$749,000
$749,000
$749,000
$749,000
$749,000
$749,000
$749,000
$749,000
$749,000
$749,000
$749,000
$749,000
$749,000
$749,000
$749,000
$749,000
$749,000
$749,000
$749,000
$749,000
$749,000
$749,000
$749,000
$749,000
$749,000
$749,000
$749,000
$749,000
$749,000
$749,000
$749,000
$749,000
$749,000
$749,000
$749,000
$749,000
$749,000
$749,000
$749,000
$749,000
$749,000
$749,000
$749,000
$749,000
$749,000
$749,000
$749,000
$749,000
$749,000
$749,000
$749,000
$749,000
$749,000
Like this listing?
Contact us for more information


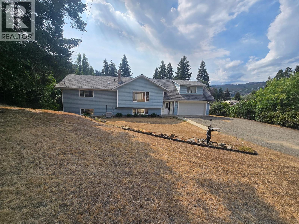
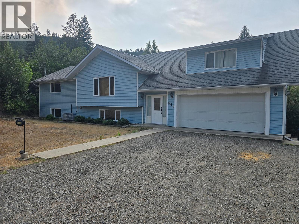
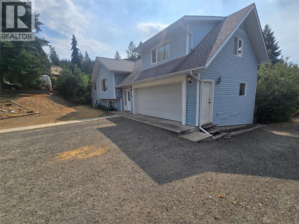
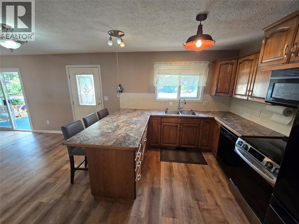
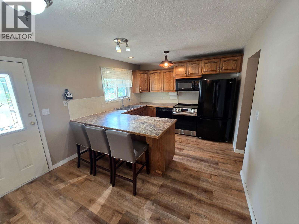
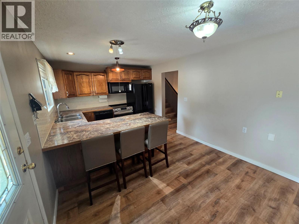
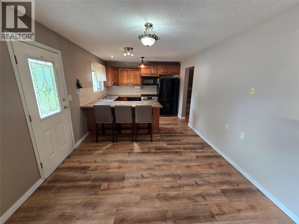
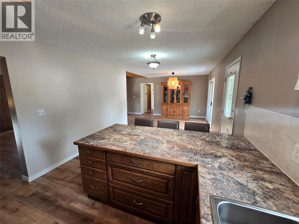
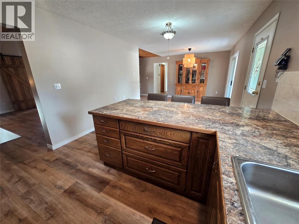
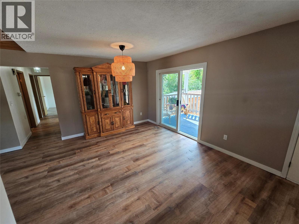
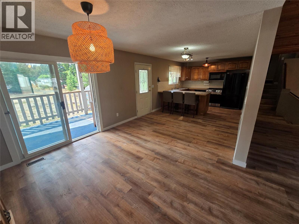
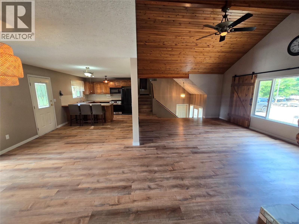
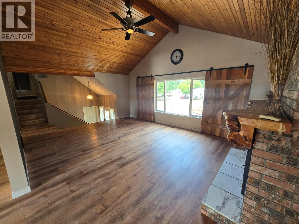
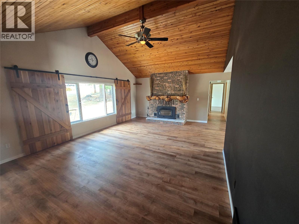
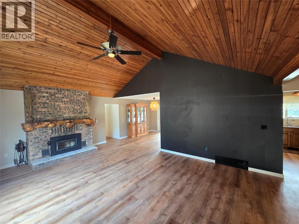
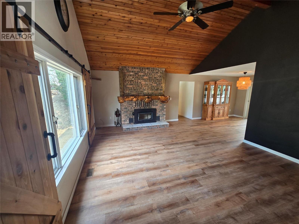
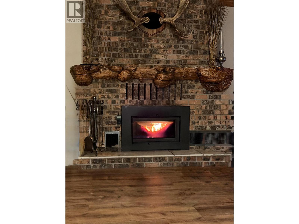
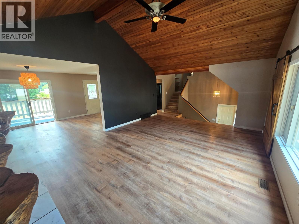
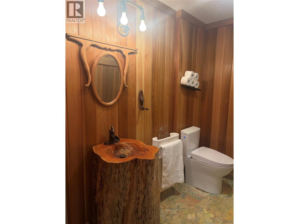
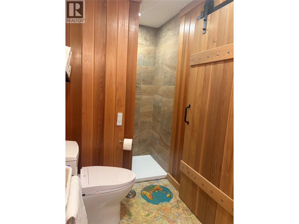
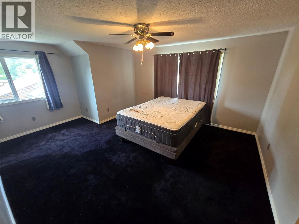
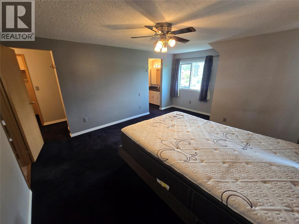
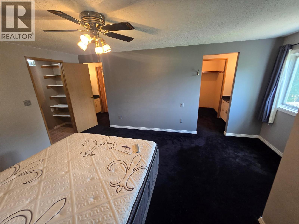
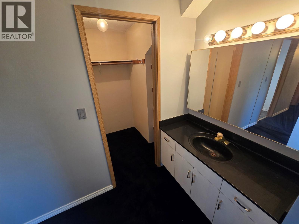
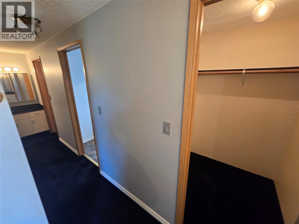
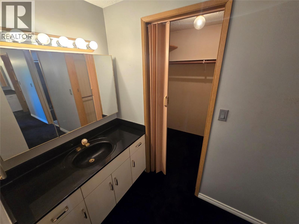
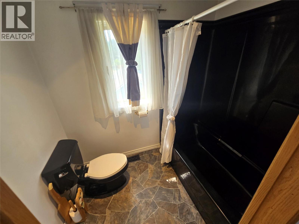
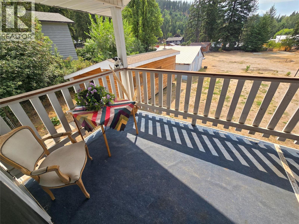
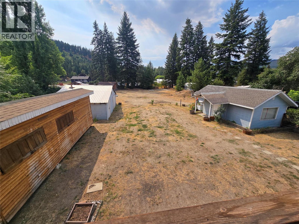
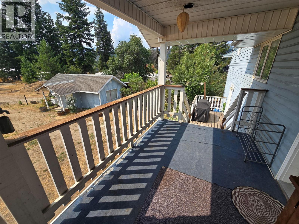
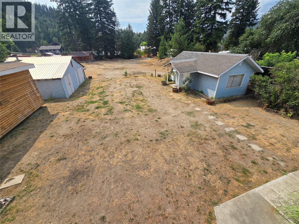
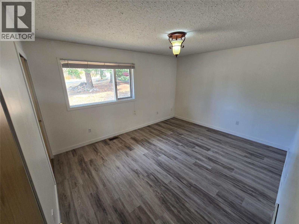
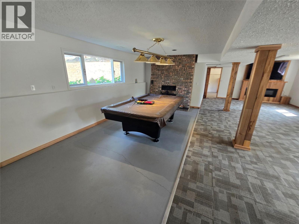
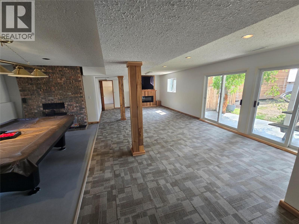
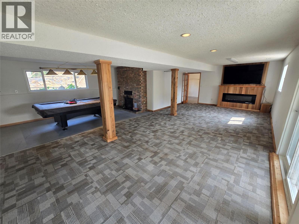
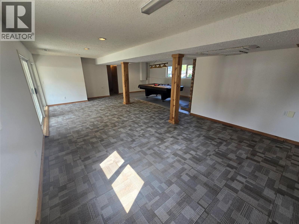
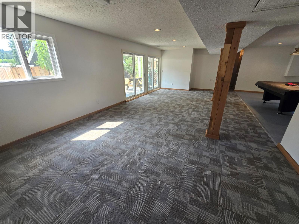
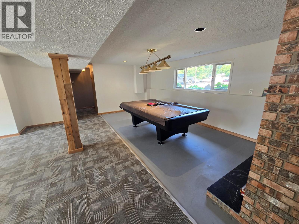
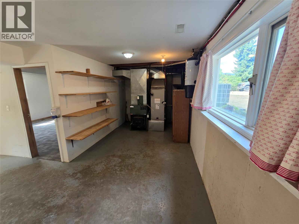
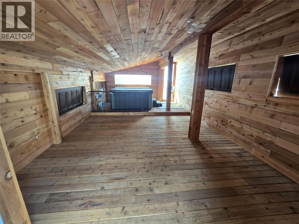
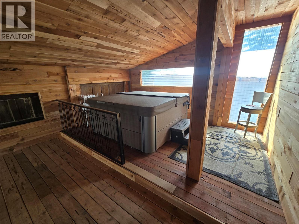
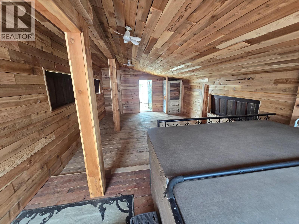
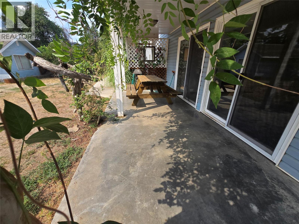
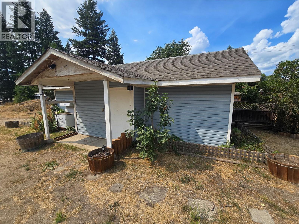
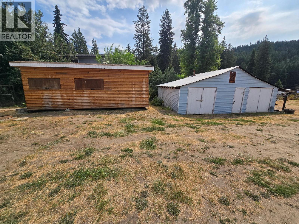
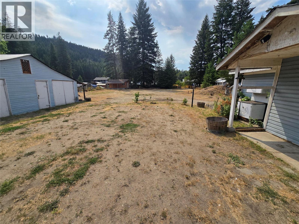
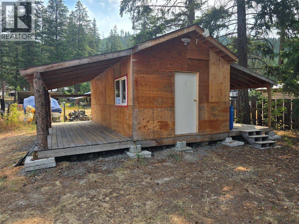
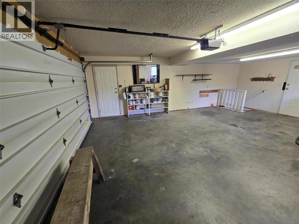
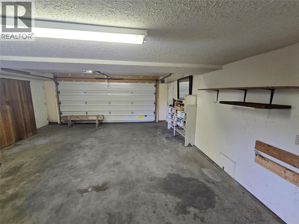
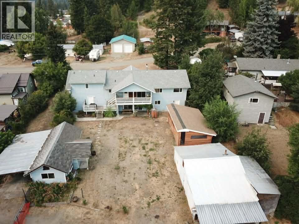
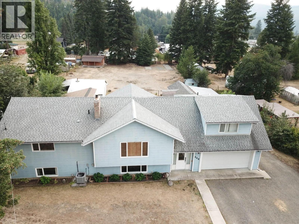
NICE SET UP in the center of town. Large 4 bedroom family home that could easily contain an inlaw suite. Plenty of room in walkout basement for bedrooms etc. Well laid out kitchen, opening into a large dining room with complete view of rear property with access to south facing deck. The beautiful cedar finished arched ceiling the living room to the opposite side of kitchen is bright and welcoming. Electric furnace with wood back up (High Eff) to heat this family home. Mst bdr room and large ensuite on one side of the house the opposite side has three bedrooms for the kids , guests etc. Outdoors there is the double garage and carport, large shop 21 x33, secondary workshop 15 X 35, a storage shed, AND.... Detached HOT TUB ROOM (cedar interior). A lean to 15x27, Fenced with Tandem Truck access. Make the CALL! (id:67517)
-
Property Details
MLS® Number 10397761 Property Type Single Family Neigbourhood Barriere AmenitiesNearBy Park, Recreation, Shopping CommunityFeatures Pets Allowed Features Level Lot, Private Setting ParkingSpaceTotal 5 -
Building
BathroomTotal 3 BedroomsTotal 4 Appliances Refrigerator, Dishwasher, Microwave, Washer & Dryer BasementType Full ConstructedDate 1990 ConstructionStyleAttachment Detached CoolingType Heat Pump ExteriorFinish Vinyl Siding FireplaceFuel Electric,wood FireplacePresent Yes FireplaceTotal 2 FireplaceType Unknown,conventional FlooringType Carpeted, Laminate, Mixed Flooring, Vinyl HeatingFuel Electric HeatingType Other, See Remarks RoofMaterial Asphalt Shingle RoofStyle Unknown StoriesTotal 3 SizeInterior 3,242 Sqft Type House UtilityWater Community Water User's Utility See Remarks Additional Parking Attached Garage 2 Other RV -
Land
AccessType Easy Access Acreage No FenceType Fence LandAmenities Park, Recreation, Shopping LandscapeFeatures Landscaped, Level SizeIrregular 0.82 SizeTotal 0.82 Ac|under 1 Acre SizeTotalText 0.82 Ac|under 1 Acre -
Rooms
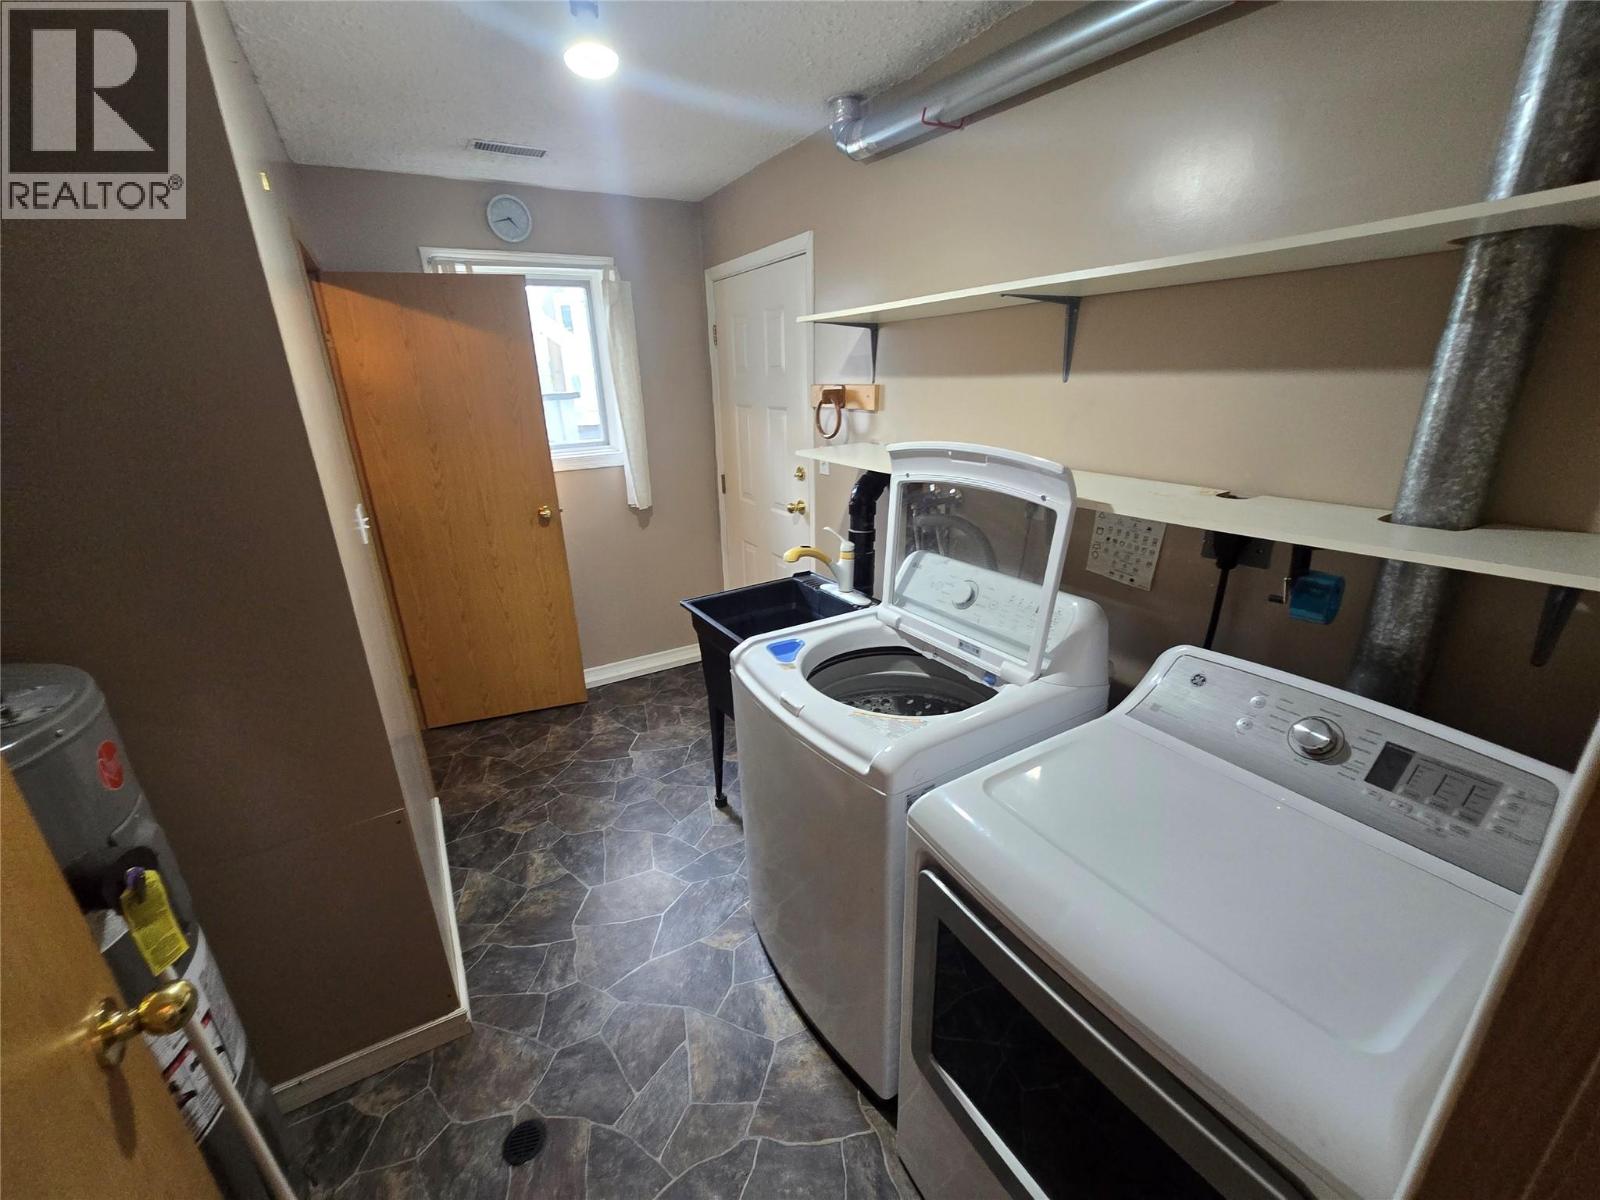
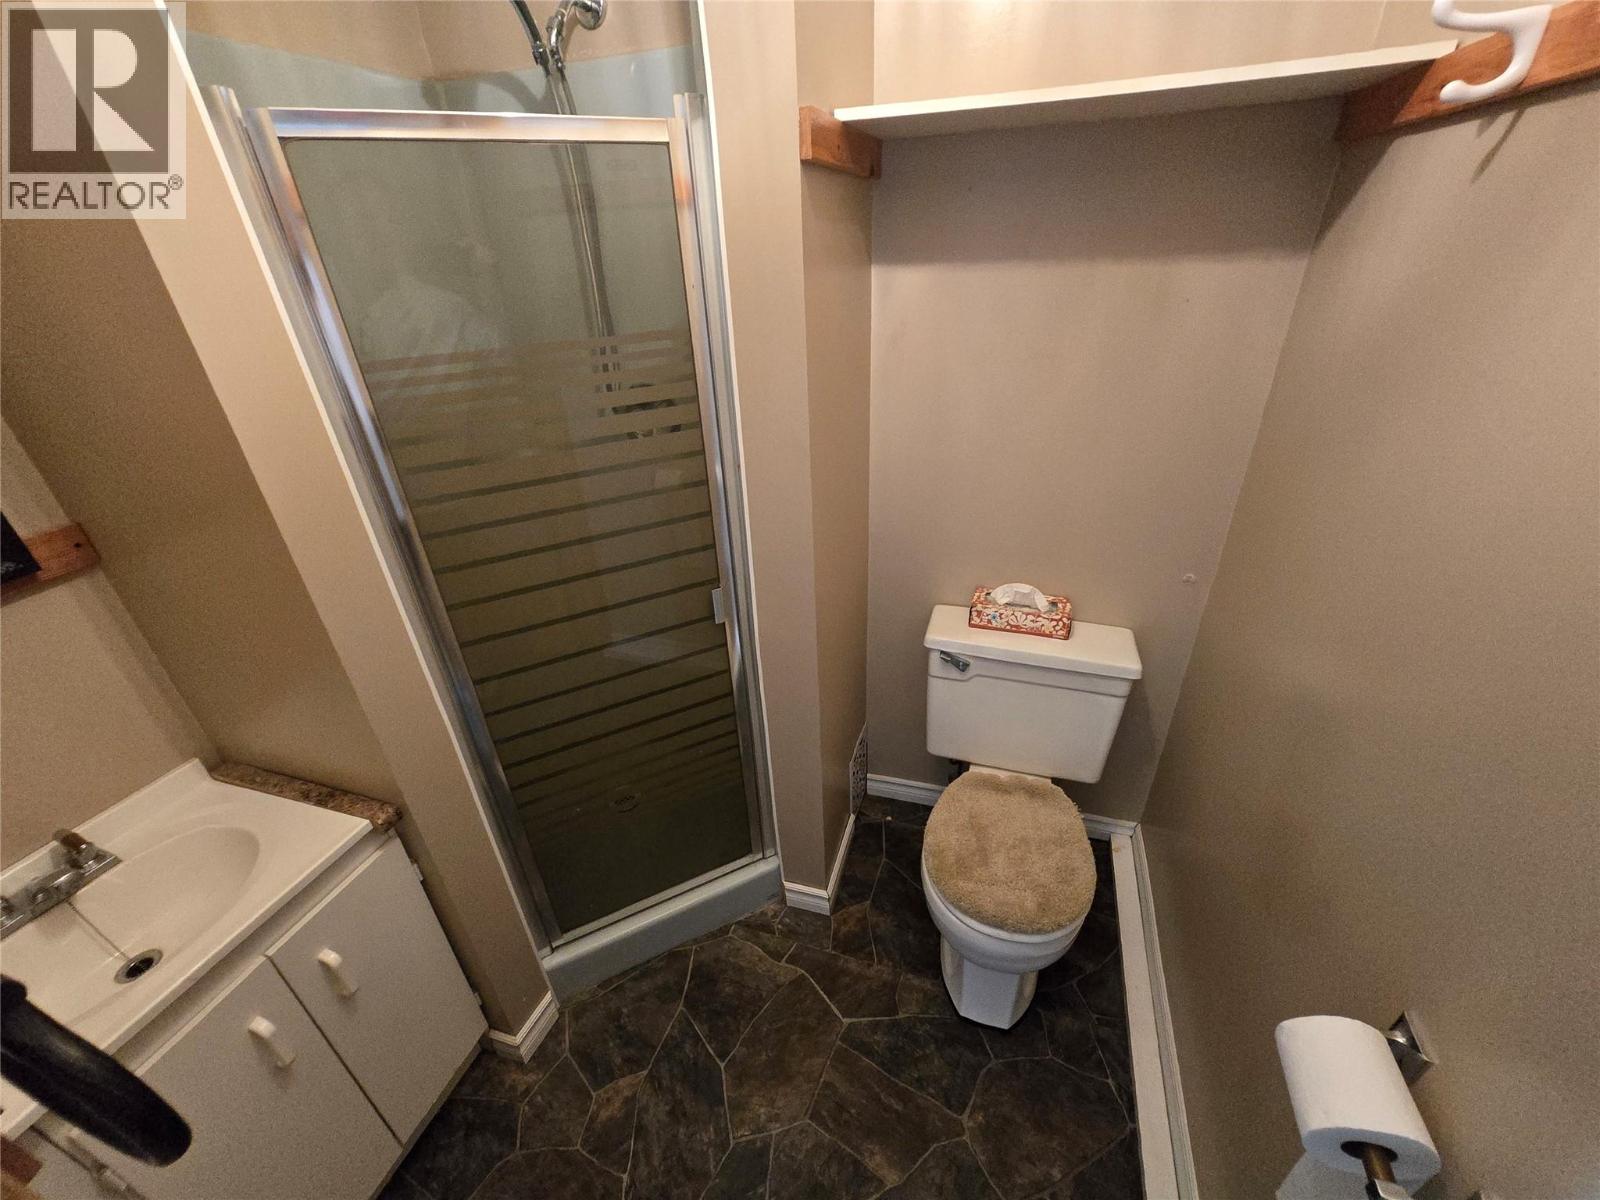
Level Type Length Width Dimensions Second Level Primary Bedroom 15'0'' x 15'0'' Second Level 5pc Ensuite Bath Measurements not available Basement Utility Room 22'0'' x 13'0'' Basement Laundry Room 11'0'' x 6'0'' Basement Hobby Room 21'0'' x 12'0'' Basement Family Room 21'0'' x 13'0'' Basement Living Room 21'0'' x 12'0'' Basement 3pc Bathroom Measurements not available Main Level Foyer 5'0'' x 5'0'' Main Level Bedroom 11'0'' x 14'0'' Main Level Bedroom 11'0'' x 14'0'' Main Level Bedroom 14'0'' x 11'0'' Main Level Living Room 21'0'' x 15'0'' Main Level Dining Room 11'0'' x 11'0'' Main Level Kitchen 11'0'' x 16'0'' Main Level 4pc Bathroom Measurements not available -
Utilities
Your Favourites
No Favourites Found







The trademarks REALTOR®, REALTORS®, and the REALTOR® logo are controlled by The Canadian Real Estate Association (CREA) and identify real estate professionals who are members of CREA. The trademarks MLS®, Multiple Listing Service® and the associated logos are owned by The Canadian Real Estate Association (CREA) and identify the quality of services provided by real estate professionals who are members of CREA. The trademark DDF® is owned by The Canadian Real Estate Association (CREA) and identifies CREA's Data Distribution Facility (DDF®)
September 27 2026 02:01:04
Association of Interior REALTORS®
