6455 Vernon Avenue

Peachland, British Columbia V0H 1X8

  • 6455 Vernon Avenue, Peachland, British Columbia  V0H 1X8 - Photo 1 - 10401899

    $1,199,000

  • 6455 Vernon Avenue, Peachland, British Columbia  V0H 1X8 - Photo 2 - 10401899

    $1,199,000

  • 6455 Vernon Avenue, Peachland, British Columbia  V0H 1X8 - Photo 3 - 10401899

    $1,199,000

  • 6455 Vernon Avenue, Peachland, British Columbia  V0H 1X8 - Photo 4 - 10401899

    $1,199,000

  • 6455 Vernon Avenue, Peachland, British Columbia  V0H 1X8 - Photo 5 - 10401899

    $1,199,000

  • 6455 Vernon Avenue, Peachland, British Columbia  V0H 1X8 - Photo 6 - 10401899

    $1,199,000

  • 6455 Vernon Avenue, Peachland, British Columbia  V0H 1X8 - Photo 7 - 10401899

    $1,199,000

  • 6455 Vernon Avenue, Peachland, British Columbia  V0H 1X8 - Photo 8 - 10401899

    $1,199,000

  • 6455 Vernon Avenue, Peachland, British Columbia  V0H 1X8 - Photo 9 - 10401899

    $1,199,000

  • 6455 Vernon Avenue, Peachland, British Columbia  V0H 1X8 - Photo 10 - 10401899

    $1,199,000

  • 6455 Vernon Avenue, Peachland, British Columbia  V0H 1X8 - Photo 11 - 10401899

    $1,199,000

  • 6455 Vernon Avenue, Peachland, British Columbia  V0H 1X8 - Photo 12 - 10401899

    $1,199,000

  • 6455 Vernon Avenue, Peachland, British Columbia  V0H 1X8 - Photo 13 - 10401899

    $1,199,000

  • 6455 Vernon Avenue, Peachland, British Columbia  V0H 1X8 - Photo 14 - 10401899

    $1,199,000

  • 6455 Vernon Avenue, Peachland, British Columbia  V0H 1X8 - Photo 15 - 10401899

    $1,199,000

  • 6455 Vernon Avenue, Peachland, British Columbia  V0H 1X8 - Photo 16 - 10401899

    $1,199,000

  • 6455 Vernon Avenue, Peachland, British Columbia  V0H 1X8 - Photo 17 - 10401899

    $1,199,000

  • 6455 Vernon Avenue, Peachland, British Columbia  V0H 1X8 - Photo 18 - 10401899

    $1,199,000

  • 6455 Vernon Avenue, Peachland, British Columbia  V0H 1X8 - Photo 19 - 10401899

    $1,199,000

  • 6455 Vernon Avenue, Peachland, British Columbia  V0H 1X8 - Photo 20 - 10401899

    $1,199,000

  • 6455 Vernon Avenue, Peachland, British Columbia  V0H 1X8 - Photo 21 - 10401899

    $1,199,000

  • 6455 Vernon Avenue, Peachland, British Columbia  V0H 1X8 - Photo 22 - 10401899

    $1,199,000

  • 6455 Vernon Avenue, Peachland, British Columbia  V0H 1X8 - Photo 23 - 10401899

    $1,199,000

  • 6455 Vernon Avenue, Peachland, British Columbia  V0H 1X8 - Photo 24 - 10401899

    $1,199,000

  • 6455 Vernon Avenue, Peachland, British Columbia  V0H 1X8 - Photo 25 - 10401899

    $1,199,000

  • 6455 Vernon Avenue, Peachland, British Columbia  V0H 1X8 - Photo 26 - 10401899

    $1,199,000

  • 6455 Vernon Avenue, Peachland, British Columbia  V0H 1X8 - Photo 27 - 10401899

    $1,199,000

  • 6455 Vernon Avenue, Peachland, British Columbia  V0H 1X8 - Photo 28 - 10401899

    $1,199,000

  • 6455 Vernon Avenue, Peachland, British Columbia  V0H 1X8 - Photo 29 - 10401899

    $1,199,000

  • 6455 Vernon Avenue, Peachland, British Columbia  V0H 1X8 - Photo 30 - 10401899

    $1,199,000

  • 6455 Vernon Avenue, Peachland, British Columbia  V0H 1X8 - Photo 31 - 10401899

    $1,199,000

  • 6455 Vernon Avenue, Peachland, British Columbia  V0H 1X8 - Photo 32 - 10401899

    $1,199,000

  • 6455 Vernon Avenue, Peachland, British Columbia  V0H 1X8 - Photo 33 - 10401899

    $1,199,000

  • 6455 Vernon Avenue, Peachland, British Columbia  V0H 1X8 - Photo 34 - 10401899

    $1,199,000

  • 6455 Vernon Avenue, Peachland, British Columbia  V0H 1X8 - Photo 35 - 10401899

    $1,199,000

  • 6455 Vernon Avenue, Peachland, British Columbia  V0H 1X8 - Photo 36 - 10401899

    $1,199,000

  • 6455 Vernon Avenue, Peachland, British Columbia  V0H 1X8 - Photo 37 - 10401899

    $1,199,000

  • 6455 Vernon Avenue, Peachland, British Columbia  V0H 1X8 - Photo 38 - 10401899

    $1,199,000

  • 6455 Vernon Avenue, Peachland, British Columbia  V0H 1X8 - Photo 39 - 10401899

    $1,199,000

  • 6455 Vernon Avenue, Peachland, British Columbia  V0H 1X8 - Photo 40 - 10401899

    $1,199,000

  • 6455 Vernon Avenue, Peachland, British Columbia  V0H 1X8 - Photo 41 - 10401899

    $1,199,000

  • 6455 Vernon Avenue, Peachland, British Columbia  V0H 1X8 - Photo 42 - 10401899

    $1,199,000

  • 6455 Vernon Avenue, Peachland, British Columbia  V0H 1X8 - Photo 43 - 10401899

    $1,199,000

  • 6455 Vernon Avenue, Peachland, British Columbia  V0H 1X8 - Photo 44 - 10401899

    $1,199,000

  • 6455 Vernon Avenue, Peachland, British Columbia  V0H 1X8 - Photo 45 - 10401899

    $1,199,000

  • 6455 Vernon Avenue, Peachland, British Columbia  V0H 1X8 - Photo 46 - 10401899

    $1,199,000

  • 6455 Vernon Avenue, Peachland, British Columbia  V0H 1X8 - Photo 47 - 10401899

    $1,199,000

  • 6455 Vernon Avenue, Peachland, British Columbia  V0H 1X8 - Photo 48 - 10401899

    $1,199,000

  • 6455 Vernon Avenue, Peachland, British Columbia  V0H 1X8 - Photo 49 - 10401899

    $1,199,000

  • 6455 Vernon Avenue, Peachland, British Columbia  V0H 1X8 - Photo 50 - 10401899

    $1,199,000

  • 6455 Vernon Avenue, Peachland, British Columbia  V0H 1X8 - Photo 51 - 10401899

    $1,199,000

  • 6455 Vernon Avenue, Peachland, British Columbia  V0H 1X8 - Photo 52 - 10401899

    $1,199,000

  • 6455 Vernon Avenue, Peachland, British Columbia  V0H 1X8 - Photo 53 - 10401899

    $1,199,000

  • 6455 Vernon Avenue, Peachland, British Columbia  V0H 1X8 - Photo 54 - 10401899

    $1,199,000

  • 6455 Vernon Avenue, Peachland, British Columbia  V0H 1X8 - Photo 55 - 10401899

    $1,199,000

  • 6455 Vernon Avenue, Peachland, British Columbia  V0H 1X8 - Photo 56 - 10401899

    $1,199,000

  • 6455 Vernon Avenue, Peachland, British Columbia  V0H 1X8 - Photo 57 - 10401899

    $1,199,000

  • 6455 Vernon Avenue, Peachland, British Columbia  V0H 1X8 - Photo 58 - 10401899

    $1,199,000

  • 6455 Vernon Avenue, Peachland, British Columbia  V0H 1X8 - Photo 59 - 10401899

    $1,199,000

Like this listing?

Contact us for more information


Name


2,853 sqft

4
Beds

3
Baths
Ranch Fireplace Central Air Conditioning, Heat Pump Forced Air, Heat Pump Landscaped, Level, Underground Sprinkler

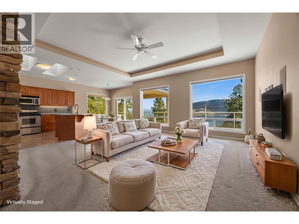
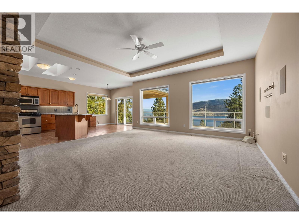
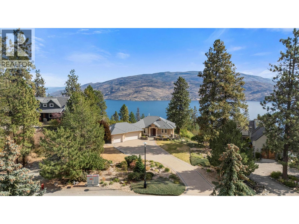
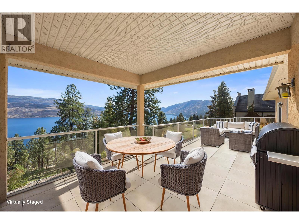
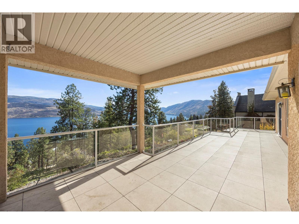
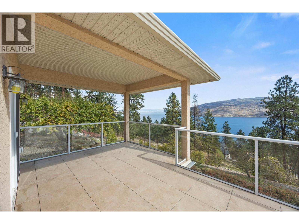
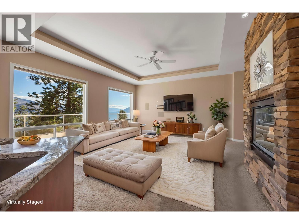
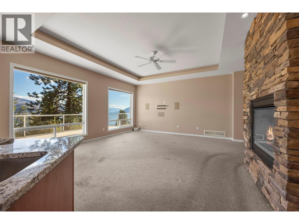
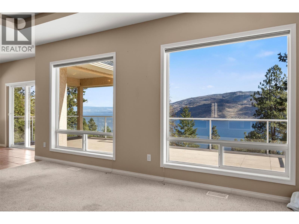
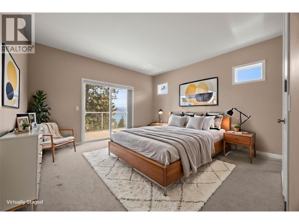
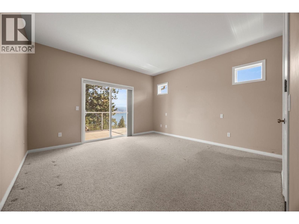
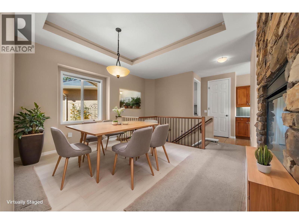
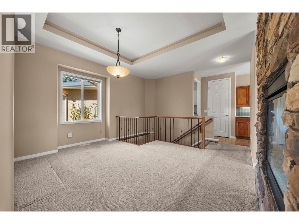
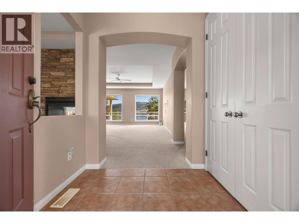
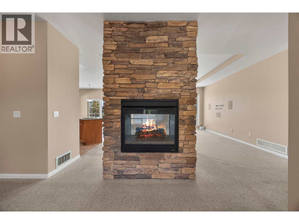
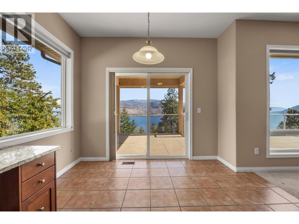
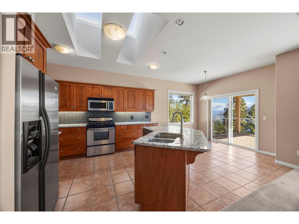
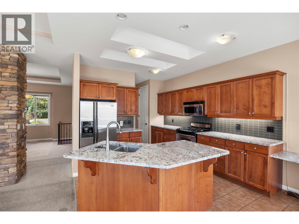
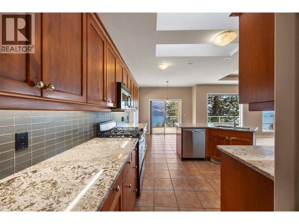
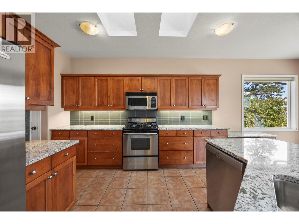
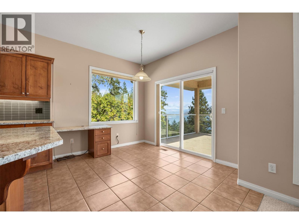
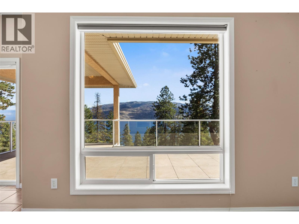
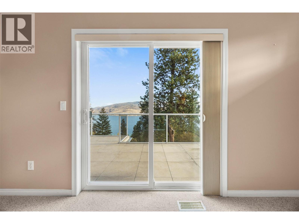
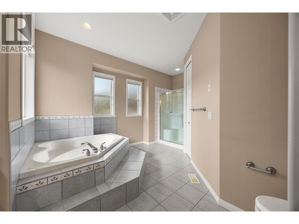
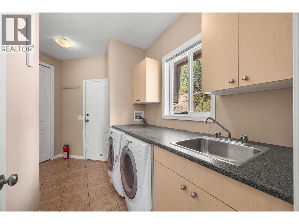
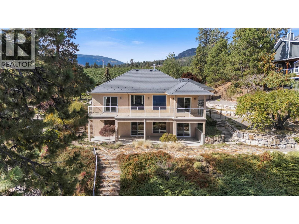
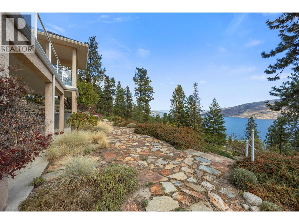
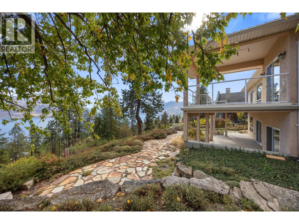
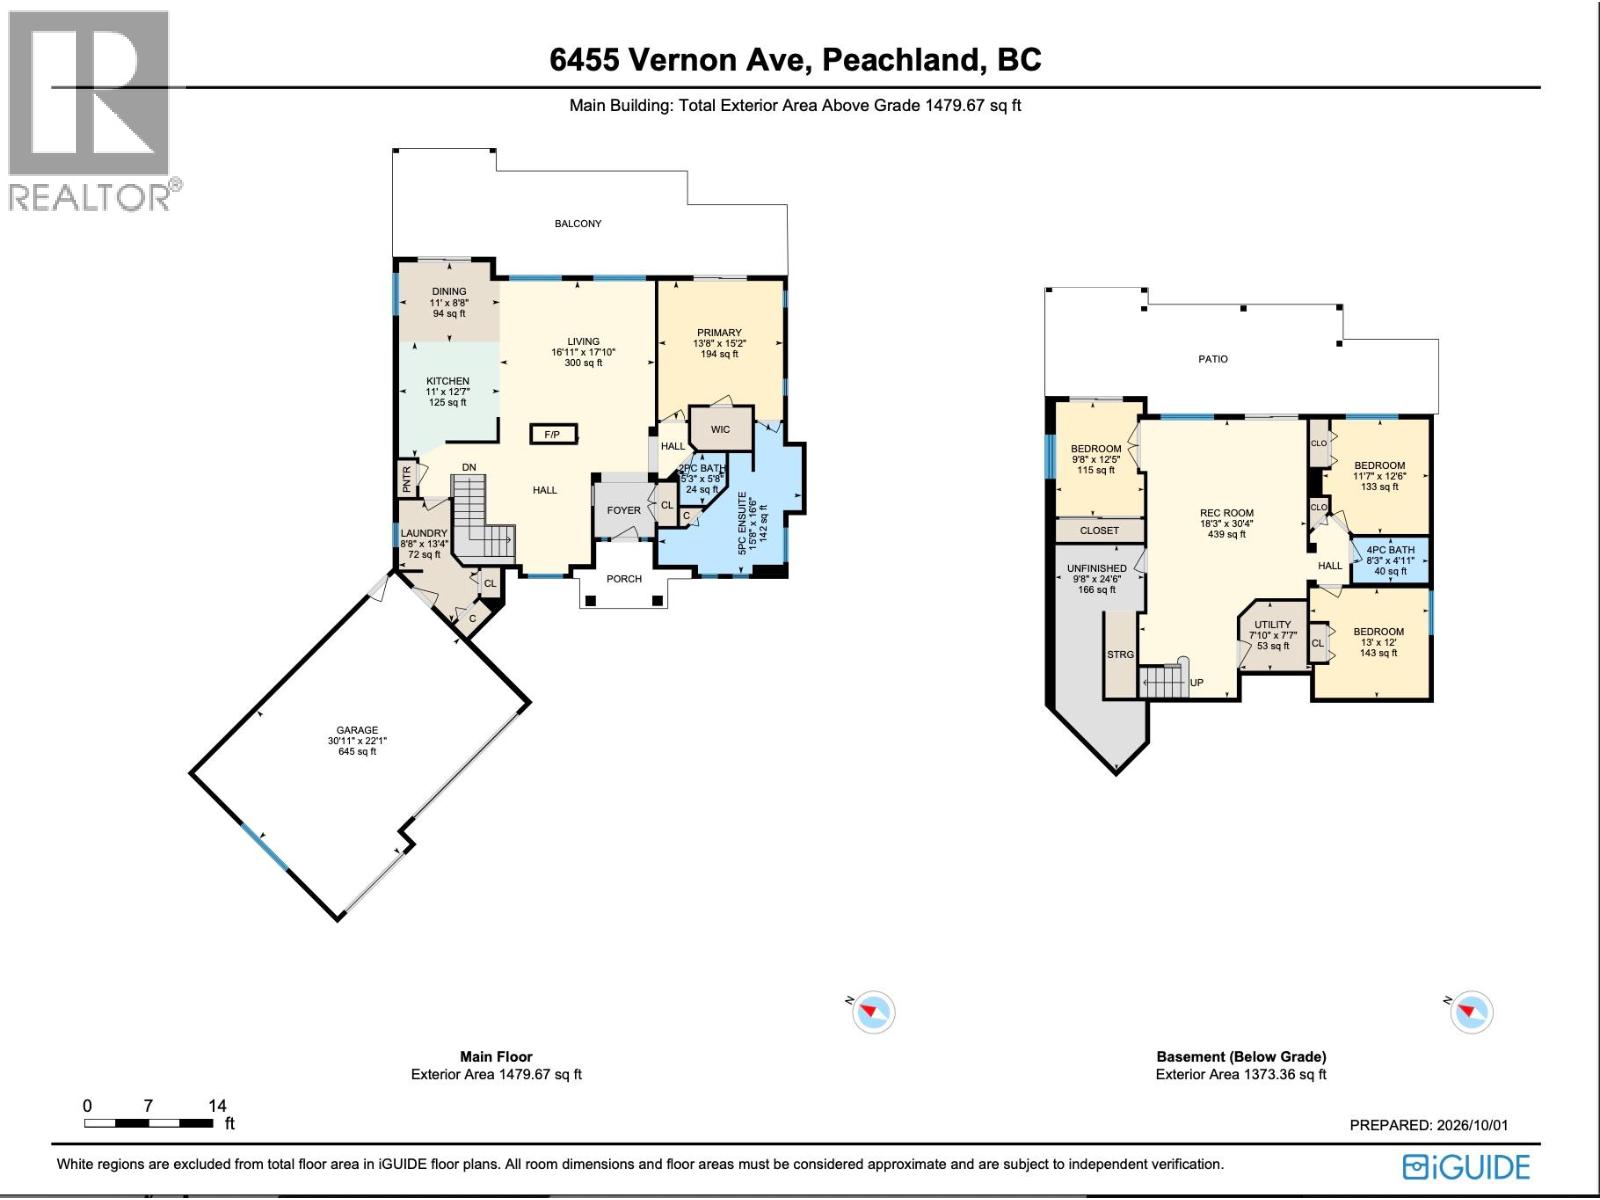
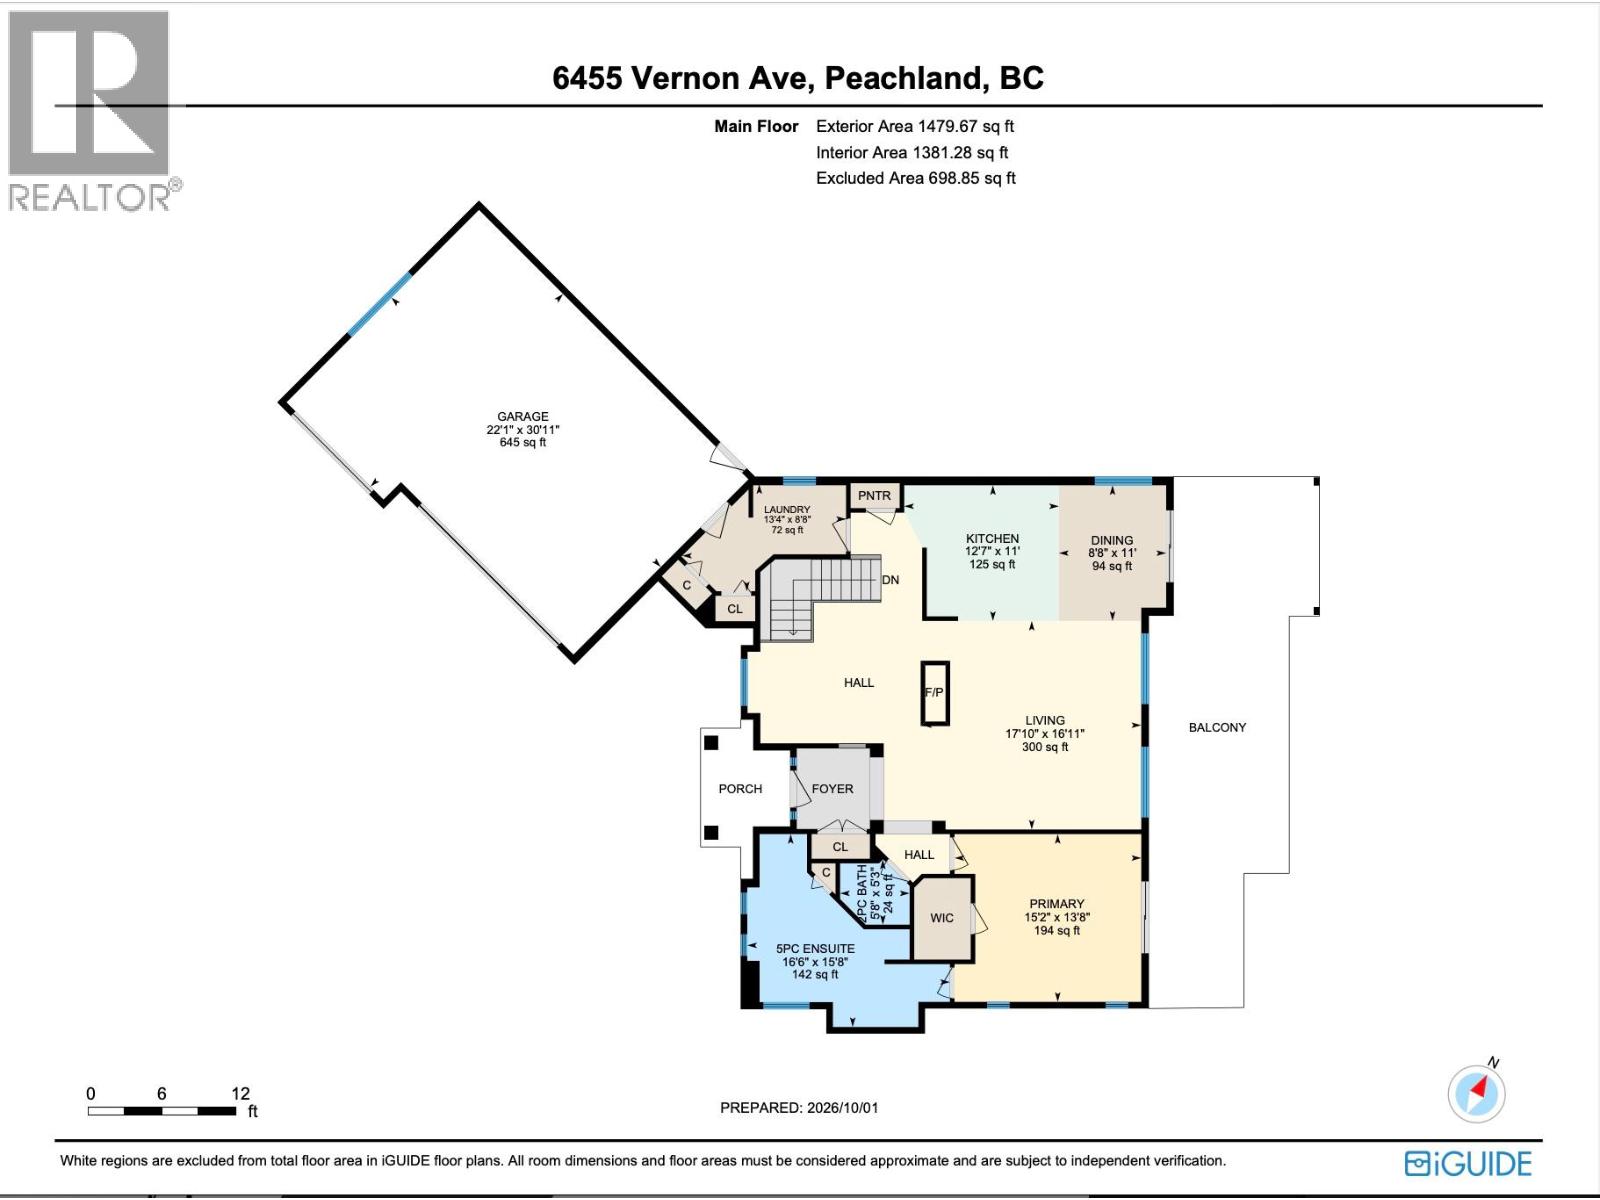
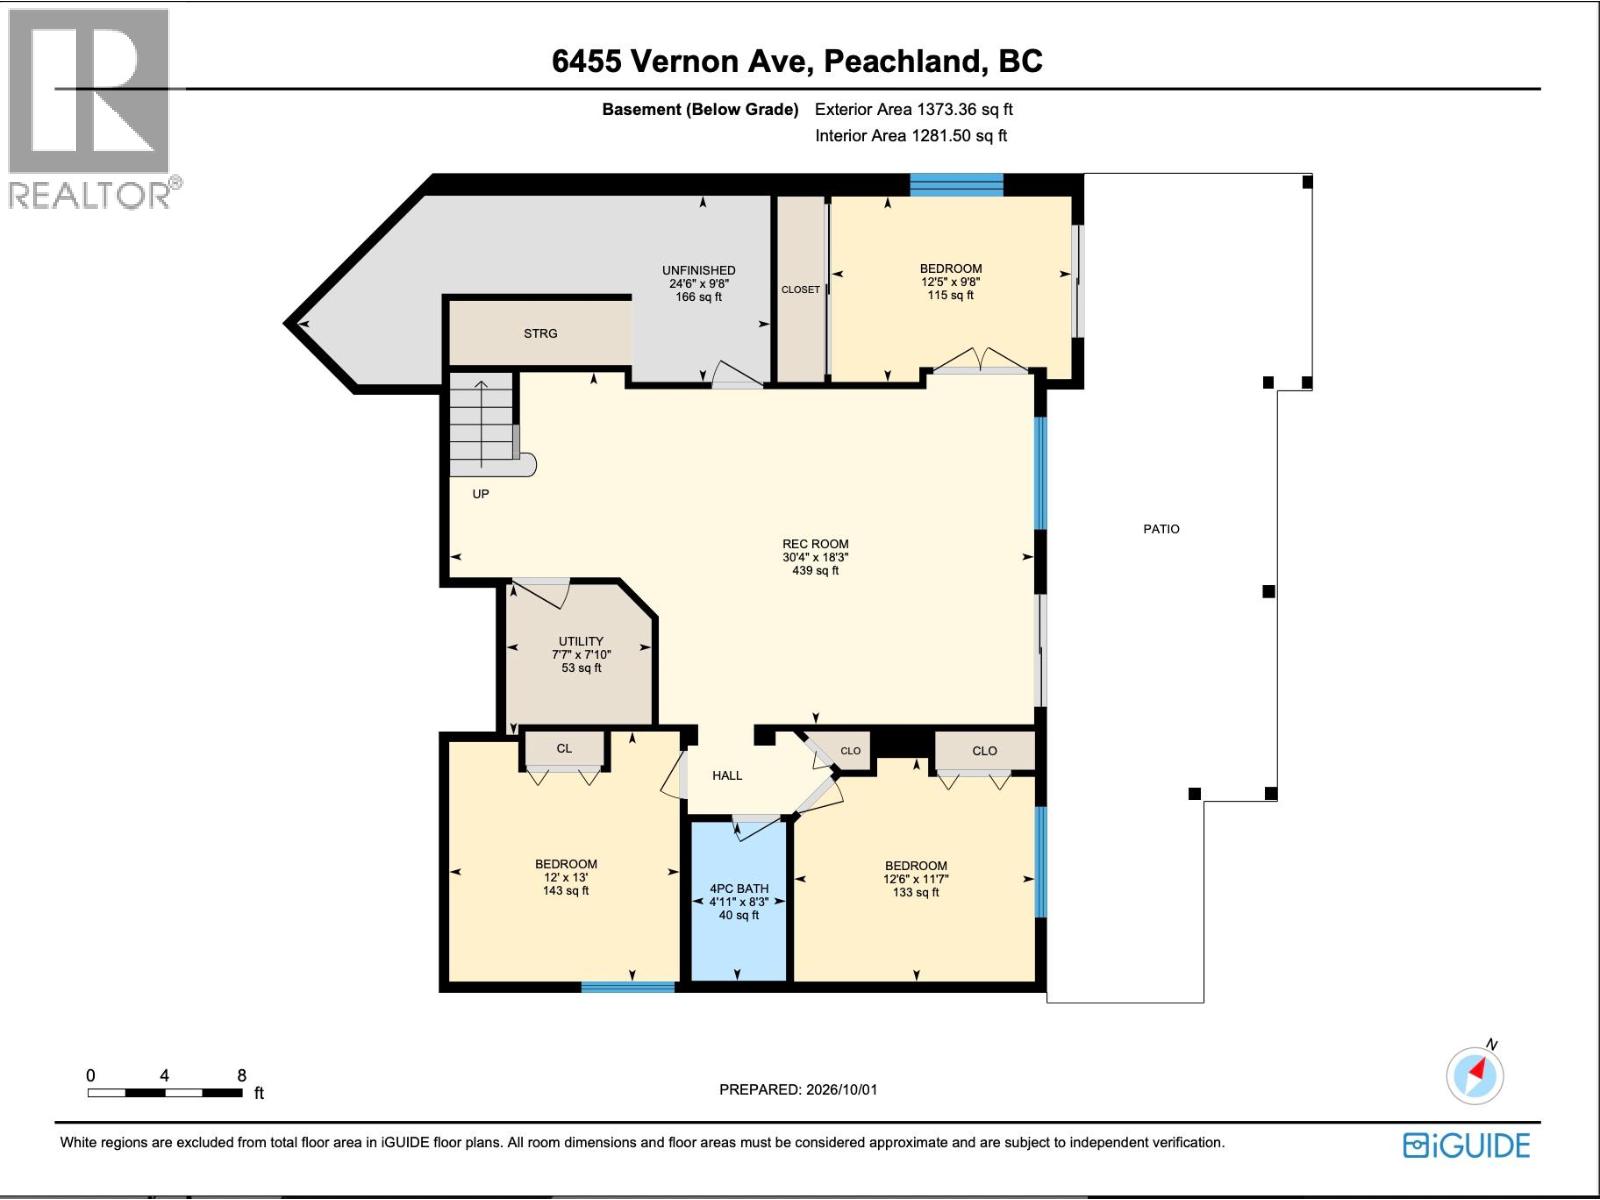
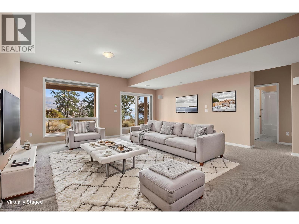
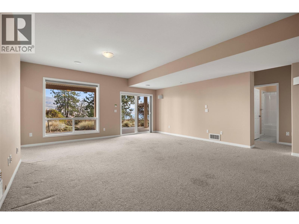
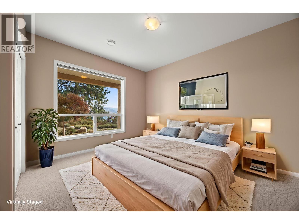
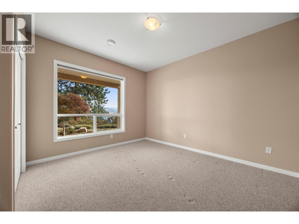
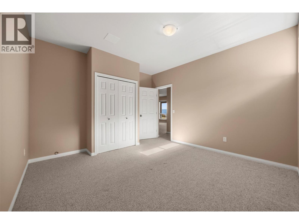
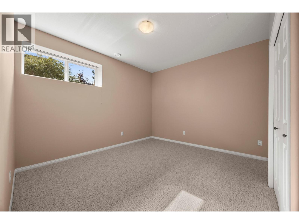
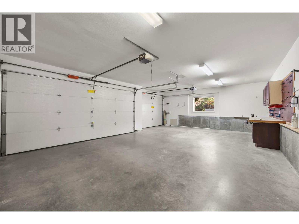
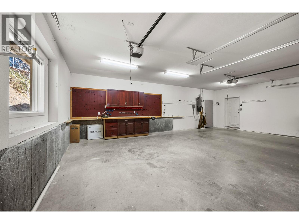
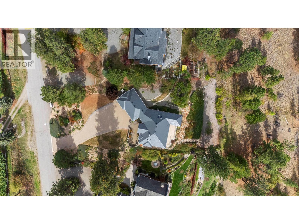
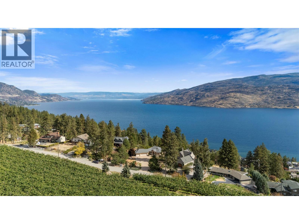
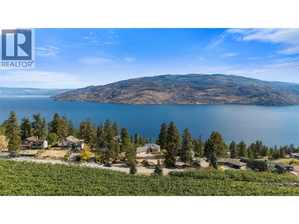
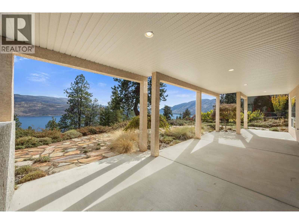
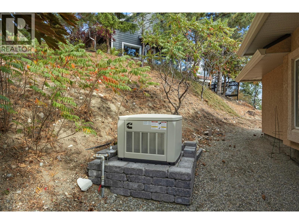
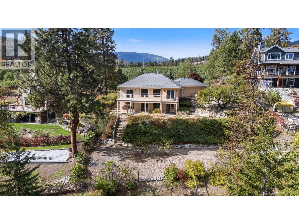
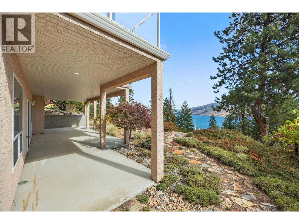
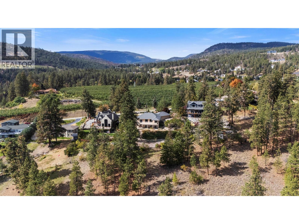
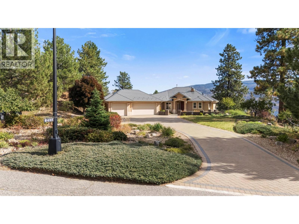
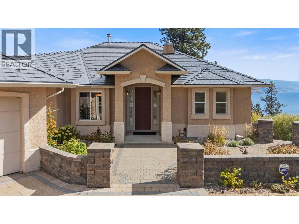
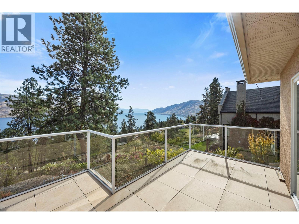
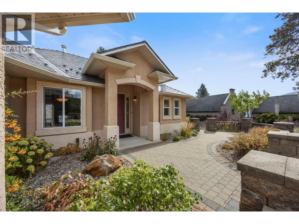
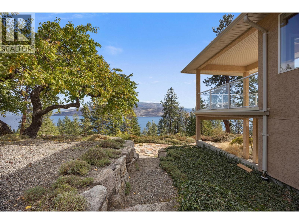
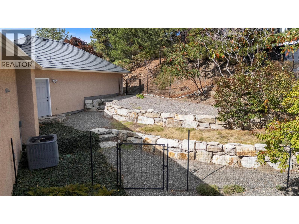
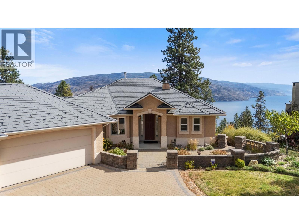
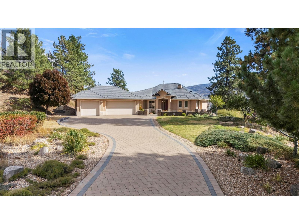
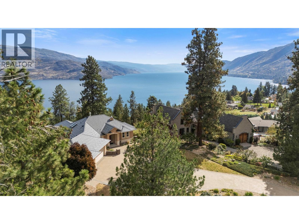
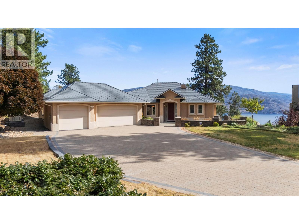
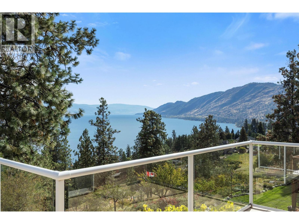
Experience the ultimate Okanagan lifestyle in this exceptional Peachland residence, perfectly positioned on a generous half-acre lot to capture sweeping, unobstructed views of Okanagan Lake from Kelowna through Naramata while providing exceptional privacy, outdoor entertaining options, and endless potential for gardens or recreation. Designed with accessible main level living in mind, this home offers seamless everyday comfort with the primary suite, core living spaces, kitchen, and laundry all located on the main floor. Large lake view decks off the kitchen and primary bedroom will draw you and your guests outside and provide the perfect setting to unwind and enjoy the natural beauty of the Okanagan. Downstairs, find a generous rec. room, 2 more bedrooms and a 3rd bedroom / office space with lake view plus further outdoor access from the lower level onto a sunny patio and stone pathways. The large flat driveway, with new interlocking pavers, plus 3 car garage with level entry into the home provides ample room for all the toys your Okanagan lifestyle desires. Practical upgrades including radon management system, metal roof, xeriscaping, gutter guards and backup generator provide additional peace of mind. Located just minutes from Peachland’s famous waterfront promenade, beaches, local dining and four season recreation like mountain biking, hiking and more, this rare blend of privacy, accessible design, and world class views awaits you in Peachland. - Contingent (id:67517)

  • Property Details
    MLS® Number 10401899
    Property Type Single Family
    Neigbourhood Peachland
    Features Level Lot, Central Island, Jacuzzi Bath-tub, One Balcony
    ParkingSpaceTotal 8
    ViewType Unknown, Lake View, Mountain View, View Of Water, View (panoramic)
  • Building
    BathroomTotal 3
    BedroomsTotal 4
    Appliances Refrigerator, Dishwasher, Dryer, Range - Electric, Microwave, Washer
    ArchitecturalStyle Ranch
    ConstructedDate 2003
    ConstructionStyleAttachment Detached
    CoolingType Central Air Conditioning, Heat Pump
    ExteriorFinish Stucco
    FireplaceFuel Gas
    FireplacePresent Yes
    FireplaceTotal 1
    FireplaceType Unknown
    FlooringType Carpeted, Tile
    HalfBathTotal 1
    HeatingType Forced Air, Heat Pump
    RoofMaterial Metal
    RoofStyle Unknown
    StoriesTotal 1
    SizeInterior 2,853 Sqft
    Type House
    UtilityWater Municipal Water
    Additional Parking
    Attached Garage 3
  • Land
    Acreage No
    LandscapeFeatures Landscaped, Level, Underground Sprinkler
    Sewer Septic Tank
    SizeIrregular 0.53
    SizeTotal 0.53 Ac|under 1 Acre
    SizeTotalText 0.53 Ac|under 1 Acre
  • Rooms
    Level Type Dimensions
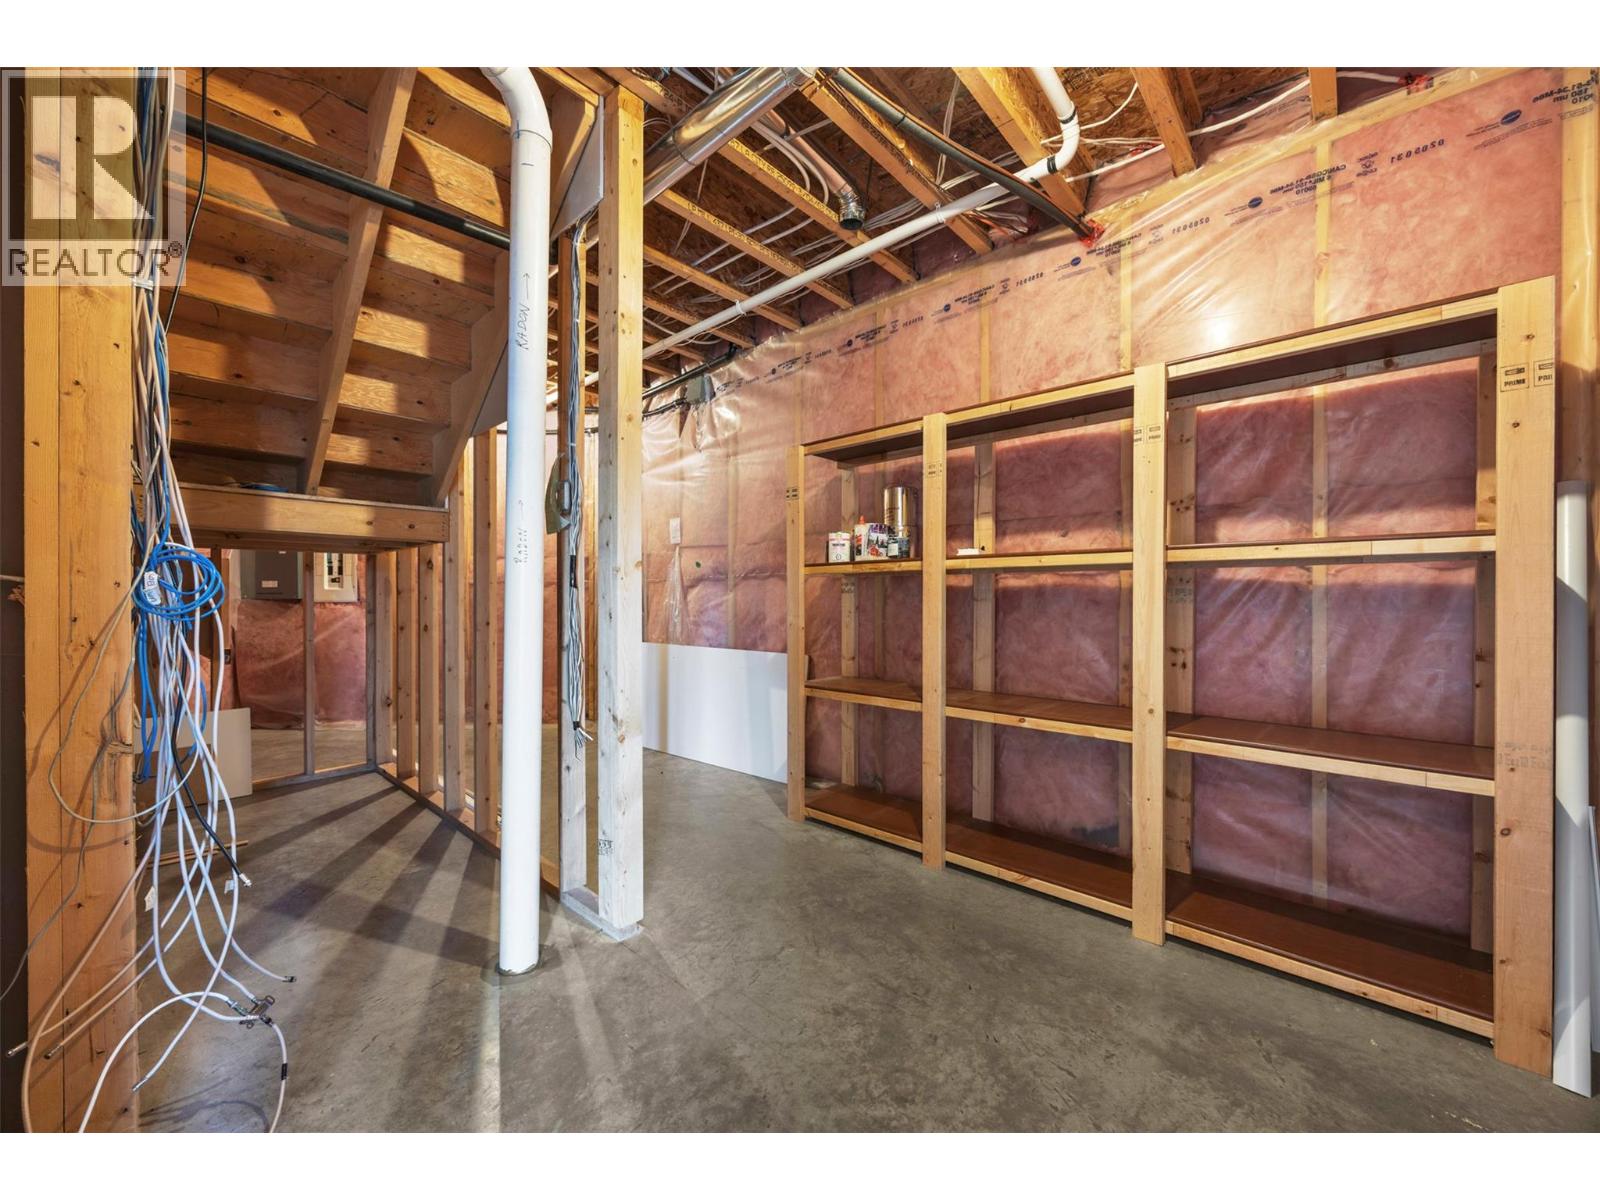
    Basement Storage 9'8'' x 24'6''
    Basement Utility Room 7'10'' x 7'7''
    Basement Recreation Room 18'3'' x 30'4''
    Basement Bedroom 13'0'' x 12'0''
    Basement Bedroom 11'7'' x 12'6''
    Basement Bedroom 9'8'' x 12'5''
    Basement 4pc Bathroom 8'3'' x 4'11''
    Main Level 2pc Bathroom 5'3'' x 5'8''
    Main Level 5pc Ensuite Bath 15'8'' x 16'6''
    Main Level Dining Room 11'0'' x 8'8''
    Main Level Kitchen 11'0'' x 12'7''
    Main Level Laundry Room 8'8'' x 13'4''
    Main Level Living Room 16'11'' x 17'10''
    Main Level Primary Bedroom 13'8'' x 15'2''
  • Utilities