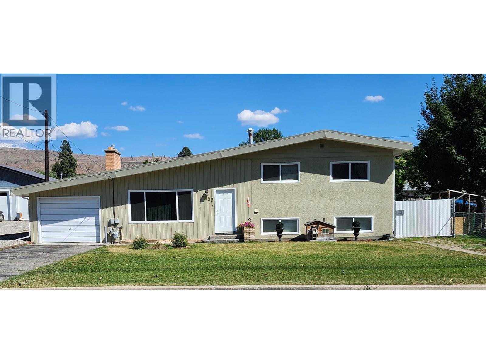
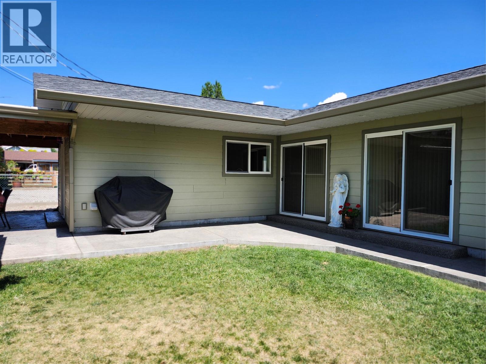
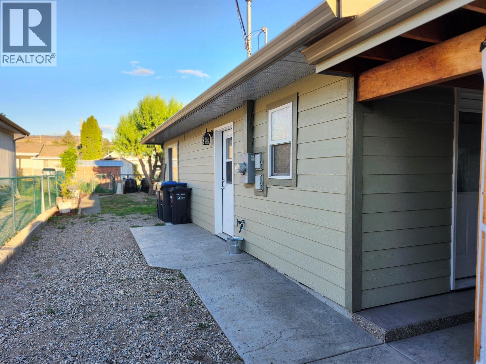
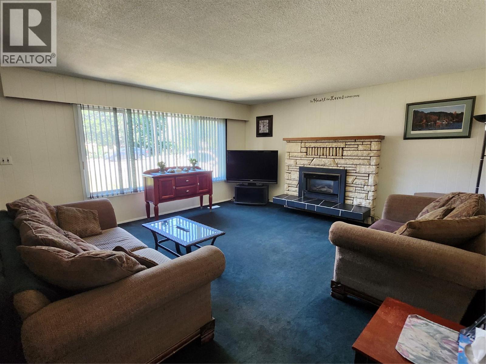
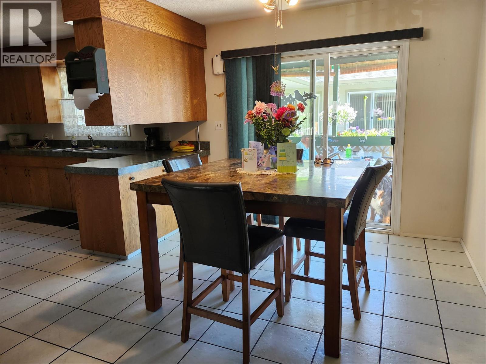
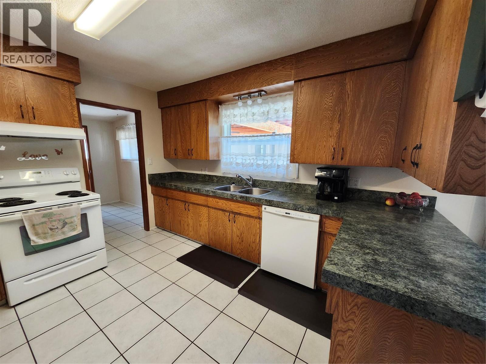
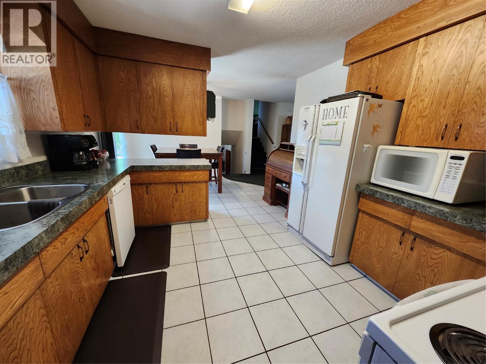
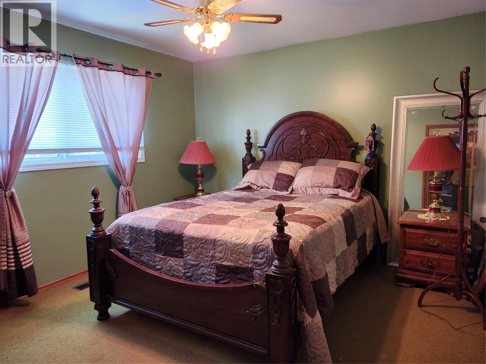
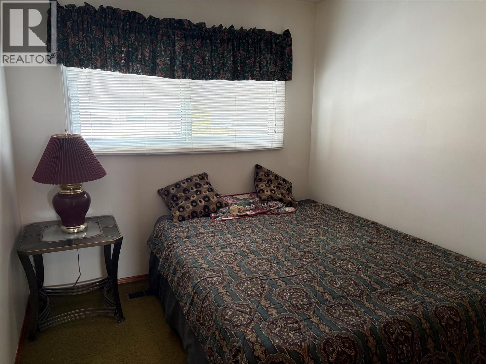
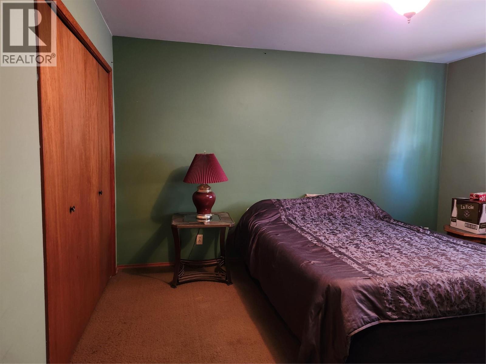
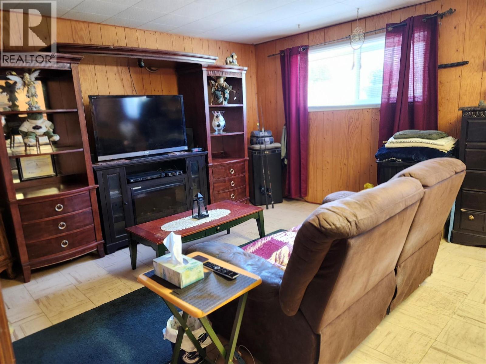
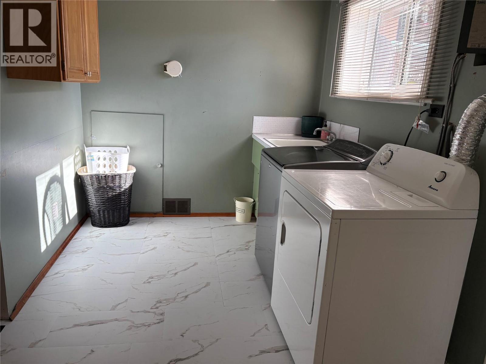
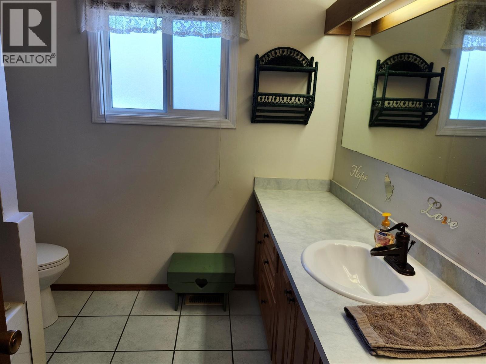
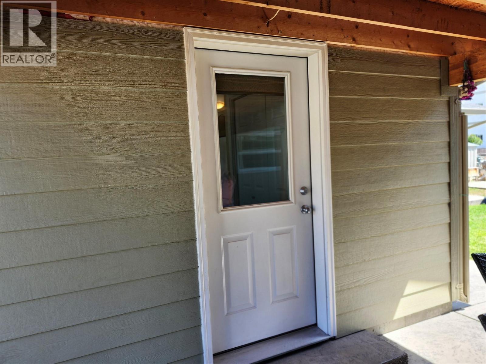
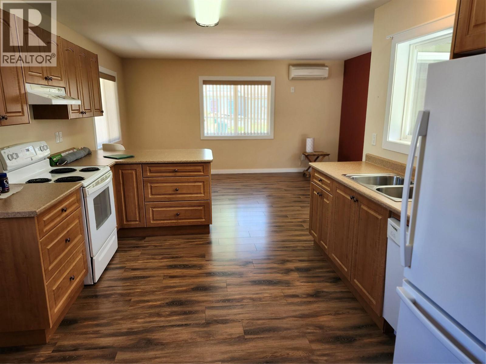
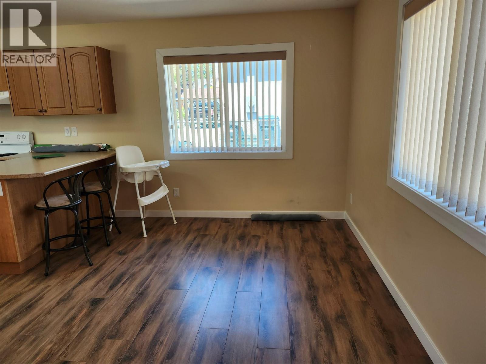
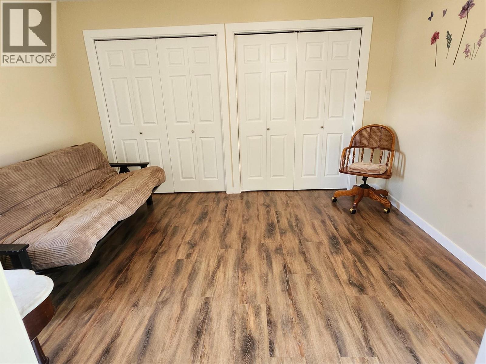
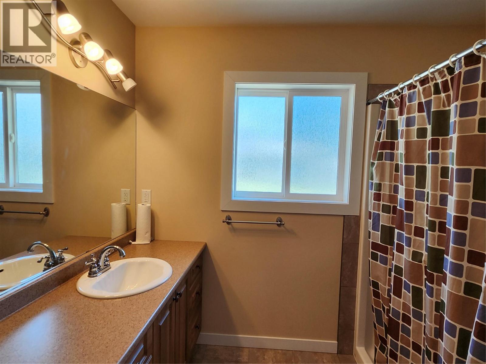
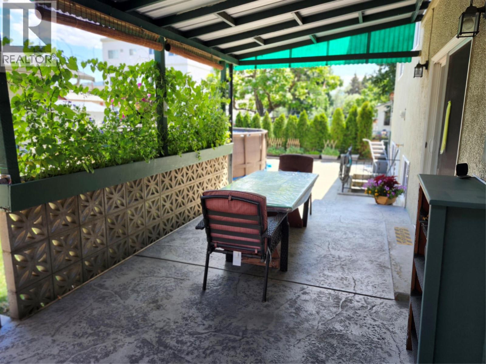
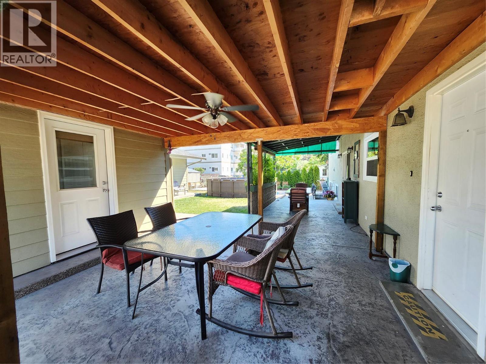
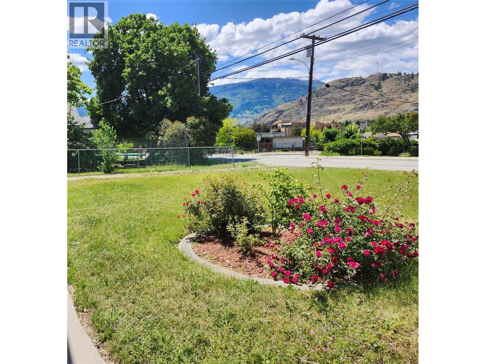


House and Coach House on 1/4 acre lot in the center of Oliver in the South Okanagan. Large family home with great mortgage helper. The main house has 3 bedroom and 1 1/2 baths and the coach house has 1 bedroom and 1 1/2 baths. The large family room in the main house can be turned into an additional bedroom. The spacious livingroom with gas fireplace flows into the dining area. The coach house was built with permits and can be rented long term or short term. It has separate heating, cooling and laundry. There is an attached garage, RV parking behind a gate and lots of extra parking. Also, an RV clean-out is available. There is lots of storage, incl a large storage room and two sheds outside. The main house has a brand new roof, a new hot water tank and is a solid, well maintained house. This home is in walking distance to the ice rink, swimming pool, park, community center, schools, hospital, trail along the river and downtown Oliver. It is also close to the beach at the lake. The measurements are by 'Proper Measure' measuring service; buyer to verify if important. Contact the Listing Agent Barbarah for further info and to view the home. (id:67517)
-
Property Details
MLS® Number 10394816 Property Type Single Family Neigbourhood Oliver AmenitiesNearBy Park, Recreation, Schools, Shopping ParkingSpaceTotal 6 -
Building
BathroomTotal 2 BedroomsTotal 3 Appliances Refrigerator, Dishwasher, Dryer, Range - Electric, Washer, Water Softener ArchitecturalStyle Multi-level BasementType Crawl Space ConstructedDate 1968 ConstructionStyleAttachment Detached ConstructionStyleSplitLevel Other CoolingType Central Air Conditioning, Wall Unit ExteriorFinish Stucco, Wood, Other FireProtection Smoke Detector Only FireplaceFuel Gas FireplacePresent Yes FireplaceTotal 1 FireplaceType Unknown HalfBathTotal 1 HeatingType See Remarks RoofMaterial Asphalt Shingle RoofStyle Unknown StoriesTotal 3 SizeInterior 2,702 Sqft Type House UtilityWater Municipal Water Attached Garage 1 -
Land
Acreage No LandAmenities Park, Recreation, Schools, Shopping Sewer Municipal Sewage System SizeIrregular 0.25 SizeTotal 0.25 Ac|under 1 Acre SizeTotalText 0.25 Ac|under 1 Acre -
Rooms
Level Type Length Width Dimensions Second Level 4pc Bathroom Measurements not available Second Level Bedroom 9'9'' x 8'3'' Second Level Bedroom 12'7'' x 13'0'' Second Level Primary Bedroom 12'7'' x 11'5'' Lower Level Storage 11'0'' x 8'10'' Lower Level Laundry Room 11'5'' x 7'9'' Lower Level Recreation Room 20'7'' x 14'10'' Main Level 2pc Bathroom Measurements not available Main Level Kitchen 13'3'' x 10'11'' Main Level Dining Room 10'11'' x 8'3'' Main Level Living Room 21'6'' x 15'7'' Secondary Dwelling Unit Partial Bathroom Measurements not available Secondary Dwelling Unit Full Bathroom Measurements not available Secondary Dwelling Unit Bedroom 16'4'' x 13'0'' Secondary Dwelling Unit Kitchen 14'1'' x 11'0'' Secondary Dwelling Unit Living Room 15'4'' x 9'0'' -
Utilities
Electricity Available Natural Gas Available Telephone Available Sewer Available Water Available
Your Favourites
No Favourites Found







The trademarks REALTOR®, REALTORS®, and the REALTOR® logo are controlled by The Canadian Real Estate Association (CREA) and identify real estate professionals who are members of CREA. The trademarks MLS®, Multiple Listing Service® and the associated logos are owned by The Canadian Real Estate Association (CREA) and identify the quality of services provided by real estate professionals who are members of CREA. The trademark DDF® is owned by The Canadian Real Estate Association (CREA) and identifies CREA's Data Distribution Facility (DDF®)
October 29 2026 06:29:41
Association of Interior REALTORS®
