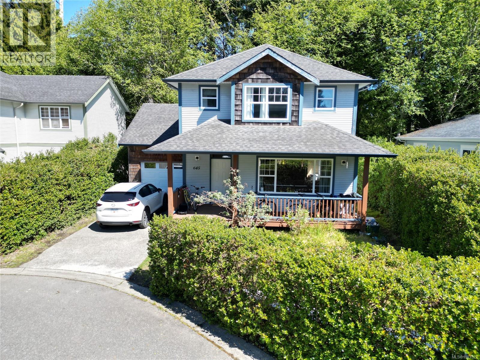
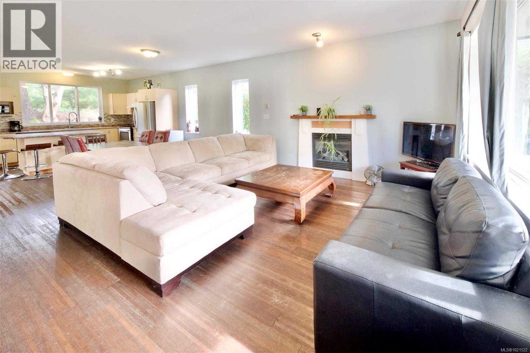
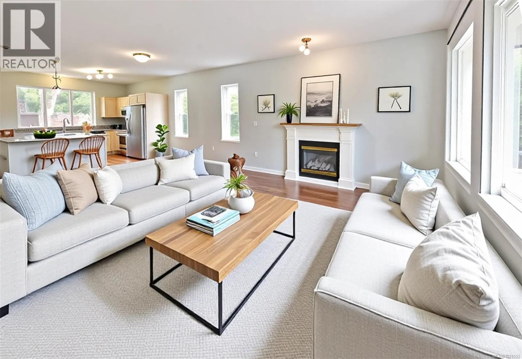
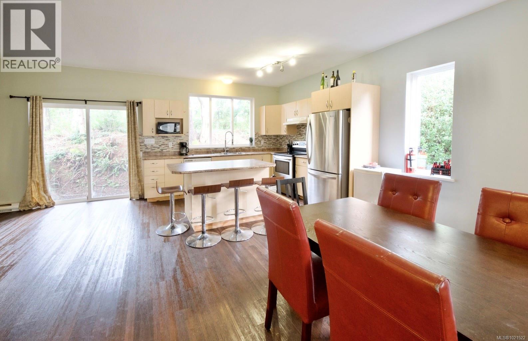
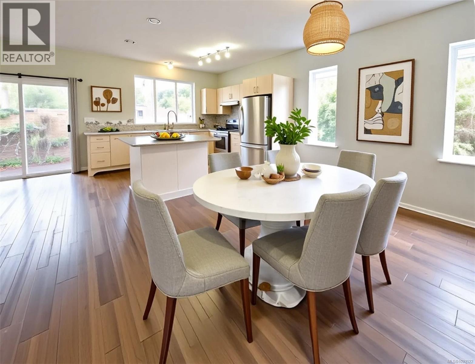
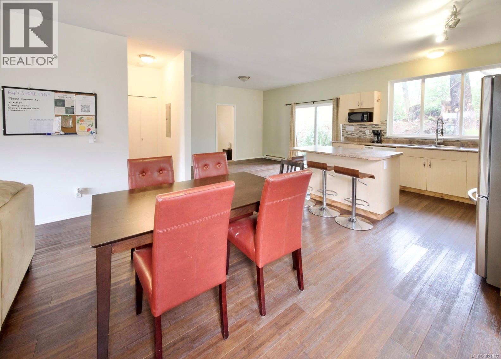

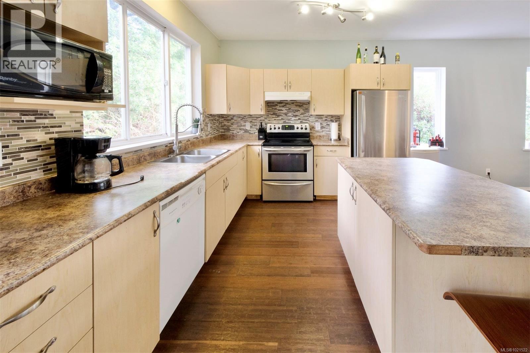
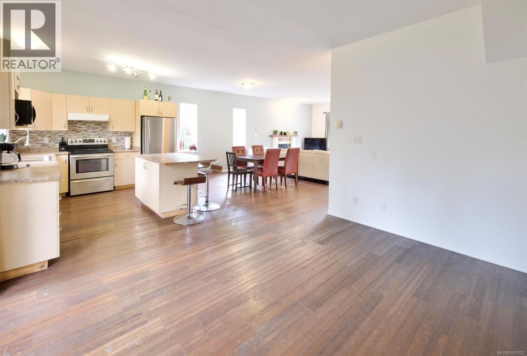
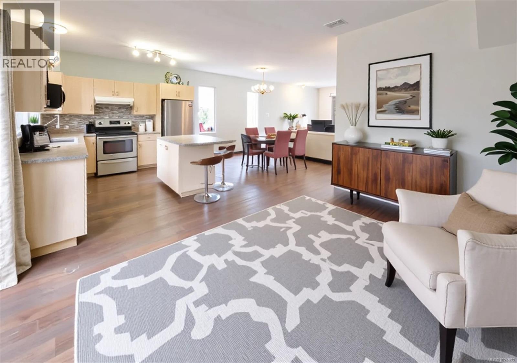


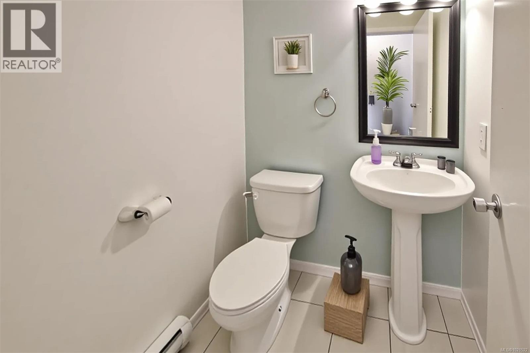
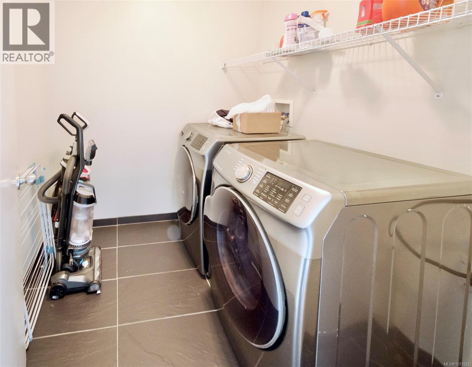

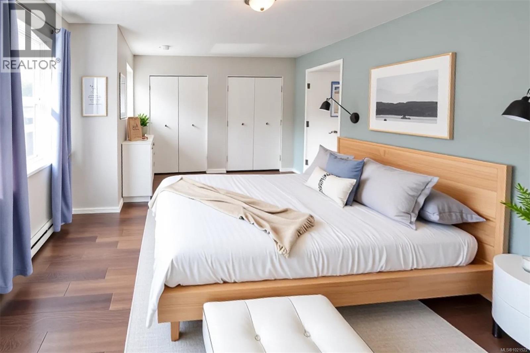
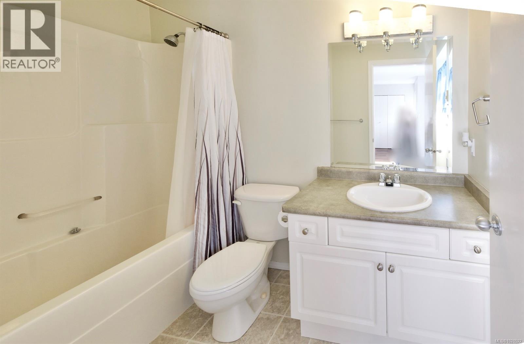
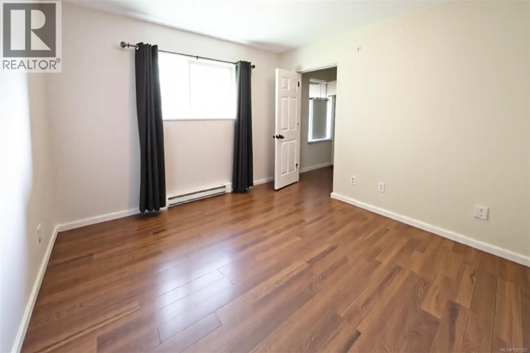
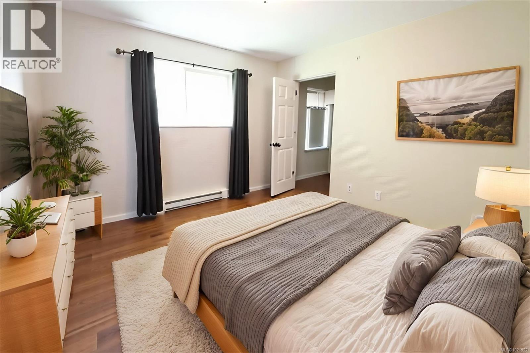
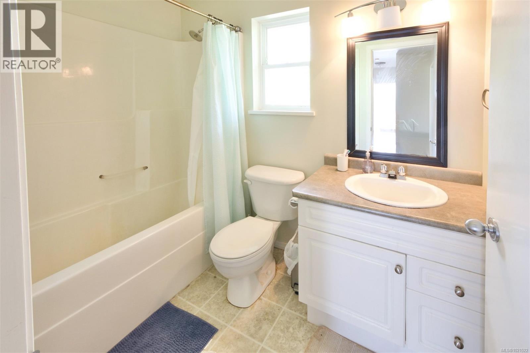
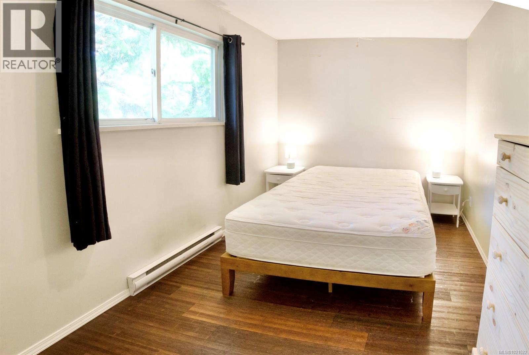
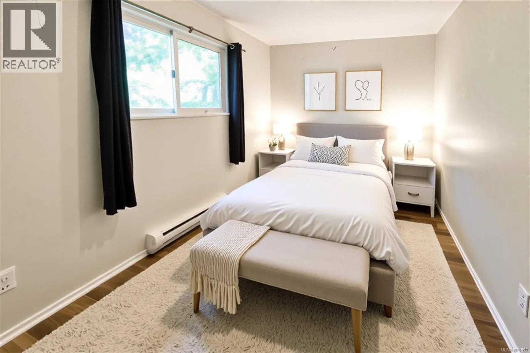
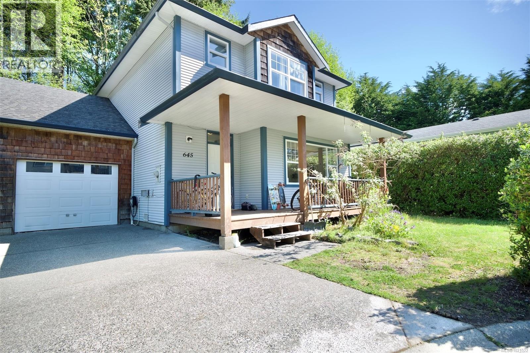

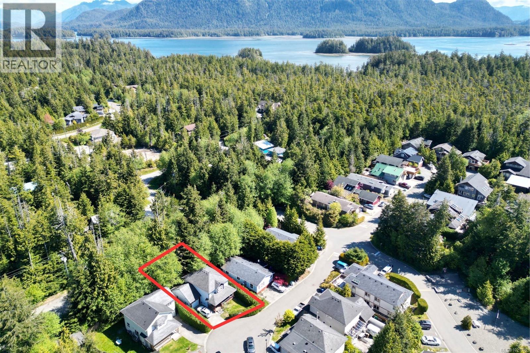


Walking distance to Tofino’s best beaches, this 3-bedrm, 3-bath home offers a thoughtful layout in a location that’s hard to beat. The main floor features an open-concept kitchen, dining & living area providing a comfortable & practical space for family living. On the main floor you will also find a 2-piece bath, bonus area suitable for many uses (formal dining area, office, play area) & converted garage that is currently a 4th bedrm. Shape this space to suit your needs, be it rec room, studio, work space, man cave or extra storage. Upstairs are 3 bedrms including a spacious primary bedroom w/ ensuite, second full bathrm and dedicated laundry room. With it's versatile layout and ideal location near the beaches, restaurants, shops & more this home presents a great opportunity to settle into the Tofino market and secure a solid long-term investment. Ocean Park is a favoured local neighbourhood and excellent choice in Tofino. (id:45055)
-
Property Details
MLS® Number 1021522 Property Type Single Family Neigbourhood Tofino ParkingSpaceTotal 3 -
Building
BathroomTotal 3 BedroomsTotal 3 Appliances Dishwasher, Refrigerator, Stove, Washer, Dryer ConstructedDate 2004 CoolingType None FireplacePresent Yes FireplaceTotal 1 HeatingFuel Electric HeatingType Baseboard Heaters SizeInterior 1,667 Sqft TotalFinishedArea 1667 Sqft Type House -
Land
Acreage No SizeIrregular 3920 SizeTotal 3920 Sqft SizeTotalText 3920 Sqft ZoningDescription Cd-op ZoningType Residential -
Rooms
Level Type Length Width Dimensions Second Level Ensuite 4'10 x 8'7 Second Level Primary Bedroom 15'0 x 13'2 Second Level Bedroom 14'0 x 9'11 Second Level Bedroom 14'0 x 9'3 Second Level Bathroom 8'7 x 4'8 Second Level Laundry Room 6'1 x 6'6 Main Level Bonus Room 11'7 x 17'11 Main Level Bathroom 5'0 x 4'7 Main Level Dining Nook 11'0 x 13'9 Main Level Kitchen 12'0 x 13'3 Main Level Dining Room 14'5 x 6'4 Main Level Living Room 15'3 x 13'5 Main Level Entrance 4'10 x 7'1 -
Utilities
Your Favourites
No Favourites Found







The trademarks REALTOR®, REALTORS®, and the REALTOR® logo are controlled by The Canadian Real Estate Association (CREA) and identify real estate professionals who are members of CREA. The trademarks MLS®, Multiple Listing Service® and the associated logos are owned by The Canadian Real Estate Association (CREA) and identify the quality of services provided by real estate professionals who are members of CREA. The trademark DDF® is owned by The Canadian Real Estate Association (CREA) and identifies CREA's Data Distribution Facility (DDF®)
January 09 2026 07:23:05
Vancouver Island Real Estate Board
