$689,900
$689,900
$689,900
$689,900
$689,900
$689,900
$689,900
$689,900
$689,900
$689,900
$689,900
$689,900
$689,900
$689,900
$689,900
$689,900
$689,900
$689,900
$689,900
$689,900
$689,900
$689,900
$689,900
$689,900
$689,900
$689,900
$689,900
$689,900
$689,900
$689,900
$689,900
$689,900
$689,900
$689,900
$689,900
$689,900
$689,900
$689,900
$689,900
$689,900
$689,900
$689,900
$689,900
$689,900
$689,900
$689,900
$689,900
$689,900
$689,900
Like this listing?
Contact us for more information


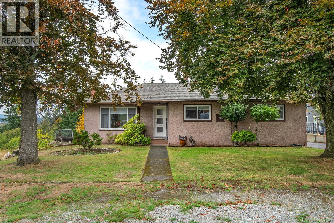
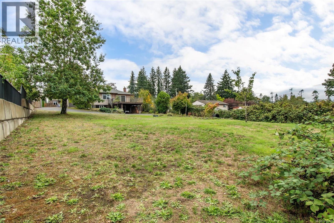
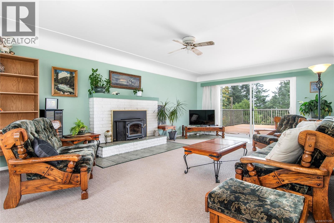
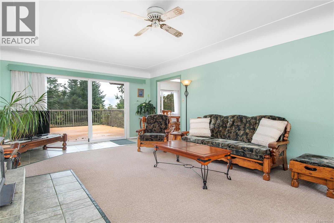
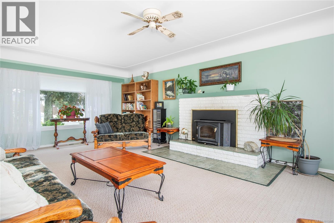
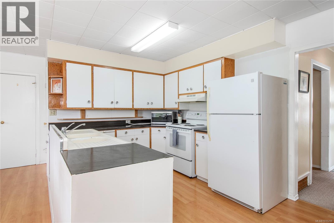
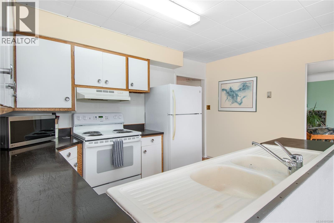
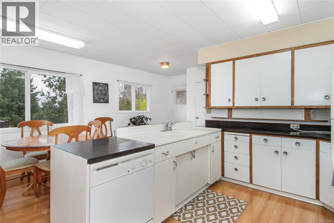
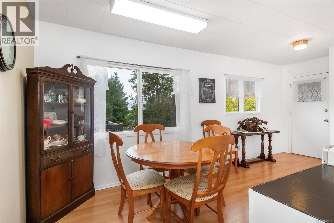
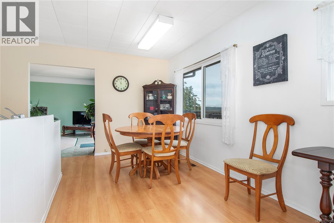
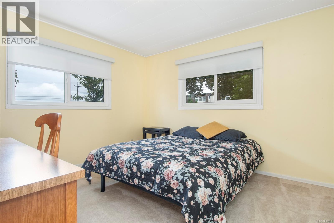
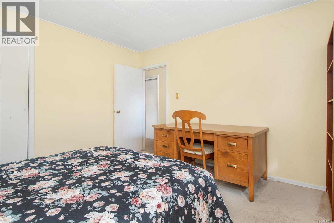
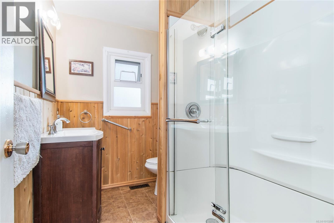
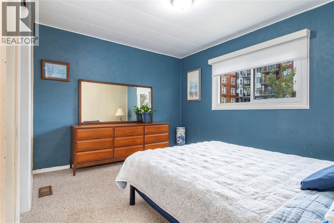
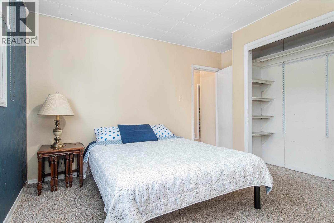
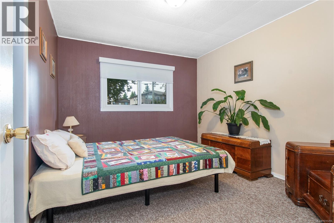
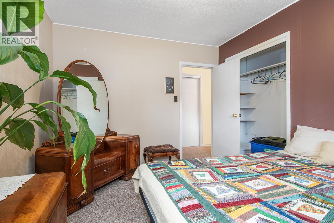
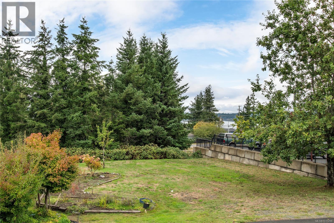
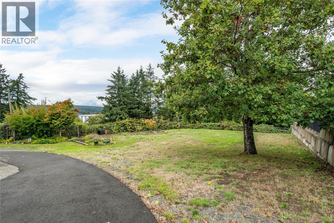
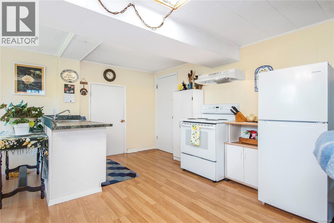
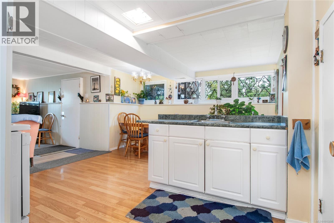
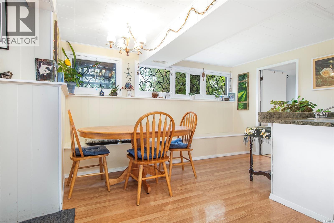
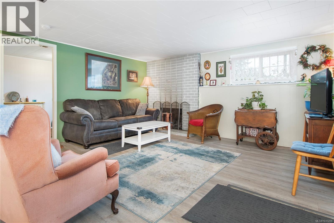
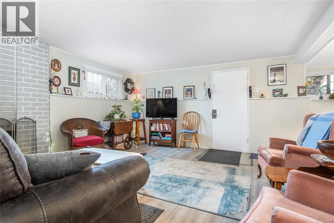
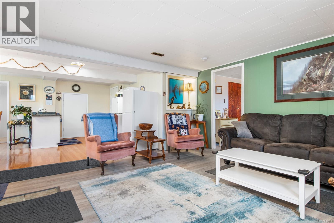
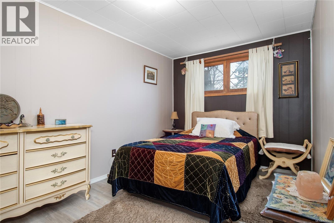
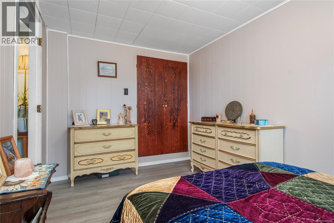
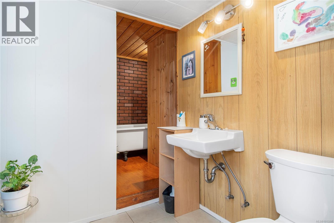
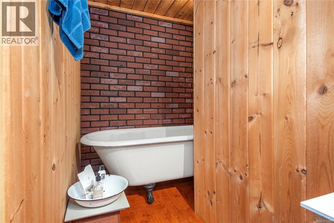
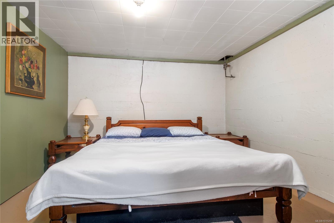
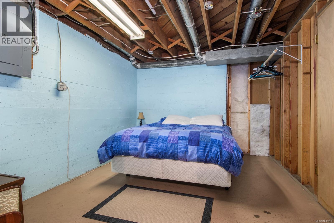
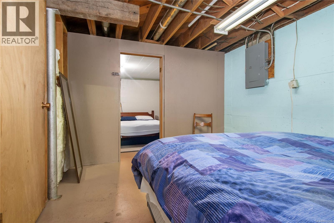
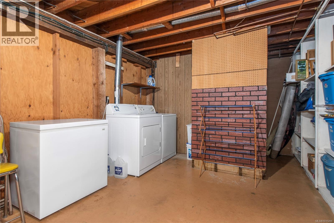
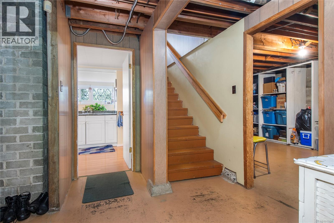
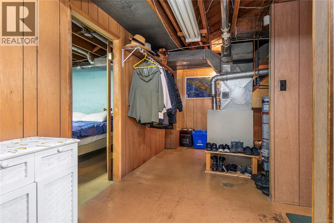
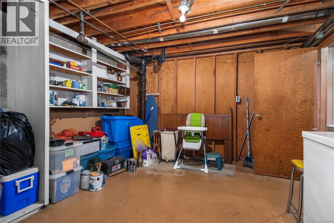
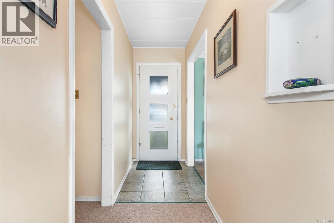
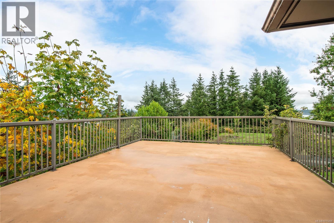
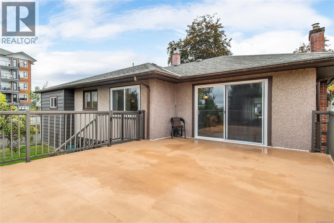
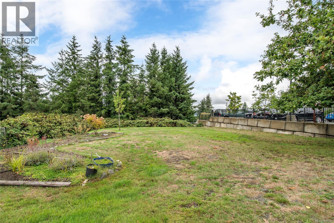
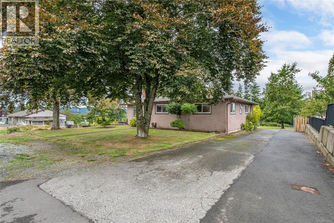
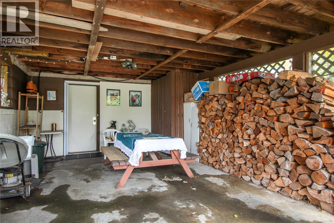
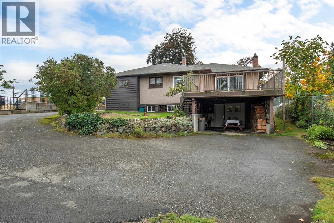
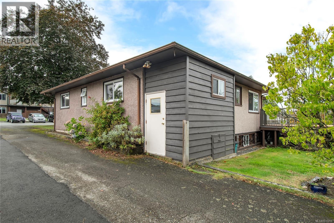
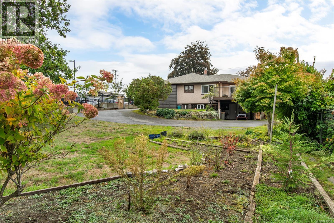
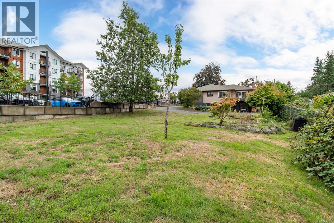
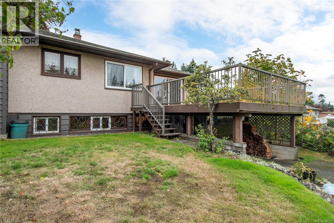
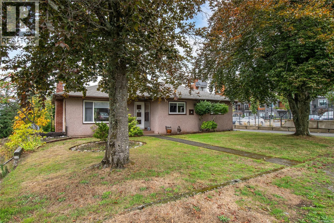
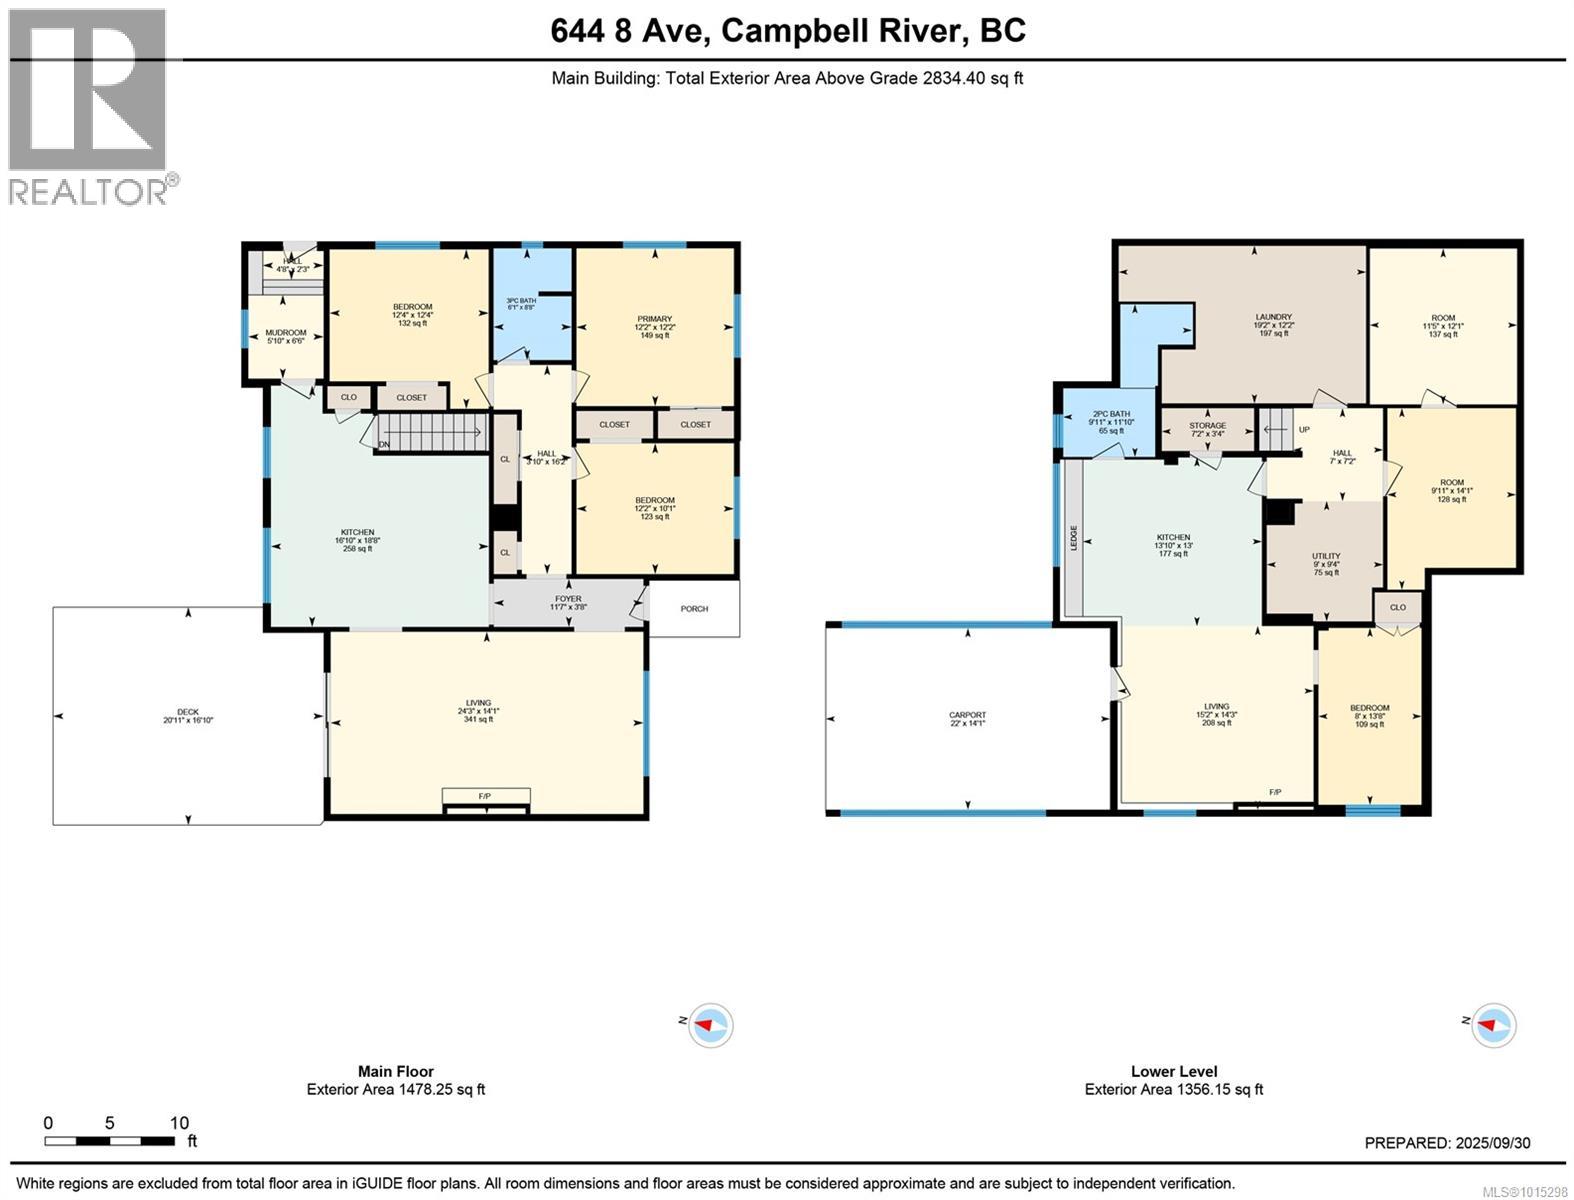
Welcome to this 2,834 sqft main-level entry home with a walk-out basement, offering space, flexibility, and an exceptional location. Perfect for families or those seeking a mortgage helper, this property features a 1-bedroom in-law suite with a separate entrance. The main floor boasts a bright, airy living room with original coved ceilings and a cozy woodstove—ideal for relaxing winter evenings. It flows seamlessly to an oversized balcony with partial ocean views, perfect for entertaining or enjoying quiet moments. The well-appointed kitchen retains its vintage charm with the original double sink featuring built-in drainers on each side, while the eating area is cheerful and functional. Three comfortable bedrooms and a full bathroom complete the main level. Downstairs, you’ll find three spacious storage rooms and the self-contained in-law suite, complete with a full kitchen, living area, bedroom, and bathroom—perfect for extended family or guests. Set on a level .33-acre lot, this home provides abundant parking for boats, RVs, or all your toys. Or Abundant opportunities for investment or shared family housing. Invest together - lower everyone's housing costs, Residential Infill zoning allows up to 4 residences and home based business. Centrally located close to schools and just minutes from downtown, it sits in a quiet, family-friendly neighborhood. (id:45055)
-
Property Details
MLS® Number 1015298 Property Type Single Family Neigbourhood Campbell River Central Features Central Location, Level Lot, Southern Exposure, Other ParkingSpaceTotal 4 ViewType Mountain View, Ocean View -
Building
BathroomTotal 2 BedroomsTotal 4 Appliances Dishwasher, Refrigerator, Stove, Washer, Dryer ConstructedDate 1956 CoolingType None FireplacePresent Yes FireplaceTotal 2 HeatingFuel Natural Gas HeatingType Forced Air SizeInterior 2,834 Sqft TotalFinishedArea 2834 Sqft Type House -
Land
AccessType Road Access Acreage No SizeIrregular 14375 SizeTotal 14375 Sqft SizeTotalText 14375 Sqft ZoningDescription Residential Infill Ri ZoningType Residential -
Rooms
Level Type Length Width Dimensions Lower Level Bathroom 3-Piece Lower Level Laundry Room 19'2 x 12'2 Lower Level Storage 11'5 x 12'1 Lower Level Living Room 15'2 x 14'3 Lower Level Kitchen 13'10 x 13'0 Lower Level Bedroom 8'0 x 13'8 Lower Level Other 9'0 x 9'4 Lower Level Storage 9'11 x 14'1 Main Level Living Room 24'3 x 14'1 Main Level Bedroom 12'4 x 12'4 Main Level Primary Bedroom 12'2 x 12'2 Main Level Bedroom 12'2 x 10'1 Main Level Mud Room 5'10 x 6'6 Main Level Kitchen 16'10 x 18'8 Main Level Bathroom 3-Piece -
Utilities
Your Favourites
No Favourites Found







The trademarks REALTOR®, REALTORS®, and the REALTOR® logo are controlled by The Canadian Real Estate Association (CREA) and identify real estate professionals who are members of CREA. The trademarks MLS®, Multiple Listing Service® and the associated logos are owned by The Canadian Real Estate Association (CREA) and identify the quality of services provided by real estate professionals who are members of CREA. The trademark DDF® is owned by The Canadian Real Estate Association (CREA) and identifies CREA's Data Distribution Facility (DDF®)
January 06 2026 08:18:41
Vancouver Island Real Estate Board
