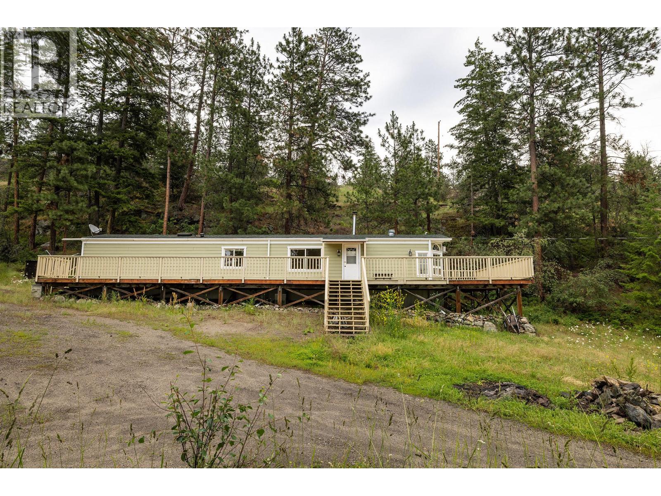
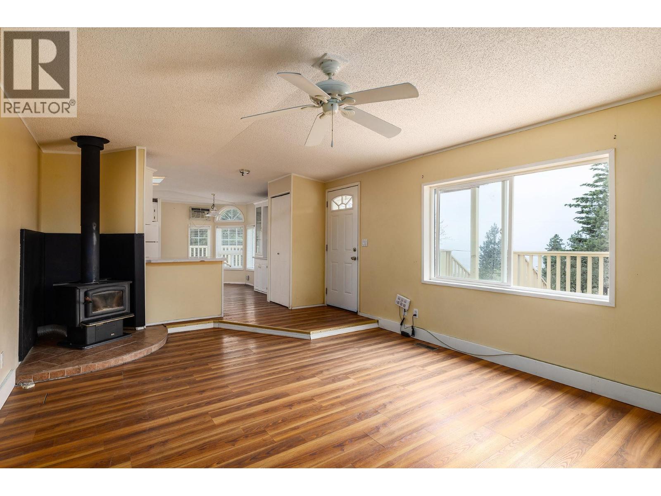
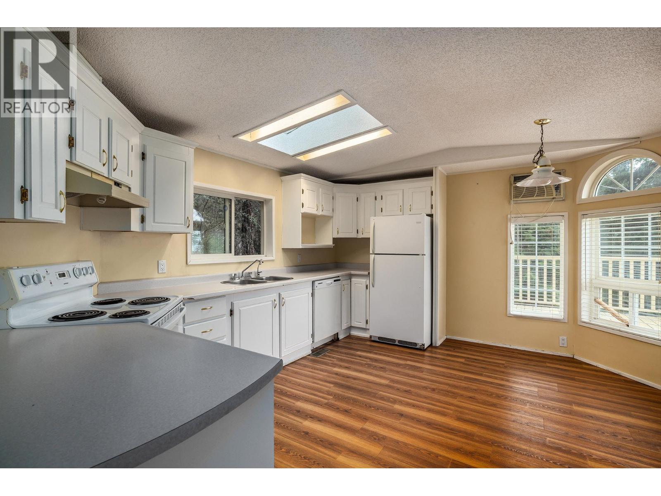
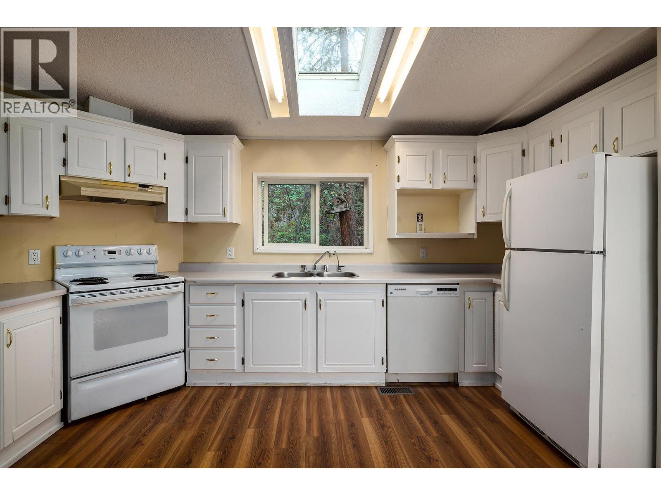
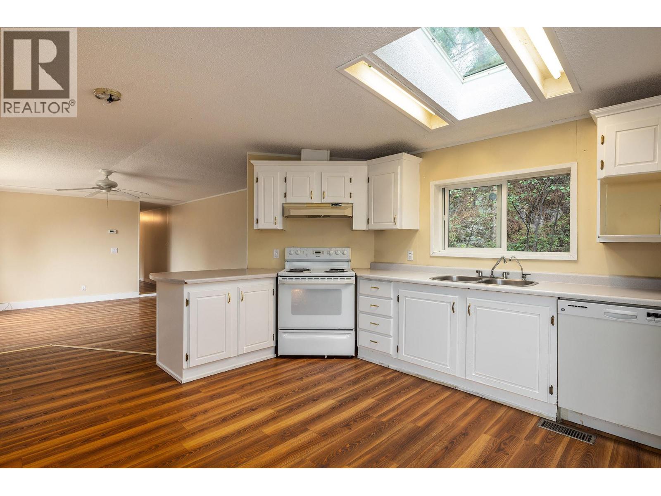
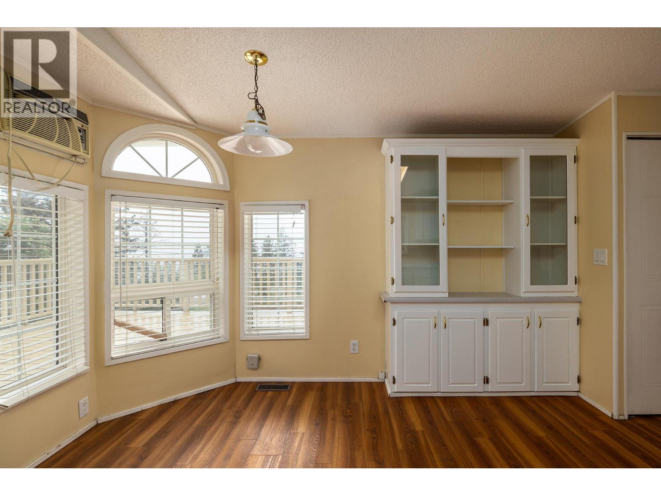
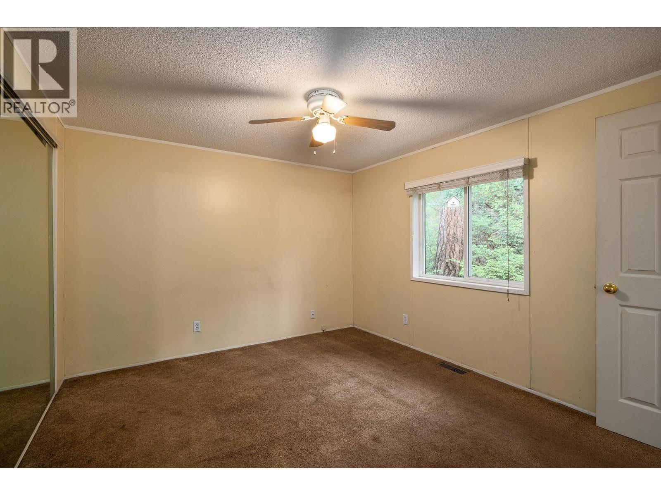
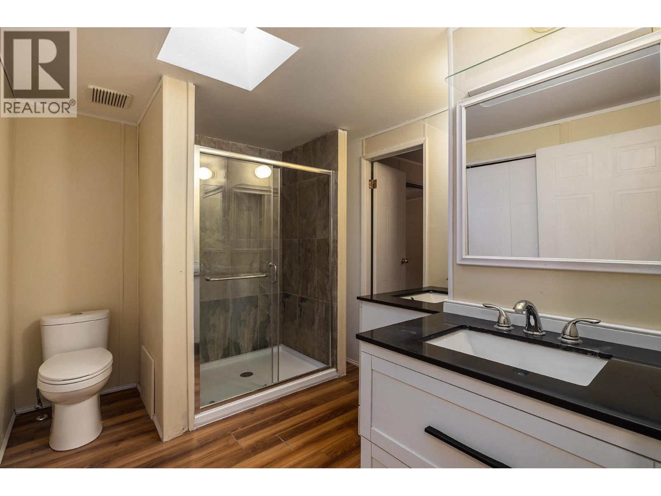
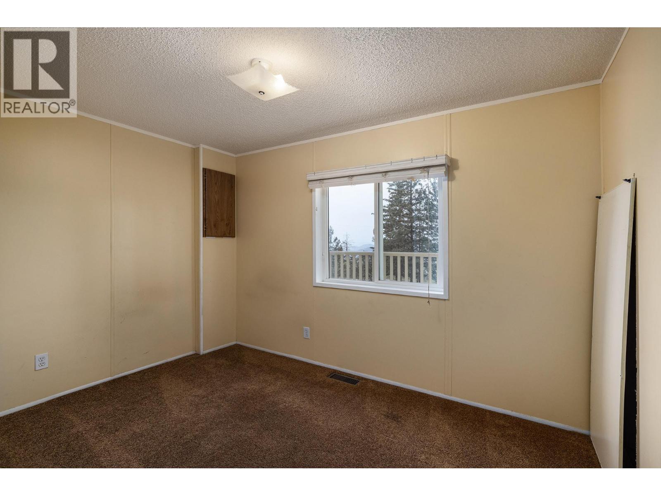
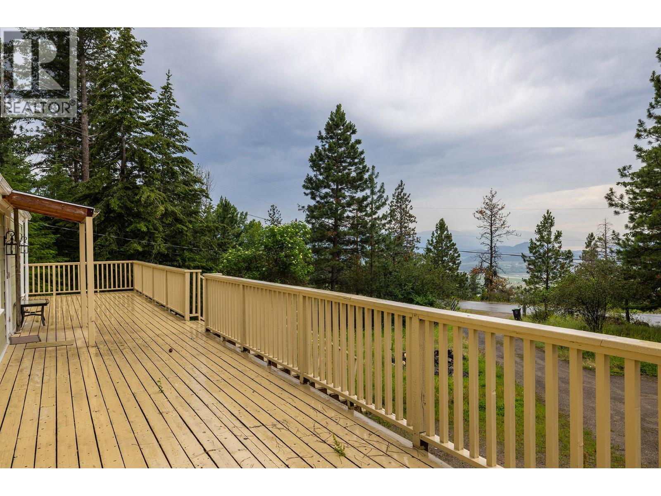
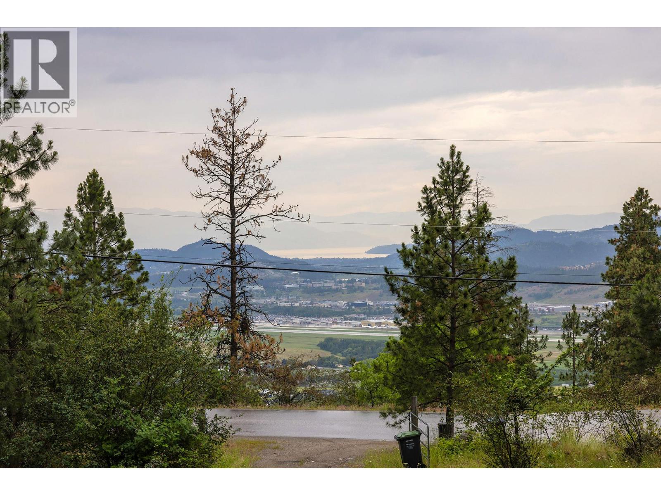


Visit REALTOR website for additional information. 2 Bedroom, 1 Bathroom manufactured home on 10.106 acres with panoramic views overlooking Kelowna International airport, UBCO, city, lake and valley. Acreage has multiple potential building sites. Updated laminate flooring and wood stove for economical heat. Bright kitchen with recently painted cabinetry, skylight and built in dining hutch. Bathroom with 2 separate vanities and sinks, large shower and Laundry in roomy closet. Primary Bedroom has another HUGE closet. Two decks, front is a GIGANTIC 800 sq. ft. wraparound, rear is another 100 sq. ft. one. Updates include roof, Hardie plank siding, decks, furnace and well pump (id:67517)
-
Property Details
MLS® Number 10403665 Property Type Single Family Neigbourhood Ellison AmenitiesNearBy Golf Nearby, Airport CommunityFeatures Rural Setting, Pets Allowed Features Private Setting, Treed, Irregular Lot Size, Sloping ParkingSpaceTotal 30 ViewType Unknown, City View, Lake View, Mountain View, Valley View, View (panoramic) -
Building
BathroomTotal 1 BedroomsTotal 2 Appliances Refrigerator, Dishwasher, Range - Electric, Water Heater - Electric, Washer ConstructedDate 2022 CoolingType Wall Unit FireProtection Smoke Detector Only FireplaceFuel Wood FireplacePresent Yes FireplaceTotal 1 FireplaceType Conventional FlooringType Carpeted, Laminate FoundationType See Remarks HeatingFuel Electric, Wood HeatingType Forced Air, Stove, See Remarks RoofMaterial Asphalt Shingle RoofStyle Unknown StoriesTotal 1 SizeInterior 924 Sqft Type Manufactured Home UtilityWater Well Additional Parking RV -
Land
AccessType Easy Access Acreage Yes CurrentUse Other LandAmenities Golf Nearby, Airport LandscapeFeatures Sloping, Wooded Area Sewer Septic Tank SizeIrregular 10.1 SizeTotal 10.1 Ac|10 - 50 Acres SizeTotalText 10.1 Ac|10 - 50 Acres -
Rooms
Level Type Length Width Dimensions Main Level Other 76'7'' x 10'8'' Main Level 4pc Bathroom 9'8'' x 7'10'' Main Level Bedroom 10'8'' x 9'7'' Main Level Foyer 5'0'' x 4'7'' Main Level Other 23'0'' x 4'6'' Main Level Primary Bedroom 11'4'' x 10'6'' Main Level Laundry Room 9'7'' x 2'6'' Main Level Living Room 18'0'' x 12'10'' Main Level Kitchen 14'7'' x 12'10'' -
Utilities
Electricity Available Telephone Available
Your Favourites
No Favourites Found







The trademarks REALTOR®, REALTORS®, and the REALTOR® logo are controlled by The Canadian Real Estate Association (CREA) and identify real estate professionals who are members of CREA. The trademarks MLS®, Multiple Listing Service® and the associated logos are owned by The Canadian Real Estate Association (CREA) and identify the quality of services provided by real estate professionals who are members of CREA. The trademark DDF® is owned by The Canadian Real Estate Association (CREA) and identifies CREA's Data Distribution Facility (DDF®)
October 14 2026 11:03:37
Association of Interior REALTORS®
