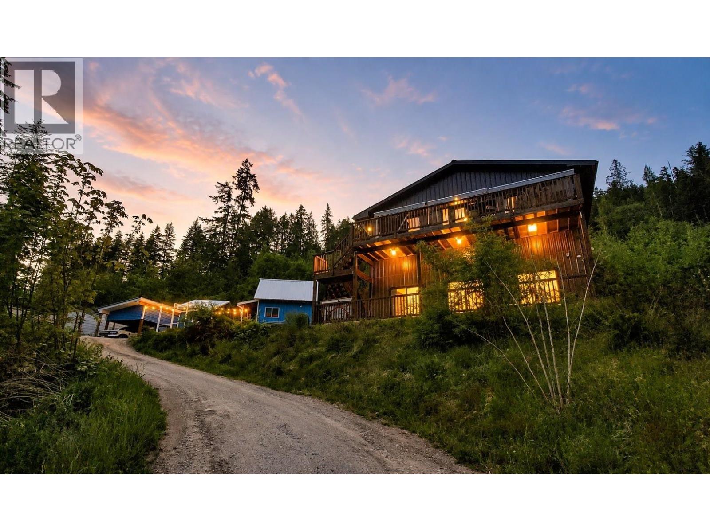
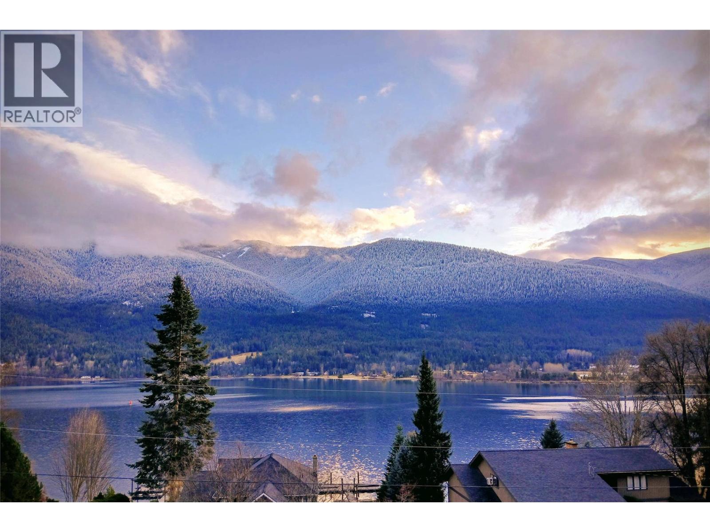
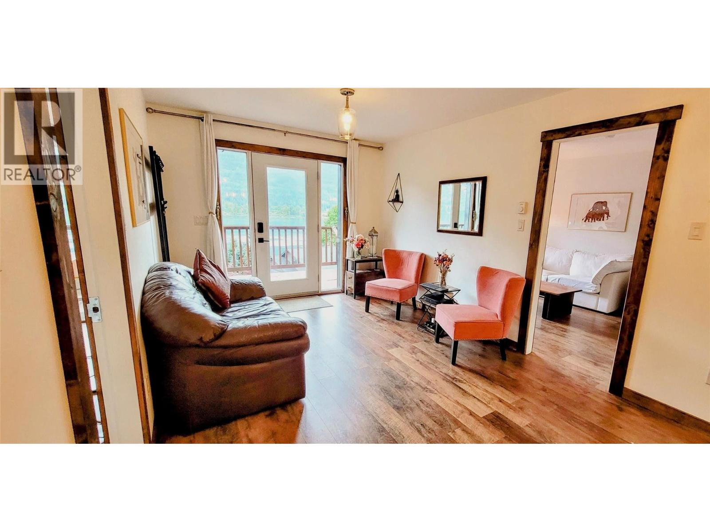
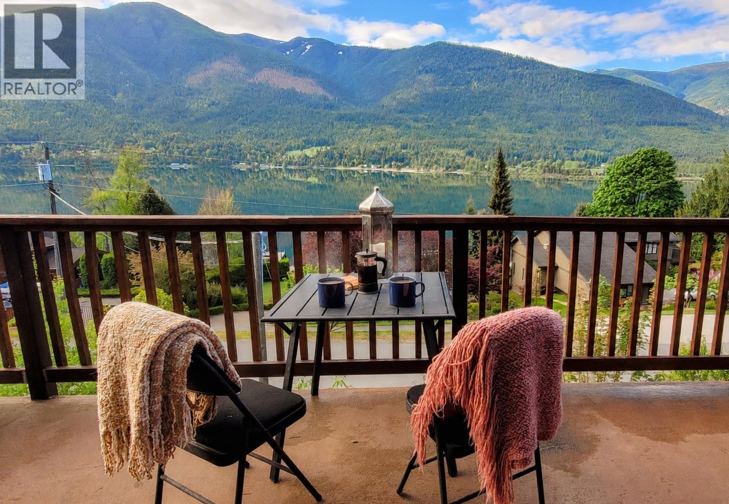
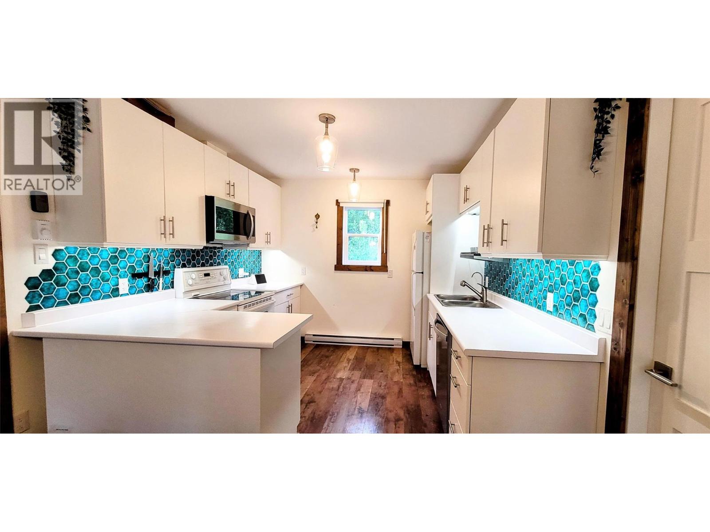
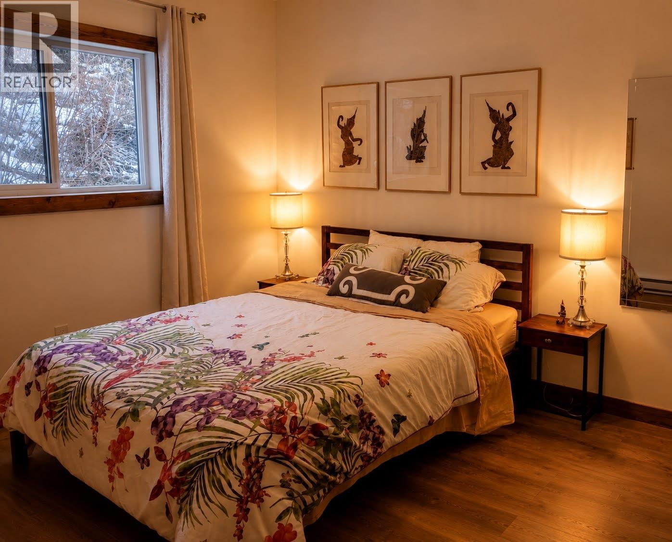
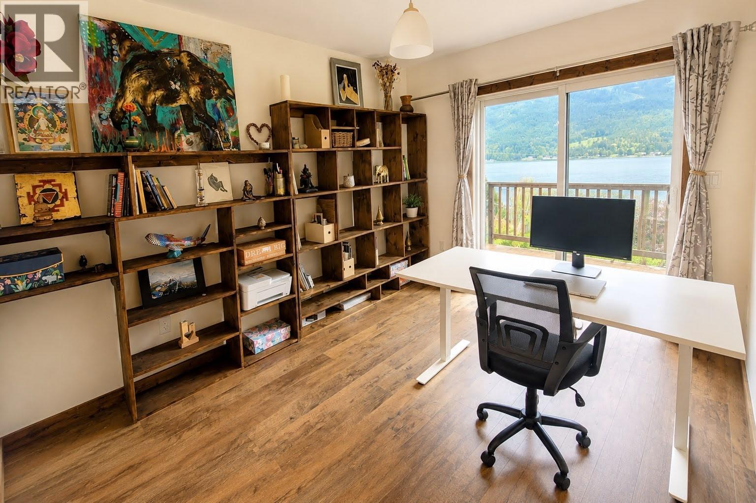
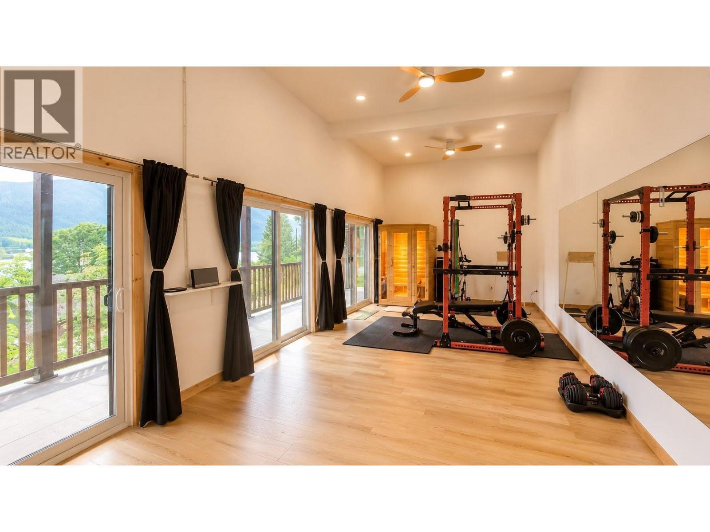
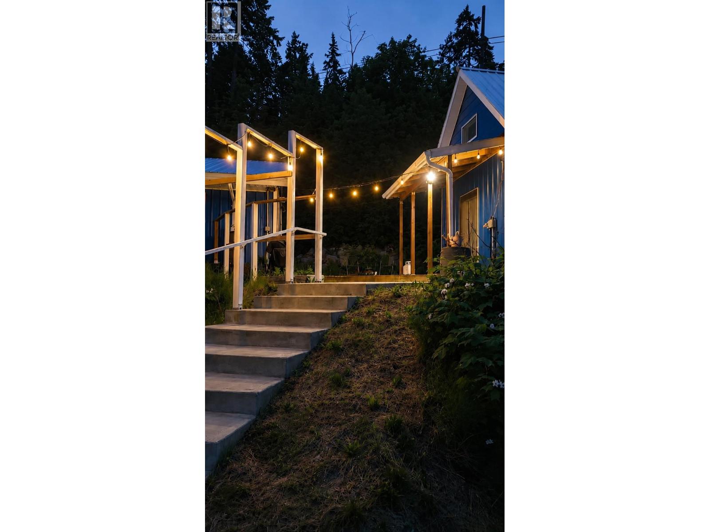
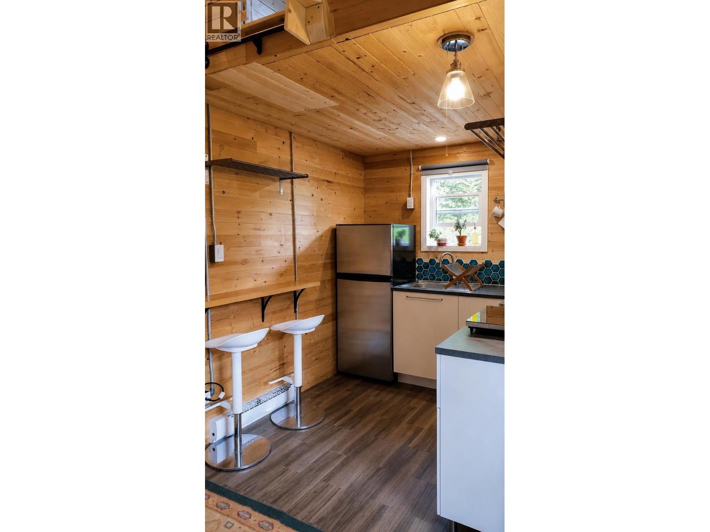
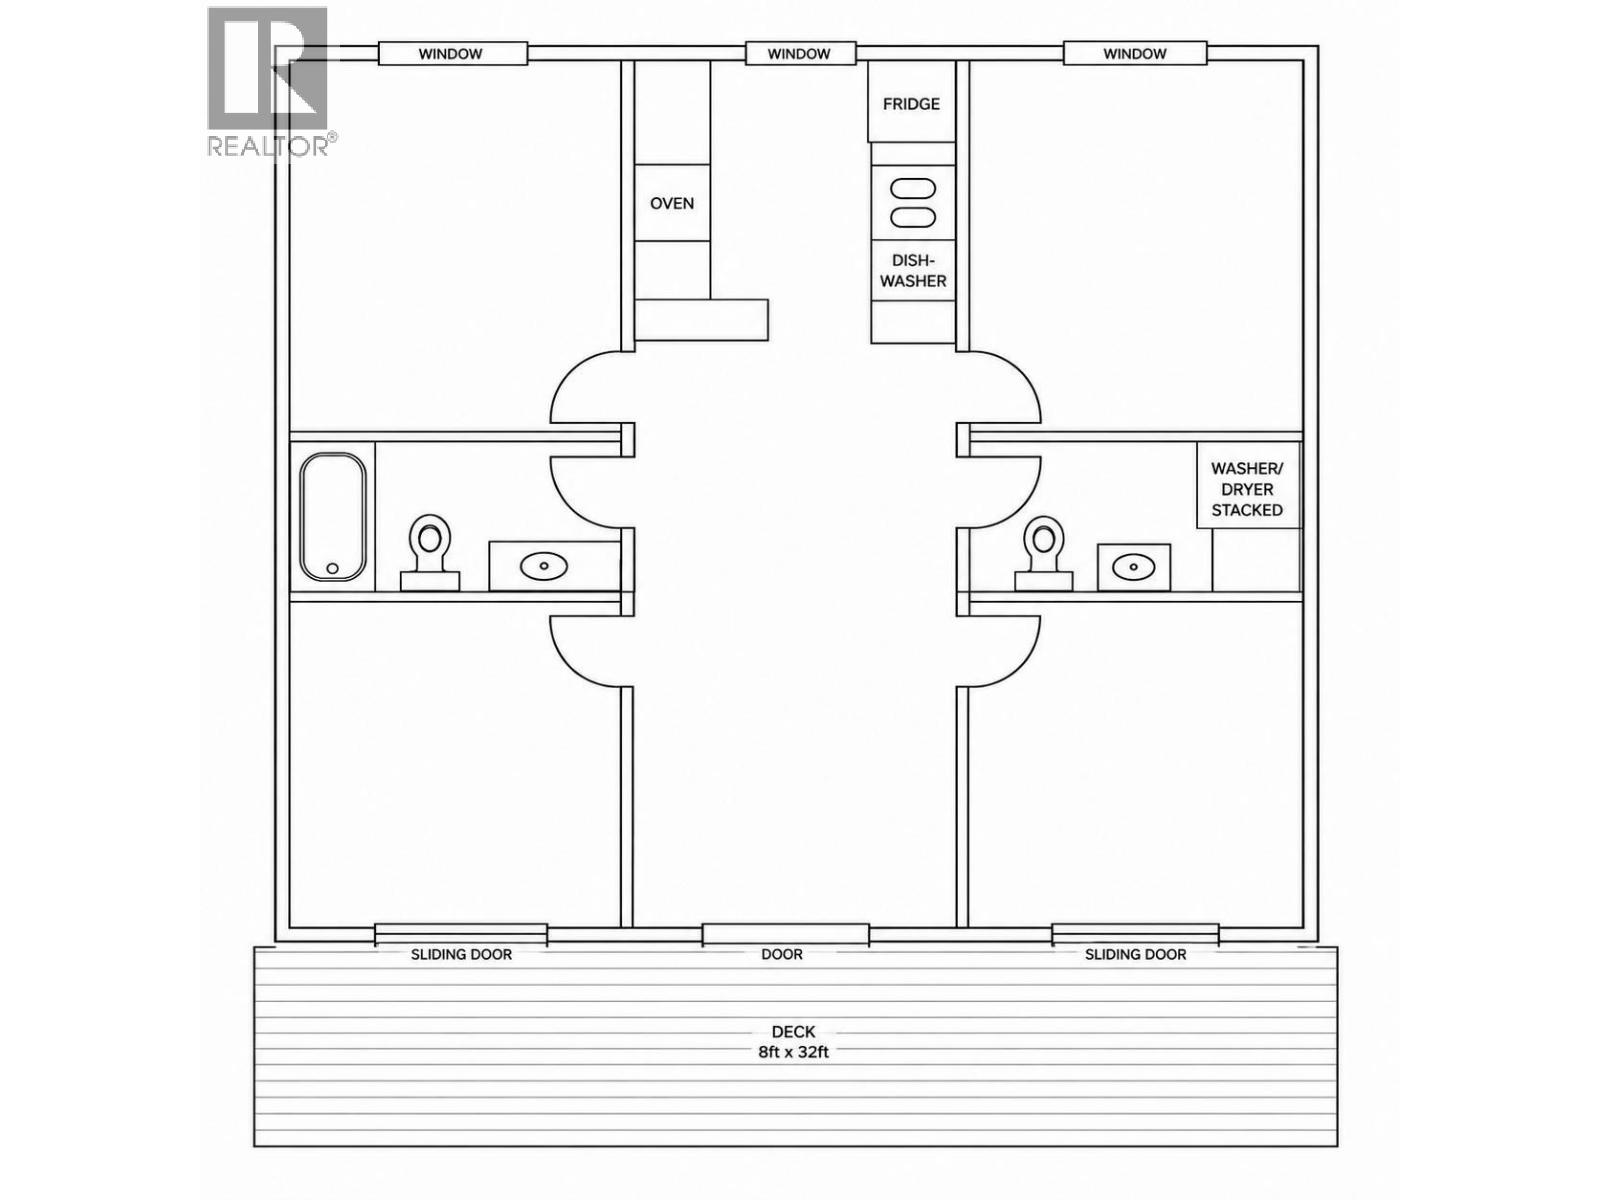
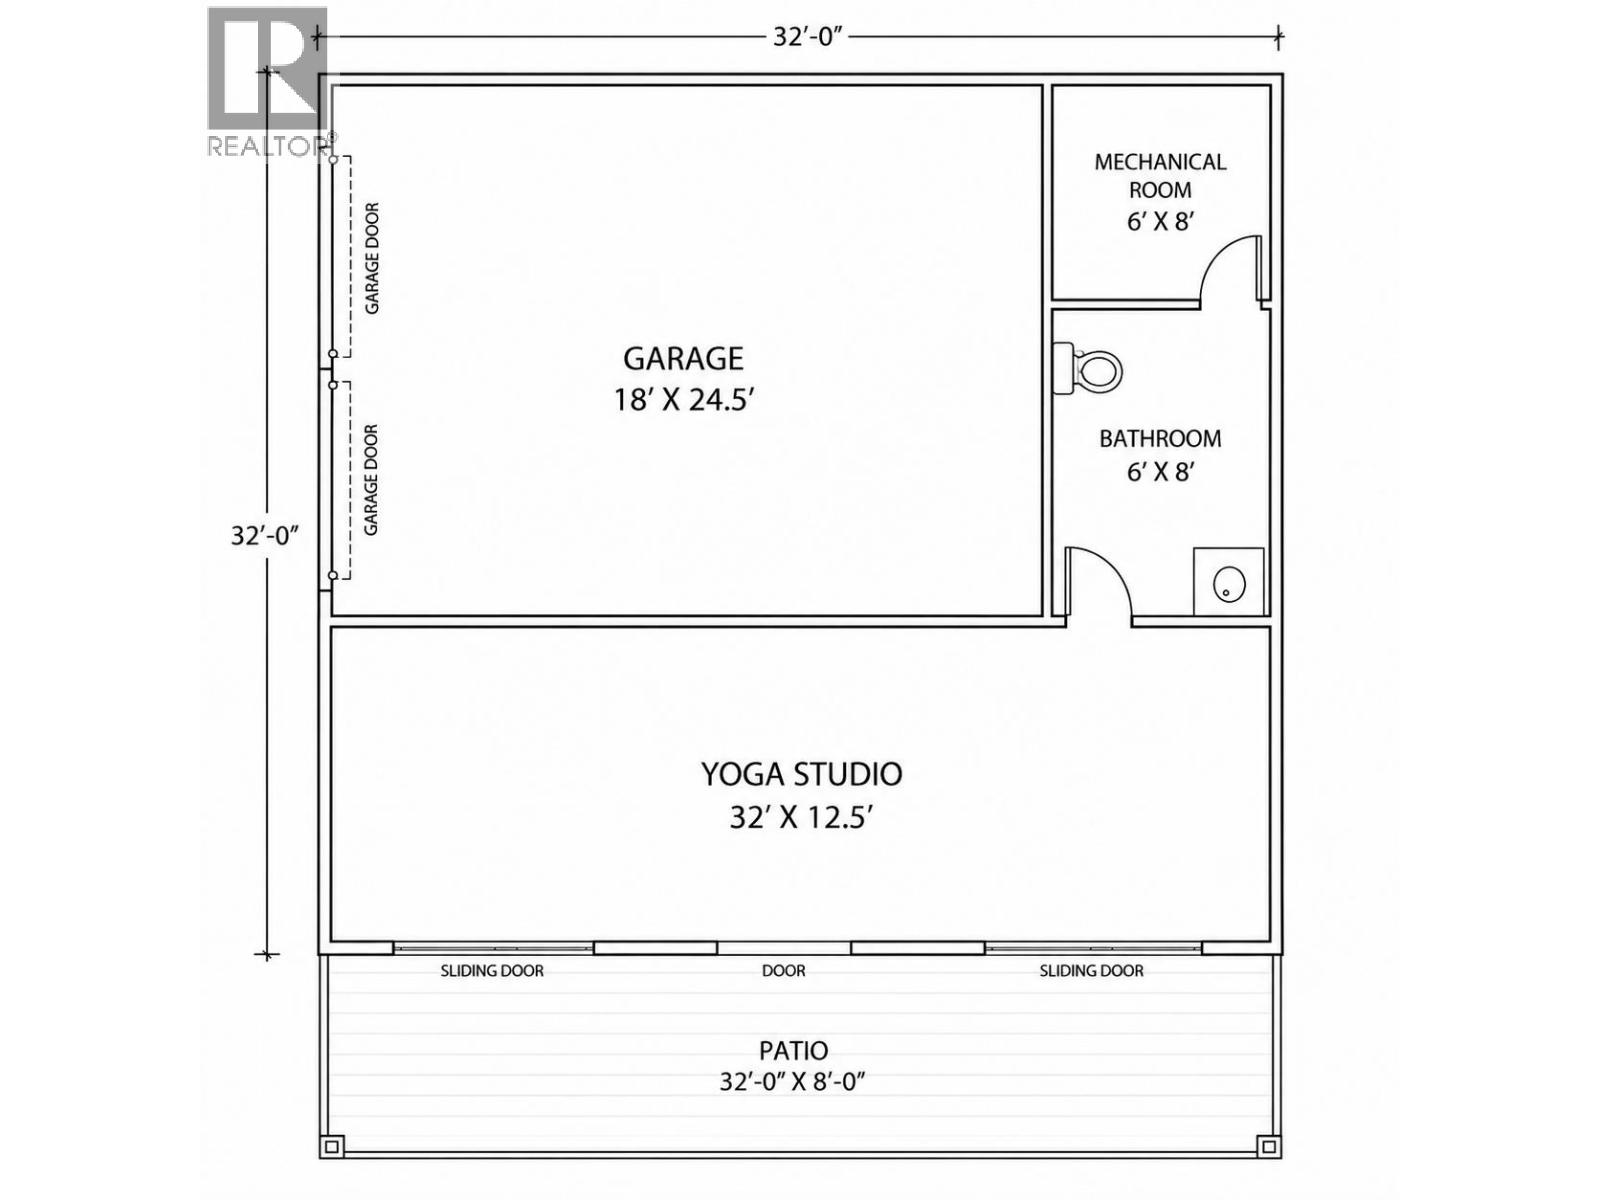
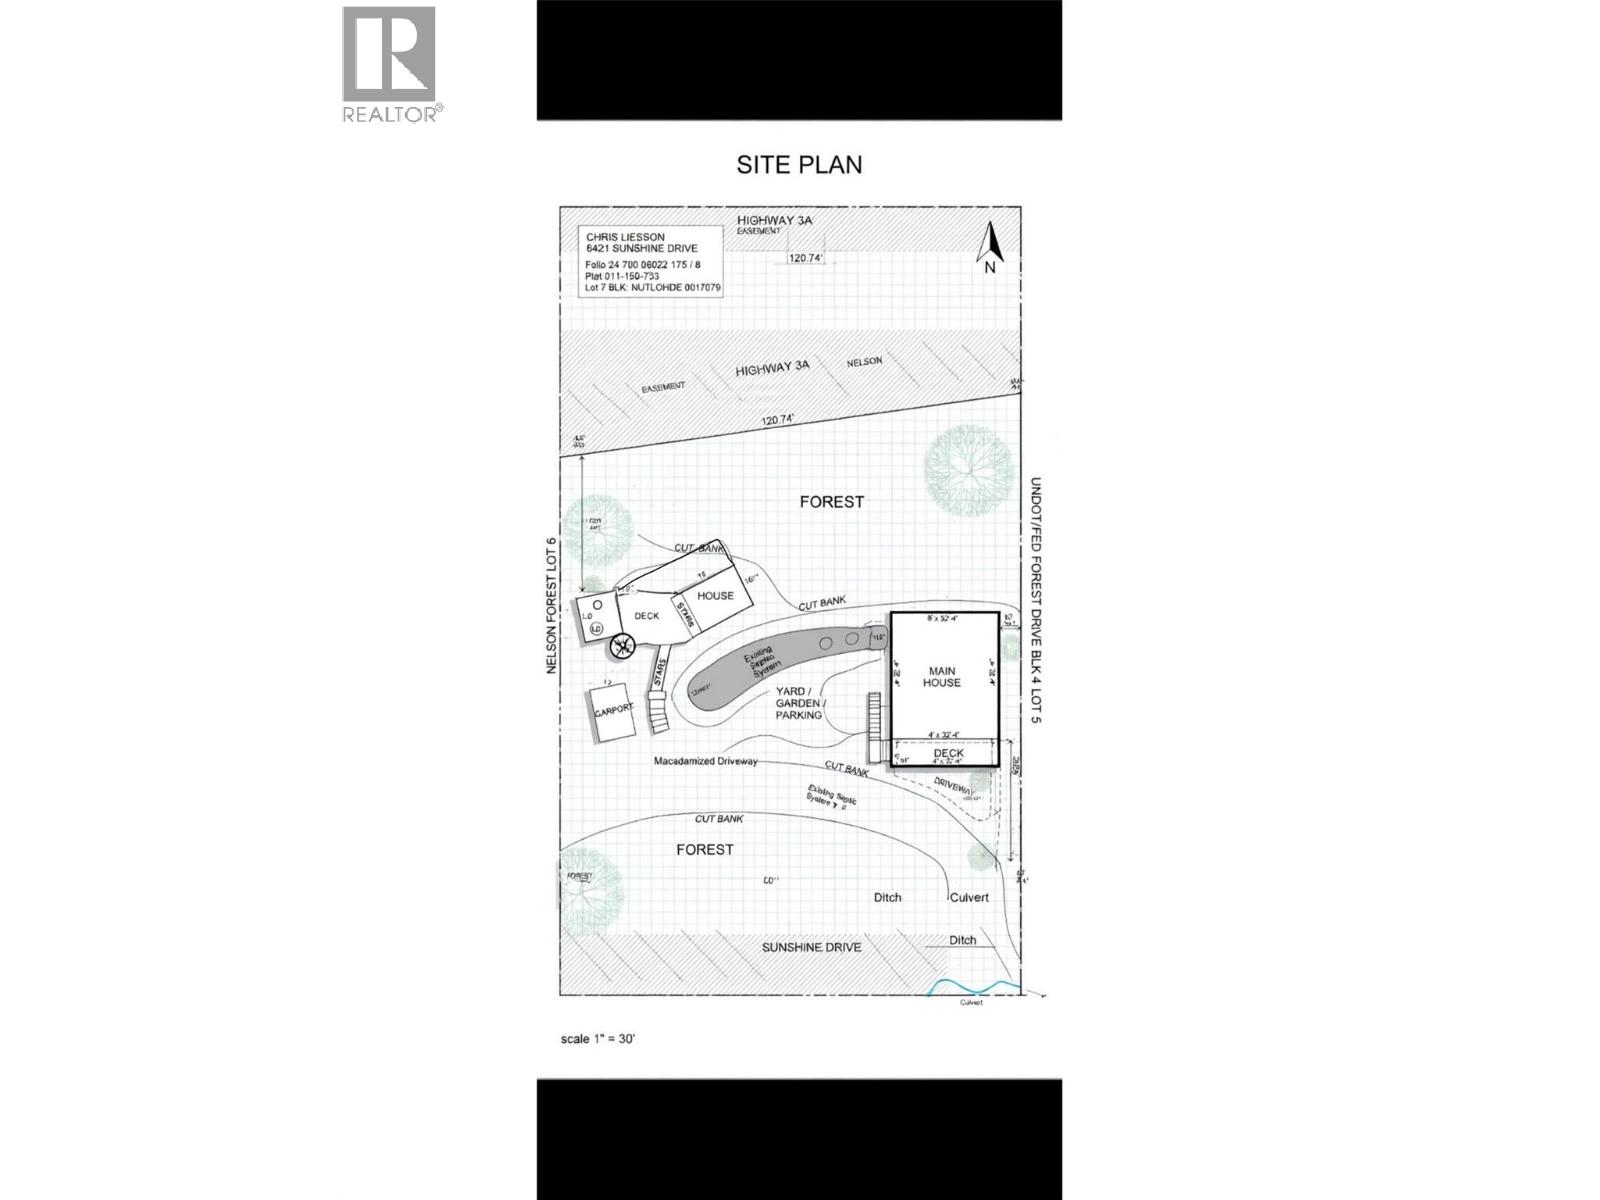


Nestled in the mountains above Kootenay Lake just 25 minutes from Nelson, this newly built 2024 home offers a rare blend of modern comfort, income potential, wellness living, and breathtaking natural beauty. Designed as a peaceful self-contained retreat, the property captures expansive lake and mountain views while providing flexibility for a variety of lifestyles. The main home offers approximately 2,000 sq ft across two levels, including a bright upper living area and versatile lower level featuring a gym/media studio, heated shop/garage with soaring 12-foot ceilings, bathroom, utility room, and generous storage. Currently configured as a 2-bedroom home with office and den spaces, the layout can easily adapt to 4 bedrooms. Features include hydronic in-floor heating on the lower level, HRV ventilation with HEPA filtration, sound-insulated walls and floors, fibre optic internet, and new washer/dryer appliances. The property also includes a fully serviced and permitted 350 sq ft tiny home with separate office, electric sauna, kitchen, plumbing, and power. Currently rented for $1,300/month plus utilities, the tiny home has also generated seasonal Airbnb income. Lakeview decks, community lake access, and close proximity to hiking, biking, boating, Balfour amenities, Ainsworth Hot Springs and Whitewater Ski Resort complete this unique Kootenay retreat. (id:67517)
-
Property Details
MLS® Number 10389359 Property Type Single Family Neigbourhood Kokanee Creek to Balfour AmenitiesNearBy Public Transit, Schools CommunityFeatures Adult Oriented, Rural Setting Features Balcony ParkingSpaceTotal 6 ViewType Lake View, Mountain View -
Building
BathroomTotal 3 BedroomsTotal 4 Appliances Refrigerator, Cooktop, Dishwasher, Oven - Electric, Water Heater - Electric, Microwave, Washer/dryer Stack-up, Water Purifier, Water Softener ConstructedDate 2024 ConstructionStyleAttachment Detached CoolingType See Remarks ExteriorFinish Metal FireProtection Controlled Entry, Security System, Smoke Detector Only FireplaceFuel Electric FireplacePresent Yes FireplaceType Unknown FlooringType Laminate HalfBathTotal 1 HeatingType Baseboard Heaters, Radiant Heat RoofMaterial Metal RoofStyle Unknown StoriesTotal 2 SizeInterior 2,000 Sqft Type House UtilityWater See Remarks See Remarks Covered Attached Garage 1 Heated Garage Street Oversize -
Land
AccessType Highway Access Acreage No FenceType Not Fenced LandAmenities Public Transit, Schools Sewer See Remarks SizeIrregular 0.32 SizeTotal 0.32 Ac|under 1 Acre SizeTotalText 0.32 Ac|under 1 Acre -
Rooms
Level Type Length Width Dimensions Lower Level Utility Room 6' x 8' Lower Level Full Bathroom 6' x 8' Lower Level Gym 31' x 12'5'' Main Level Bedroom 12'5'' x 10' Main Level Living Room 21' x 10' Main Level Kitchen 10' x 10' Main Level Primary Bedroom 12'5'' x 10' Main Level Partial Bathroom 5' x 10' Main Level Full Bathroom 5' x 10' Main Level Bedroom 12' x 10' Main Level Bedroom 12' x 10' Secondary Dwelling Unit Other 3' x 9' Secondary Dwelling Unit Other 6' x 9' Secondary Dwelling Unit Other 8' x 11' Secondary Dwelling Unit Full Bathroom 4' x 5' -
Utilities
Your Favourites
No Favourites Found







The trademarks REALTOR®, REALTORS®, and the REALTOR® logo are controlled by The Canadian Real Estate Association (CREA) and identify real estate professionals who are members of CREA. The trademarks MLS®, Multiple Listing Service® and the associated logos are owned by The Canadian Real Estate Association (CREA) and identify the quality of services provided by real estate professionals who are members of CREA. The trademark DDF® is owned by The Canadian Real Estate Association (CREA) and identifies CREA's Data Distribution Facility (DDF®)
June 01 2026 11:48:57
Association of Interior REALTORS®
