642 Thorneloe Road

Kelowna, British Columbia V1W 4P6

  • 642 Thorneloe Road, Kelowna, British Columbia  V1W 4P6 - Photo 1 - 10405498

    $1,239,000

  • 642 Thorneloe Road, Kelowna, British Columbia  V1W 4P6 - Photo 2 - 10405498

    $1,239,000

  • 642 Thorneloe Road, Kelowna, British Columbia  V1W 4P6 - Photo 3 - 10405498

    $1,239,000

  • 642 Thorneloe Road, Kelowna, British Columbia  V1W 4P6 - Photo 4 - 10405498

    $1,239,000

  • 642 Thorneloe Road, Kelowna, British Columbia  V1W 4P6 - Photo 5 - 10405498

    $1,239,000

  • 642 Thorneloe Road, Kelowna, British Columbia  V1W 4P6 - Photo 6 - 10405498

    $1,239,000

  • 642 Thorneloe Road, Kelowna, British Columbia  V1W 4P6 - Photo 7 - 10405498

    $1,239,000

  • 642 Thorneloe Road, Kelowna, British Columbia  V1W 4P6 - Photo 8 - 10405498

    $1,239,000

  • 642 Thorneloe Road, Kelowna, British Columbia  V1W 4P6 - Photo 9 - 10405498

    $1,239,000

  • 642 Thorneloe Road, Kelowna, British Columbia  V1W 4P6 - Photo 10 - 10405498

    $1,239,000

  • 642 Thorneloe Road, Kelowna, British Columbia  V1W 4P6 - Photo 11 - 10405498

    $1,239,000

  • 642 Thorneloe Road, Kelowna, British Columbia  V1W 4P6 - Photo 12 - 10405498

    $1,239,000

  • 642 Thorneloe Road, Kelowna, British Columbia  V1W 4P6 - Photo 13 - 10405498

    $1,239,000

  • 642 Thorneloe Road, Kelowna, British Columbia  V1W 4P6 - Photo 14 - 10405498

    $1,239,000

  • 642 Thorneloe Road, Kelowna, British Columbia  V1W 4P6 - Photo 15 - 10405498

    $1,239,000

  • 642 Thorneloe Road, Kelowna, British Columbia  V1W 4P6 - Photo 16 - 10405498

    $1,239,000

  • 642 Thorneloe Road, Kelowna, British Columbia  V1W 4P6 - Photo 17 - 10405498

    $1,239,000

  • 642 Thorneloe Road, Kelowna, British Columbia  V1W 4P6 - Photo 18 - 10405498

    $1,239,000

  • 642 Thorneloe Road, Kelowna, British Columbia  V1W 4P6 - Photo 19 - 10405498

    $1,239,000

  • 642 Thorneloe Road, Kelowna, British Columbia  V1W 4P6 - Photo 20 - 10405498

    $1,239,000

  • 642 Thorneloe Road, Kelowna, British Columbia  V1W 4P6 - Photo 21 - 10405498

    $1,239,000

  • 642 Thorneloe Road, Kelowna, British Columbia  V1W 4P6 - Photo 22 - 10405498

    $1,239,000

  • 642 Thorneloe Road, Kelowna, British Columbia  V1W 4P6 - Photo 23 - 10405498

    $1,239,000

  • 642 Thorneloe Road, Kelowna, British Columbia  V1W 4P6 - Photo 24 - 10405498

    $1,239,000

  • 642 Thorneloe Road, Kelowna, British Columbia  V1W 4P6 - Photo 25 - 10405498

    $1,239,000

  • 642 Thorneloe Road, Kelowna, British Columbia  V1W 4P6 - Photo 26 - 10405498

    $1,239,000

  • 642 Thorneloe Road, Kelowna, British Columbia  V1W 4P6 - Photo 27 - 10405498

    $1,239,000

  • 642 Thorneloe Road, Kelowna, British Columbia  V1W 4P6 - Photo 28 - 10405498

    $1,239,000

  • 642 Thorneloe Road, Kelowna, British Columbia  V1W 4P6 - Photo 29 - 10405498

    $1,239,000

  • 642 Thorneloe Road, Kelowna, British Columbia  V1W 4P6 - Photo 30 - 10405498

    $1,239,000

  • 642 Thorneloe Road, Kelowna, British Columbia  V1W 4P6 - Photo 31 - 10405498

    $1,239,000

  • 642 Thorneloe Road, Kelowna, British Columbia  V1W 4P6 - Photo 32 - 10405498

    $1,239,000

  • 642 Thorneloe Road, Kelowna, British Columbia  V1W 4P6 - Photo 33 - 10405498

    $1,239,000

  • 642 Thorneloe Road, Kelowna, British Columbia  V1W 4P6 - Photo 34 - 10405498

    $1,239,000

  • 642 Thorneloe Road, Kelowna, British Columbia  V1W 4P6 - Photo 35 - 10405498

    $1,239,000

  • 642 Thorneloe Road, Kelowna, British Columbia  V1W 4P6 - Photo 36 - 10405498

    $1,239,000

  • 642 Thorneloe Road, Kelowna, British Columbia  V1W 4P6 - Photo 37 - 10405498

    $1,239,000

  • 642 Thorneloe Road, Kelowna, British Columbia  V1W 4P6 - Photo 38 - 10405498

    $1,239,000

  • 642 Thorneloe Road, Kelowna, British Columbia  V1W 4P6 - Photo 39 - 10405498

    $1,239,000

  • 642 Thorneloe Road, Kelowna, British Columbia  V1W 4P6 - Photo 40 - 10405498

    $1,239,000

  • 642 Thorneloe Road, Kelowna, British Columbia  V1W 4P6 - Photo 41 - 10405498

    $1,239,000

  • 642 Thorneloe Road, Kelowna, British Columbia  V1W 4P6 - Photo 42 - 10405498

    $1,239,000

  • 642 Thorneloe Road, Kelowna, British Columbia  V1W 4P6 - Photo 43 - 10405498

    $1,239,000

  • 642 Thorneloe Road, Kelowna, British Columbia  V1W 4P6 - Photo 44 - 10405498

    $1,239,000

  • 642 Thorneloe Road, Kelowna, British Columbia  V1W 4P6 - Photo 45 - 10405498

    $1,239,000

  • 642 Thorneloe Road, Kelowna, British Columbia  V1W 4P6 - Photo 46 - 10405498

    $1,239,000

  • 642 Thorneloe Road, Kelowna, British Columbia  V1W 4P6 - Photo 47 - 10405498

    $1,239,000

  • 642 Thorneloe Road, Kelowna, British Columbia  V1W 4P6 - Photo 48 - 10405498

    $1,239,000

  • 642 Thorneloe Road, Kelowna, British Columbia  V1W 4P6 - Photo 49 - 10405498

    $1,239,000

  • 642 Thorneloe Road, Kelowna, British Columbia  V1W 4P6 - Photo 50 - 10405498

    $1,239,000

  • 642 Thorneloe Road, Kelowna, British Columbia  V1W 4P6 - Photo 51 - 10405498

    $1,239,000

  • 642 Thorneloe Road, Kelowna, British Columbia  V1W 4P6 - Photo 52 - 10405498

    $1,239,000

  • 642 Thorneloe Road, Kelowna, British Columbia  V1W 4P6 - Photo 53 - 10405498

    $1,239,000

  • 642 Thorneloe Road, Kelowna, British Columbia  V1W 4P6 - Photo 54 - 10405498

    $1,239,000

  • 642 Thorneloe Road, Kelowna, British Columbia  V1W 4P6 - Photo 55 - 10405498

    $1,239,000

Like this listing?

Contact us for more information


Name


2,945 sqft

6
Beds

4
Baths
Fireplace Central Air Conditioning See Remarks Landscaped

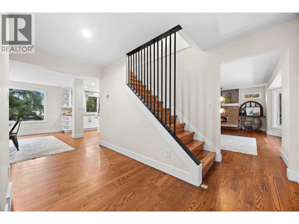
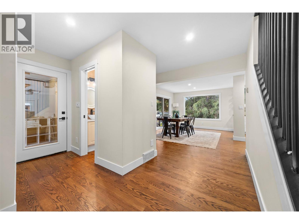
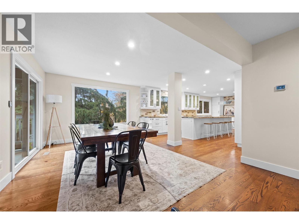
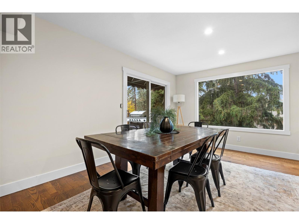
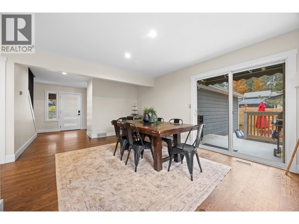
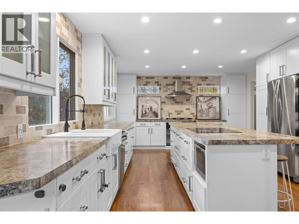
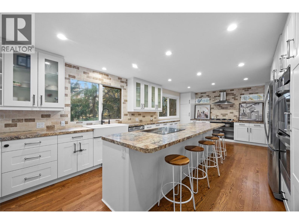
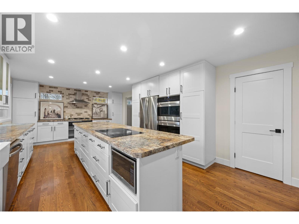
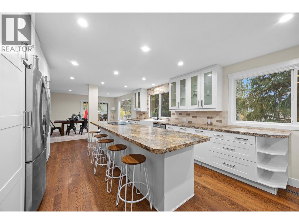
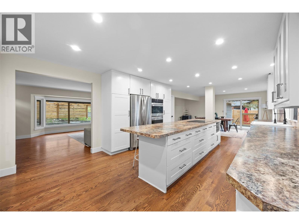
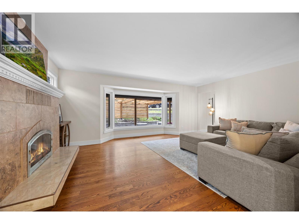
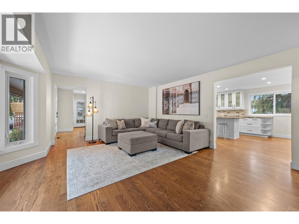
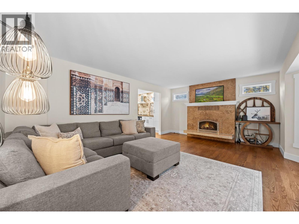
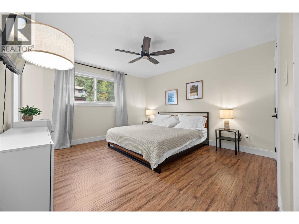
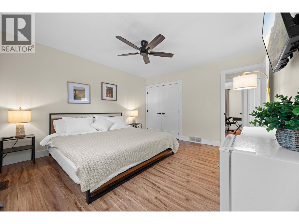
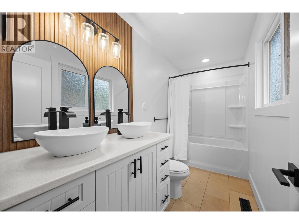
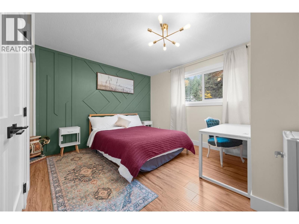
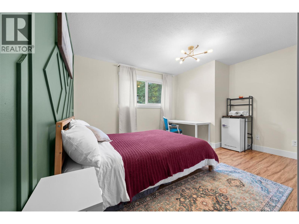
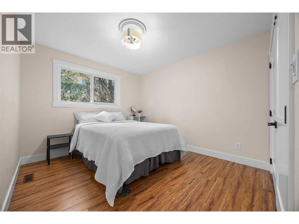
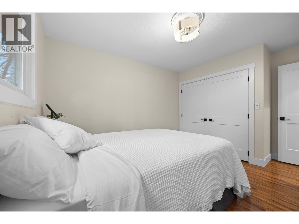
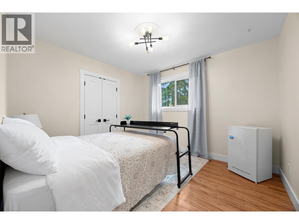
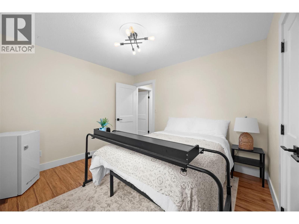
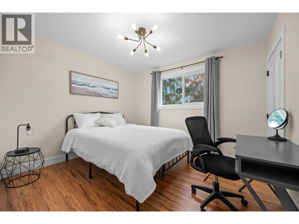
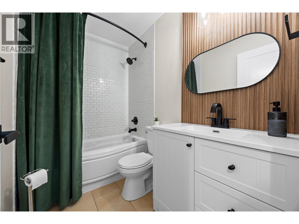
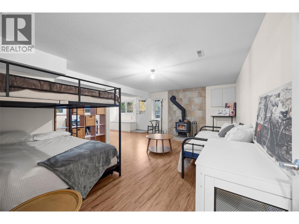
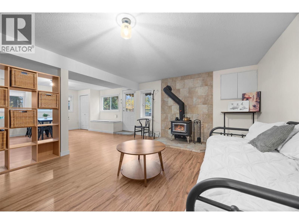
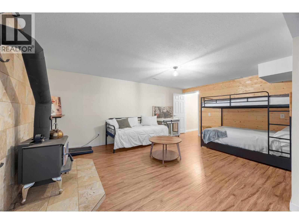
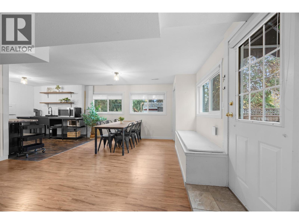
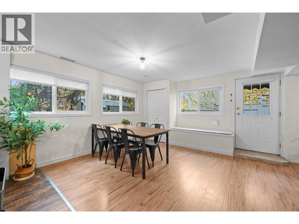
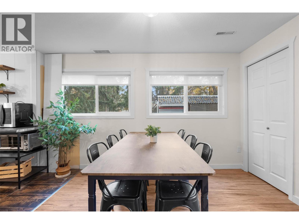
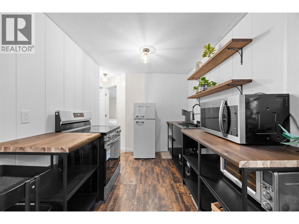
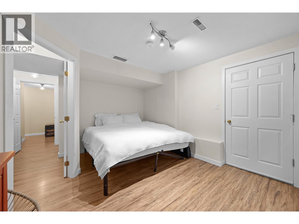
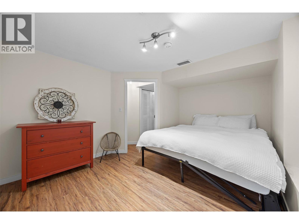
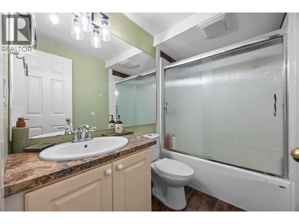
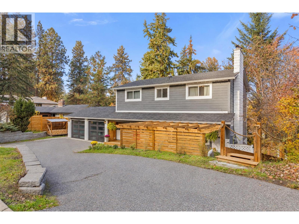
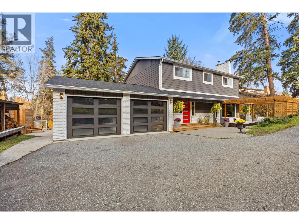
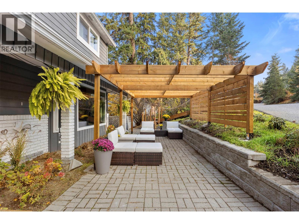
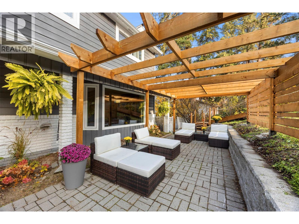
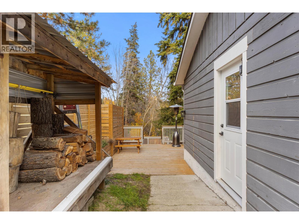
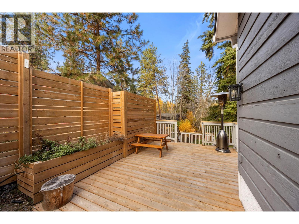
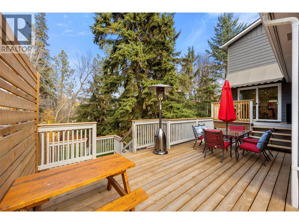
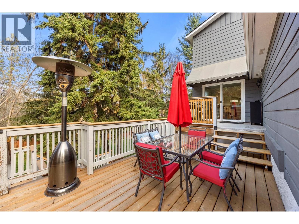
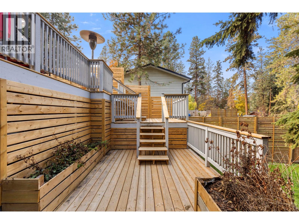
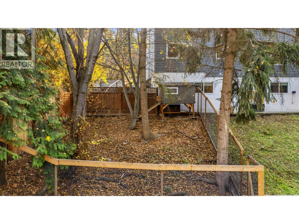
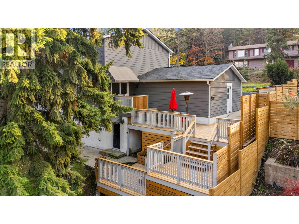
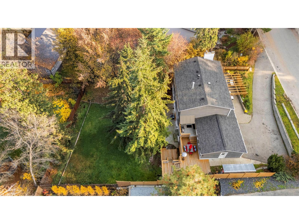
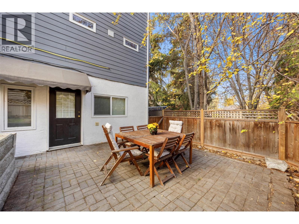
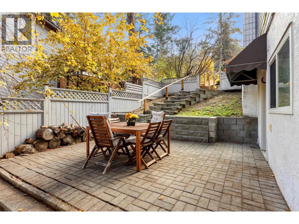
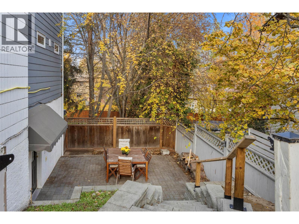
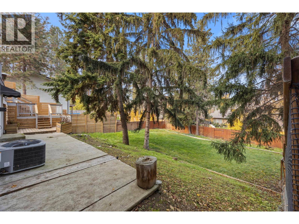
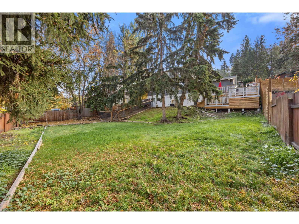
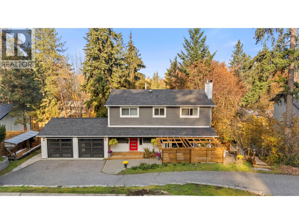
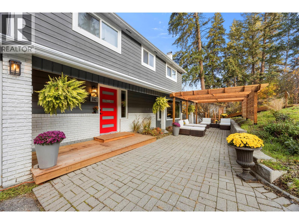
Enjoy Lower Mission living in this recently updated home, featuring generous living spaces and FIVE bedrooms upstairs-ideal for large or growing families. The bright main floor features a welcoming living room with a WETT certified wood-burning fireplace, plus a spacious kitchen with island seating and an adjoining dining area. Sliding doors open to a large, newly re-decked outdoor space overlooking the private, fenced backyard. With room for a pool and space for kids to play, the yard features mature landscaping, irrigation, custom planters, and a separately fenced area ideal for a dog run. Downstairs, a one-bedroom suite layout with a separate entrance and fenced patio provides flexibility for multigenerational living. Recent improvements include a new furnace, A/C, and hot water tank (2025), renovated bathrooms, updated appliances, and an insulated, drywalled garage with new epoxy flooring. Currently operating as a licensed bed and breakfast, the property also offers income or home-based business potential, subject to applicable approvals. Enjoy space and versatility, close to schools, parks, beaches, shopping, and coffee shops in one Kelowna's most desirable neighbourhoods. (id:67517)

  • Property Details
    MLS® Number 10405498
    Property Type Single Family
    Neigbourhood Lower Mission
    AmenitiesNearBy Recreation, Schools
    Features Private Setting, Central Island
    ParkingSpaceTotal 2
    ViewType Mountain View, View (panoramic)
  • Building
    BathroomTotal 4
    BedroomsTotal 6
    Appliances Refrigerator, Dishwasher, Dryer, Range - Electric, Cooktop - Gas, See Remarks, Washer
    BasementType Full
    ConstructedDate 1980
    ConstructionStyleAttachment Detached
    CoolingType Central Air Conditioning
    ExteriorFinish Cedar Siding
    FireplaceFuel Wood
    FireplacePresent Yes
    FireplaceTotal 2
    FireplaceType Conventional
    FlooringType Ceramic Tile, Hardwood, Laminate
    HalfBathTotal 1
    HeatingType See Remarks
    RoofMaterial Asphalt Shingle
    RoofStyle Unknown
    StoriesTotal 2
    SizeInterior 2,945 Sqft
    Type House
    UtilityWater Municipal Water
    Attached Garage 2
  • Land
    Acreage No
    LandAmenities Recreation, Schools
    LandscapeFeatures Landscaped
    Sewer Municipal Sewage System
    SizeFrontage 82 Ft
    SizeIrregular 0.25
    SizeTotal 0.25 Ac|under 1 Acre
    SizeTotalText 0.25 Ac|under 1 Acre
  • Rooms
    Level Type Dimensions
    Second Level Bedroom 13'4'' x 13'6''
    Second Level 4pc Bathroom 7'11'' x 4'11''
    Second Level 4pc Ensuite Bath 11' x 4'11''
    Second Level Bedroom 13'6'' x 13'4''
    Second Level Bedroom 11'1'' x 10'1''
    Second Level Bedroom 11'1'' x 10'5''
    Second Level Primary Bedroom 12'6'' x 13'3''
    Basement Utility Room 4'8'' x 6'4''
    Basement 4pc Bathroom 8'6'' x 5'2''
    Basement Bedroom 11'5'' x 13'5''
    Basement Kitchen 11'0'' x 8'6''
    Basement Recreation Room 27'2'' x 19'
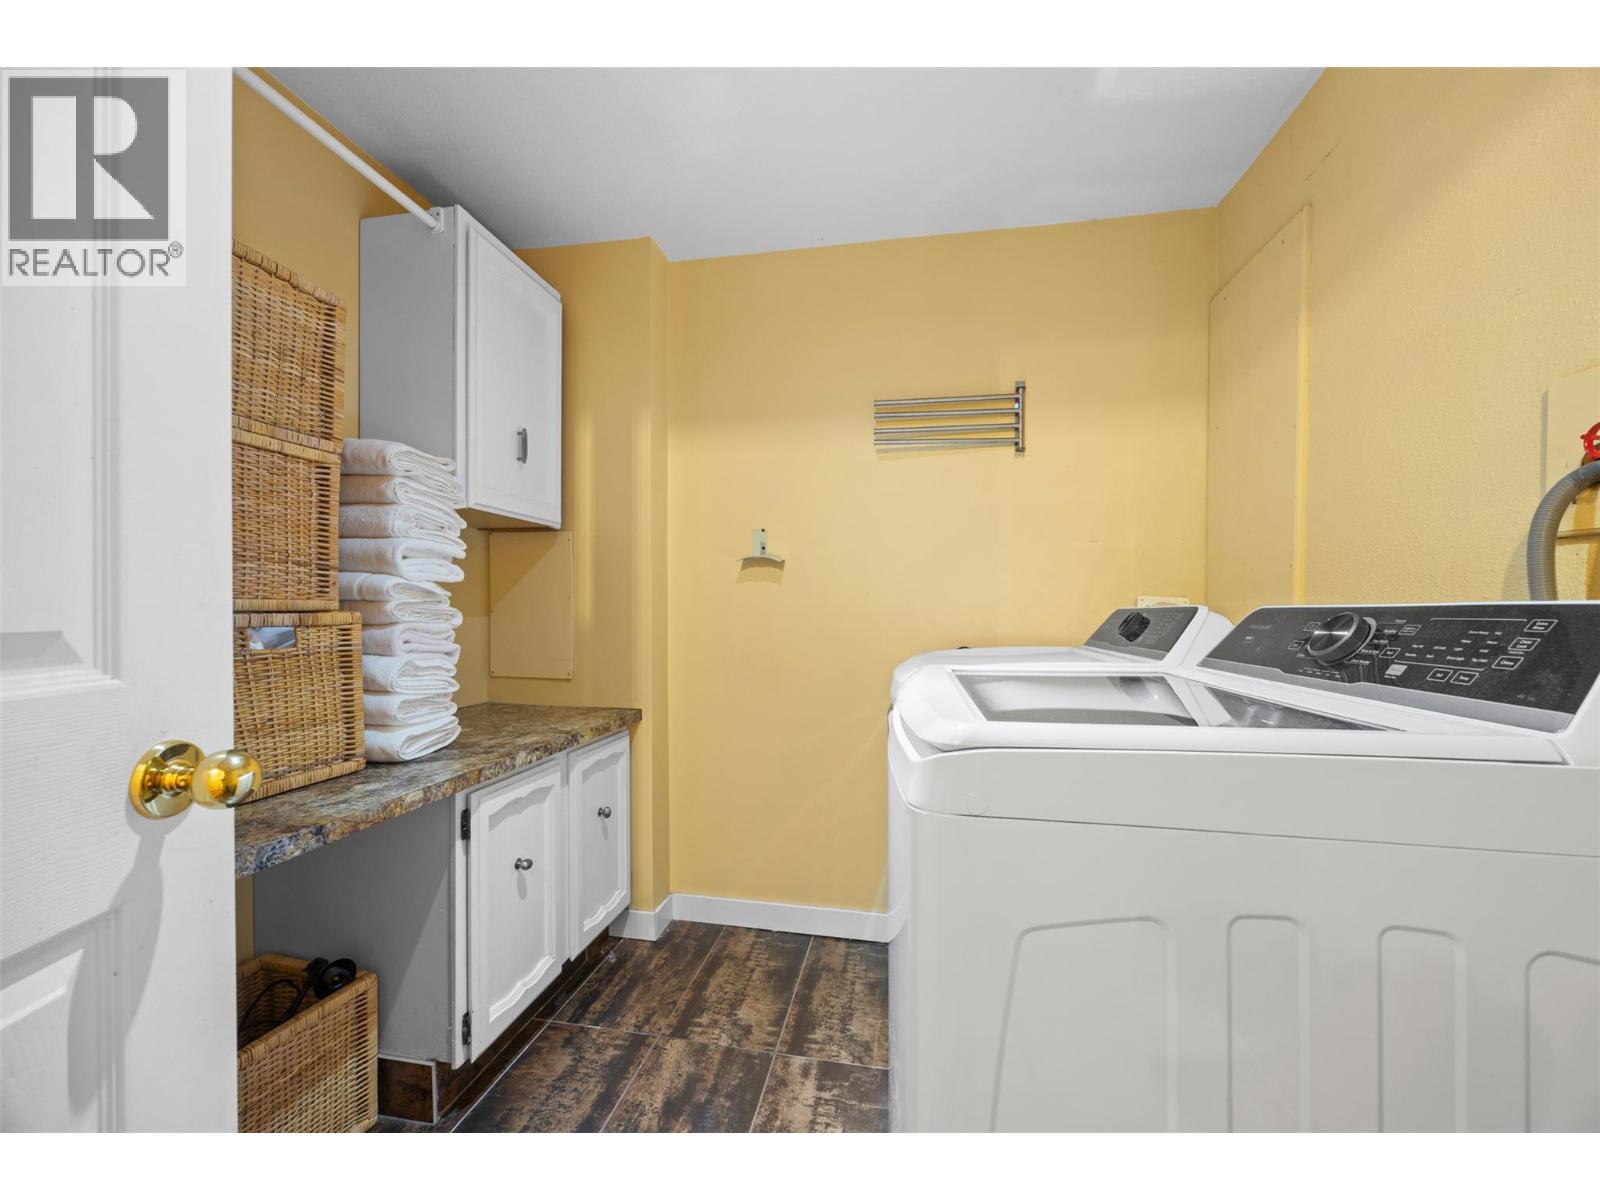
    Basement Laundry Room 7'7'' x 7'8''
    Main Level Foyer 9'5'' x 6'8''
    Main Level 2pc Bathroom 6'2'' x 2'7''
    Main Level Dining Room 17'11'' x 12'6''
    Main Level Kitchen 13'7'' x 22'9''
    Main Level Living Room 18'11'' x 15'5''
  • Utilities