$640,000
Maintenance, Property Management, Sewer, Water
$281.83 Monthly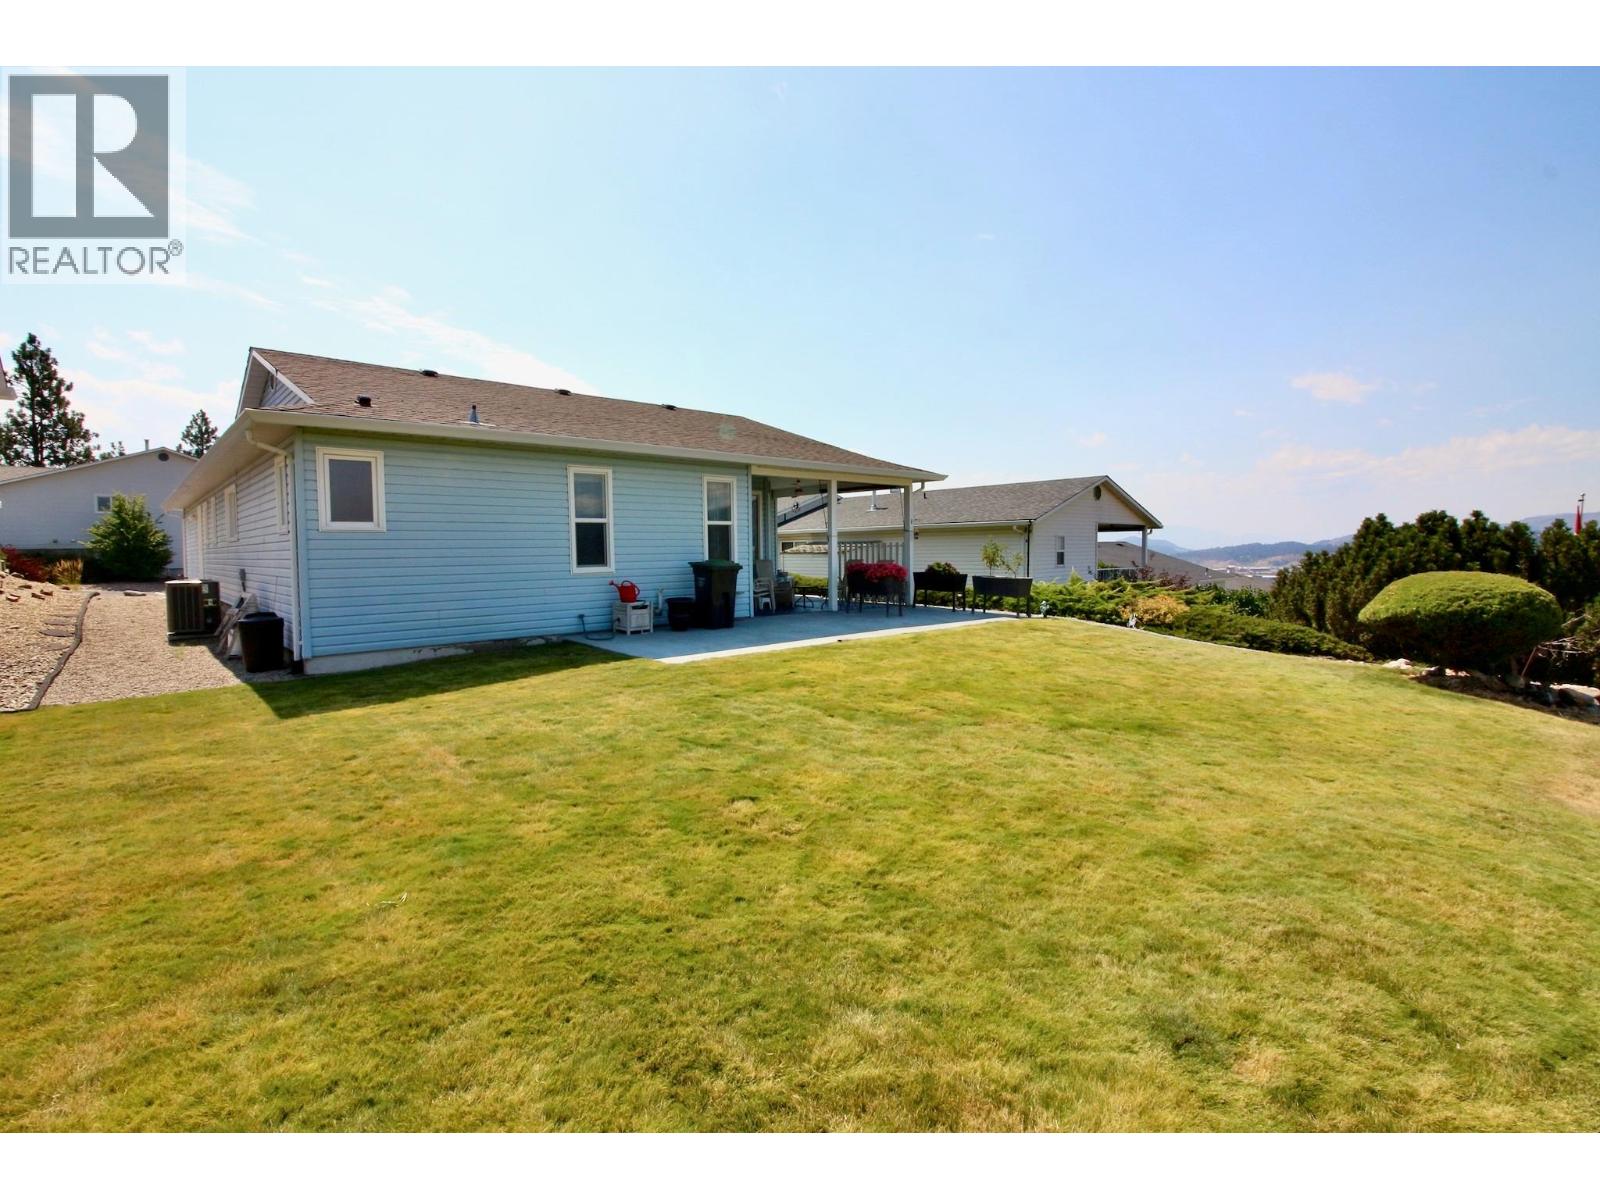
$640,000
Maintenance, Property Management, Sewer, Water
$281.83 Monthly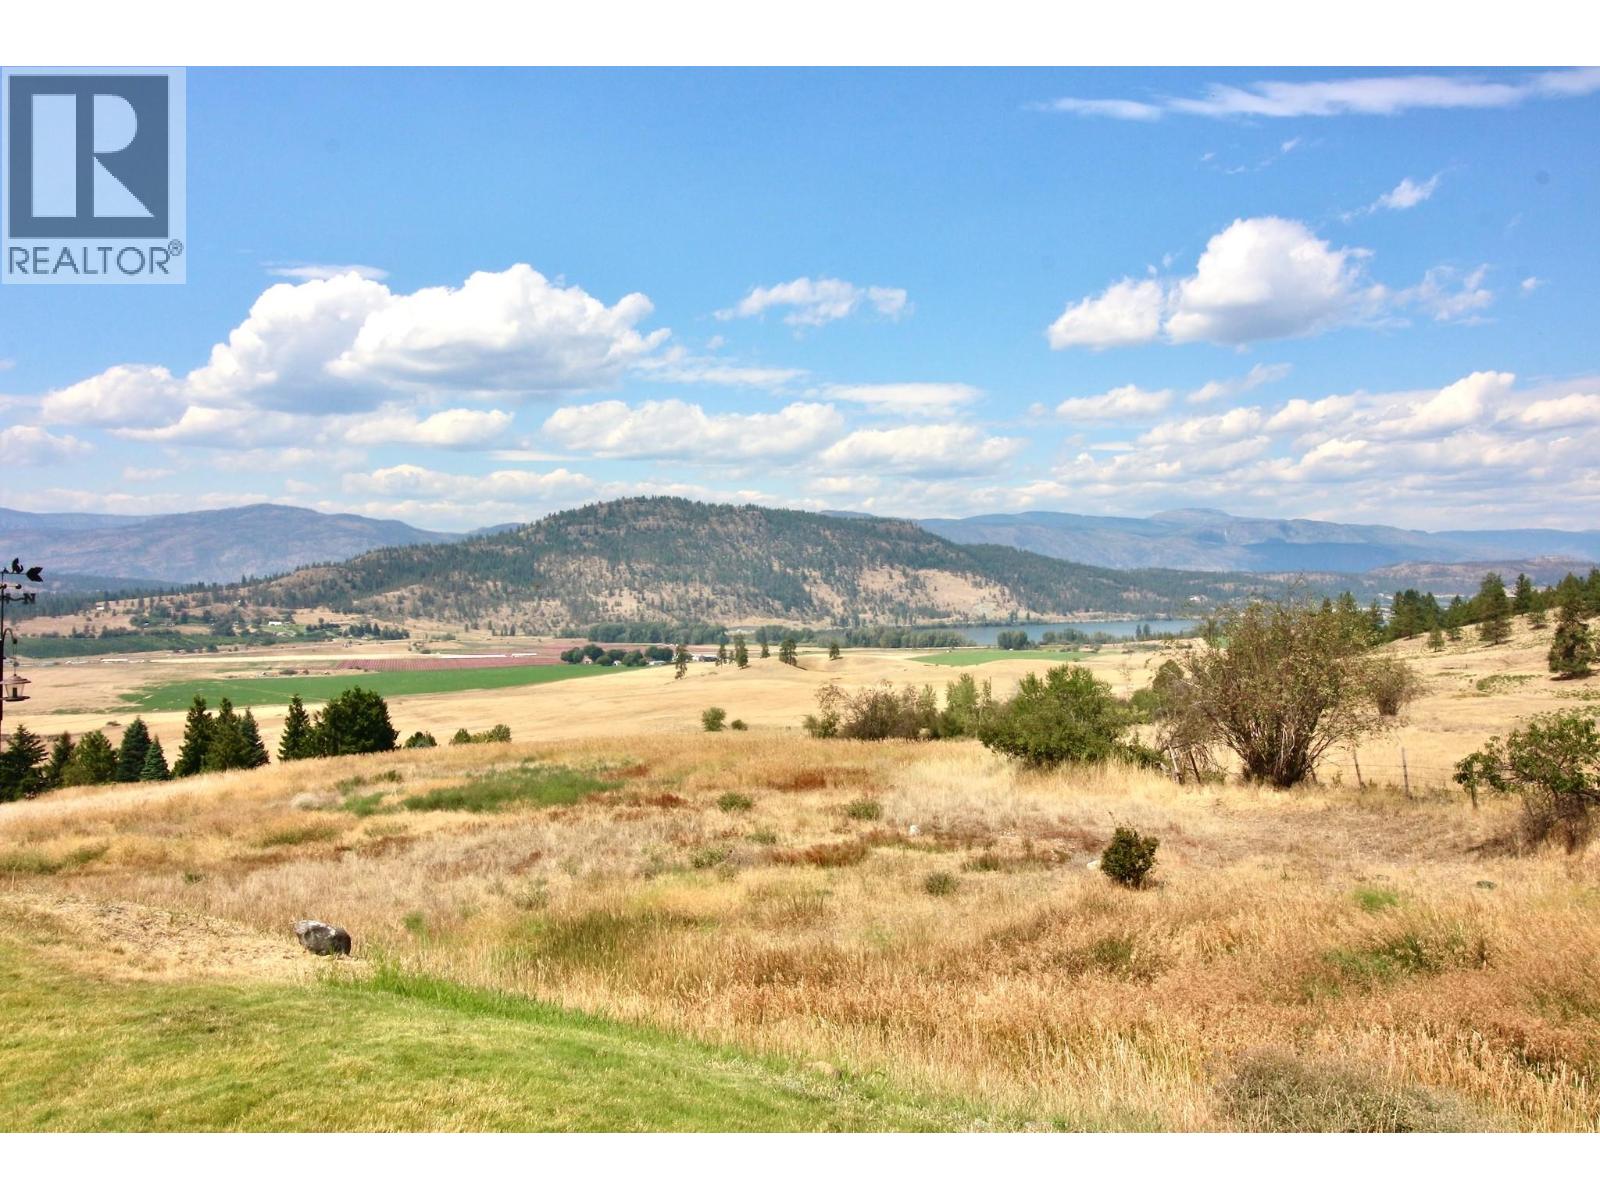
$640,000
Maintenance, Property Management, Sewer, Water
$281.83 Monthly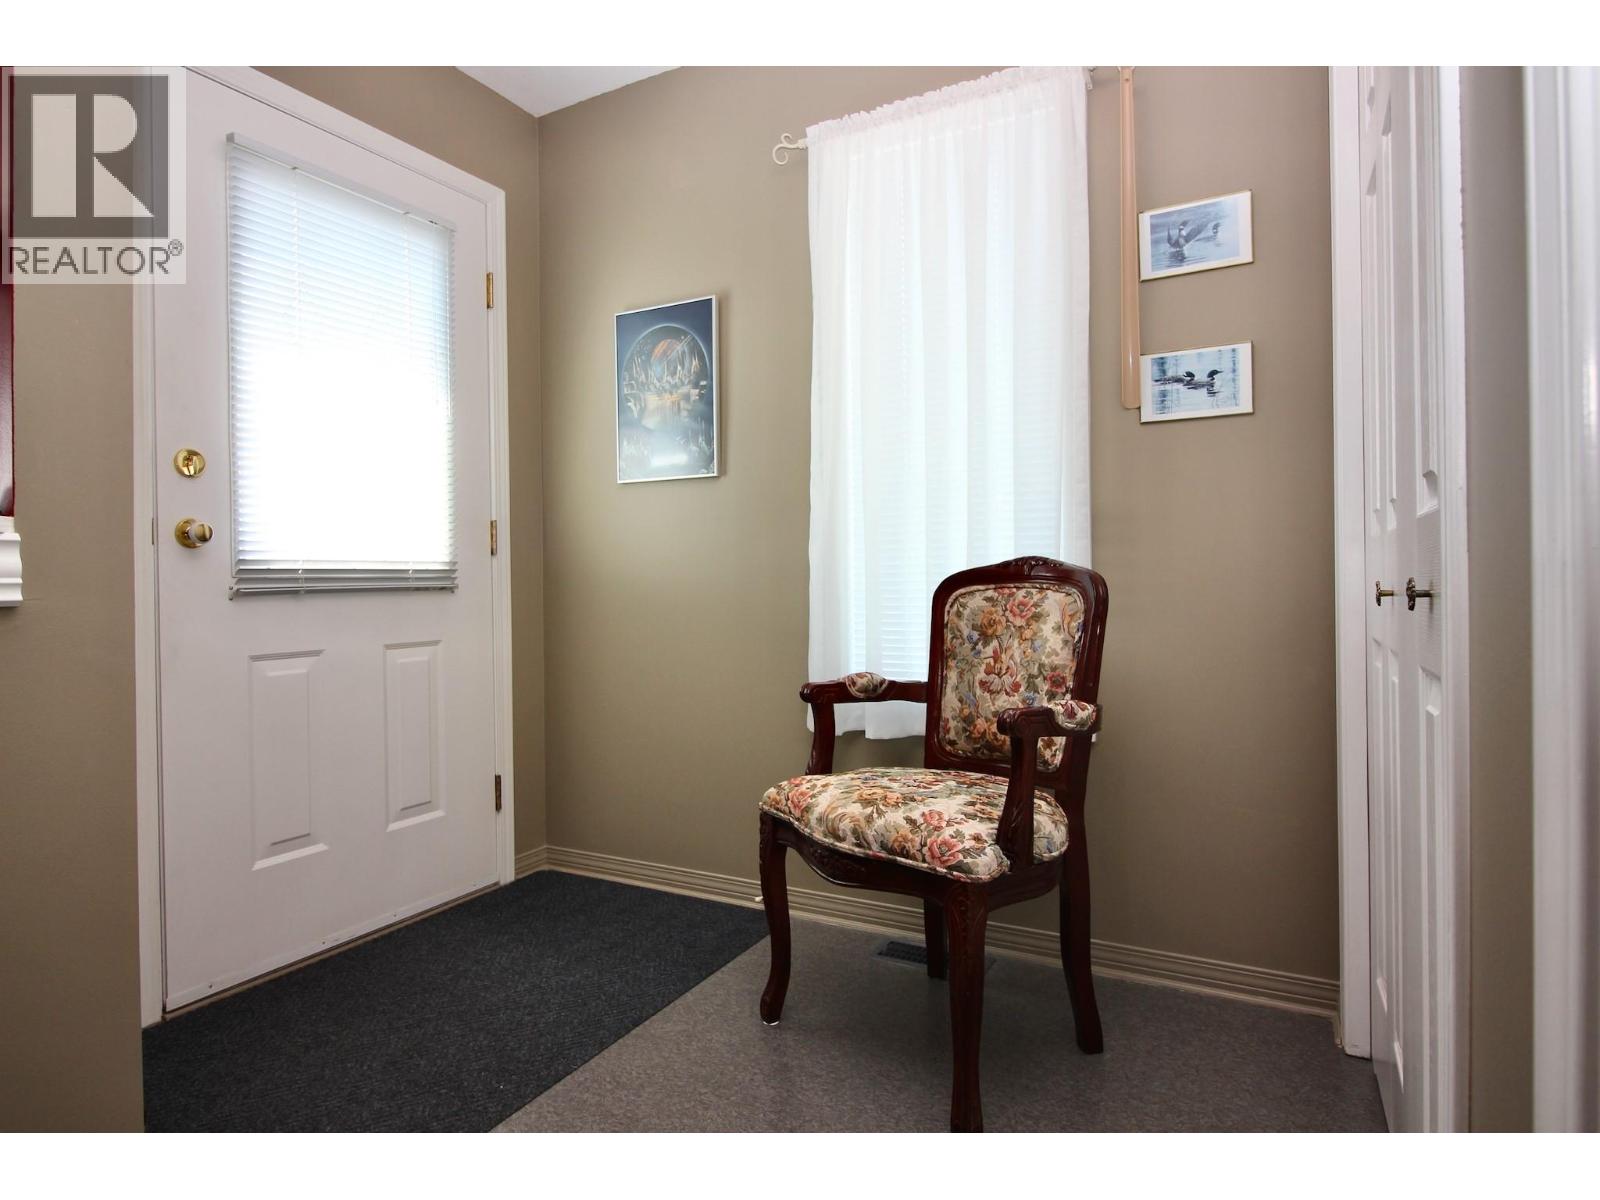
$640,000
Maintenance, Property Management, Sewer, Water
$281.83 Monthly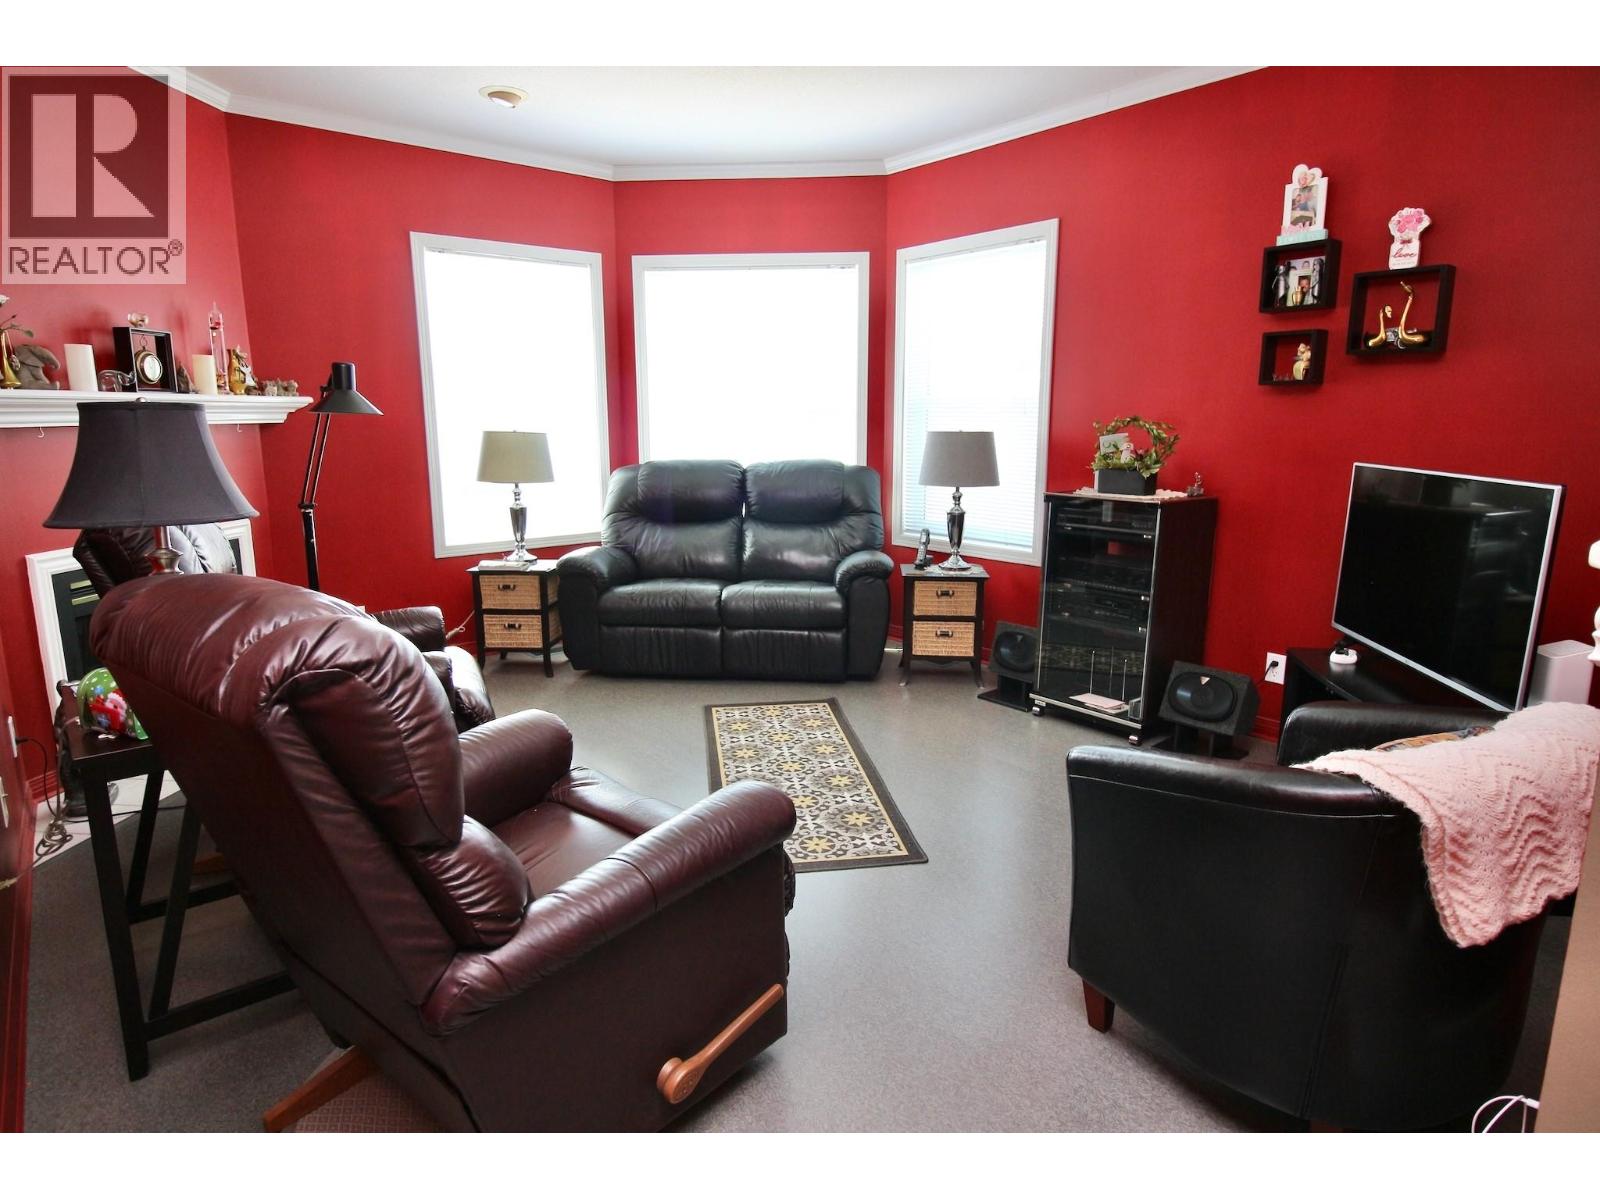
$640,000
Maintenance, Property Management, Sewer, Water
$281.83 Monthly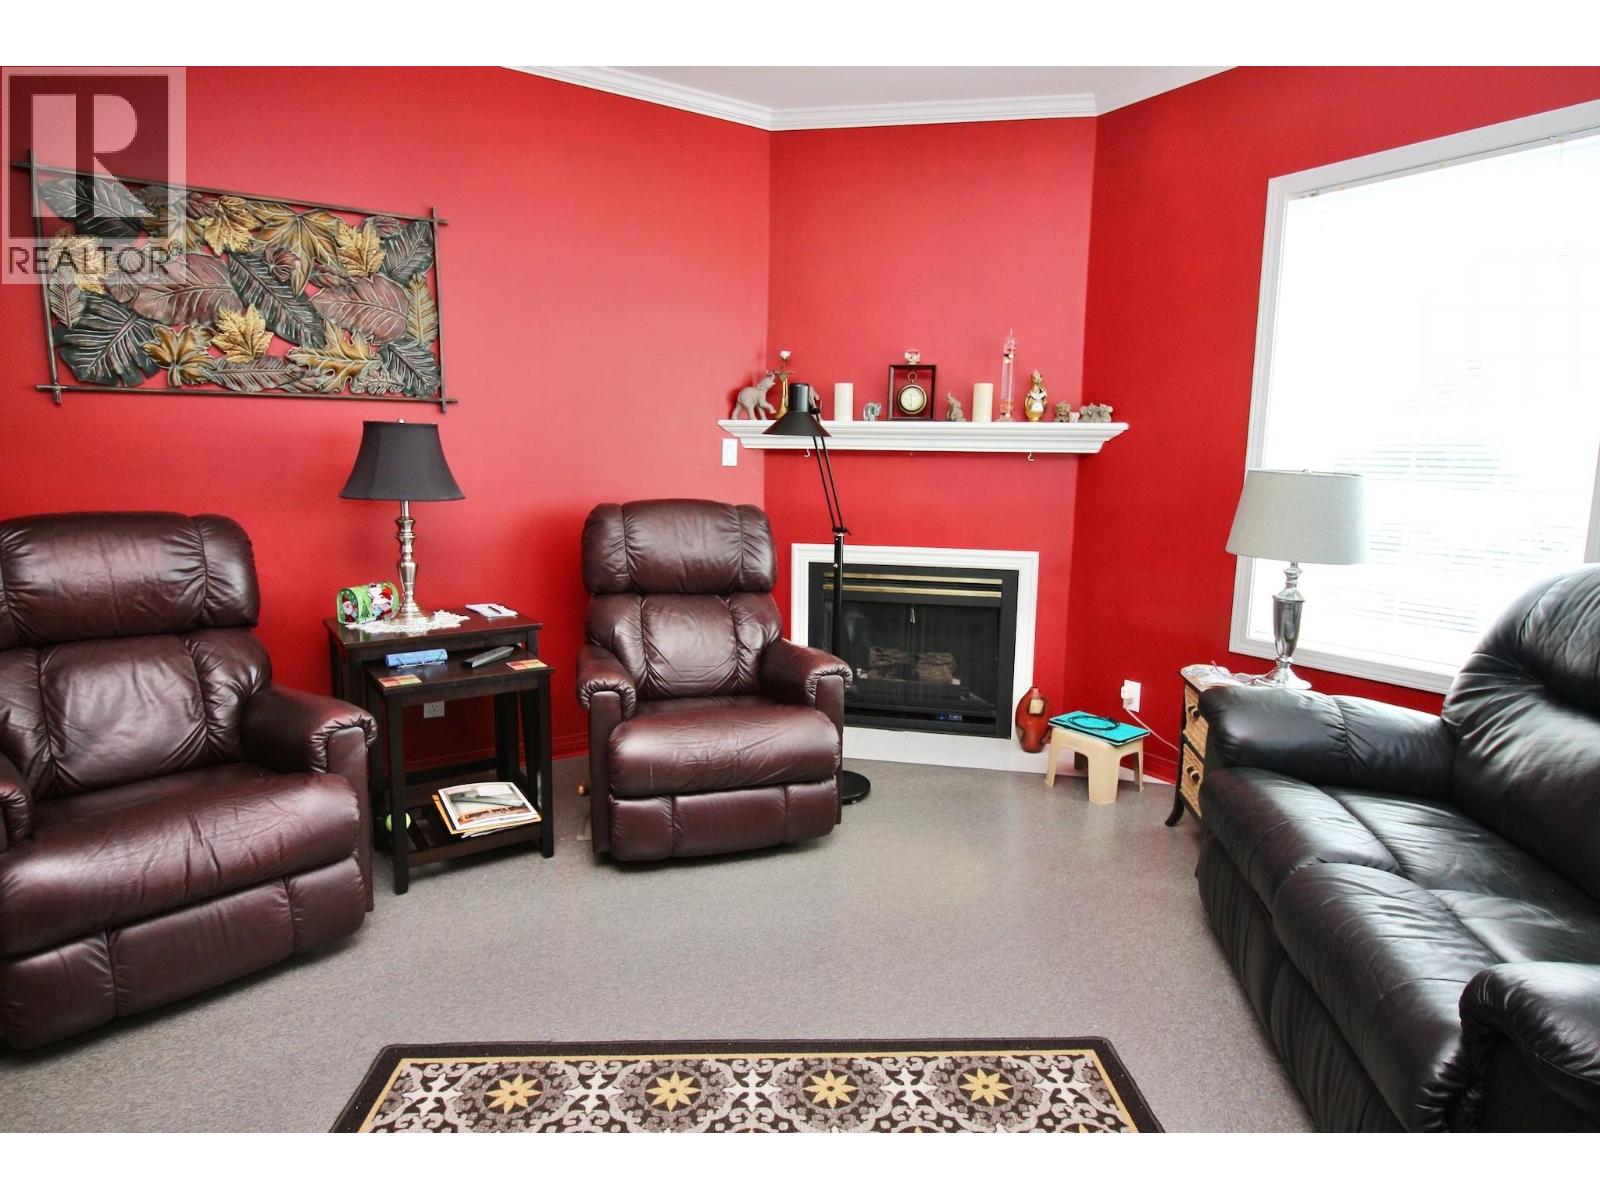
$640,000
Maintenance, Property Management, Sewer, Water
$281.83 Monthly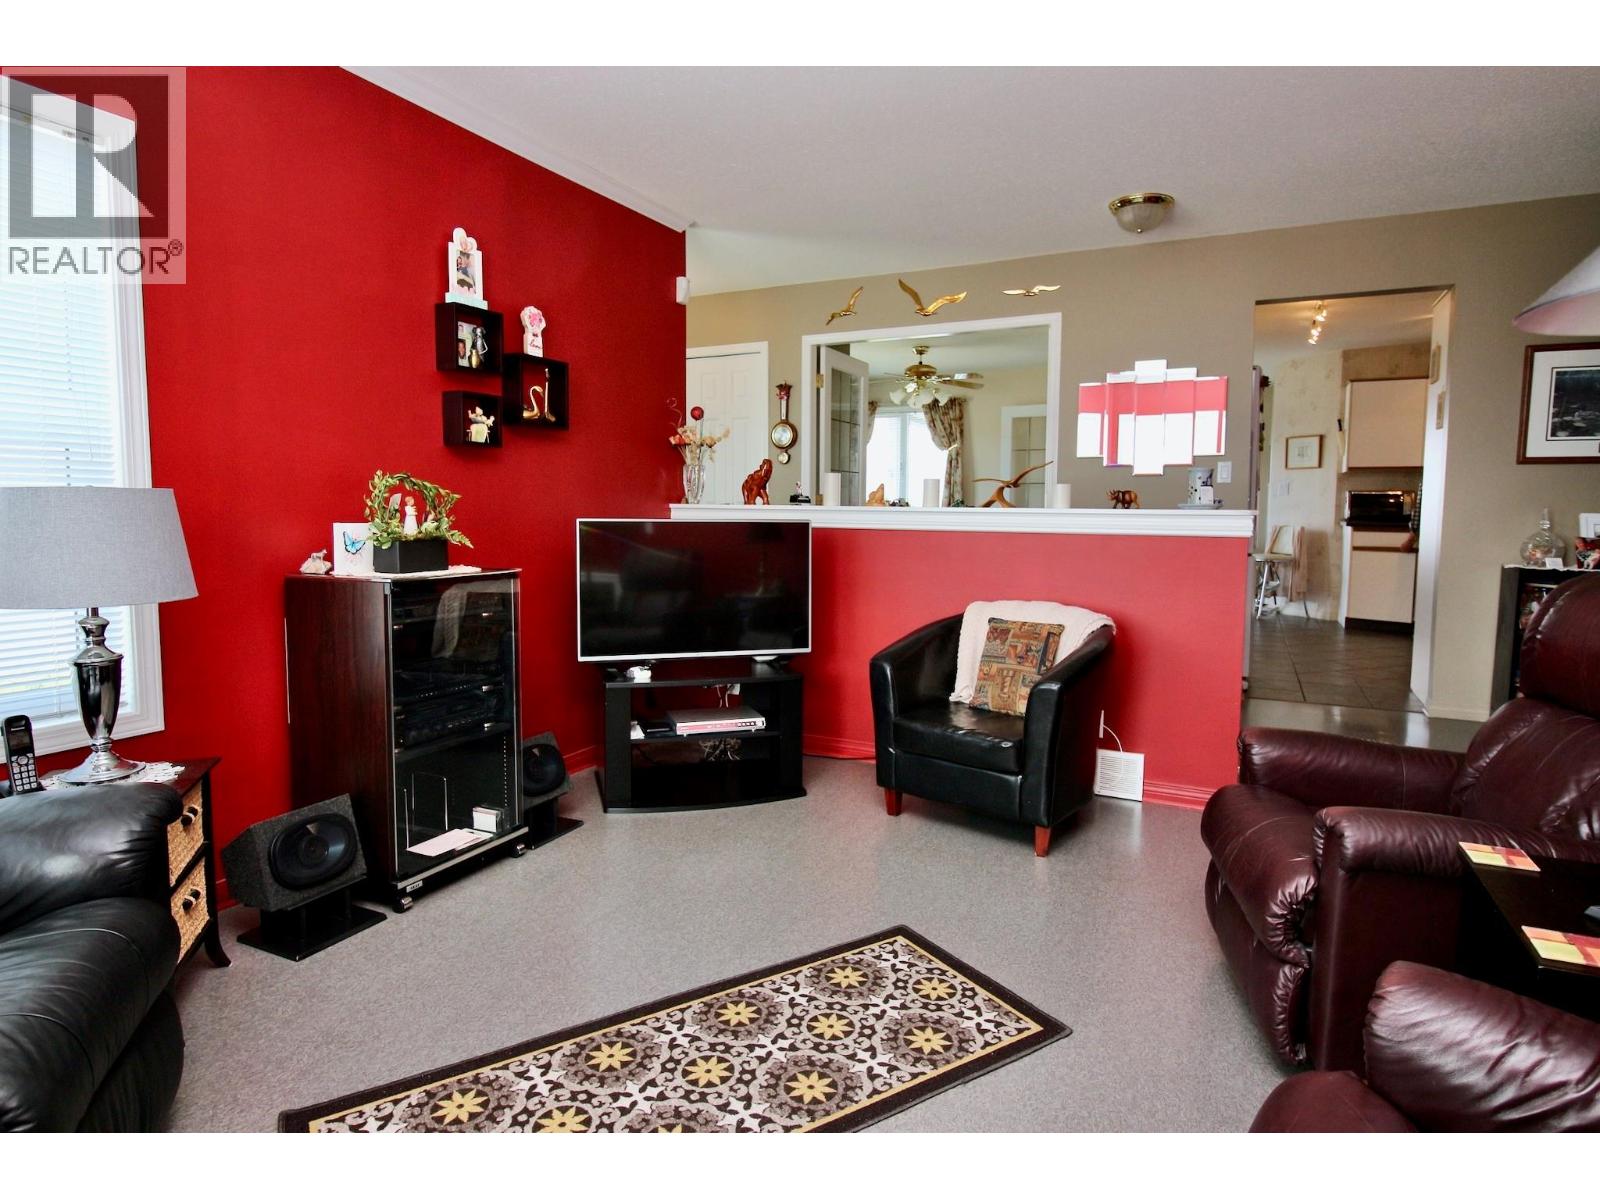
$640,000
Maintenance, Property Management, Sewer, Water
$281.83 Monthly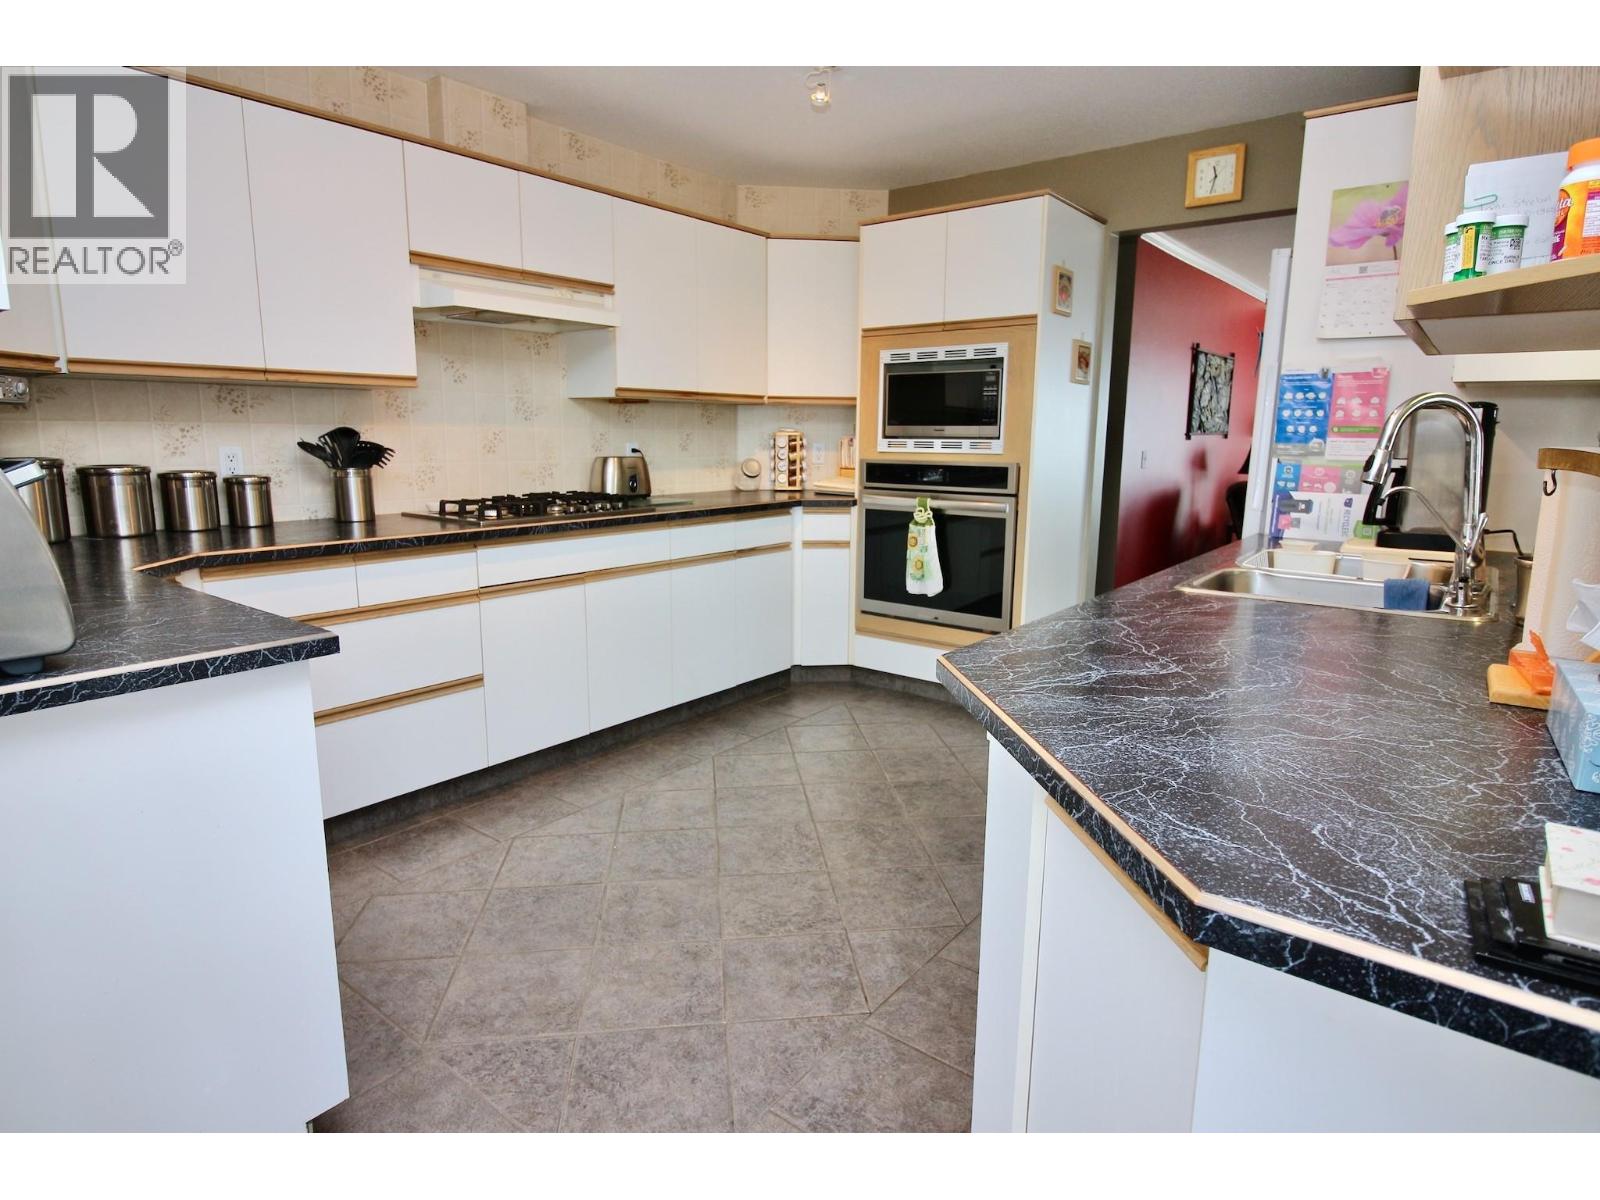
$640,000
Maintenance, Property Management, Sewer, Water
$281.83 Monthly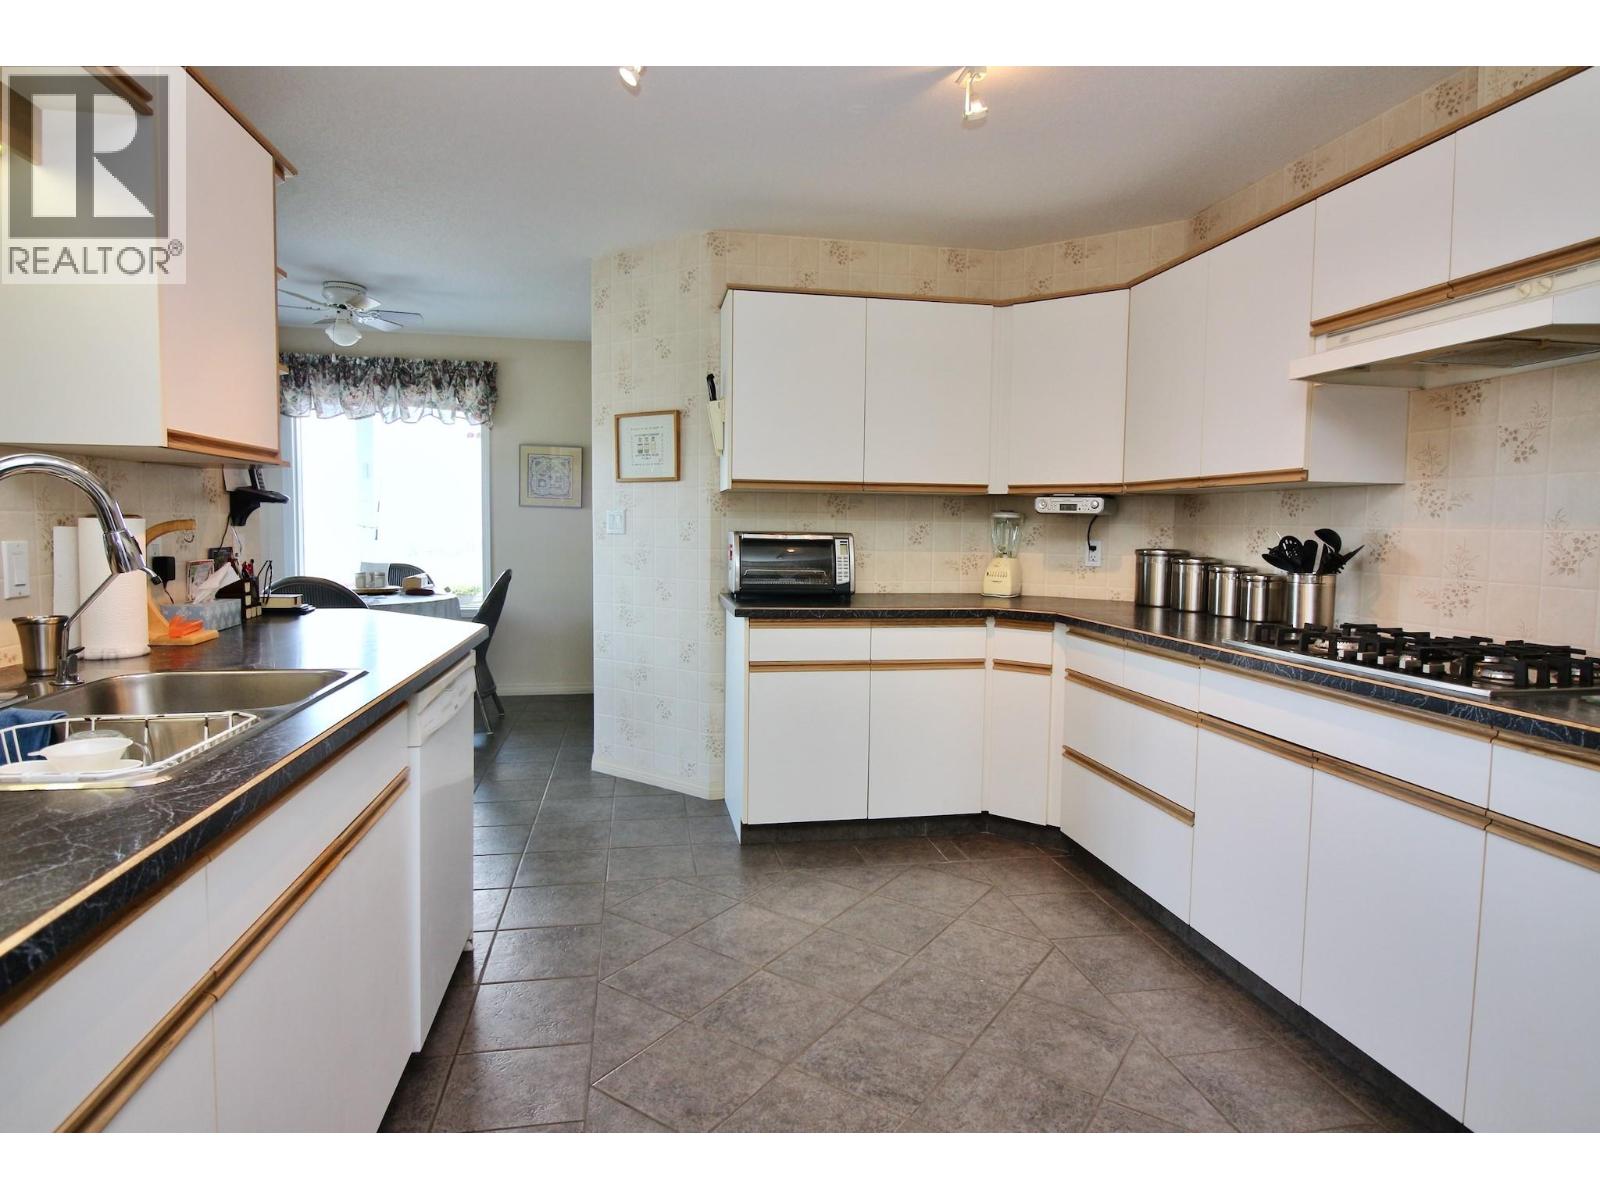
$640,000
Maintenance, Property Management, Sewer, Water
$281.83 Monthly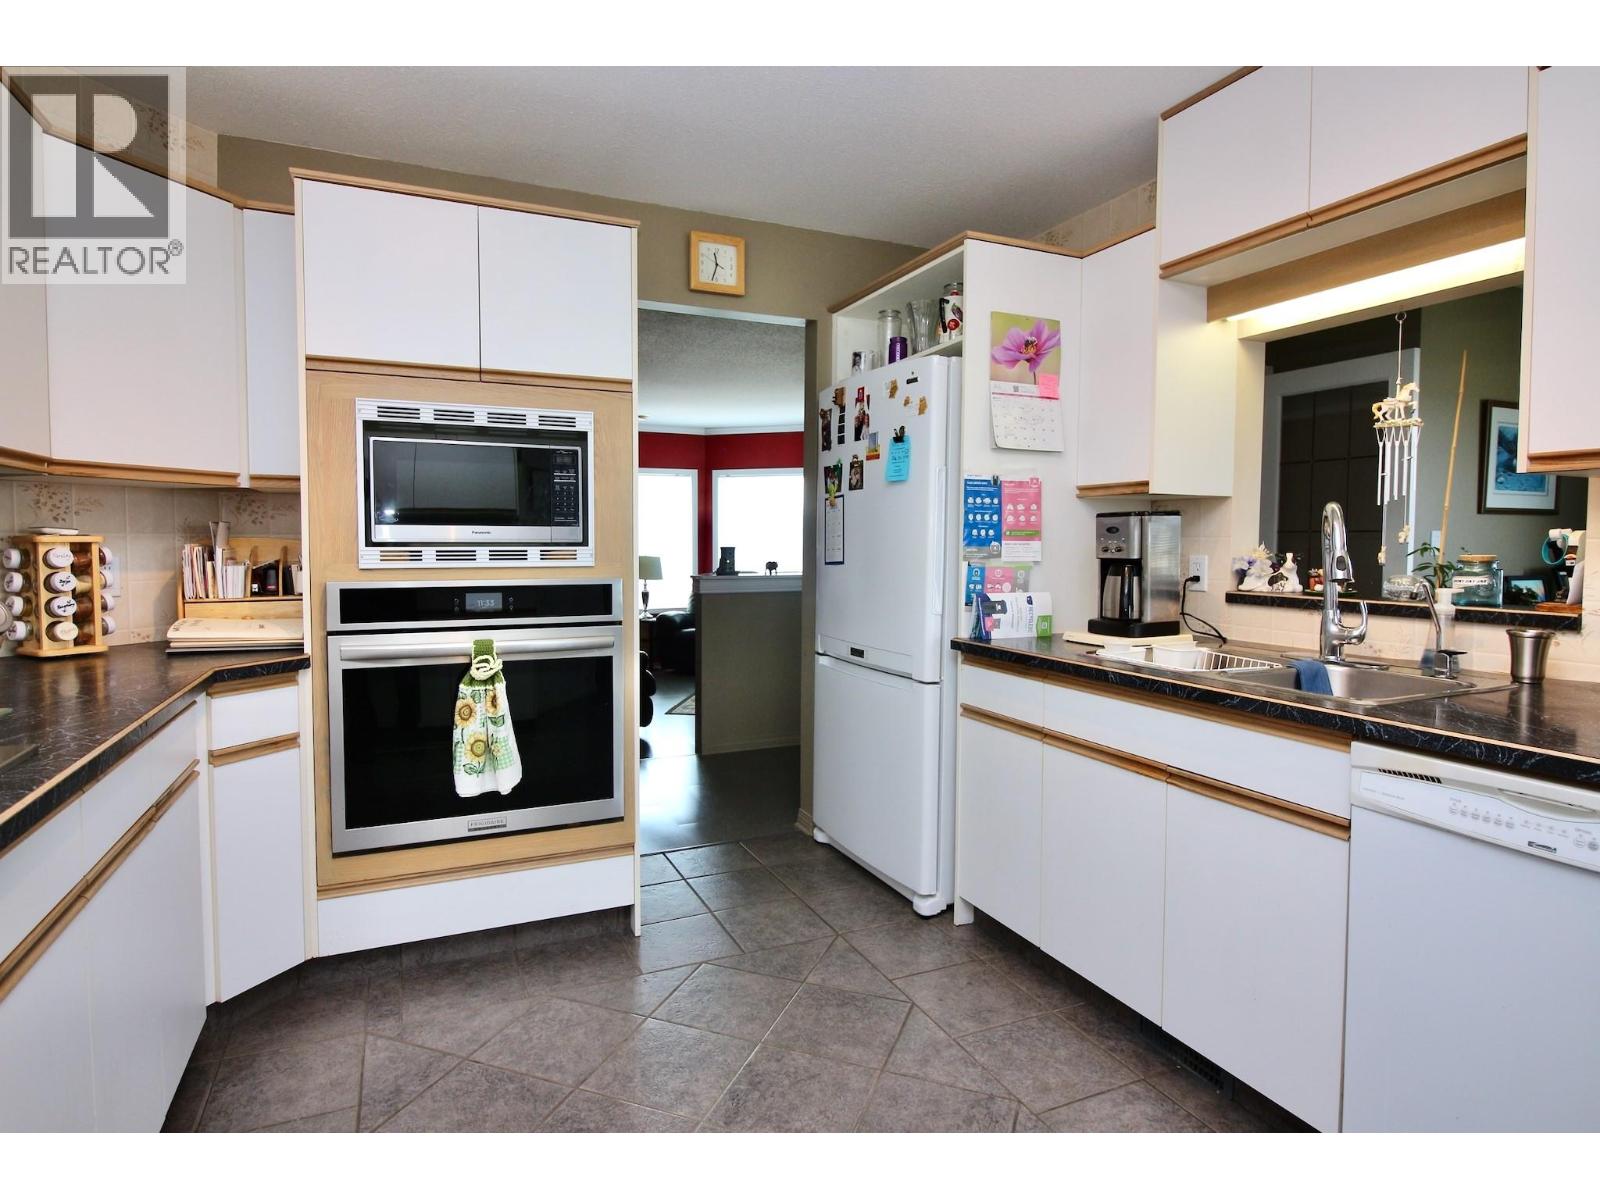
$640,000
Maintenance, Property Management, Sewer, Water
$281.83 Monthly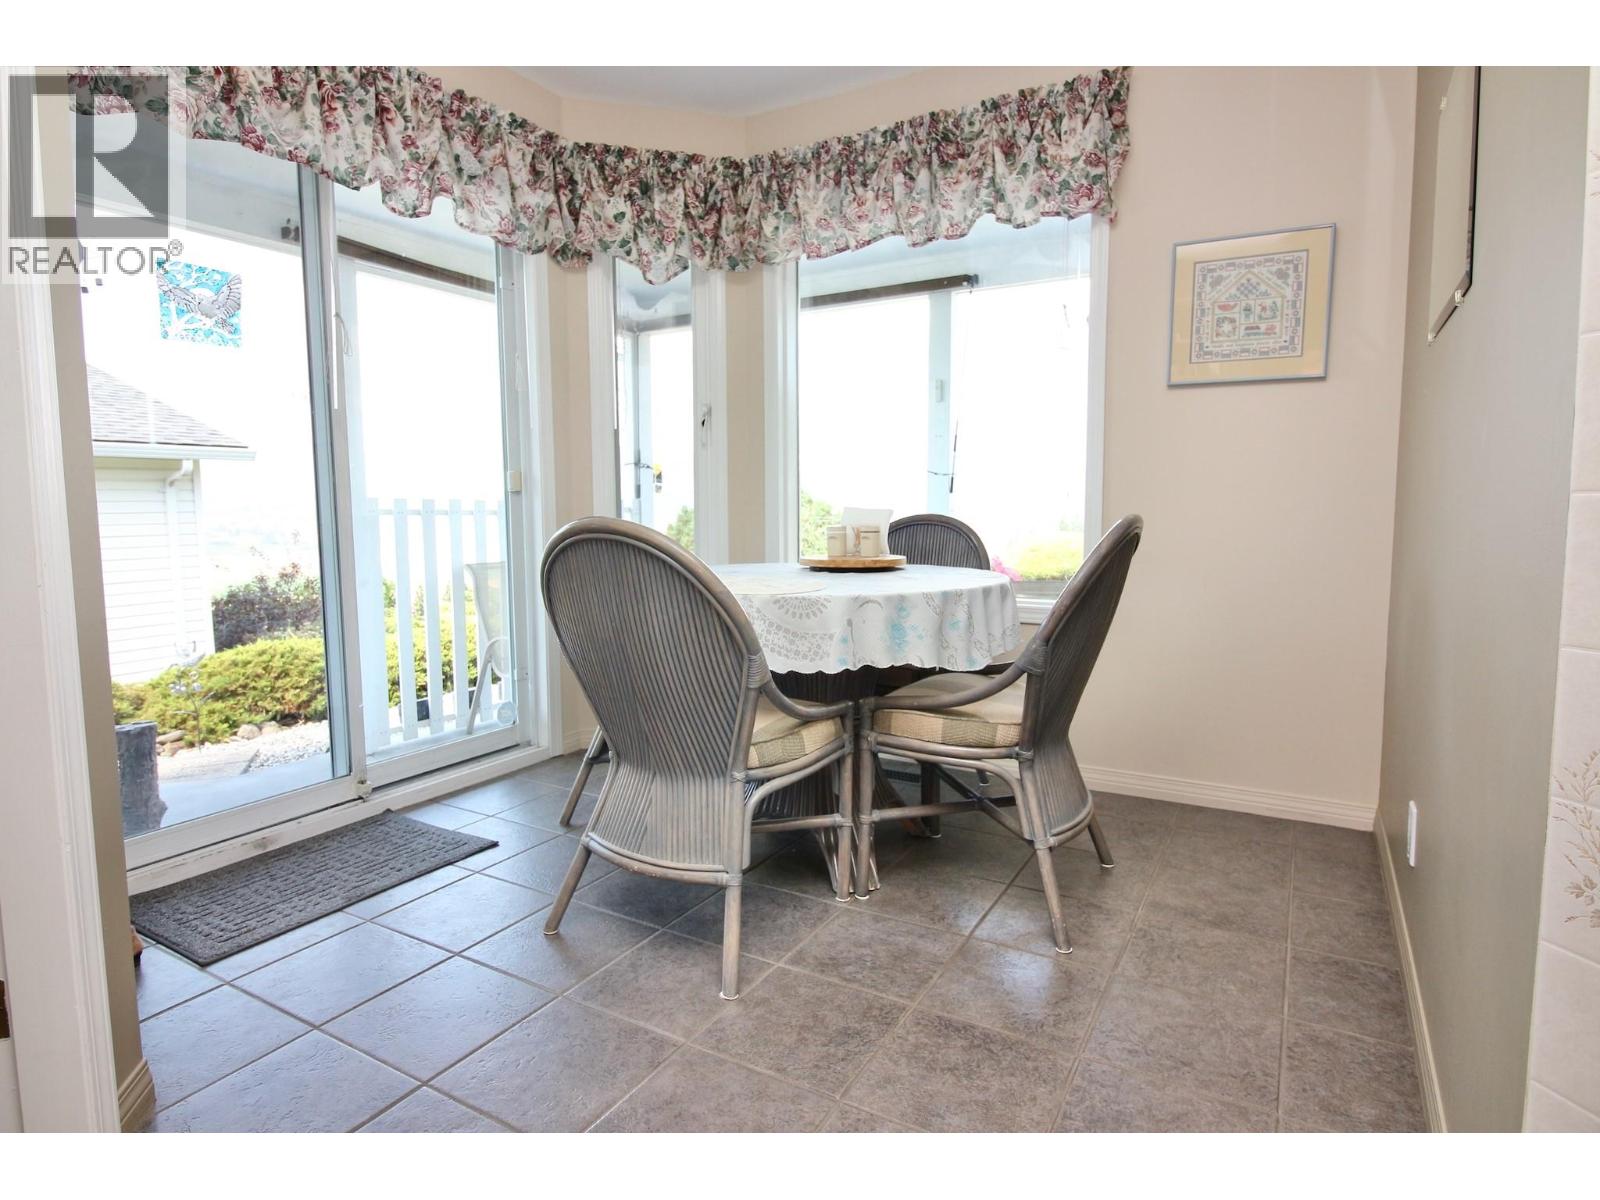
$640,000
Maintenance, Property Management, Sewer, Water
$281.83 Monthly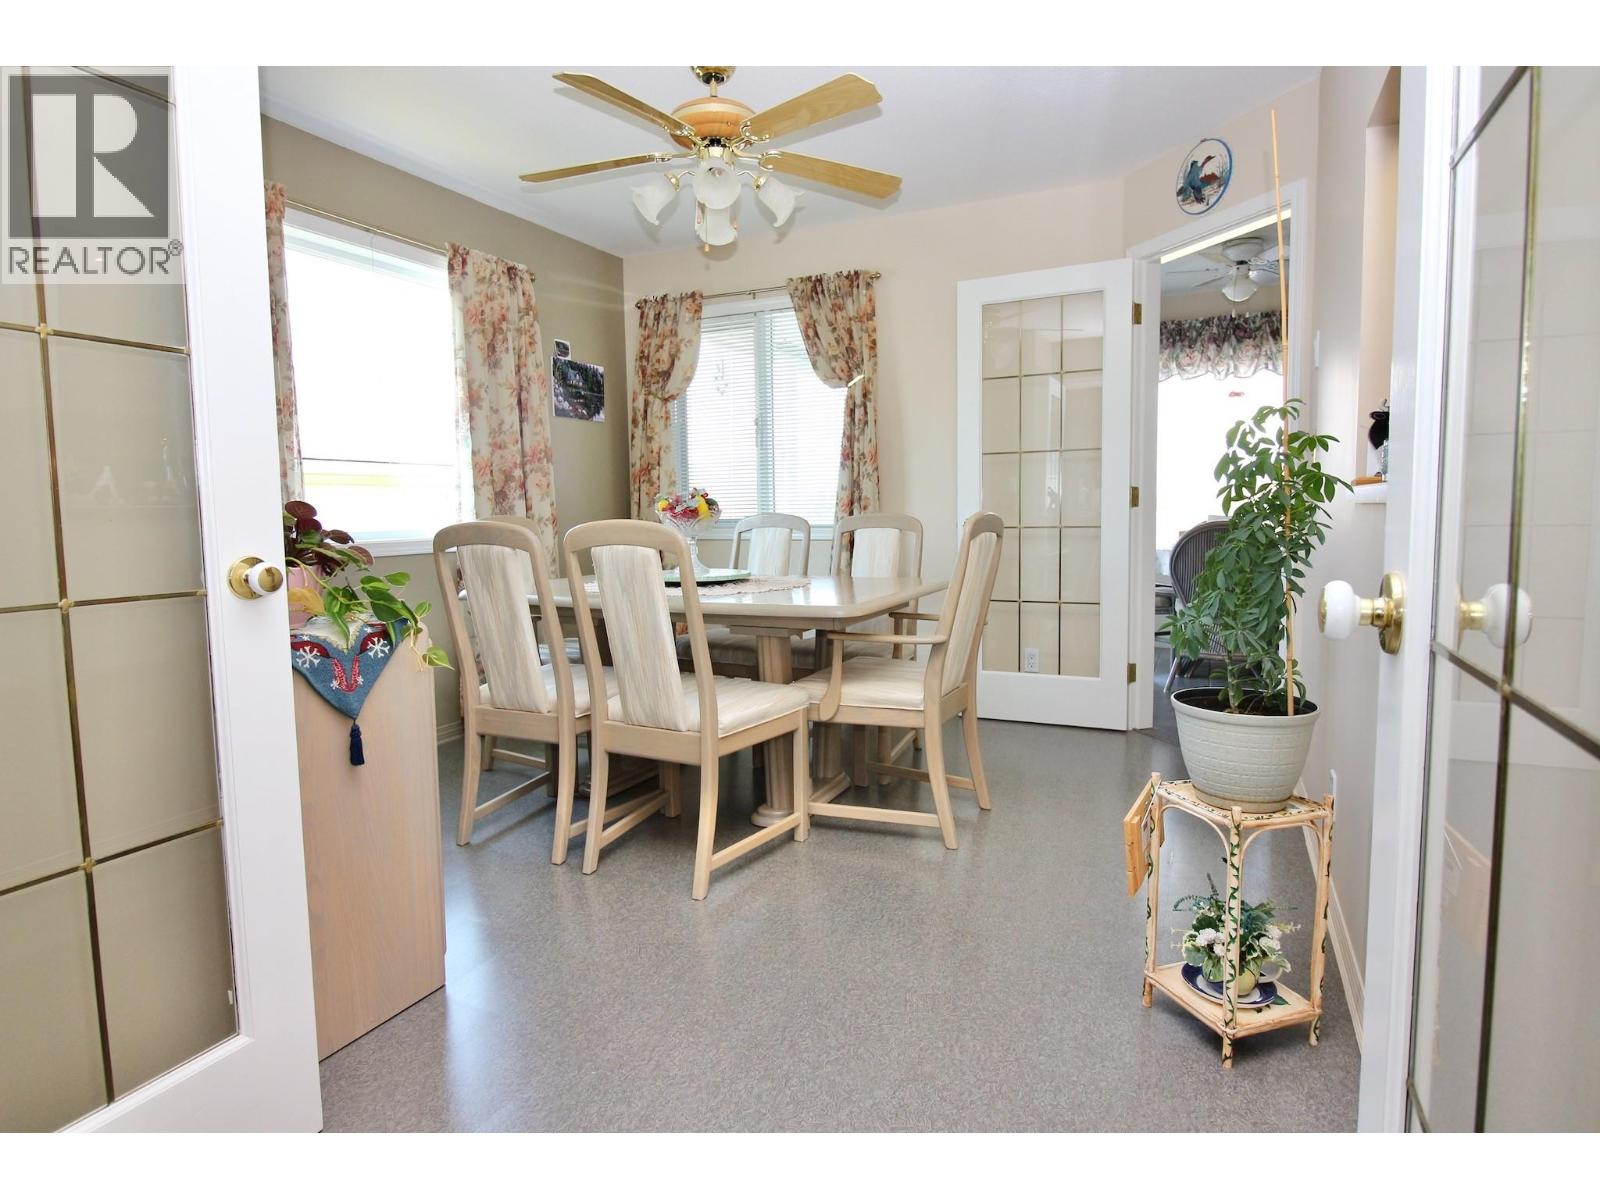
$640,000
Maintenance, Property Management, Sewer, Water
$281.83 Monthly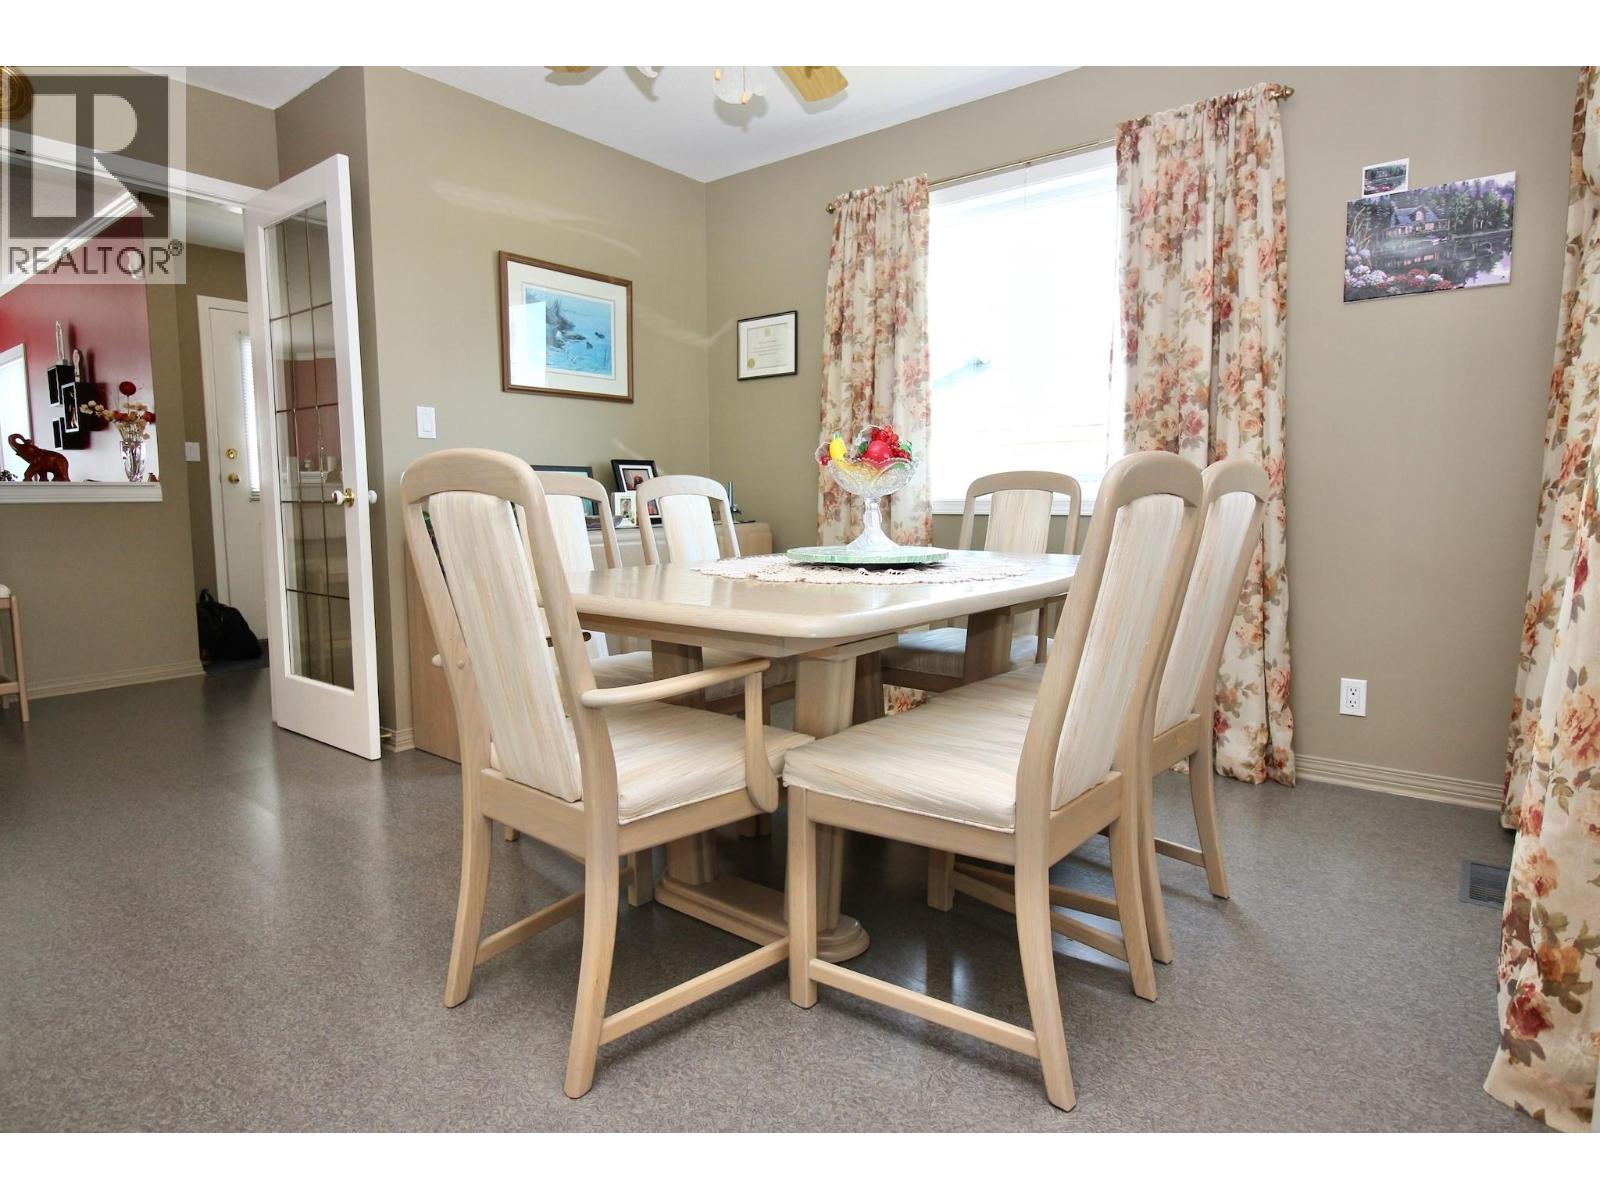
$640,000
Maintenance, Property Management, Sewer, Water
$281.83 Monthly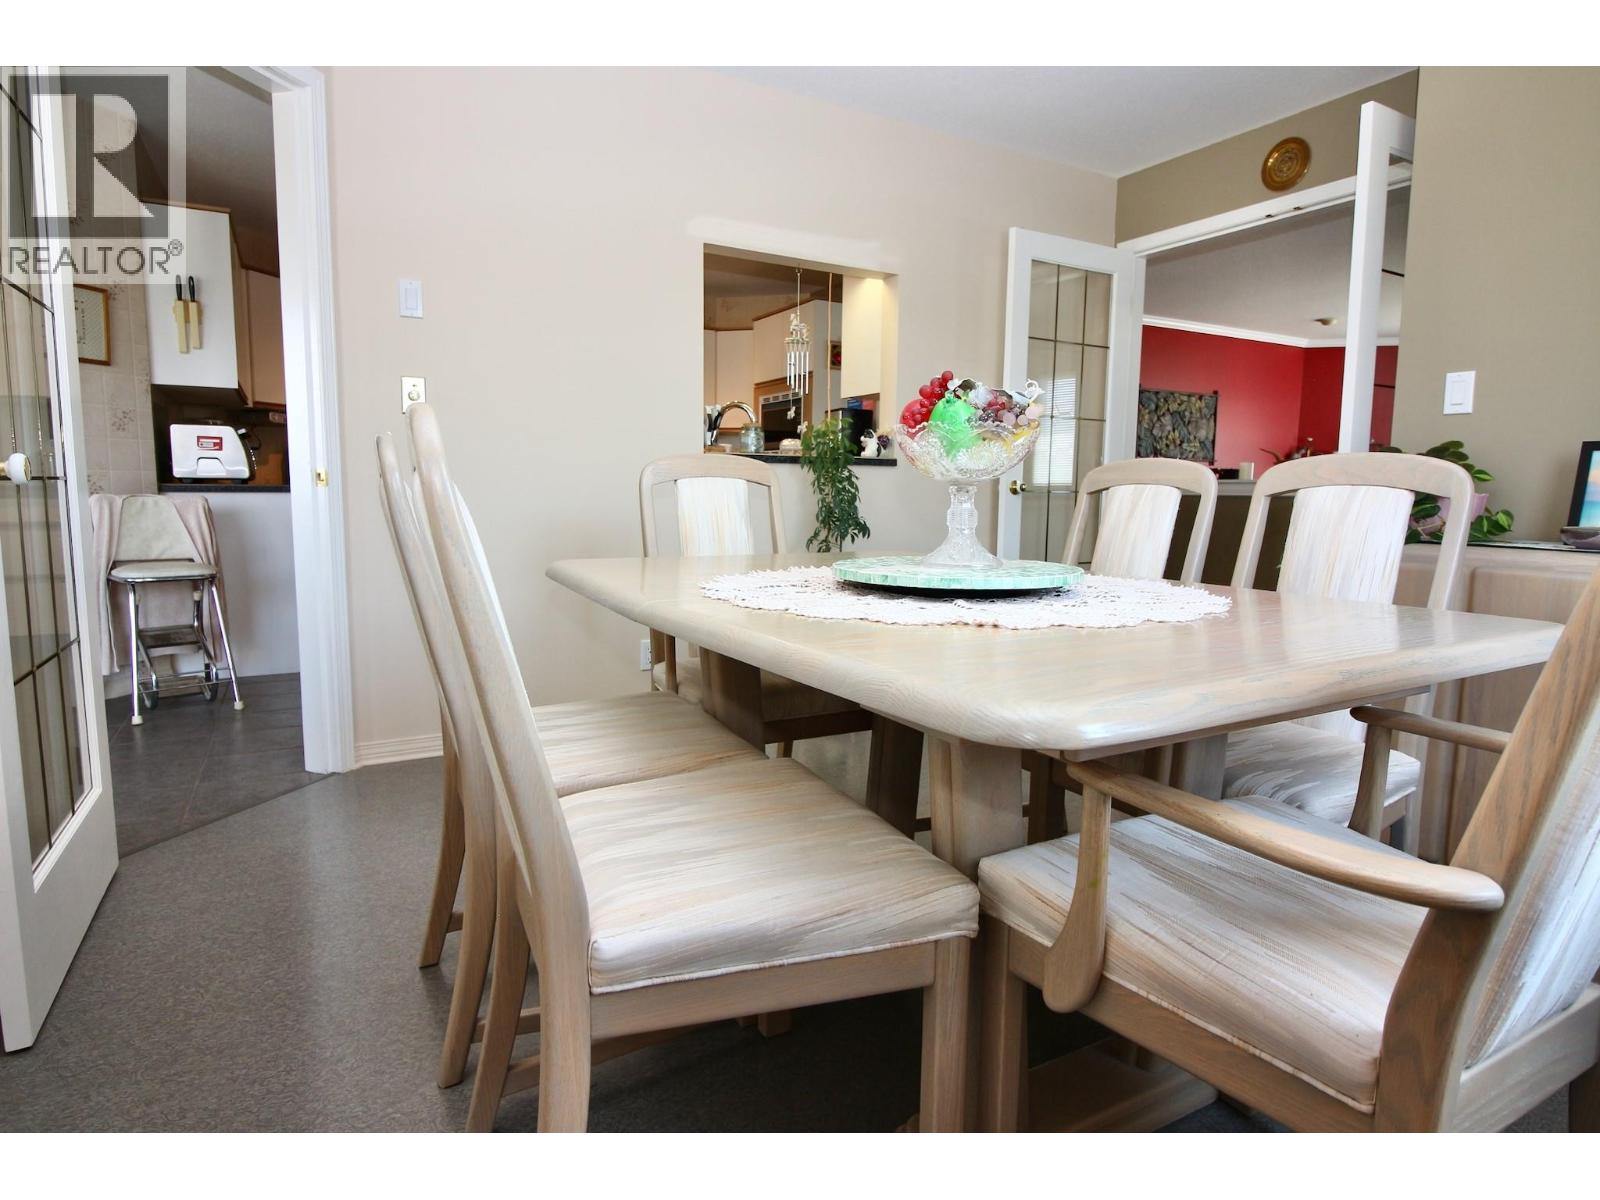
$640,000
Maintenance, Property Management, Sewer, Water
$281.83 Monthly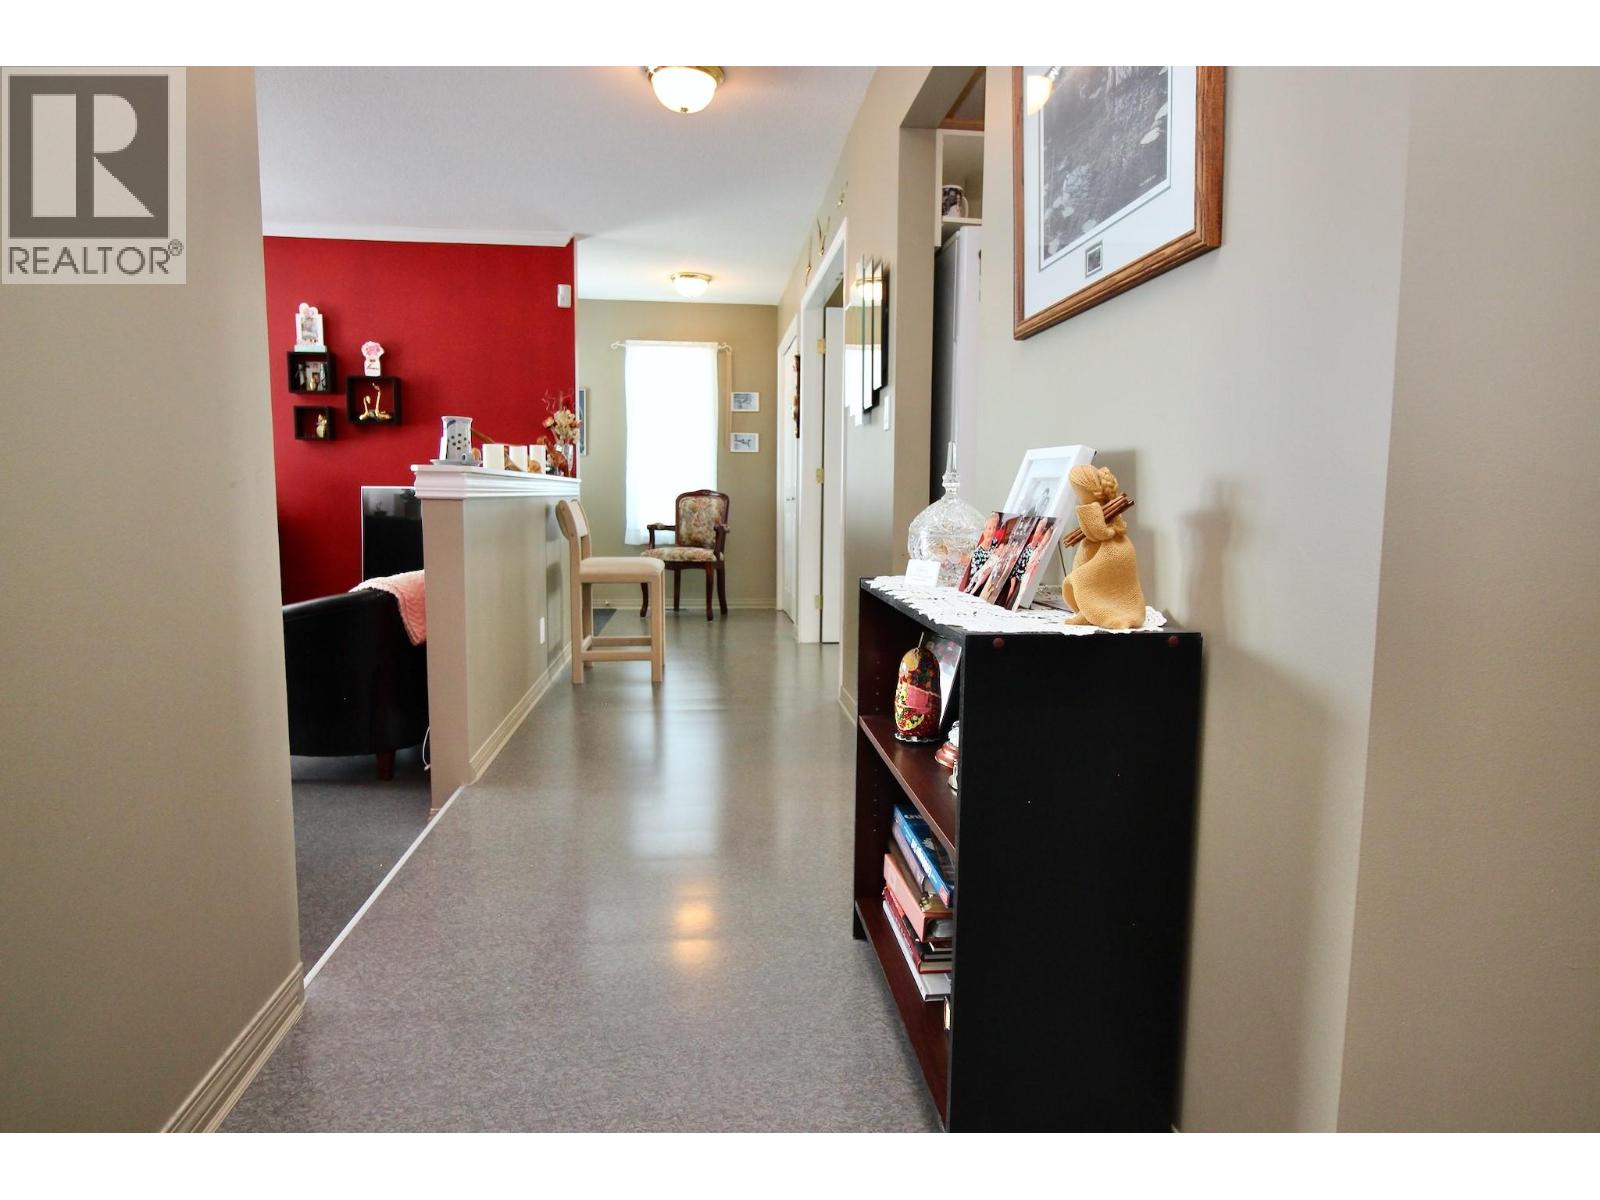
$640,000
Maintenance, Property Management, Sewer, Water
$281.83 Monthly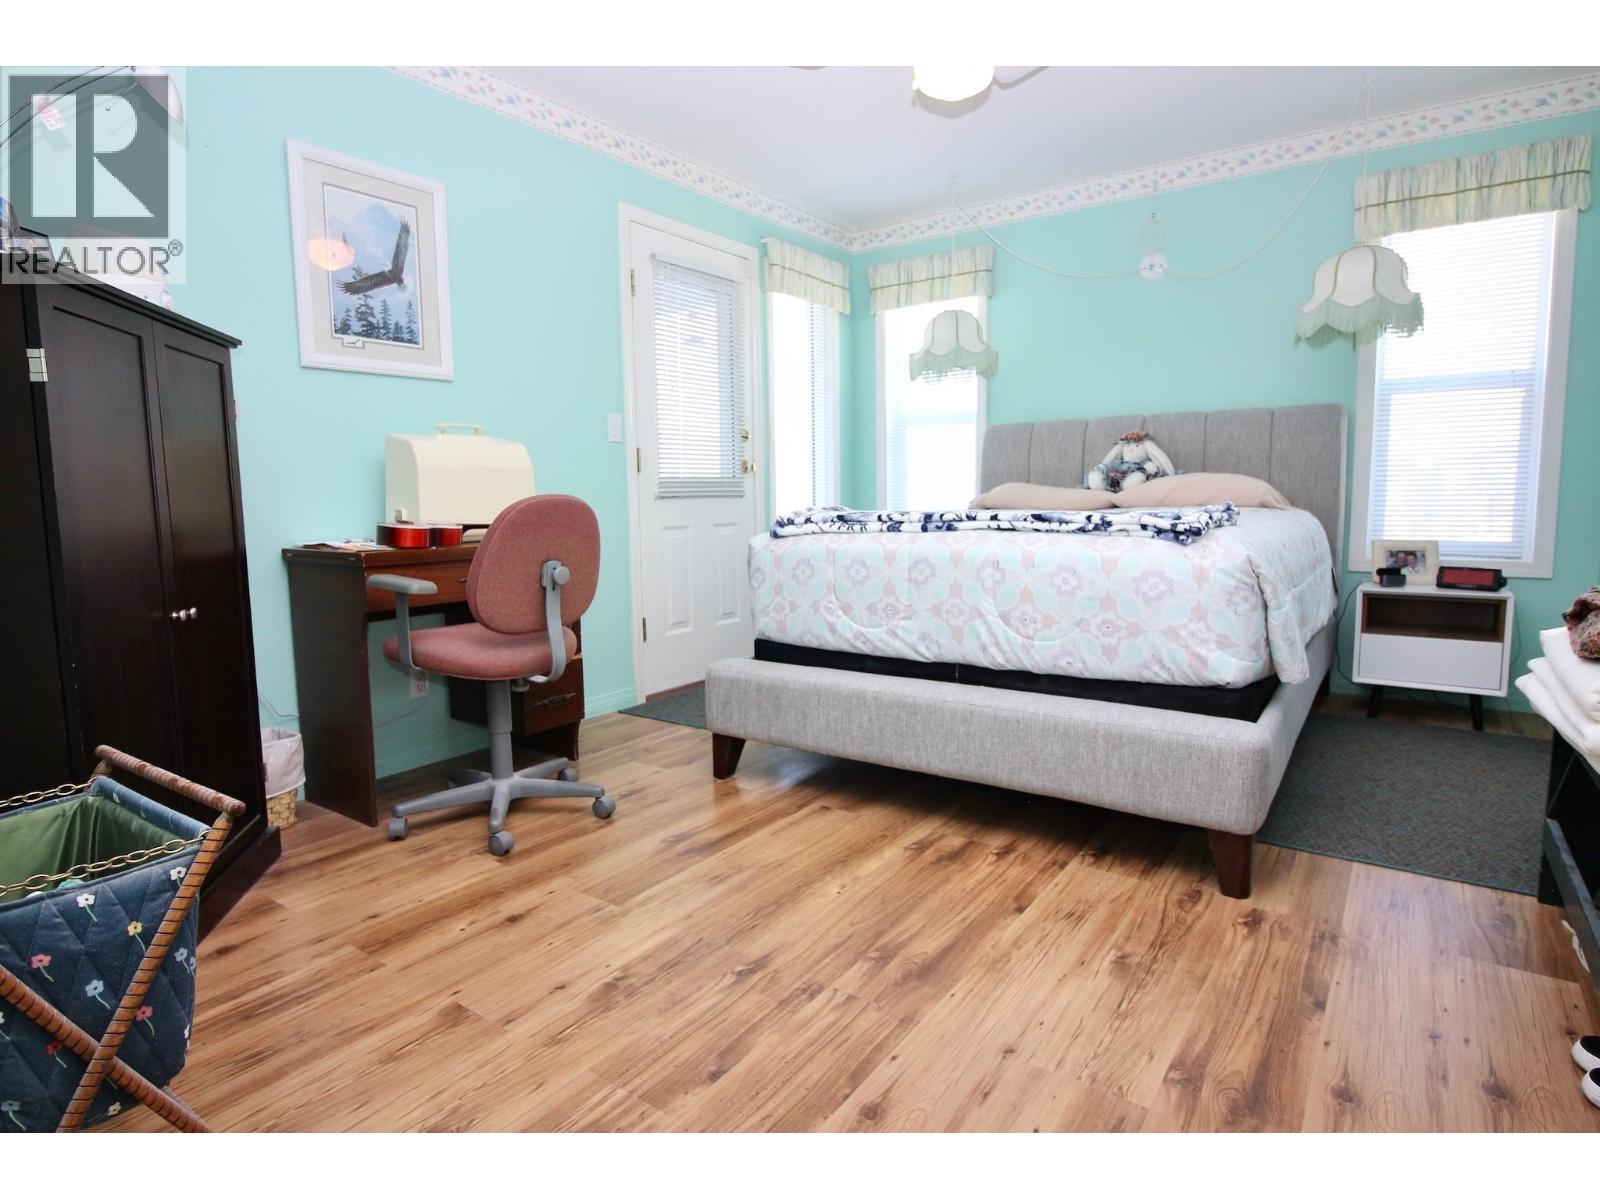
$640,000
Maintenance, Property Management, Sewer, Water
$281.83 Monthly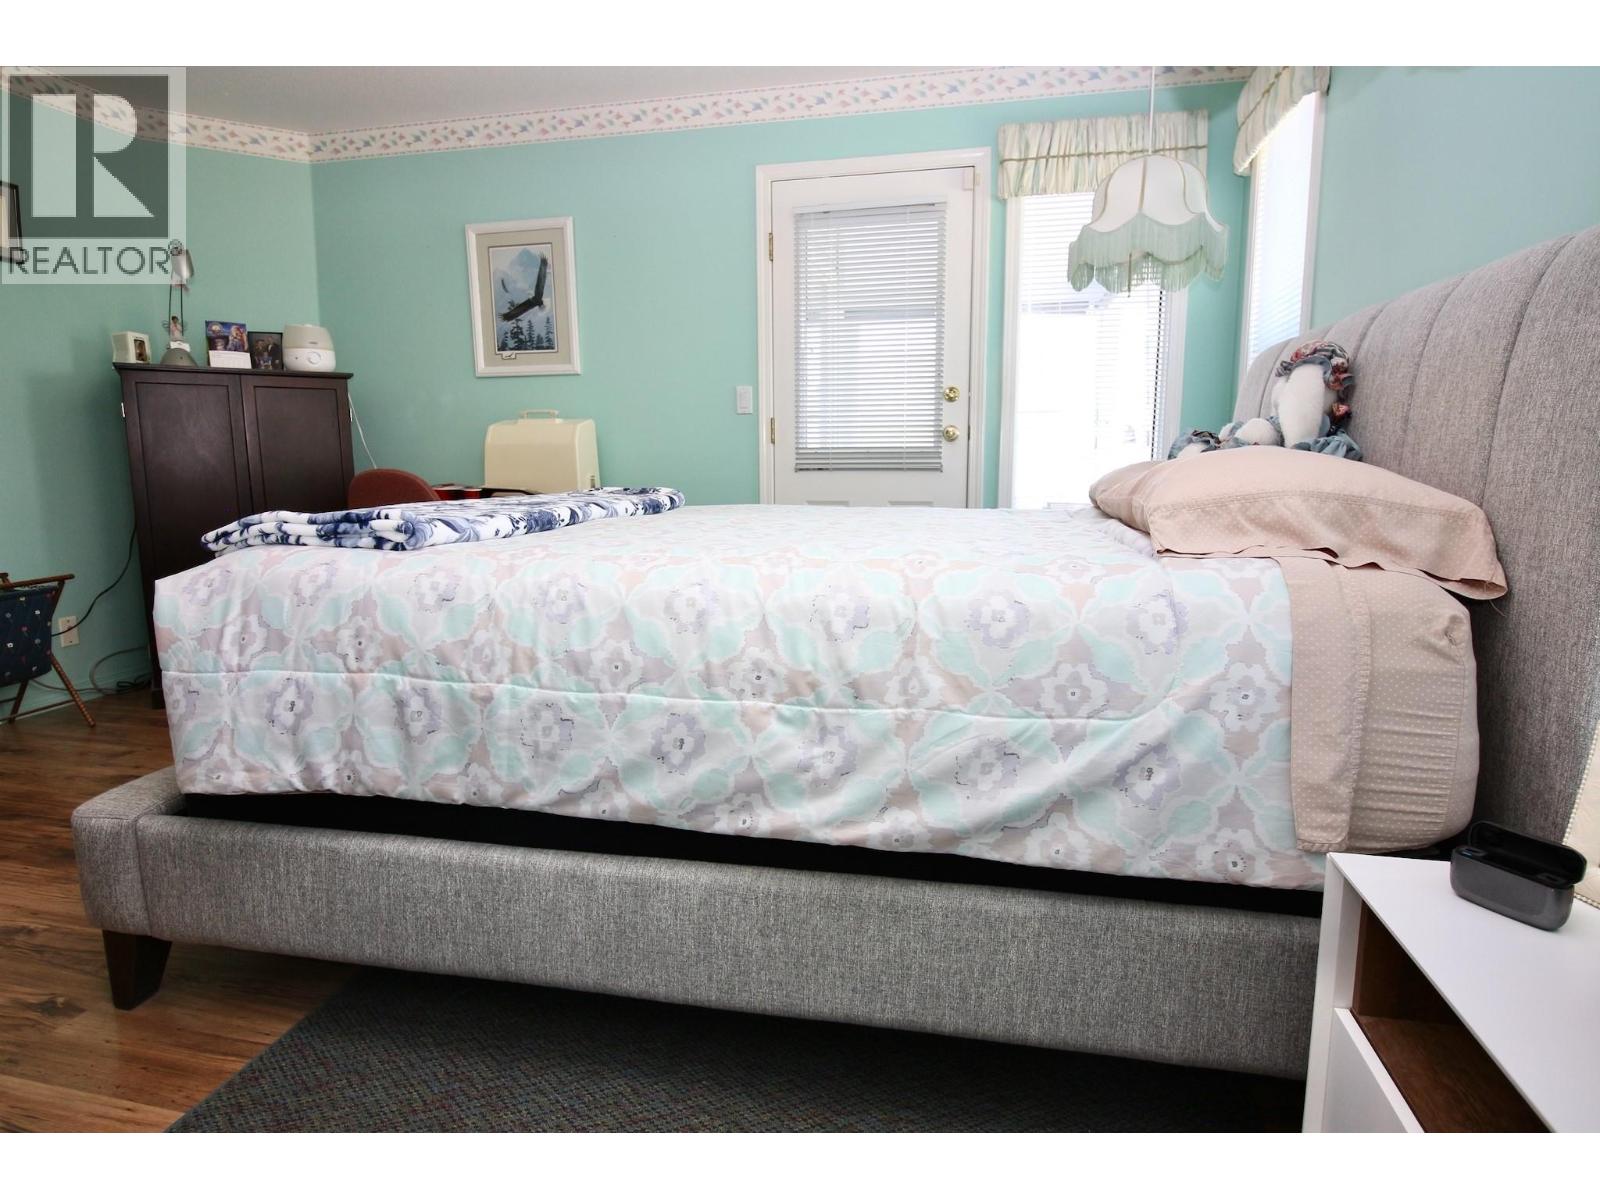
$640,000
Maintenance, Property Management, Sewer, Water
$281.83 Monthly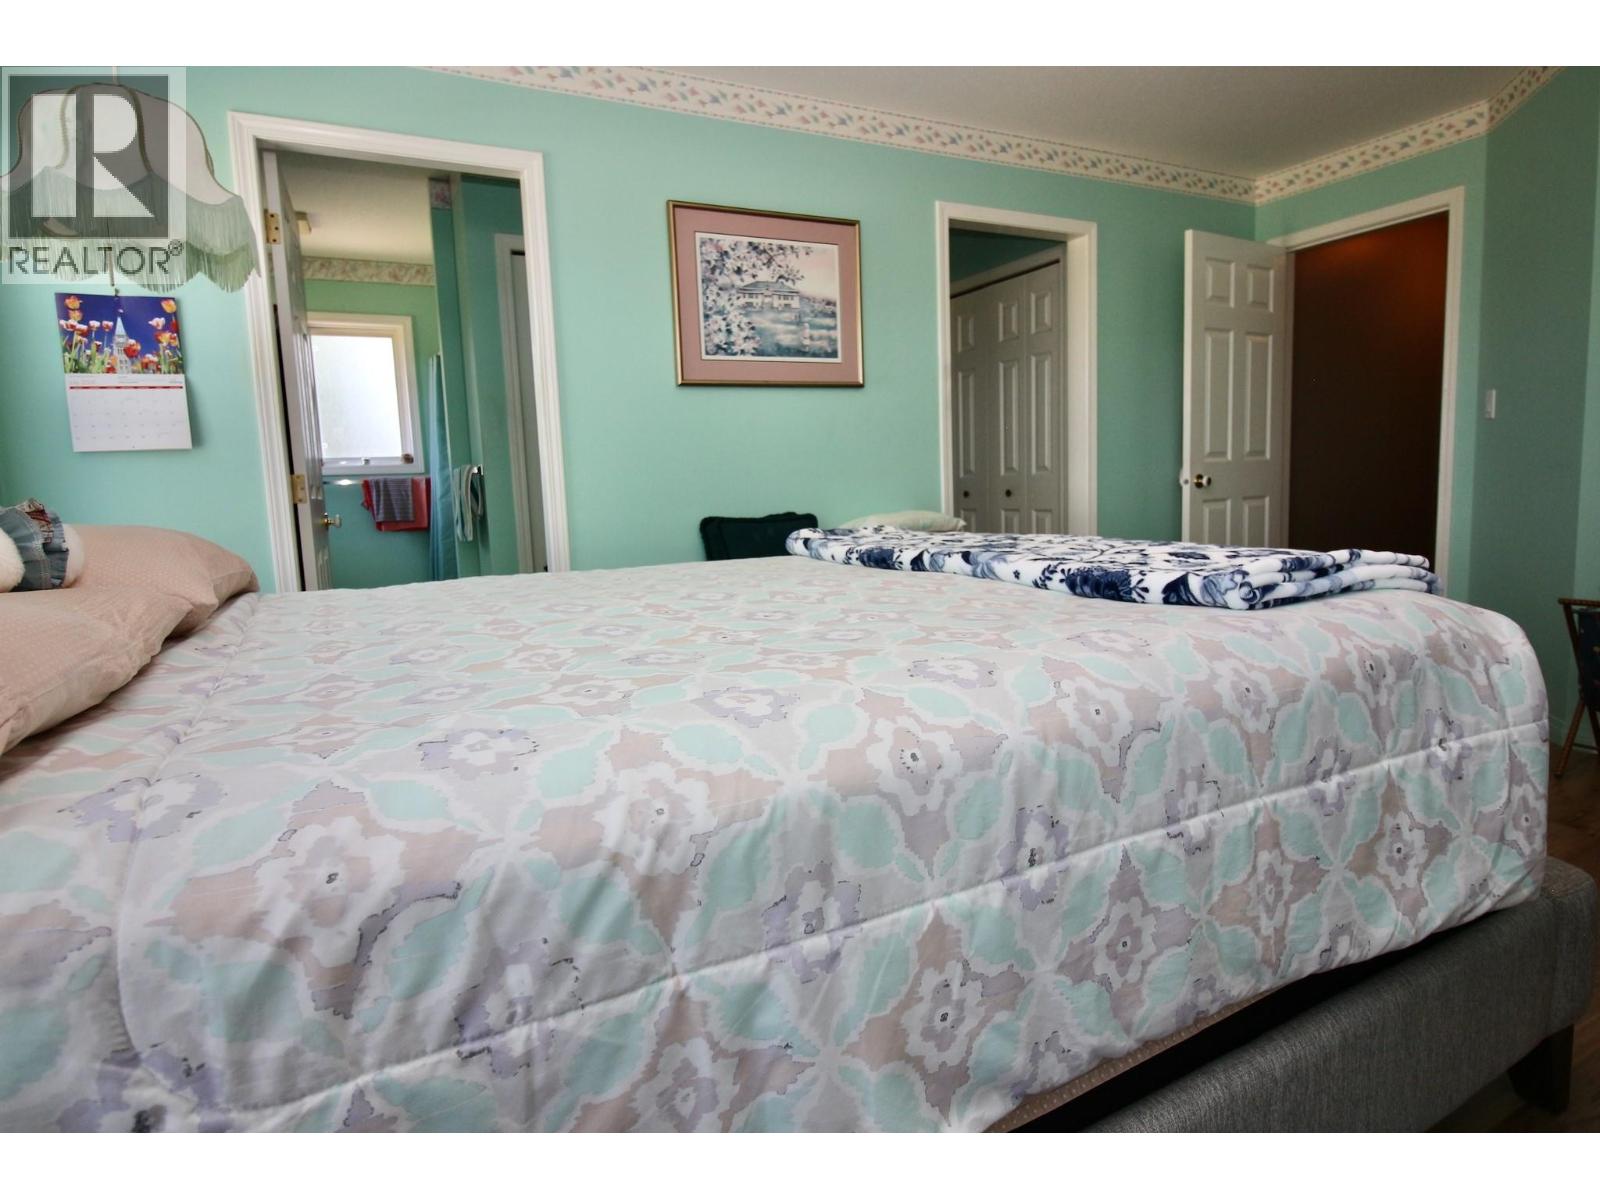
$640,000
Maintenance, Property Management, Sewer, Water
$281.83 Monthly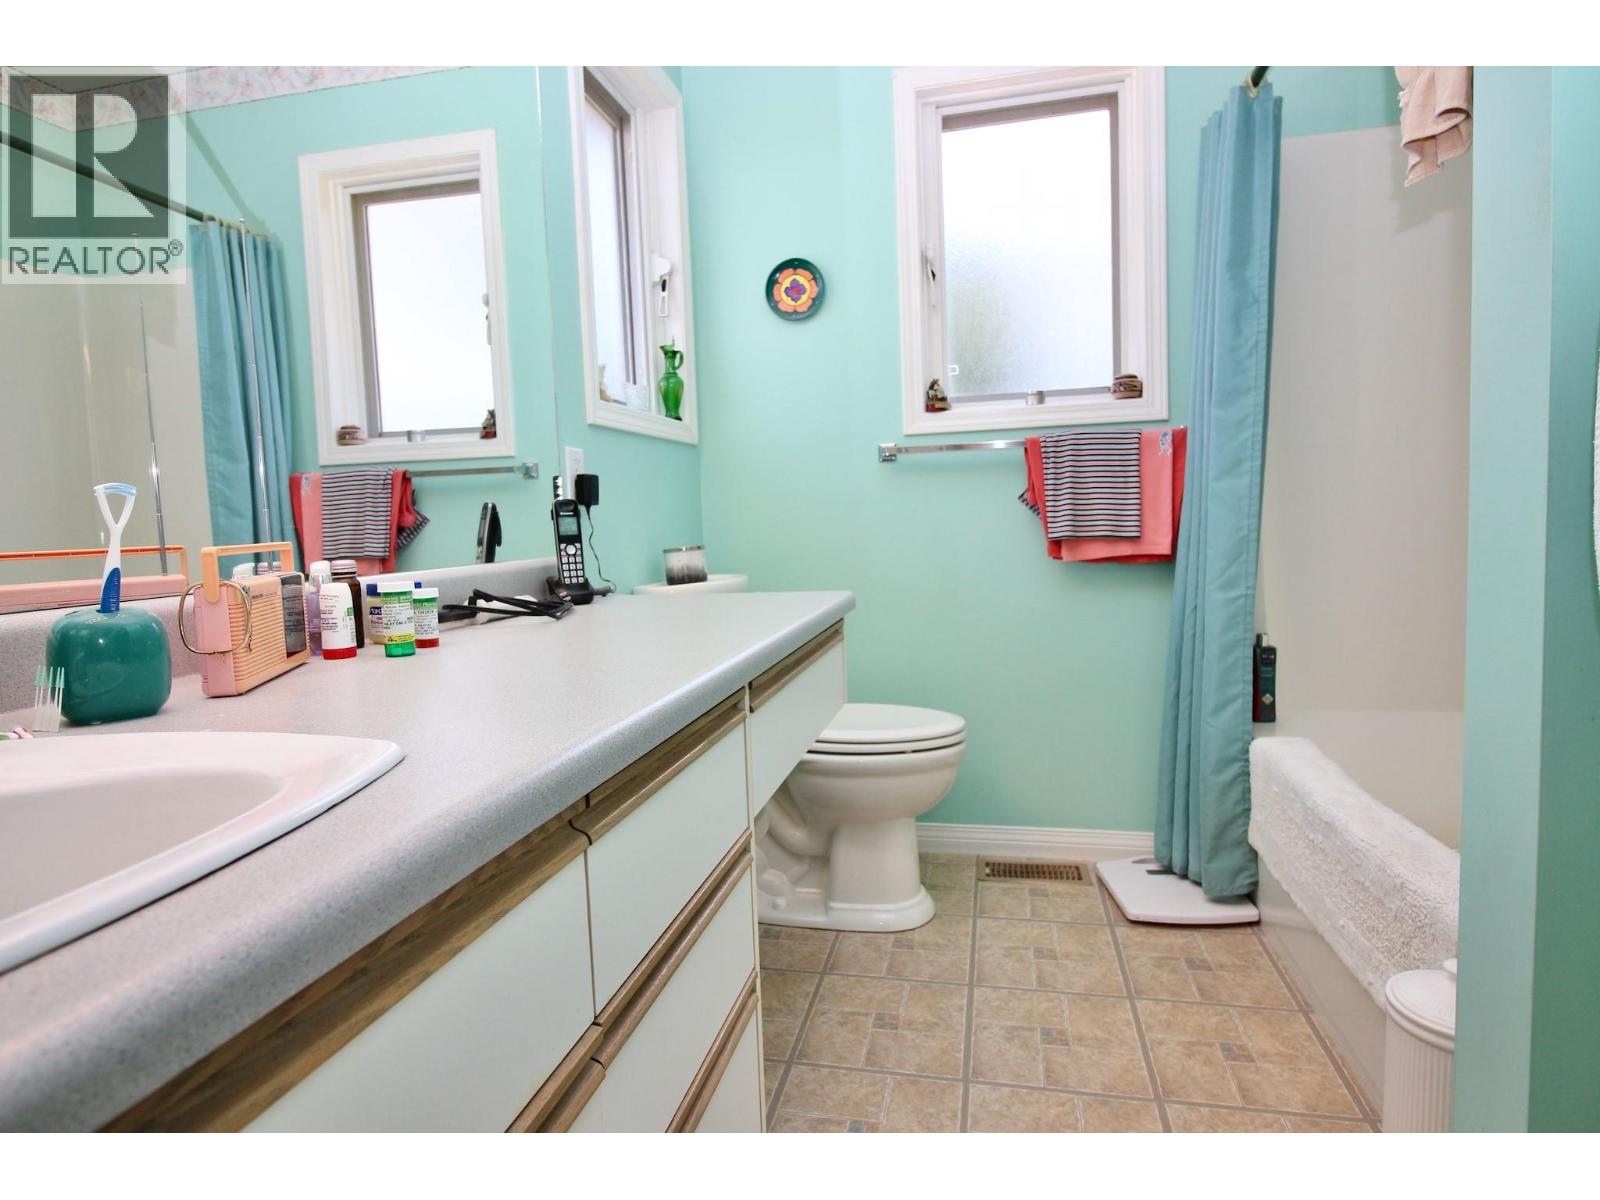
$640,000
Maintenance, Property Management, Sewer, Water
$281.83 Monthly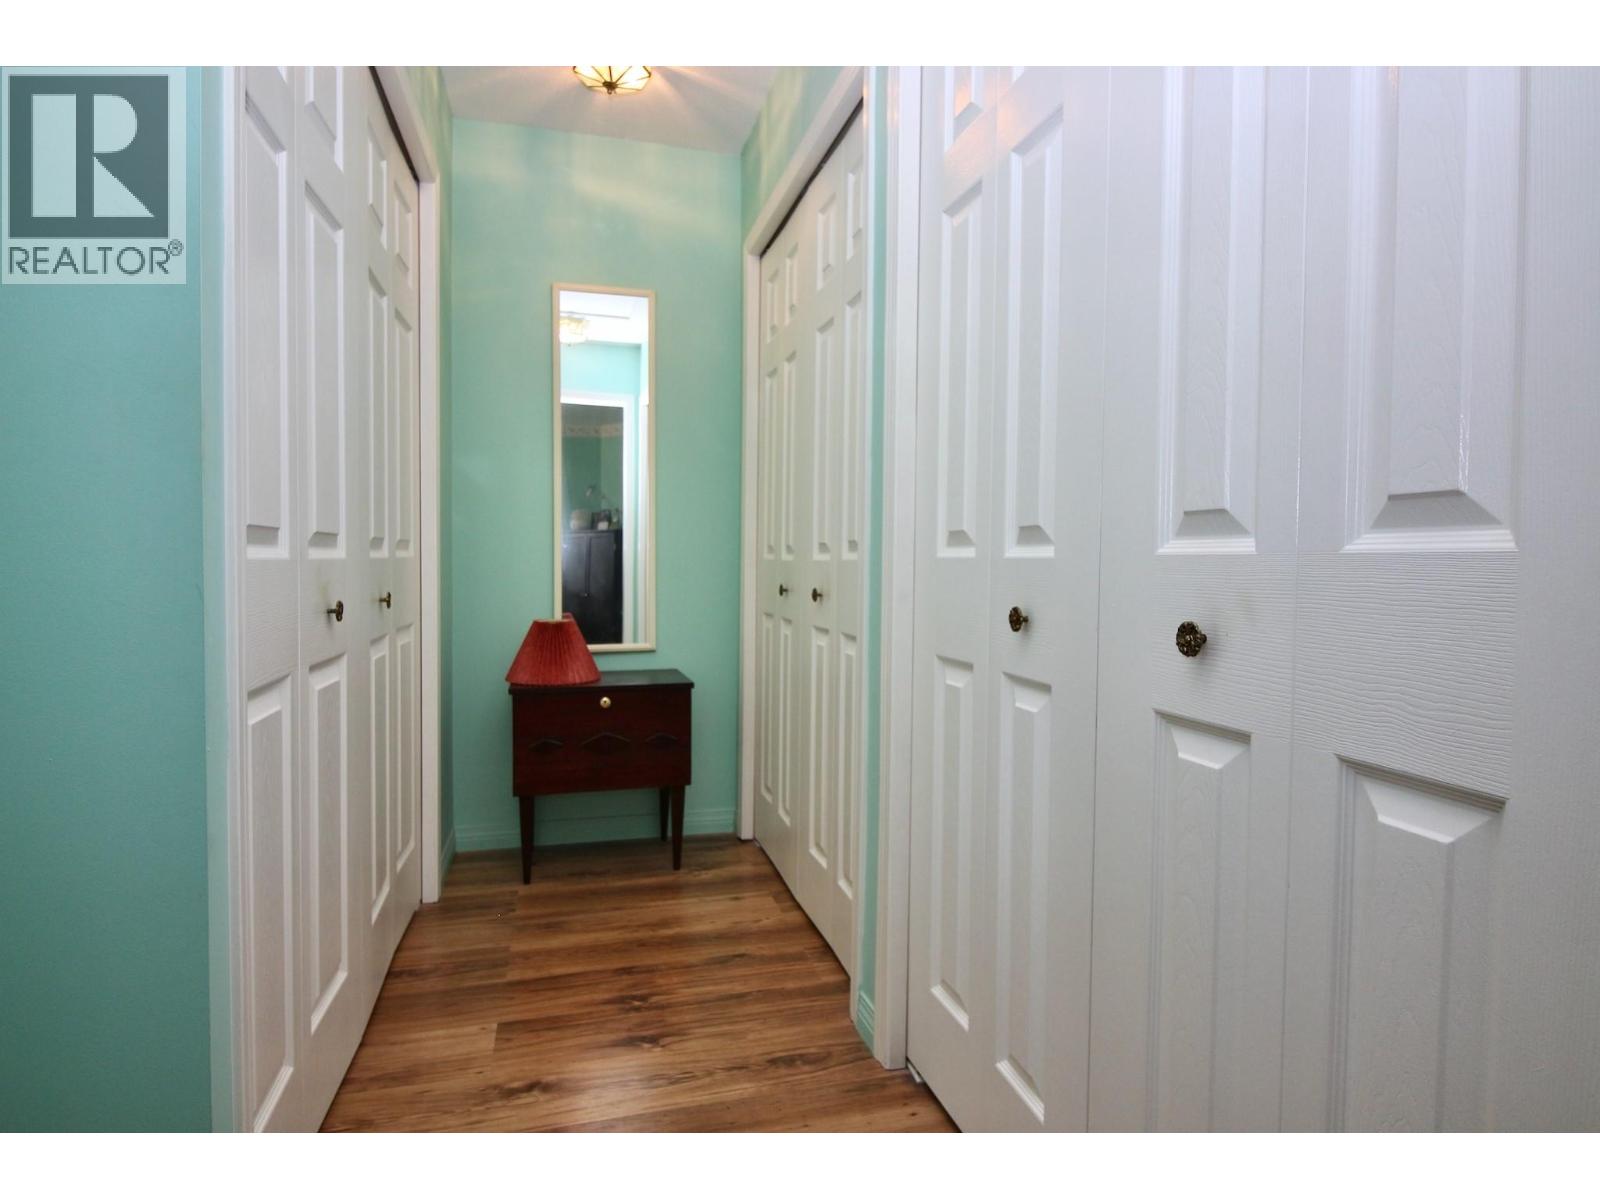
$640,000
Maintenance, Property Management, Sewer, Water
$281.83 Monthly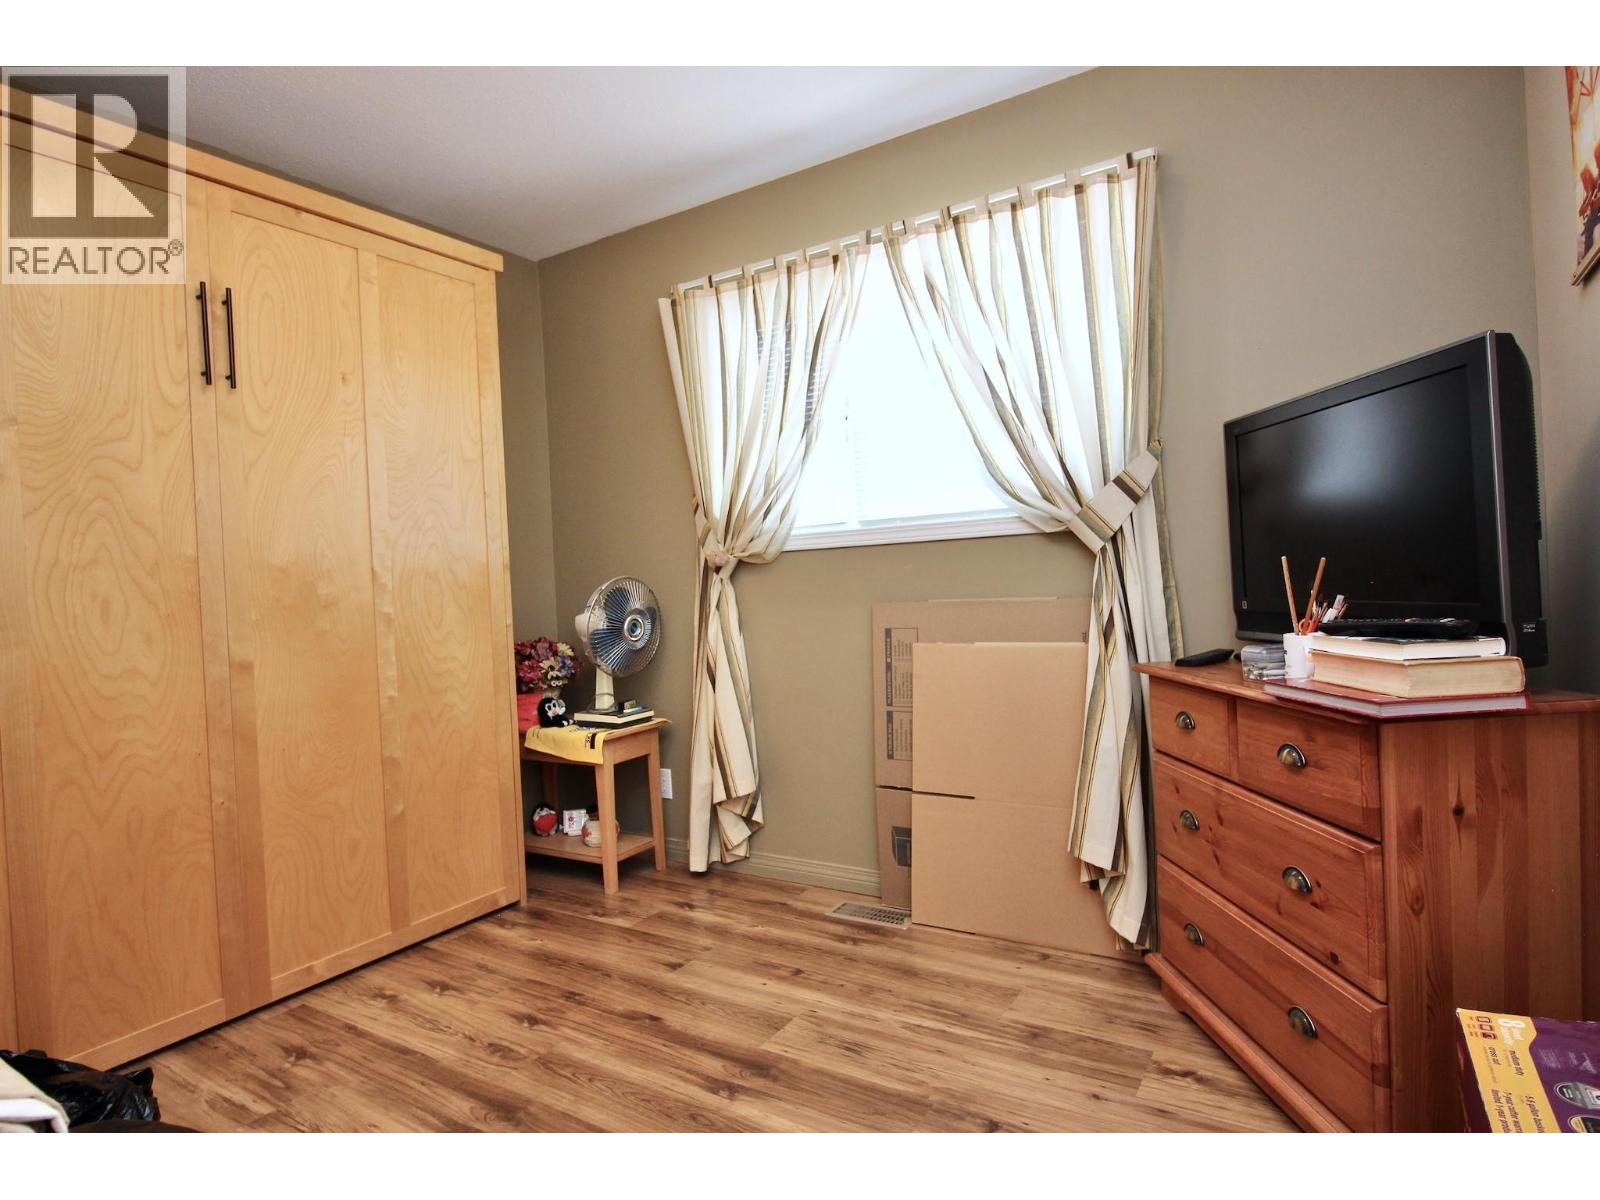
$640,000
Maintenance, Property Management, Sewer, Water
$281.83 Monthly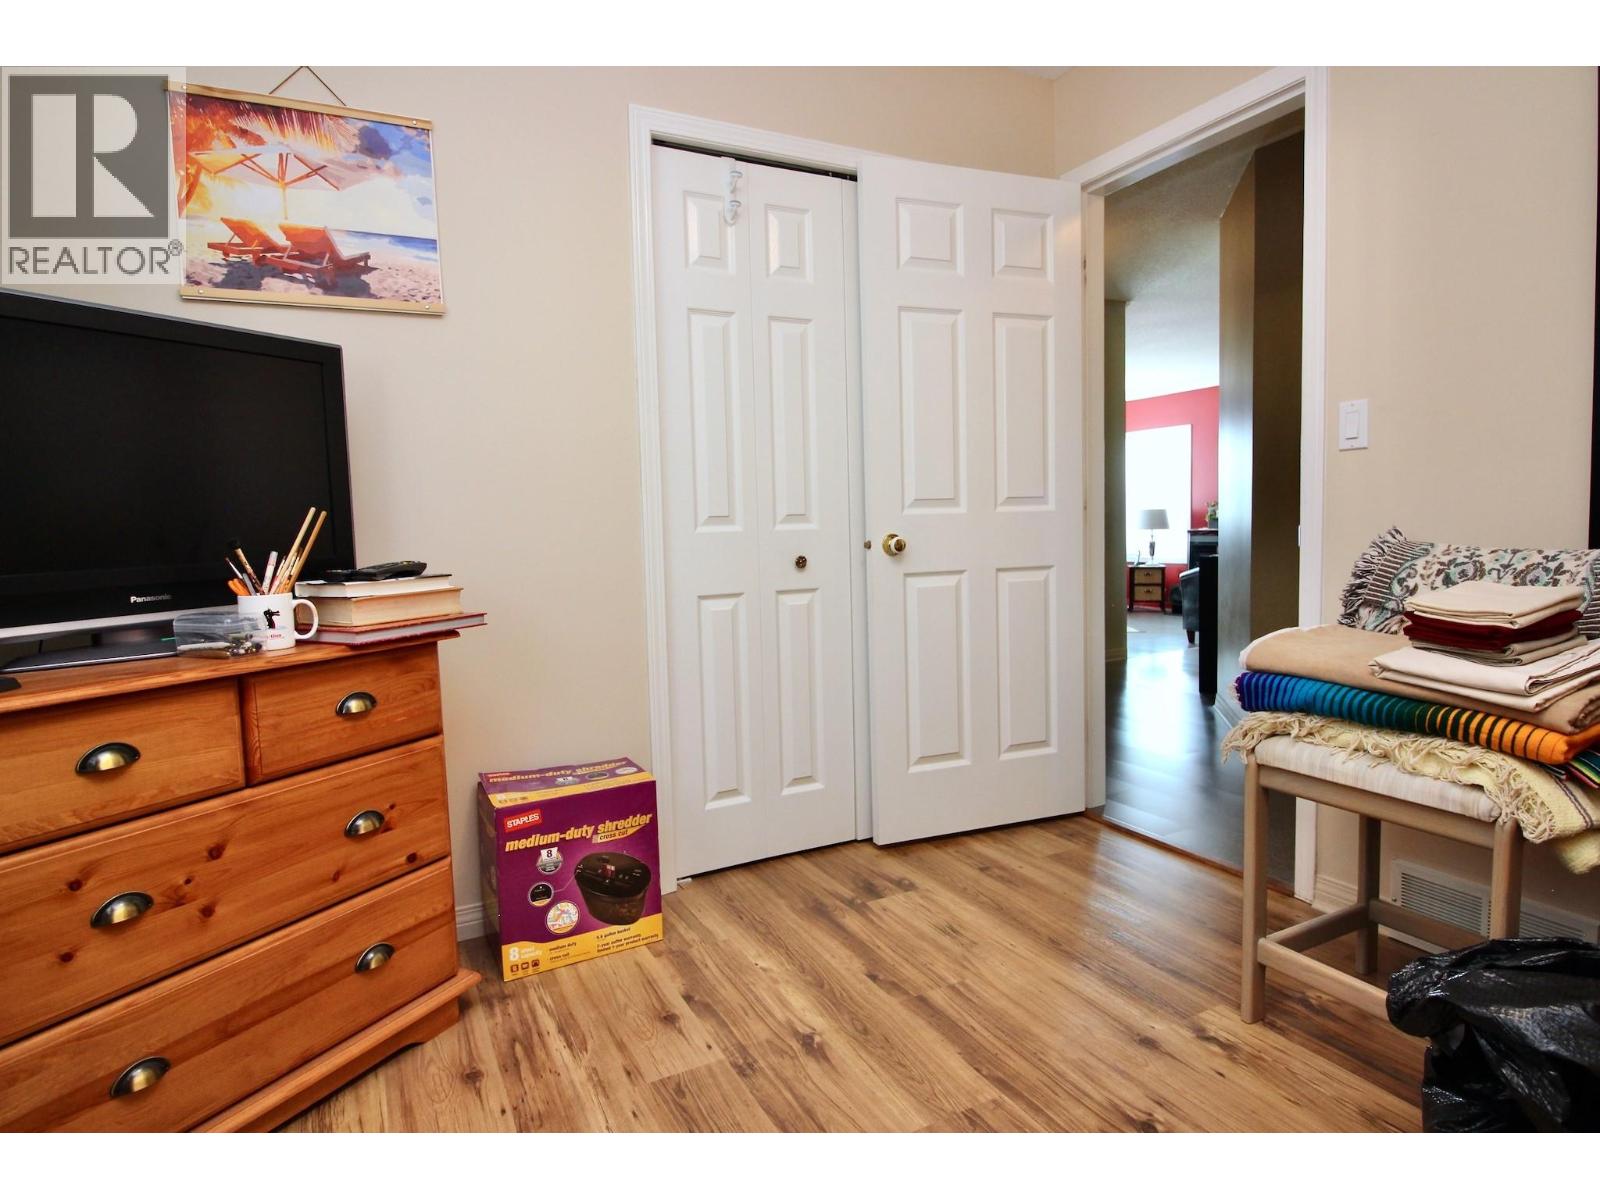
$640,000
Maintenance, Property Management, Sewer, Water
$281.83 Monthly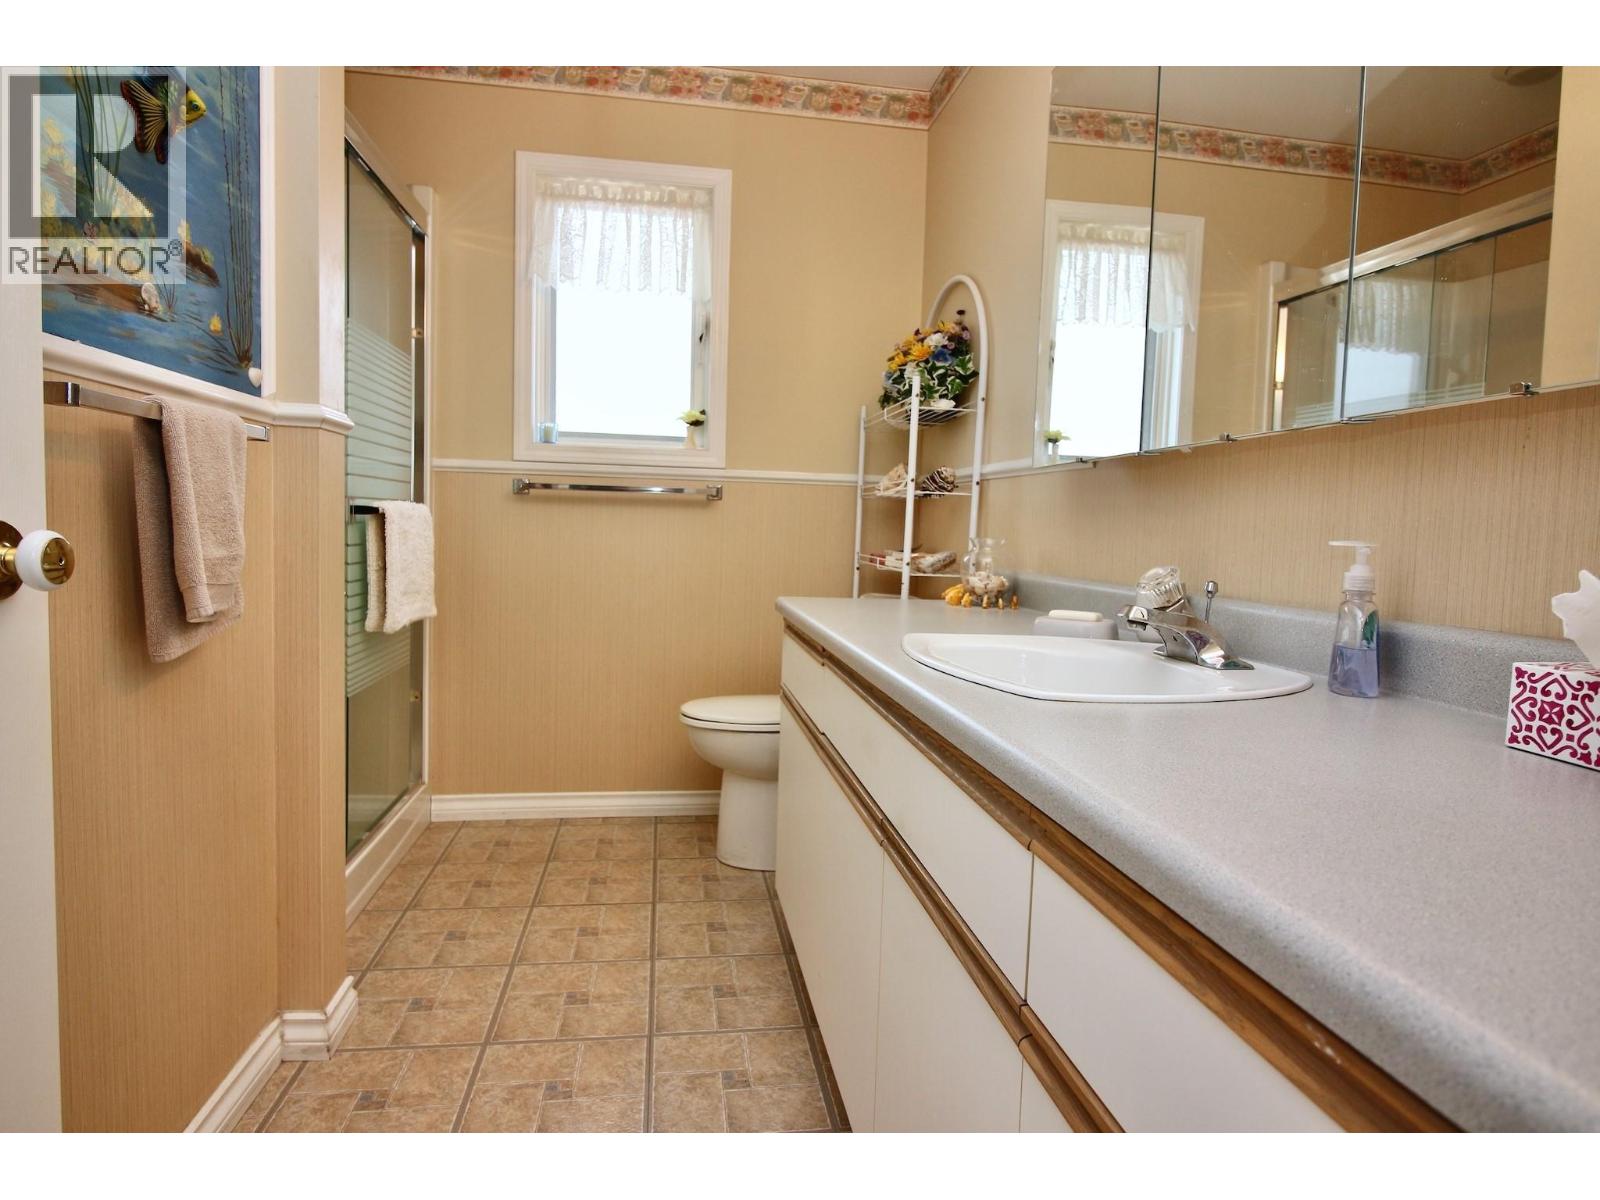
$640,000
Maintenance, Property Management, Sewer, Water
$281.83 Monthly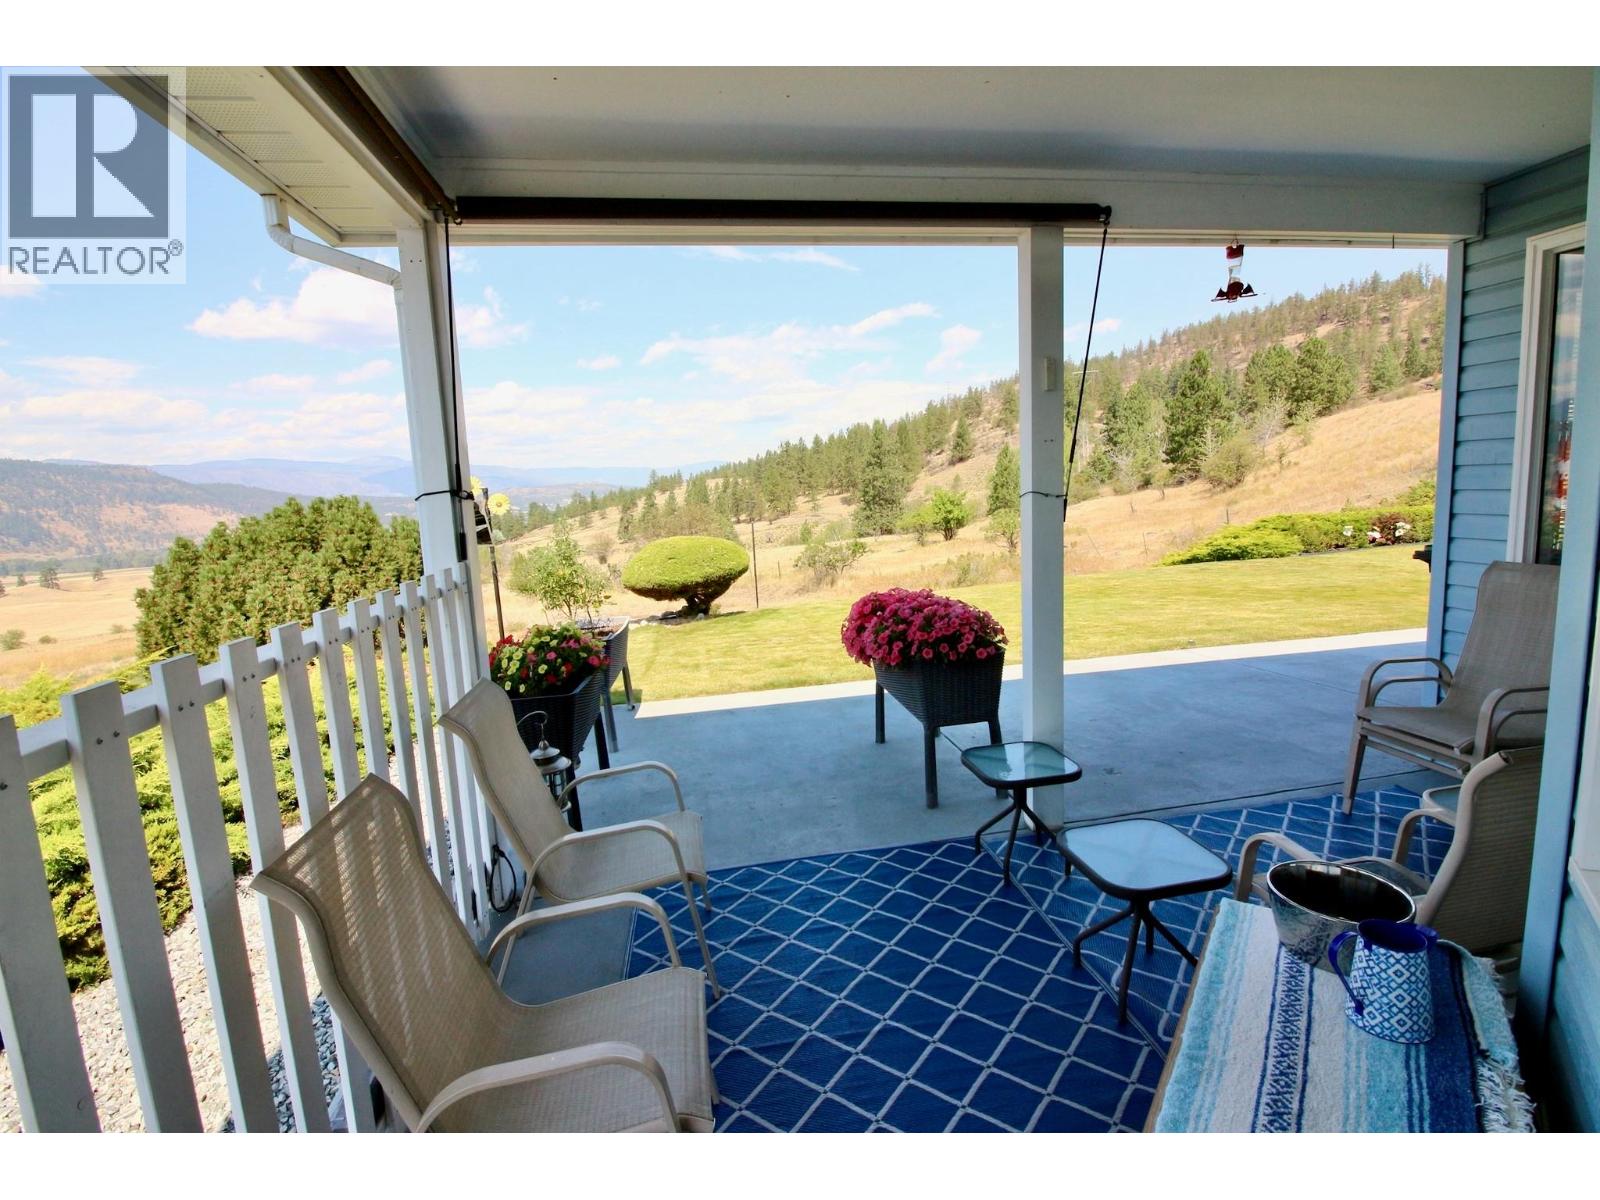
$640,000
Maintenance, Property Management, Sewer, Water
$281.83 Monthly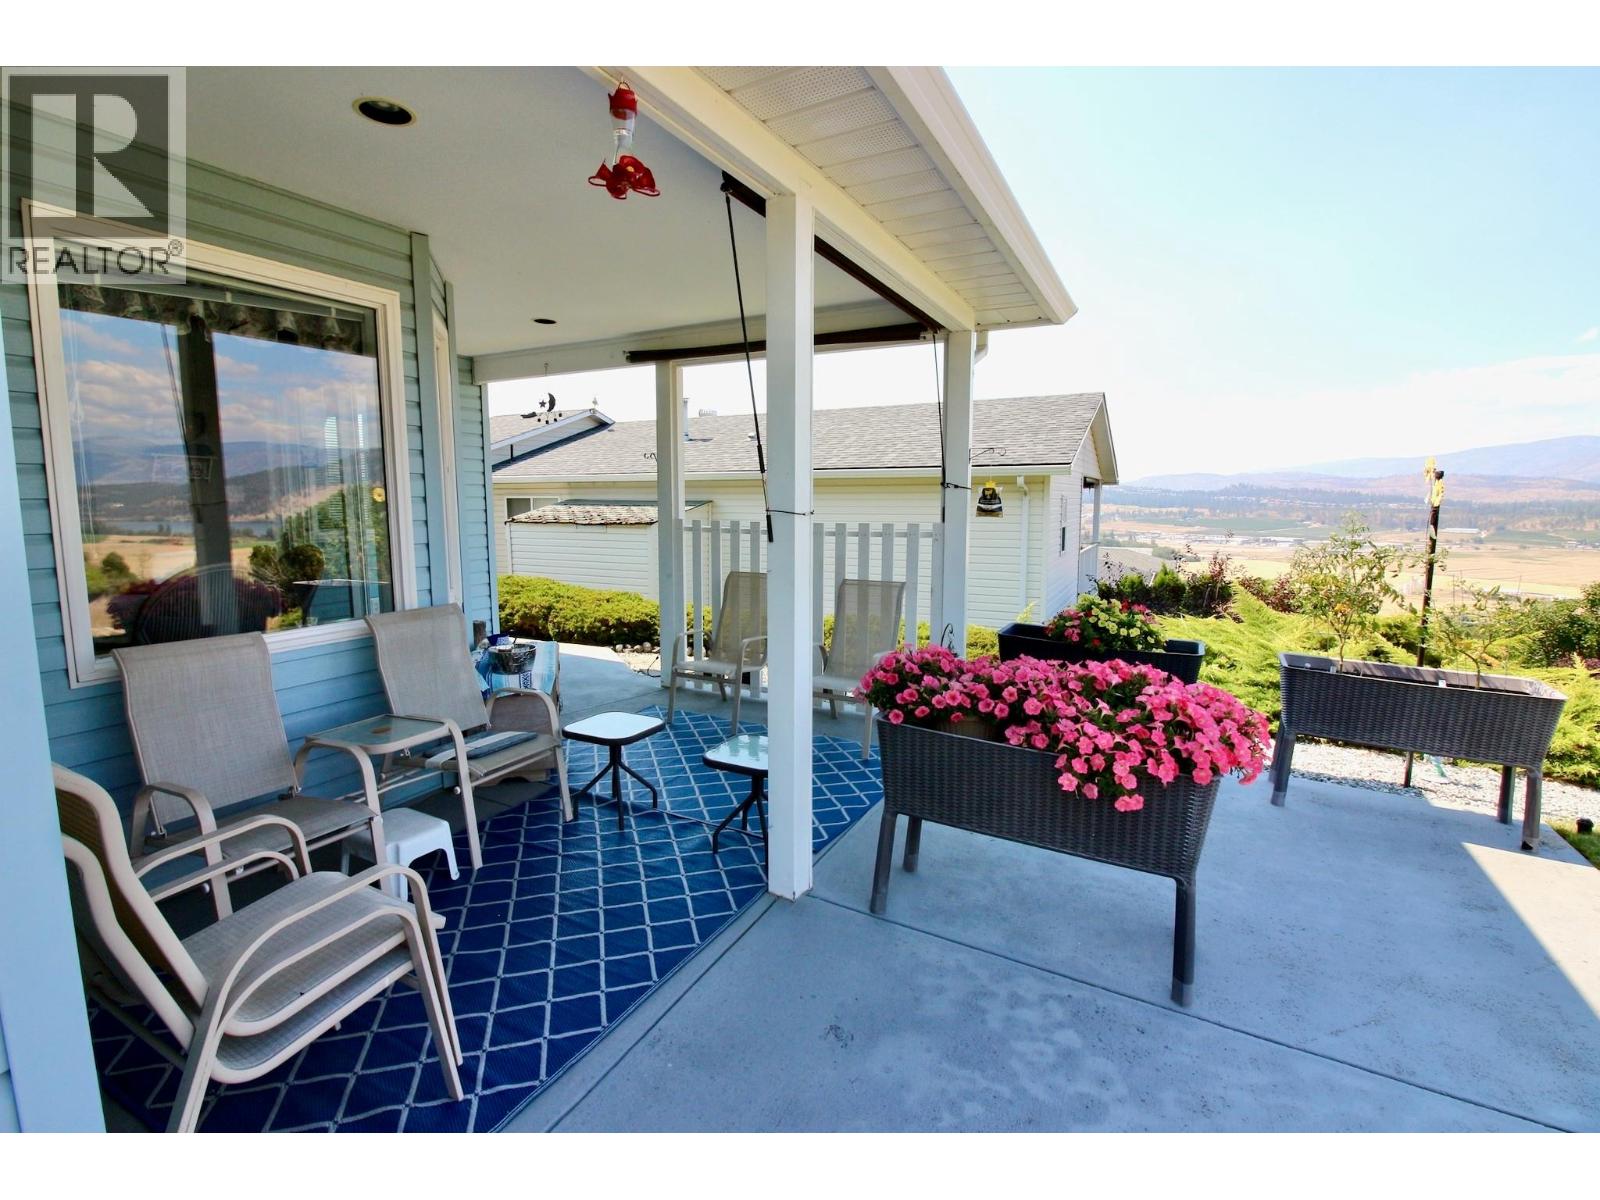
$640,000
Maintenance, Property Management, Sewer, Water
$281.83 Monthly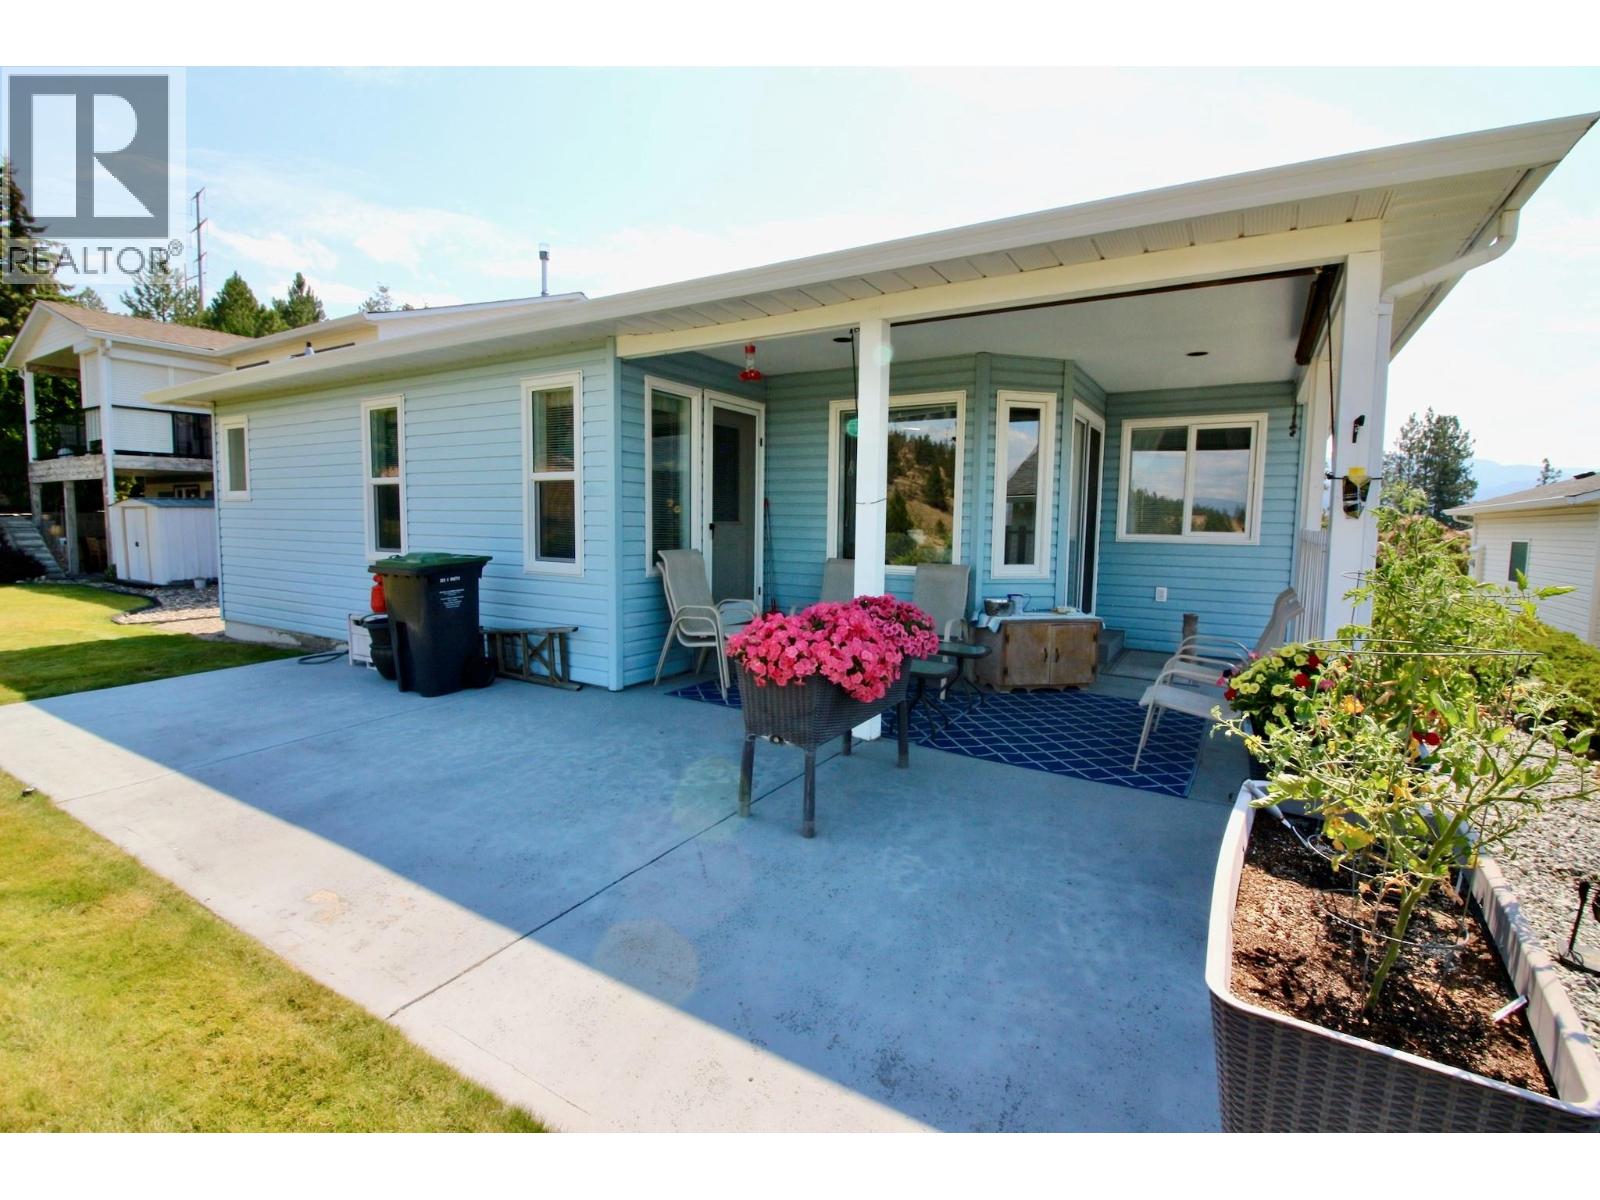
$640,000
Maintenance, Property Management, Sewer, Water
$281.83 Monthly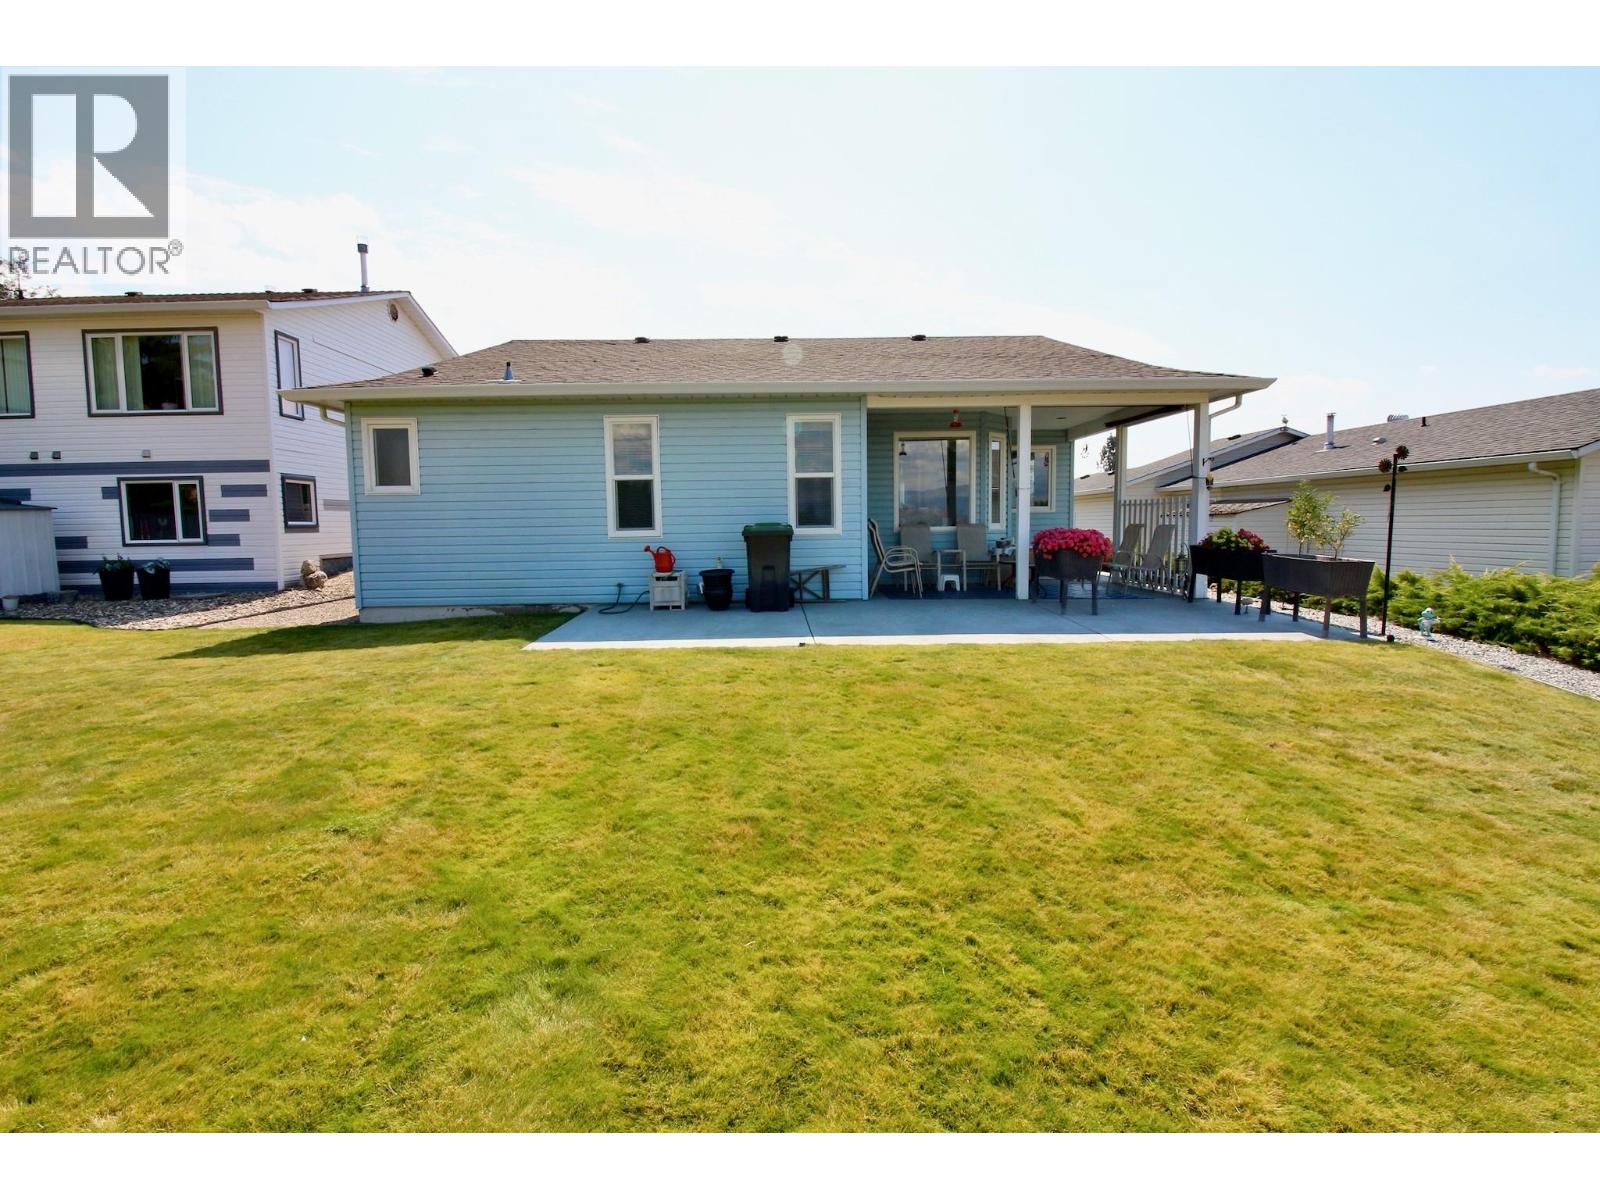
$640,000
Maintenance, Property Management, Sewer, Water
$281.83 Monthly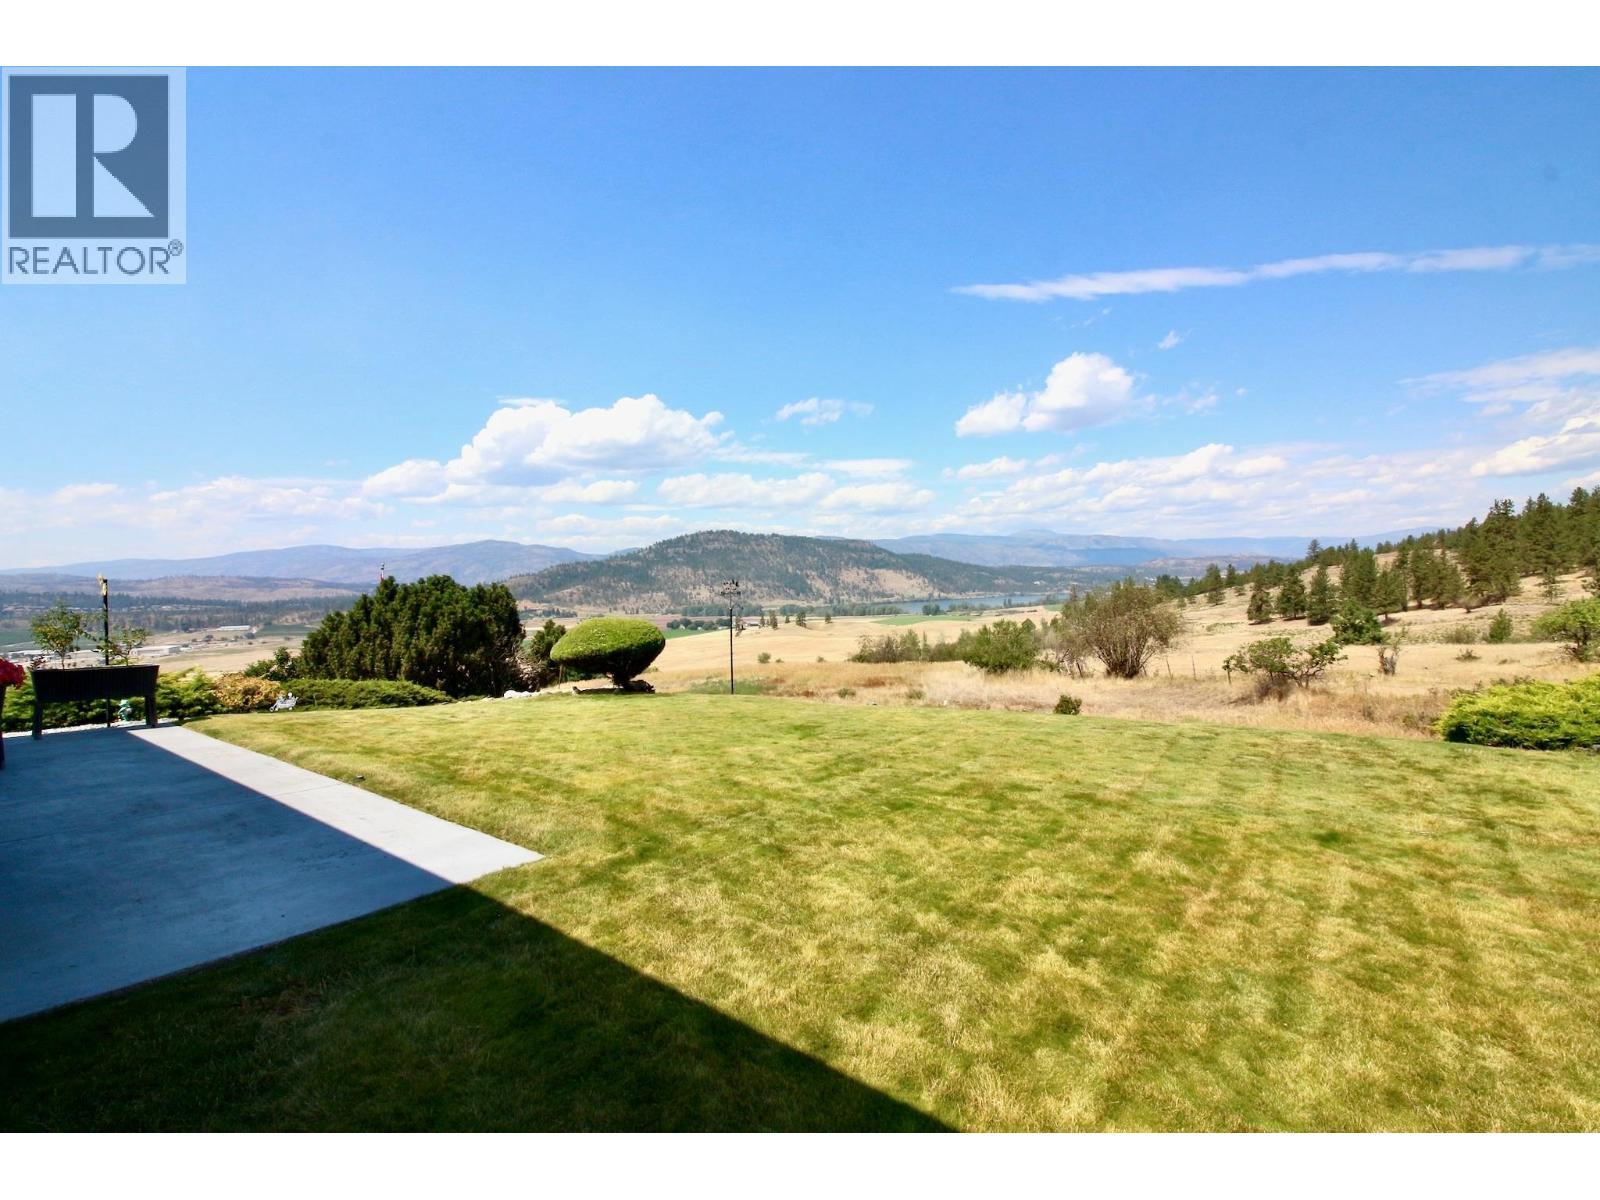
$640,000
Maintenance, Property Management, Sewer, Water
$281.83 Monthly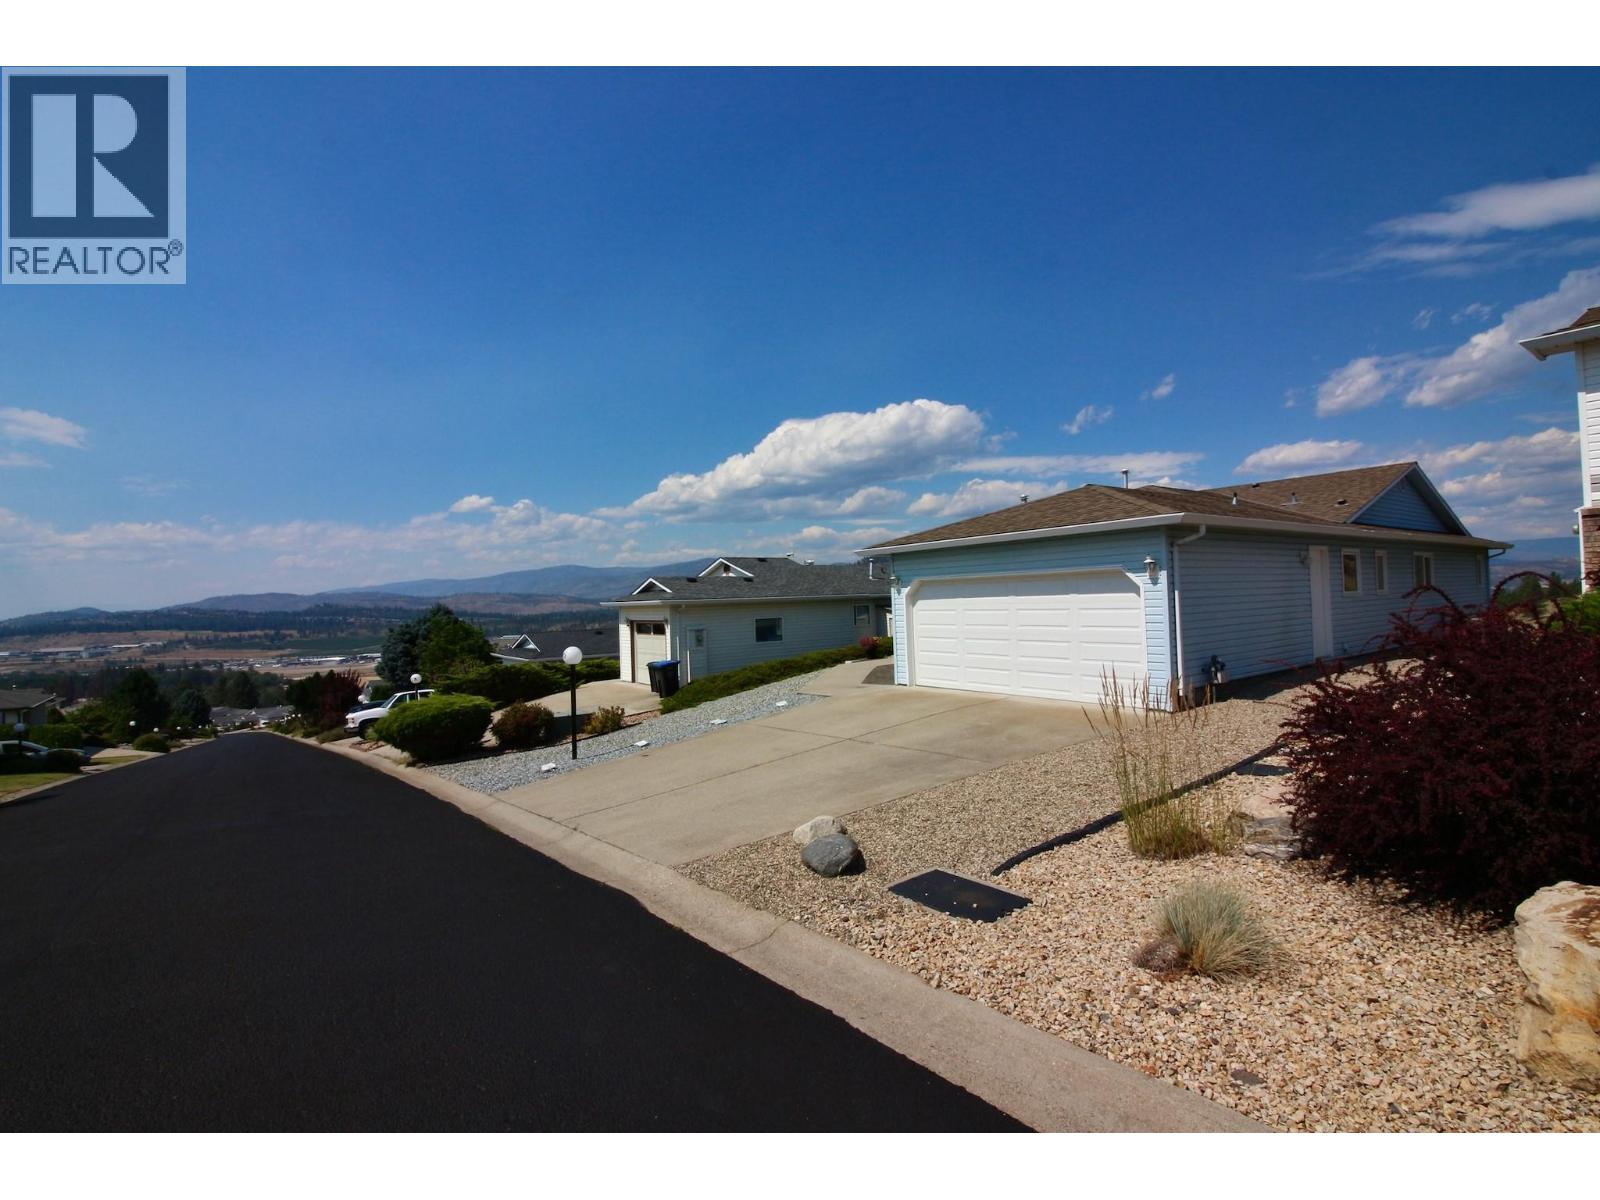
$640,000
Maintenance, Property Management, Sewer, Water
$281.83 Monthly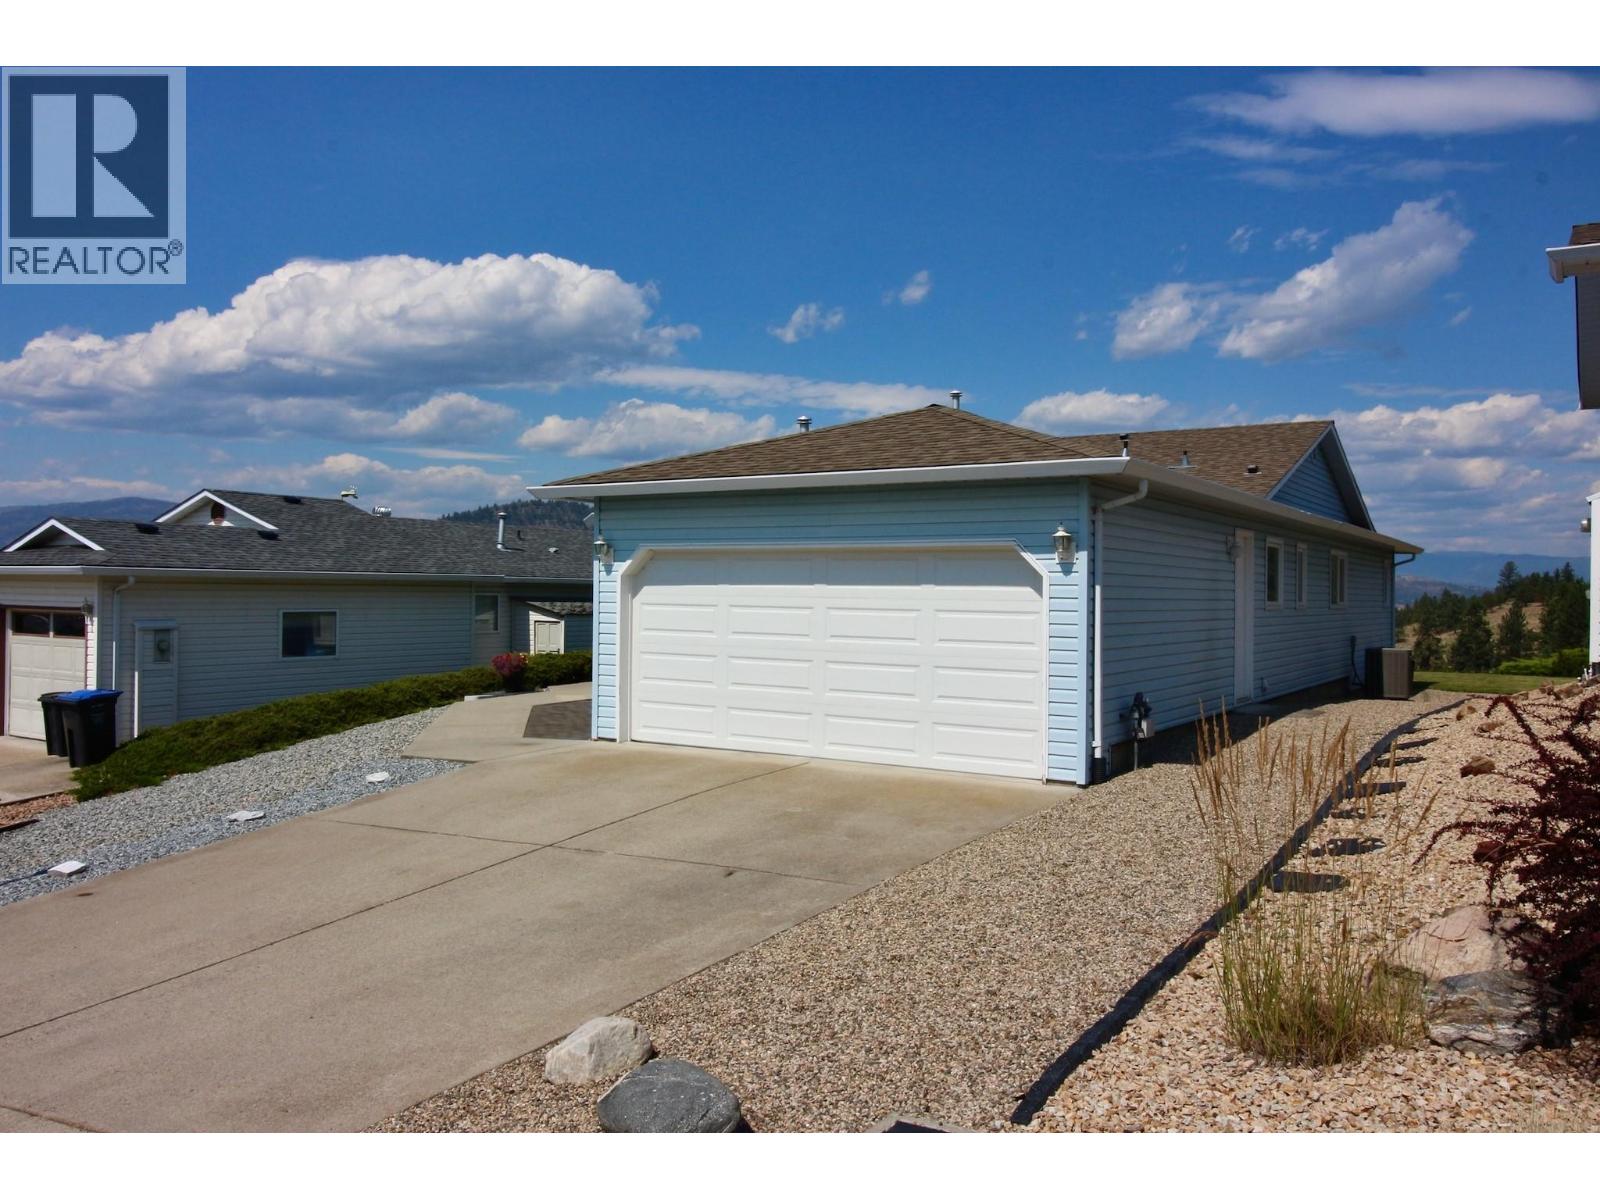
$640,000
Maintenance, Property Management, Sewer, Water
$281.83 Monthly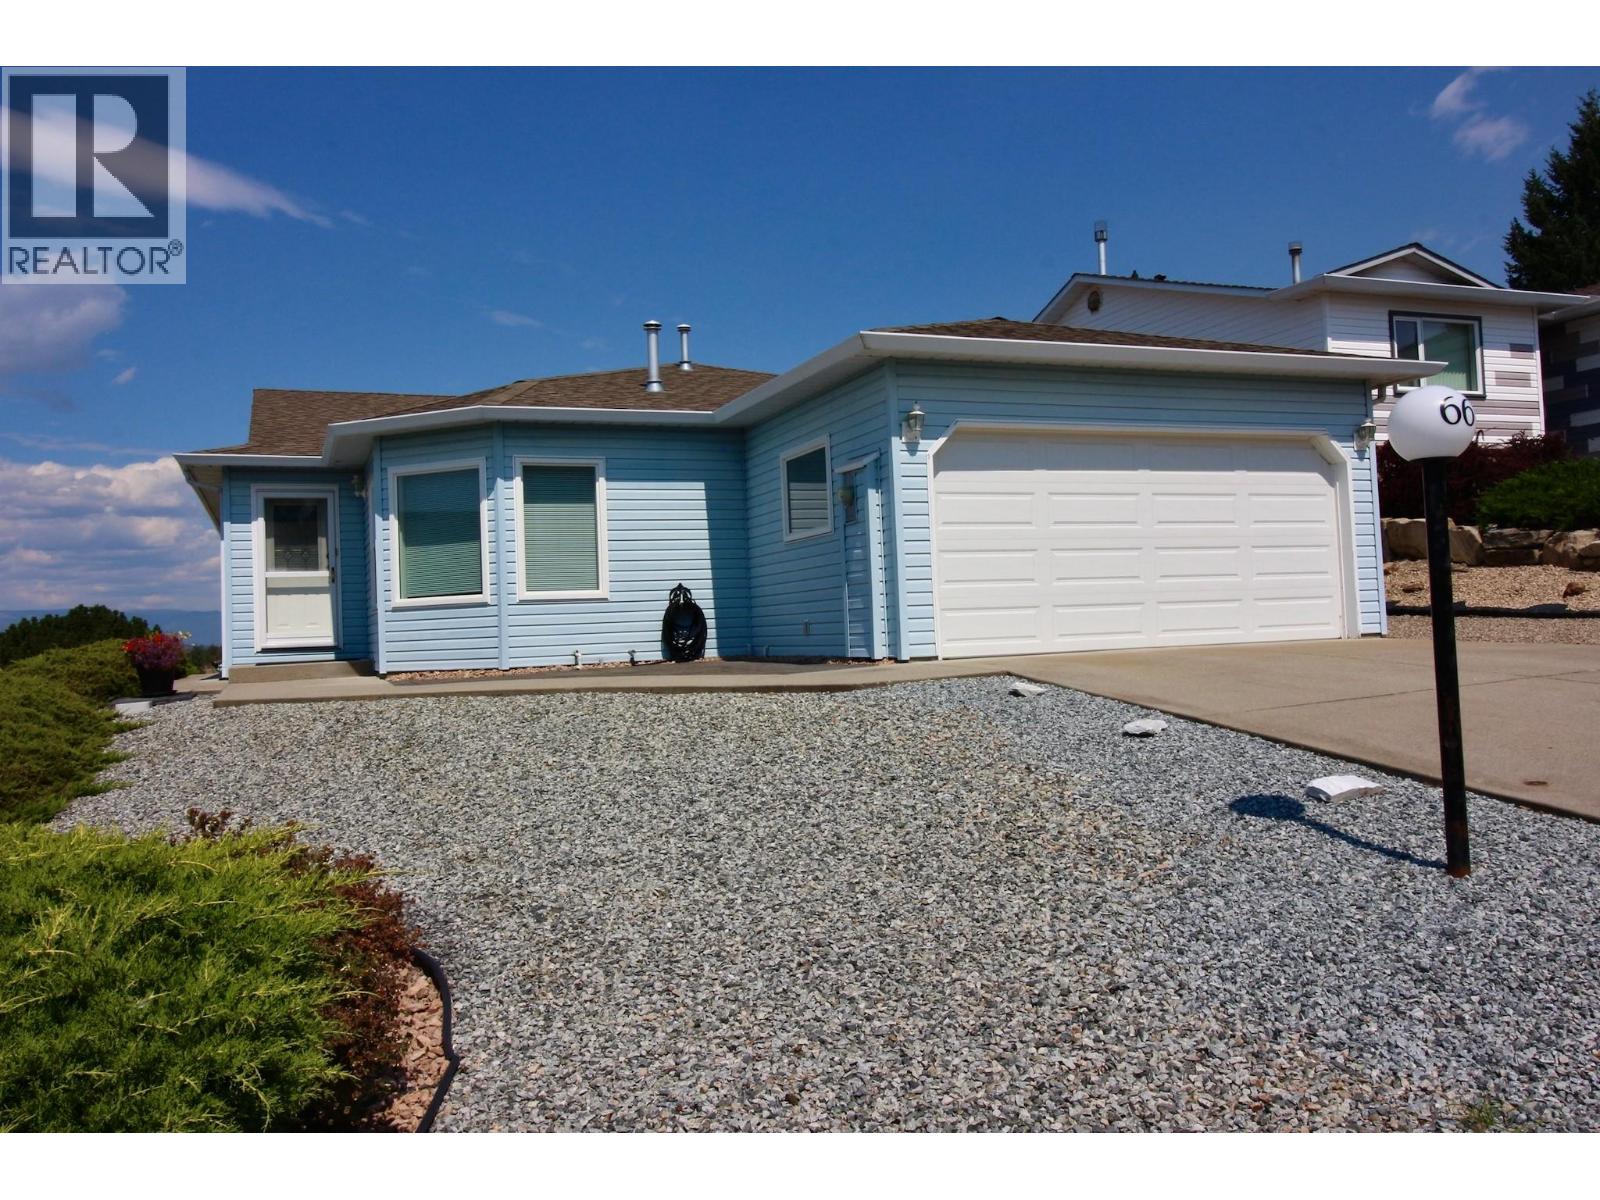
$640,000
Maintenance, Property Management, Sewer, Water
$281.83 Monthly
Like this listing?
Contact us for more information


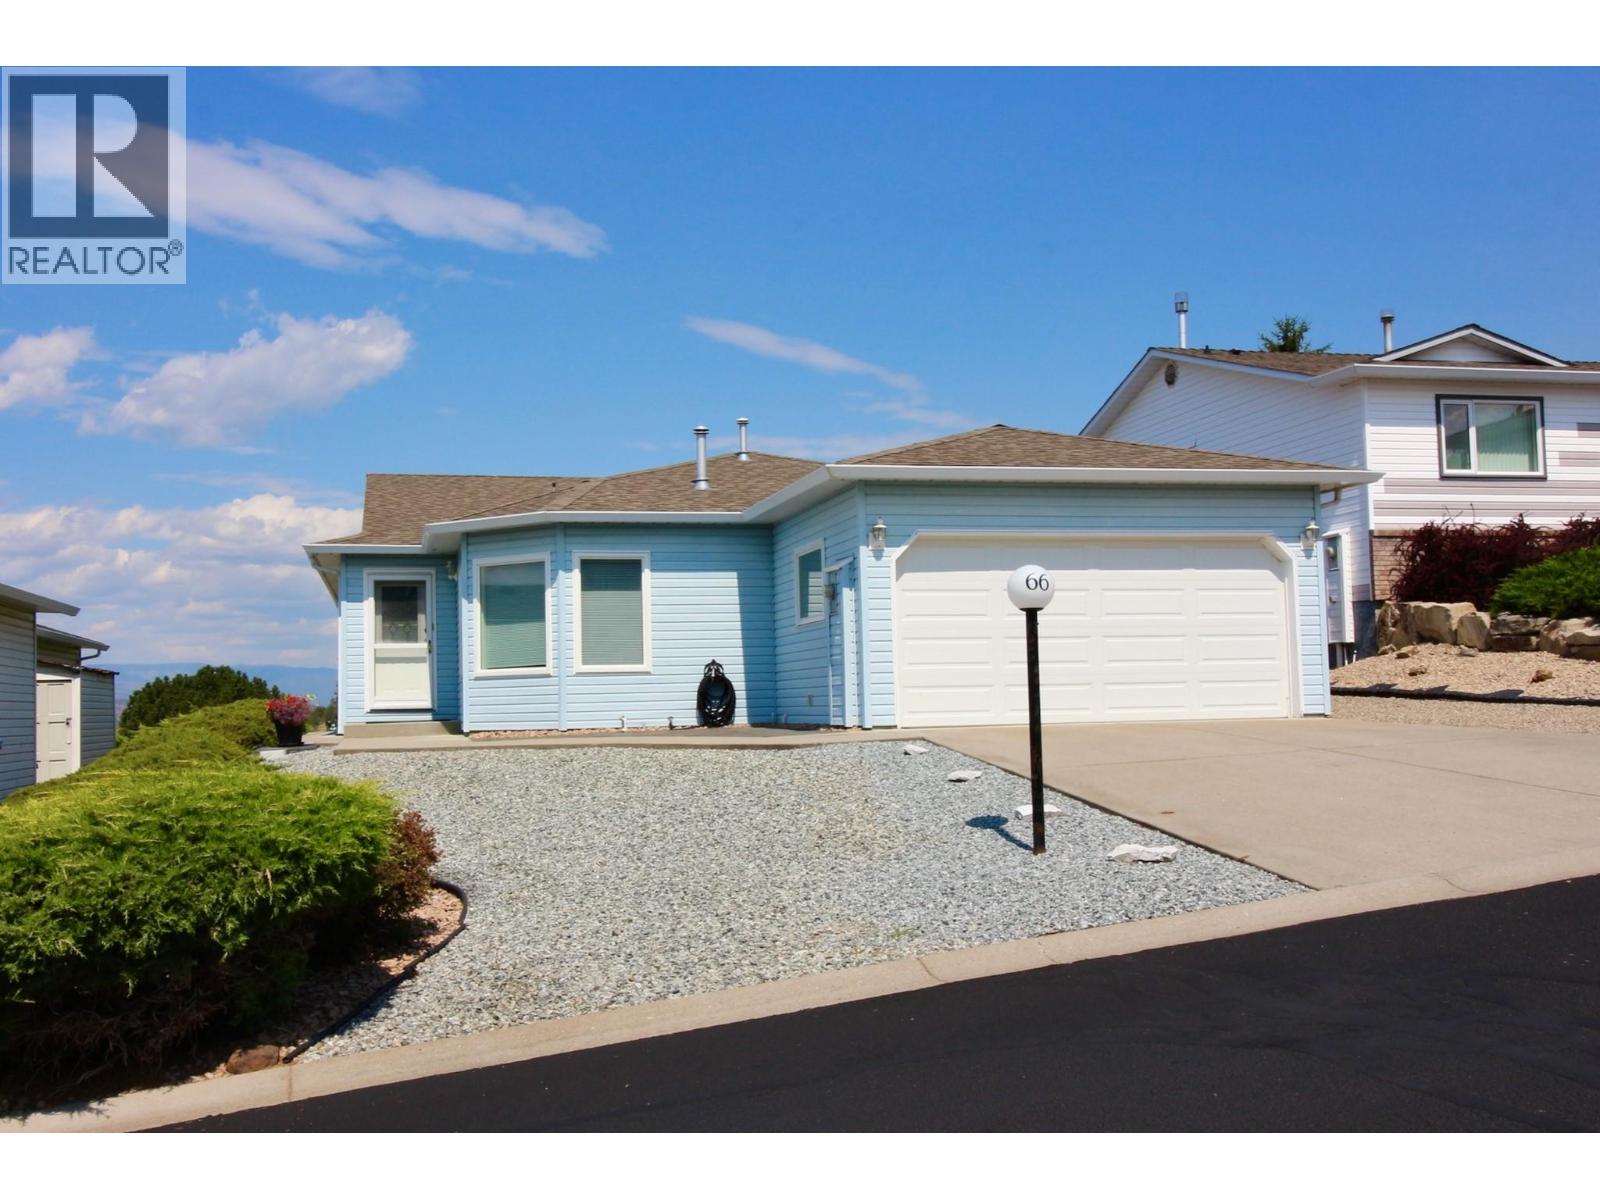
Welcome to Country View Estates! This well-maintained, one-owner rancher offers comfortable one-level living with a double garage and a large, level backyard overlooking the expanse of the valley and Duck Lake. Step inside to a sunken living room featuring a cozy gas fireplace, while the formal dining room across the hall is highlighted by elegant double French doors. The bright kitchen offers ceramic tile flooring, a gas cooktop, built-in oven, microwave, dishwasher, and a convenient pass-through window to the dining room. Adjacent to the kitchen is the breakfast nook featuring tile flooring and sliding glass door providing easy access to the outdoor living space. The spacious primary bedroom also opens directly onto the patio and includes a walk-in closet and a 4-piece ensuite with a combination tub/shower. The second bedroom is equipped with a Murphy bed, and the main bathroom features a double shower. A dedicated laundry room is conveniently located off the double garage. Additional features include a newer high-efficiency furnace, central air conditioning, underground irrigation, and a reverse osmosis water system. The home currently has Poly-B plumbing with copper connections. Built in 1992, this home offers 1,432 sq. ft. of thoughtfully designed living space. Strata fees are $281.83 per month. Enjoy easy, low-maintenance living in a sought-after community with beautiful views and a peaceful setting. (id:67517)
-
Property Details
MLS® Number 10396283 Property Type Single Family Neigbourhood Ellison Community Name Country View Estates ParkingSpaceTotal 2 -
Building
BathroomTotal 2 BedroomsTotal 2 Appliances Dishwasher, Range - Gas, Oven - Built-in ArchitecturalStyle Ranch ConstructedDate 1992 ConstructionStyleAttachment Detached CoolingType Central Air Conditioning ExteriorFinish Vinyl Siding FireplaceFuel Gas FireplacePresent Yes FireplaceTotal 1 FireplaceType Unknown HeatingType See Remarks RoofMaterial Asphalt Shingle RoofStyle Unknown StoriesTotal 1 SizeInterior 1,432 Sqft Type House UtilityWater Irrigation District Attached Garage 2 -
Land
Acreage No Sewer Septic Tank SizeIrregular 0.13 SizeTotal 0.13 Ac|under 1 Acre SizeTotalText 0.13 Ac|under 1 Acre -
Rooms
Level Type Length Width Dimensions Main Level Laundry Room 11'2'' x 5' Main Level Full Bathroom 9'6'' x 5'2'' Main Level Bedroom 10'6'' x 9'6'' Main Level Other 9'6'' x 8' Main Level Full Ensuite Bathroom 9'6'' x 7'4'' Main Level Primary Bedroom 14' x 11' Main Level Kitchen 11'6'' x 11' Main Level Dining Nook 8'6'' x 7'6'' Main Level Dining Room 11' x 11' Main Level Foyer 7' x 5' Main Level Living Room 15' x 12'6'' -
Utilities
Your Favourites
No Favourites Found







The trademarks REALTOR®, REALTORS®, and the REALTOR® logo are controlled by The Canadian Real Estate Association (CREA) and identify real estate professionals who are members of CREA. The trademarks MLS®, Multiple Listing Service® and the associated logos are owned by The Canadian Real Estate Association (CREA) and identify the quality of services provided by real estate professionals who are members of CREA. The trademark DDF® is owned by The Canadian Real Estate Association (CREA) and identifies CREA's Data Distribution Facility (DDF®)
October 06 2026 03:59:43
Association of Interior REALTORS®
