$575,000
Maintenance,
$281 Monthly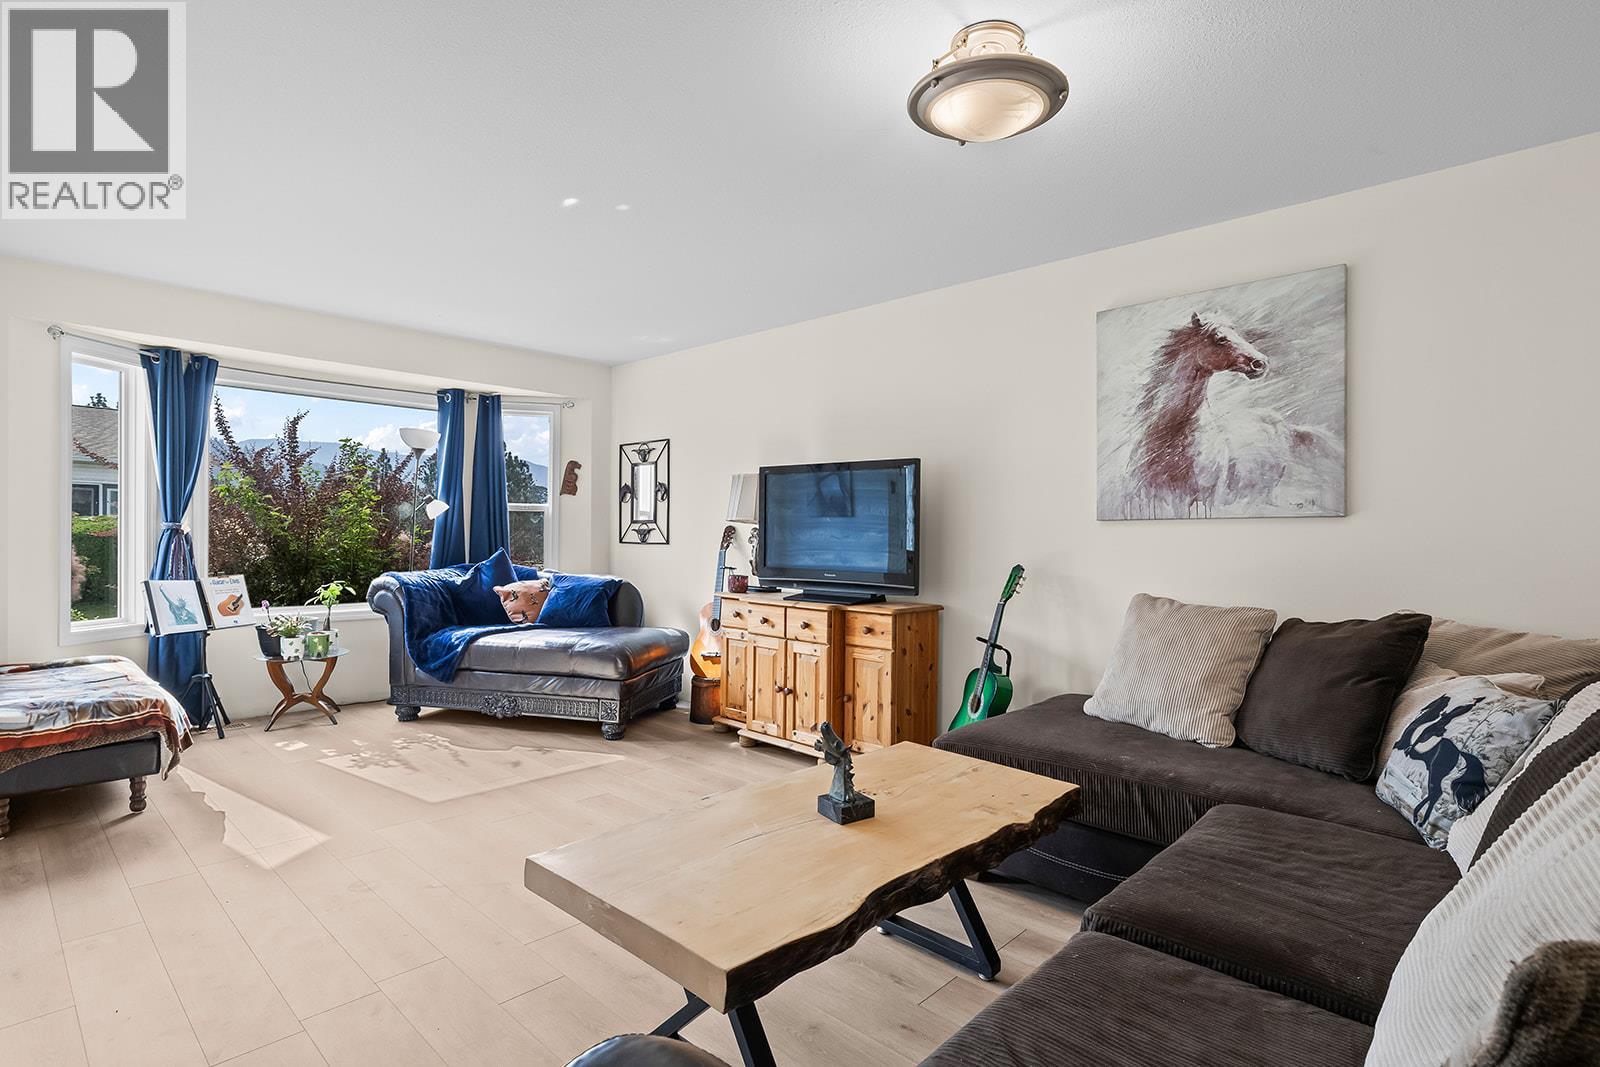
$575,000
Maintenance,
$281 Monthly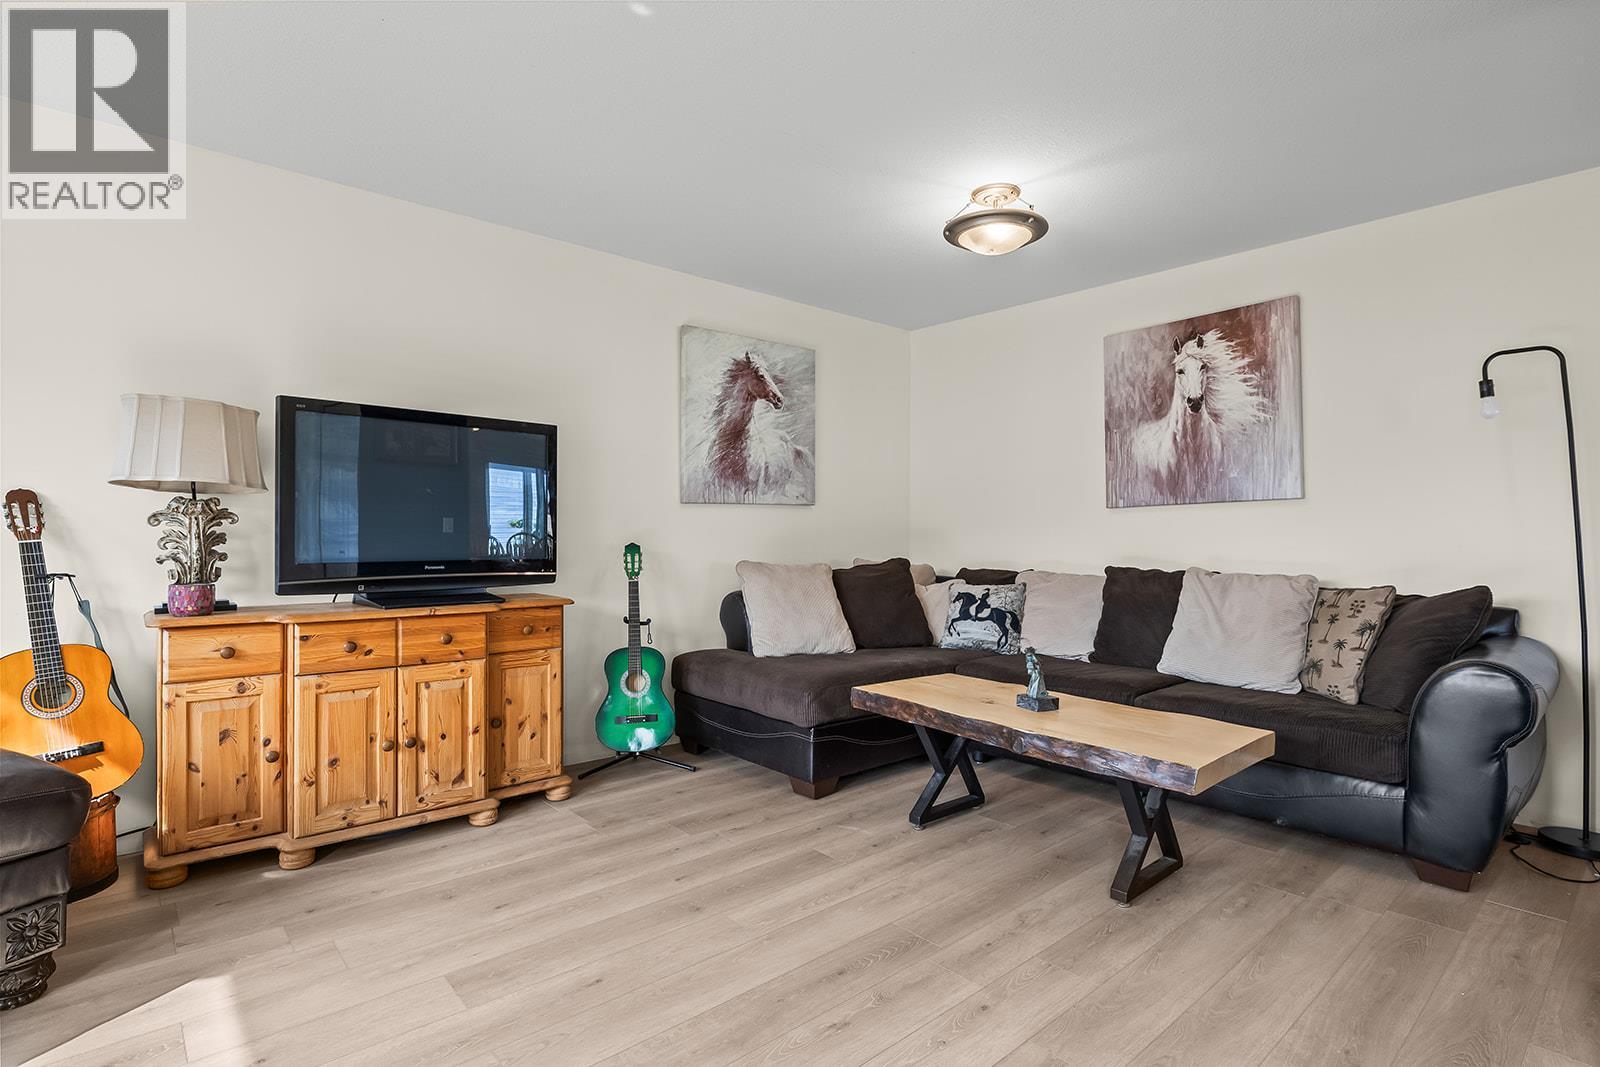
$575,000
Maintenance,
$281 Monthly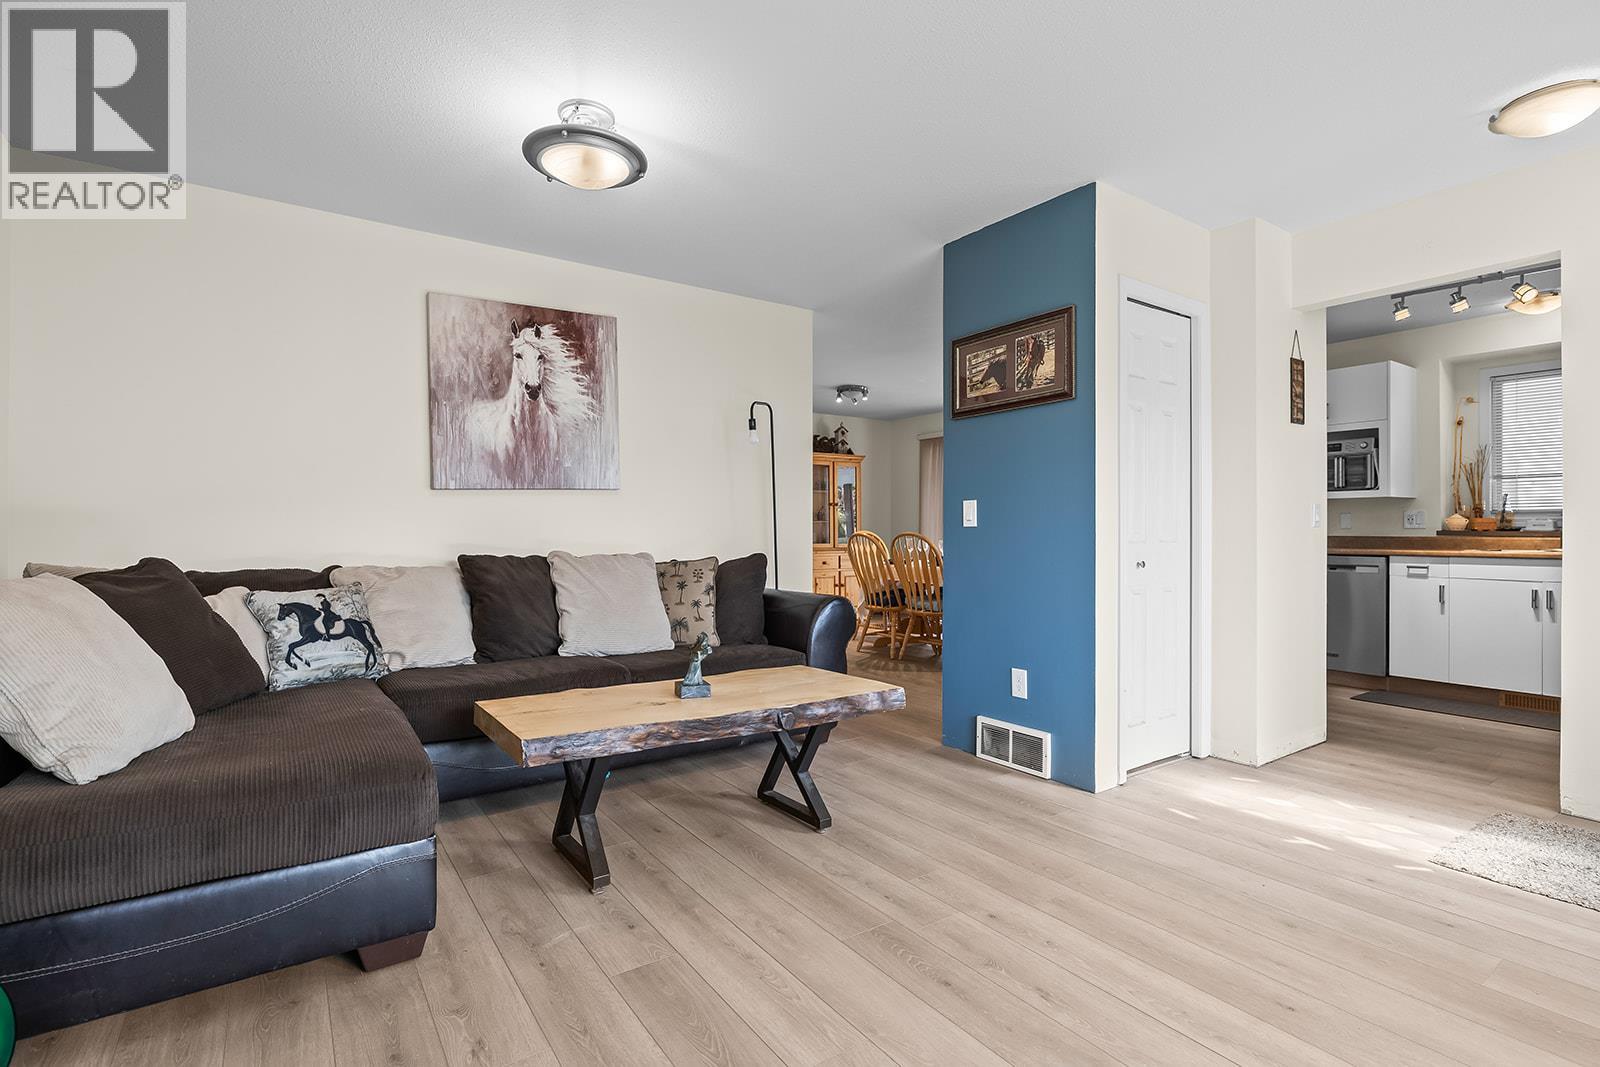
$575,000
Maintenance,
$281 Monthly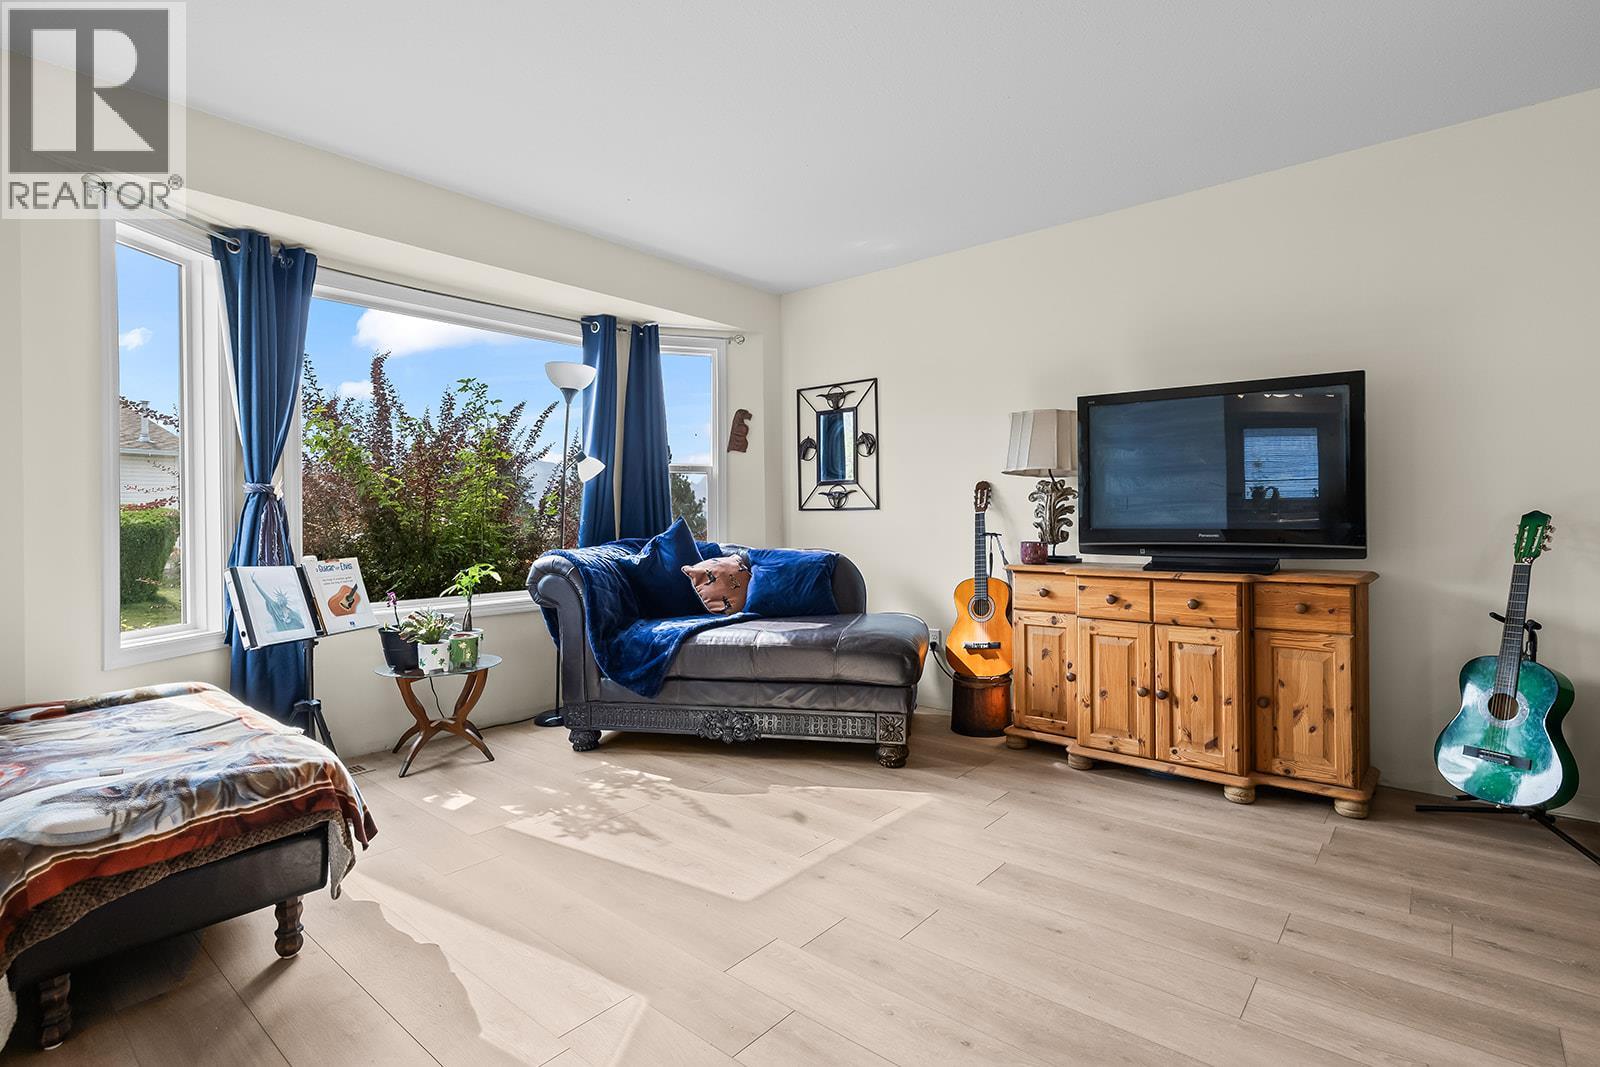
$575,000
Maintenance,
$281 Monthly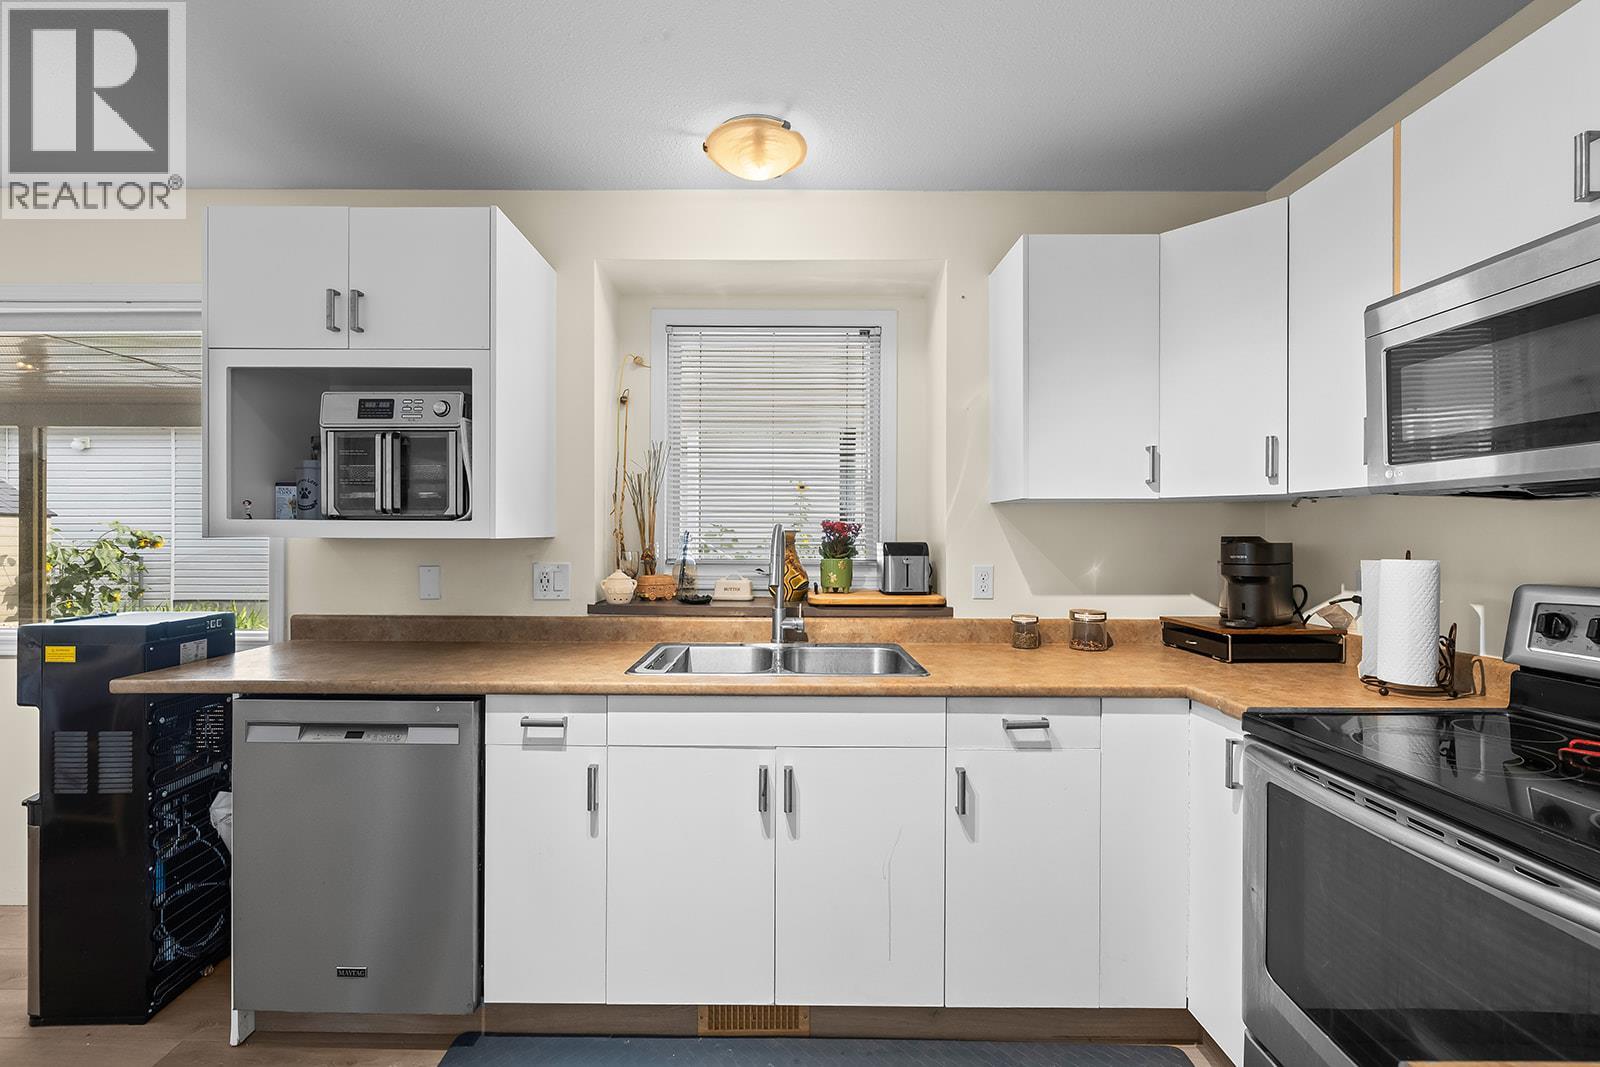
$575,000
Maintenance,
$281 Monthly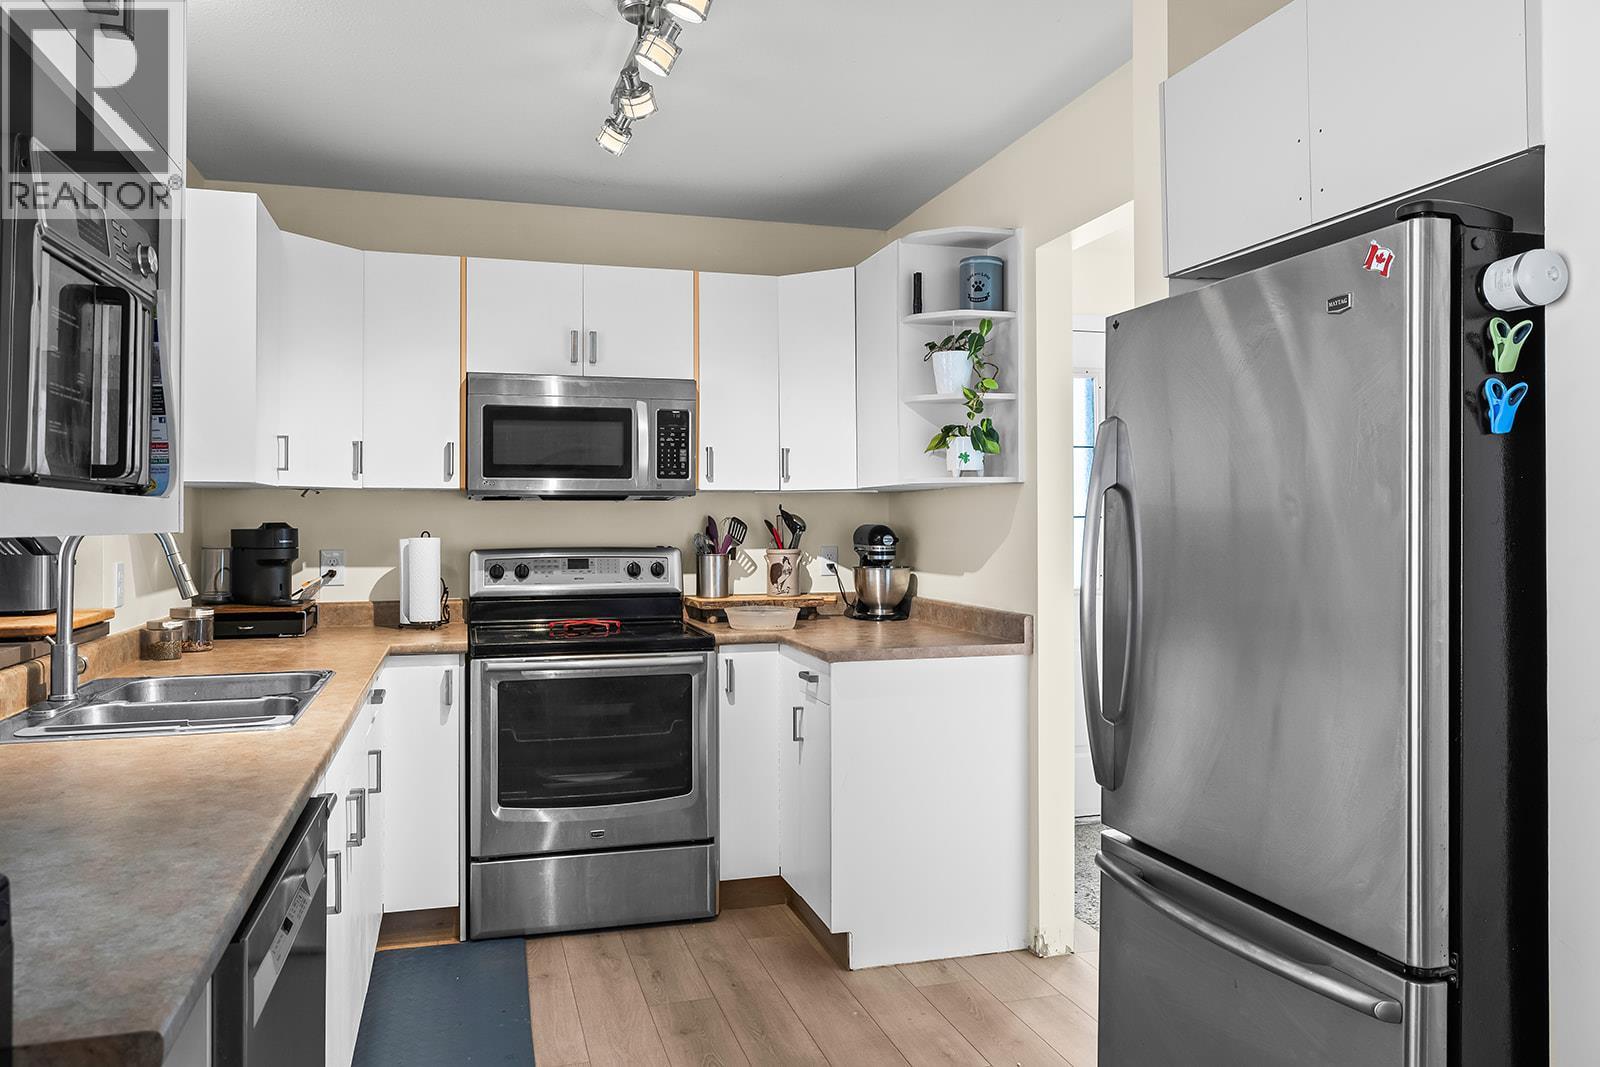
$575,000
Maintenance,
$281 Monthly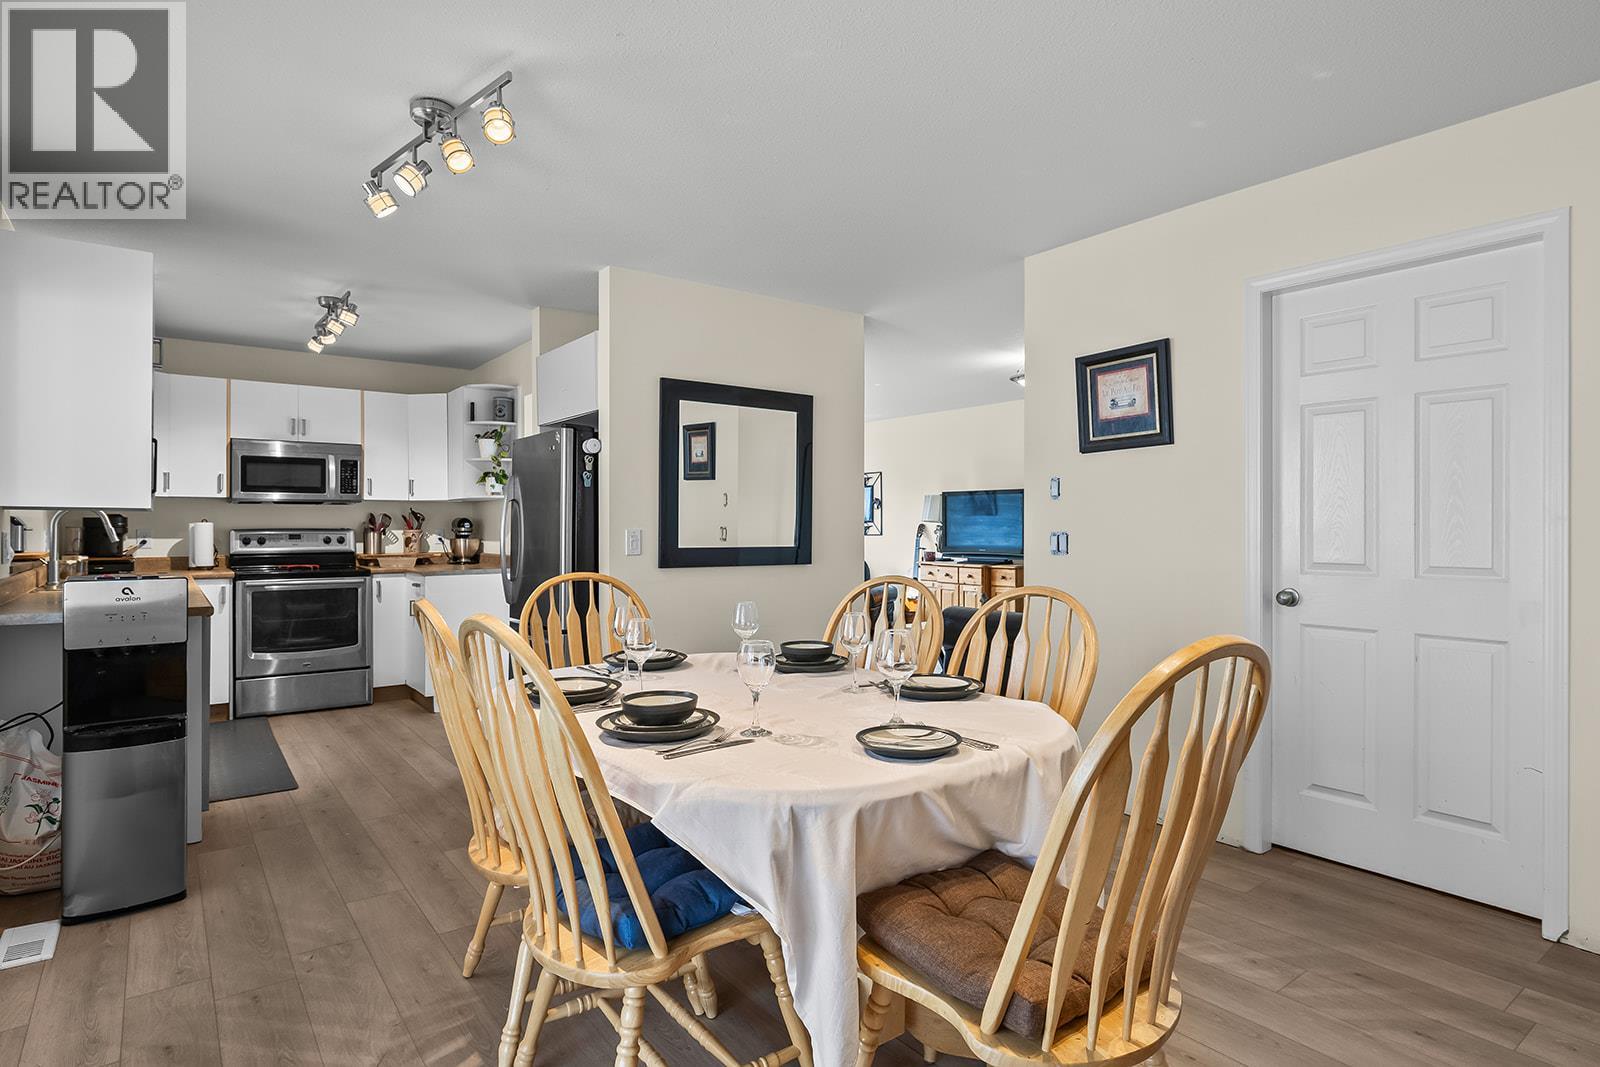
$575,000
Maintenance,
$281 Monthly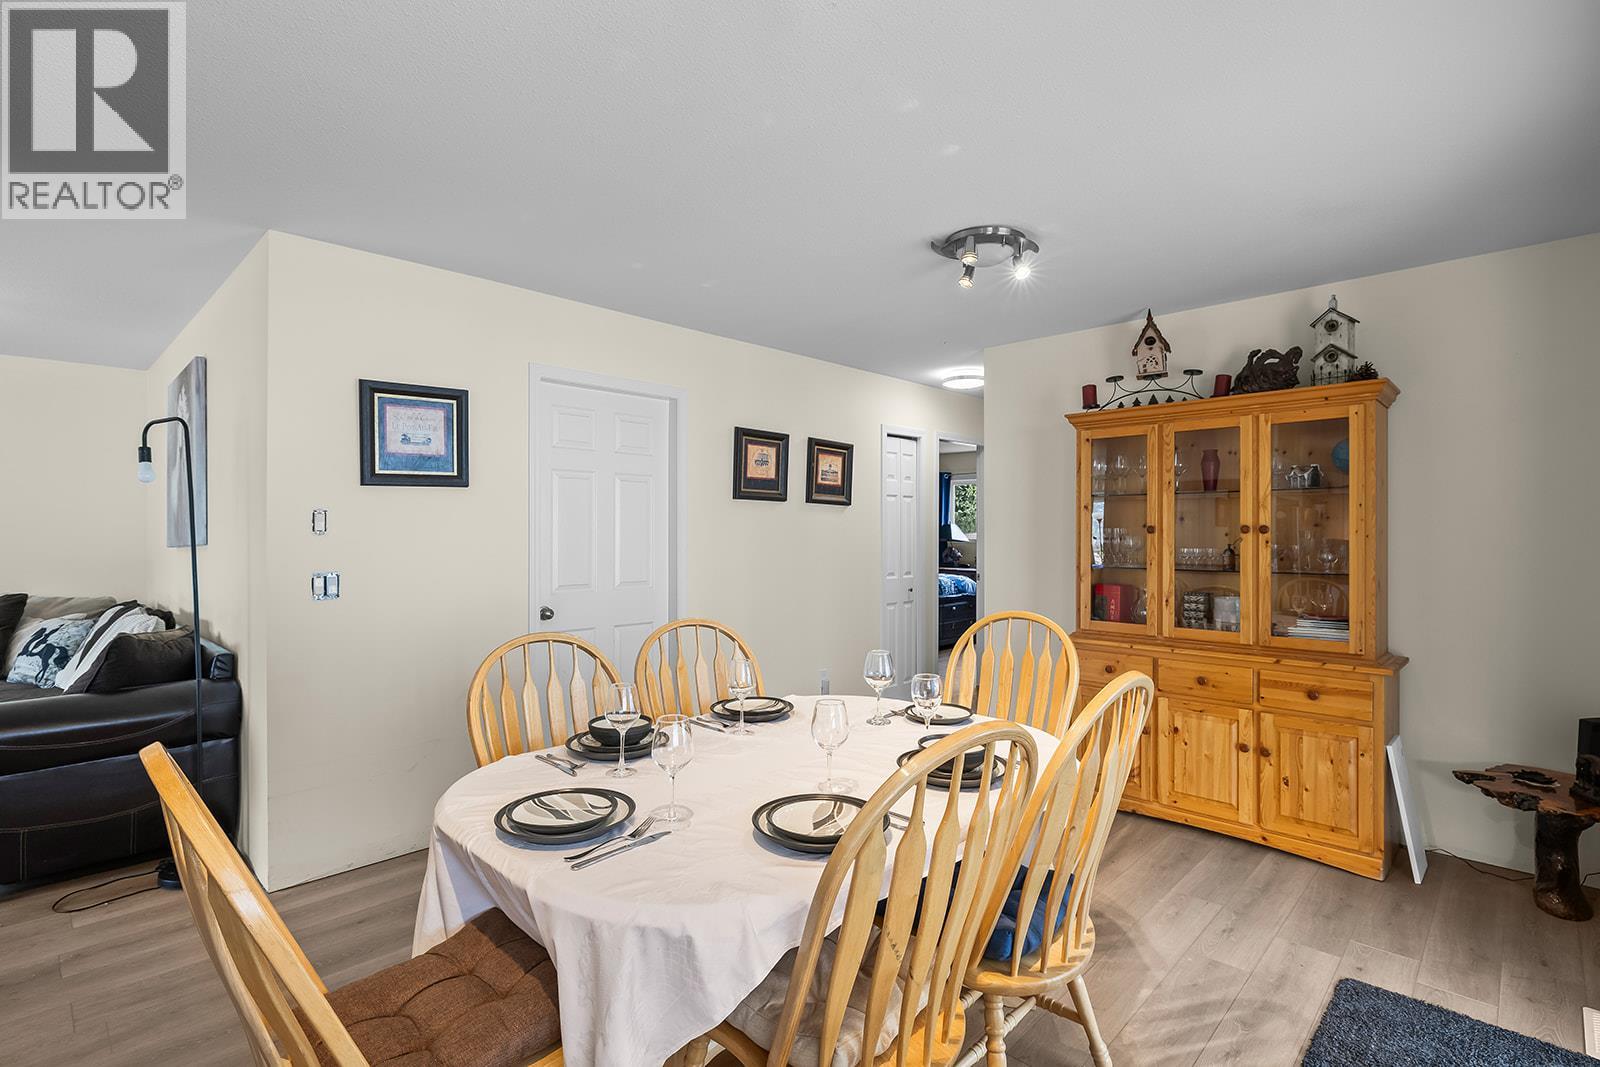
$575,000
Maintenance,
$281 Monthly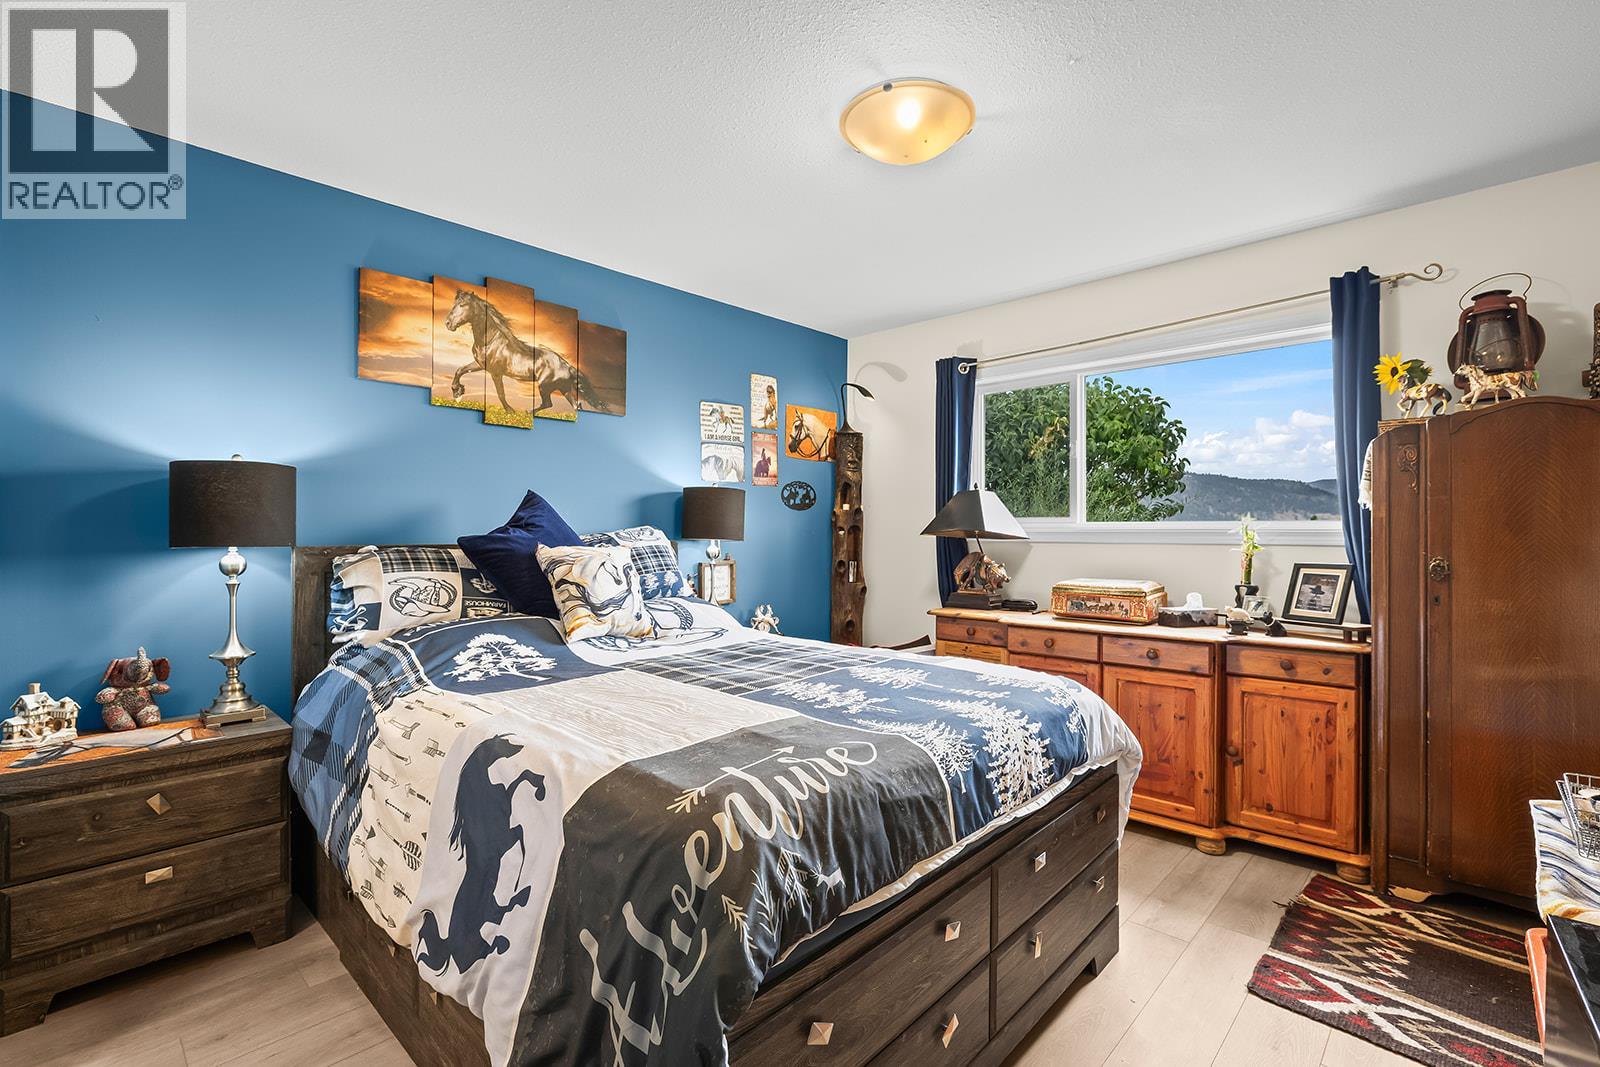
$575,000
Maintenance,
$281 Monthly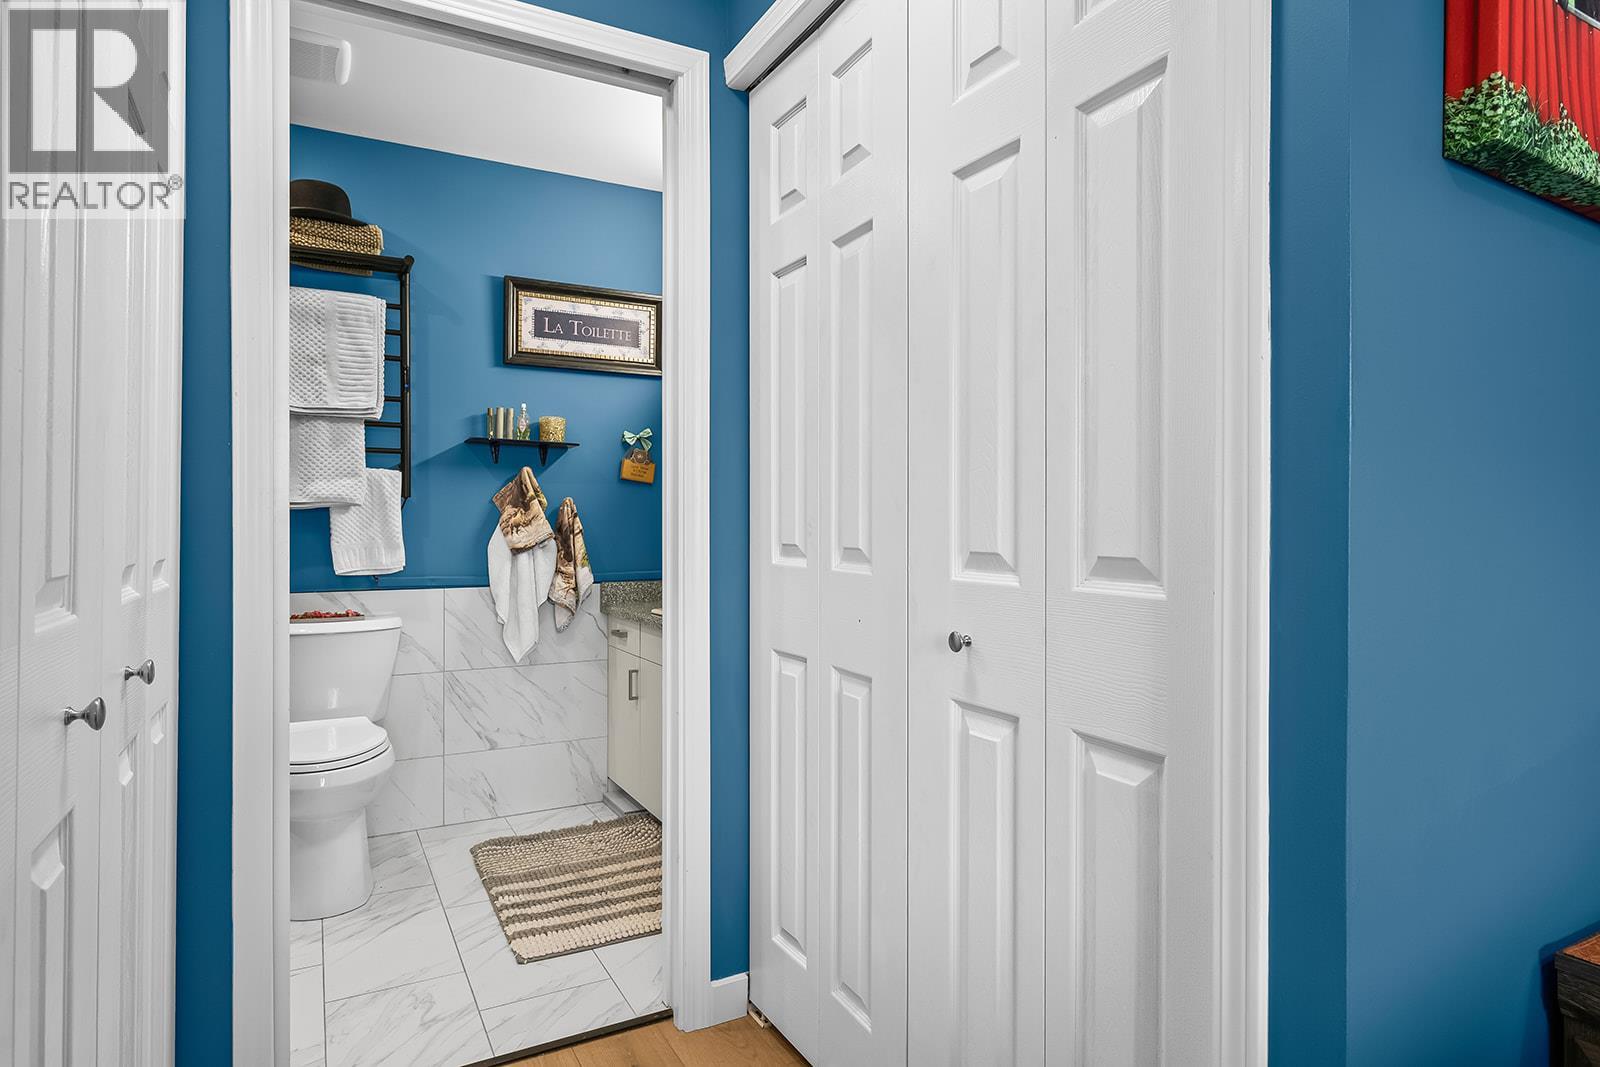
$575,000
Maintenance,
$281 Monthly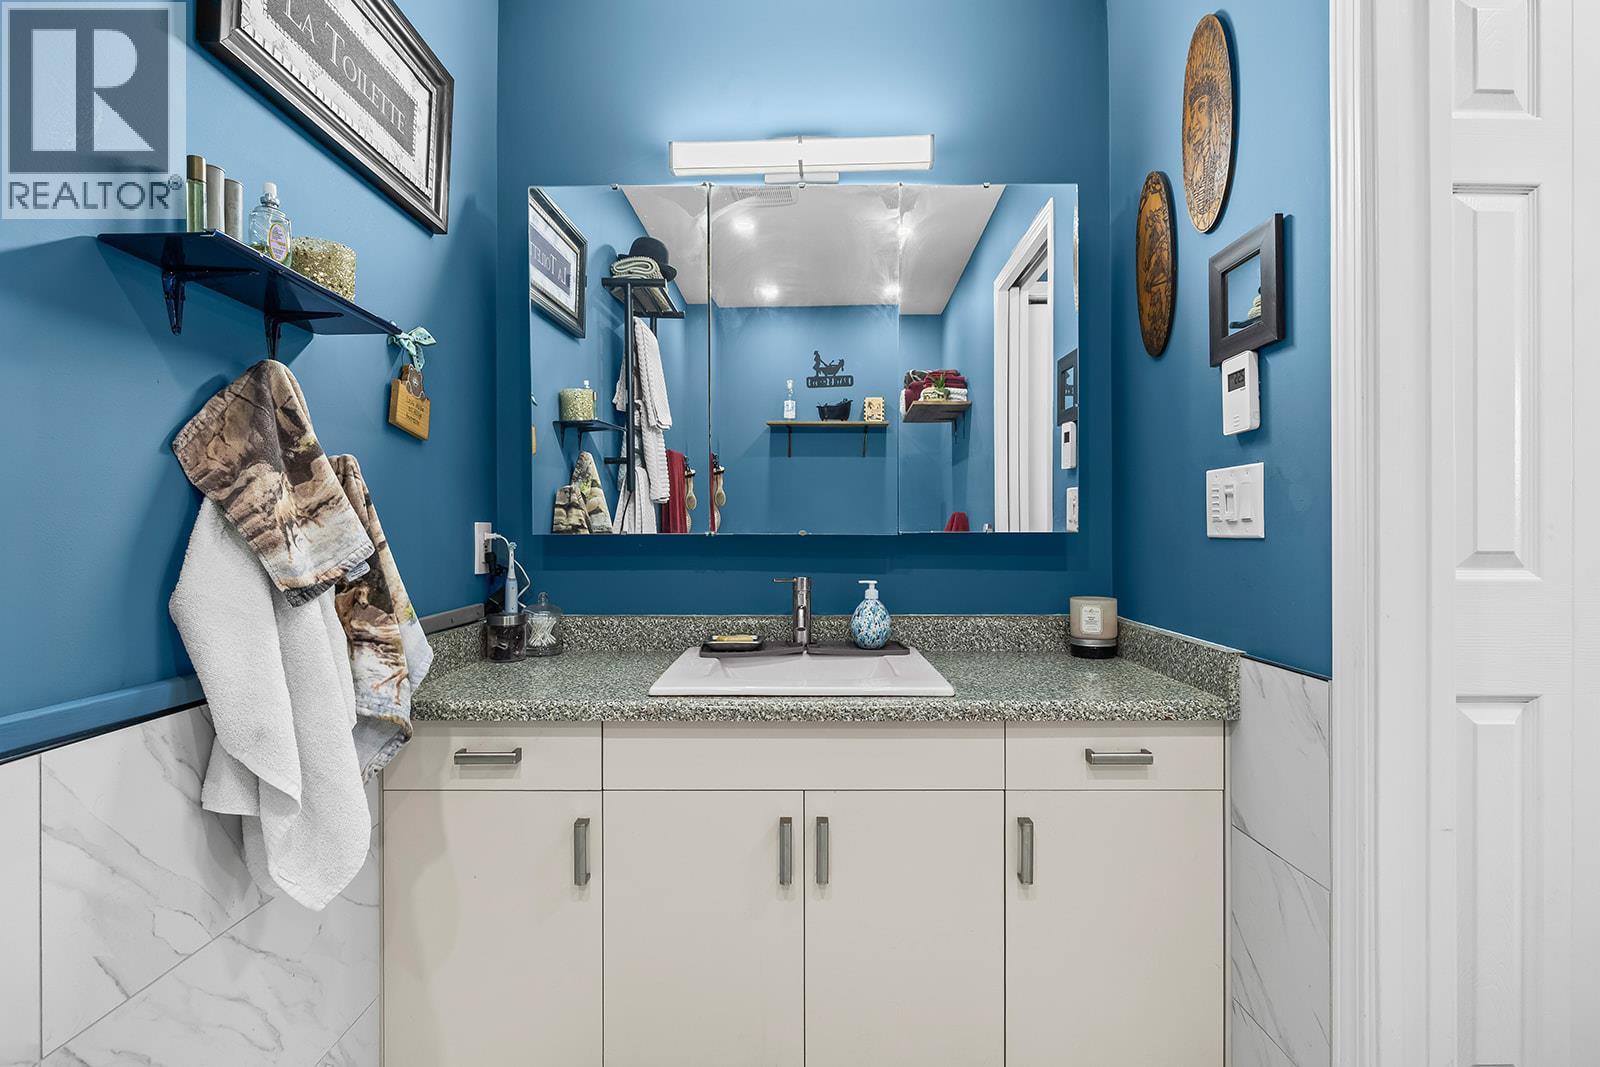
$575,000
Maintenance,
$281 Monthly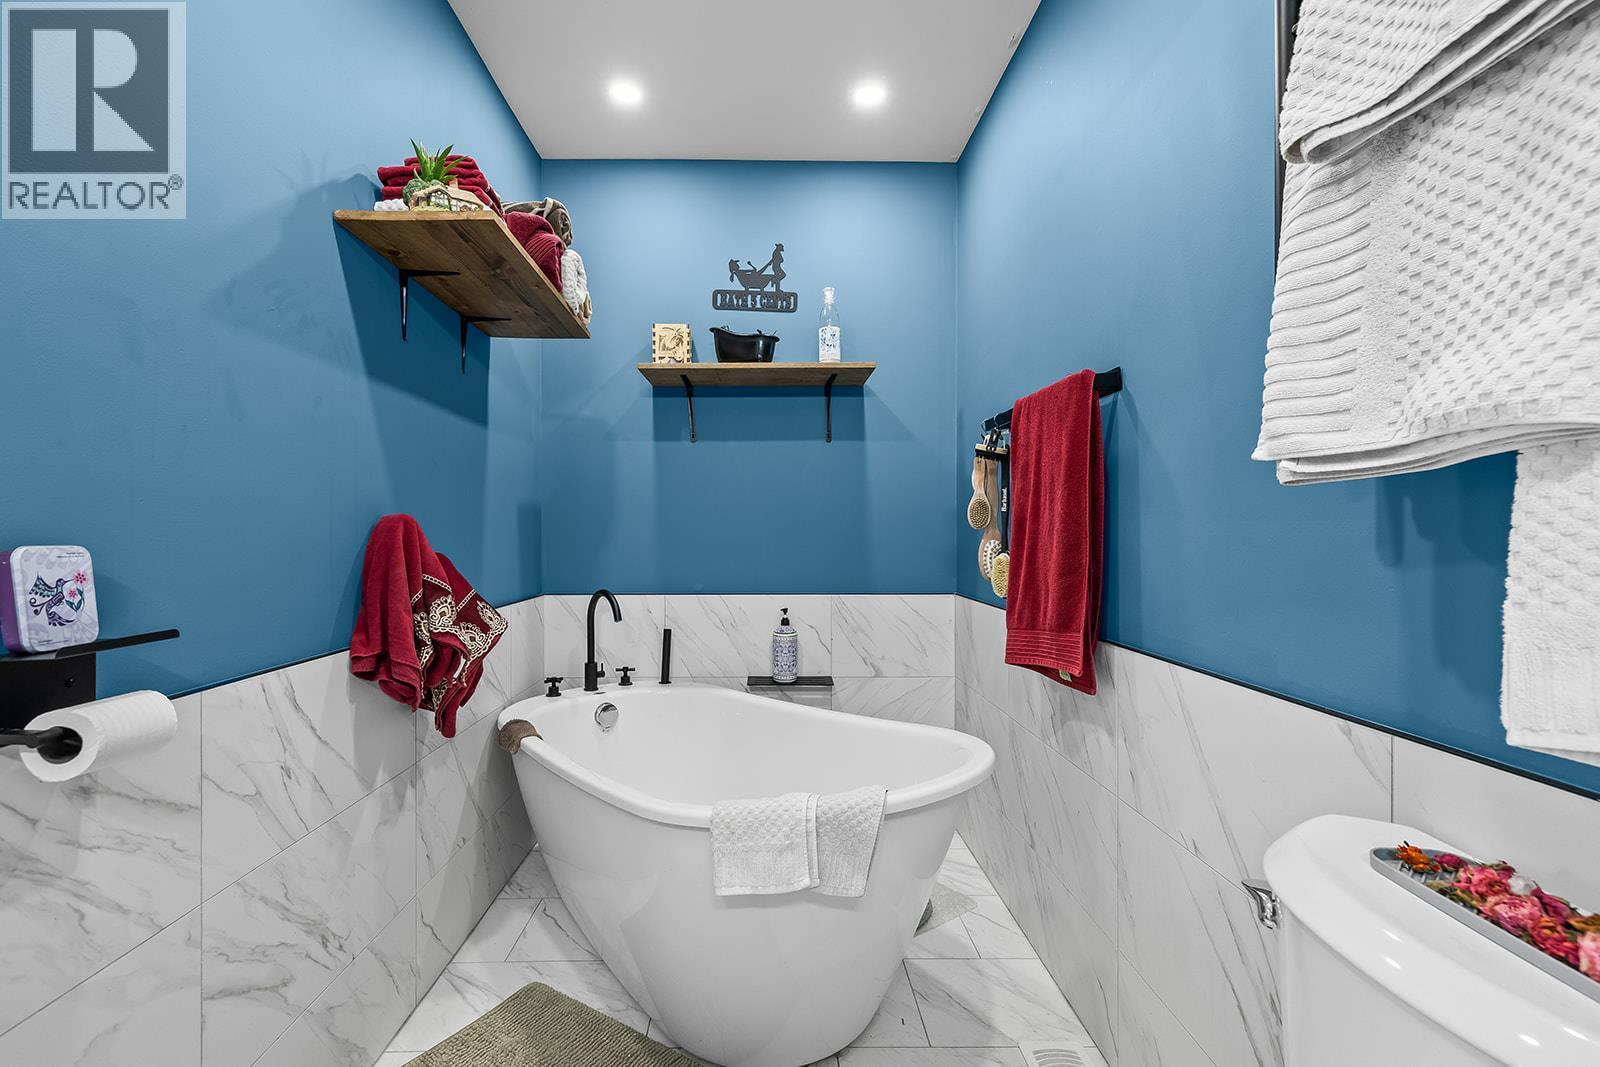
$575,000
Maintenance,
$281 Monthly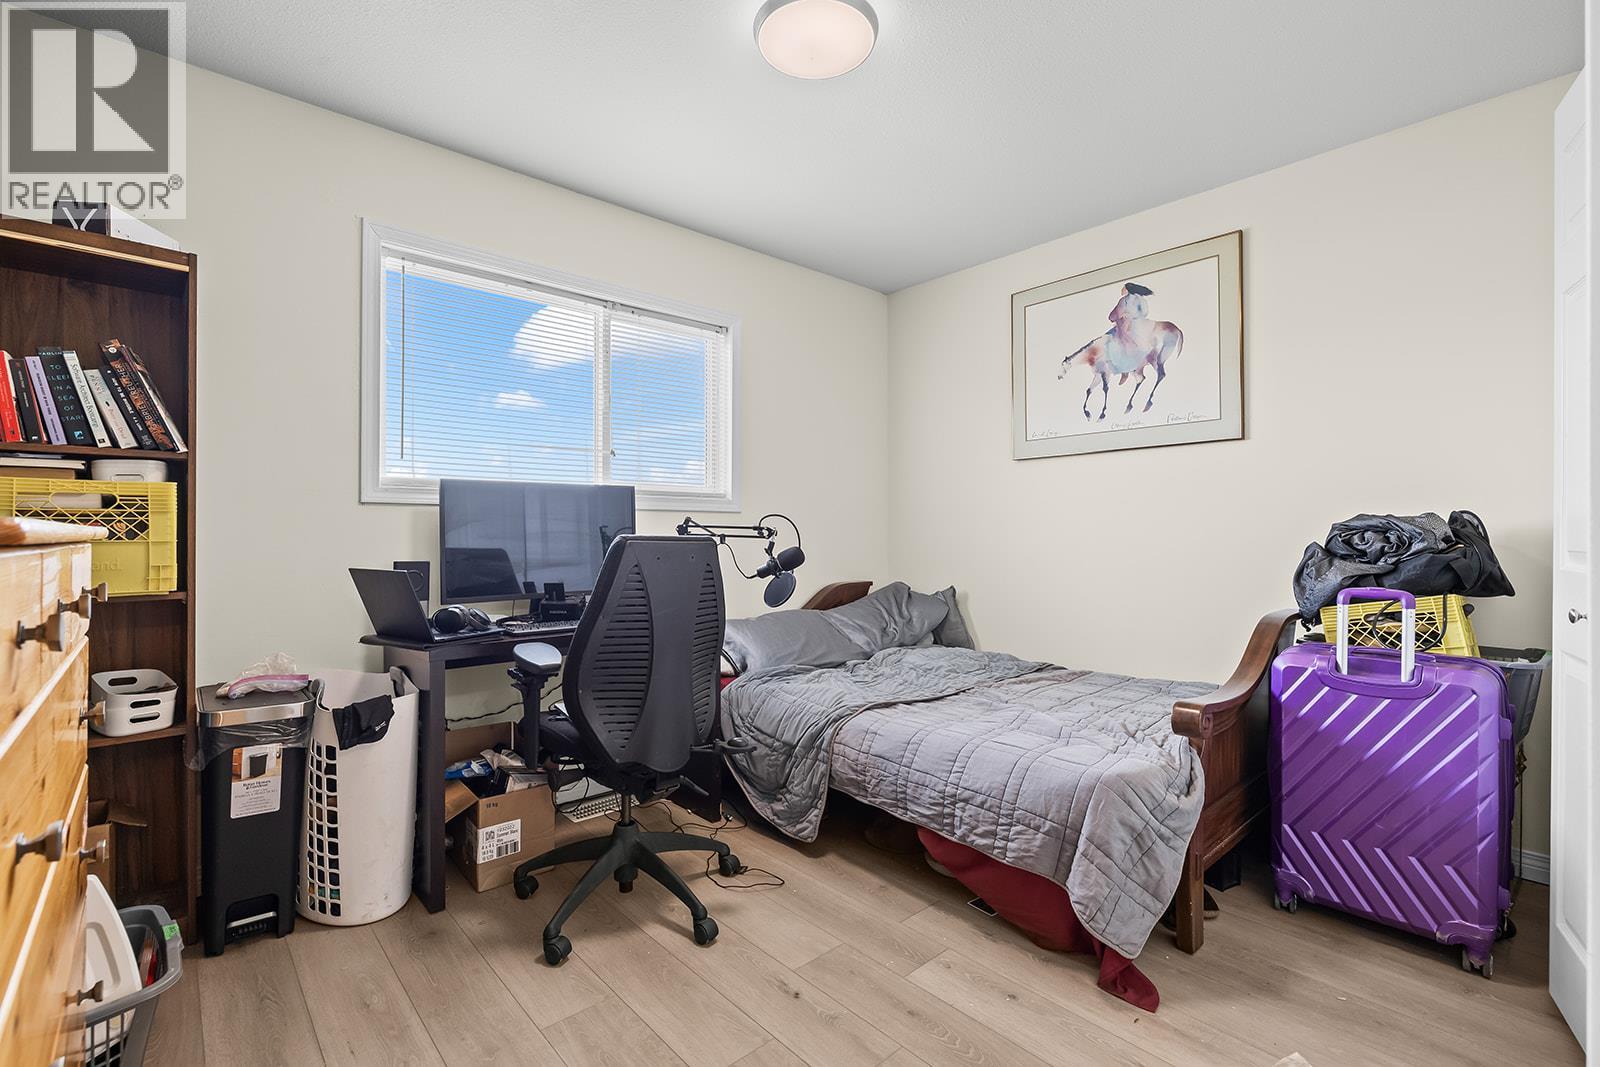
$575,000
Maintenance,
$281 Monthly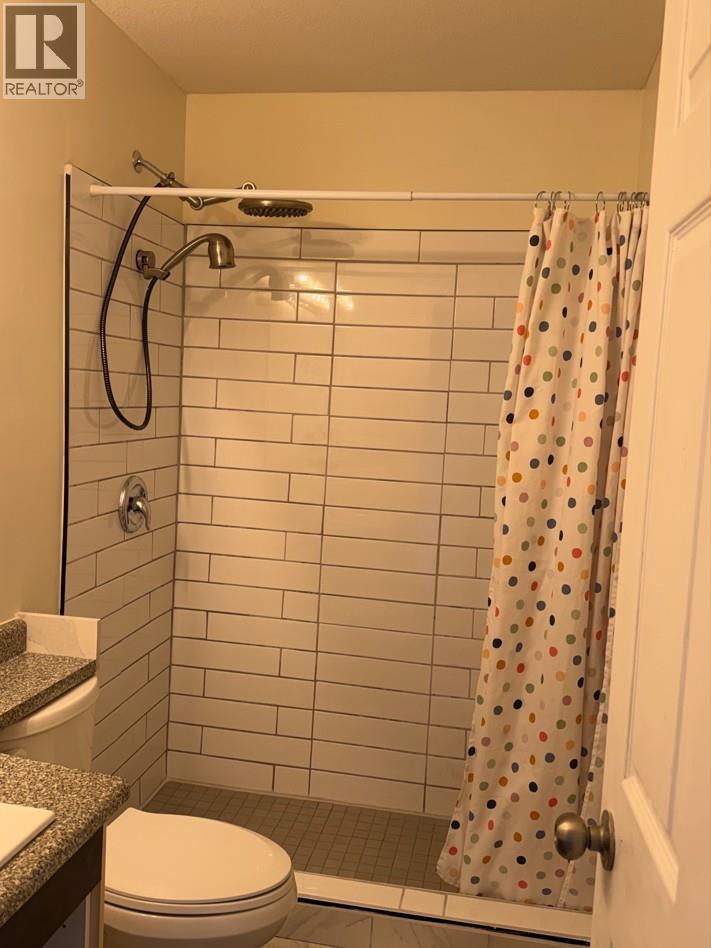
$575,000
Maintenance,
$281 Monthly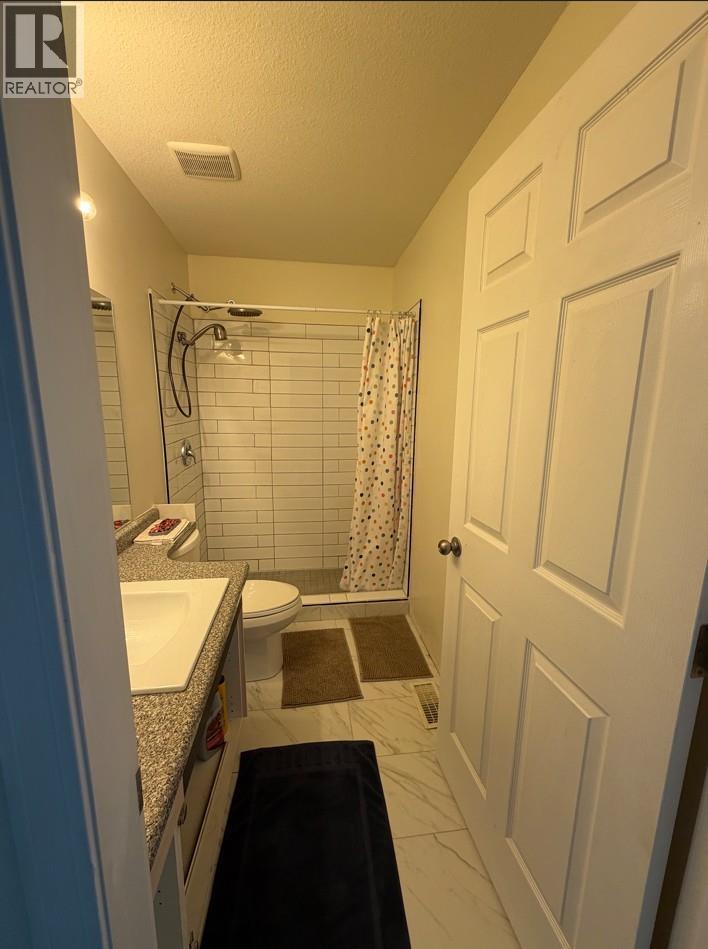
$575,000
Maintenance,
$281 Monthly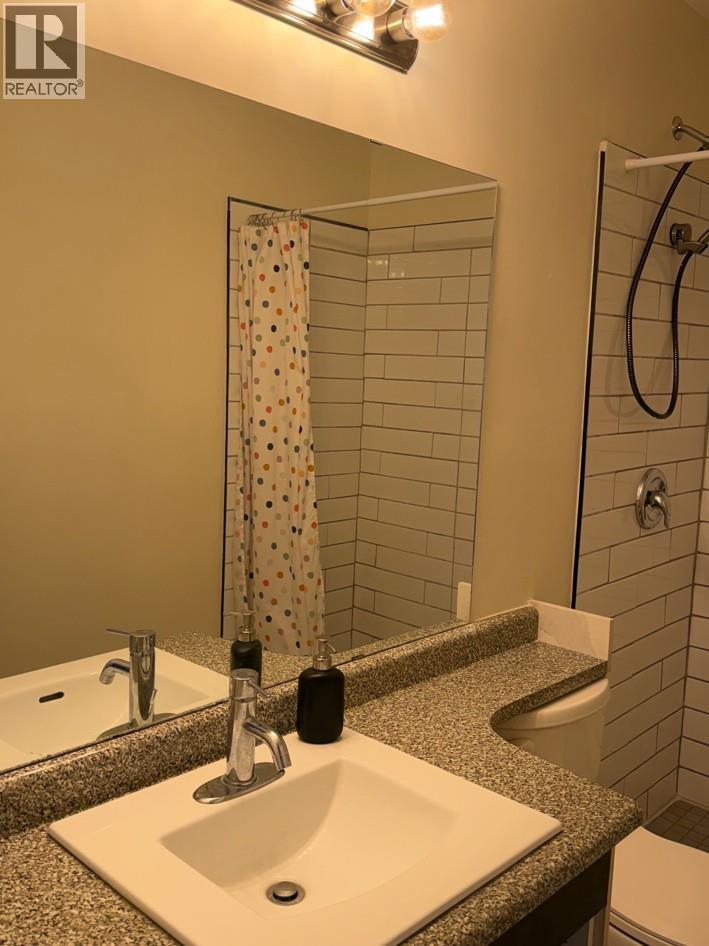
$575,000
Maintenance,
$281 Monthly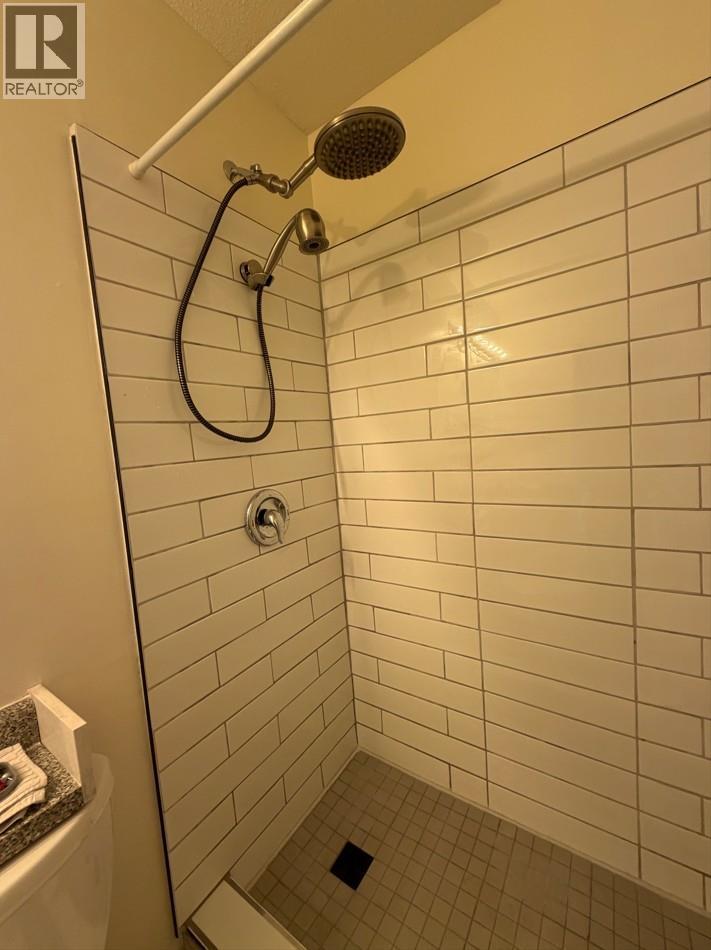
$575,000
Maintenance,
$281 Monthly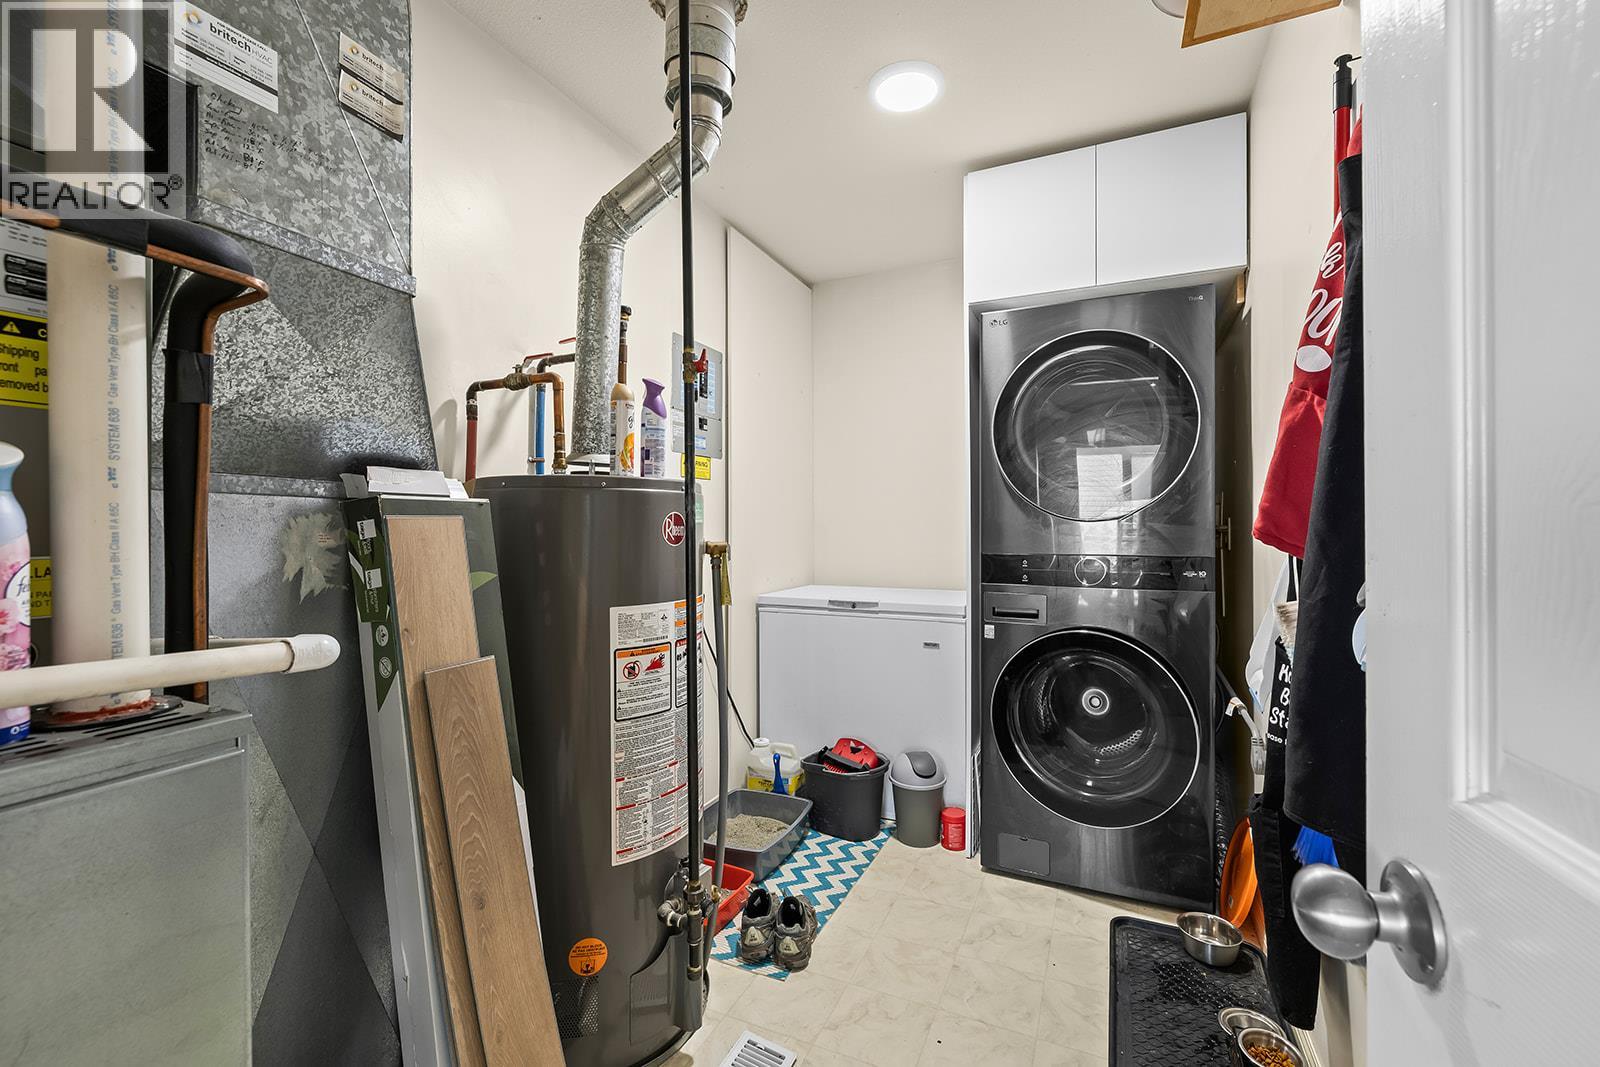
$575,000
Maintenance,
$281 Monthly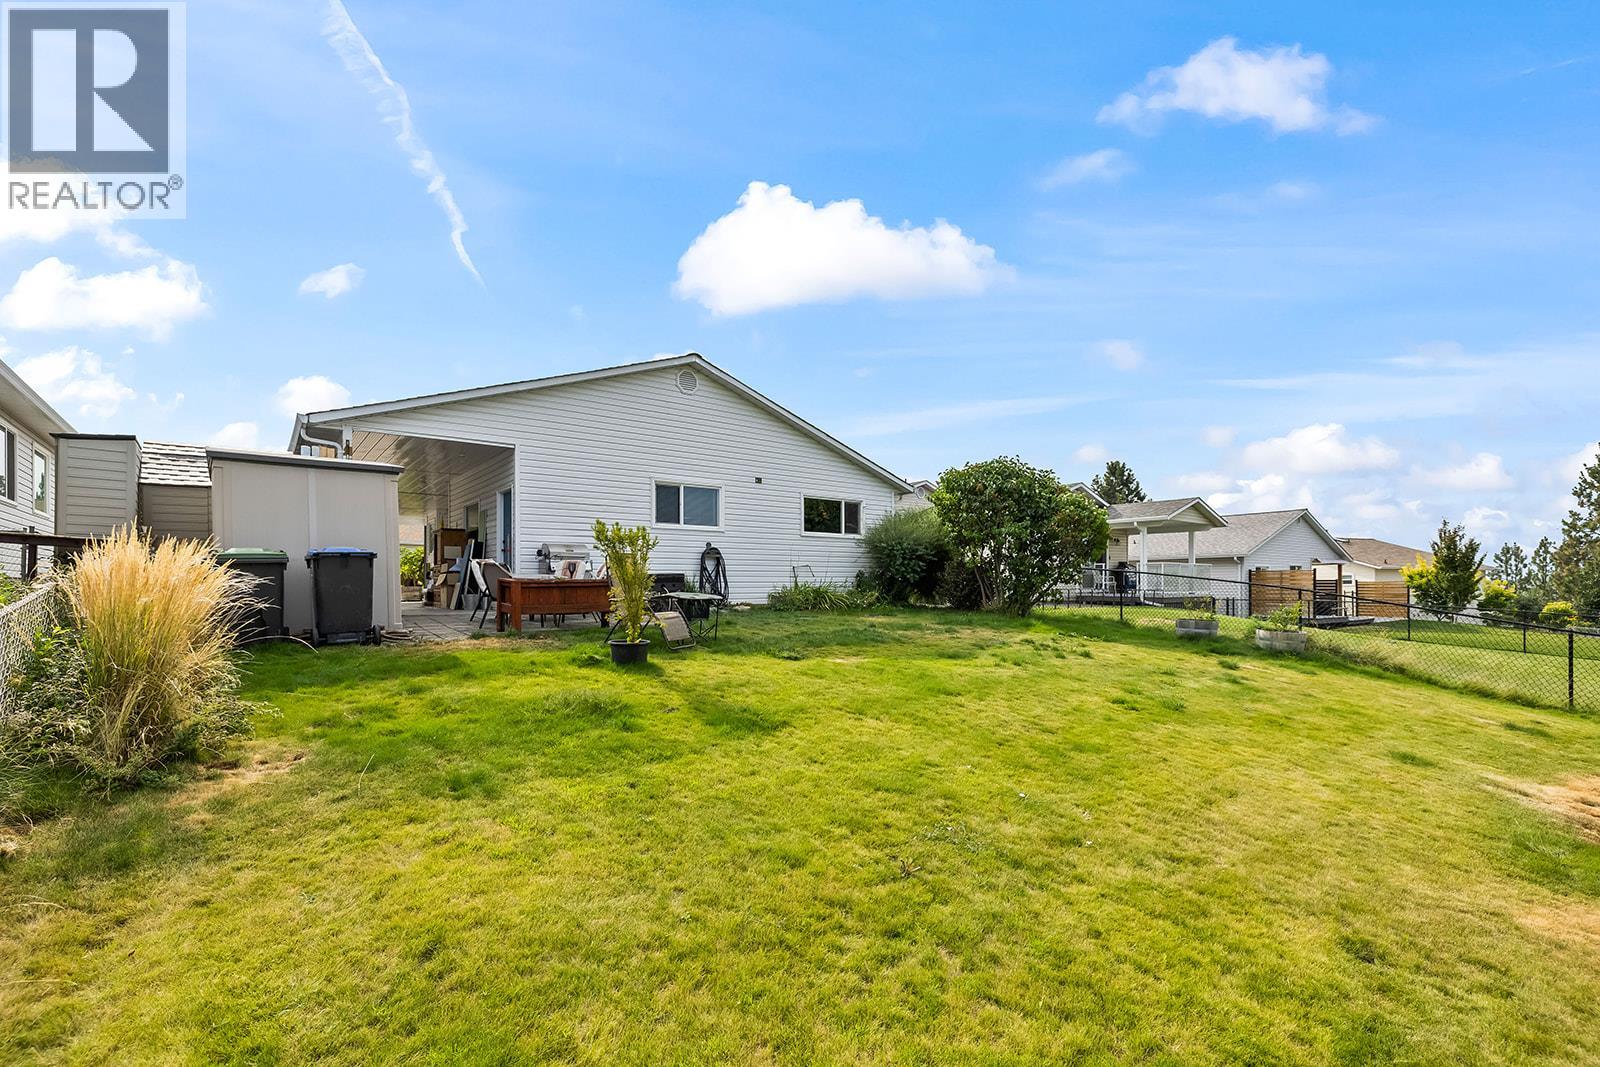
$575,000
Maintenance,
$281 Monthly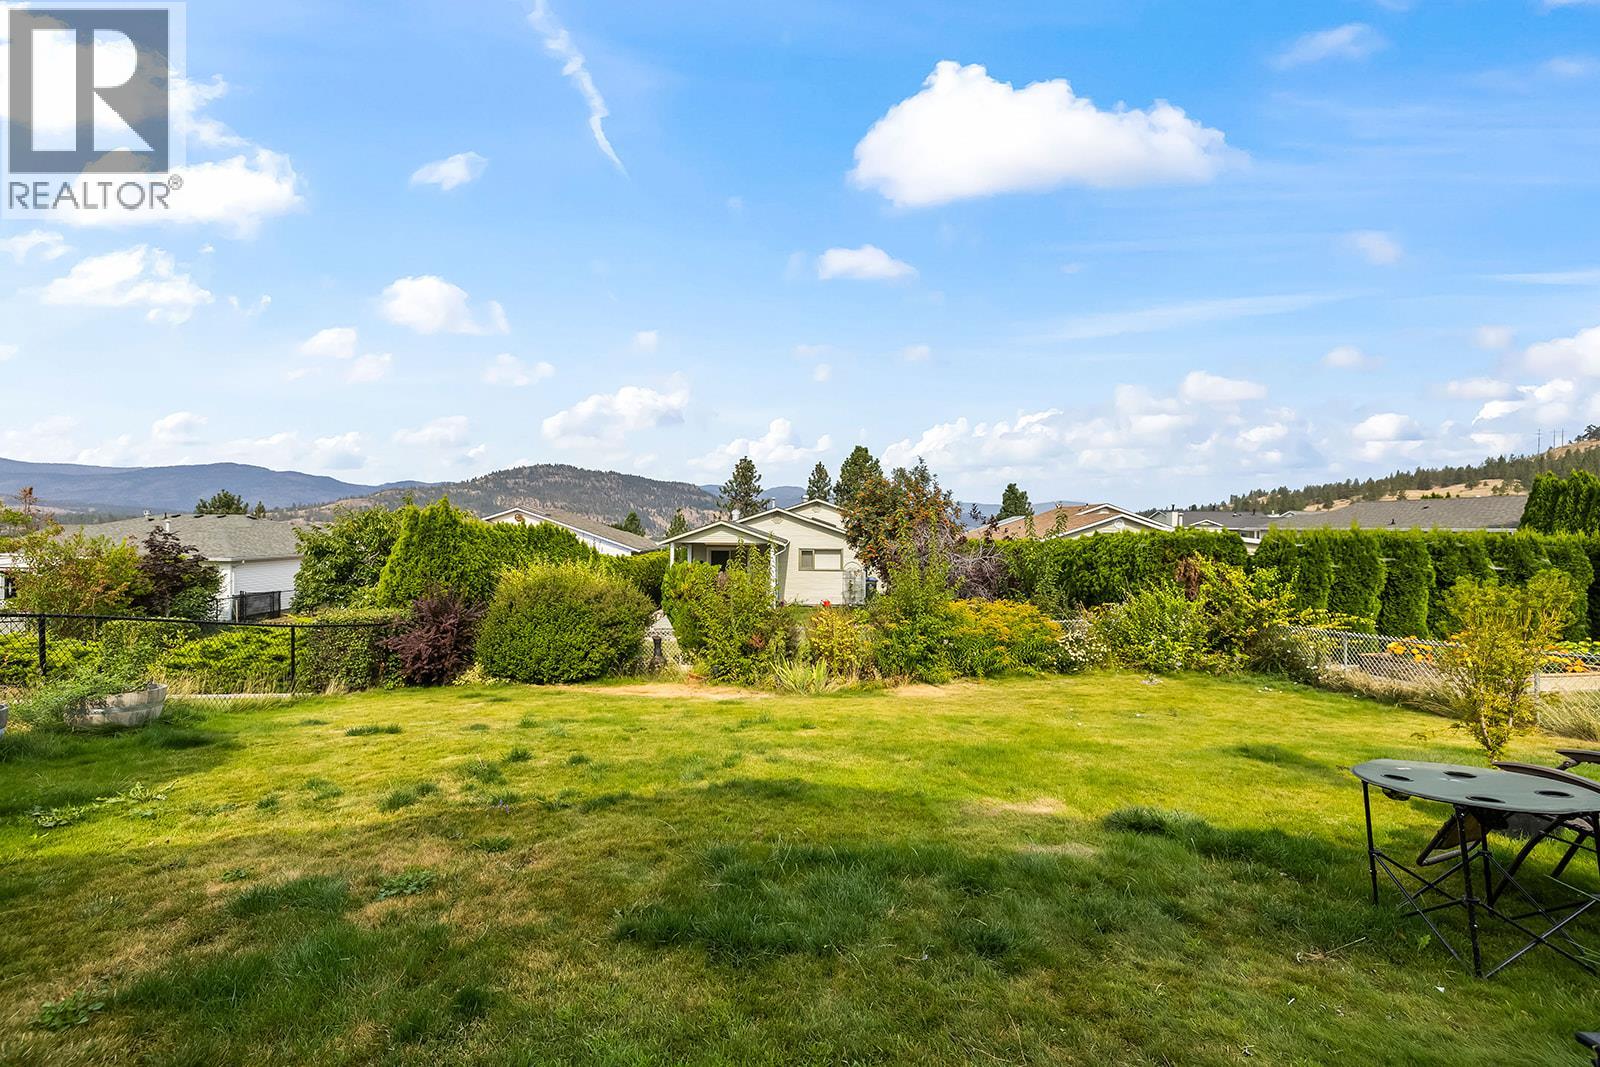
$575,000
Maintenance,
$281 Monthly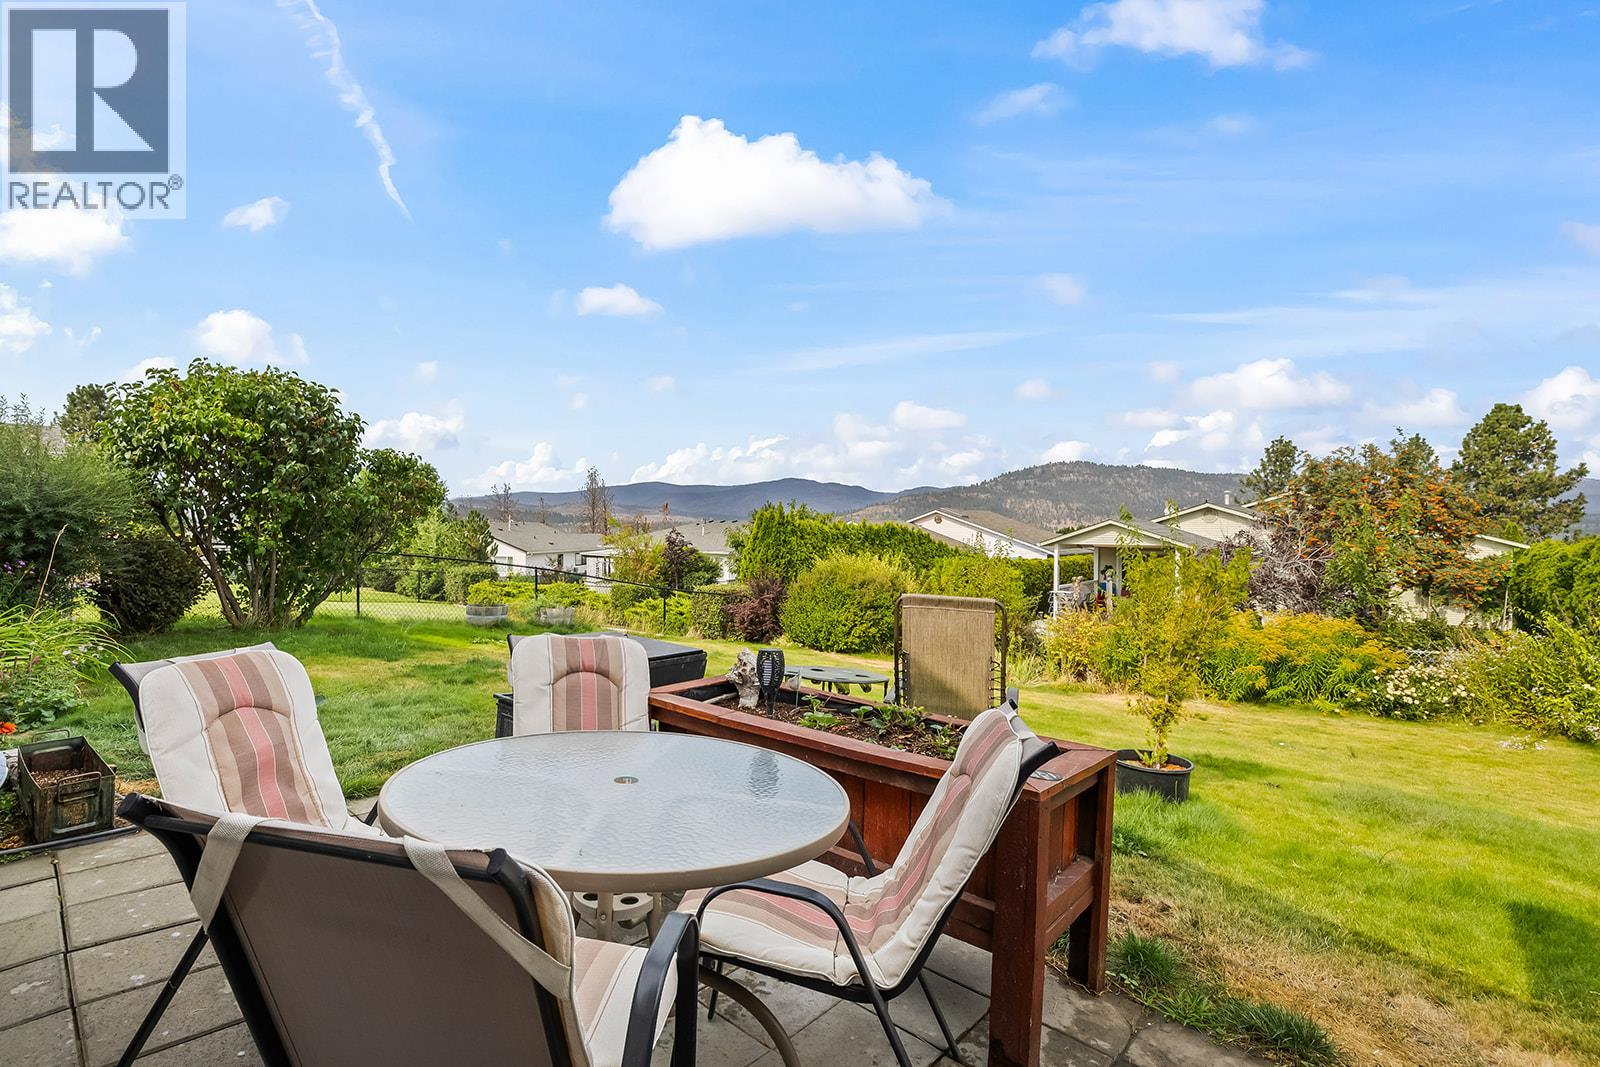
$575,000
Maintenance,
$281 Monthly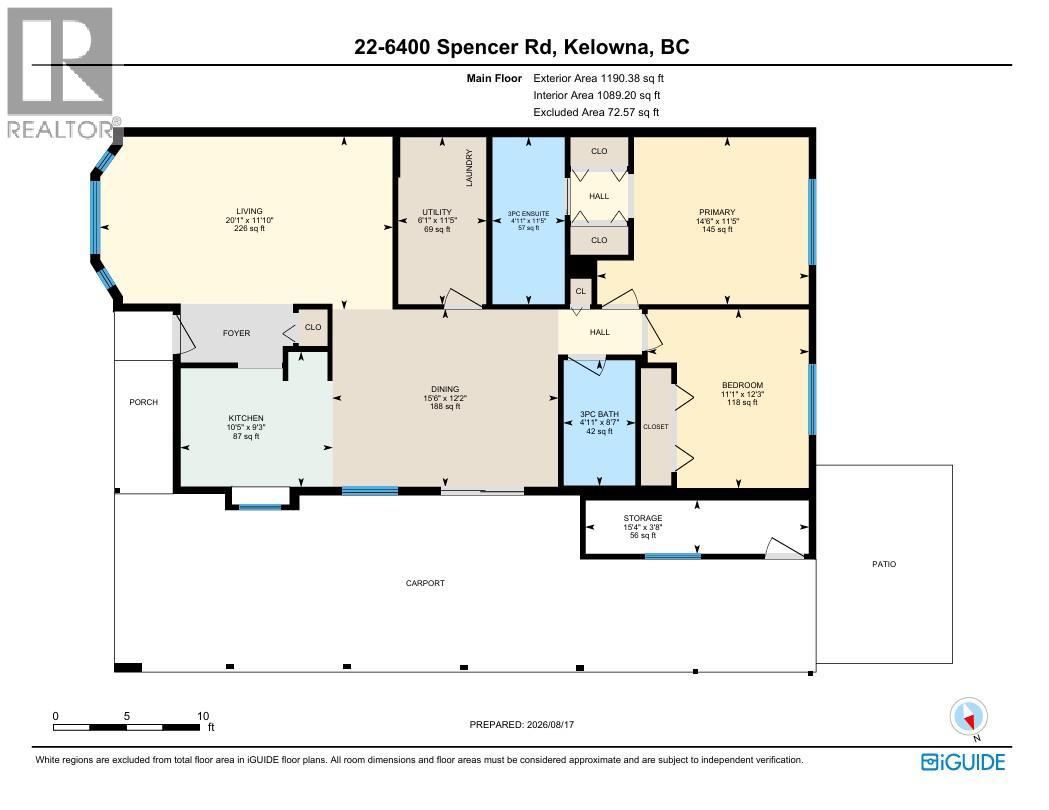
$575,000
Maintenance,
$281 Monthly
Like this listing?
Contact us for more information


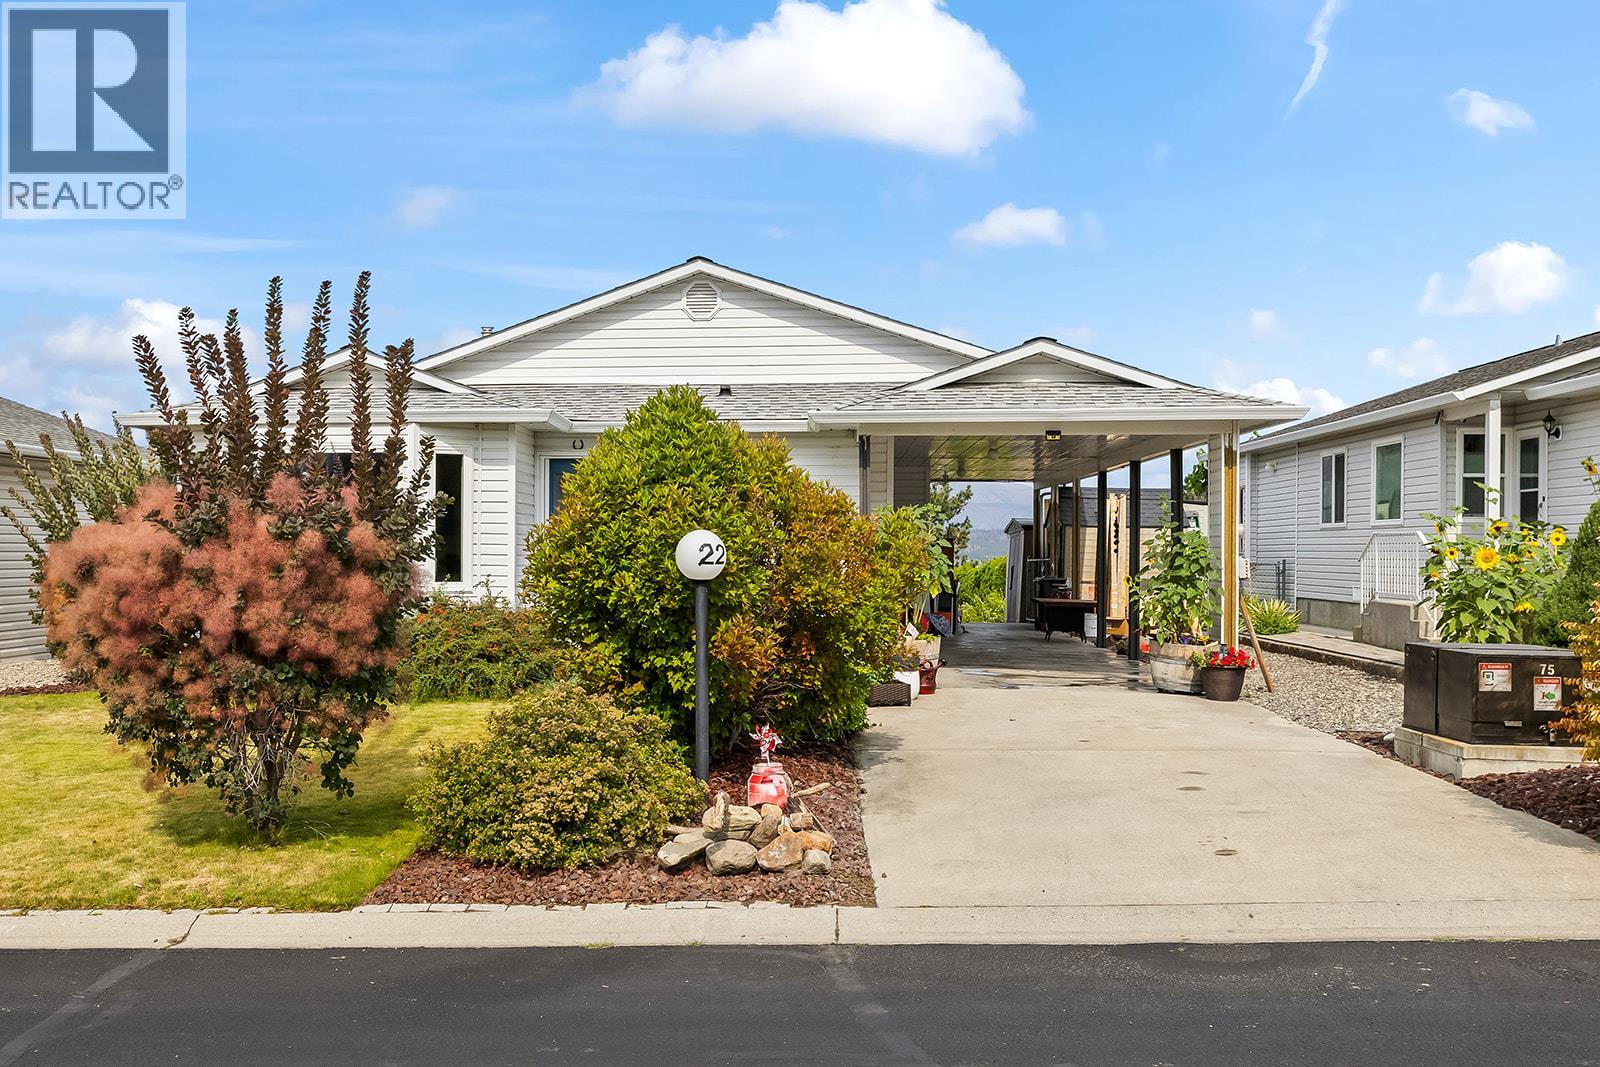
Welcome to this charming 2-bedroom, rancher-style home offering comfortable single-level living in a great Kelowna neighborhood. Featuring a spacious living area, well-appointed kitchen, updated flooring, and fresh paint throughout, this home offers a comfortable layout. Both bathrooms have been updated, with the primary bedroom featuring a convenient 3-piece ensuite complete with a heated towel warmer for added comfort. The second bedroom provides a comfortable and versatile space for family, guests, a home office, or hobbies. The home offers plenty of storage throughout and a functional layout that makes excellent use of the space. Outside, enjoy a good-sized, nicely landscaped yard with established greenery and plenty of room to relax, garden, or enjoy the outdoors. Parking includes one covered carport space plus additional driveway parking .Close to a variety of everyday amenities, including shopping, restaurants, groceries, parks and recreational opportunities. Enjoy easy access to Kelowna International Airport, UBC Okanagan, Airport Village, Nester’s Market, local shops and services, and the surrounding trails and green spaces. Mill Creek Regional Park is also nearby, offering beautiful Creekside trails and outdoor recreation. A wonderful opportunity for those looking for a comfortable, well-located home with updated features, a practical single-level layout, and great outdoor space to enjoy. (id:67517)
-
Property Details
MLS® Number 10397519 Property Type Single Family Neigbourhood Ellison Community Name Country View Estates AmenitiesNearBy Golf Nearby, Airport, Park CommunityFeatures Adult Oriented, Pets Allowed ParkingSpaceTotal 2 ViewType Mountain View -
Building
BathroomTotal 2 BedroomsTotal 2 Appliances Refrigerator, Dishwasher, Dryer, Range - Gas, Microwave, Washer ArchitecturalStyle Ranch BasementType Crawl Space ConstructedDate 1991 ConstructionStyleAttachment Detached CoolingType Central Air Conditioning ExteriorFinish Vinyl Siding HeatingType Forced Air, See Remarks RoofMaterial Asphalt Shingle RoofStyle Unknown StoriesTotal 1 SizeInterior 1,190 Sqft Type House UtilityWater Irrigation District Additional Parking Carport -
Land
AccessType Easy Access Acreage No FenceType Fence LandAmenities Golf Nearby, Airport, Park LandscapeFeatures Landscaped, Underground Sprinkler Sewer Septic Tank SizeFrontage 49 Ft SizeIrregular 0.13 SizeTotal 0.13 Ac|under 1 Acre SizeTotalText 0.13 Ac|under 1 Acre -
Rooms
Level Type Length Width Dimensions Main Level Utility Room 11'5'' x 6'1'' Main Level Storage 3'8'' x 15'4'' Main Level 3pc Bathroom 8'7'' x 4'11'' Main Level 3pc Ensuite Bath 11'5'' x 4'11'' Main Level Bedroom 12'3'' x 11'1'' Main Level Primary Bedroom 11'5'' x 14'6'' Main Level Dining Room 12'2'' x 15'6'' Main Level Living Room 11'10'' x 20'1'' Main Level Kitchen 9'3'' x 10'5'' -
Utilities
Your Favourites
No Favourites Found







The trademarks REALTOR®, REALTORS®, and the REALTOR® logo are controlled by The Canadian Real Estate Association (CREA) and identify real estate professionals who are members of CREA. The trademarks MLS®, Multiple Listing Service® and the associated logos are owned by The Canadian Real Estate Association (CREA) and identify the quality of services provided by real estate professionals who are members of CREA. The trademark DDF® is owned by The Canadian Real Estate Association (CREA) and identifies CREA's Data Distribution Facility (DDF®)
October 15 2026 08:00:03
Association of Interior REALTORS®
