$314,900
Maintenance, Reserve Fund Contributions, Heat, Insurance, Other, See Remarks, Sewer, Water
$382.45 Monthly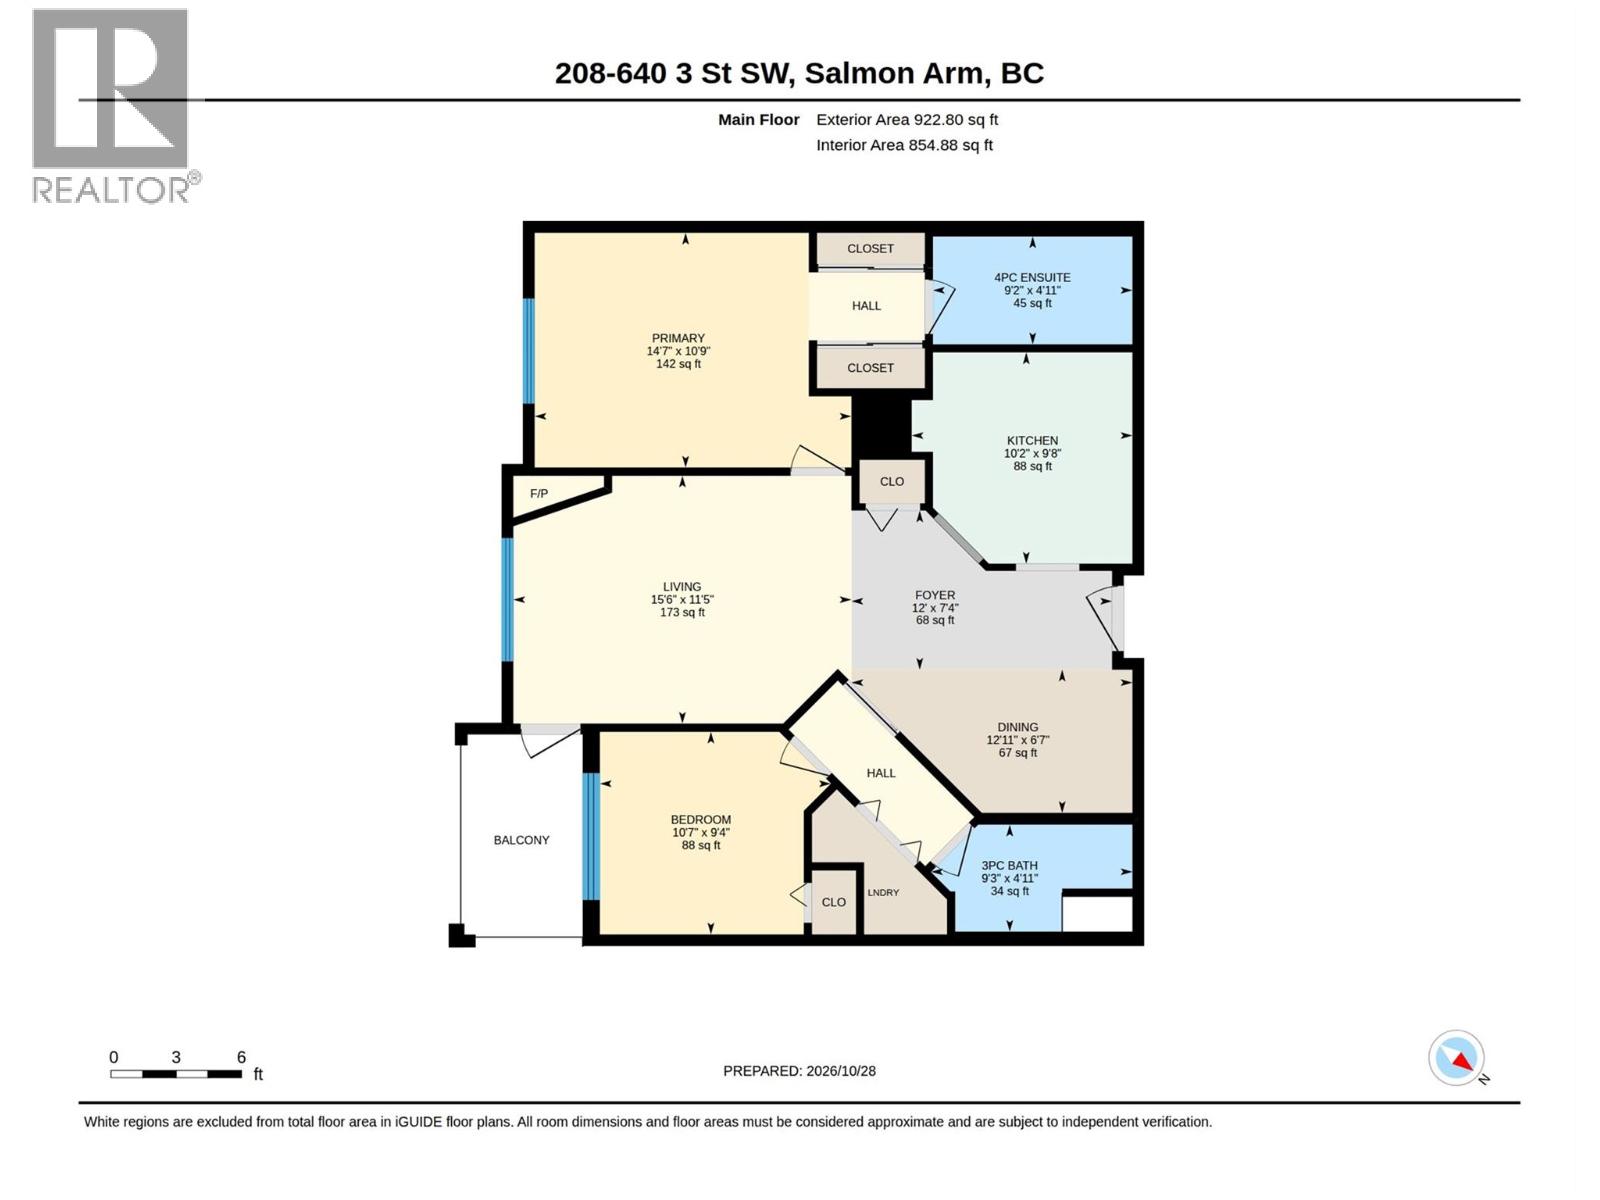
$314,900
Maintenance, Reserve Fund Contributions, Heat, Insurance, Other, See Remarks, Sewer, Water
$382.45 Monthly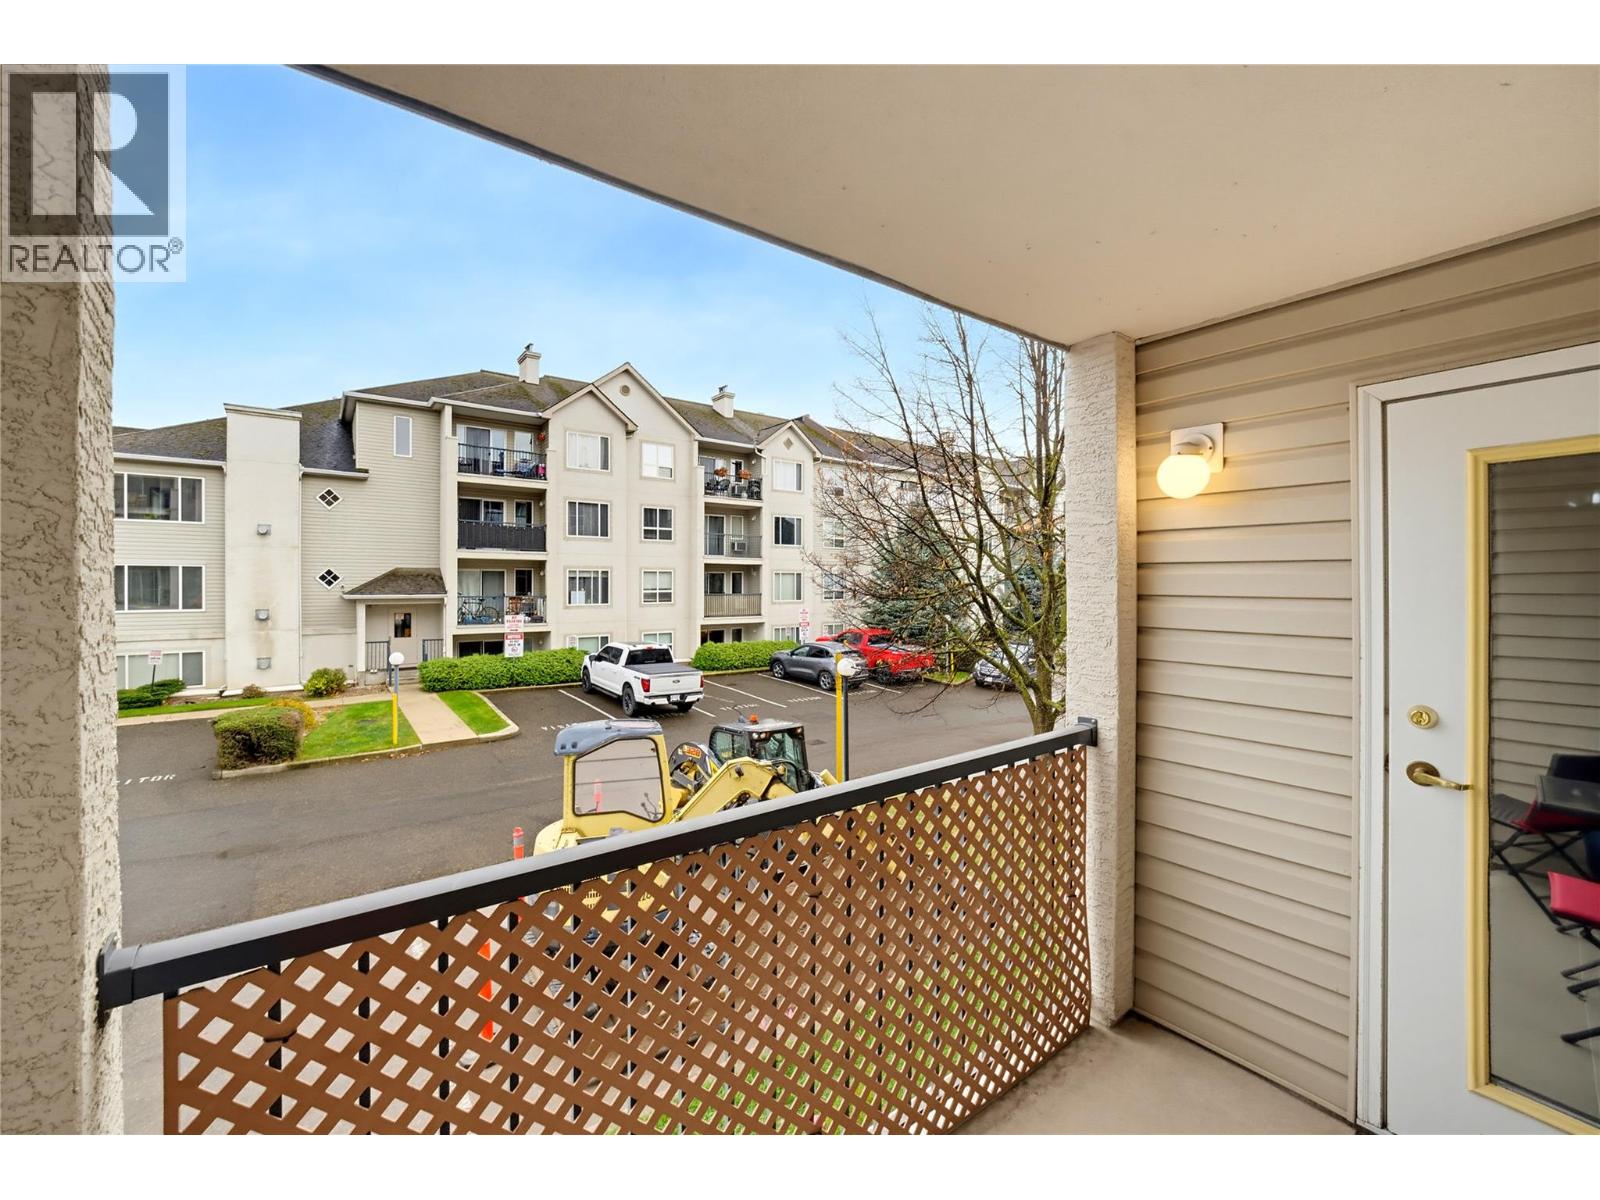
$314,900
Maintenance, Reserve Fund Contributions, Heat, Insurance, Other, See Remarks, Sewer, Water
$382.45 Monthly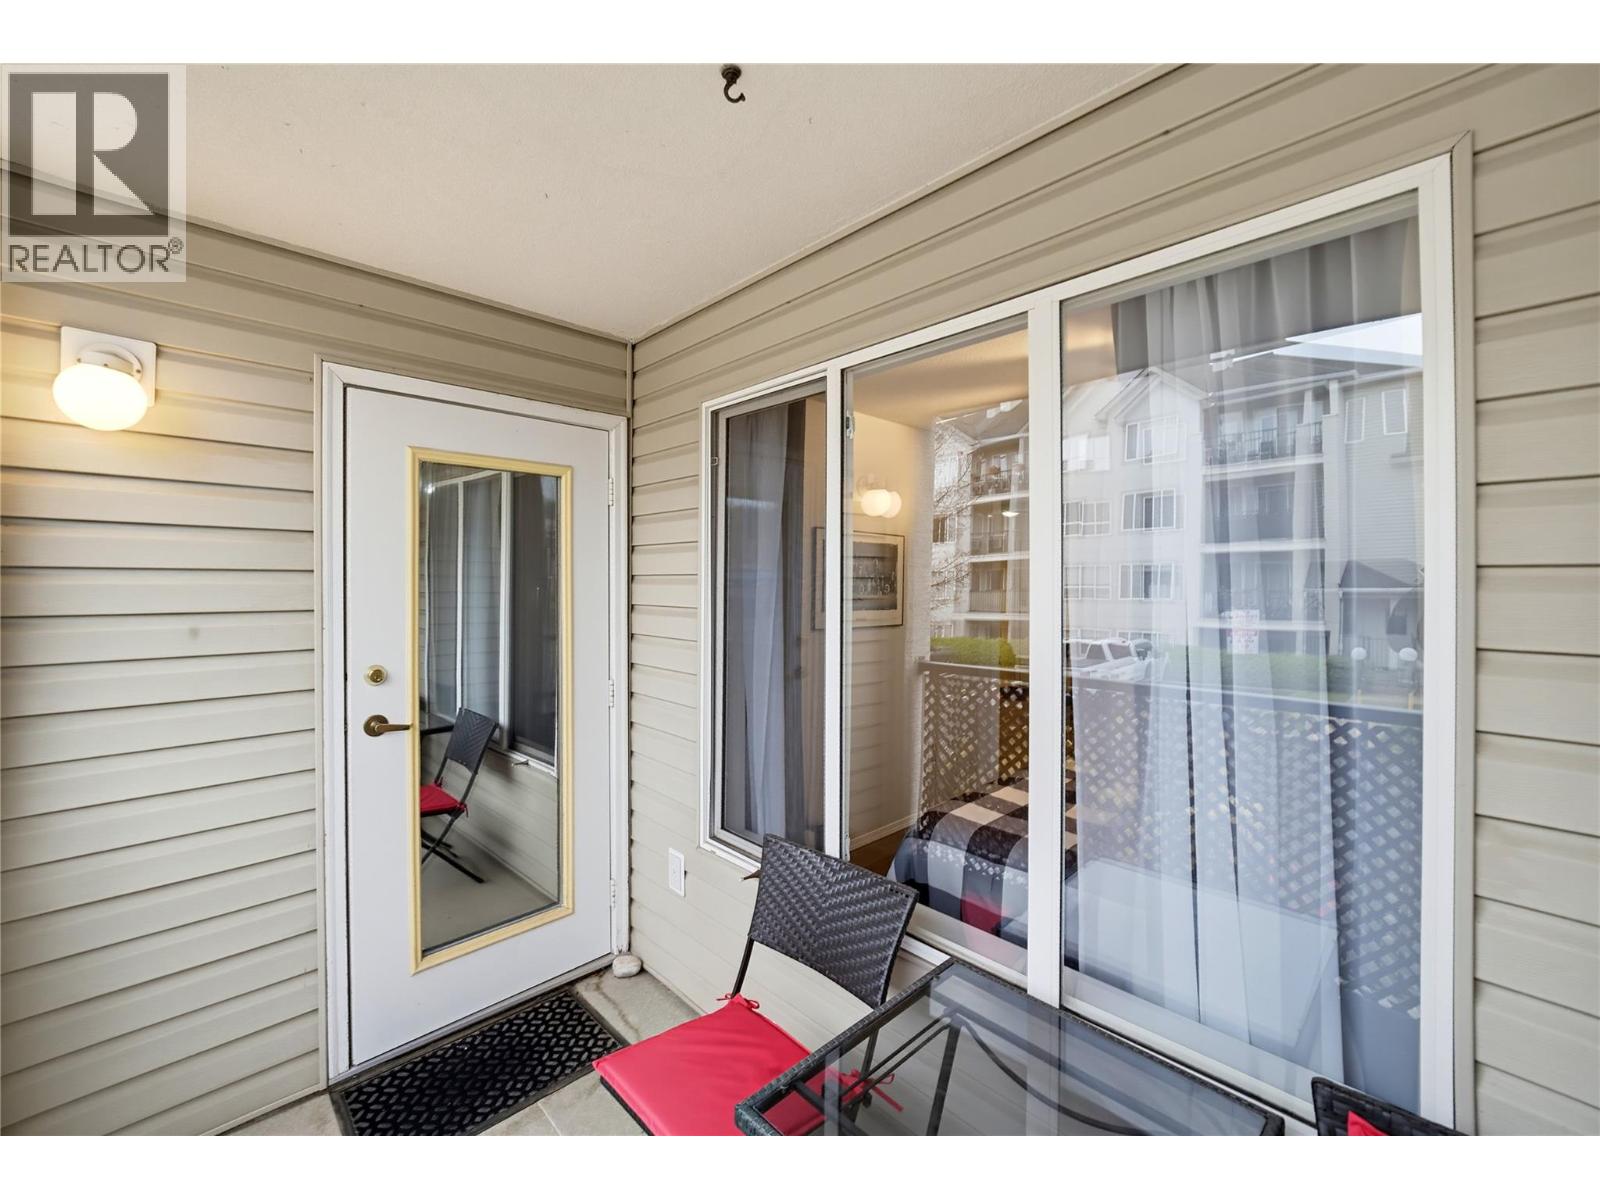
$314,900
Maintenance, Reserve Fund Contributions, Heat, Insurance, Other, See Remarks, Sewer, Water
$382.45 Monthly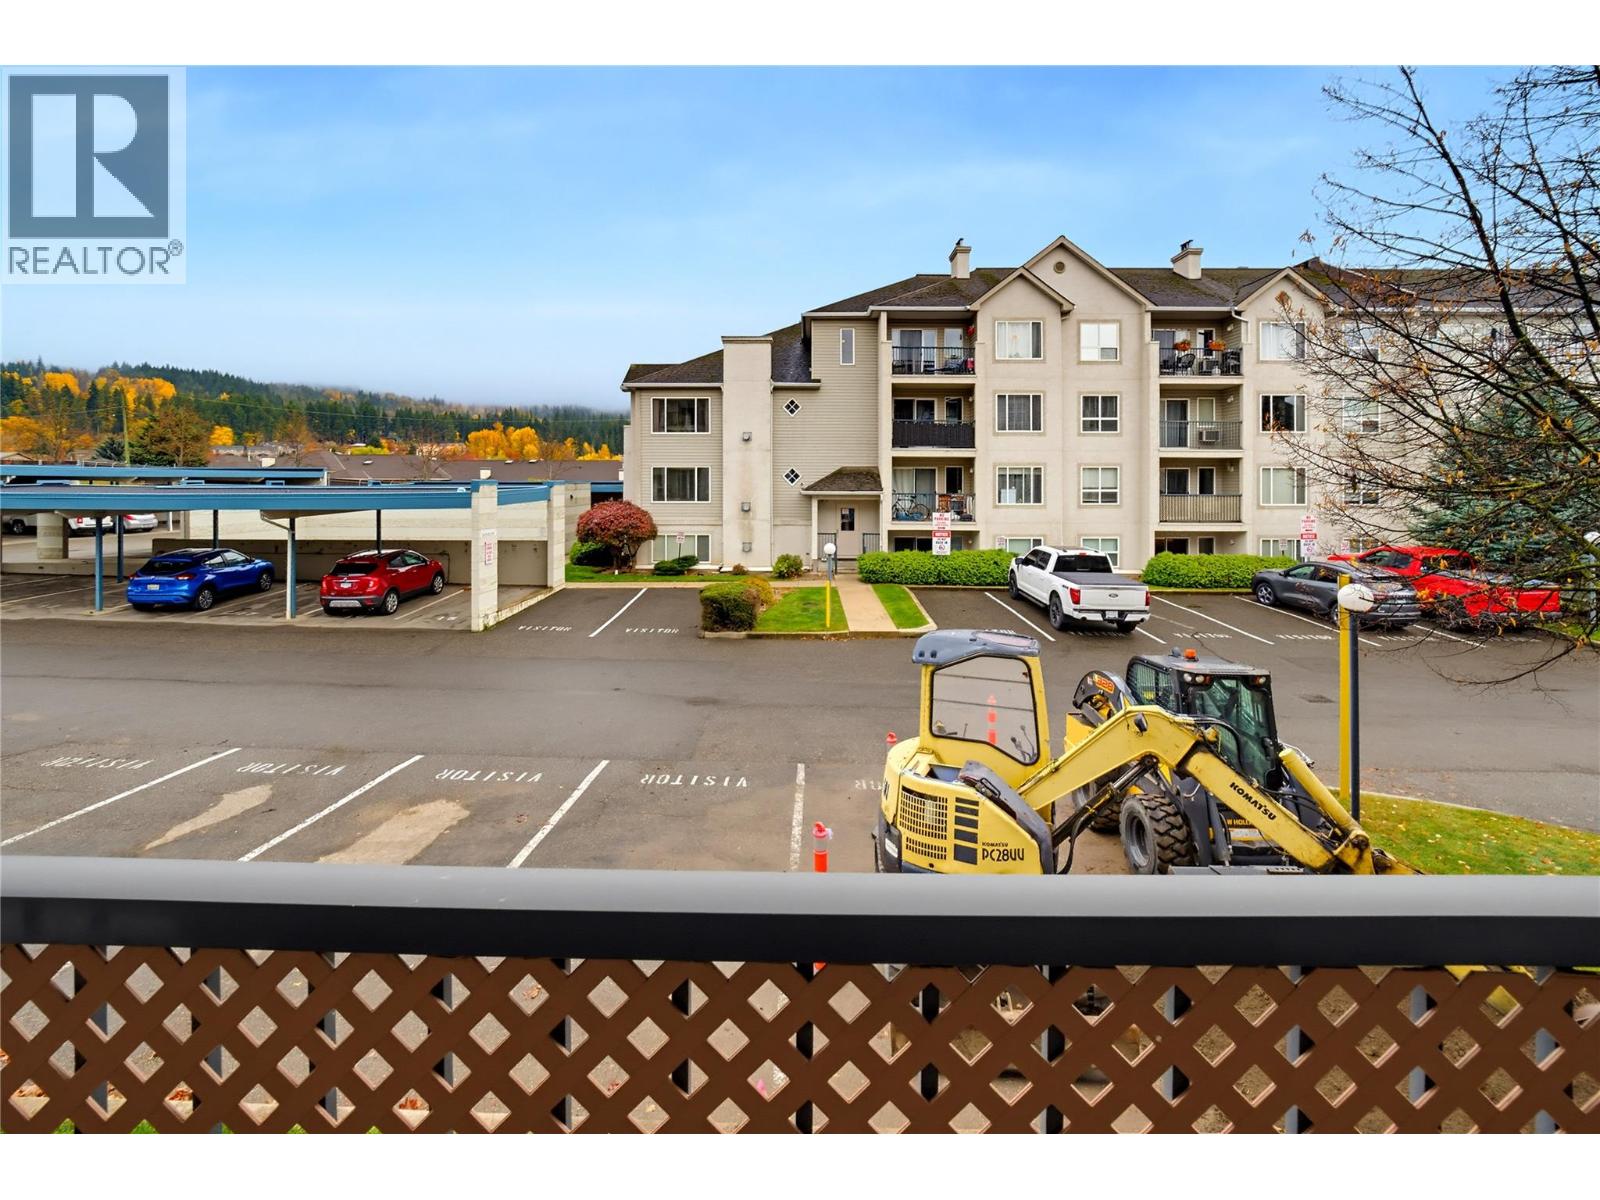
$314,900
Maintenance, Reserve Fund Contributions, Heat, Insurance, Other, See Remarks, Sewer, Water
$382.45 Monthly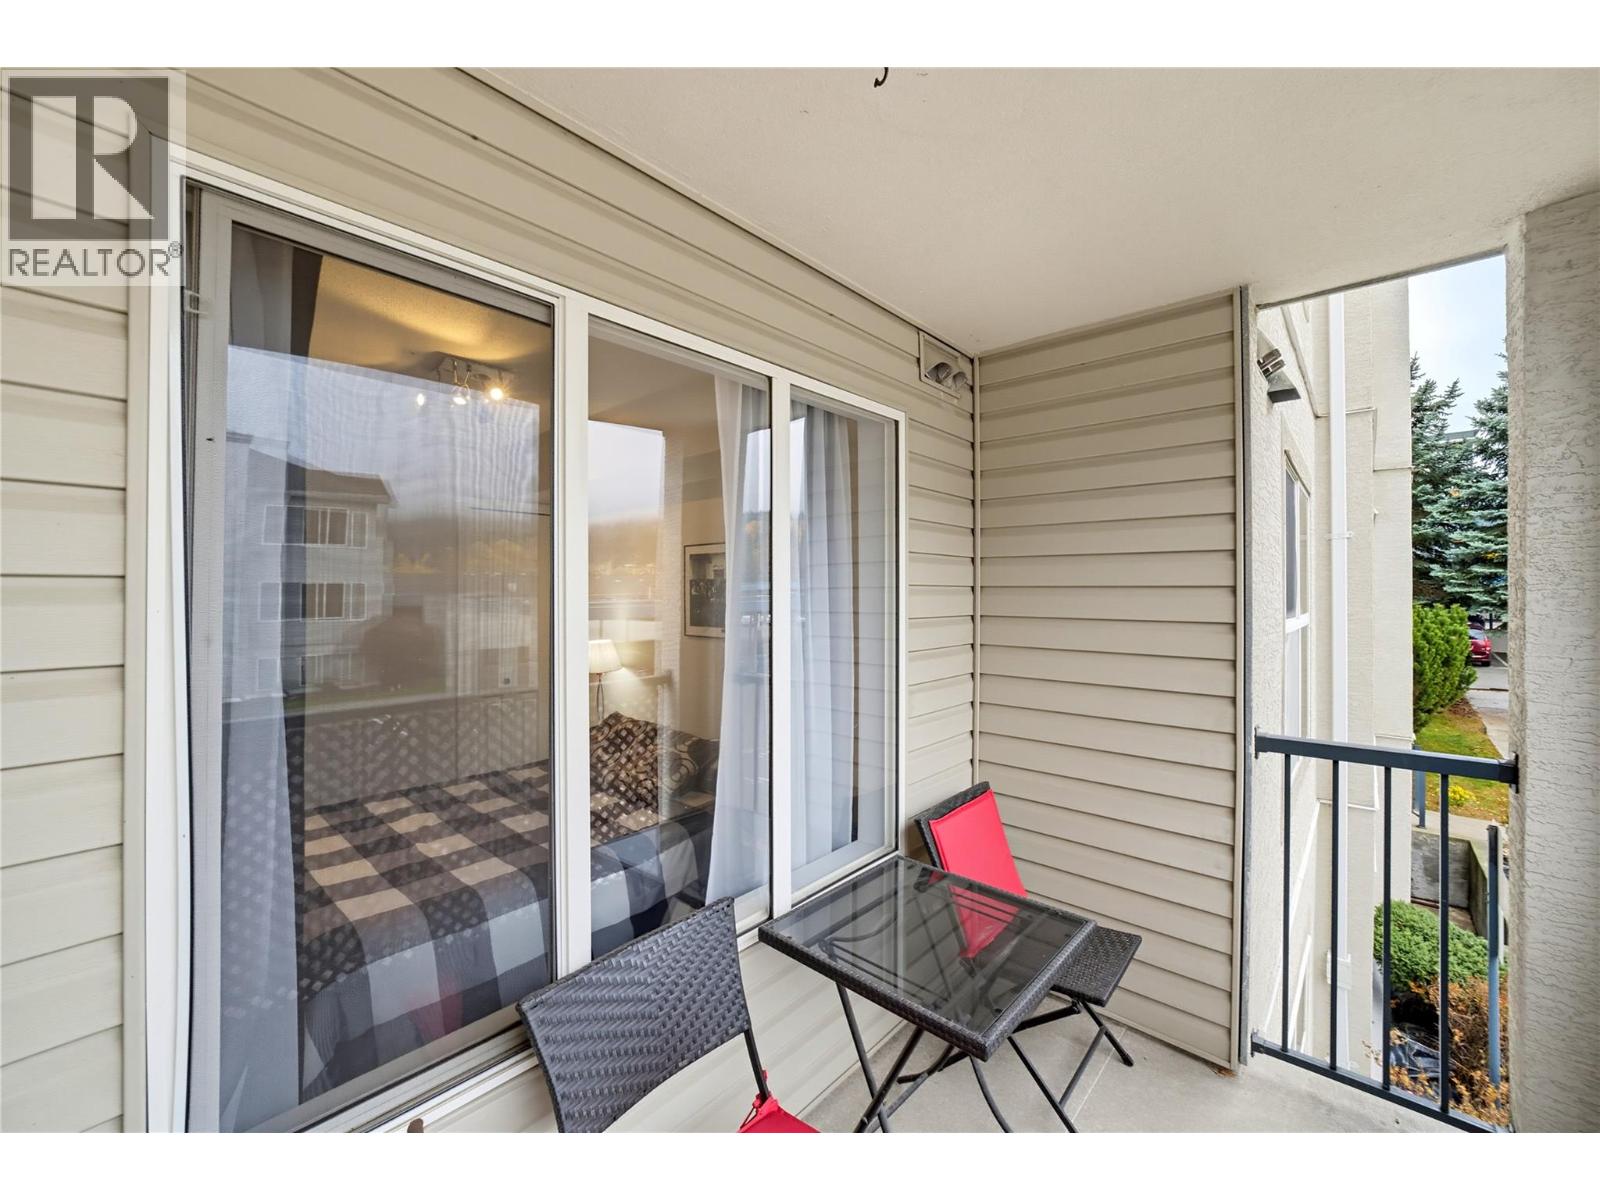
$314,900
Maintenance, Reserve Fund Contributions, Heat, Insurance, Other, See Remarks, Sewer, Water
$382.45 Monthly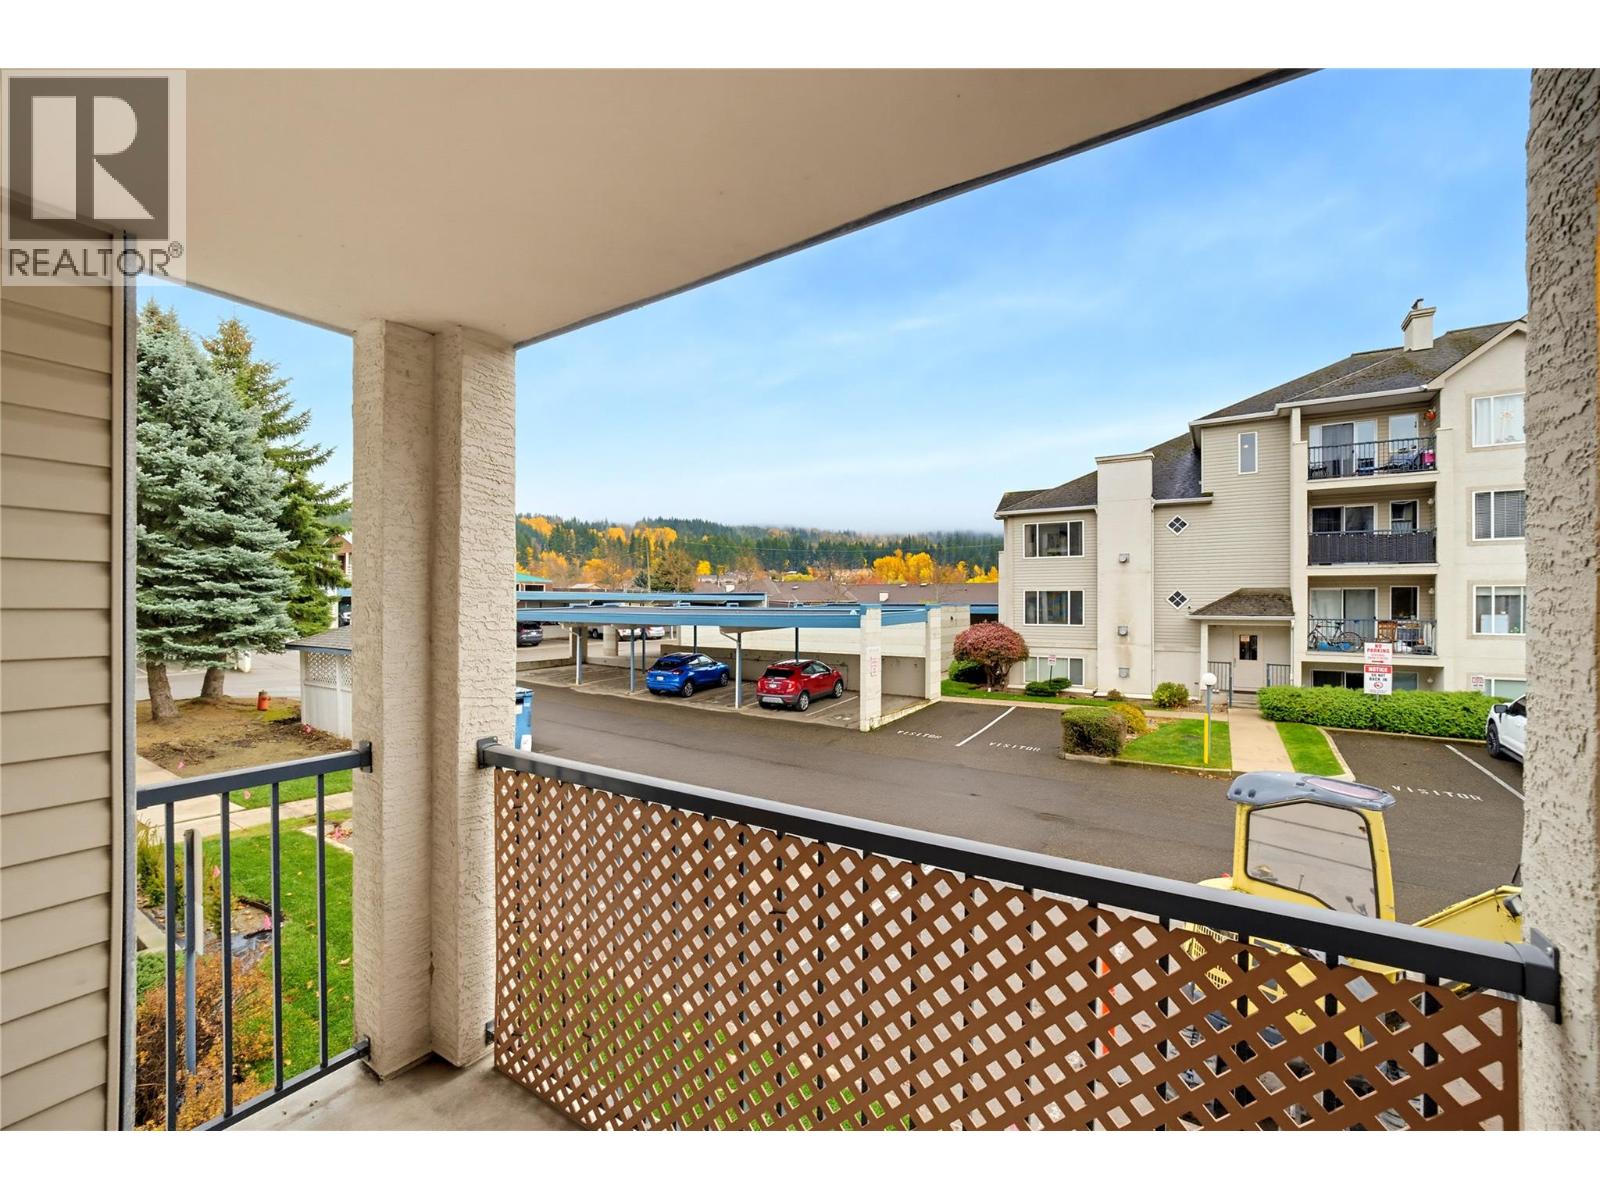
$314,900
Maintenance, Reserve Fund Contributions, Heat, Insurance, Other, See Remarks, Sewer, Water
$382.45 Monthly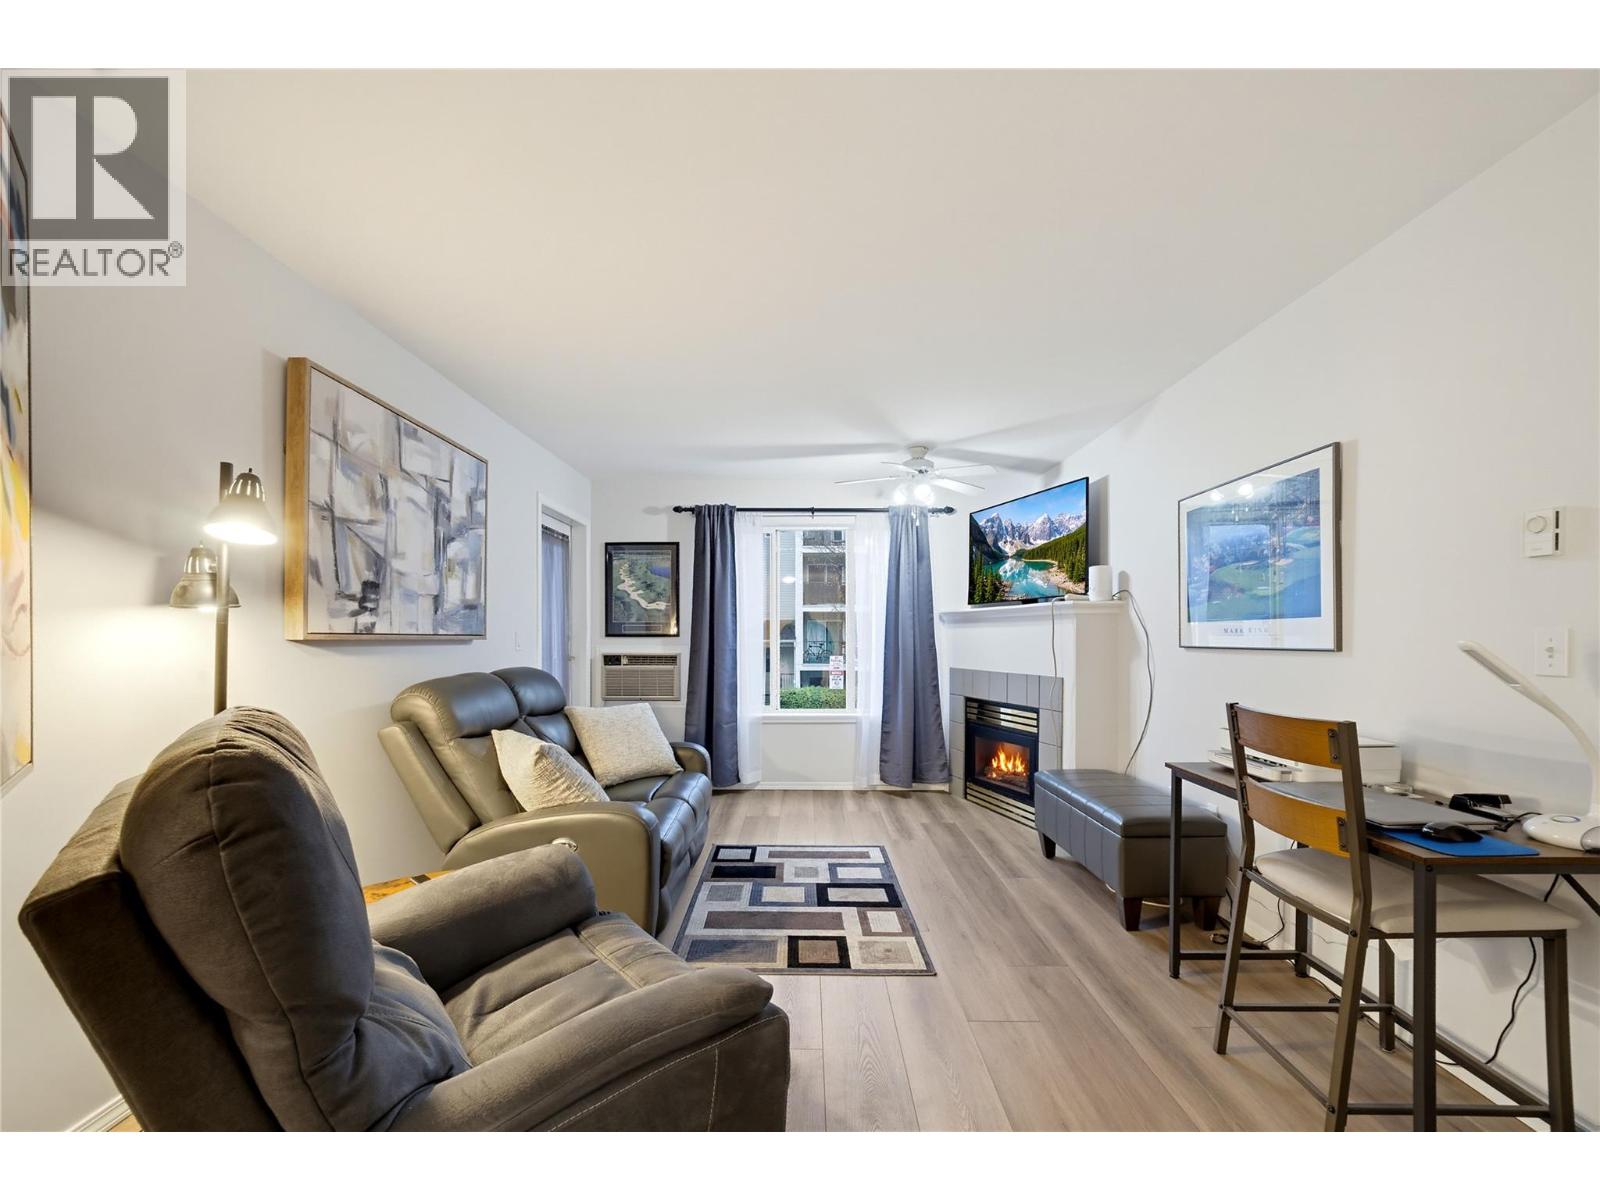
$314,900
Maintenance, Reserve Fund Contributions, Heat, Insurance, Other, See Remarks, Sewer, Water
$382.45 Monthly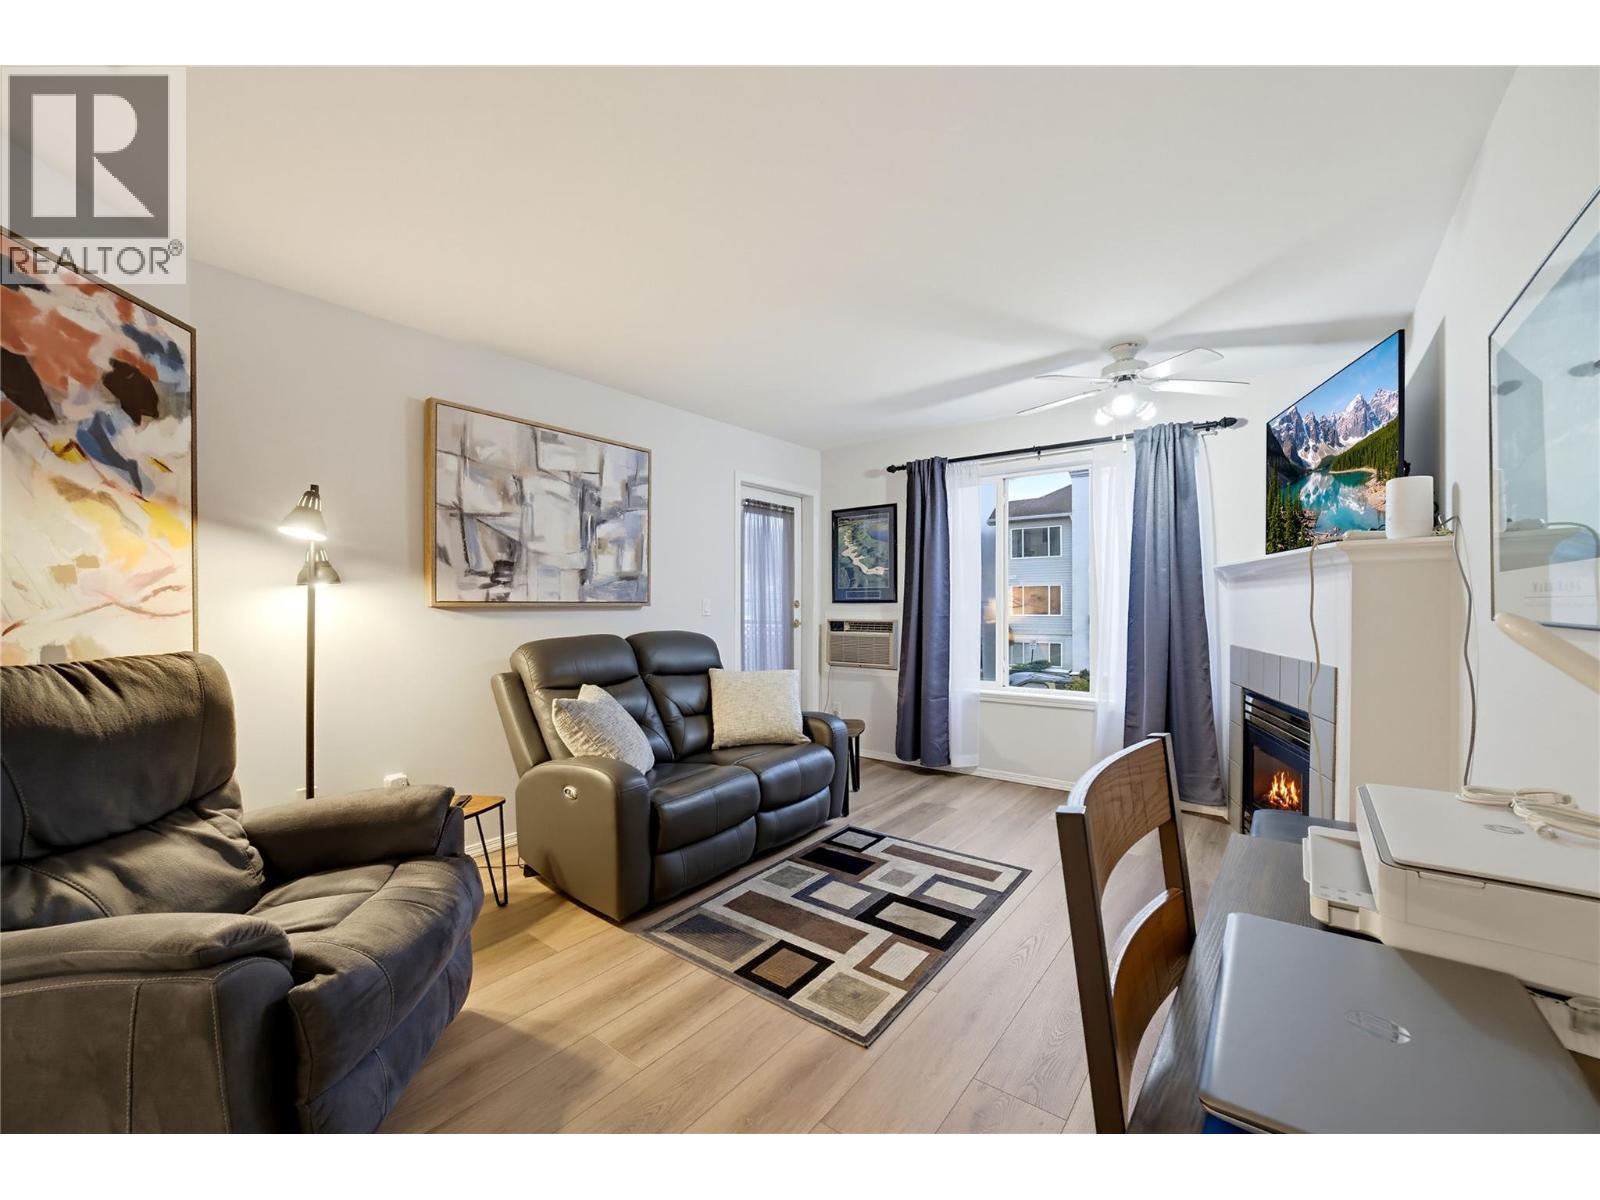
$314,900
Maintenance, Reserve Fund Contributions, Heat, Insurance, Other, See Remarks, Sewer, Water
$382.45 Monthly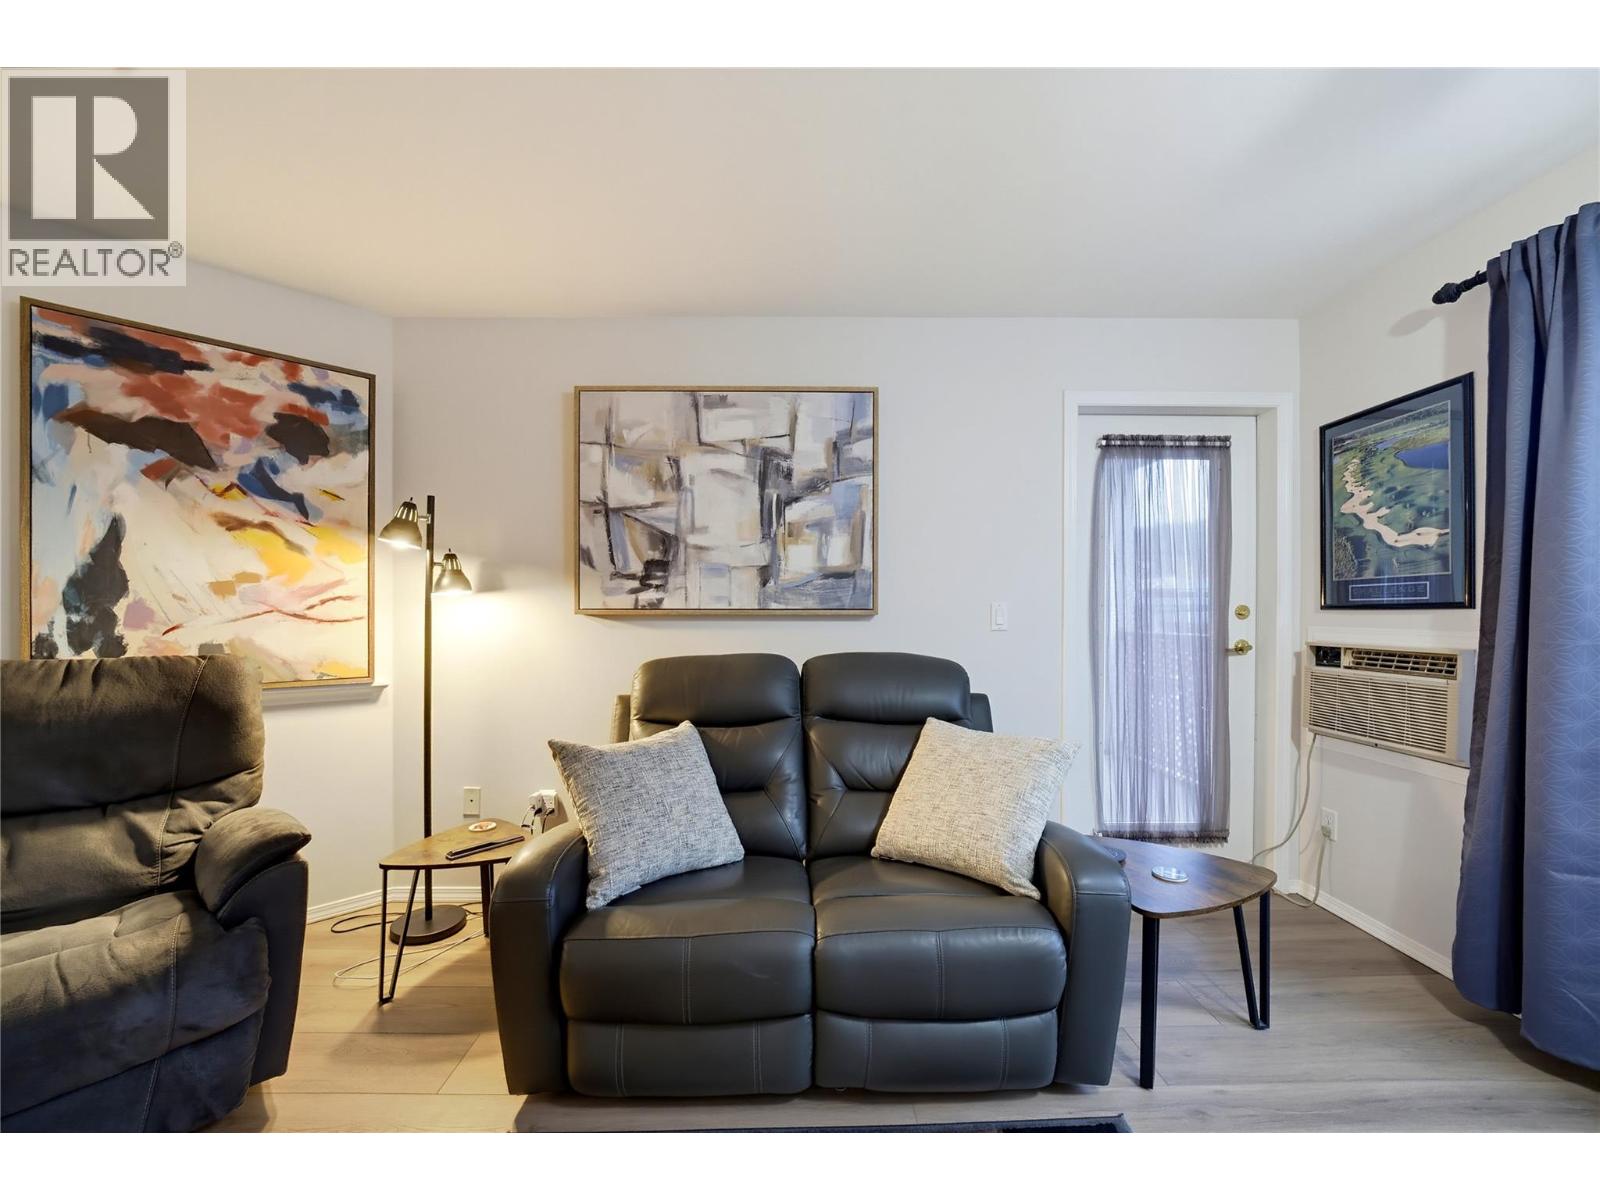
$314,900
Maintenance, Reserve Fund Contributions, Heat, Insurance, Other, See Remarks, Sewer, Water
$382.45 Monthly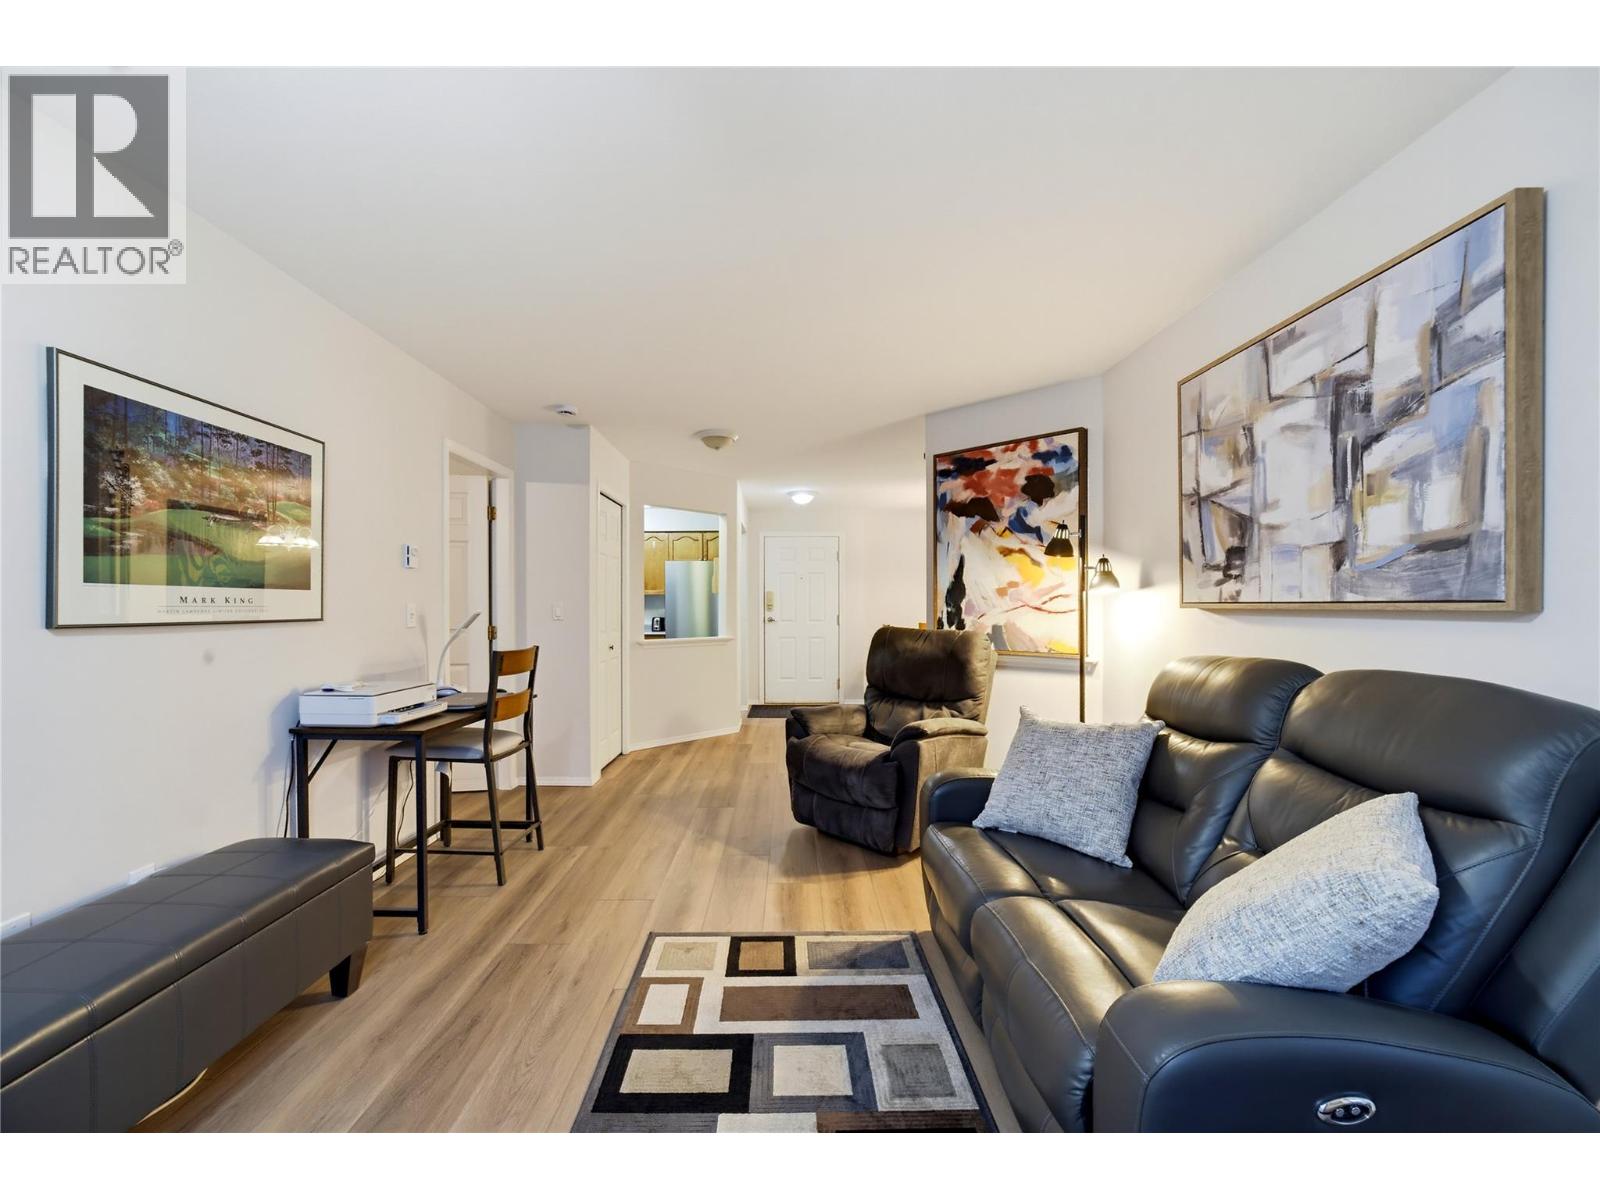
$314,900
Maintenance, Reserve Fund Contributions, Heat, Insurance, Other, See Remarks, Sewer, Water
$382.45 Monthly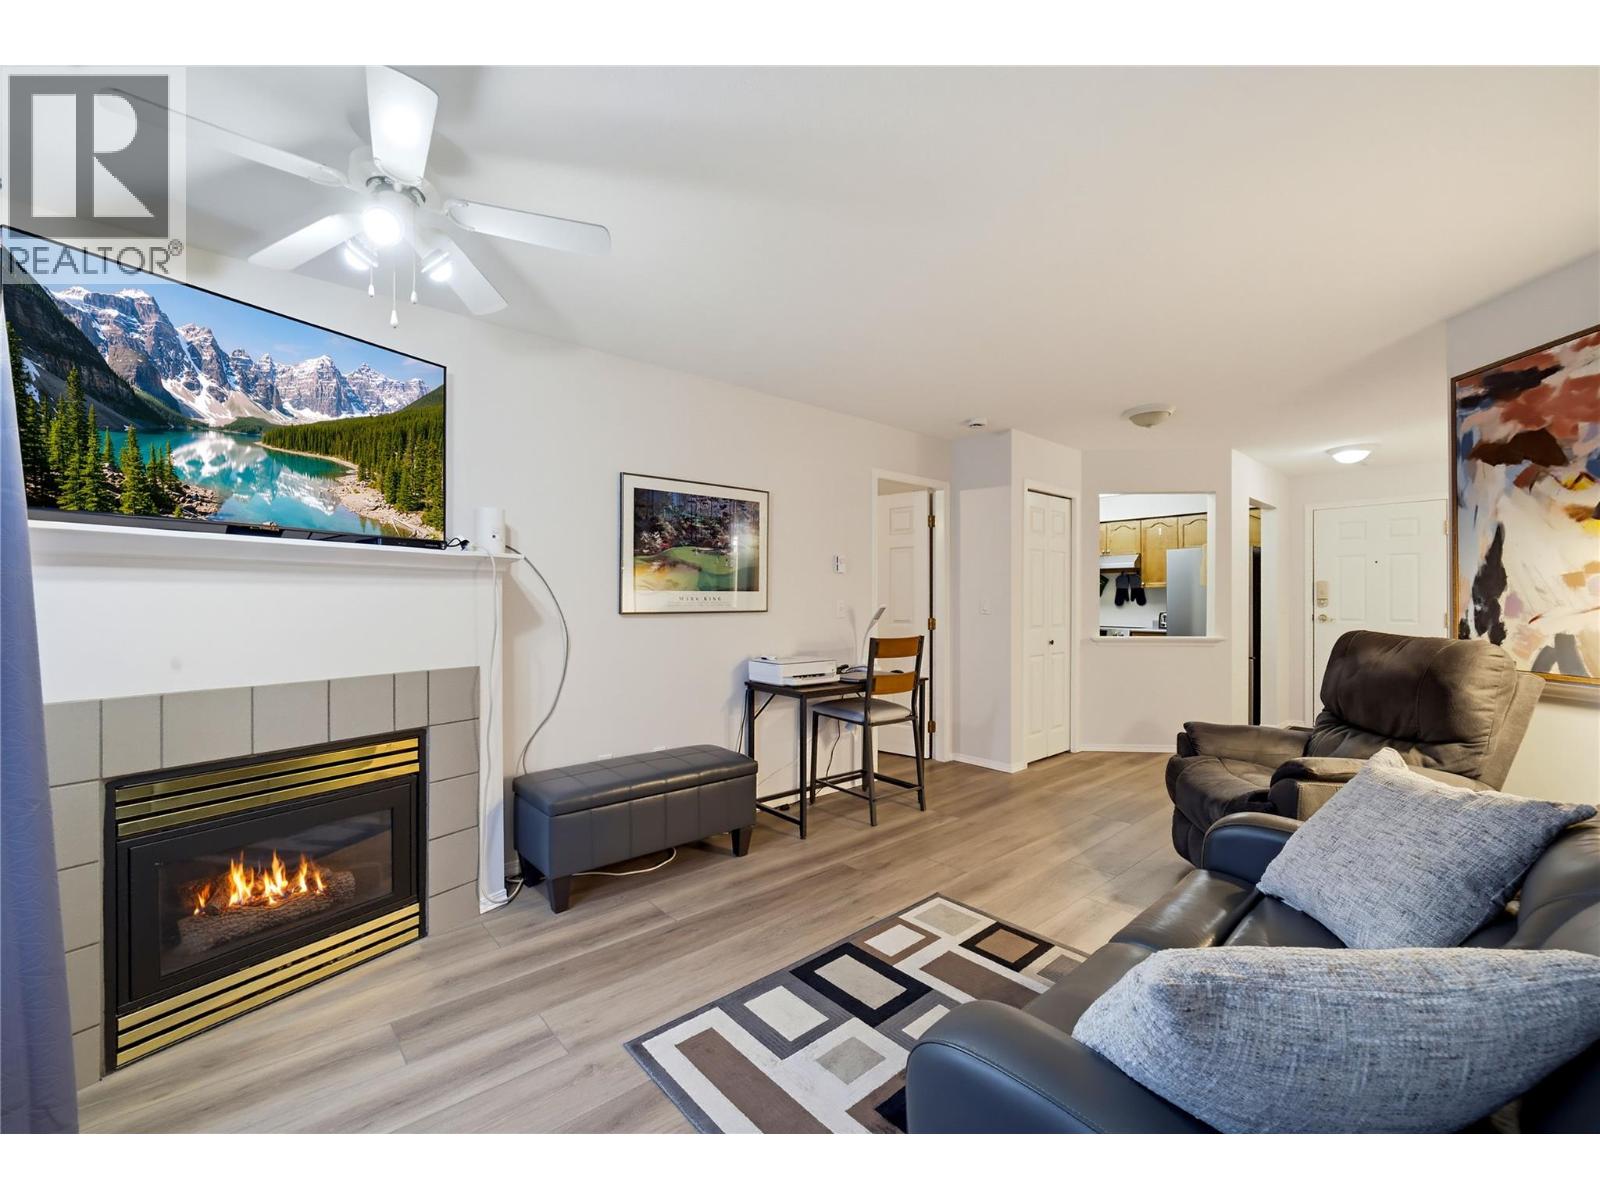
$314,900
Maintenance, Reserve Fund Contributions, Heat, Insurance, Other, See Remarks, Sewer, Water
$382.45 Monthly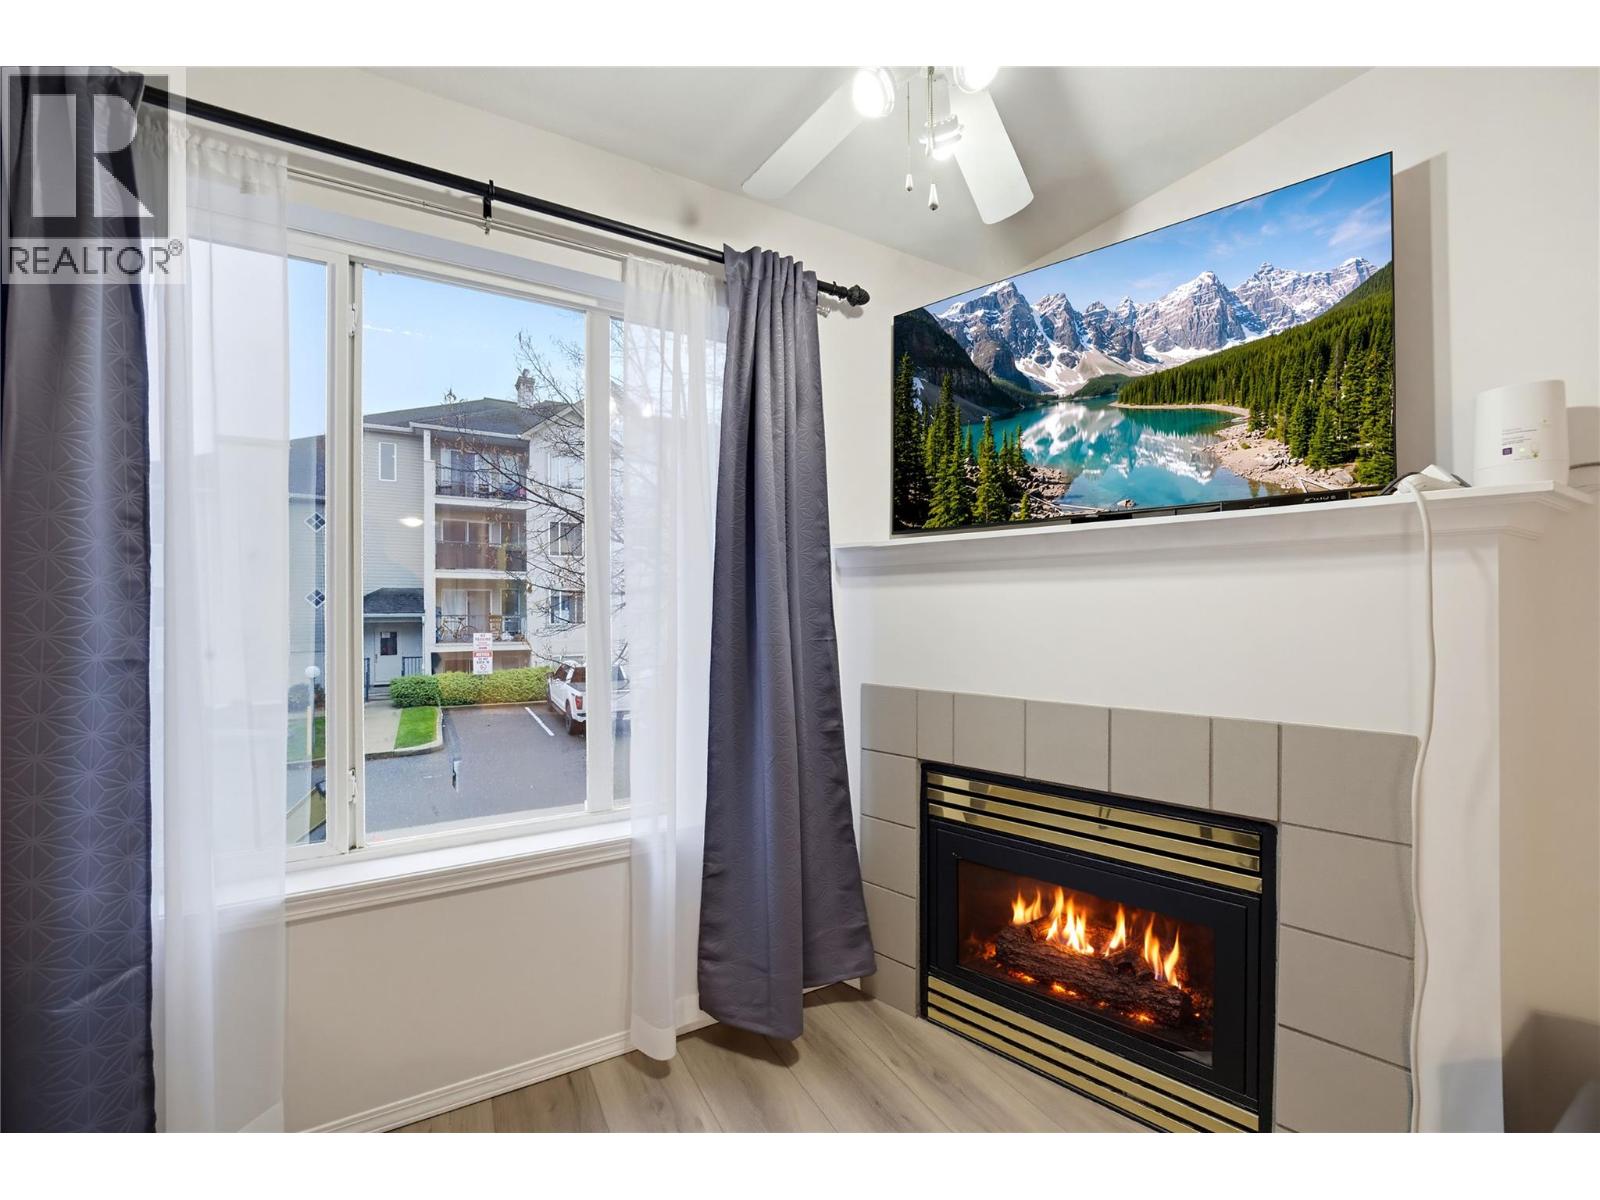
$314,900
Maintenance, Reserve Fund Contributions, Heat, Insurance, Other, See Remarks, Sewer, Water
$382.45 Monthly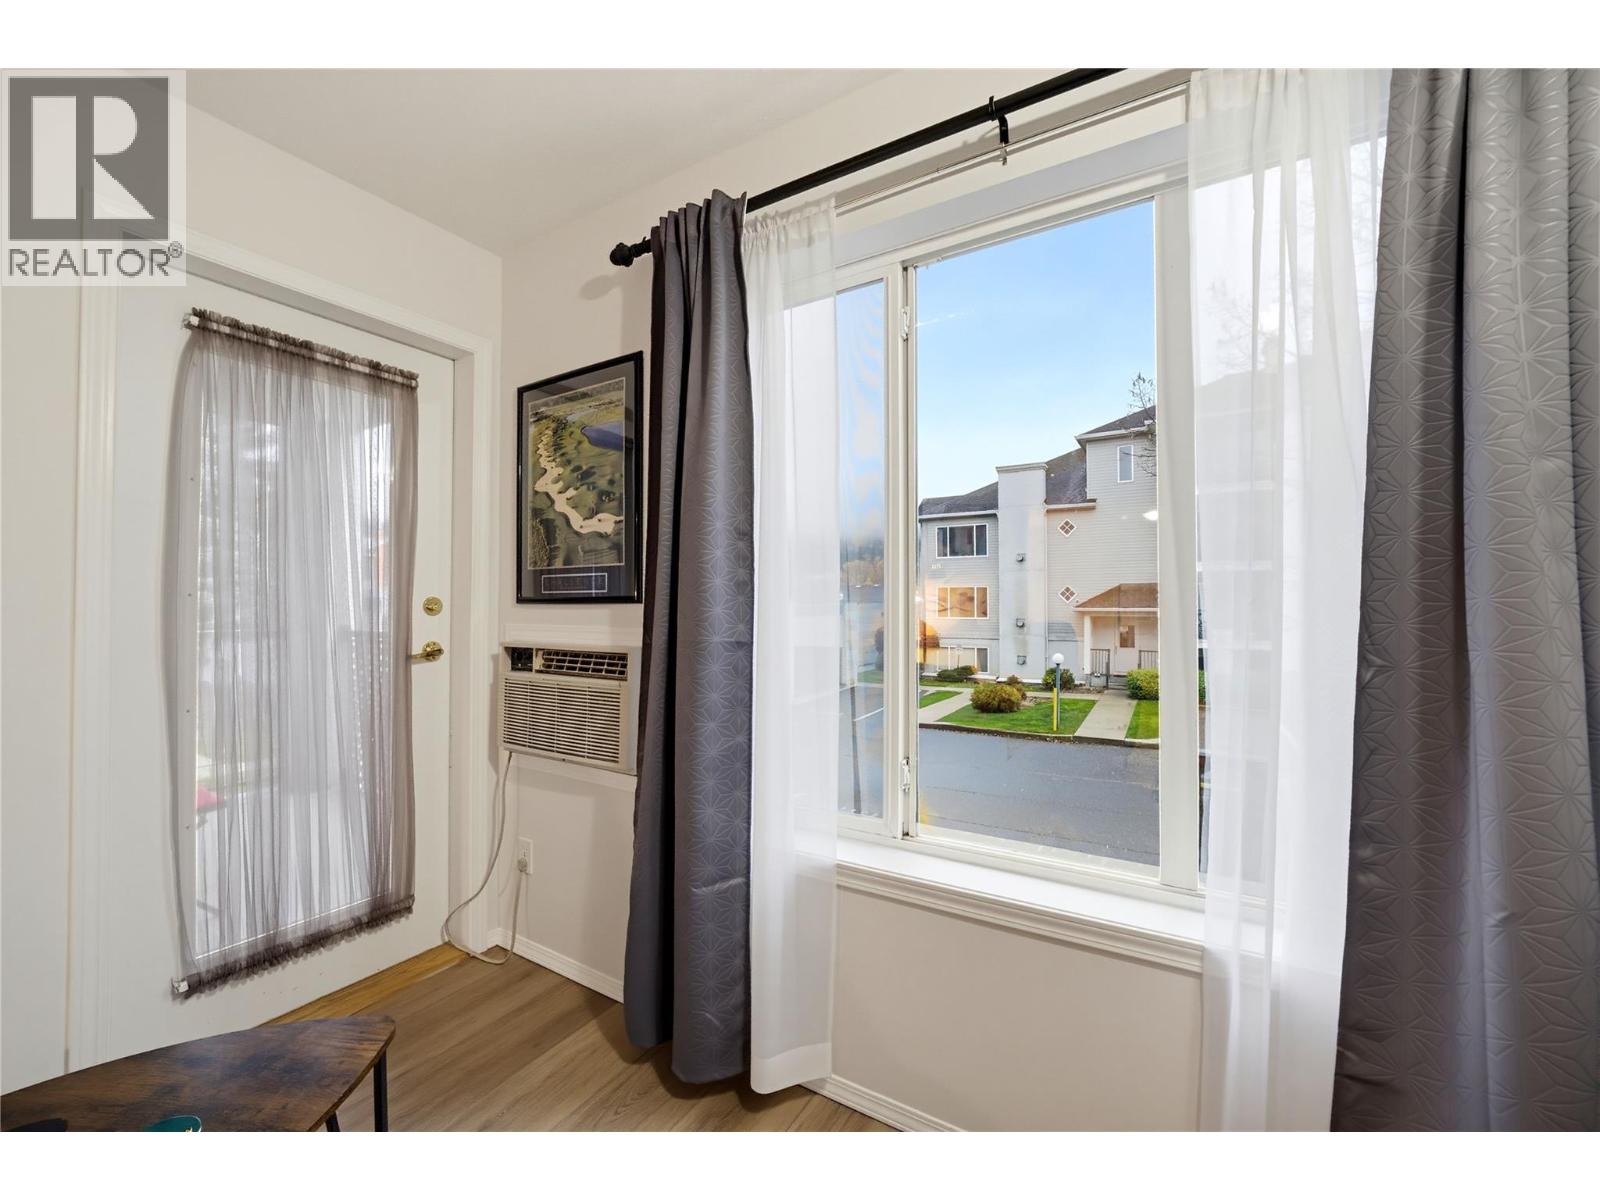
$314,900
Maintenance, Reserve Fund Contributions, Heat, Insurance, Other, See Remarks, Sewer, Water
$382.45 Monthly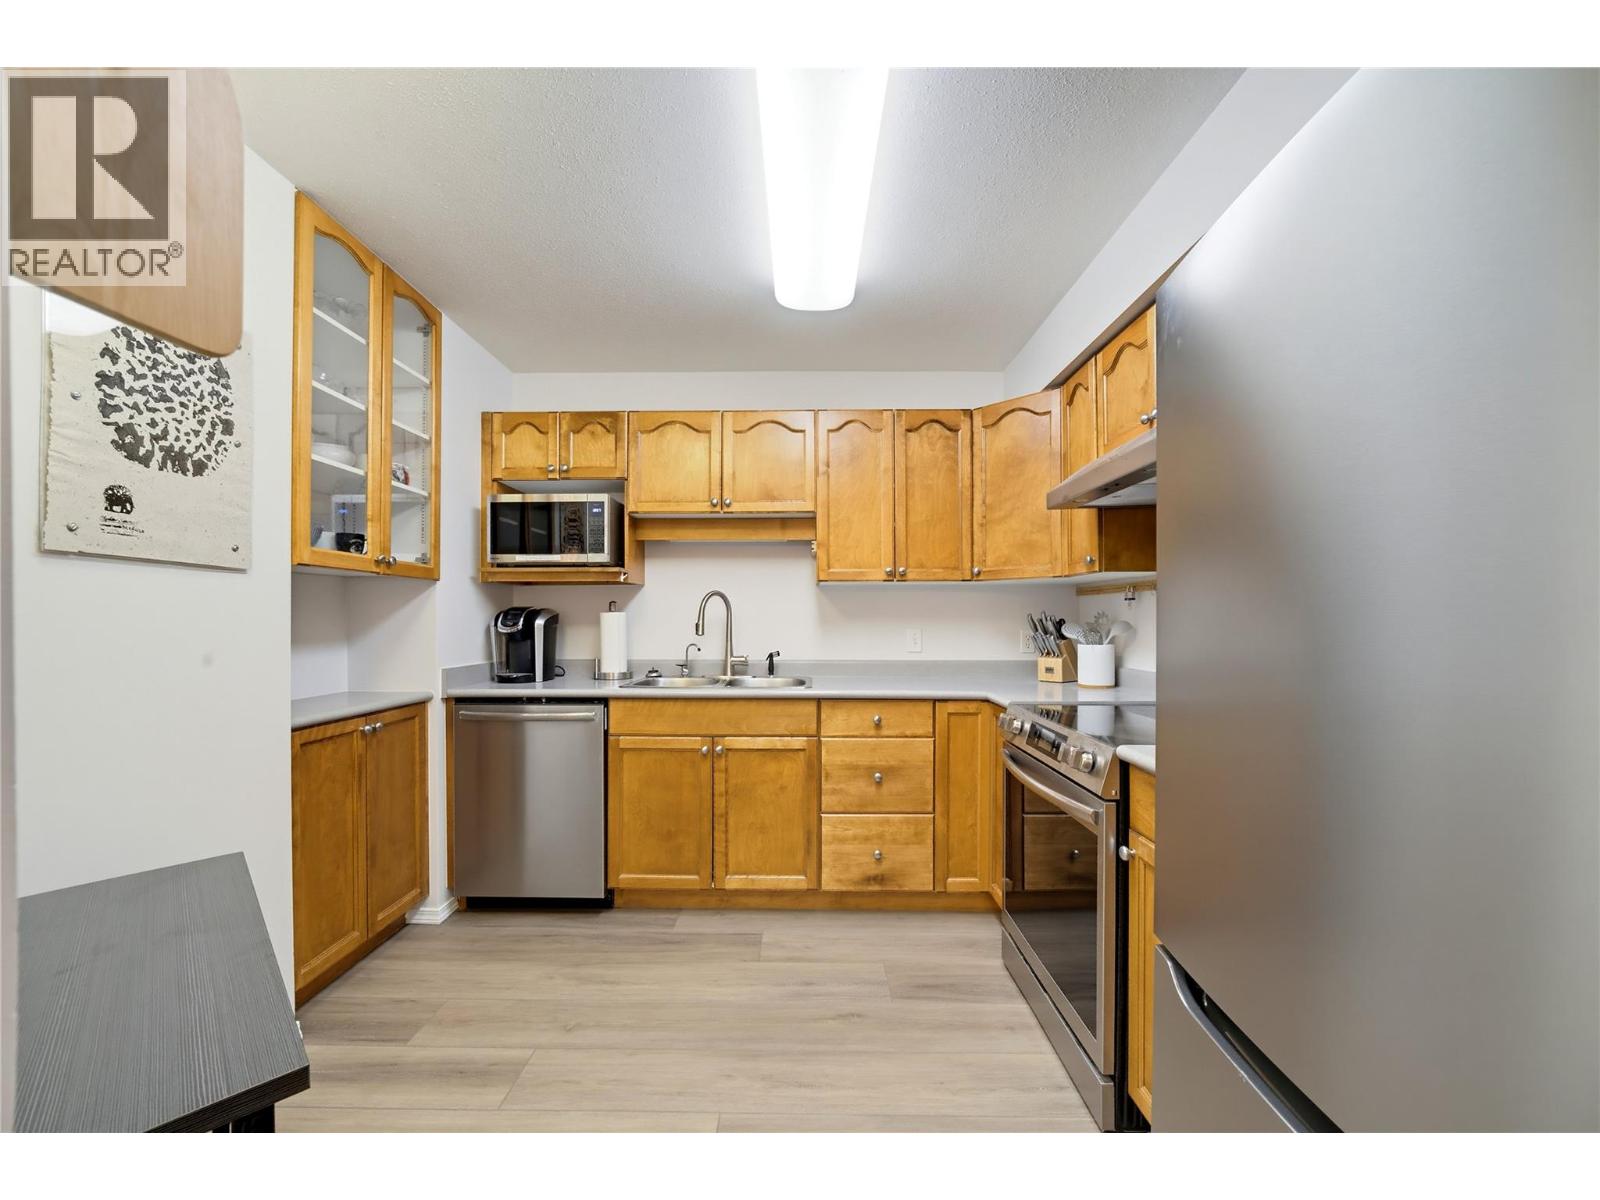
$314,900
Maintenance, Reserve Fund Contributions, Heat, Insurance, Other, See Remarks, Sewer, Water
$382.45 Monthly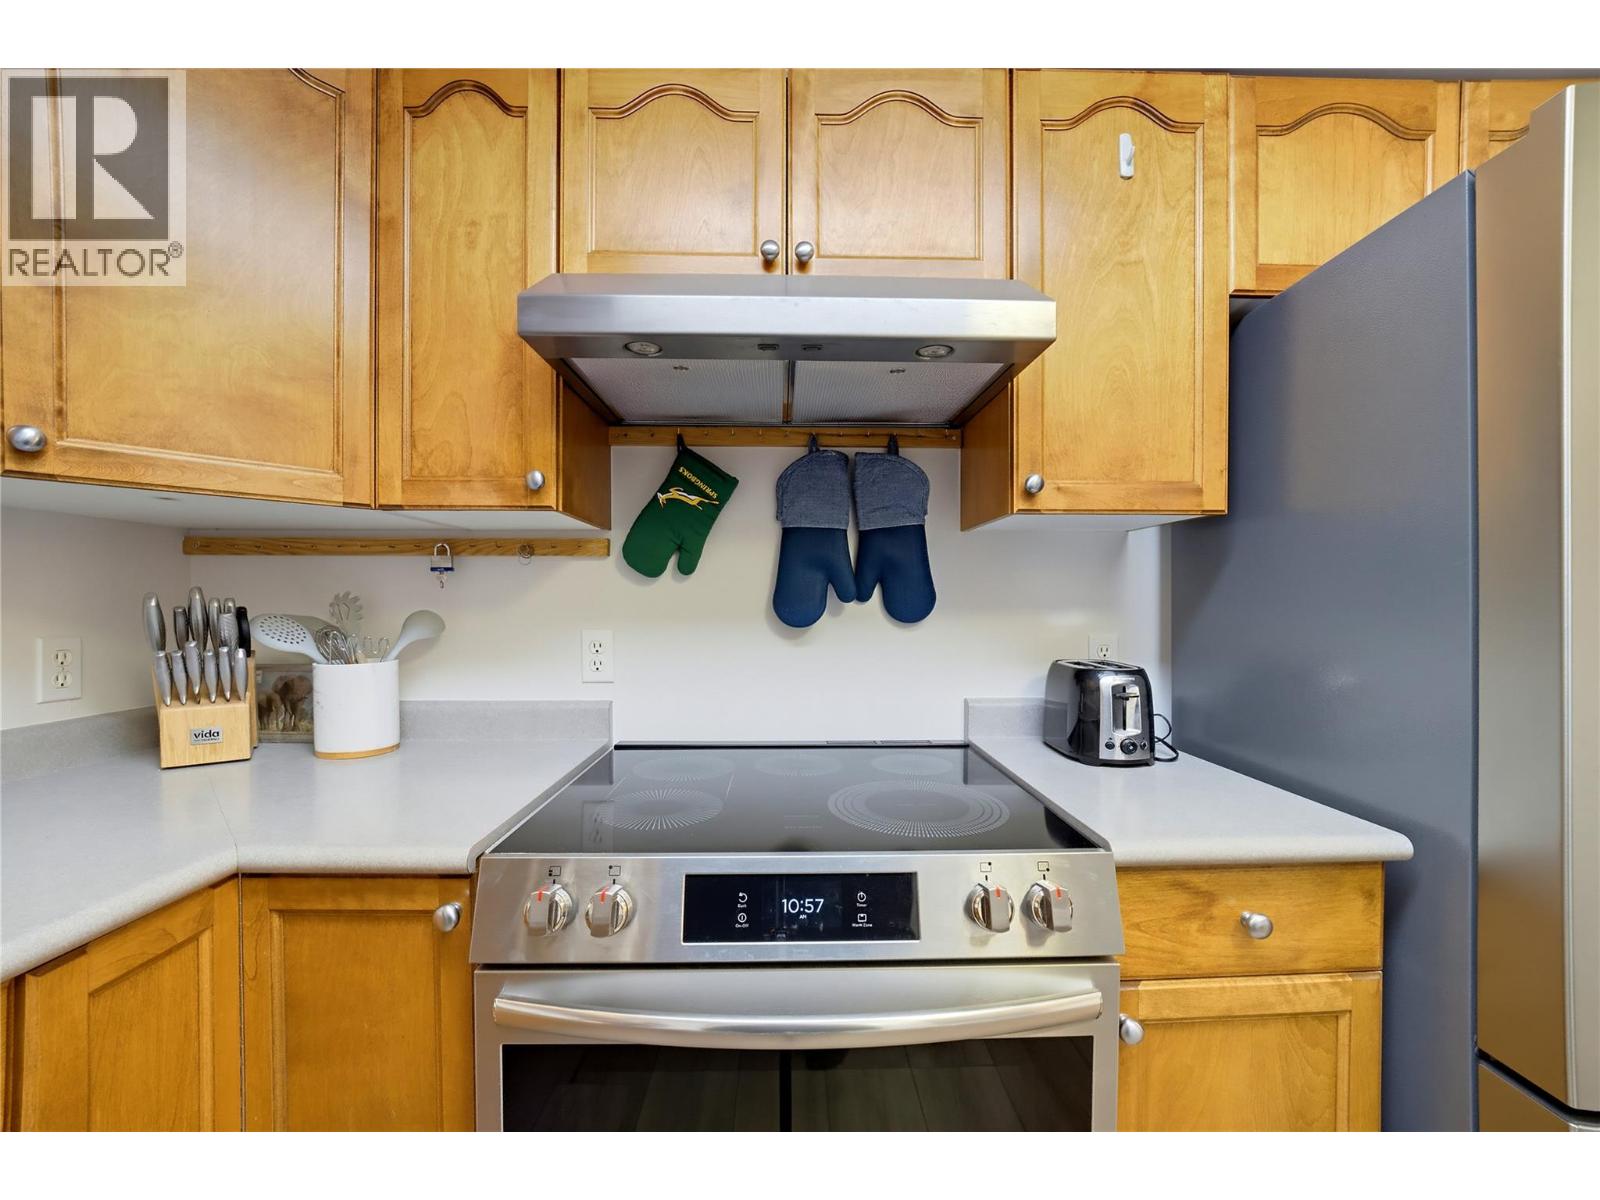
$314,900
Maintenance, Reserve Fund Contributions, Heat, Insurance, Other, See Remarks, Sewer, Water
$382.45 Monthly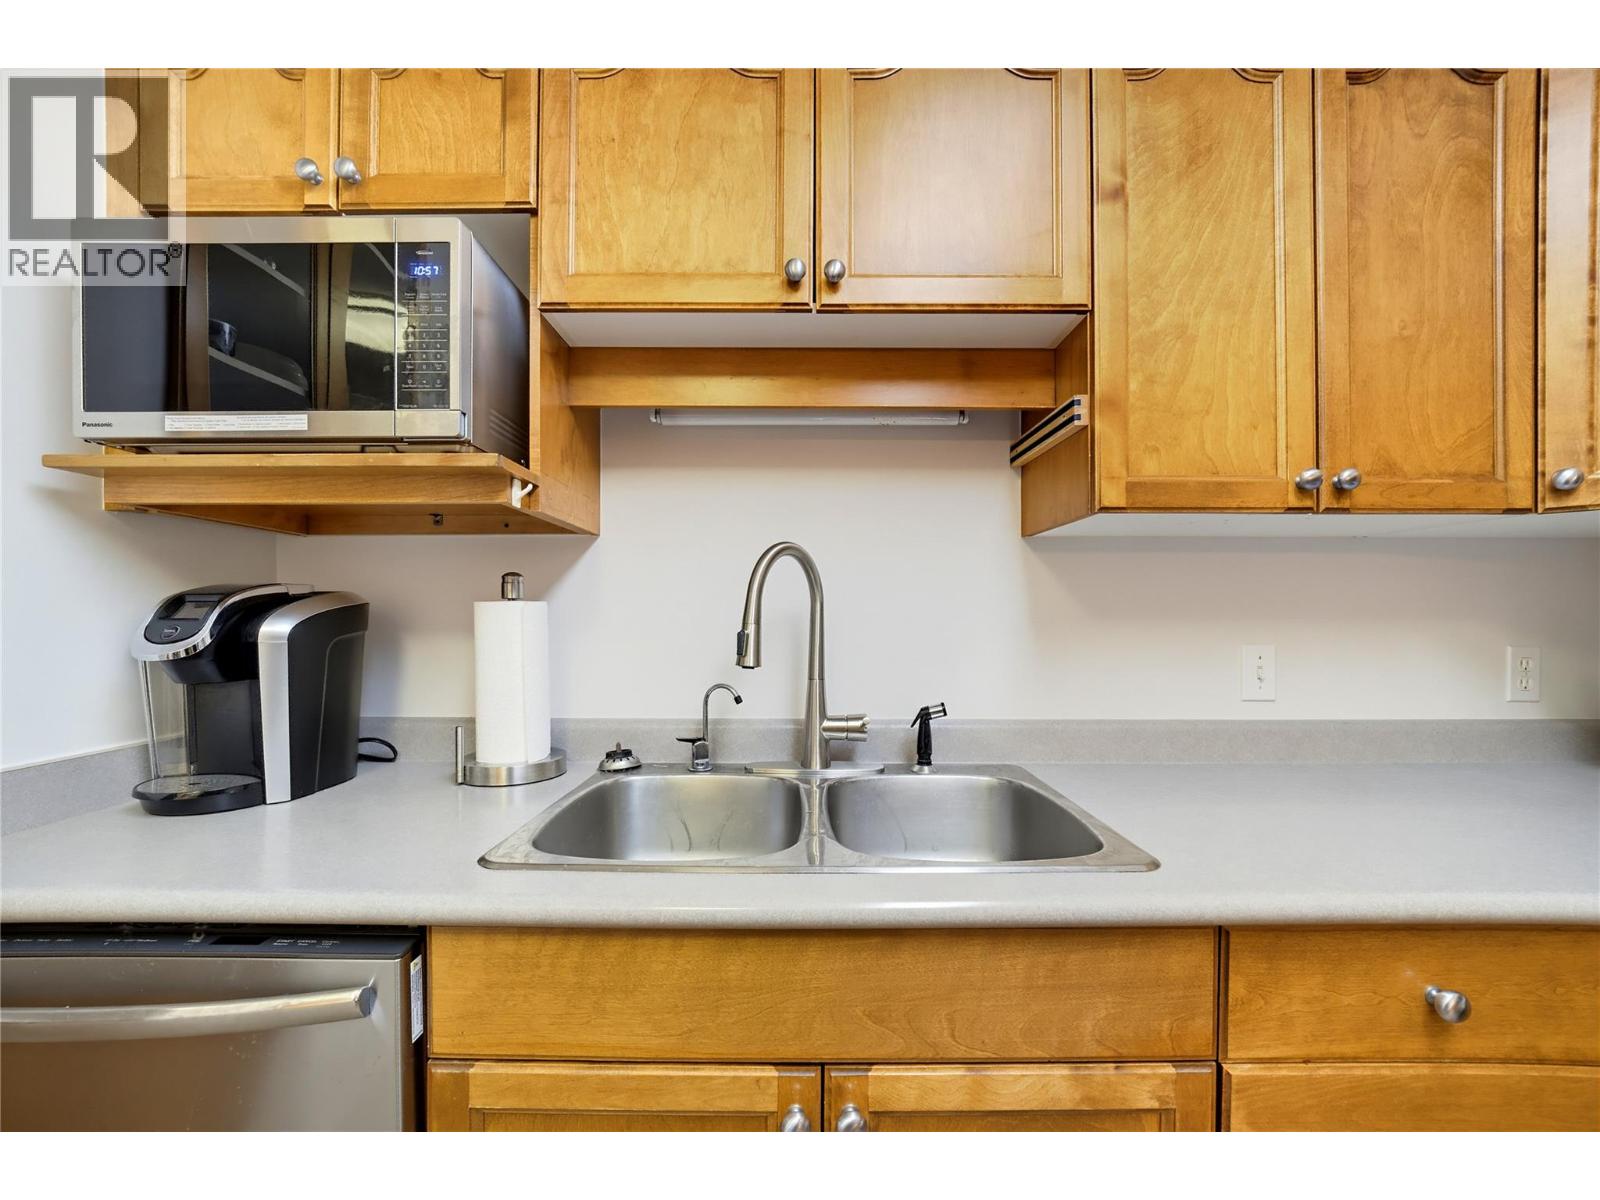
$314,900
Maintenance, Reserve Fund Contributions, Heat, Insurance, Other, See Remarks, Sewer, Water
$382.45 Monthly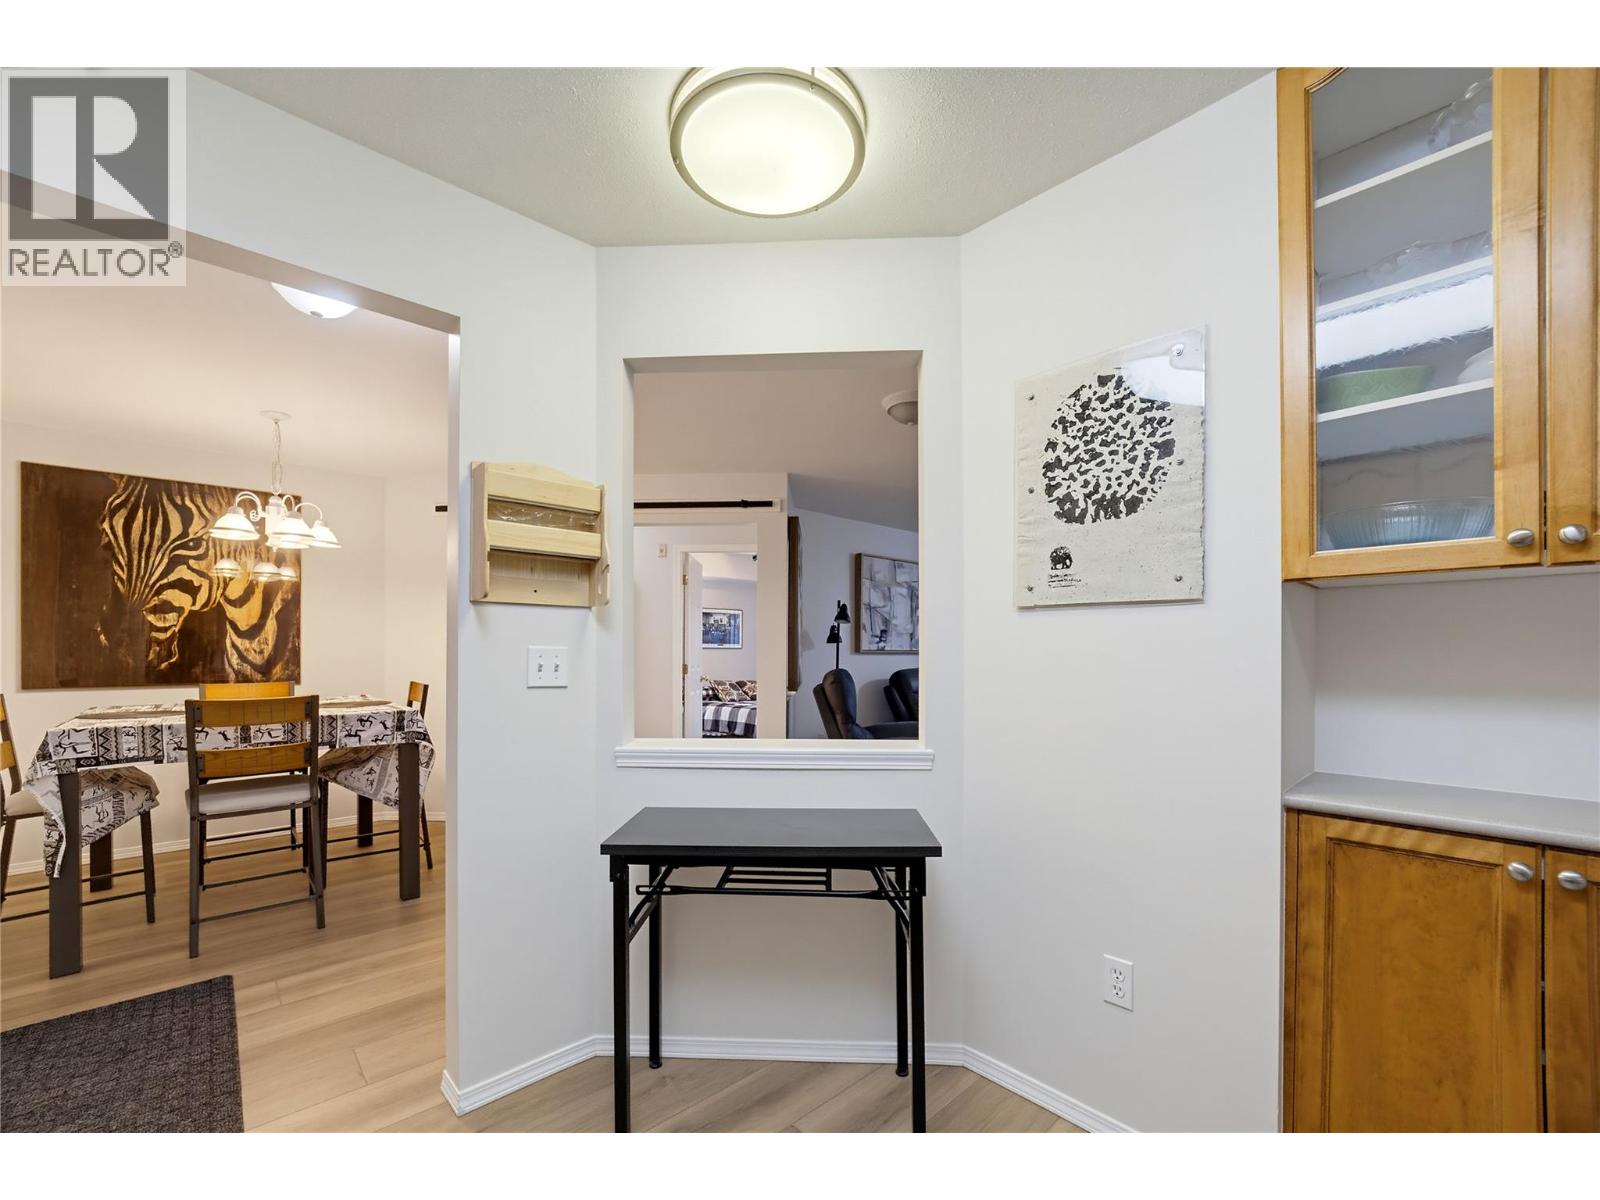
$314,900
Maintenance, Reserve Fund Contributions, Heat, Insurance, Other, See Remarks, Sewer, Water
$382.45 Monthly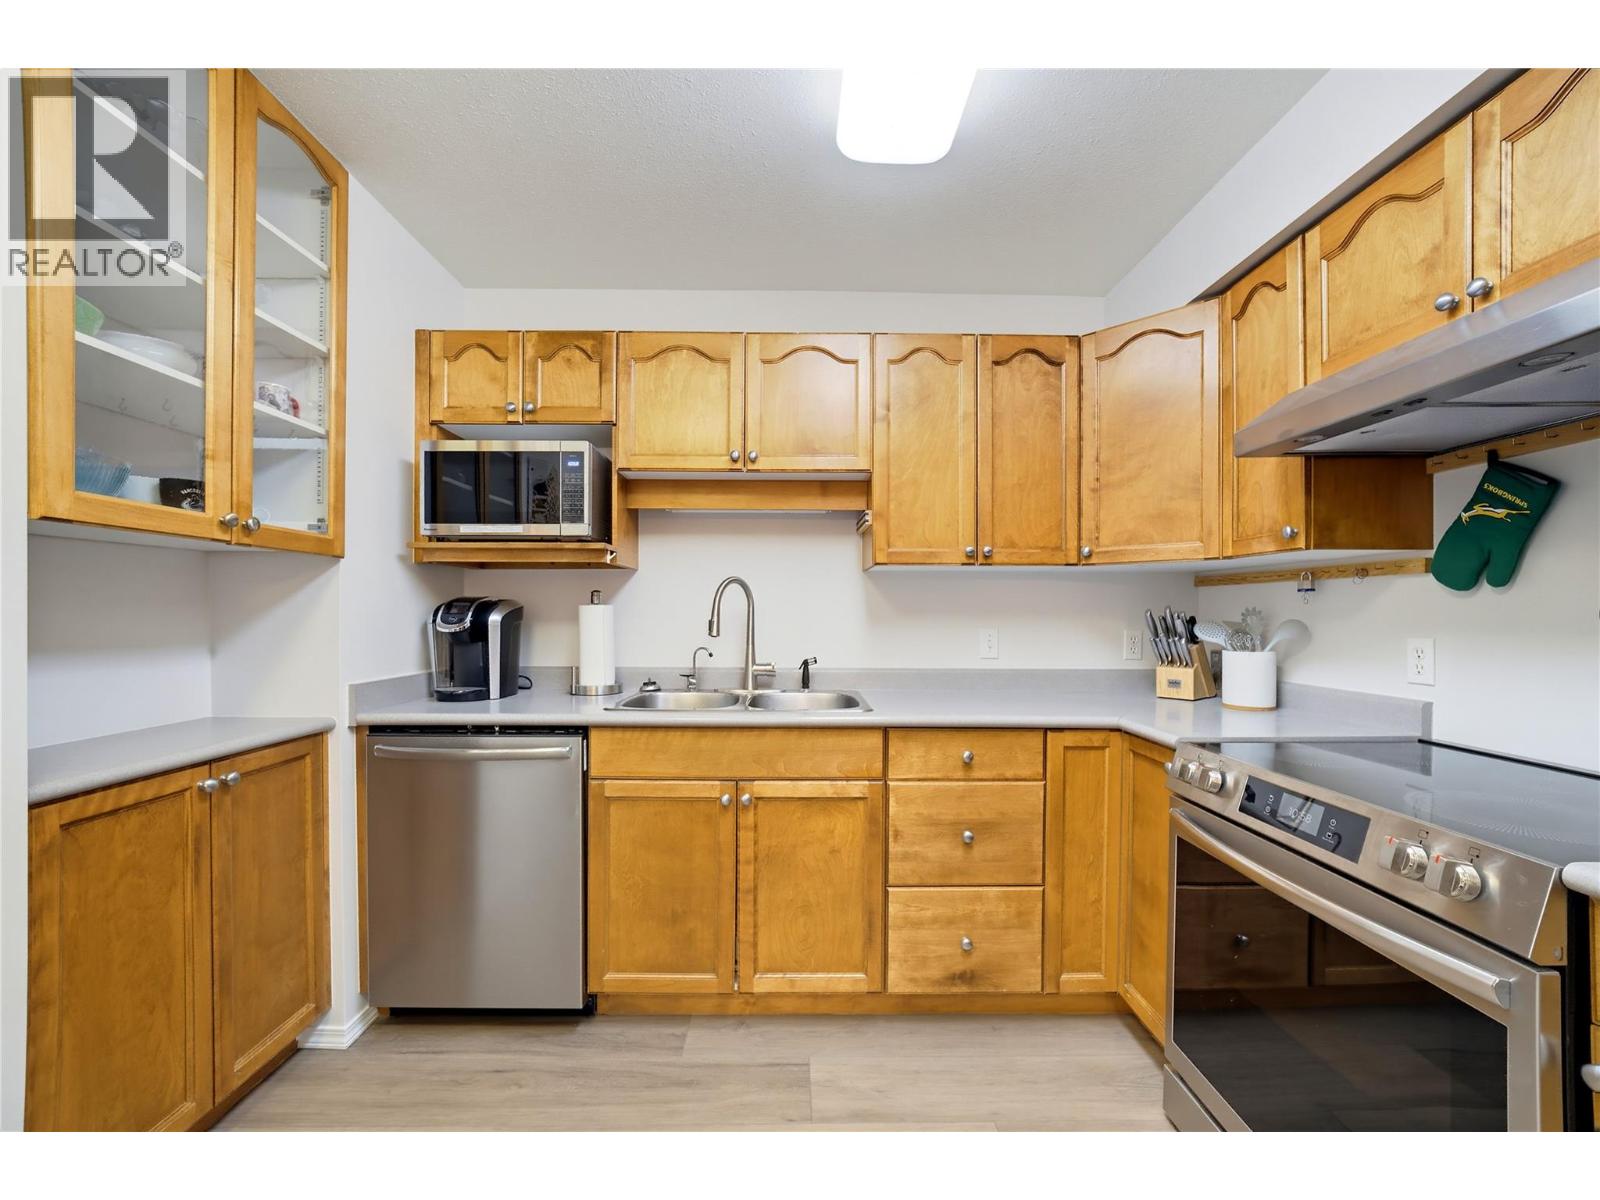
$314,900
Maintenance, Reserve Fund Contributions, Heat, Insurance, Other, See Remarks, Sewer, Water
$382.45 Monthly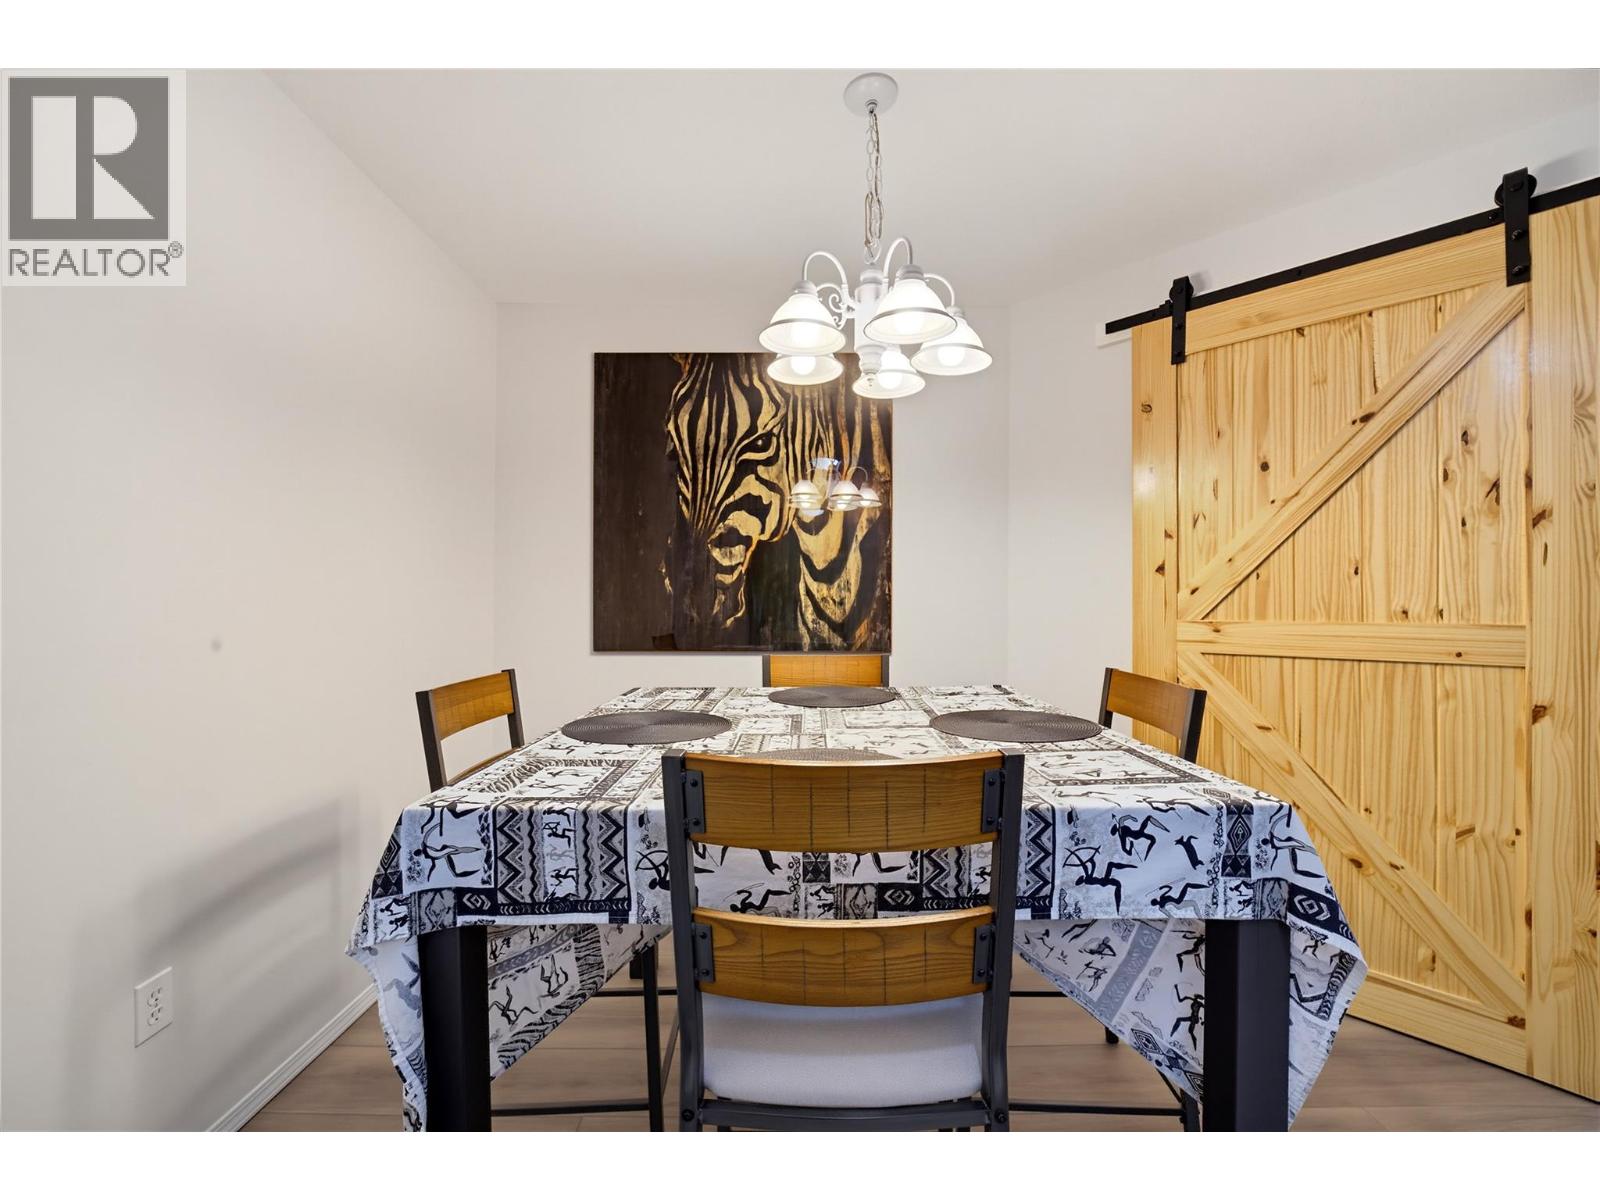
$314,900
Maintenance, Reserve Fund Contributions, Heat, Insurance, Other, See Remarks, Sewer, Water
$382.45 Monthly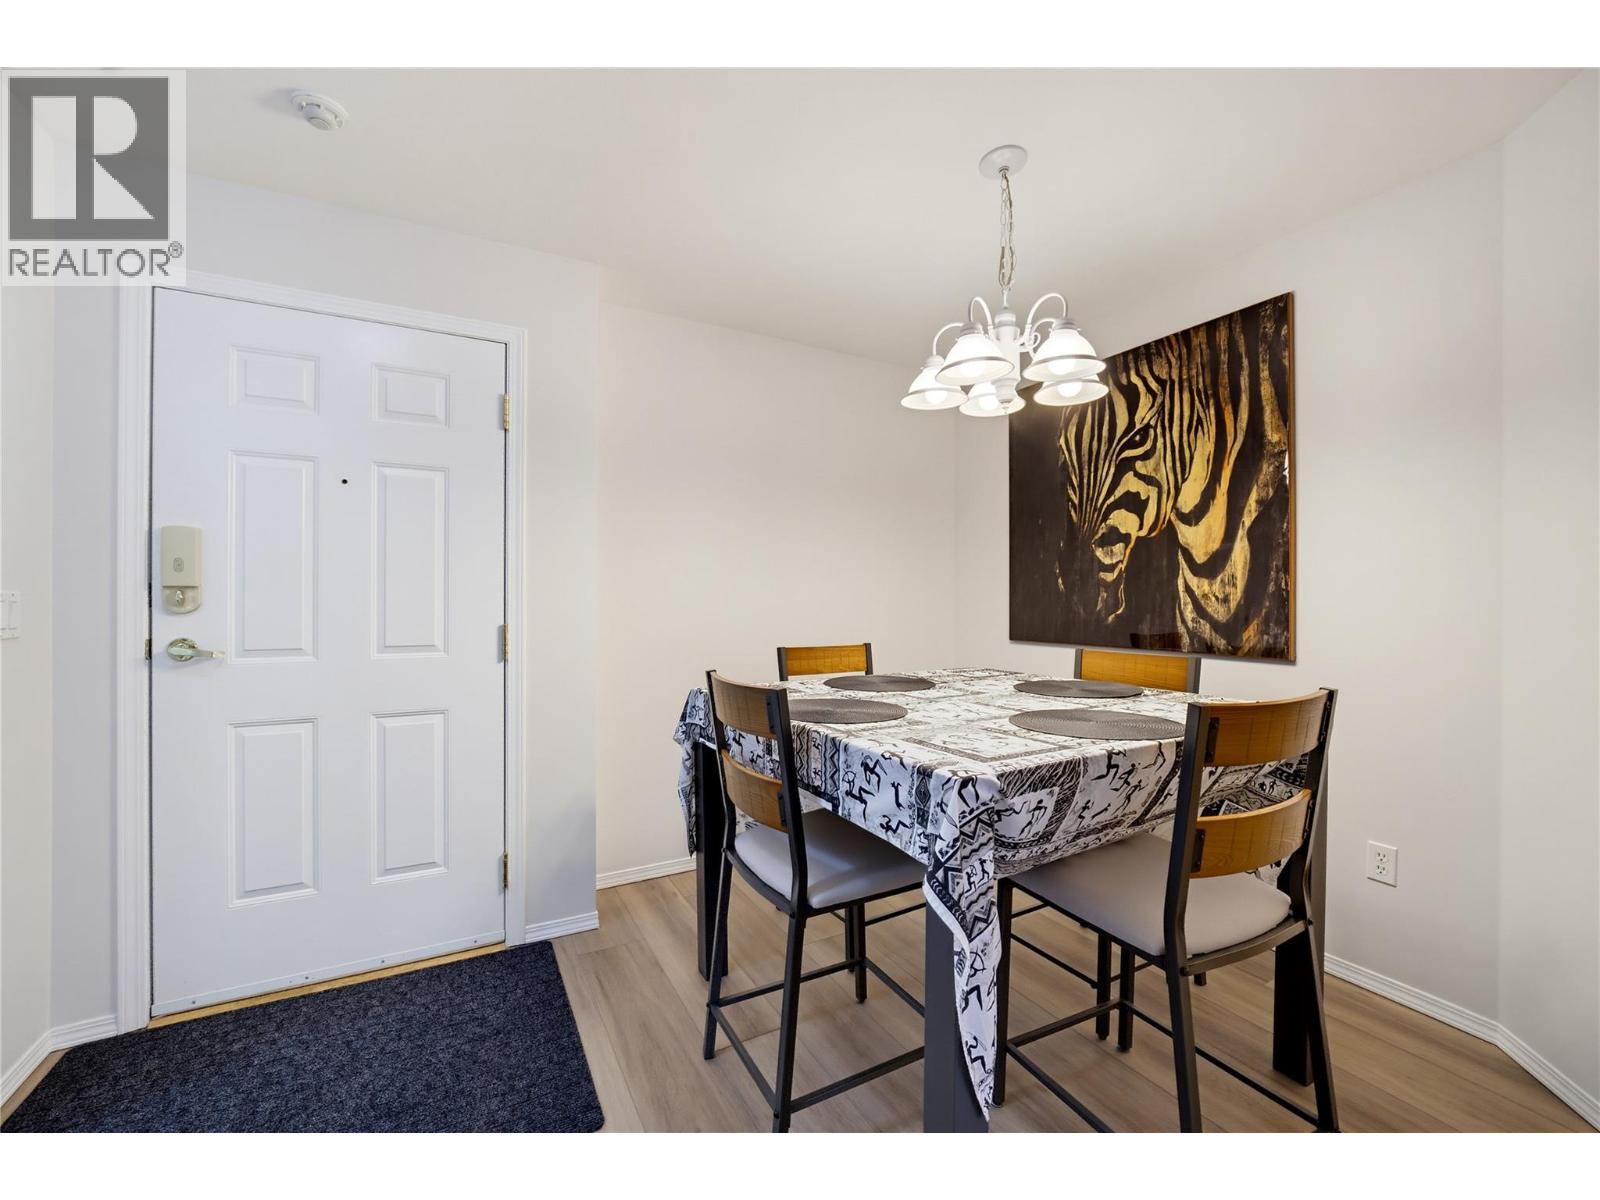
$314,900
Maintenance, Reserve Fund Contributions, Heat, Insurance, Other, See Remarks, Sewer, Water
$382.45 Monthly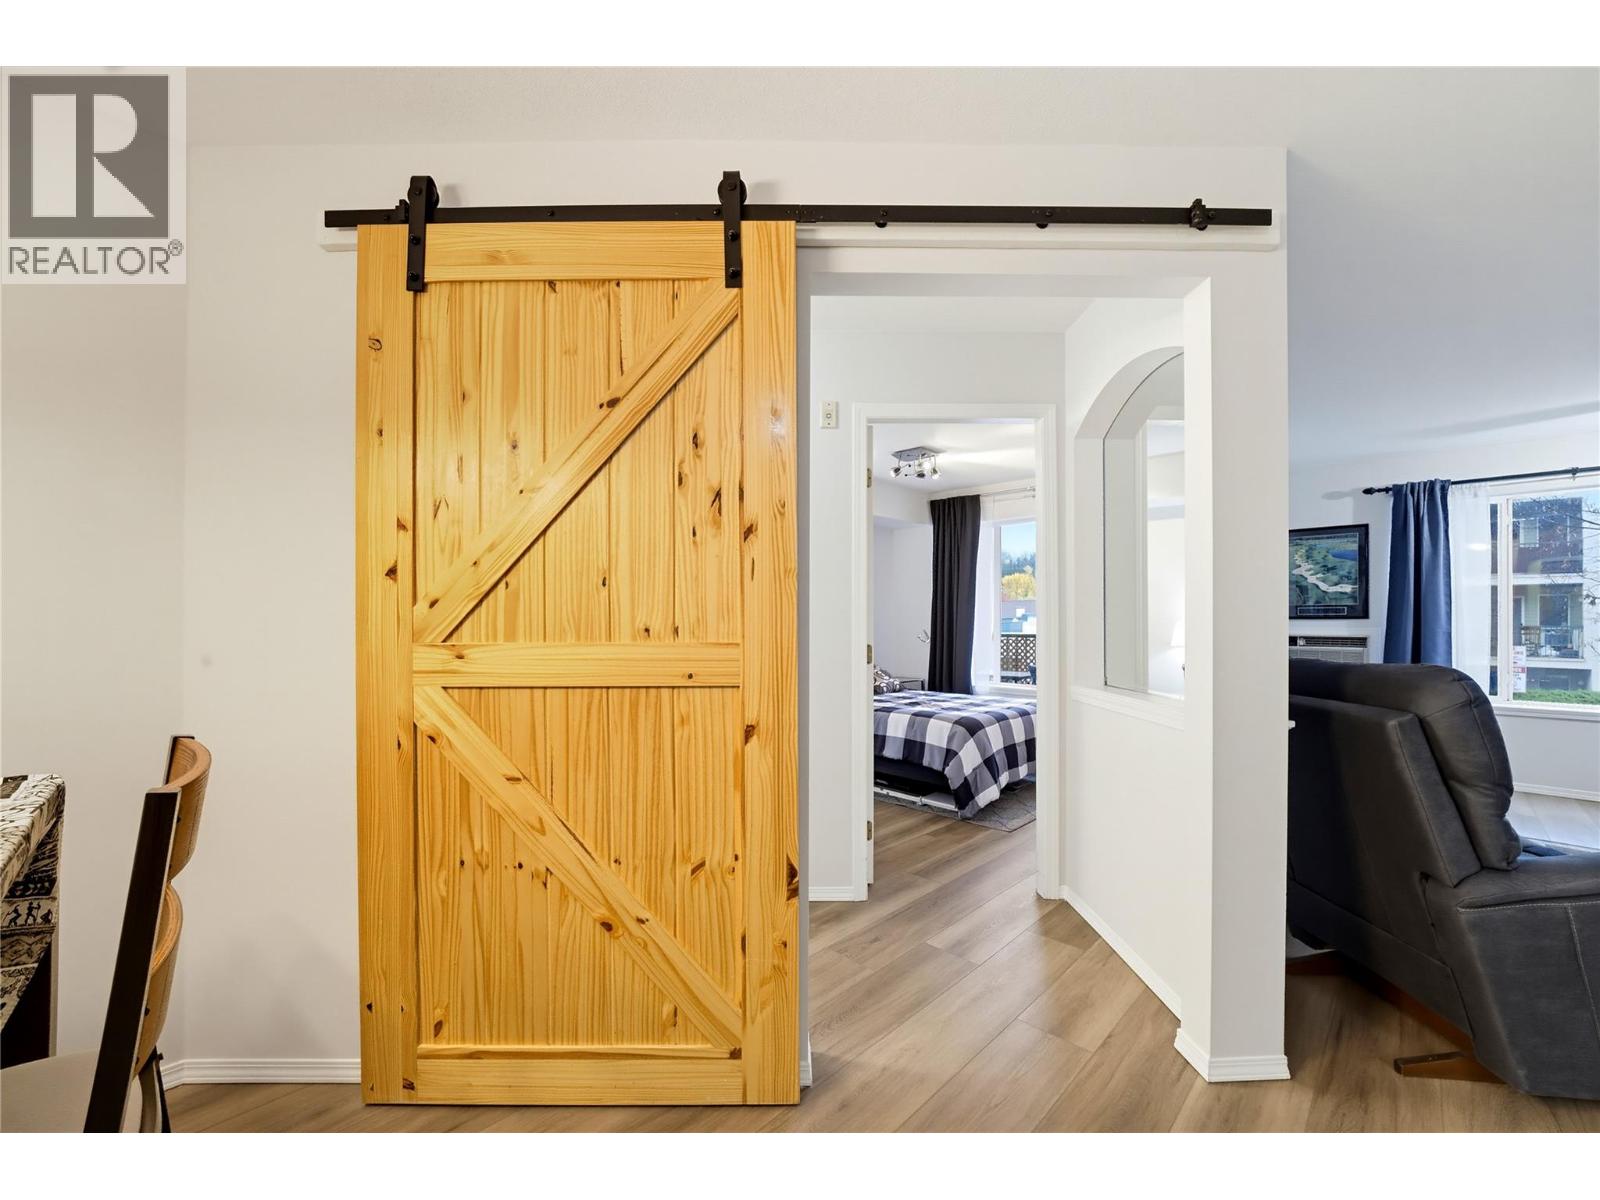
$314,900
Maintenance, Reserve Fund Contributions, Heat, Insurance, Other, See Remarks, Sewer, Water
$382.45 Monthly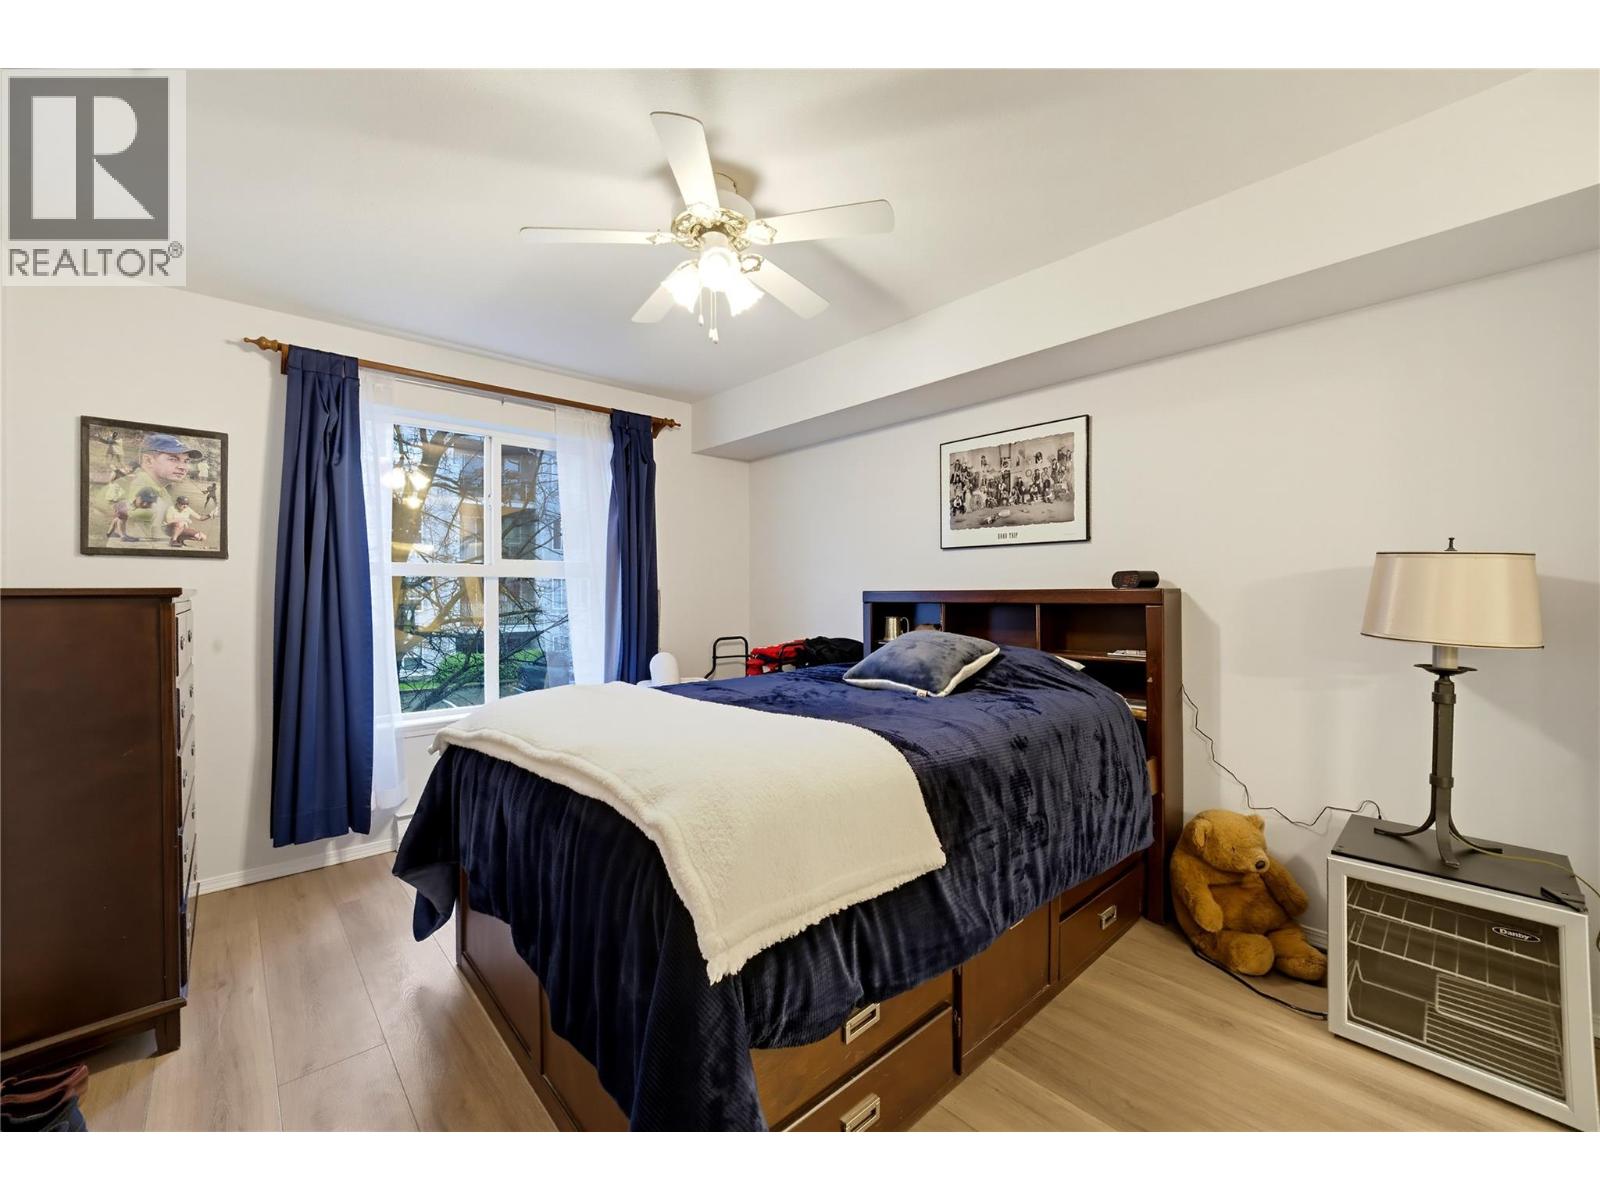
$314,900
Maintenance, Reserve Fund Contributions, Heat, Insurance, Other, See Remarks, Sewer, Water
$382.45 Monthly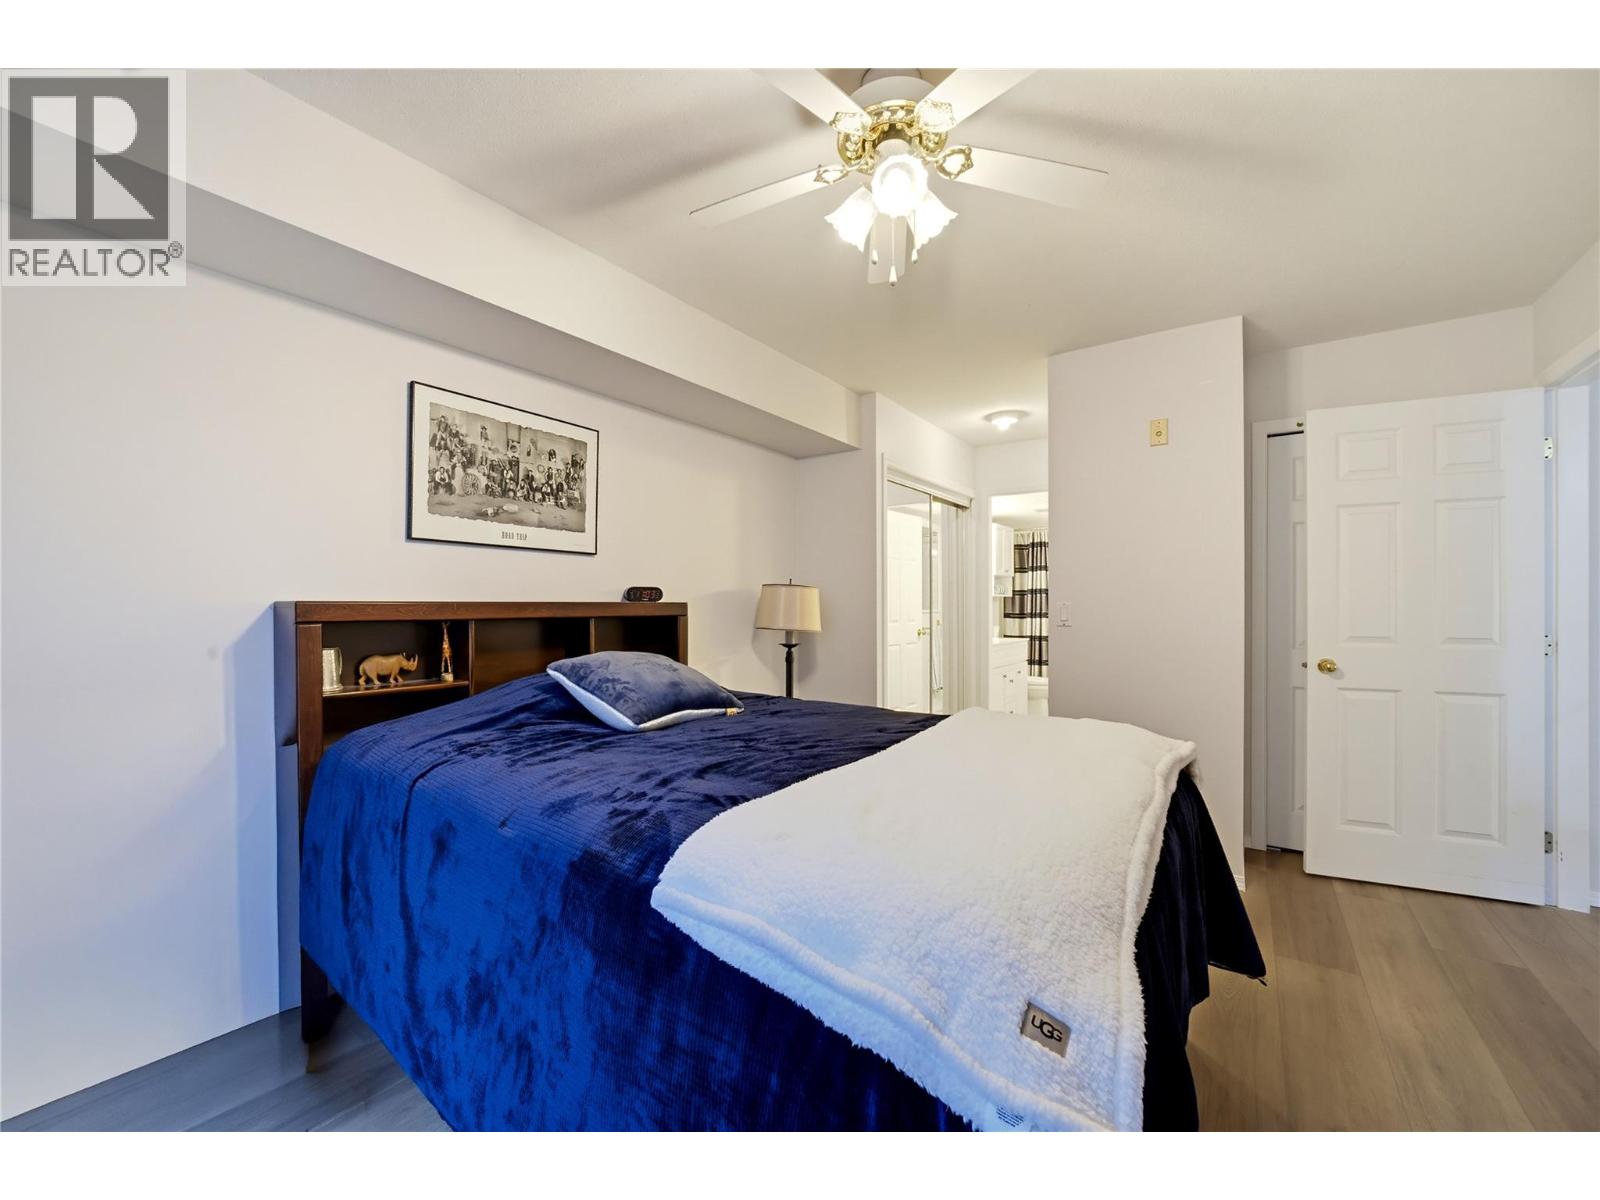
$314,900
Maintenance, Reserve Fund Contributions, Heat, Insurance, Other, See Remarks, Sewer, Water
$382.45 Monthly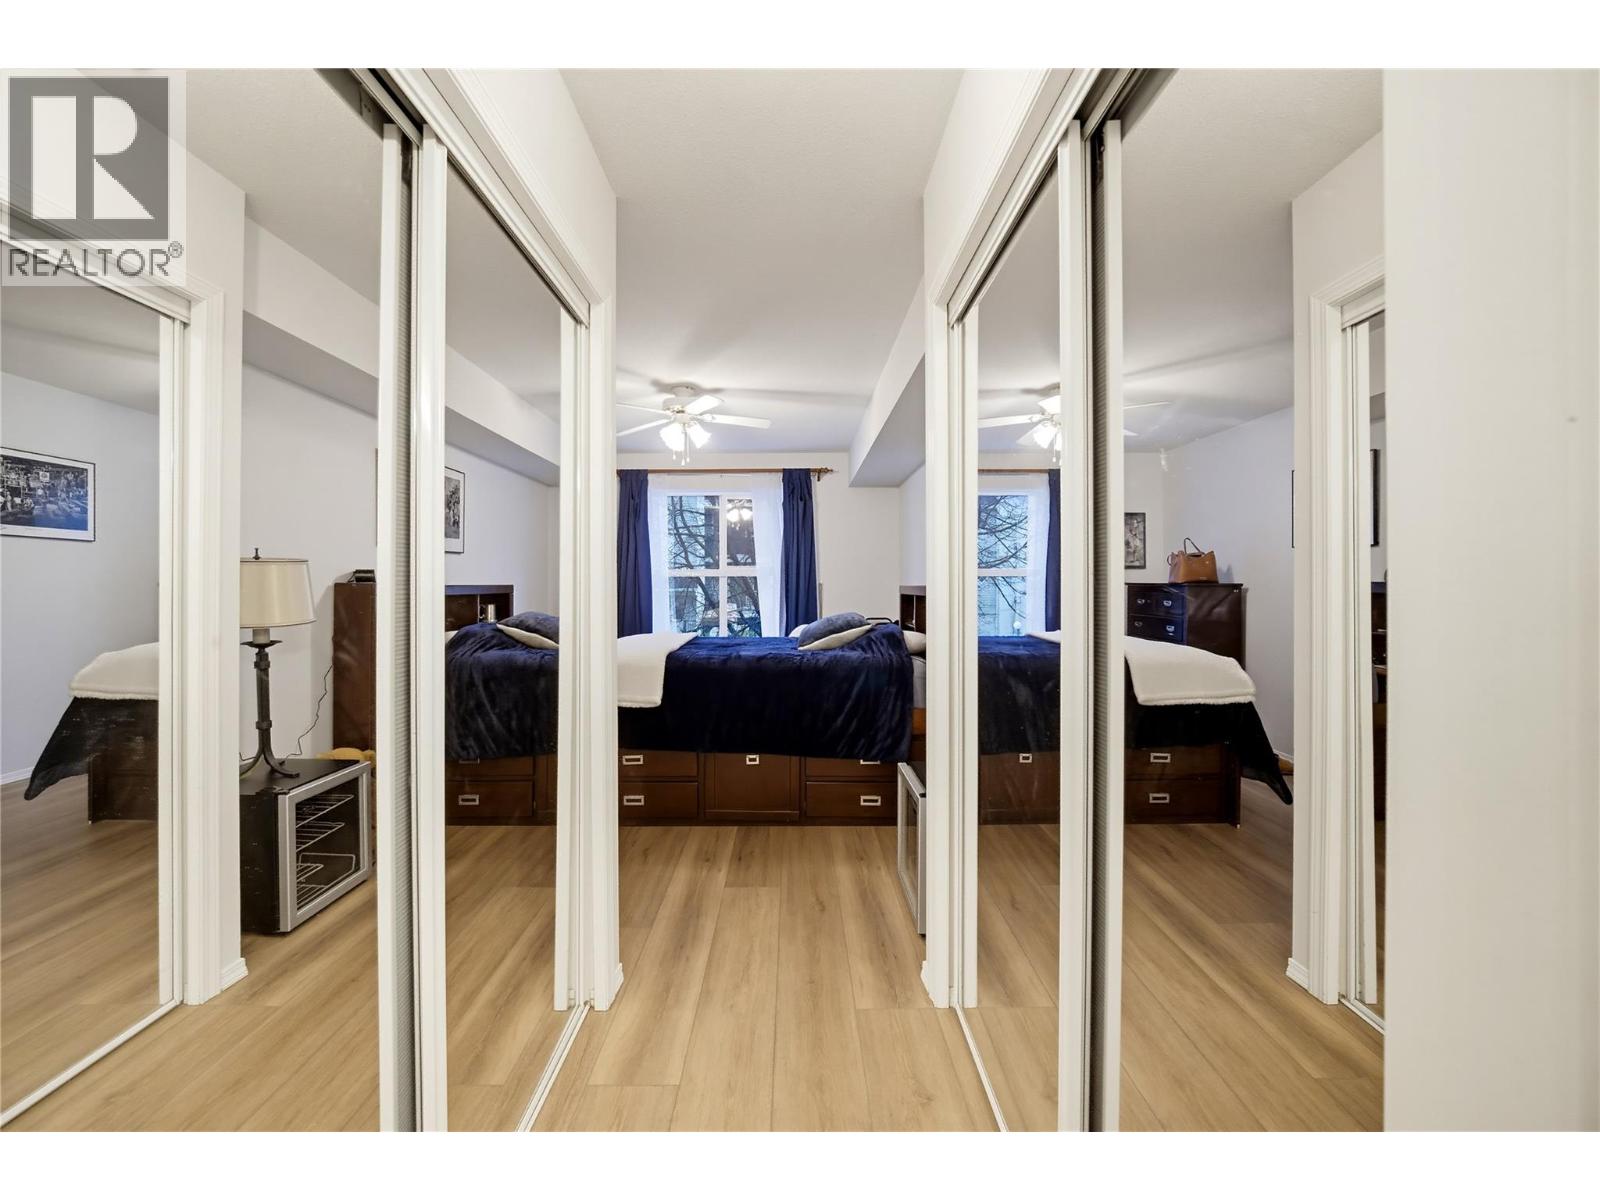
$314,900
Maintenance, Reserve Fund Contributions, Heat, Insurance, Other, See Remarks, Sewer, Water
$382.45 Monthly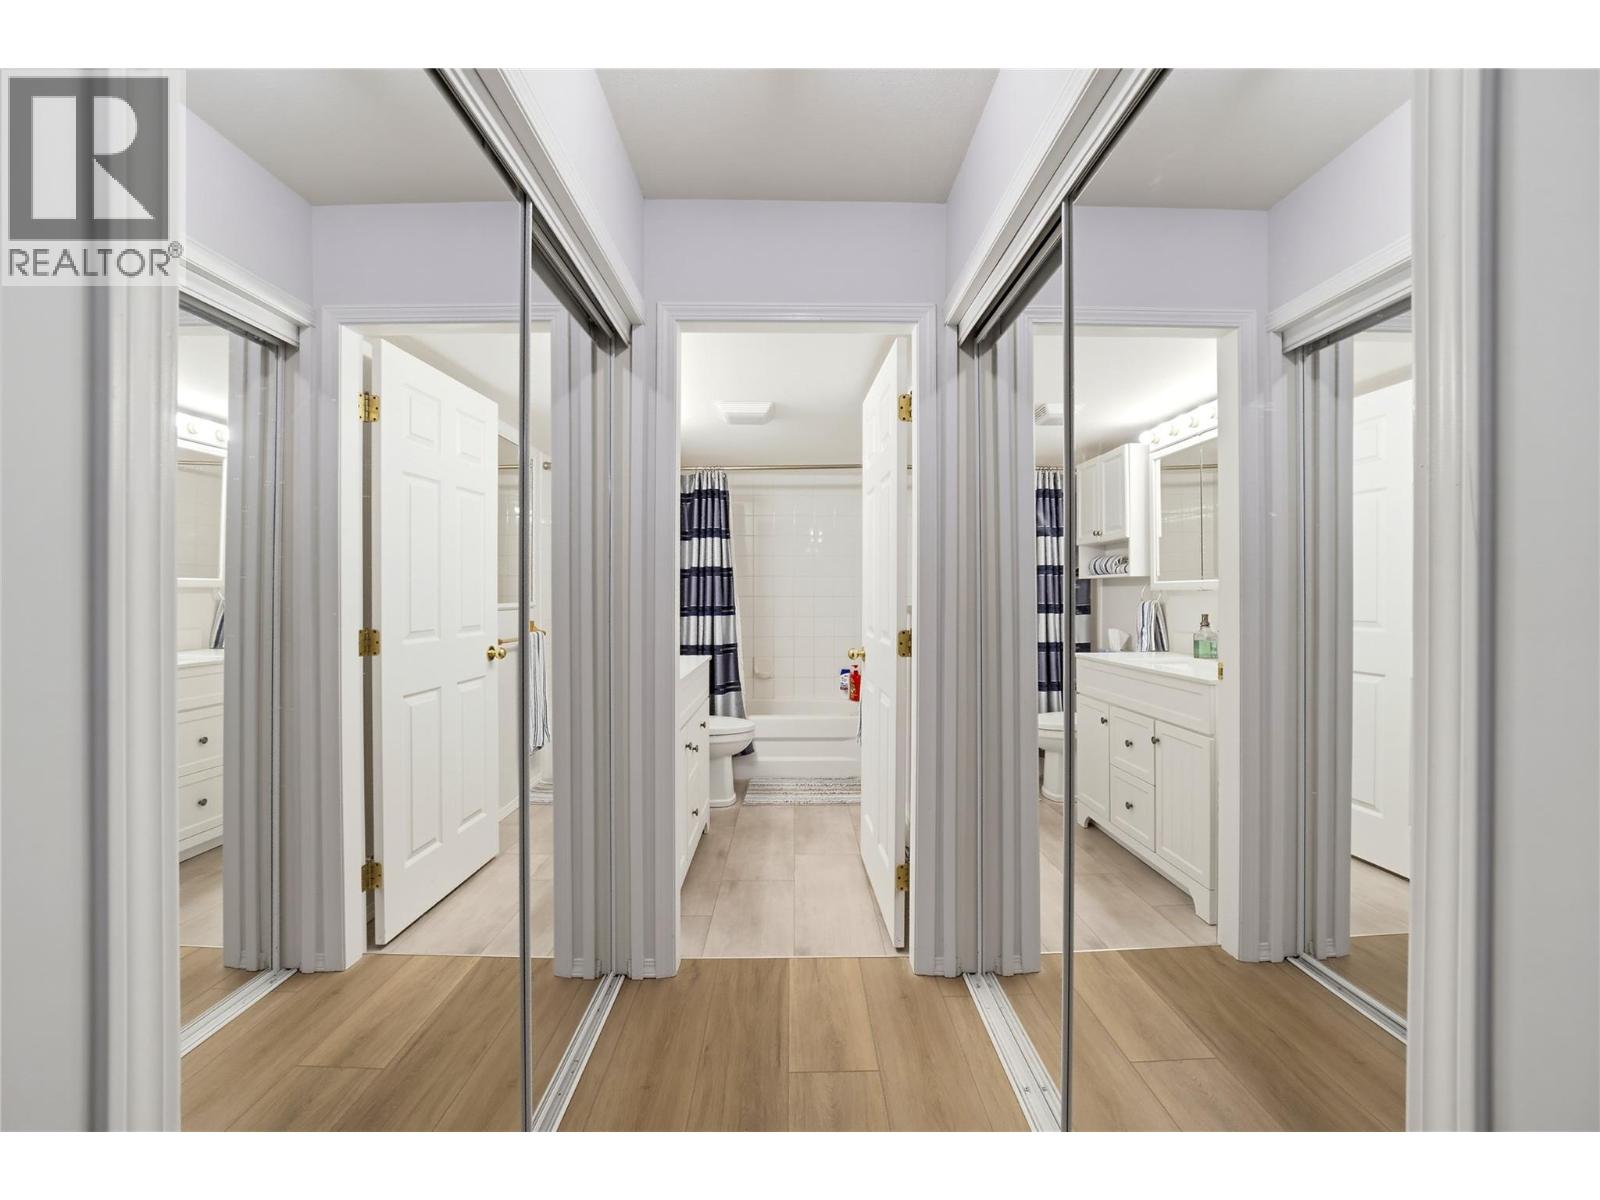
$314,900
Maintenance, Reserve Fund Contributions, Heat, Insurance, Other, See Remarks, Sewer, Water
$382.45 Monthly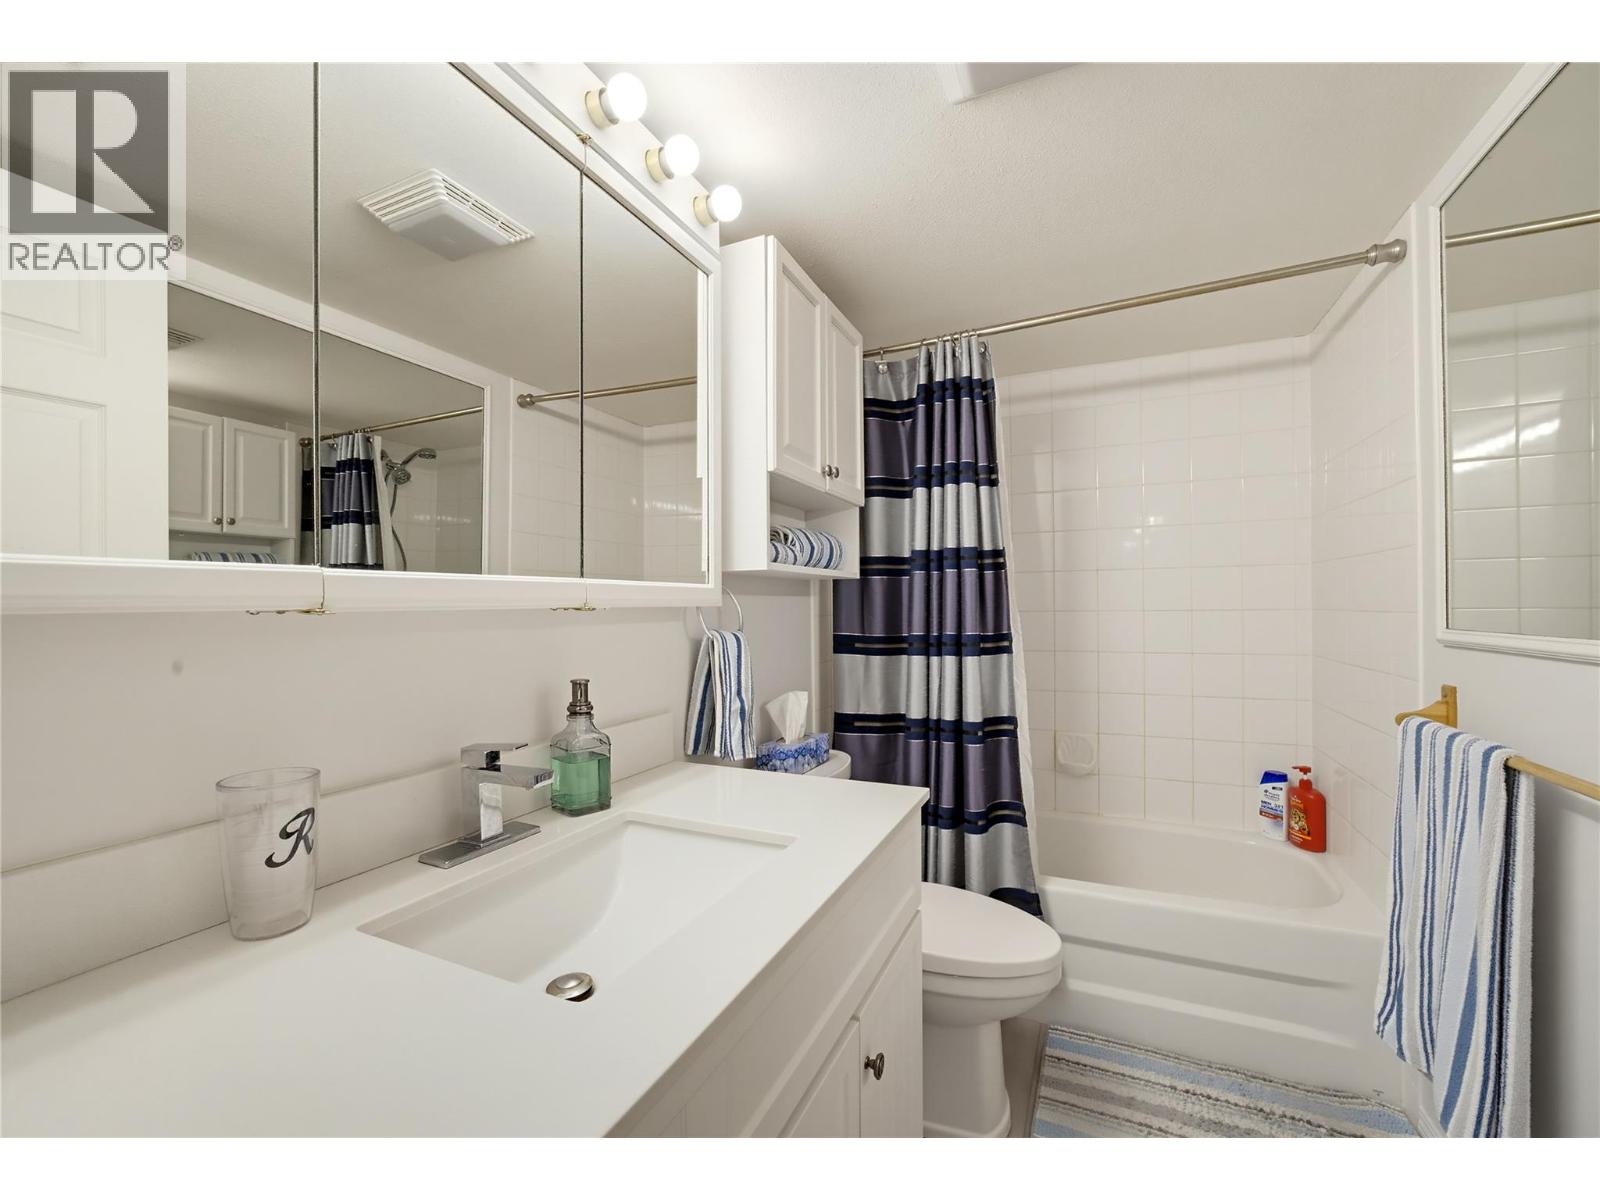
$314,900
Maintenance, Reserve Fund Contributions, Heat, Insurance, Other, See Remarks, Sewer, Water
$382.45 Monthly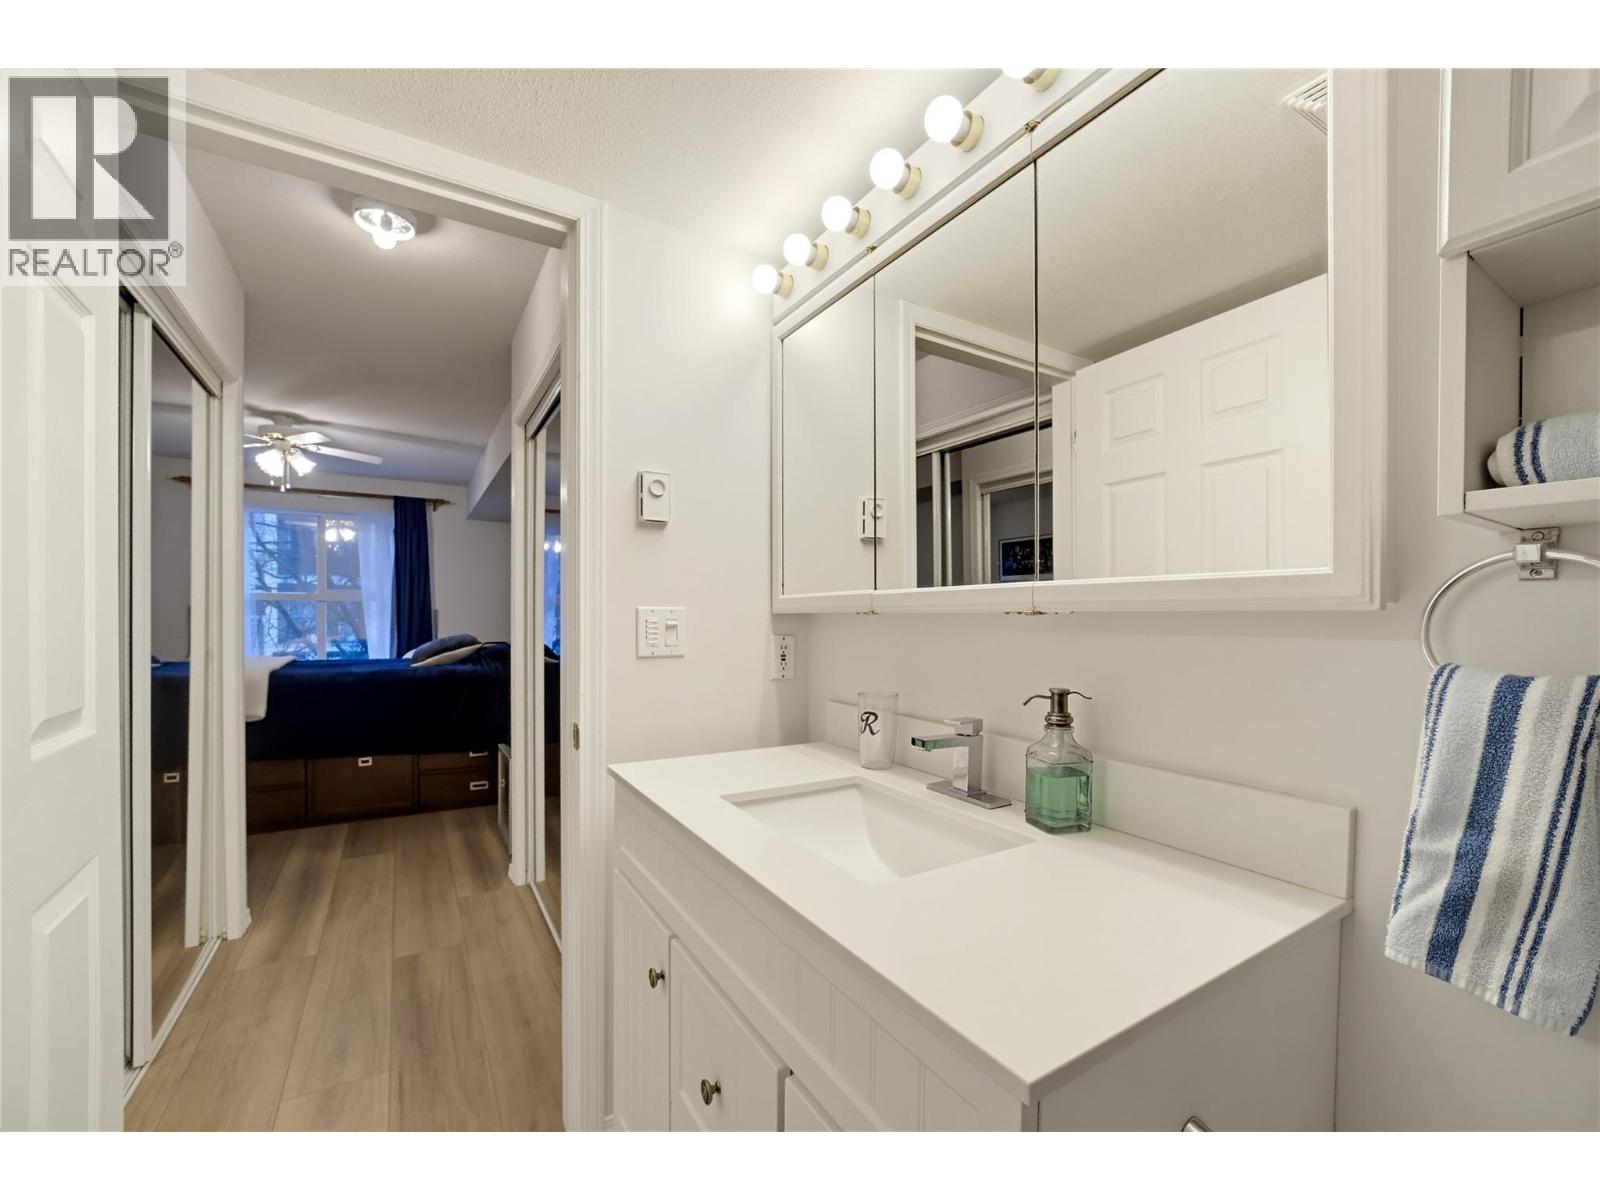
$314,900
Maintenance, Reserve Fund Contributions, Heat, Insurance, Other, See Remarks, Sewer, Water
$382.45 Monthly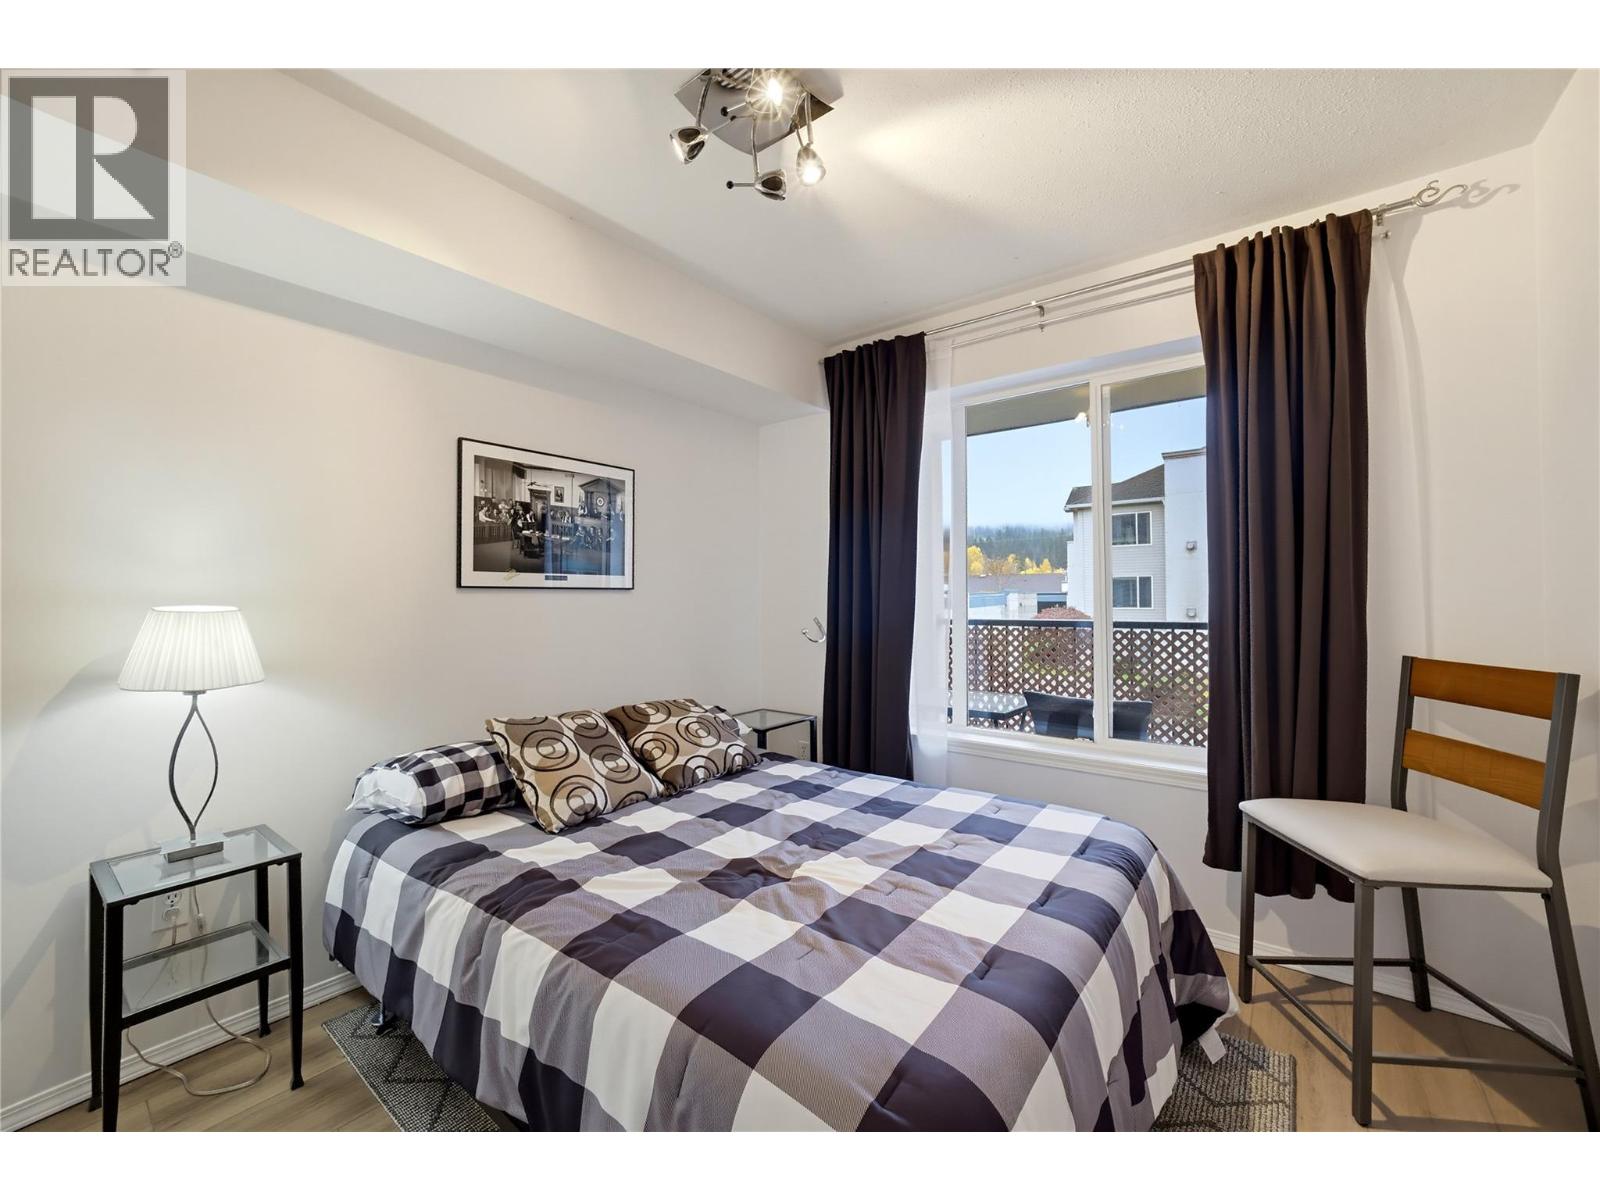
$314,900
Maintenance, Reserve Fund Contributions, Heat, Insurance, Other, See Remarks, Sewer, Water
$382.45 Monthly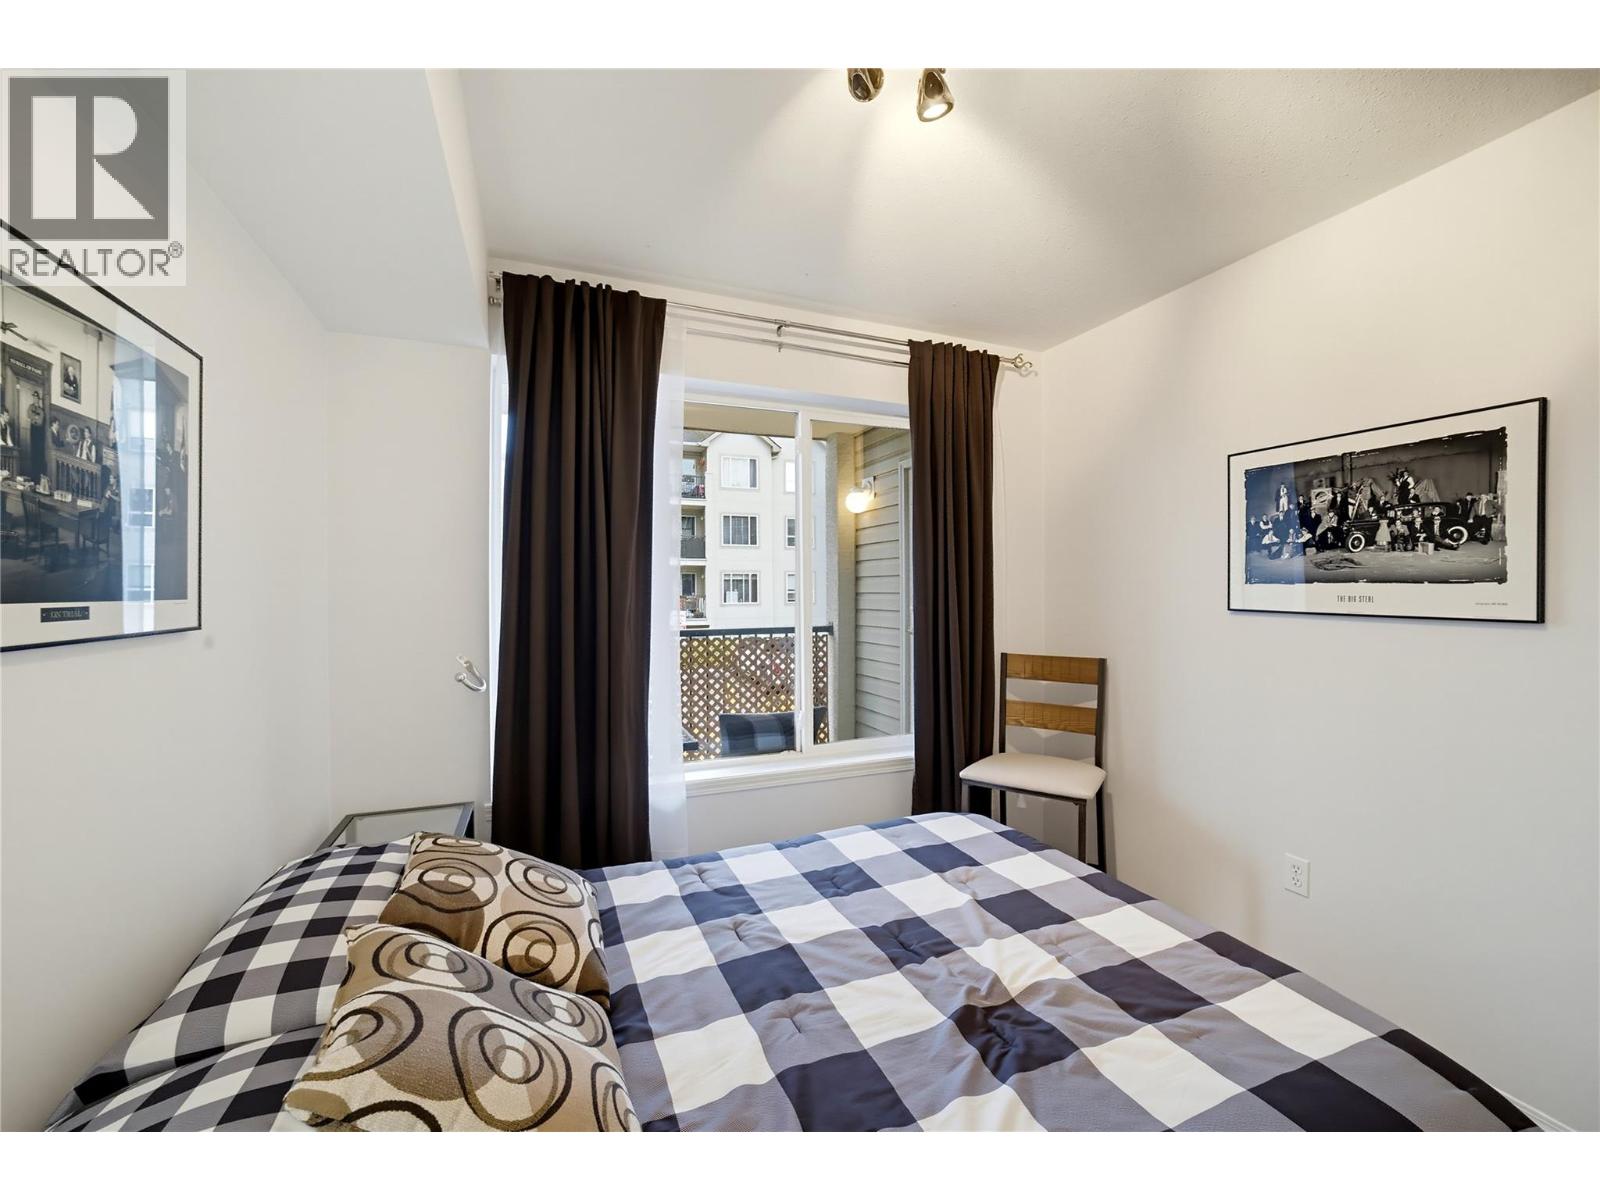
$314,900
Maintenance, Reserve Fund Contributions, Heat, Insurance, Other, See Remarks, Sewer, Water
$382.45 Monthly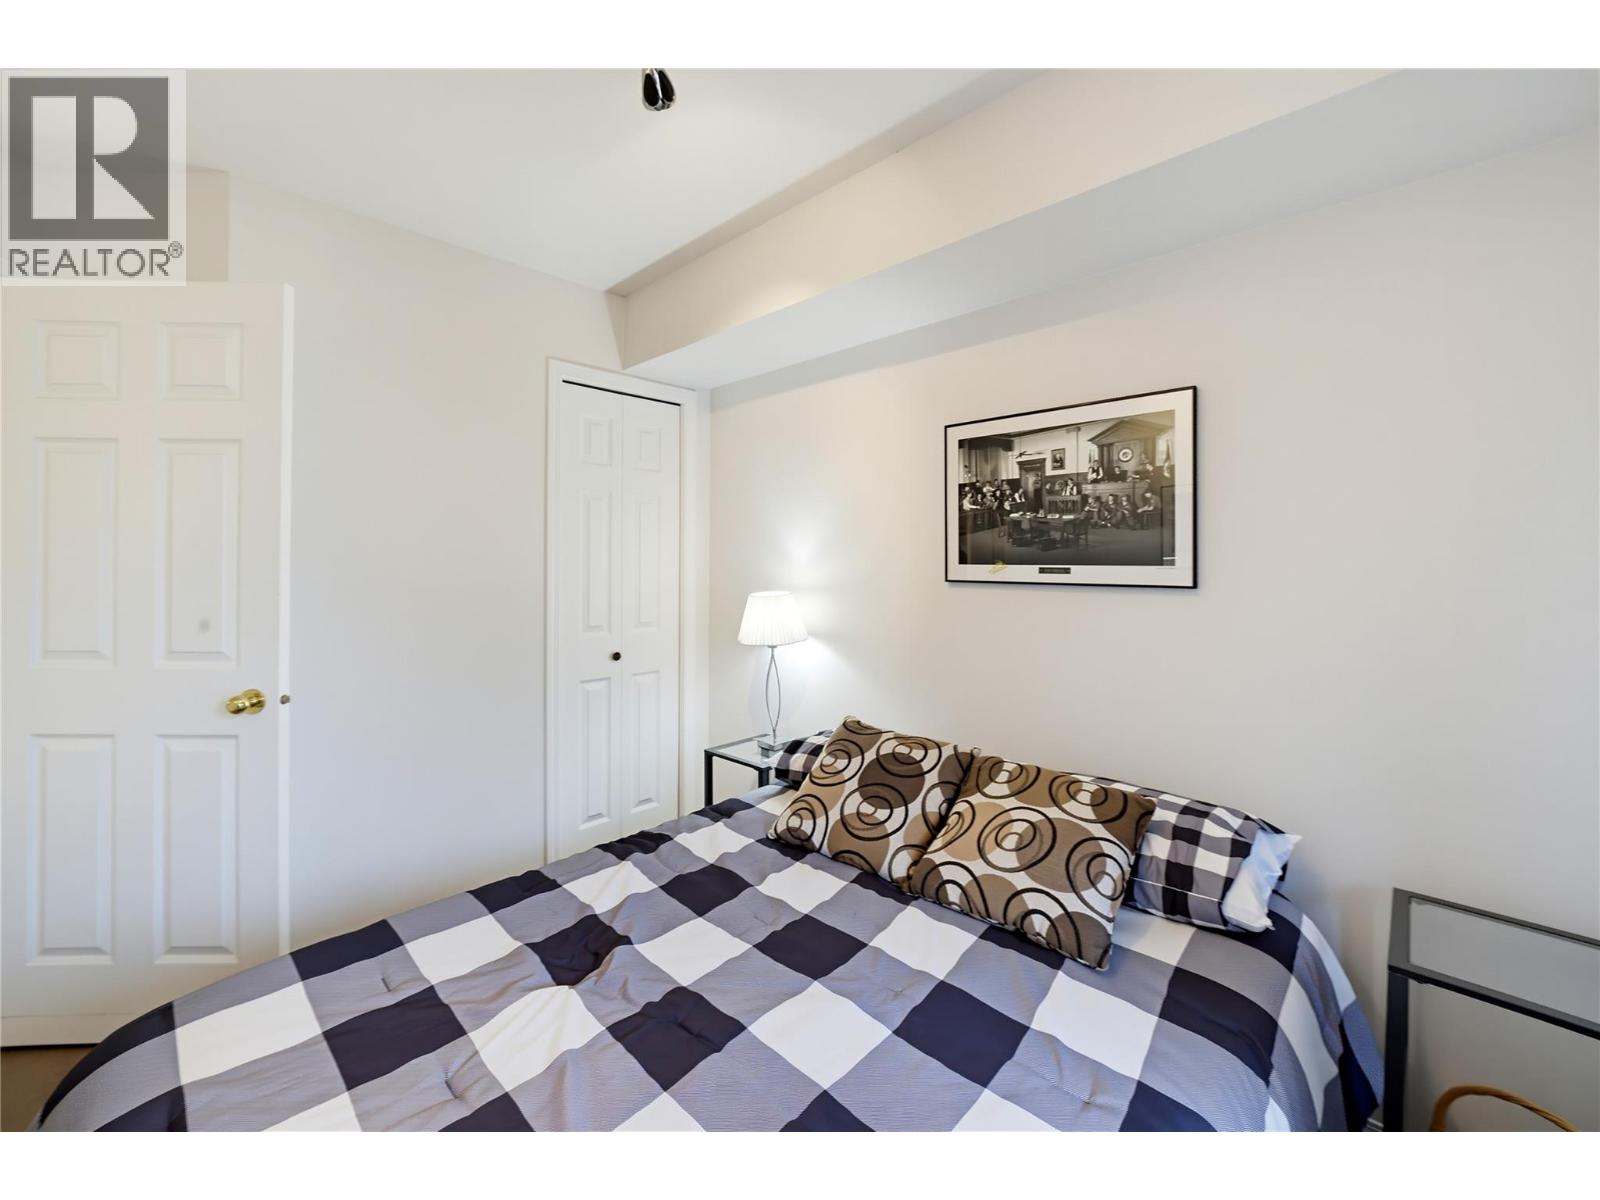
$314,900
Maintenance, Reserve Fund Contributions, Heat, Insurance, Other, See Remarks, Sewer, Water
$382.45 Monthly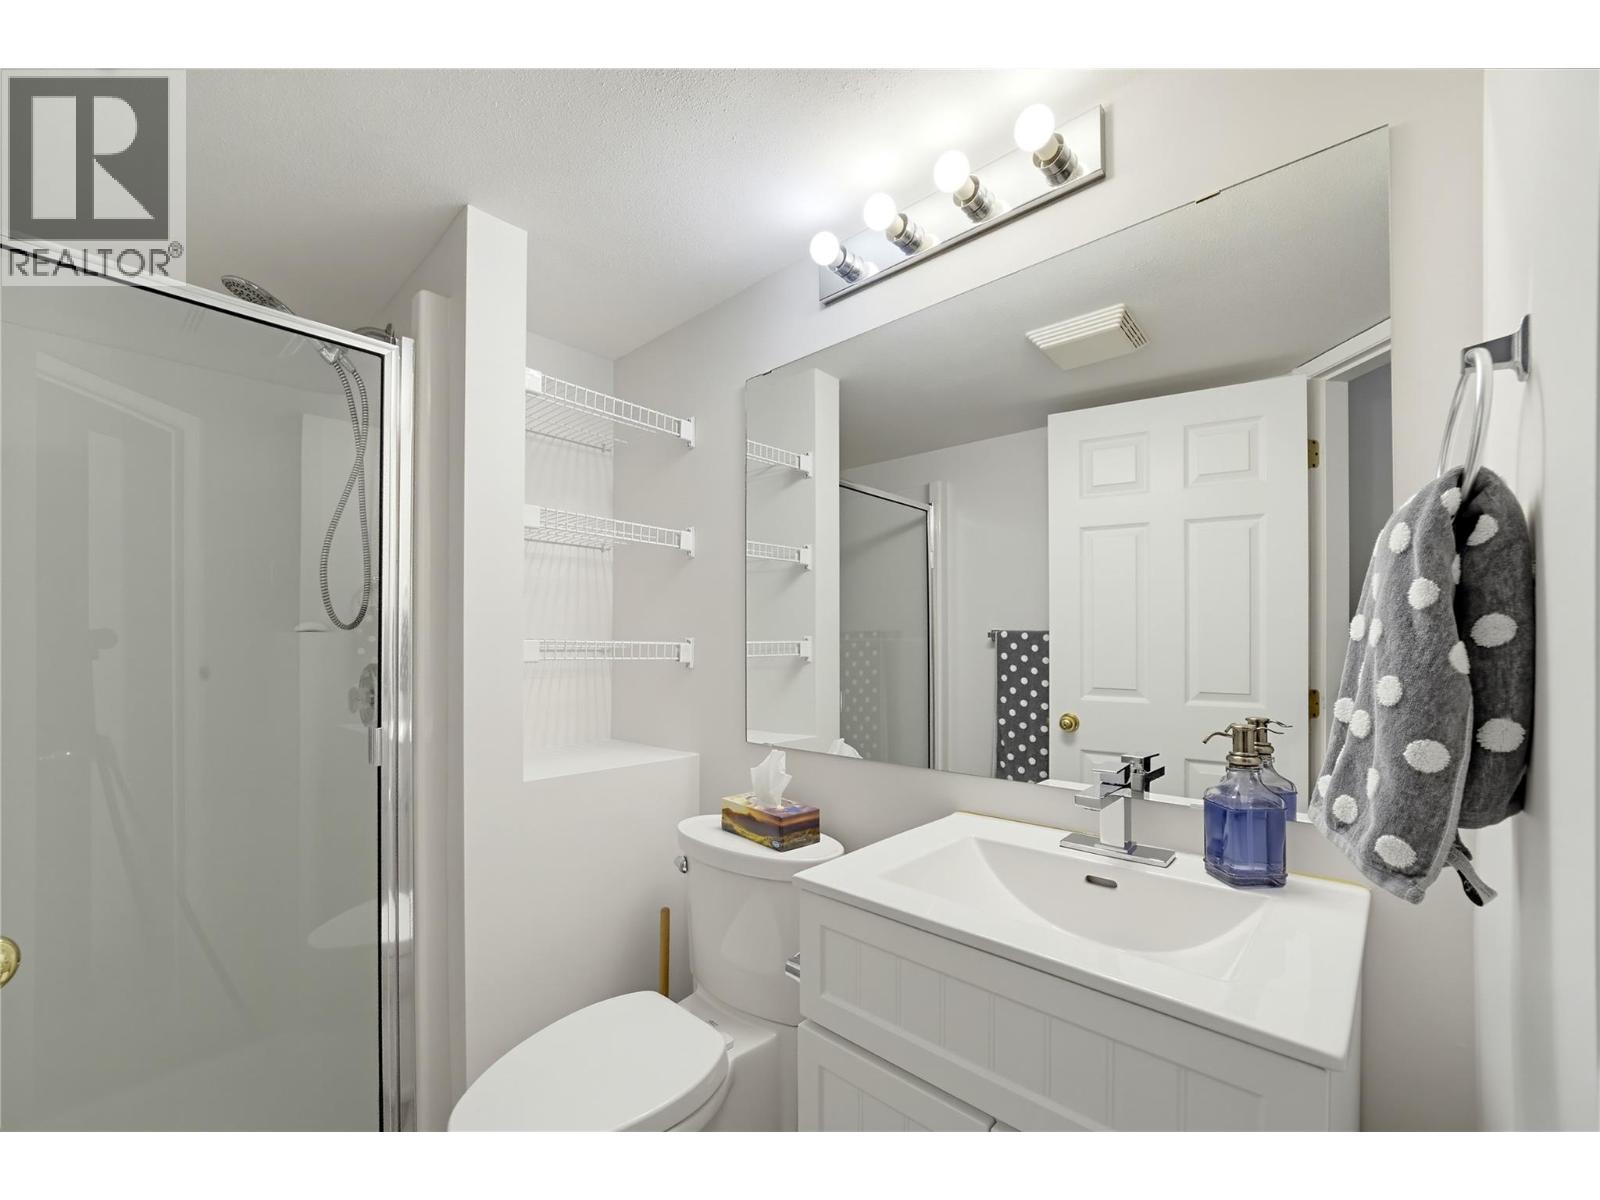
$314,900
Maintenance, Reserve Fund Contributions, Heat, Insurance, Other, See Remarks, Sewer, Water
$382.45 Monthly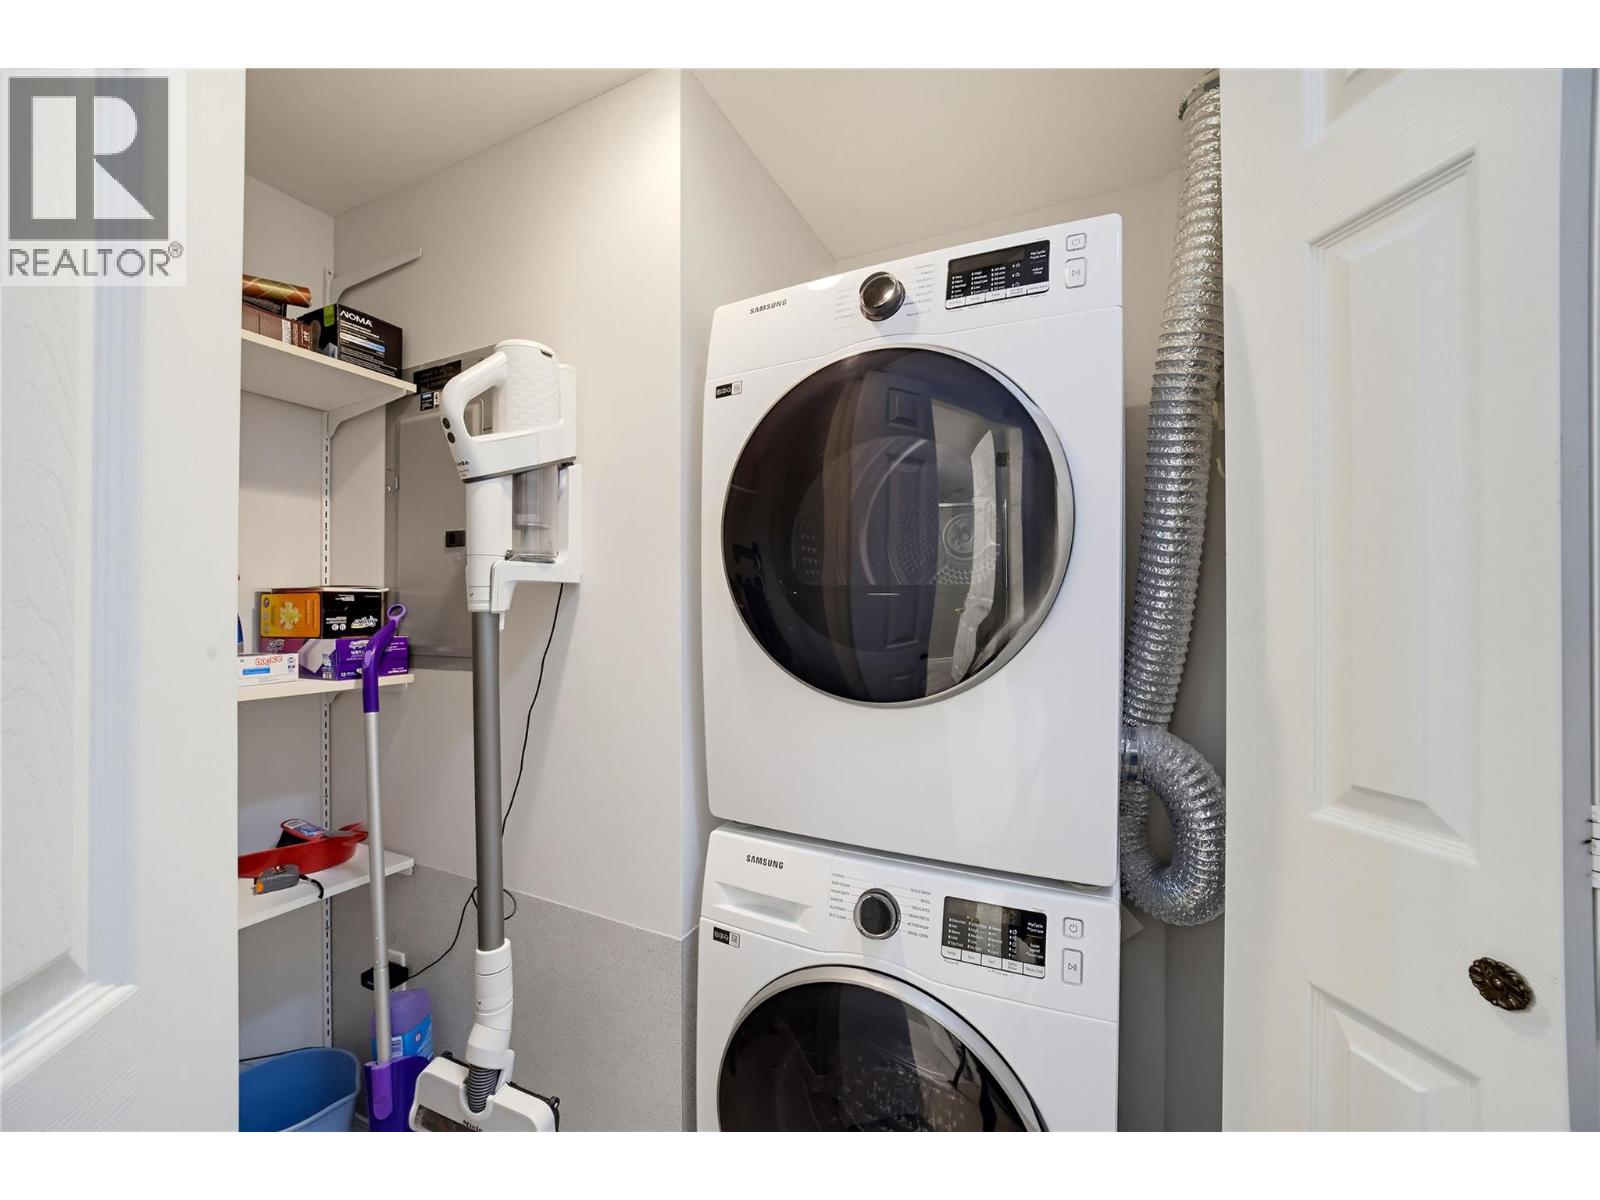
$314,900
Maintenance, Reserve Fund Contributions, Heat, Insurance, Other, See Remarks, Sewer, Water
$382.45 Monthly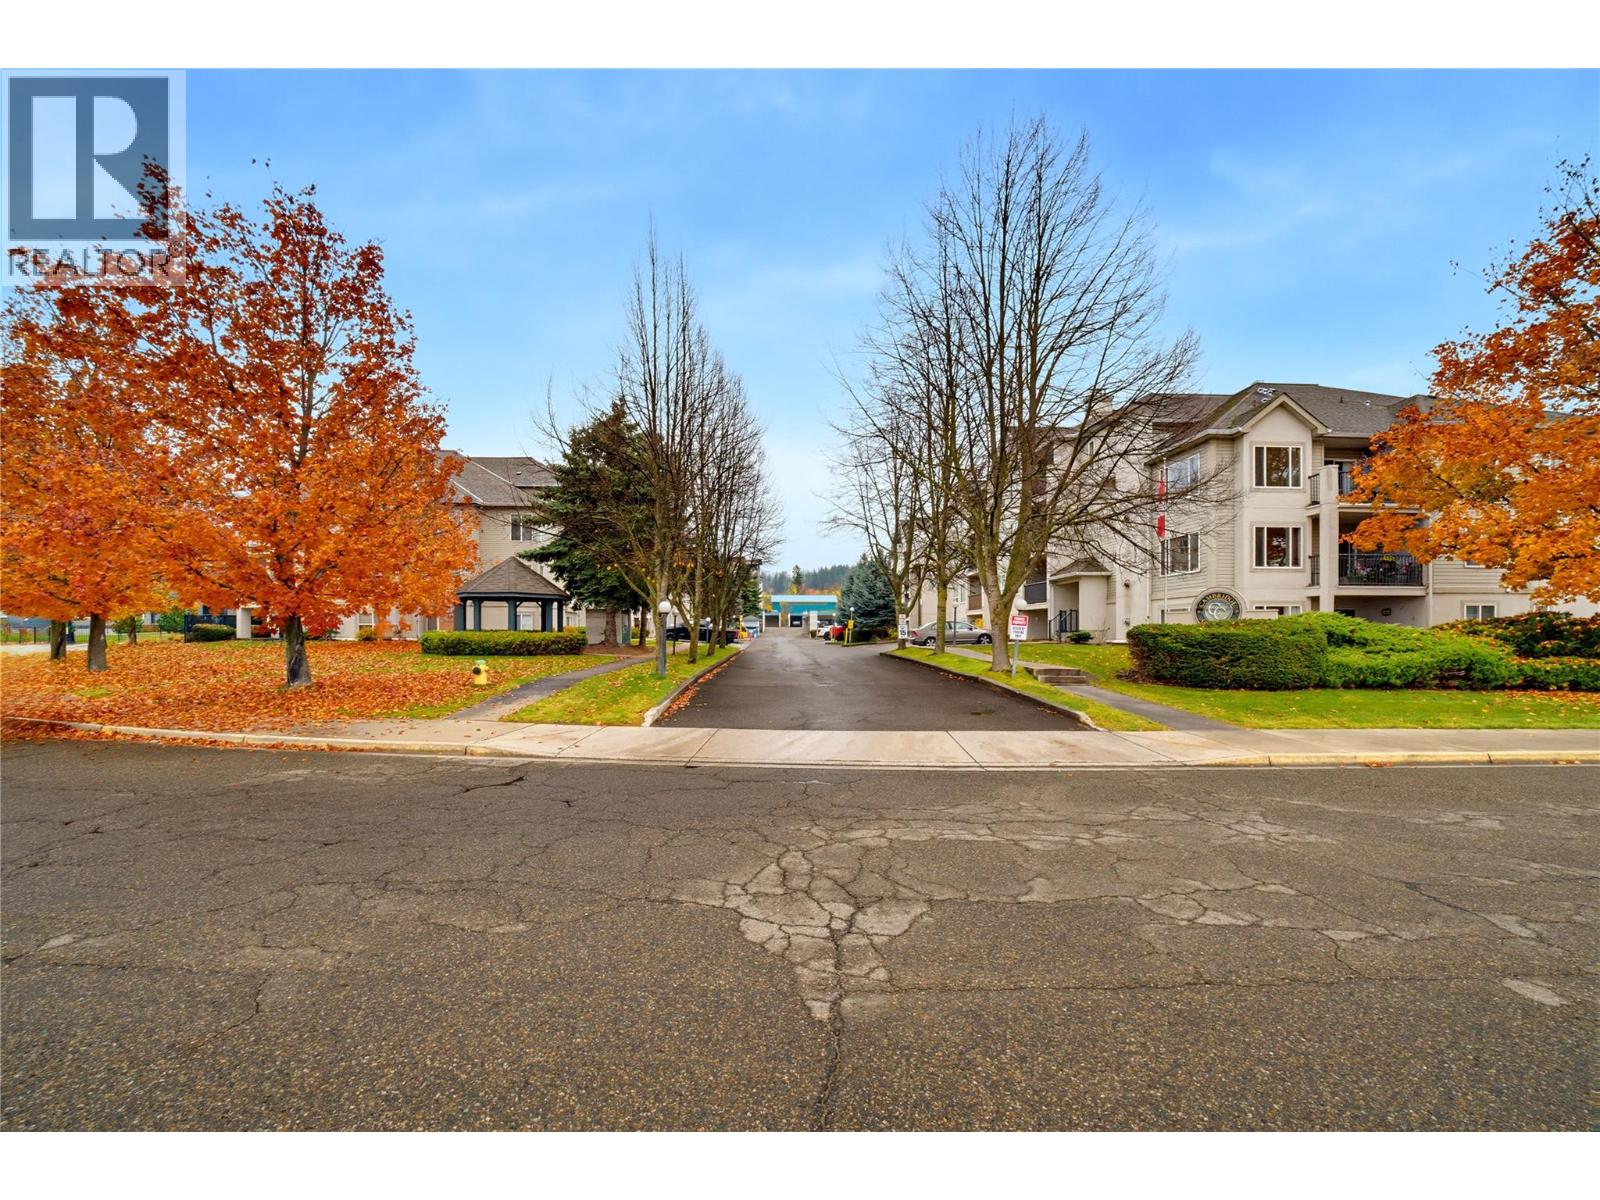
$314,900
Maintenance, Reserve Fund Contributions, Heat, Insurance, Other, See Remarks, Sewer, Water
$382.45 Monthly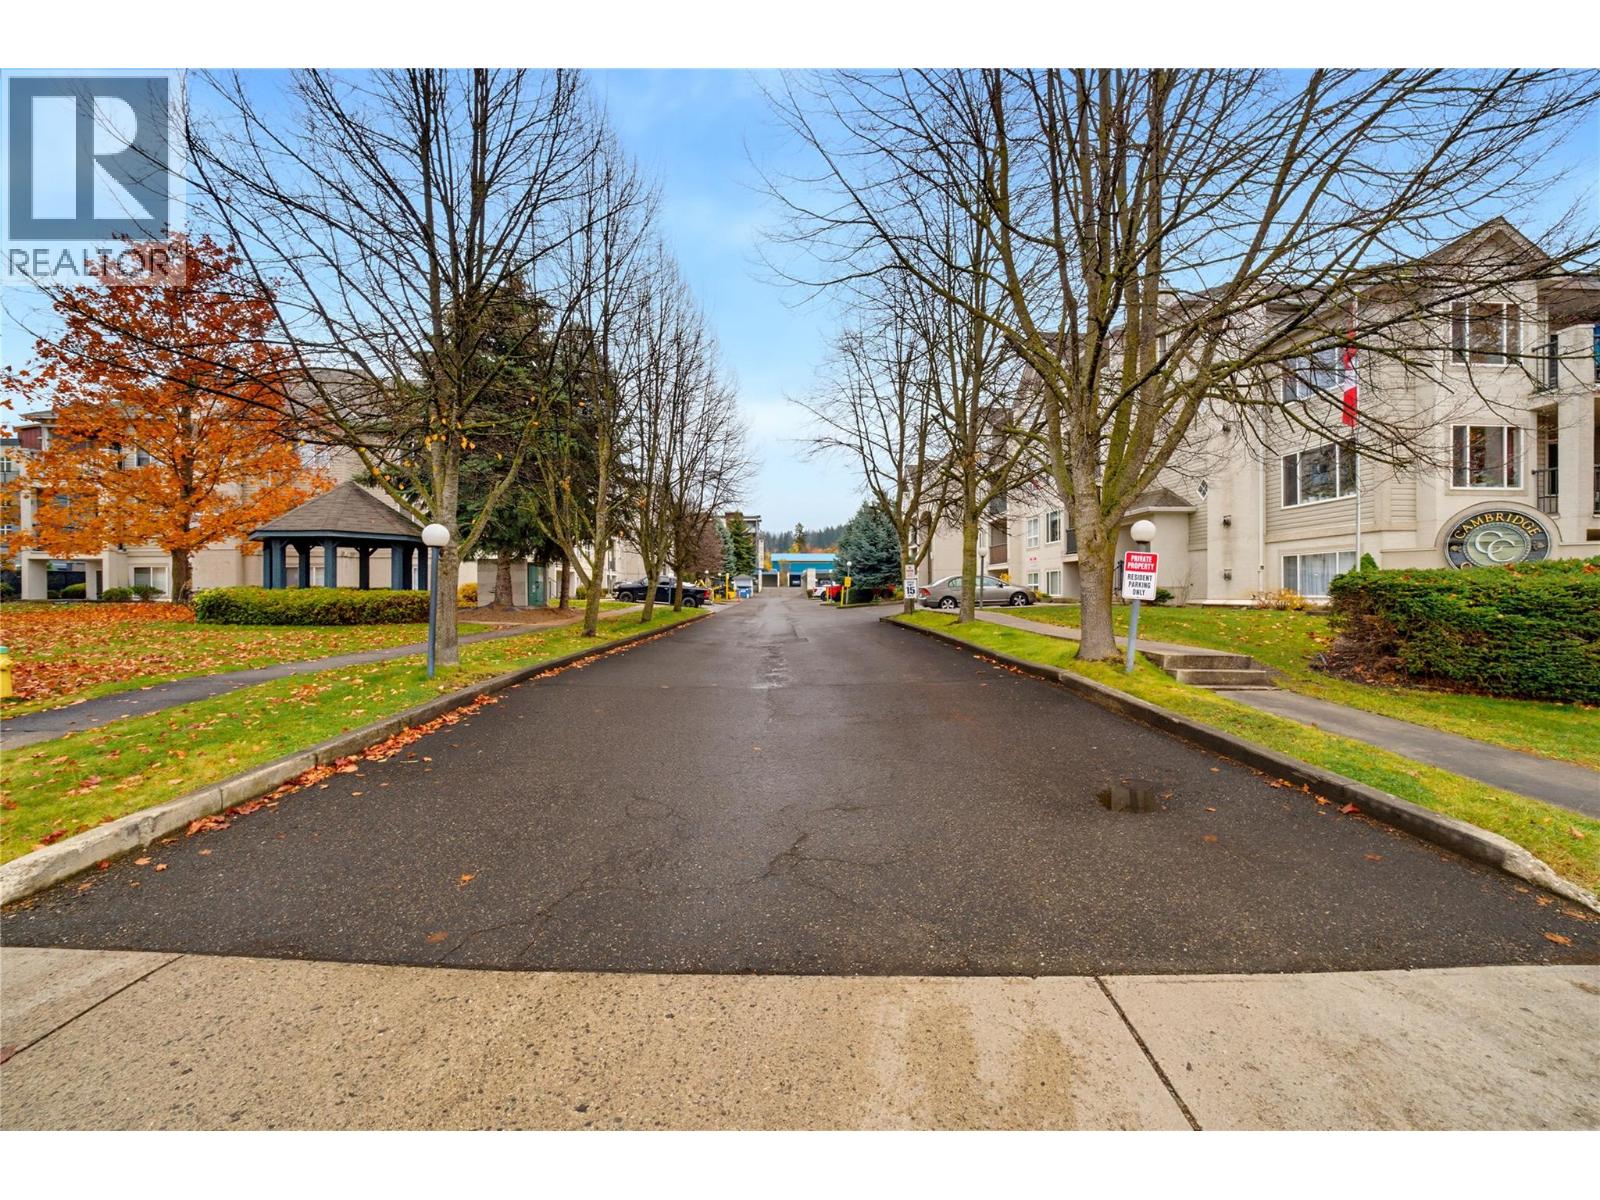
$314,900
Maintenance, Reserve Fund Contributions, Heat, Insurance, Other, See Remarks, Sewer, Water
$382.45 Monthly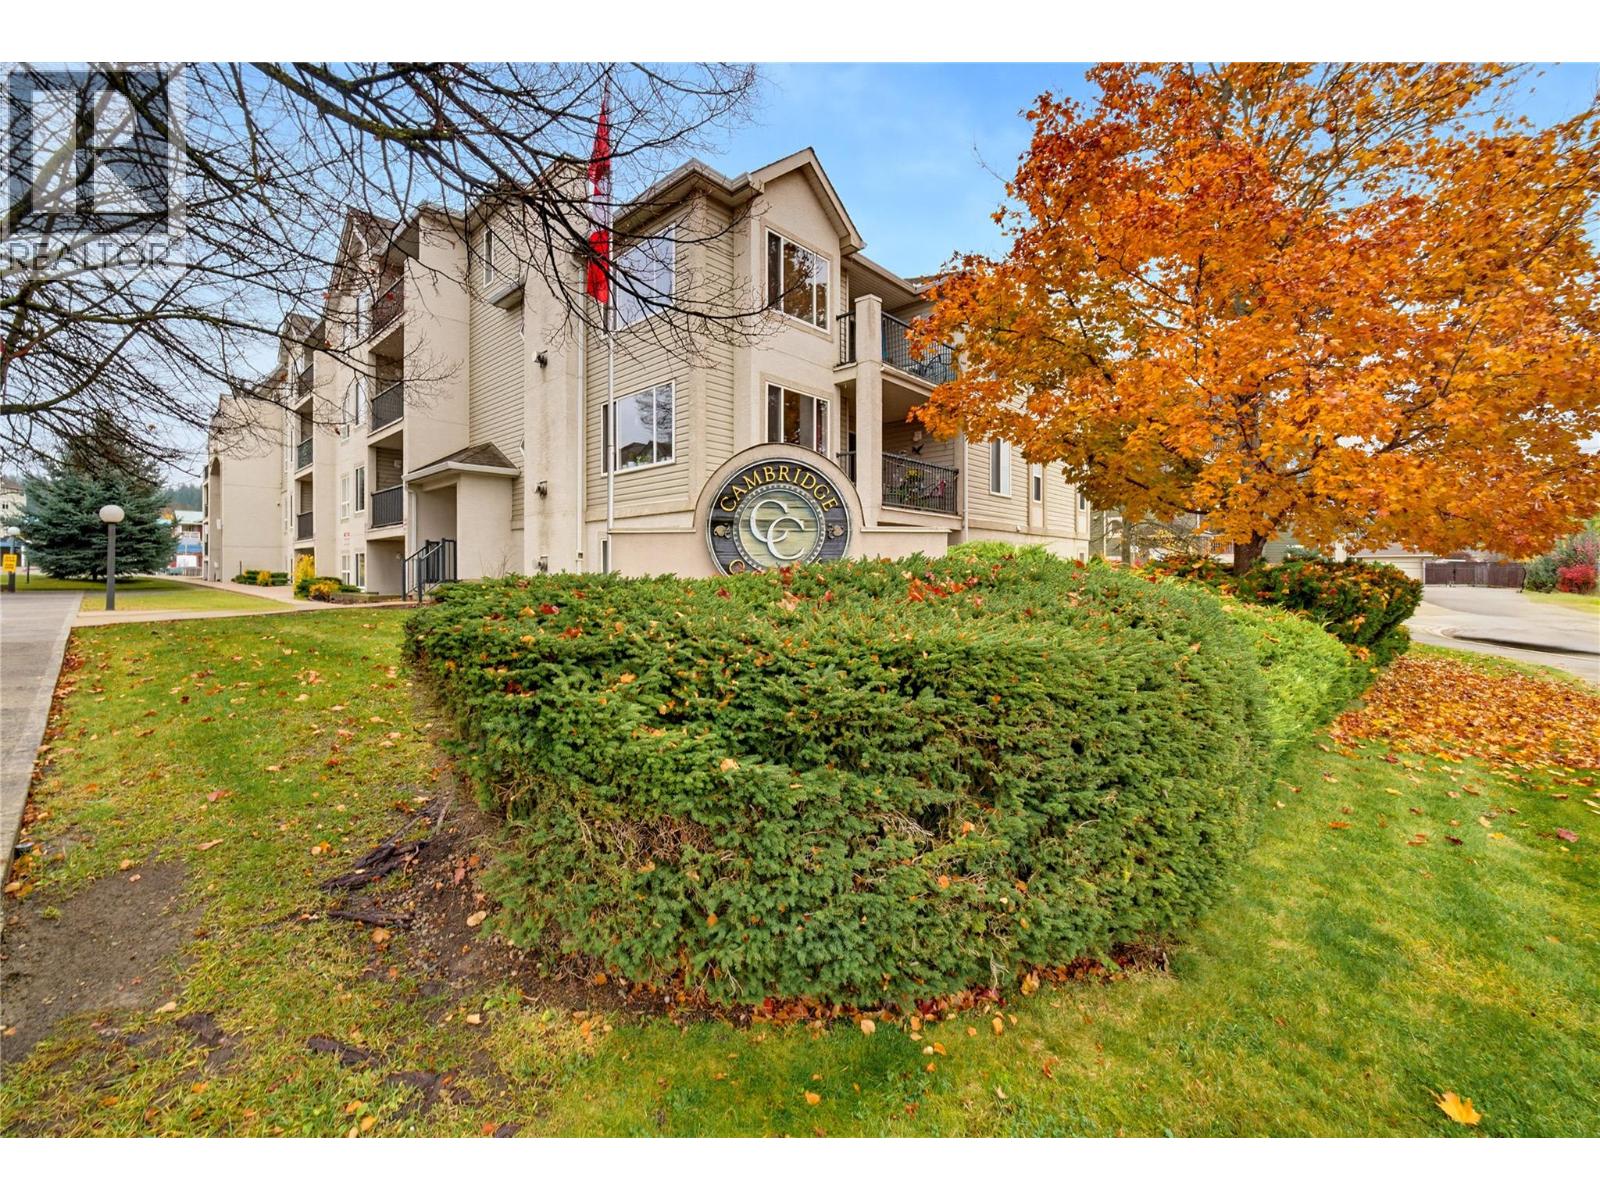
$314,900
Maintenance, Reserve Fund Contributions, Heat, Insurance, Other, See Remarks, Sewer, Water
$382.45 Monthly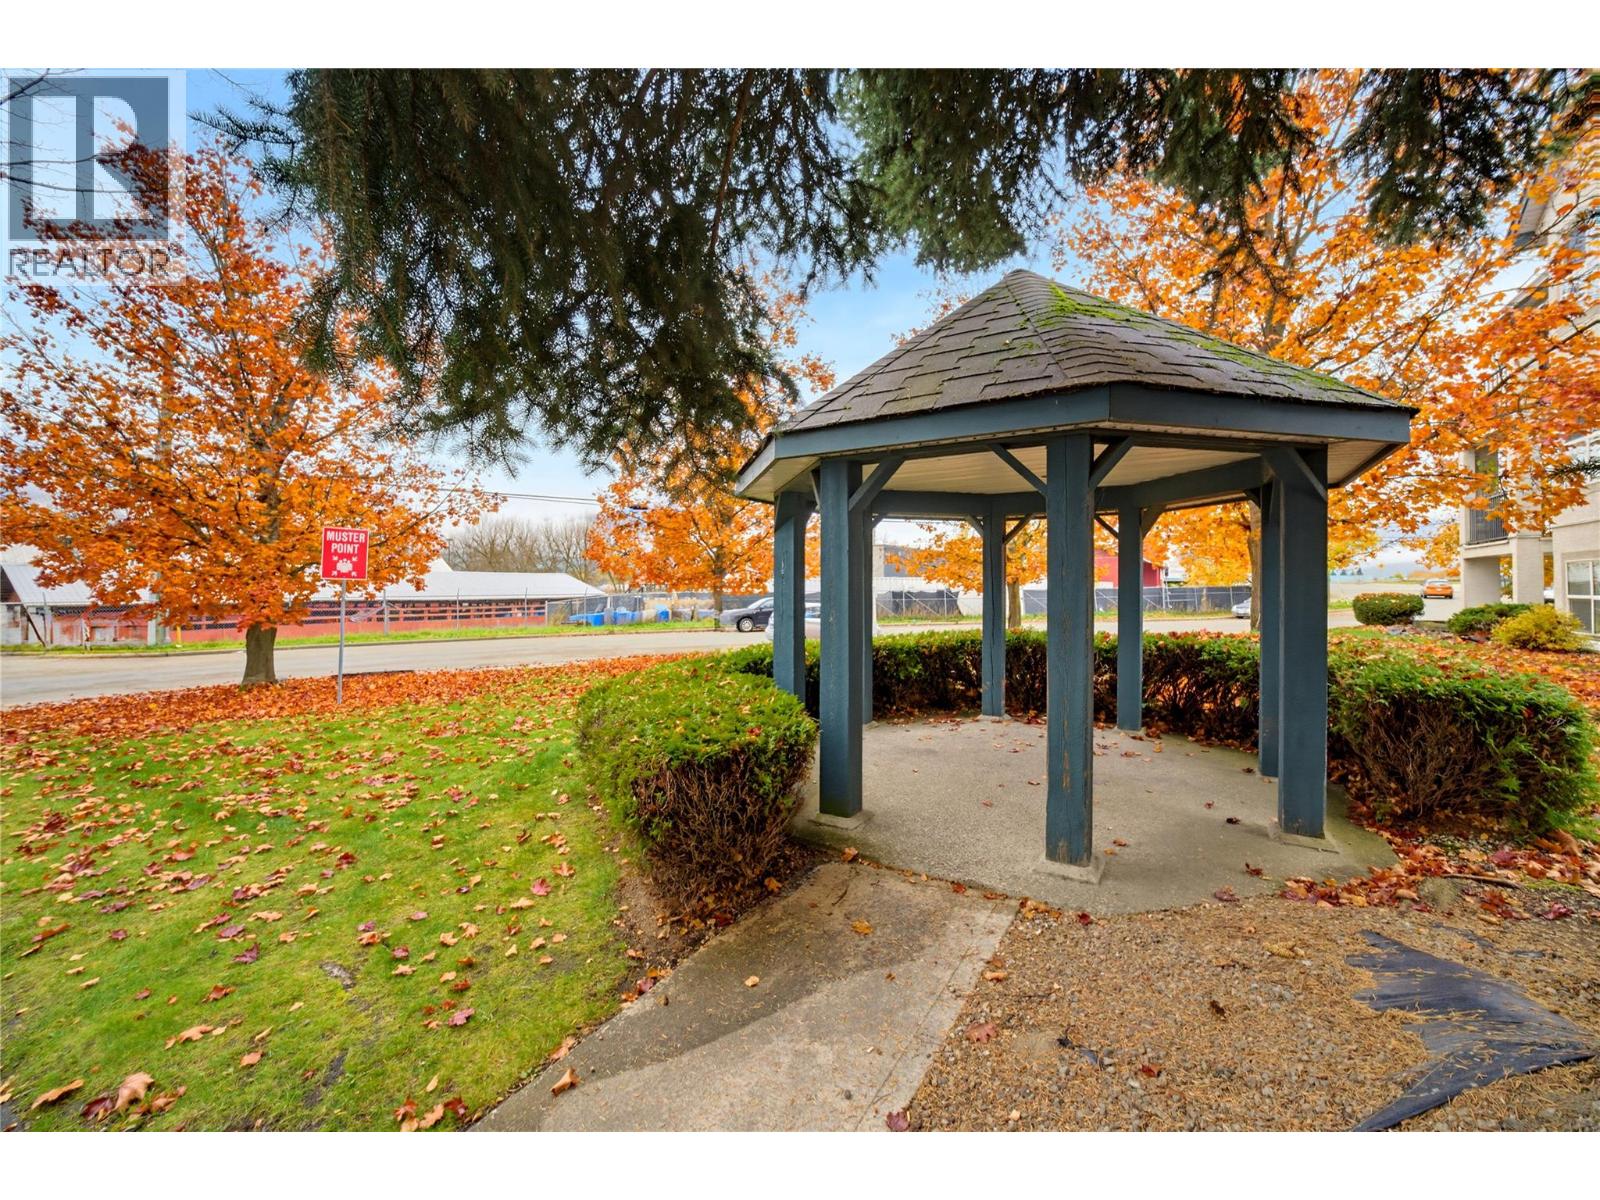
$314,900
Maintenance, Reserve Fund Contributions, Heat, Insurance, Other, See Remarks, Sewer, Water
$382.45 Monthly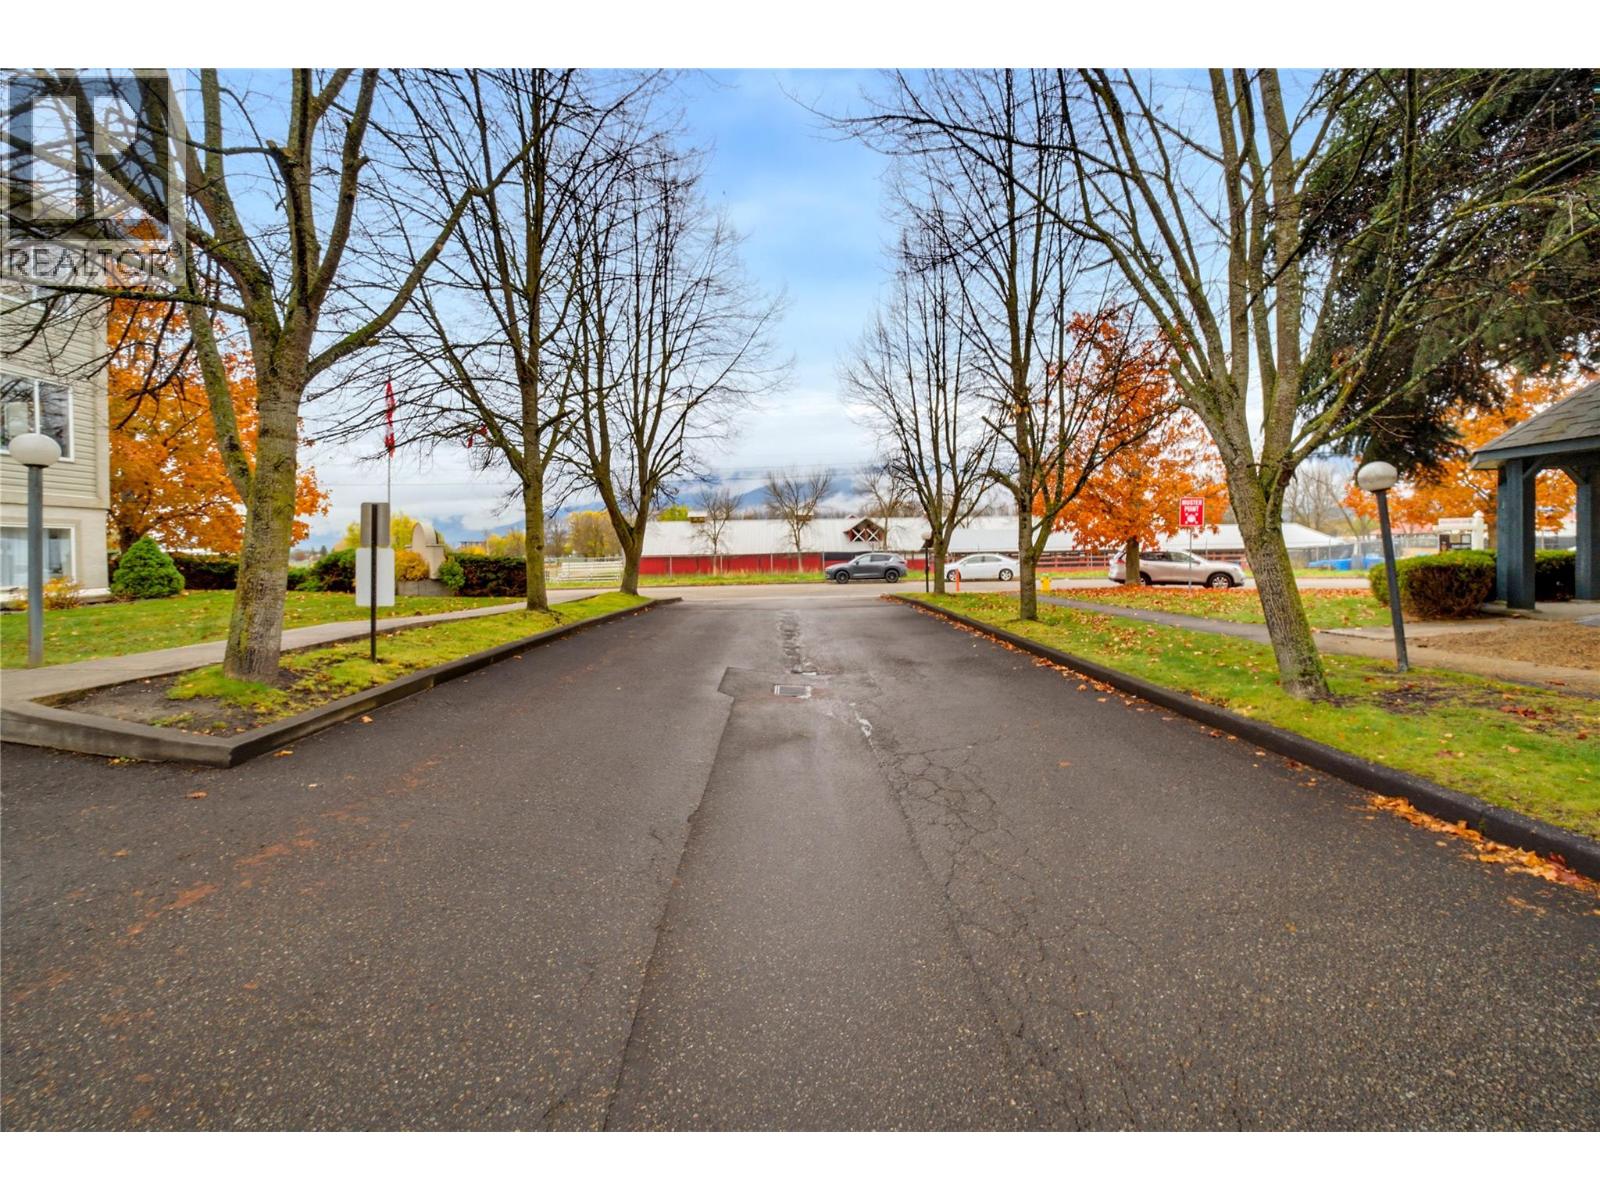
$314,900
Maintenance, Reserve Fund Contributions, Heat, Insurance, Other, See Remarks, Sewer, Water
$382.45 Monthly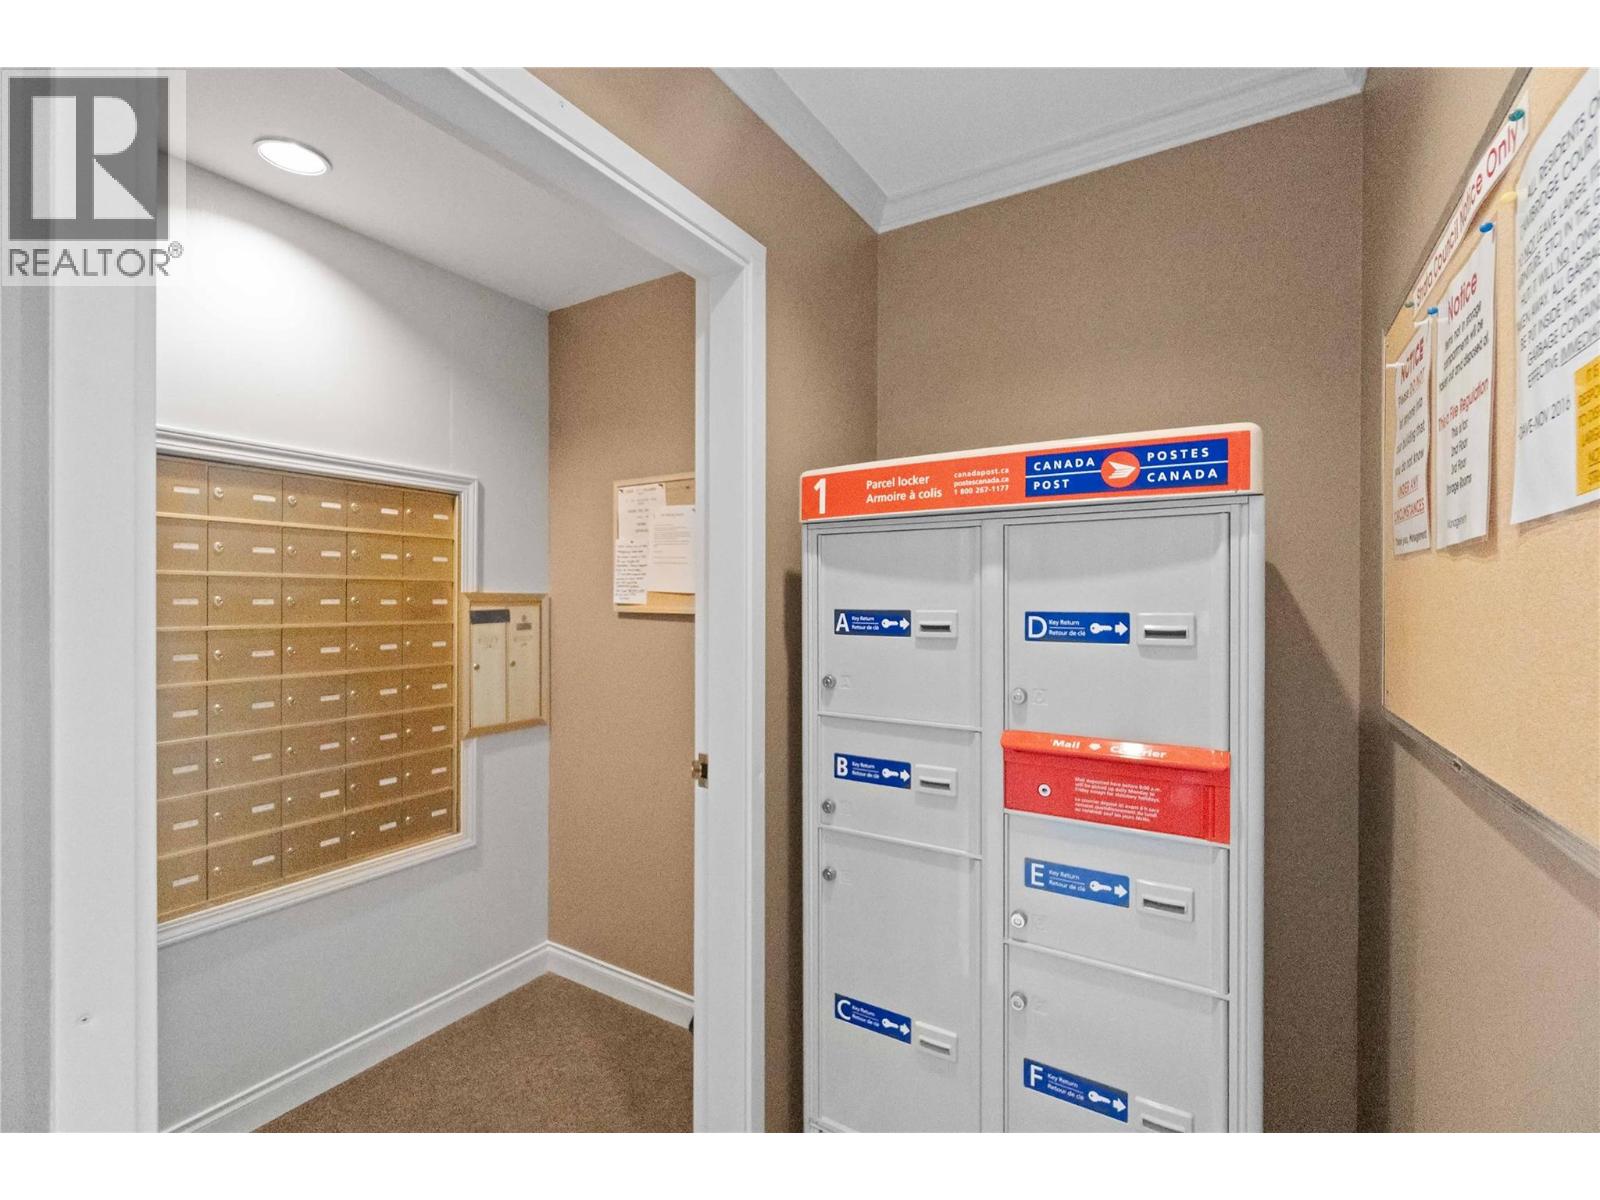
$314,900
Maintenance, Reserve Fund Contributions, Heat, Insurance, Other, See Remarks, Sewer, Water
$382.45 Monthly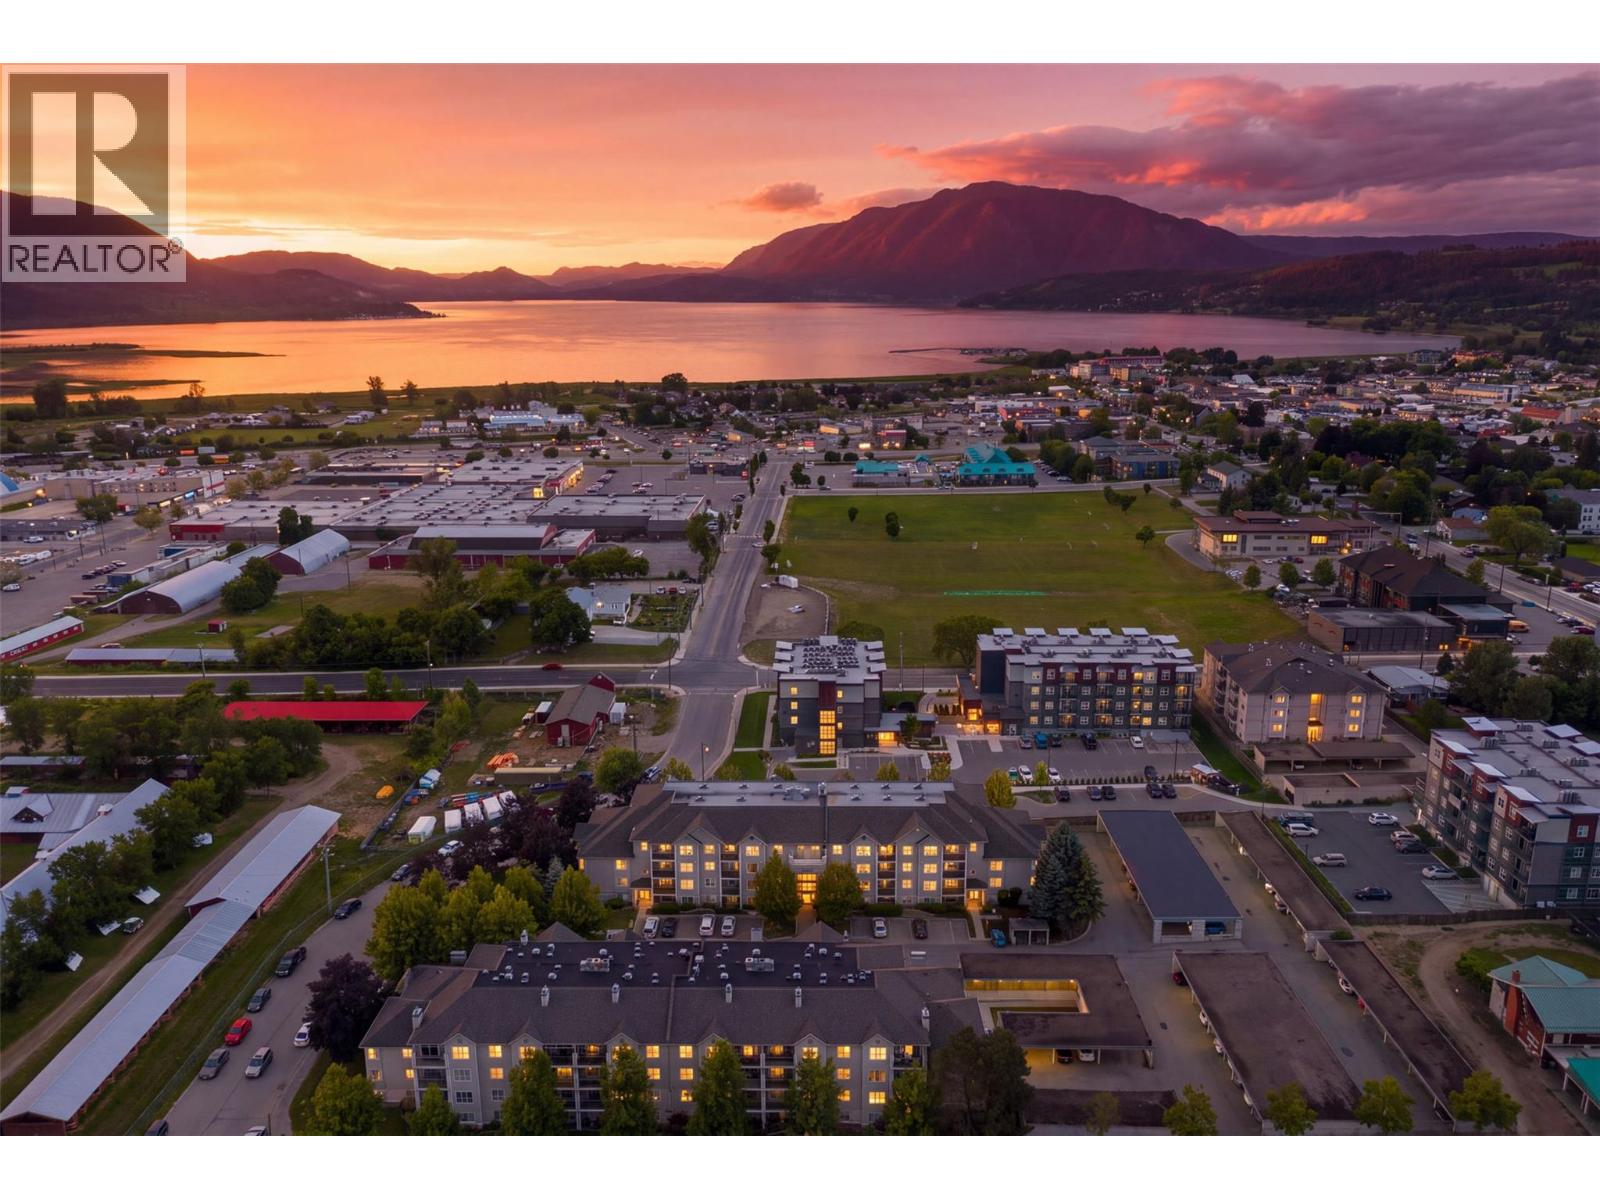
$314,900
Maintenance, Reserve Fund Contributions, Heat, Insurance, Other, See Remarks, Sewer, Water
$382.45 Monthly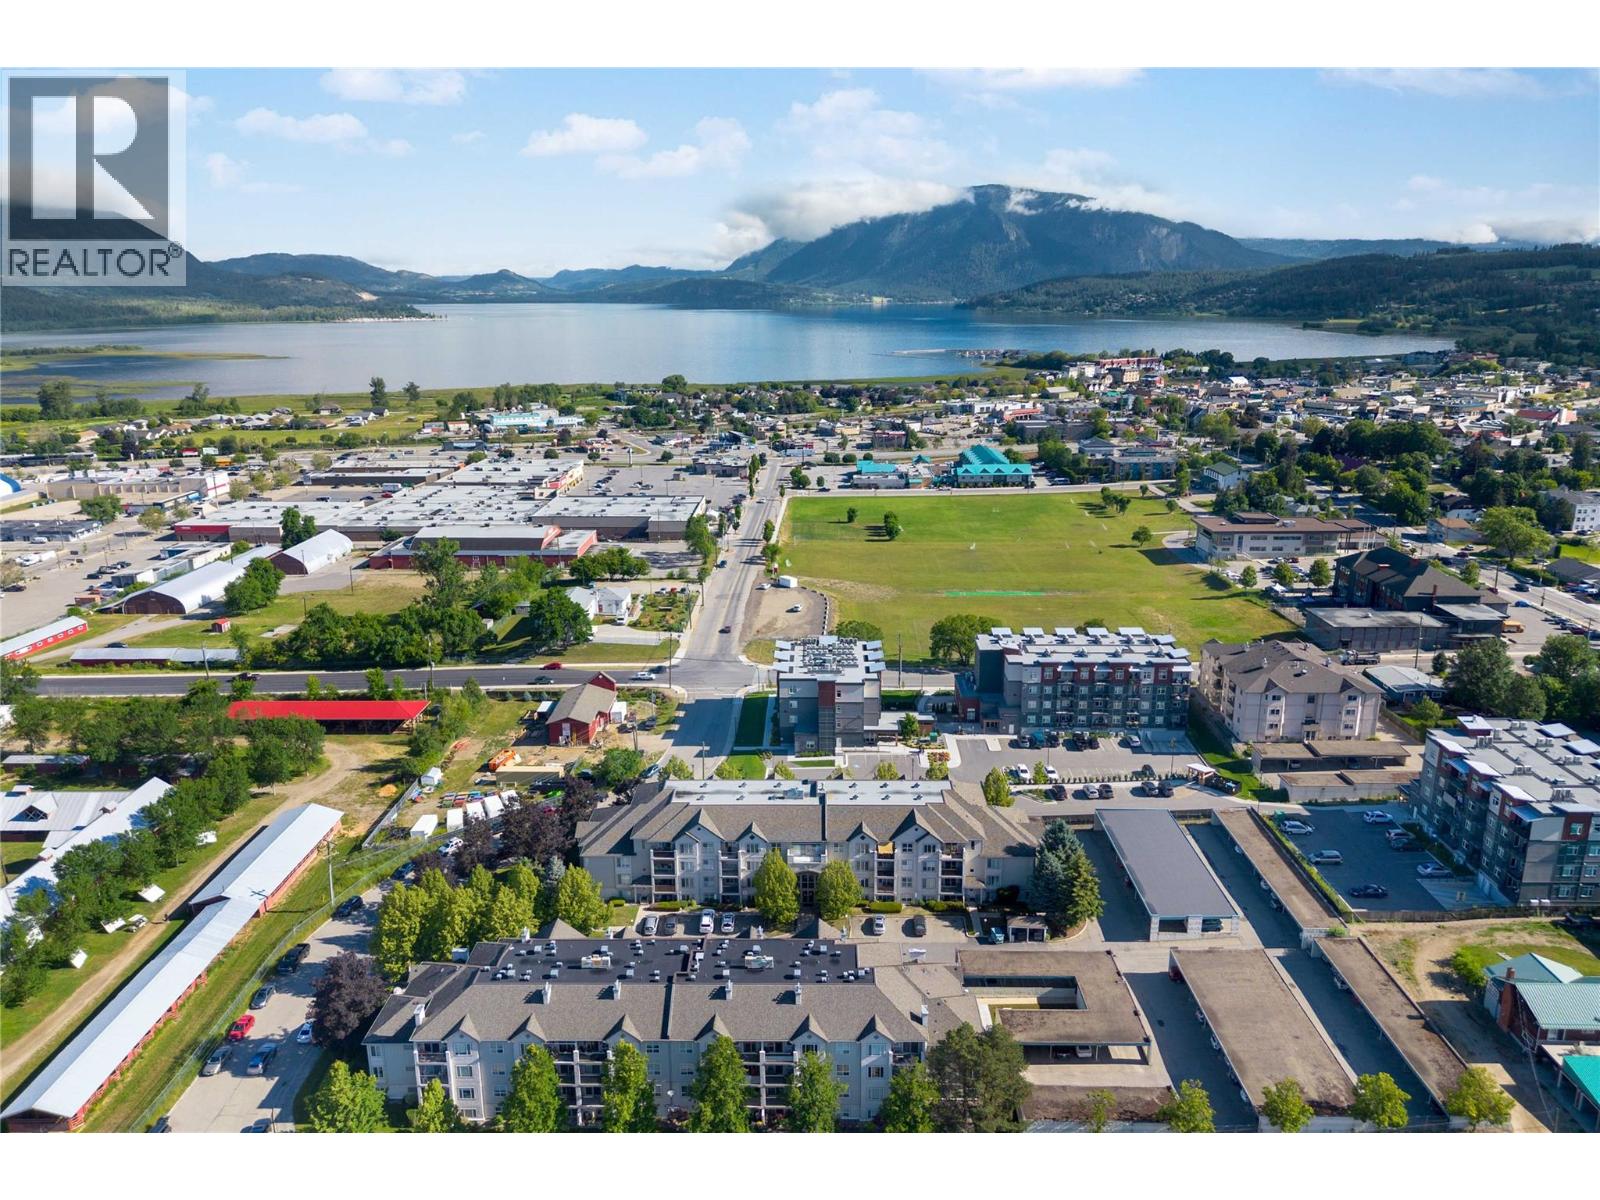
$314,900
Maintenance, Reserve Fund Contributions, Heat, Insurance, Other, See Remarks, Sewer, Water
$382.45 Monthly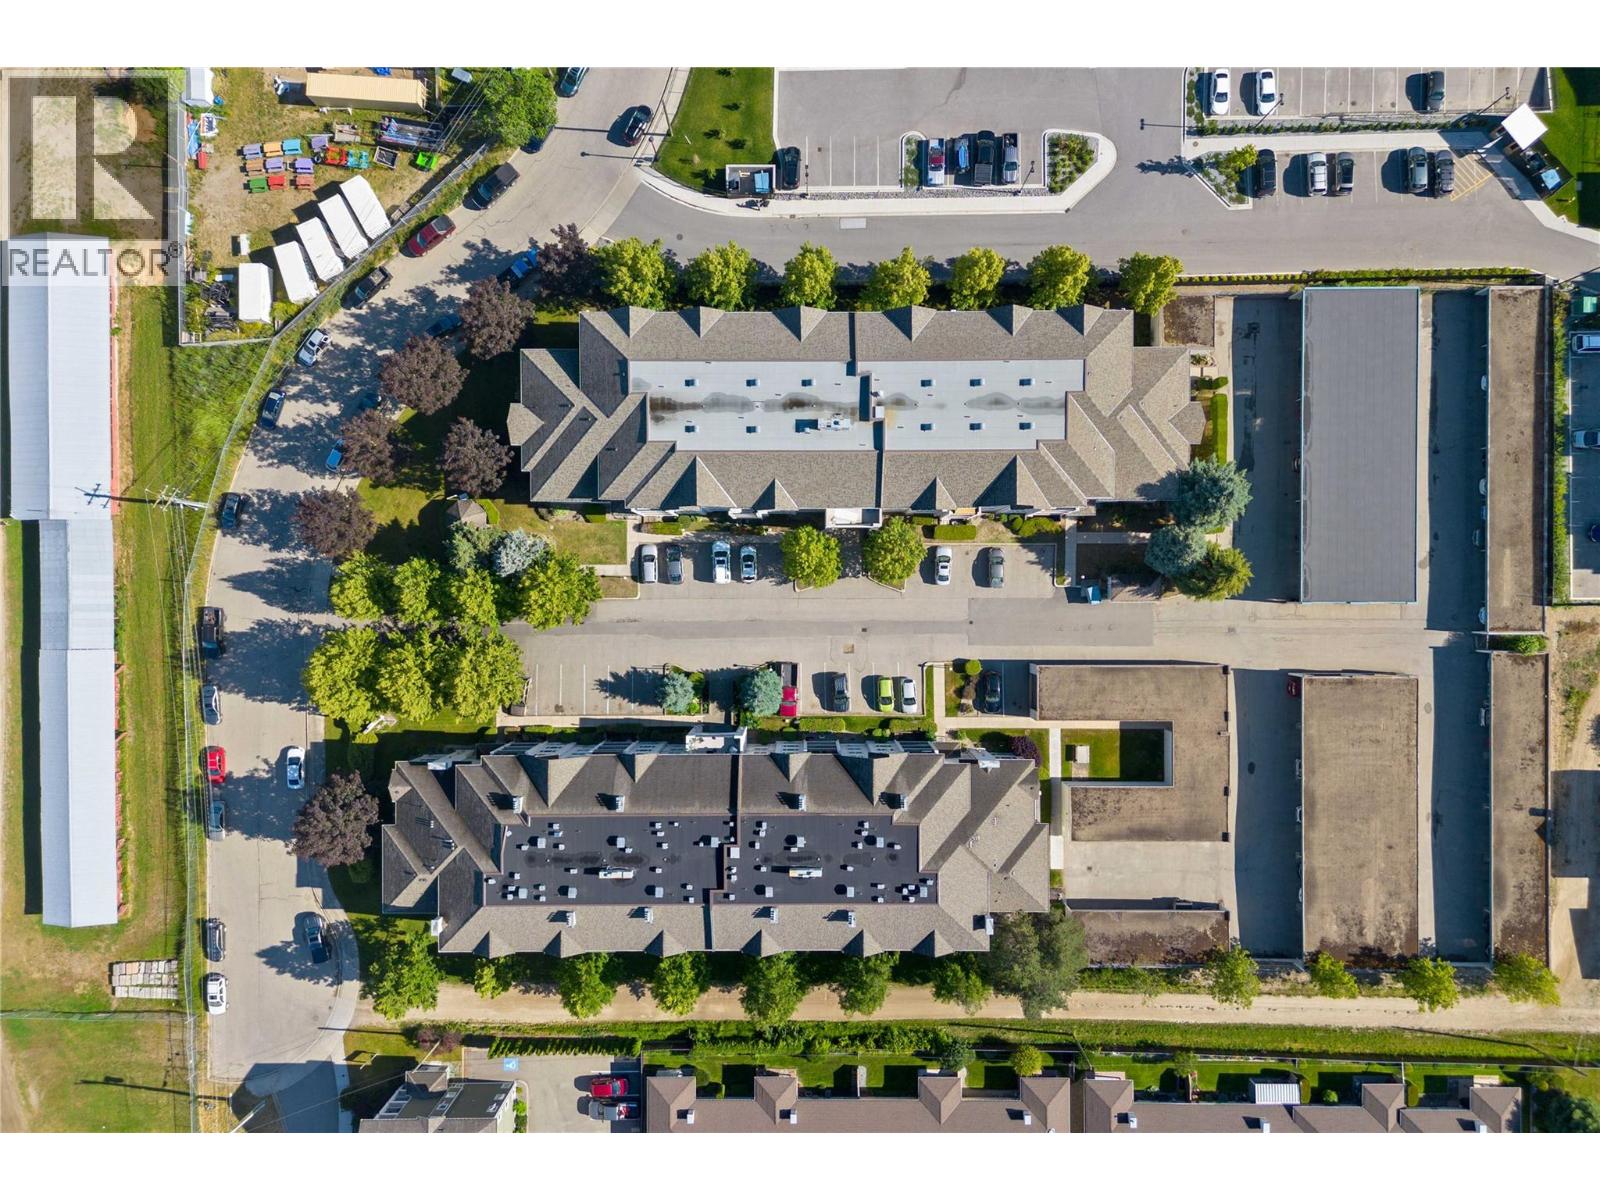
$314,900
Maintenance, Reserve Fund Contributions, Heat, Insurance, Other, See Remarks, Sewer, Water
$382.45 Monthly
Like this listing?
Contact us for more information


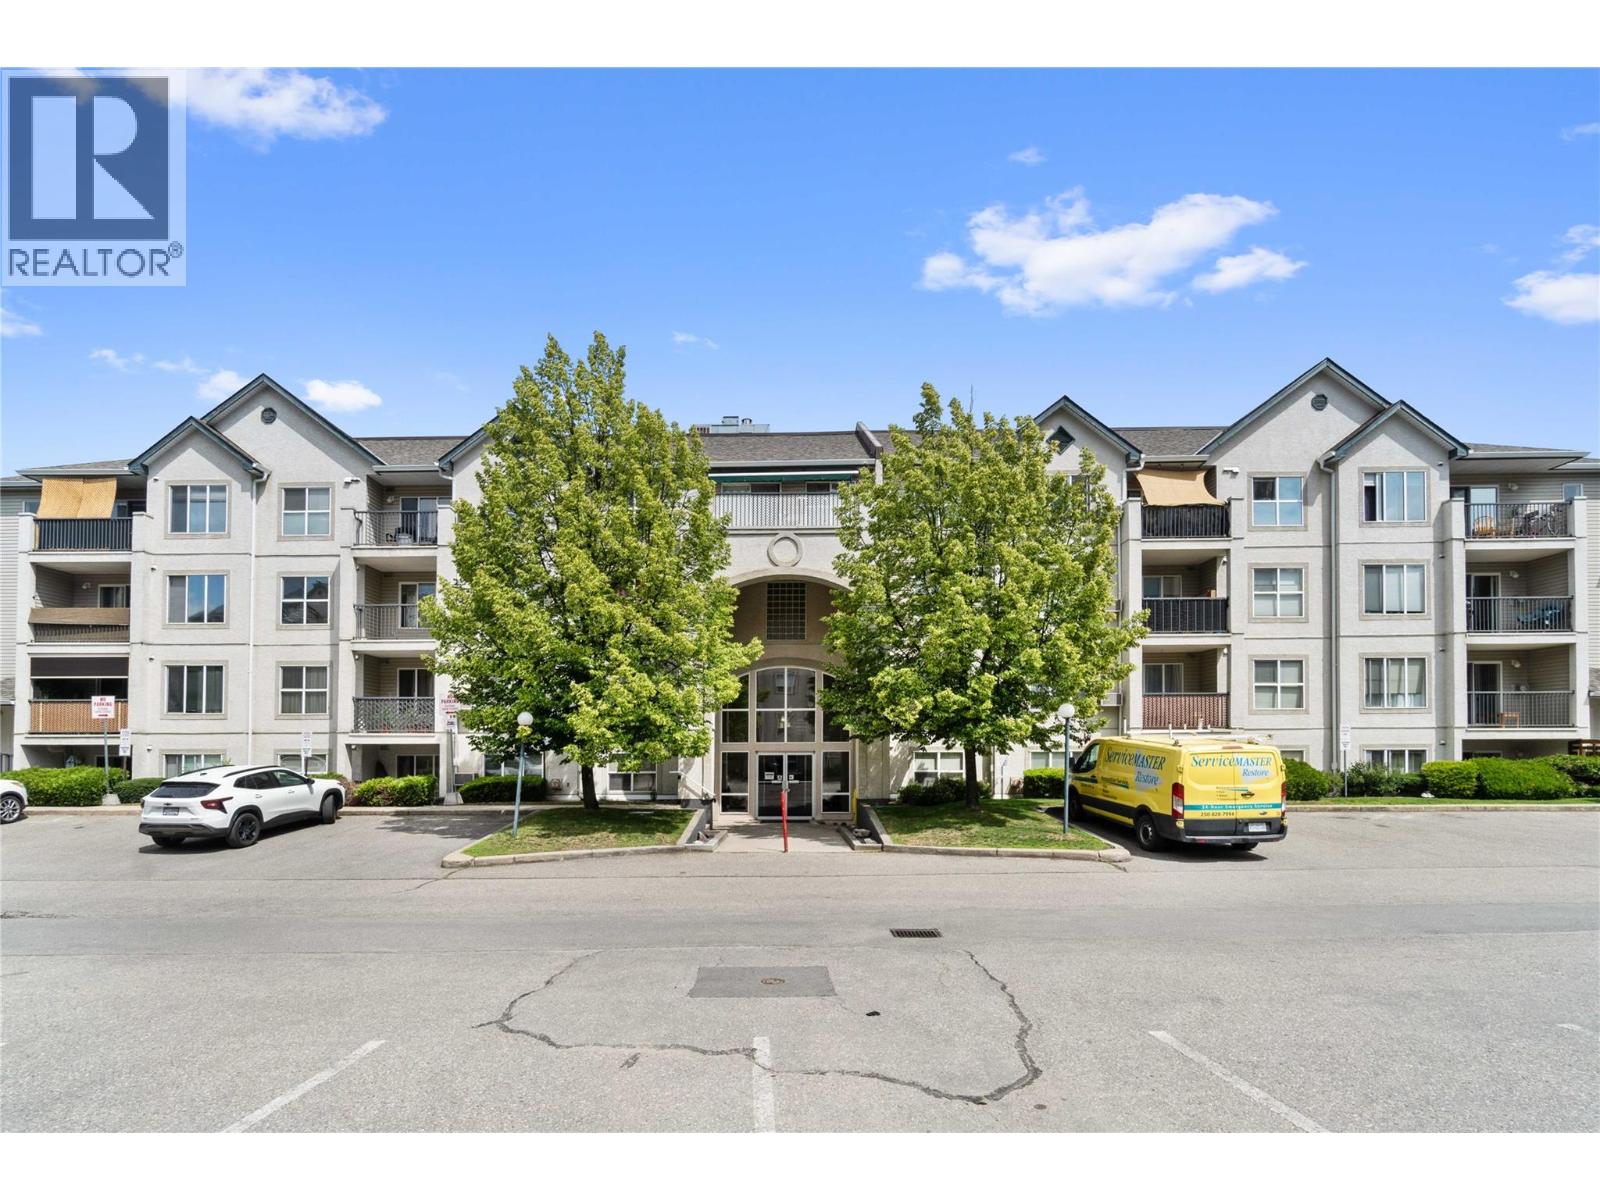
Beautifully Updated, Move-In-Ready Apartment at Cambridge Court II! Welcome home to this impeccably updated second-floor apartment! Thoughtfully designed with 922 sq ft, 2 bedrooms, 2 bathrooms & beautiful kitchen with upgraded stainless-steel appliances. This residence boasts a long list of 2025 upgrades, including new flooring, fresh paint, modern appliances plus a new washer and dryer, stylish light fixtures, sleek new bathroom vanities, updated toilets, curtains, and a charming barn door feature. Cozy up by the gas fireplace in the bright, well-designed living area, or step out onto your covered balcony to relax year-round. Everyday convenience is at your doorstep with a dedicated storage locker located right next door and quick access to the elevator. Covered Parking. Unbeatable location—walk to two shopping malls and enjoy quick, easy access to downtown. Perfect for first-time home buyers, retirees, or savvy investors looking for a turnkey property. Simply move in and enjoy! (id:67517)
-
Property Details
MLS® Number 10404665 Property Type Single Family Neigbourhood SW Salmon Arm Community Name Cambridge Court II CommunityFeatures Pets Allowed With Restrictions Features One Balcony ParkingSpaceTotal 1 StorageType Storage, Locker ViewType Mountain View -
Building
BathroomTotal 2 BedroomsTotal 2 Appliances Refrigerator, Dishwasher, Range - Electric, Microwave, Washer/dryer Stack-up ConstructedDate 1997 CoolingType Window Air Conditioner ExteriorFinish Stucco, Vinyl Siding FireplaceFuel Gas FireplacePresent Yes FireplaceTotal 1 FireplaceType Unknown HeatingFuel Electric HeatingType See Remarks RoofMaterial Asphalt Shingle RoofStyle Unknown StoriesTotal 1 SizeInterior 922 Sqft Type Apartment UtilityWater Municipal Water Stall -
Land
Acreage No Sewer Municipal Sewage System SizeTotalText Under 1 Acre -
Rooms
Level Type Length Width Dimensions Main Level Laundry Room 5' x 4' Main Level 4pc Ensuite Bath 9'1'' x 4'11'' Main Level Primary Bedroom 10'9'' x 12'7'' Main Level 3pc Bathroom 8'1'' x 4'10'' Main Level Bedroom 9'2'' x 9'4'' Main Level Dining Room 11'1'' x 10'8'' Main Level Kitchen 9'1'' x 9'7'' Main Level Living Room 11'4'' x 15'11'' -
Utilities
Your Favourites
No Favourites Found







The trademarks REALTOR®, REALTORS®, and the REALTOR® logo are controlled by The Canadian Real Estate Association (CREA) and identify real estate professionals who are members of CREA. The trademarks MLS®, Multiple Listing Service® and the associated logos are owned by The Canadian Real Estate Association (CREA) and identify the quality of services provided by real estate professionals who are members of CREA. The trademark DDF® is owned by The Canadian Real Estate Association (CREA) and identifies CREA's Data Distribution Facility (DDF®)
October 29 2026 12:02:16
Association of Interior REALTORS®
