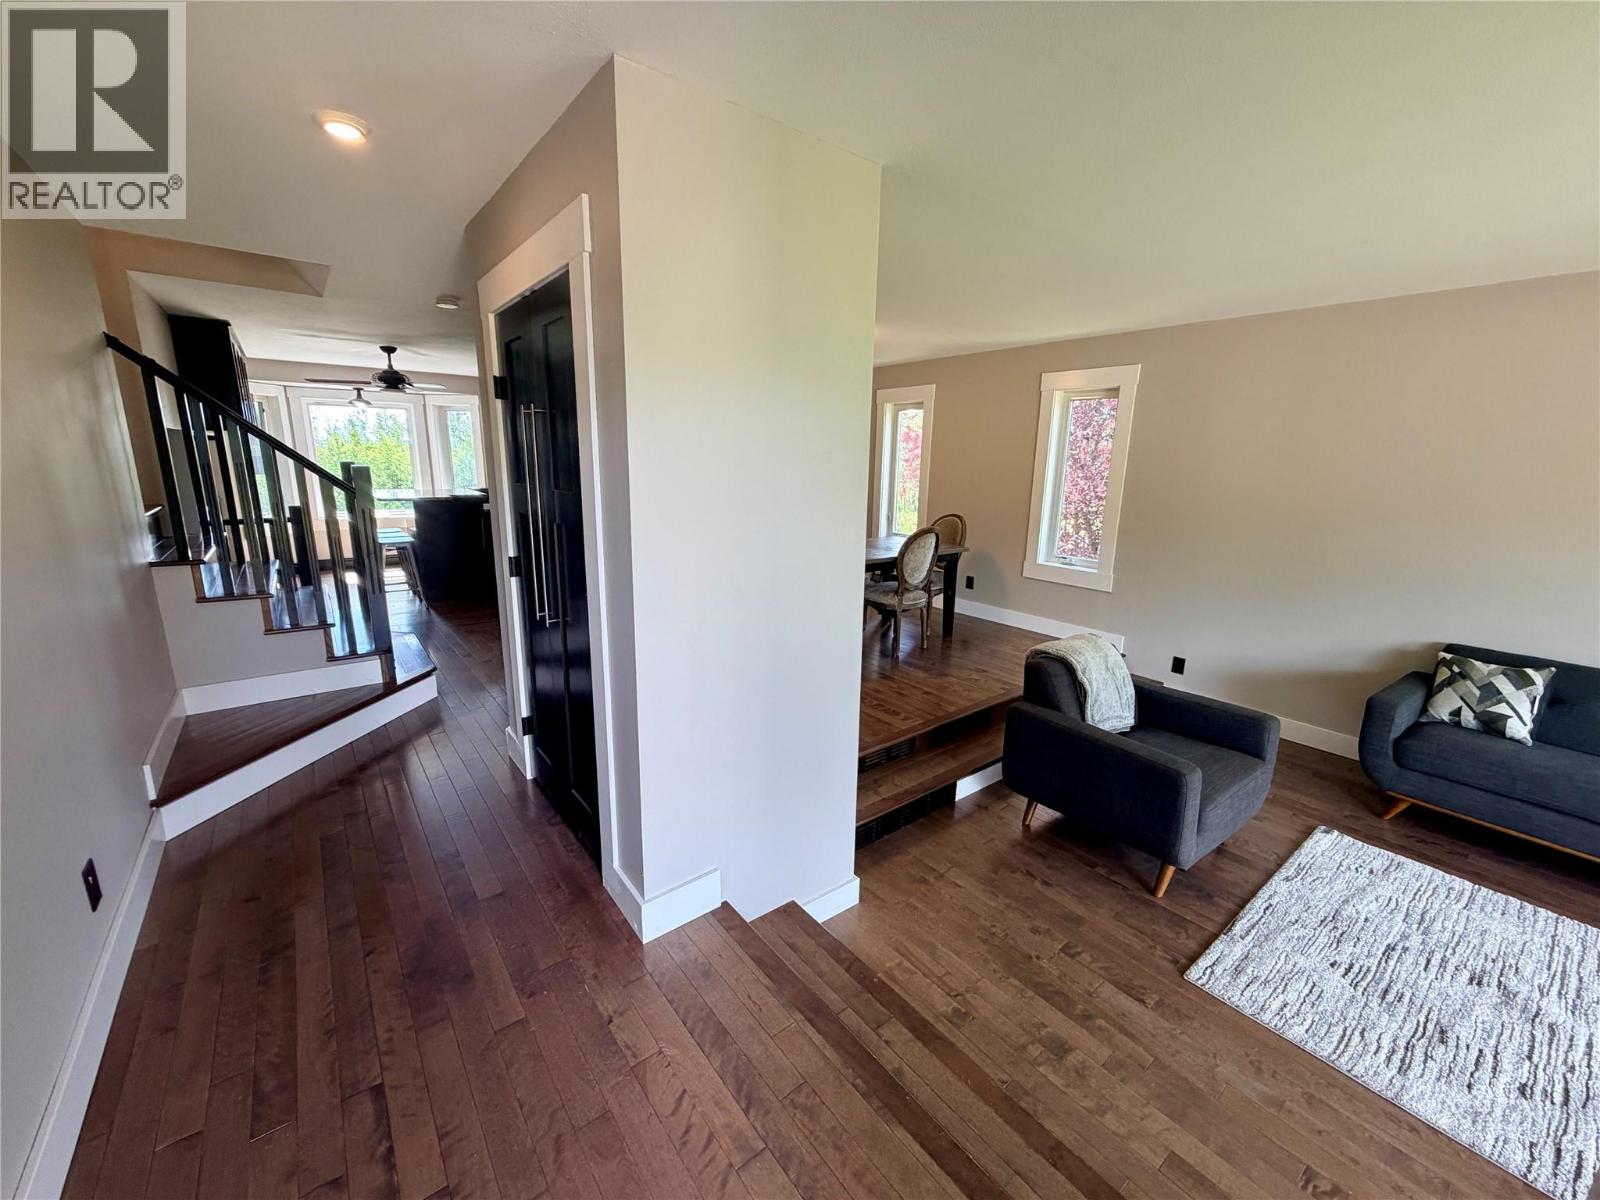
6385 97 Highway

Dawson Creek, British Columbia V1G 4E7

  • 6385 97 Highway, Dawson Creek, British Columbia  V1G 4E7 - Photo 1 - 10394632

    $899,000

  • 6385 97 Highway, Dawson Creek, British Columbia  V1G 4E7 - Photo 2 - 10394632

    $899,000

  • 6385 97 Highway, Dawson Creek, British Columbia  V1G 4E7 - Photo 3 - 10394632

    $899,000

  • 6385 97 Highway, Dawson Creek, British Columbia  V1G 4E7 - Photo 4 - 10394632

    $899,000

  • 6385 97 Highway, Dawson Creek, British Columbia  V1G 4E7 - Photo 5 - 10394632

    $899,000

  • 6385 97 Highway, Dawson Creek, British Columbia  V1G 4E7 - Photo 6 - 10394632

    $899,000

  • 6385 97 Highway, Dawson Creek, British Columbia  V1G 4E7 - Photo 7 - 10394632

    $899,000

  • 6385 97 Highway, Dawson Creek, British Columbia  V1G 4E7 - Photo 8 - 10394632

    $899,000

  • 6385 97 Highway, Dawson Creek, British Columbia  V1G 4E7 - Photo 9 - 10394632

    $899,000

  • 6385 97 Highway, Dawson Creek, British Columbia  V1G 4E7 - Photo 10 - 10394632

    $899,000

  • 6385 97 Highway, Dawson Creek, British Columbia  V1G 4E7 - Photo 11 - 10394632

    $899,000

  • 6385 97 Highway, Dawson Creek, British Columbia  V1G 4E7 - Photo 12 - 10394632

    $899,000

  • 6385 97 Highway, Dawson Creek, British Columbia  V1G 4E7 - Photo 13 - 10394632

    $899,000

  • 6385 97 Highway, Dawson Creek, British Columbia  V1G 4E7 - Photo 14 - 10394632

    $899,000

  • 6385 97 Highway, Dawson Creek, British Columbia  V1G 4E7 - Photo 15 - 10394632

    $899,000

  • 6385 97 Highway, Dawson Creek, British Columbia  V1G 4E7 - Photo 16 - 10394632

    $899,000

  • 6385 97 Highway, Dawson Creek, British Columbia  V1G 4E7 - Photo 17 - 10394632

    $899,000

  • 6385 97 Highway, Dawson Creek, British Columbia  V1G 4E7 - Photo 18 - 10394632

    $899,000

  • 6385 97 Highway, Dawson Creek, British Columbia  V1G 4E7 - Photo 19 - 10394632

    $899,000

  • 6385 97 Highway, Dawson Creek, British Columbia  V1G 4E7 - Photo 20 - 10394632

    $899,000

  • 6385 97 Highway, Dawson Creek, British Columbia  V1G 4E7 - Photo 21 - 10394632

    $899,000

  • 6385 97 Highway, Dawson Creek, British Columbia  V1G 4E7 - Photo 22 - 10394632

    $899,000

  • 6385 97 Highway, Dawson Creek, British Columbia  V1G 4E7 - Photo 23 - 10394632

    $899,000

  • 6385 97 Highway, Dawson Creek, British Columbia  V1G 4E7 - Photo 24 - 10394632

    $899,000

  • 6385 97 Highway, Dawson Creek, British Columbia  V1G 4E7 - Photo 25 - 10394632

    $899,000

  • 6385 97 Highway, Dawson Creek, British Columbia  V1G 4E7 - Photo 26 - 10394632

    $899,000

  • 6385 97 Highway, Dawson Creek, British Columbia  V1G 4E7 - Photo 27 - 10394632

    $899,000

  • 6385 97 Highway, Dawson Creek, British Columbia  V1G 4E7 - Photo 28 - 10394632

    $899,000

  • 6385 97 Highway, Dawson Creek, British Columbia  V1G 4E7 - Photo 29 - 10394632

    $899,000

  • 6385 97 Highway, Dawson Creek, British Columbia  V1G 4E7 - Photo 30 - 10394632

    $899,000

  • 6385 97 Highway, Dawson Creek, British Columbia  V1G 4E7 - Photo 31 - 10394632

    $899,000

  • 6385 97 Highway, Dawson Creek, British Columbia  V1G 4E7 - Photo 32 - 10394632

    $899,000

  • 6385 97 Highway, Dawson Creek, British Columbia  V1G 4E7 - Photo 33 - 10394632

    $899,000

  • 6385 97 Highway, Dawson Creek, British Columbia  V1G 4E7 - Photo 34 - 10394632

    $899,000

  • 6385 97 Highway, Dawson Creek, British Columbia  V1G 4E7 - Photo 35 - 10394632

    $899,000

  • 6385 97 Highway, Dawson Creek, British Columbia  V1G 4E7 - Photo 36 - 10394632

    $899,000

  • 6385 97 Highway, Dawson Creek, British Columbia  V1G 4E7 - Photo 37 - 10394632

    $899,000

  • 6385 97 Highway, Dawson Creek, British Columbia  V1G 4E7 - Photo 38 - 10394632

    $899,000

  • 6385 97 Highway, Dawson Creek, British Columbia  V1G 4E7 - Photo 39 - 10394632

    $899,000

  • 6385 97 Highway, Dawson Creek, British Columbia  V1G 4E7 - Photo 40 - 10394632

    $899,000

  • 6385 97 Highway, Dawson Creek, British Columbia  V1G 4E7 - Photo 41 - 10394632

    $899,000

  • 6385 97 Highway, Dawson Creek, British Columbia  V1G 4E7 - Photo 42 - 10394632

    $899,000

  • 6385 97 Highway, Dawson Creek, British Columbia  V1G 4E7 - Photo 43 - 10394632

    $899,000

  • 6385 97 Highway, Dawson Creek, British Columbia  V1G 4E7 - Photo 44 - 10394632

    $899,000

  • 6385 97 Highway, Dawson Creek, British Columbia  V1G 4E7 - Photo 45 - 10394632

    $899,000

  • 6385 97 Highway, Dawson Creek, British Columbia  V1G 4E7 - Photo 46 - 10394632

    $899,000

  • 6385 97 Highway, Dawson Creek, British Columbia  V1G 4E7 - Photo 47 - 10394632

    $899,000

  • 6385 97 Highway, Dawson Creek, British Columbia  V1G 4E7 - Photo 48 - 10394632

    $899,000

  • 6385 97 Highway, Dawson Creek, British Columbia  V1G 4E7 - Photo 49 - 10394632

    $899,000

  • 6385 97 Highway, Dawson Creek, British Columbia  V1G 4E7 - Photo 50 - 10394632

    $899,000

  • 6385 97 Highway, Dawson Creek, British Columbia  V1G 4E7 - Photo 51 - 10394632

    $899,000

  • 6385 97 Highway, Dawson Creek, British Columbia  V1G 4E7 - Photo 52 - 10394632

    $899,000

  • 6385 97 Highway, Dawson Creek, British Columbia  V1G 4E7 - Photo 53 - 10394632

    $899,000

Like this listing?

Contact us for more information


Name


2,608 sqft

4
Beds

3
Baths
Multi-Level Forced Air, See Remarks Acreage

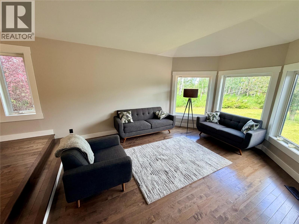
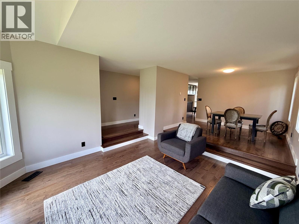
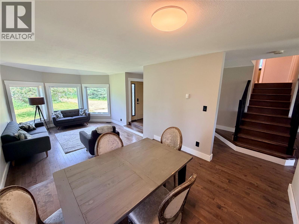
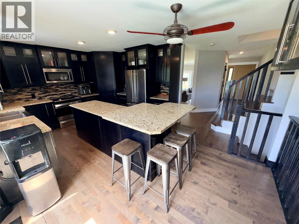
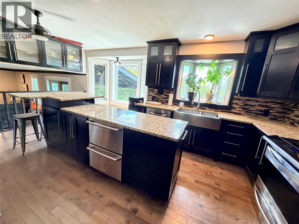
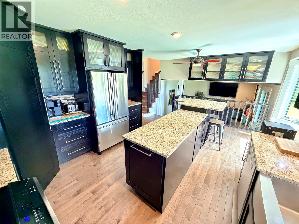
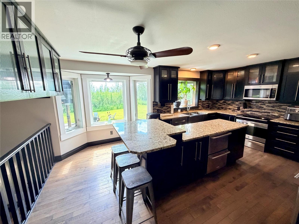
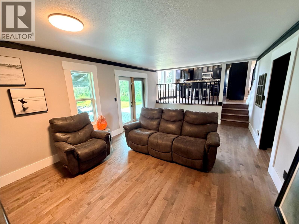
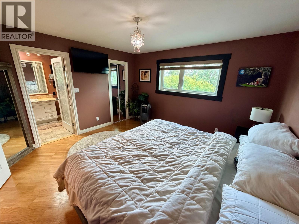
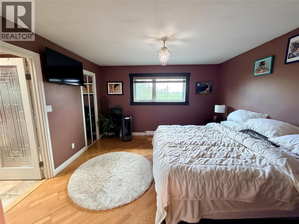
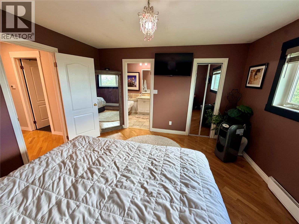
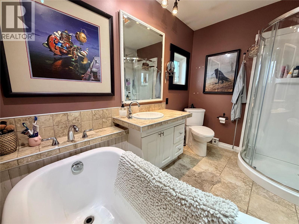
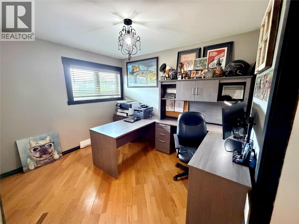
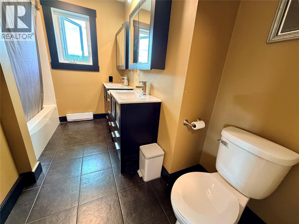
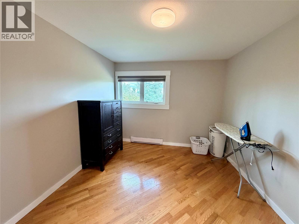
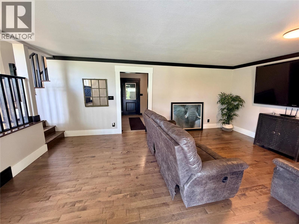
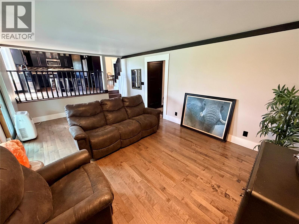
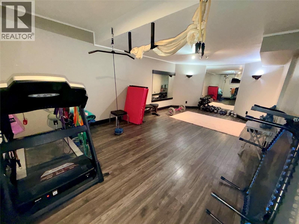
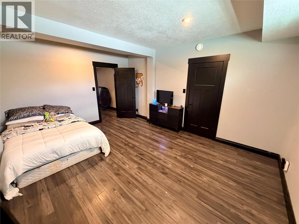
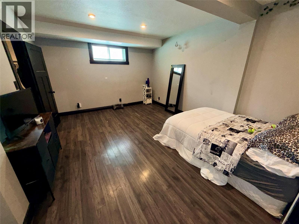
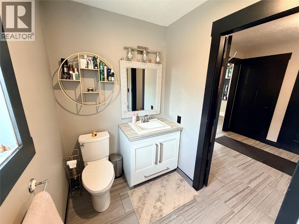
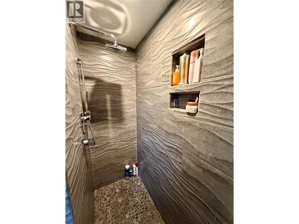
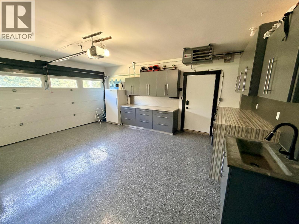
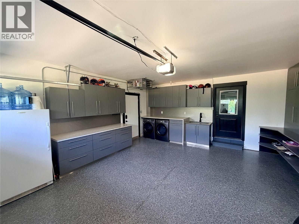
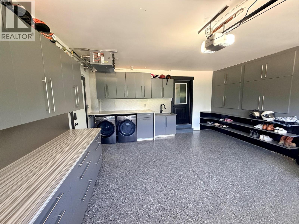
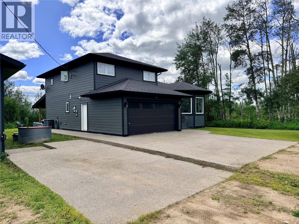
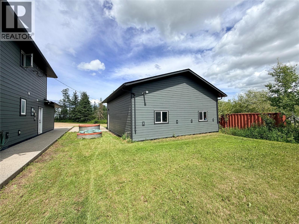
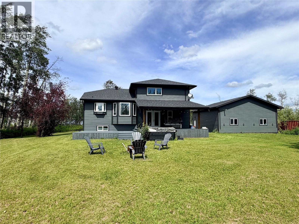
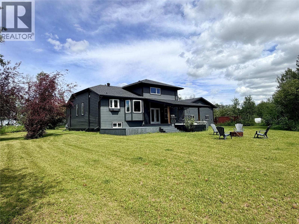
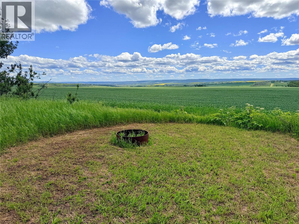
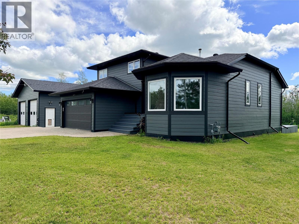
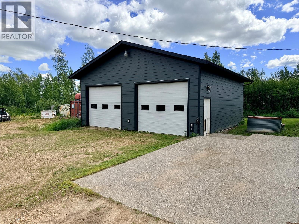
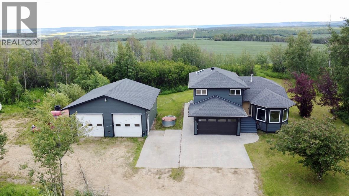
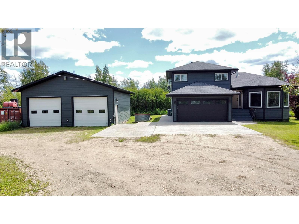
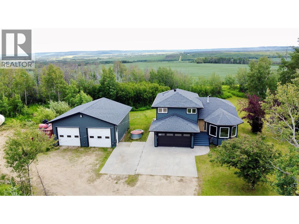
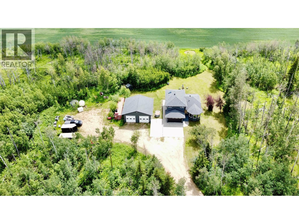
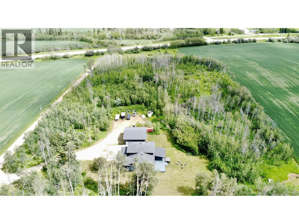
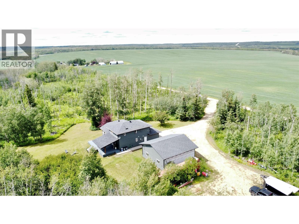
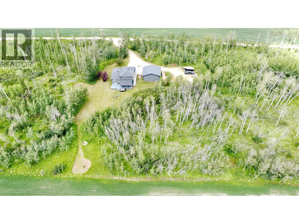
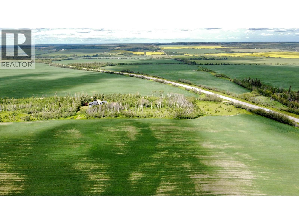
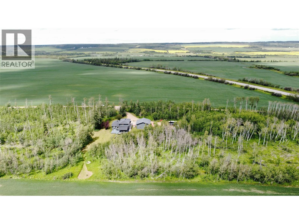
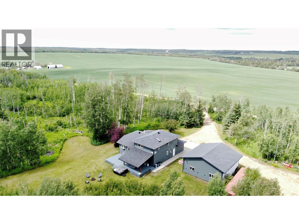
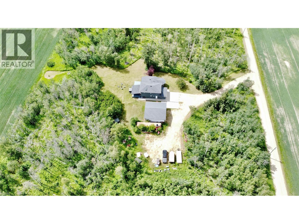
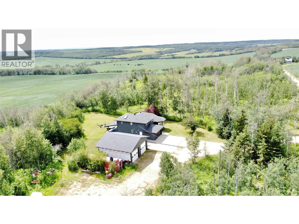
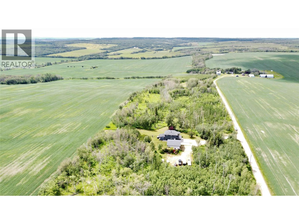
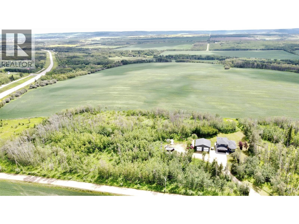
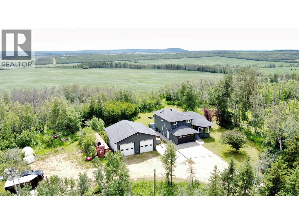
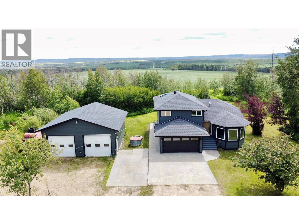
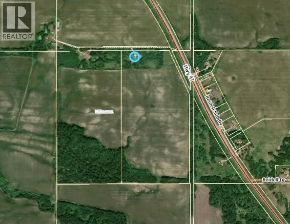
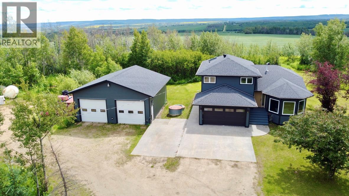
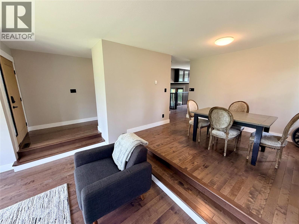
Escape to your own private retreat, where executive finishes, peaceful surroundings, and room to roam create the ultimate country lifestyle. Offering 4 beds and 3 baths on 78 acres, this executive home is thoughtfully designed for both comfortable family living and effortless entertaining. At the heart of the home is a custom kitchen featuring rich black oak cabinetry, granite countertops, S/S appliances, abundant storage, and a large island with bar seating. Maple hardwood flooring flows throughout the main living areas, while the formal dining and Living room provide the perfect setting for hosting family and friends. Steps away, the sunken family room opens through French doors to the covered back deck, where you'll find a hot tub and fire pit area. The upper level offers a private primary bedroom complete with an ensuite featuring a soaker tub, separate shower, and walk-in closet. Two additional bedrooms and a well-appointed 5-piece bathroom complete the upper floor. The Basement boasts a spacious rec room, currently used as a home Gym, along with a Large sized 4th bedroom. Outside features include an attached heated garage, currently utilized as a flex space with laundry and storage, as well as an impressive 32' x 32' heated shop with 10' high doors and 12-foot ceilings. Whether you're looking for room to grow, space to entertain, or simply the peace and privacy that only country living can offer, this exceptional acreage delivers it all. Call the Listing Agent for more information and to schedule an appointment to view. (id:67517)

  • Property Details
    MLS® Number 10394632
    Property Type Single Family
    Neigbourhood Dawson Creek Rural
    ParkingSpaceTotal 1
  • Building
    BathroomTotal 3
    BedroomsTotal 4
    Appliances Range, Refrigerator, Dishwasher, Dryer, Washer
    ArchitecturalStyle Multi-level
    ConstructedDate 1990
    ConstructionStyleAttachment Detached
    ConstructionStyleSplitLevel Other
    ExteriorFinish Other
    FoundationType Preserved Wood
    HeatingFuel Electric
    HeatingType Forced Air, See Remarks
    RoofMaterial Asphalt Shingle
    RoofStyle Unknown
    StoriesTotal 4
    SizeInterior 2,608 Sqft
    Type House
    UtilityWater Cistern
    Attached Garage 1
    Detached Garage 1
    Heated Garage
  • Land
    Acreage Yes
    Sewer See Remarks
    SizeIrregular 77.8
    SizeTotal 77.8 Ac|50 - 100 Acres
    SizeTotalText 77.8 Ac|50 - 100 Acres
  • Rooms
    Level Type Dimensions
    Second Level Bedroom 10'2'' x 12'1''
    Second Level Bedroom 10'7'' x 9'5''
    Second Level 5pc Bathroom Measurements not available
    Second Level 4pc Ensuite Bath Measurements not available
    Second Level Primary Bedroom 12'10'' x 12'11''
    Basement Recreation Room 12'7'' x 19'3''
    Basement Bedroom 15'11'' x 12'7''
    Basement Storage 7'3'' x 9'10''
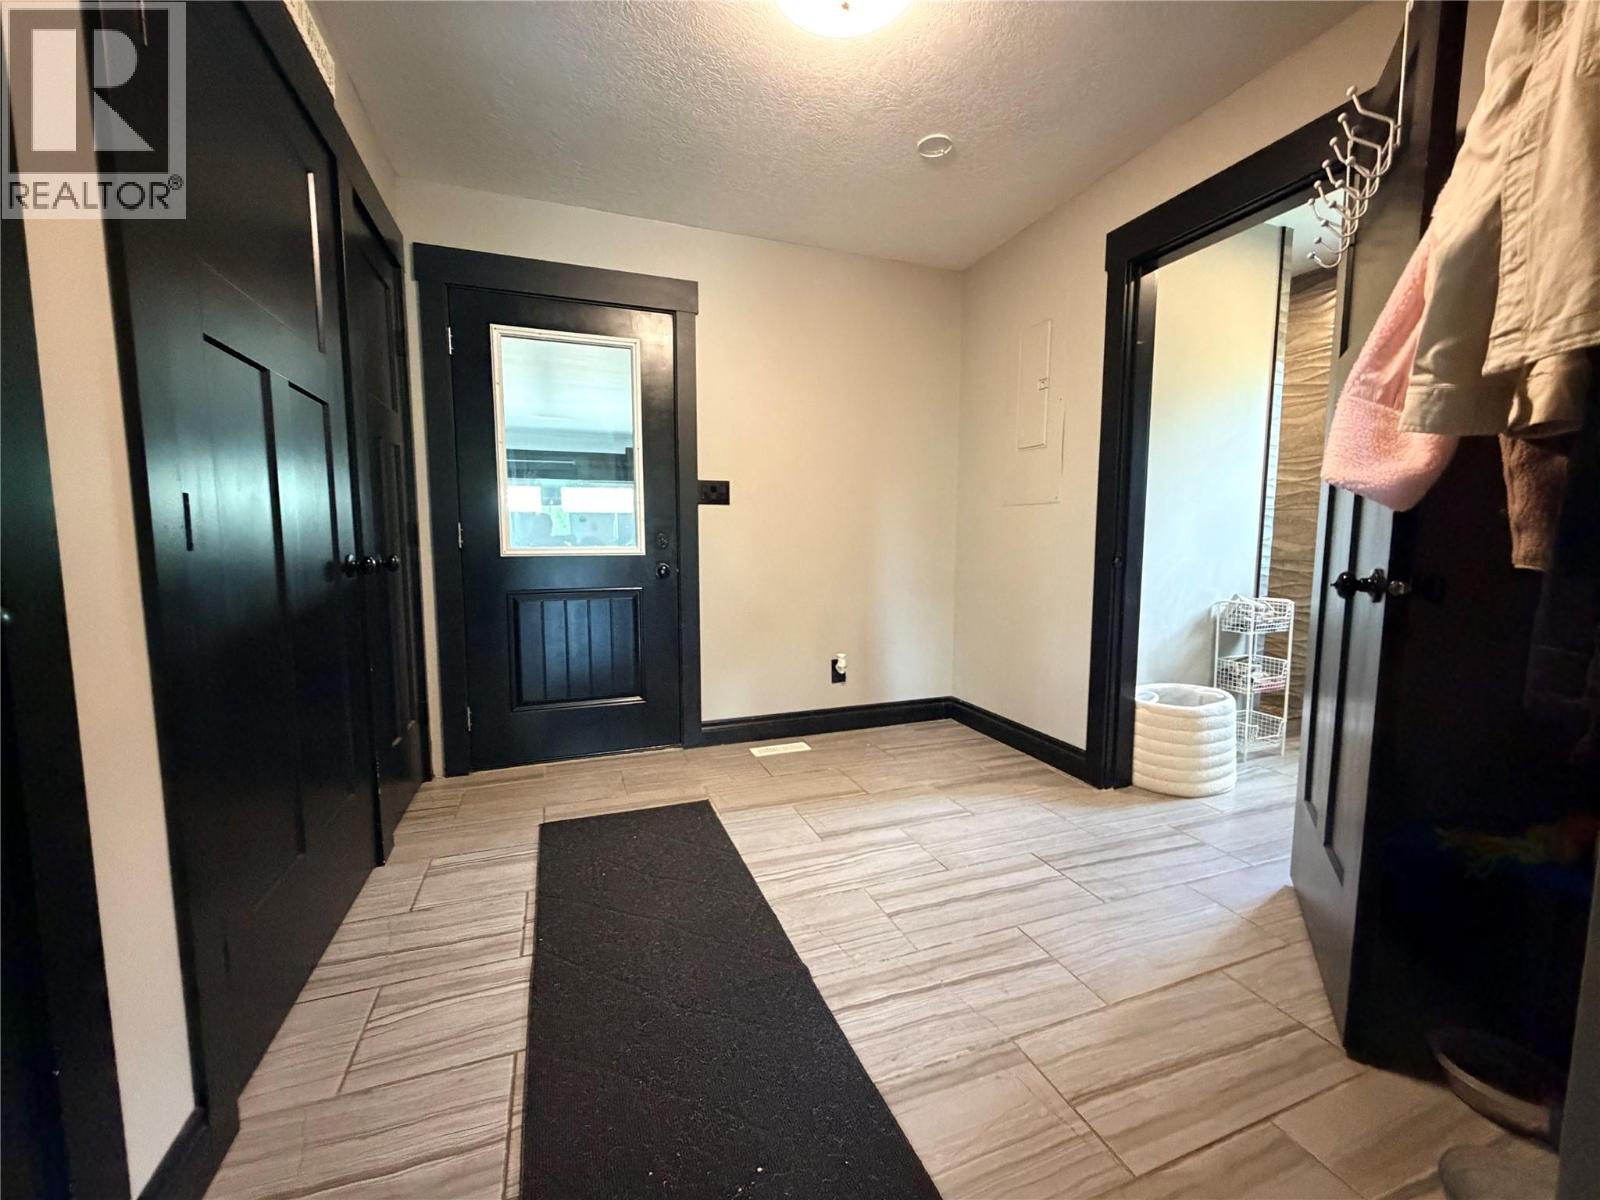
    Lower Level Foyer 9'2'' x 8'7''
    Lower Level 3pc Bathroom Measurements not available
    Lower Level Family Room 19'8'' x 12'10''
    Main Level Living Room 11'2'' x 11'2''
    Main Level Dining Room 11'3'' x 10'1''
    Main Level Kitchen 18'5'' x 12'9''
  • Utilities