$309,900
Maintenance,
$325 Monthly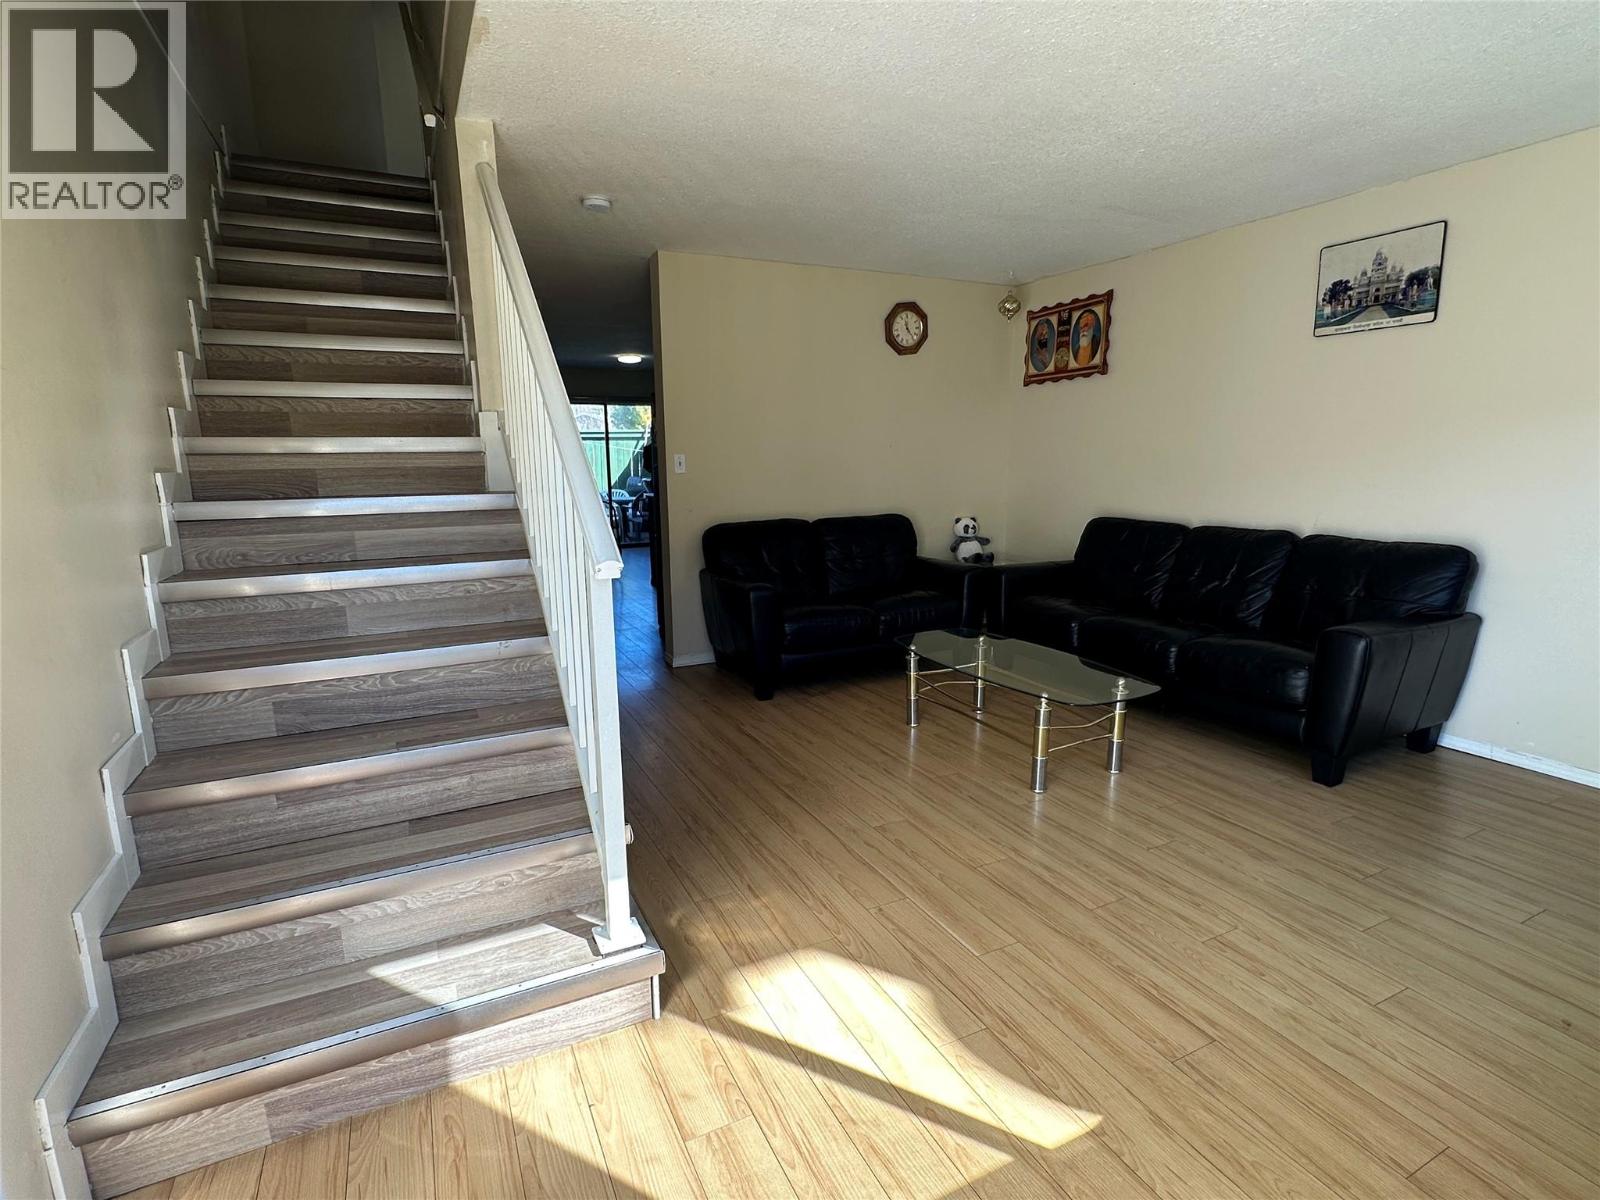
$309,900
Maintenance,
$325 Monthly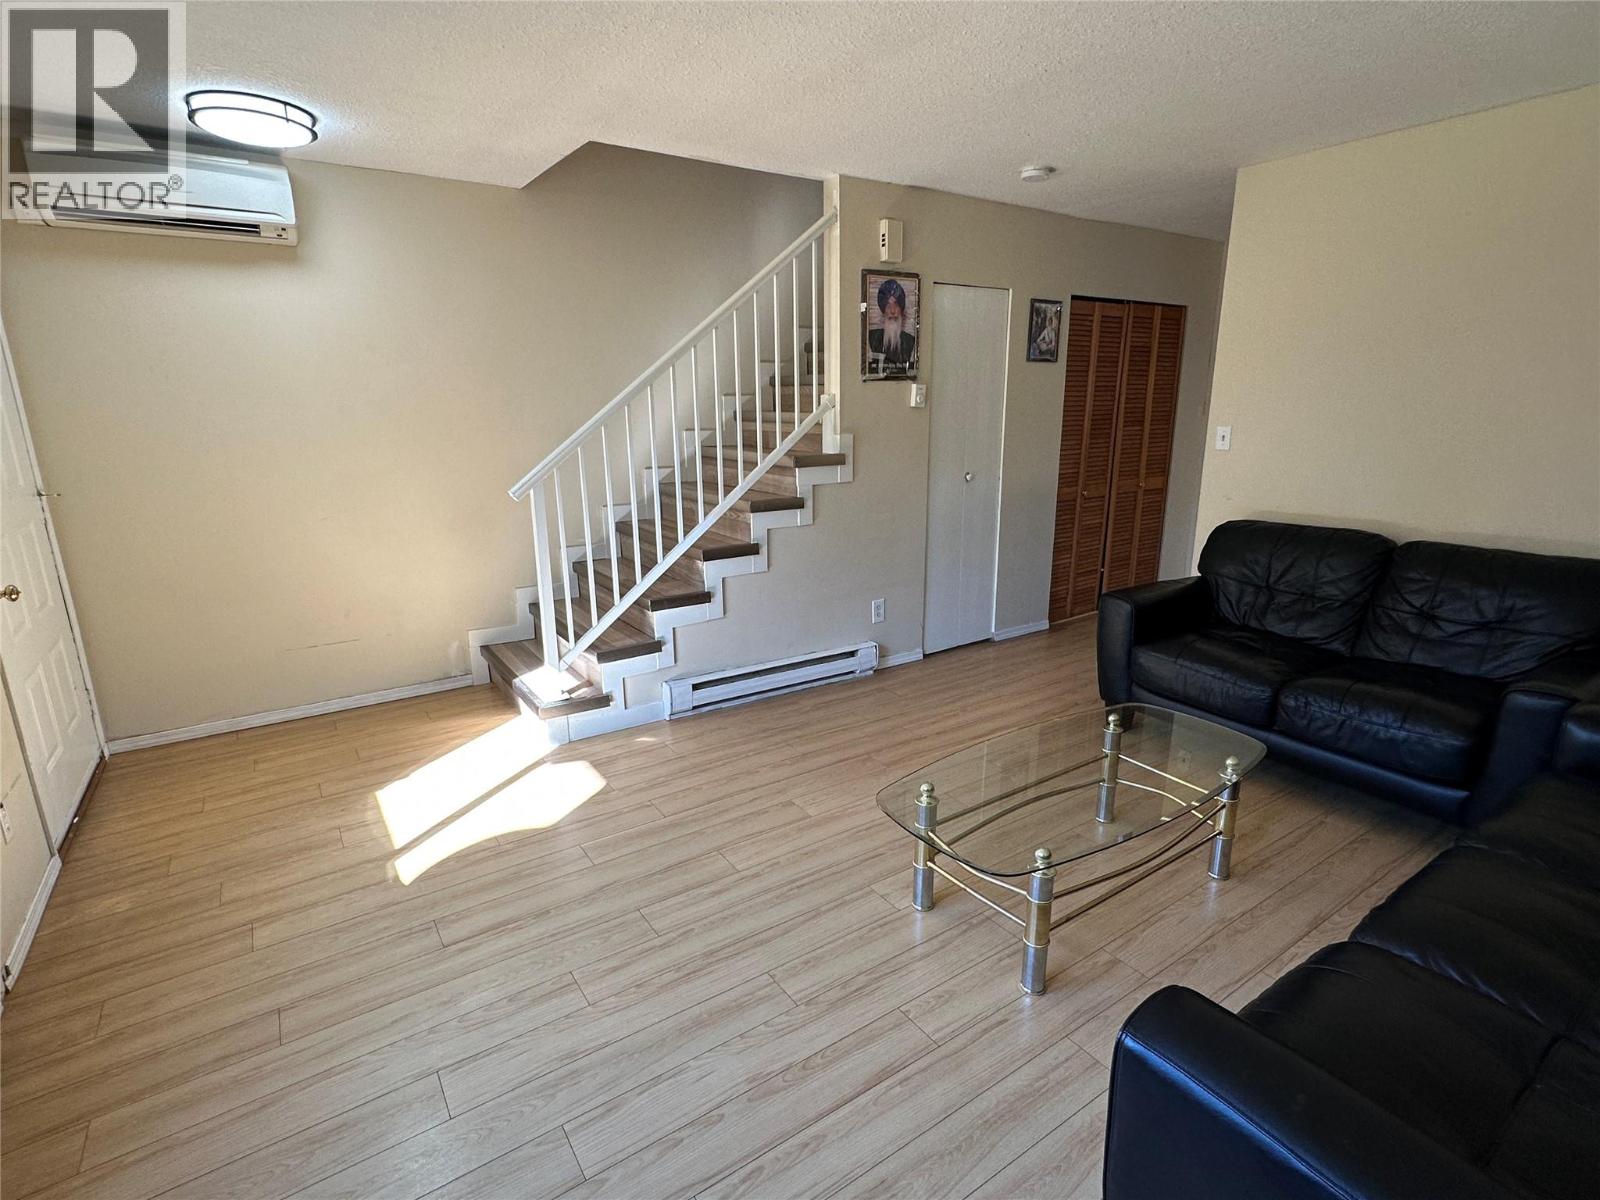
$309,900
Maintenance,
$325 Monthly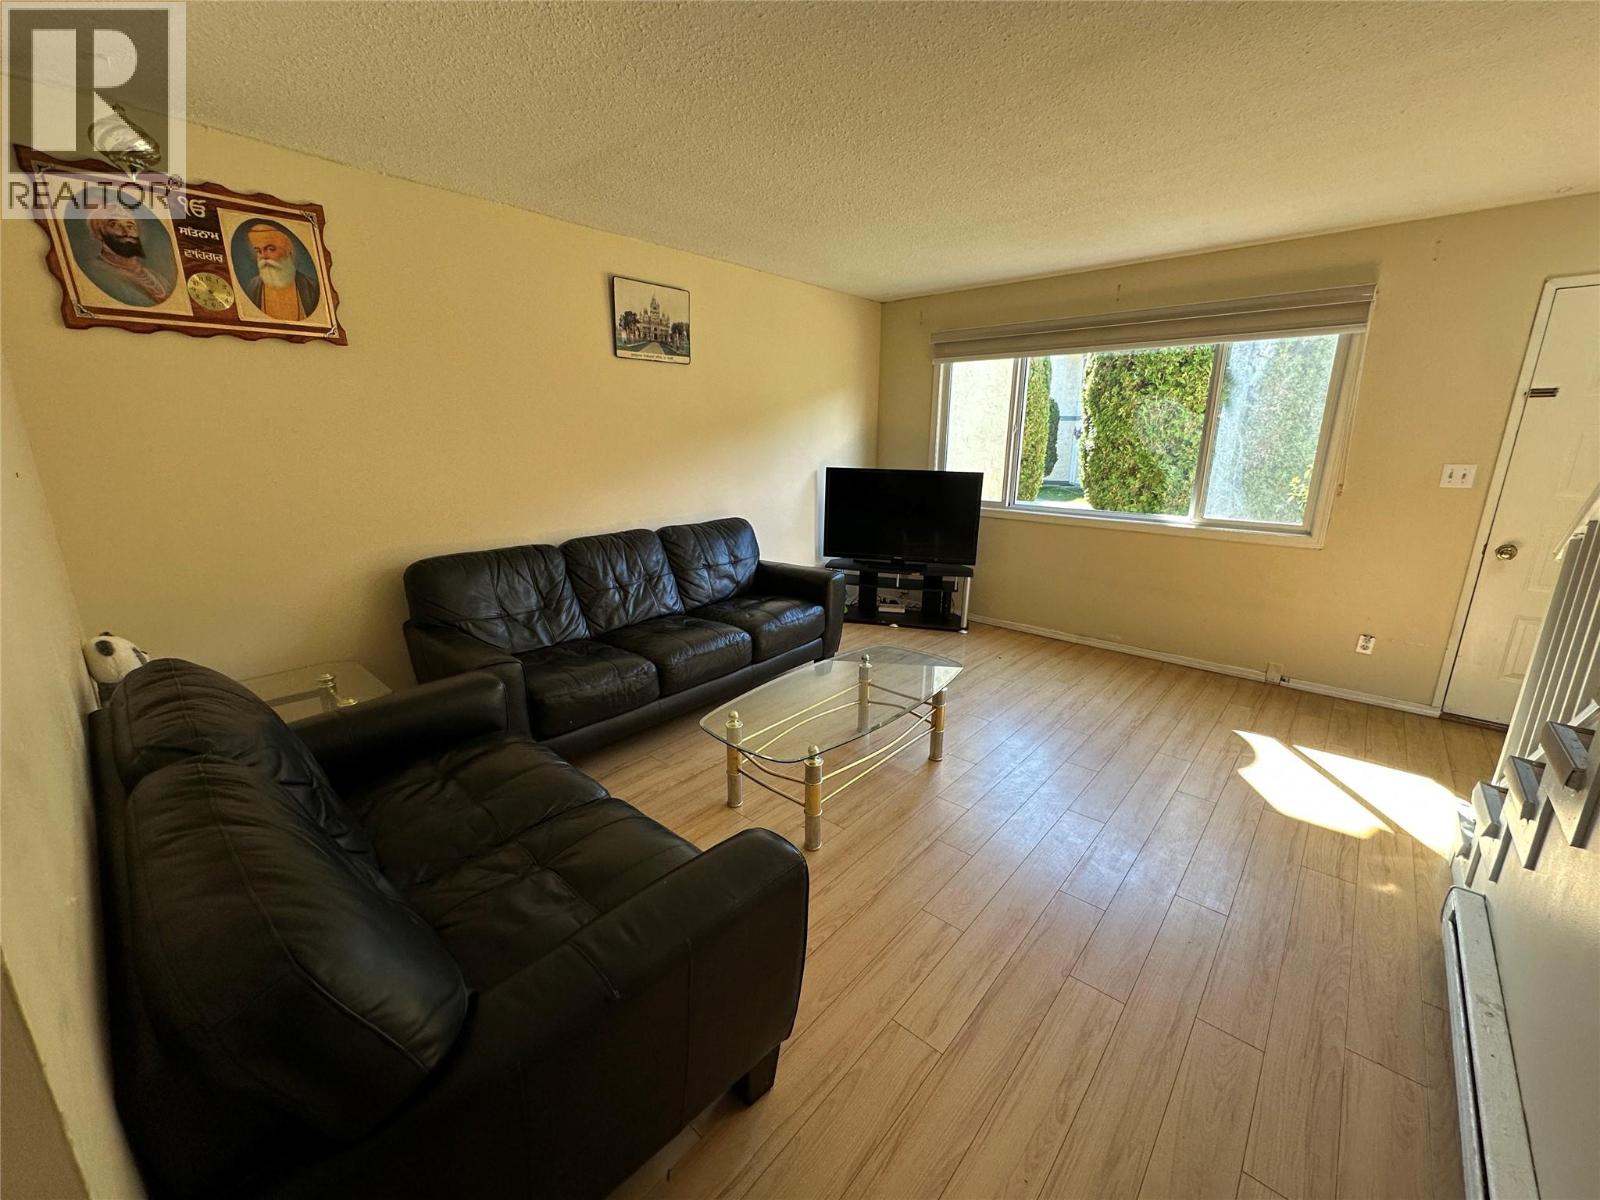
$309,900
Maintenance,
$325 Monthly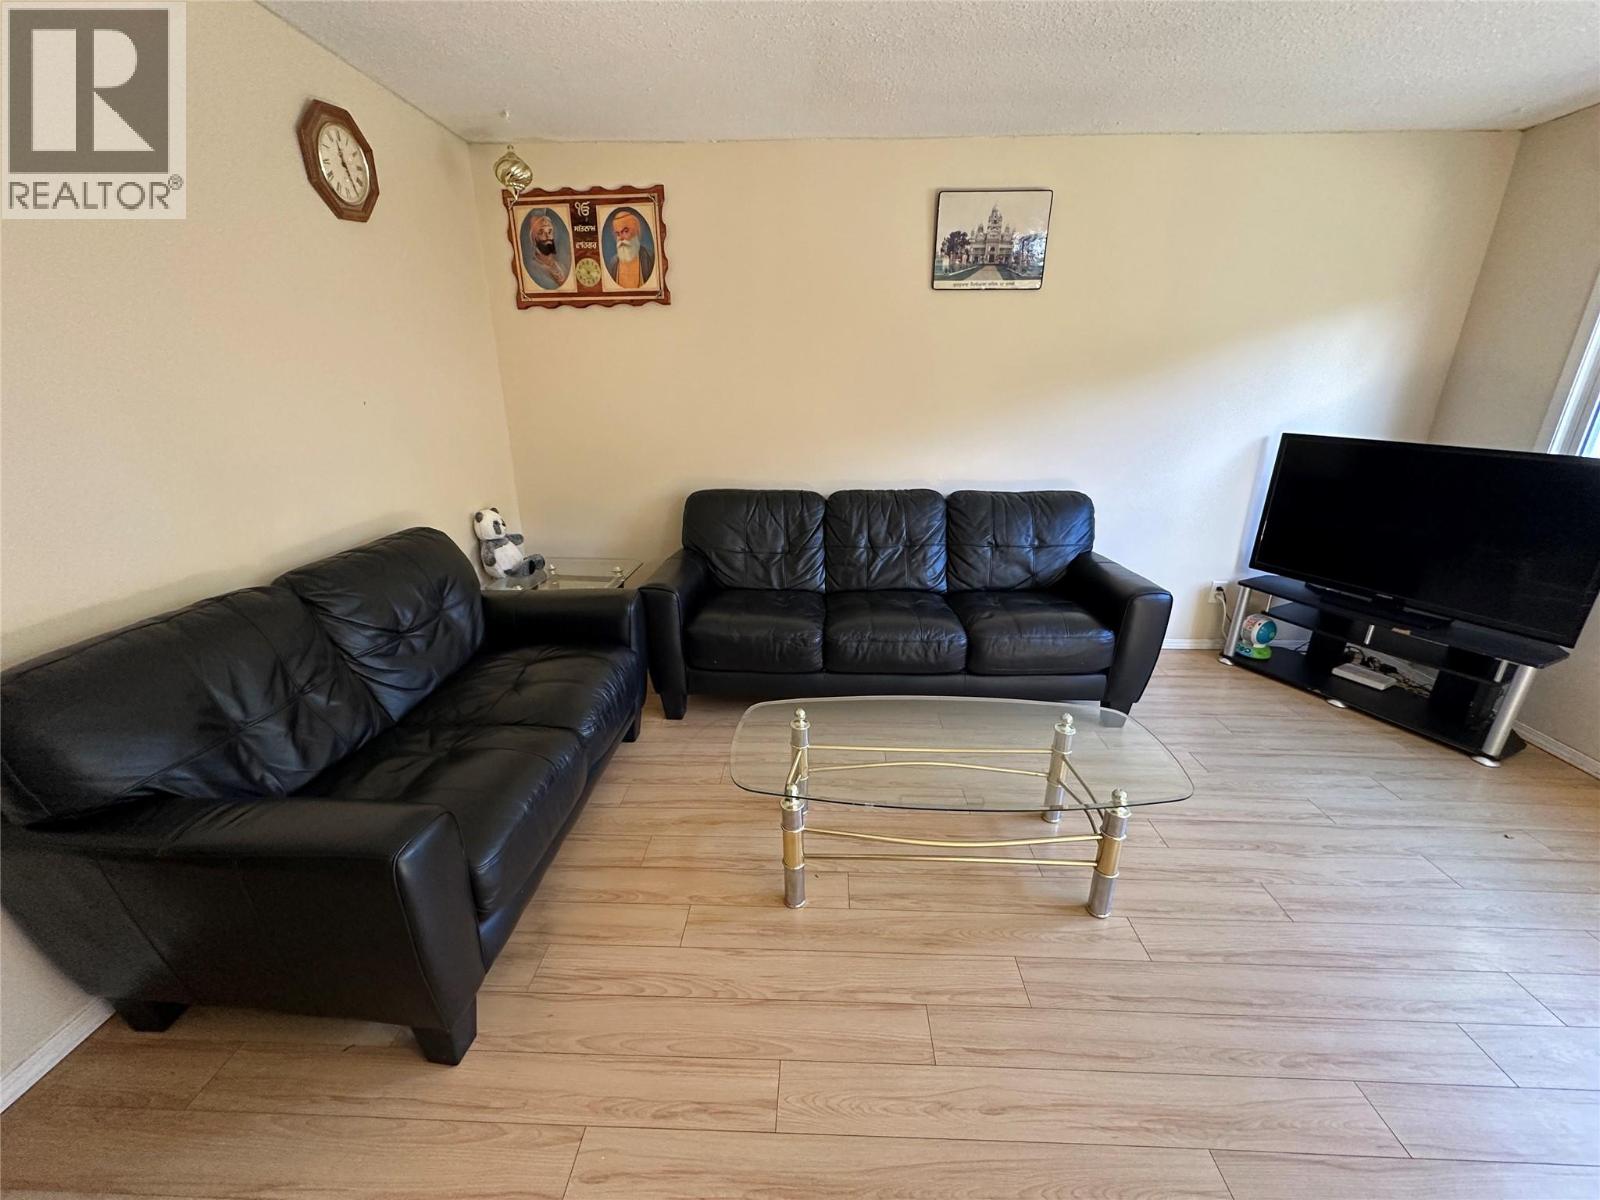
$309,900
Maintenance,
$325 Monthly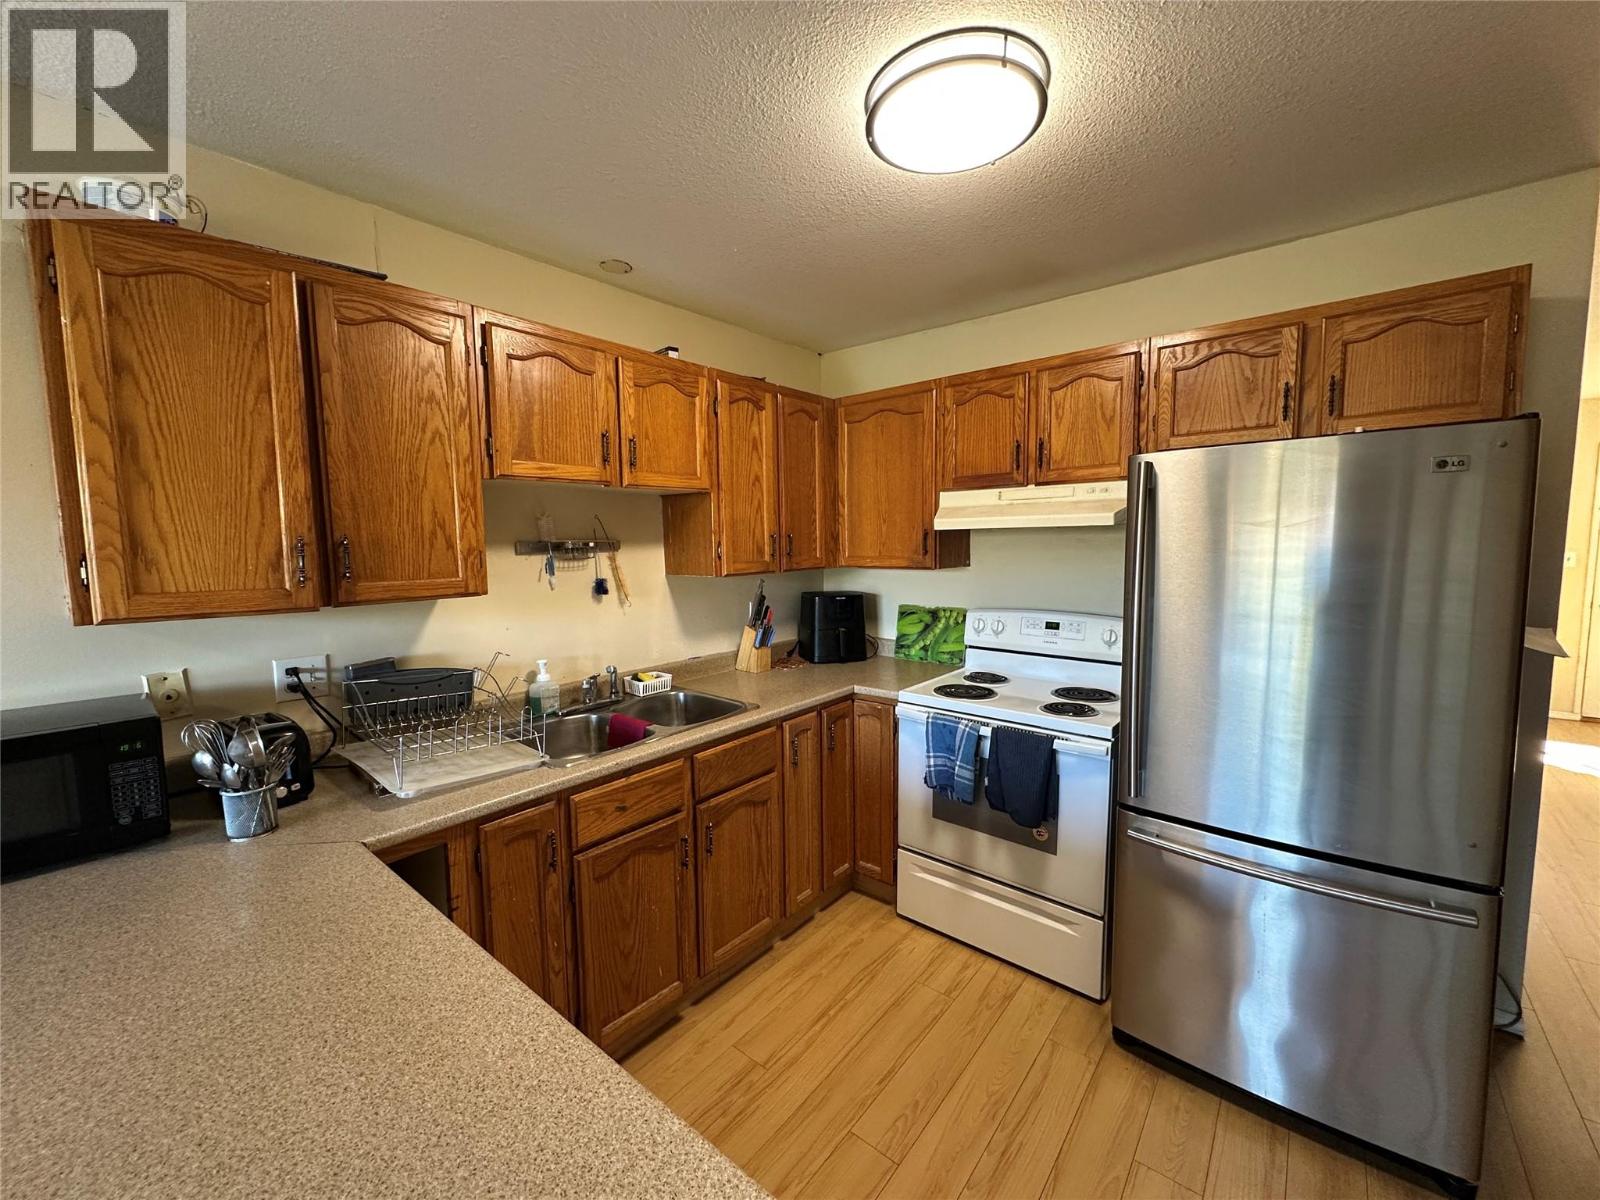
$309,900
Maintenance,
$325 Monthly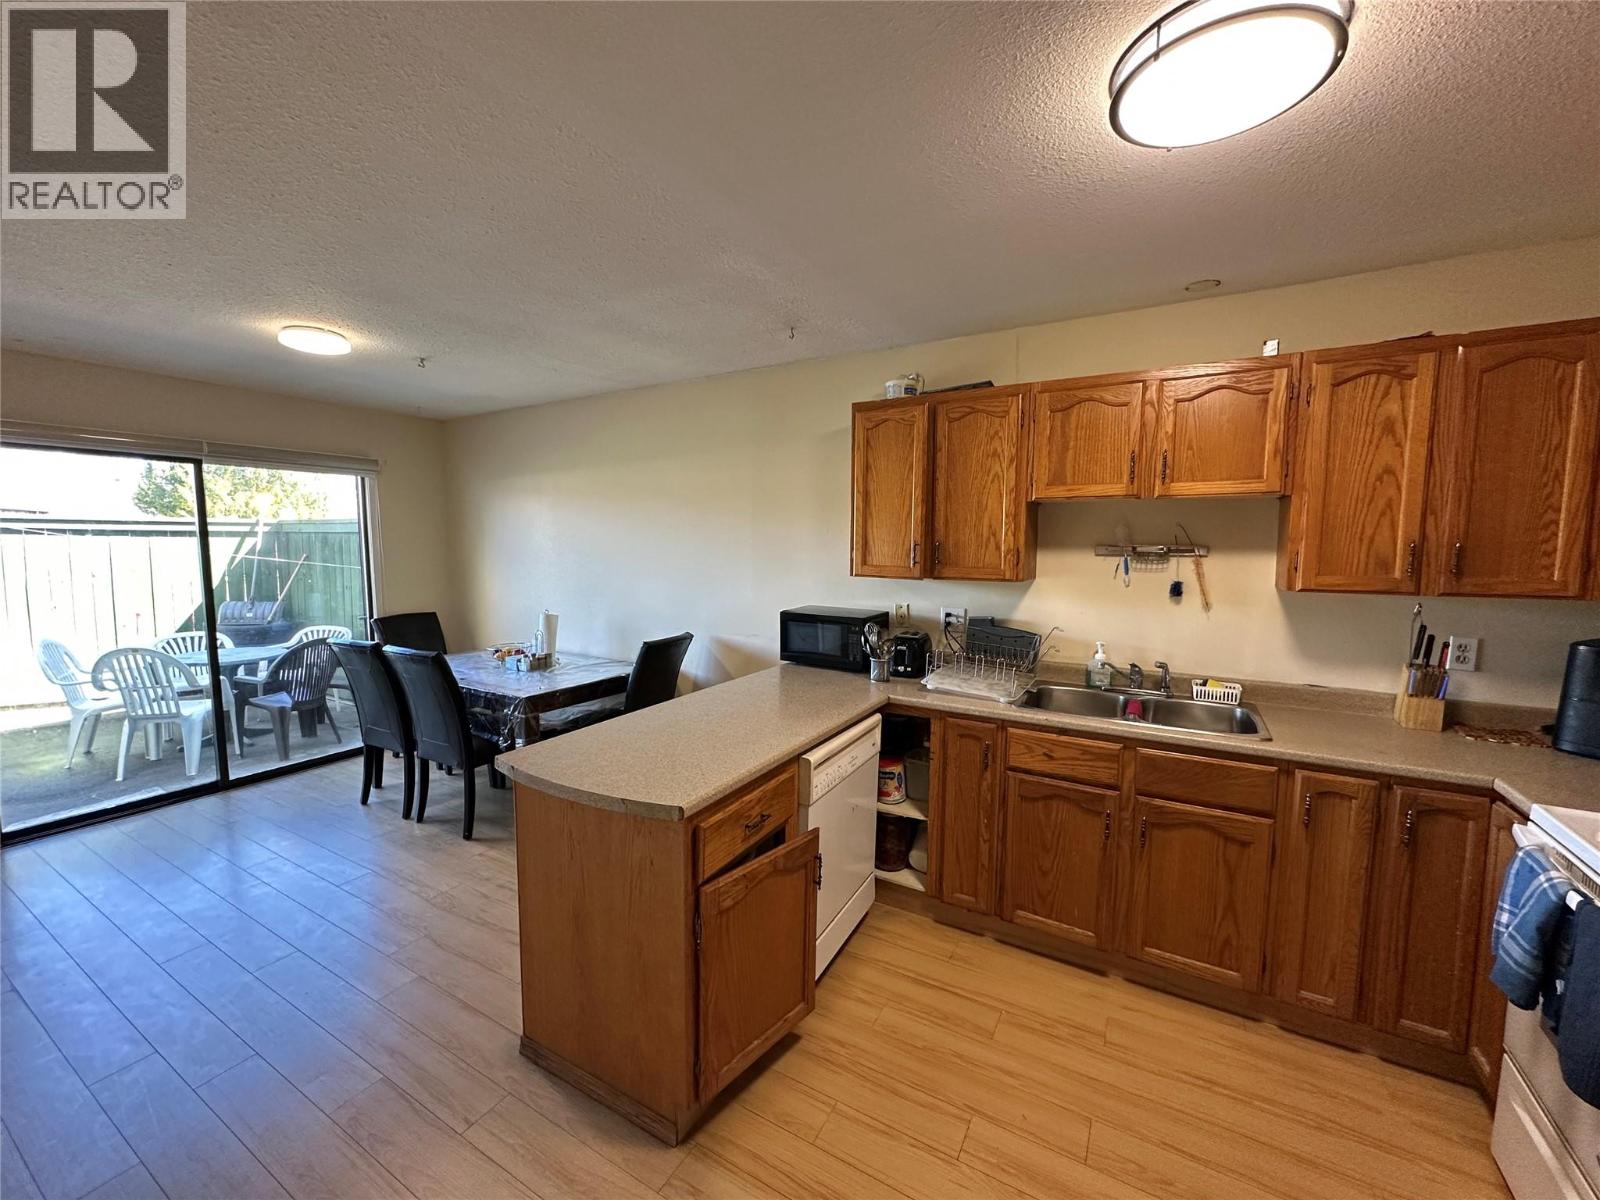
$309,900
Maintenance,
$325 Monthly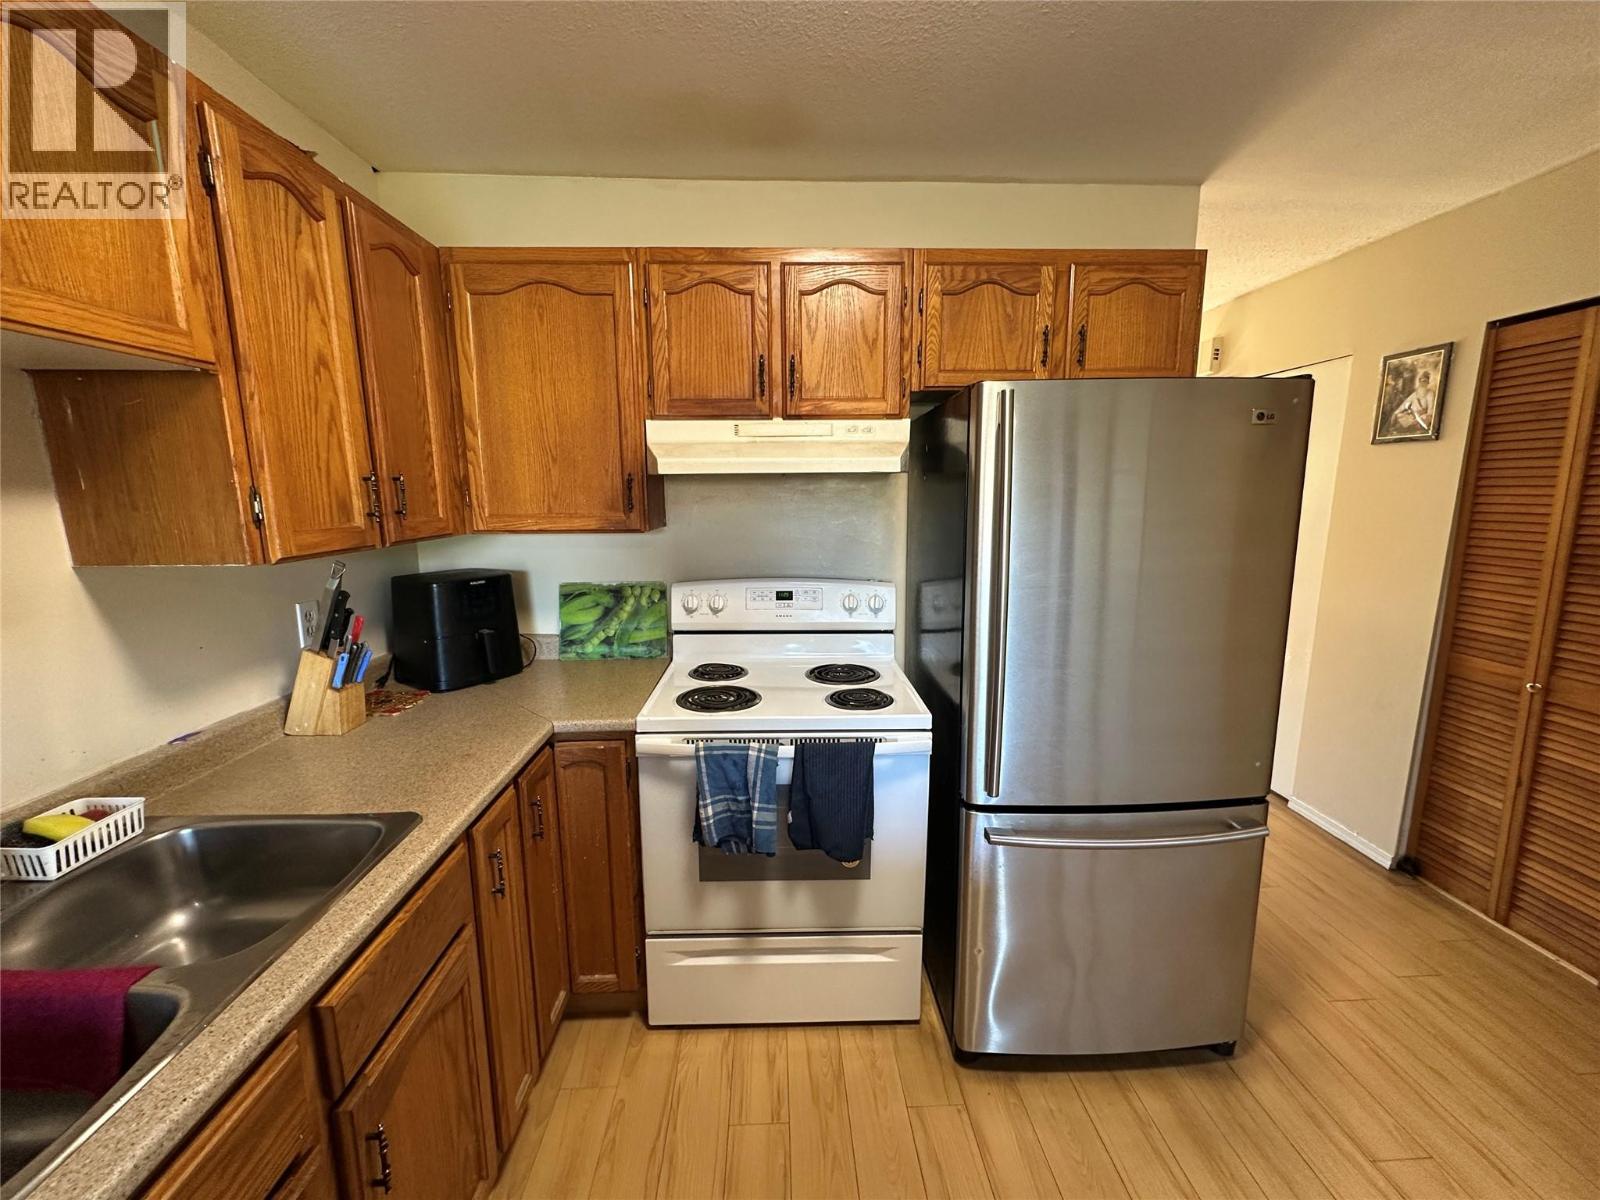
$309,900
Maintenance,
$325 Monthly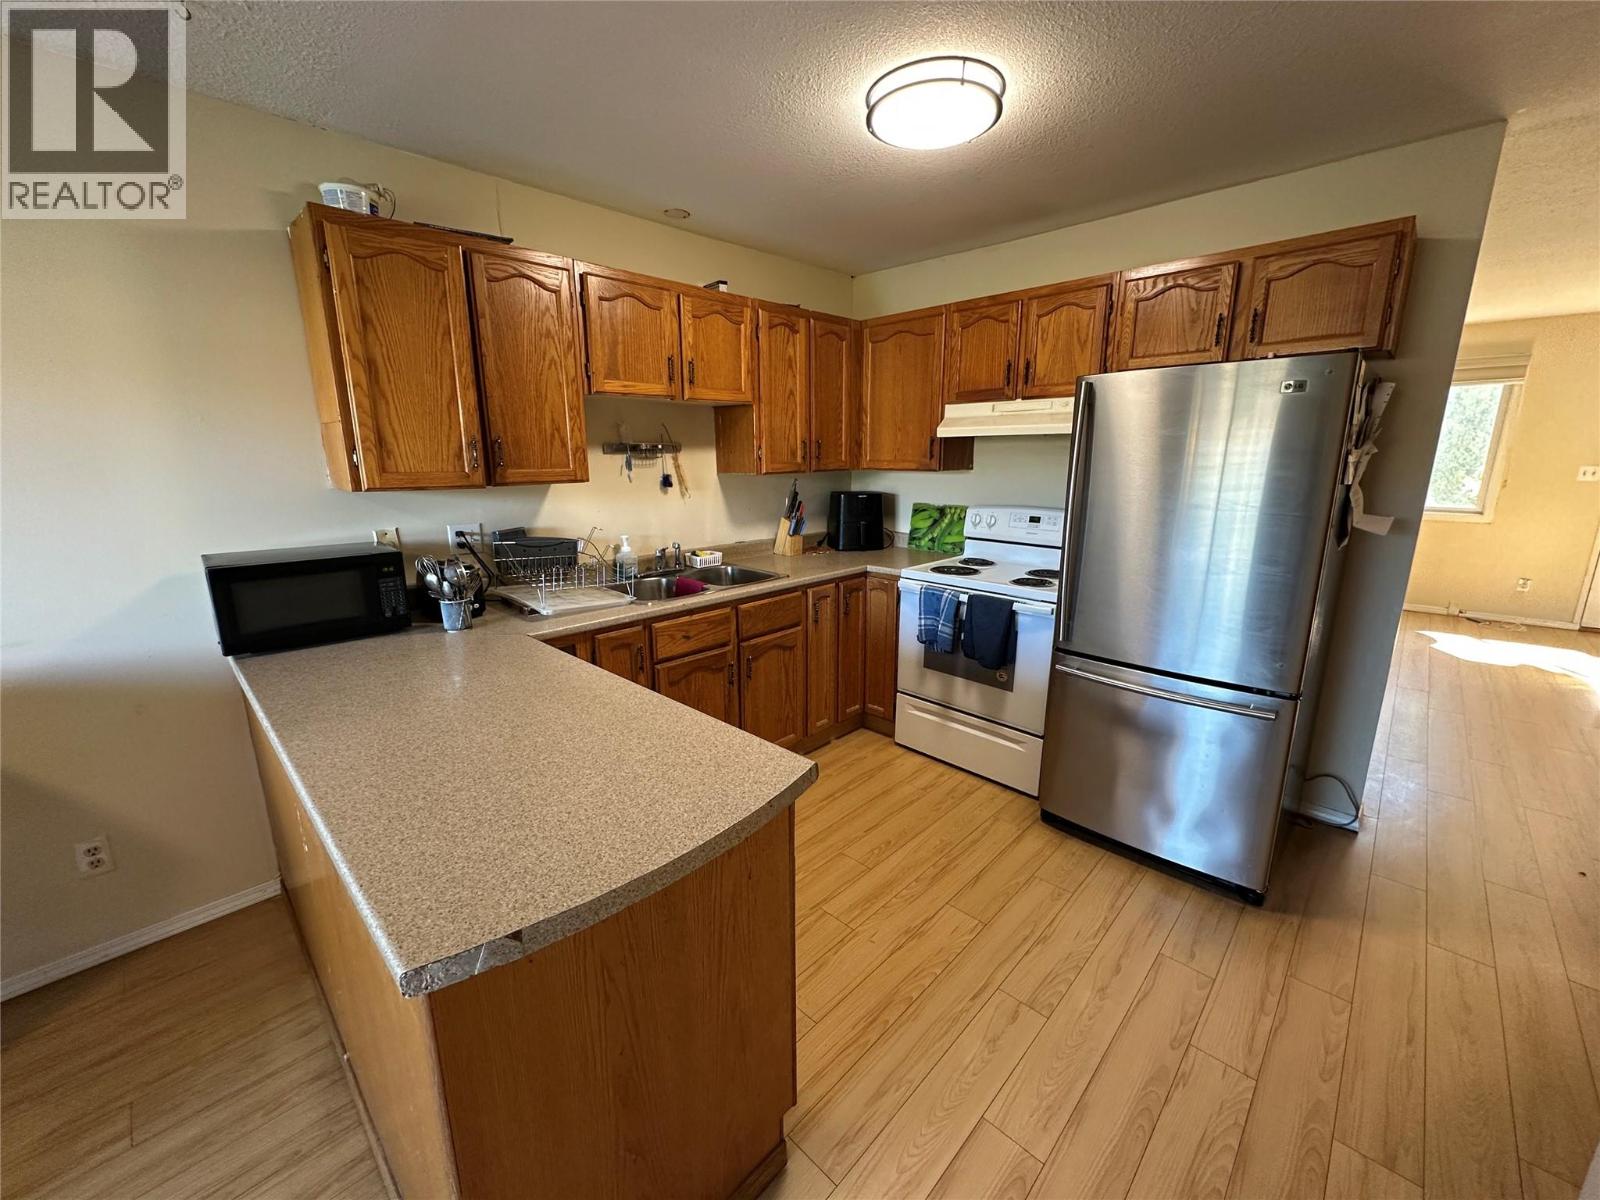
$309,900
Maintenance,
$325 Monthly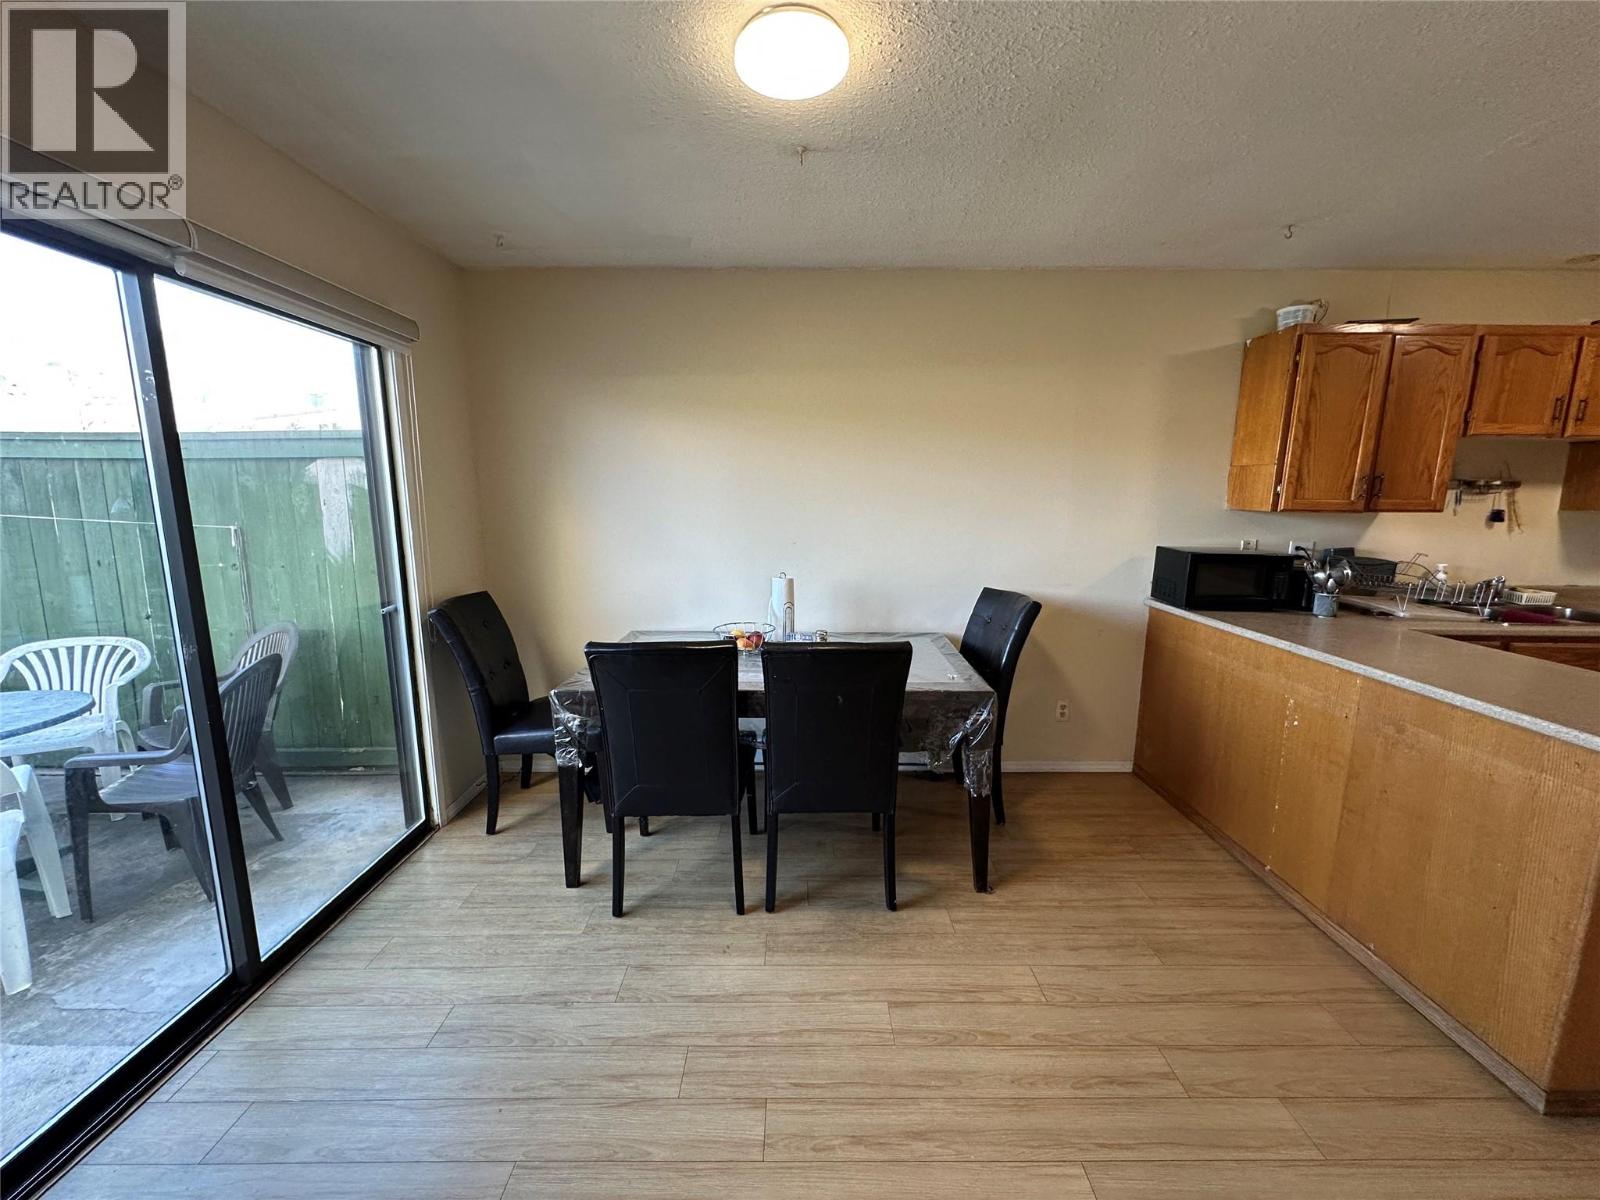
$309,900
Maintenance,
$325 Monthly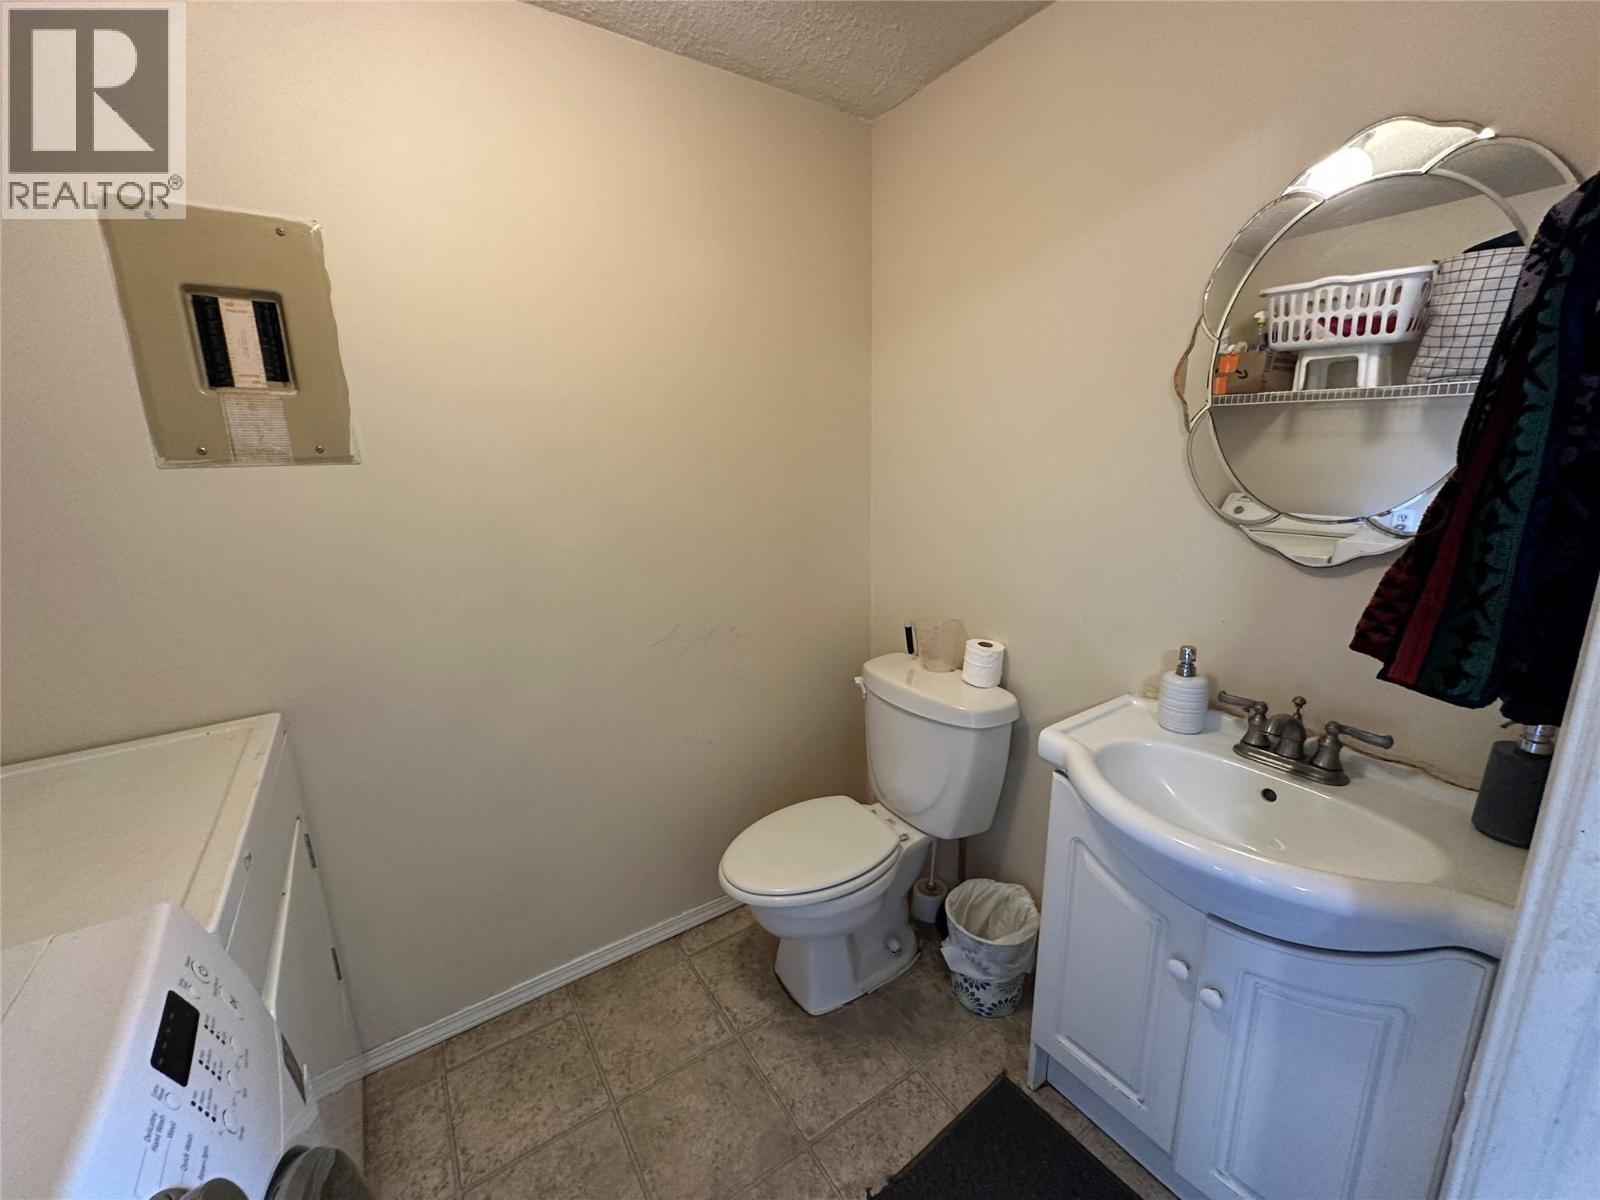
$309,900
Maintenance,
$325 Monthly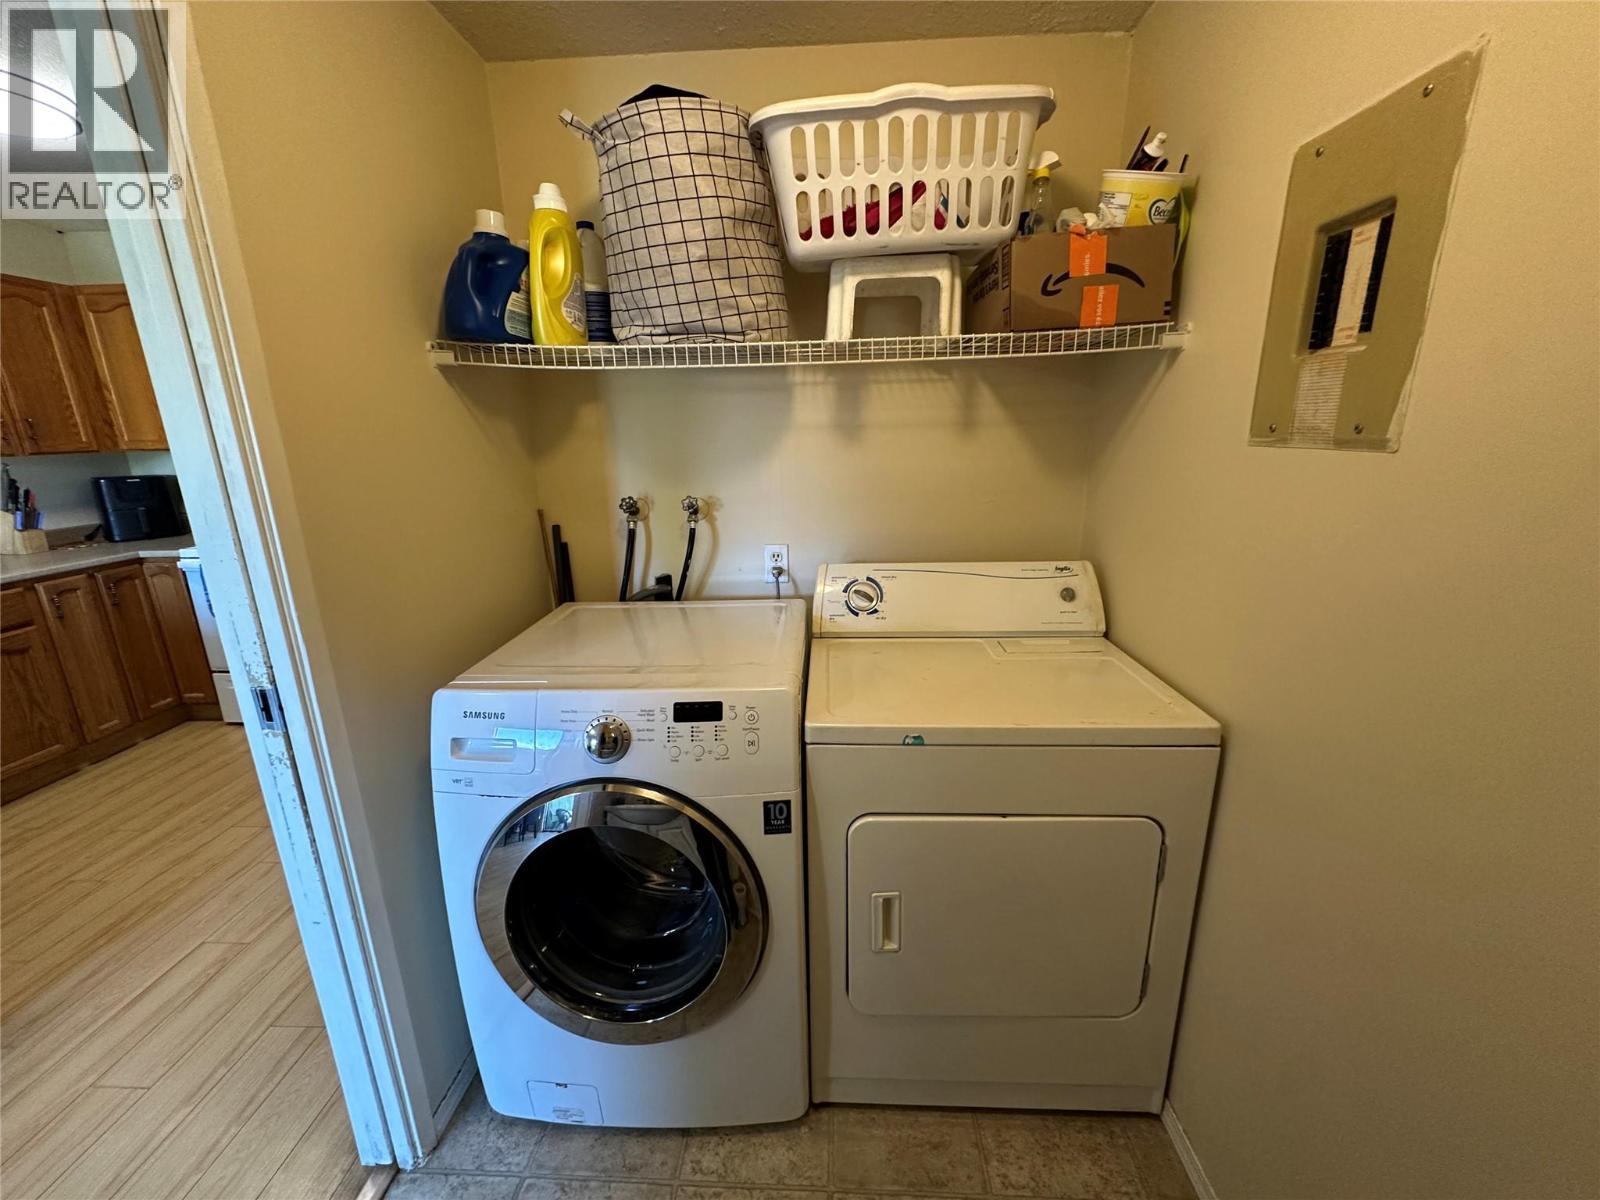
$309,900
Maintenance,
$325 Monthly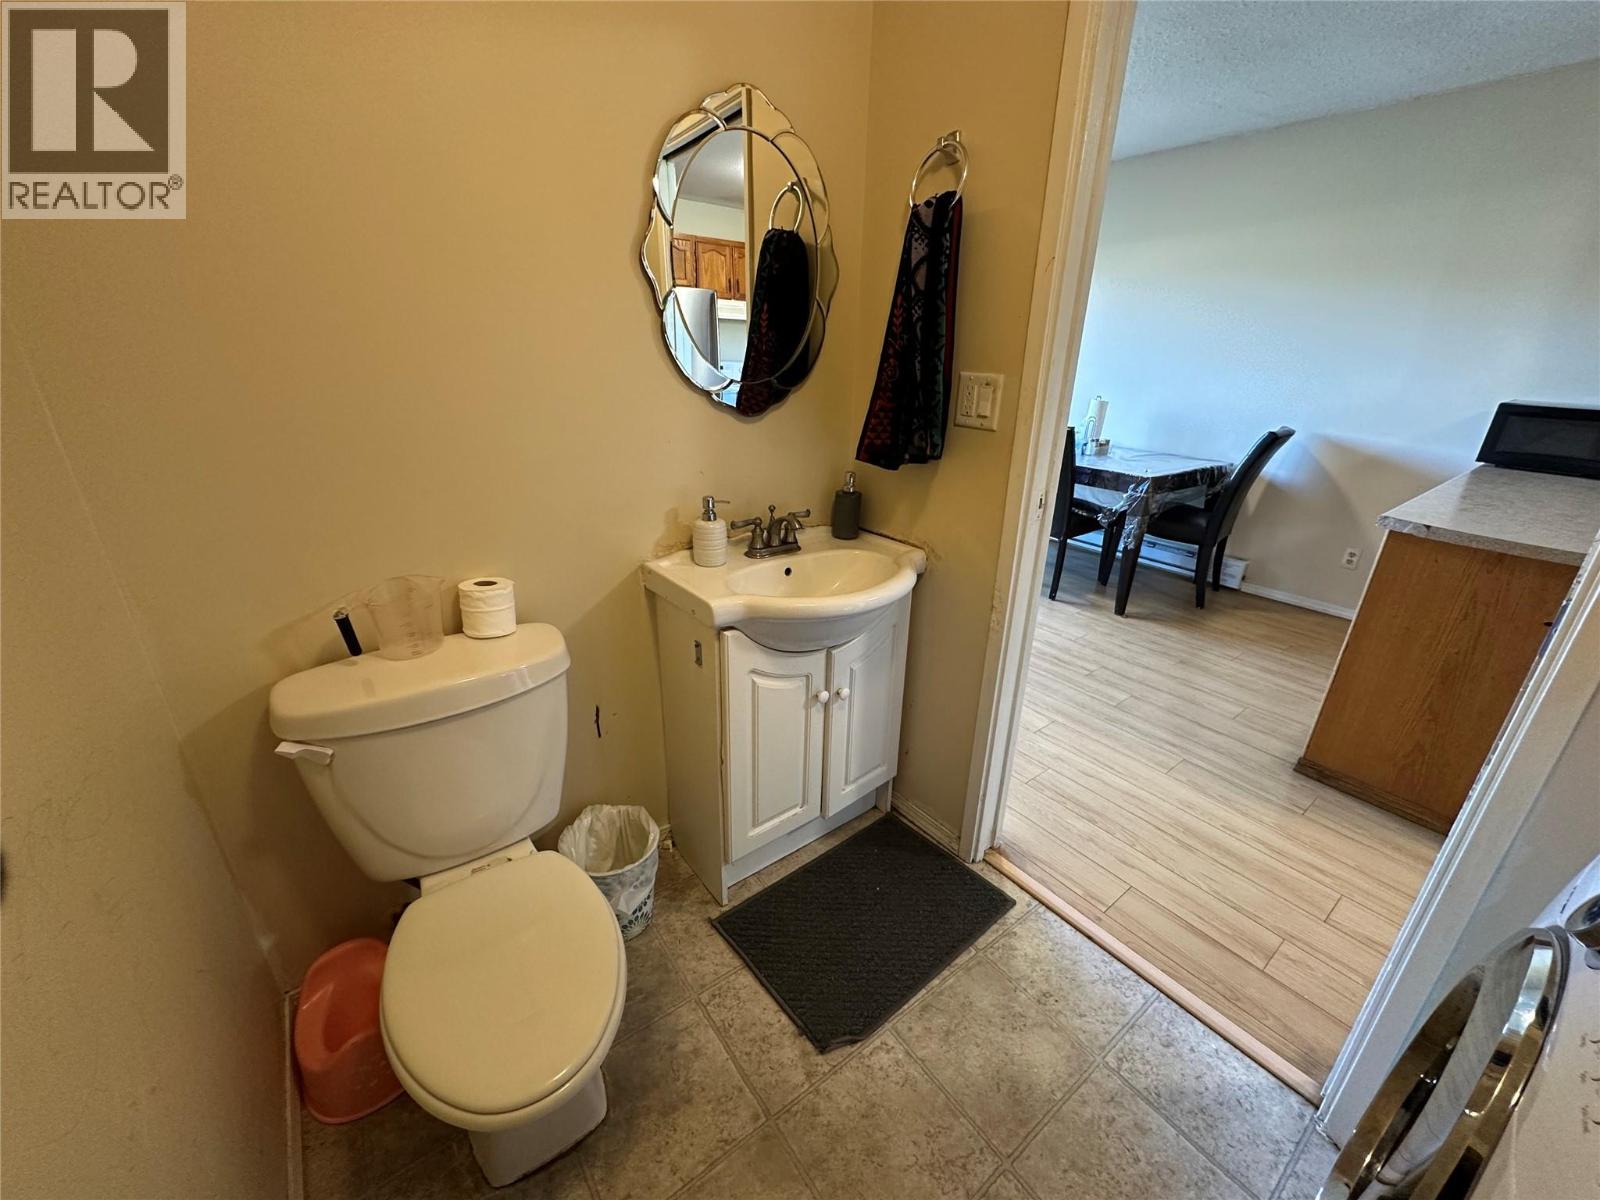
$309,900
Maintenance,
$325 Monthly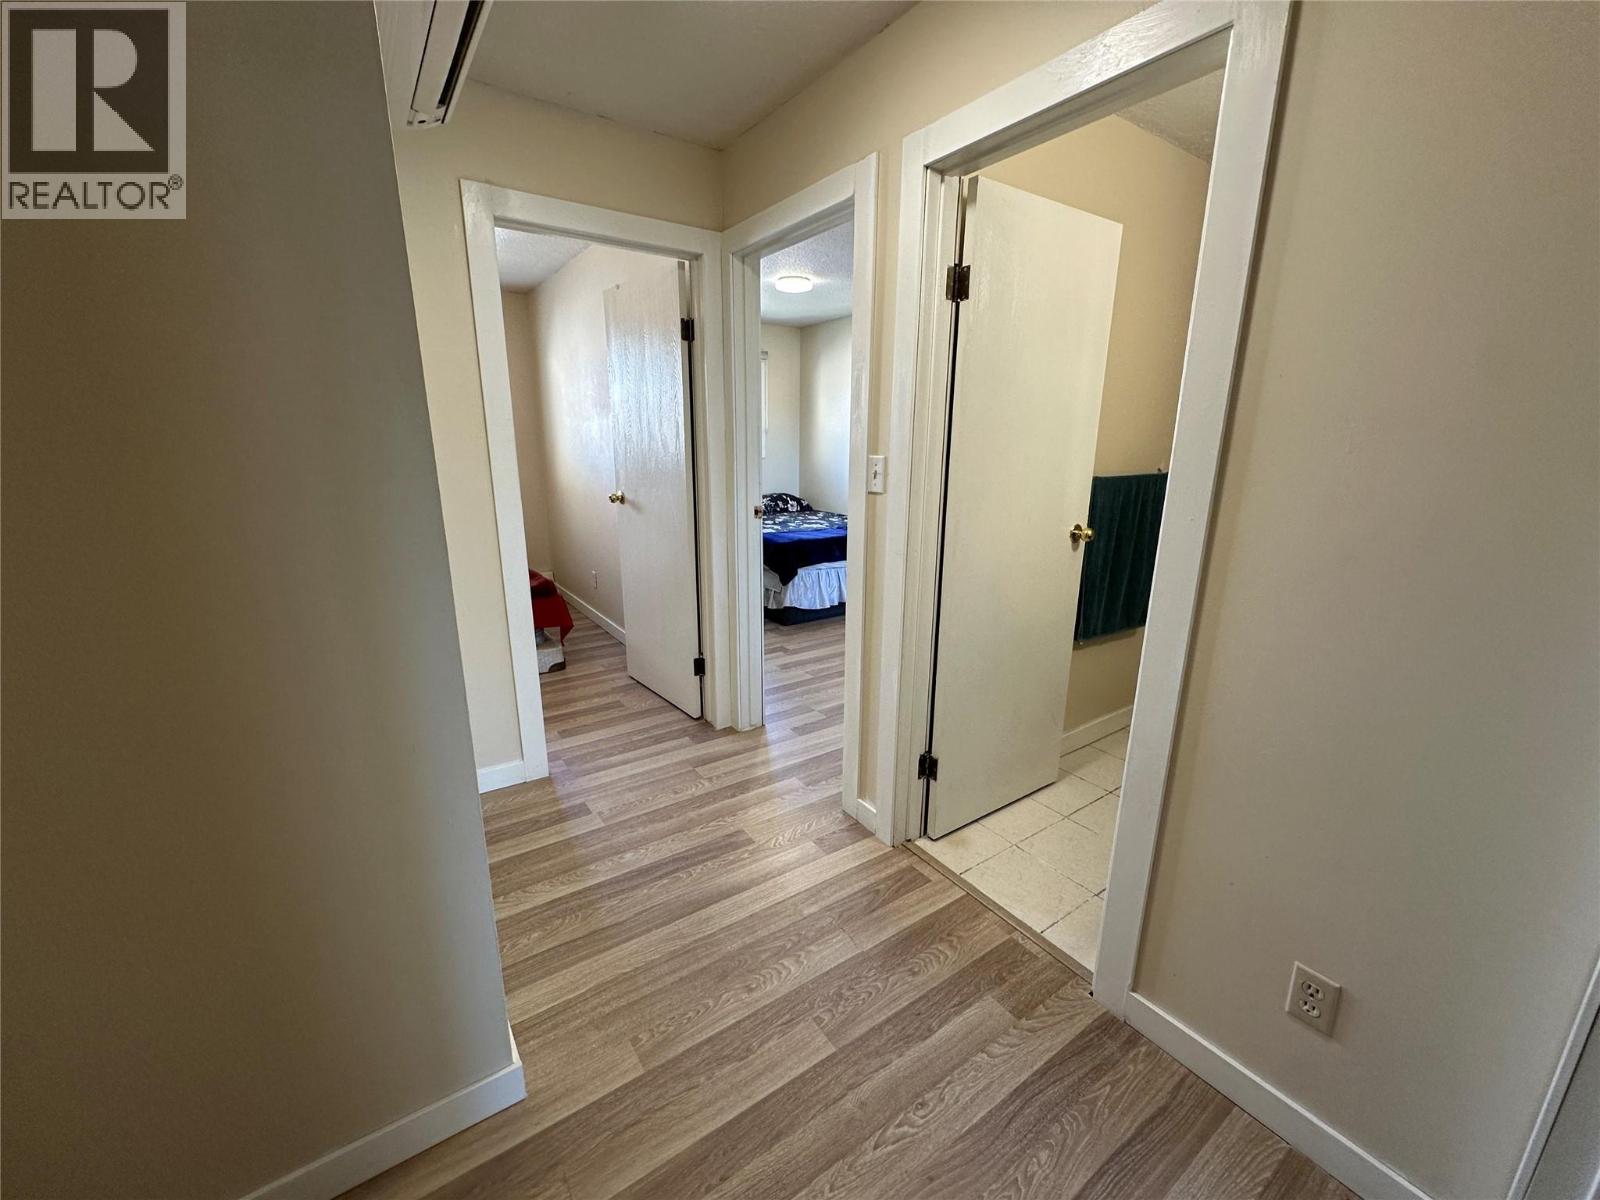
$309,900
Maintenance,
$325 Monthly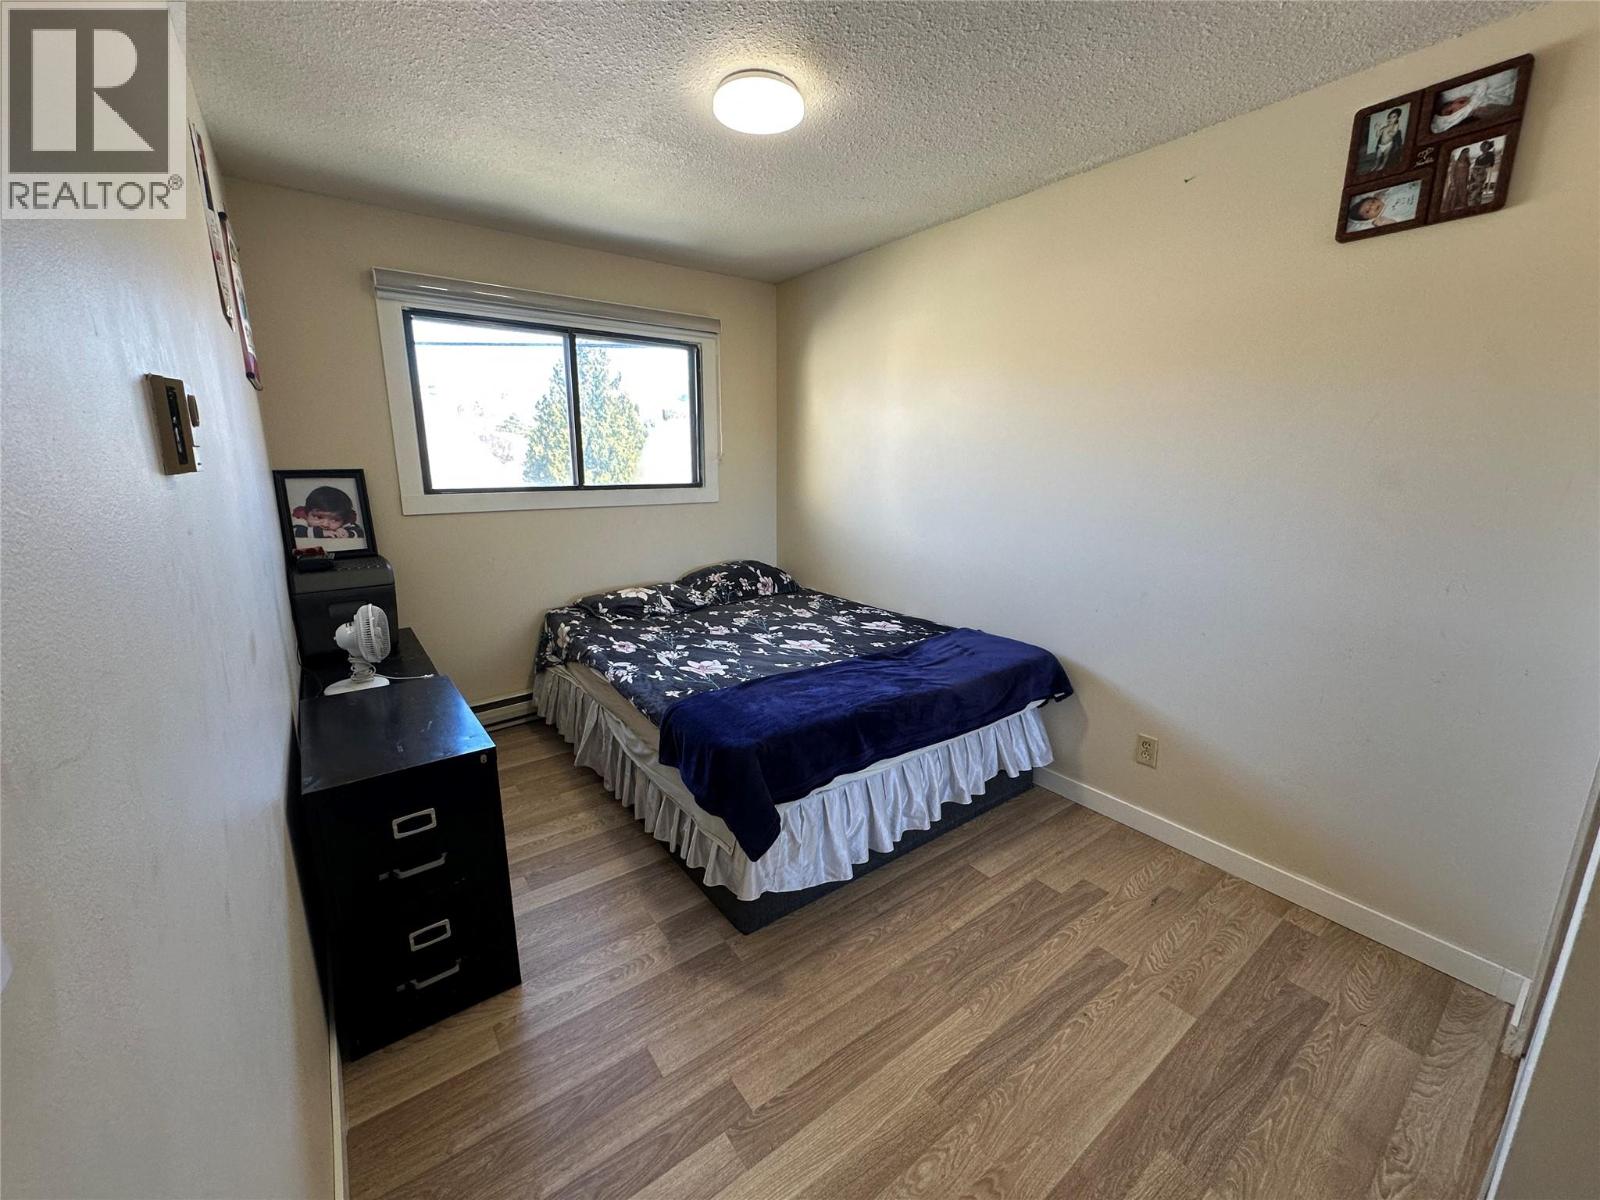
$309,900
Maintenance,
$325 Monthly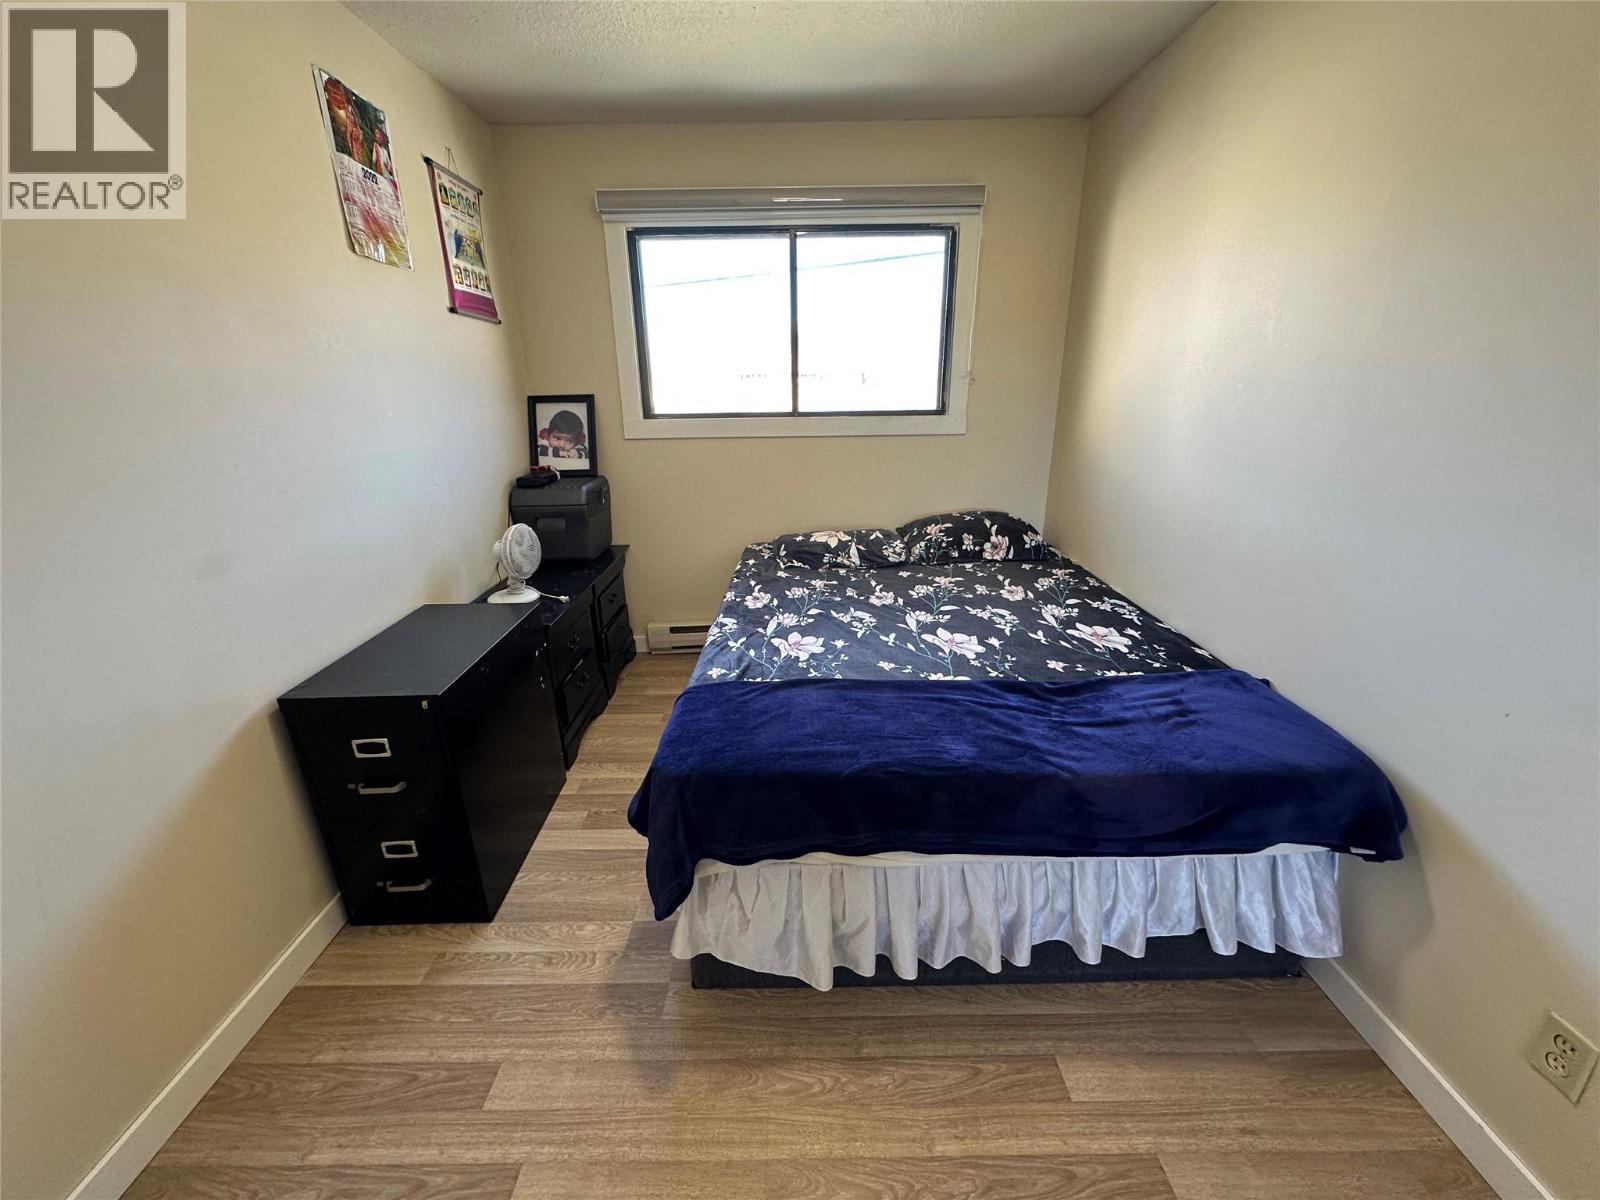
$309,900
Maintenance,
$325 Monthly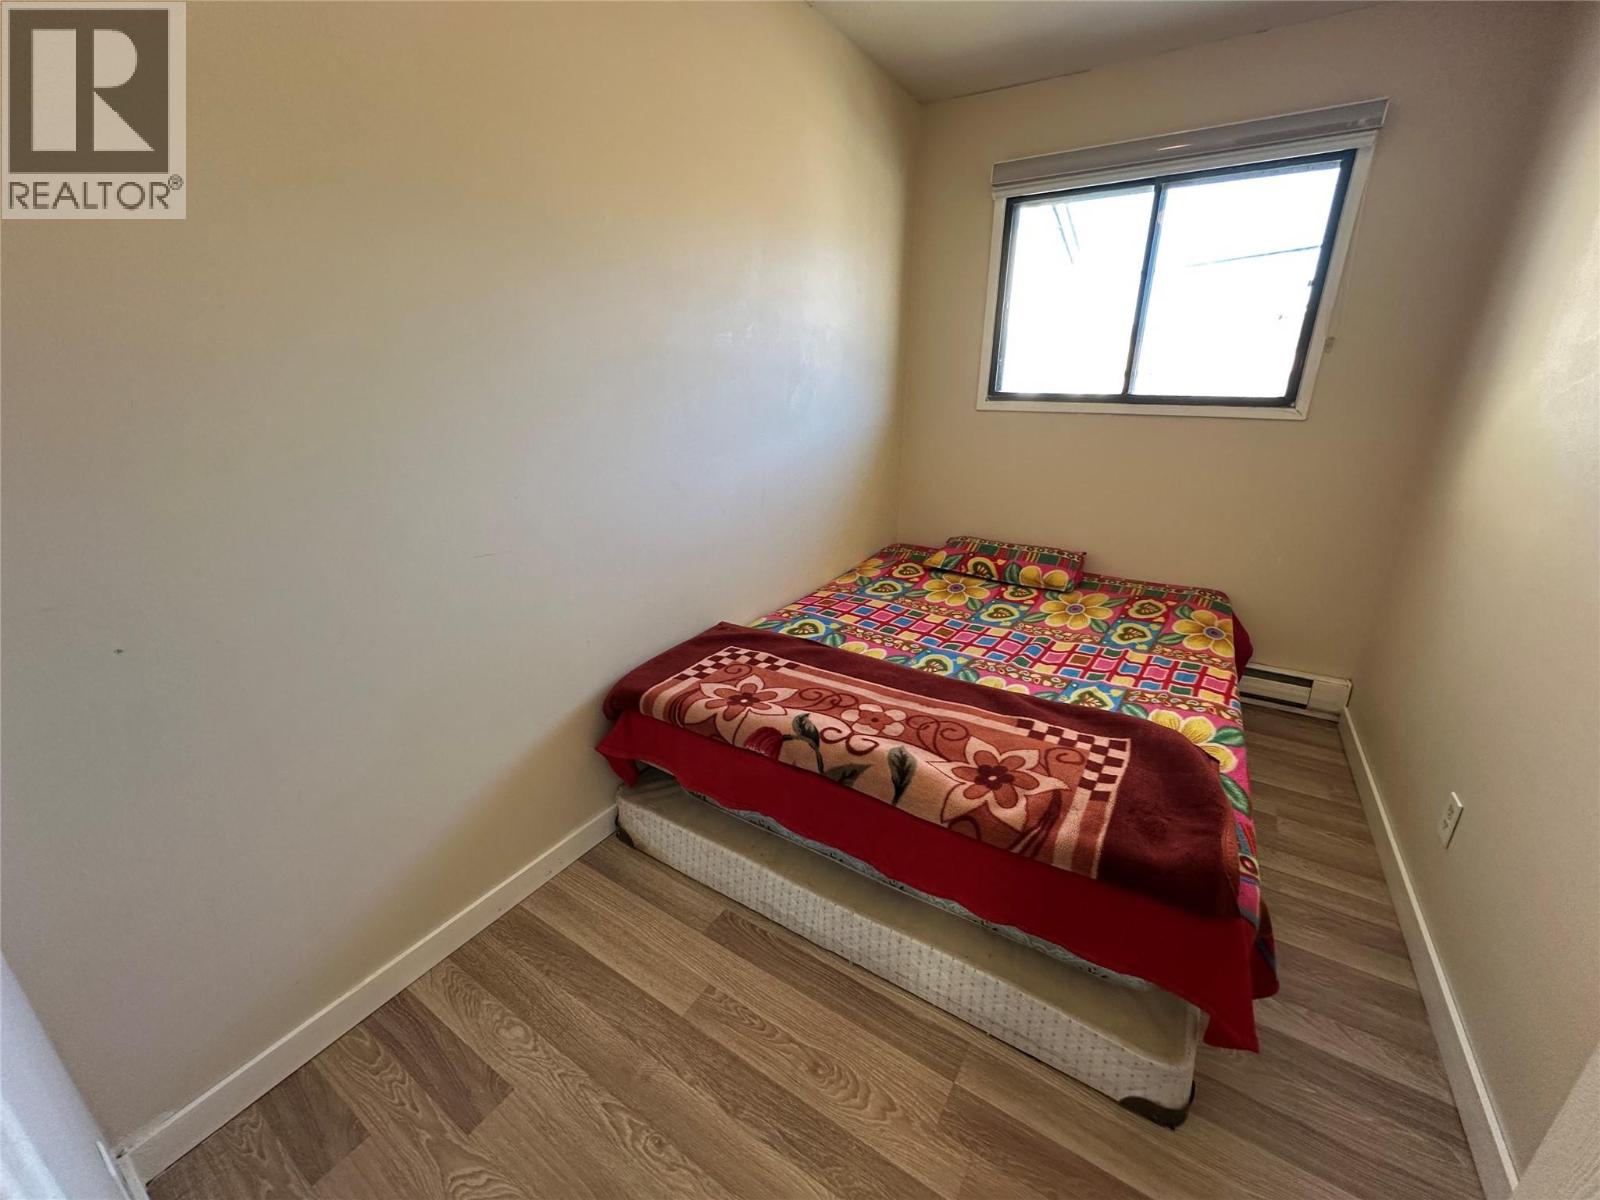
$309,900
Maintenance,
$325 Monthly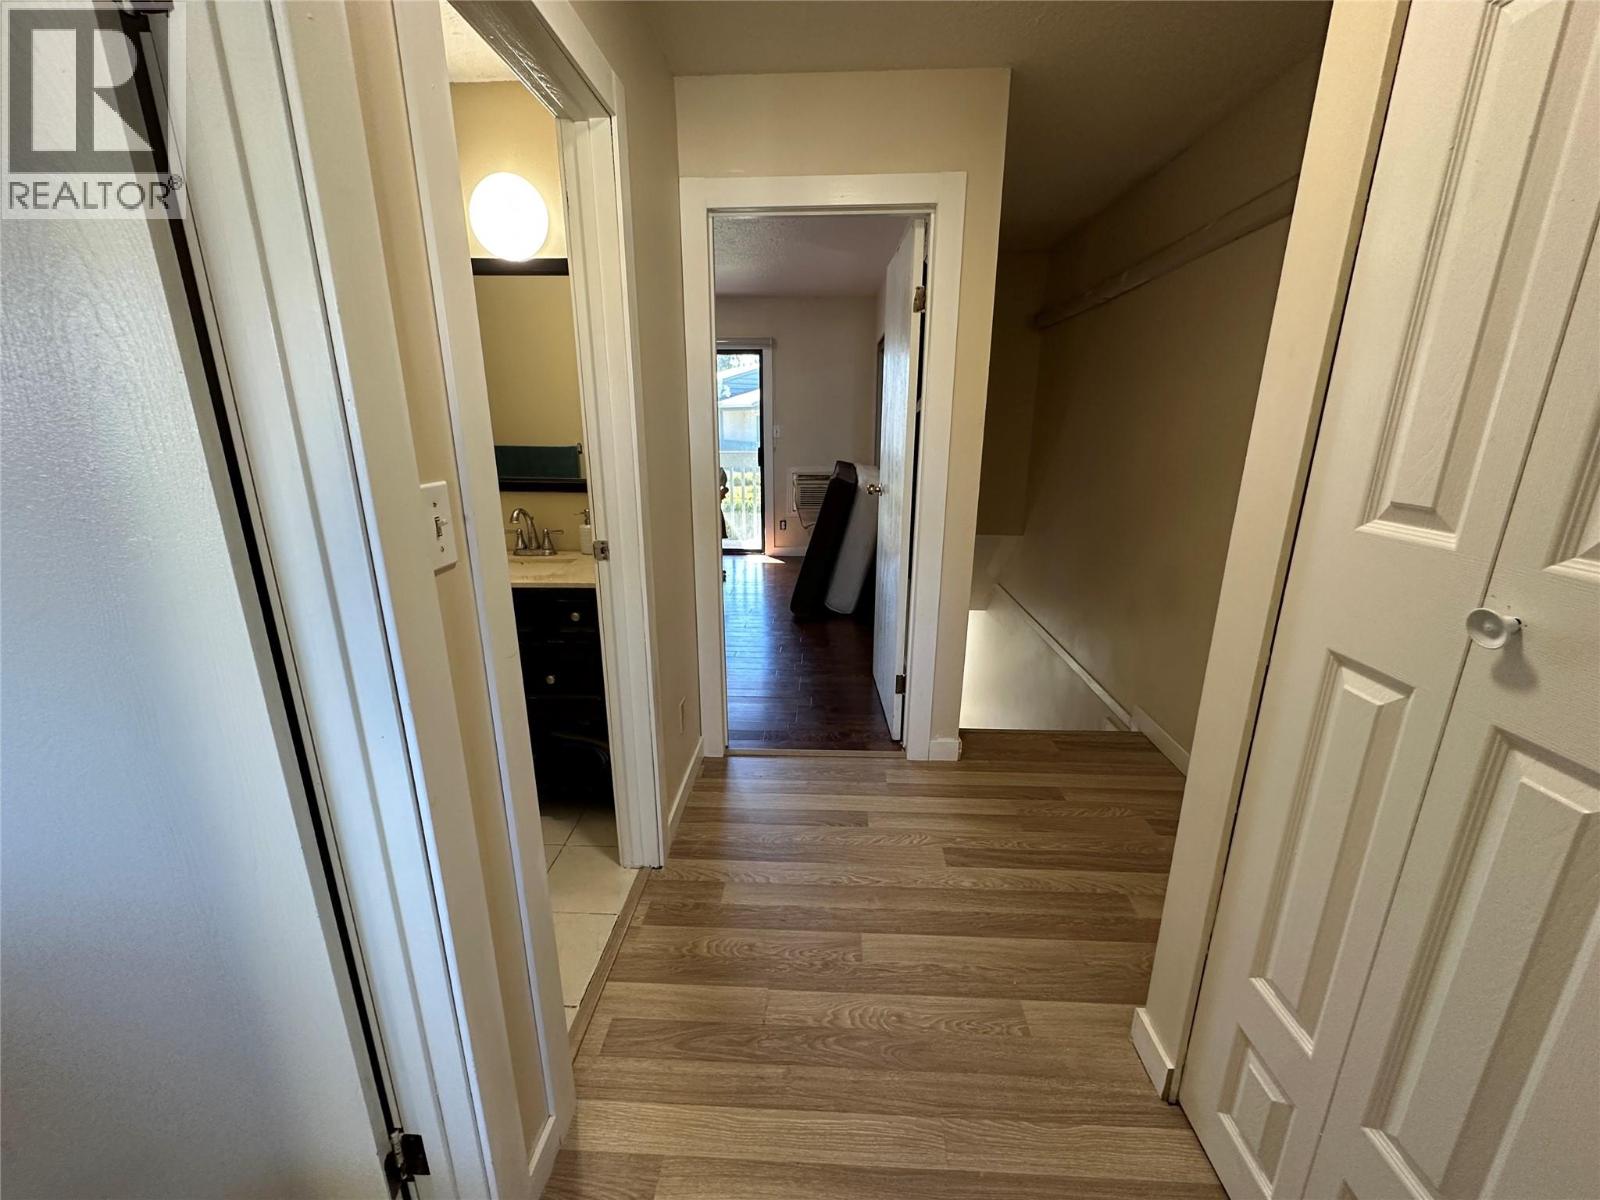
$309,900
Maintenance,
$325 Monthly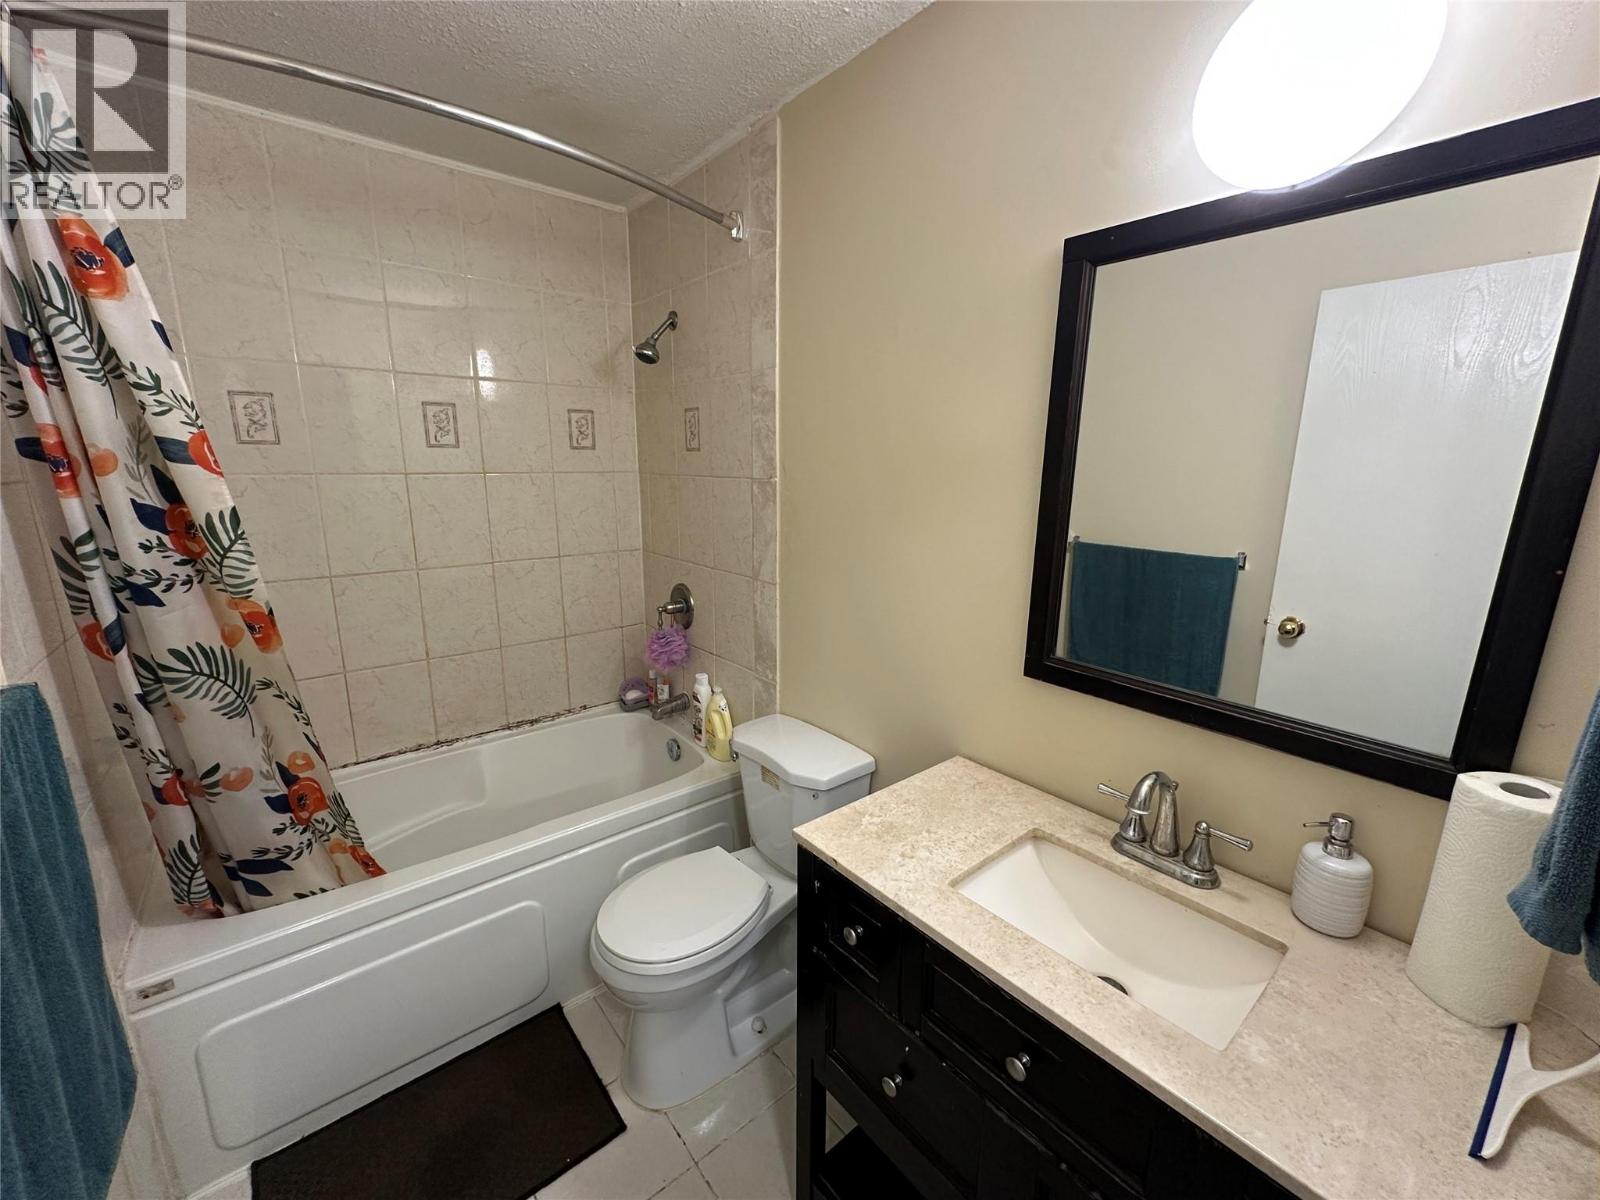
$309,900
Maintenance,
$325 Monthly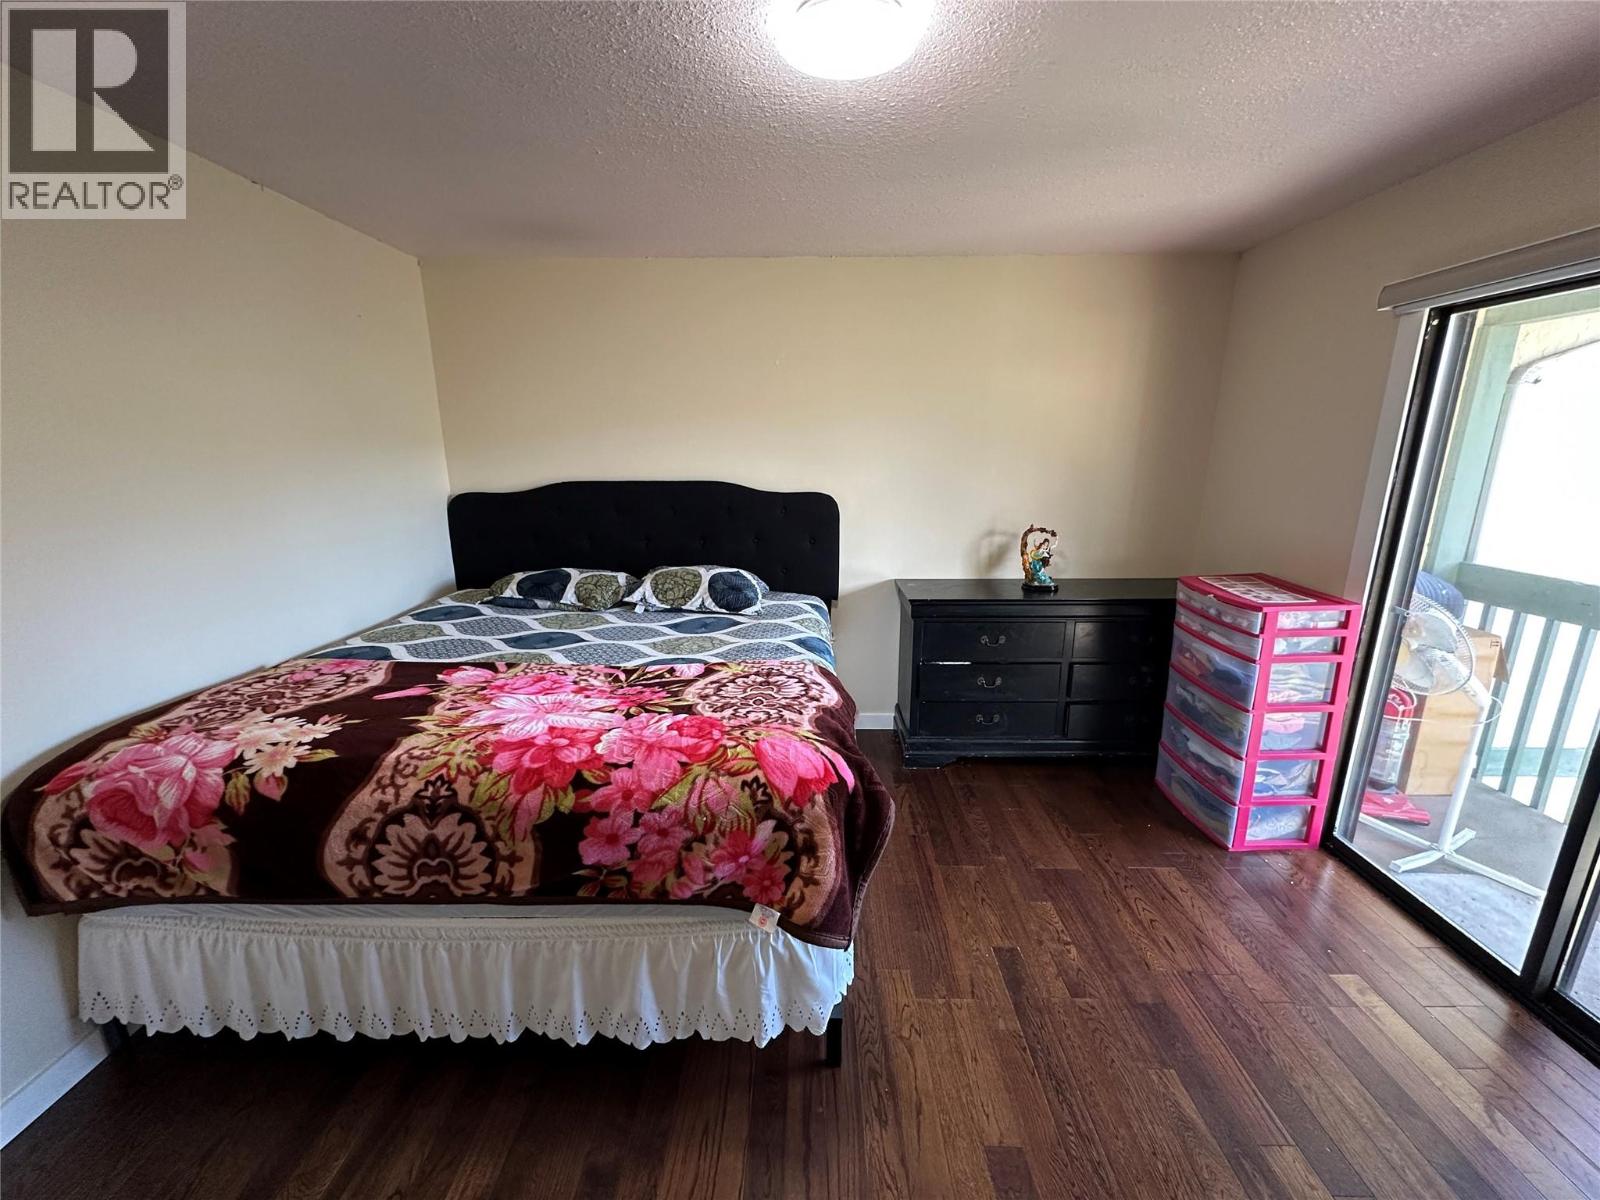
$309,900
Maintenance,
$325 Monthly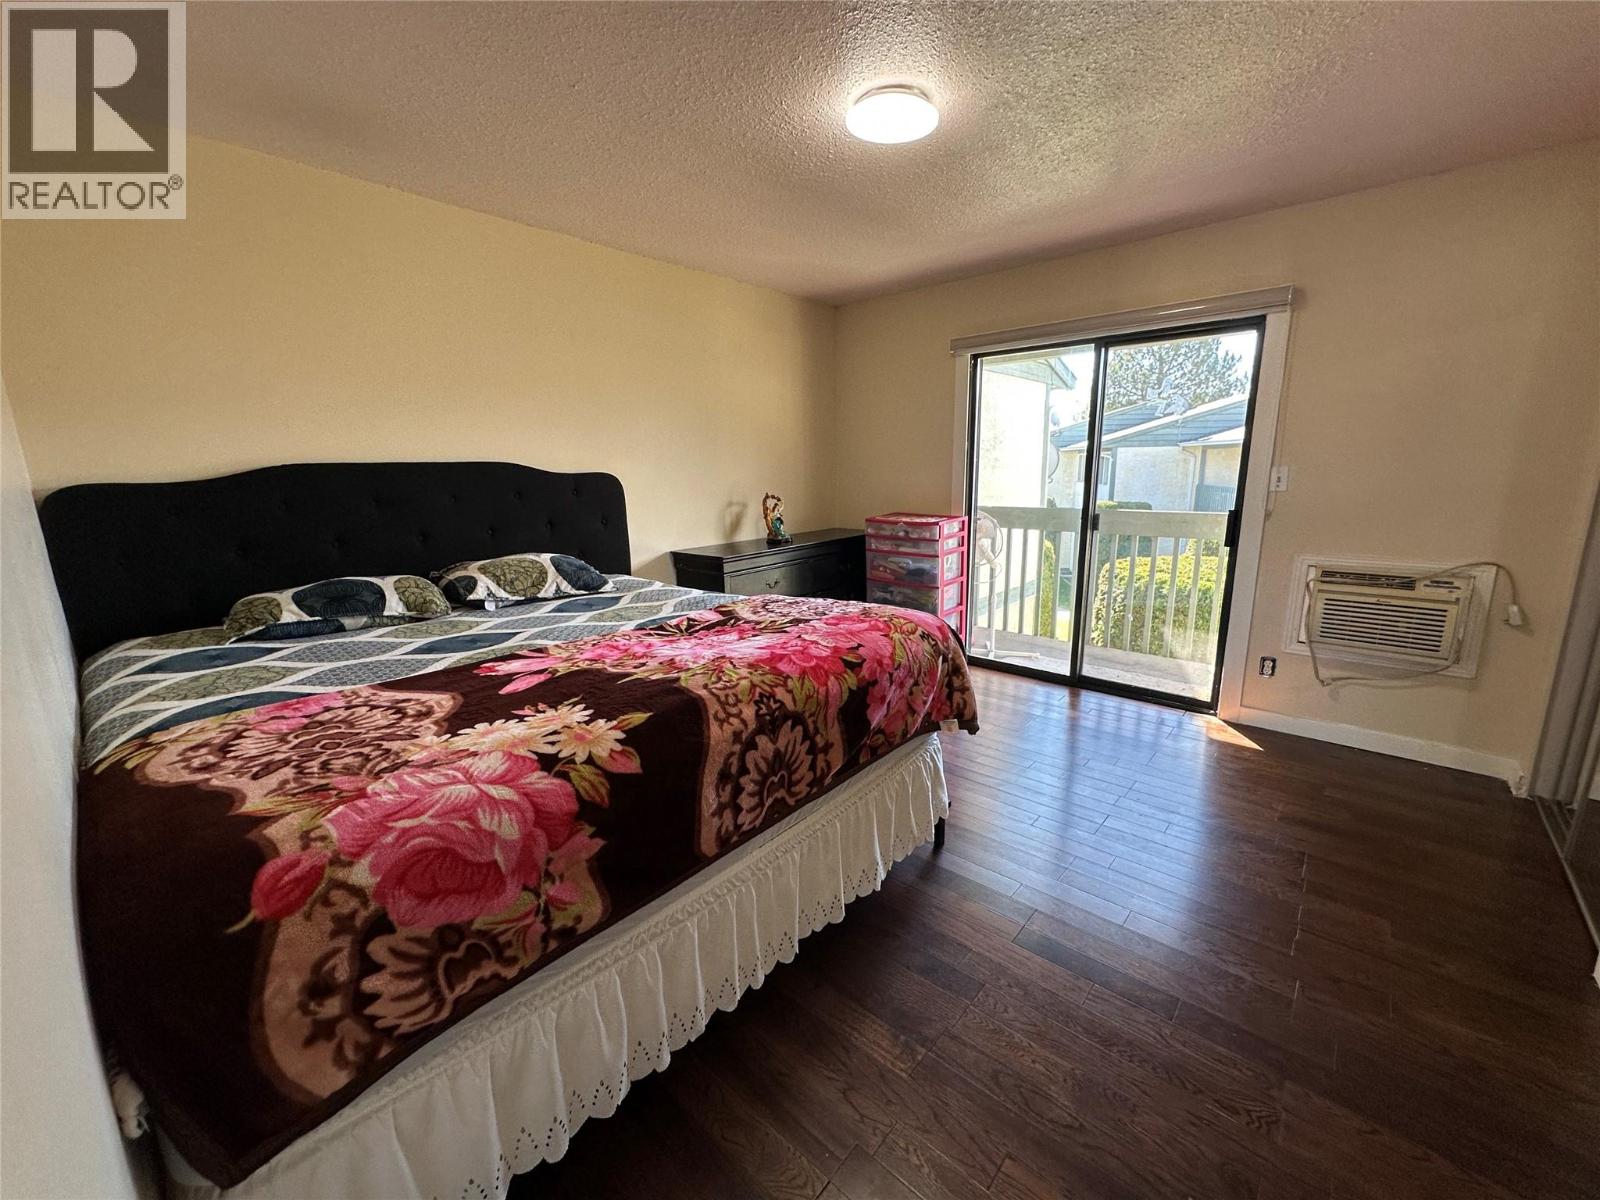
$309,900
Maintenance,
$325 Monthly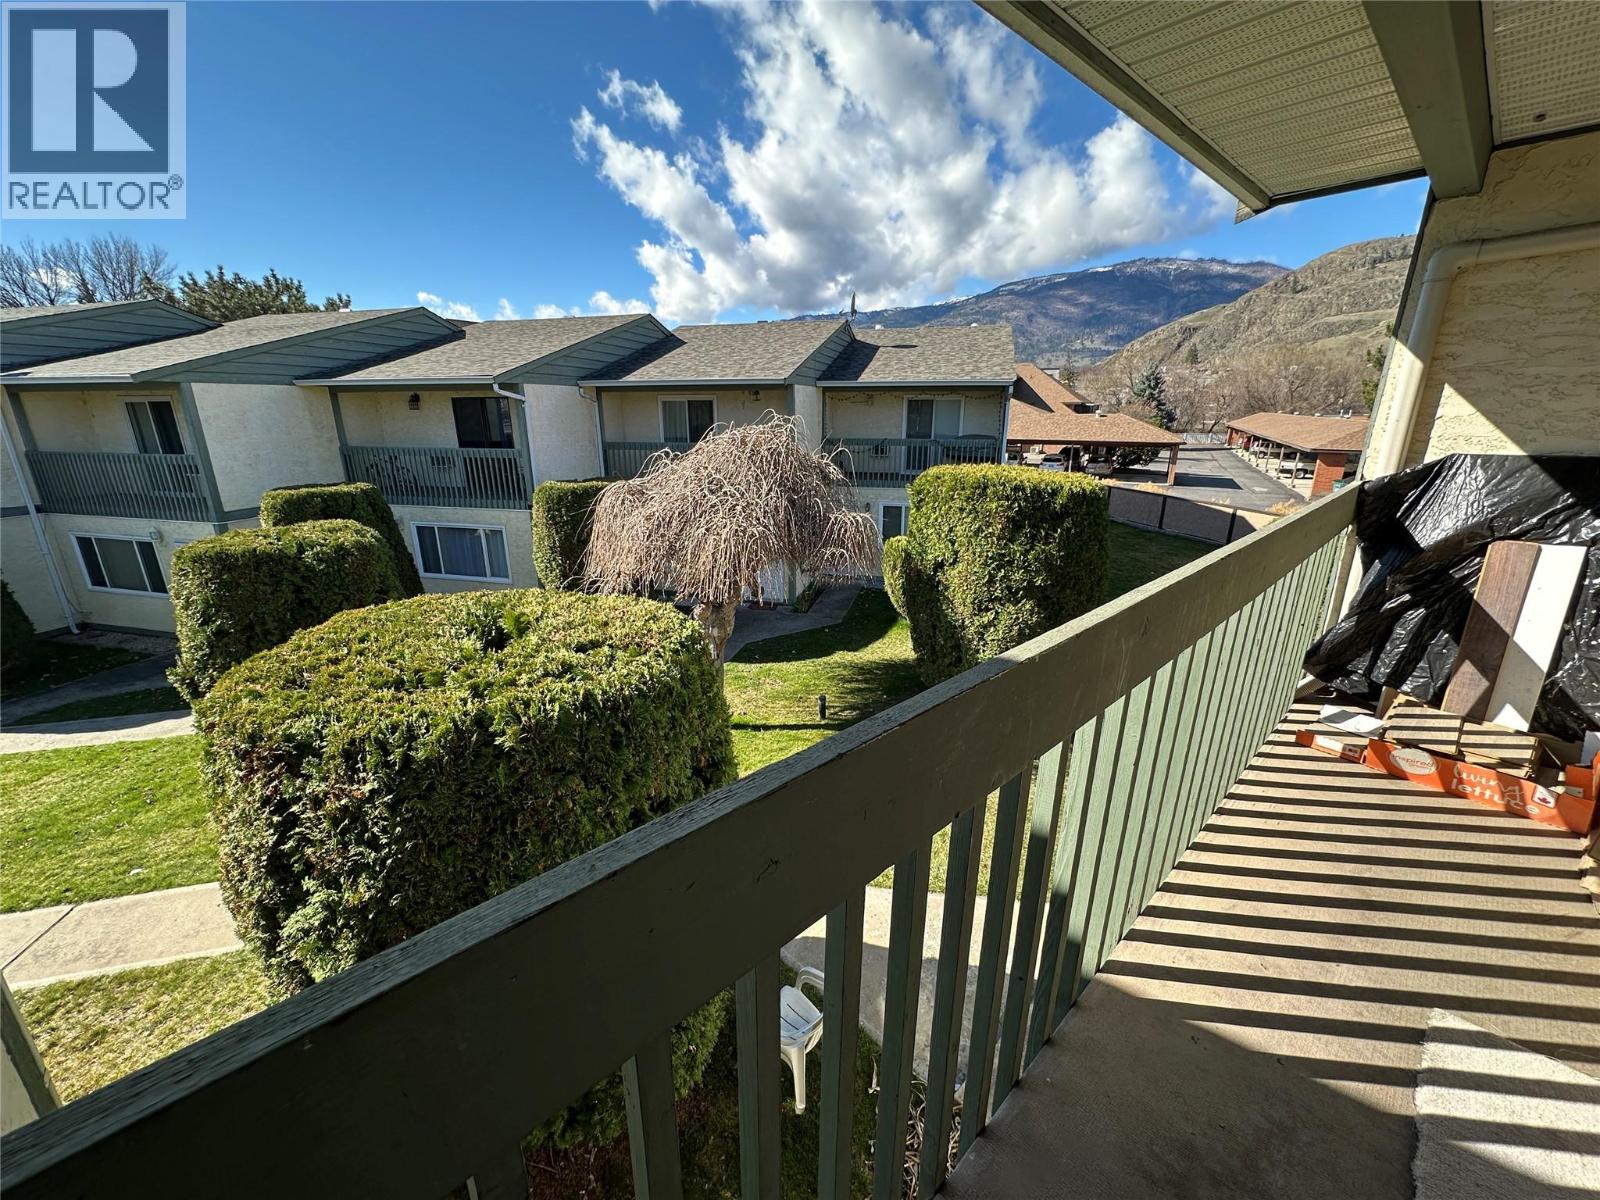
$309,900
Maintenance,
$325 Monthly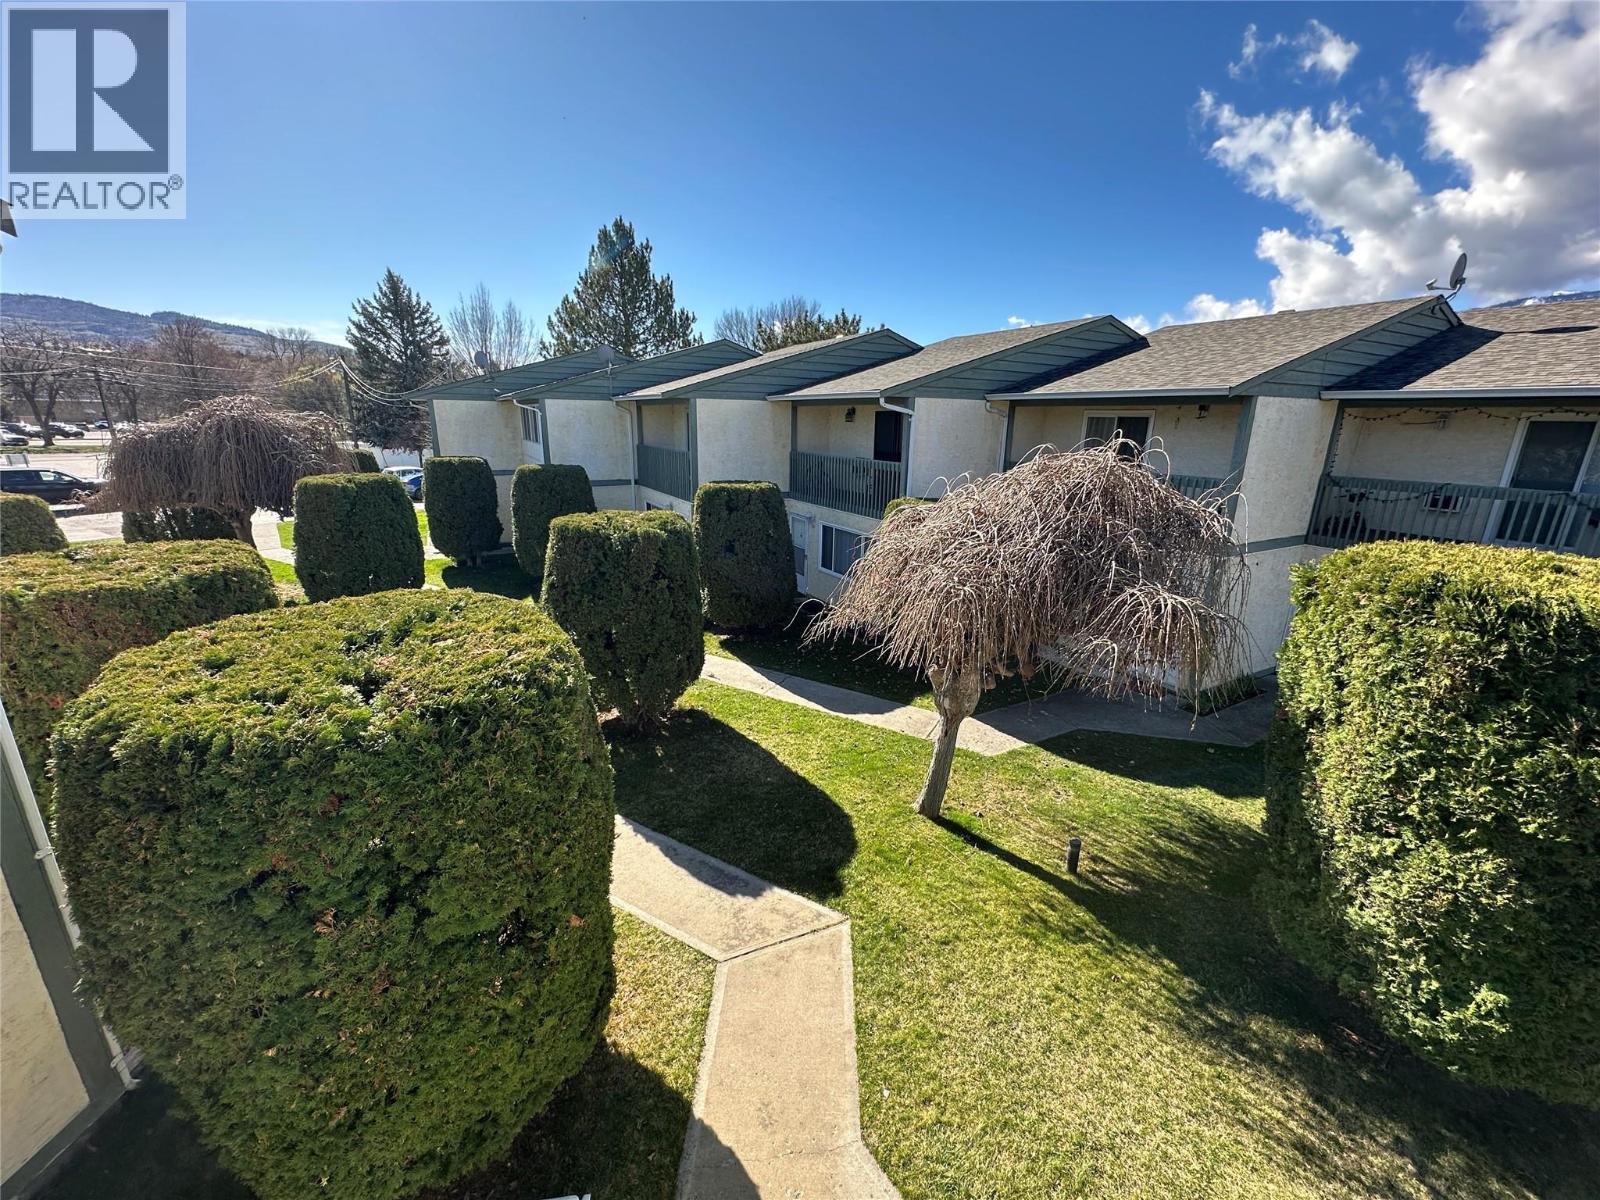
$309,900
Maintenance,
$325 Monthly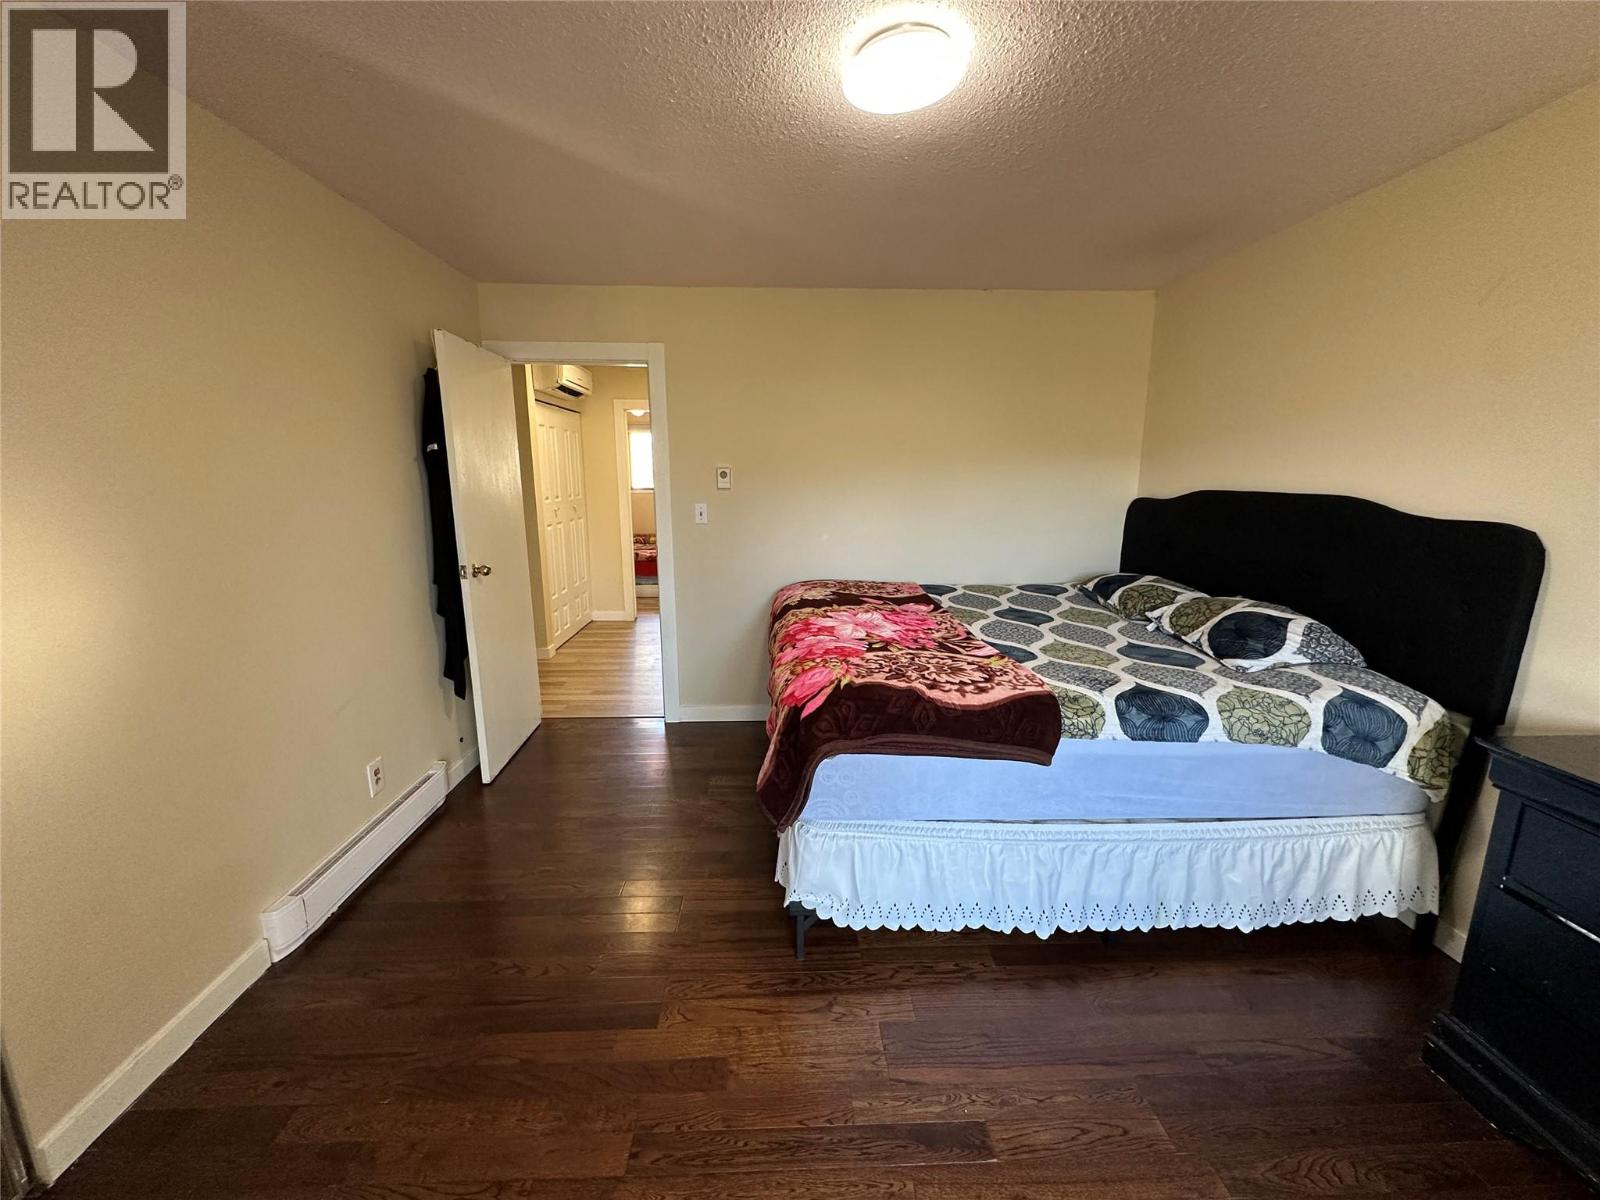
$309,900
Maintenance,
$325 Monthly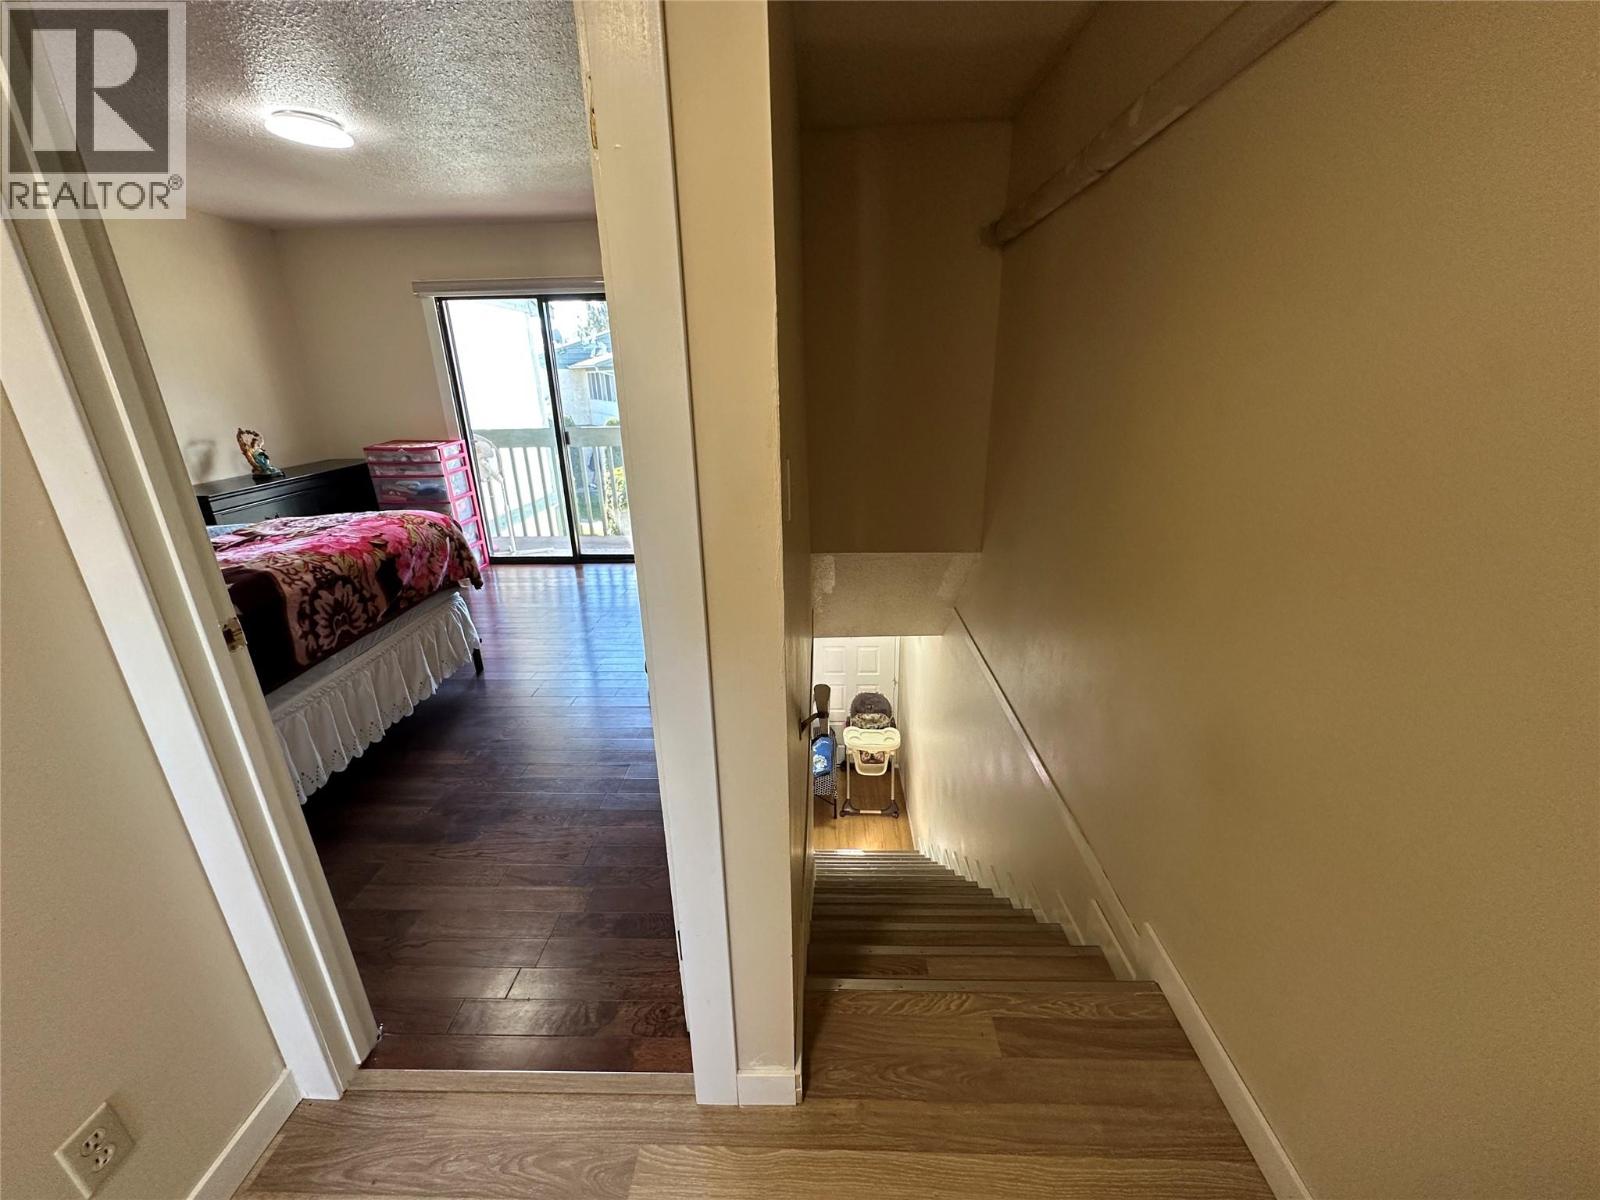
$309,900
Maintenance,
$325 Monthly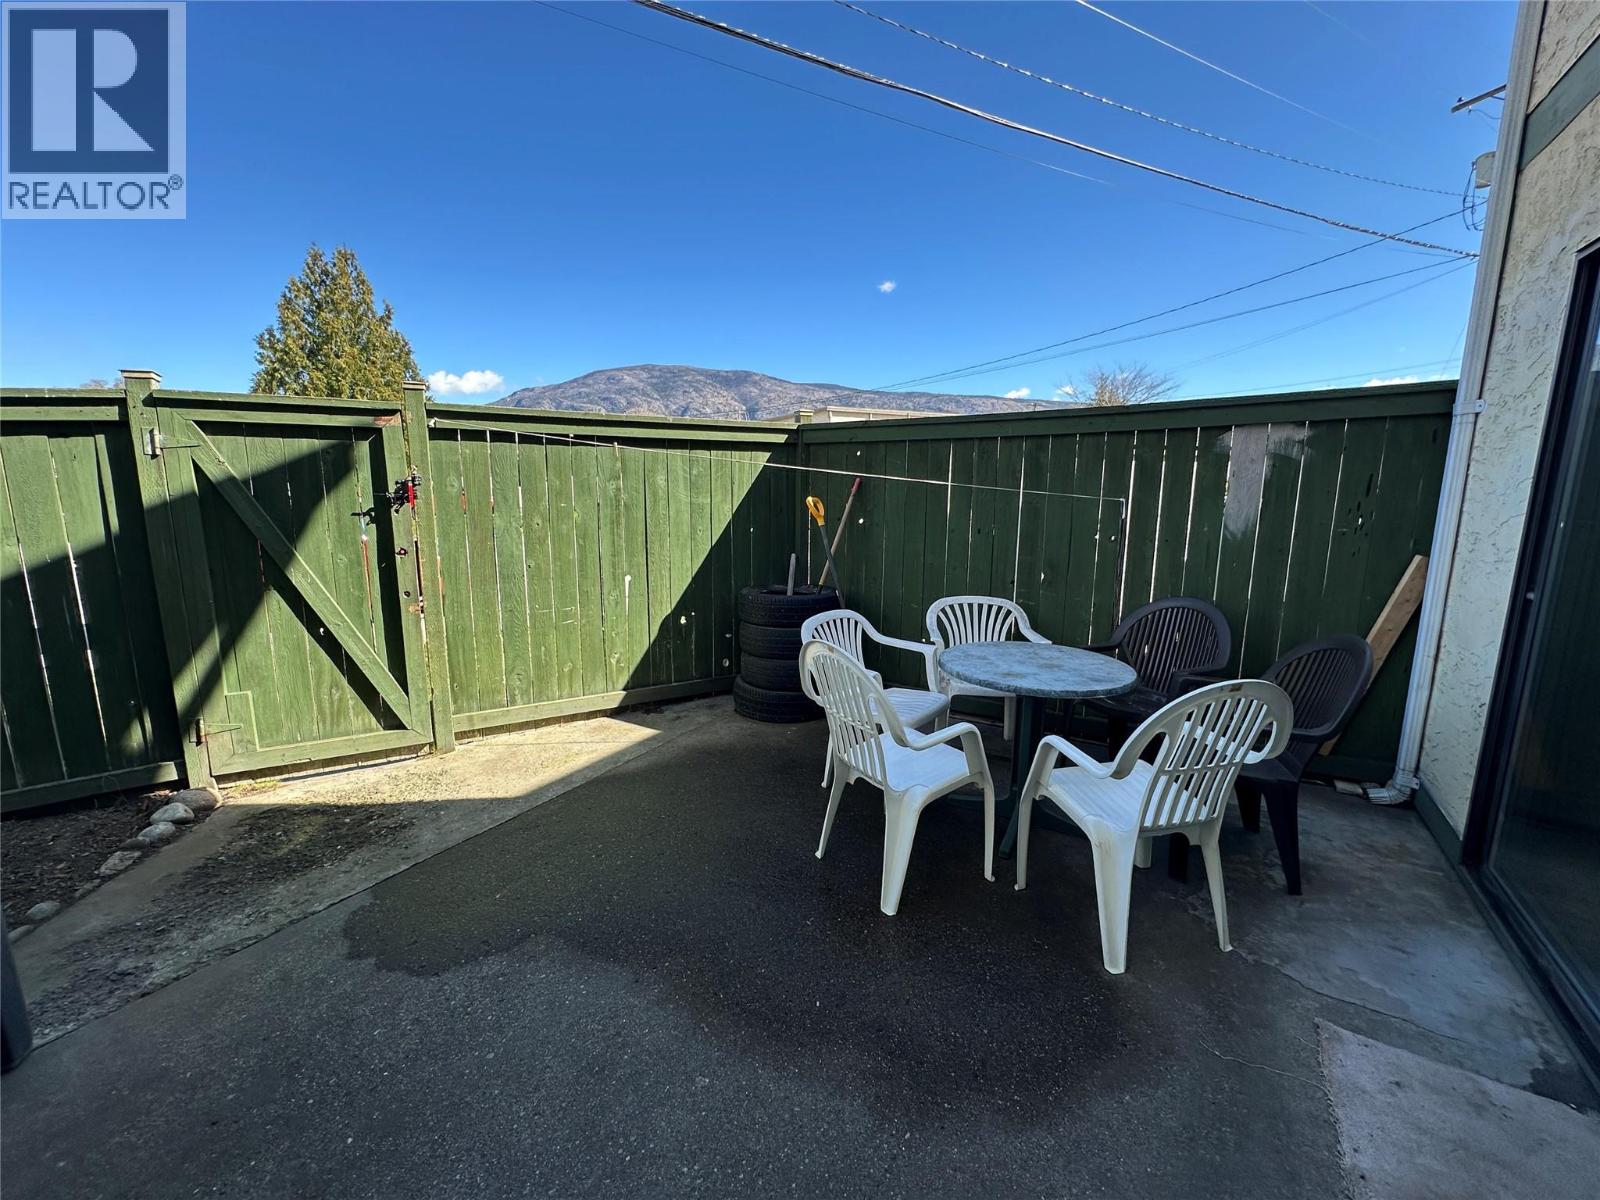
$309,900
Maintenance,
$325 Monthly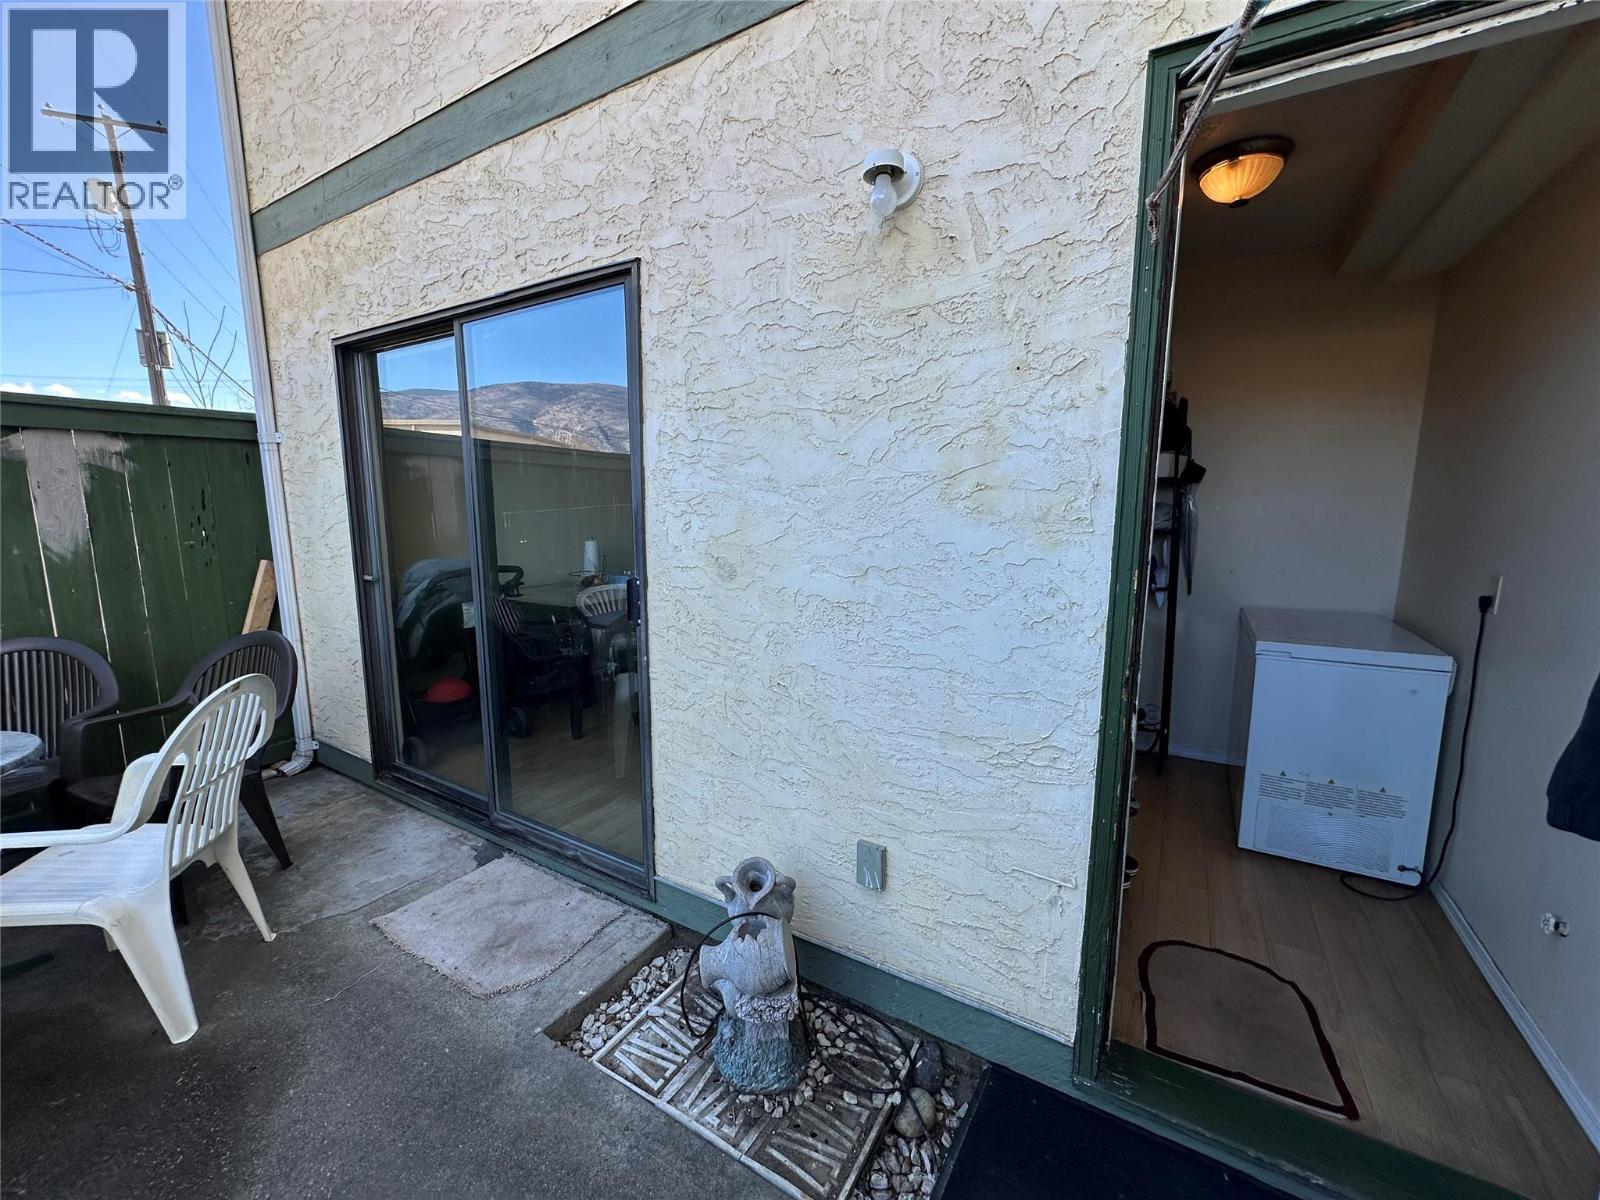
$309,900
Maintenance,
$325 Monthly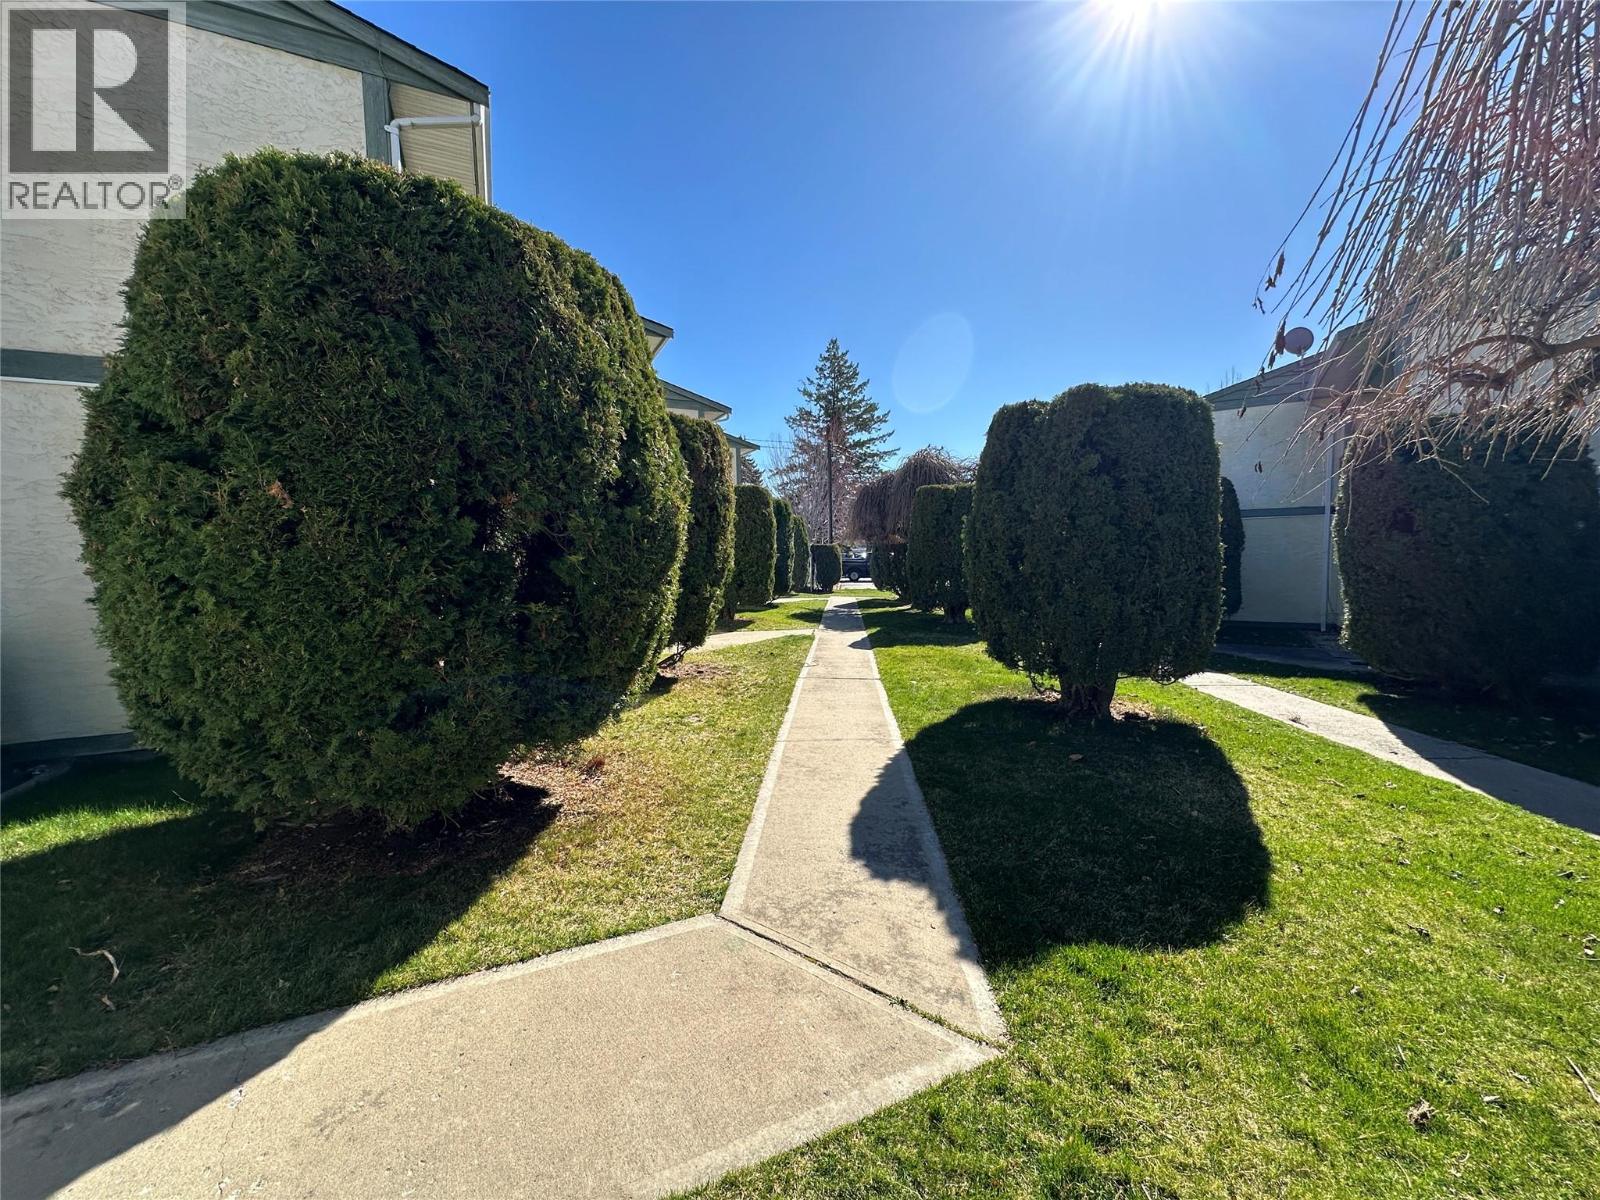
$309,900
Maintenance,
$325 Monthly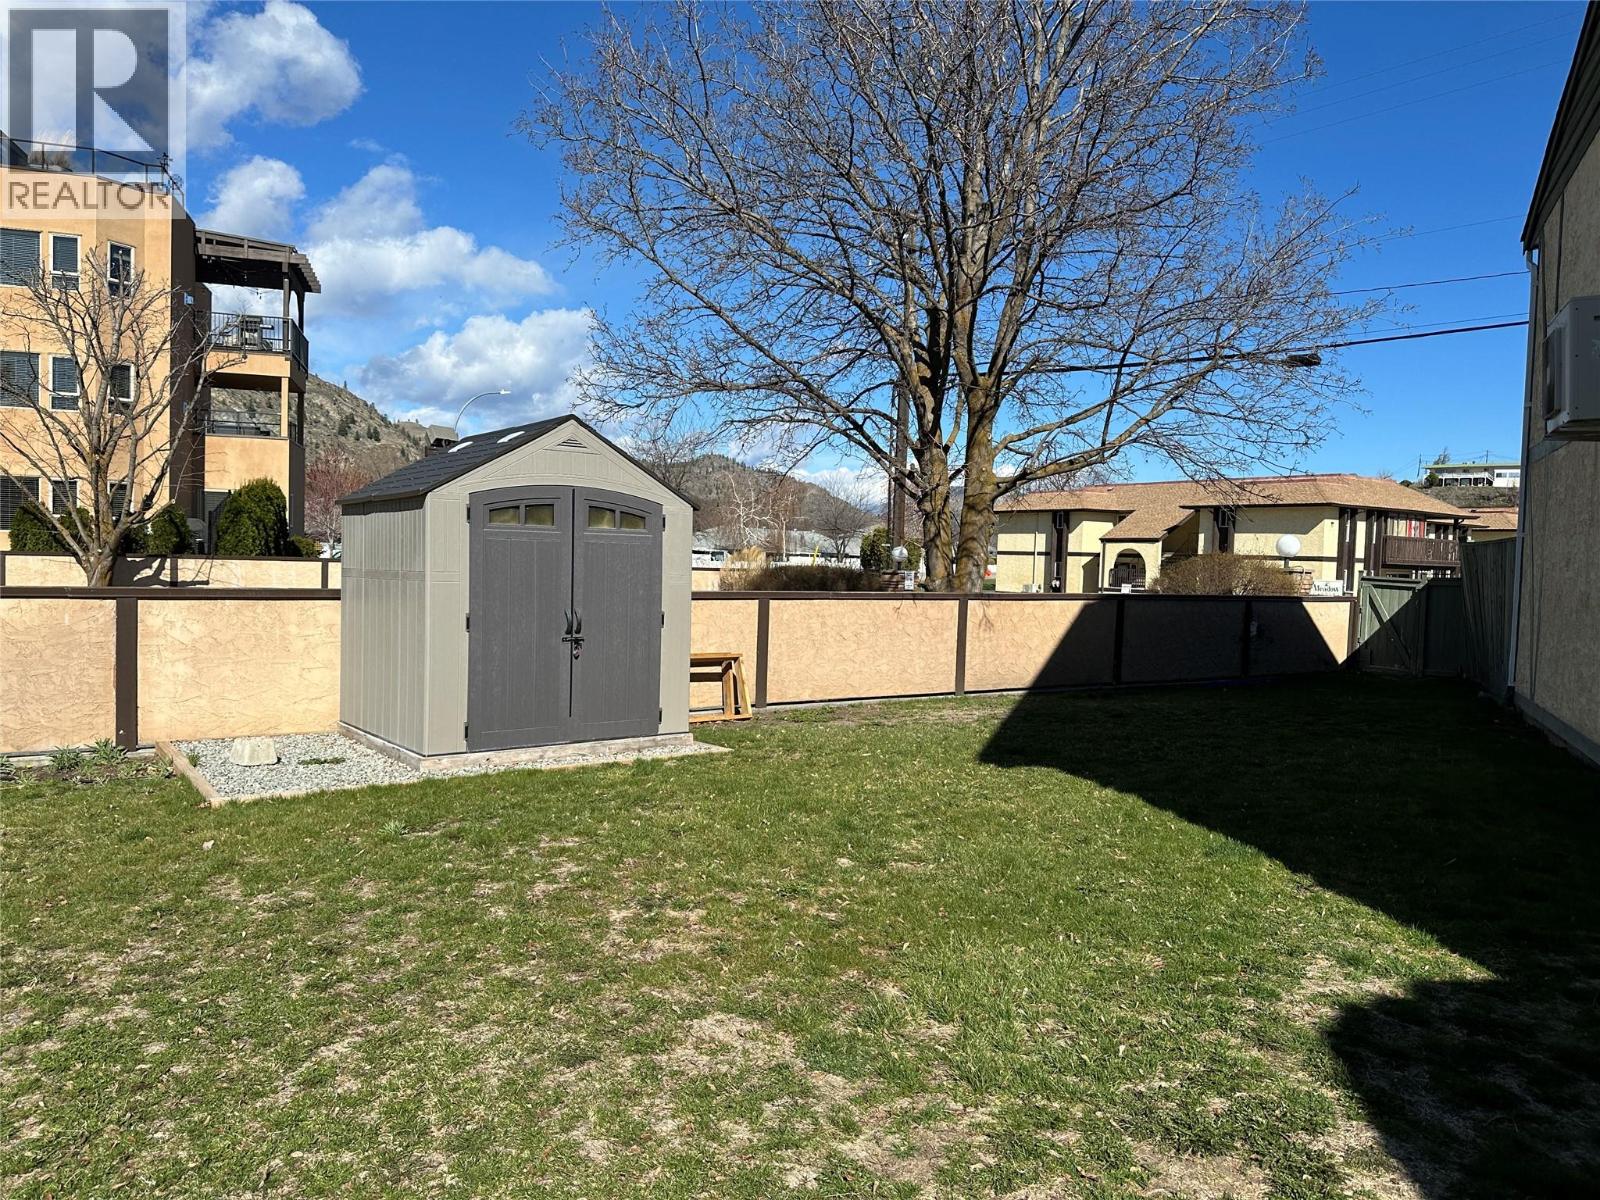
$309,900
Maintenance,
$325 Monthly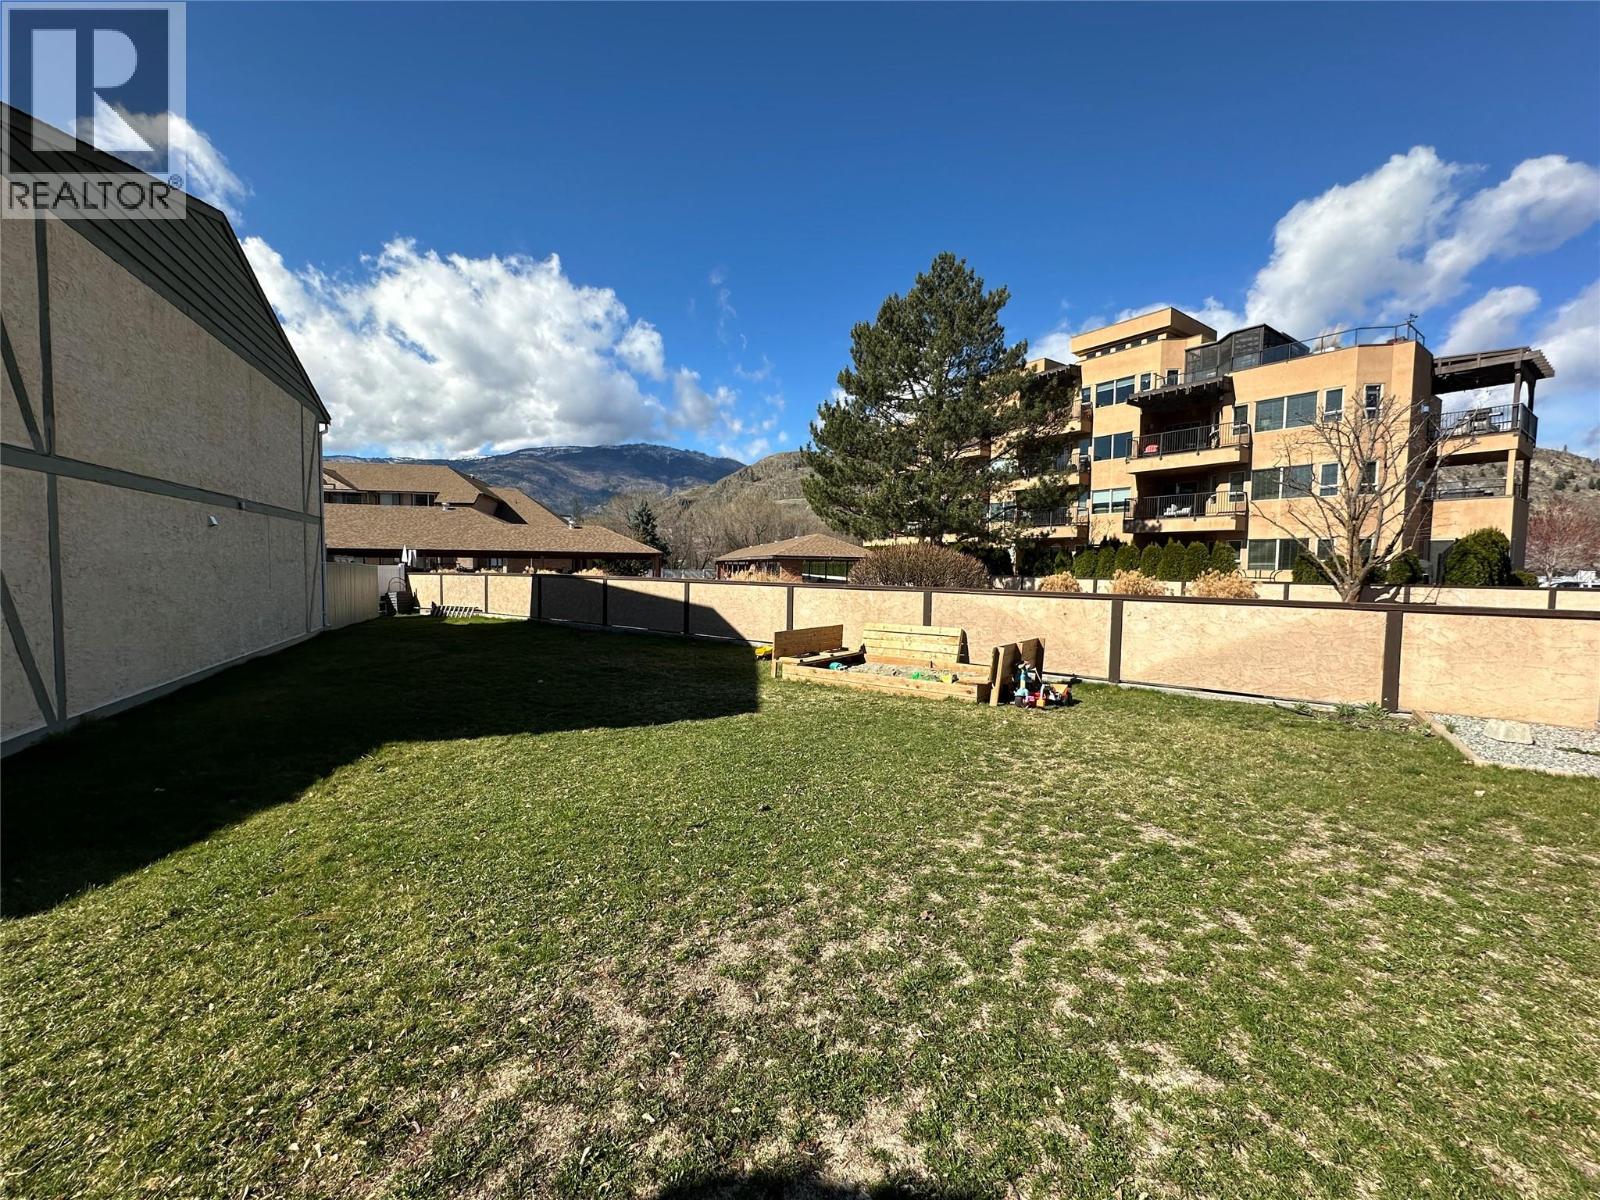
$309,900
Maintenance,
$325 Monthly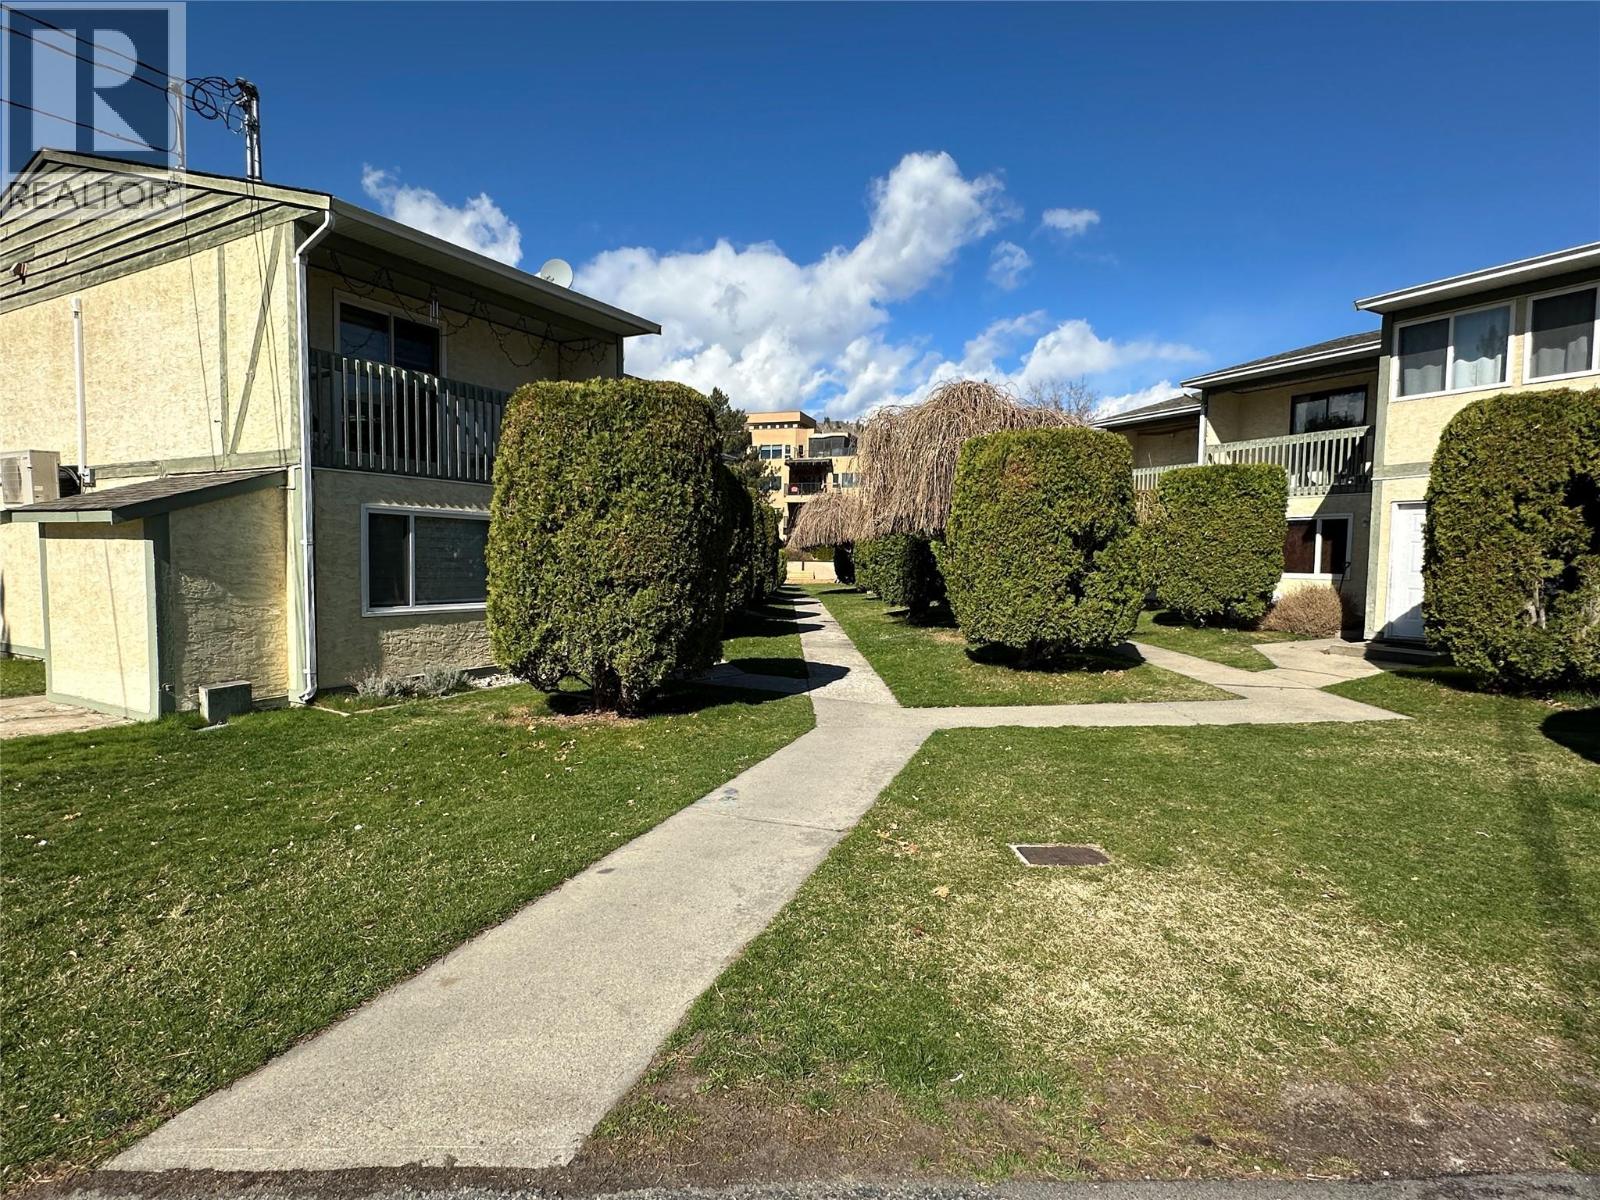
$309,900
Maintenance,
$325 Monthly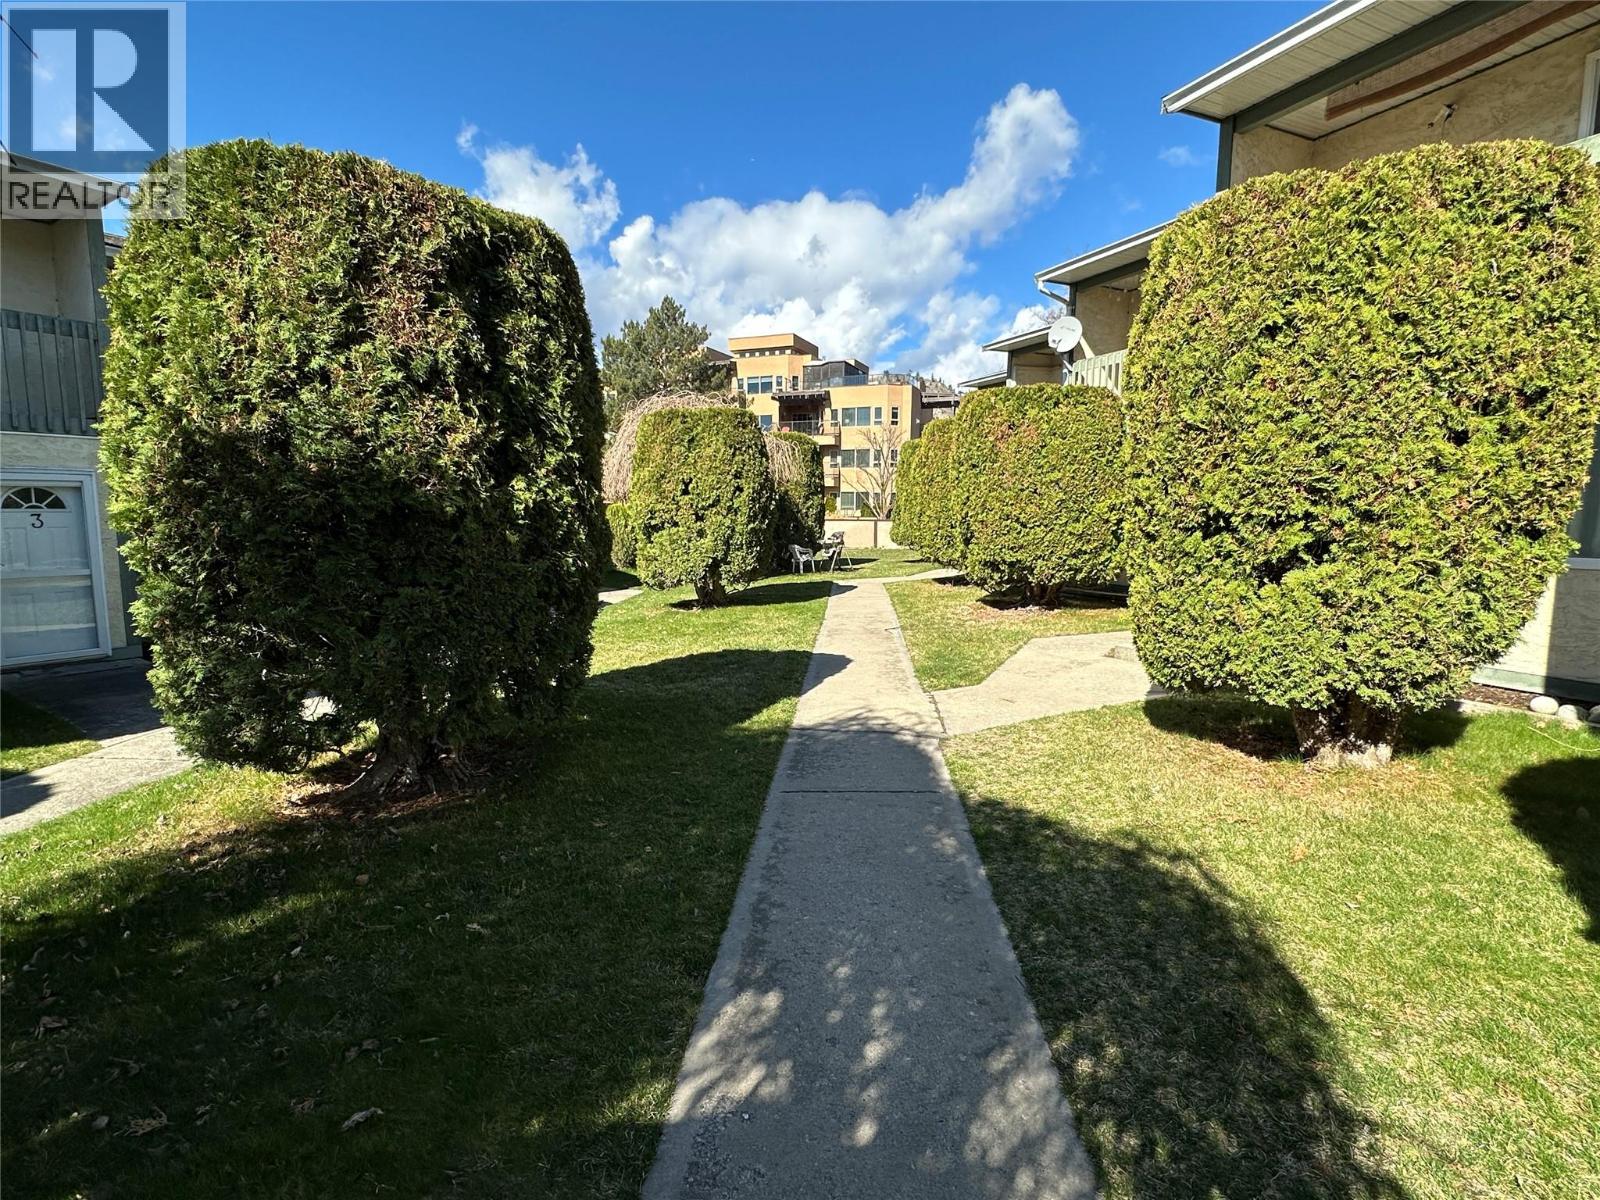
$309,900
Maintenance,
$325 Monthly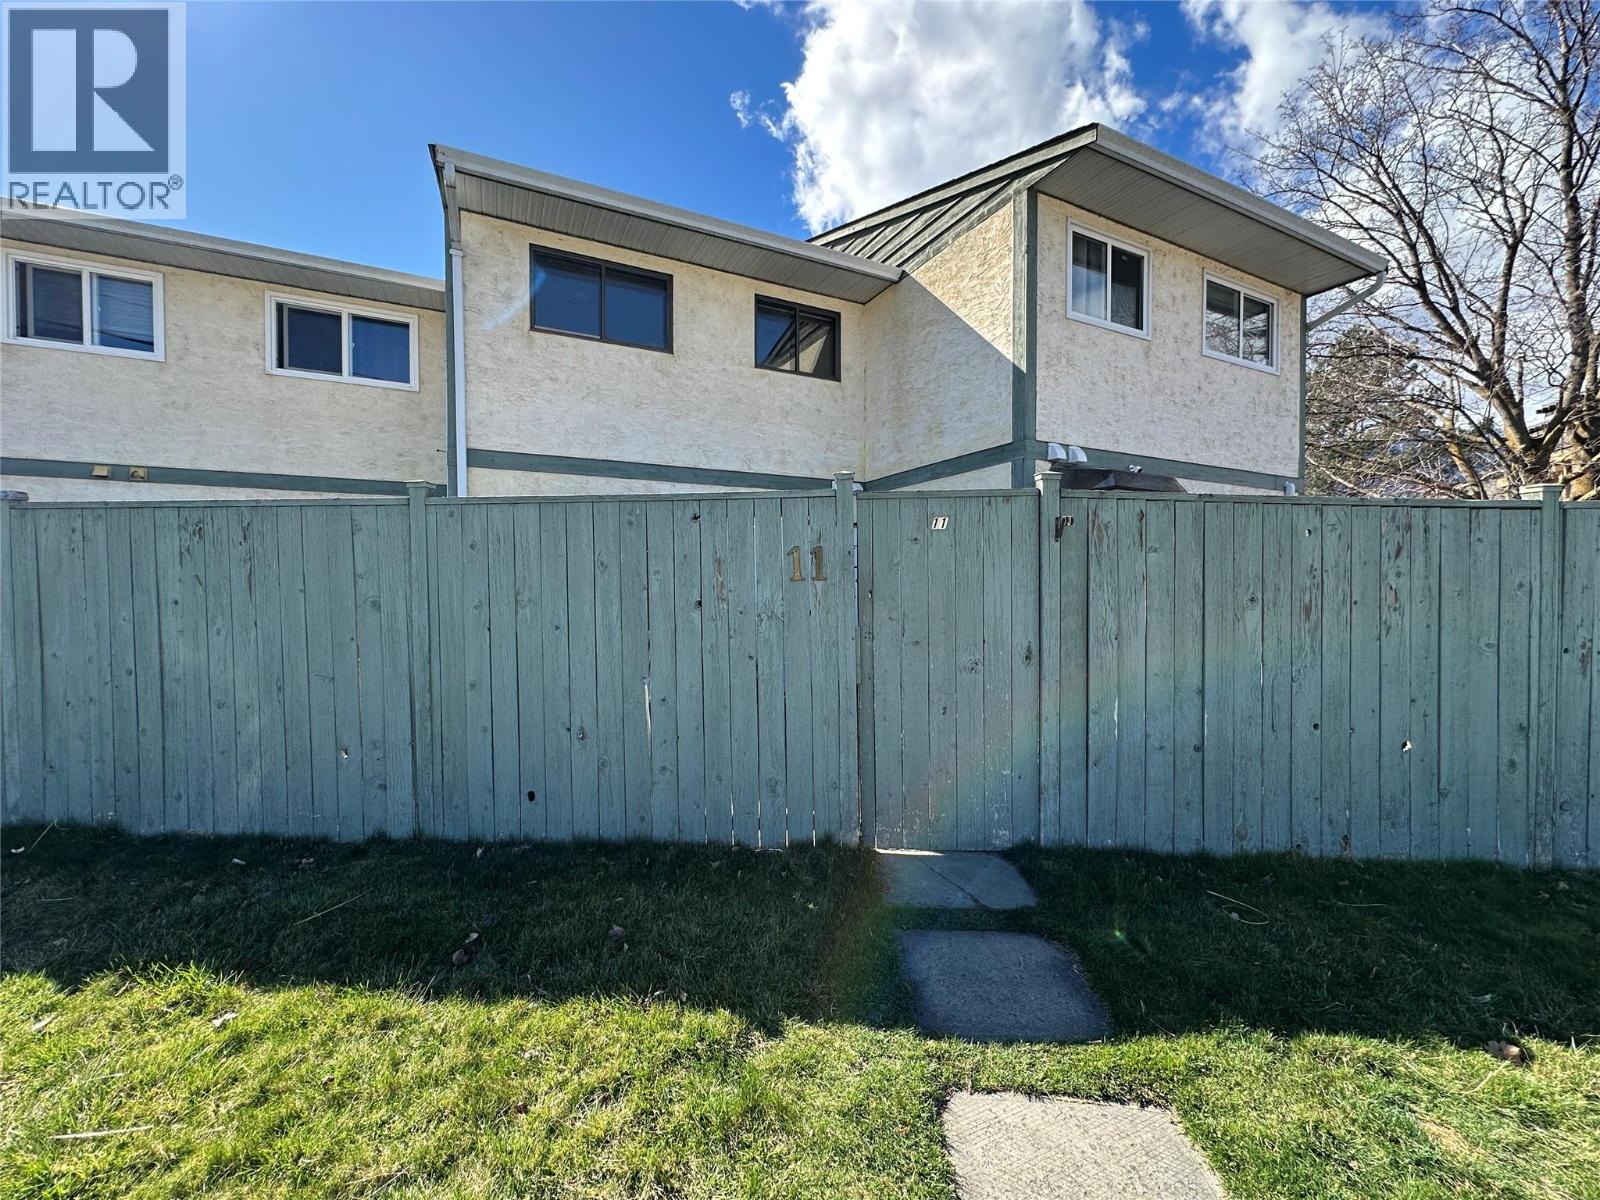
$309,900
Maintenance,
$325 Monthly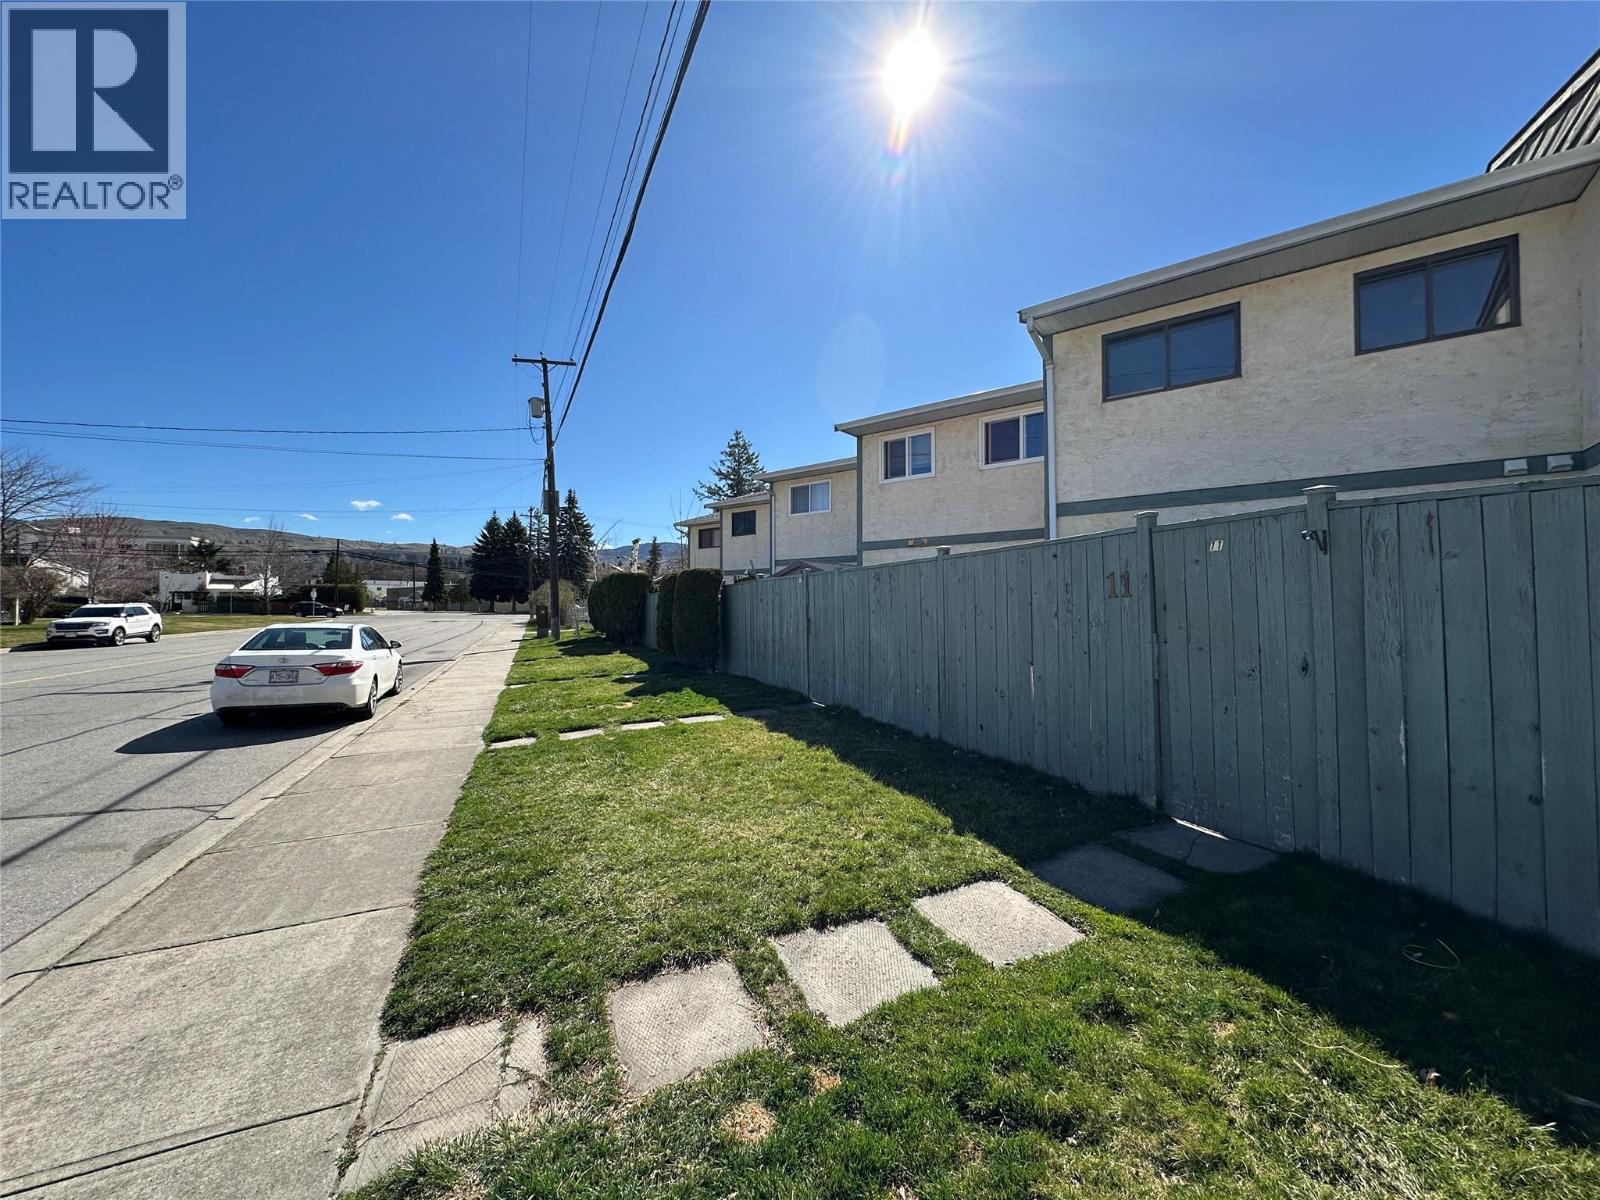
$309,900
Maintenance,
$325 Monthly
Like this listing?
Contact us for more information


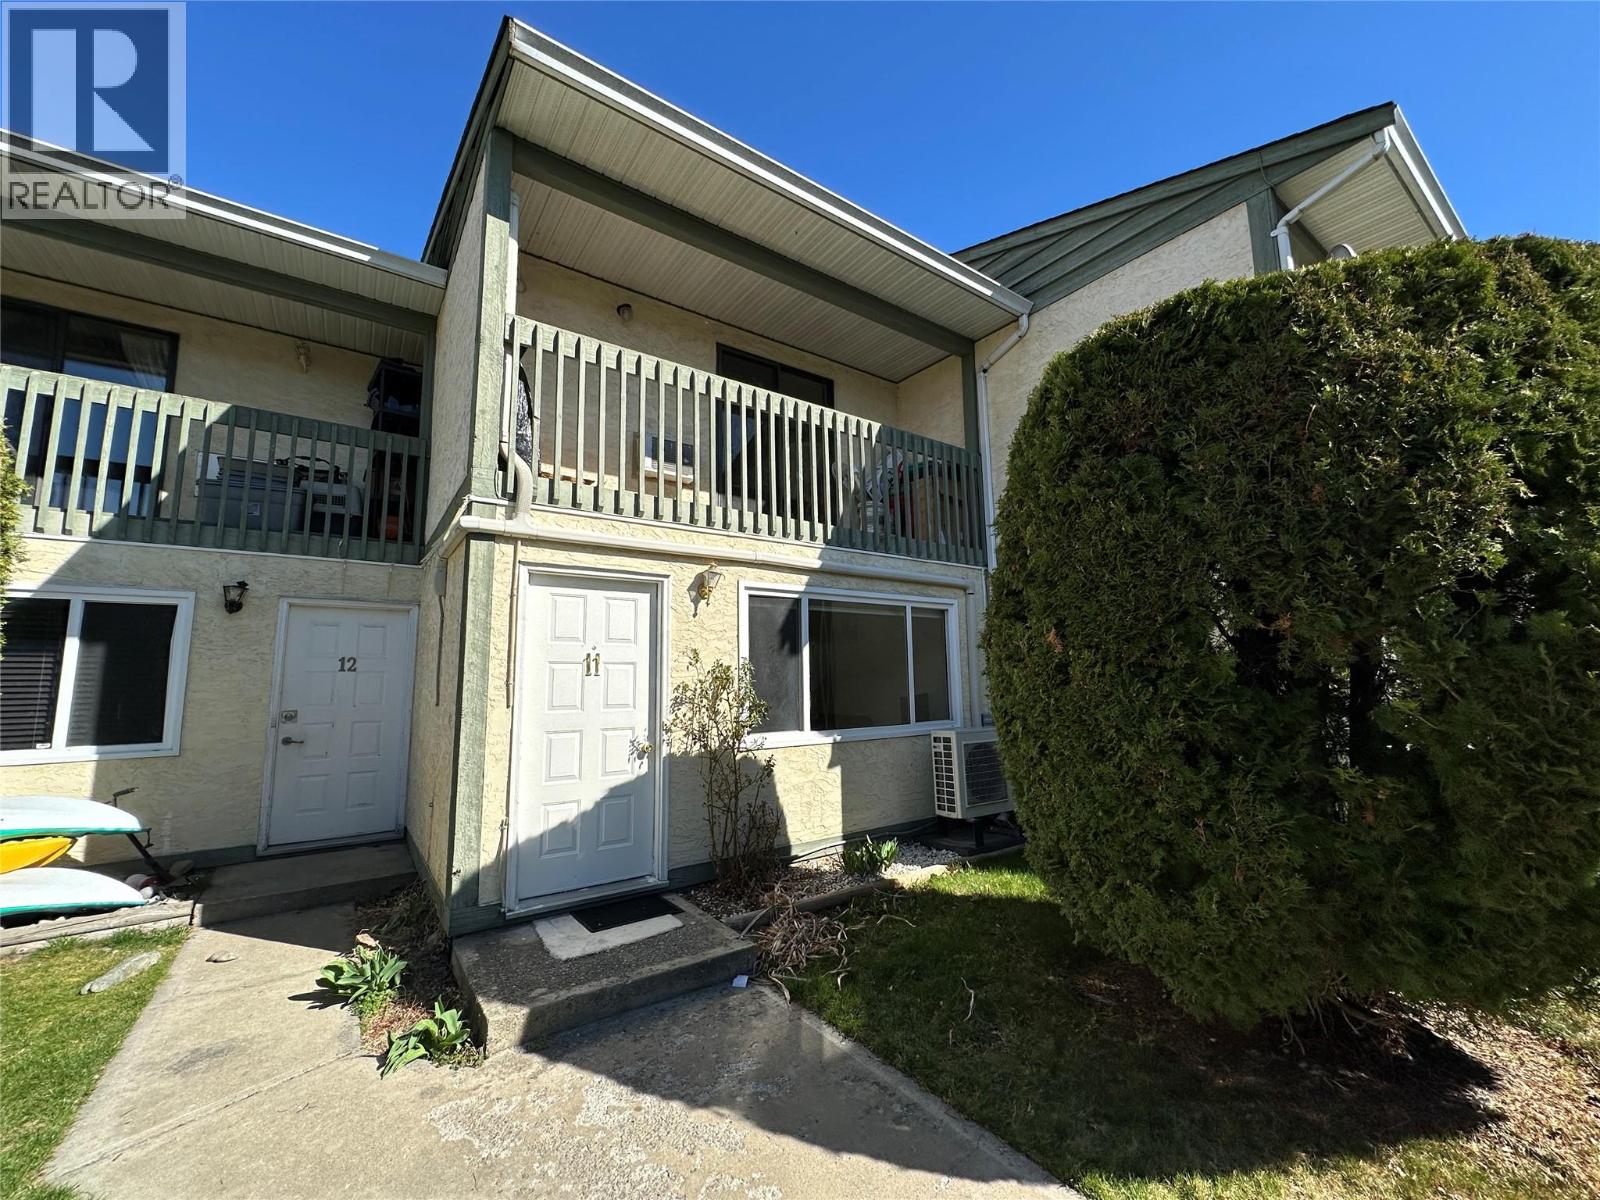
Discover the charm of Parklane Villa, a well-situated townhome in a prime central location. Enjoy the ease of being just a short walk from the Community Center, Elementary School, Hospital, and the International Hike and Bike Trail. Unlike many units in the complex, this home offers convenient secondary access from McKinney Rd, along with street parking for visiting family and friends. This thoughtfully designed home features 2 bedrooms plus a versatile den and 1.5 bathrooms. The open layout is filled with natural light, creating a bright and welcoming atmosphere throughout. Generously sized bedrooms provide ample space to accommodate home office needs, or personal design ideas. Recent upgrades include a new hot water tank. Step outside to enjoy your own private patio, perfect for relaxing or entertaining. Move-in ready with quick possession available! (id:67517)
-
Property Details
MLS® Number 10381806 Property Type Single Family Neigbourhood Oliver Community Name Parklane Villas AmenitiesNearBy Park, Recreation, Schools, Shopping, Ski Area CommunityFeatures Family Oriented ParkingSpaceTotal 1 -
Building
BathroomTotal 2 BedroomsTotal 2 Appliances Refrigerator, Dishwasher, Range - Electric, Microwave, Hood Fan, Washer & Dryer ConstructedDate 1986 ConstructionStyleAttachment Attached CoolingType Central Air Conditioning, Heat Pump ExteriorFinish Stucco FlooringType Laminate, Tile, Vinyl HalfBathTotal 1 HeatingFuel Electric HeatingType Baseboard Heaters, Forced Air, Heat Pump RoofMaterial Asphalt Shingle RoofStyle Unknown StoriesTotal 2 SizeInterior 1,126 Sqft Type Row / Townhouse UtilityWater Municipal Water Stall -
Land
AccessType Easy Access Acreage No LandAmenities Park, Recreation, Schools, Shopping, Ski Area LandscapeFeatures Landscaped Sewer Municipal Sewage System SizeTotalText Under 1 Acre -
Rooms
Level Type Length Width Dimensions Second Level Full Bathroom 6'4'' x 5'10'' Second Level Bedroom 11'6'' x 8'6'' Second Level Primary Bedroom 12'0'' x 11'9'' Main Level Partial Bathroom Measurements not available Main Level Dining Room 10'0'' x 11'0'' Main Level Kitchen 10'0'' x 11'0'' Main Level Living Room 15'0'' x 11'10'' -
Utilities
Your Favourites
No Favourites Found







The trademarks REALTOR®, REALTORS®, and the REALTOR® logo are controlled by The Canadian Real Estate Association (CREA) and identify real estate professionals who are members of CREA. The trademarks MLS®, Multiple Listing Service® and the associated logos are owned by The Canadian Real Estate Association (CREA) and identify the quality of services provided by real estate professionals who are members of CREA. The trademark DDF® is owned by The Canadian Real Estate Association (CREA) and identifies CREA's Data Distribution Facility (DDF®)
August 20 2026 09:00:04
Association of Interior REALTORS®
