
Like this listing?
Contact us for more information


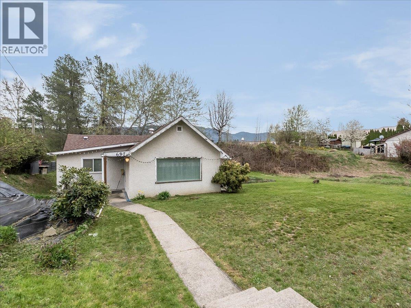
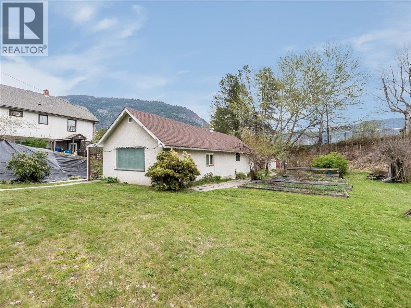
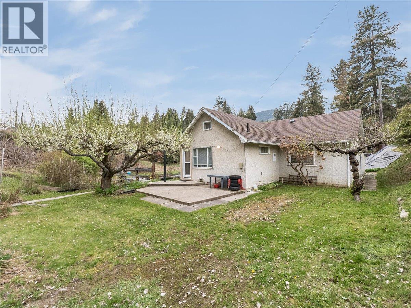
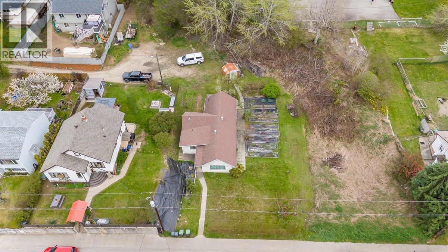
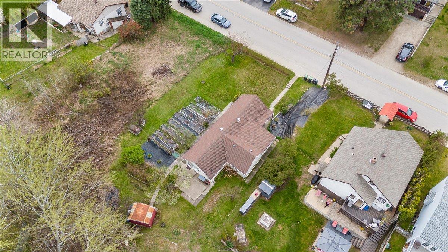
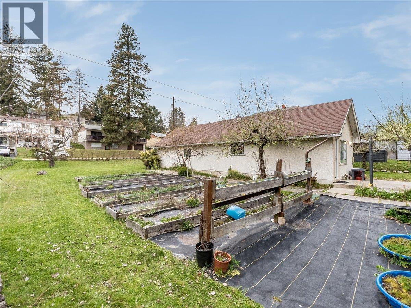
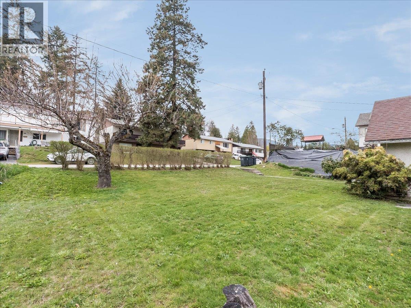
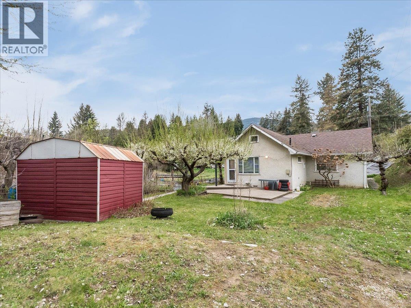
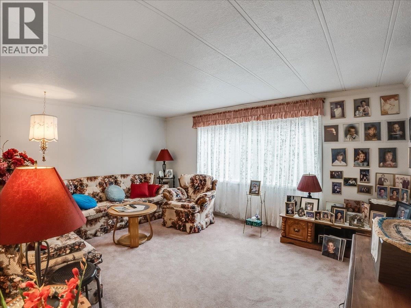
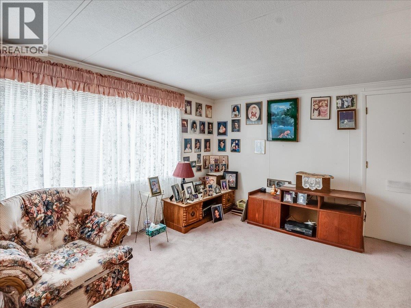
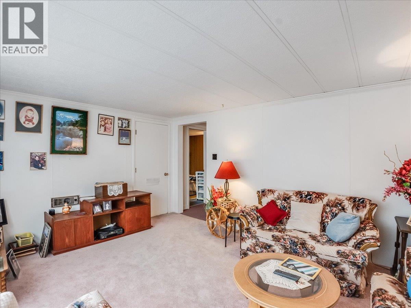
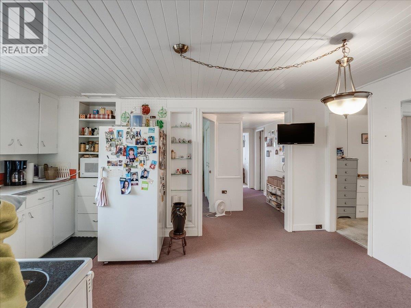
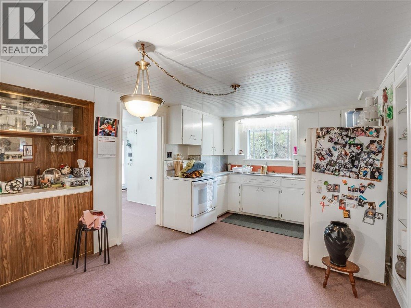
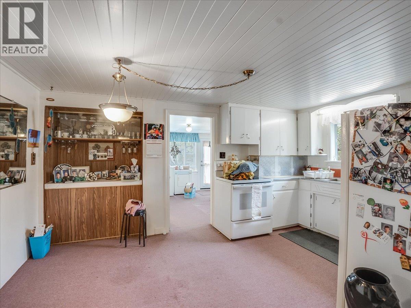
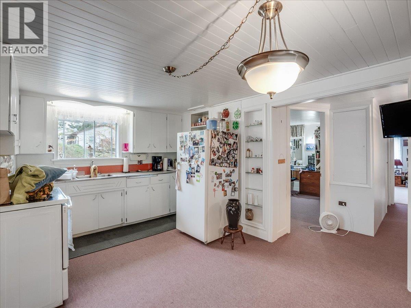
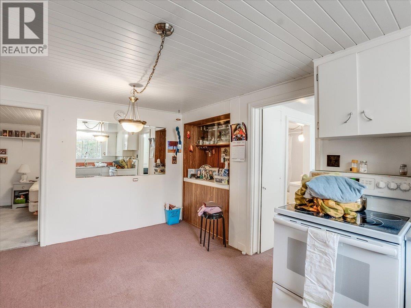
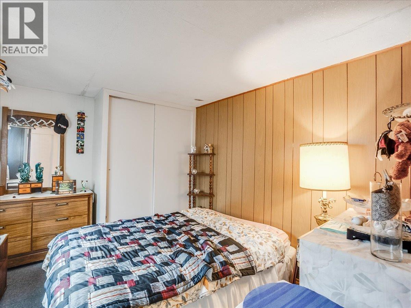
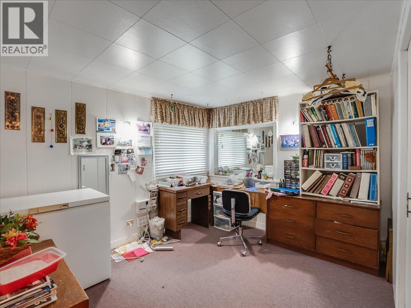
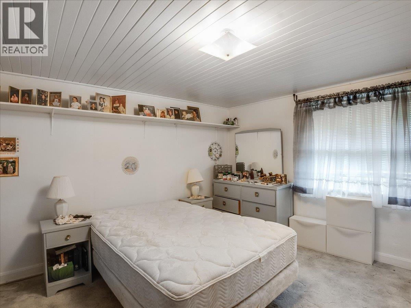
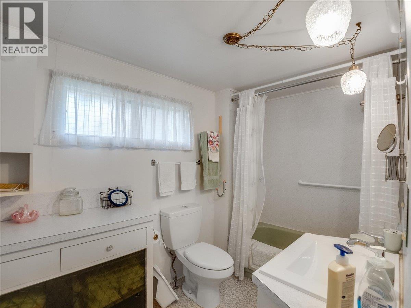
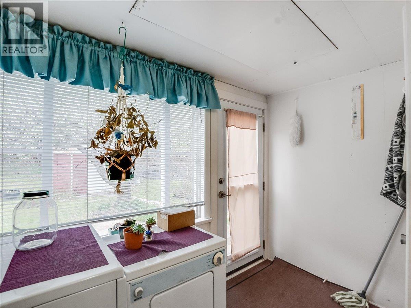
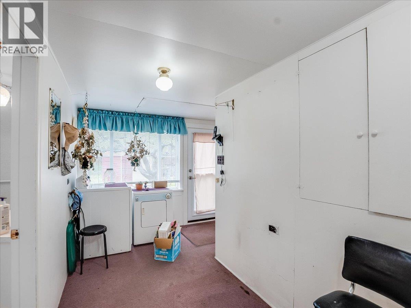
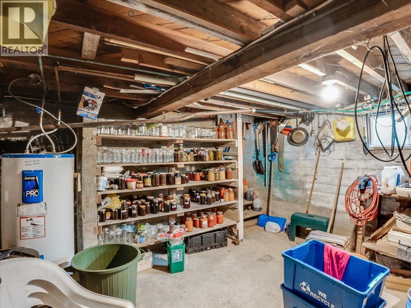
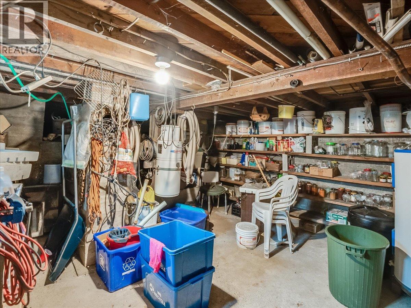
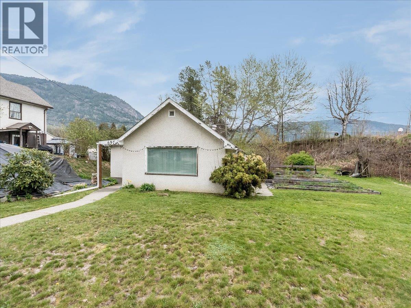
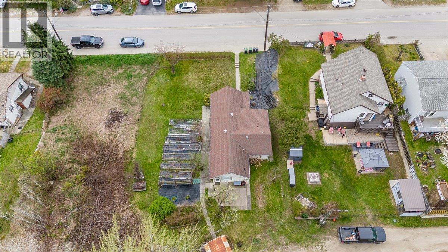
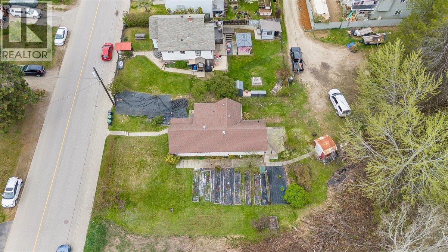
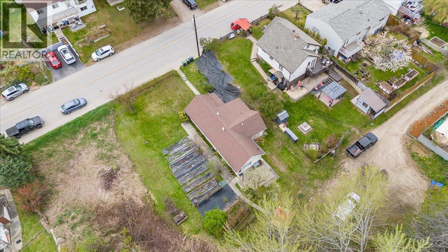
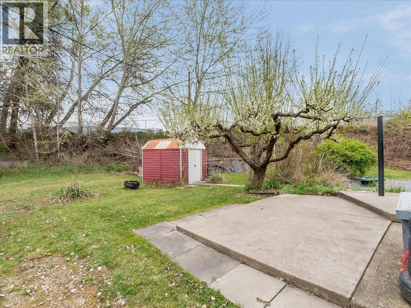
Welcome to this charming and affordable 3-bedroom, 1-bath rancher, perfectly situated in a central Castlegar location—just a short walk to shops, schools, and everyday amenities. This home is an excellent opportunity for first-time buyers, retirees, or investors looking to enter the market. The main floor features three comfortable bedrooms, including a spacious primary, along with a bright and inviting living room. The kitchen and dining area offer a functional layout with plenty of potential. A full main bathroom and separate laundry area completes the layout. Downstairs, the partial unfinished basement provides ample storage space. Outside, you’ll find a level yard with a generous garden area—perfect for green thumbs—as well as a safe and usable space for children or pets to enjoy. Affordable, centrally located, and full of potential—this is a property you won’t want to miss! (id:67517)
-
Property Details
MLS® Number 10384840 Property Type Single Family Neigbourhood North Castlegar -
Building
BathroomTotal 1 BedroomsTotal 3 ArchitecturalStyle Ranch BasementType Partial ConstructedDate 1955 ConstructionStyleAttachment Detached ExteriorFinish Stucco HeatingFuel Electric HeatingType Other RoofMaterial Asphalt Shingle RoofStyle Unknown StoriesTotal 1 SizeInterior 1,072 Sqft Type House UtilityWater Municipal Water Street Rear -
Land
Acreage No Sewer Municipal Sewage System SizeIrregular 0.17 SizeTotal 0.17 Ac|under 1 Acre SizeTotalText 0.17 Ac|under 1 Acre -
Rooms
Level Type Length Width Dimensions Main Level Full Bathroom 5'9'' x 10'1'' Main Level Laundry Room 12' x 5'8'' Main Level Bedroom 11'5'' x 9'3'' Main Level Bedroom 11'6'' x 9'6'' Main Level Primary Bedroom 13'3'' x 11'6'' Main Level Living Room 15'4'' x 12' Main Level Dining Room 6' x 8' Main Level Kitchen 10'3'' x 8'4'' -
Utilities
Your Favourites
No Favourites Found







The trademarks REALTOR®, REALTORS®, and the REALTOR® logo are controlled by The Canadian Real Estate Association (CREA) and identify real estate professionals who are members of CREA. The trademarks MLS®, Multiple Listing Service® and the associated logos are owned by The Canadian Real Estate Association (CREA) and identify the quality of services provided by real estate professionals who are members of CREA. The trademark DDF® is owned by The Canadian Real Estate Association (CREA) and identifies CREA's Data Distribution Facility (DDF®)
October 26 2026 04:01:57
Association of Interior REALTORS®
