$1,050,000
Maintenance, Reserve Fund Contributions, Insurance, Ground Maintenance, Other, See Remarks
$854.17 Monthly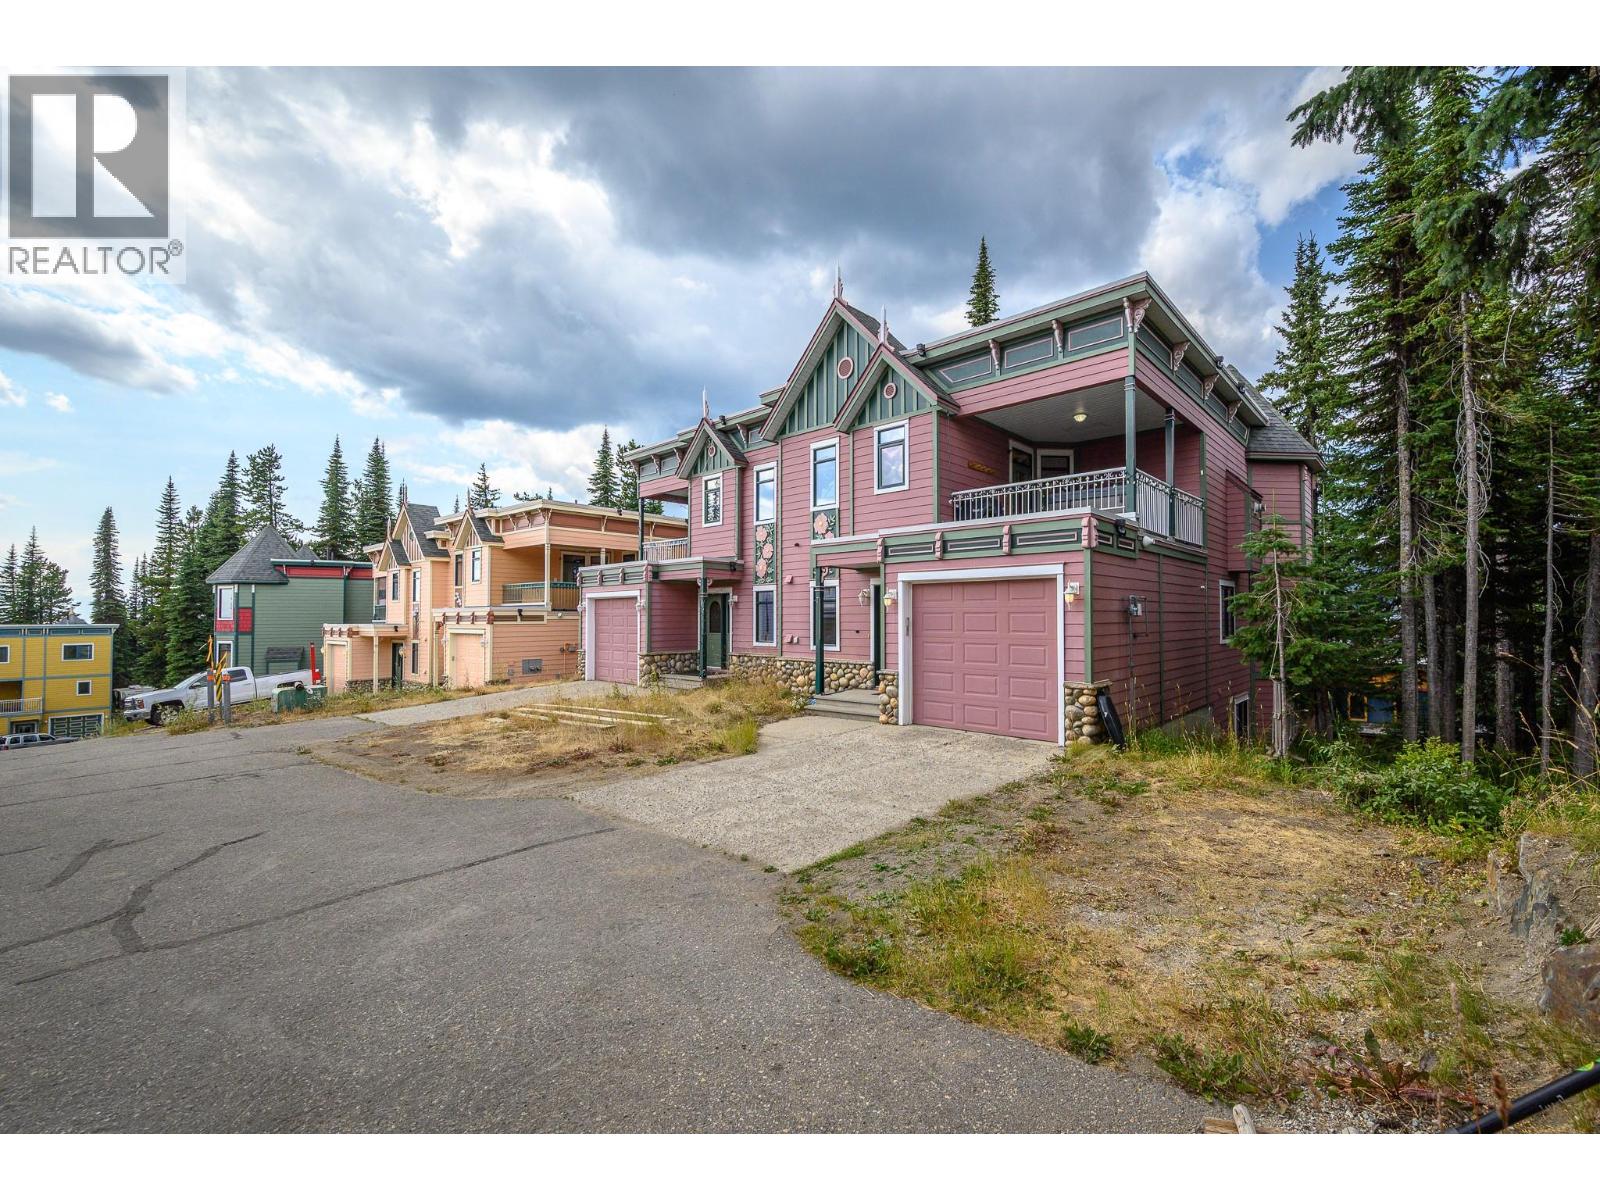
$1,050,000
Maintenance, Reserve Fund Contributions, Insurance, Ground Maintenance, Other, See Remarks
$854.17 Monthly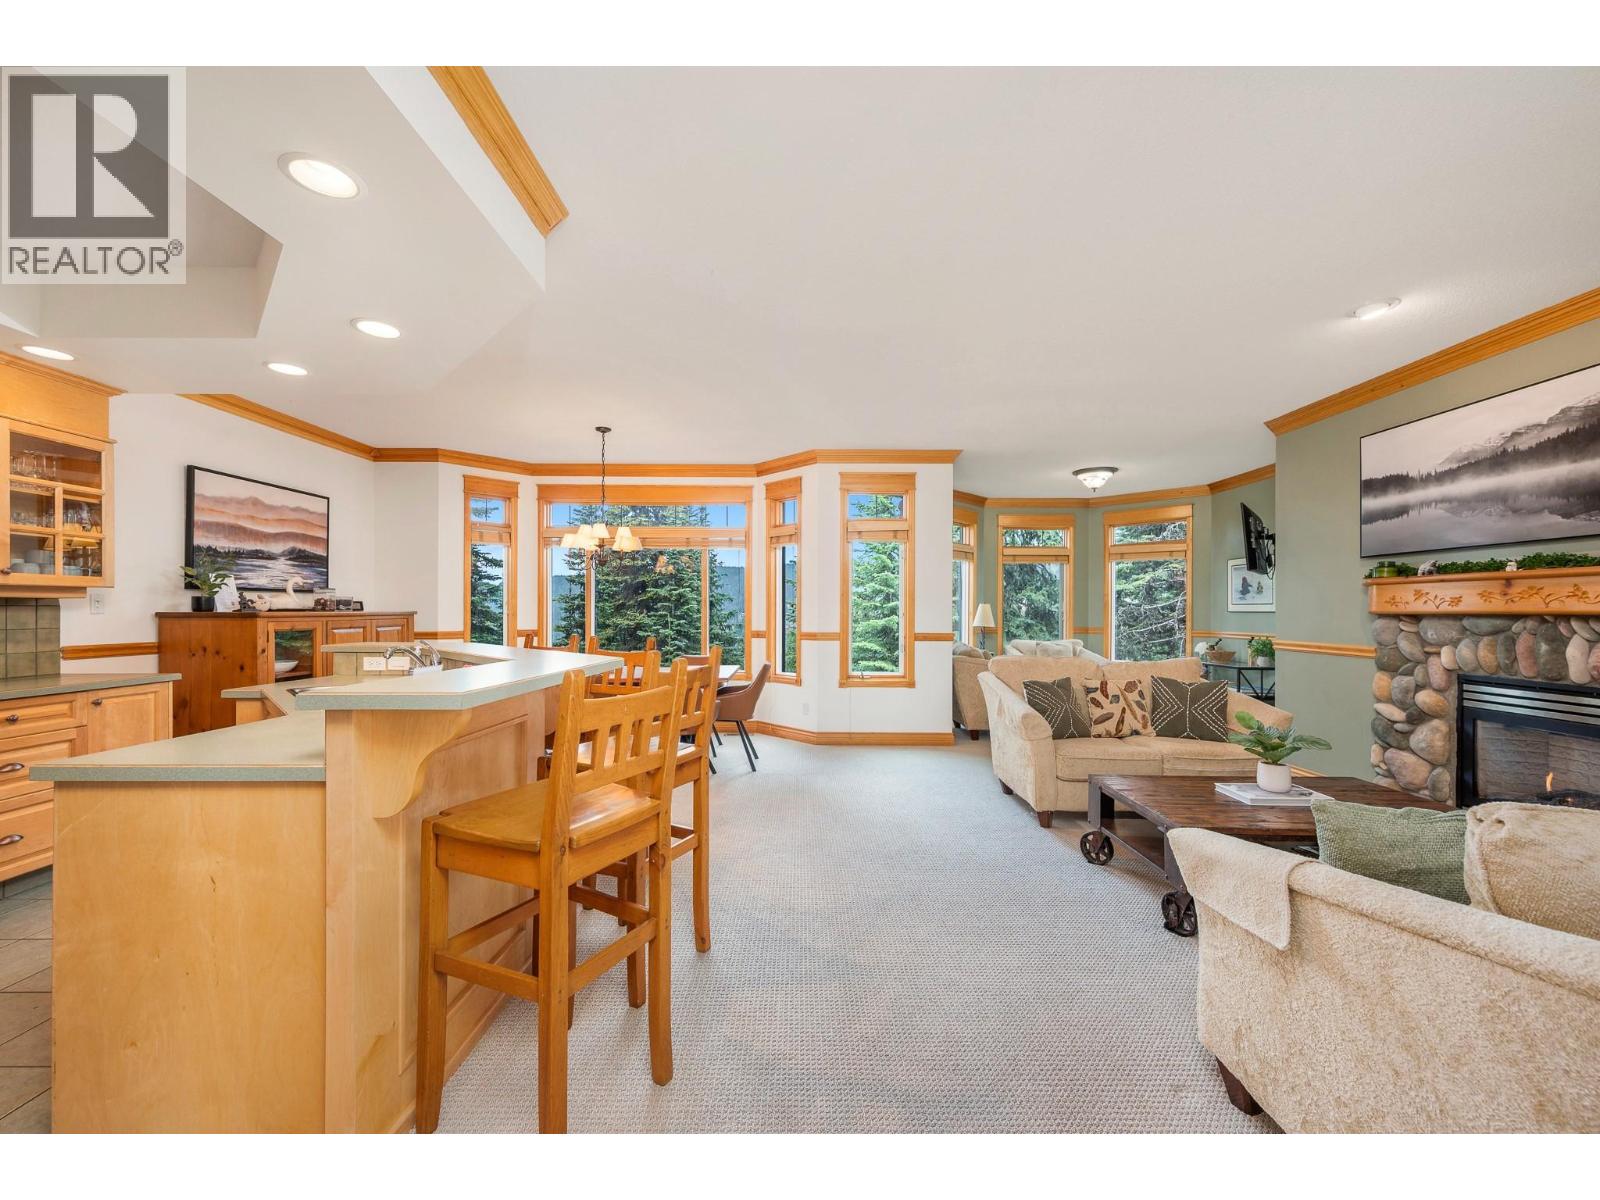
$1,050,000
Maintenance, Reserve Fund Contributions, Insurance, Ground Maintenance, Other, See Remarks
$854.17 Monthly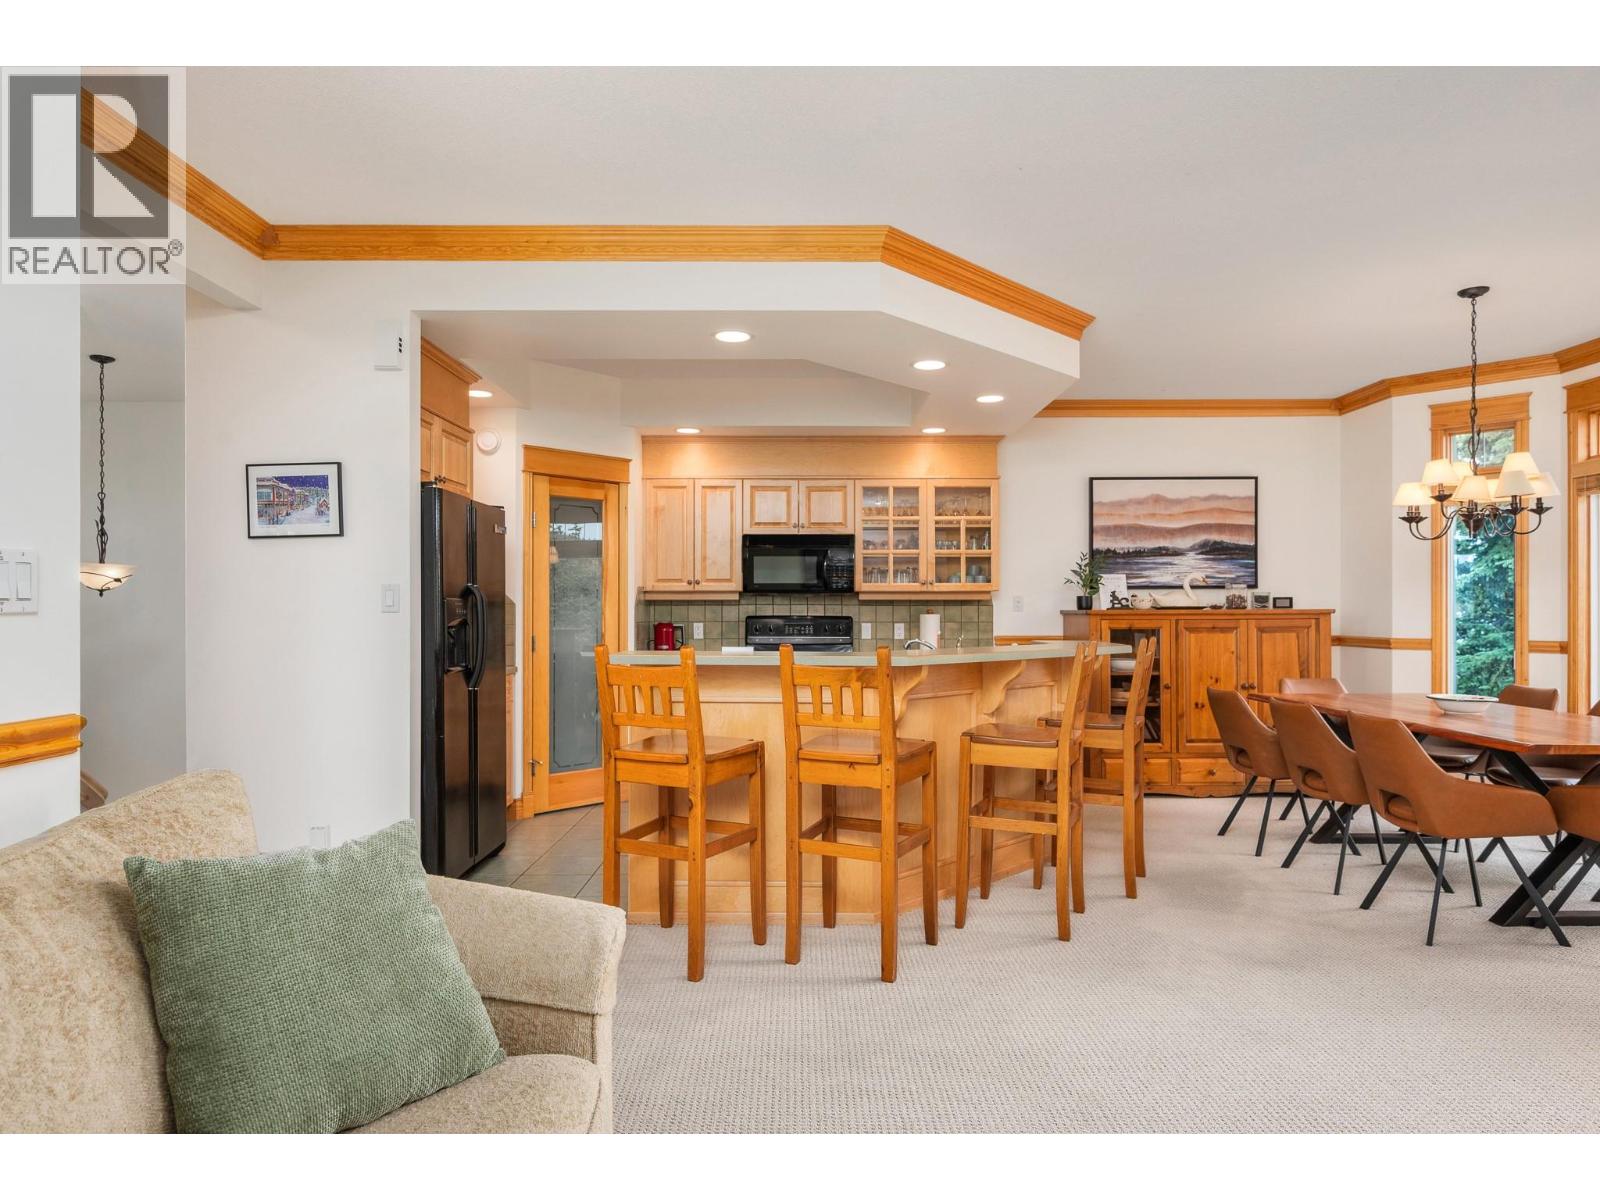
$1,050,000
Maintenance, Reserve Fund Contributions, Insurance, Ground Maintenance, Other, See Remarks
$854.17 Monthly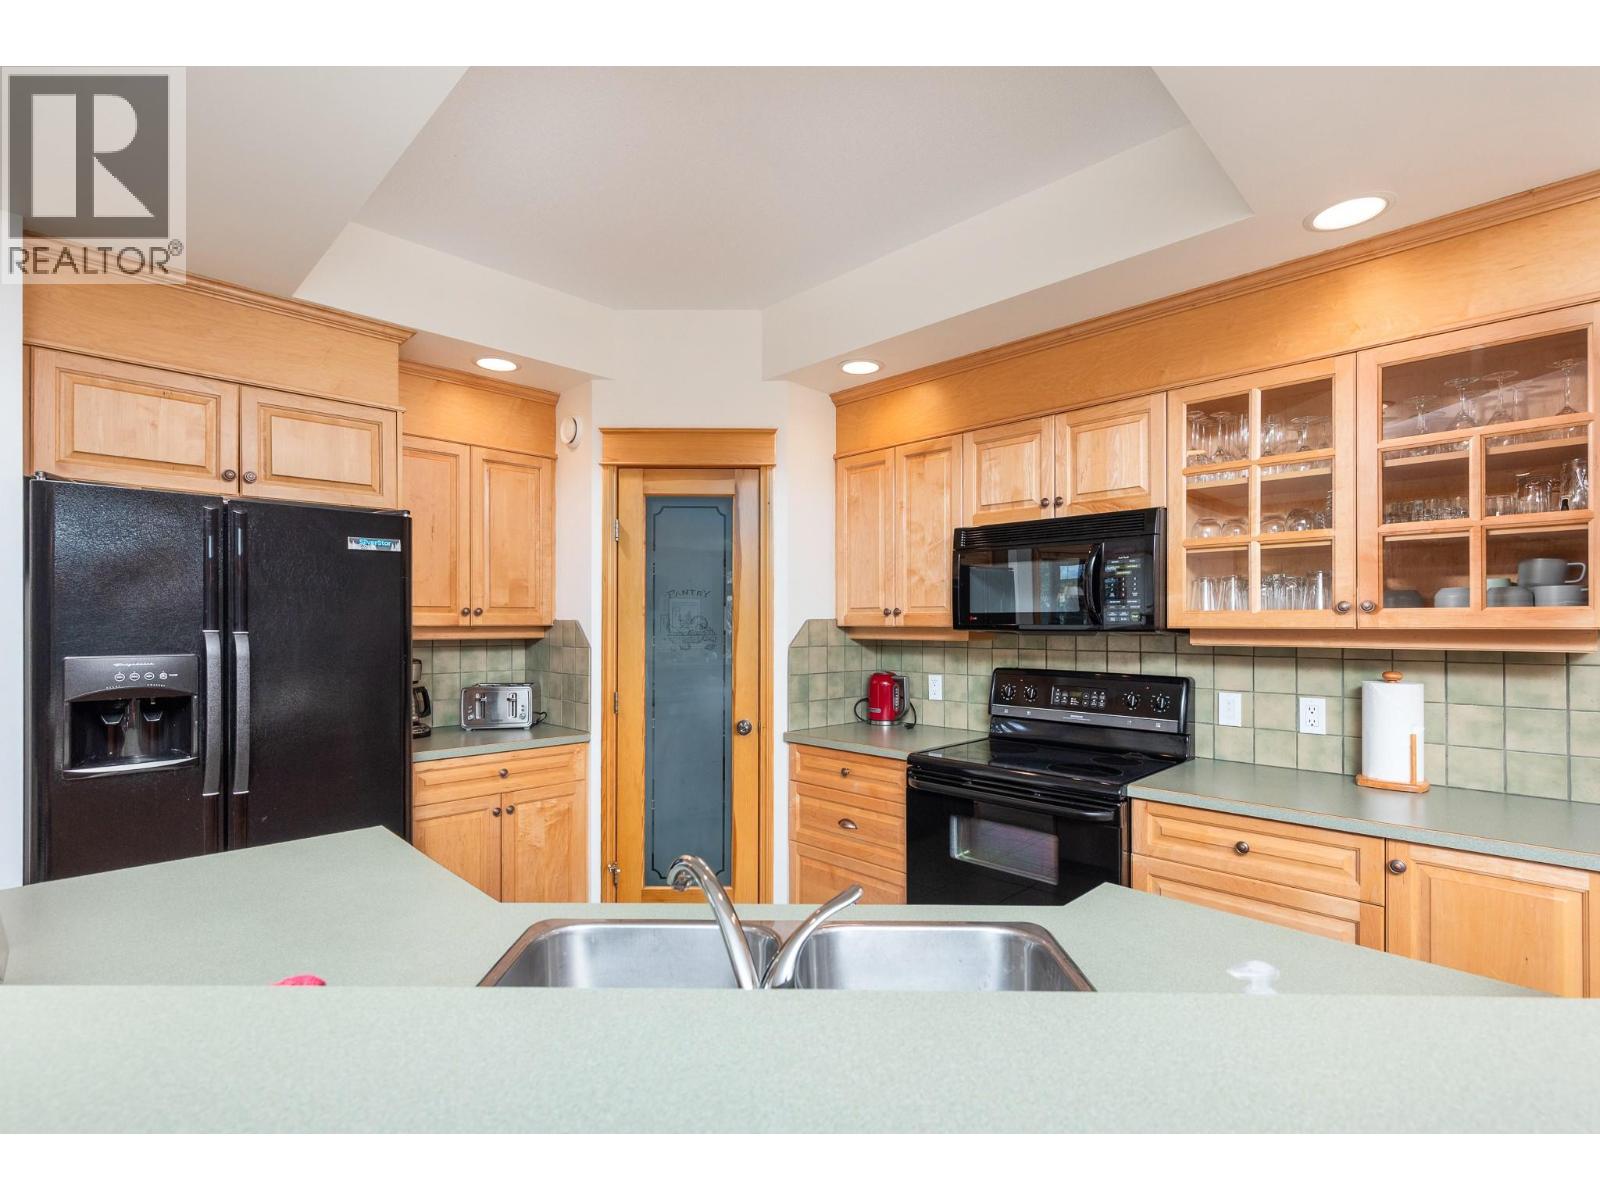
$1,050,000
Maintenance, Reserve Fund Contributions, Insurance, Ground Maintenance, Other, See Remarks
$854.17 Monthly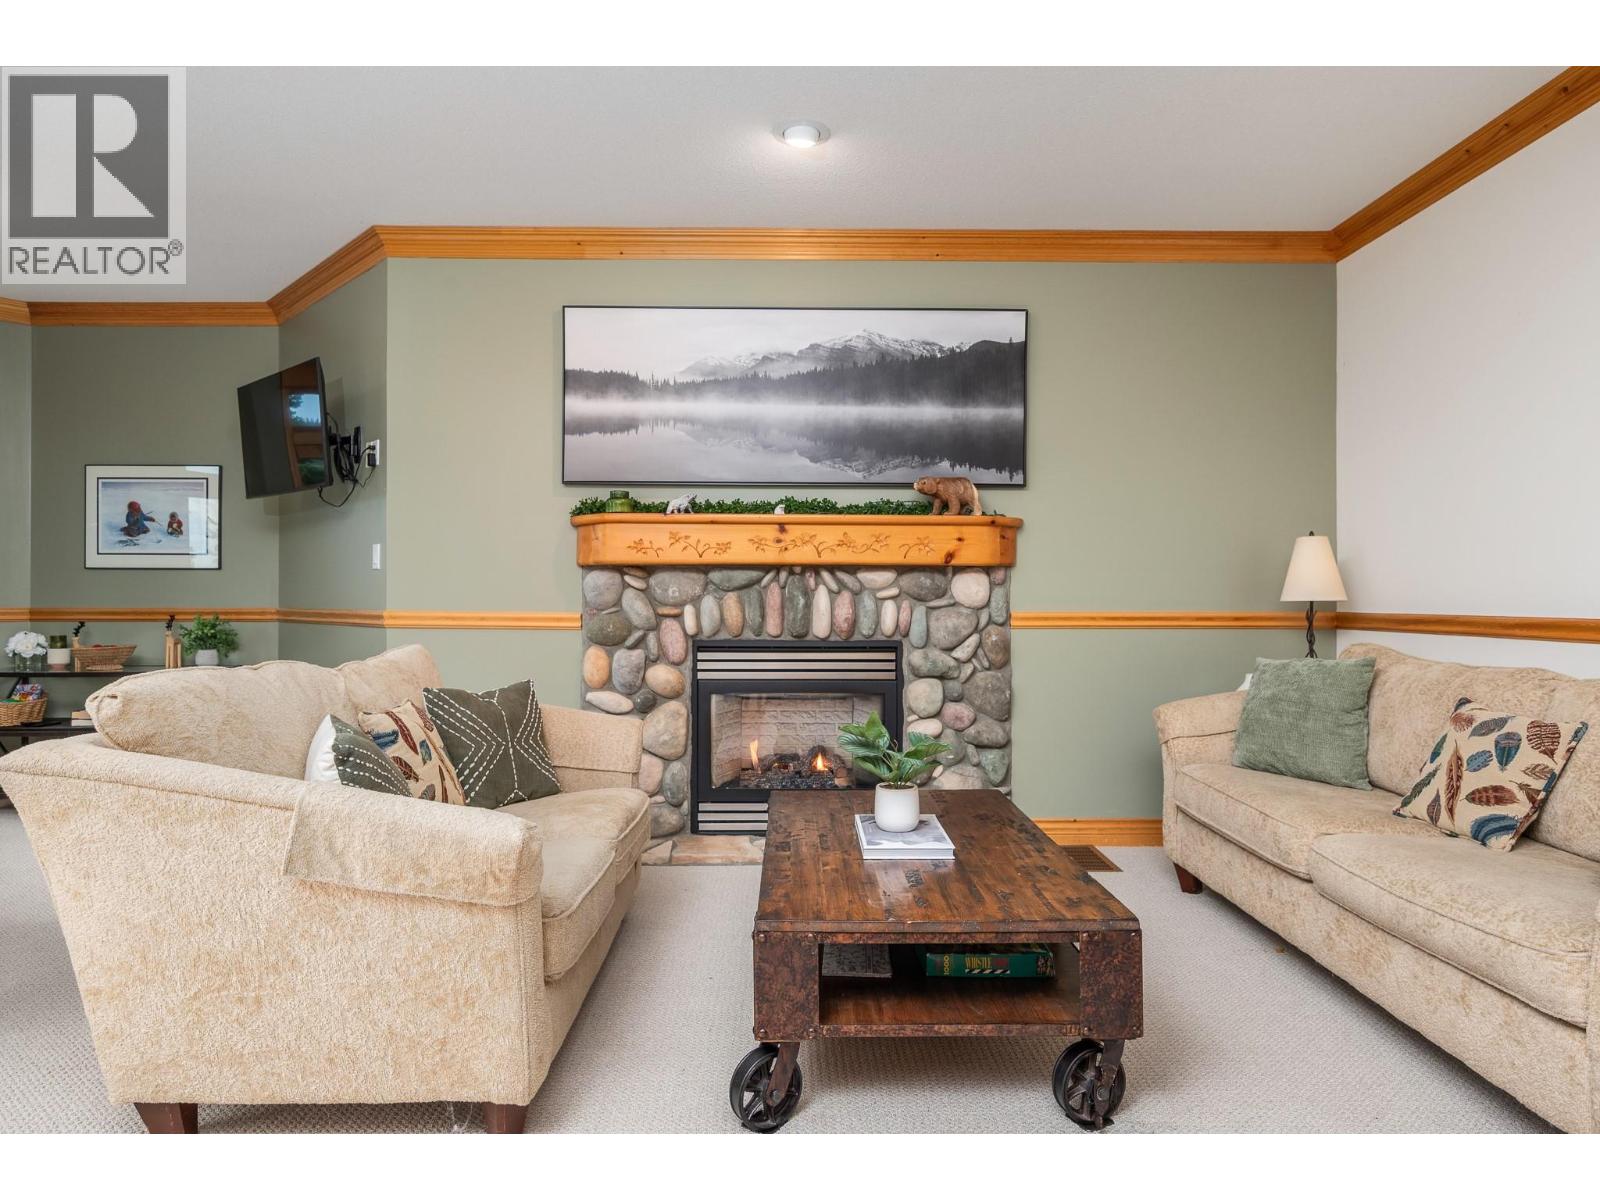
$1,050,000
Maintenance, Reserve Fund Contributions, Insurance, Ground Maintenance, Other, See Remarks
$854.17 Monthly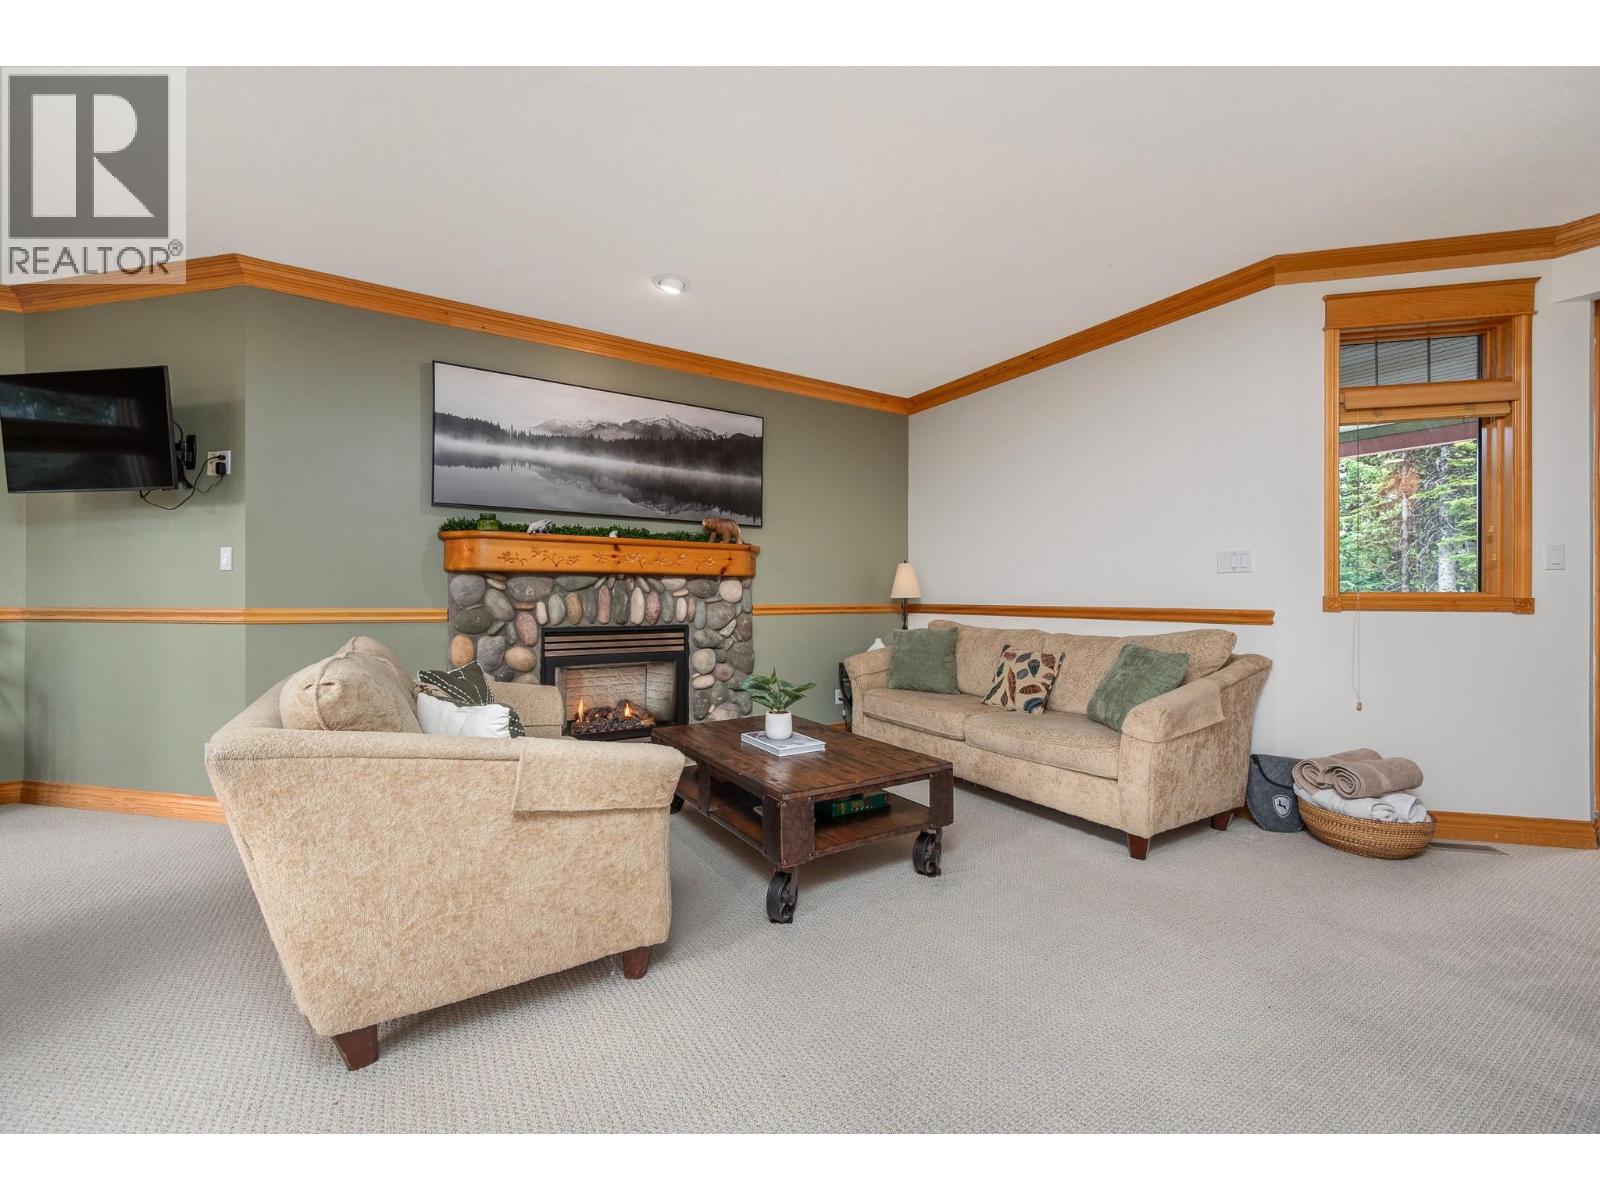
$1,050,000
Maintenance, Reserve Fund Contributions, Insurance, Ground Maintenance, Other, See Remarks
$854.17 Monthly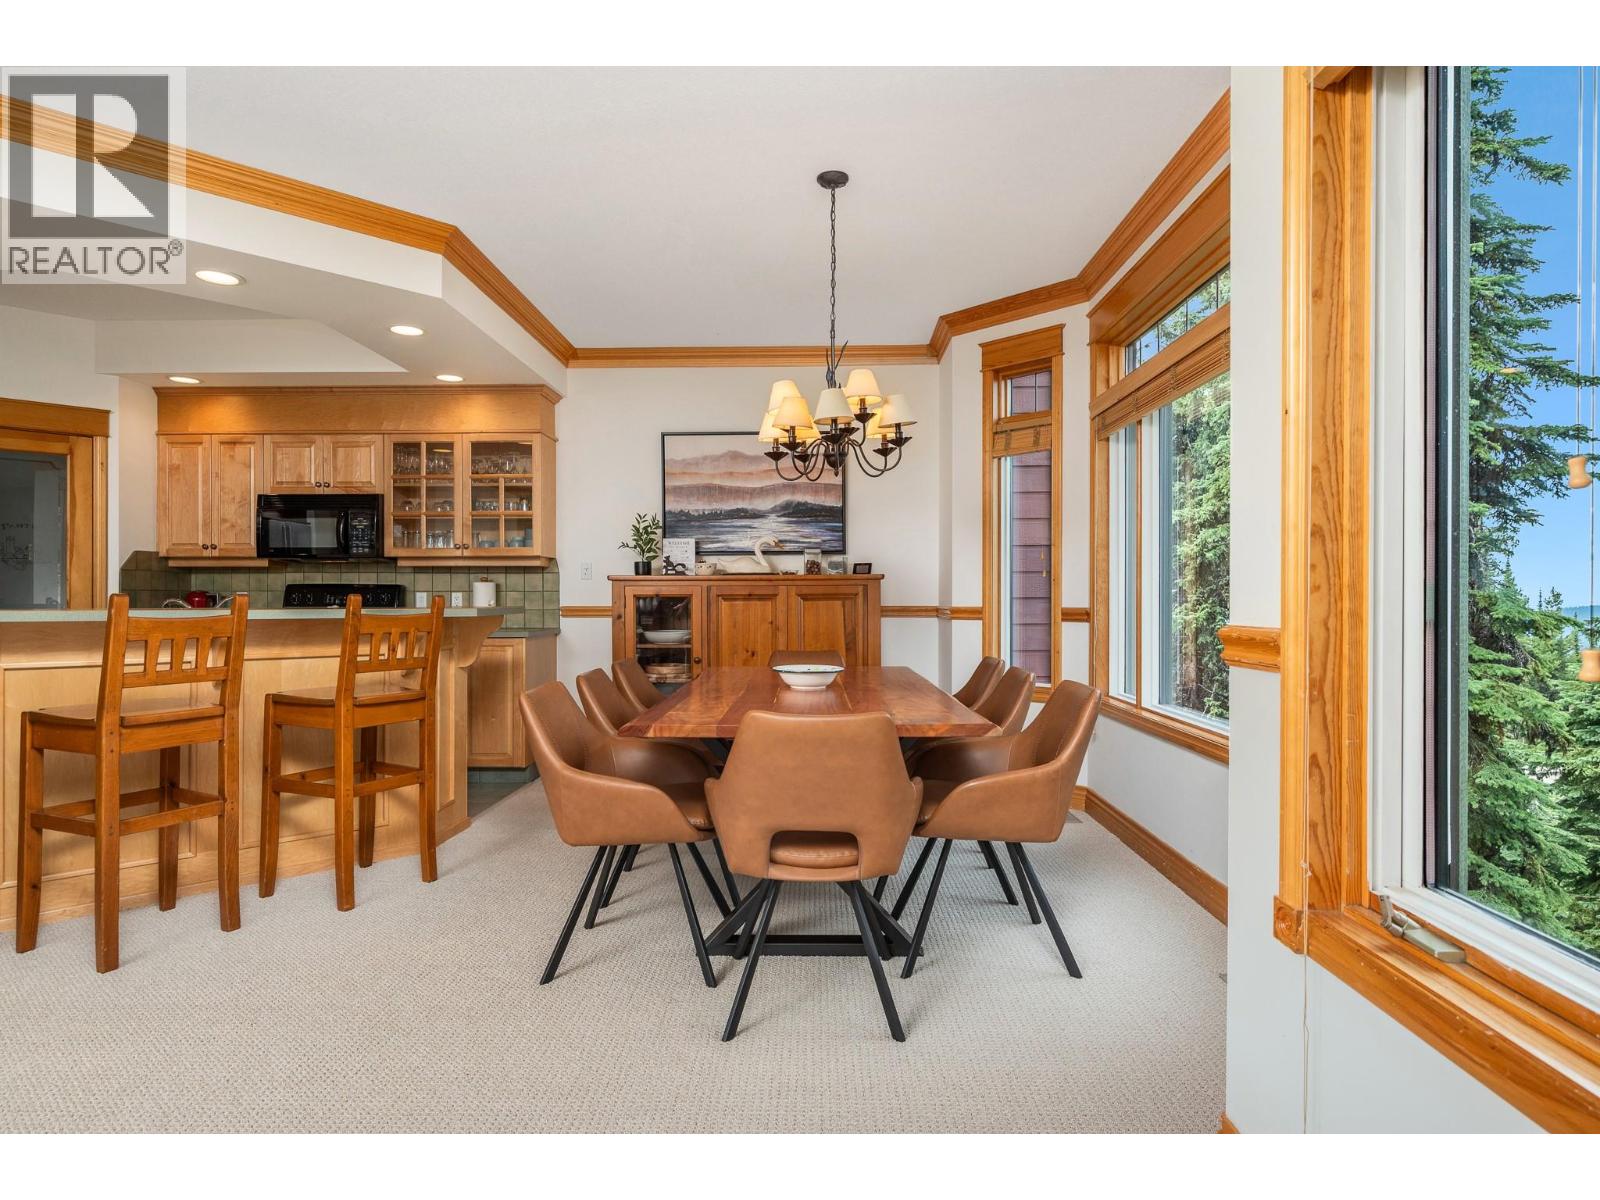
$1,050,000
Maintenance, Reserve Fund Contributions, Insurance, Ground Maintenance, Other, See Remarks
$854.17 Monthly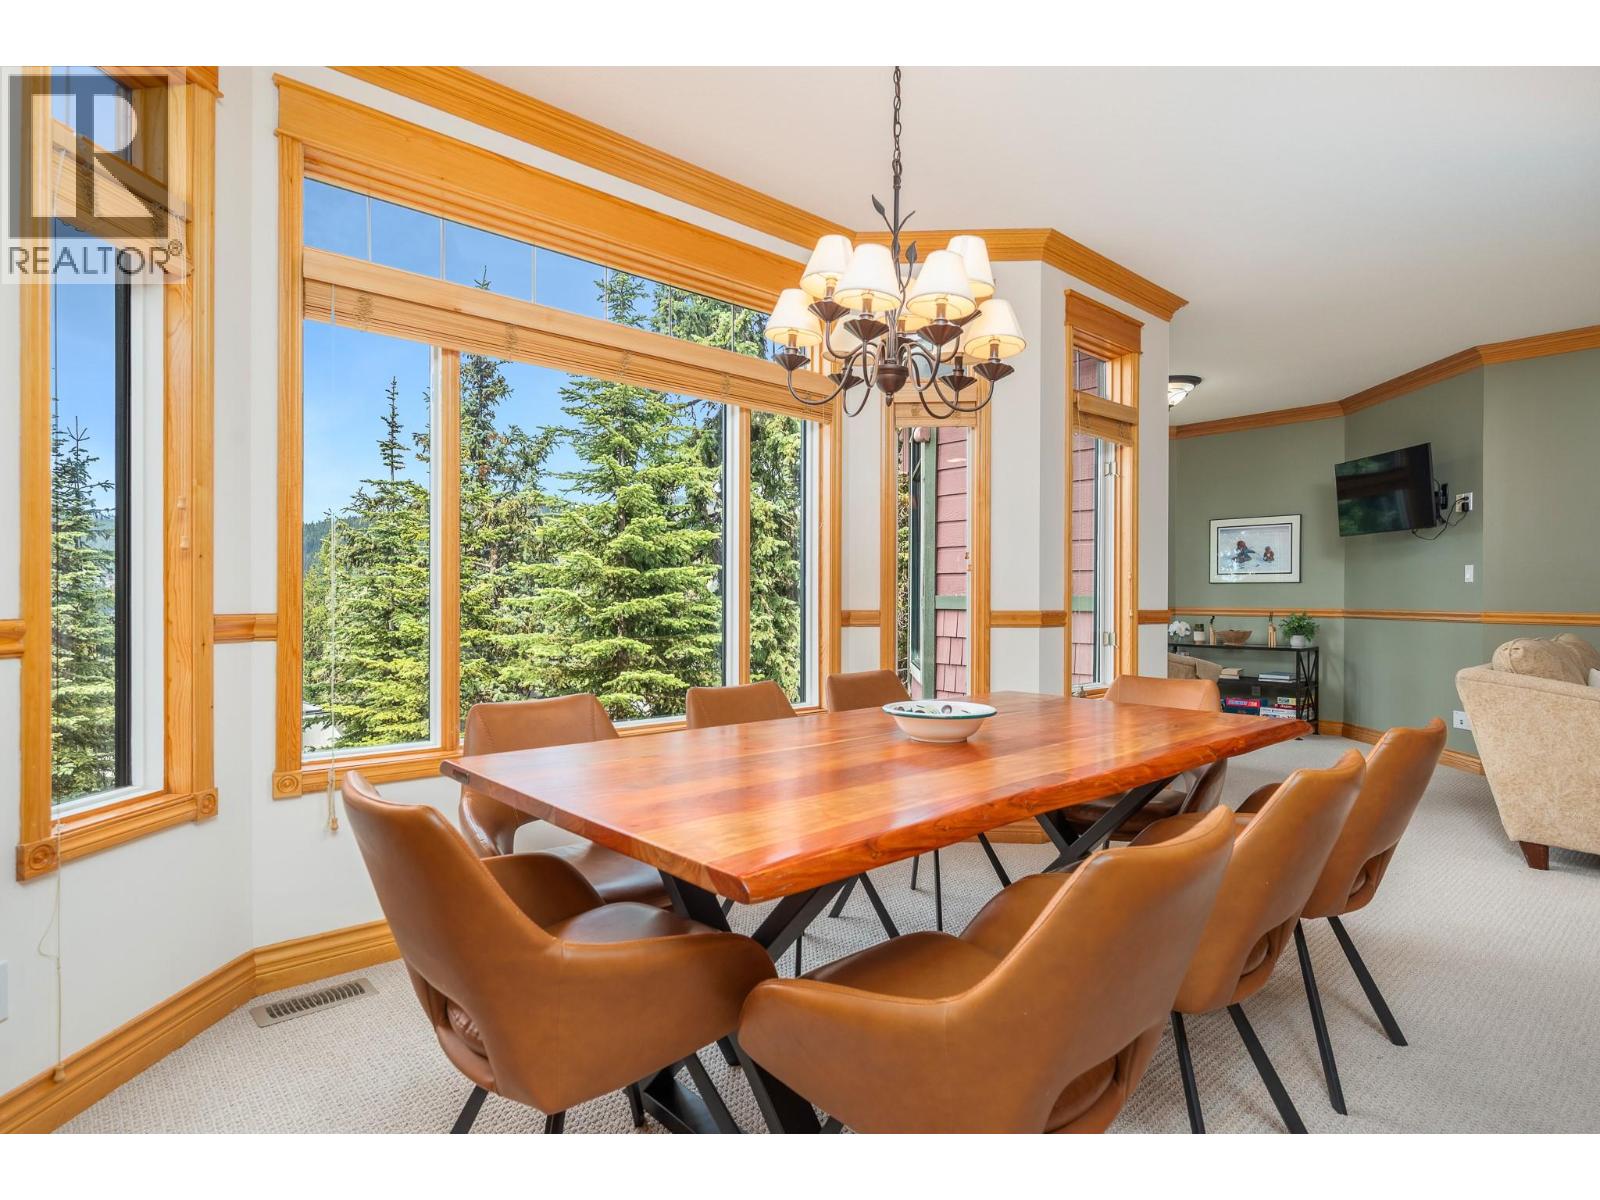
$1,050,000
Maintenance, Reserve Fund Contributions, Insurance, Ground Maintenance, Other, See Remarks
$854.17 Monthly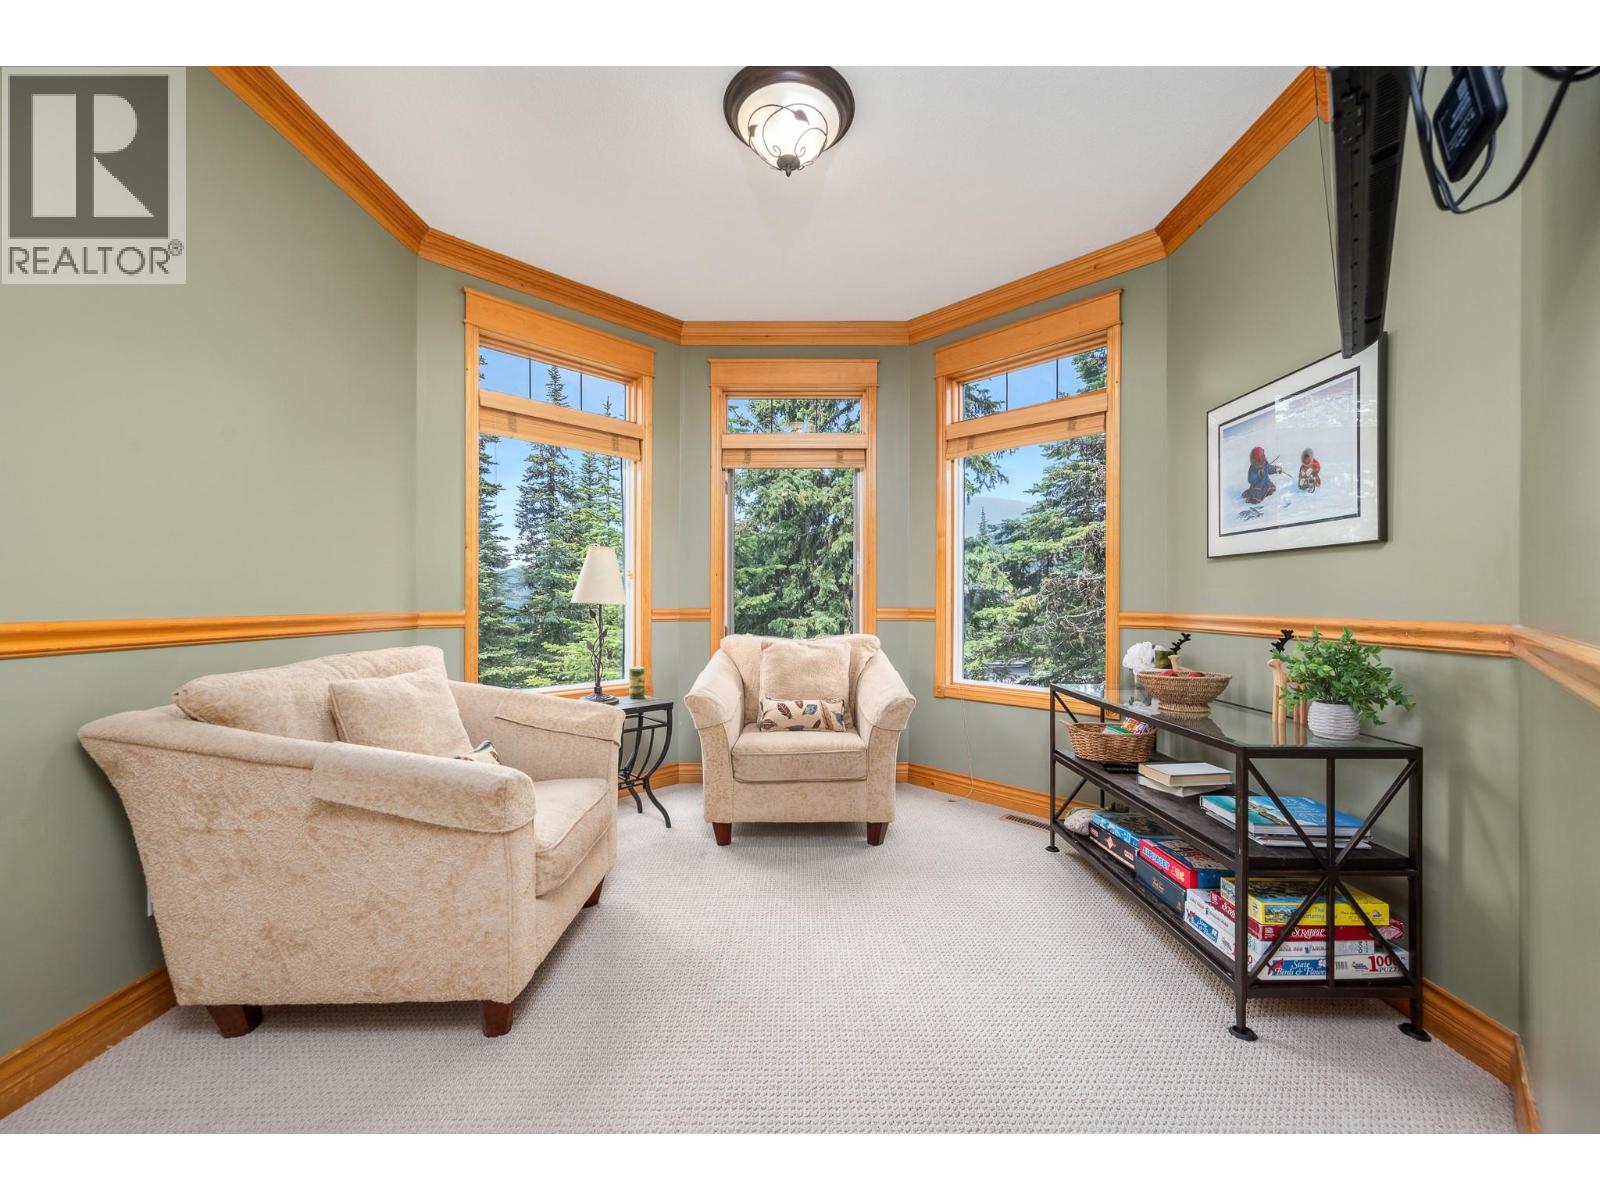
$1,050,000
Maintenance, Reserve Fund Contributions, Insurance, Ground Maintenance, Other, See Remarks
$854.17 Monthly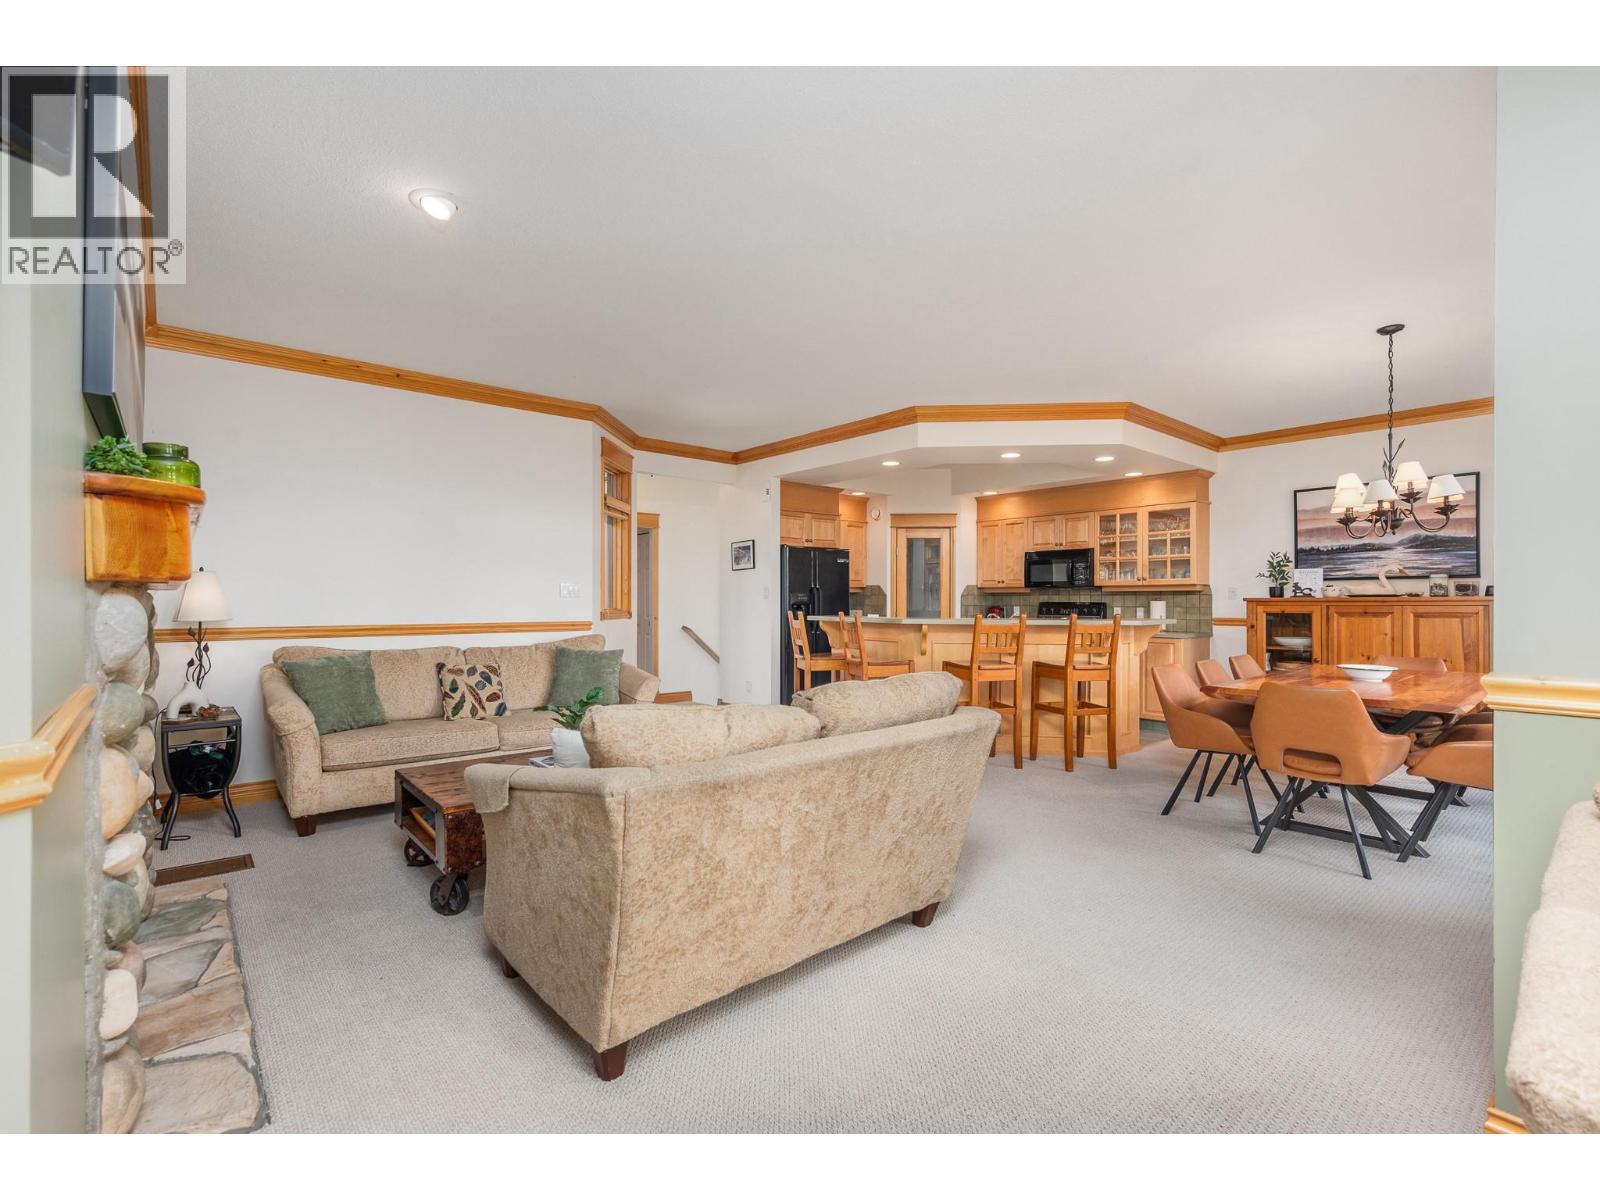
$1,050,000
Maintenance, Reserve Fund Contributions, Insurance, Ground Maintenance, Other, See Remarks
$854.17 Monthly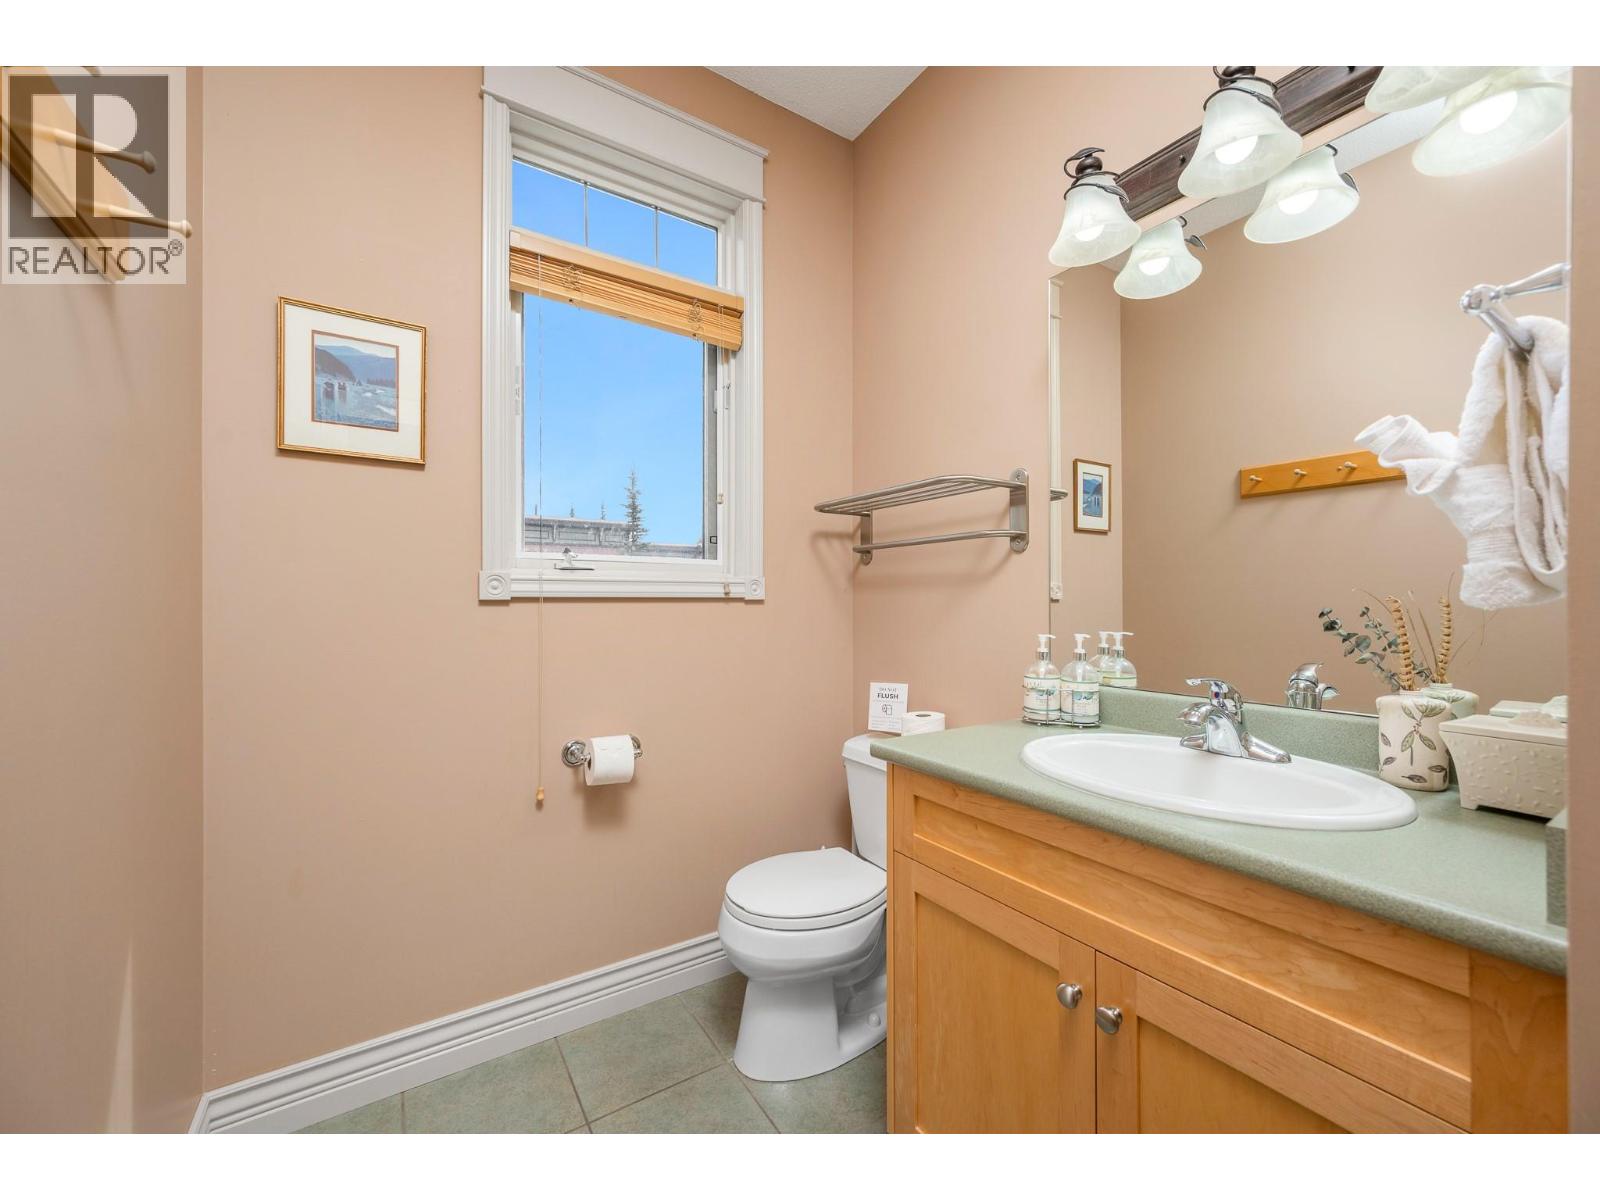
$1,050,000
Maintenance, Reserve Fund Contributions, Insurance, Ground Maintenance, Other, See Remarks
$854.17 Monthly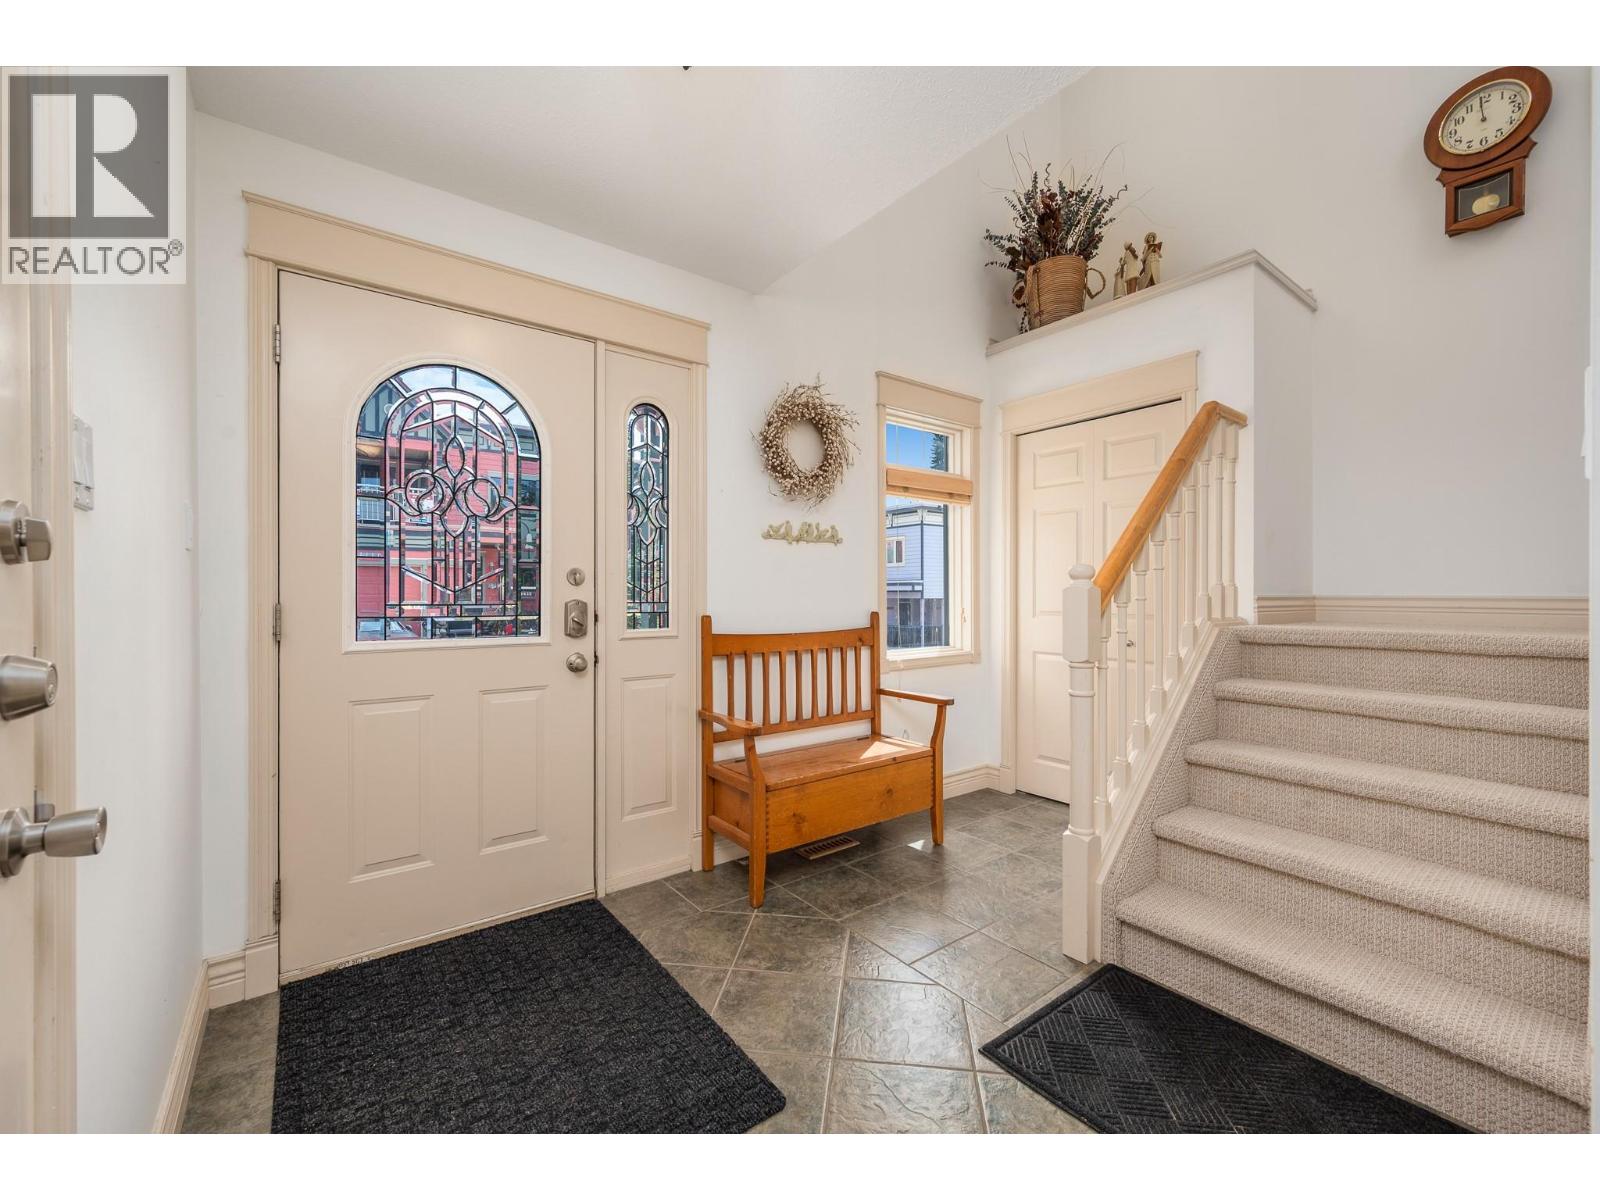
$1,050,000
Maintenance, Reserve Fund Contributions, Insurance, Ground Maintenance, Other, See Remarks
$854.17 Monthly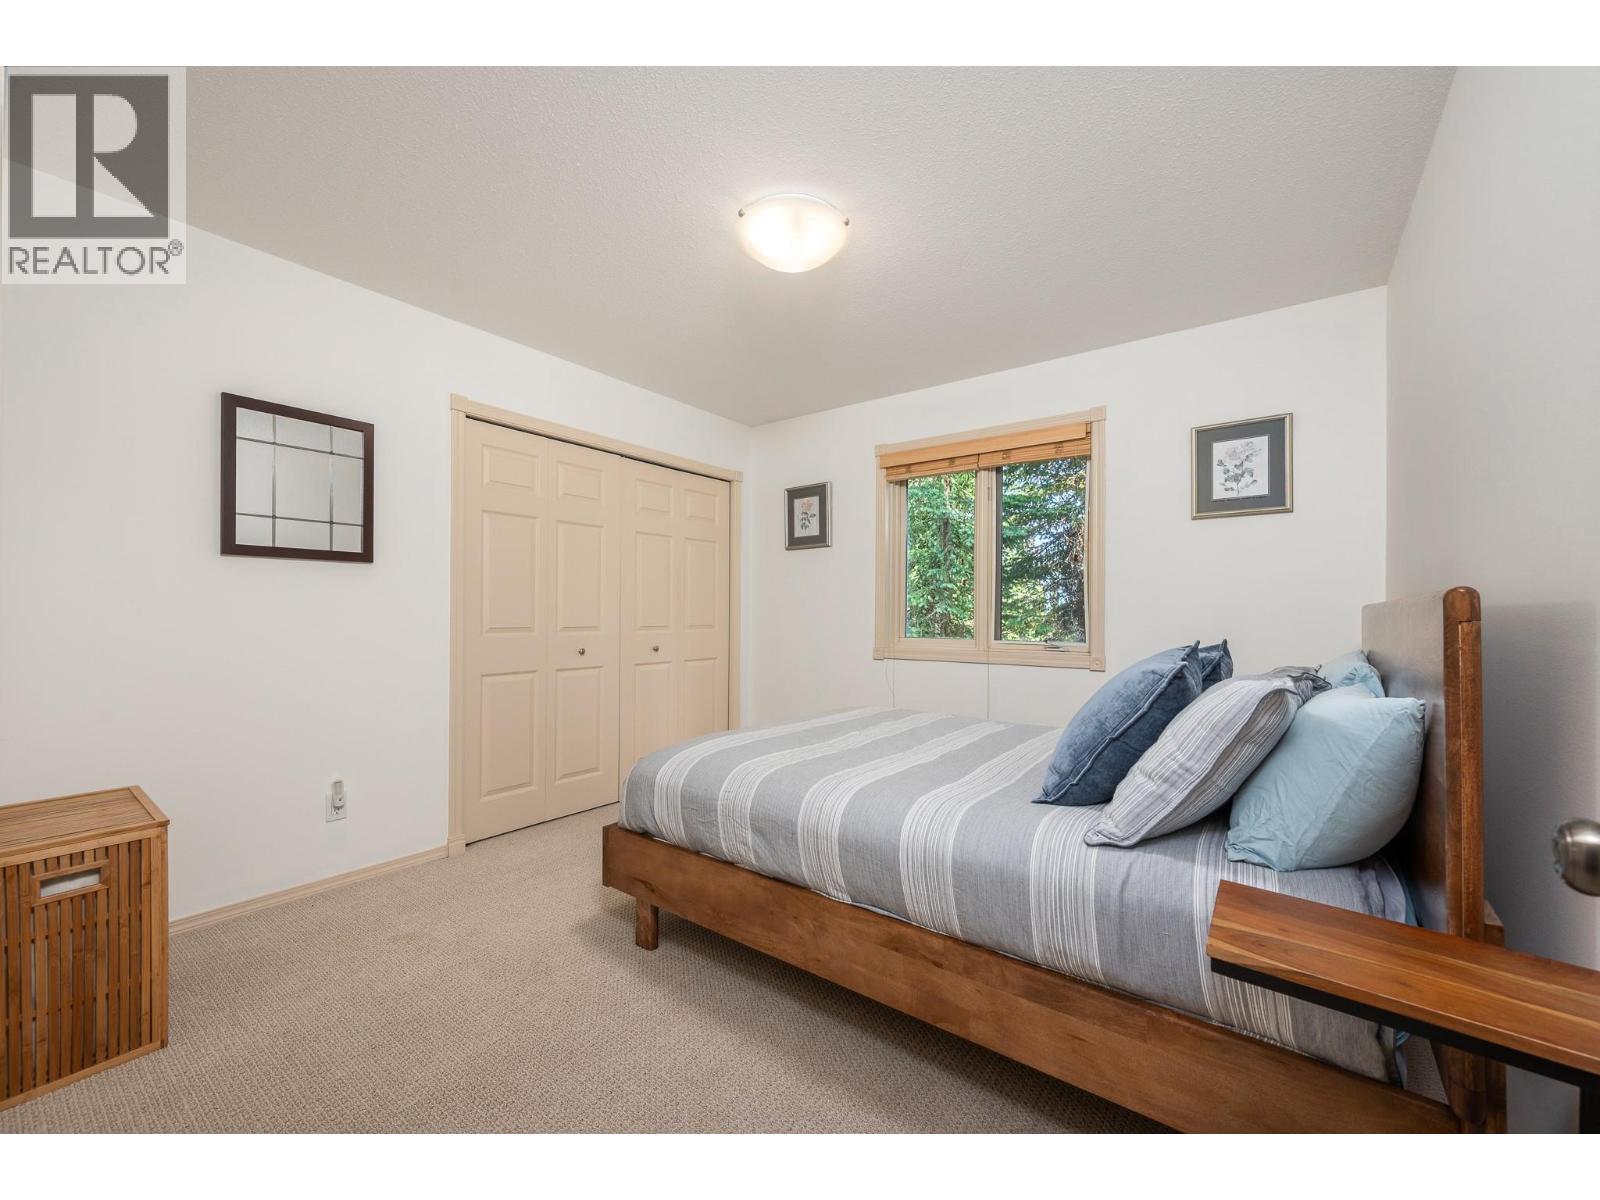
$1,050,000
Maintenance, Reserve Fund Contributions, Insurance, Ground Maintenance, Other, See Remarks
$854.17 Monthly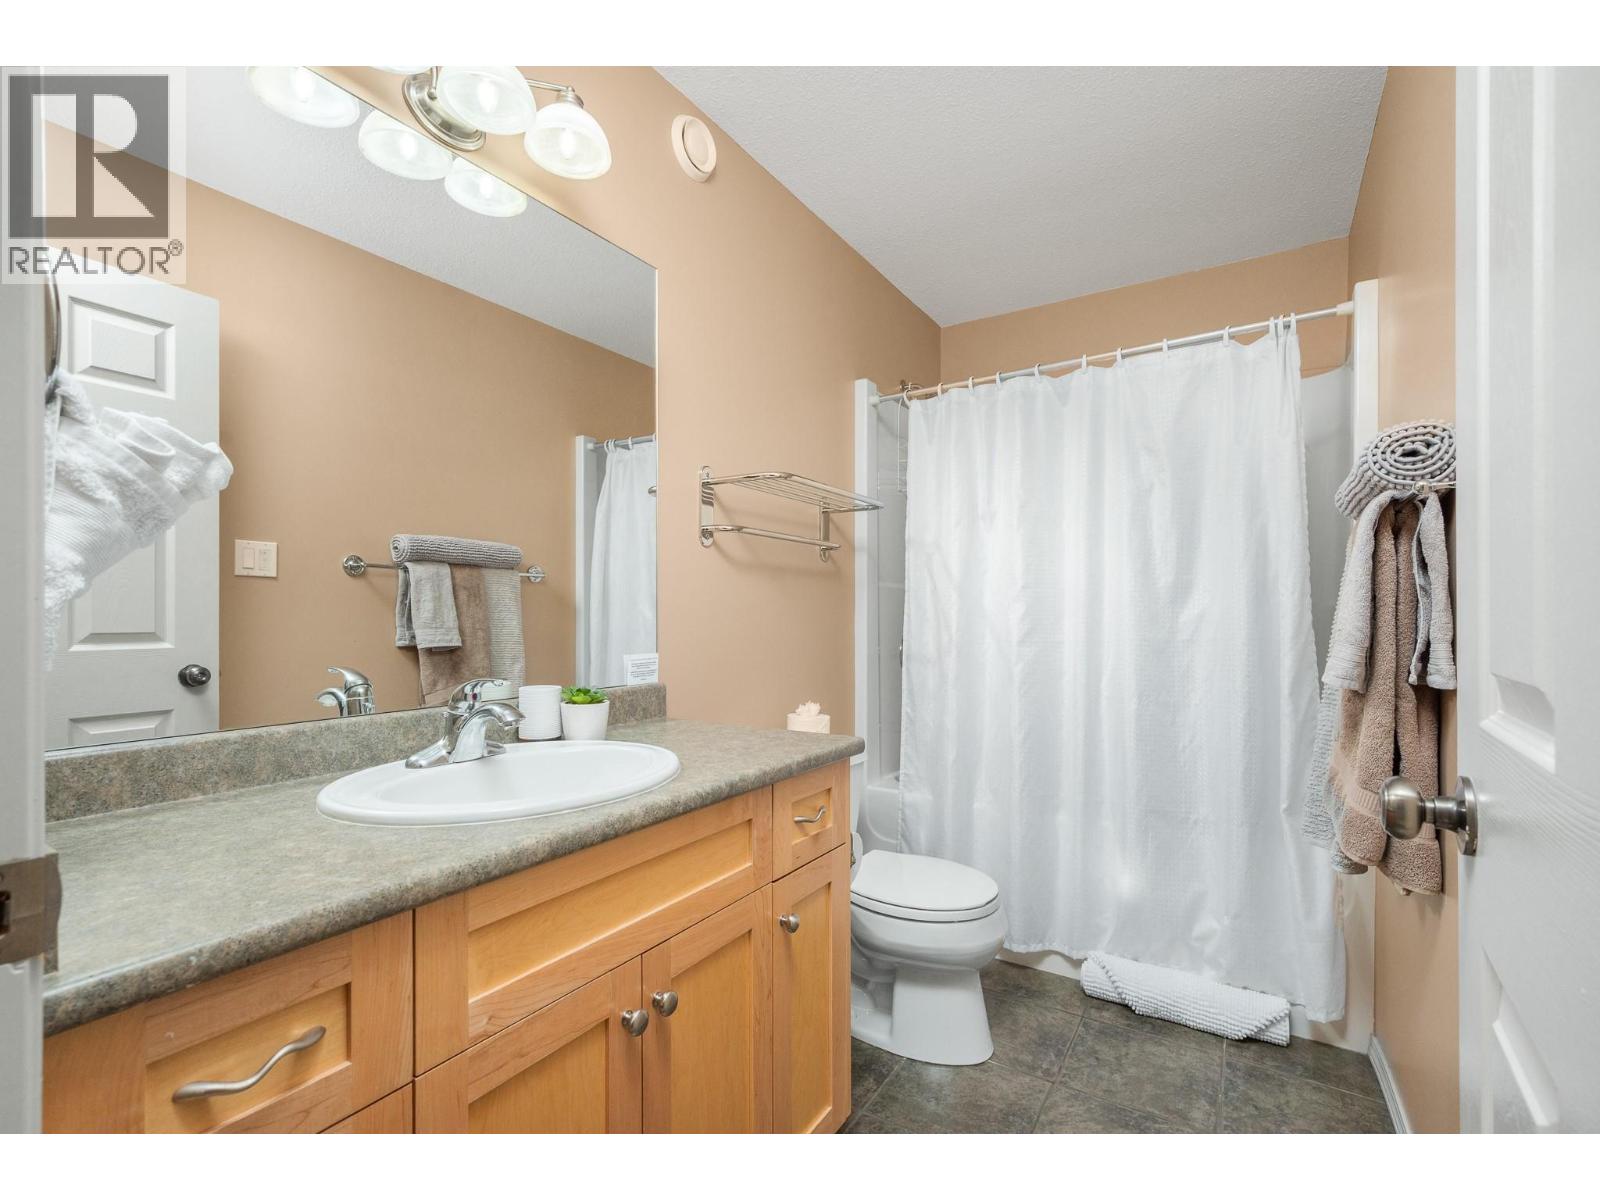
$1,050,000
Maintenance, Reserve Fund Contributions, Insurance, Ground Maintenance, Other, See Remarks
$854.17 Monthly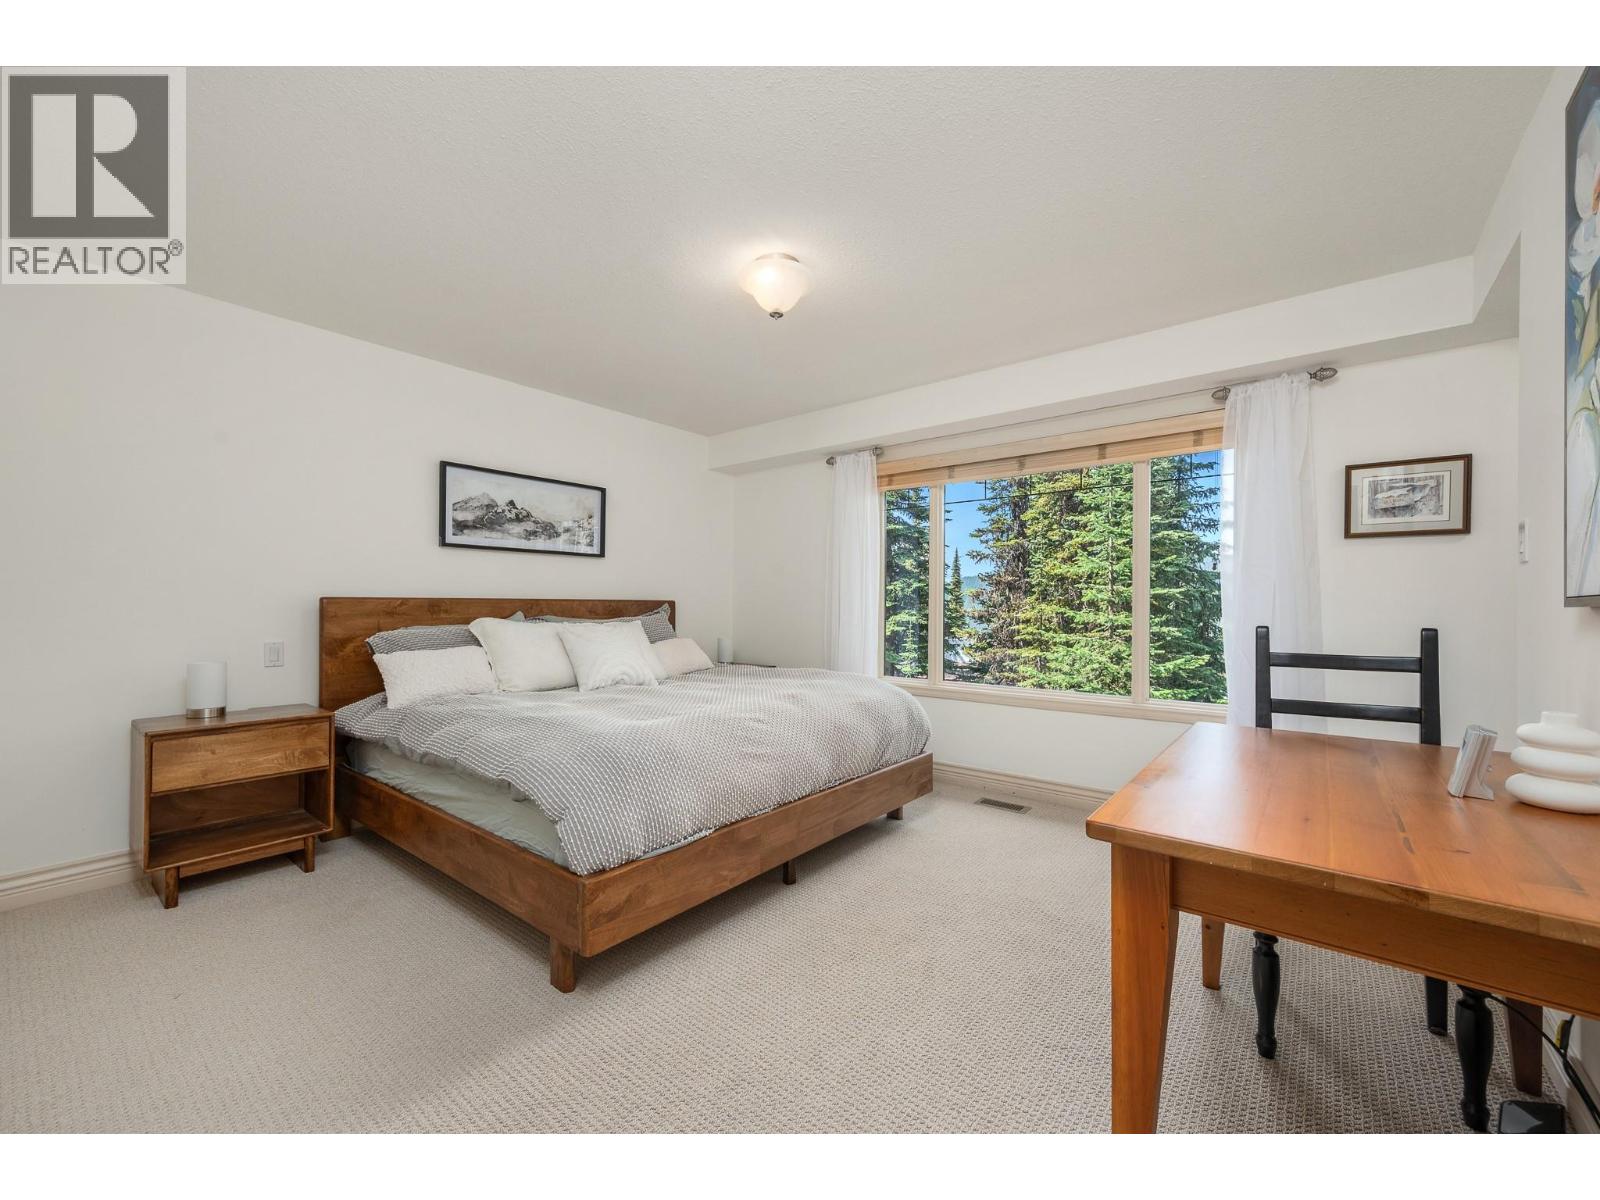
$1,050,000
Maintenance, Reserve Fund Contributions, Insurance, Ground Maintenance, Other, See Remarks
$854.17 Monthly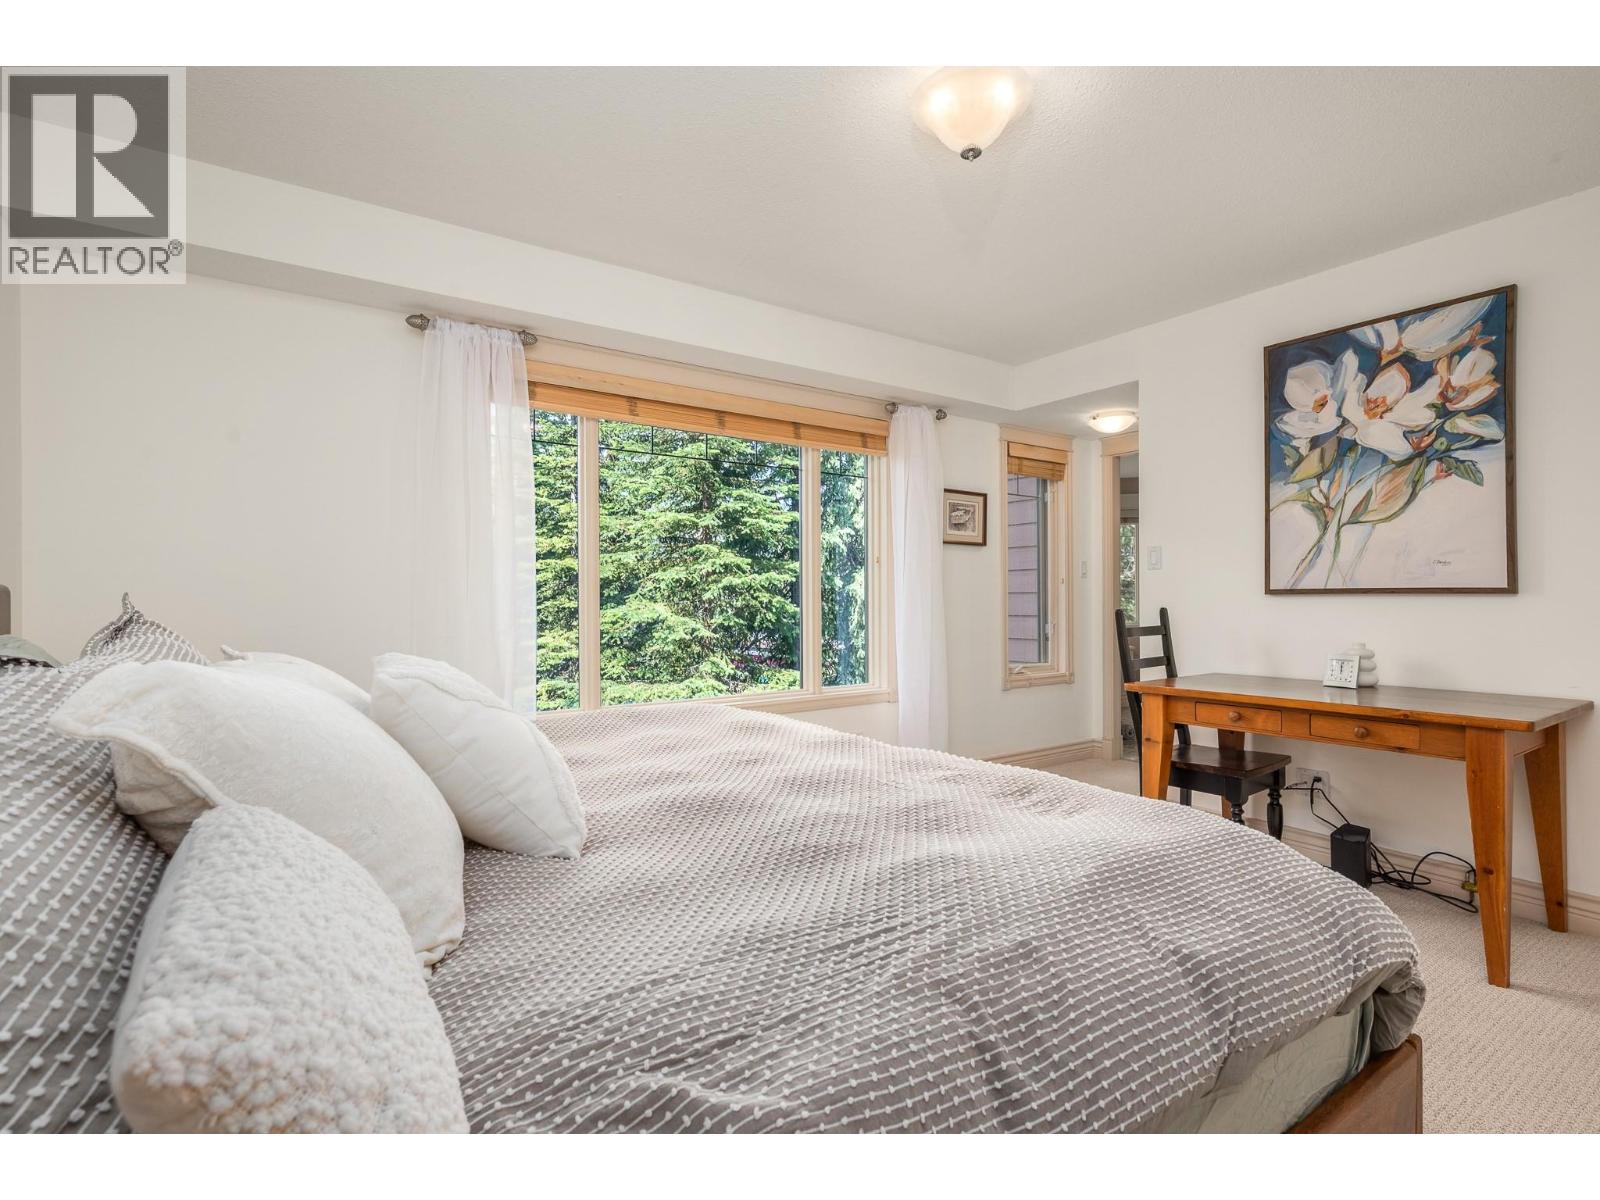
$1,050,000
Maintenance, Reserve Fund Contributions, Insurance, Ground Maintenance, Other, See Remarks
$854.17 Monthly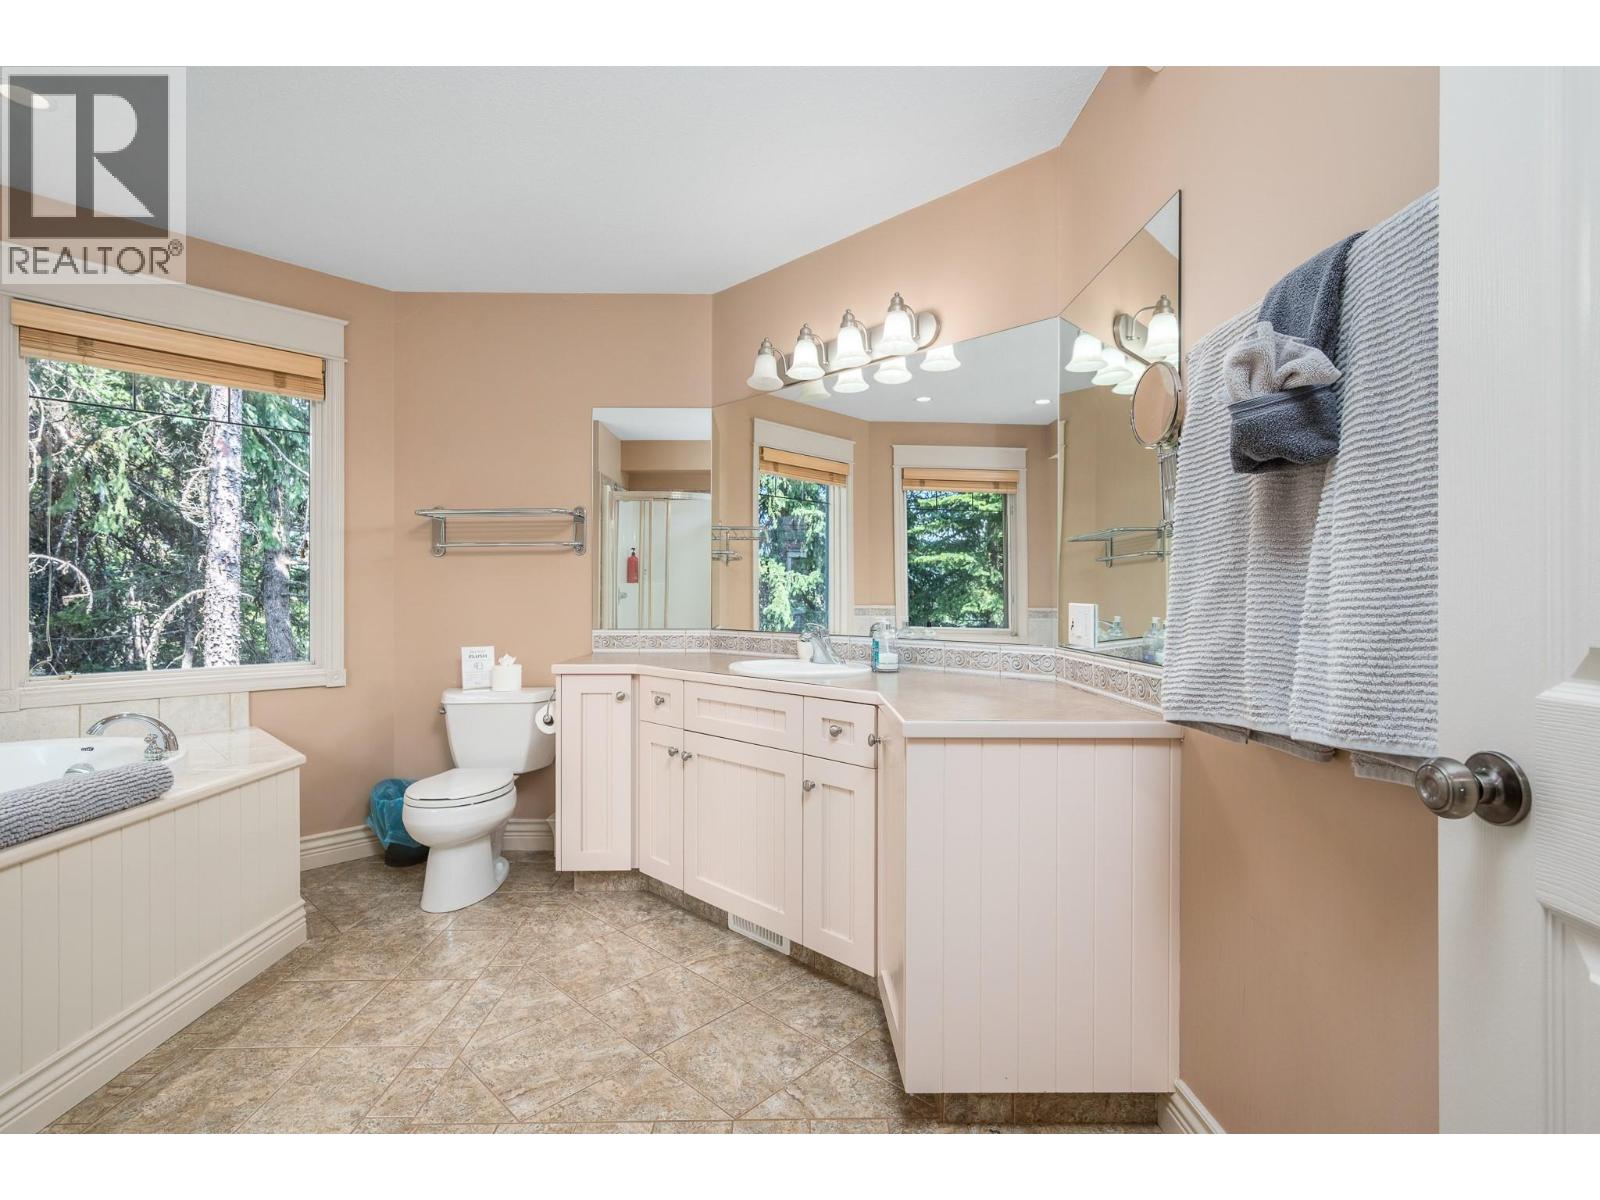
$1,050,000
Maintenance, Reserve Fund Contributions, Insurance, Ground Maintenance, Other, See Remarks
$854.17 Monthly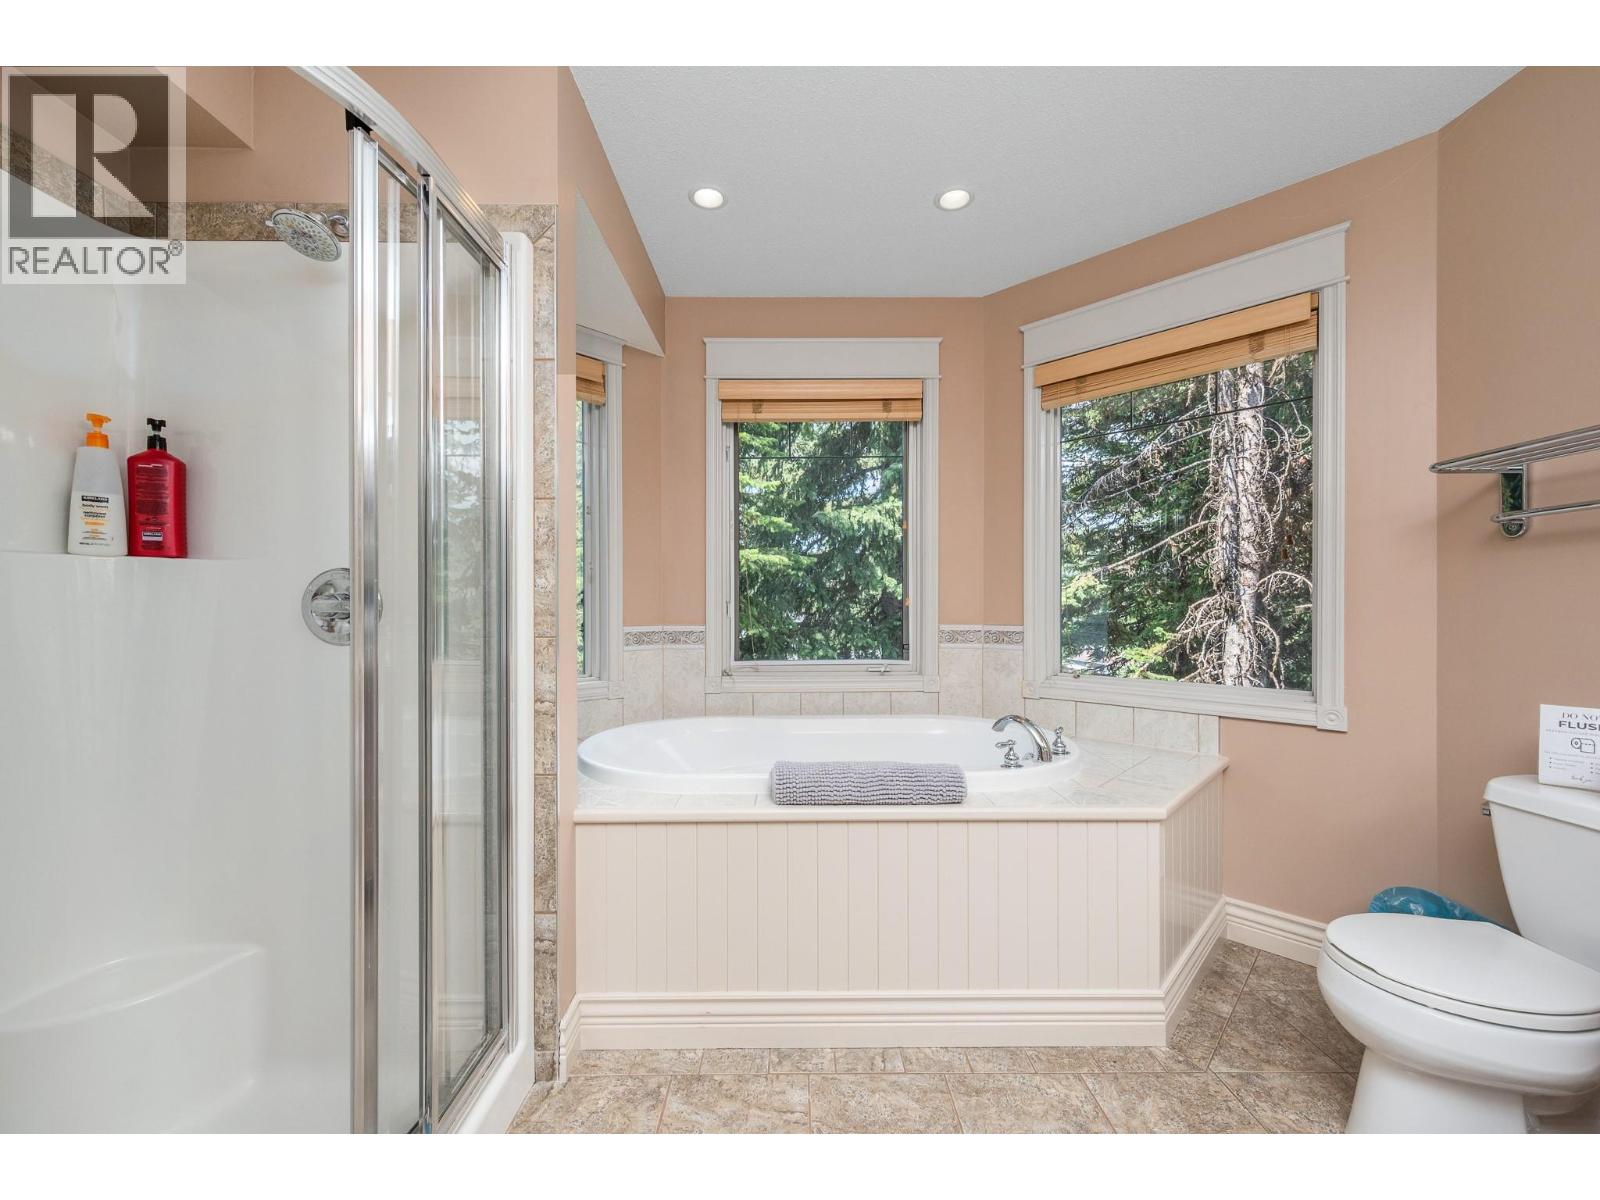
$1,050,000
Maintenance, Reserve Fund Contributions, Insurance, Ground Maintenance, Other, See Remarks
$854.17 Monthly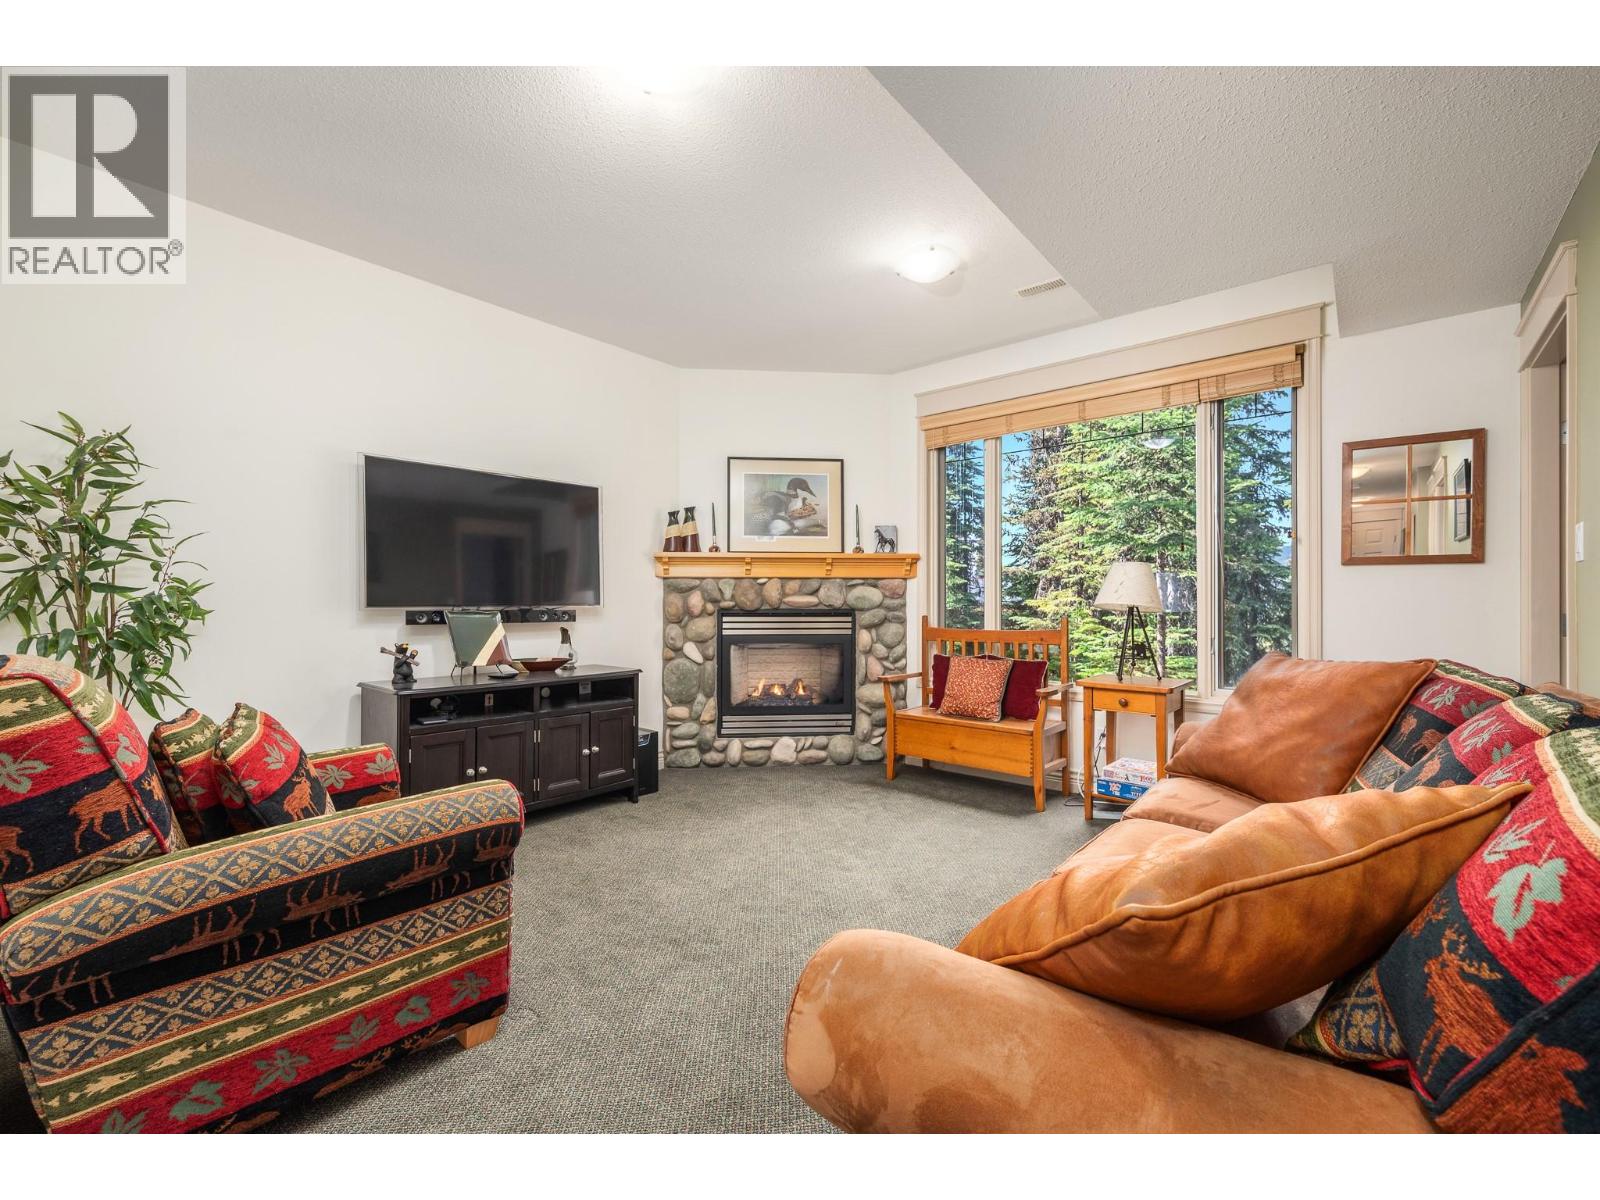
$1,050,000
Maintenance, Reserve Fund Contributions, Insurance, Ground Maintenance, Other, See Remarks
$854.17 Monthly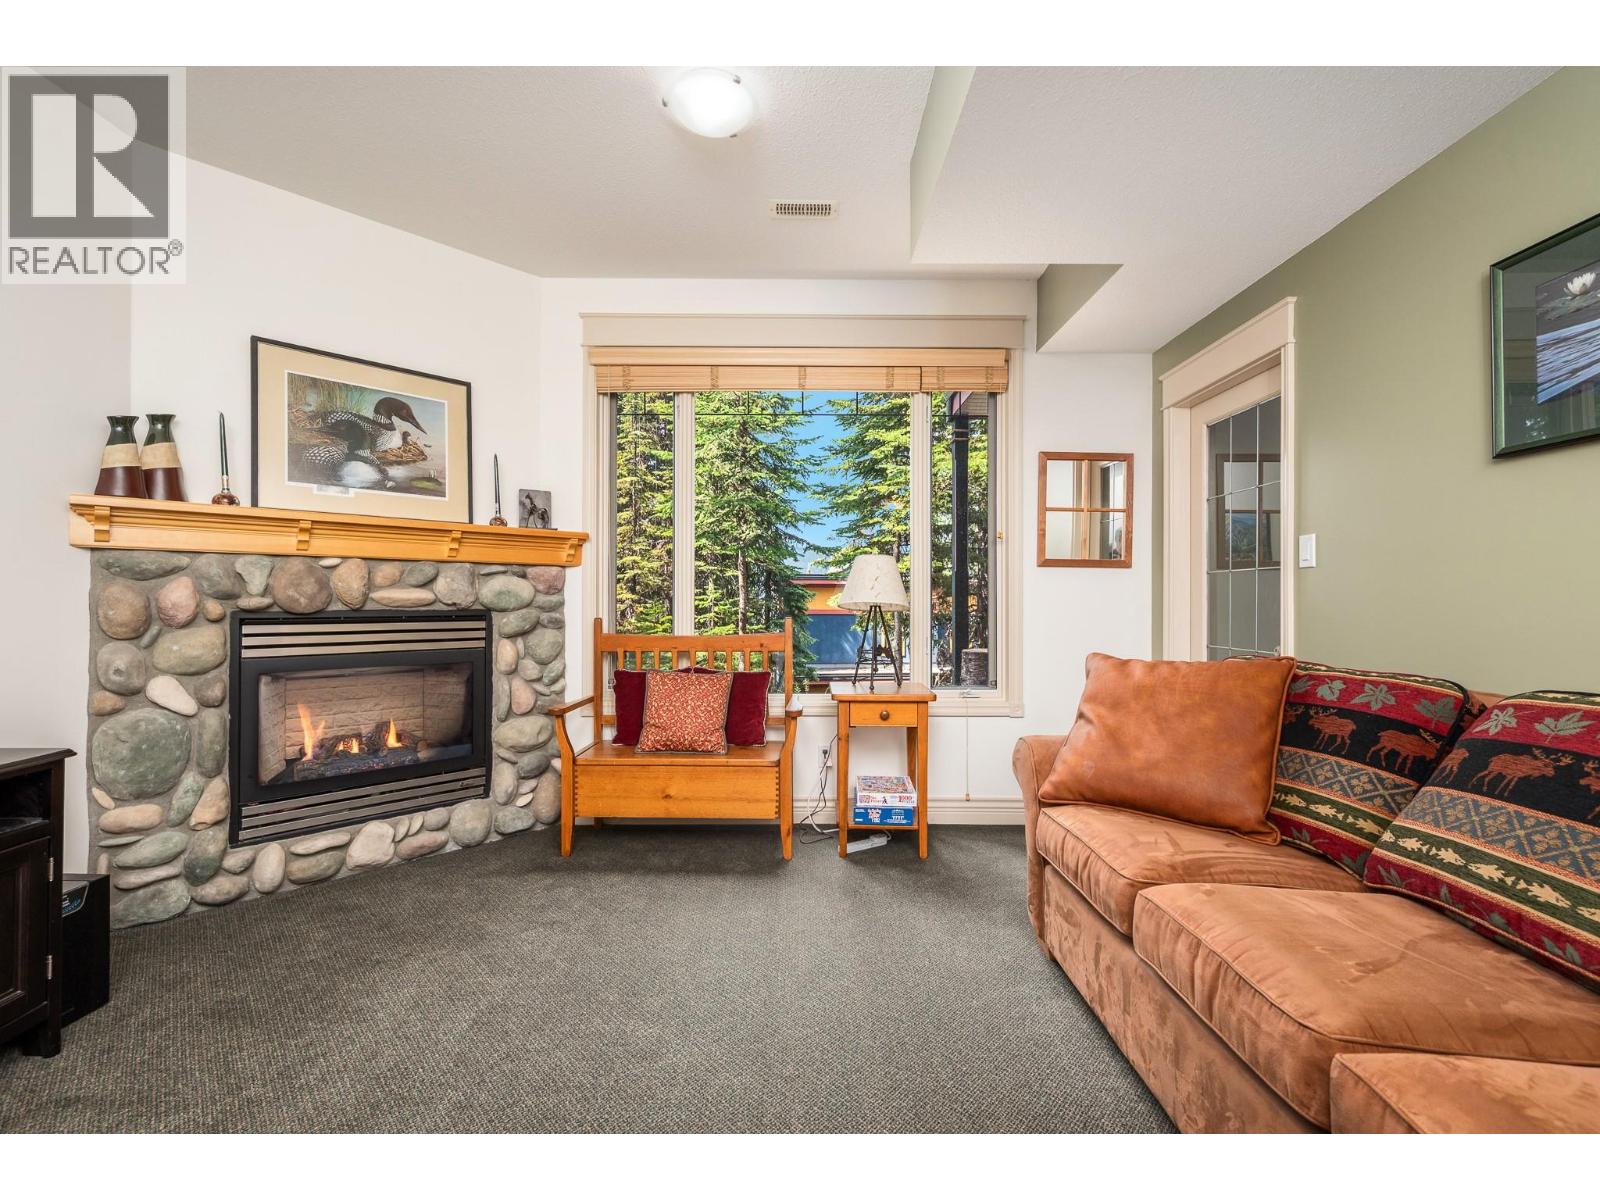
$1,050,000
Maintenance, Reserve Fund Contributions, Insurance, Ground Maintenance, Other, See Remarks
$854.17 Monthly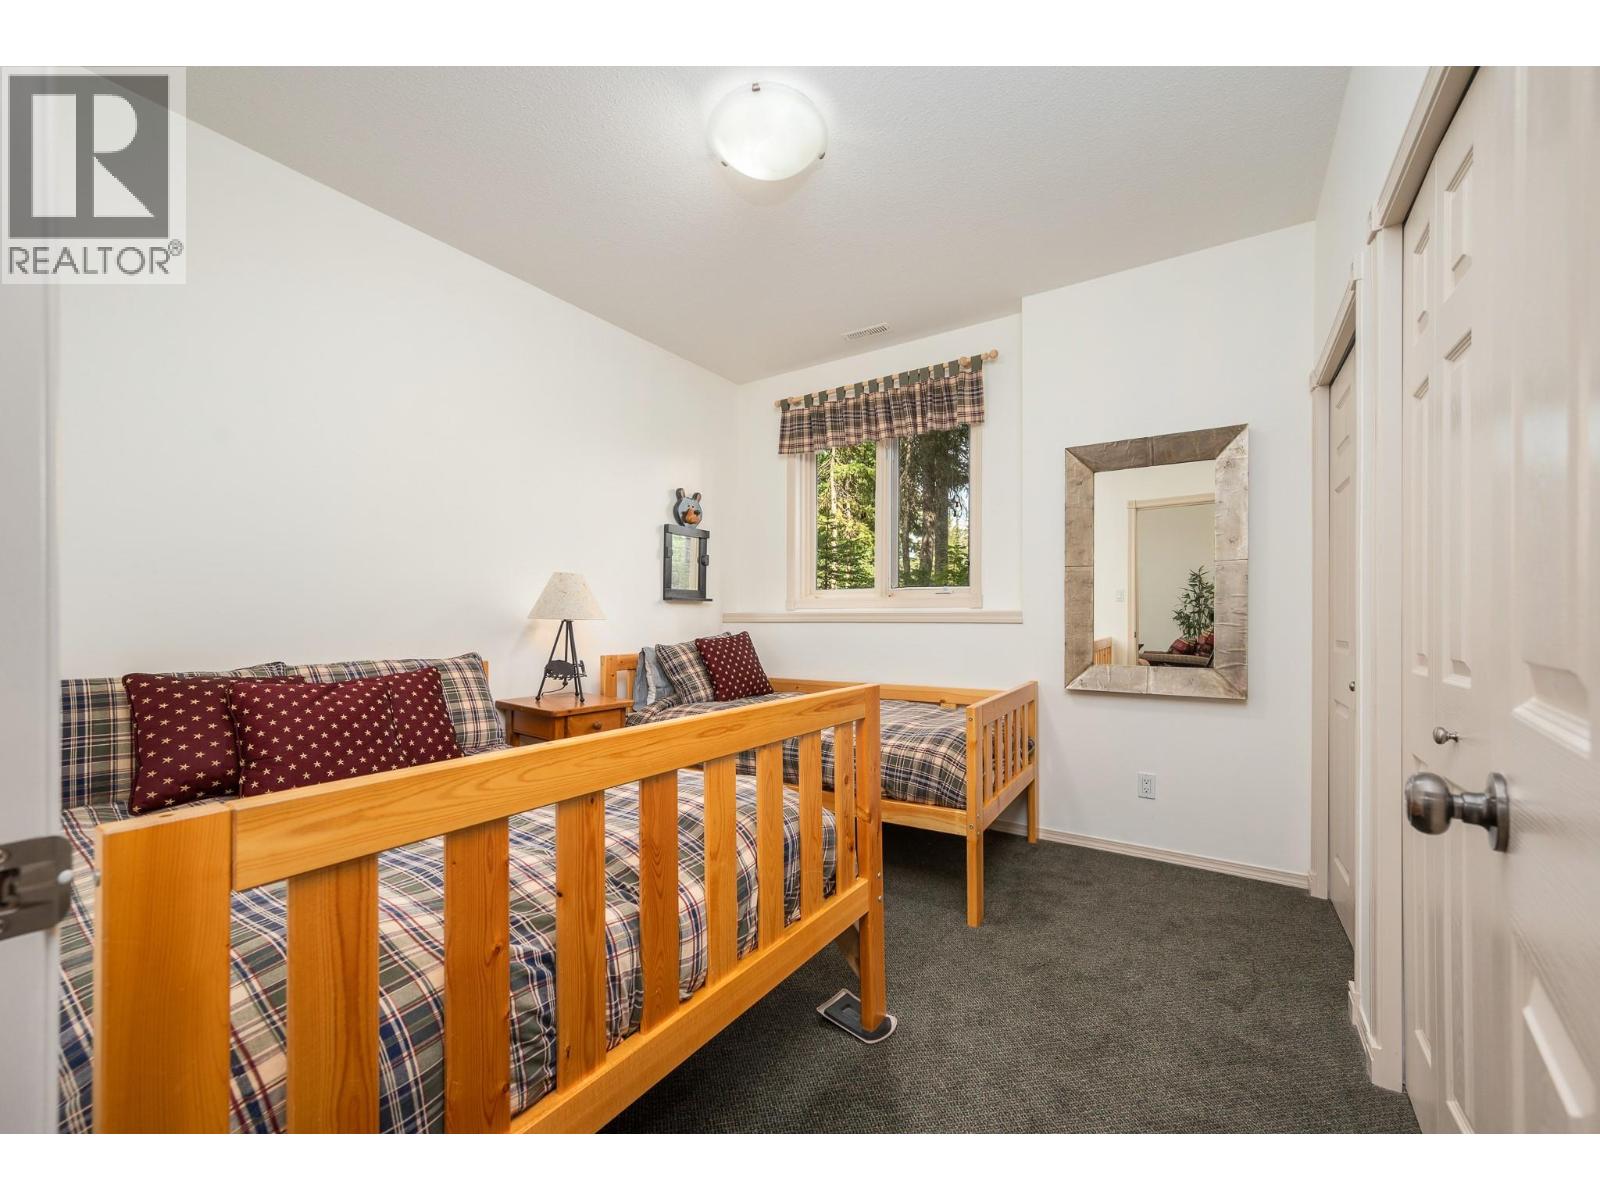
$1,050,000
Maintenance, Reserve Fund Contributions, Insurance, Ground Maintenance, Other, See Remarks
$854.17 Monthly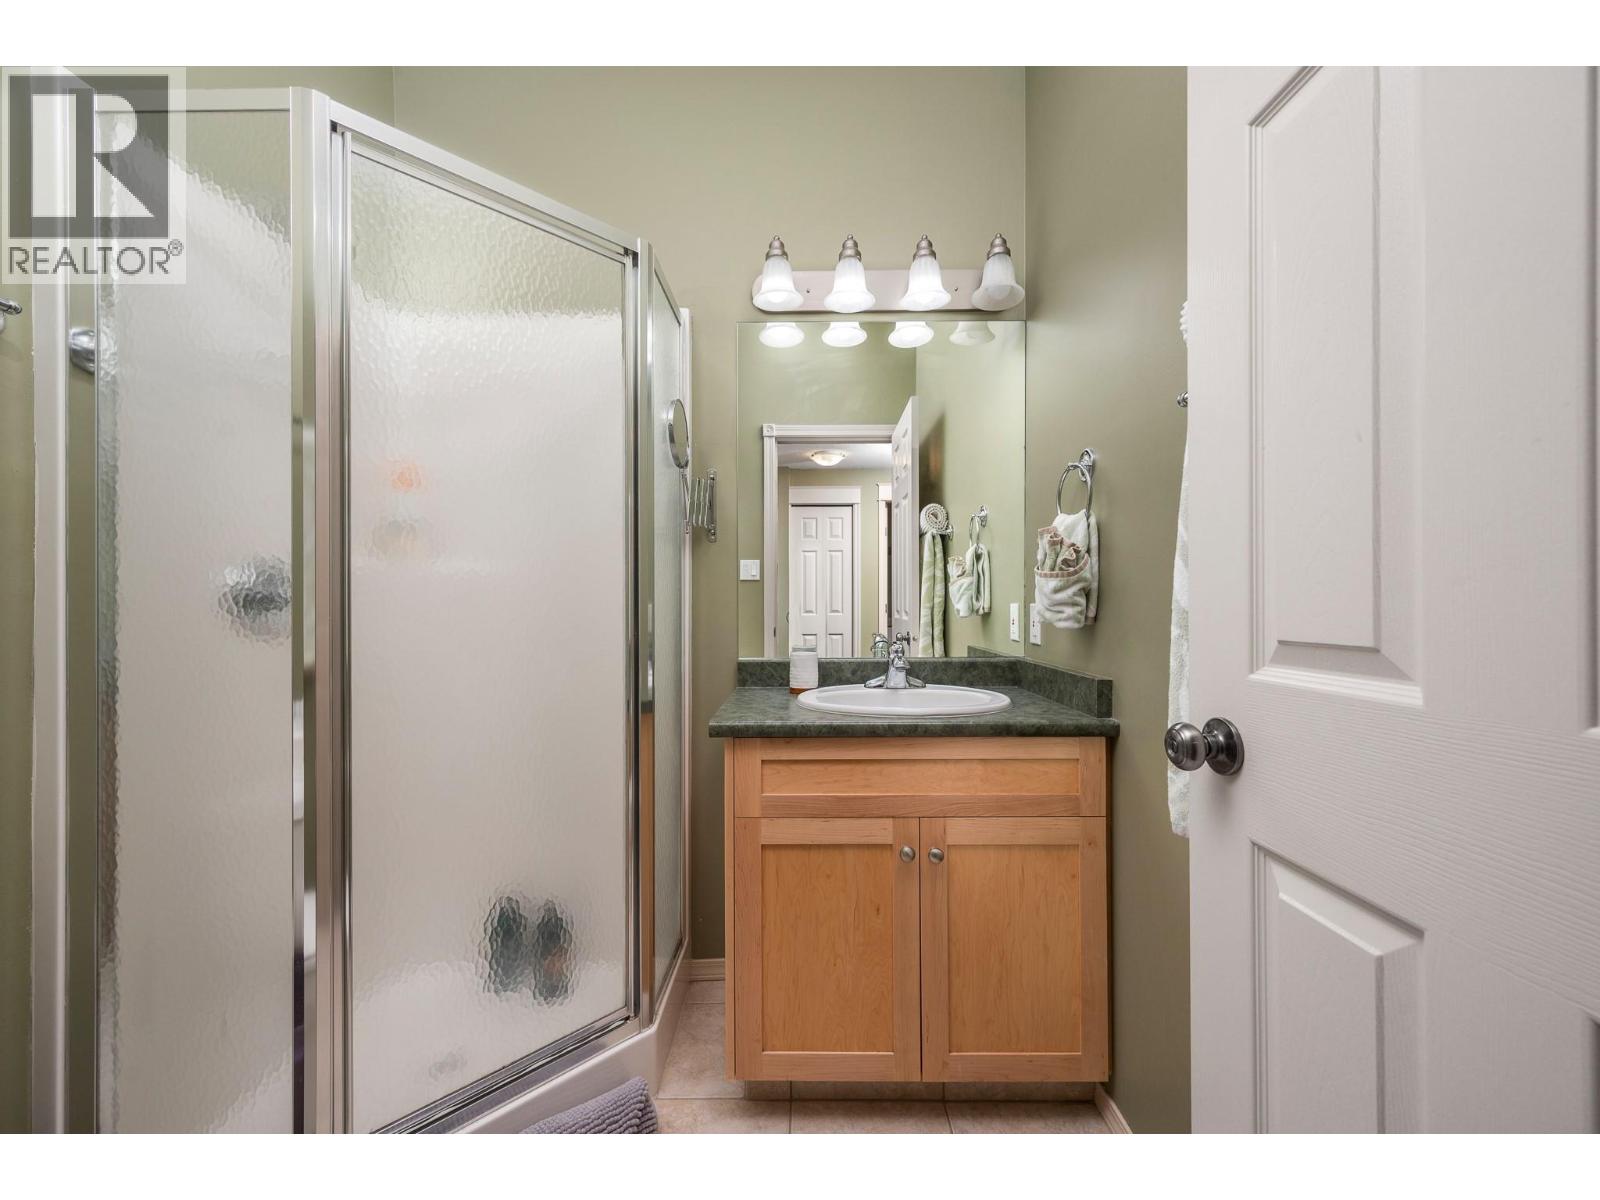
$1,050,000
Maintenance, Reserve Fund Contributions, Insurance, Ground Maintenance, Other, See Remarks
$854.17 Monthly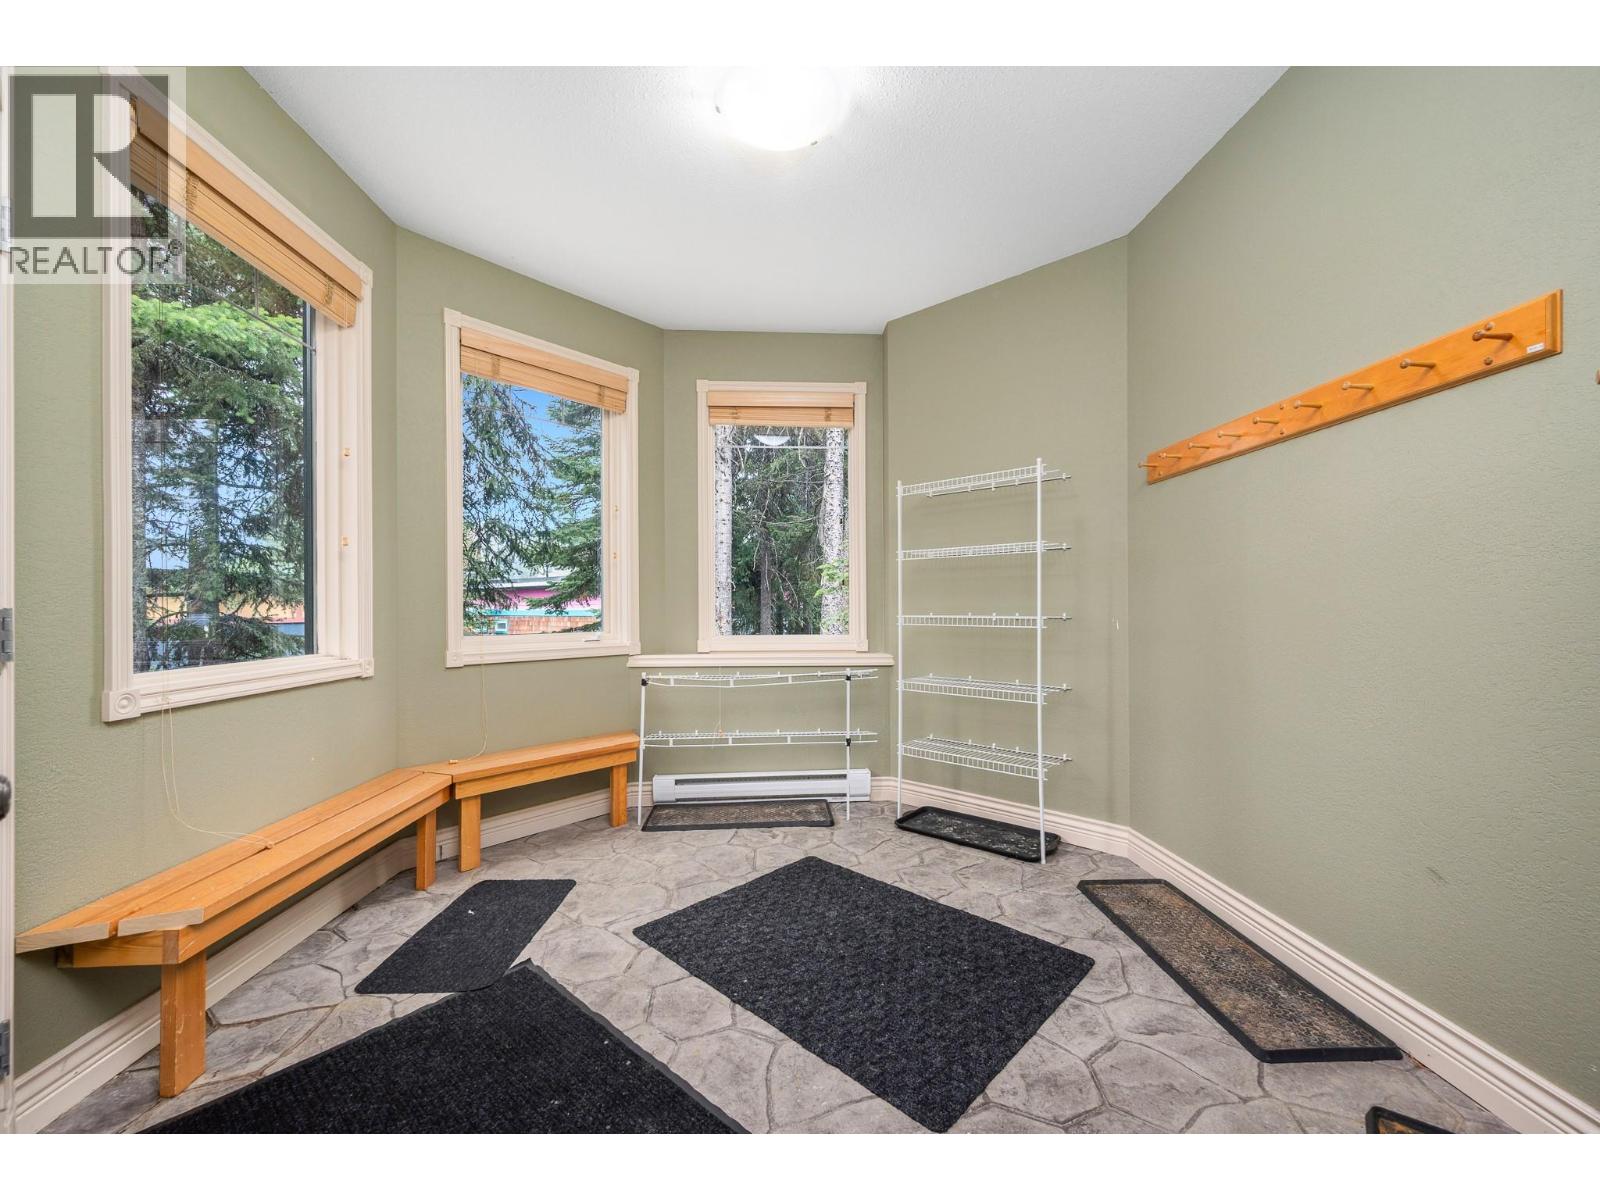
$1,050,000
Maintenance, Reserve Fund Contributions, Insurance, Ground Maintenance, Other, See Remarks
$854.17 Monthly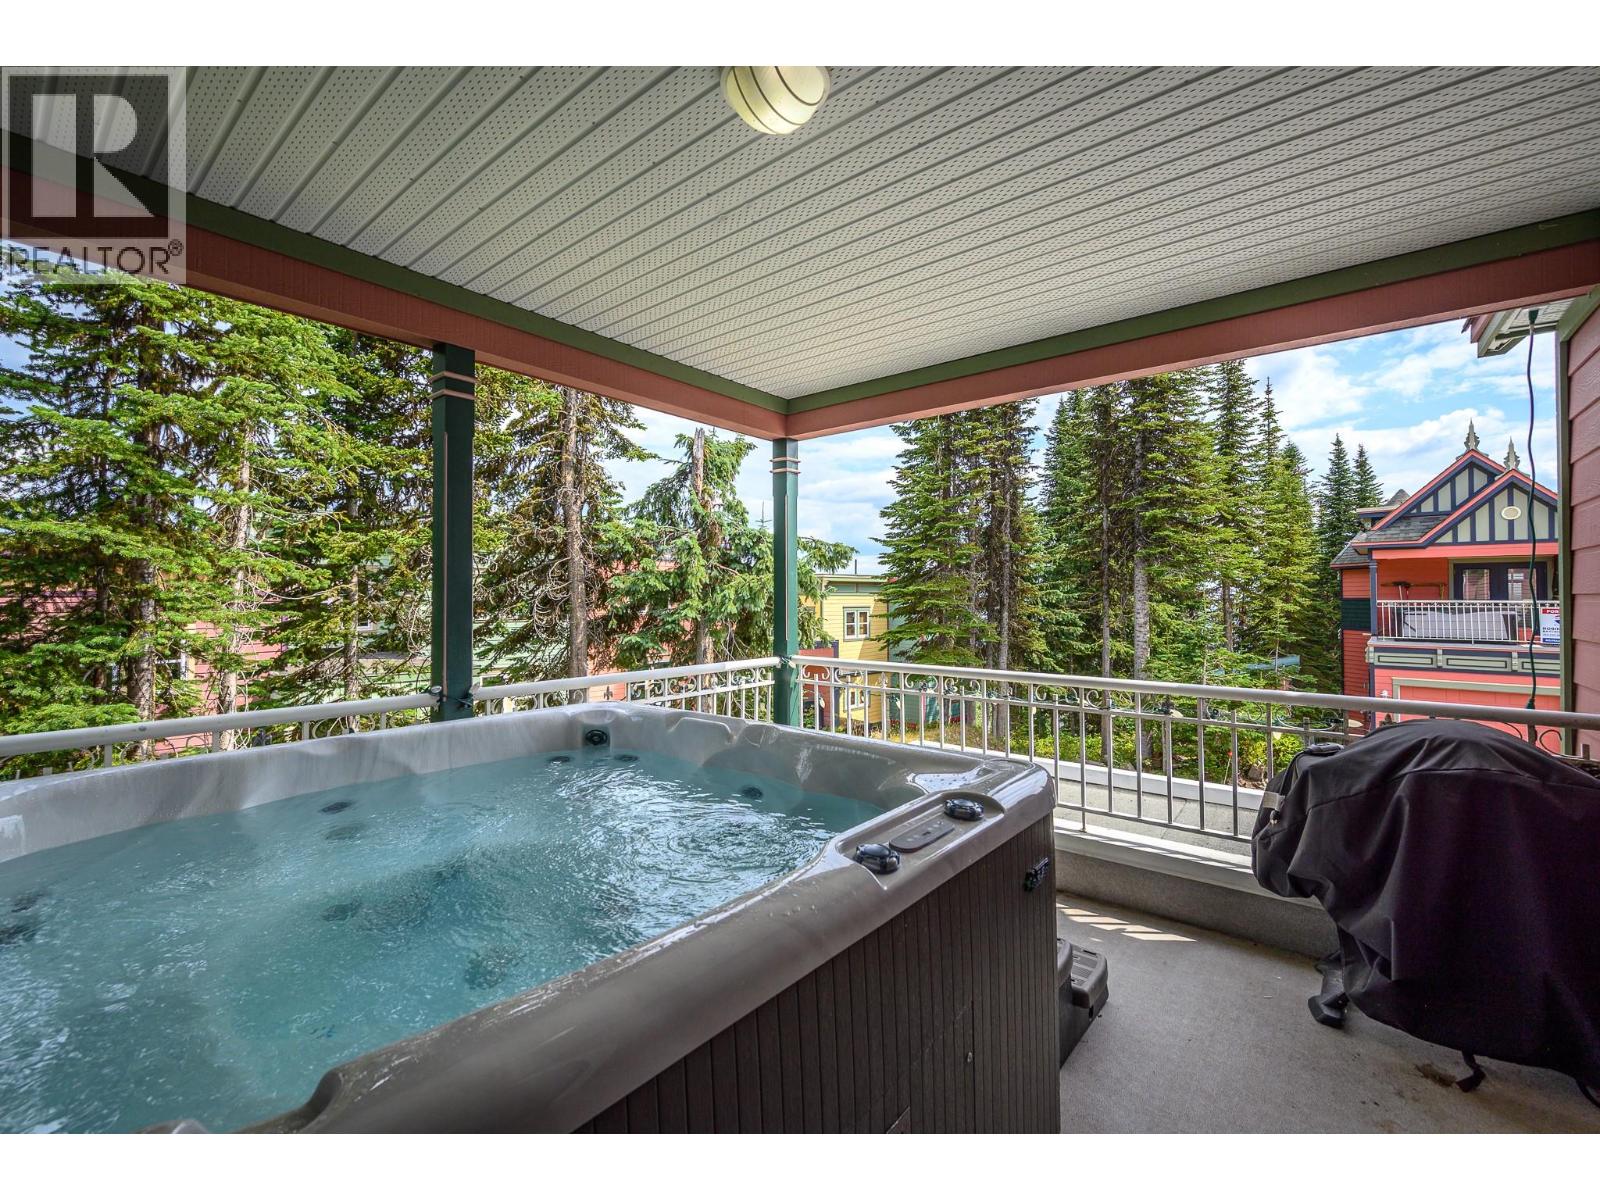
$1,050,000
Maintenance, Reserve Fund Contributions, Insurance, Ground Maintenance, Other, See Remarks
$854.17 Monthly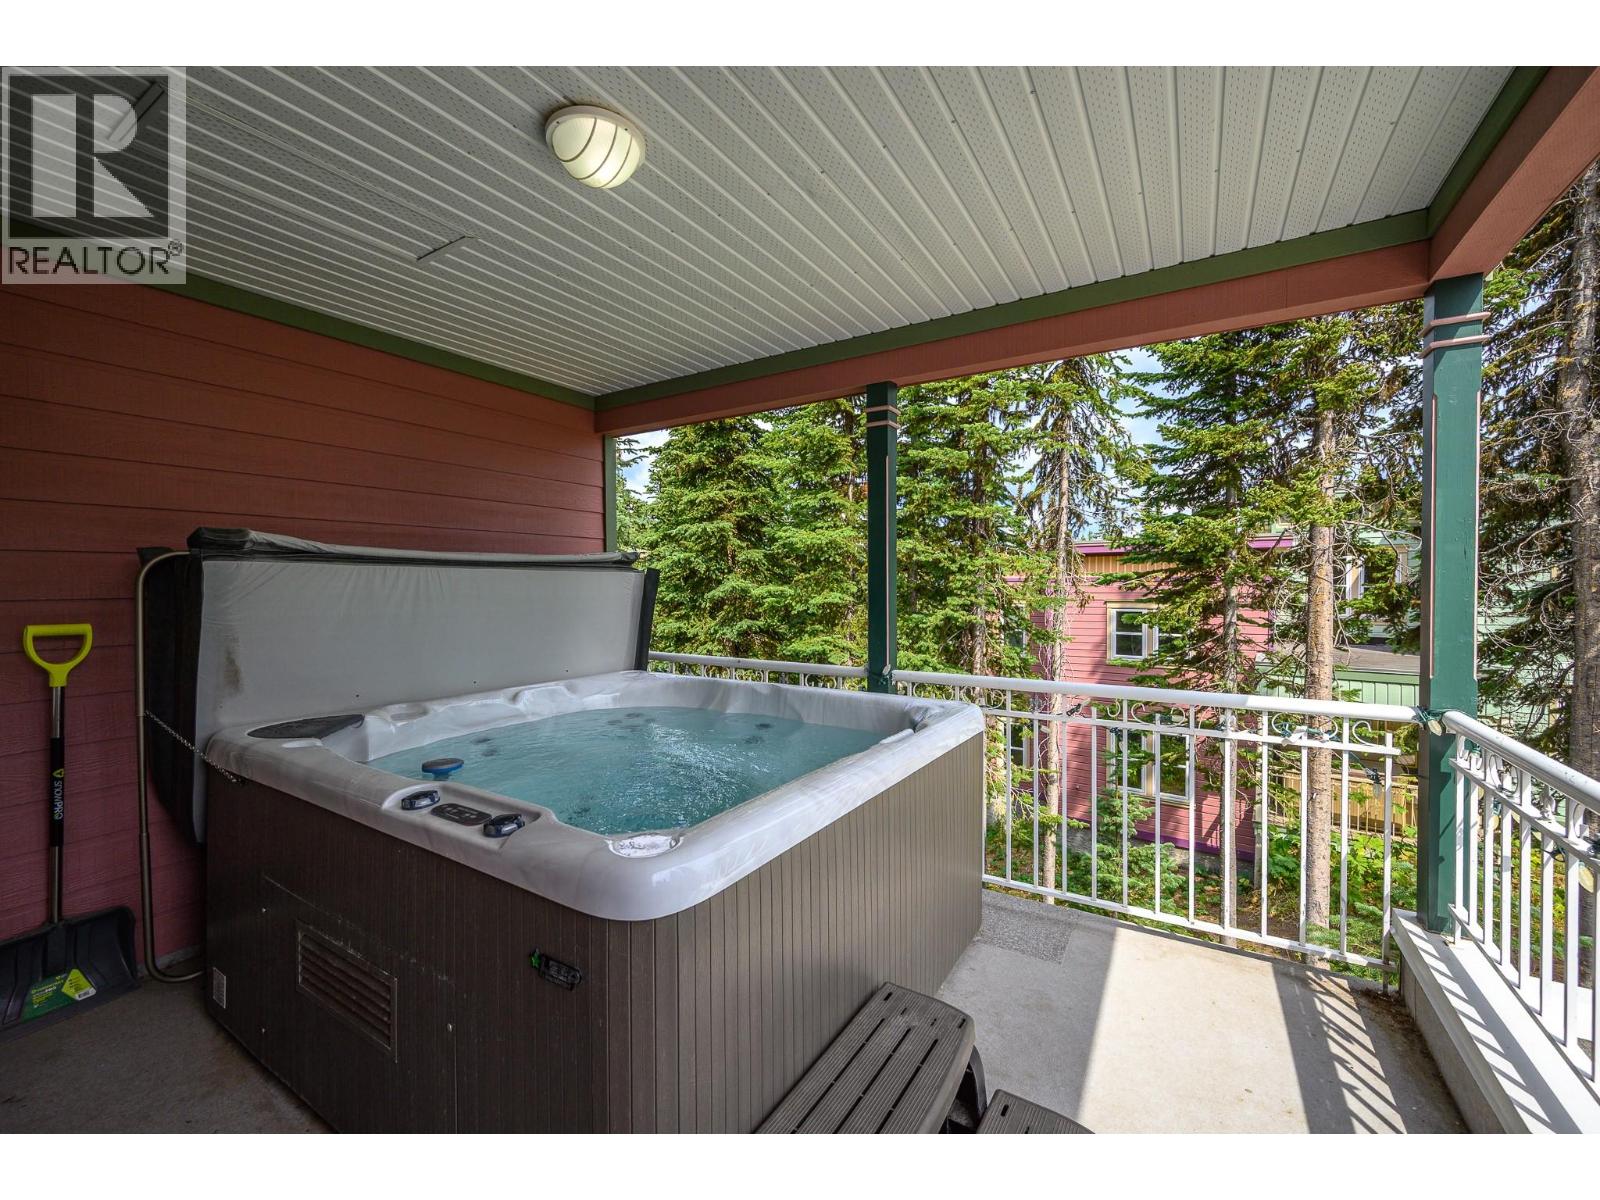
$1,050,000
Maintenance, Reserve Fund Contributions, Insurance, Ground Maintenance, Other, See Remarks
$854.17 Monthly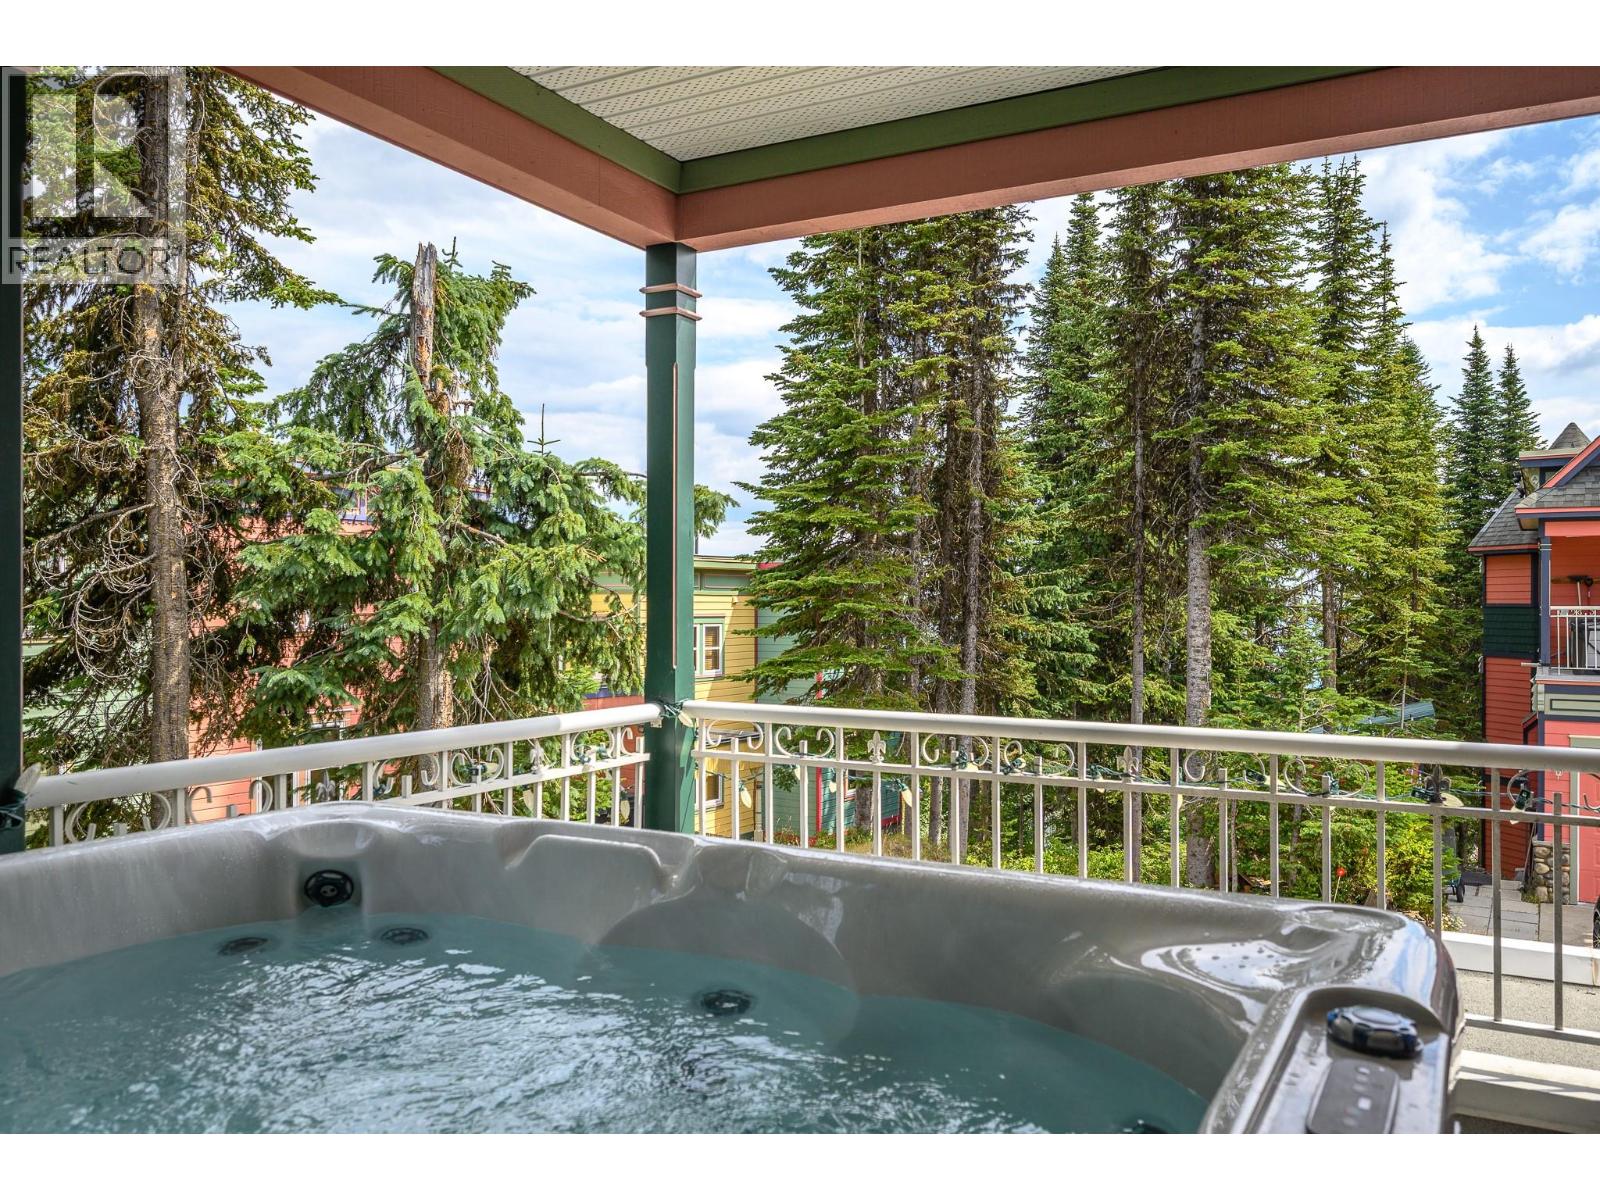
$1,050,000
Maintenance, Reserve Fund Contributions, Insurance, Ground Maintenance, Other, See Remarks
$854.17 Monthly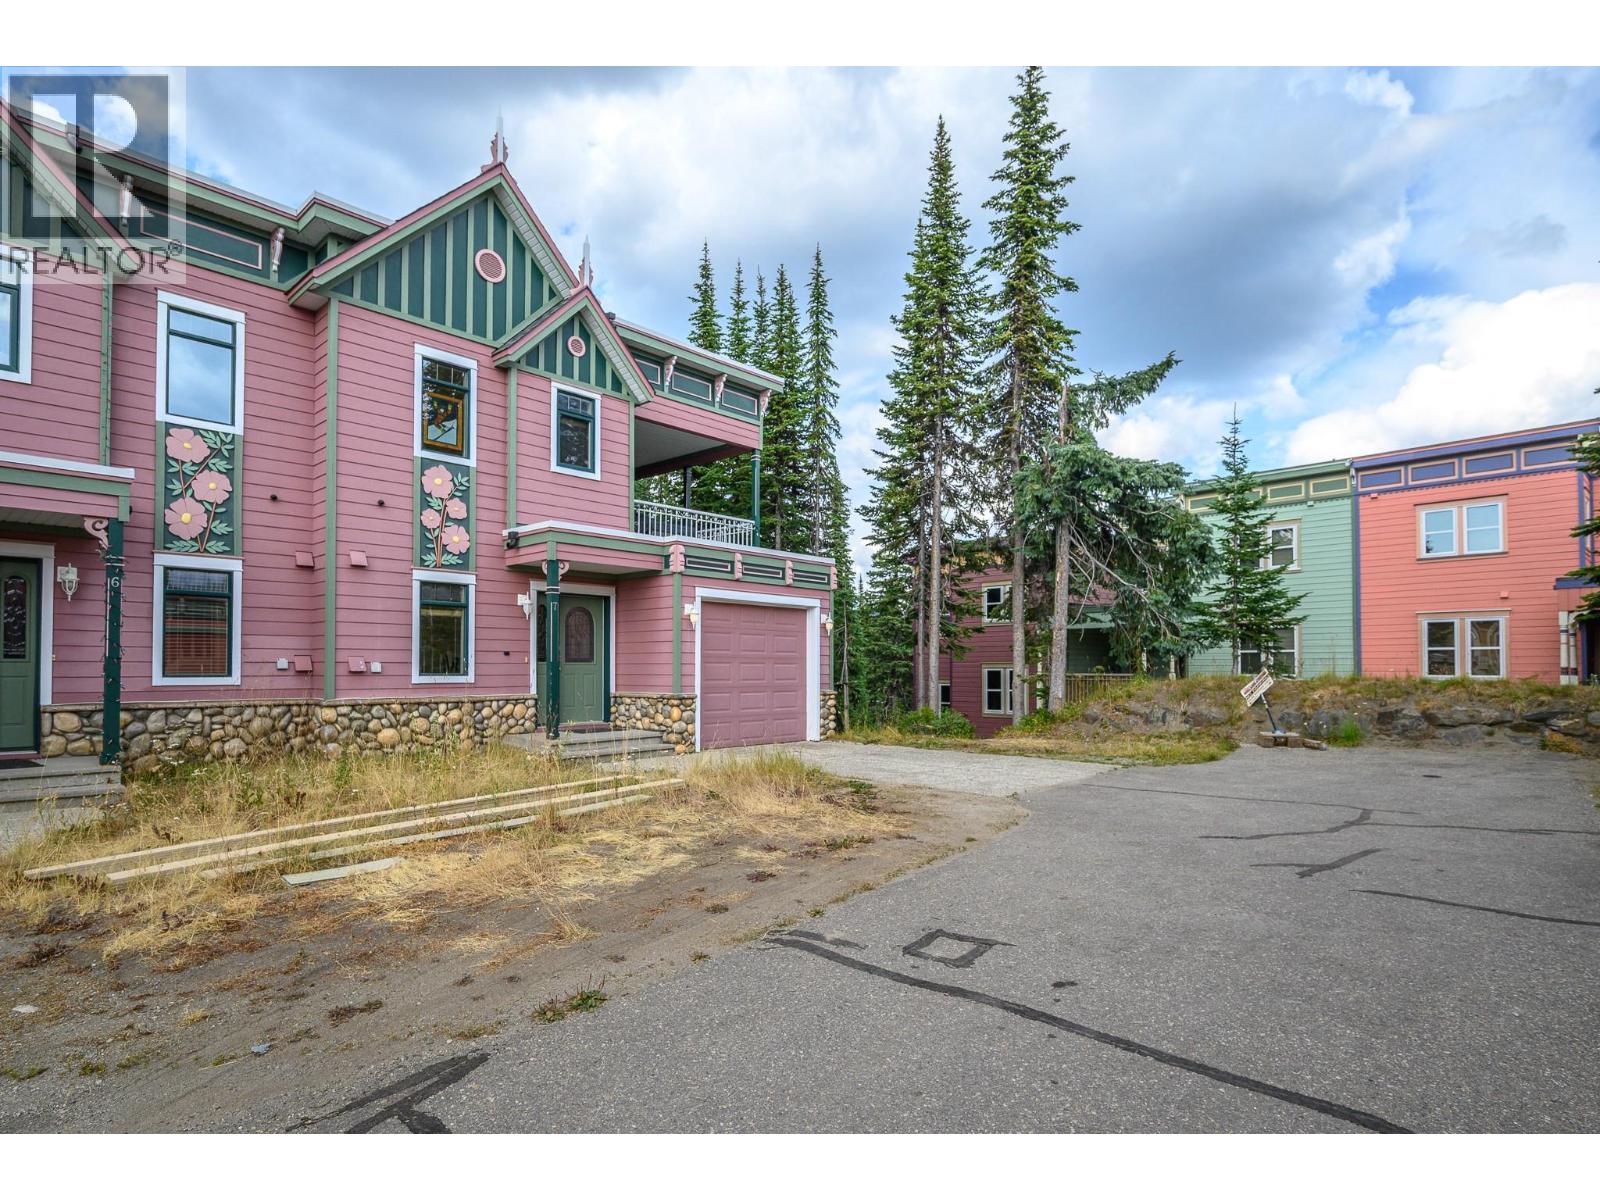
$1,050,000
Maintenance, Reserve Fund Contributions, Insurance, Ground Maintenance, Other, See Remarks
$854.17 Monthly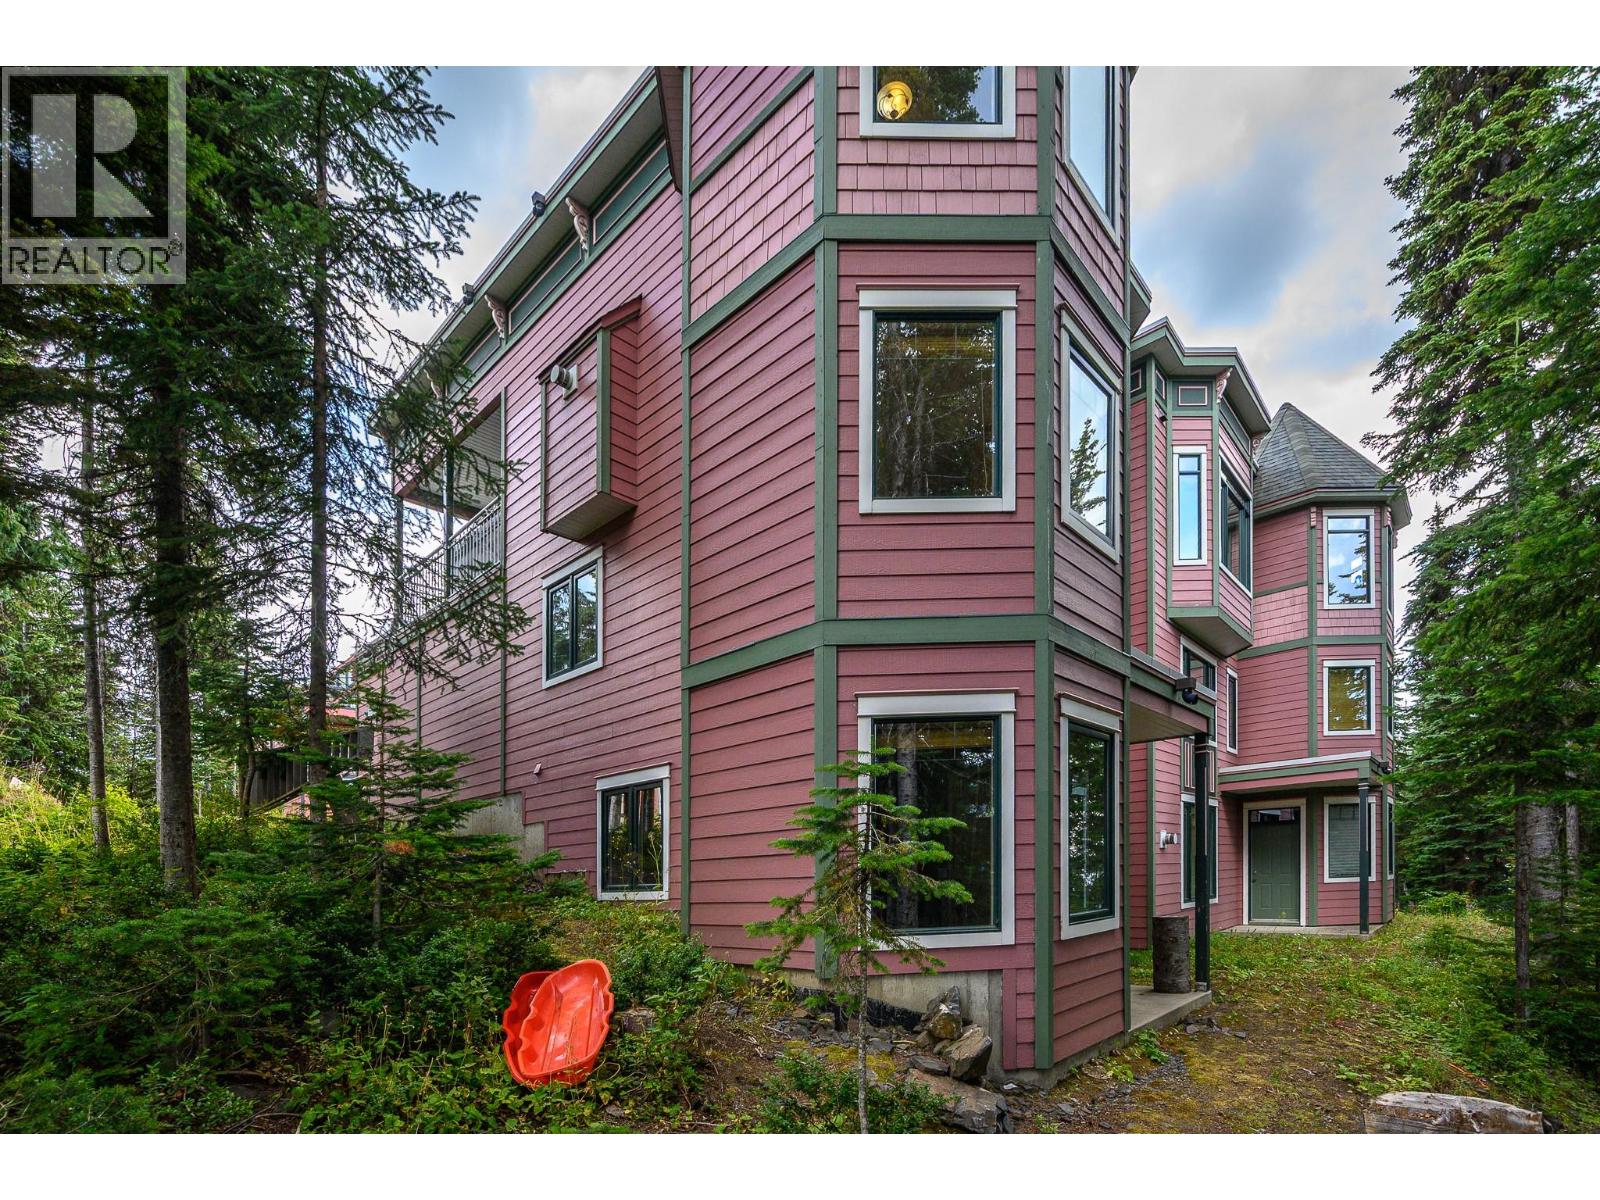
$1,050,000
Maintenance, Reserve Fund Contributions, Insurance, Ground Maintenance, Other, See Remarks
$854.17 Monthly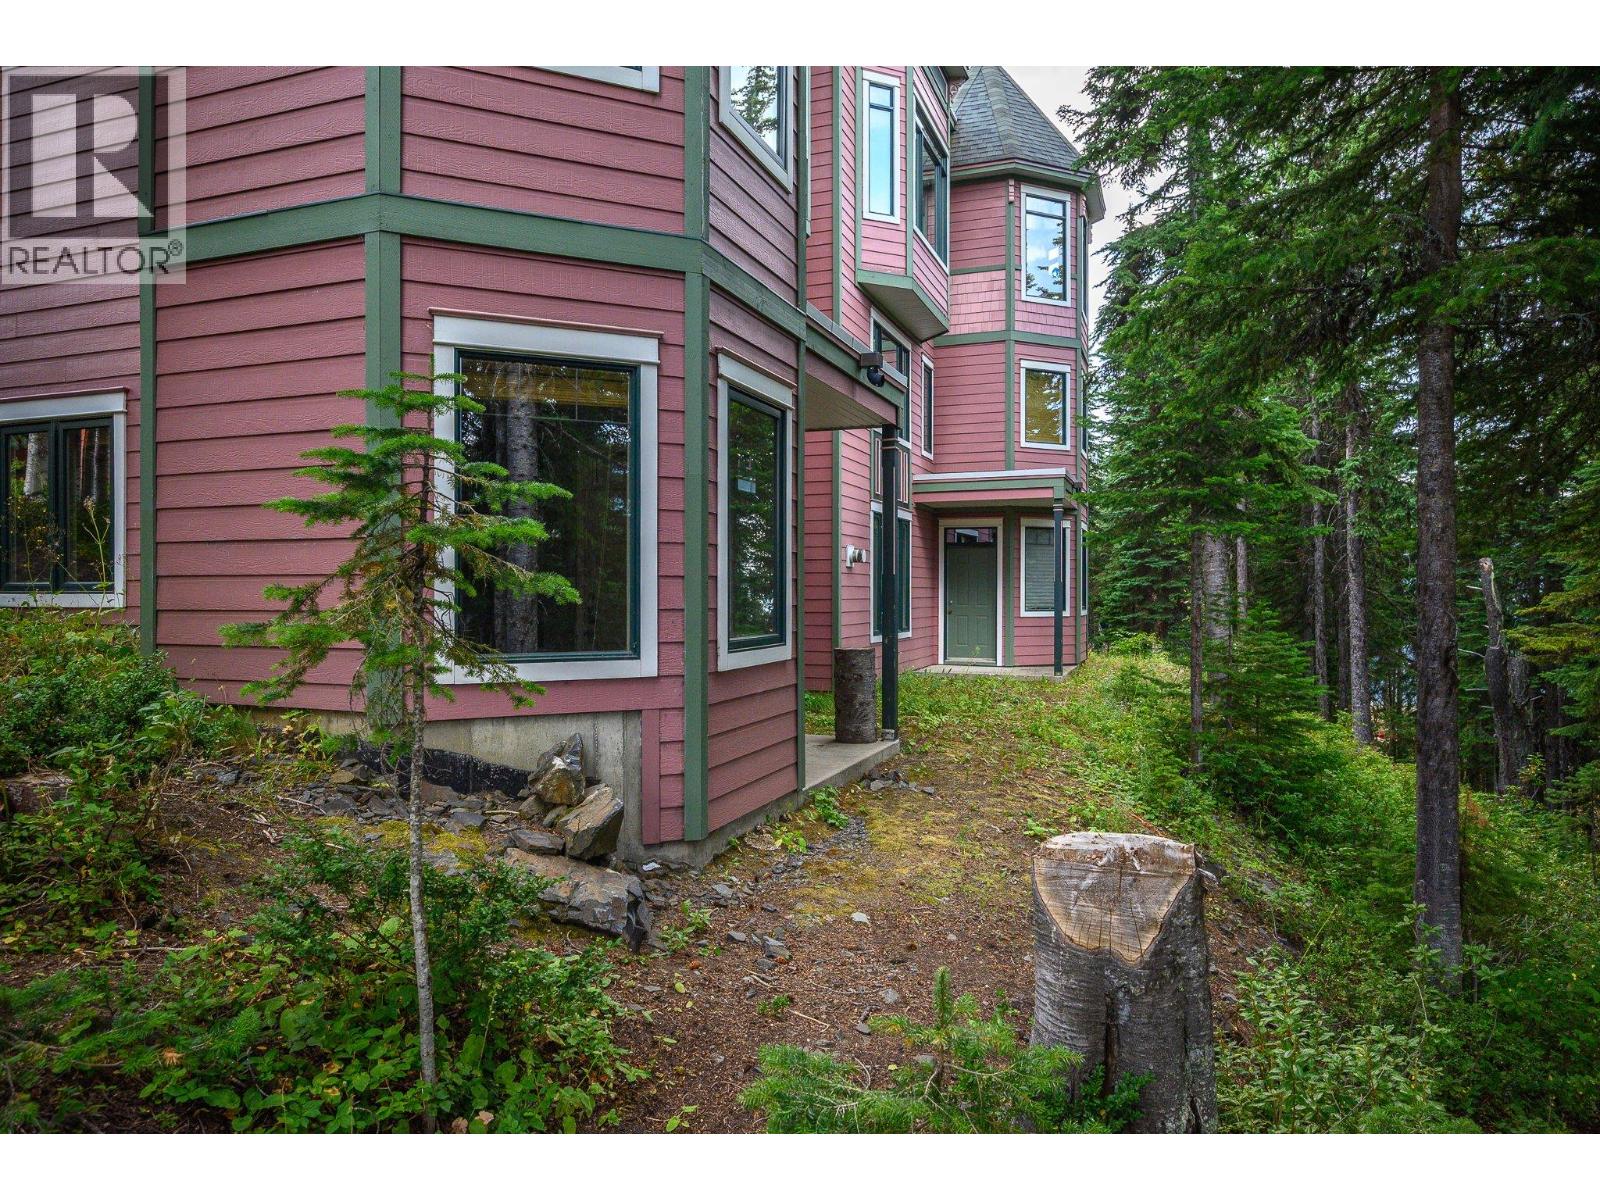
$1,050,000
Maintenance, Reserve Fund Contributions, Insurance, Ground Maintenance, Other, See Remarks
$854.17 Monthly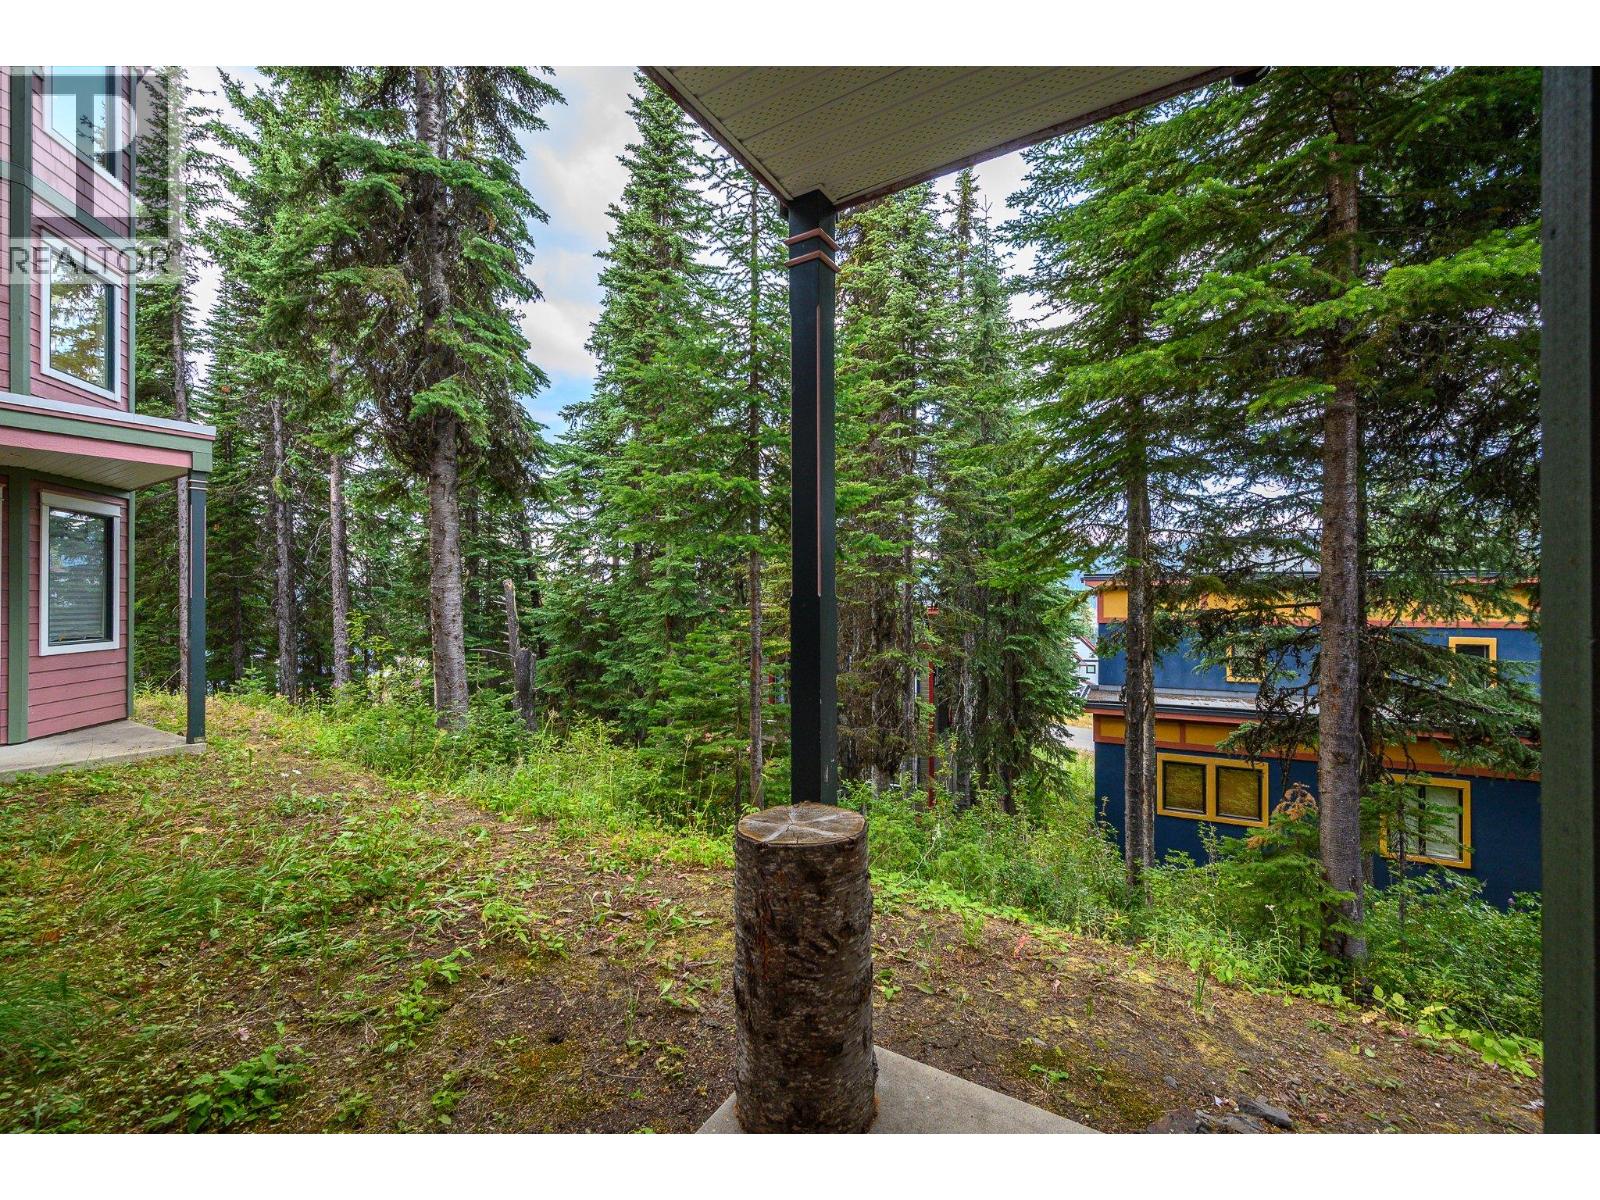
$1,050,000
Maintenance, Reserve Fund Contributions, Insurance, Ground Maintenance, Other, See Remarks
$854.17 Monthly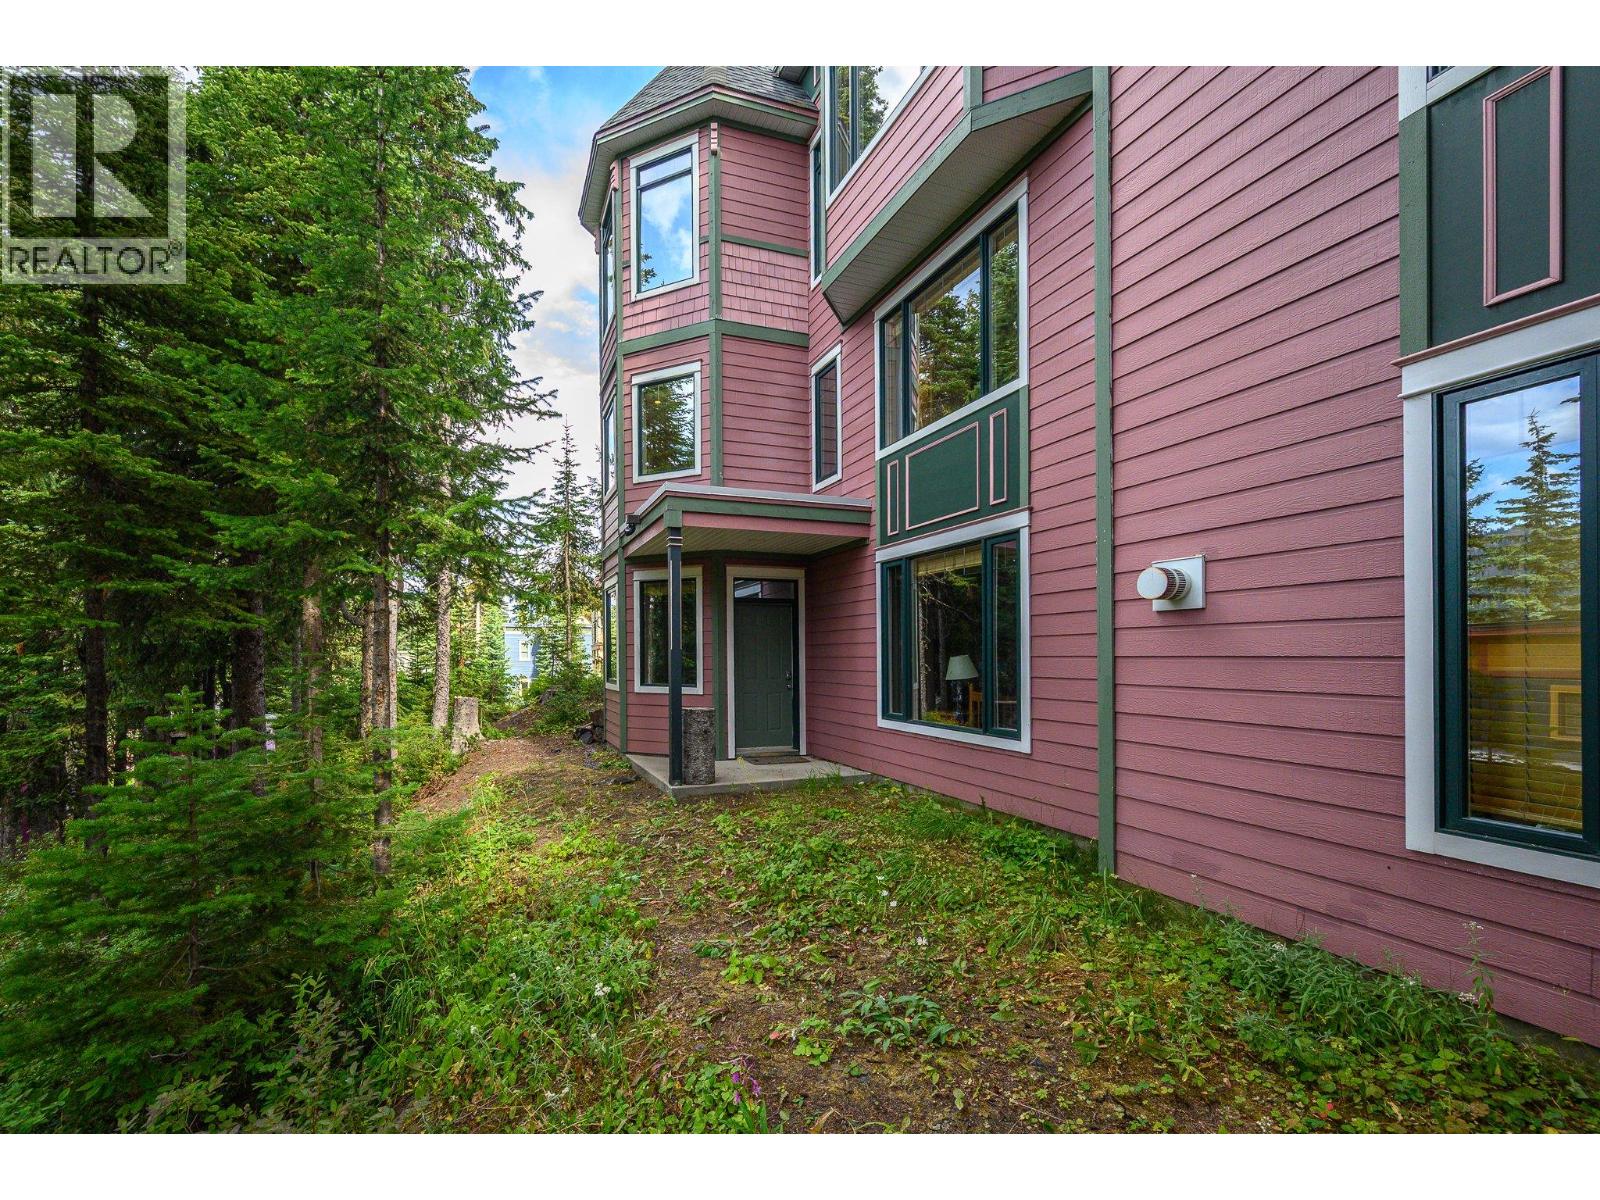
$1,050,000
Maintenance, Reserve Fund Contributions, Insurance, Ground Maintenance, Other, See Remarks
$854.17 Monthly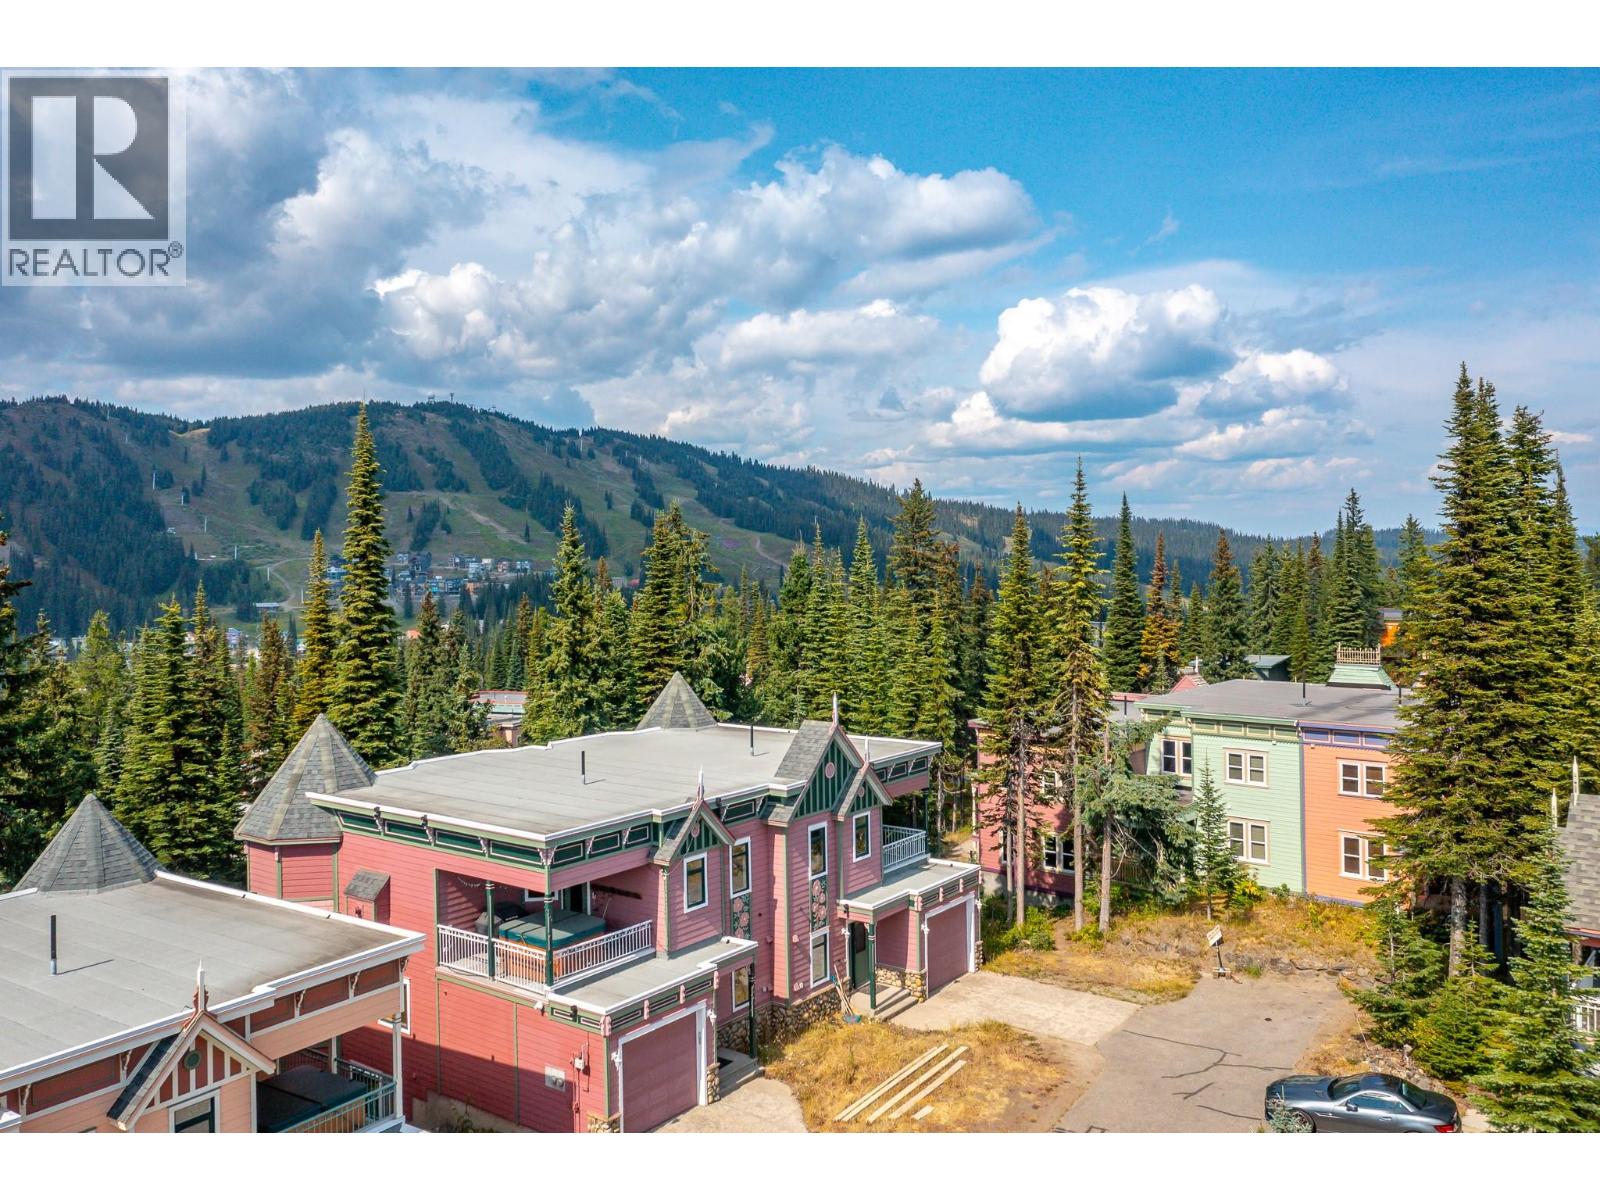
$1,050,000
Maintenance, Reserve Fund Contributions, Insurance, Ground Maintenance, Other, See Remarks
$854.17 Monthly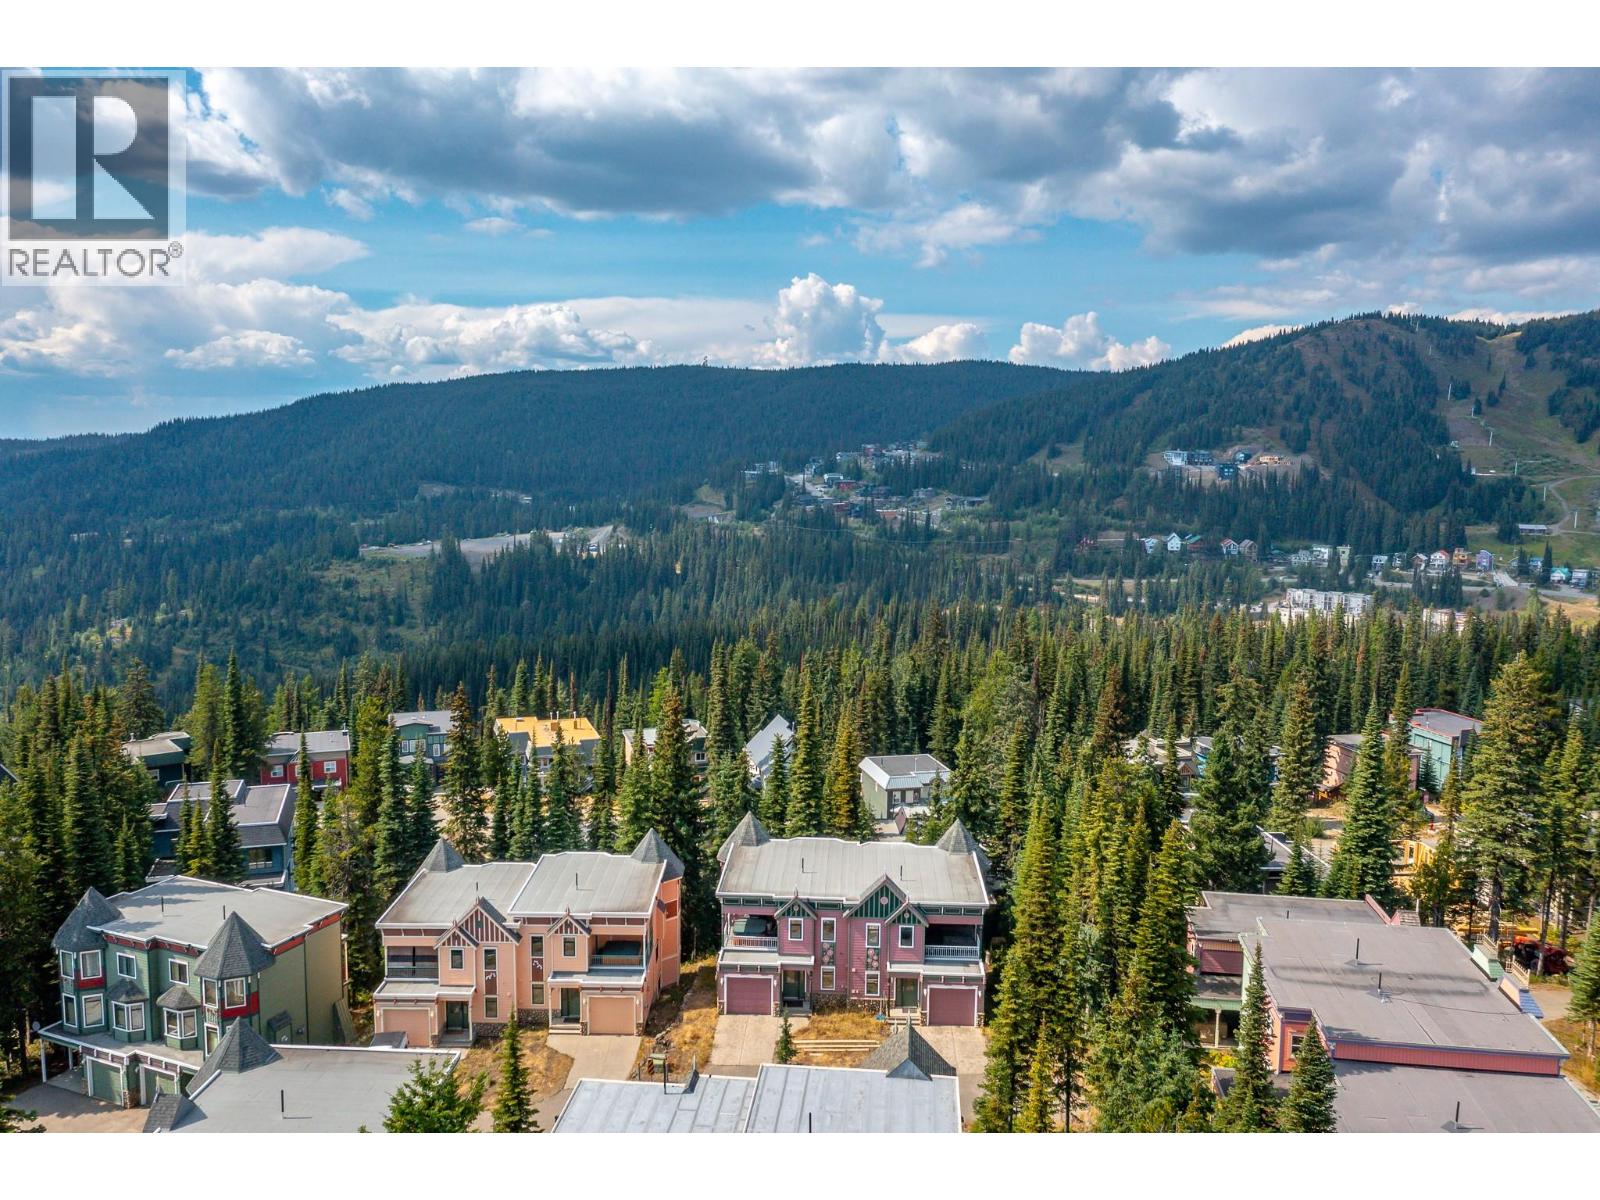
$1,050,000
Maintenance, Reserve Fund Contributions, Insurance, Ground Maintenance, Other, See Remarks
$854.17 Monthly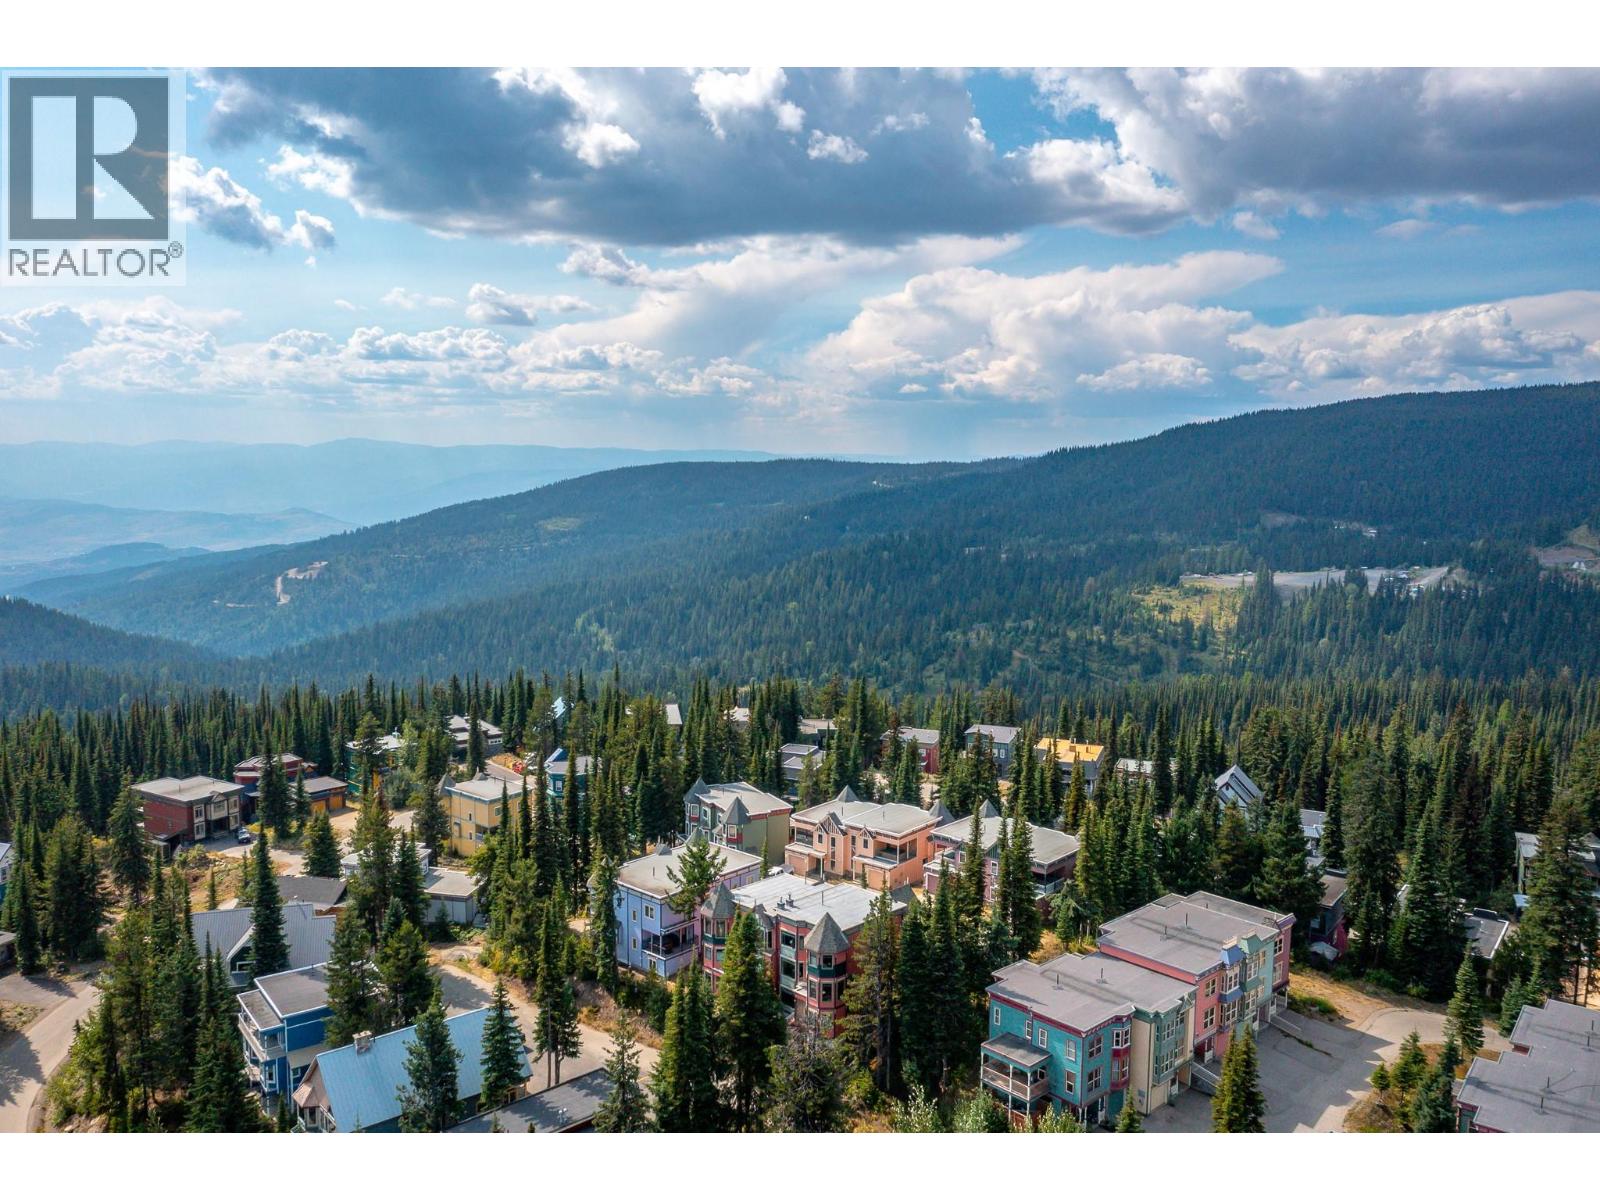
$1,050,000
Maintenance, Reserve Fund Contributions, Insurance, Ground Maintenance, Other, See Remarks
$854.17 Monthly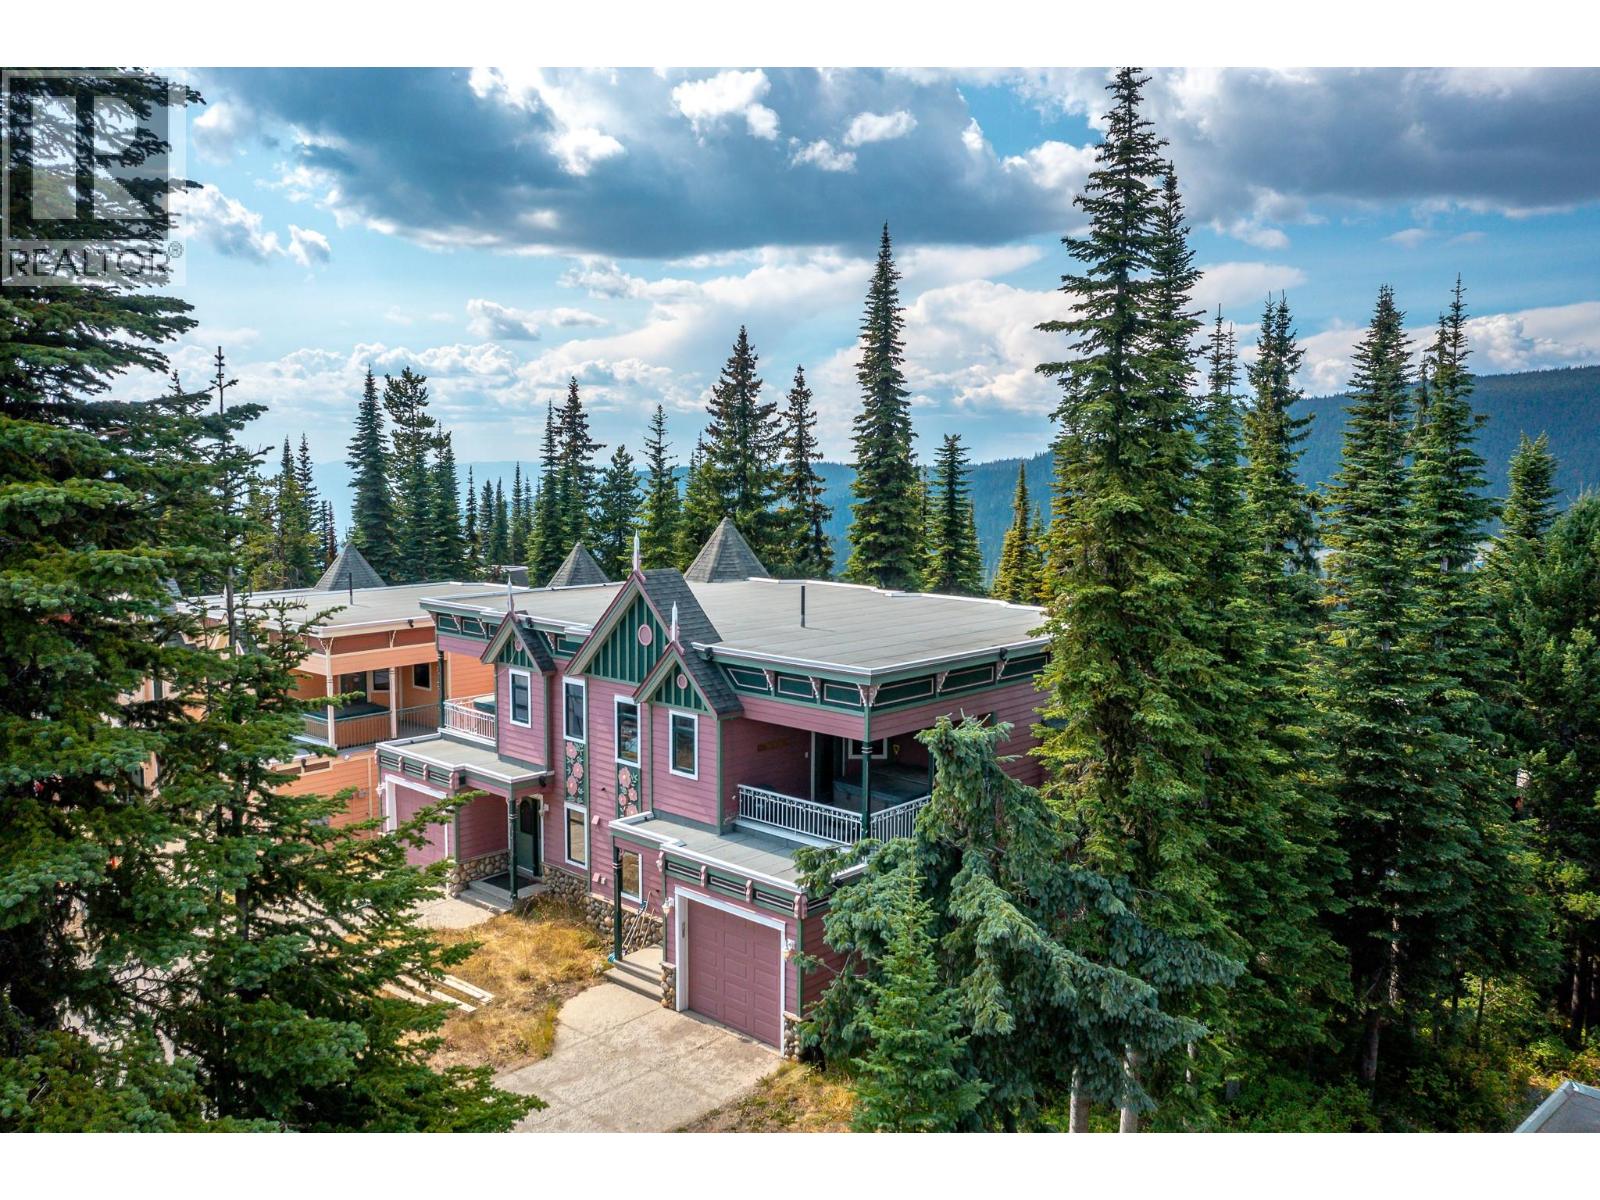
$1,050,000
Maintenance, Reserve Fund Contributions, Insurance, Ground Maintenance, Other, See Remarks
$854.17 Monthly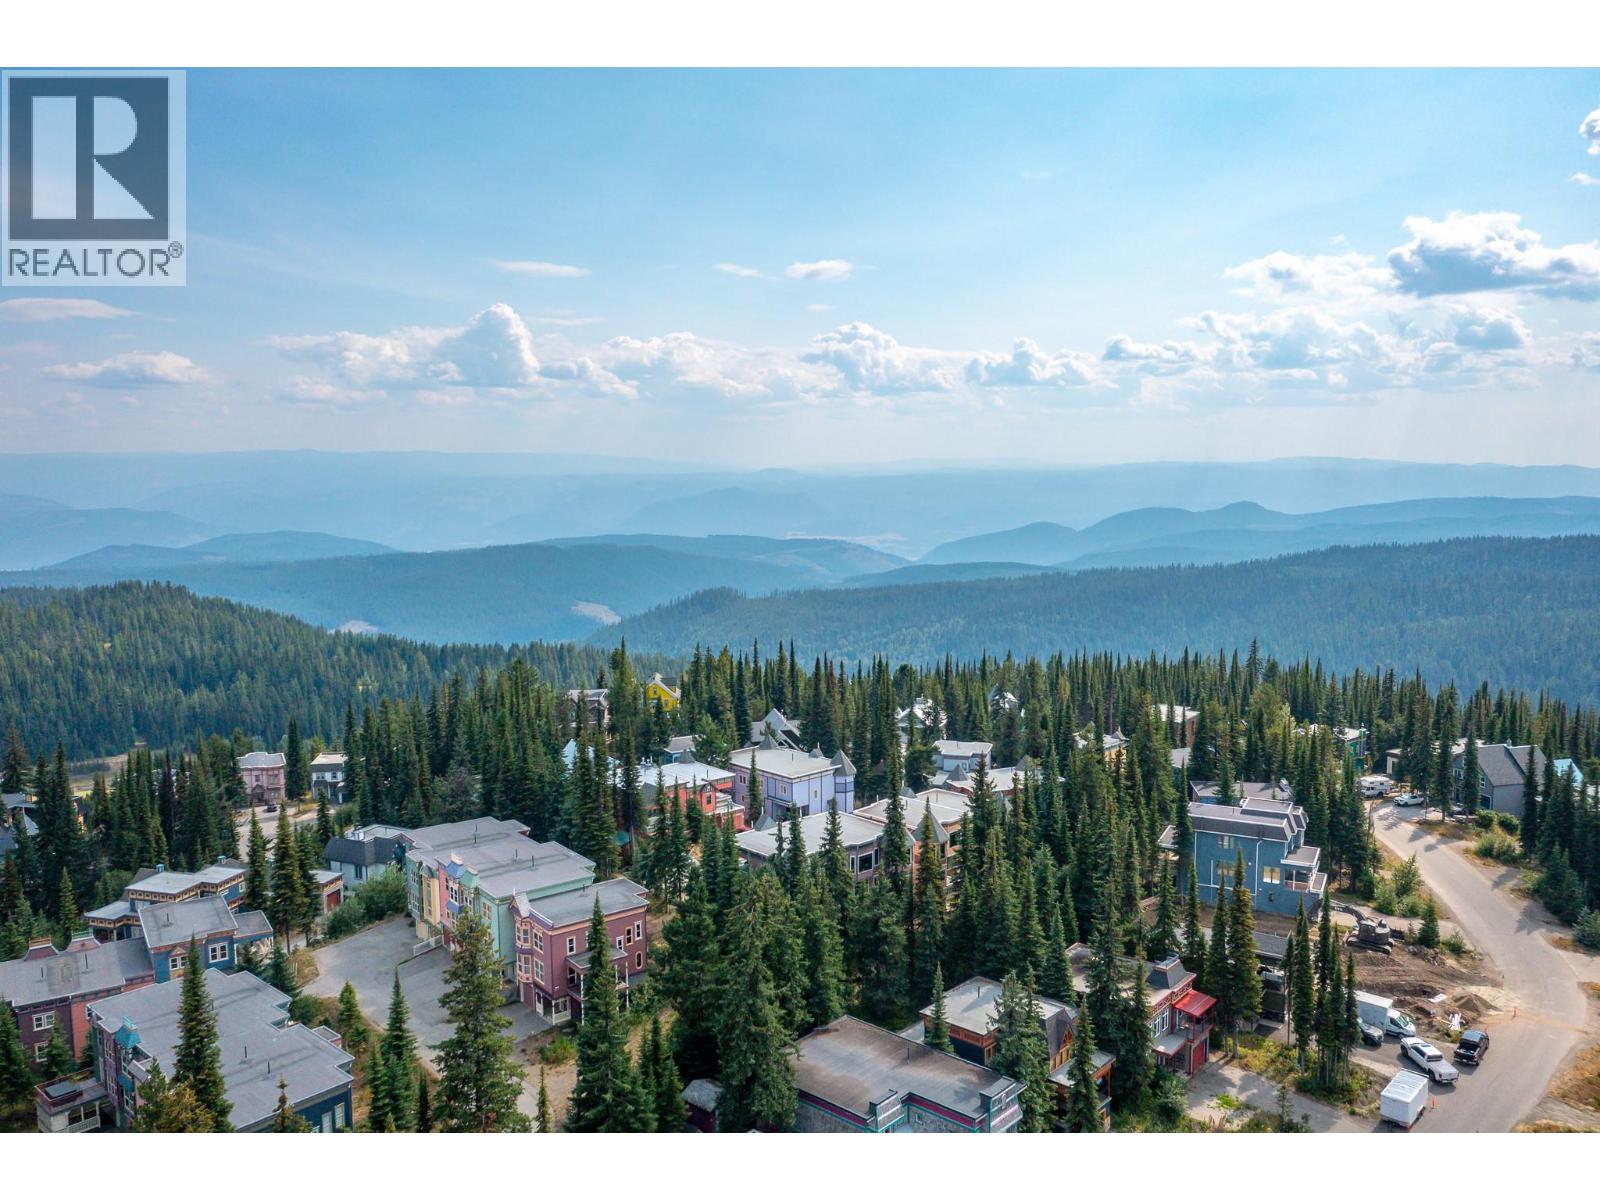
$1,050,000
Maintenance, Reserve Fund Contributions, Insurance, Ground Maintenance, Other, See Remarks
$854.17 Monthly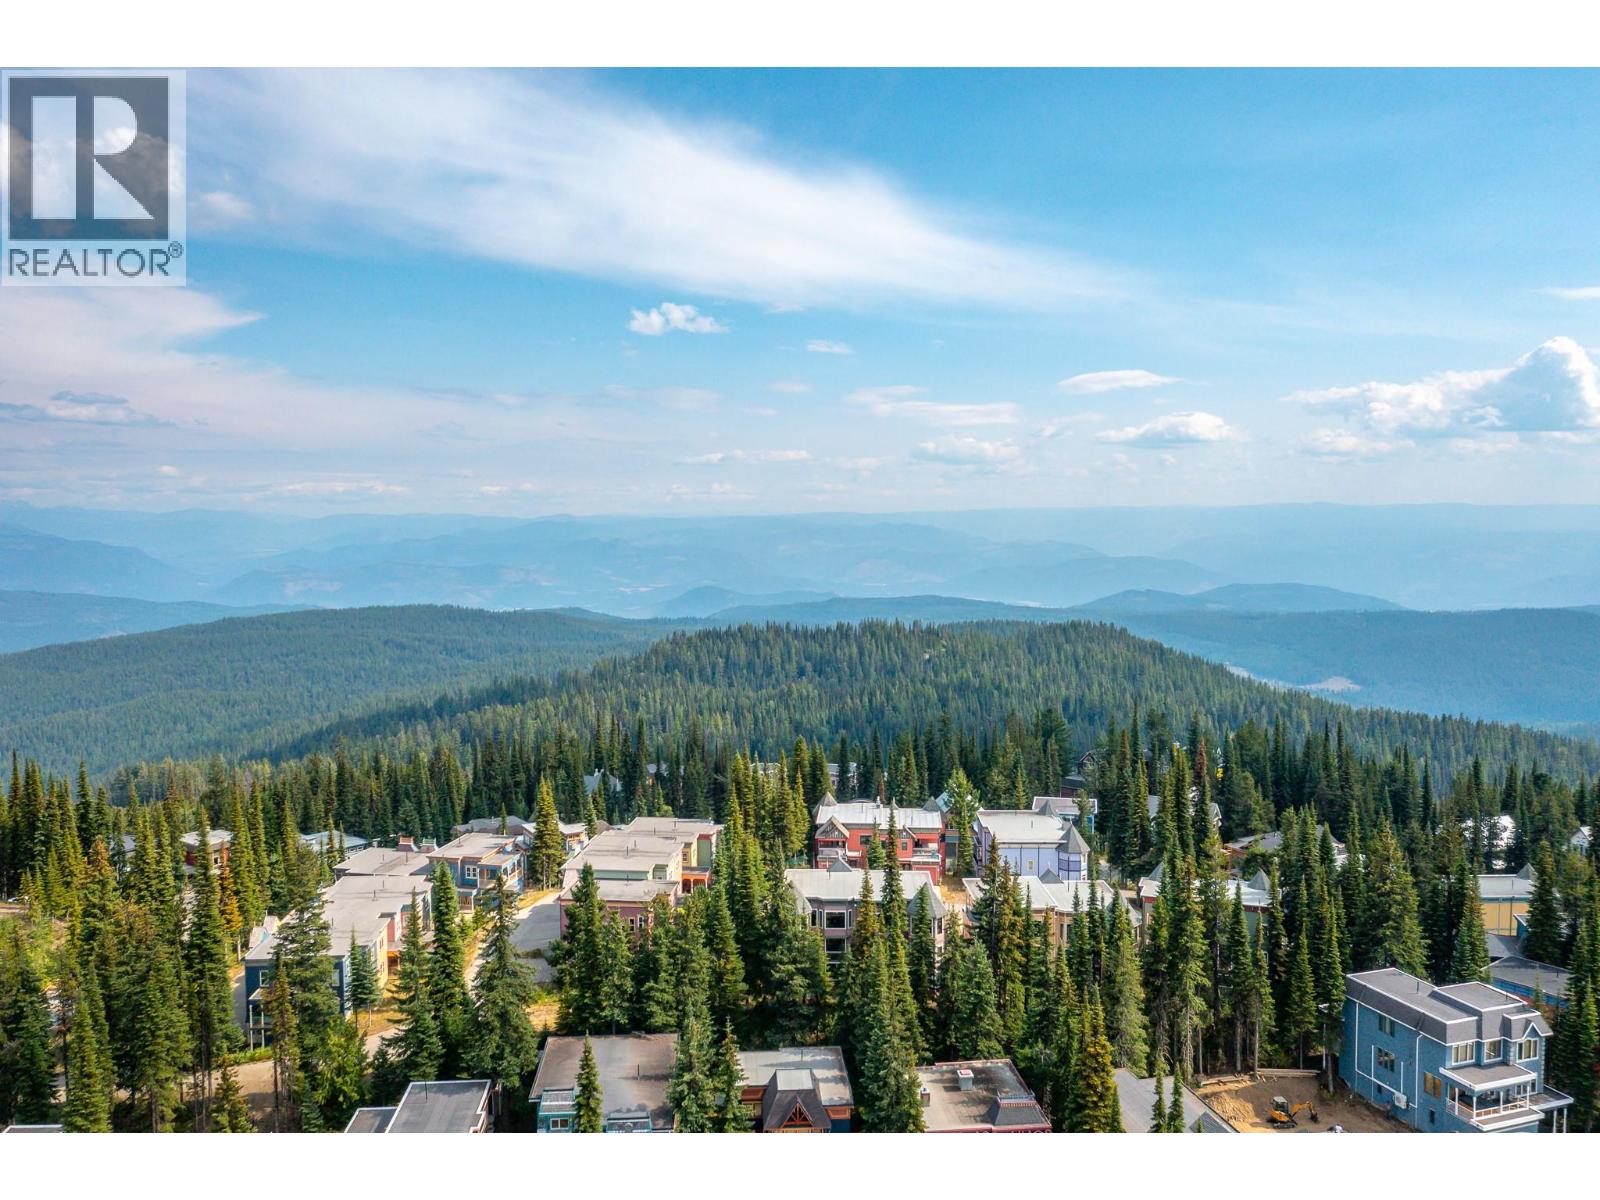
$1,050,000
Maintenance, Reserve Fund Contributions, Insurance, Ground Maintenance, Other, See Remarks
$854.17 Monthly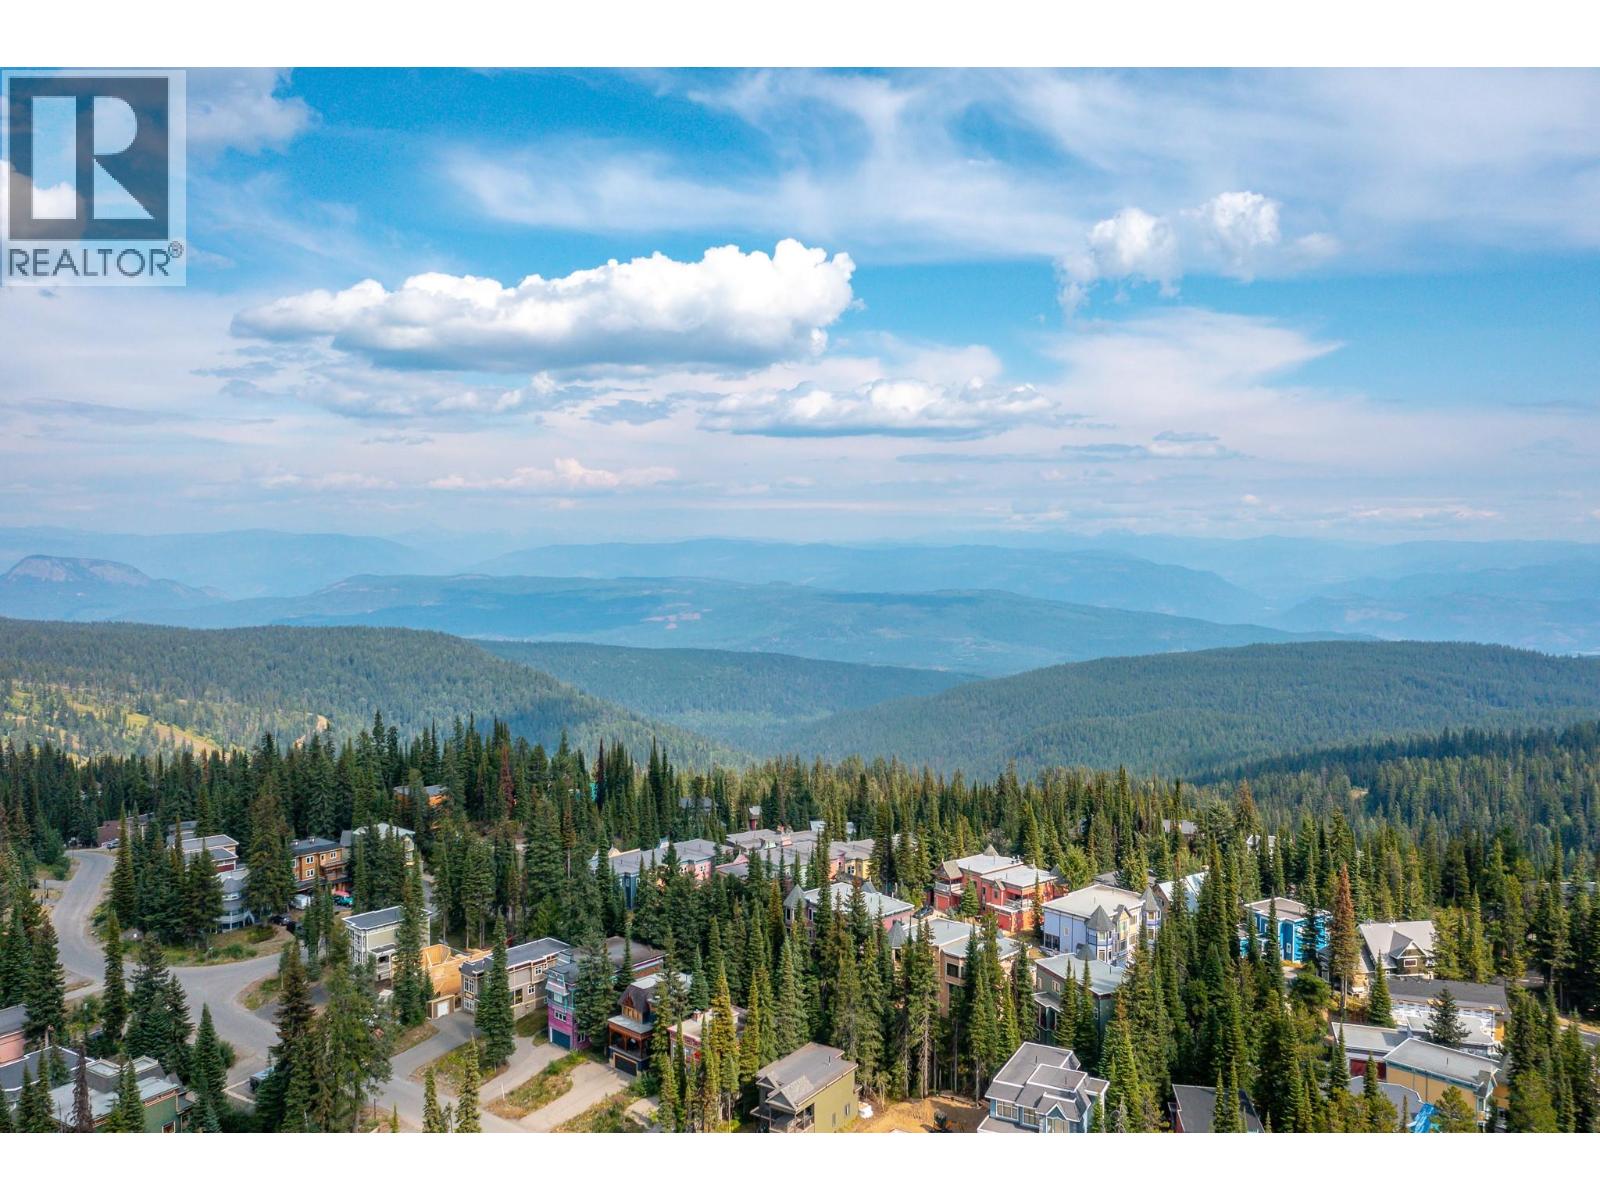
$1,050,000
Maintenance, Reserve Fund Contributions, Insurance, Ground Maintenance, Other, See Remarks
$854.17 Monthly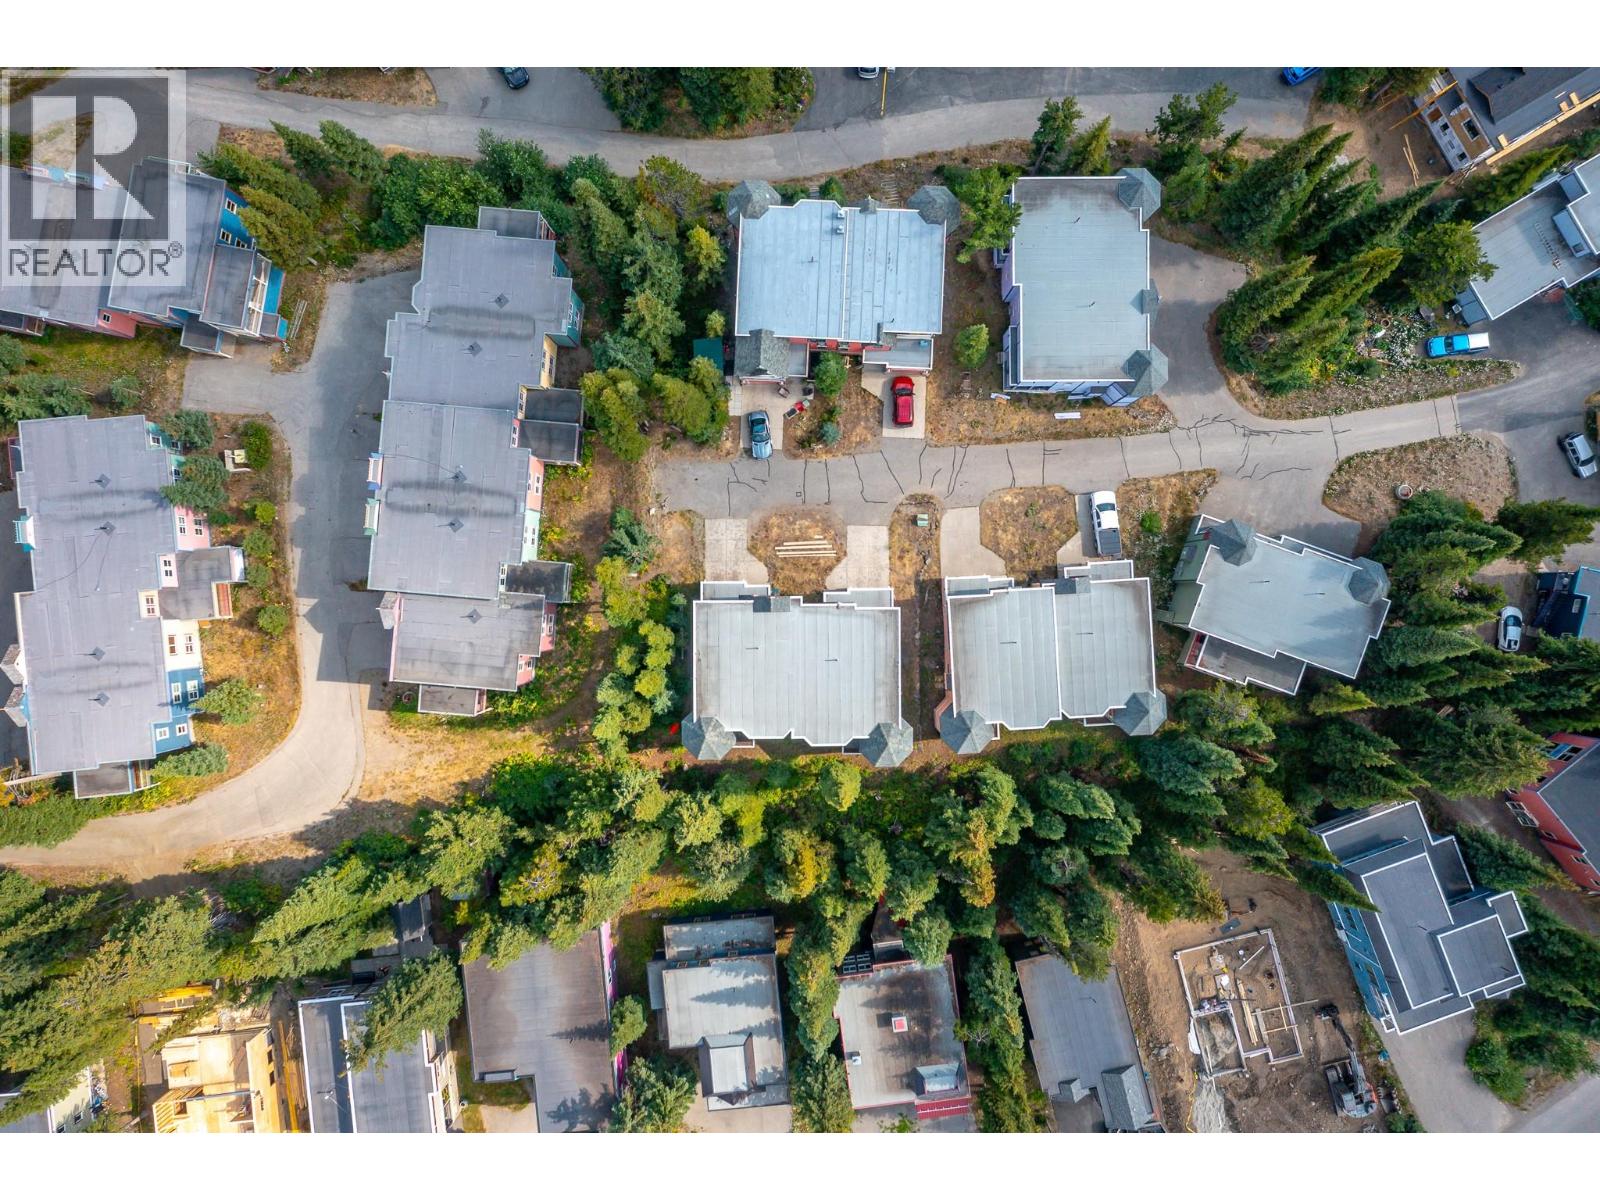
$1,050,000
Maintenance, Reserve Fund Contributions, Insurance, Ground Maintenance, Other, See Remarks
$854.17 Monthly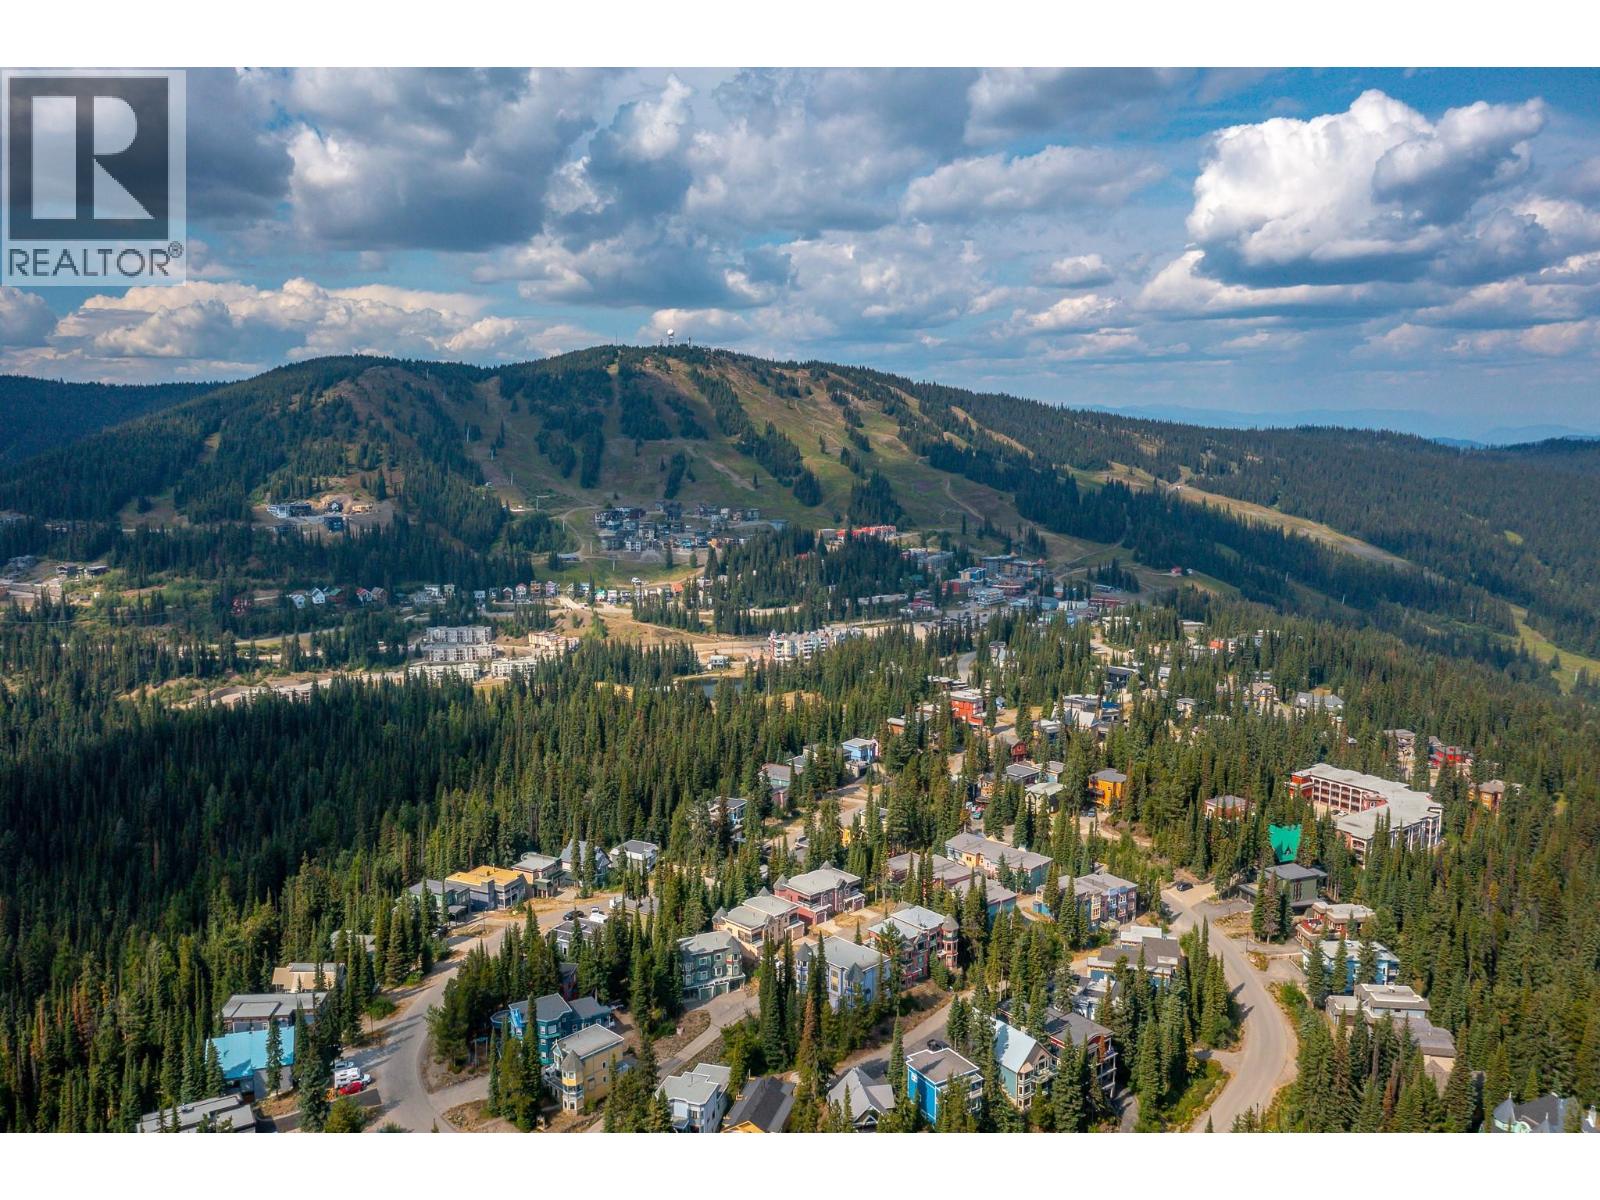
$1,050,000
Maintenance, Reserve Fund Contributions, Insurance, Ground Maintenance, Other, See Remarks
$854.17 Monthly
Like this listing?
Contact us for more information


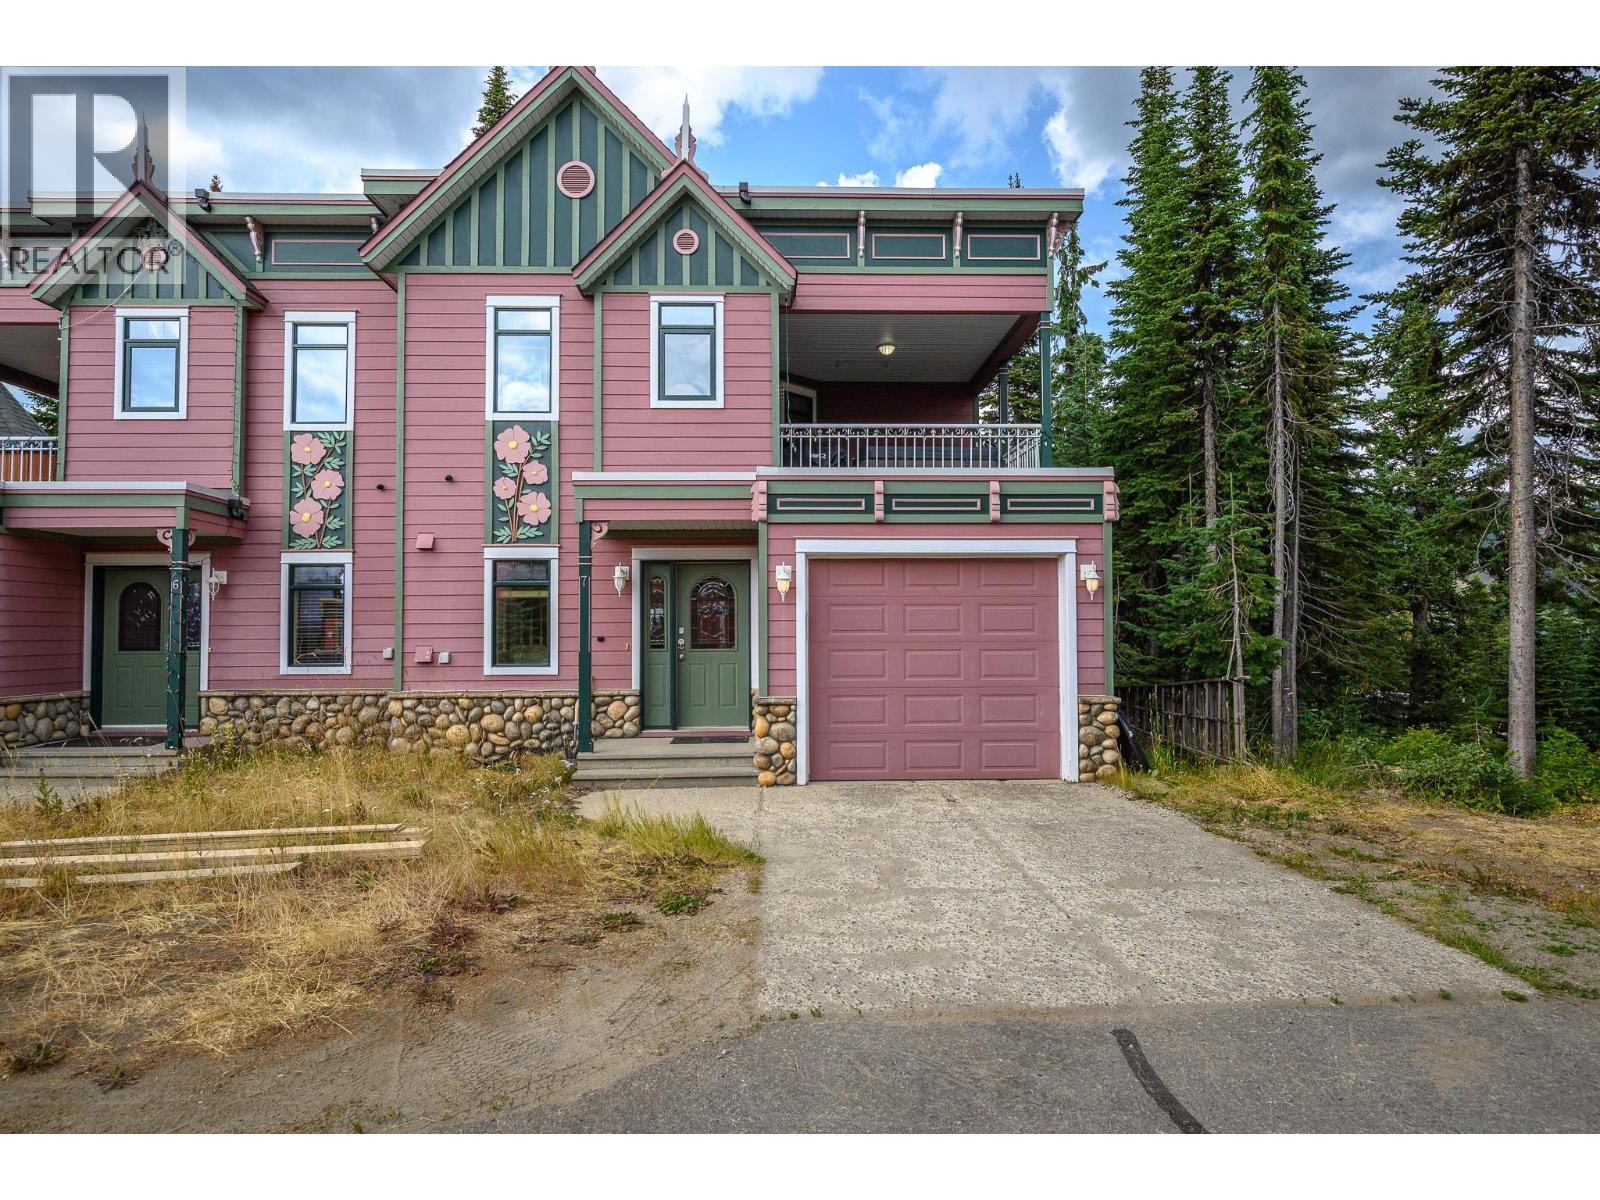
Perched at the highest point on The Knoll at Silver Star Mountain Resort, Silver Views offers spectacular views of the ski slopes and The Ridge Subdivision from a quiet, no-thru road. Known as the “Wild Rose,” this spacious semi-detached end unit provides three levels of comfortable mountain living, exceptional privacy, and excellent year-round rental potential. The upper level is designed for gathering and entertaining, with a bright open-concept living area featuring a cozy gas fireplace, peaceful sitting nook, generous dining space, and a large kitchen with plenty of room for family and friends. Step onto the covered deck and relax in the private hot tub while taking in the beautiful mountain views. The entry level offers a comfortable retreat with a spacious primary bedroom and soothing ensuite complete with soaker tub and separate shower. A second bedroom and full bathroom provide additional space for family or guests. The walkout lower level adds valuable living and recreation space, including a large ski-entry room with benches, family room, third bedroom, bathroom, and laundry. A single garage plus uncovered parking for two vehicles adds convenience for owners and guests. Updated with new paint, furnishings and flooring, this turn-key mountain retreat is ready to enjoy. If you're looking for a private family getaway, a four-season vacation home, or a proven rental opportunity, this townhome is what makes living at Silver Star so special. (id:67517)
-
Property Details
MLS® Number 10397490 Property Type Single Family Neigbourhood Silver Star Community Name Silver Views AmenitiesNearBy Recreation, Shopping, Ski Area CommunityFeatures Family Oriented Features Private Setting, Sloping, Central Island, One Balcony ParkingSpaceTotal 3 ViewType Mountain View, View (panoramic) -
Building
BathroomTotal 4 BedroomsTotal 3 Appliances Refrigerator, Dishwasher, Range - Electric, Microwave BasementType Full ConstructedDate 2003 ConstructionStyleAttachment Attached ExteriorFinish Wood Siding FireplaceFuel Gas FireplacePresent Yes FireplaceTotal 2 FireplaceType Unknown FlooringType Carpeted, Tile HalfBathTotal 1 HeatingType Forced Air, See Remarks RoofMaterial Asphalt Shingle,other RoofStyle Unknown,unknown StoriesTotal 3 SizeInterior 2,132 Sqft Type Row / Townhouse UtilityWater Municipal Water Attached Garage 1 -
Land
AccessType Easy Access Acreage No LandAmenities Recreation, Shopping, Ski Area LandscapeFeatures Sloping Sewer Municipal Sewage System SizeTotalText Under 1 Acre -
Rooms
Level Type Length Width Dimensions Second Level Bedroom 11'0'' x 11'2'' Second Level 2pc Bathroom 8'3'' x 5'6'' Second Level Kitchen 13'0'' x 13'8'' Second Level Dining Room 9'5'' x 13'8'' Second Level Living Room 25'4'' x 15'0'' Basement Utility Room 3'7'' x 13'5'' Basement 3pc Bathroom 6'4'' x 5'11'' Basement Mud Room 11'7'' x 14'2'' Basement Bedroom 10'4'' x 10'9'' Basement Family Room 14'0'' x 13'7'' Main Level Foyer 7'8'' x 11'1'' Main Level 4pc Bathroom 4'11'' x 9'11'' Main Level 4pc Ensuite Bath 11'4'' x 11'0'' Main Level Primary Bedroom 12'6'' x 17'6'' -
Utilities
Your Favourites
No Favourites Found







The trademarks REALTOR®, REALTORS®, and the REALTOR® logo are controlled by The Canadian Real Estate Association (CREA) and identify real estate professionals who are members of CREA. The trademarks MLS®, Multiple Listing Service® and the associated logos are owned by The Canadian Real Estate Association (CREA) and identify the quality of services provided by real estate professionals who are members of CREA. The trademark DDF® is owned by The Canadian Real Estate Association (CREA) and identifies CREA's Data Distribution Facility (DDF®)
August 21 2026 08:58:30
Association of Interior REALTORS®
