$1,150,000
$1,150,000
$1,150,000
$1,150,000
$1,150,000
$1,150,000
$1,150,000
$1,150,000
$1,150,000
$1,150,000
$1,150,000
$1,150,000
$1,150,000
$1,150,000
$1,150,000
$1,150,000
$1,150,000
$1,150,000
$1,150,000
$1,150,000
$1,150,000
$1,150,000
$1,150,000
$1,150,000
$1,150,000
$1,150,000
$1,150,000
$1,150,000
$1,150,000
$1,150,000
$1,150,000
$1,150,000
$1,150,000
$1,150,000
$1,150,000
$1,150,000
$1,150,000
$1,150,000
$1,150,000
$1,150,000
$1,150,000
$1,150,000
$1,150,000
$1,150,000
$1,150,000
$1,150,000
$1,150,000
$1,150,000
$1,150,000
$1,150,000
$1,150,000
$1,150,000
$1,150,000
$1,150,000
$1,150,000
Like this listing?
Contact us for more information


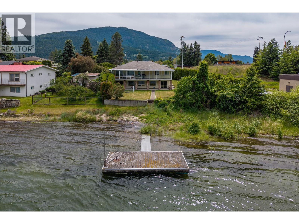
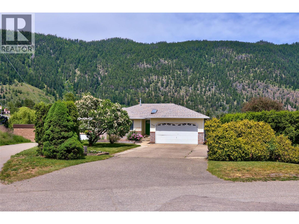
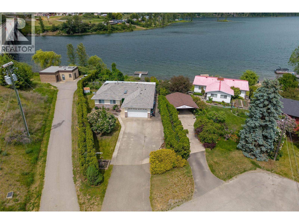
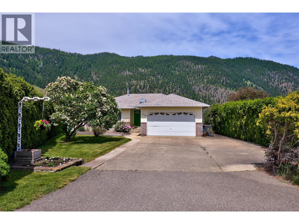
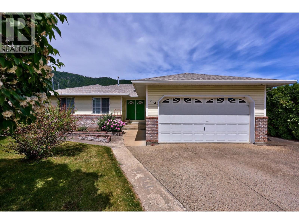
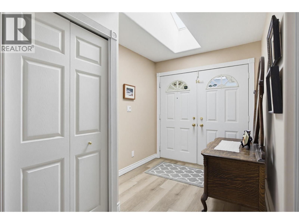
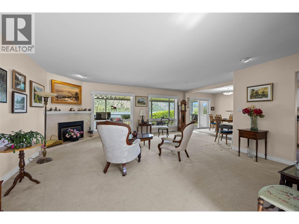
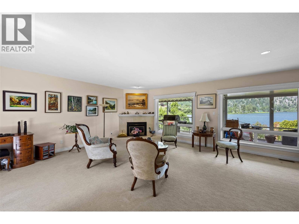
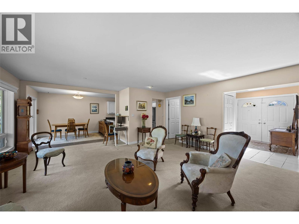
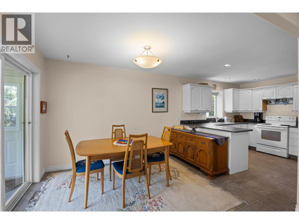
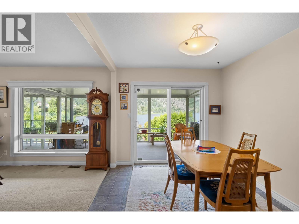
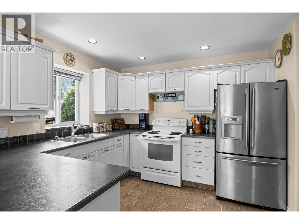
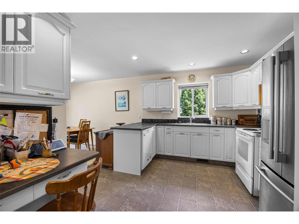
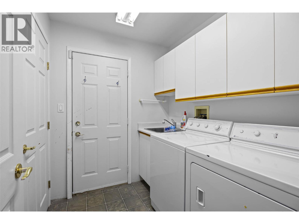
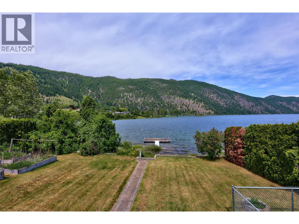
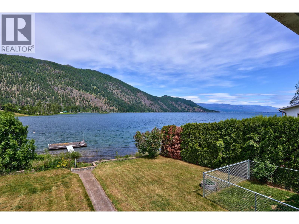
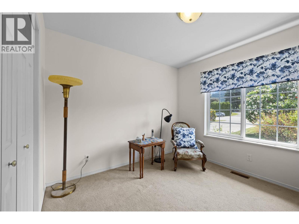
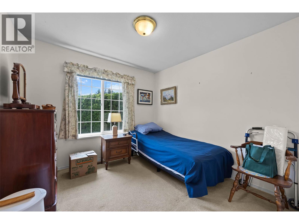
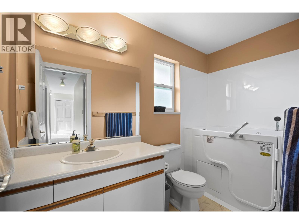
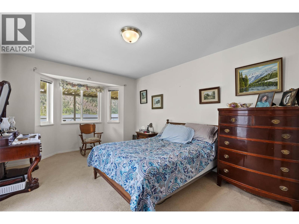
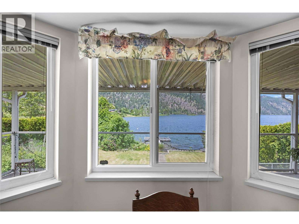
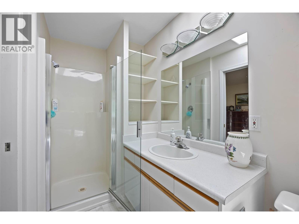
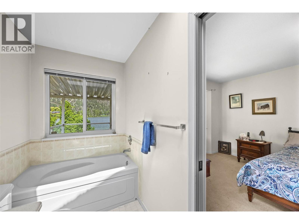
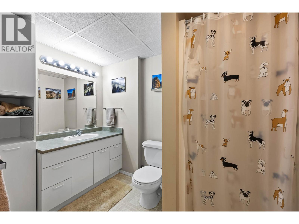
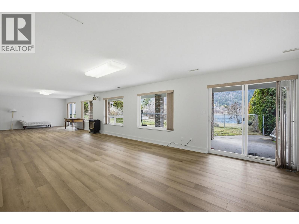
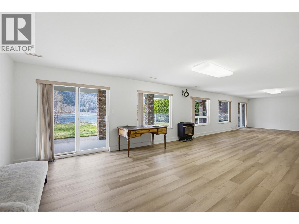
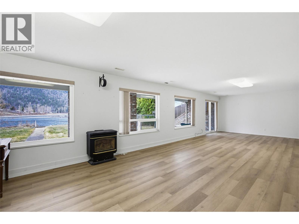
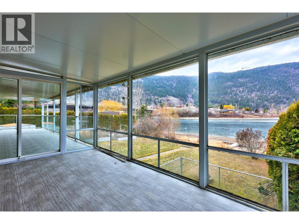
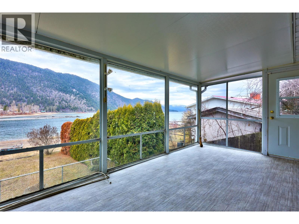
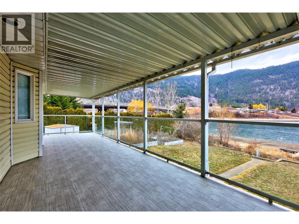
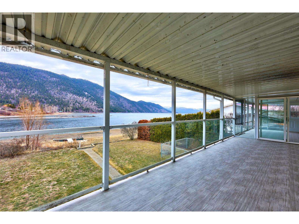
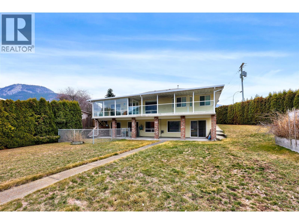
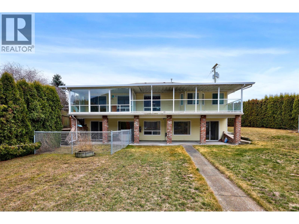
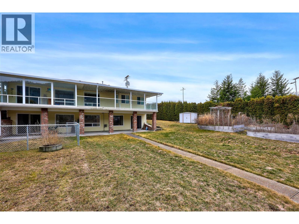
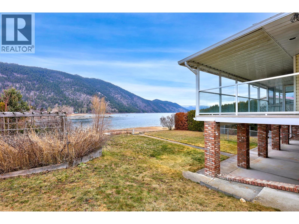
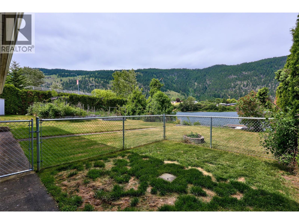
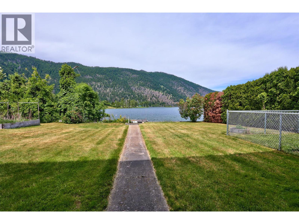
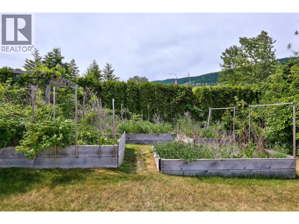
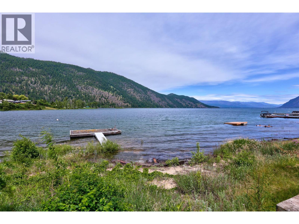
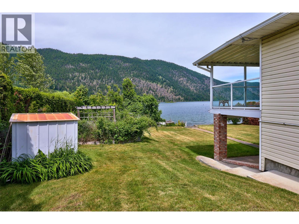
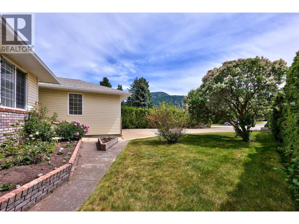
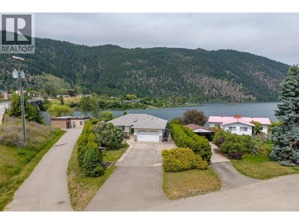
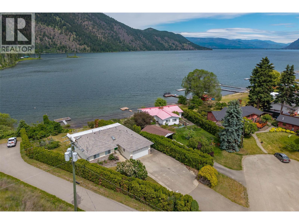
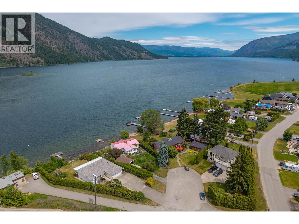
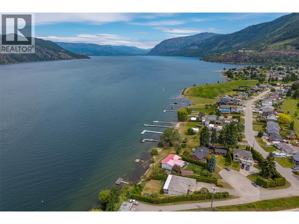
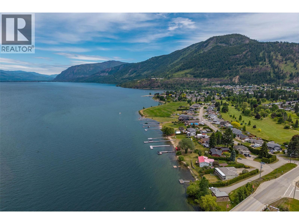
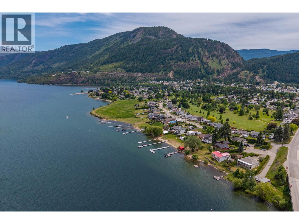
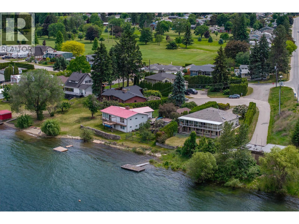
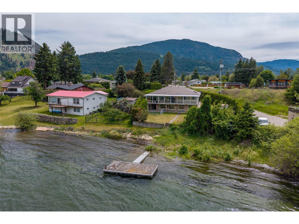
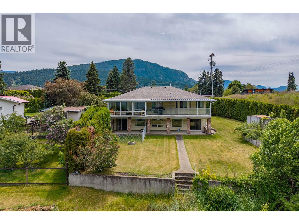
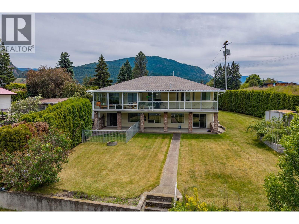
Waterfront paradise with 78' of prime water access on Little Shuswap Lake! This unique deep water location on Little Shuswap Lake allows for greater dock usage, unlike comparable lakefront homes. This 3 bedroom, 3 bath home features a spacious rec room, manicured landscaping, and a large covered deck with a seasonal sunroom. Perfect for family gatherings and enjoying the water every day. Includes a 10'x20' dock and buoy. RV parking with water and Sani Dump available. This well-maintained property boasts central air, main floor laundry, roughed-in vacuum, walkout basement, water filter system, and a new roof. Ideal for creating unforgettable memories with family and friends while embracing waterfront living. Don't miss the opportunity to own this waterfront gem! New flooring in basement & front entrance, new duradek on sun deck. (id:67517)
-
Property Details
MLS® Number 10377713 Property Type Single Family Neigbourhood Chase AmenitiesNearBy Golf Nearby, Recreation Features Cul-de-sac, Irregular Lot Size, Balcony ParkingSpaceTotal 2 RoadType Cul De Sac ViewType Lake View, Mountain View, View Of Water, View (panoramic) -
Building
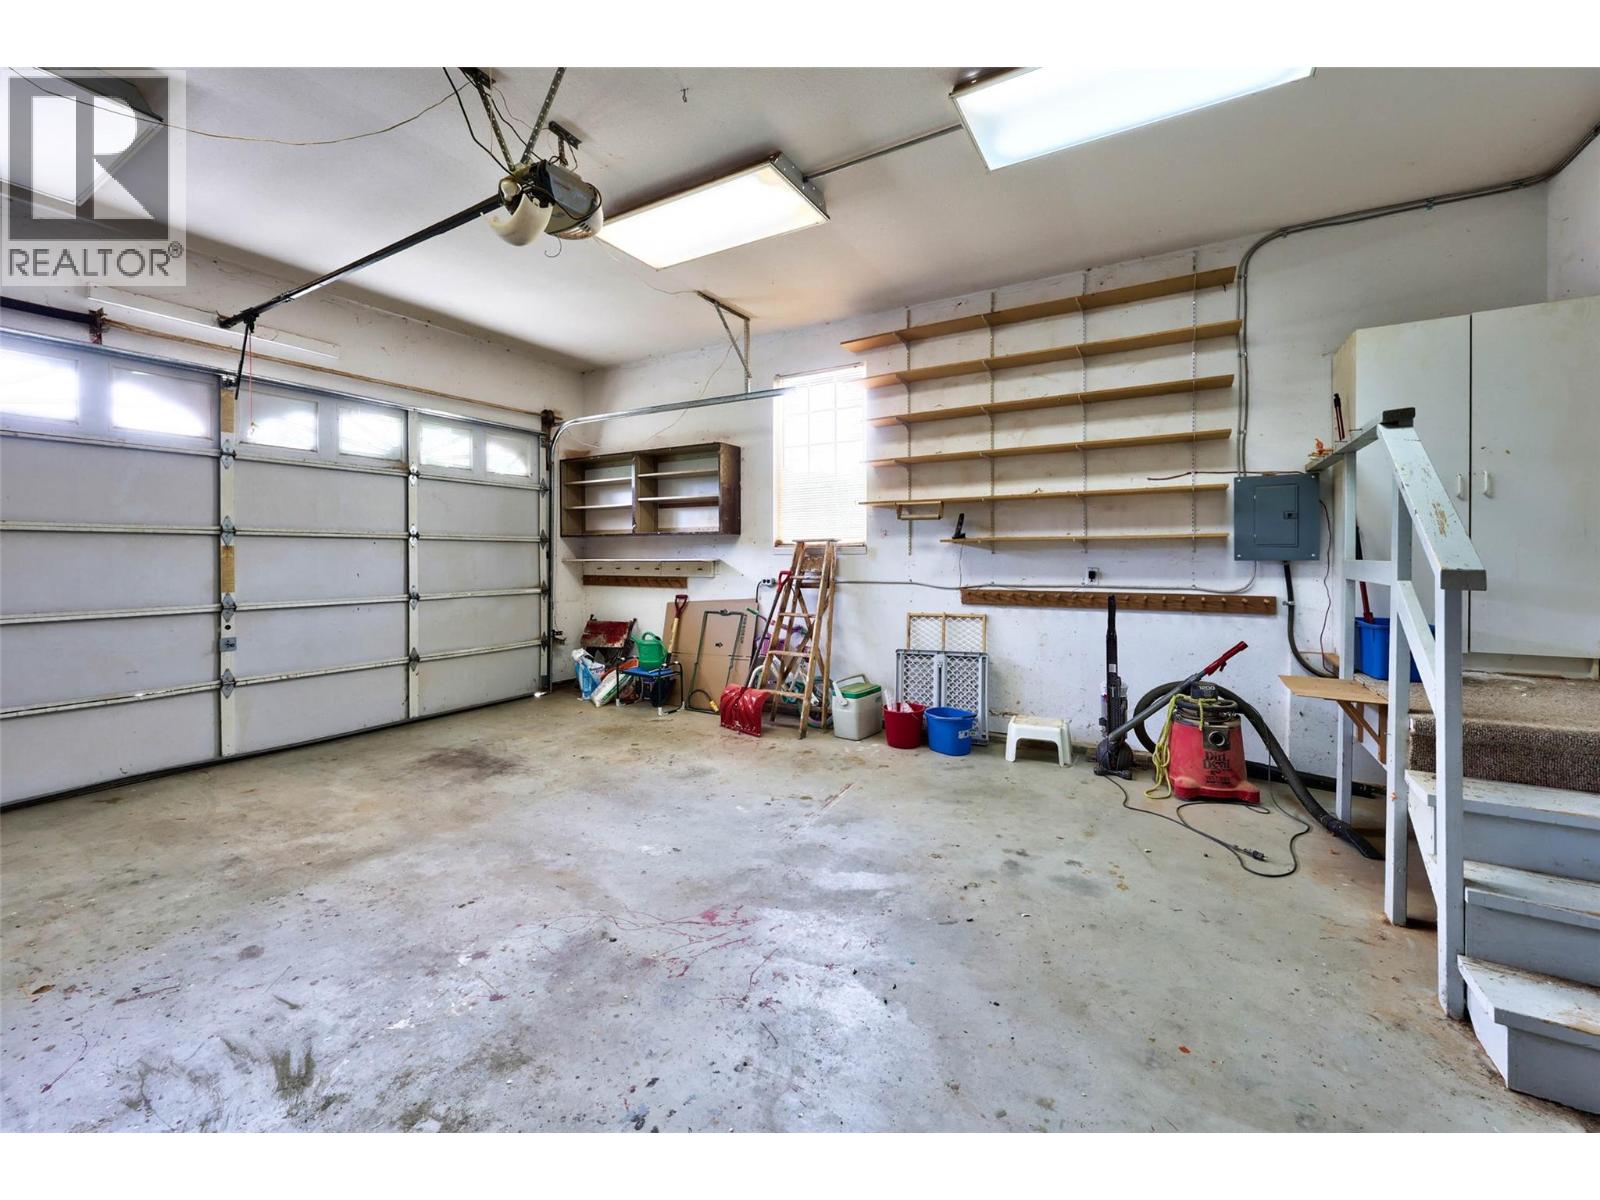
BathroomTotal 3 BedroomsTotal 3 ArchitecturalStyle Ranch ConstructedDate 1994 ConstructionStyleAttachment Detached CoolingType Central Air Conditioning ExteriorFinish Brick, Vinyl Siding FireProtection Security System FireplacePresent Yes FireplaceTotal 2 FireplaceType Free Standing Metal,insert FlooringType Carpeted, Ceramic Tile, Linoleum HeatingType Forced Air, See Remarks RoofMaterial Asphalt Shingle RoofStyle Unknown StoriesTotal 2 SizeInterior 2,943 Sqft Type House UtilityWater Municipal Water Attached Garage 2 -
Land
Acreage No LandAmenities Golf Nearby, Recreation LandscapeFeatures Landscaped Sewer Municipal Sewage System SizeIrregular 0.27 SizeTotal 0.27 Ac|under 1 Acre SizeTotalText 0.27 Ac|under 1 Acre SurfaceWater Lake -
Rooms
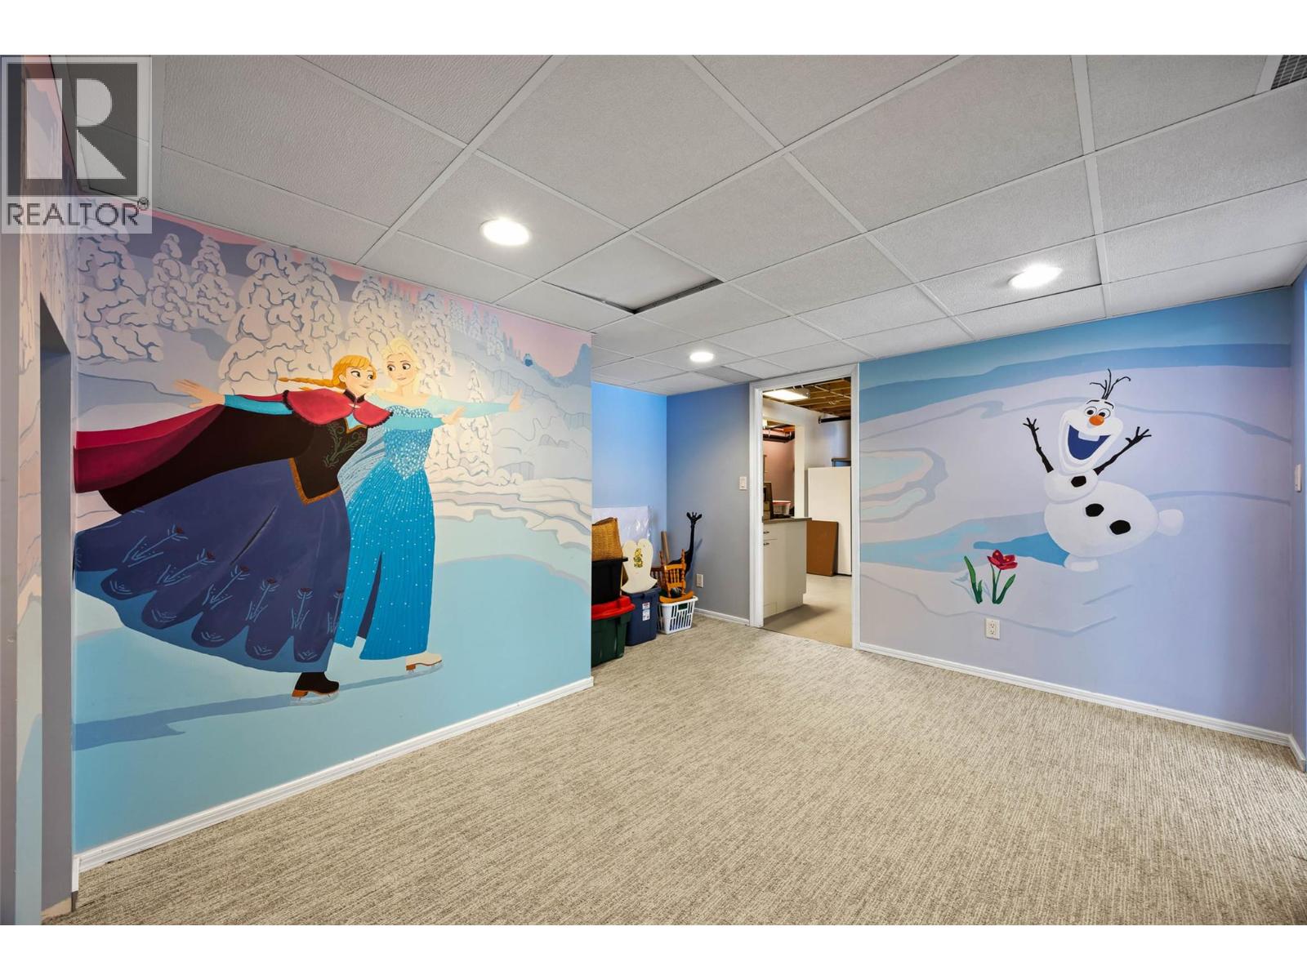
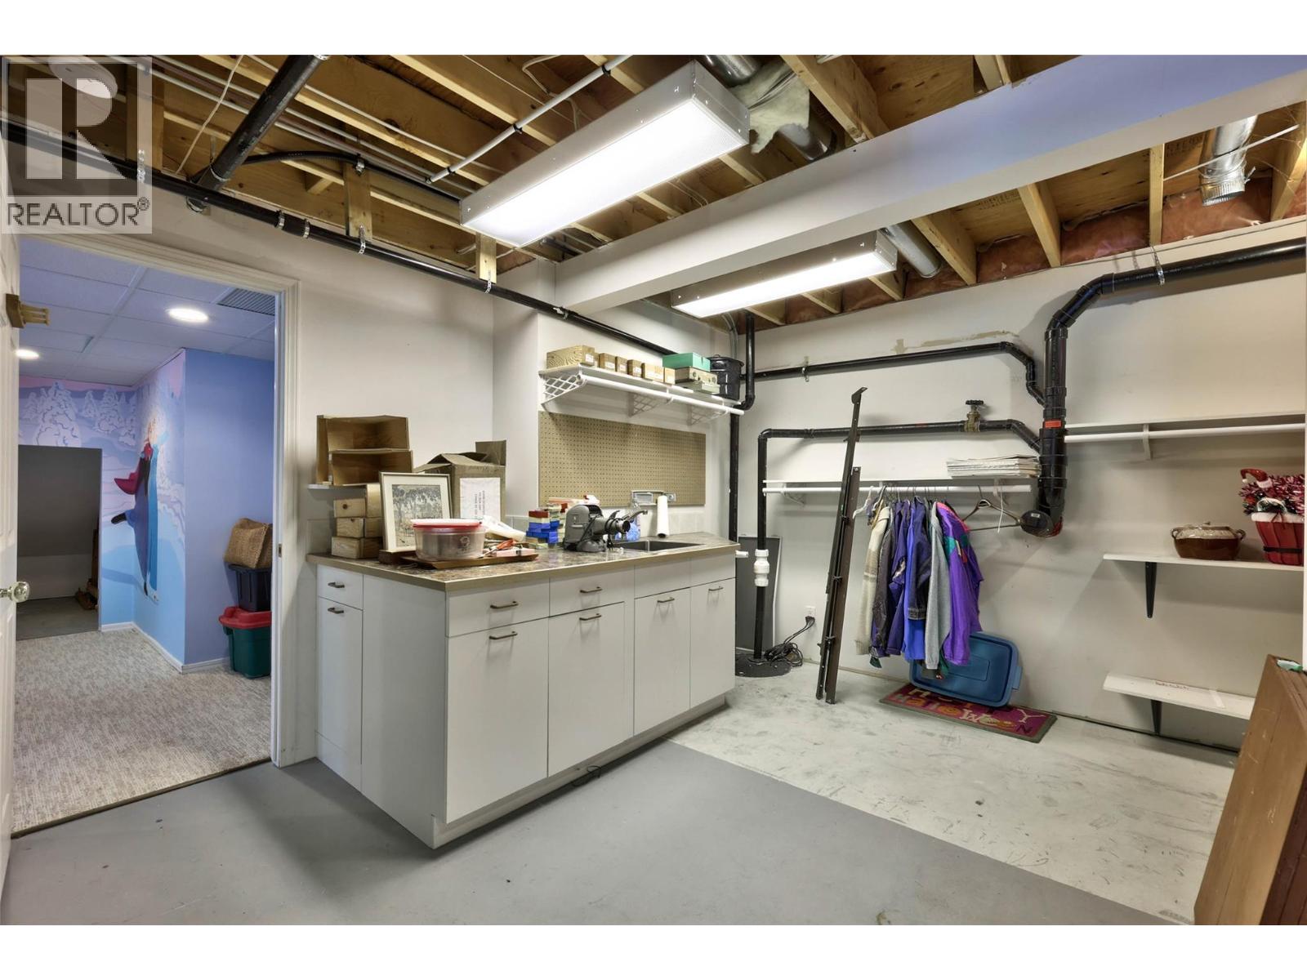
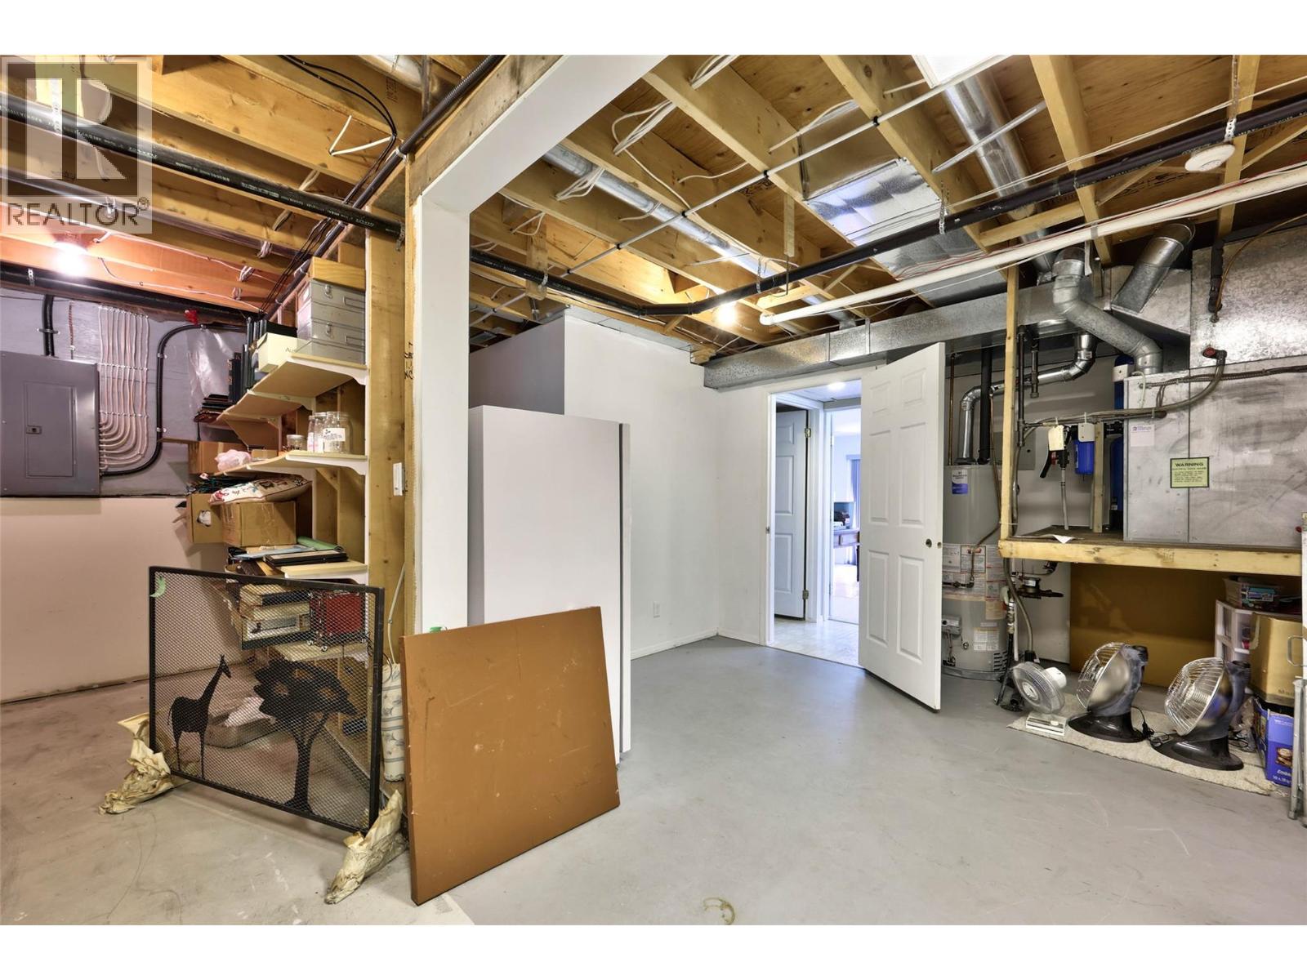
Level Type Length Width Dimensions Basement 3pc Bathroom 7'1'' x 8'9'' Basement Utility Room 9'4'' x 20' Basement Den 9'4'' x 16'8'' Basement Recreation Room 15'1'' x 45'8'' Main Level 4pc Ensuite Bath 5'3'' x 9'10'' Main Level 4pc Bathroom 4'10'' x 9'7'' Main Level Bedroom 9'8'' x 12'6'' Main Level Bedroom 11'8'' x 12'6'' Main Level Primary Bedroom 10'3'' x 20'10'' Main Level Laundry Room 6'1'' x 6'10'' Main Level Foyer 5' x 6'6'' Main Level Dining Room 9'1'' x 11'9'' Main Level Living Room 18'4'' x 21'2'' Main Level Kitchen 10'2'' x 12'10'' -
Utilities
Your Favourites
No Favourites Found







The trademarks REALTOR®, REALTORS®, and the REALTOR® logo are controlled by The Canadian Real Estate Association (CREA) and identify real estate professionals who are members of CREA. The trademarks MLS®, Multiple Listing Service® and the associated logos are owned by The Canadian Real Estate Association (CREA) and identify the quality of services provided by real estate professionals who are members of CREA. The trademark DDF® is owned by The Canadian Real Estate Association (CREA) and identifies CREA's Data Distribution Facility (DDF®)
October 02 2026 10:52:21
Association of Interior REALTORS®
