6333 Forest Hill Drive

Peachland, British Columbia V0H 1X8

  • 6333 Forest Hill Drive, Peachland, British Columbia  V0H 1X8 - Photo 1 - 10397508

    $844,000

  • 6333 Forest Hill Drive, Peachland, British Columbia  V0H 1X8 - Photo 2 - 10397508

    $844,000

  • 6333 Forest Hill Drive, Peachland, British Columbia  V0H 1X8 - Photo 3 - 10397508

    $844,000

  • 6333 Forest Hill Drive, Peachland, British Columbia  V0H 1X8 - Photo 4 - 10397508

    $844,000

  • 6333 Forest Hill Drive, Peachland, British Columbia  V0H 1X8 - Photo 5 - 10397508

    $844,000

  • 6333 Forest Hill Drive, Peachland, British Columbia  V0H 1X8 - Photo 6 - 10397508

    $844,000

  • 6333 Forest Hill Drive, Peachland, British Columbia  V0H 1X8 - Photo 7 - 10397508

    $844,000

  • 6333 Forest Hill Drive, Peachland, British Columbia  V0H 1X8 - Photo 8 - 10397508

    $844,000

  • 6333 Forest Hill Drive, Peachland, British Columbia  V0H 1X8 - Photo 9 - 10397508

    $844,000

  • 6333 Forest Hill Drive, Peachland, British Columbia  V0H 1X8 - Photo 10 - 10397508

    $844,000

  • 6333 Forest Hill Drive, Peachland, British Columbia  V0H 1X8 - Photo 11 - 10397508

    $844,000

  • 6333 Forest Hill Drive, Peachland, British Columbia  V0H 1X8 - Photo 12 - 10397508

    $844,000

  • 6333 Forest Hill Drive, Peachland, British Columbia  V0H 1X8 - Photo 13 - 10397508

    $844,000

  • 6333 Forest Hill Drive, Peachland, British Columbia  V0H 1X8 - Photo 14 - 10397508

    $844,000

  • 6333 Forest Hill Drive, Peachland, British Columbia  V0H 1X8 - Photo 15 - 10397508

    $844,000

  • 6333 Forest Hill Drive, Peachland, British Columbia  V0H 1X8 - Photo 16 - 10397508

    $844,000

  • 6333 Forest Hill Drive, Peachland, British Columbia  V0H 1X8 - Photo 17 - 10397508

    $844,000

  • 6333 Forest Hill Drive, Peachland, British Columbia  V0H 1X8 - Photo 18 - 10397508

    $844,000

  • 6333 Forest Hill Drive, Peachland, British Columbia  V0H 1X8 - Photo 19 - 10397508

    $844,000

  • 6333 Forest Hill Drive, Peachland, British Columbia  V0H 1X8 - Photo 20 - 10397508

    $844,000

  • 6333 Forest Hill Drive, Peachland, British Columbia  V0H 1X8 - Photo 21 - 10397508

    $844,000

  • 6333 Forest Hill Drive, Peachland, British Columbia  V0H 1X8 - Photo 22 - 10397508

    $844,000

  • 6333 Forest Hill Drive, Peachland, British Columbia  V0H 1X8 - Photo 23 - 10397508

    $844,000

  • 6333 Forest Hill Drive, Peachland, British Columbia  V0H 1X8 - Photo 24 - 10397508

    $844,000

  • 6333 Forest Hill Drive, Peachland, British Columbia  V0H 1X8 - Photo 25 - 10397508

    $844,000

  • 6333 Forest Hill Drive, Peachland, British Columbia  V0H 1X8 - Photo 26 - 10397508

    $844,000

  • 6333 Forest Hill Drive, Peachland, British Columbia  V0H 1X8 - Photo 27 - 10397508

    $844,000

  • 6333 Forest Hill Drive, Peachland, British Columbia  V0H 1X8 - Photo 28 - 10397508

    $844,000

  • 6333 Forest Hill Drive, Peachland, British Columbia  V0H 1X8 - Photo 29 - 10397508

    $844,000

  • 6333 Forest Hill Drive, Peachland, British Columbia  V0H 1X8 - Photo 30 - 10397508

    $844,000

  • 6333 Forest Hill Drive, Peachland, British Columbia  V0H 1X8 - Photo 31 - 10397508

    $844,000

  • 6333 Forest Hill Drive, Peachland, British Columbia  V0H 1X8 - Photo 32 - 10397508

    $844,000

  • 6333 Forest Hill Drive, Peachland, British Columbia  V0H 1X8 - Photo 33 - 10397508

    $844,000

  • 6333 Forest Hill Drive, Peachland, British Columbia  V0H 1X8 - Photo 34 - 10397508

    $844,000

  • 6333 Forest Hill Drive, Peachland, British Columbia  V0H 1X8 - Photo 35 - 10397508

    $844,000

  • 6333 Forest Hill Drive, Peachland, British Columbia  V0H 1X8 - Photo 36 - 10397508

    $844,000

  • 6333 Forest Hill Drive, Peachland, British Columbia  V0H 1X8 - Photo 37 - 10397508

    $844,000

  • 6333 Forest Hill Drive, Peachland, British Columbia  V0H 1X8 - Photo 38 - 10397508

    $844,000

  • 6333 Forest Hill Drive, Peachland, British Columbia  V0H 1X8 - Photo 39 - 10397508

    $844,000

  • 6333 Forest Hill Drive, Peachland, British Columbia  V0H 1X8 - Photo 40 - 10397508

    $844,000

  • 6333 Forest Hill Drive, Peachland, British Columbia  V0H 1X8 - Photo 41 - 10397508

    $844,000

  • 6333 Forest Hill Drive, Peachland, British Columbia  V0H 1X8 - Photo 42 - 10397508

    $844,000

  • 6333 Forest Hill Drive, Peachland, British Columbia  V0H 1X8 - Photo 43 - 10397508

    $844,000

Like this listing?

Contact us for more information


Name


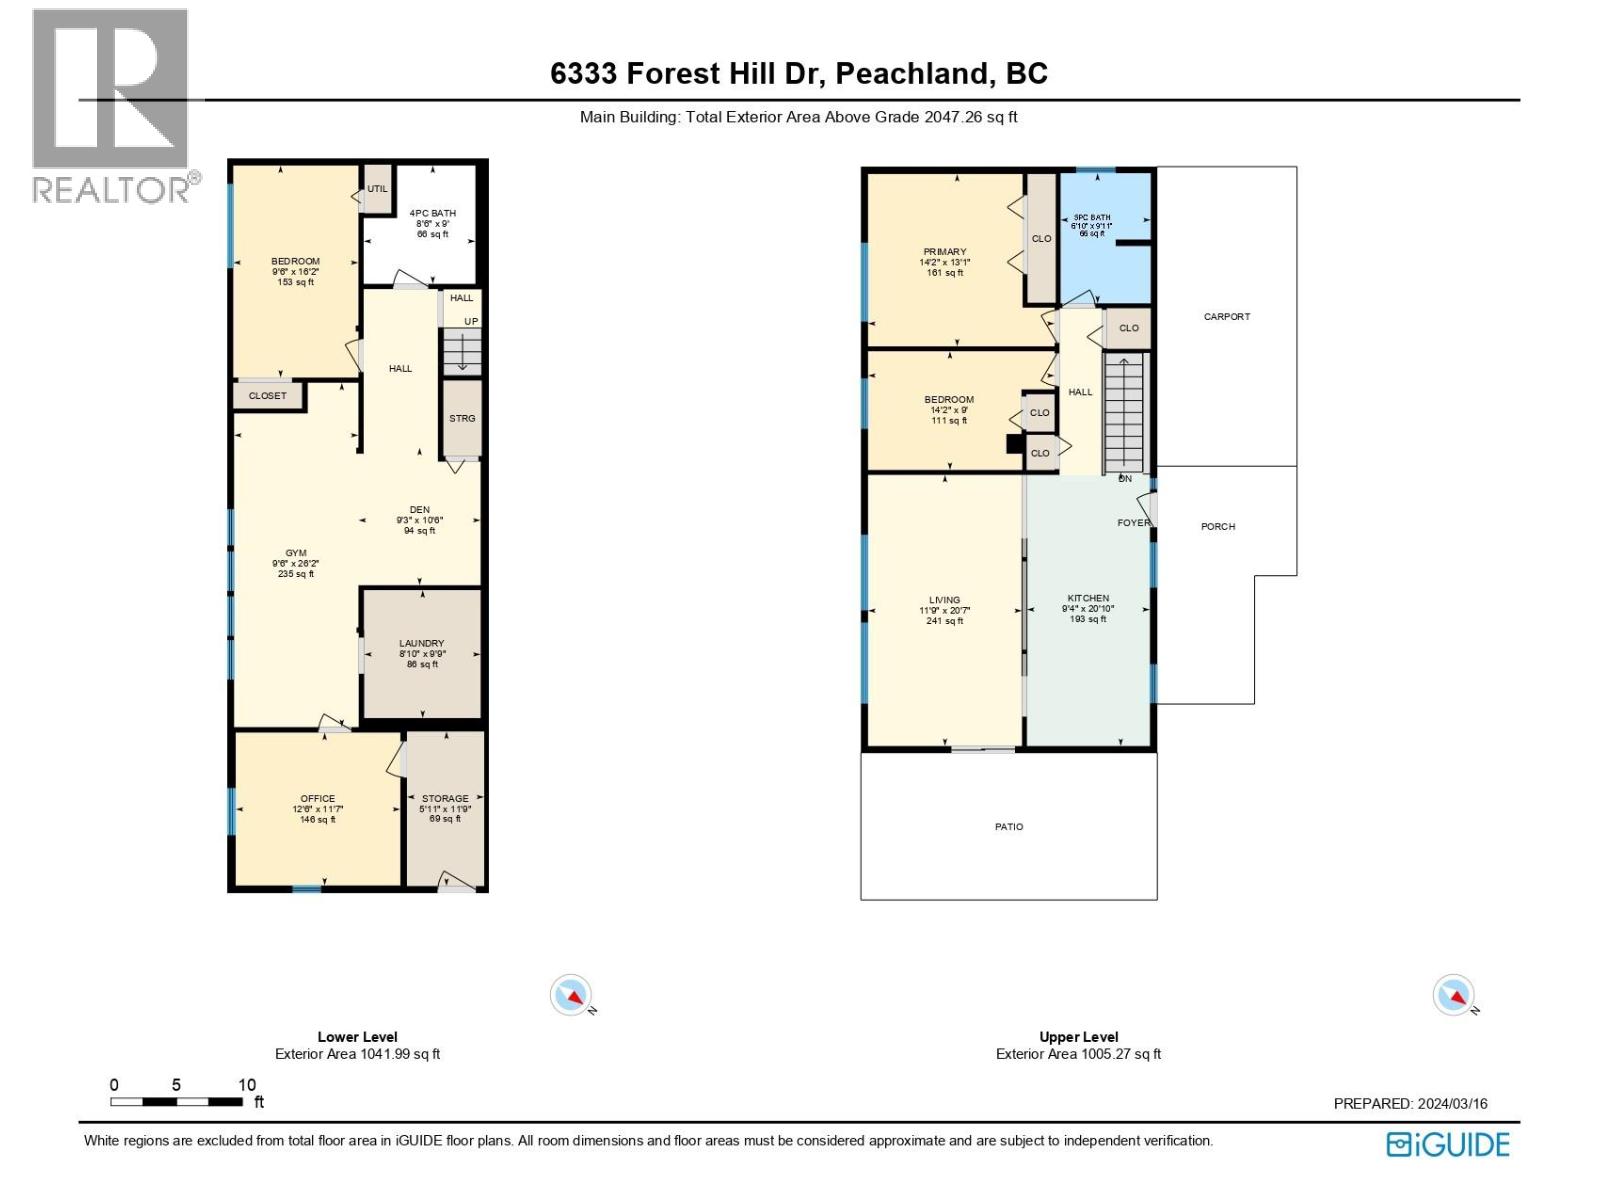
2,143 sqft

3
Beds

2
Baths
Bungalow, Ranch Central Air Conditioning Forced Air

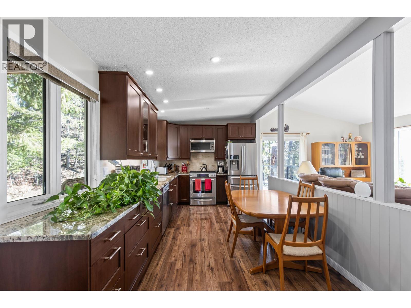
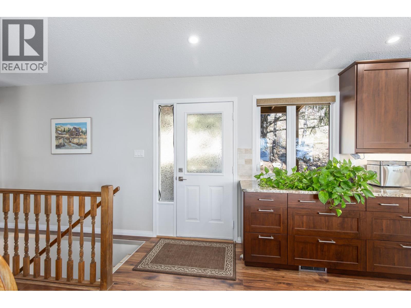
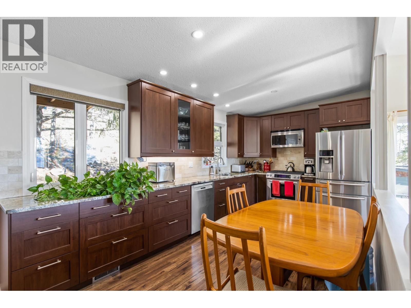
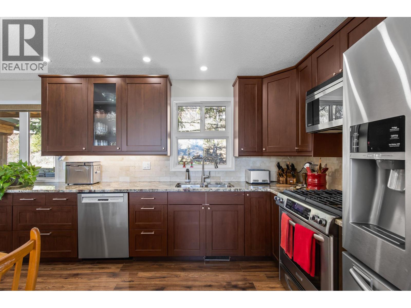
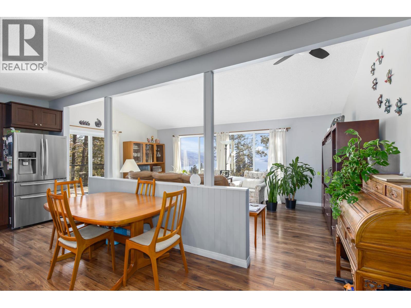
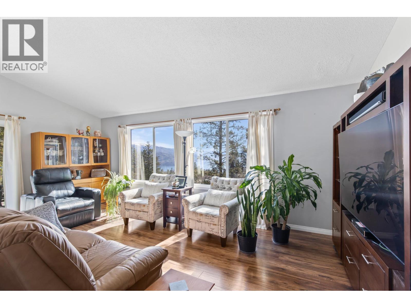
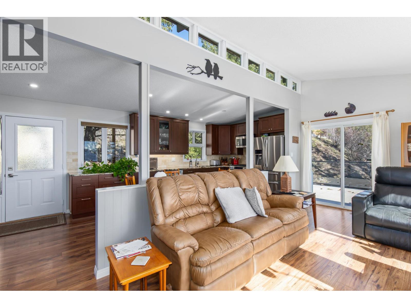
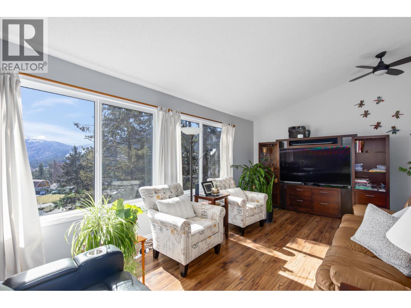
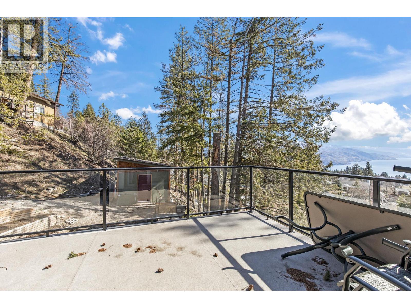
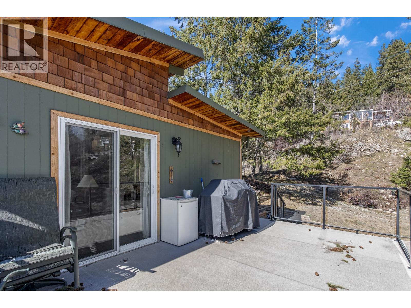
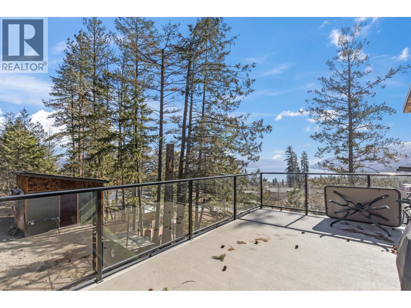
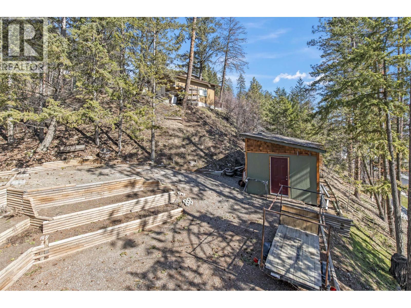
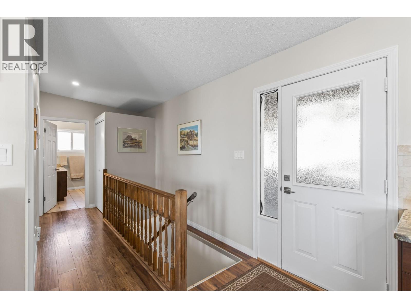
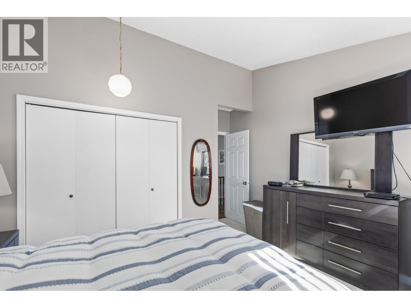
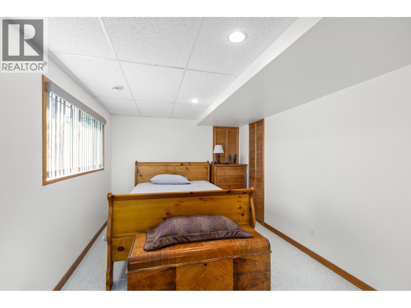
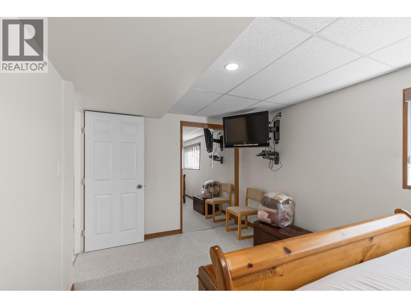
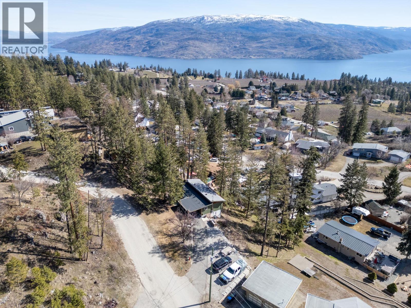
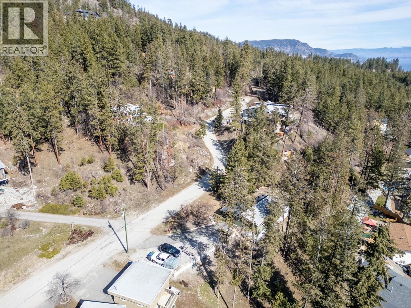
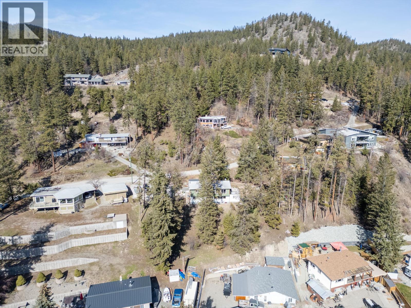
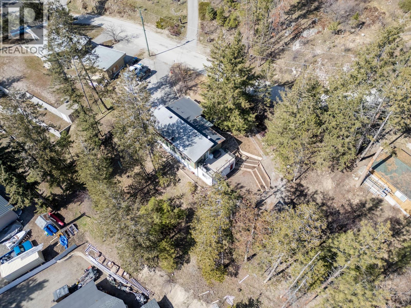
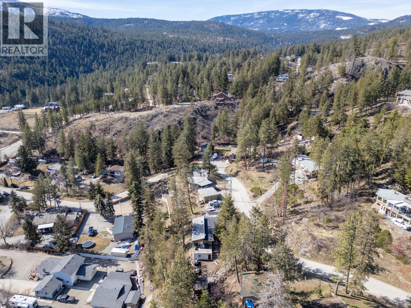
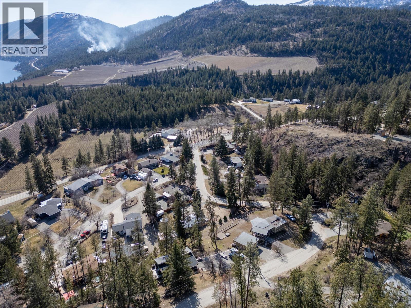
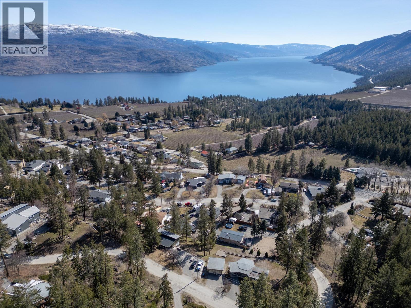
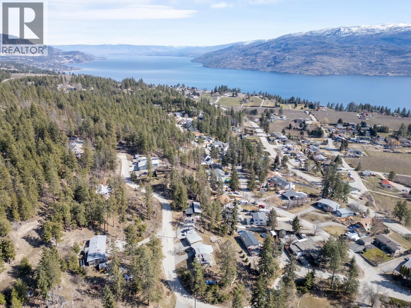
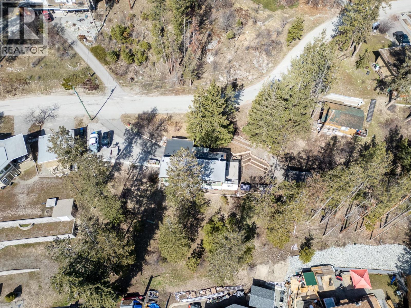
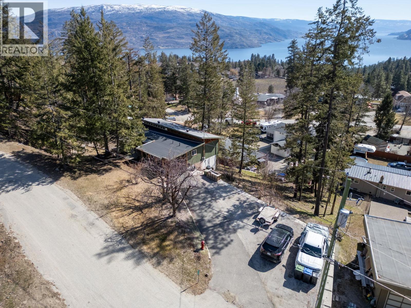
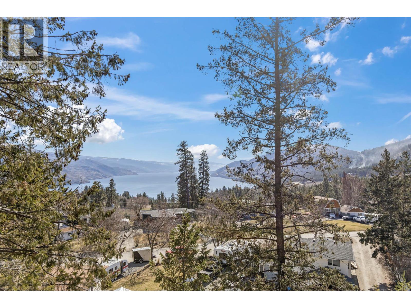
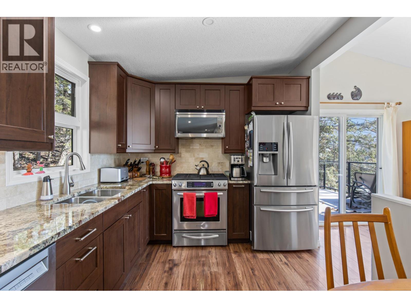
Looking for some space and privacy around you? Mountain and Lakeviews....Perfect rural like setting only a few minutes from downtown Peachland on .47 of an acre with loads of parking for a large RV and room to build a garage and shop. Beautifully substantially updated walkout rancher with granite counters in the kitchen with SS appliances. Roof replaced in 2024, large outdoor deck, room to garden...a very well maintained property, book a viewing today! (id:67517)

  • Property Details
    MLS® Number 10397508
    Property Type Single Family
    Neigbourhood Peachland
    CommunityFeatures Pets Allowed
    ParkingSpaceTotal 10
    ViewType Lake View, Mountain View, View Of Water, View (panoramic)
  • Building
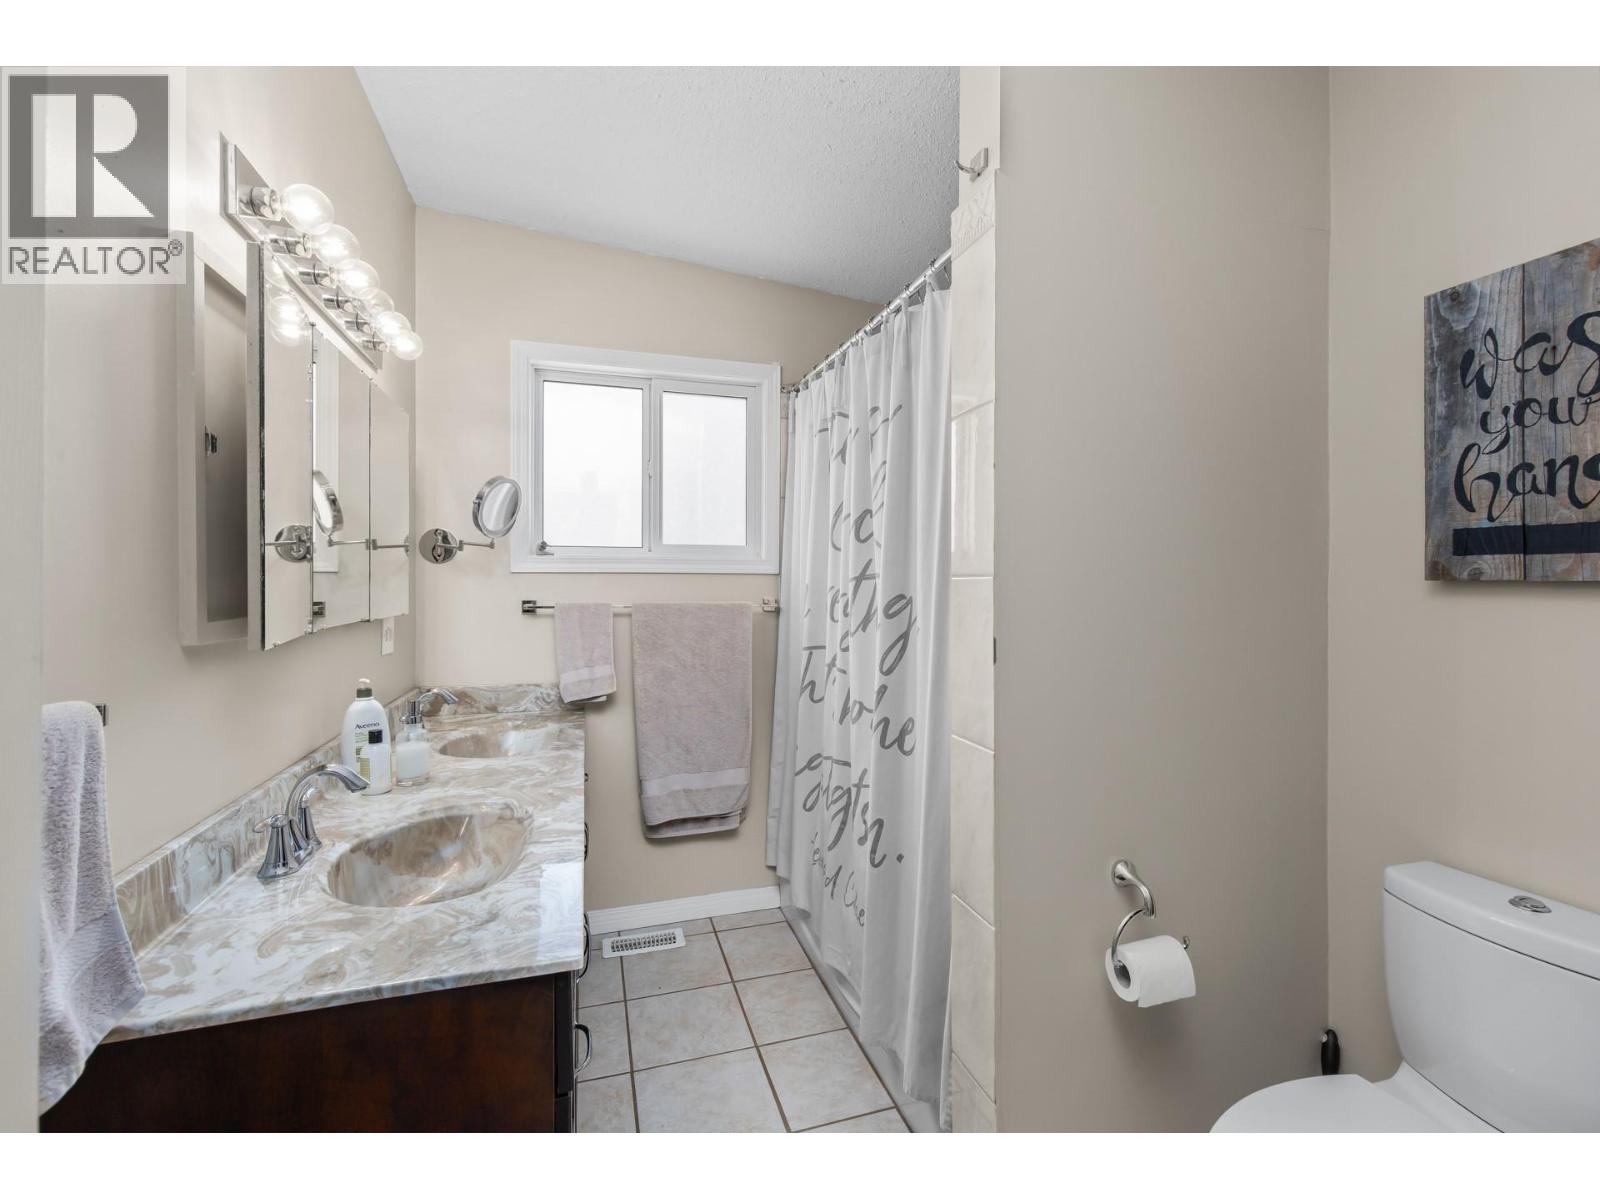
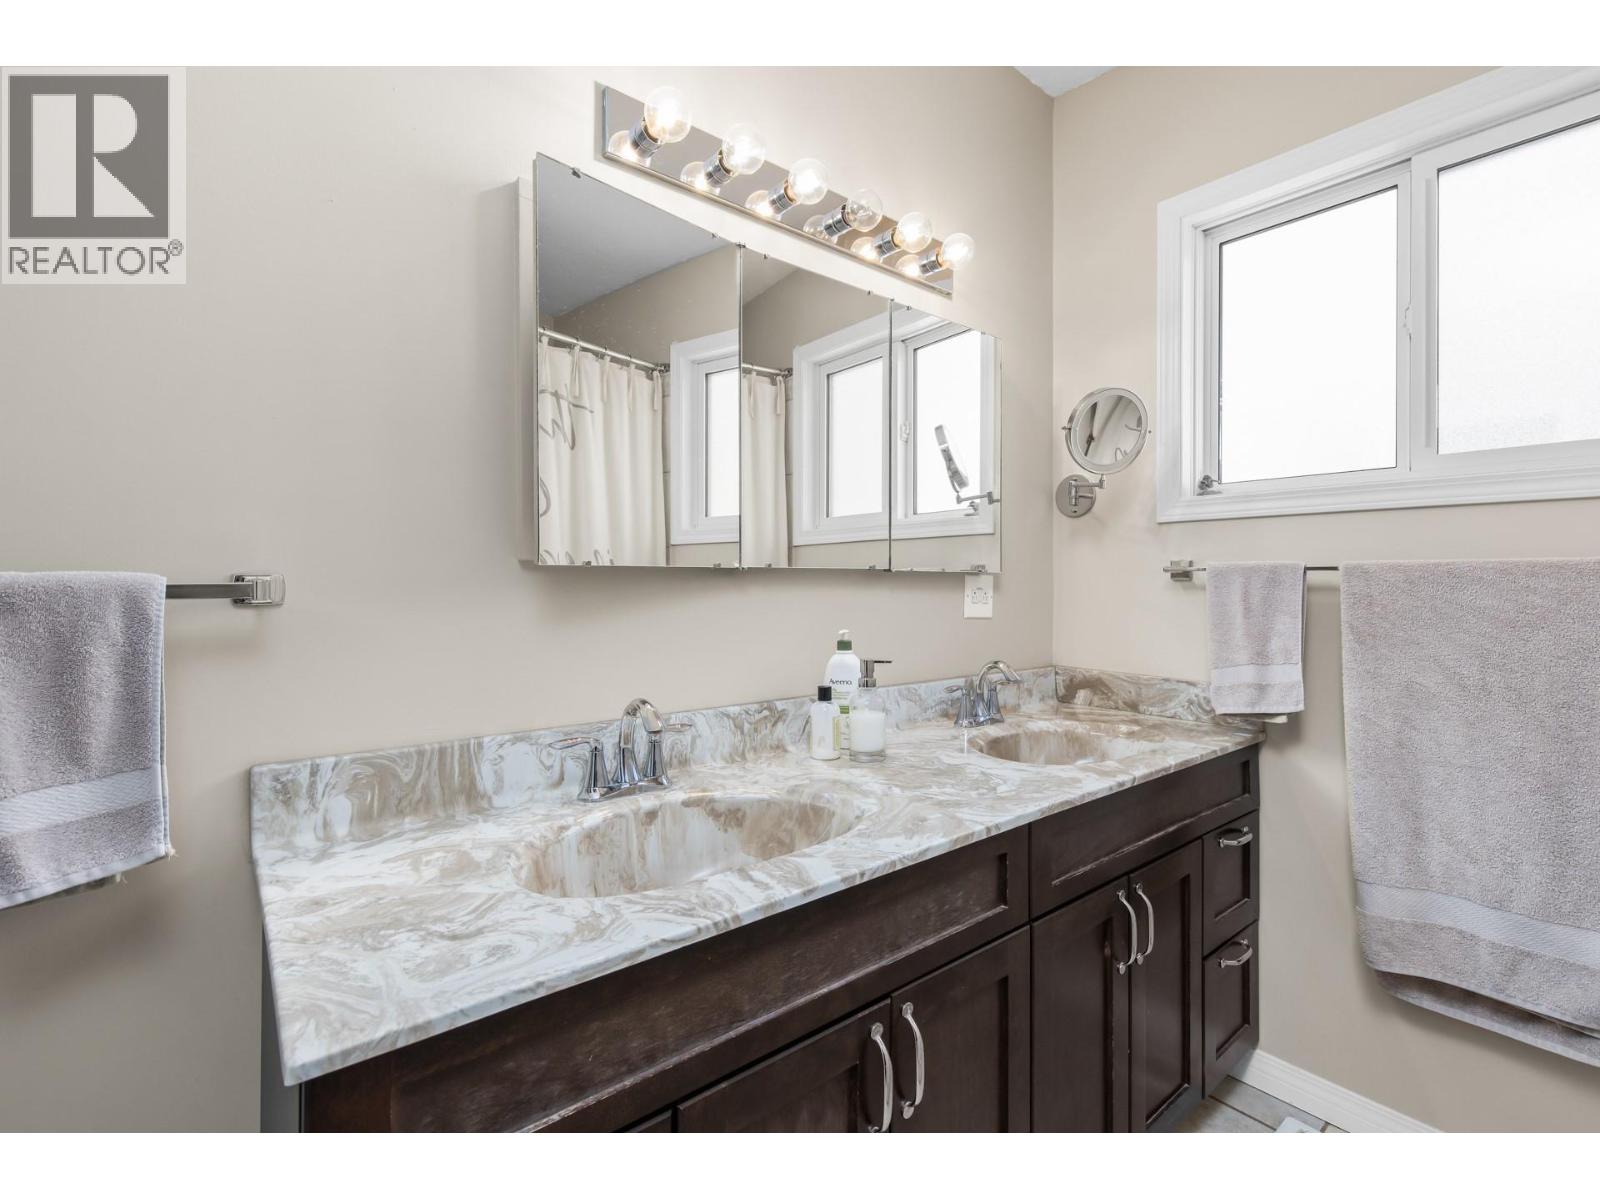
    BathroomTotal 2
    BedroomsTotal 3
    ArchitecturalStyle Bungalow, Ranch
    ConstructedDate 1972
    ConstructionStyleAttachment Detached
    CoolingType Central Air Conditioning
    ExteriorFinish Cedar Siding, Wood
    HeatingFuel Electric
    HeatingType Forced Air
    RoofMaterial Other
    RoofStyle Unknown
    StoriesTotal 1
    SizeInterior 2,143 Sqft
    Type House
    UtilityWater Municipal Water
    Additional Parking
    Breezeway
    Other
    Rear
    RV 2
  • Land
    Acreage No
    Sewer Septic Tank
    SizeFrontage 191 Ft
    SizeIrregular 0.47
    SizeTotal 0.47 Ac|under 1 Acre
    SizeTotalText 0.47 Ac|under 1 Acre
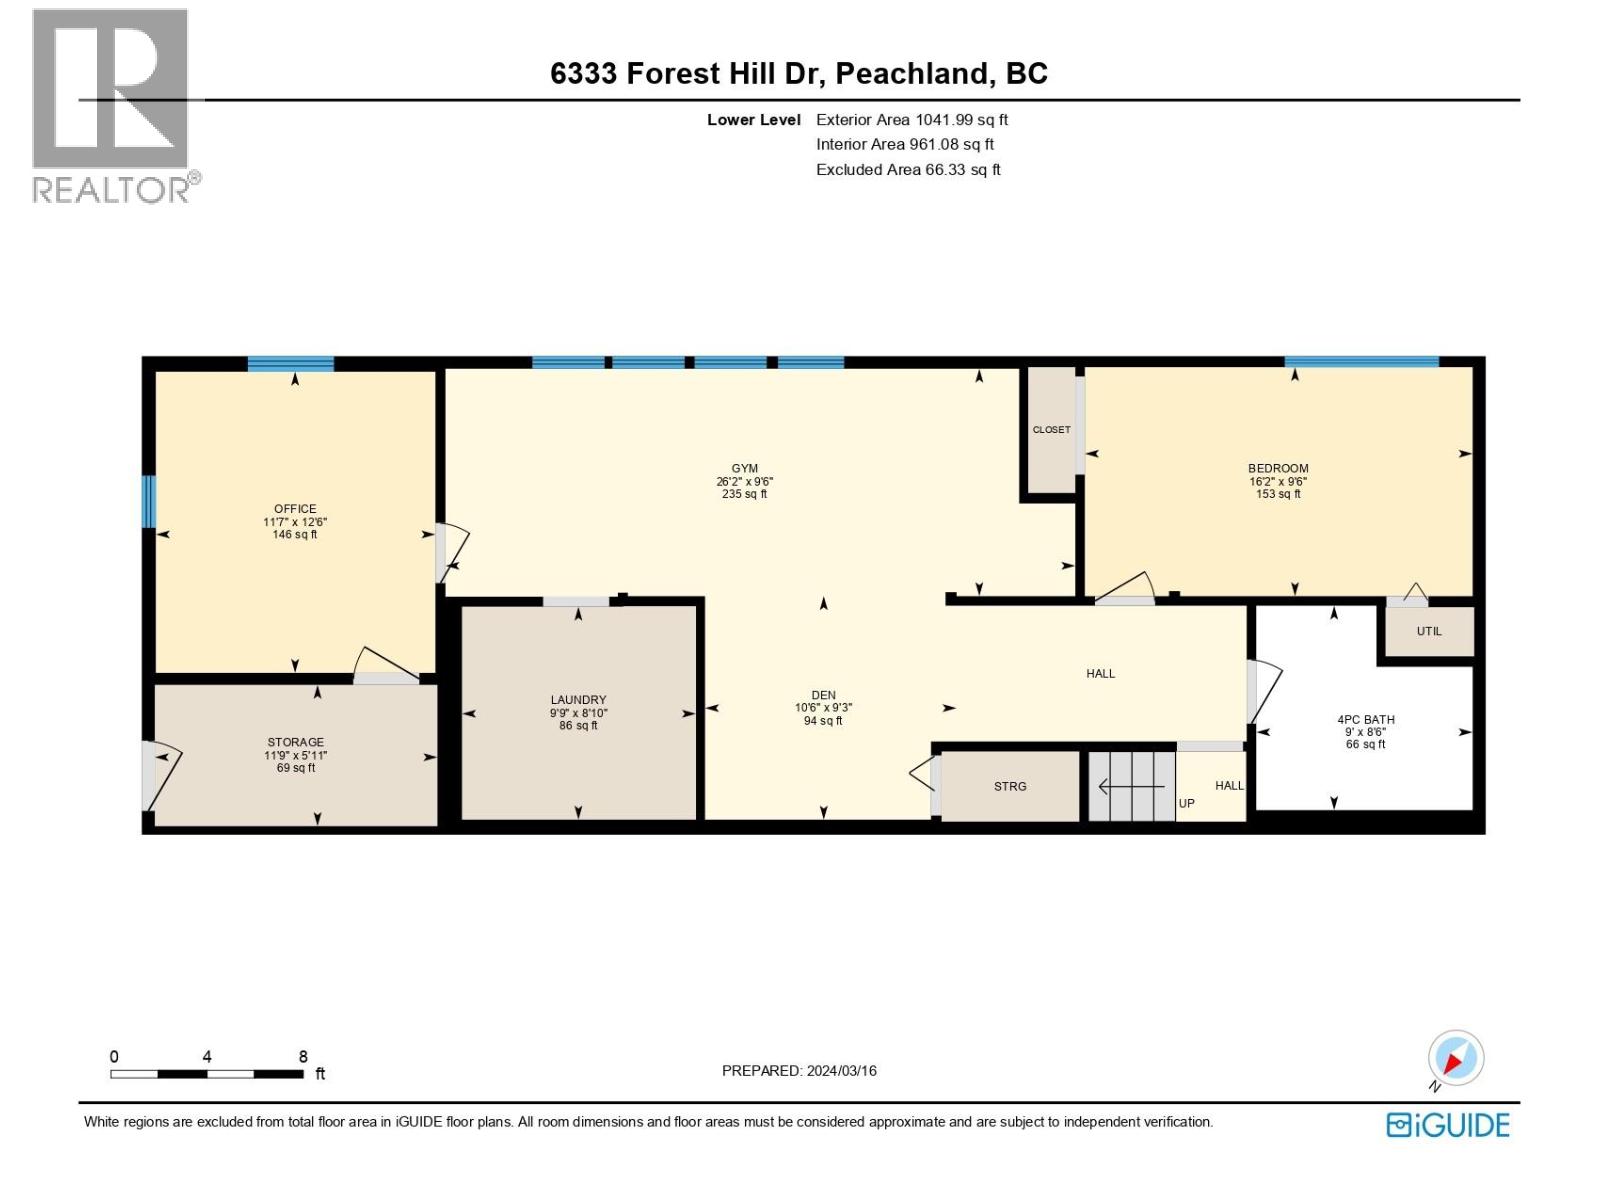
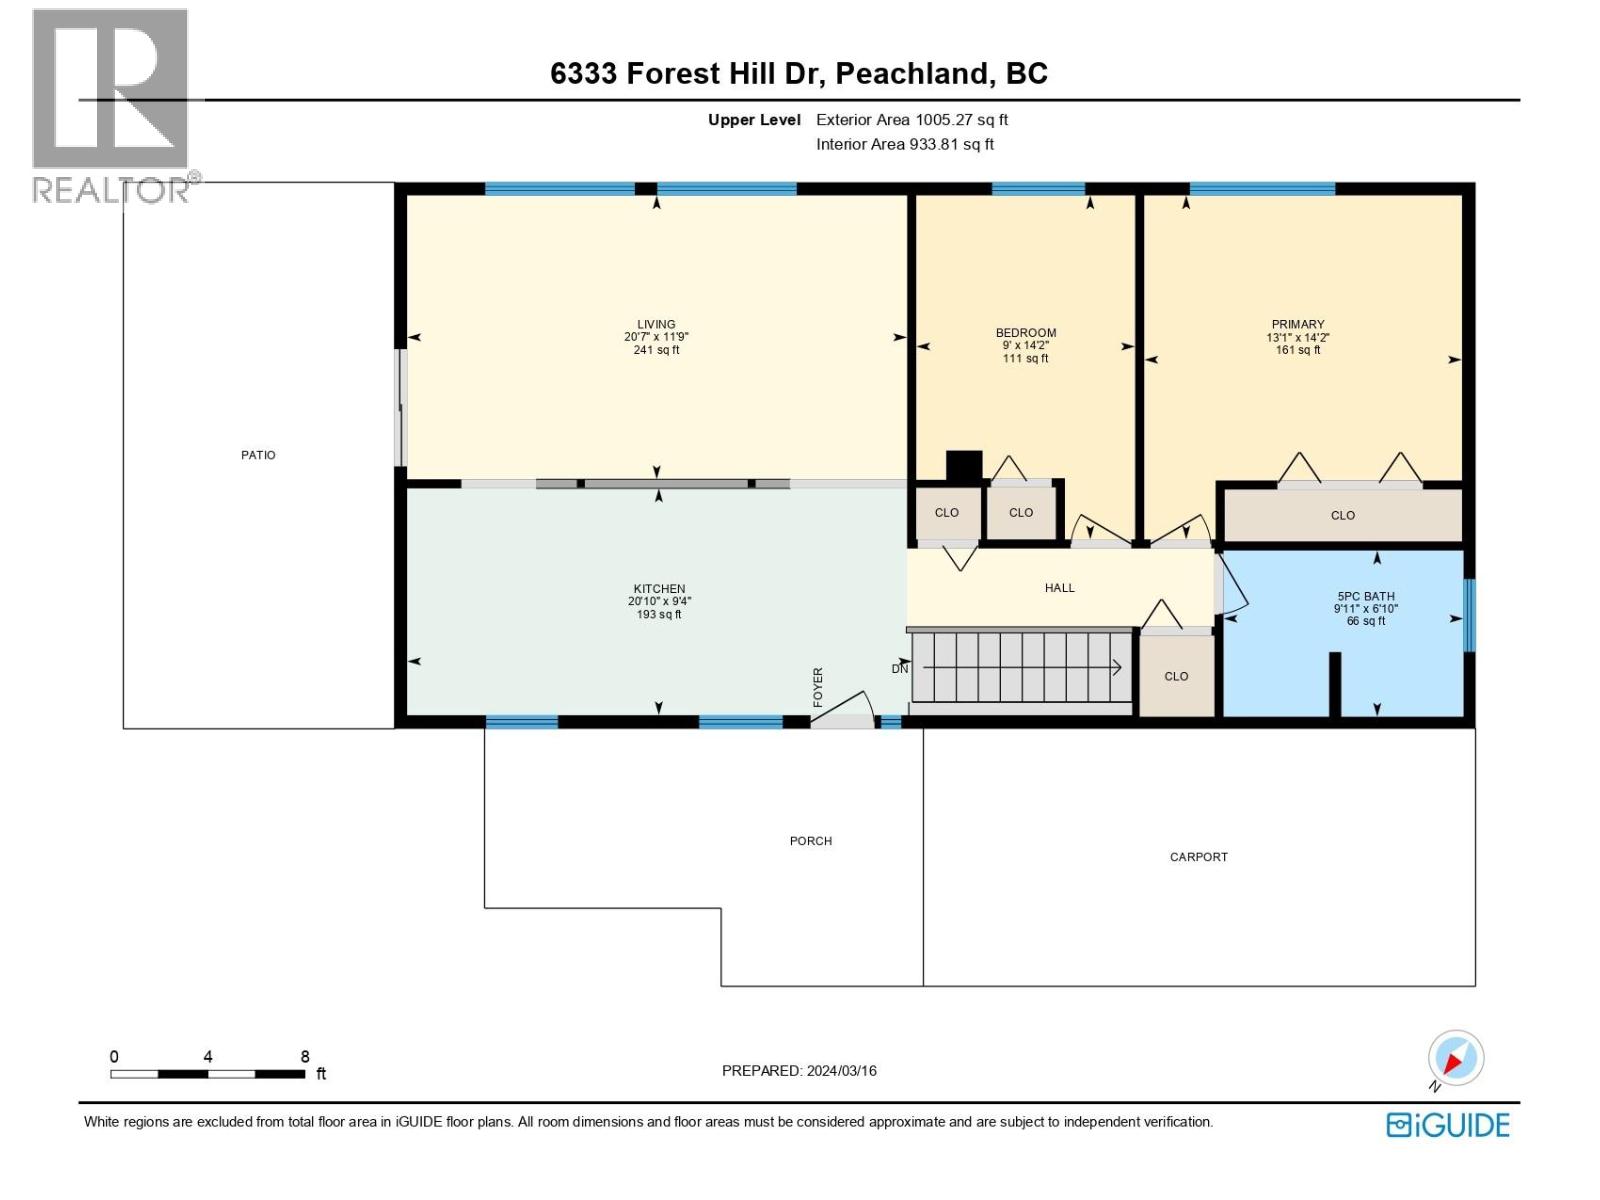
  • Rooms
    Level Type Dimensions
    Lower Level Storage 5'11'' x 11'9''
    Lower Level Office 12'6'' x 11'7''
    Lower Level Laundry Room 8'10'' x 9'9''
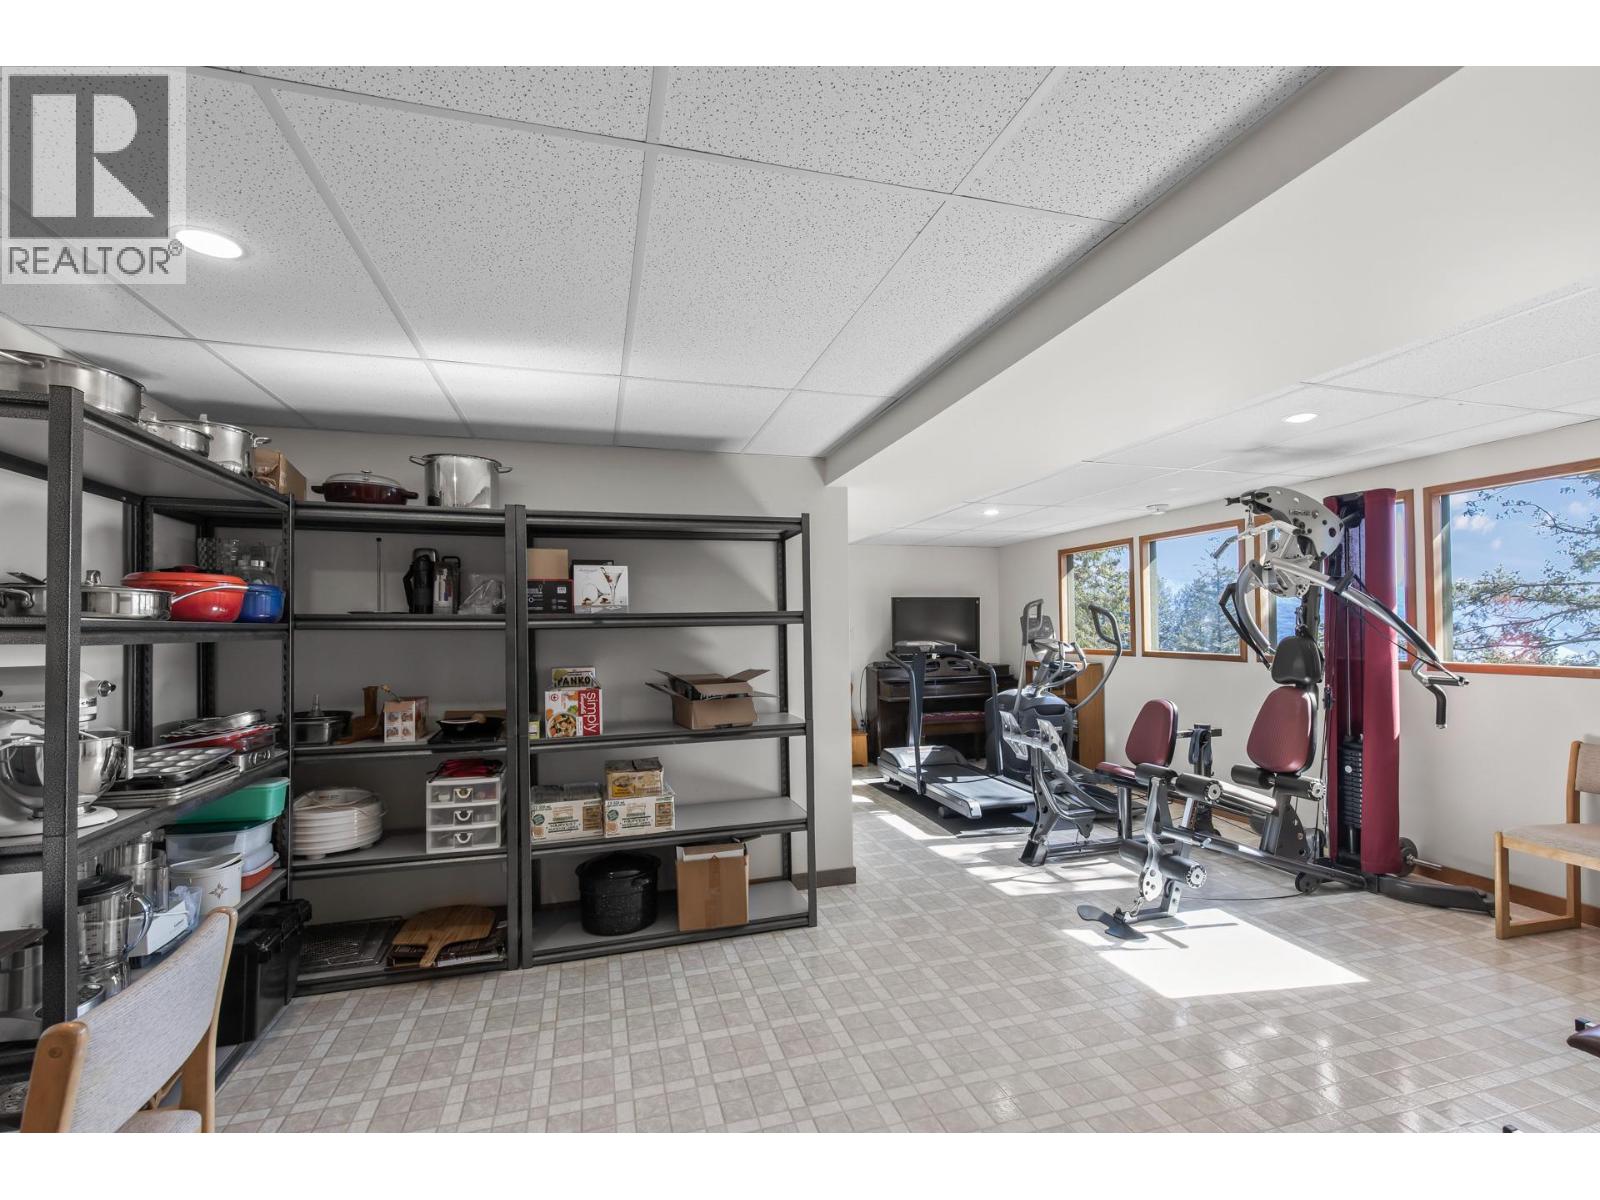
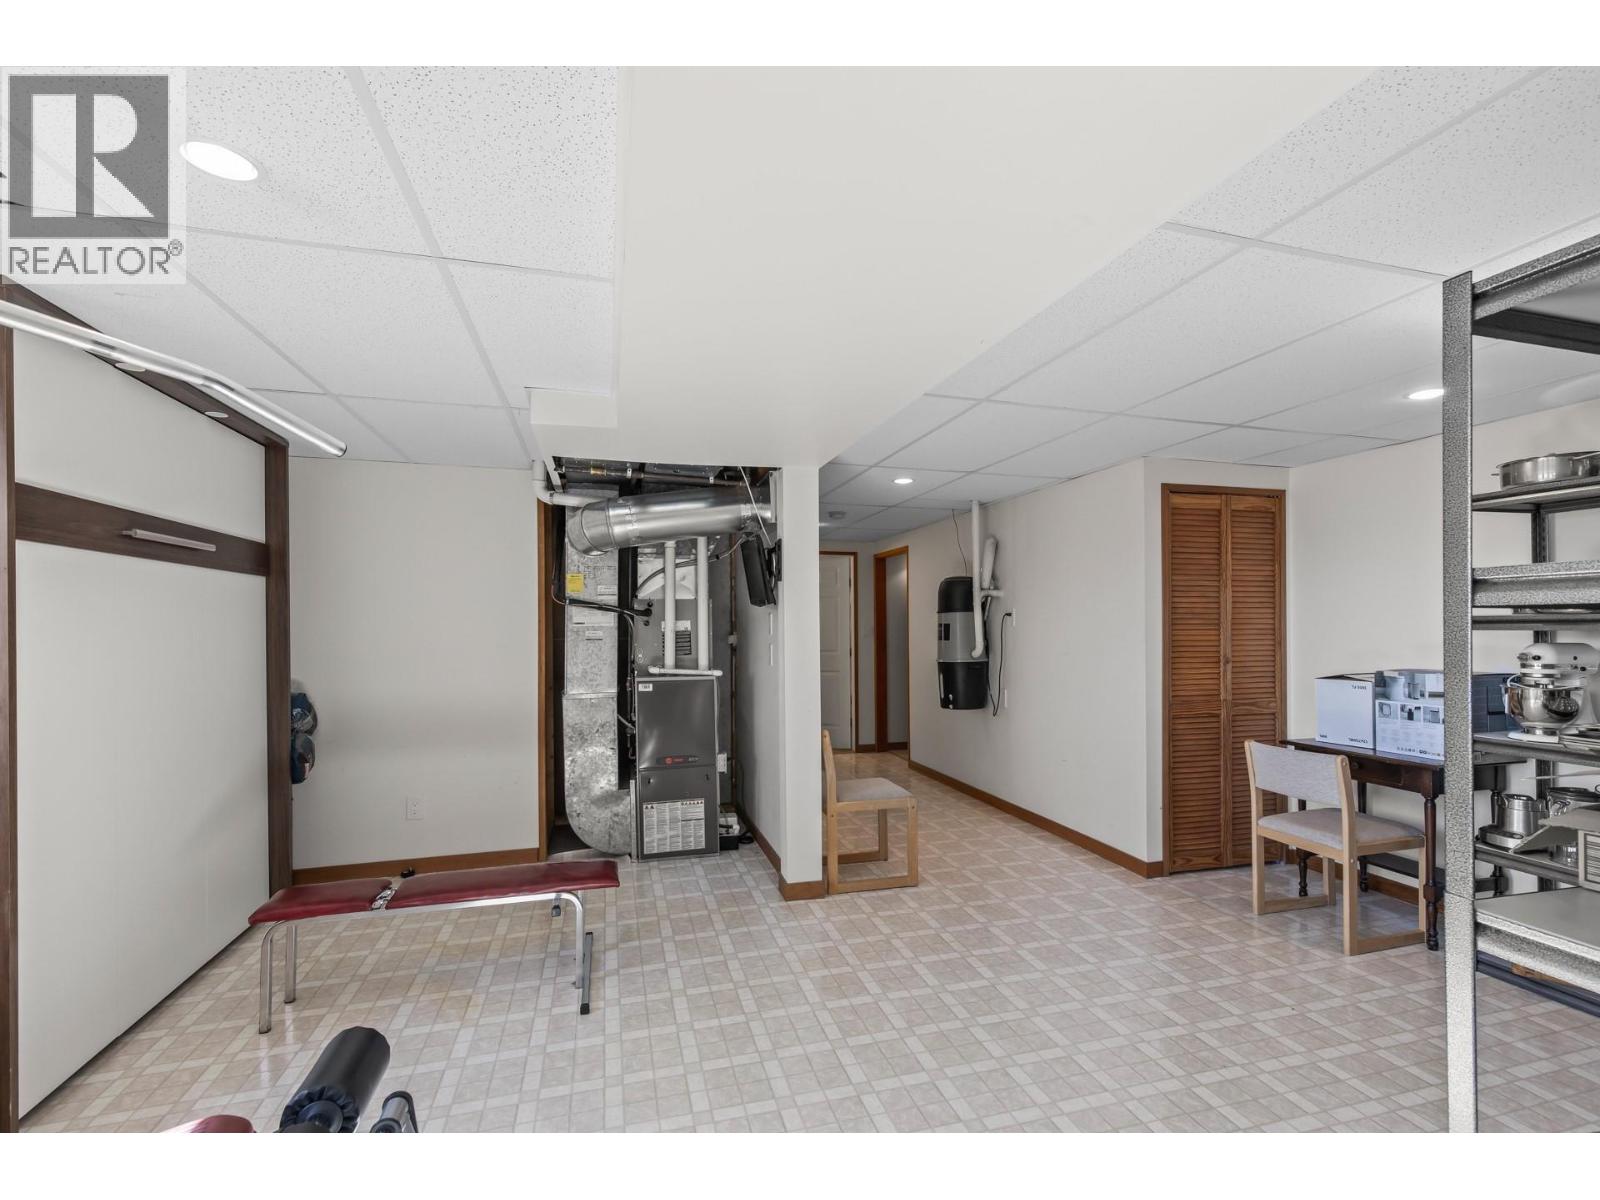
    Lower Level Exercise Room 9'6'' x 26'2''
    Lower Level Den 9'3'' x 10'6''
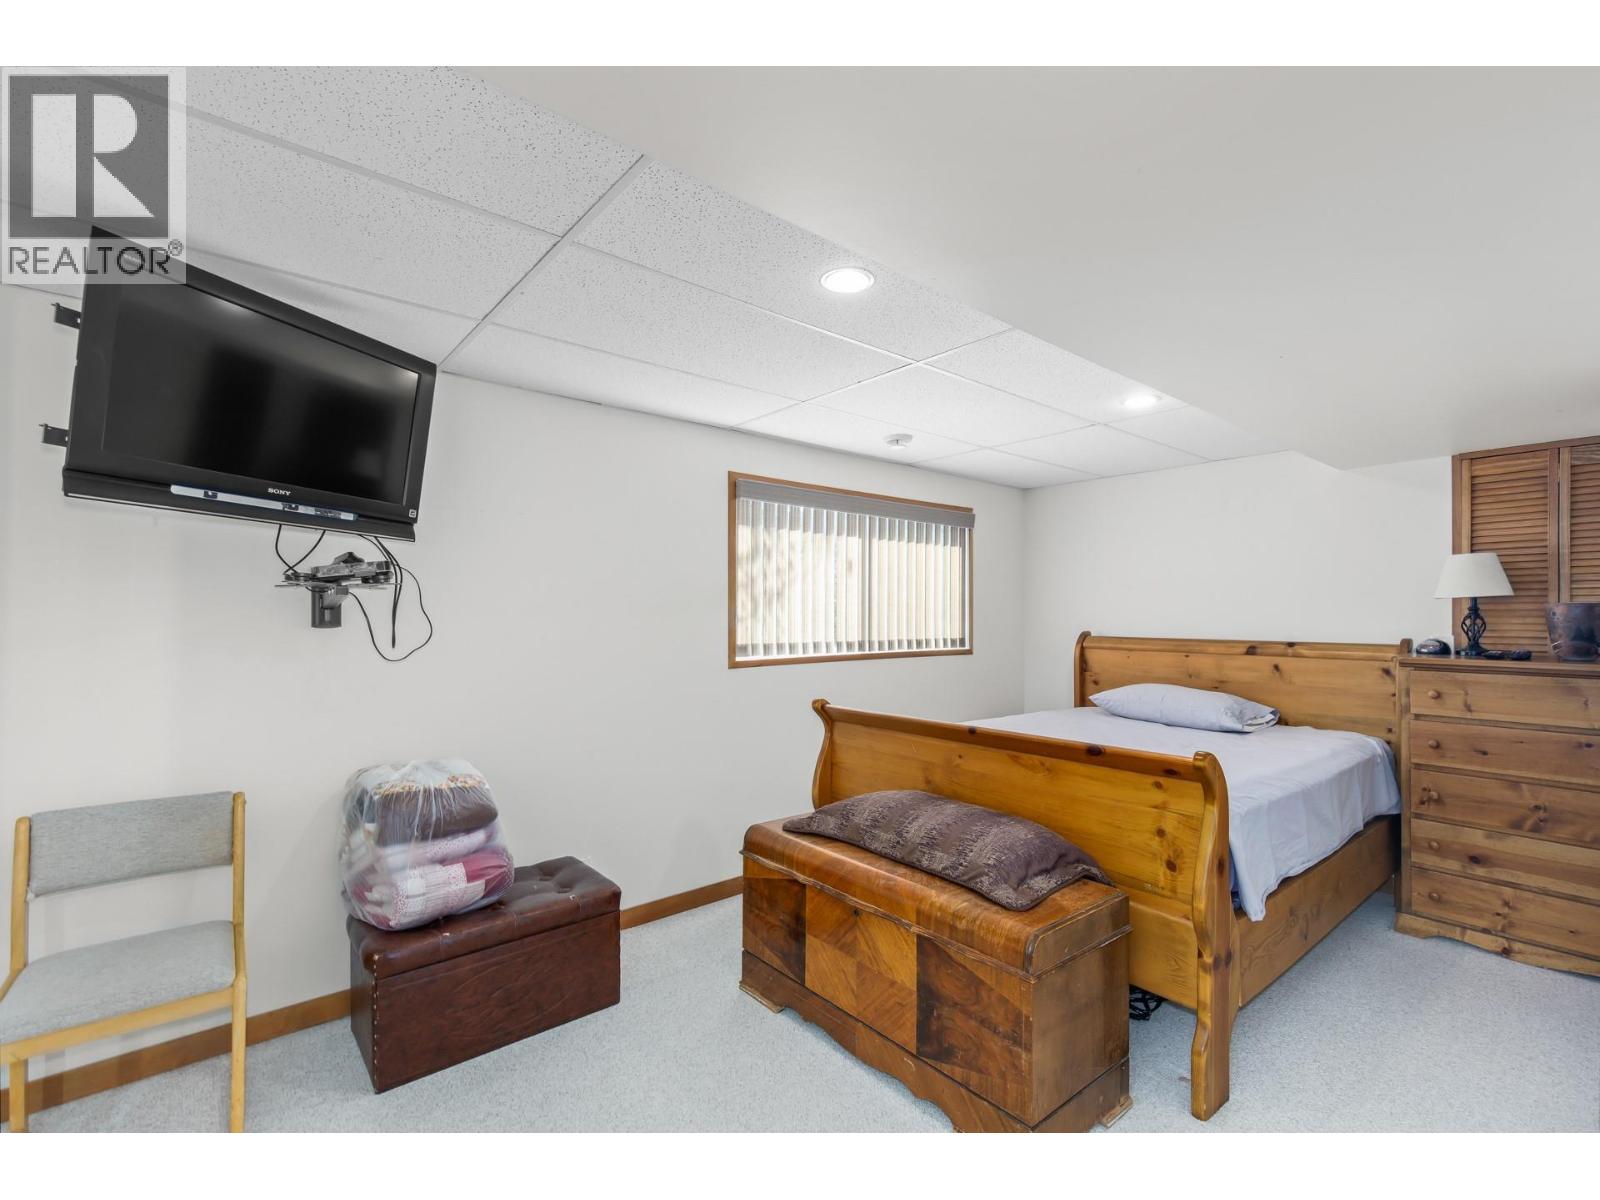
    Lower Level Bedroom 9'6'' x 16'2''
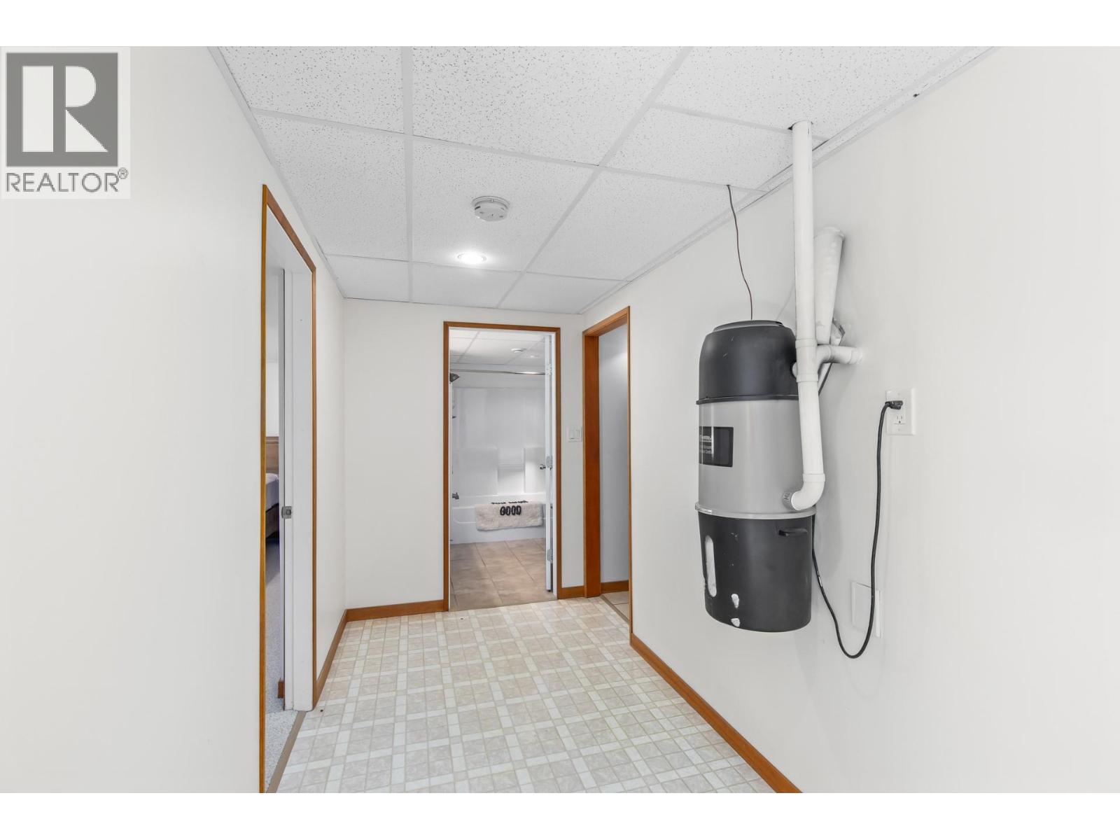
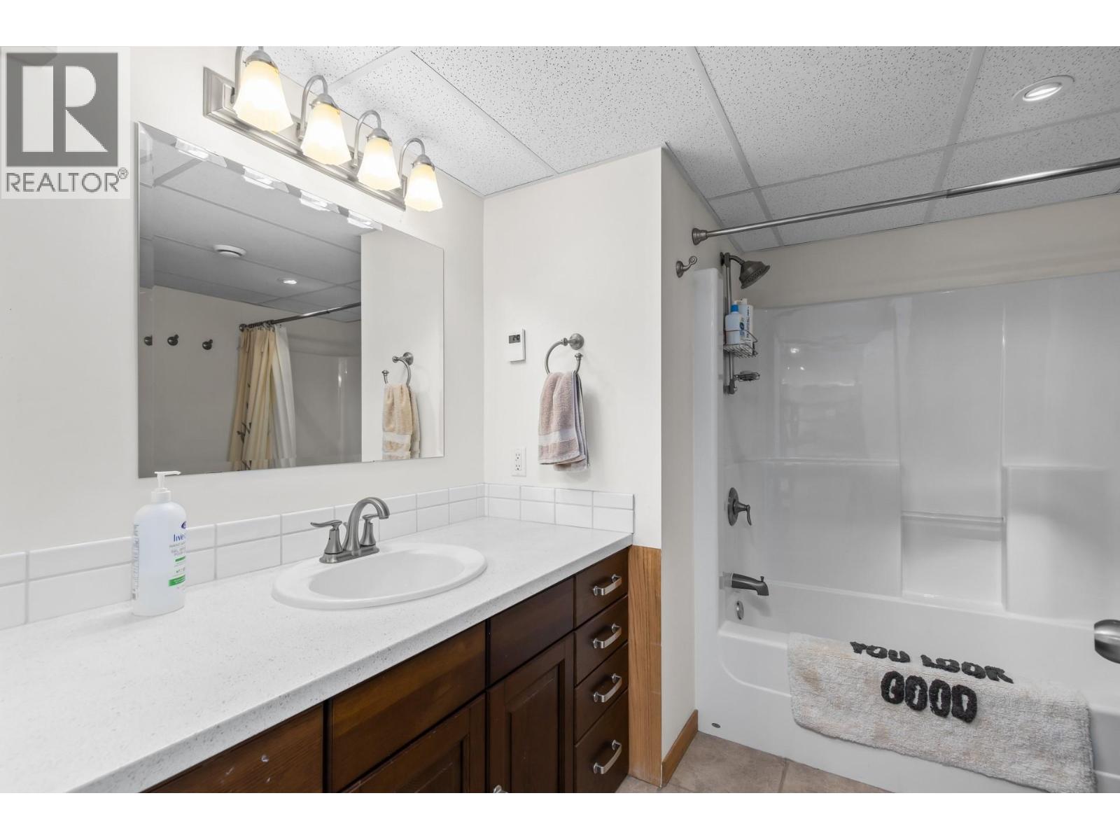
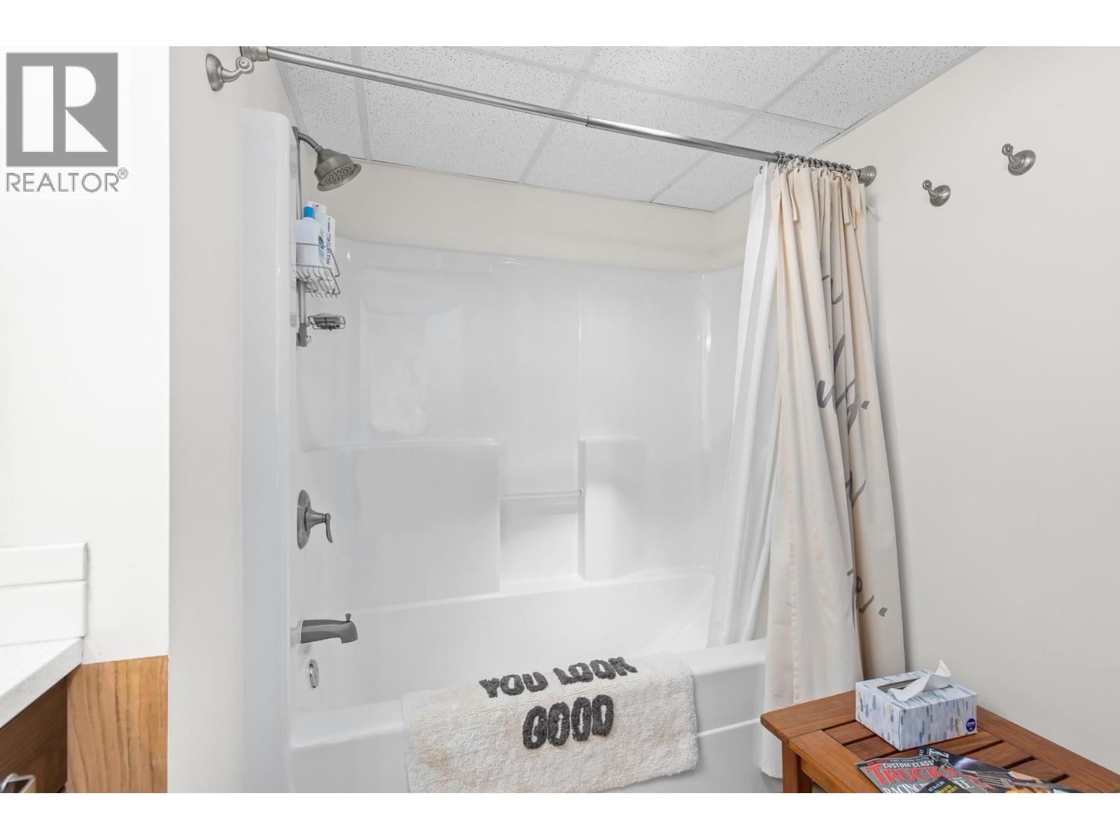
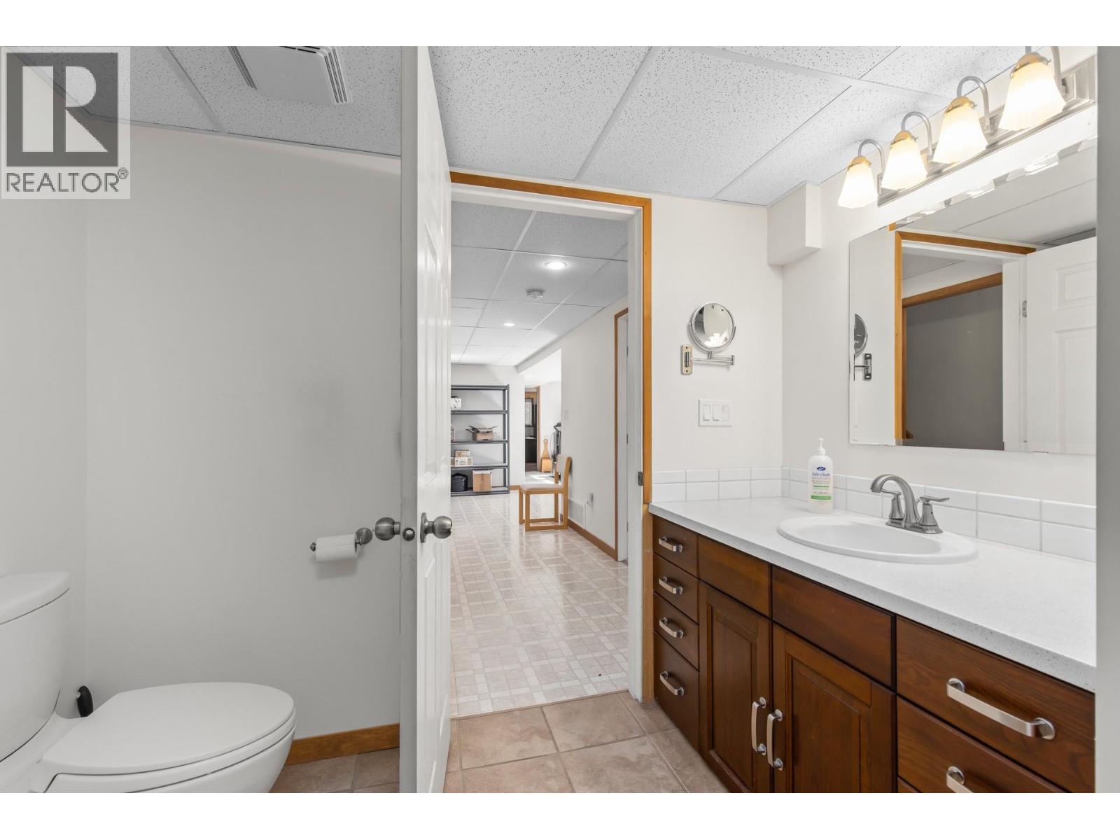
    Lower Level Full Bathroom 8'6'' x 9'
    Main Level 5pc Bathroom 6'10'' x 9'11''
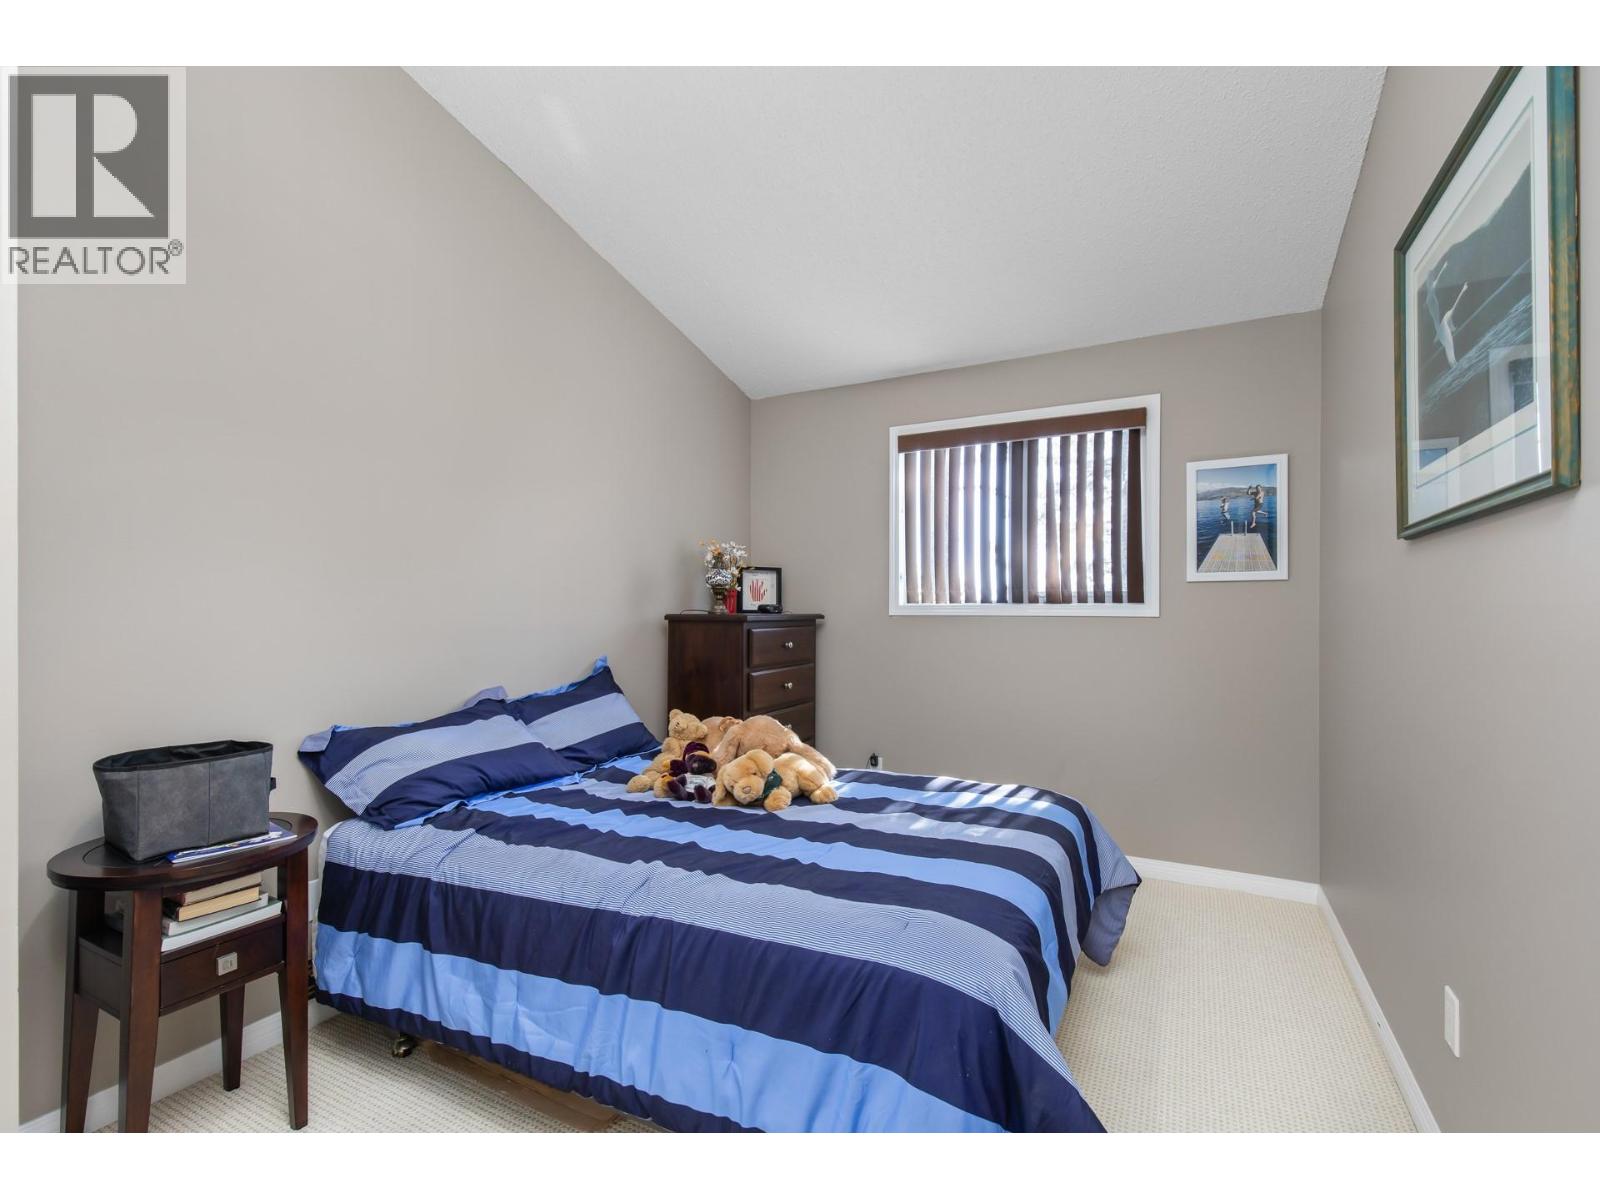
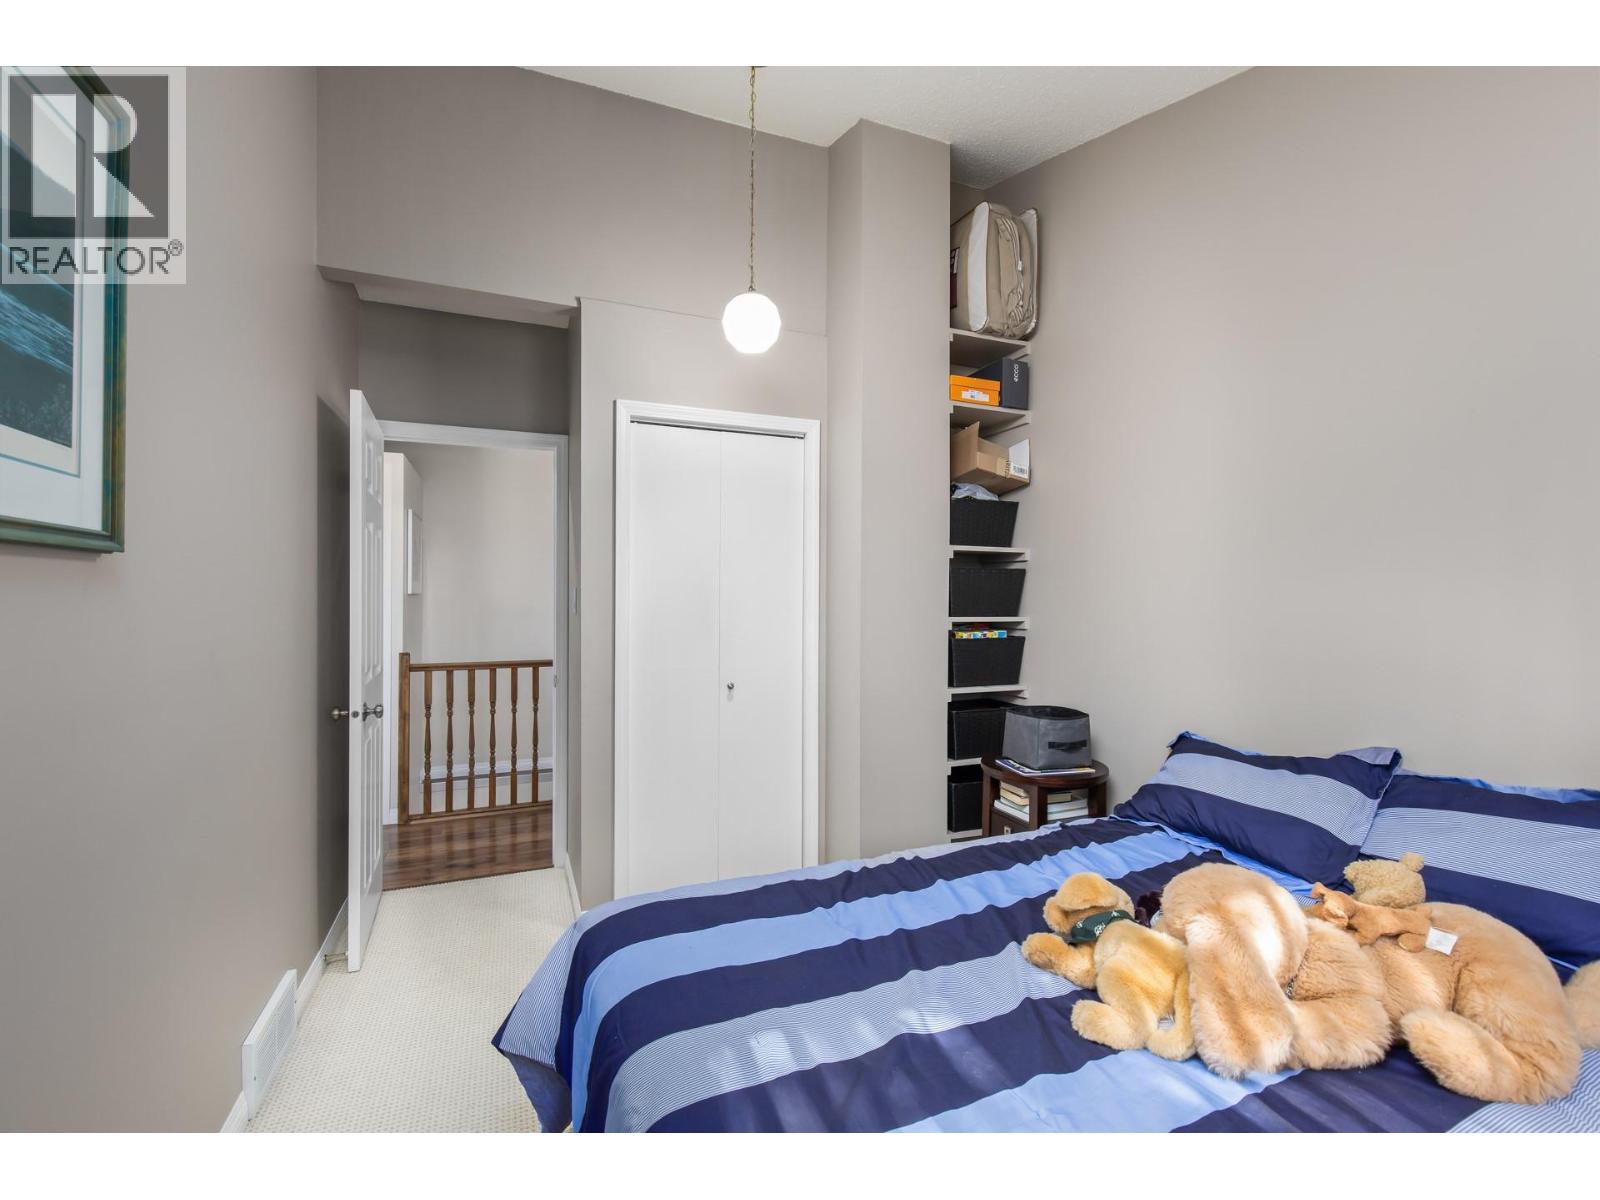
    Main Level Bedroom 14'2'' x 9'
    Main Level Kitchen 9'4'' x 20'10''
    Main Level Living Room 11'9'' x 20'7''
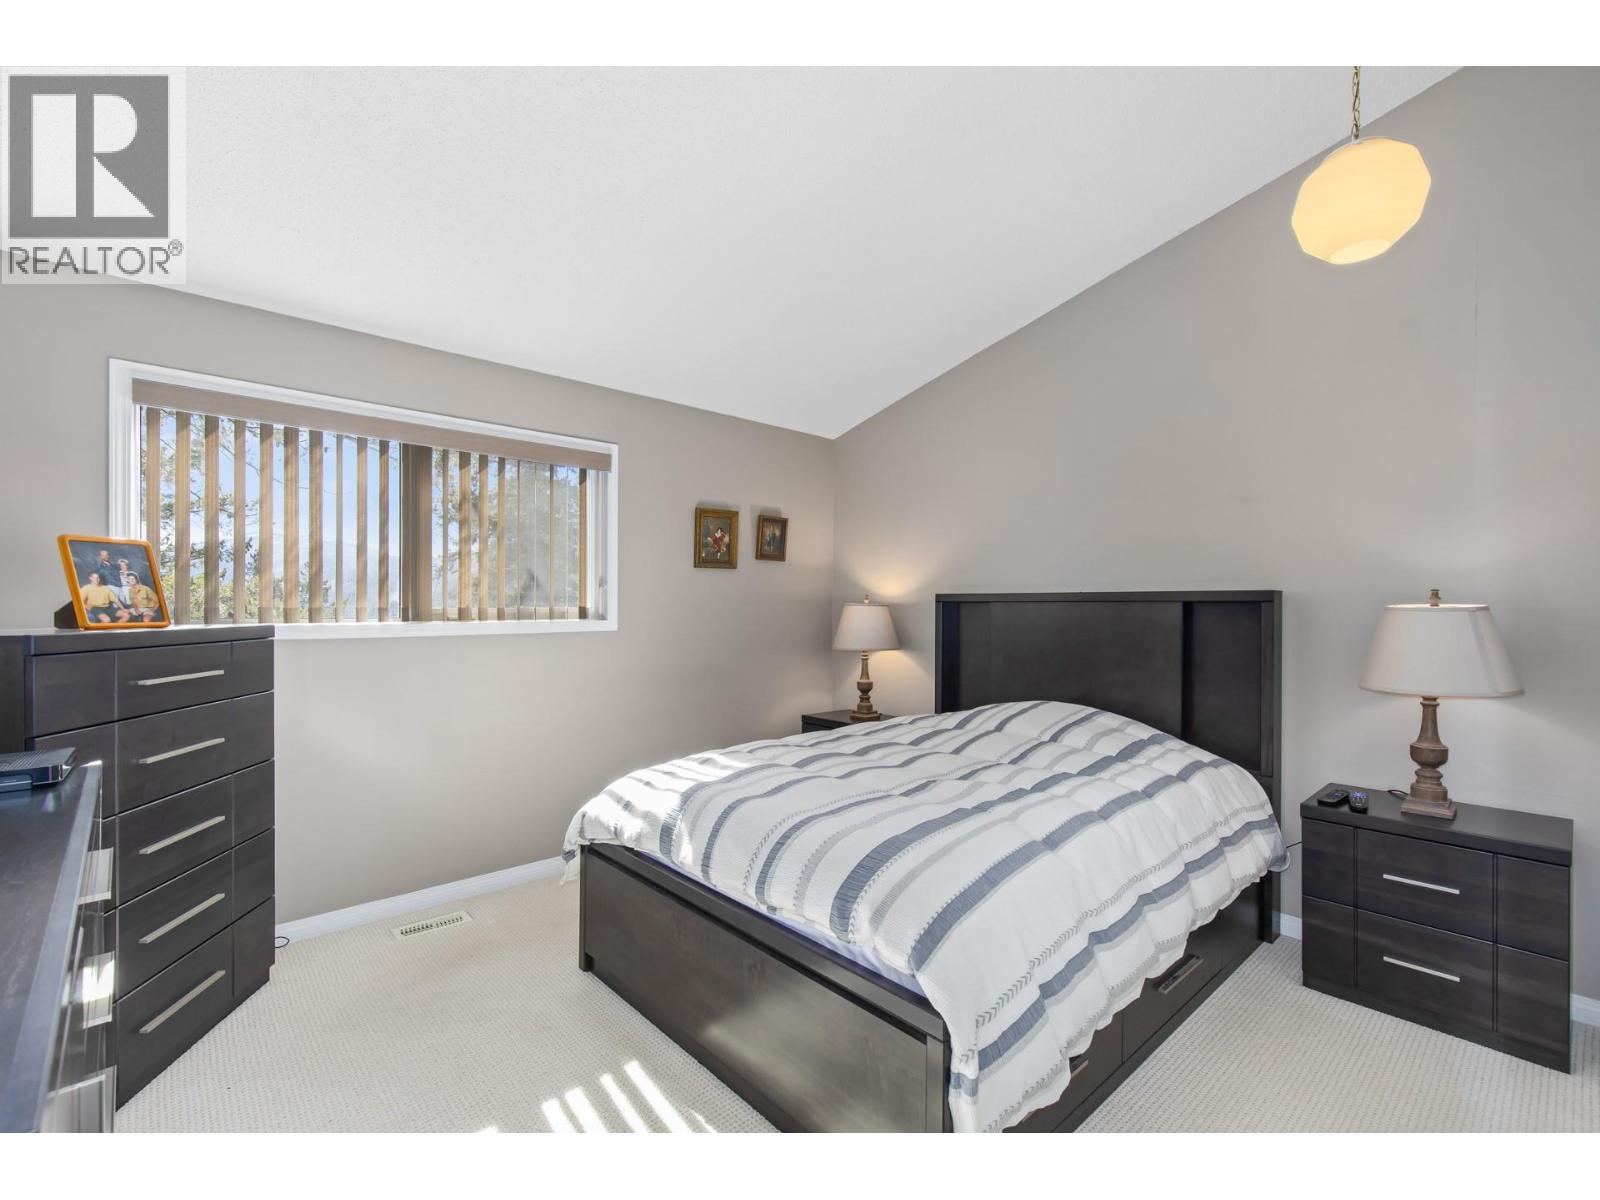
    Main Level Primary Bedroom 14'2'' x 13'1''
  • Utilities