$1,999,000
$1,999,000
$1,999,000
$1,999,000
$1,999,000
$1,999,000
$1,999,000
$1,999,000
$1,999,000
$1,999,000
$1,999,000
$1,999,000
$1,999,000
$1,999,000
$1,999,000
$1,999,000
$1,999,000
$1,999,000
$1,999,000
$1,999,000
$1,999,000
$1,999,000
$1,999,000
$1,999,000
$1,999,000
$1,999,000
$1,999,000
$1,999,000
$1,999,000
$1,999,000
$1,999,000
$1,999,000
$1,999,000
$1,999,000
$1,999,000
$1,999,000
$1,999,000
$1,999,000
$1,999,000
$1,999,000
$1,999,000
$1,999,000
$1,999,000
$1,999,000
$1,999,000
$1,999,000
$1,999,000
$1,999,000
$1,999,000
$1,999,000
$1,999,000
$1,999,000
$1,999,000
$1,999,000
$1,999,000
$1,999,000
$1,999,000
$1,999,000
$1,999,000
Like this listing?
Contact us for more information


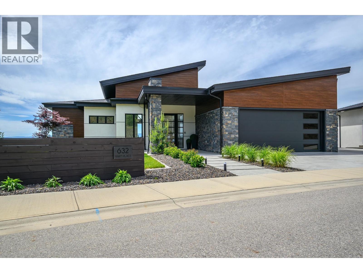
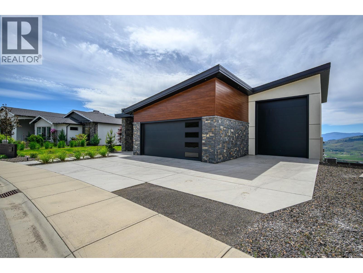
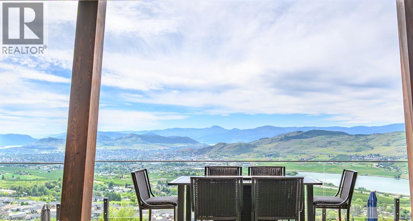
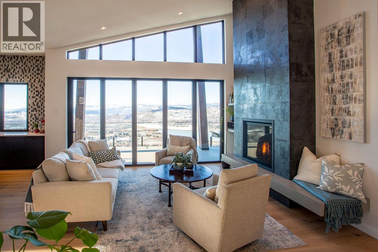
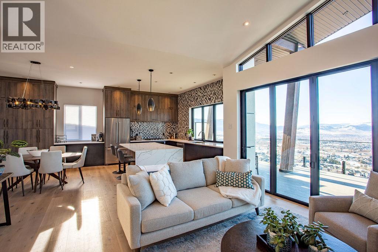
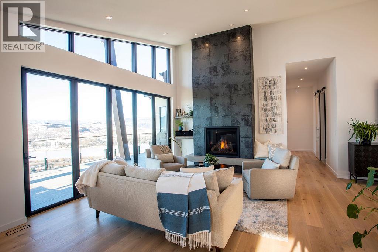
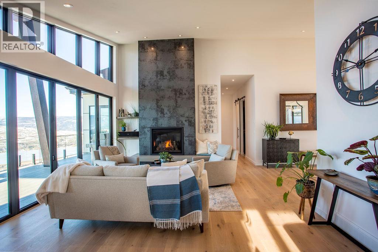
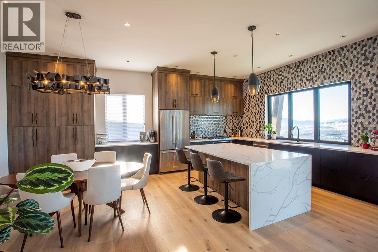
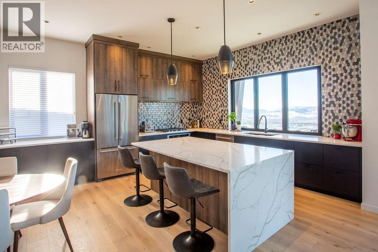
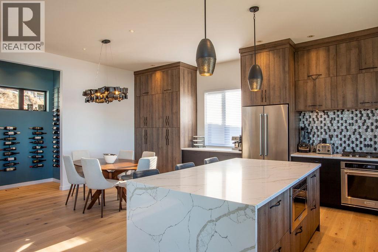

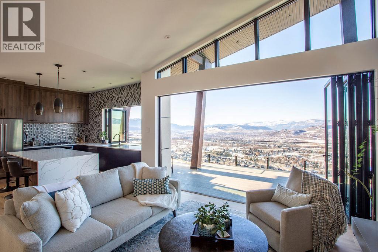

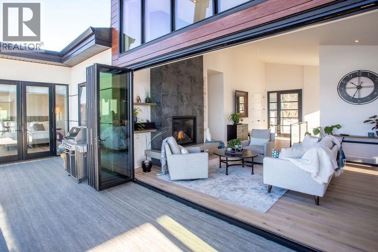
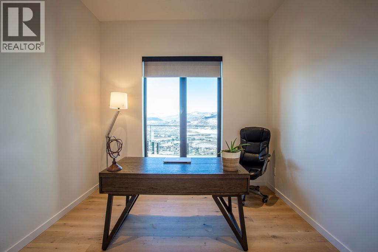

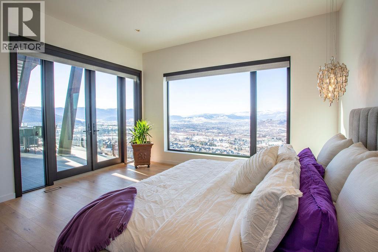

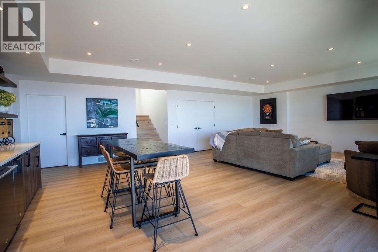
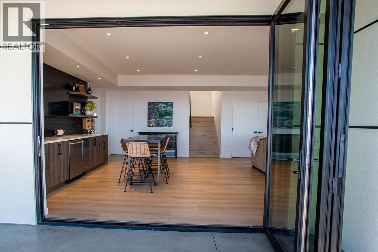
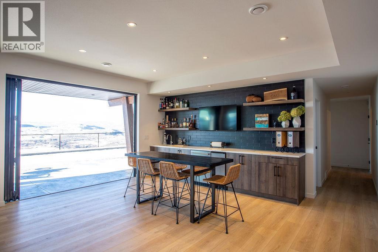
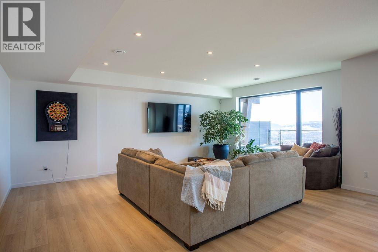
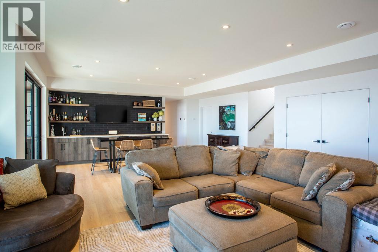
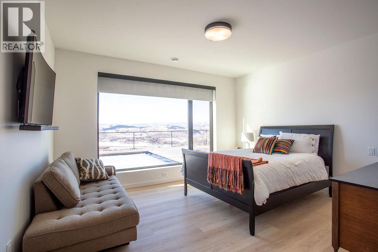
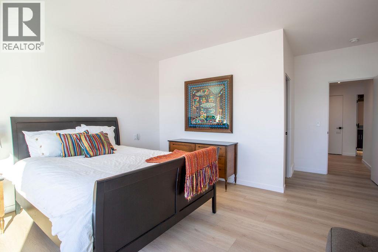
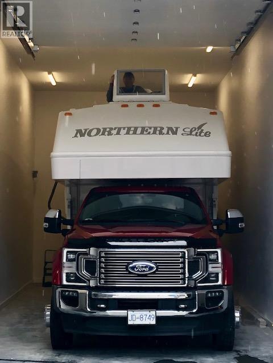
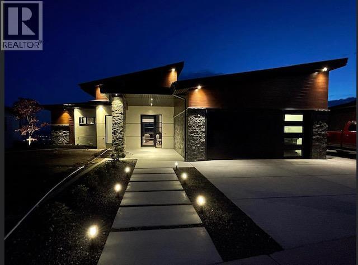

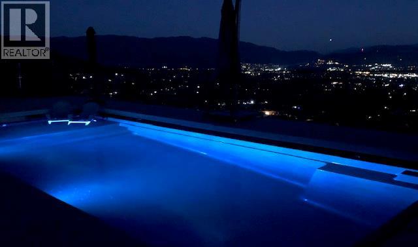
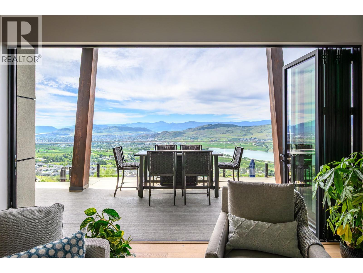
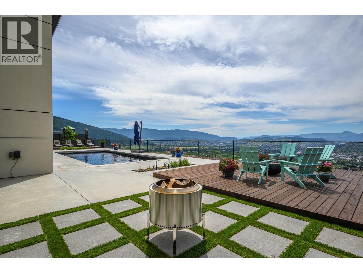
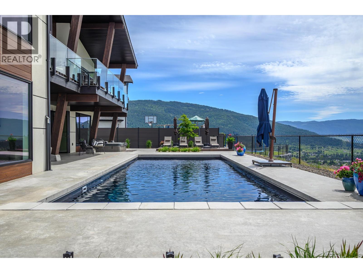
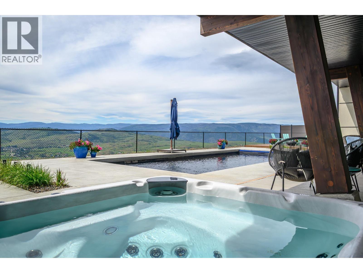
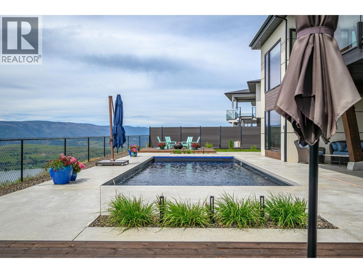
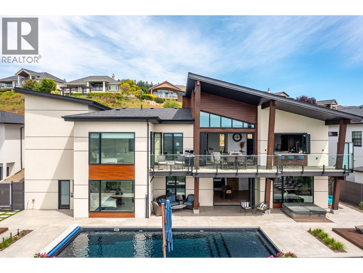
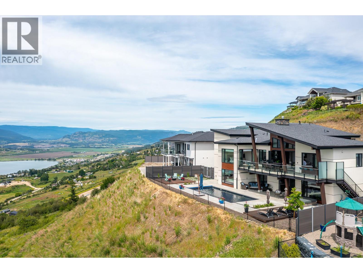
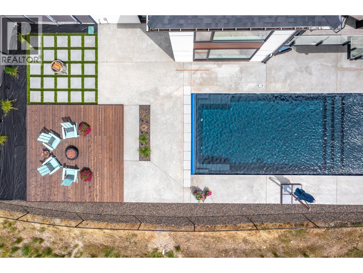
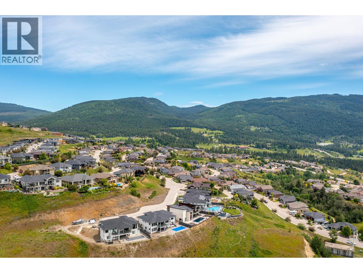
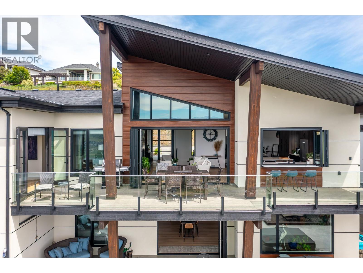
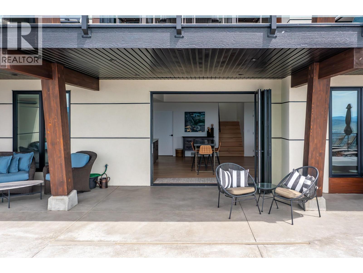
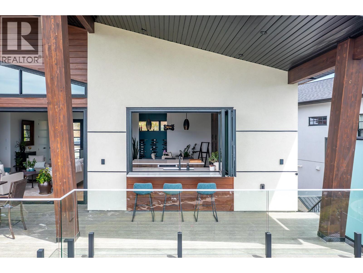
Discover this stunning modern home expertly crafted by Keith Construction. Offering breathtaking views, it features a heated pool, relaxing hot tub, and a spacious tanning deck perfect for enjoying the sun. Gas firepit and outdoor movie area for the evenings, all accessible from the bar and games room which seamlessly join together by opening the folding door system. The extensive kitchen is ideal for entertaining, with ample space for family and friends. The expansive deck with oversized timbers is a great place for BBQ’s and dining. The property includes a large double garage plus a separate 35’ RV garage, providing plenty of storage and convenience. Don't miss the opportunity to own this exceptional contemporary residence! (id:45055)
-
Property Details
MLS® Number 10350330 Property Type Single Family Neigbourhood Foothills ParkingSpaceTotal 3 PoolType Inground Pool, Outdoor Pool ViewType City View, Lake View, Mountain View, View Of Water, View (panoramic) -
Building
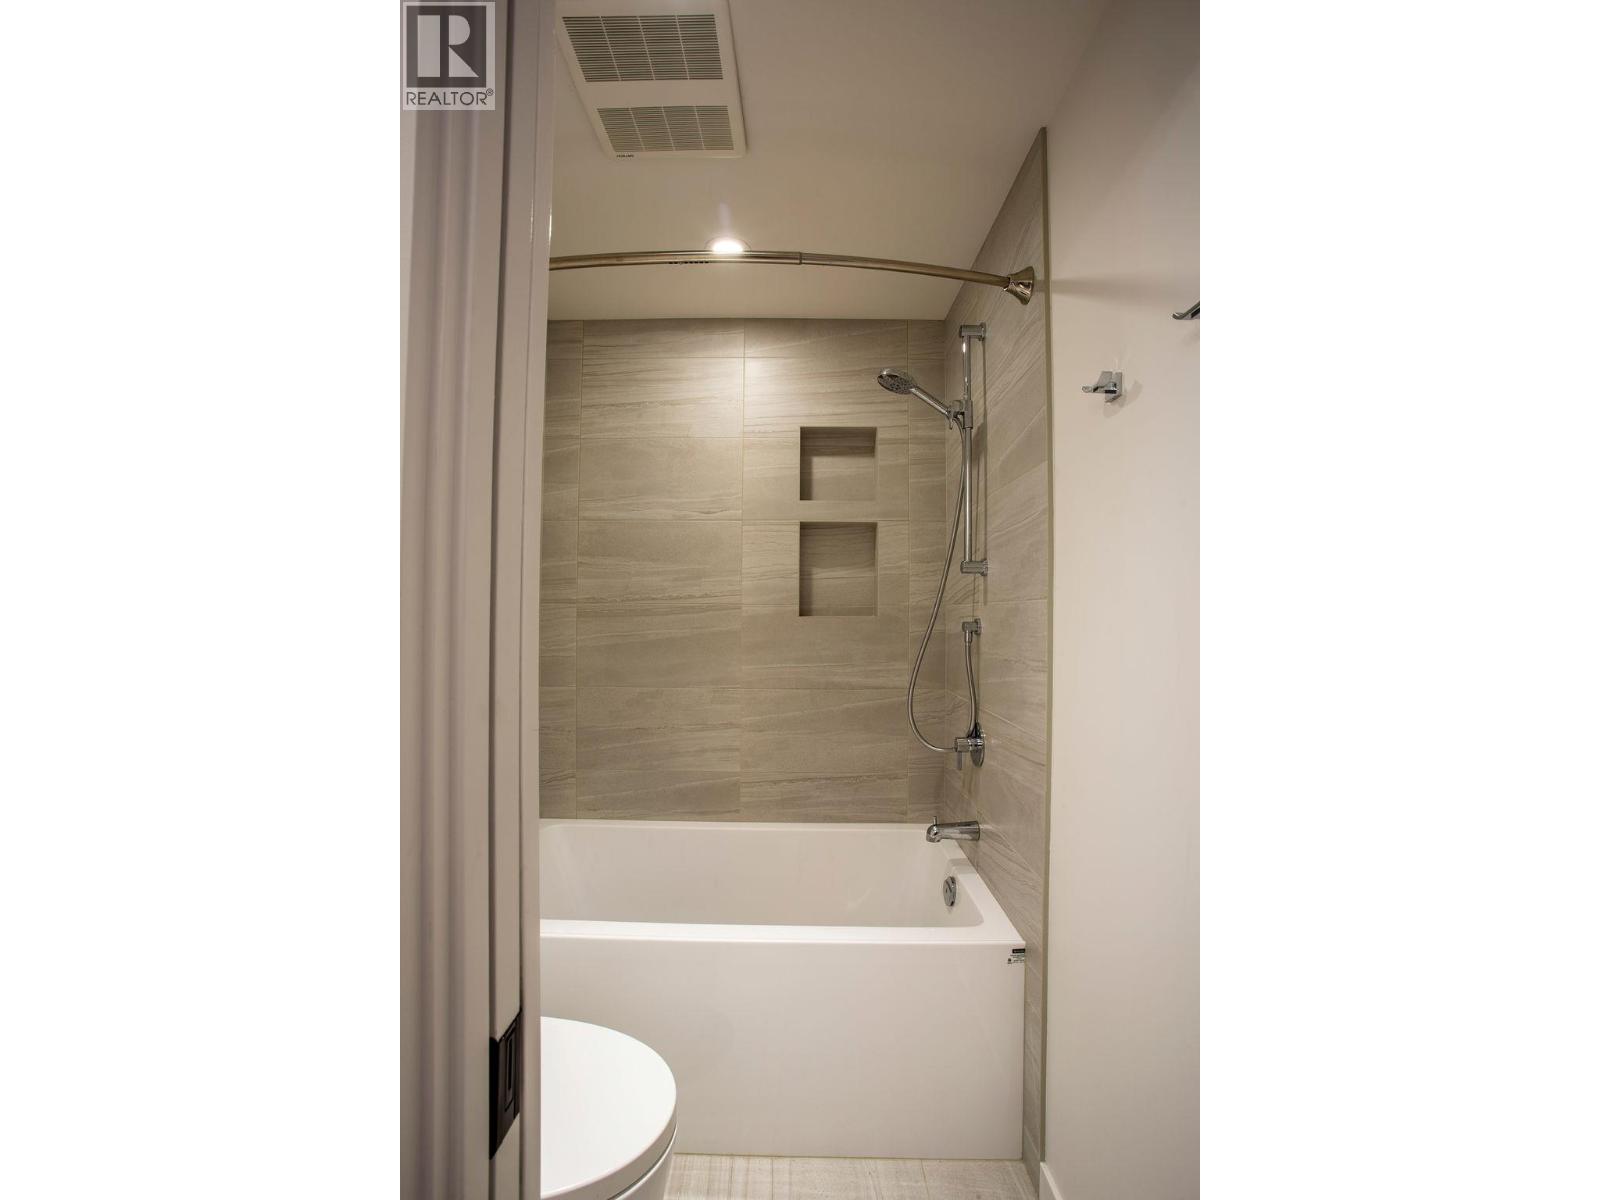
BathroomTotal 4 BedroomsTotal 3 ArchitecturalStyle Contemporary, Ranch ConstructedDate 2022 ConstructionStyleAttachment Detached CoolingType Central Air Conditioning HalfBathTotal 1 HeatingFuel Other HeatingType Forced Air StoriesTotal 2 SizeInterior 3,232 Sqft Type House UtilityWater Municipal Water Additional Parking Attached Garage 3 Oversize RV -
Land
Acreage No Sewer Municipal Sewage System SizeIrregular 0.61 SizeTotal 0.61 Ac|under 1 Acre SizeTotalText 0.61 Ac|under 1 Acre -
Rooms
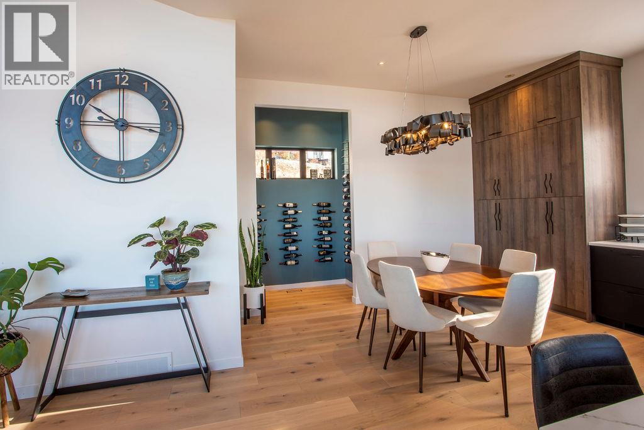
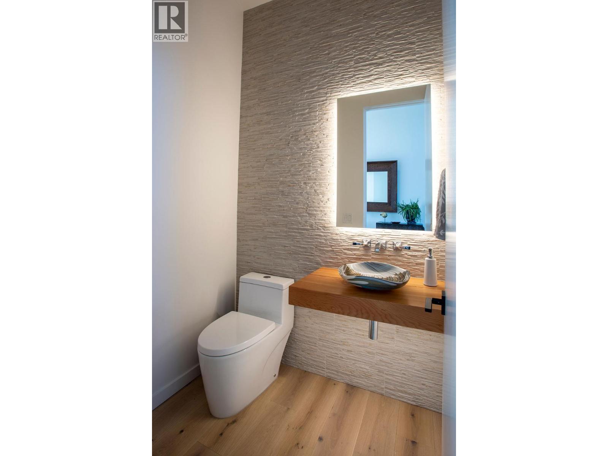
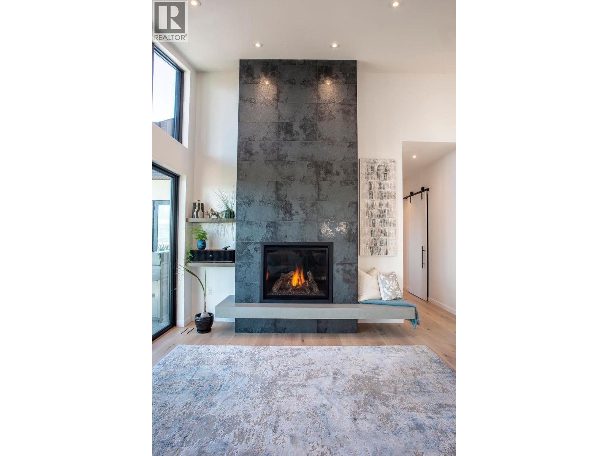
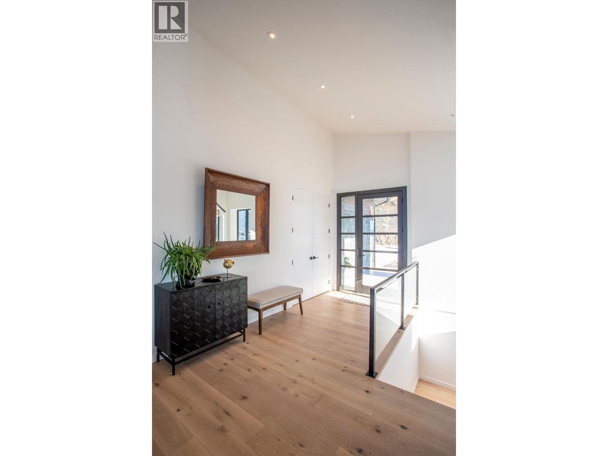
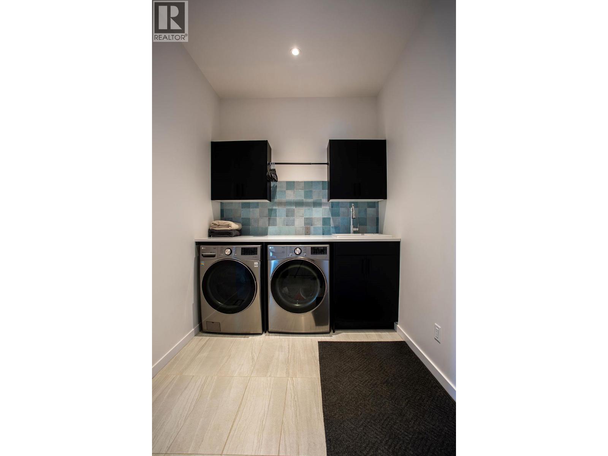
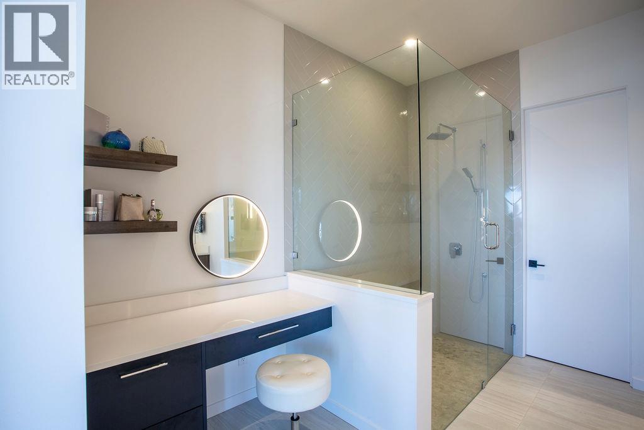
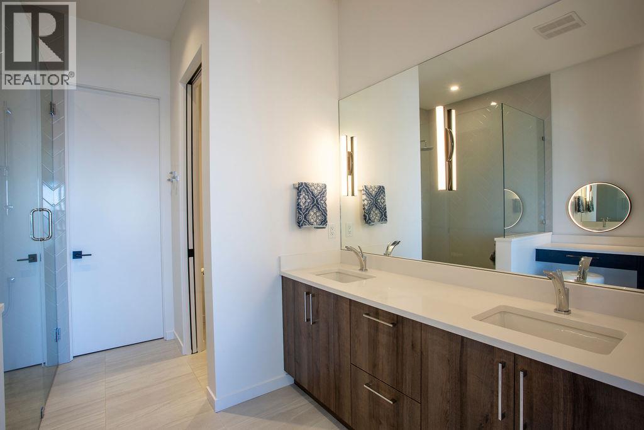
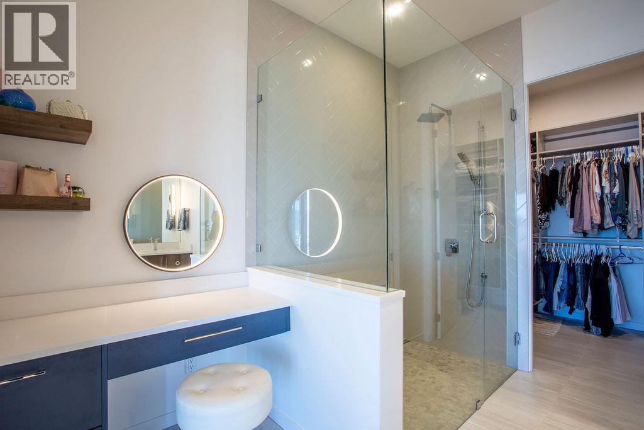
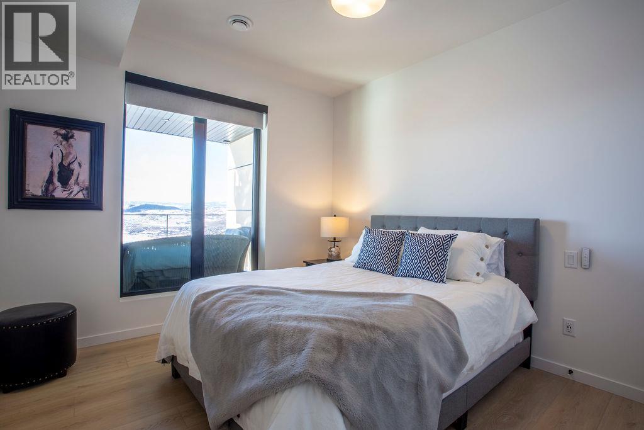
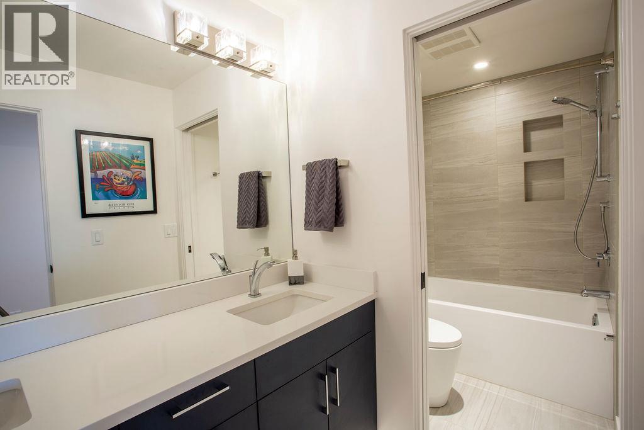
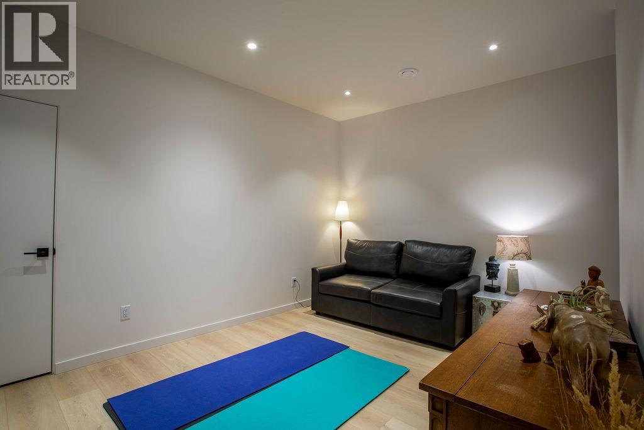
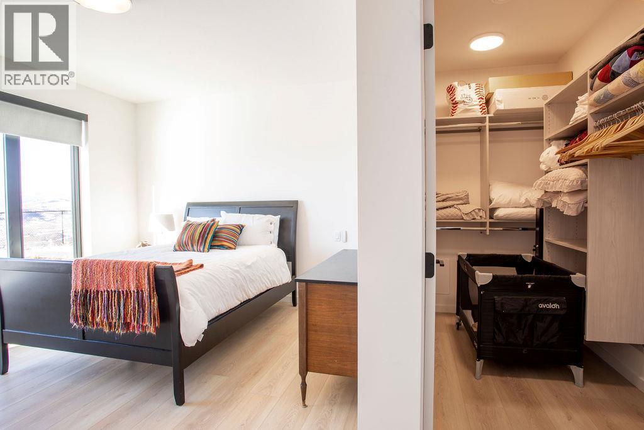
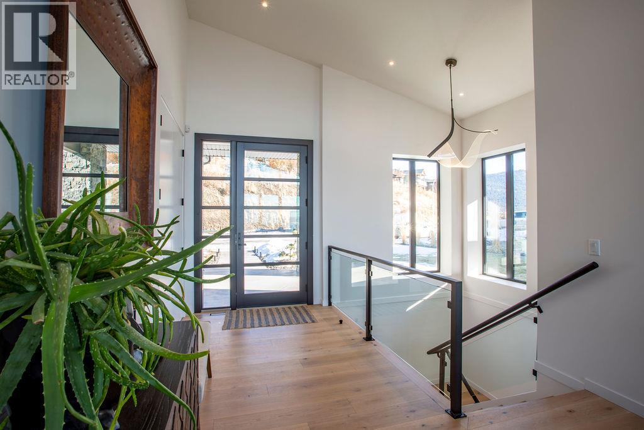
Level Type Length Width Dimensions Lower Level Storage 14' x 30' Lower Level Full Bathroom Measurements not available Lower Level Full Bathroom Measurements not available Lower Level Den 10'8'' x 15' Lower Level Bedroom 14'4'' x 12'6'' Lower Level Bedroom 11'2'' x 11'4'' Lower Level Great Room 30'3'' x 22' Main Level Foyer 7' x 14'11'' Main Level Partial Bathroom Measurements not available Main Level Laundry Room 12'2'' x 7'8'' Main Level Office 10' x 11'10'' Main Level Full Ensuite Bathroom 10'5'' x 11'3'' Main Level Primary Bedroom 15' x 15'6'' Main Level Dining Room 15' x 11' Main Level Living Room 16'2'' x 15'6'' Main Level Kitchen 15'2'' x 11'5'' -
Utilities
Your Favourites
No Favourites Found







The trademarks REALTOR®, REALTORS®, and the REALTOR® logo are controlled by The Canadian Real Estate Association (CREA) and identify real estate professionals who are members of CREA. The trademarks MLS®, Multiple Listing Service® and the associated logos are owned by The Canadian Real Estate Association (CREA) and identify the quality of services provided by real estate professionals who are members of CREA. The trademark DDF® is owned by The Canadian Real Estate Association (CREA) and identifies CREA's Data Distribution Facility (DDF®)
January 09 2026 06:21:23
Association of Interior REALTORS®
