$974,900
$974,900
$974,900
$974,900
$974,900
$974,900
$974,900
$974,900
$974,900
$974,900
$974,900
$974,900
$974,900
$974,900
$974,900
$974,900
$974,900
$974,900
$974,900
$974,900
$974,900
$974,900
$974,900
$974,900
$974,900
$974,900
$974,900
$974,900
$974,900
$974,900
$974,900
$974,900
$974,900
$974,900
$974,900
$974,900
$974,900
$974,900
$974,900
$974,900
$974,900
$974,900
$974,900
$974,900
$974,900
$974,900
$974,900
$974,900
$974,900
$974,900
$974,900
$974,900
$974,900
$974,900
$974,900
$974,900
$974,900
$974,900
$974,900
$974,900
$974,900
$974,900
Like this listing?
Contact us for more information


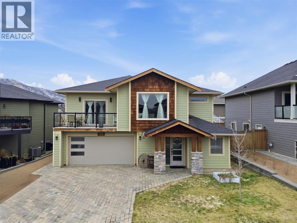
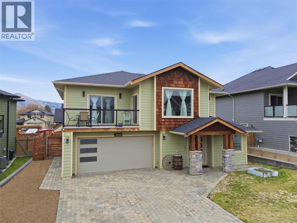
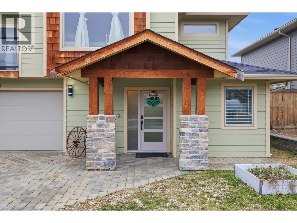
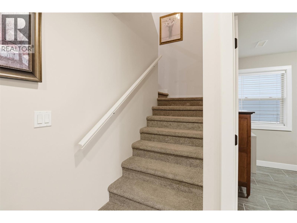
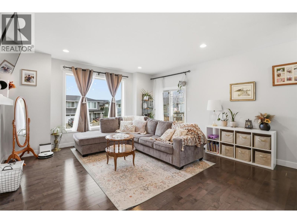
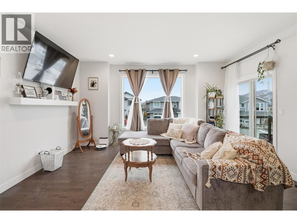
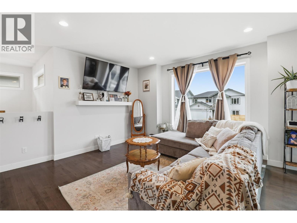
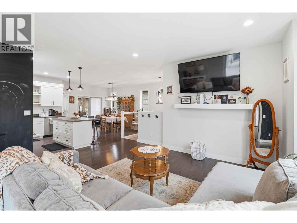
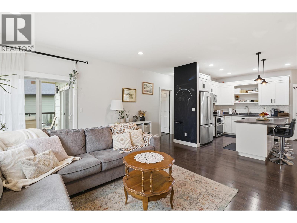
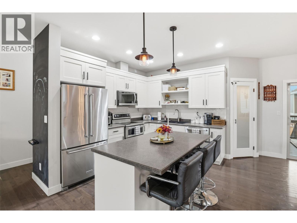
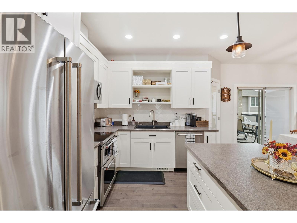
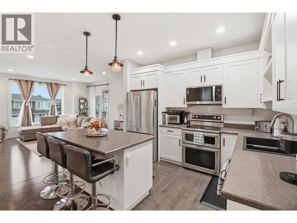
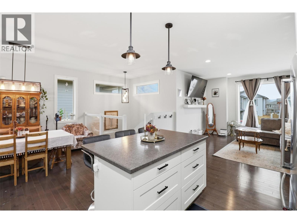
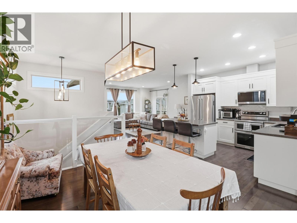
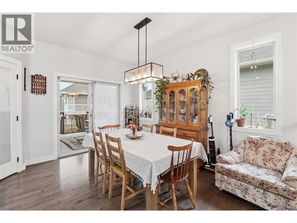
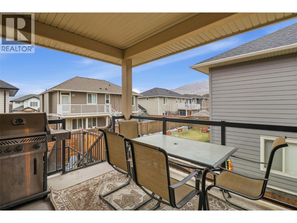
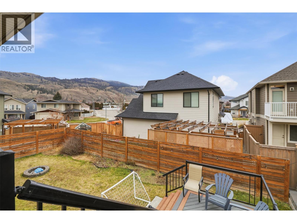
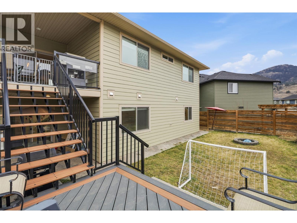
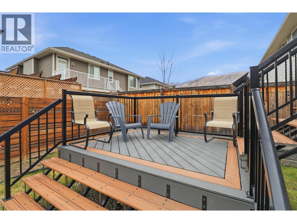
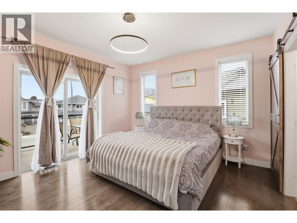
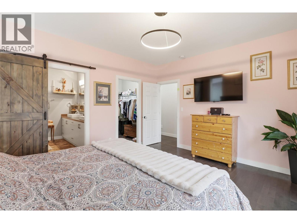
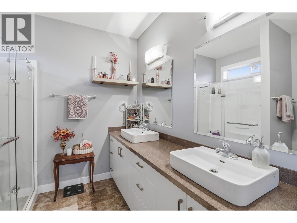
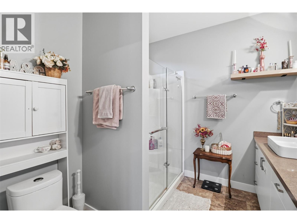
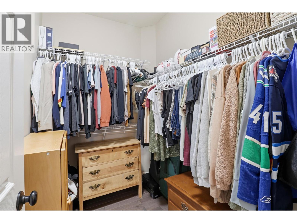
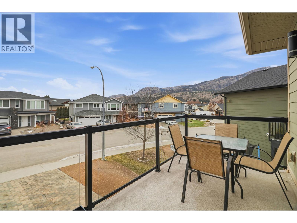
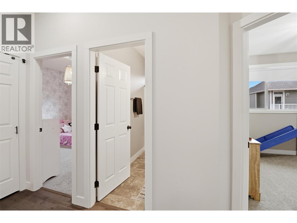
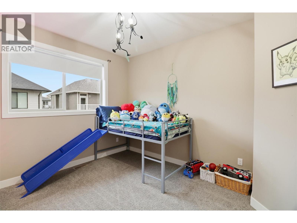
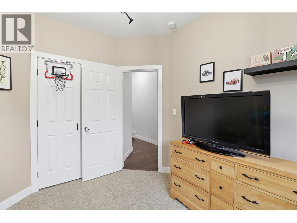
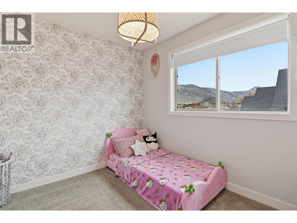
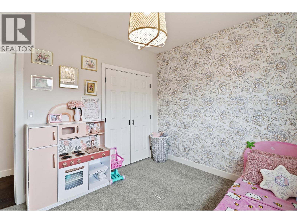

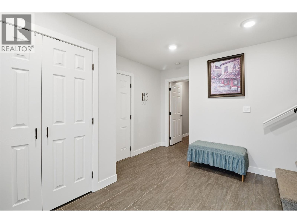
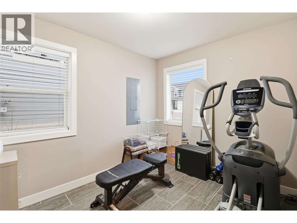

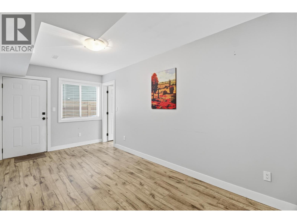
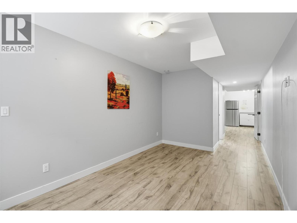
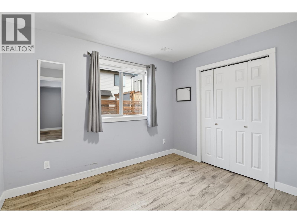
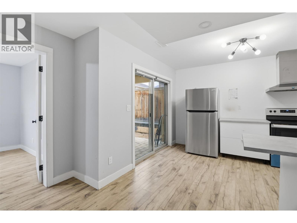
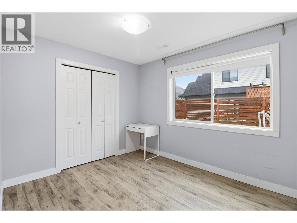
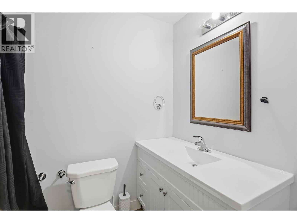
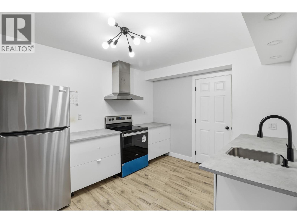
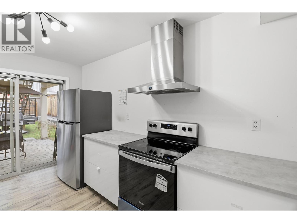

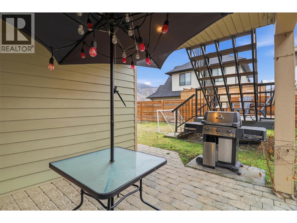

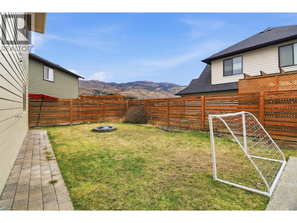
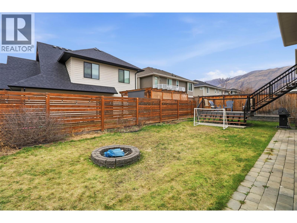
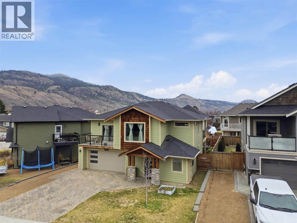
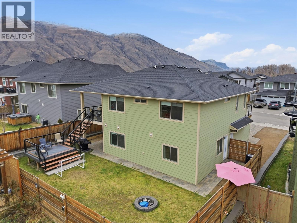

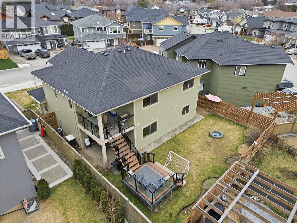
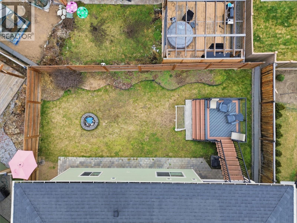
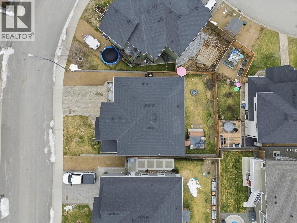
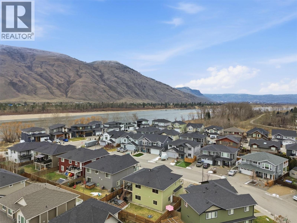
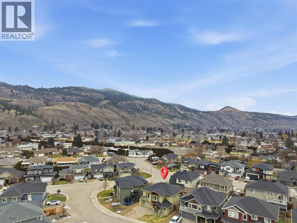
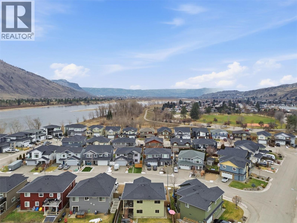
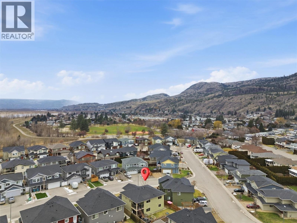
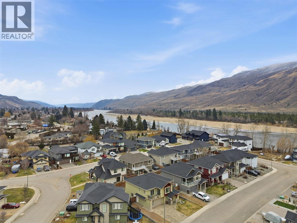

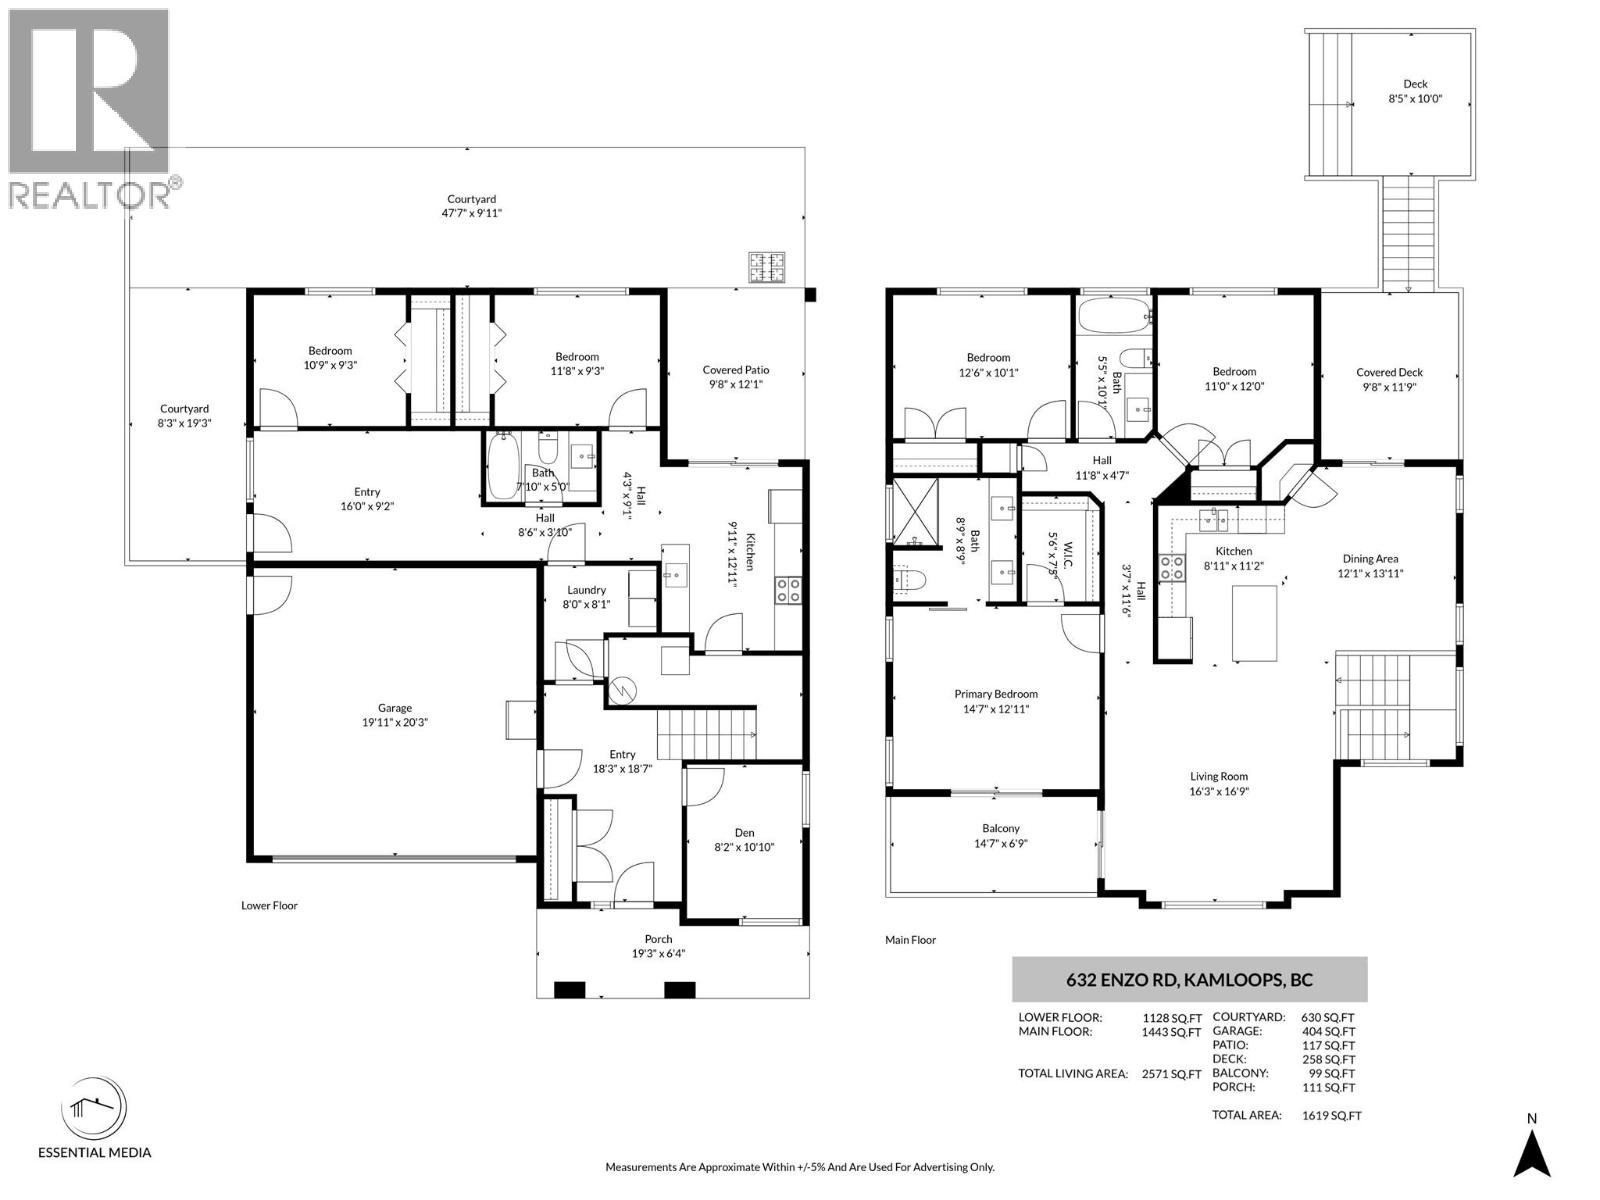
Welcome to this beautifully maintained two-story home in the highly desirable Westsyde area of Kamloops offering space, versatility, and comfort for the whole family. With 2571 sqft of living space, this home features five bedrooms, three bathrooms and a den, including a separate two bedroom basement suite ideal for extended family, and mortgage helper potential. The main level, showcases, gorgeous, hardwood floors, central A/C and a bright open layout. The kitchen is well appointed with stainless steel appliances a double oven and plenty of space for entertaining. Enjoy seamless indoor outdoor living with two patios on the upper floor perfect for relaxing or hosting guests. The large primary bedroom offers a private retreat complete with an ensuite featuring double sinks and a full-size shower additionally, bedrooms are generously sized, providing comfort and flexibility for family and guests. Downstairs the cozy basement suite boasts a walk-out covered patio and access to the fully fenced yard creating a private inviting space. Outside you’ll appreciate the double garage, RV/guest parking and secure yard perfect for kids pets and outdoor enjoyment this Westsyde gem combines functionality income potential and lifestyle appeal in a fantastic neighborhood, close to schools parks and amenities. (id:45055)
-
Property Details
MLS® Number 10373577 Property Type Single Family Neigbourhood Westsyde AmenitiesNearBy Park, Recreation, Schools CommunityFeatures Family Oriented Features Level Lot, Central Island, Two Balconies ParkingSpaceTotal 5 -
Building
BathroomTotal 1 BedroomsTotal 5 Appliances Refrigerator, Dishwasher, Microwave, See Remarks, Washer & Dryer ConstructedDate 2017 ConstructionStyleAttachment Detached CoolingType Central Air Conditioning ExteriorFinish Other FlooringType Carpeted, Hardwood, Tile, Vinyl HeatingType Forced Air, See Remarks RoofMaterial Asphalt Shingle RoofStyle Unknown StoriesTotal 2 SizeInterior 2,571 Sqft Type House UtilityWater Municipal Water Attached Garage 2 RV 1 -
Land
Acreage No FenceType Fence LandAmenities Park, Recreation, Schools LandscapeFeatures Landscaped, Level Sewer Municipal Sewage System SizeIrregular 0.06 SizeTotal 0.06 Ac|under 1 Acre SizeTotalText 0.06 Ac|under 1 Acre -
Rooms
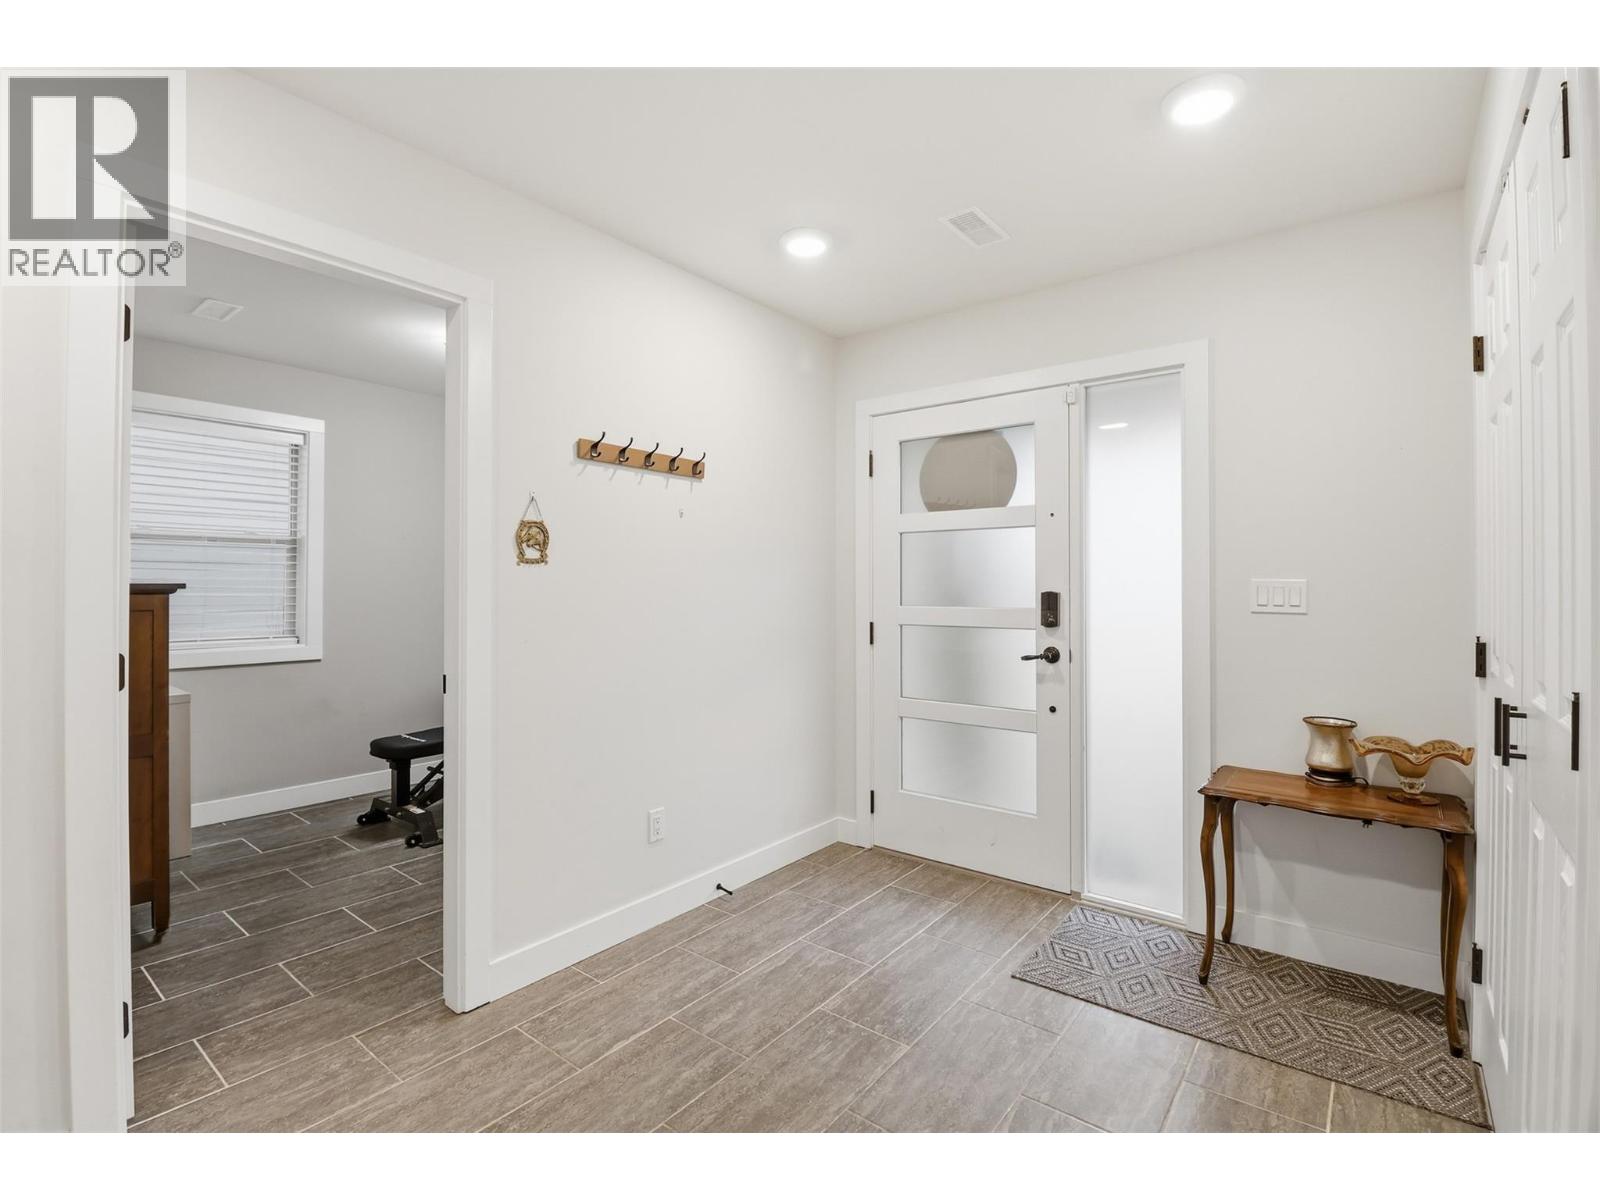
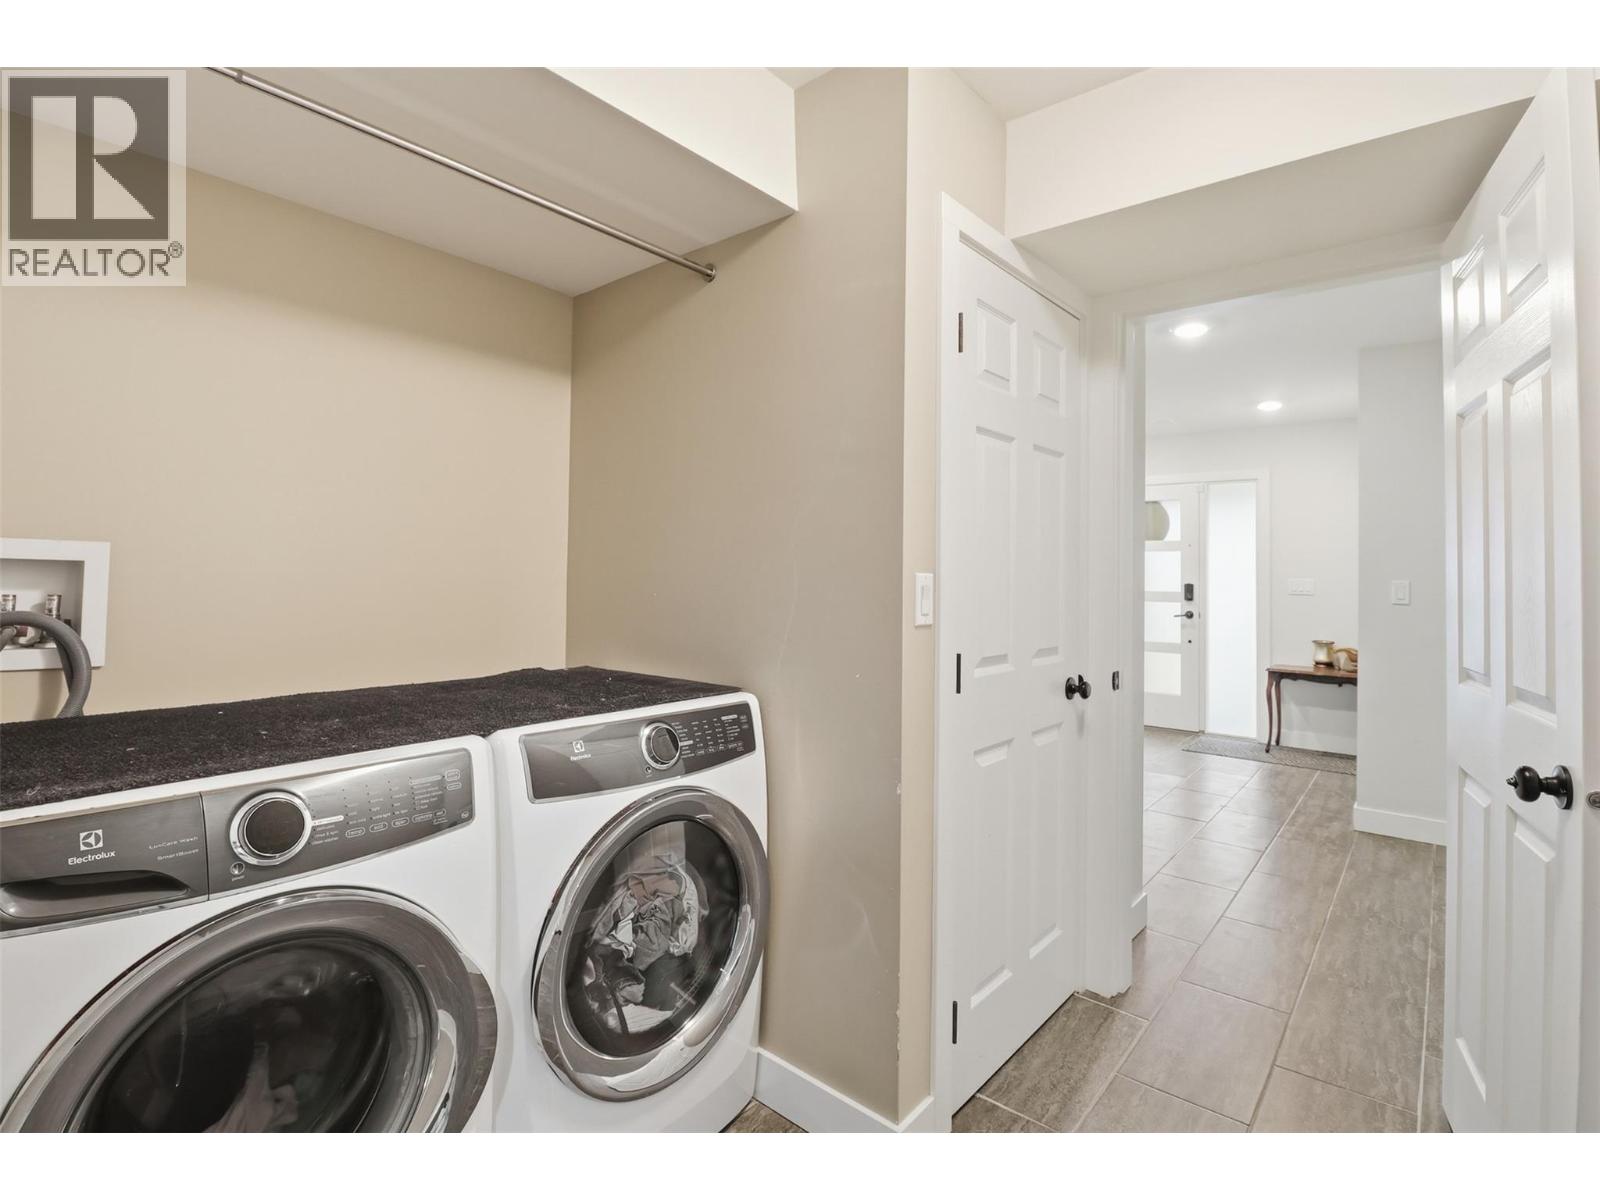
Level Type Length Width Dimensions Second Level Bedroom 11' x 12' Second Level Bedroom 12'6'' x 10'1'' Second Level Full Ensuite Bathroom 8'9'' x 8'9'' Second Level Primary Bedroom 14'7'' x 12'11'' Second Level Kitchen 8'11'' x 11'2'' Second Level Dining Room 12'1'' x 13'11'' Second Level Living Room 16'3'' x 16'9'' Main Level Bedroom 11'8'' x 9'3'' Main Level Bedroom 10'9'' x 9'3'' Main Level Laundry Room 8' x 8'1'' Main Level Foyer 18'3'' x 18'7'' Additional Accommodation Living Room 16' x 9'2'' Additional Accommodation Kitchen 9'11'' x 12'11'' -
Utilities
Cable Available Electricity Available Natural Gas Available Telephone Available Sewer Available Water Available
Your Favourites
No Favourites Found







The trademarks REALTOR®, REALTORS®, and the REALTOR® logo are controlled by The Canadian Real Estate Association (CREA) and identify real estate professionals who are members of CREA. The trademarks MLS®, Multiple Listing Service® and the associated logos are owned by The Canadian Real Estate Association (CREA) and identify the quality of services provided by real estate professionals who are members of CREA. The trademark DDF® is owned by The Canadian Real Estate Association (CREA) and identifies CREA's Data Distribution Facility (DDF®)
January 22 2026 12:18:58
Association of Interior REALTORS®
