$699,000
$699,000
$699,000
$699,000
$699,000
$699,000
$699,000
$699,000
$699,000
$699,000
$699,000
$699,000
$699,000
$699,000
$699,000
$699,000
$699,000
$699,000
$699,000
$699,000
$699,000
$699,000
$699,000
$699,000
$699,000
$699,000
$699,000
$699,000
$699,000
$699,000
$699,000
$699,000
$699,000
$699,000
$699,000
$699,000
$699,000
$699,000
$699,000
$699,000
$699,000
Like this listing?
Contact us for more information


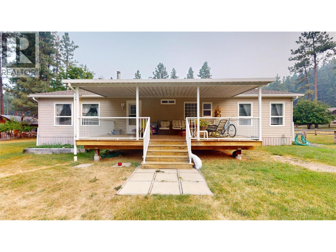
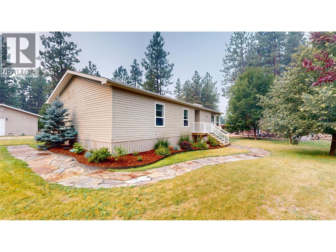
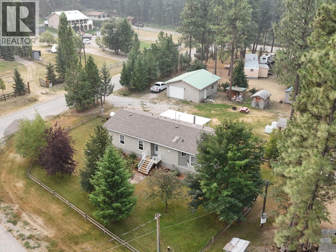
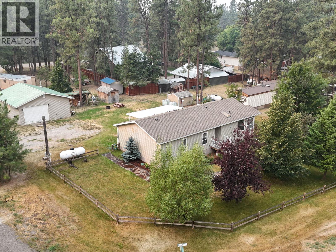
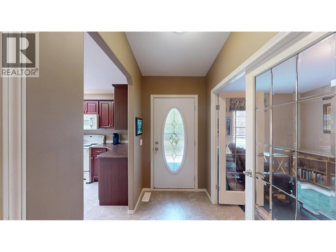
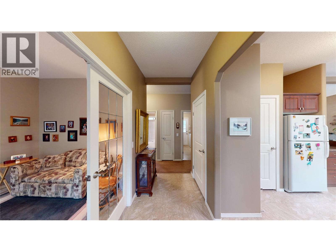
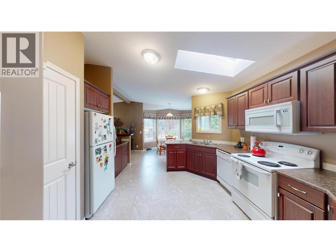
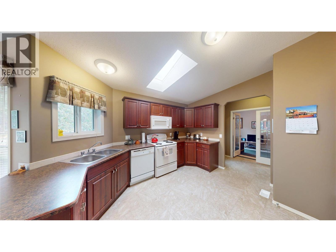
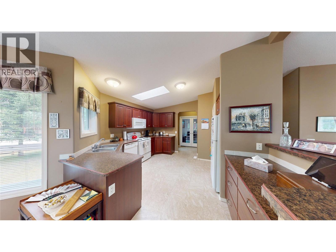
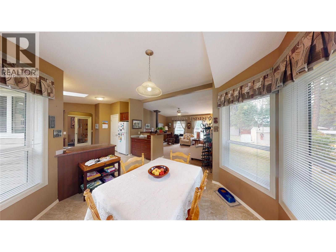
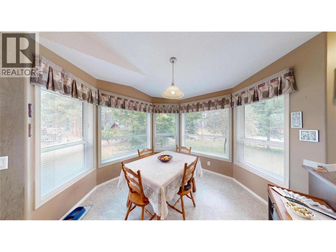
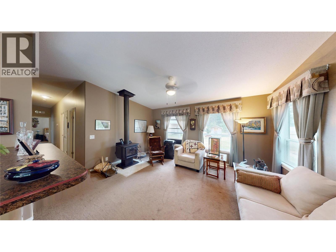
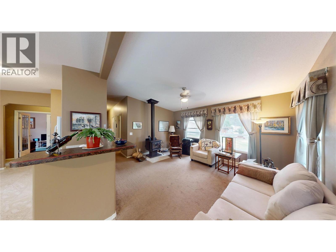
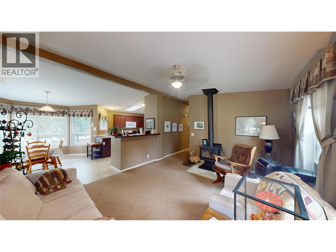
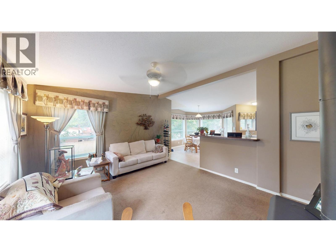
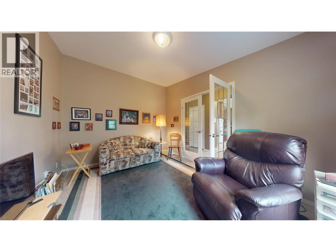
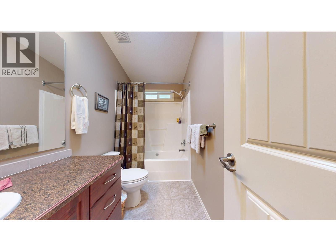
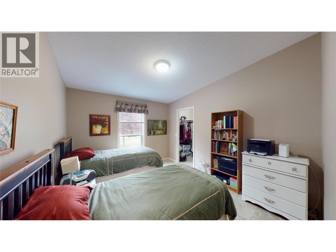
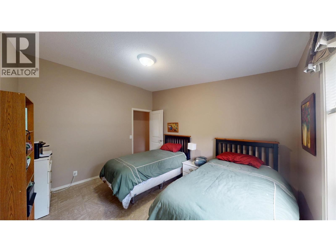
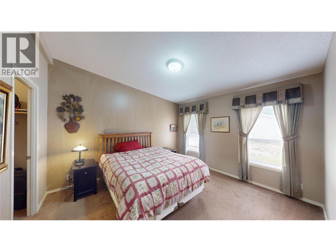
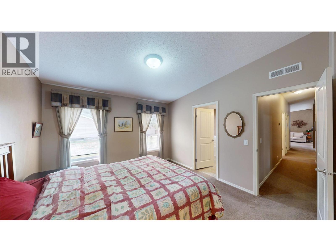
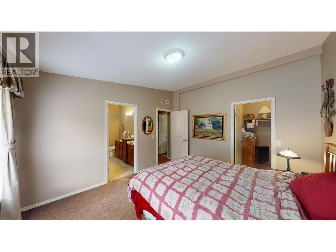
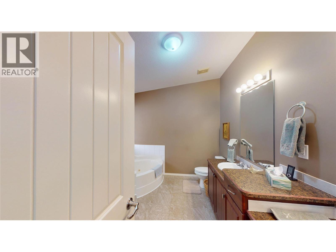
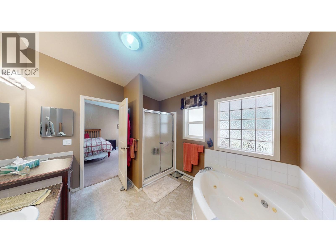
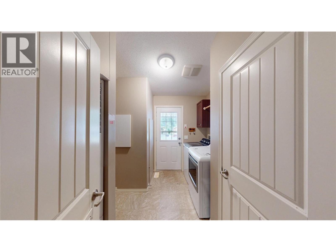
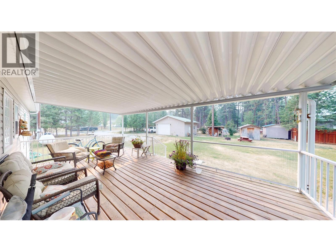
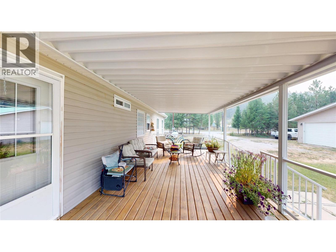
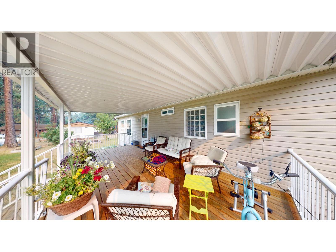
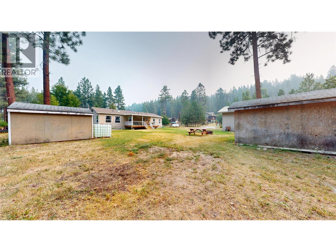
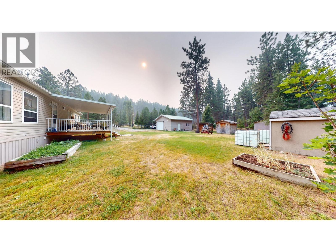
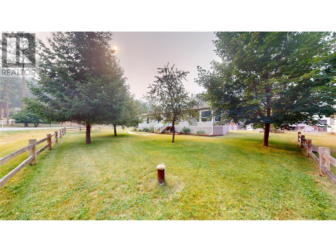
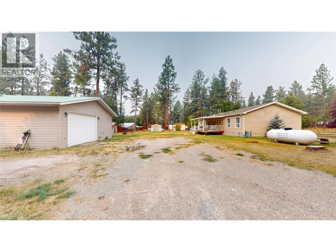
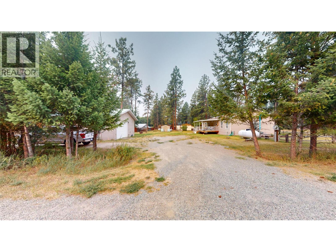
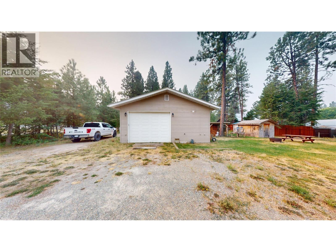
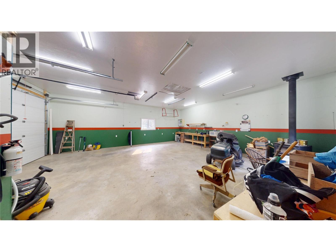
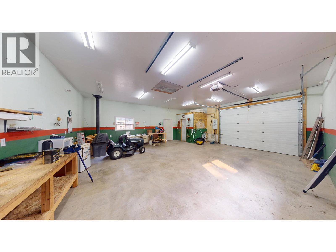
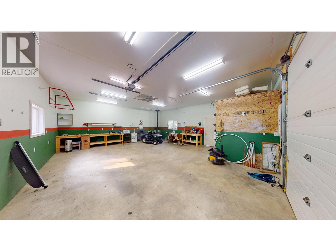
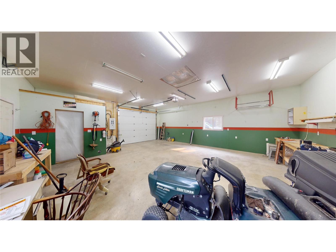
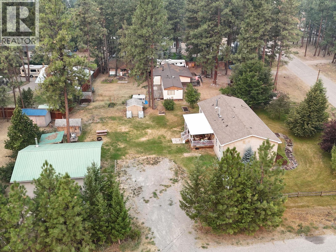
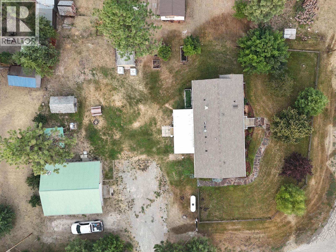
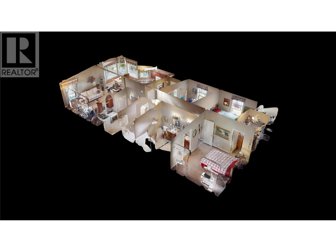
Welcome to Wasa! Your new home is on 0.422 acres and is the perfect recipe for peace and quiet and feeling miles away from the hustle of todays world. Just 2 blocks to the lake, the beautiful home was built in 2008 and features 1,512 square feet all on one floor. With vaulted ceilings, a large kitchen open to the dining room. The wood stove in the living room proudly take the edge off the heating cost and feels romantic. With 2 bedroom plus a den, 2 full baths with the ensuite sporting his and hers sinks, jetted tub and a stand up shower. The covered front deck is year round barbequing. We also have a 26' x 30' garage/shop with 10' ceiling, EV plug in plus all plumbing in-floor heating and a 2 piece bath (id:67517)
-
Property Details
MLS® Number 10396955 Property Type Single Family Neigbourhood Lakes/Wasa/Lazy/Premier AmenitiesNearBy Park, Recreation CommunityFeatures Pets Allowed Features Level Lot, Balcony, Jacuzzi Bath-tub ParkingSpaceTotal 1 ViewType Mountain View, View (panoramic) -
Building
BathroomTotal 2 BedroomsTotal 2 Appliances Refrigerator, Dishwasher, Range - Electric, Microwave, Washer & Dryer BasementType Crawl Space ConstructedDate 2008 ExteriorFinish Vinyl Siding FireProtection Smoke Detector Only FireplacePresent Yes FireplaceTotal 1 FireplaceType Free Standing Metal FlooringType Carpeted, Linoleum FoundationType See Remarks HeatingType Forced Air, See Remarks RoofMaterial Asphalt Shingle RoofStyle Unknown StoriesTotal 1 SizeInterior 1,512 Sqft Type Manufactured Home UtilityWater Well Additional Parking Detached Garage 1 -
Land
AccessType Easy Access Acreage No CurrentUse Other FenceType Fence LandAmenities Park, Recreation LandscapeFeatures Landscaped, Level Sewer Septic Tank SizeIrregular 0.42 SizeTotal 0.42 Ac|under 1 Acre SizeTotalText 0.42 Ac|under 1 Acre -
Rooms
Level Type Length Width Dimensions Main Level Laundry Room 9'6'' x 5'5'' Main Level Bedroom 10'10'' x 10'11'' Main Level Primary Bedroom 11'11'' x 12'11'' Main Level 5pc Ensuite Bath Measurements not available Main Level 4pc Bathroom Measurements not available Main Level Foyer 4'7'' x 9'11'' Main Level Office 10'4'' x 12'10'' Main Level Living Room 13'10'' x 15'8'' Main Level Kitchen 123'7'' x 11'2'' Main Level Dining Room 10'10'' x 11'0'' -
Utilities
Cable Available Telephone Available
Your Favourites
No Favourites Found







The trademarks REALTOR®, REALTORS®, and the REALTOR® logo are controlled by The Canadian Real Estate Association (CREA) and identify real estate professionals who are members of CREA. The trademarks MLS®, Multiple Listing Service® and the associated logos are owned by The Canadian Real Estate Association (CREA) and identify the quality of services provided by real estate professionals who are members of CREA. The trademark DDF® is owned by The Canadian Real Estate Association (CREA) and identifies CREA's Data Distribution Facility (DDF®)
October 05 2026 06:02:23
Association of Interior REALTORS®
