$624,900
$624,900
$624,900
$624,900
$624,900
$624,900
$624,900
$624,900
$624,900
$624,900
$624,900
$624,900
$624,900
$624,900
$624,900
$624,900
$624,900
$624,900
$624,900
$624,900
$624,900
$624,900
$624,900
$624,900
$624,900
$624,900
$624,900
$624,900
$624,900
$624,900
$624,900
$624,900
$624,900
$624,900
$624,900
$624,900
$624,900
$624,900
$624,900
$624,900
$624,900
$624,900
$624,900
$624,900
$624,900
$624,900
$624,900
$624,900
$624,900
$624,900
$624,900
$624,900
$624,900
$624,900
$624,900
$624,900
$624,900
$624,900
$624,900
$624,900
Like this listing?
Contact us for more information


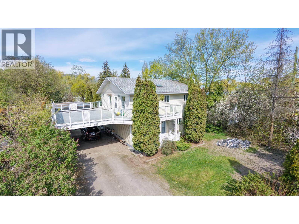
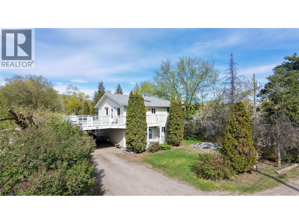
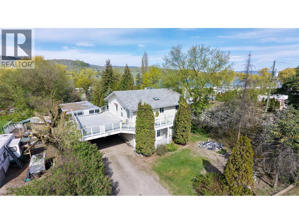
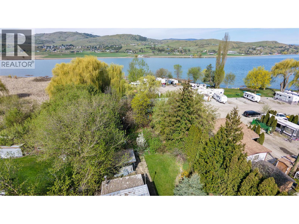
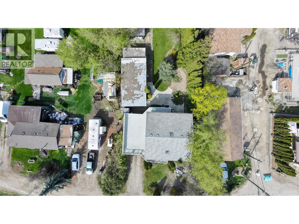
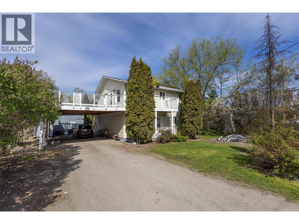
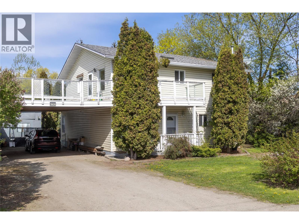
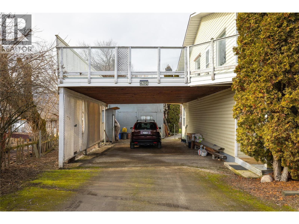
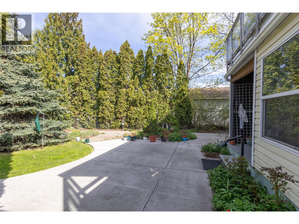
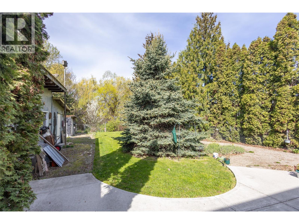
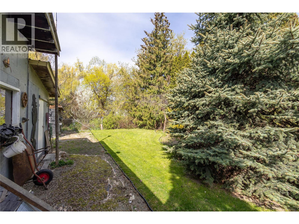
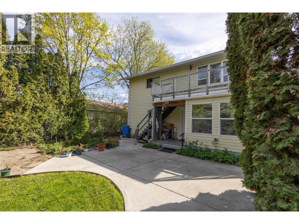
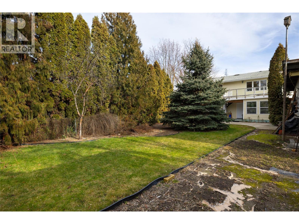
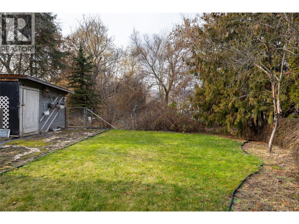
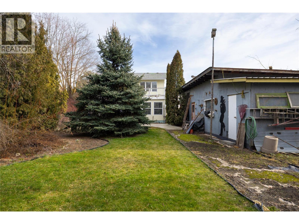
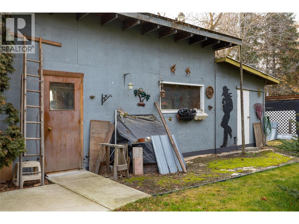
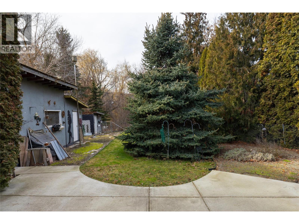
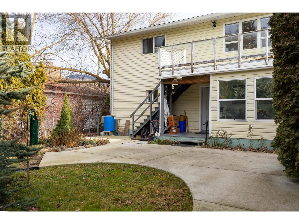
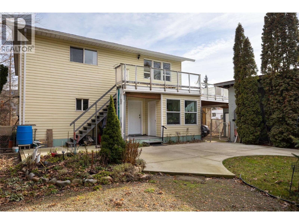
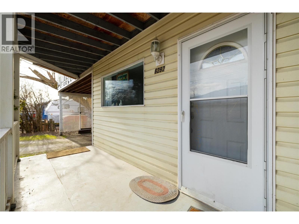
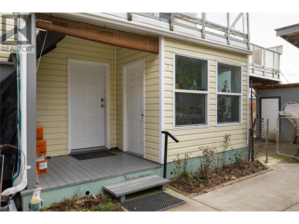
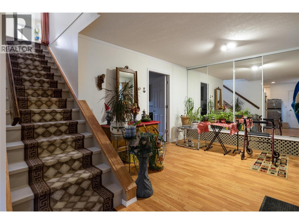
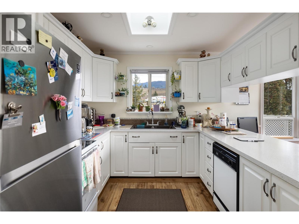
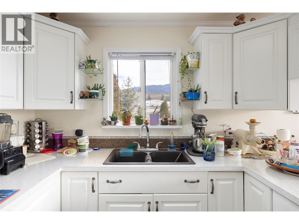
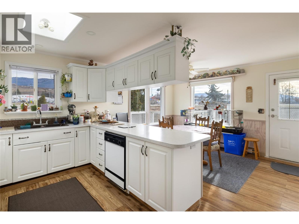
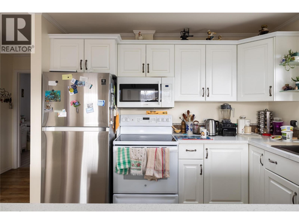
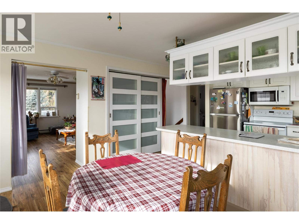
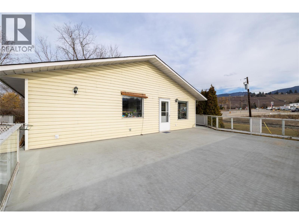
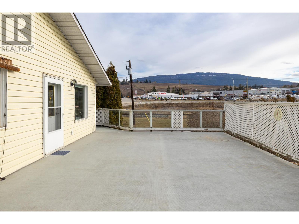
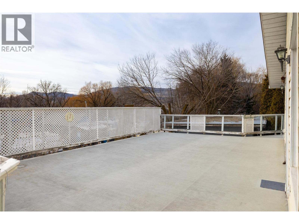
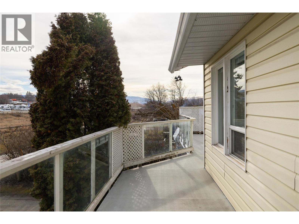
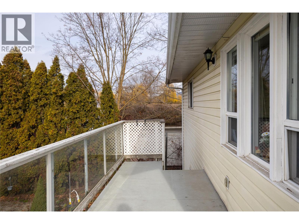
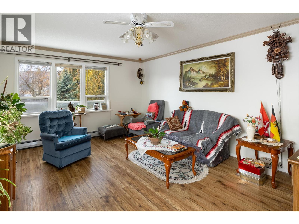
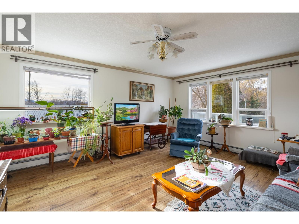
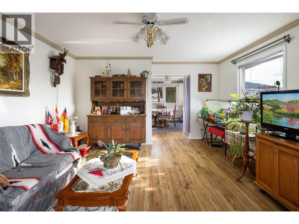
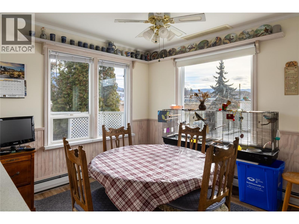
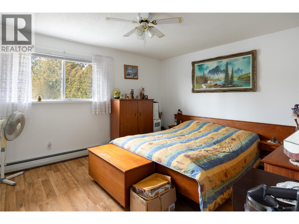
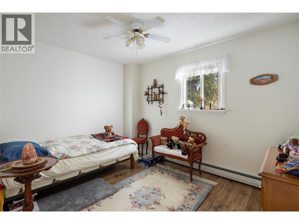
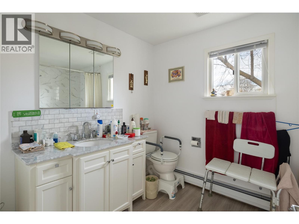
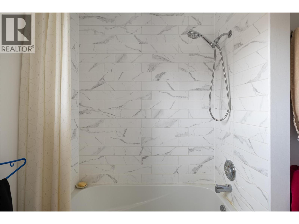
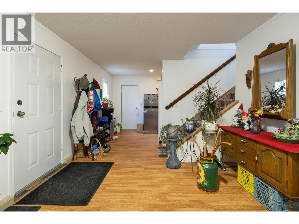
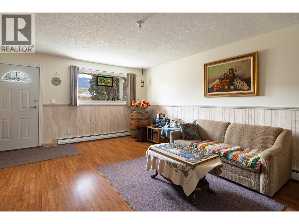
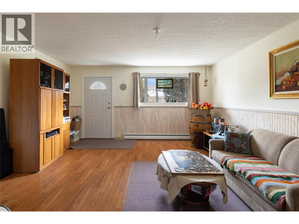
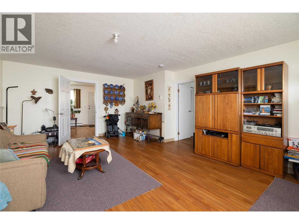
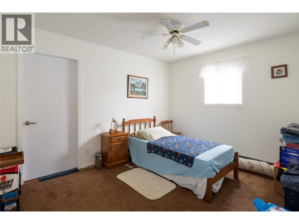
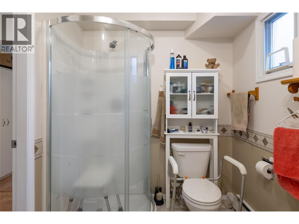
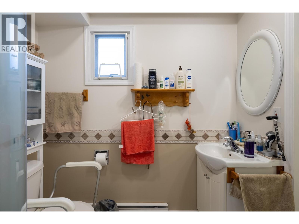
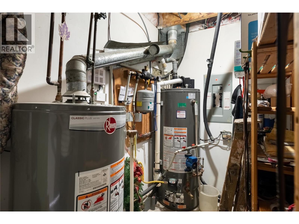
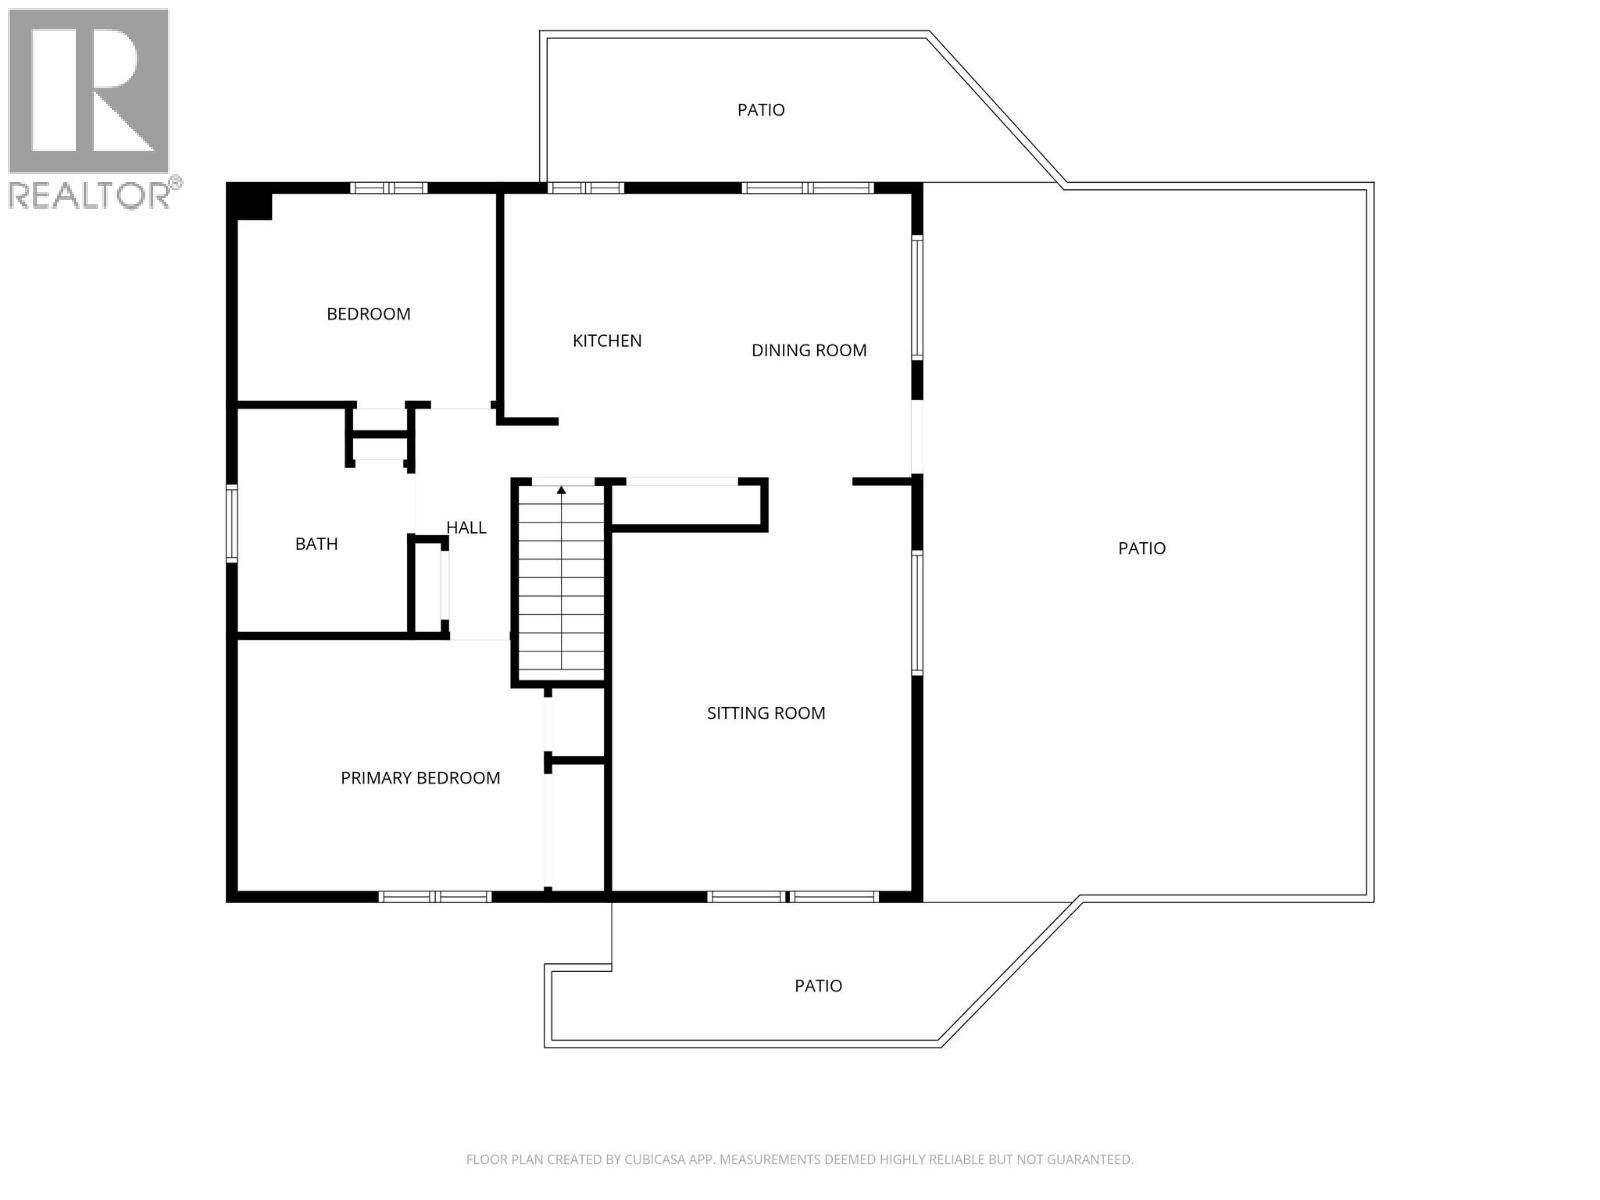
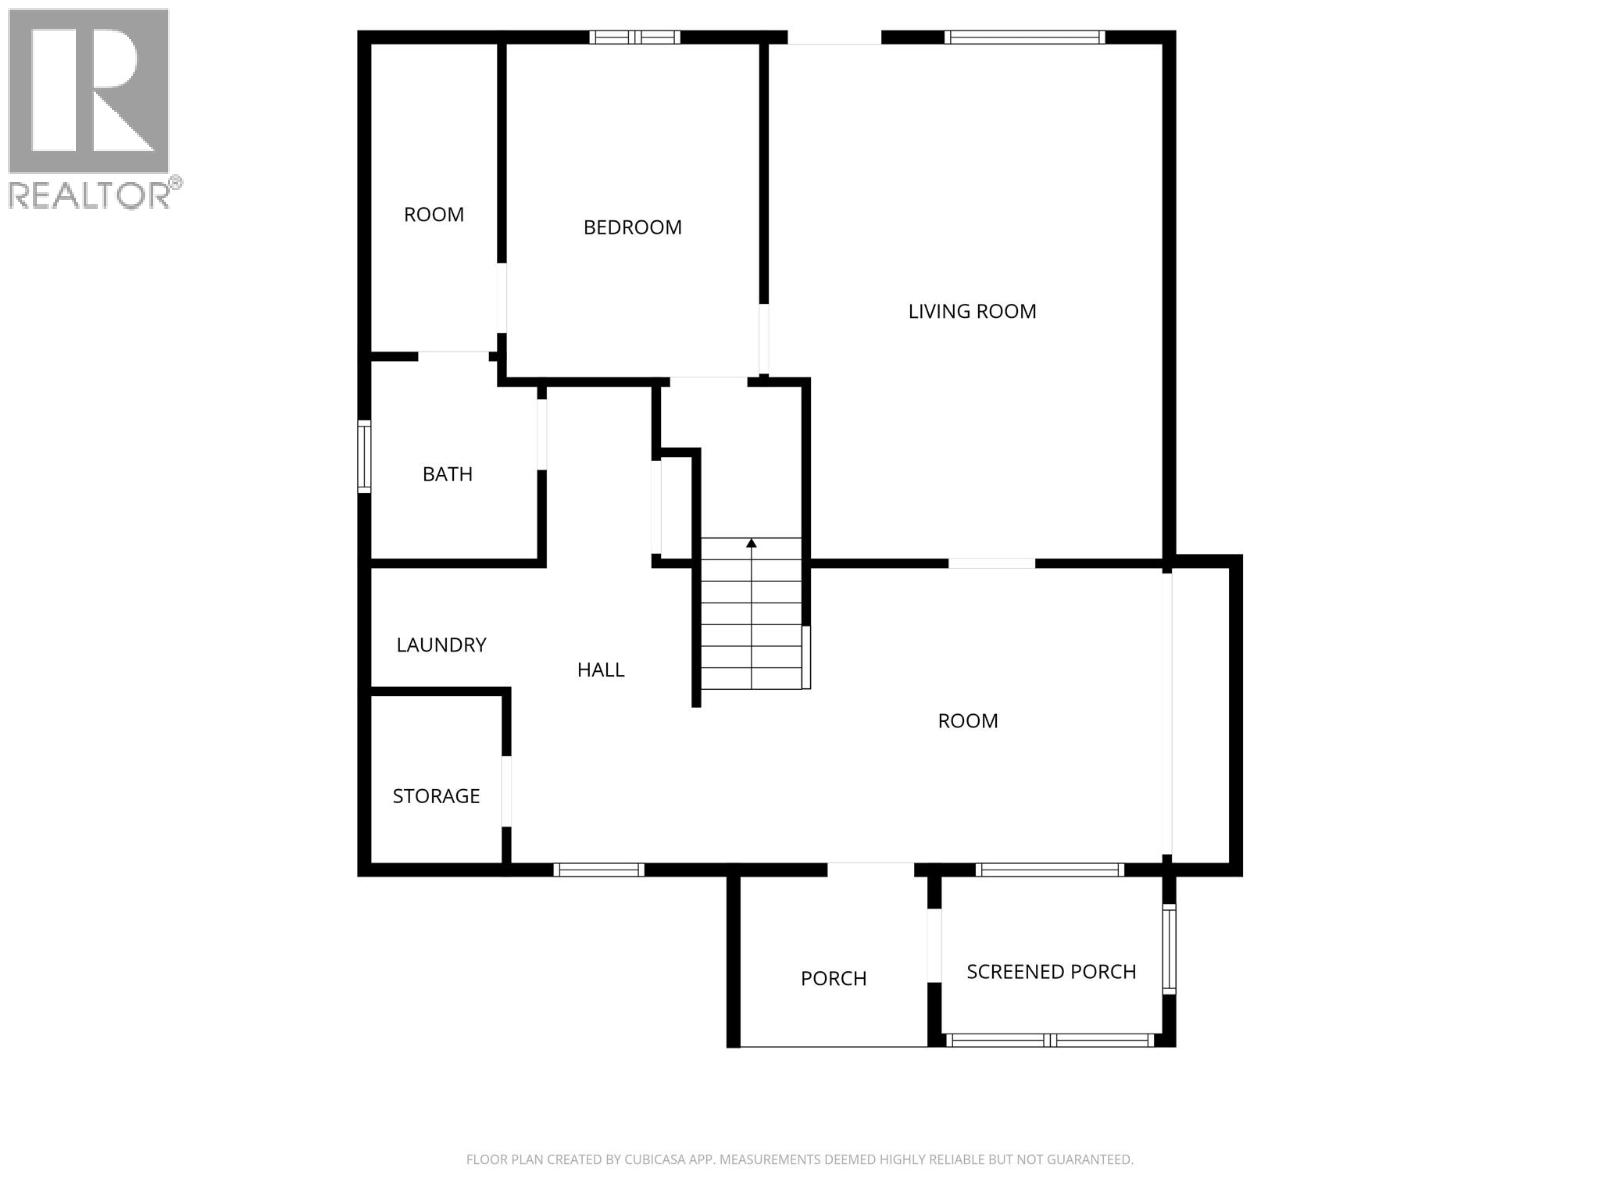
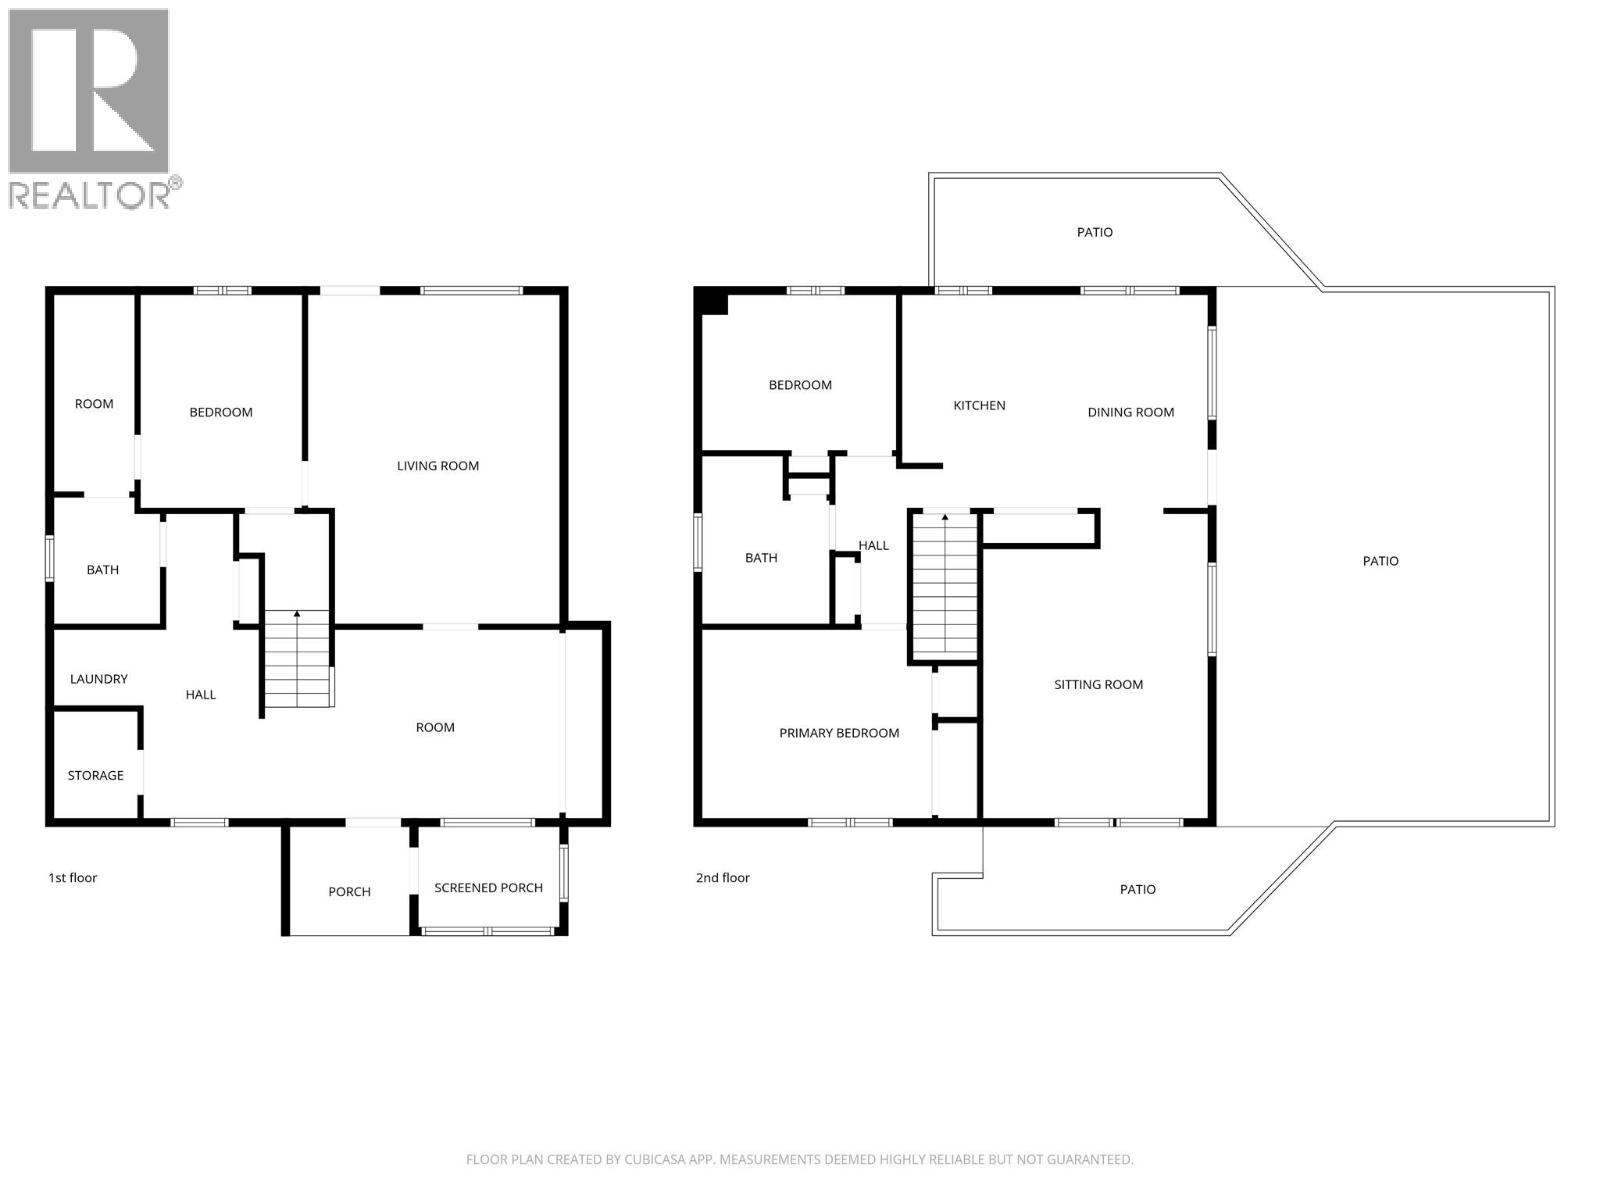
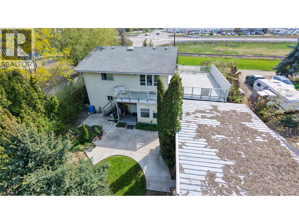
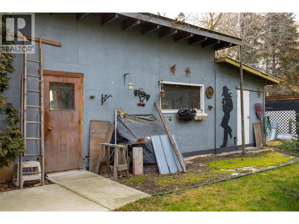
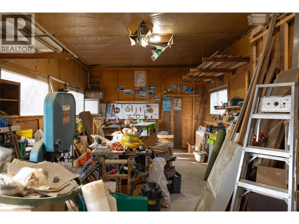
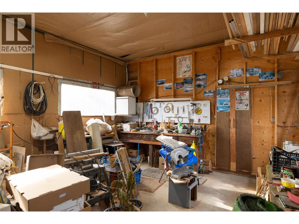
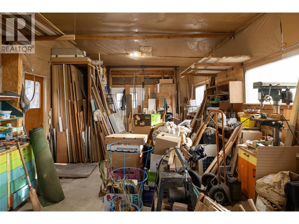
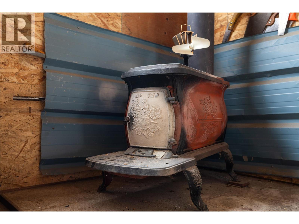
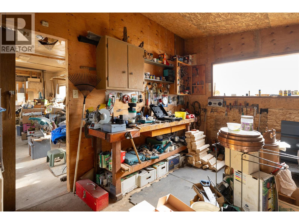
Single family home with 3 bedrooms and 2 bathrooms with a good sized 16x35 powered and heated shop. Located on a 0.25 acre private lot on the north end with easy access to Swan Lake, and just a short drive to all amenities. With room for parking the toys, the property has a large yard with room for gardens or the pets. Property also has it's own well and is on septic. Home has plenty of windows for lots of natural light and a large deck over the carport to soak in the Okanagan weather. Upstairs has 2 bedrooms and full bathroom, with downstairs has another bedroom and full bathroom with a large foyer entrance. Heat is taken care of by radiant heat (water) baseboards. (id:67517)
-
Property Details
MLS® Number 10375900 Property Type Single Family Neigbourhood Swan Lake West AmenitiesNearBy Golf Nearby, Airport, Park, Recreation, Schools, Shopping, Ski Area CommunityFeatures Family Oriented Features Level Lot, Private Setting, Balcony ParkingSpaceTotal 5 ViewType Mountain View, View (panoramic) -
Building
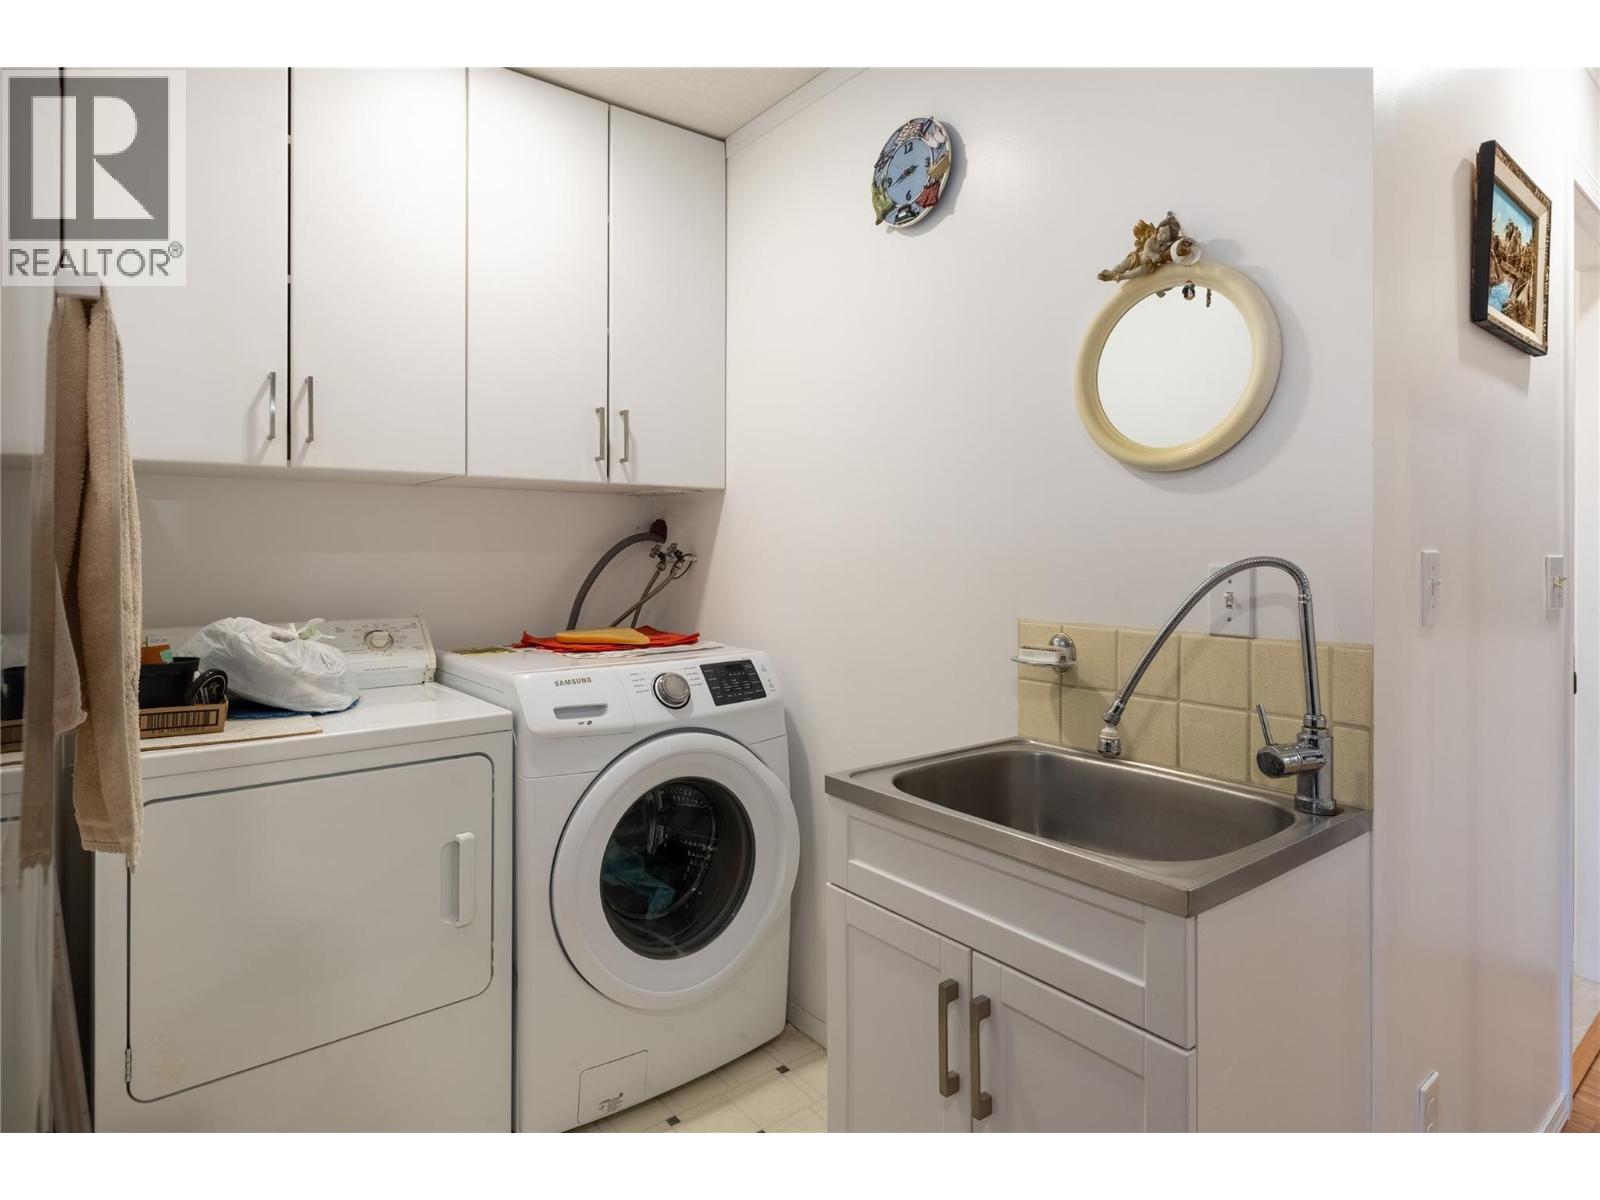
BathroomTotal 2 BedroomsTotal 3 Appliances Refrigerator, Dishwasher, Dryer, Range - Electric, Microwave, Washer BasementType Full ConstructedDate 1995 ConstructionStyleAttachment Detached CoolingType Central Air Conditioning ExteriorFinish Vinyl Siding FireProtection Smoke Detector Only FlooringType Carpeted, Laminate, Linoleum HeatingType Hot Water, See Remarks RoofMaterial Asphalt Shingle RoofStyle Unknown StoriesTotal 2 SizeInterior 2,080 Sqft Type House UtilityWater Well Carport -
Land
AccessType Easy Access, Highway Access Acreage No LandAmenities Golf Nearby, Airport, Park, Recreation, Schools, Shopping, Ski Area LandscapeFeatures Landscaped, Level Sewer Septic Tank SizeIrregular 0.25 SizeTotal 0.25 Ac|under 1 Acre SizeTotalText 0.25 Ac|under 1 Acre SurfaceWater Creek Or Stream -
Rooms
Level Type Length Width Dimensions Second Level Bedroom 11'8'' x 9'5'' Second Level Full Bathroom 9'8'' x 8'0'' Second Level Primary Bedroom 14'7'' x 11'10'' Second Level Kitchen 9'6'' x 13'3'' Second Level Dining Room 9'3'' x 13'3'' Second Level Living Room 13'11'' x 16'4'' Lower Level Laundry Room 11'4'' x 12'7'' Lower Level Full Bathroom 7'2'' x 6'5'' Lower Level Family Room 15'4'' x 20'0'' Lower Level Bedroom 13'1'' x 9'9'' -
Utilities
Your Favourites
No Favourites Found







The trademarks REALTOR®, REALTORS®, and the REALTOR® logo are controlled by The Canadian Real Estate Association (CREA) and identify real estate professionals who are members of CREA. The trademarks MLS®, Multiple Listing Service® and the associated logos are owned by The Canadian Real Estate Association (CREA) and identify the quality of services provided by real estate professionals who are members of CREA. The trademark DDF® is owned by The Canadian Real Estate Association (CREA) and identifies CREA's Data Distribution Facility (DDF®)
August 13 2026 01:22:16
Association of Interior REALTORS®
