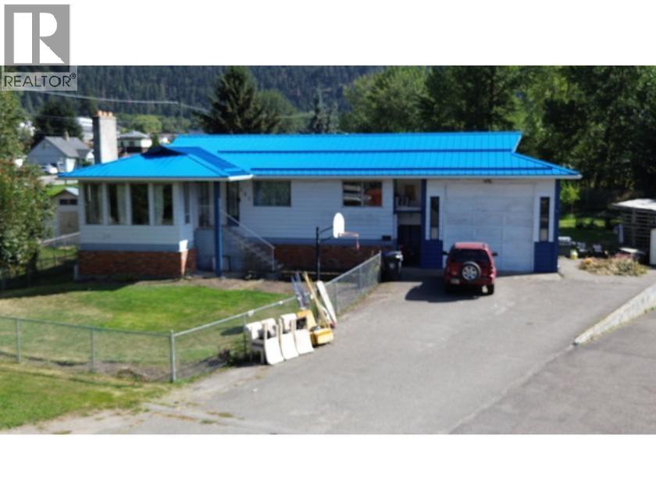
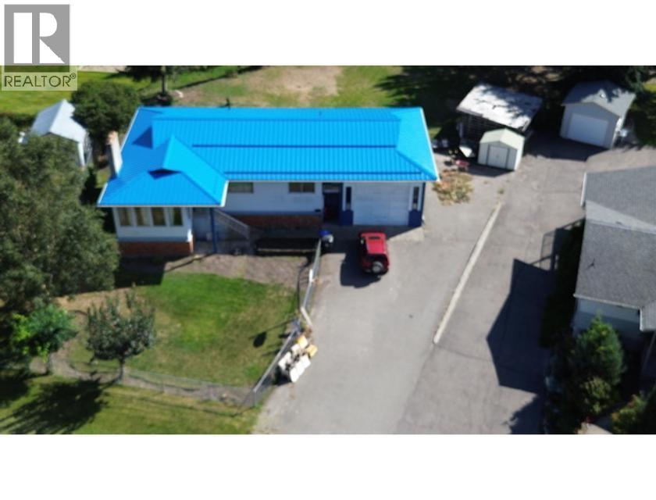

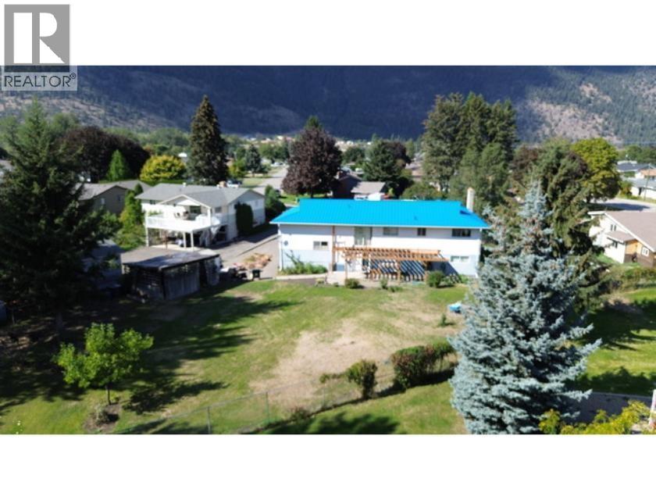
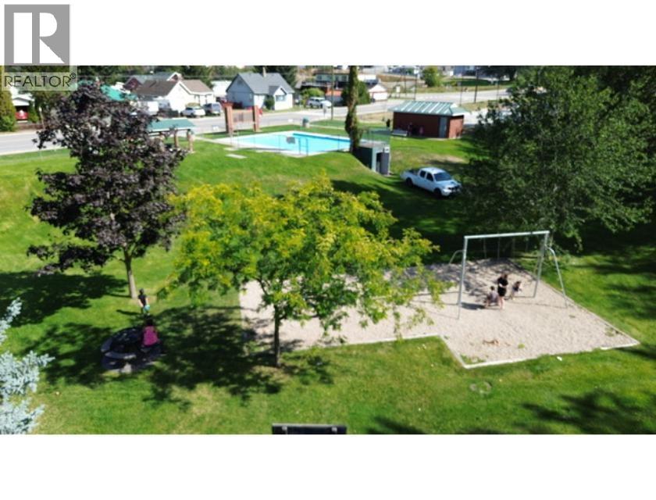
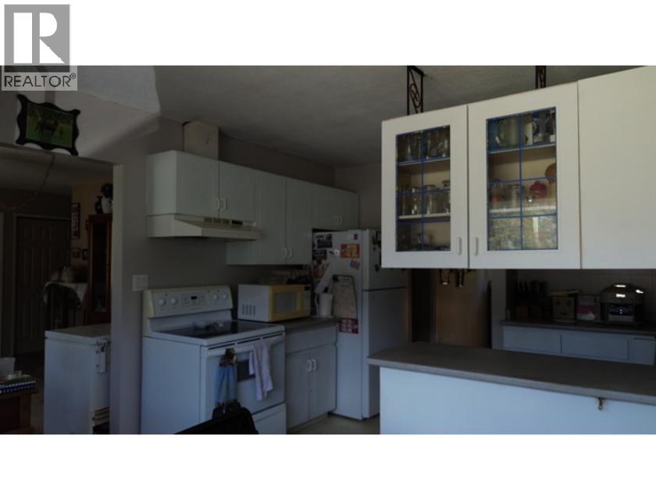
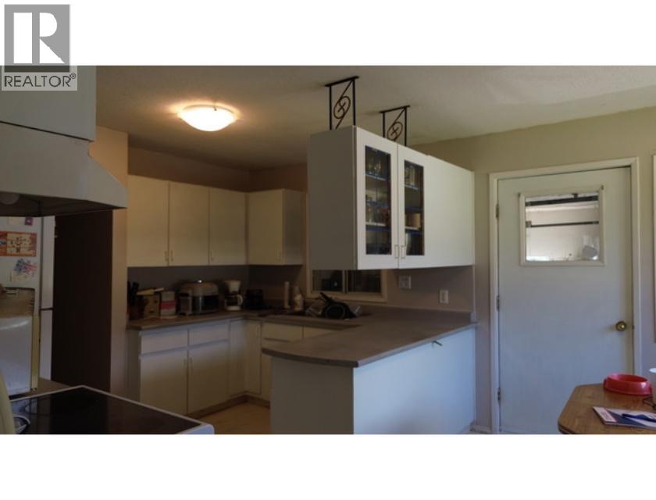
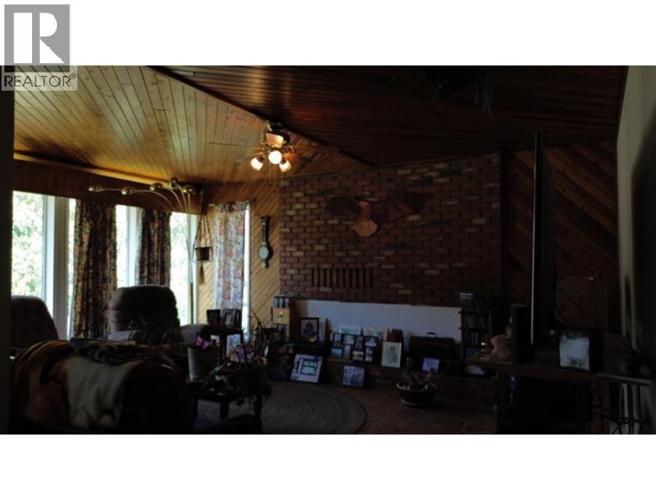
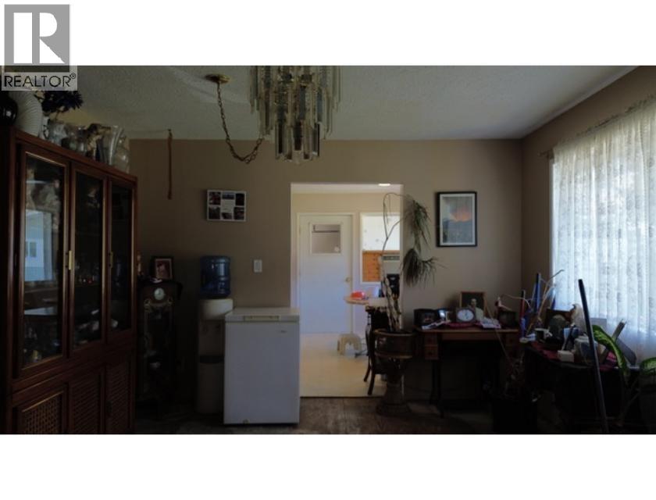
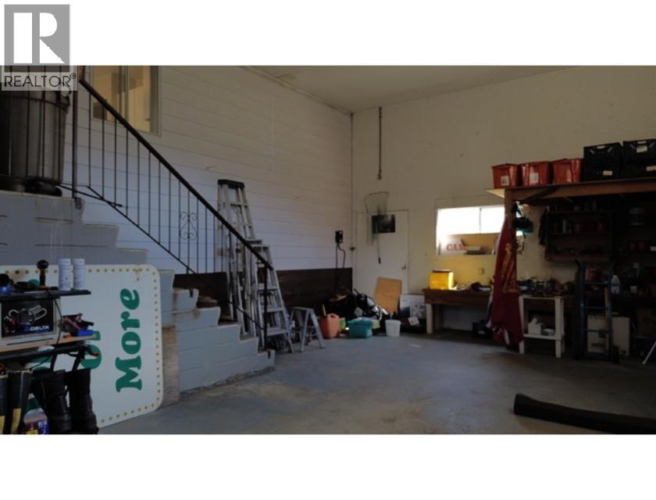
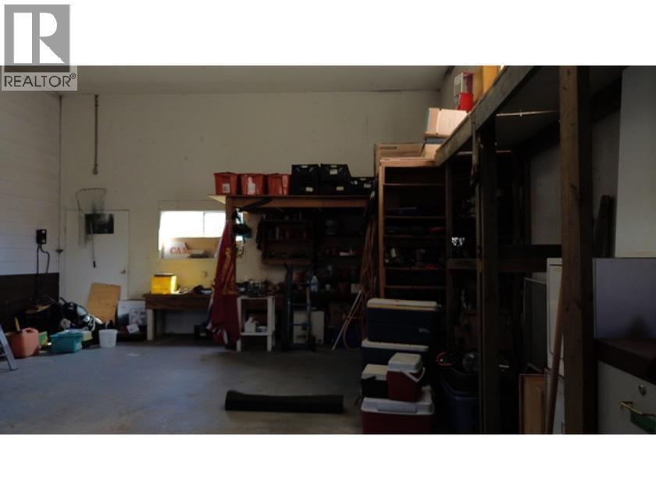
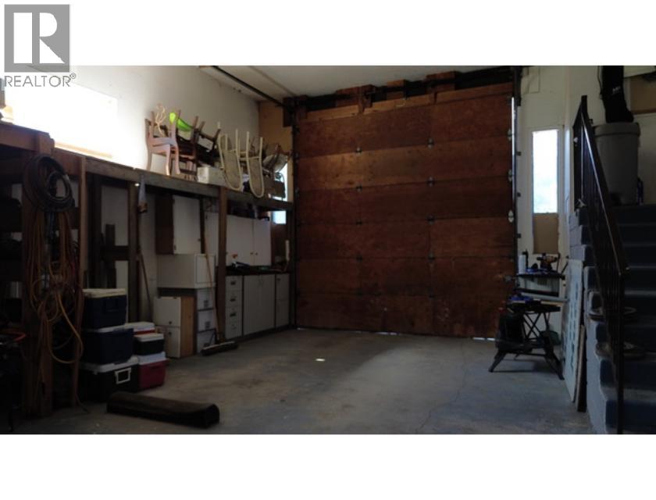


Great opportunity to buy this 3000sq/ft home on over 1/3 of an acre lot in the heart of Chase for $70,000 below BC Assessment. This south facing home backs onto Chase creek and a public park with playground, wading pool and a skate park. All the big ticket items have been recently replaced, new metal roof(2023), Furnace (2020), huge 12x30 deck (2024), gutter and down spouts(2023). Bring your design ideas into the inside and you'll have your forever home. Don't miss your opportunity to own in one of the best neighbourhoods in Chase. (id:45055)
-
Property Details
MLS® Number 10364330 Property Type Single Family Neigbourhood Chase AmenitiesNearBy Golf Nearby, Park, Recreation, Shopping Features Level Lot ParkingSpaceTotal 8 -
Building
BathroomTotal 2 BedroomsTotal 4 Appliances Range, Refrigerator, Dishwasher, Washer & Dryer ArchitecturalStyle Bungalow BasementType Full ConstructedDate 1981 ConstructionStyleAttachment Detached ExteriorFinish Aluminum FireplaceFuel Wood FireplacePresent Yes FireplaceTotal 1 FireplaceType Conventional FlooringType Mixed Flooring HeatingType Forced Air, See Remarks RoofMaterial Metal RoofStyle Unknown StoriesTotal 1 SizeInterior 3,080 Sqft Type House UtilityWater Municipal Water Attached Garage 2 RV -
Land
Acreage No FenceType Fence LandAmenities Golf Nearby, Park, Recreation, Shopping LandscapeFeatures Level Sewer Municipal Sewage System SizeIrregular 0.37 SizeTotal 0.37 Ac|under 1 Acre SizeTotalText 0.37 Ac|under 1 Acre SurfaceWater Creeks -
Rooms
Level Type Length Width Dimensions Basement Laundry Room 9'0'' x 8'0'' Basement Recreation Room 27'0'' x 12'0'' Basement Family Room 13'4'' x 14'6'' Basement Other 5'0'' x 9'0'' Basement Bedroom 9'0'' x 11'6'' Basement 3pc Bathroom Measurements not available Main Level Den 9'6'' x 9'6'' Main Level Bedroom 9'3'' x 8'10'' Main Level Bedroom 11'0'' x 8'10'' Main Level Primary Bedroom 14'0'' x 12'10'' Main Level Kitchen 12'0'' x 16'9'' Main Level Dining Room 12'3'' x 14'0'' Main Level Living Room 13'2'' x 17'2'' Main Level 4pc Bathroom Measurements not available -
Utilities
Your Favourites
No Favourites Found







The trademarks REALTOR®, REALTORS®, and the REALTOR® logo are controlled by The Canadian Real Estate Association (CREA) and identify real estate professionals who are members of CREA. The trademarks MLS®, Multiple Listing Service® and the associated logos are owned by The Canadian Real Estate Association (CREA) and identify the quality of services provided by real estate professionals who are members of CREA. The trademark DDF® is owned by The Canadian Real Estate Association (CREA) and identifies CREA's Data Distribution Facility (DDF®)
November 12 2025 07:33:39
Association of Interior REALTORS®
