$1,799,000
$1,799,000
$1,799,000
$1,799,000
$1,799,000
$1,799,000
$1,799,000
$1,799,000
$1,799,000
$1,799,000
$1,799,000
$1,799,000
$1,799,000
$1,799,000
$1,799,000
$1,799,000
$1,799,000
$1,799,000
$1,799,000
$1,799,000
$1,799,000
$1,799,000
$1,799,000
$1,799,000
$1,799,000
$1,799,000
$1,799,000
$1,799,000
$1,799,000
$1,799,000
$1,799,000
$1,799,000
$1,799,000
$1,799,000
$1,799,000
$1,799,000
$1,799,000
$1,799,000
$1,799,000
$1,799,000
$1,799,000
$1,799,000
$1,799,000
$1,799,000
$1,799,000
$1,799,000
$1,799,000
$1,799,000
$1,799,000
$1,799,000
$1,799,000
$1,799,000
$1,799,000
$1,799,000
$1,799,000
$1,799,000
$1,799,000
$1,799,000
$1,799,000
$1,799,000
$1,799,000
$1,799,000
$1,799,000
$1,799,000
$1,799,000
$1,799,000
$1,799,000
$1,799,000
$1,799,000
$1,799,000
$1,799,000
$1,799,000
$1,799,000
$1,799,000
$1,799,000
$1,799,000
$1,799,000
$1,799,000
$1,799,000
$1,799,000
$1,799,000
$1,799,000
$1,799,000
$1,799,000
$1,799,000
$1,799,000
$1,799,000
Like this listing?
Contact us for more information


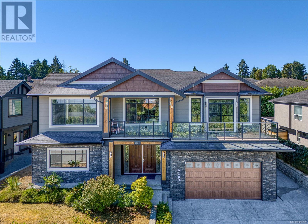
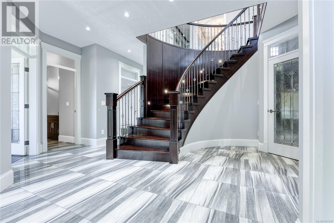
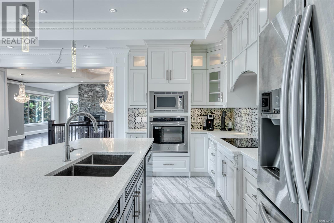
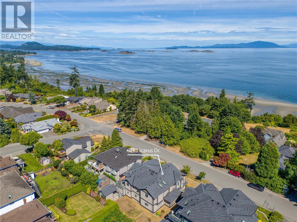
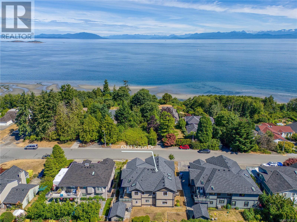
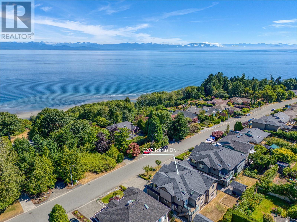
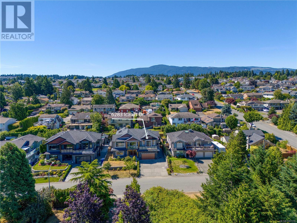
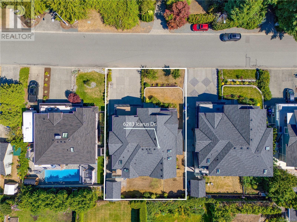
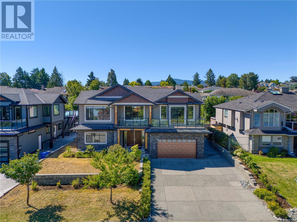
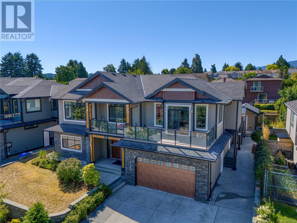
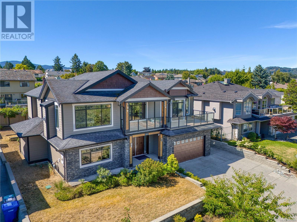
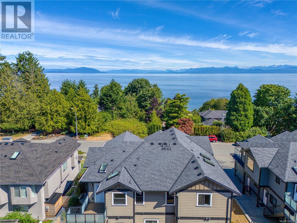
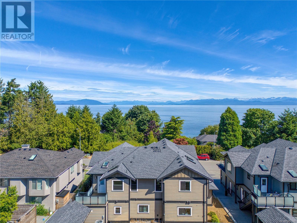
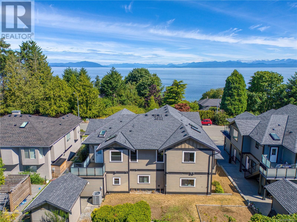
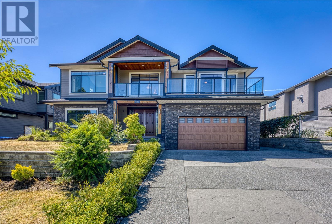
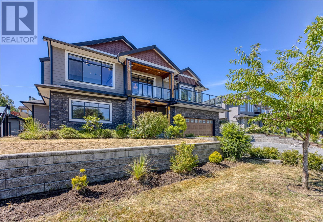
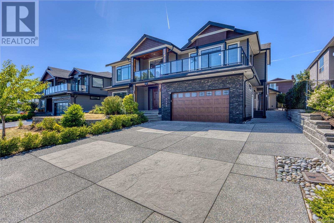
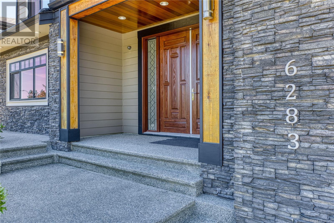
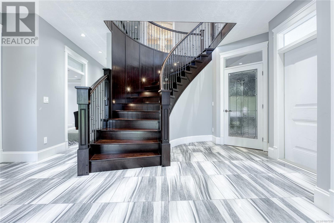
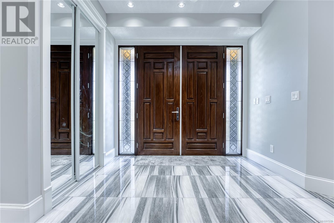
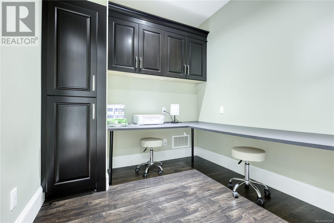
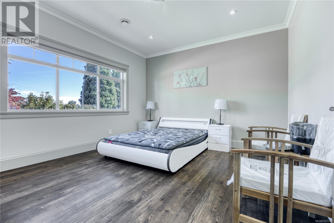
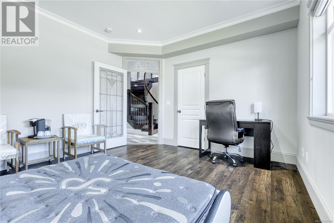
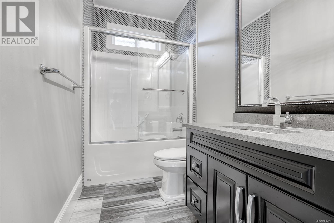
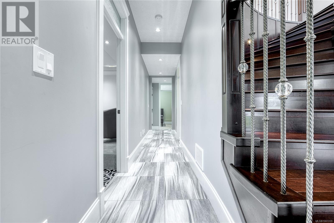
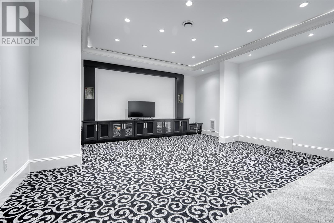
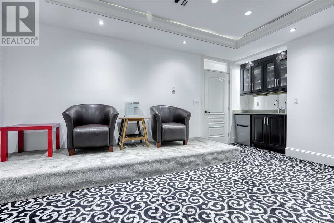
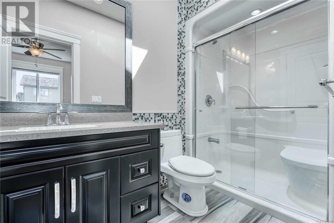
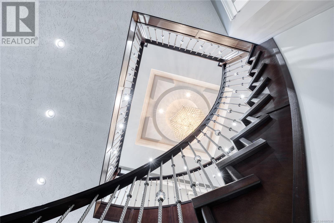
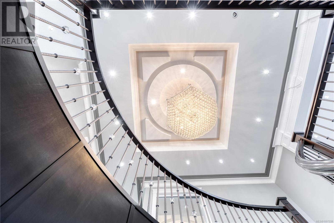
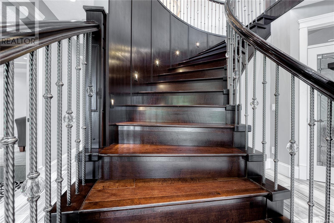
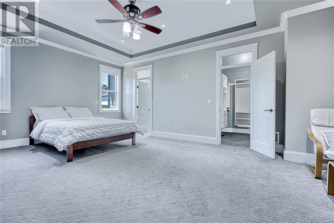
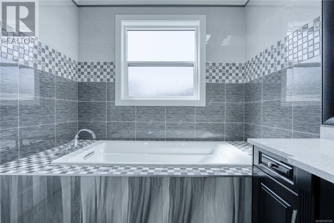
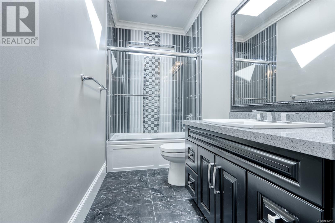
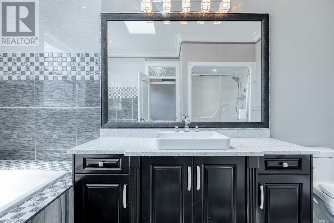
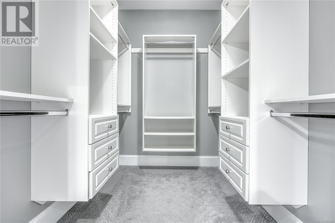
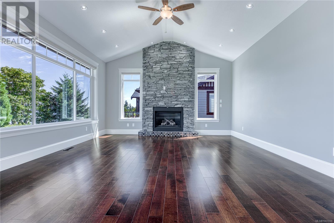
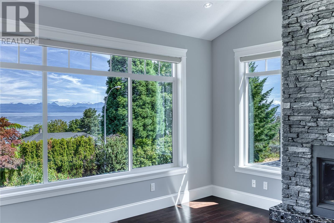
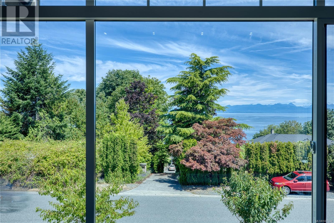
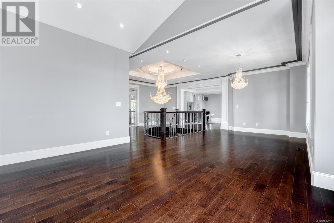
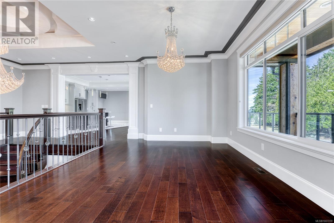
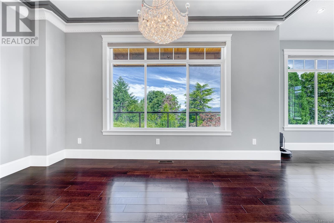
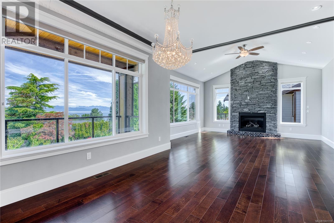
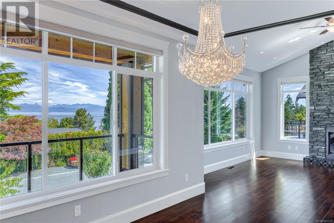
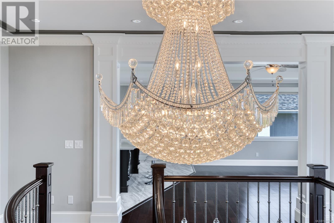
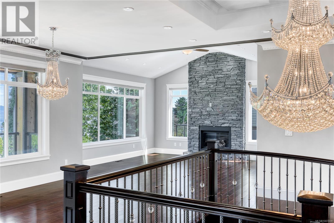
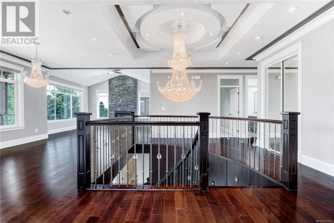

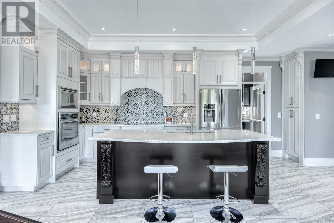
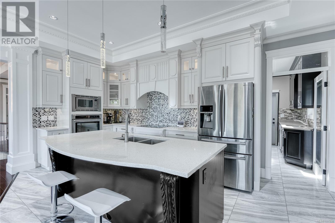
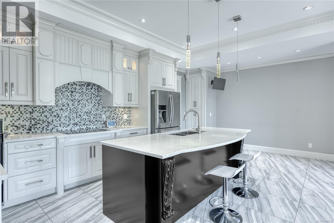
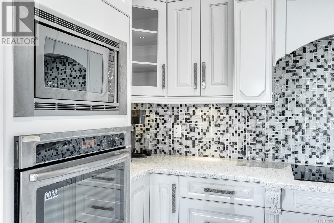
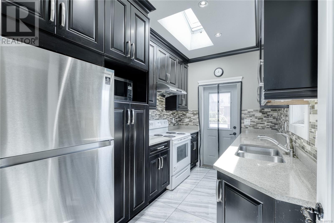
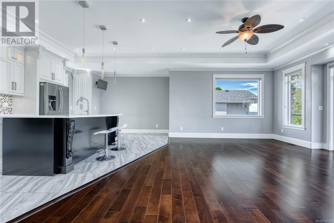
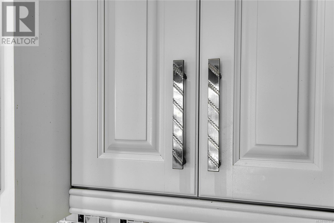
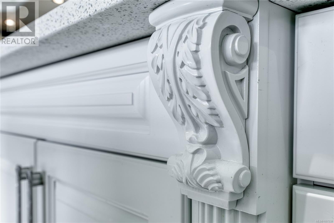
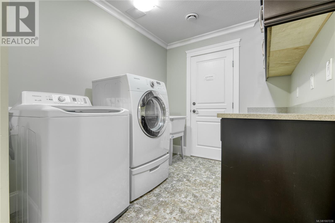
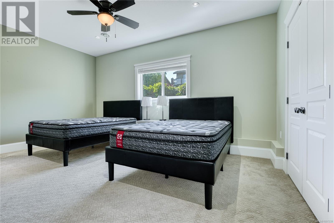
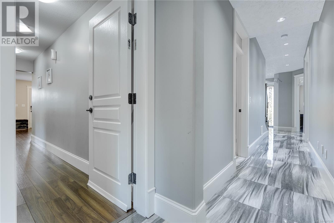
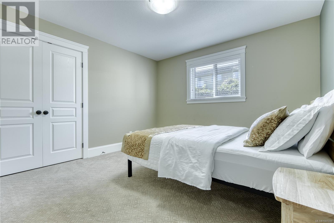
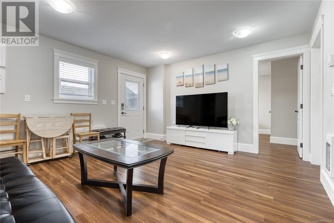
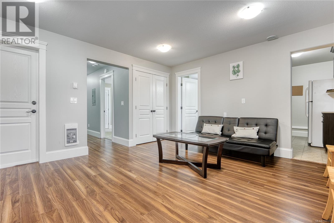
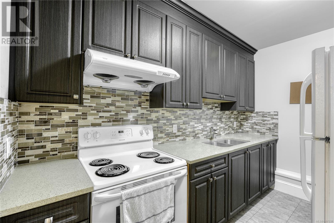
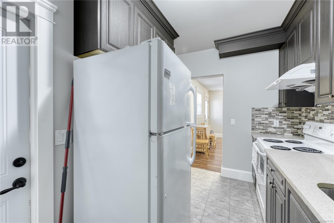
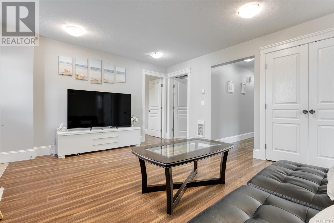

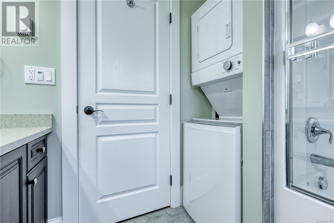
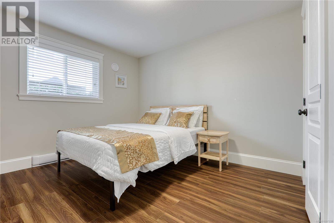
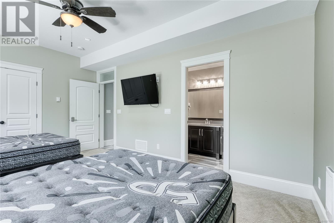
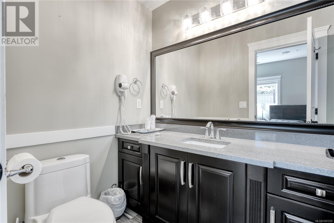
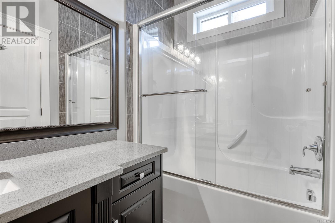
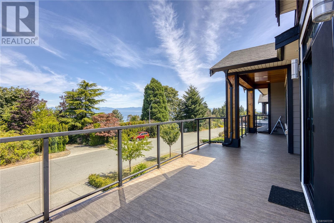
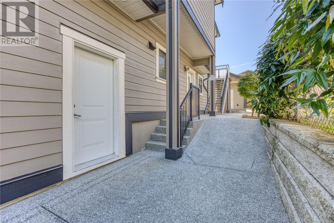
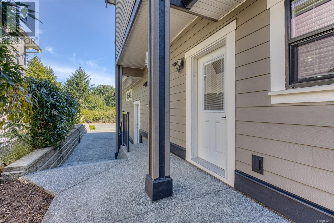
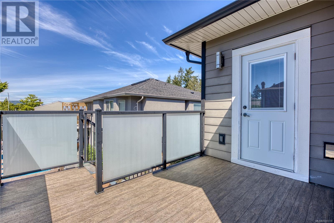
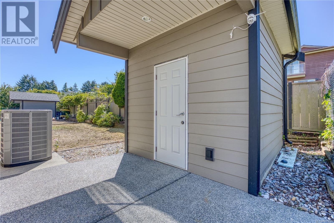
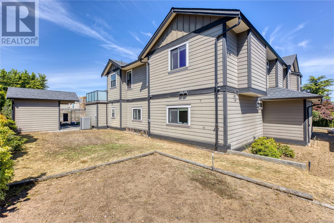
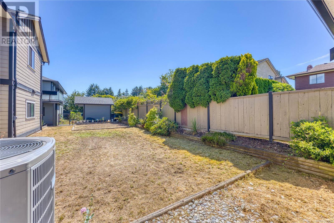
Stunning semi-waterfront West Coast home on prestigious Icarus Dr in North Nanaimo. Set on a sunny, level lot with views of the Georgia Strait & Coastal Mountains, just steps to Blueback Beach and minutes to schools, shops, restaurants, and cinemas. Over 4,600sqft of luxury living with 7 beds, 6 baths (3 ensuites), 3 kitchens, 2 living rooms, a theatre, and studio. Flexible layout offers a 1 or 2 bed legal suite with private entry and laundry, plus two guest wings with dedicated baths. Highlights include luxury quartz counters, gourmet kitchen, spice kitchen, custom stone exterior, and spacious oceanview deck. The bright, south-facing yard is perfect for entertaining and gardening. A rare opportunity in a highly sought-after location. All measurements are approximate and should be verified if important. (id:45055)
-
Property Details
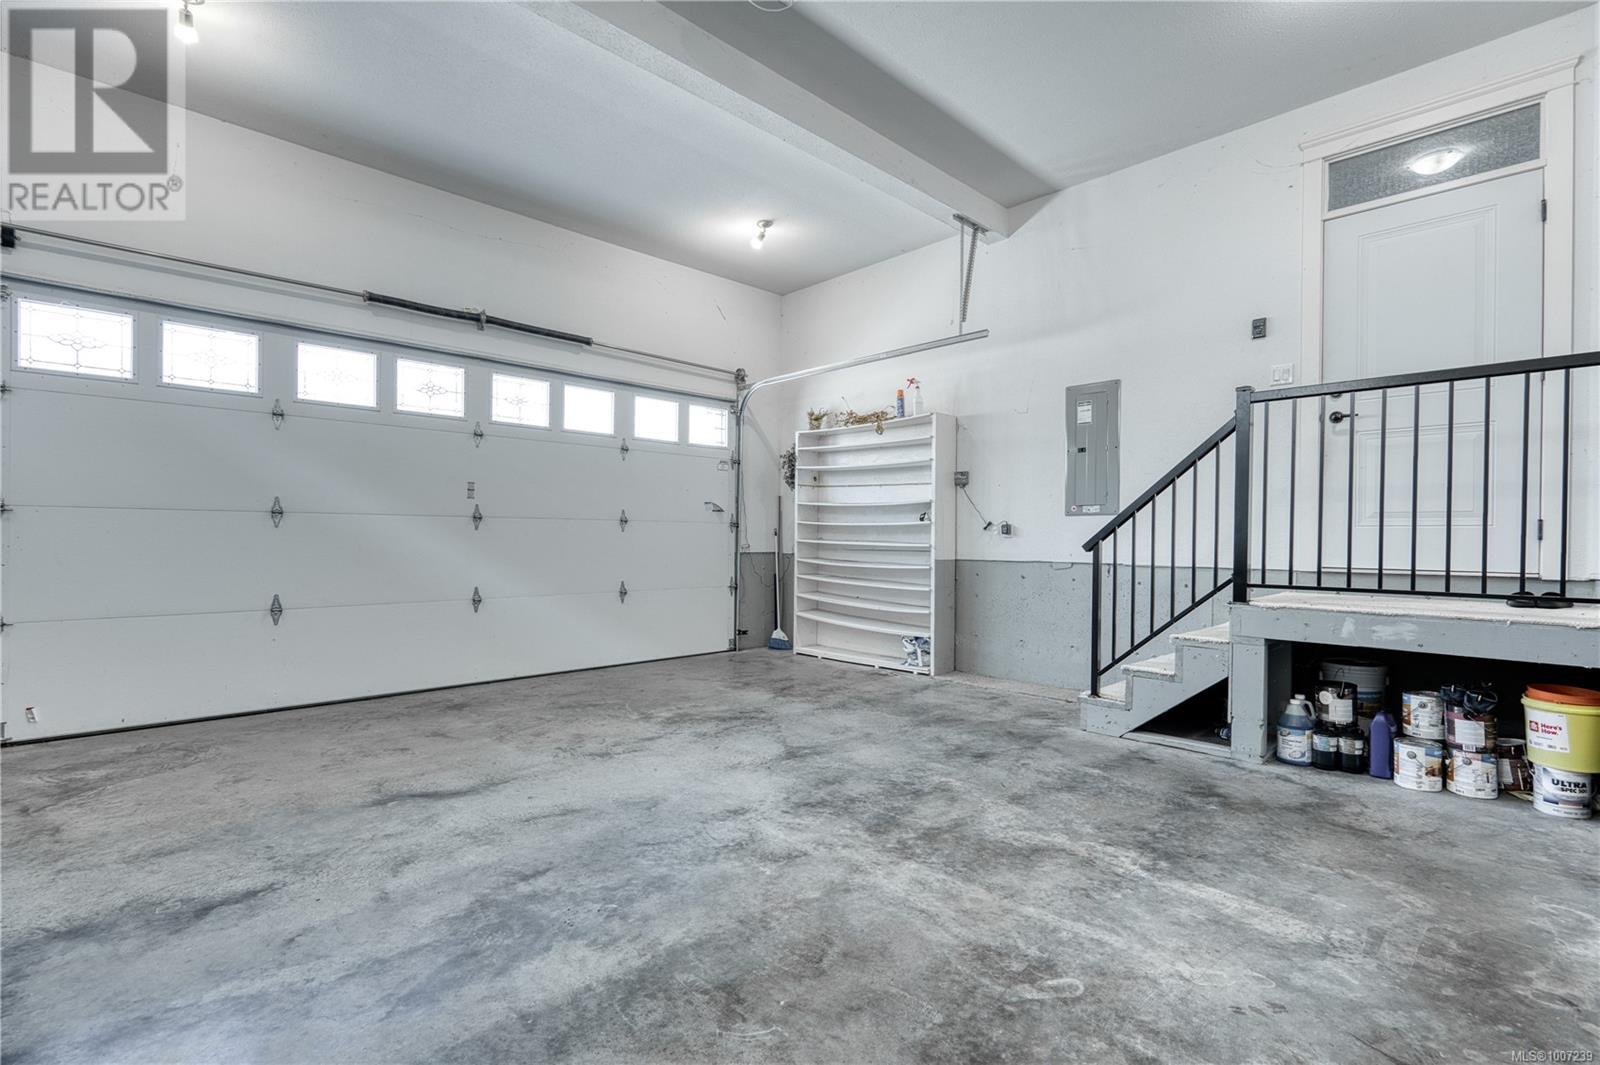
MLS® Number 1007239 Property Type Single Family Neigbourhood North Nanaimo Features Southern Exposure, Other ParkingSpaceTotal 2 Structure Shed ViewType Mountain View, Ocean View -
Building
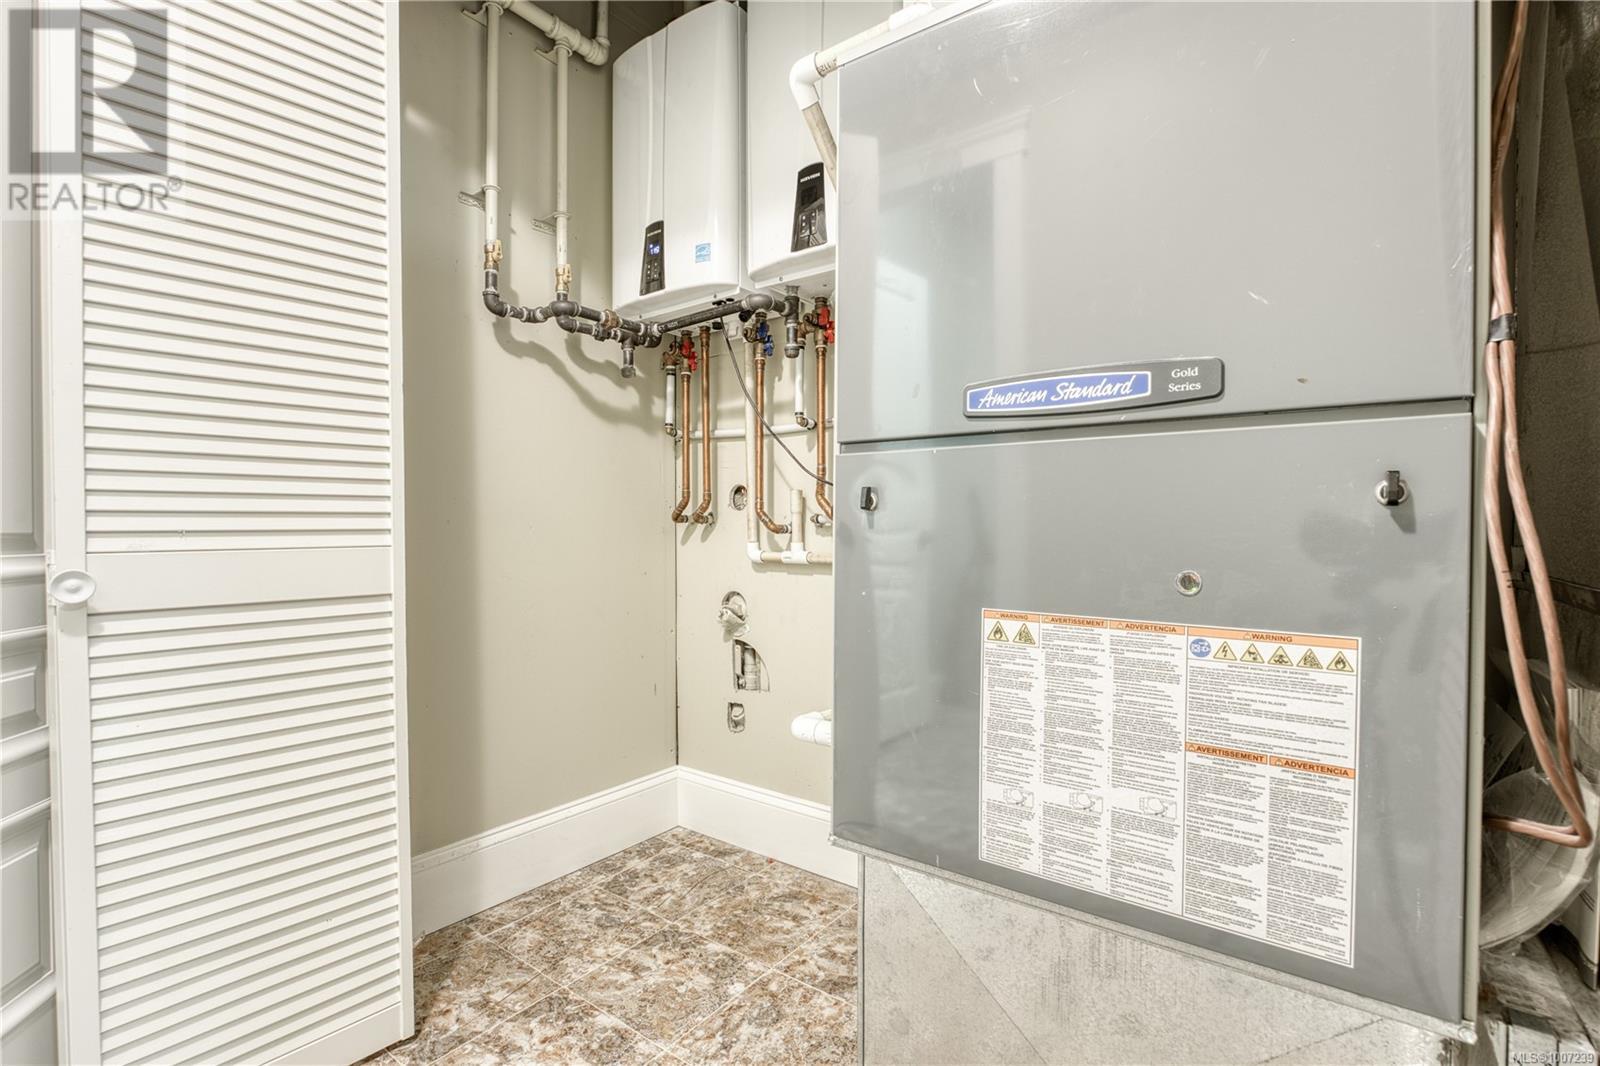
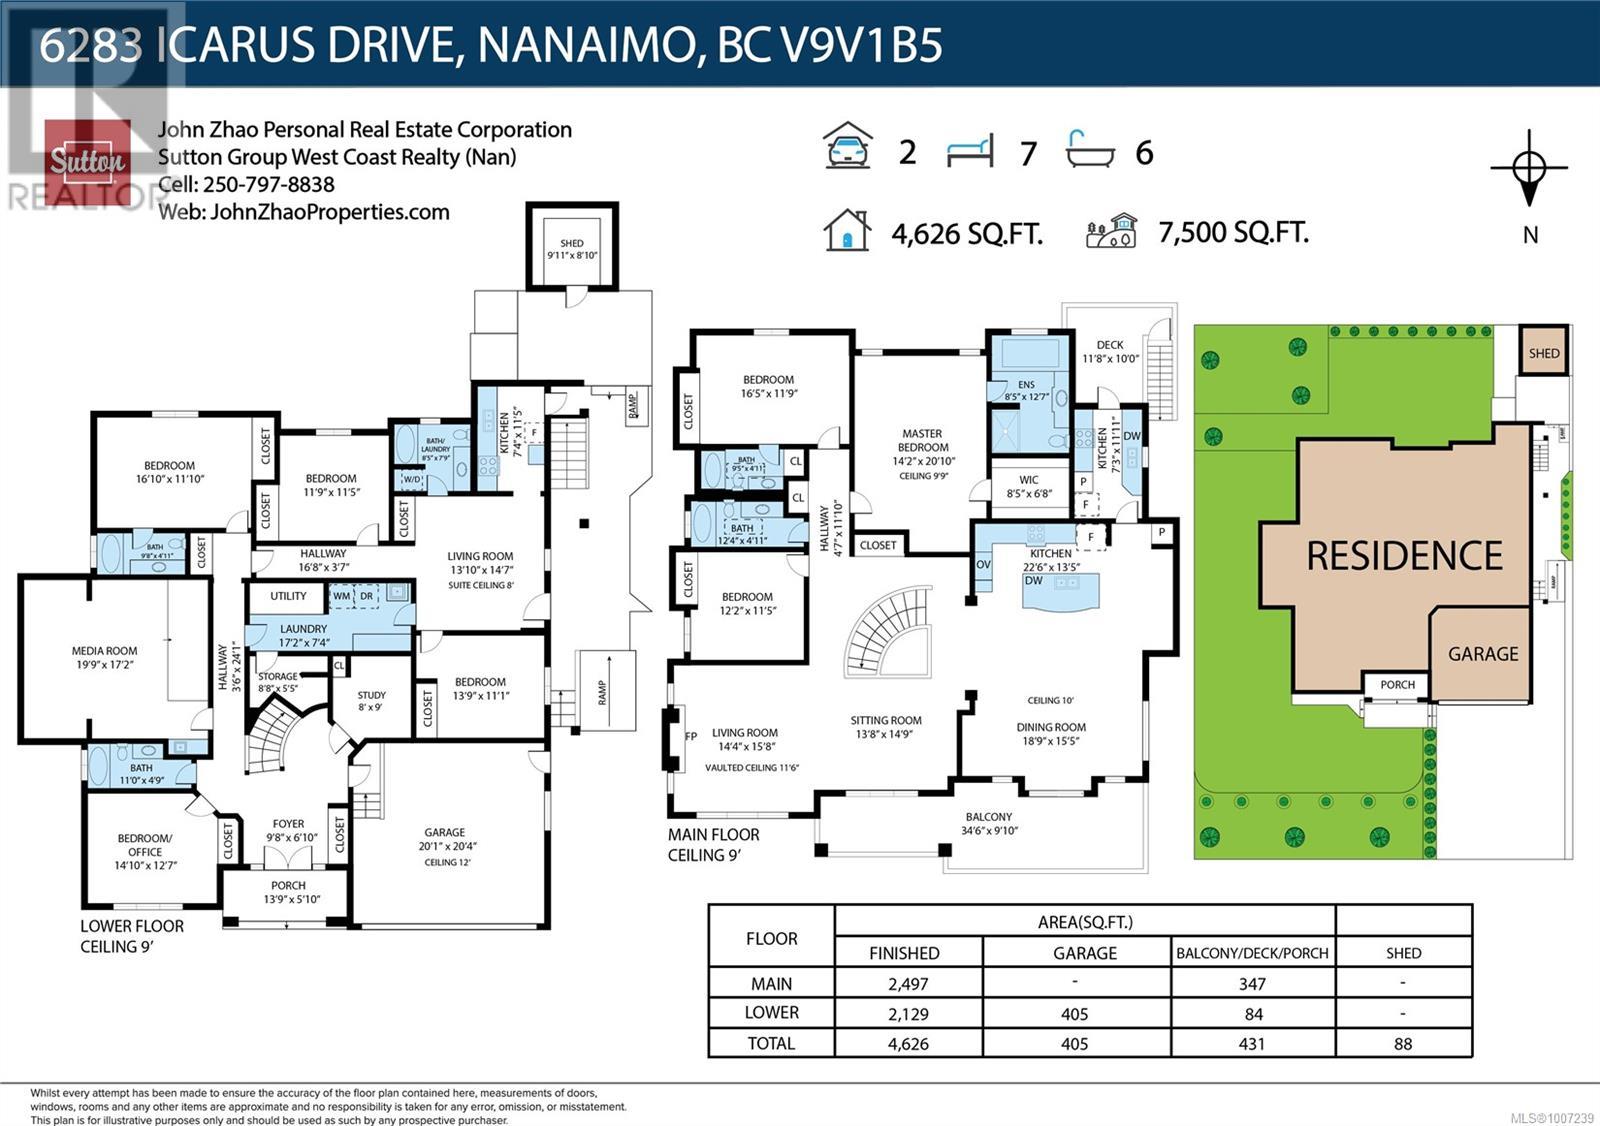
BathroomTotal 6 BedroomsTotal 7 Appliances Dishwasher, Microwave, Refrigerator, Stove, Washer, Dryer ConstructedDate 2014 CoolingType Air Conditioned FireplacePresent Yes FireplaceTotal 1 HeatingFuel Natural Gas HeatingType Forced Air, Heat Pump SizeInterior 5,031 Sqft TotalFinishedArea 4626 Sqft Type House -
Land
AccessType Road Access Acreage No SizeIrregular 7500 SizeTotal 7500 Sqft SizeTotalText 7500 Sqft ZoningDescription R1 ZoningType Residential -
Rooms
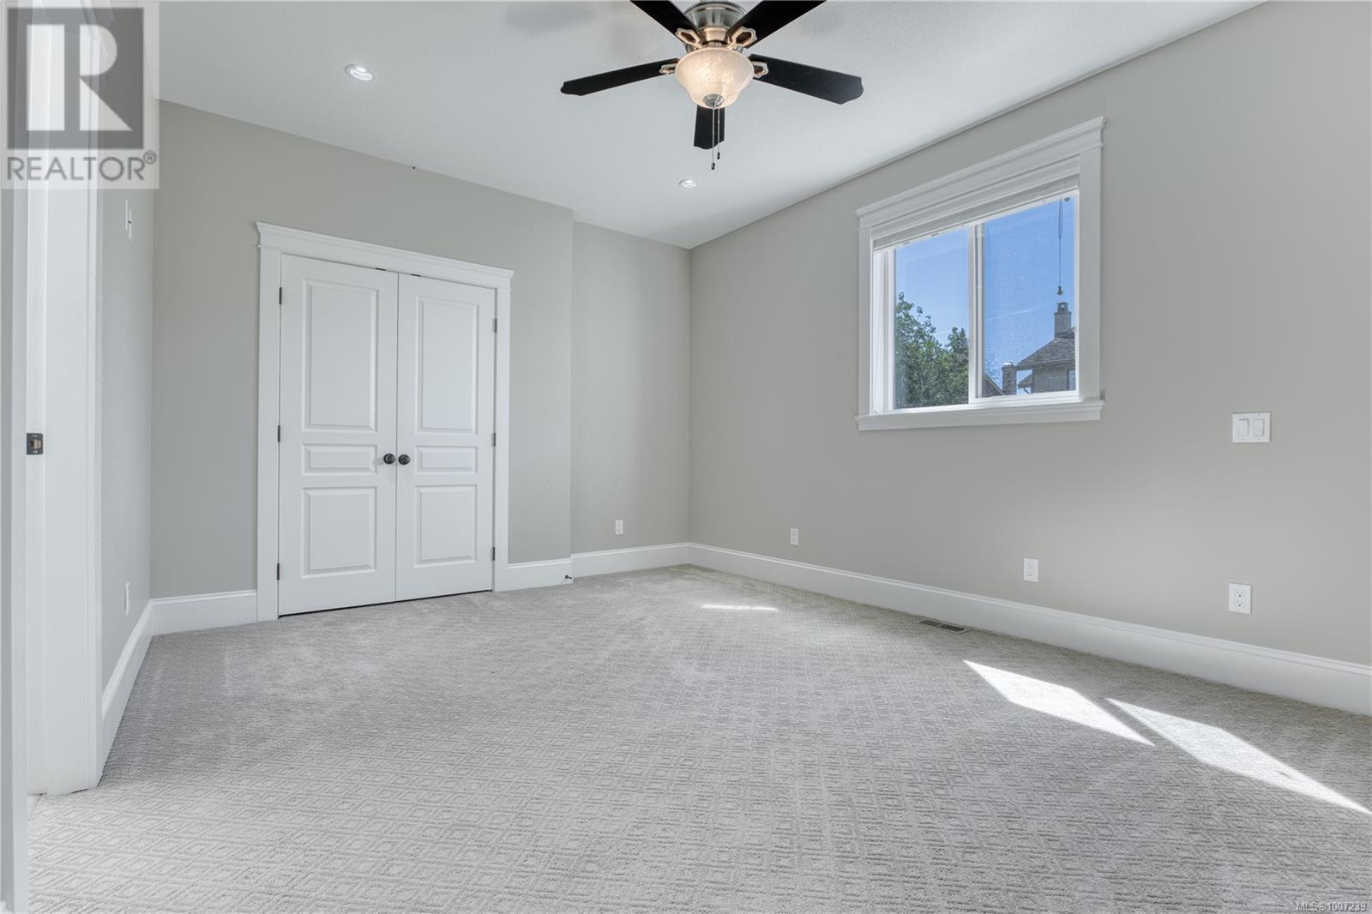
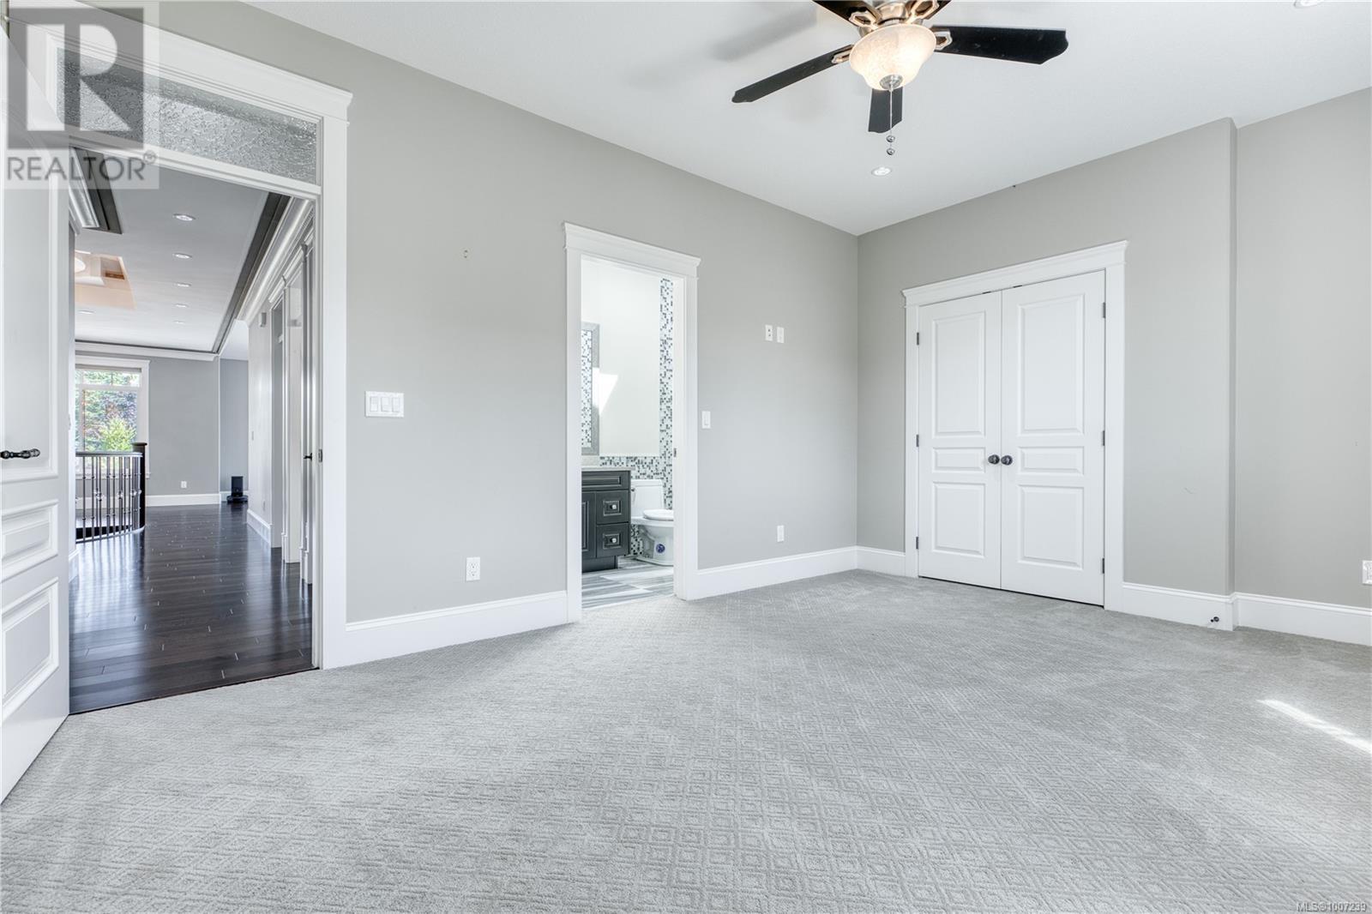
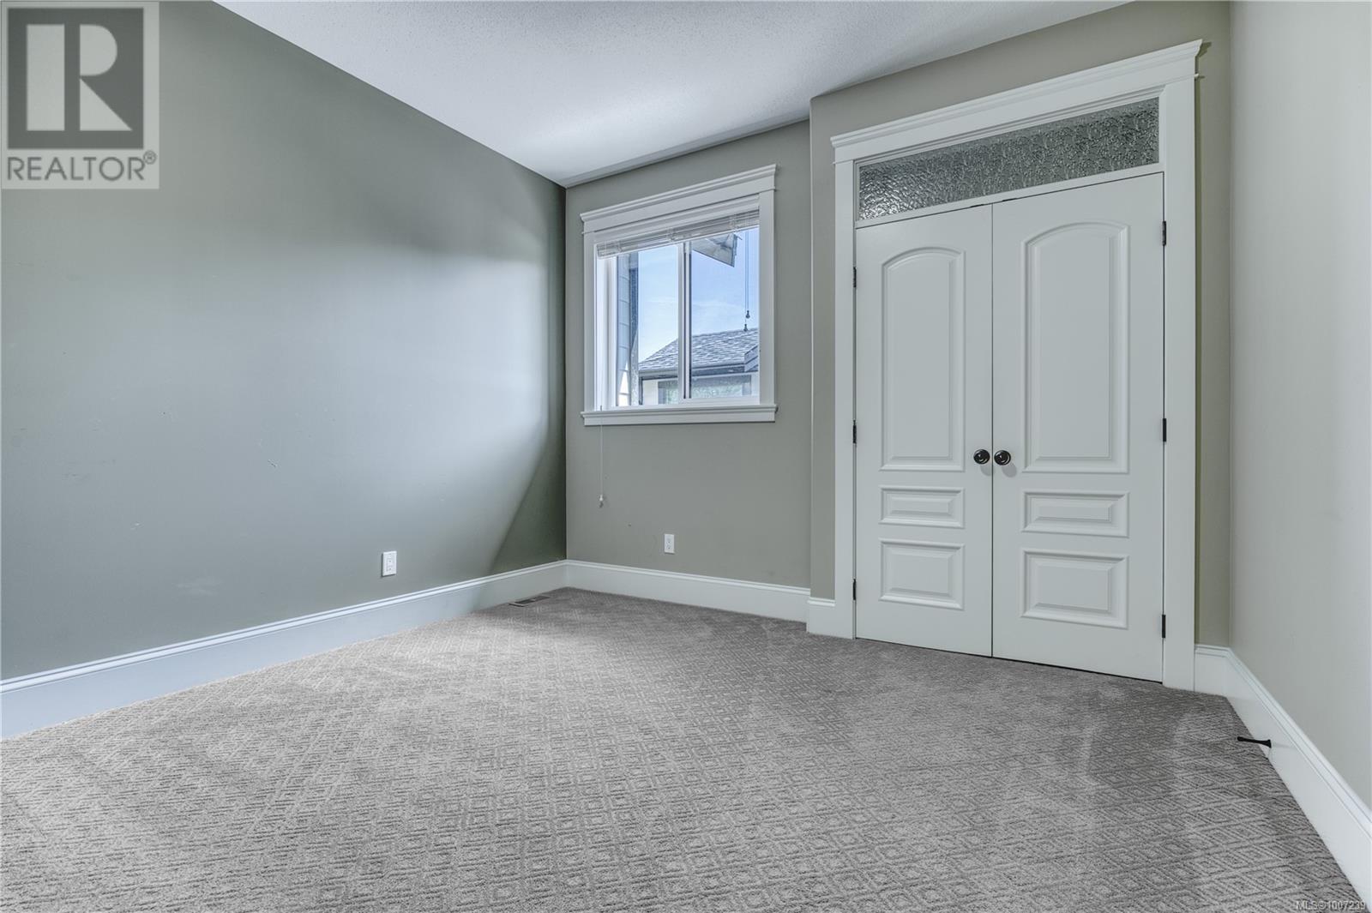
Level Type Length Width Dimensions Lower Level Bathroom 4-Piece Lower Level Kitchen 11'0 x 7'4 Lower Level Living Room 14'7 x 13'10 Lower Level Bathroom 4-Piece Lower Level Bedroom 11'9 x 11'5 Lower Level Laundry Room 8'5 x 7'9 Lower Level Laundry Room 17'2 x 7'4 Lower Level Studio 9'0 x 8'0 Lower Level Bedroom 16'10 x 11'10 Lower Level Bedroom 13'9 x 11'1 Lower Level Ensuite 4-Piece Lower Level Bedroom 14'10 x 12'7 Lower Level Media 19'9 x 17'2 Lower Level Entrance 9'8 x 6'10 Lower Level Porch 13'9 x 5'10 Main Level Ensuite 4-Piece Main Level Balcony 34'6 x 9'10 Main Level Sitting Room 13'8 x 14'9 Main Level Living Room 14'4 x 15'8 Main Level Dining Room 18'9 x 15'5 Main Level Kitchen 22'6 x 13'5 Main Level Ensuite 4-Piece Main Level Primary Bedroom 20'10 x 14'2 Main Level Bedroom 12'2 x 11'5 Main Level Bathroom 4-Piece Main Level Bedroom 16'5 x 11'9 Additional Accommodation Kitchen 11'11 x 7'3 -
Utilities
Your Favourites
No Favourites Found







The trademarks REALTOR®, REALTORS®, and the REALTOR® logo are controlled by The Canadian Real Estate Association (CREA) and identify real estate professionals who are members of CREA. The trademarks MLS®, Multiple Listing Service® and the associated logos are owned by The Canadian Real Estate Association (CREA) and identify the quality of services provided by real estate professionals who are members of CREA. The trademark DDF® is owned by The Canadian Real Estate Association (CREA) and identifies CREA's Data Distribution Facility (DDF®)
January 22 2026 08:23:41
Vancouver Island Real Estate Board
