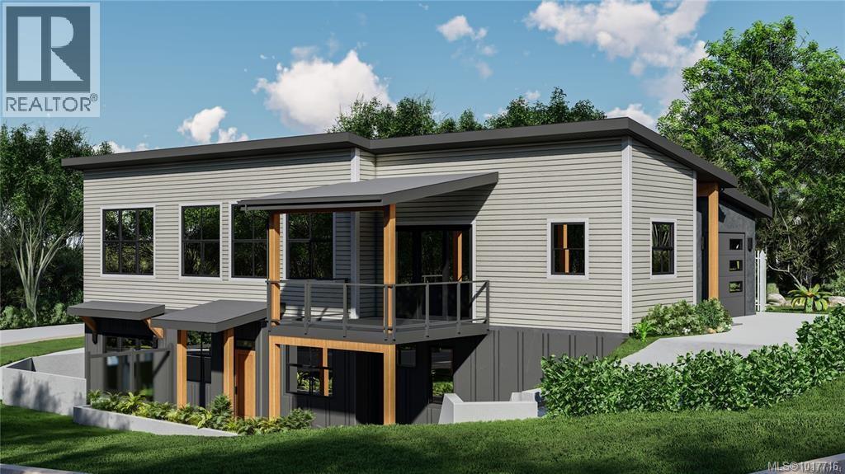

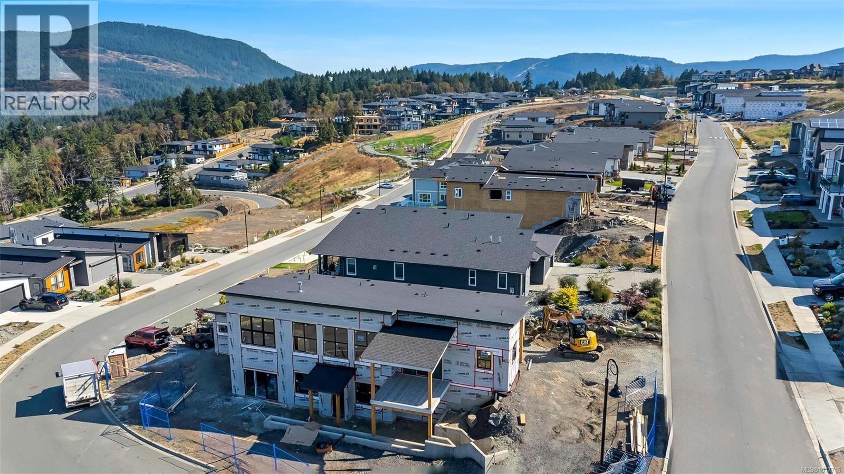

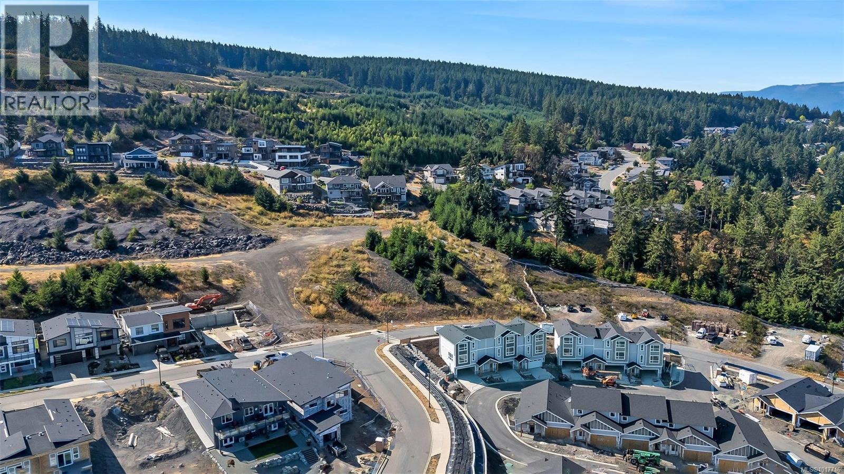
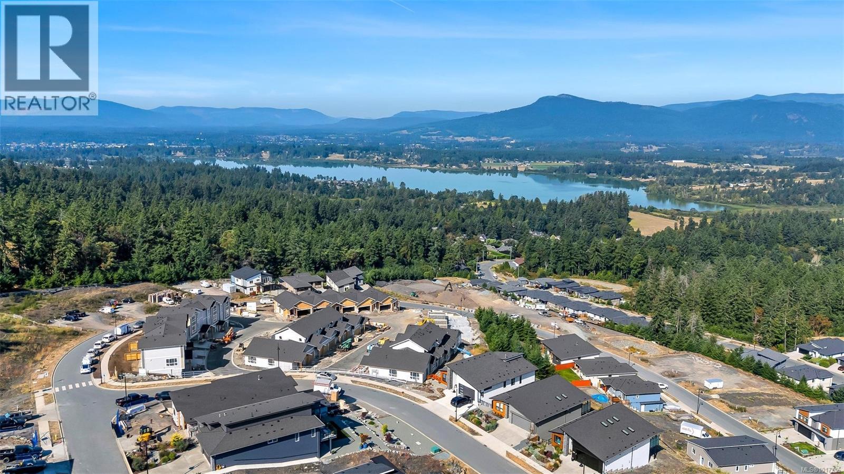
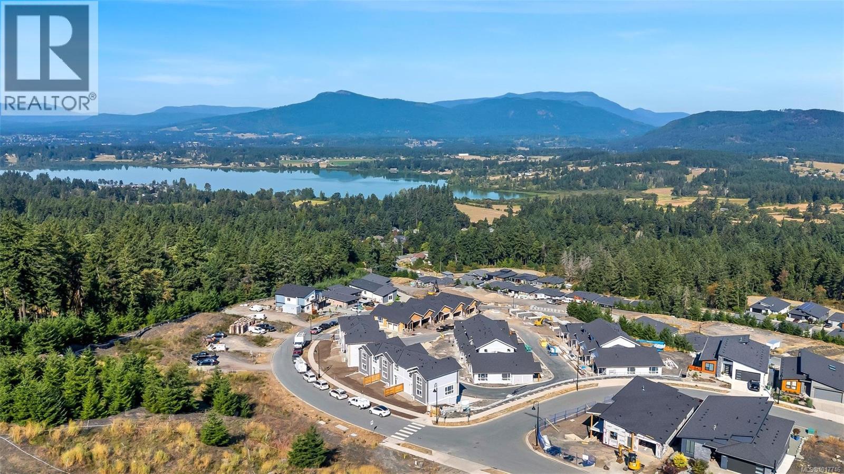

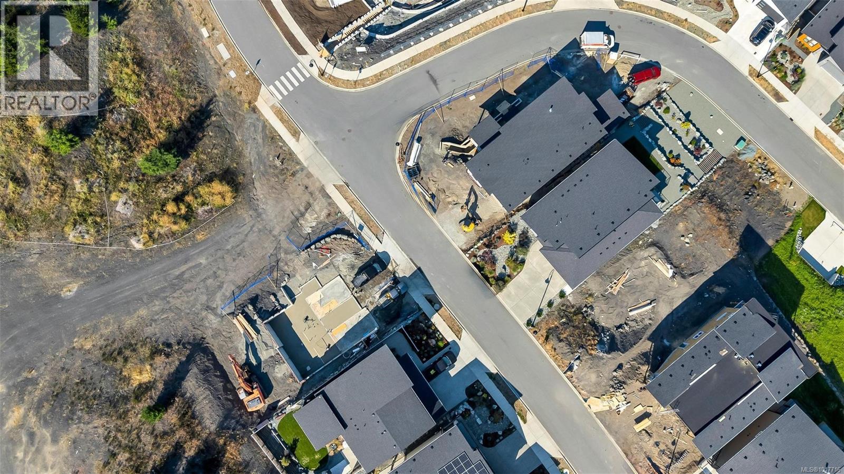
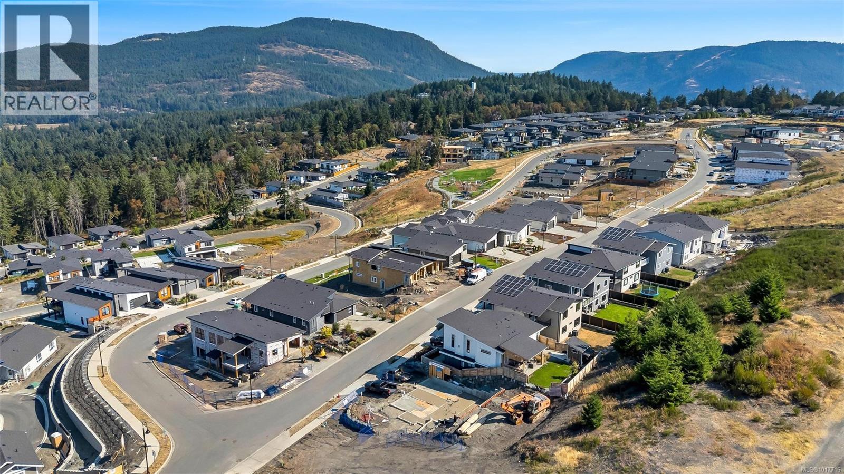
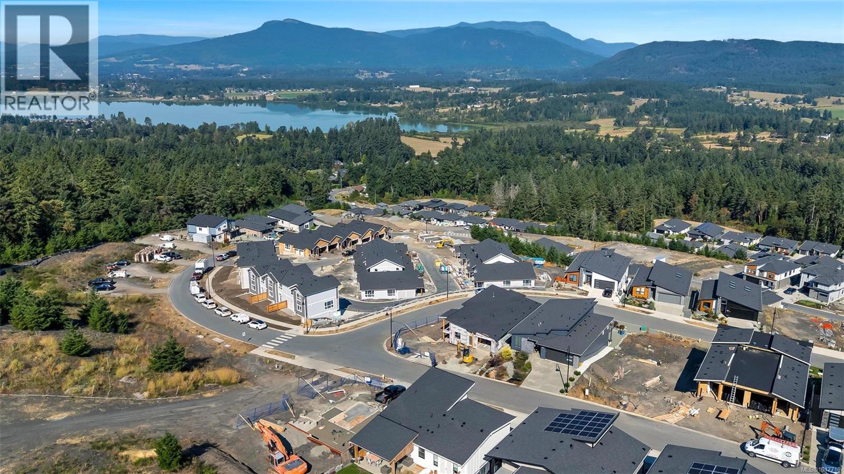
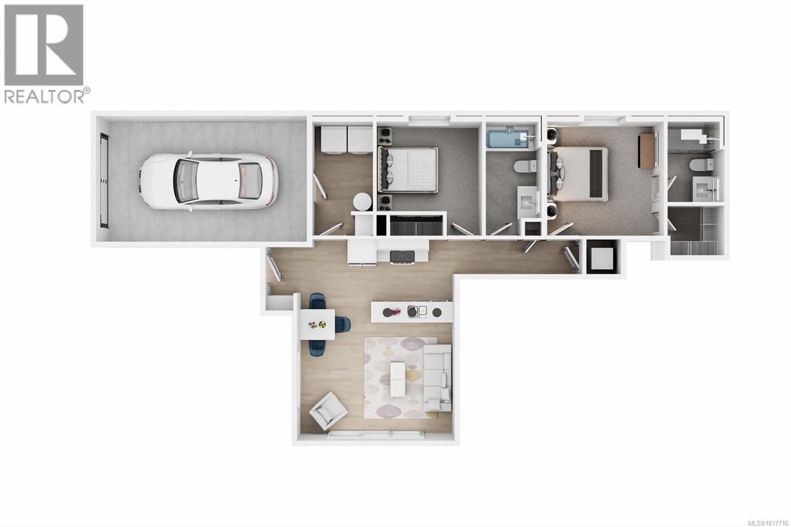
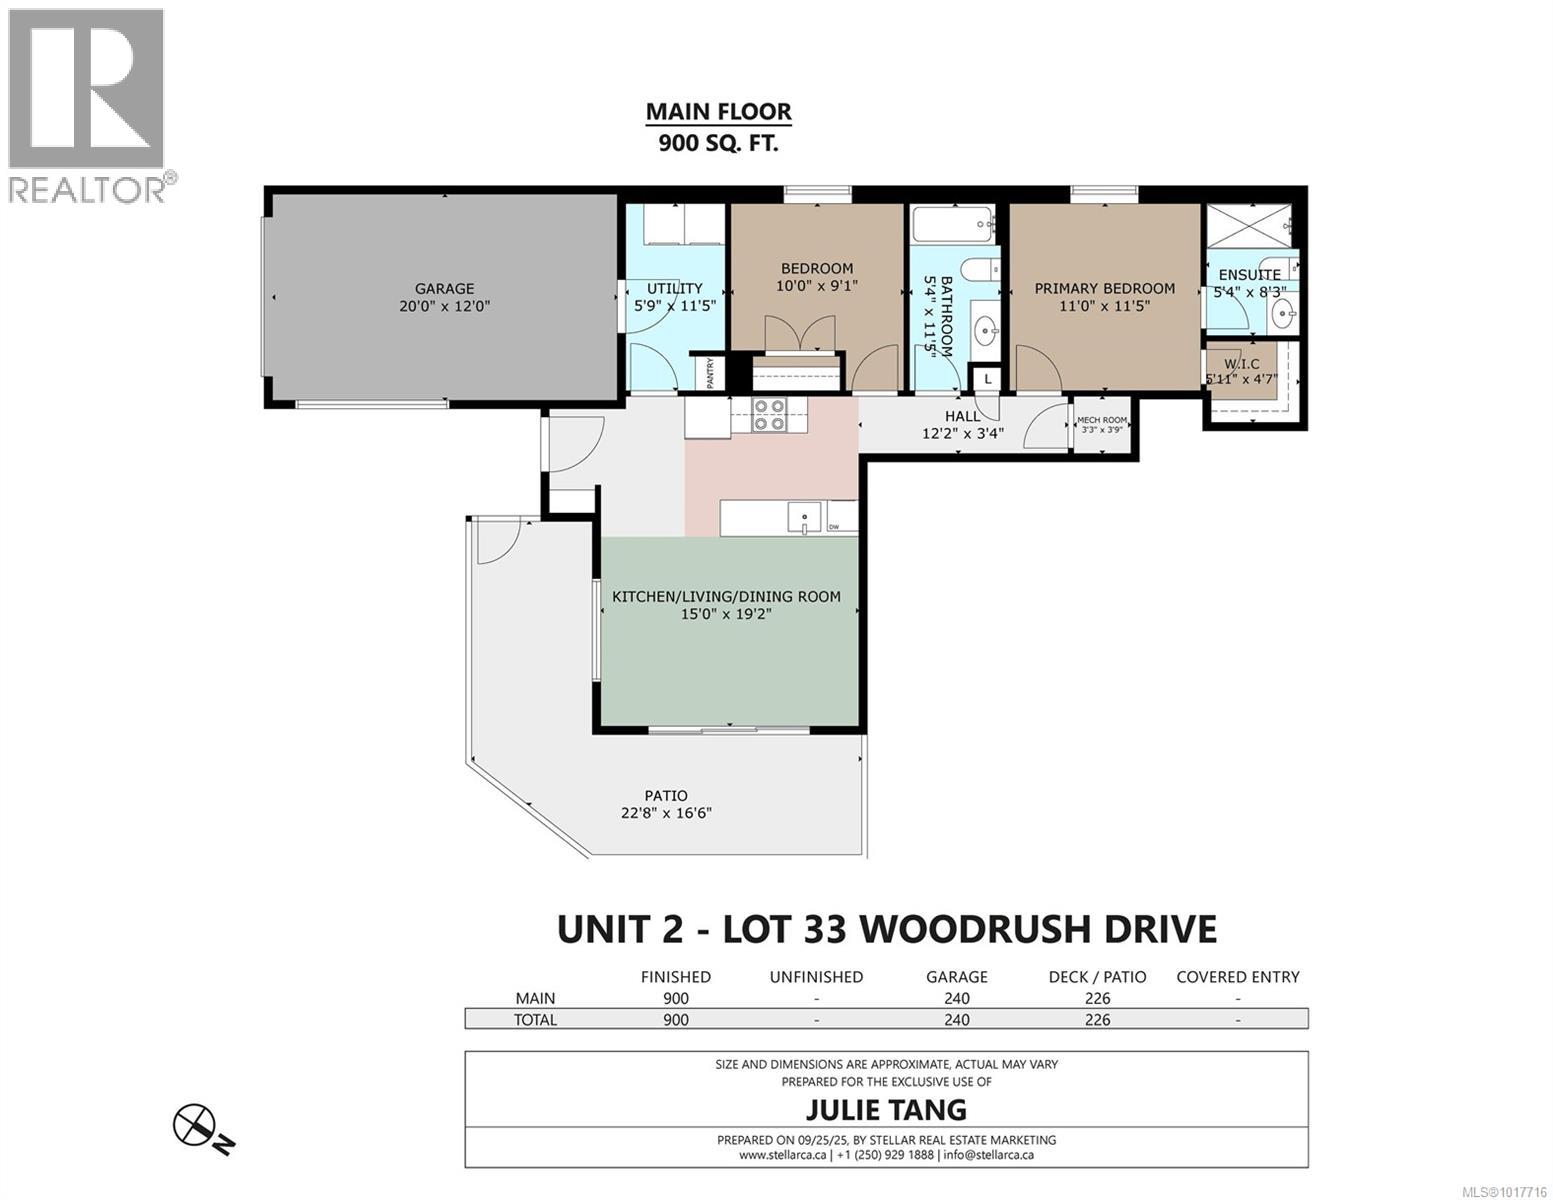


Brand new residence within a triplex, offering approximately 905 sq ft of well-designed one-level living with a functional and efficient layout. The open living and dining area provides a comfortable gathering space, while the kitchen is thoughtfully positioned to support practical day-to-day living. Bright interiors and modern finishes enhance the sense of space and comfort. Well-proportioned rooms and an efficient single-level floor plan make excellent use of the available space. Independently addressed with access from Seablush Crescent, providing privacy and convenience. Built to current standards with energy-efficient systems and minimal maintenance requirements. Well suited for first-time buyers, downsizers, or investors. (id:45055)
-
Property Details
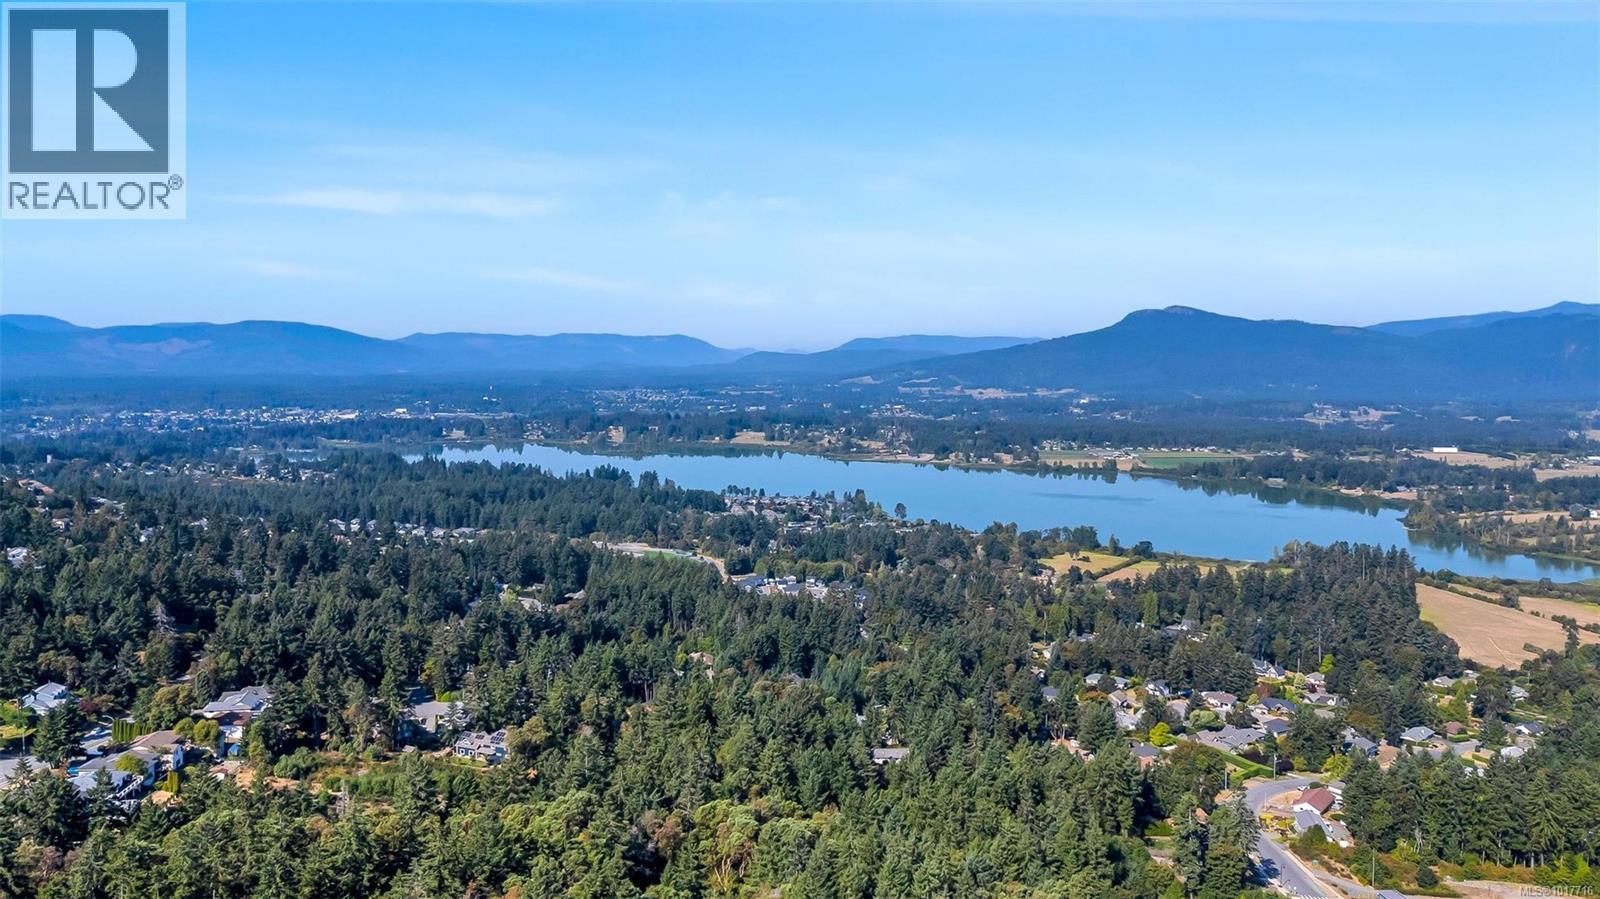
MLS® Number 1017716 Property Type Single Family Neigbourhood East Duncan CommunityFeatures Pets Allowed, Family Oriented Features Curb & Gutter, Sloping, Partially Cleared, Other, Marine Oriented ParkingSpaceTotal 4 Plan Eps12088 Structure Patio(s) ViewType Lake View, Mountain View, Valley View -
Building
BathroomTotal 2 BedroomsTotal 2 ConstructedDate 2026 CoolingType Air Conditioned FireplacePresent Yes FireplaceTotal 1 HeatingFuel Natural Gas HeatingType Heat Pump SizeInterior 905 Sqft TotalFinishedArea 905 Sqft Type Triplex -
Land
Acreage No SizeIrregular 6004 SizeTotal 6004 Sqft SizeTotalText 6004 Sqft ZoningDescription Cd18 ZoningType Residential -
Rooms
Level Type Length Width Dimensions Main Level Ensuite 5 ft 8 ft 5 ft x 8 ft Main Level Living Room 15 ft 19 ft 15 ft x 19 ft Main Level Bathroom 5 ft 11 ft 5 ft x 11 ft Main Level Bedroom 10 ft 9 ft 10 ft x 9 ft Main Level Primary Bedroom 11 ft 11 ft 11 ft x 11 ft Main Level Utility Room 6 ft 11 ft 6 ft x 11 ft Main Level Patio 23 ft 17 ft 23 ft x 17 ft -
Utilities
Your Favourites
No Favourites Found







The trademarks REALTOR®, REALTORS®, and the REALTOR® logo are controlled by The Canadian Real Estate Association (CREA) and identify real estate professionals who are members of CREA. The trademarks MLS®, Multiple Listing Service® and the associated logos are owned by The Canadian Real Estate Association (CREA) and identify the quality of services provided by real estate professionals who are members of CREA. The trademark DDF® is owned by The Canadian Real Estate Association (CREA) and identifies CREA's Data Distribution Facility (DDF®)
January 22 2026 08:07:54
Victoria Real Estate Board
