628 Hart Place

Vernon, British Columbia V1B 4B2

  • 628 Hart Place, Vernon, British Columbia  V1B 4B2 - Photo 1 - 10397517

    $2,200,000

  • 628 Hart Place, Vernon, British Columbia  V1B 4B2 - Photo 2 - 10397517

    $2,200,000

  • 628 Hart Place, Vernon, British Columbia  V1B 4B2 - Photo 3 - 10397517

    $2,200,000

  • 628 Hart Place, Vernon, British Columbia  V1B 4B2 - Photo 4 - 10397517

    $2,200,000

  • 628 Hart Place, Vernon, British Columbia  V1B 4B2 - Photo 5 - 10397517

    $2,200,000

  • 628 Hart Place, Vernon, British Columbia  V1B 4B2 - Photo 6 - 10397517

    $2,200,000

  • 628 Hart Place, Vernon, British Columbia  V1B 4B2 - Photo 7 - 10397517

    $2,200,000

  • 628 Hart Place, Vernon, British Columbia  V1B 4B2 - Photo 8 - 10397517

    $2,200,000

  • 628 Hart Place, Vernon, British Columbia  V1B 4B2 - Photo 9 - 10397517

    $2,200,000

  • 628 Hart Place, Vernon, British Columbia  V1B 4B2 - Photo 10 - 10397517

    $2,200,000

  • 628 Hart Place, Vernon, British Columbia  V1B 4B2 - Photo 11 - 10397517

    $2,200,000

  • 628 Hart Place, Vernon, British Columbia  V1B 4B2 - Photo 12 - 10397517

    $2,200,000

  • 628 Hart Place, Vernon, British Columbia  V1B 4B2 - Photo 13 - 10397517

    $2,200,000

  • 628 Hart Place, Vernon, British Columbia  V1B 4B2 - Photo 14 - 10397517

    $2,200,000

  • 628 Hart Place, Vernon, British Columbia  V1B 4B2 - Photo 15 - 10397517

    $2,200,000

  • 628 Hart Place, Vernon, British Columbia  V1B 4B2 - Photo 16 - 10397517

    $2,200,000

  • 628 Hart Place, Vernon, British Columbia  V1B 4B2 - Photo 17 - 10397517

    $2,200,000

  • 628 Hart Place, Vernon, British Columbia  V1B 4B2 - Photo 18 - 10397517

    $2,200,000

  • 628 Hart Place, Vernon, British Columbia  V1B 4B2 - Photo 19 - 10397517

    $2,200,000

  • 628 Hart Place, Vernon, British Columbia  V1B 4B2 - Photo 20 - 10397517

    $2,200,000

  • 628 Hart Place, Vernon, British Columbia  V1B 4B2 - Photo 21 - 10397517

    $2,200,000

  • 628 Hart Place, Vernon, British Columbia  V1B 4B2 - Photo 22 - 10397517

    $2,200,000

  • 628 Hart Place, Vernon, British Columbia  V1B 4B2 - Photo 23 - 10397517

    $2,200,000

  • 628 Hart Place, Vernon, British Columbia  V1B 4B2 - Photo 24 - 10397517

    $2,200,000

  • 628 Hart Place, Vernon, British Columbia  V1B 4B2 - Photo 25 - 10397517

    $2,200,000

  • 628 Hart Place, Vernon, British Columbia  V1B 4B2 - Photo 26 - 10397517

    $2,200,000

  • 628 Hart Place, Vernon, British Columbia  V1B 4B2 - Photo 27 - 10397517

    $2,200,000

  • 628 Hart Place, Vernon, British Columbia  V1B 4B2 - Photo 28 - 10397517

    $2,200,000

  • 628 Hart Place, Vernon, British Columbia  V1B 4B2 - Photo 29 - 10397517

    $2,200,000

  • 628 Hart Place, Vernon, British Columbia  V1B 4B2 - Photo 30 - 10397517

    $2,200,000

  • 628 Hart Place, Vernon, British Columbia  V1B 4B2 - Photo 31 - 10397517

    $2,200,000

  • 628 Hart Place, Vernon, British Columbia  V1B 4B2 - Photo 32 - 10397517

    $2,200,000

  • 628 Hart Place, Vernon, British Columbia  V1B 4B2 - Photo 33 - 10397517

    $2,200,000

  • 628 Hart Place, Vernon, British Columbia  V1B 4B2 - Photo 34 - 10397517

    $2,200,000

  • 628 Hart Place, Vernon, British Columbia  V1B 4B2 - Photo 35 - 10397517

    $2,200,000

  • 628 Hart Place, Vernon, British Columbia  V1B 4B2 - Photo 36 - 10397517

    $2,200,000

  • 628 Hart Place, Vernon, British Columbia  V1B 4B2 - Photo 37 - 10397517

    $2,200,000

  • 628 Hart Place, Vernon, British Columbia  V1B 4B2 - Photo 38 - 10397517

    $2,200,000

  • 628 Hart Place, Vernon, British Columbia  V1B 4B2 - Photo 39 - 10397517

    $2,200,000

  • 628 Hart Place, Vernon, British Columbia  V1B 4B2 - Photo 40 - 10397517

    $2,200,000

  • 628 Hart Place, Vernon, British Columbia  V1B 4B2 - Photo 41 - 10397517

    $2,200,000

  • 628 Hart Place, Vernon, British Columbia  V1B 4B2 - Photo 42 - 10397517

    $2,200,000

  • 628 Hart Place, Vernon, British Columbia  V1B 4B2 - Photo 43 - 10397517

    $2,200,000

  • 628 Hart Place, Vernon, British Columbia  V1B 4B2 - Photo 44 - 10397517

    $2,200,000

  • 628 Hart Place, Vernon, British Columbia  V1B 4B2 - Photo 45 - 10397517

    $2,200,000

  • 628 Hart Place, Vernon, British Columbia  V1B 4B2 - Photo 46 - 10397517

    $2,200,000

  • 628 Hart Place, Vernon, British Columbia  V1B 4B2 - Photo 47 - 10397517

    $2,200,000

  • 628 Hart Place, Vernon, British Columbia  V1B 4B2 - Photo 48 - 10397517

    $2,200,000

  • 628 Hart Place, Vernon, British Columbia  V1B 4B2 - Photo 49 - 10397517

    $2,200,000

  • 628 Hart Place, Vernon, British Columbia  V1B 4B2 - Photo 50 - 10397517

    $2,200,000

  • 628 Hart Place, Vernon, British Columbia  V1B 4B2 - Photo 51 - 10397517

    $2,200,000

  • 628 Hart Place, Vernon, British Columbia  V1B 4B2 - Photo 52 - 10397517

    $2,200,000

  • 628 Hart Place, Vernon, British Columbia  V1B 4B2 - Photo 53 - 10397517

    $2,200,000

  • 628 Hart Place, Vernon, British Columbia  V1B 4B2 - Photo 54 - 10397517

    $2,200,000

  • 628 Hart Place, Vernon, British Columbia  V1B 4B2 - Photo 55 - 10397517

    $2,200,000

  • 628 Hart Place, Vernon, British Columbia  V1B 4B2 - Photo 56 - 10397517

    $2,200,000

  • 628 Hart Place, Vernon, British Columbia  V1B 4B2 - Photo 57 - 10397517

    $2,200,000

  • 628 Hart Place, Vernon, British Columbia  V1B 4B2 - Photo 58 - 10397517

    $2,200,000

  • 628 Hart Place, Vernon, British Columbia  V1B 4B2 - Photo 59 - 10397517

    $2,200,000

  • 628 Hart Place, Vernon, British Columbia  V1B 4B2 - Photo 60 - 10397517

    $2,200,000

  • 628 Hart Place, Vernon, British Columbia  V1B 4B2 - Photo 61 - 10397517

    $2,200,000

  • 628 Hart Place, Vernon, British Columbia  V1B 4B2 - Photo 62 - 10397517

    $2,200,000

  • 628 Hart Place, Vernon, British Columbia  V1B 4B2 - Photo 63 - 10397517

    $2,200,000

  • 628 Hart Place, Vernon, British Columbia  V1B 4B2 - Photo 64 - 10397517

    $2,200,000

  • 628 Hart Place, Vernon, British Columbia  V1B 4B2 - Photo 65 - 10397517

    $2,200,000

  • 628 Hart Place, Vernon, British Columbia  V1B 4B2 - Photo 66 - 10397517

    $2,200,000

  • 628 Hart Place, Vernon, British Columbia  V1B 4B2 - Photo 67 - 10397517

    $2,200,000

  • 628 Hart Place, Vernon, British Columbia  V1B 4B2 - Photo 68 - 10397517

    $2,200,000

  • 628 Hart Place, Vernon, British Columbia  V1B 4B2 - Photo 69 - 10397517

    $2,200,000

  • 628 Hart Place, Vernon, British Columbia  V1B 4B2 - Photo 70 - 10397517

    $2,200,000

  • 628 Hart Place, Vernon, British Columbia  V1B 4B2 - Photo 71 - 10397517

    $2,200,000

  • 628 Hart Place, Vernon, British Columbia  V1B 4B2 - Photo 72 - 10397517

    $2,200,000

  • 628 Hart Place, Vernon, British Columbia  V1B 4B2 - Photo 73 - 10397517

    $2,200,000

  • 628 Hart Place, Vernon, British Columbia  V1B 4B2 - Photo 74 - 10397517

    $2,200,000

  • 628 Hart Place, Vernon, British Columbia  V1B 4B2 - Photo 75 - 10397517

    $2,200,000

  • 628 Hart Place, Vernon, British Columbia  V1B 4B2 - Photo 76 - 10397517

    $2,200,000

  • 628 Hart Place, Vernon, British Columbia  V1B 4B2 - Photo 77 - 10397517

    $2,200,000

Like this listing?

Contact us for more information


Name


5,742 sqft

4
Beds

5
Baths
Ranch Fireplace Inground Pool, Outdoor Pool Central Air Conditioning Forced Air, Stove, See Remarks Landscaped

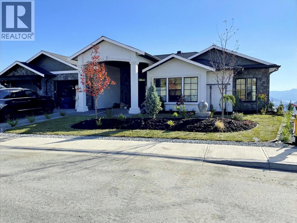
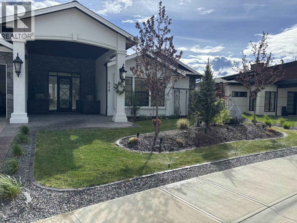
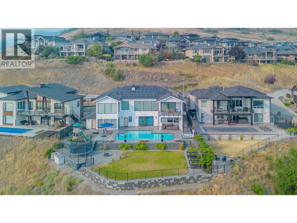
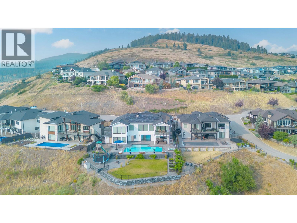
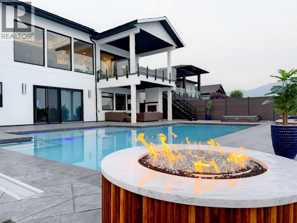
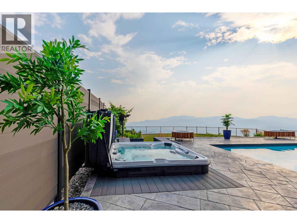
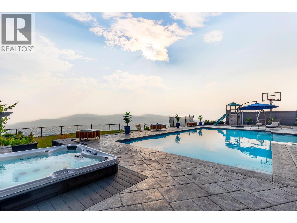
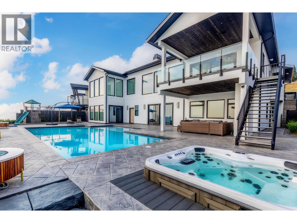
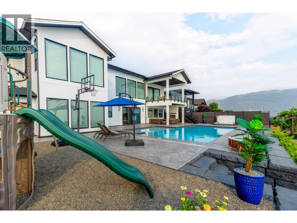
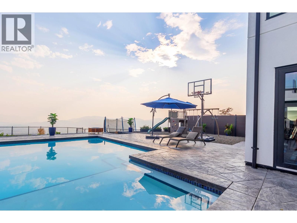
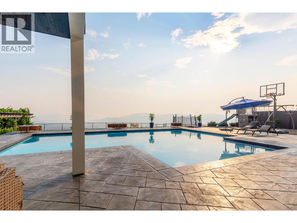
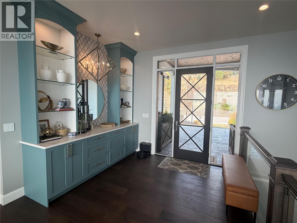
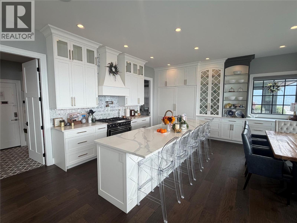
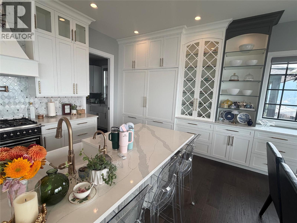
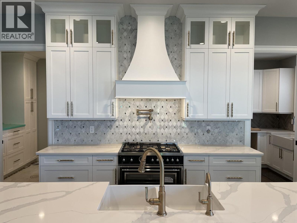
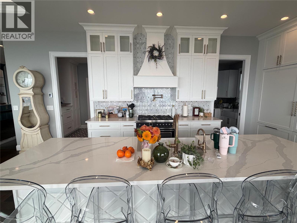
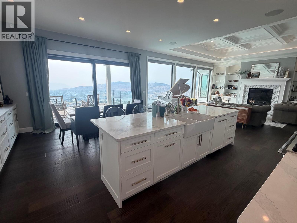
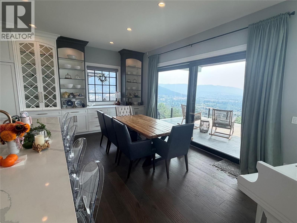
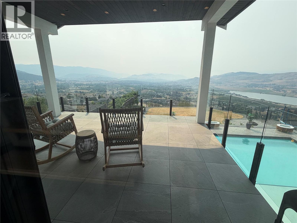
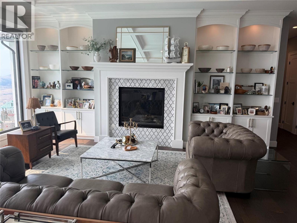
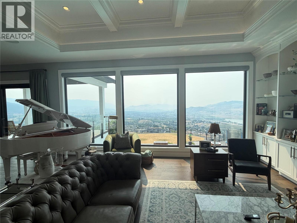
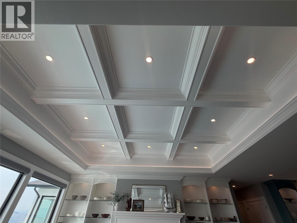
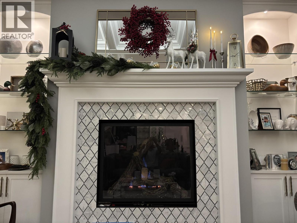
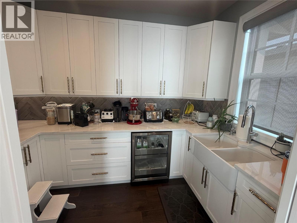
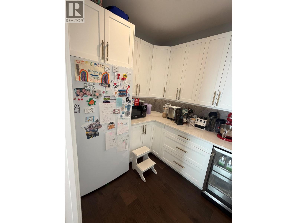
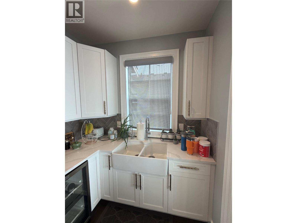
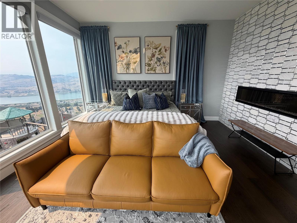
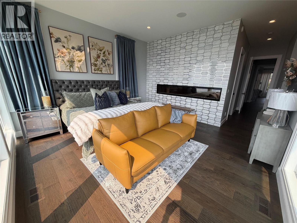
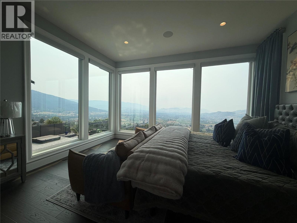
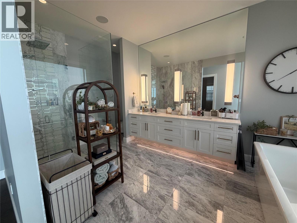
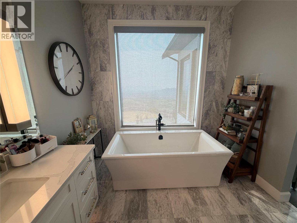
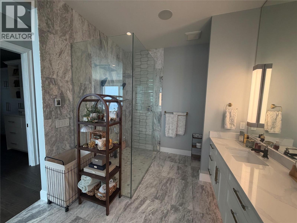
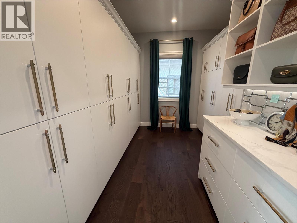
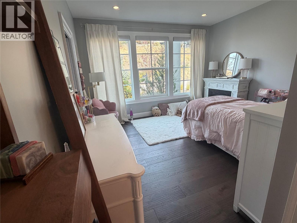
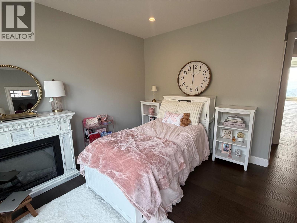
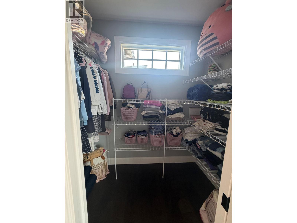
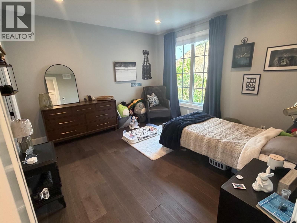
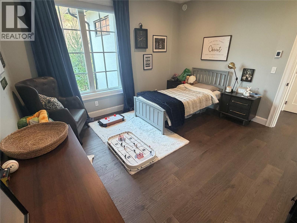
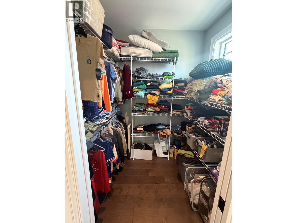
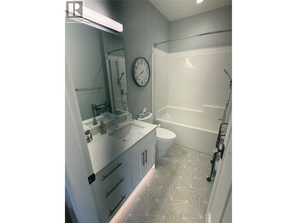
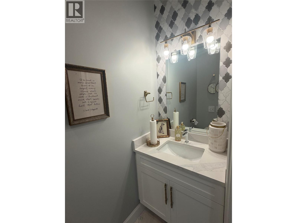
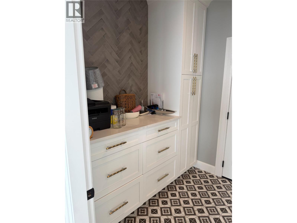
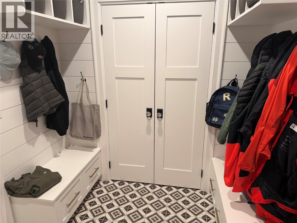
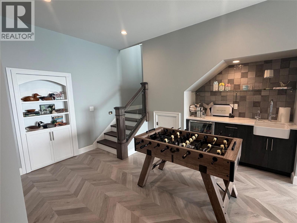
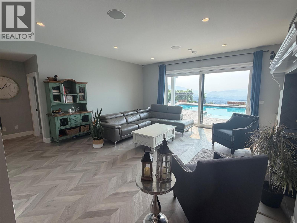
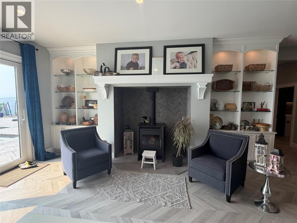
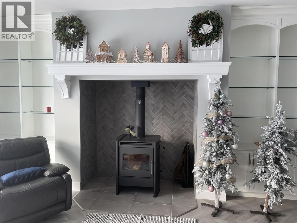
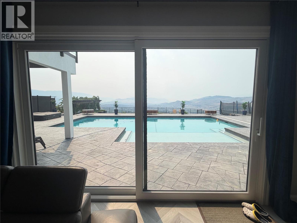
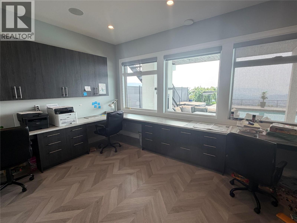
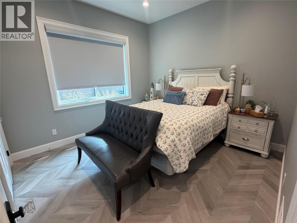
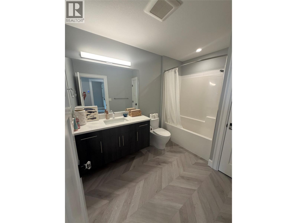
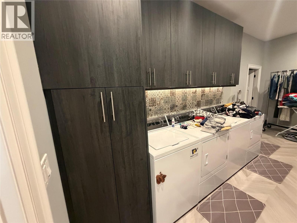
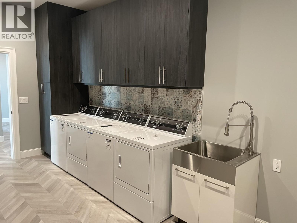
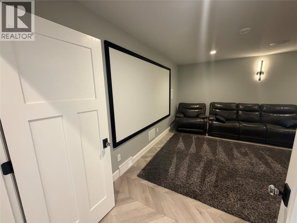
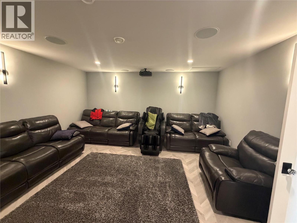
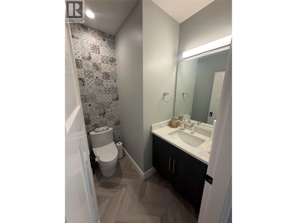
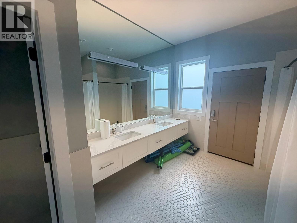
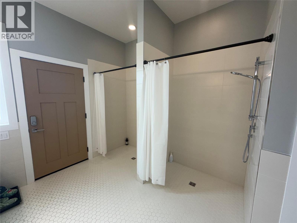
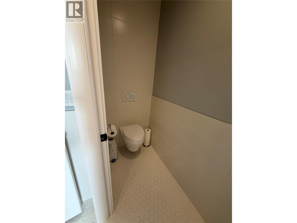
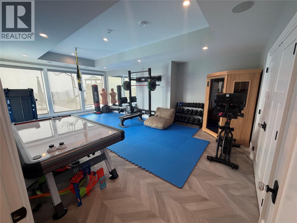
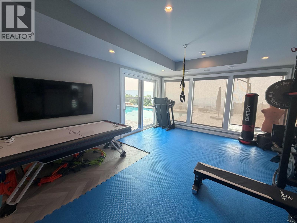
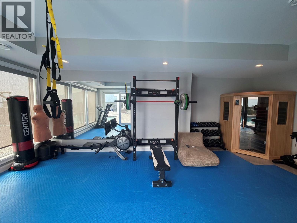
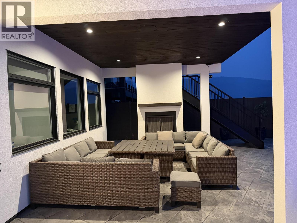
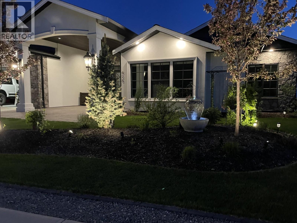
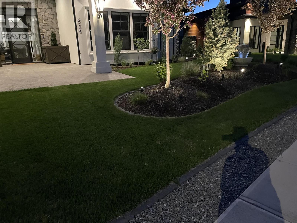
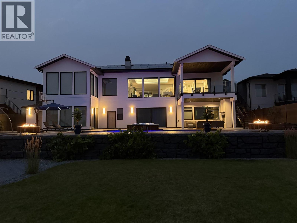
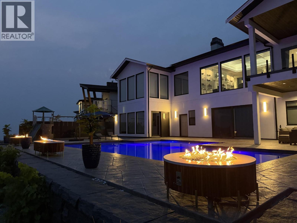
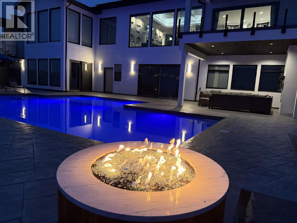
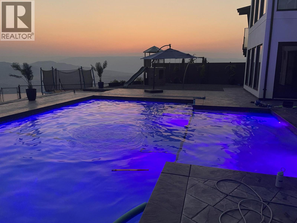
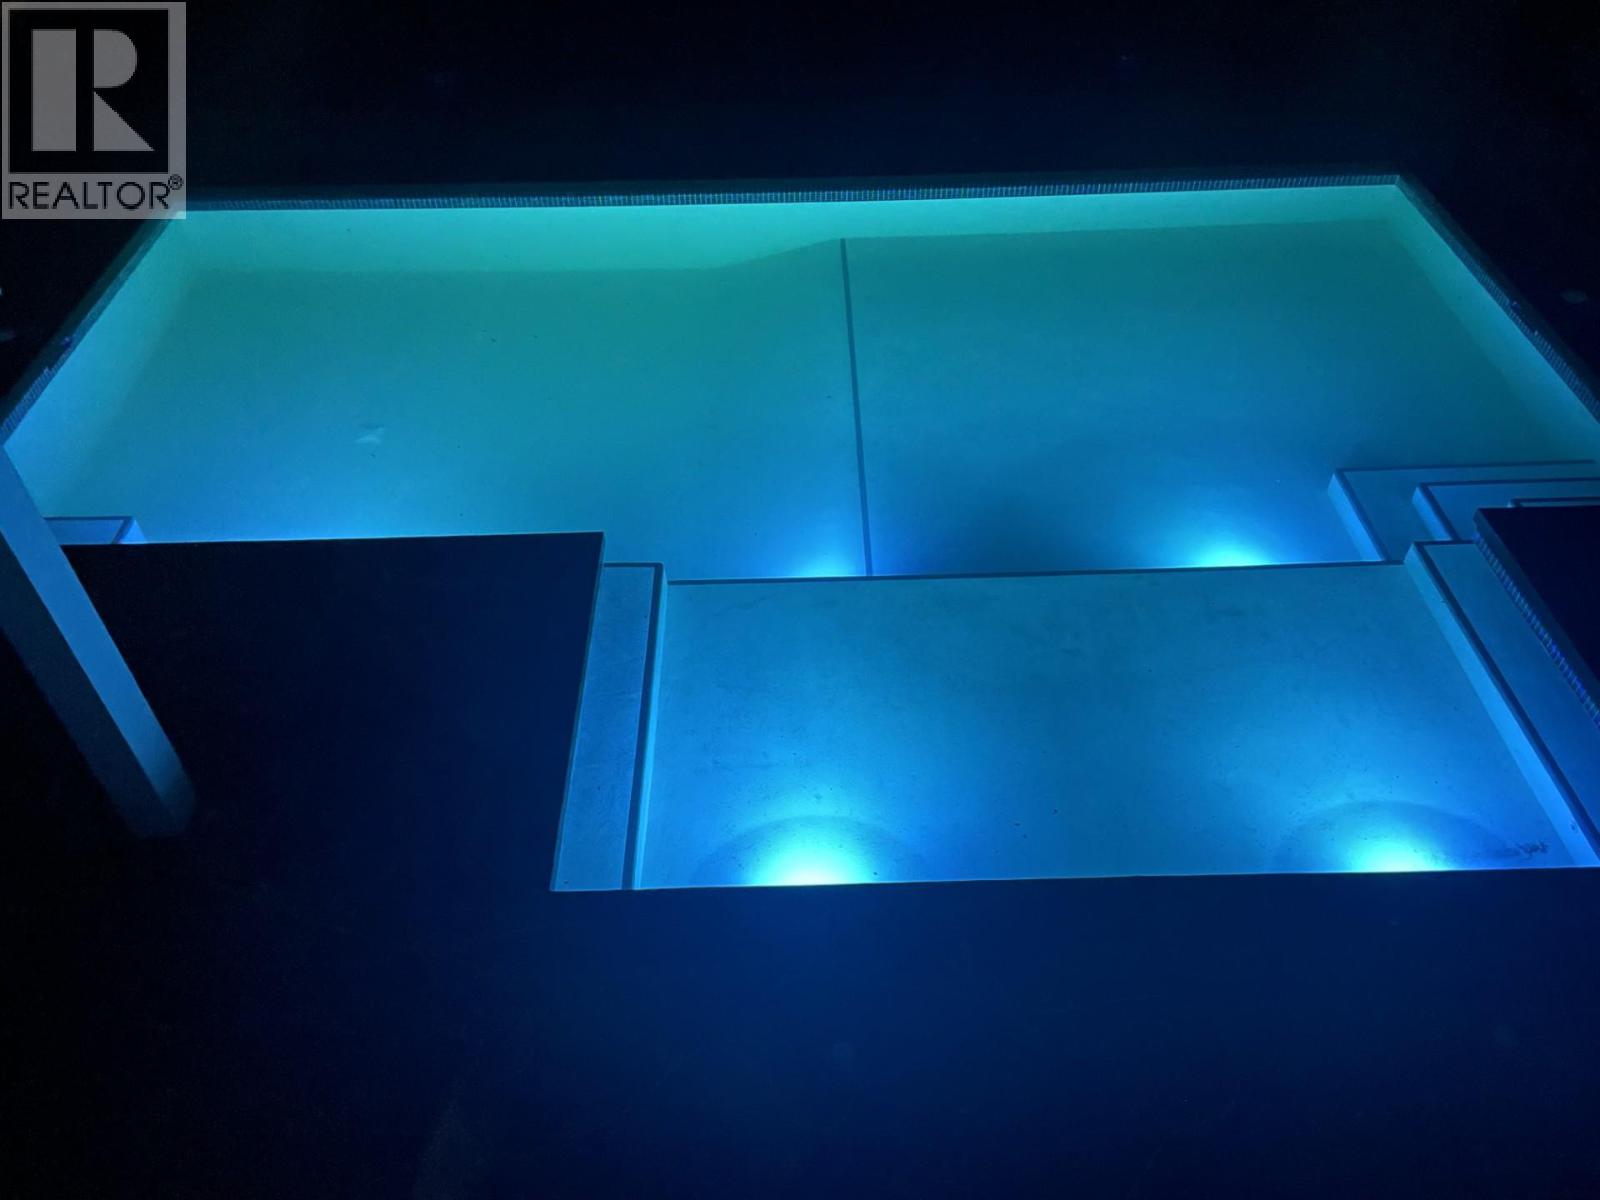
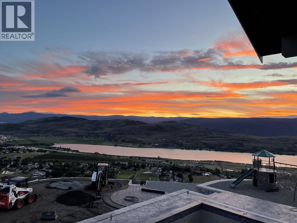
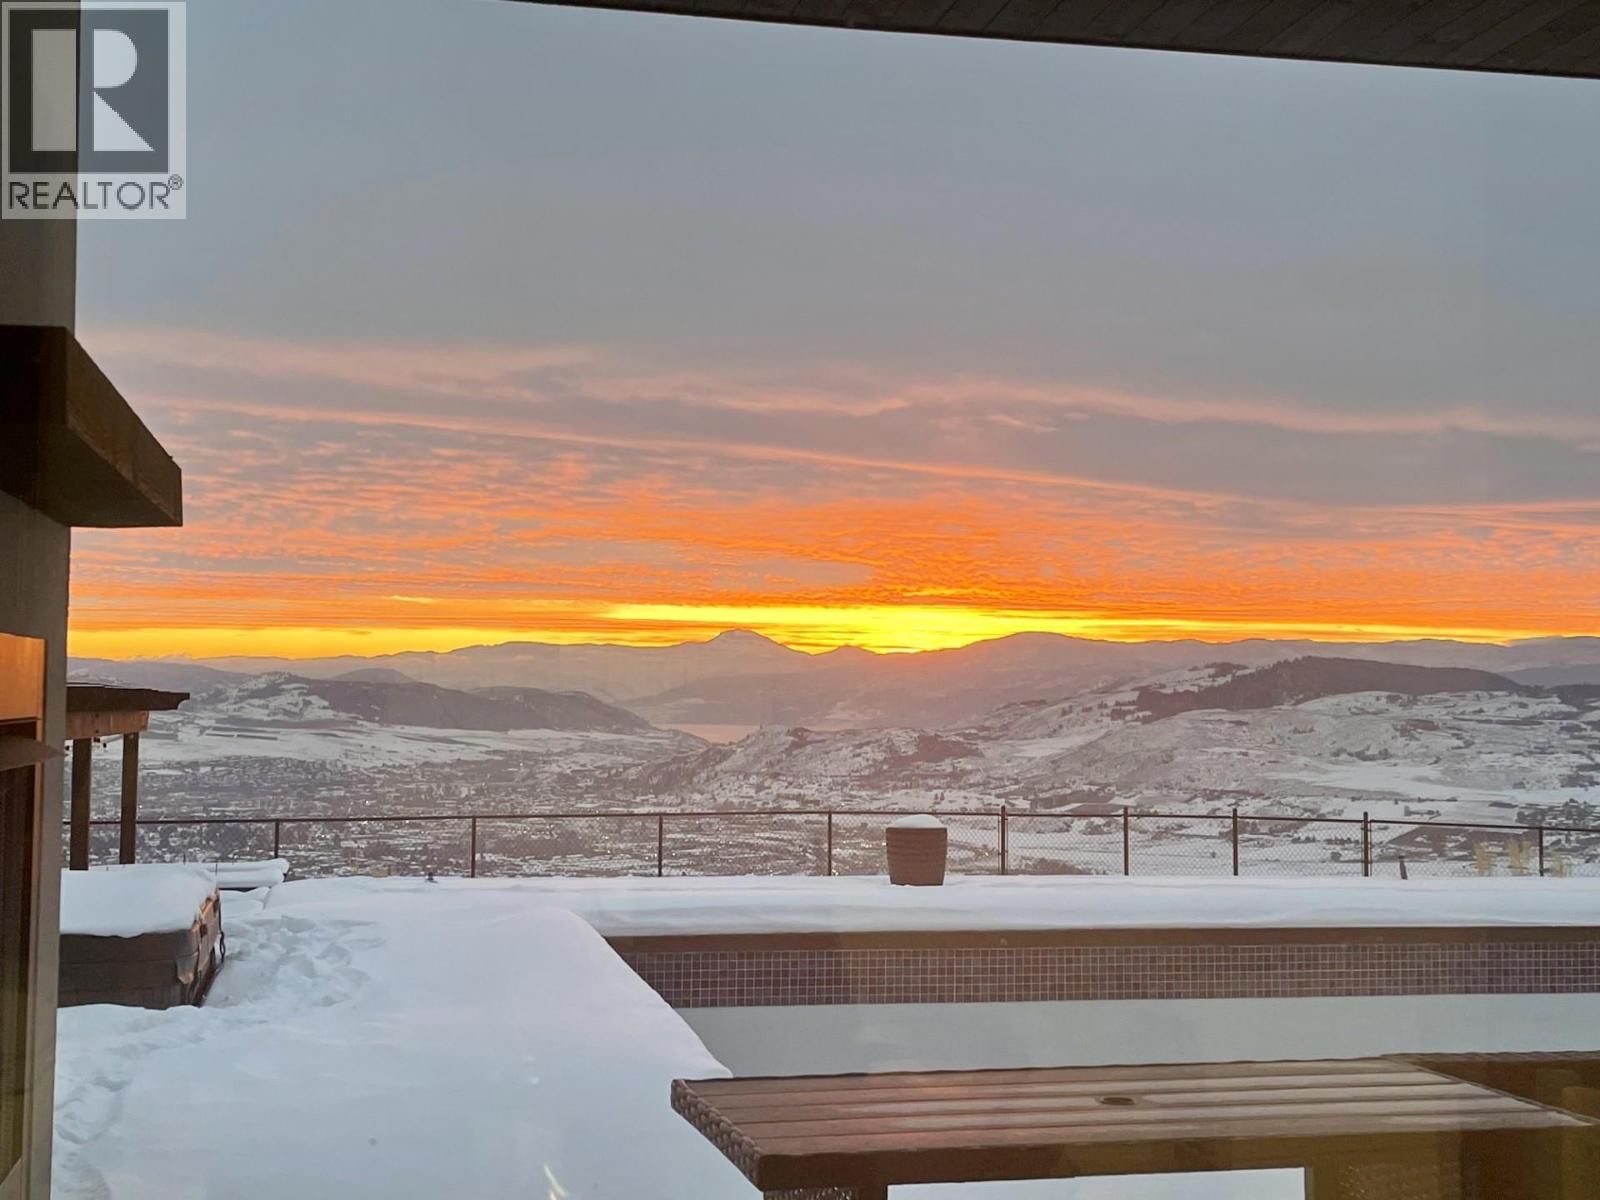
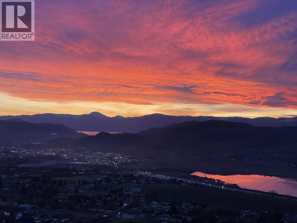
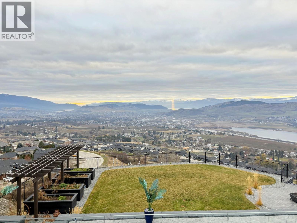

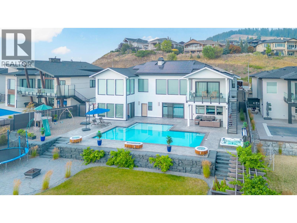
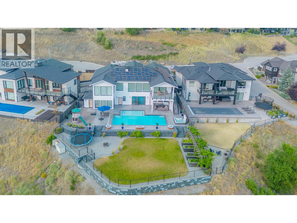
UNDERSTATED LUXURY & EXPANSIVE VIEWS! This truly custom-built home, crafted by Canadian Builders, offers exceptional quality, thoughtful design & panoramic lake & valley views in desirable Foothills. Generously proportioned rooms & an inviting open-concept layout seamlessly connect the living, dining & impressive chef’s kitchen, creating an ideal space for both everyday living & grand entertaining. The kitchen features custom cabinetry, pantry, extensive workspace & high-end Bertazzoni Italian appliances. The main level boasts hardwood flooring throughout, a generous primary bedroom & 2 other spacious beds, each beautifully appointed with ensuites & w/i closets, while the lower level provides a 4th bedroom, home theatre, home office, gym, large laundry room, 4pc bath, abundant storage & a unique root cellar/panic room. Radiant heated floors warm the main level, basement slab & oversized double garage. Step outside to the impressive 17X14ft covered deck overlooking the stunning views, pool, hot tub & spacious tanning deck—perfect for relaxing or entertaining. Quality finishes are numerous & include upgraded plumbing fixtures, motorized blinds & a luxurious primary ensuite with double shower. A whole-home smart security system provides added peace of mind, while low-maintenance landscaping creates privacy & beauty. With suite potential & an exceptional combination of luxury, comfort & functionality, this remarkable home is truly a private retreat and an entertainer's dream! (id:67517)

  • Property Details
    MLS® Number 10397517
    Property Type Single Family
    Neigbourhood Foothills
    AmenitiesNearBy Golf Nearby, Airport, Park, Recreation, Schools, Shopping, Ski Area
    CommunityFeatures Family Oriented, Rentals Allowed
    Features Cul-de-sac, Central Island, Balcony
    ParkingSpaceTotal 4
    PoolType Inground Pool, Outdoor Pool
    RoadType Cul De Sac
    ViewType City View, Lake View, Mountain View, Valley View
  • Building
    BathroomTotal 5
    BedroomsTotal 4
    Appliances Refrigerator, Dishwasher, Dryer, Range - Gas, Hood Fan, Washer
    ArchitecturalStyle Ranch
    BasementType Full
    ConstructedDate 2020
    ConstructionStyleAttachment Detached
    CoolingType Central Air Conditioning
    ExteriorFinish Stone, Stucco
    FireProtection Smoke Detector Only
    FireplaceFuel Unknown
    FireplacePresent Yes
    FireplaceTotal 3
    FireplaceType Decorative,free Standing Metal
    FlooringType Hardwood, Laminate, Tile
    HalfBathTotal 1
    HeatingFuel Wood
    HeatingType Forced Air, Stove, See Remarks
    RoofMaterial Asphalt Shingle
    RoofStyle Unknown
    StoriesTotal 2
    SizeInterior 5,742 Sqft
    Type House
    UtilityWater Municipal Water
    Attached Garage 2
    Heated Garage
    Oversize
  • Land
    AccessType Easy Access
    Acreage No
    LandAmenities Golf Nearby, Airport, Park, Recreation, Schools, Shopping, Ski Area
    LandscapeFeatures Landscaped
    Sewer Municipal Sewage System
    SizeIrregular 0.64
    SizeTotal 0.64 Ac|under 1 Acre
    SizeTotalText 0.64 Ac|under 1 Acre
  • Rooms
    Level Type Dimensions
    Basement Mud Room 15'7'' x 6'7''
    Basement Workshop 20'3'' x 15'1''
    Basement Other 14'1'' x 10'1''
    Basement Other 8'9'' x 8'4''
    Basement Exercise Room 24'6'' x 15'10''
    Basement Media 16'10'' x 16'4''
    Basement Laundry Room 18'8'' x 9'0''
    Basement Recreation Room 20'5'' x 19'2''
    Basement Games Room 14'2'' x 9'10''
    Basement 4pc Bathroom 10'3'' x 7'2''
    Basement Office 16'3'' x 12'6''
    Basement Bedroom 11'11'' x 11'5''
    Main Level Pantry 10'9'' x 7'3''
    Main Level Mud Room 9'10'' x 7'3''
    Main Level Other 8'9'' x 5'6''
    Main Level 4pc Ensuite Bath 9'2'' x 5'0''
    Main Level Bedroom 13'4'' x 12'2''
    Main Level Other 7'1'' x 6'11''
    Main Level 4pc Ensuite Bath 9'3'' x 5'4''
    Main Level Bedroom 13'4'' x 12'6''
    Main Level 2pc Bathroom 7'5'' x 3'1''
    Main Level Other 12'8'' x 10'6''
    Main Level 5pc Ensuite Bath 16'9'' x 9'
    Main Level Primary Bedroom 15'0'' x 14'3''
    Main Level Living Room 21'9'' x 19'6''
    Main Level Dining Room 16'6'' x 10'5''
    Main Level Kitchen 16'5'' x 9'1''
    Main Level Foyer 12'7'' x 11'3''
  • Utilities