$1,049,000
$1,049,000
$1,049,000
$1,049,000
$1,049,000
$1,049,000
$1,049,000
$1,049,000
$1,049,000
$1,049,000
$1,049,000
$1,049,000
$1,049,000
$1,049,000
$1,049,000
$1,049,000
$1,049,000
$1,049,000
$1,049,000
$1,049,000
$1,049,000
$1,049,000
$1,049,000
$1,049,000
$1,049,000
$1,049,000
$1,049,000
$1,049,000
$1,049,000
$1,049,000
$1,049,000
$1,049,000
$1,049,000
$1,049,000
$1,049,000
$1,049,000
$1,049,000
$1,049,000
$1,049,000
$1,049,000
$1,049,000
$1,049,000
$1,049,000
Like this listing?
Contact us for more information


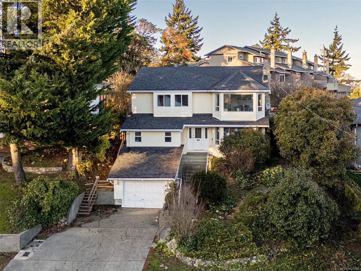
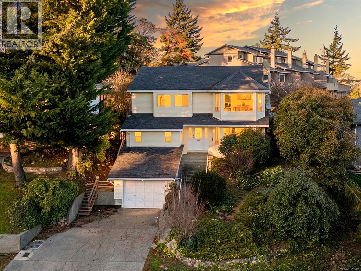

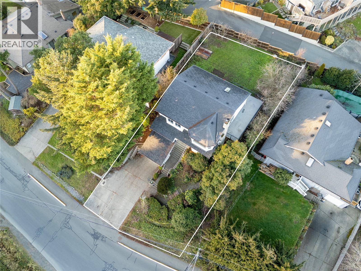

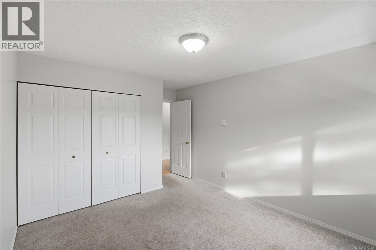
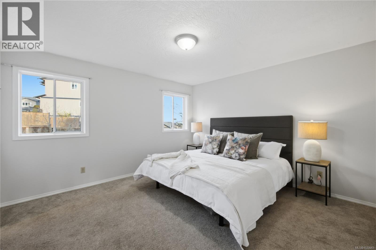
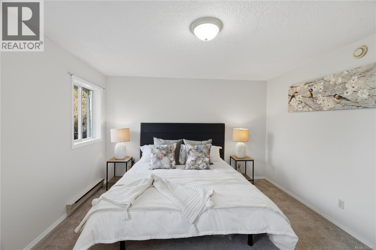
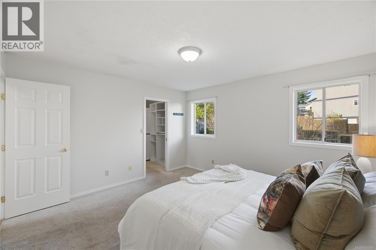
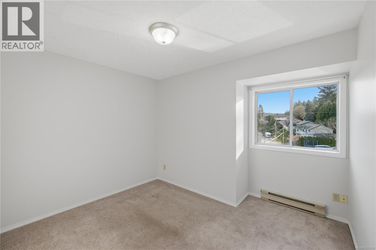
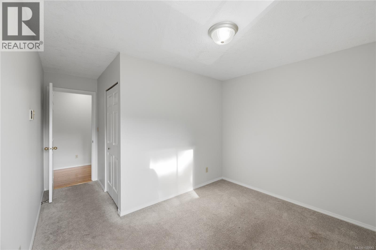
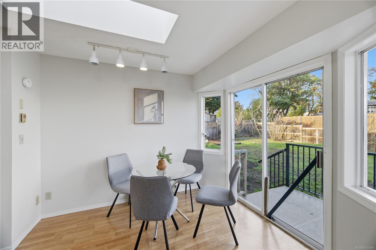
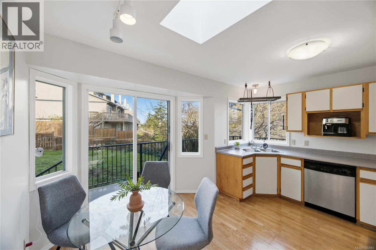
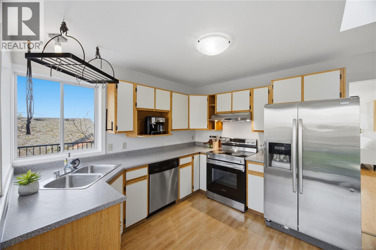
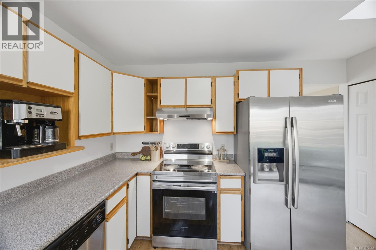
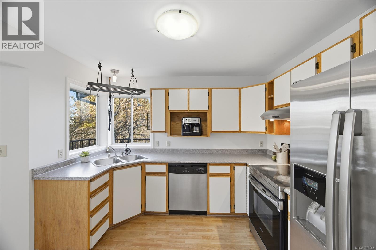
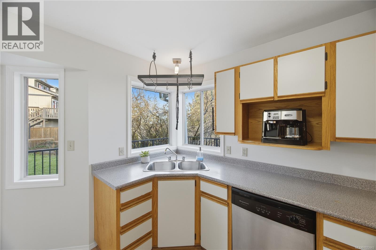
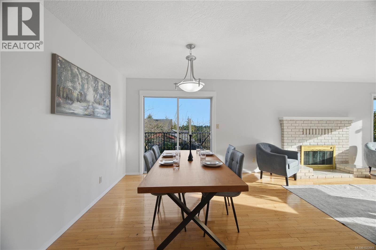
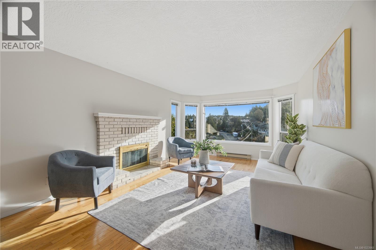
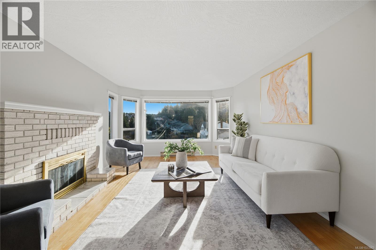
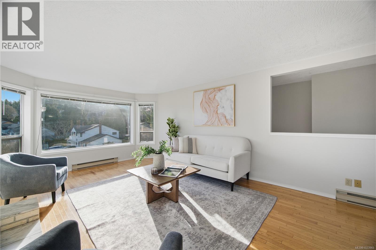

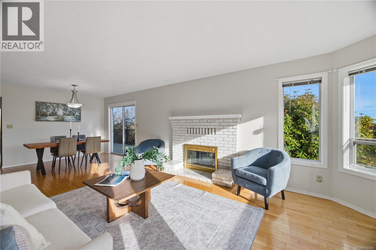
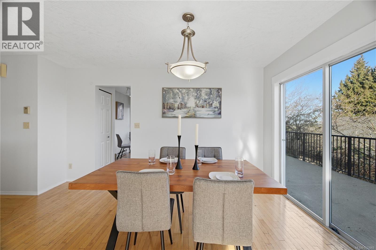
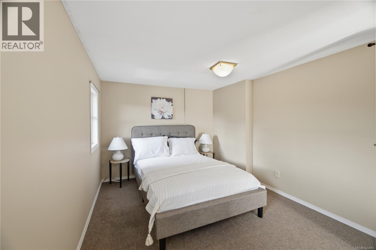
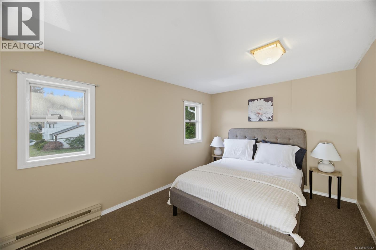

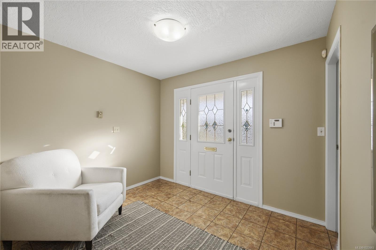
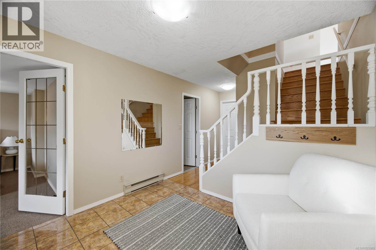
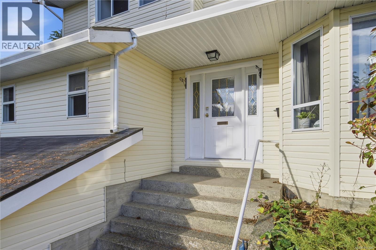
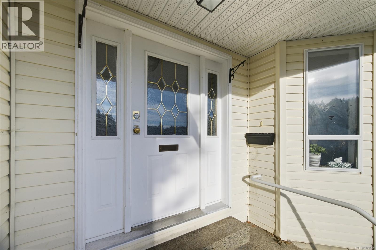
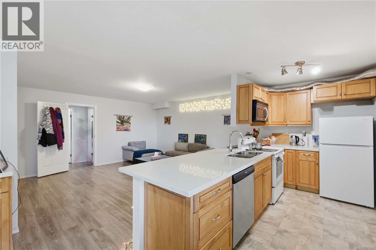
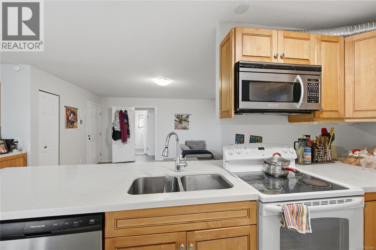
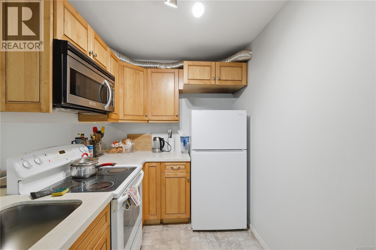
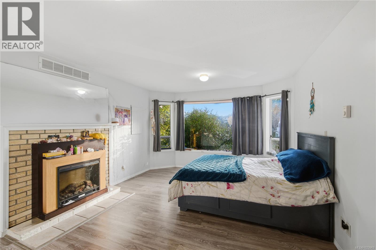
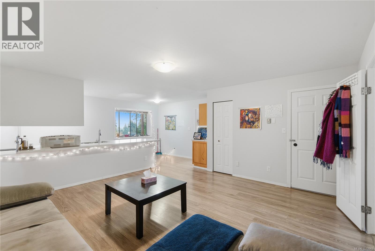
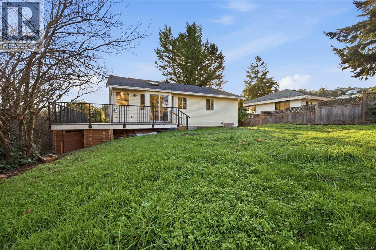
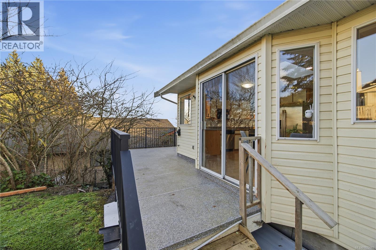
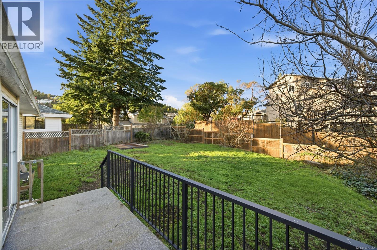
Welcome to a home designed for connection and comfort. From the spacious foyer to the airy open-plan living and dining areas, every corner of this property feels like home. The heart of the house is the lovely eat-in kitchen, offering plenty of storage and direct access to a huge deck and secure backyard where kids and pets can play freely. The main floor hosts 3 comfortable bedrooms, including a primary suite with its own ensuite. Downstairs, you’ll find a quiet office or 4th bedroom and an adaptable in-law suite. Whether you need a 2-bedroom mortgage helper or want to convert part of the lower level back into a family rec room, the layout is incredibly easy to customize. bar many amenities trails, parks, schools & transit. Plus quick drive to Westshore shopping centre! Call today for your viewing. (id:45055)
-
Property Details
MLS® Number 1023965 Property Type Single Family Neigbourhood Triangle Features Other, Rectangular ParkingSpaceTotal 4 Plan Vip36617 -
Building
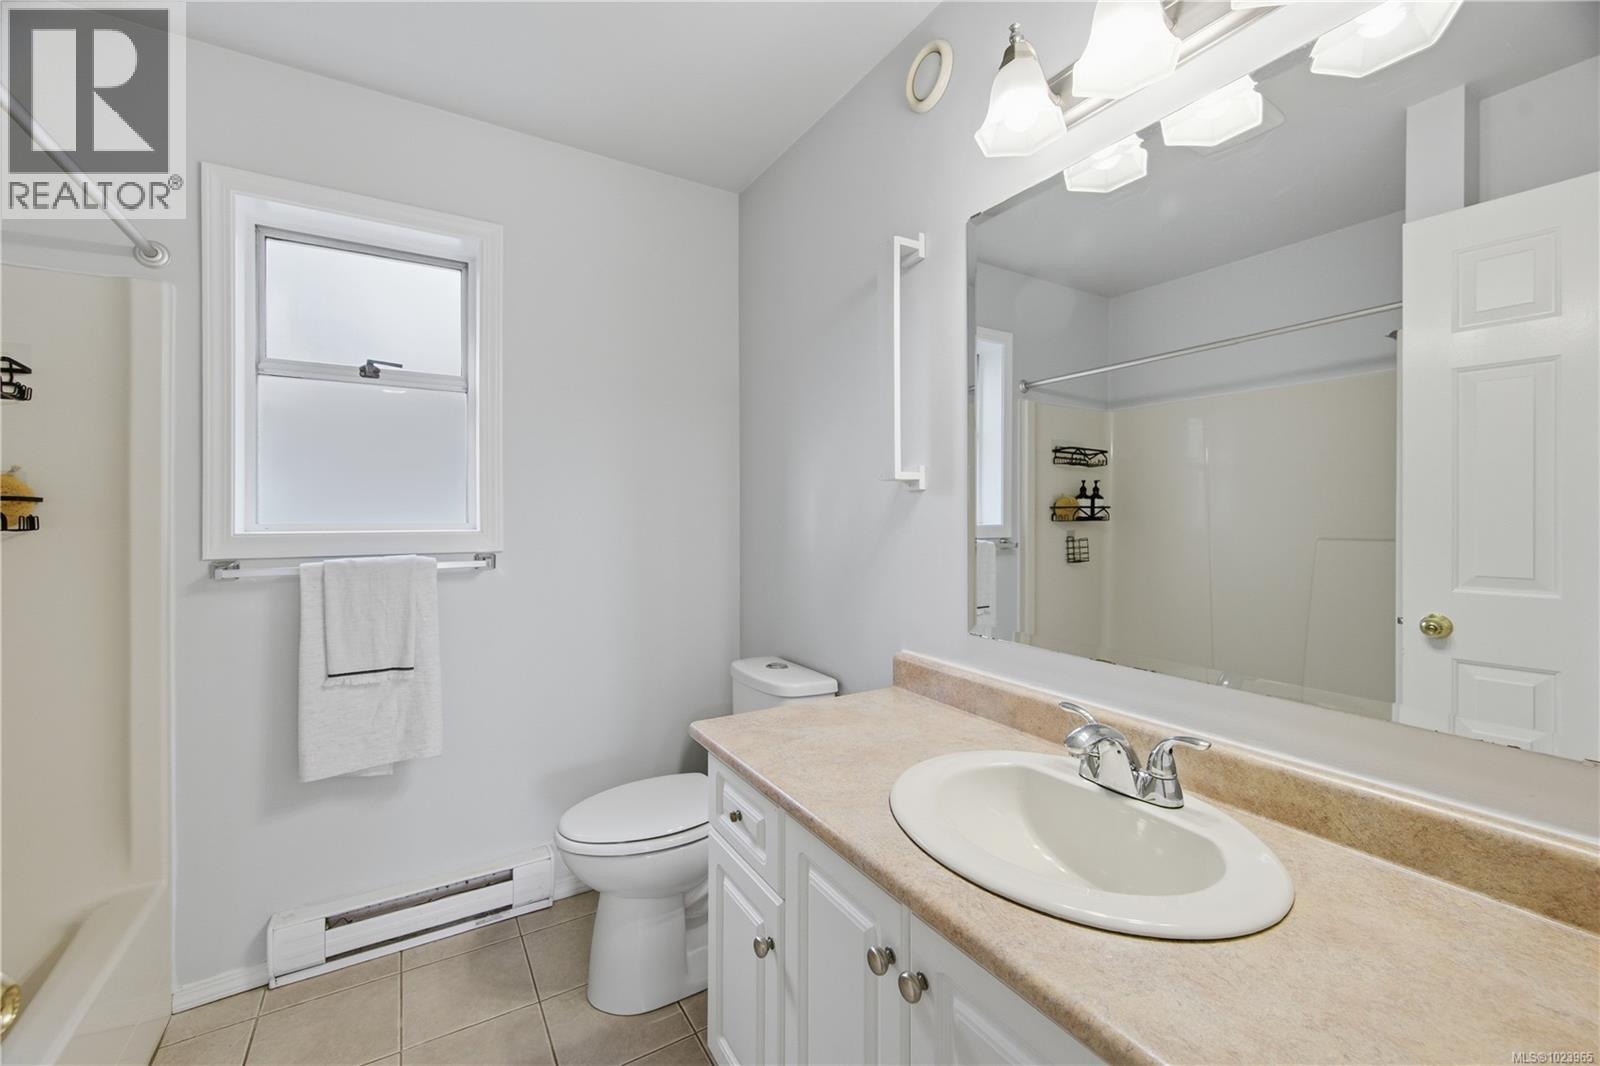
BathroomTotal 3 BedroomsTotal 5 Appliances Dishwasher, Dryer, Microwave, Oven - Electric, Refrigerator, Washer ConstructedDate 1988 CoolingType None FireplacePresent Yes FireplaceTotal 2 HeatingFuel Electric HeatingType Baseboard Heaters SizeInterior 3,432 Sqft TotalFinishedArea 2708 Sqft Type House -
Land
AccessType Road Access Acreage No SizeIrregular 8031 SizeTotal 8031 Sqft SizeTotalText 8031 Sqft ZoningType Residential -
Rooms
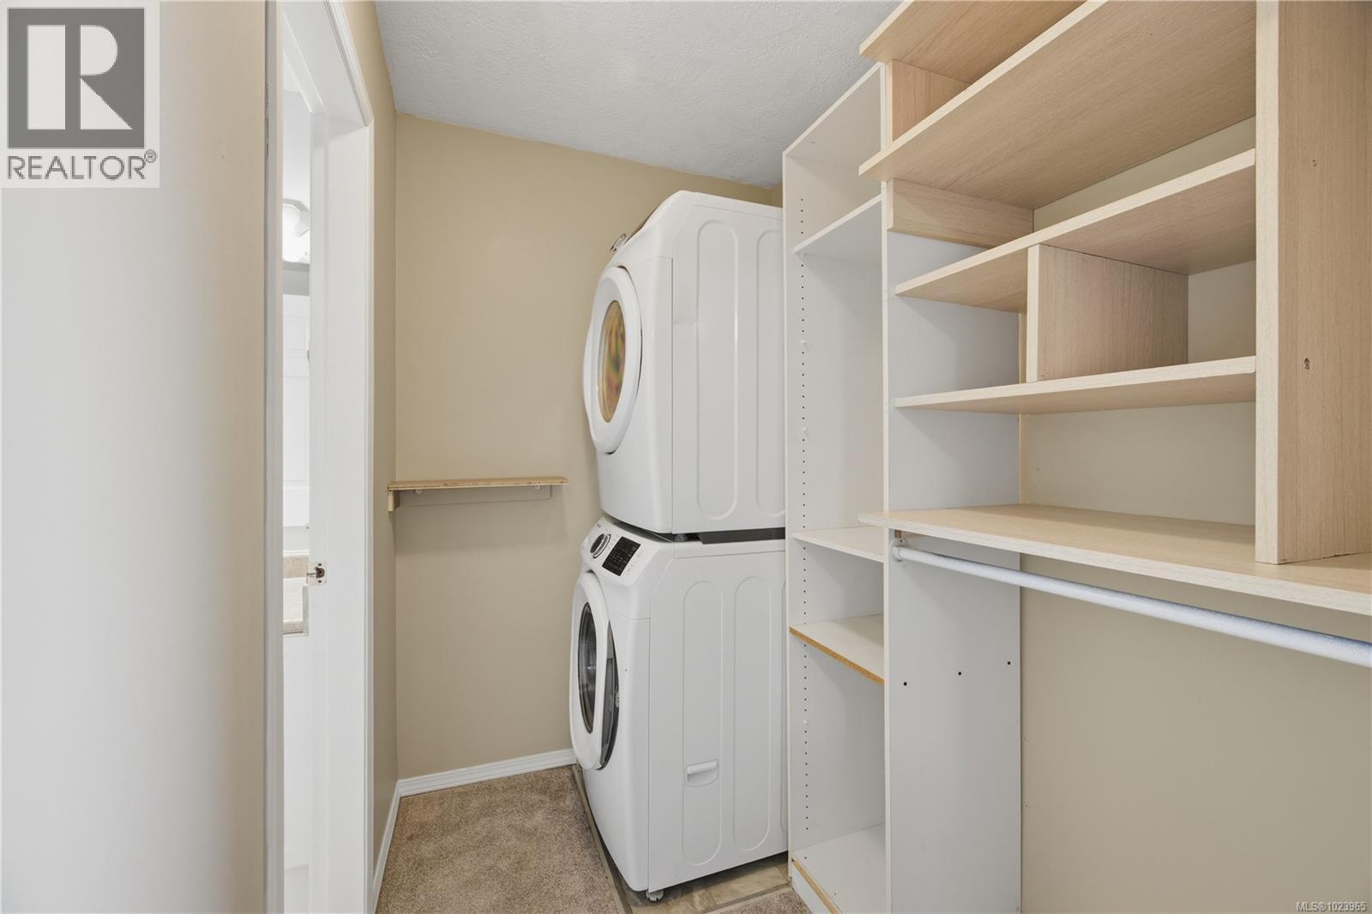
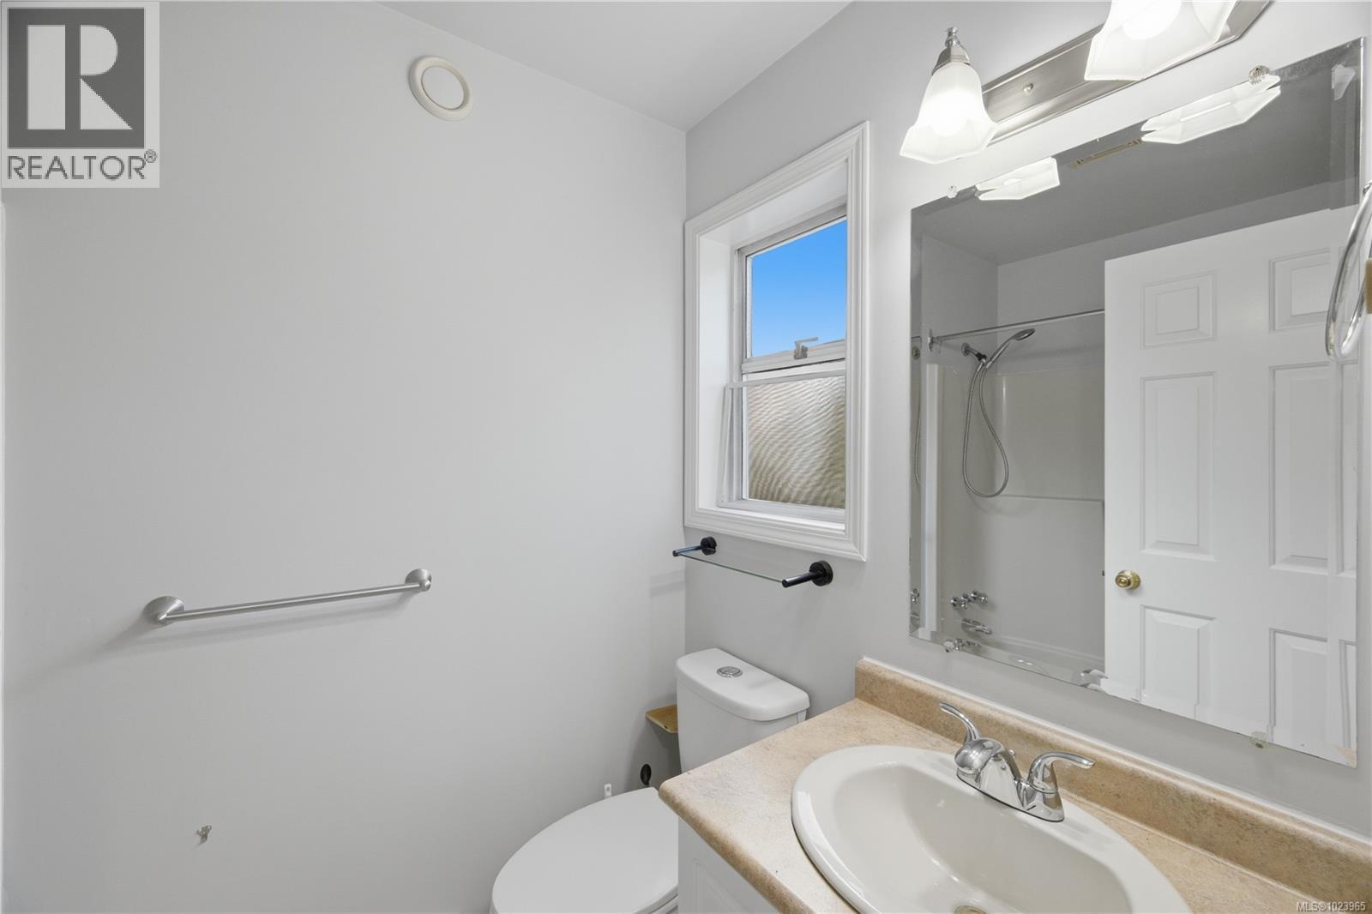
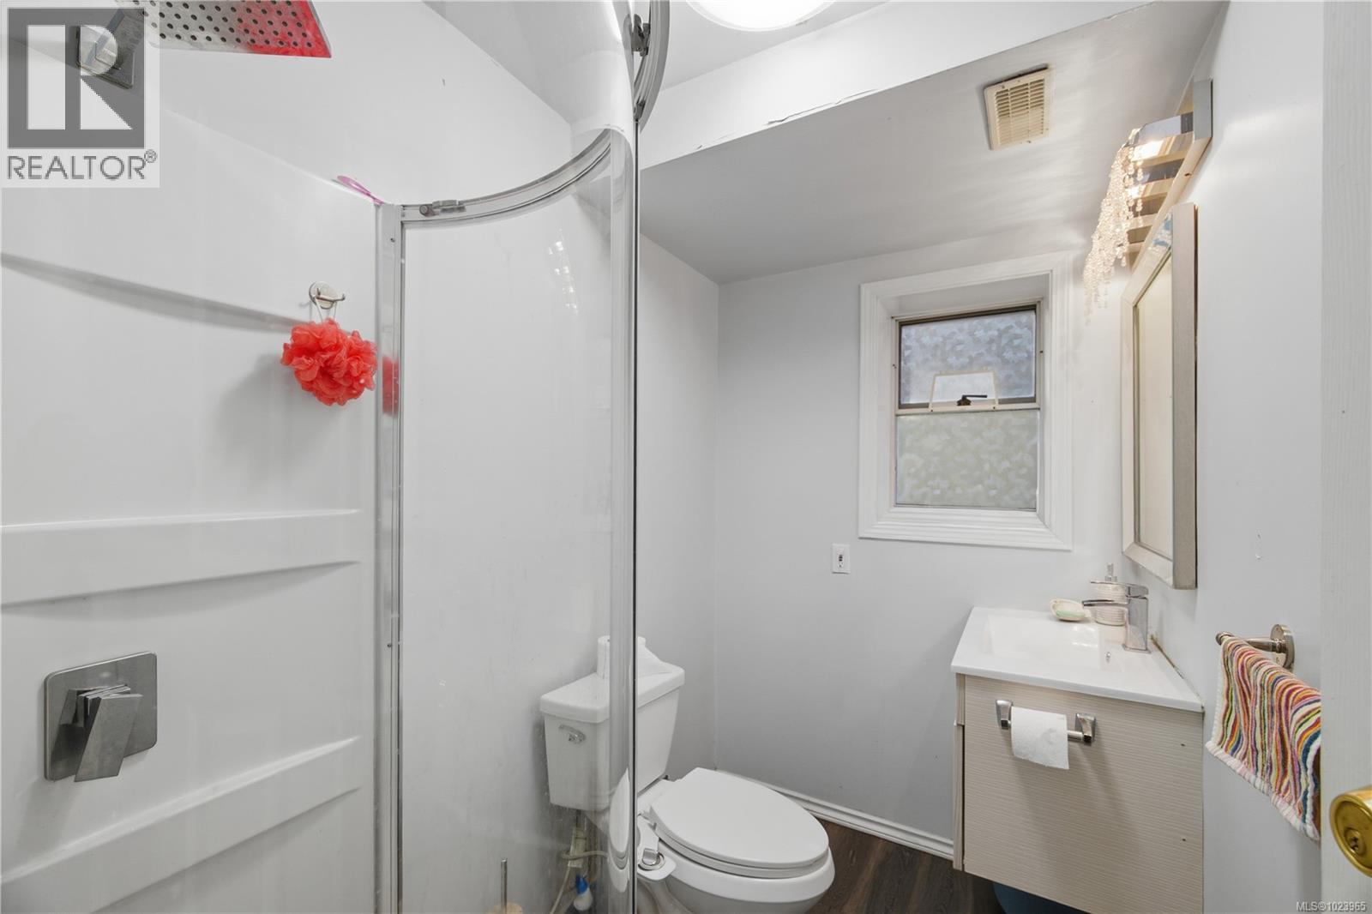
Level Type Length Width Dimensions Lower Level Bedroom 16'10 x 12'4 Lower Level Dining Room 6'5 x 12'0 Lower Level Kitchen 12'10 x 7'9 Lower Level Living Room 15'2 x 14'5 Lower Level Bathroom 4'10 x 7'3 Lower Level Bedroom 9'7 x 11'4 Lower Level Laundry Room 10'3 x 8'6 Lower Level Office 9'5 x 13'3 Main Level Bedroom 13'10 x 10'9 Main Level Dining Room 13'3 x 12'5 Main Level Living Room 12'10 x 12'5 Main Level Bedroom 11 ft Measurements not available x 11 ft Main Level Bathroom 4'10 x 7'3 Main Level Bathroom 7'7 x 7'3 Main Level Kitchen 12'2 x 13'9 Main Level Primary Bedroom 12'2 x 13'9 -
Utilities
Your Favourites
No Favourites Found







The trademarks REALTOR®, REALTORS®, and the REALTOR® logo are controlled by The Canadian Real Estate Association (CREA) and identify real estate professionals who are members of CREA. The trademarks MLS®, Multiple Listing Service® and the associated logos are owned by The Canadian Real Estate Association (CREA) and identify the quality of services provided by real estate professionals who are members of CREA. The trademark DDF® is owned by The Canadian Real Estate Association (CREA) and identifies CREA's Data Distribution Facility (DDF®)
January 22 2026 07:28:23
Victoria Real Estate Board
