$1,495,000
Maintenance, Other, See Remarks
$80 Monthly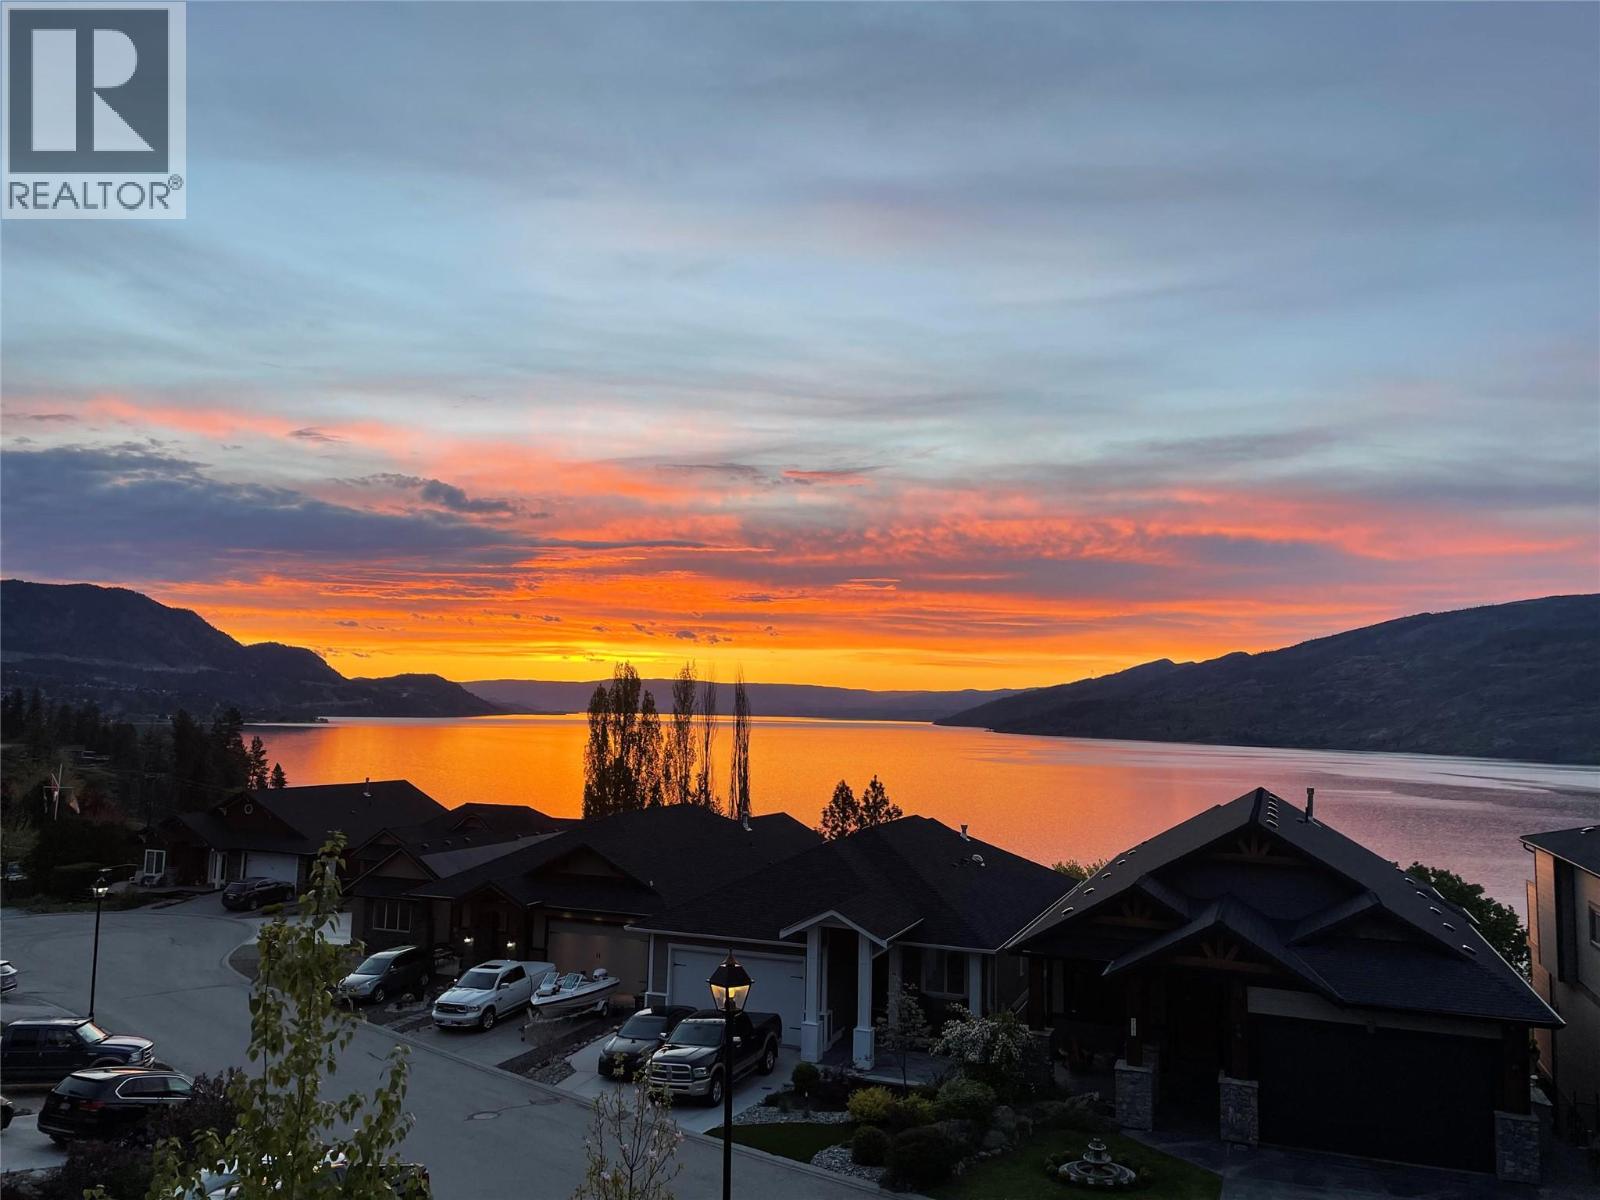
$1,495,000
Maintenance, Other, See Remarks
$80 Monthly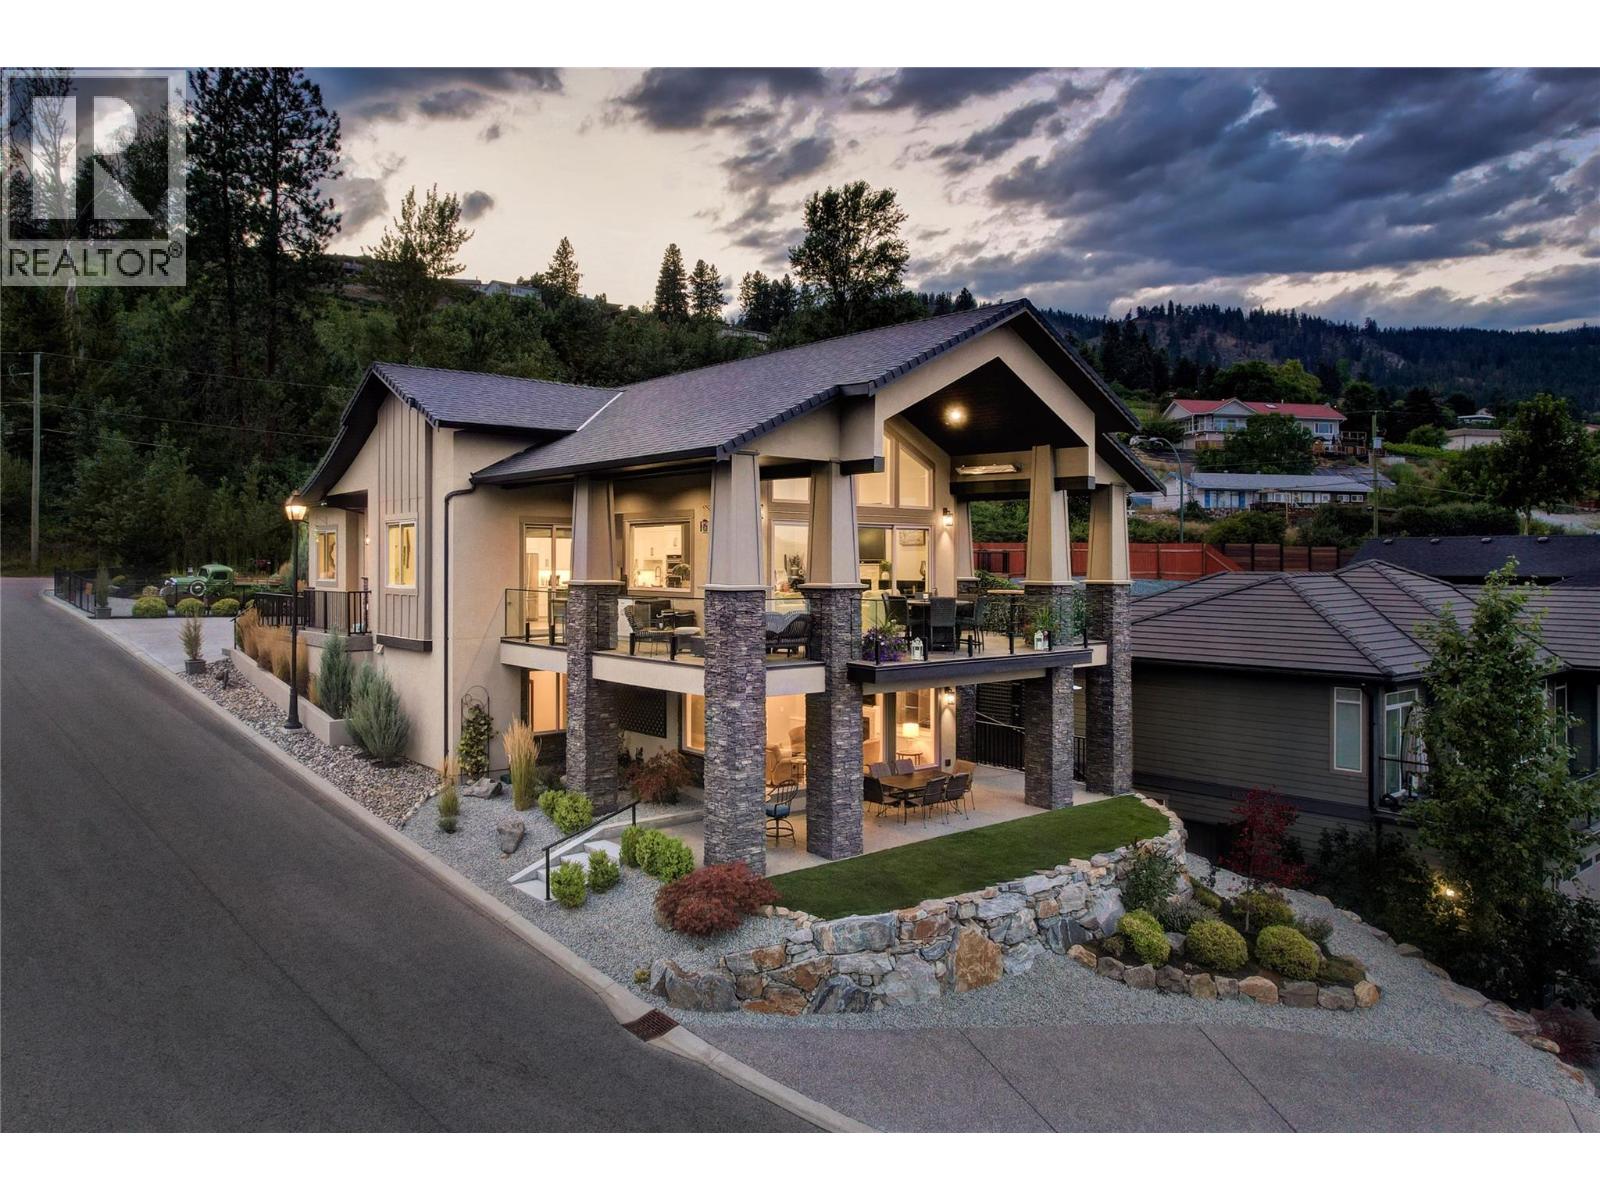
$1,495,000
Maintenance, Other, See Remarks
$80 Monthly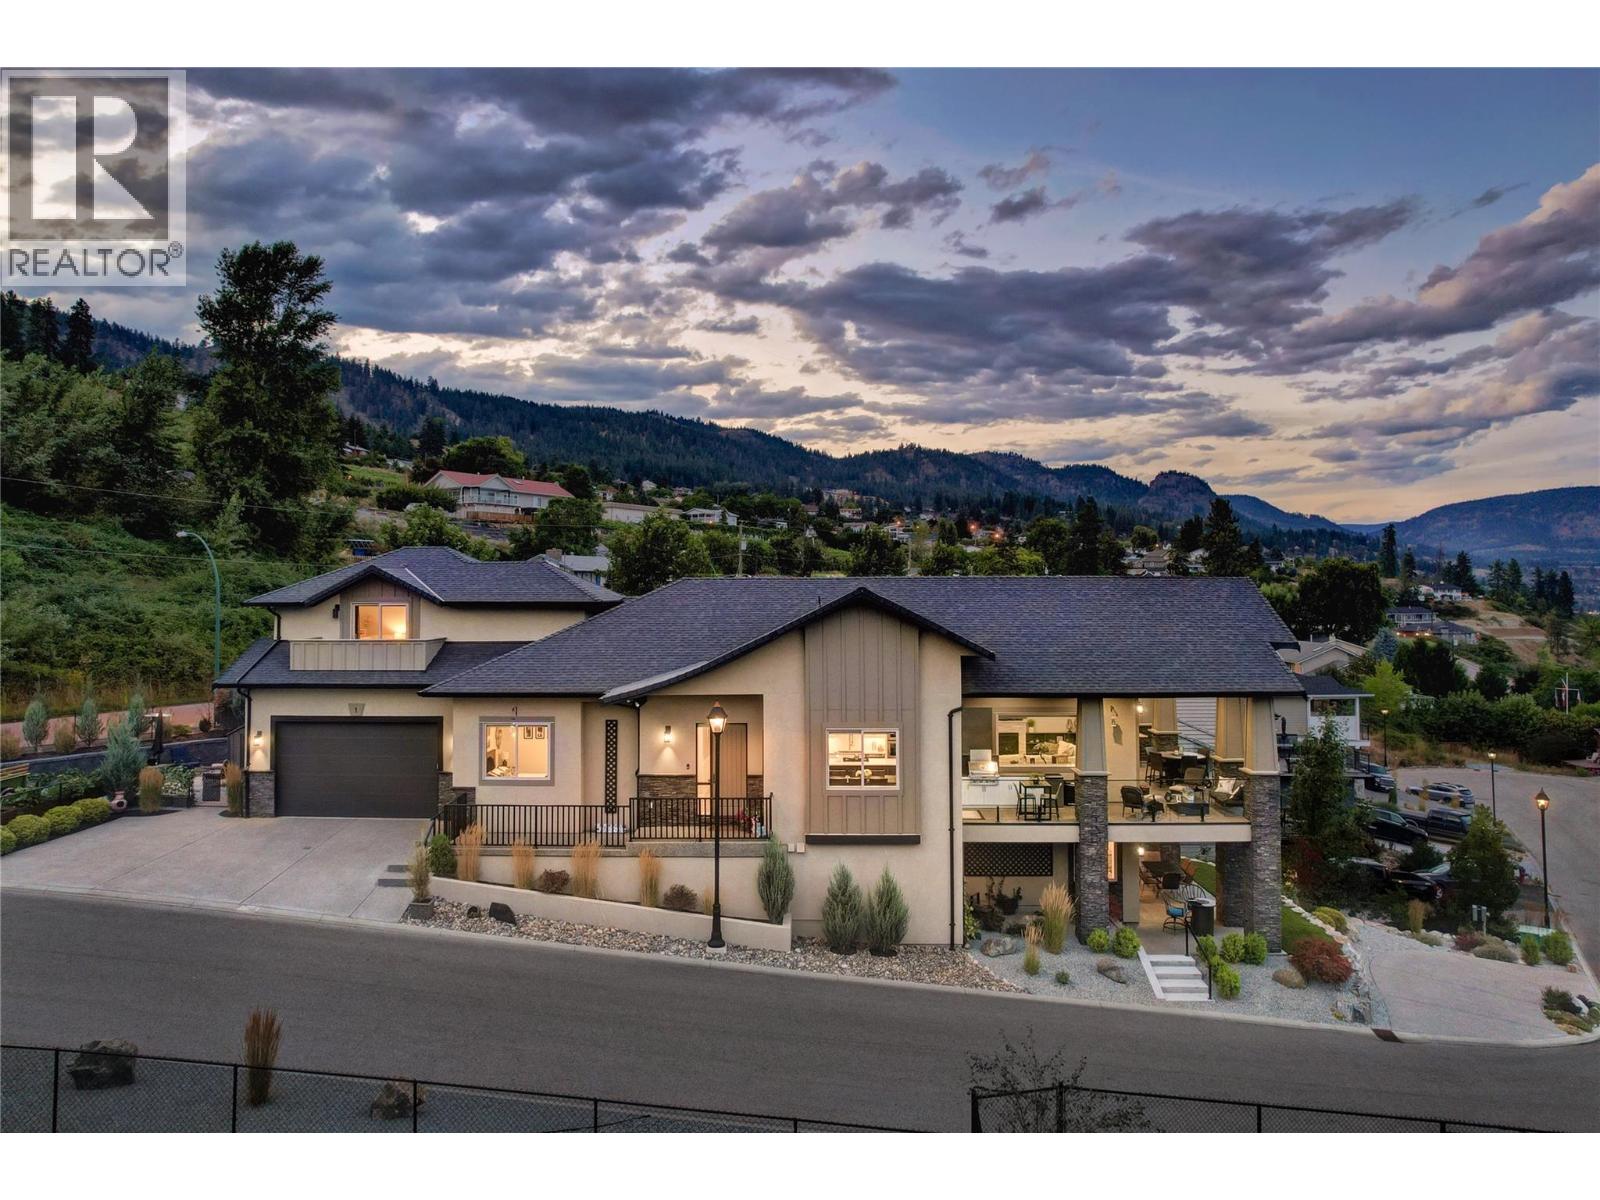
$1,495,000
Maintenance, Other, See Remarks
$80 Monthly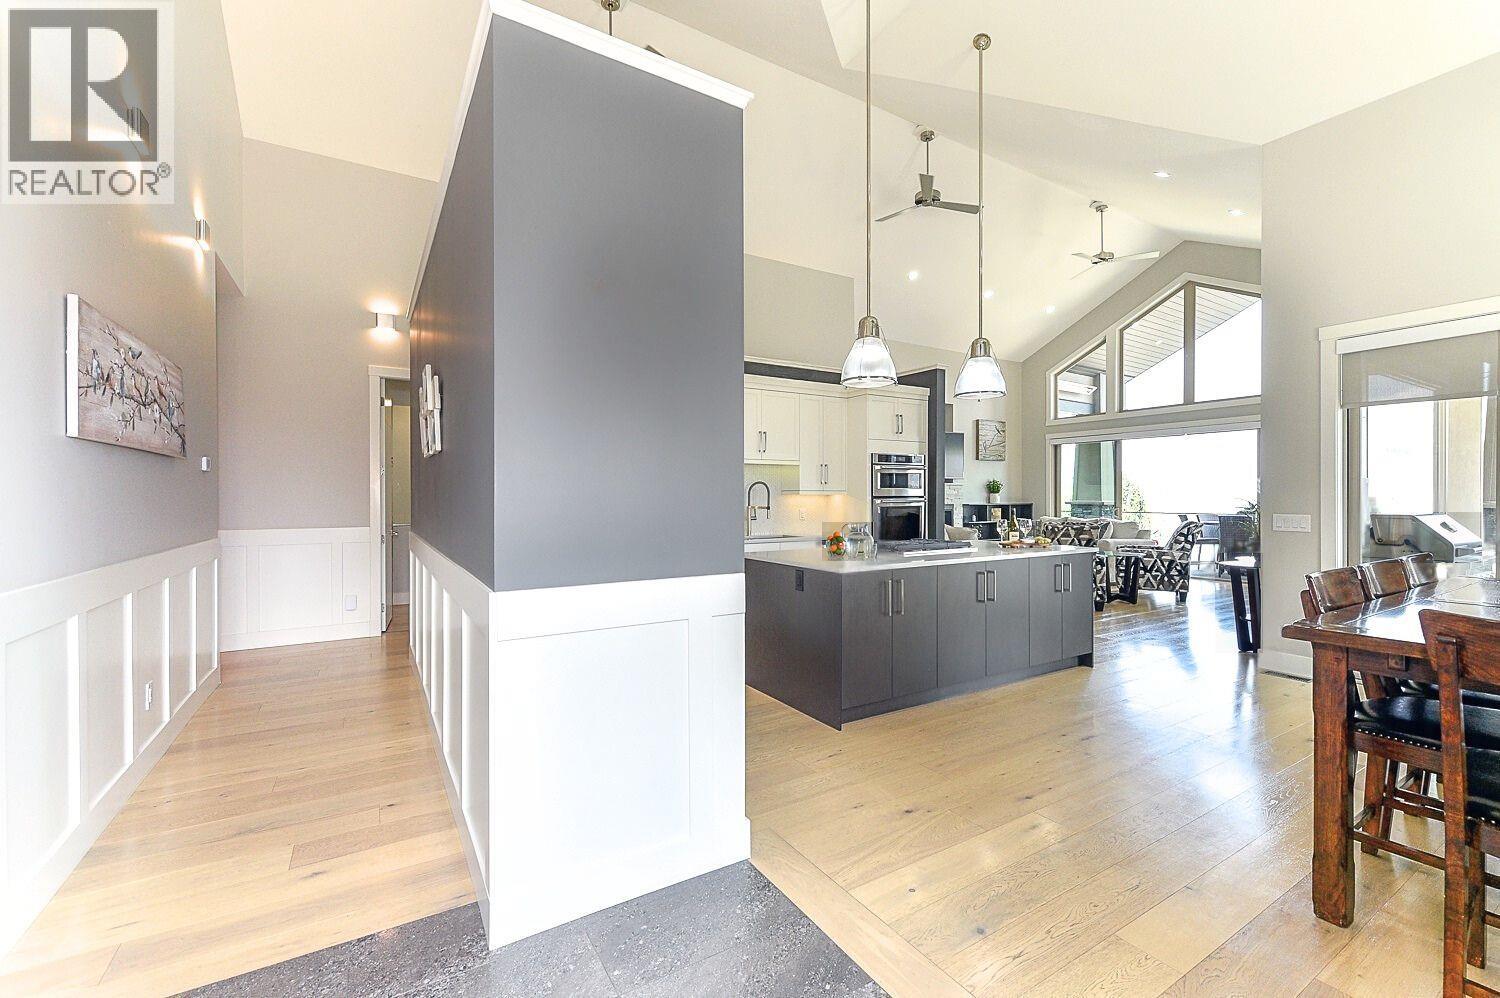
$1,495,000
Maintenance, Other, See Remarks
$80 Monthly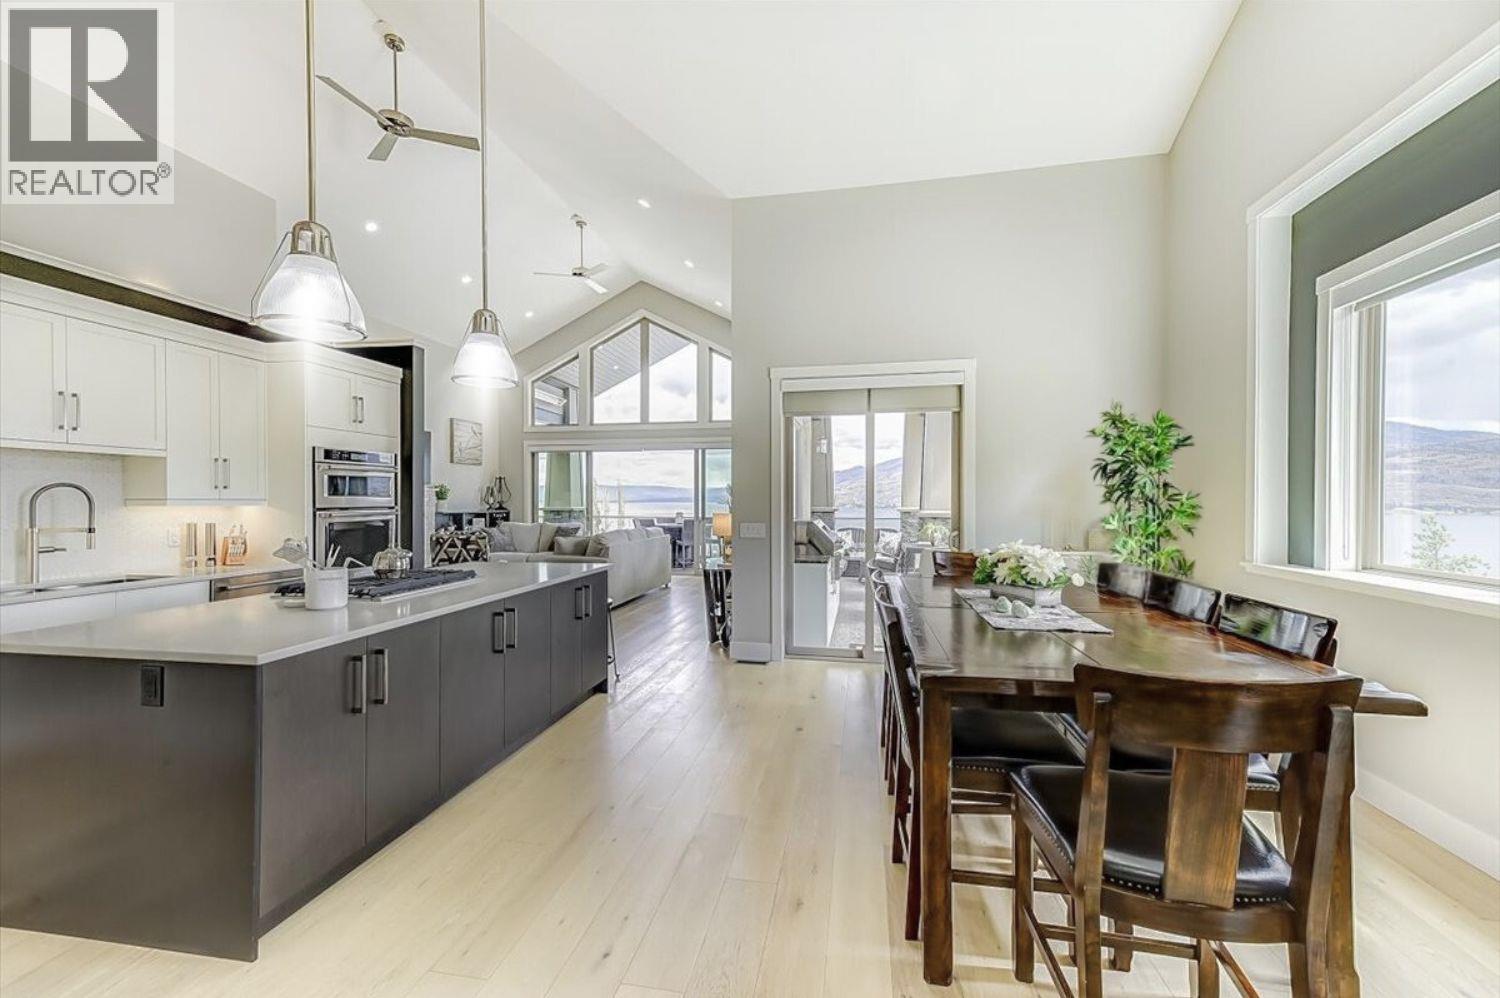
$1,495,000
Maintenance, Other, See Remarks
$80 Monthly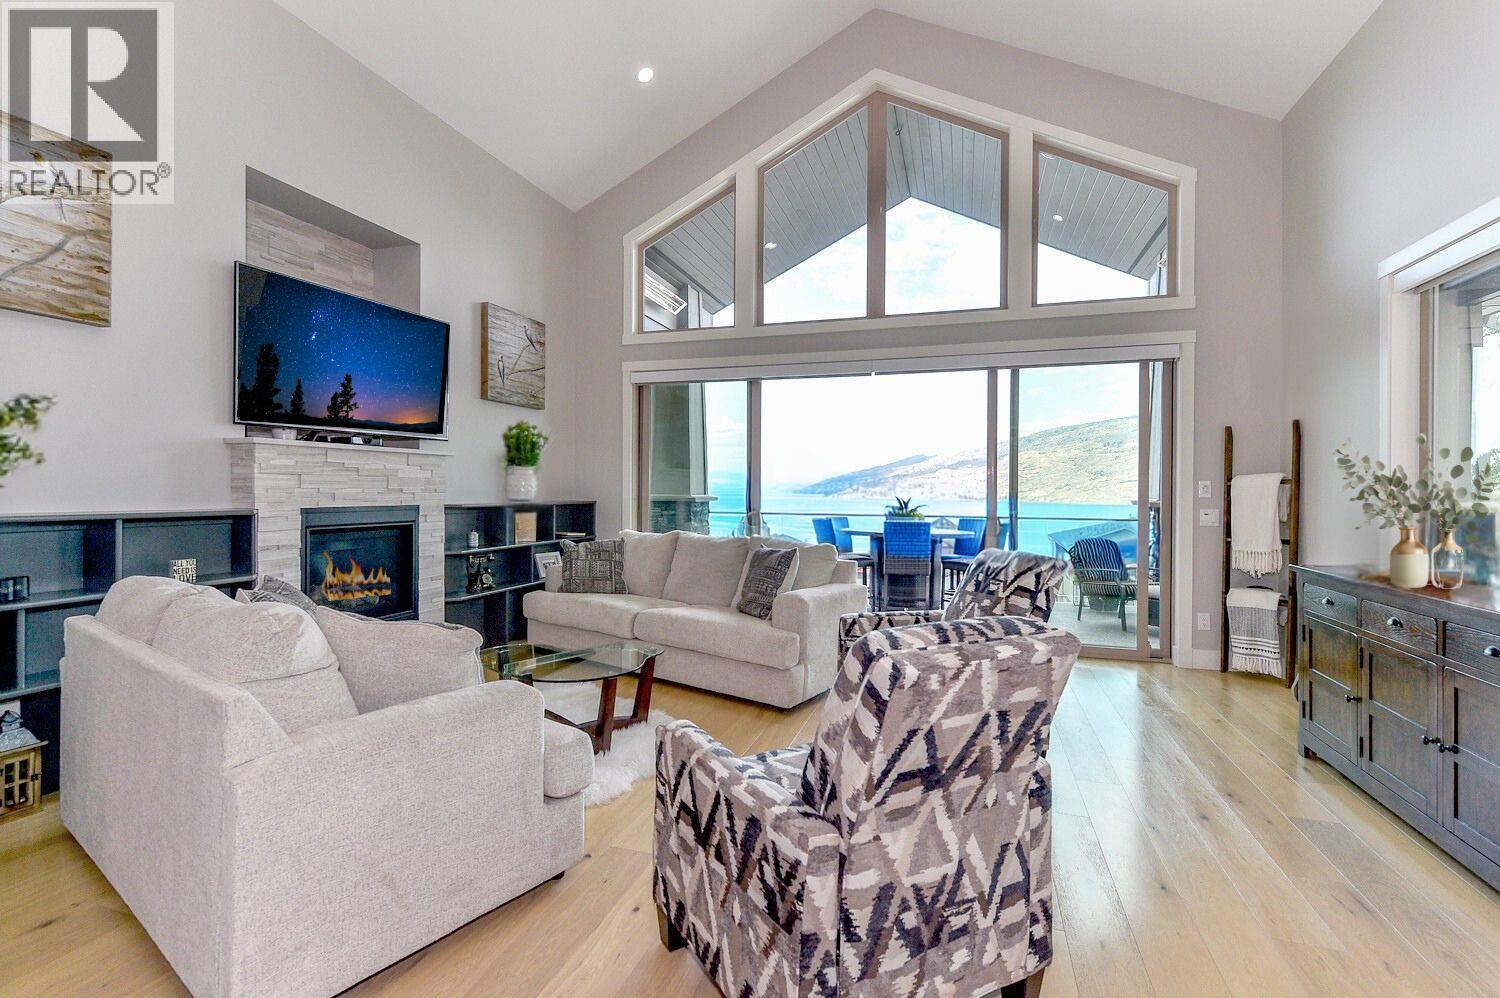
$1,495,000
Maintenance, Other, See Remarks
$80 Monthly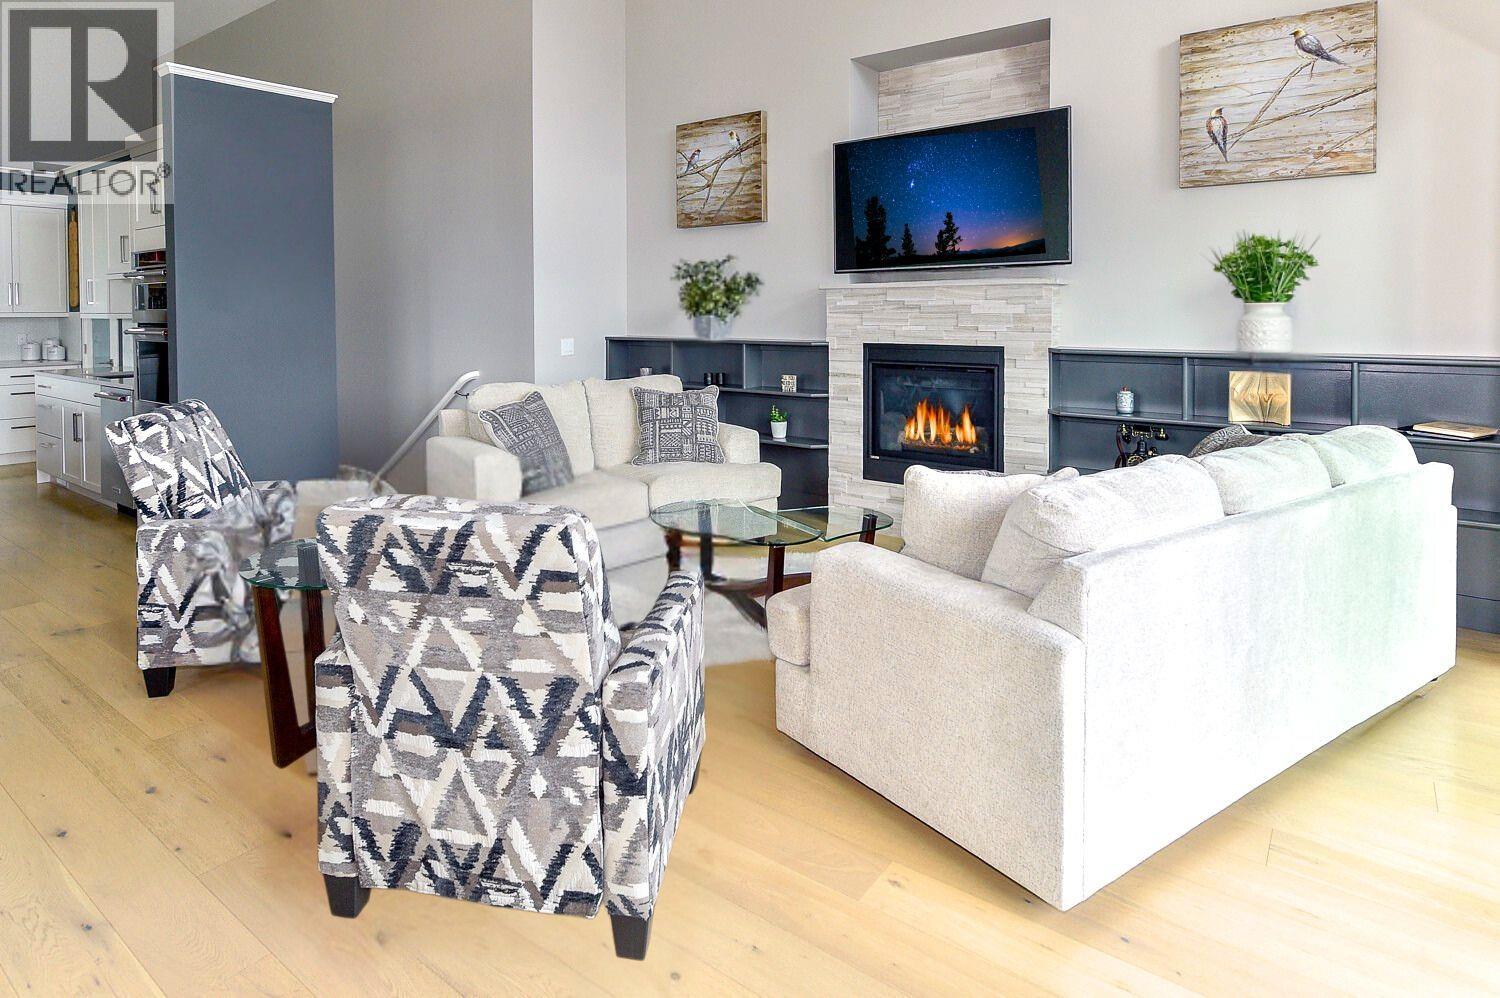
$1,495,000
Maintenance, Other, See Remarks
$80 Monthly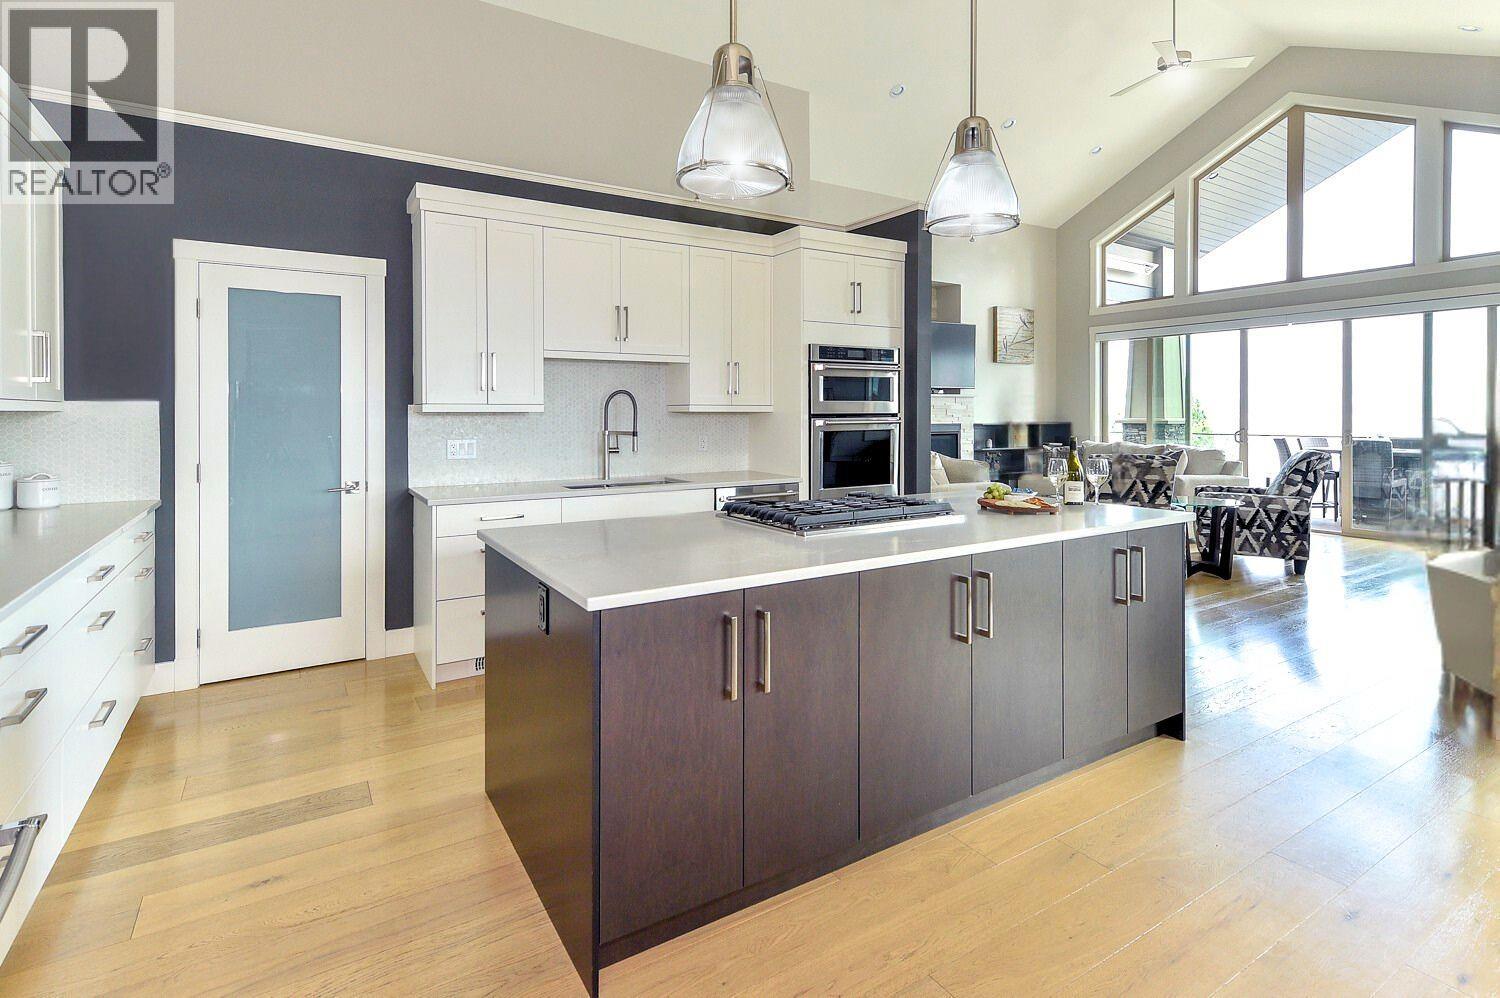
$1,495,000
Maintenance, Other, See Remarks
$80 Monthly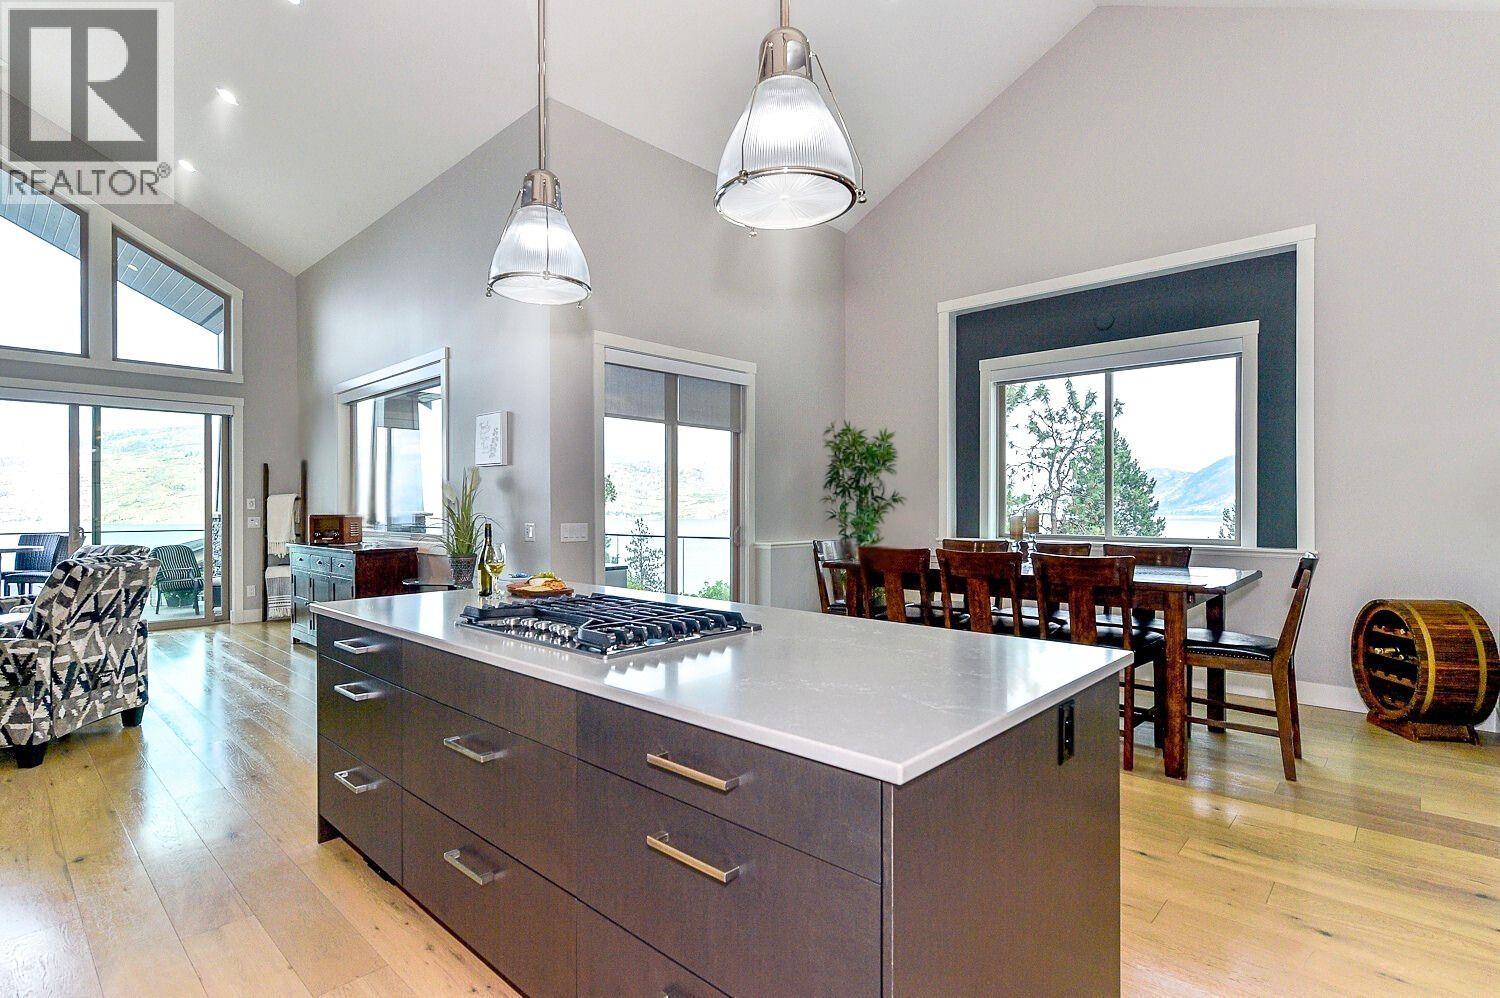
$1,495,000
Maintenance, Other, See Remarks
$80 Monthly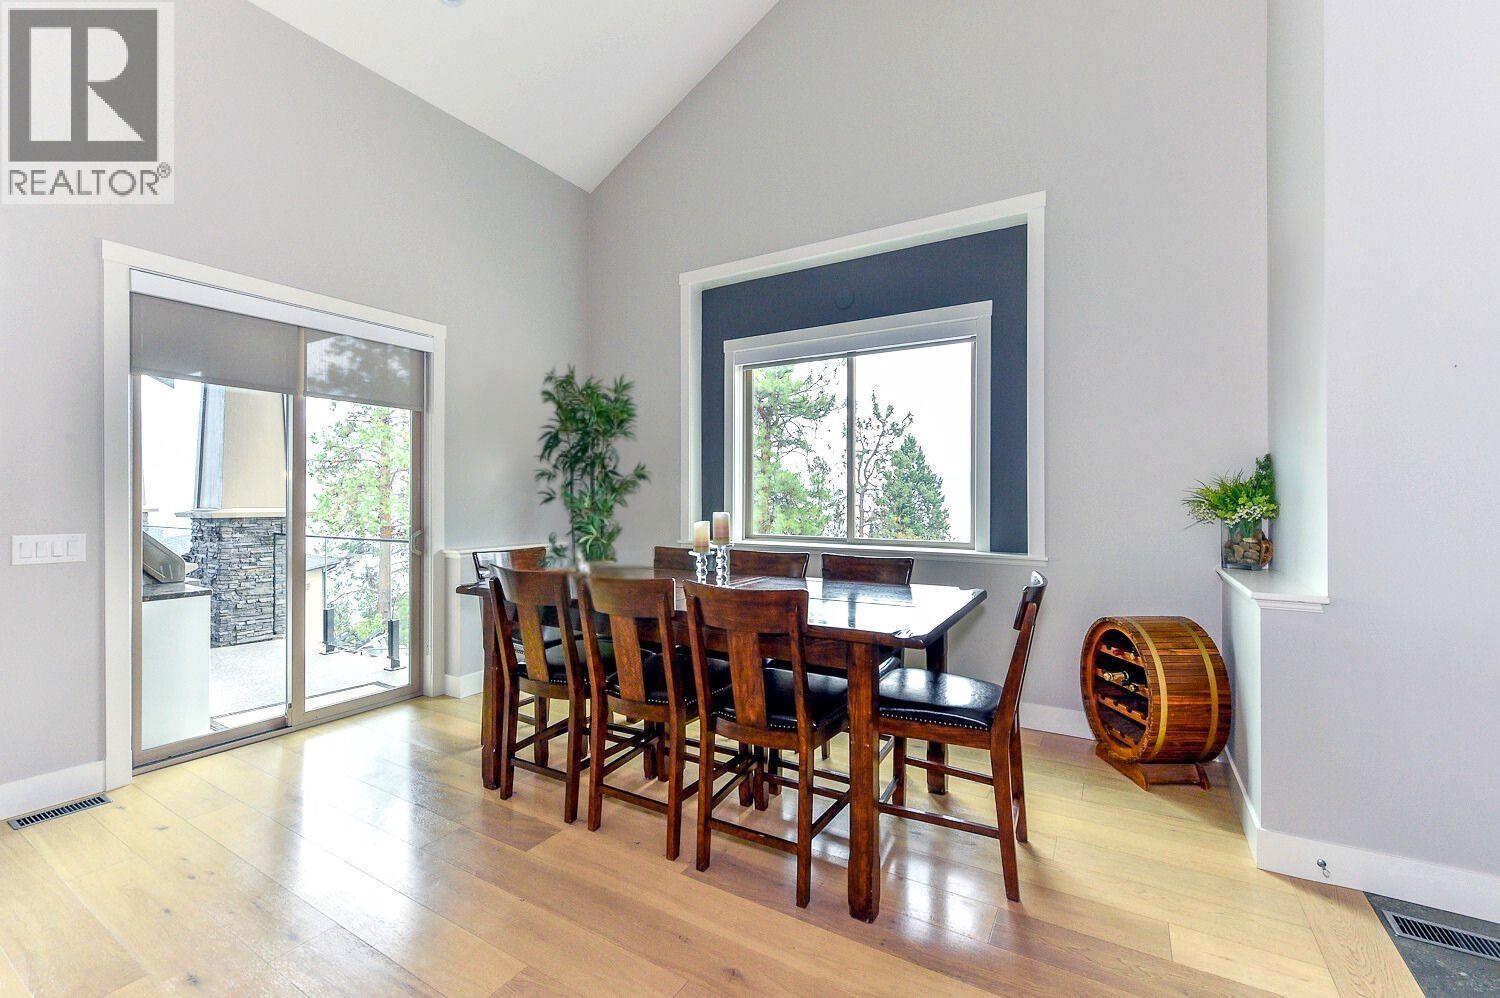
$1,495,000
Maintenance, Other, See Remarks
$80 Monthly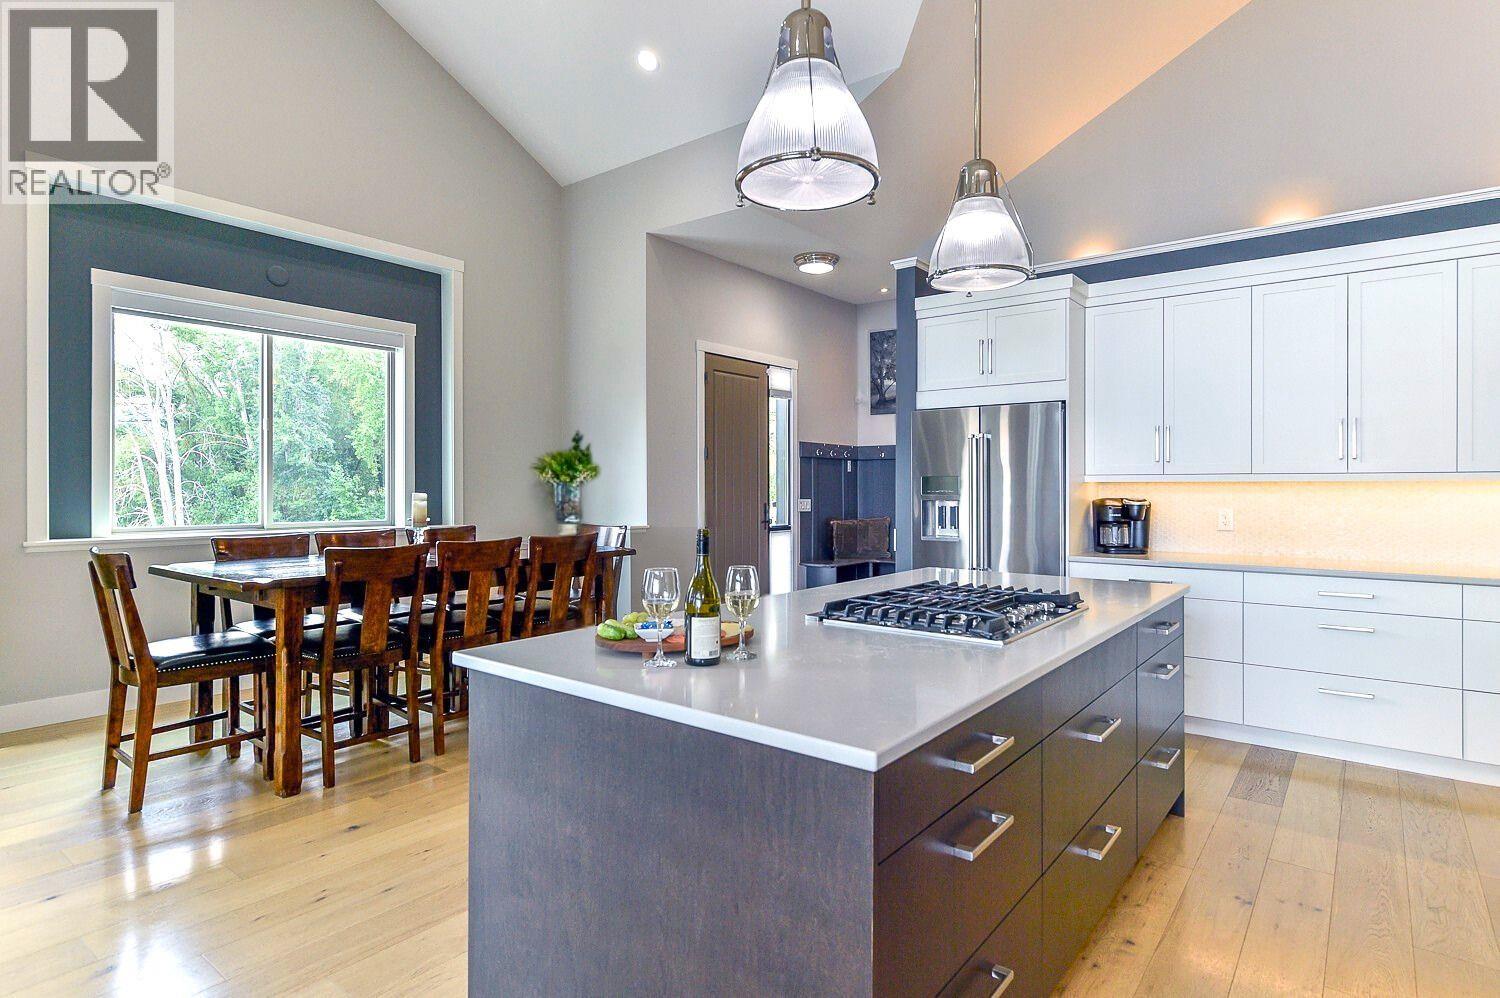
$1,495,000
Maintenance, Other, See Remarks
$80 Monthly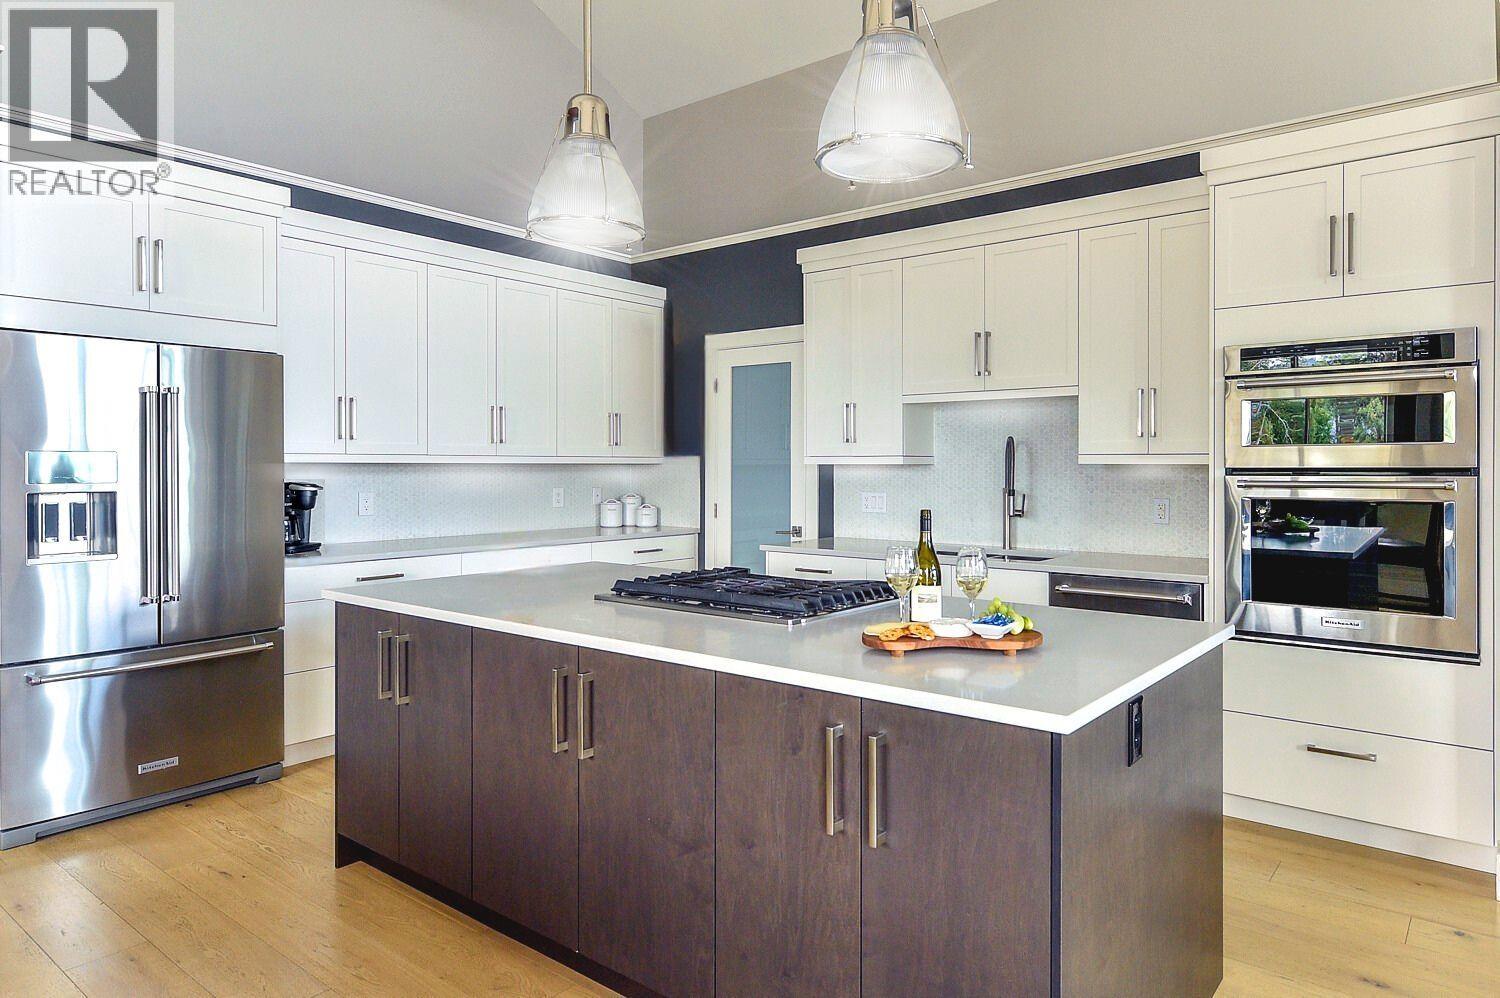
$1,495,000
Maintenance, Other, See Remarks
$80 Monthly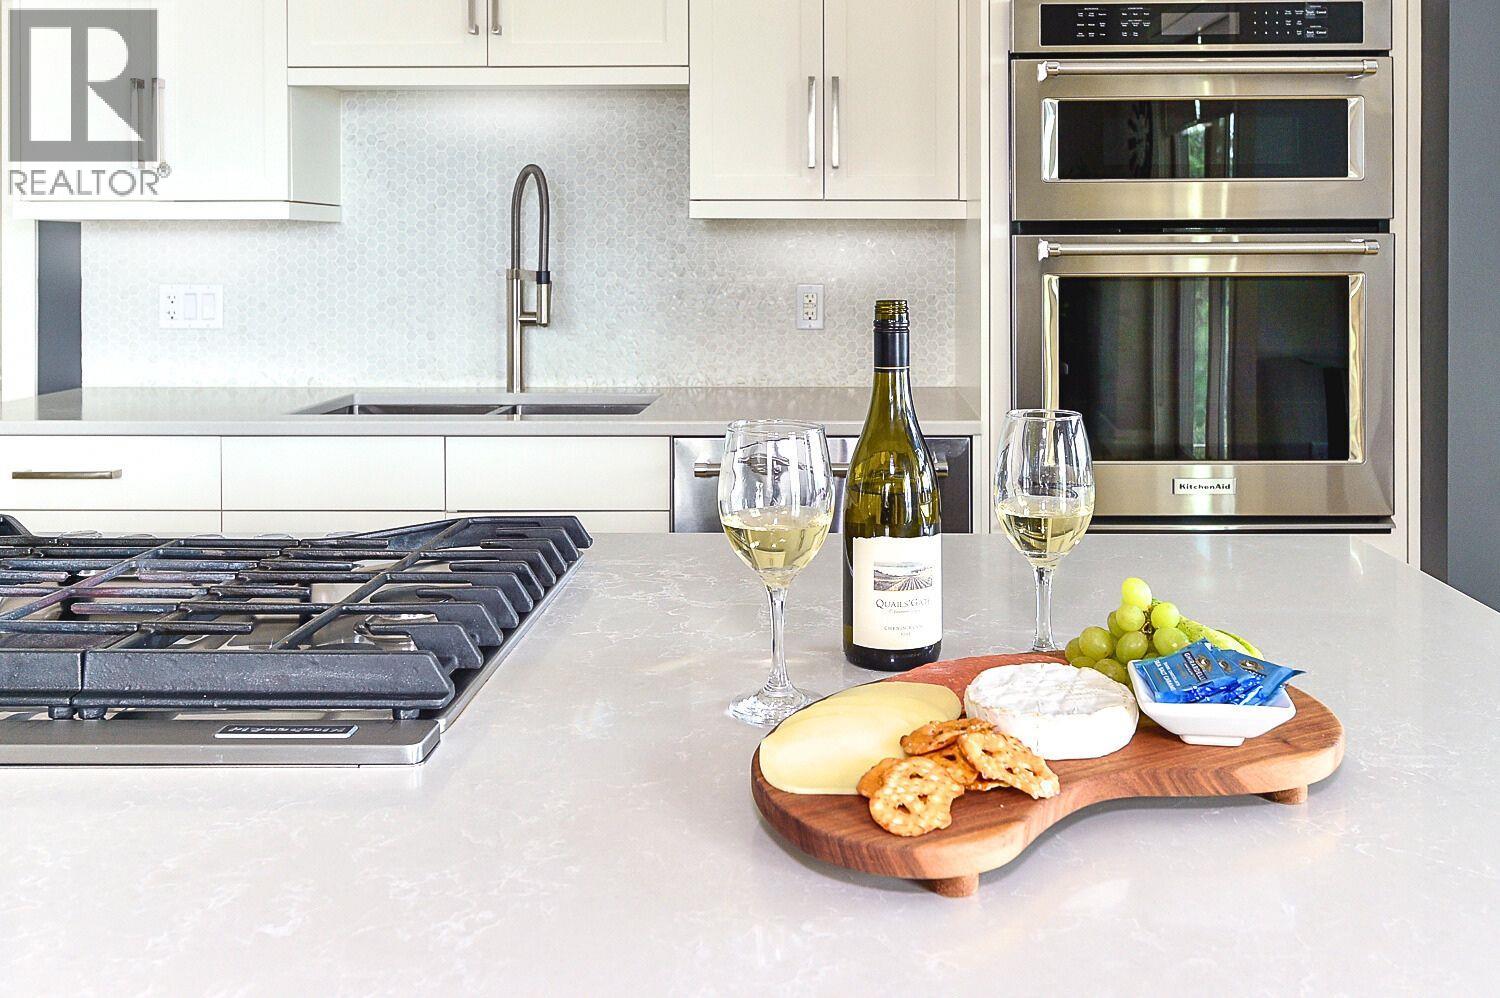
$1,495,000
Maintenance, Other, See Remarks
$80 Monthly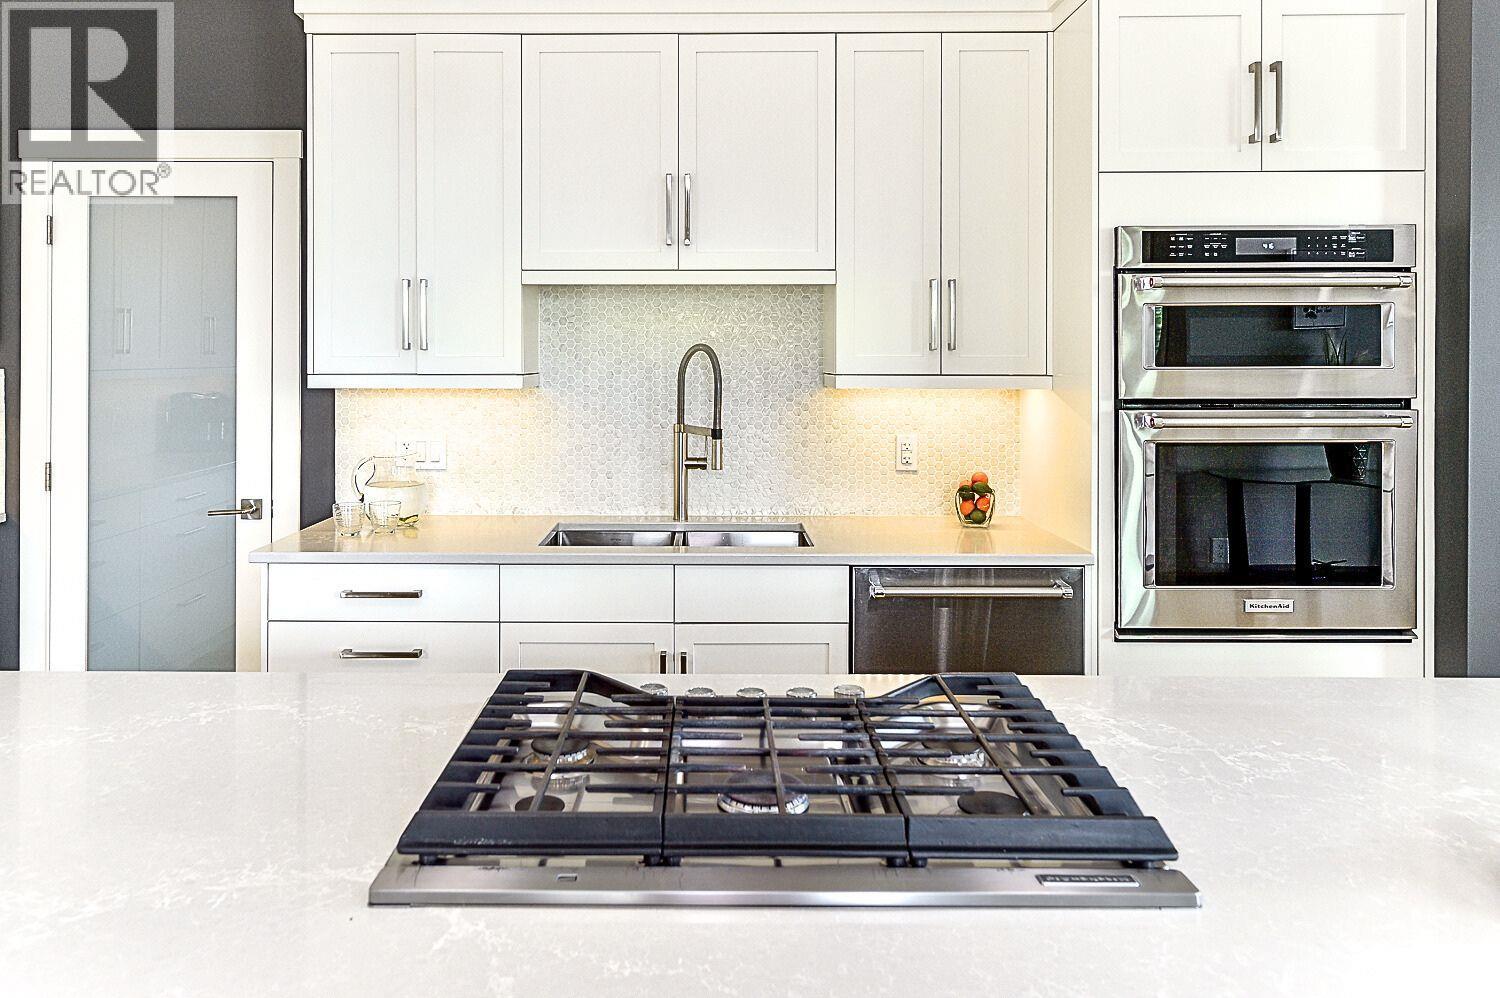
$1,495,000
Maintenance, Other, See Remarks
$80 Monthly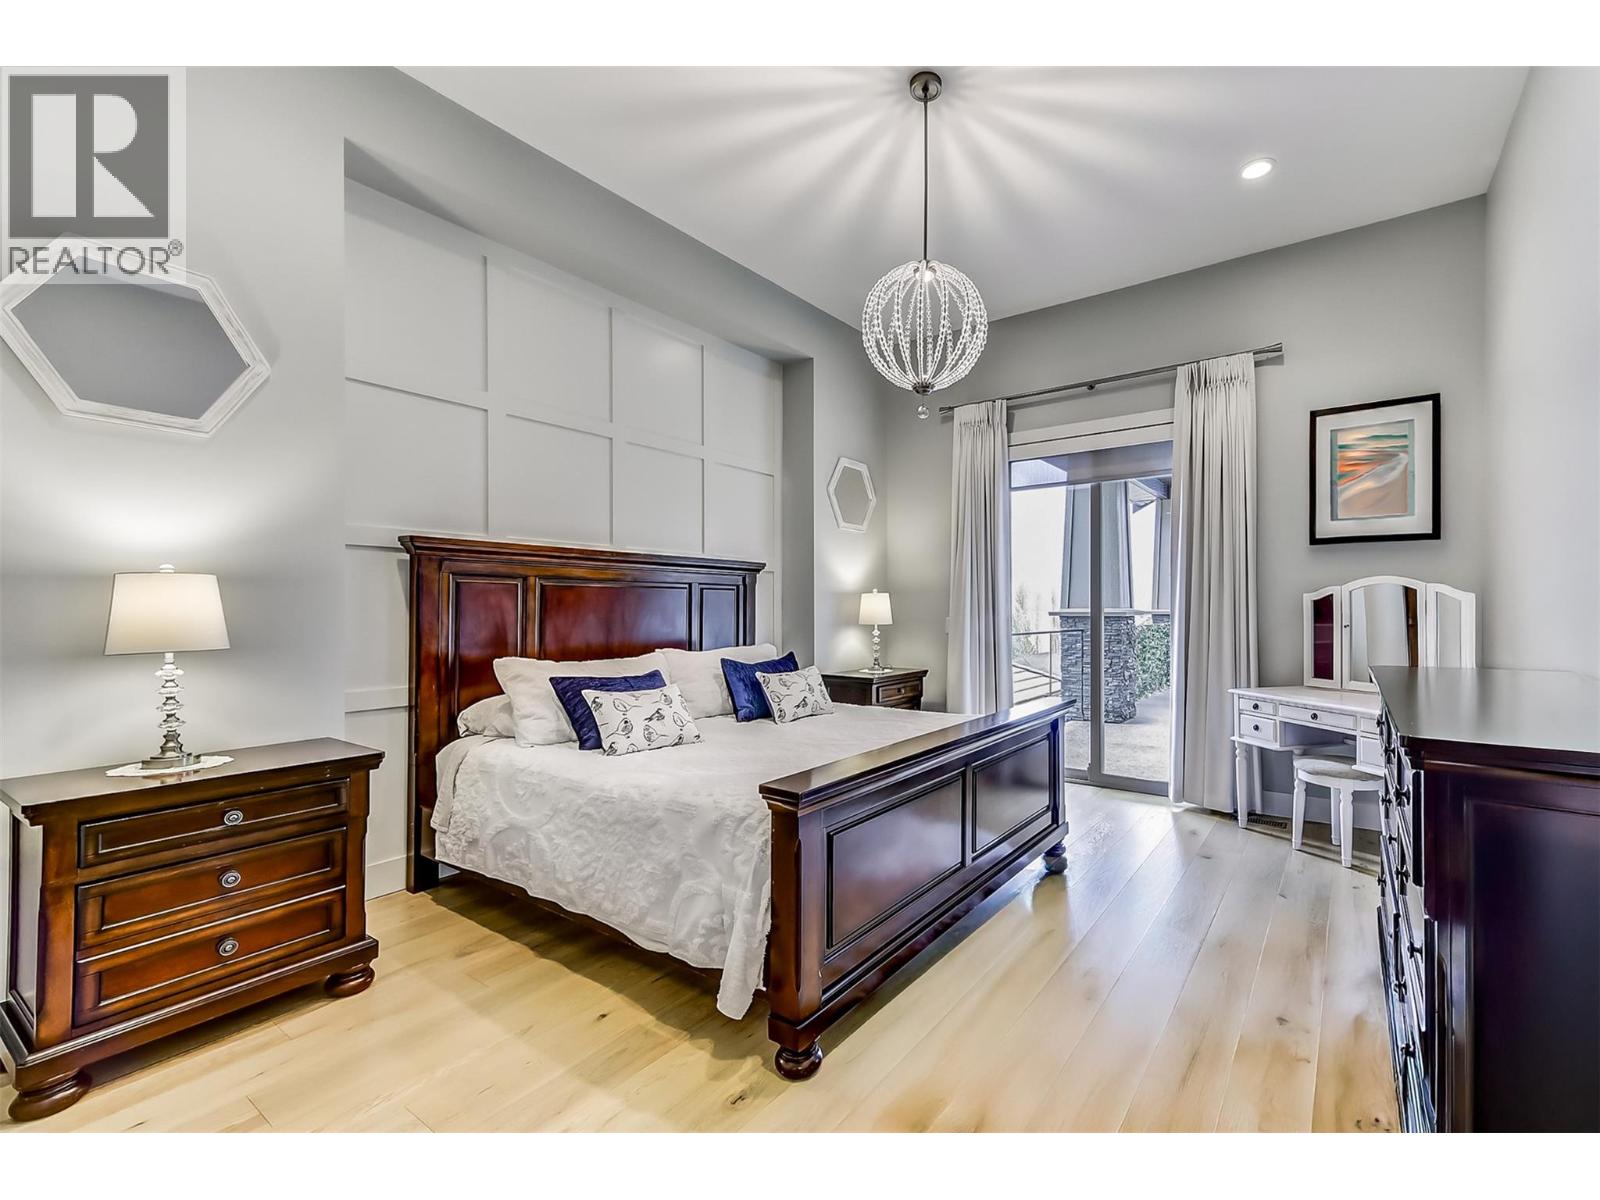
$1,495,000
Maintenance, Other, See Remarks
$80 Monthly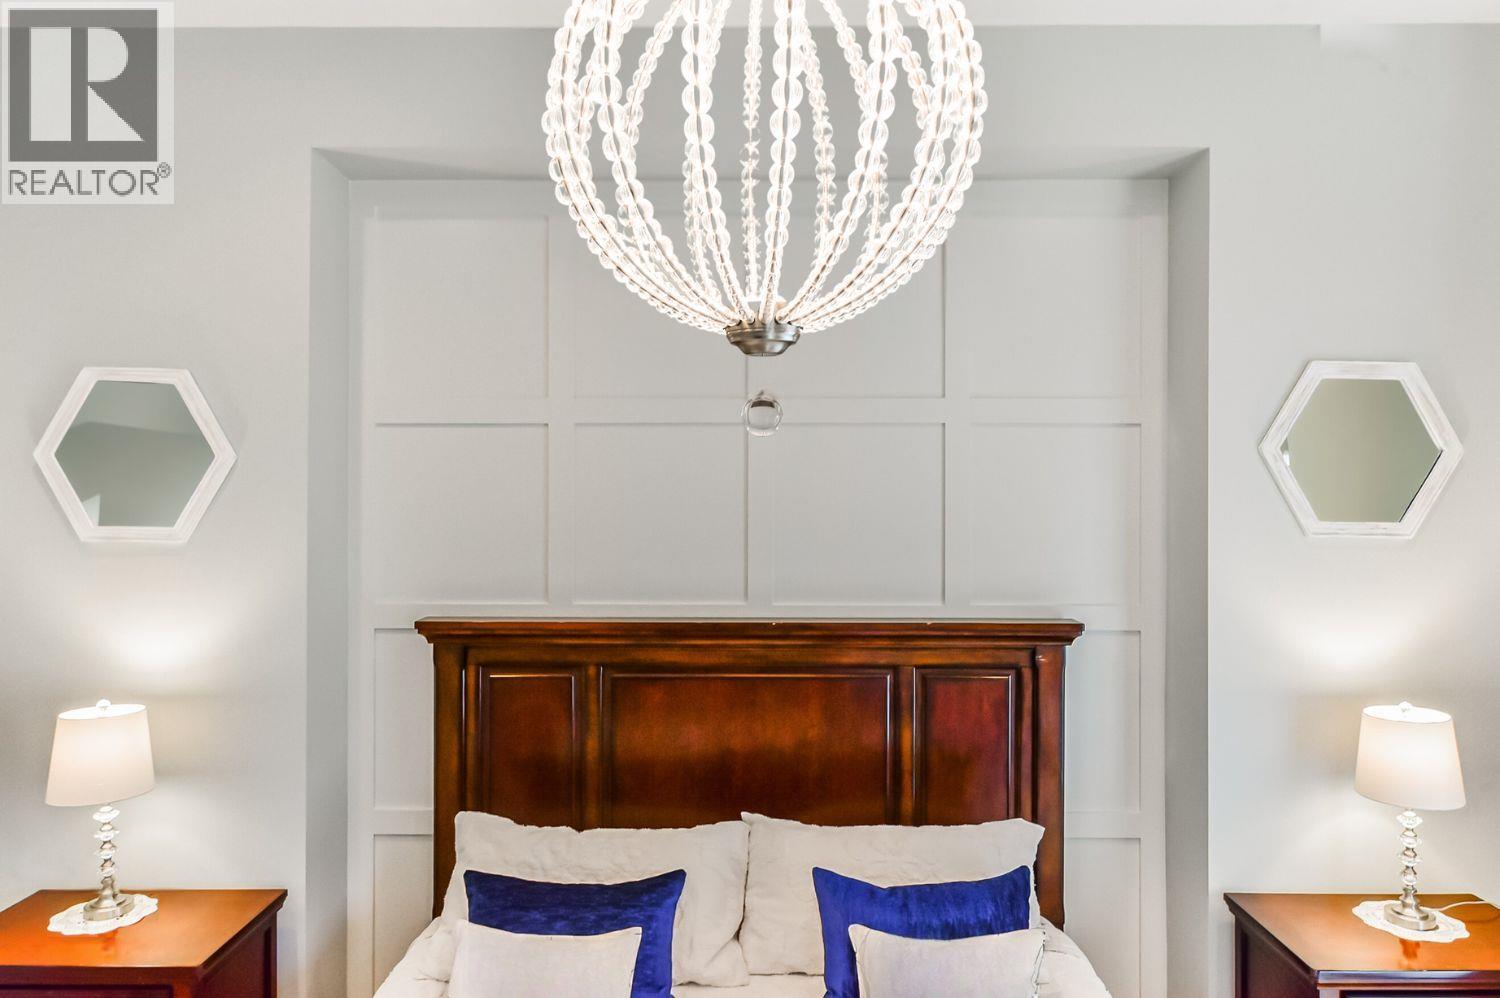
$1,495,000
Maintenance, Other, See Remarks
$80 Monthly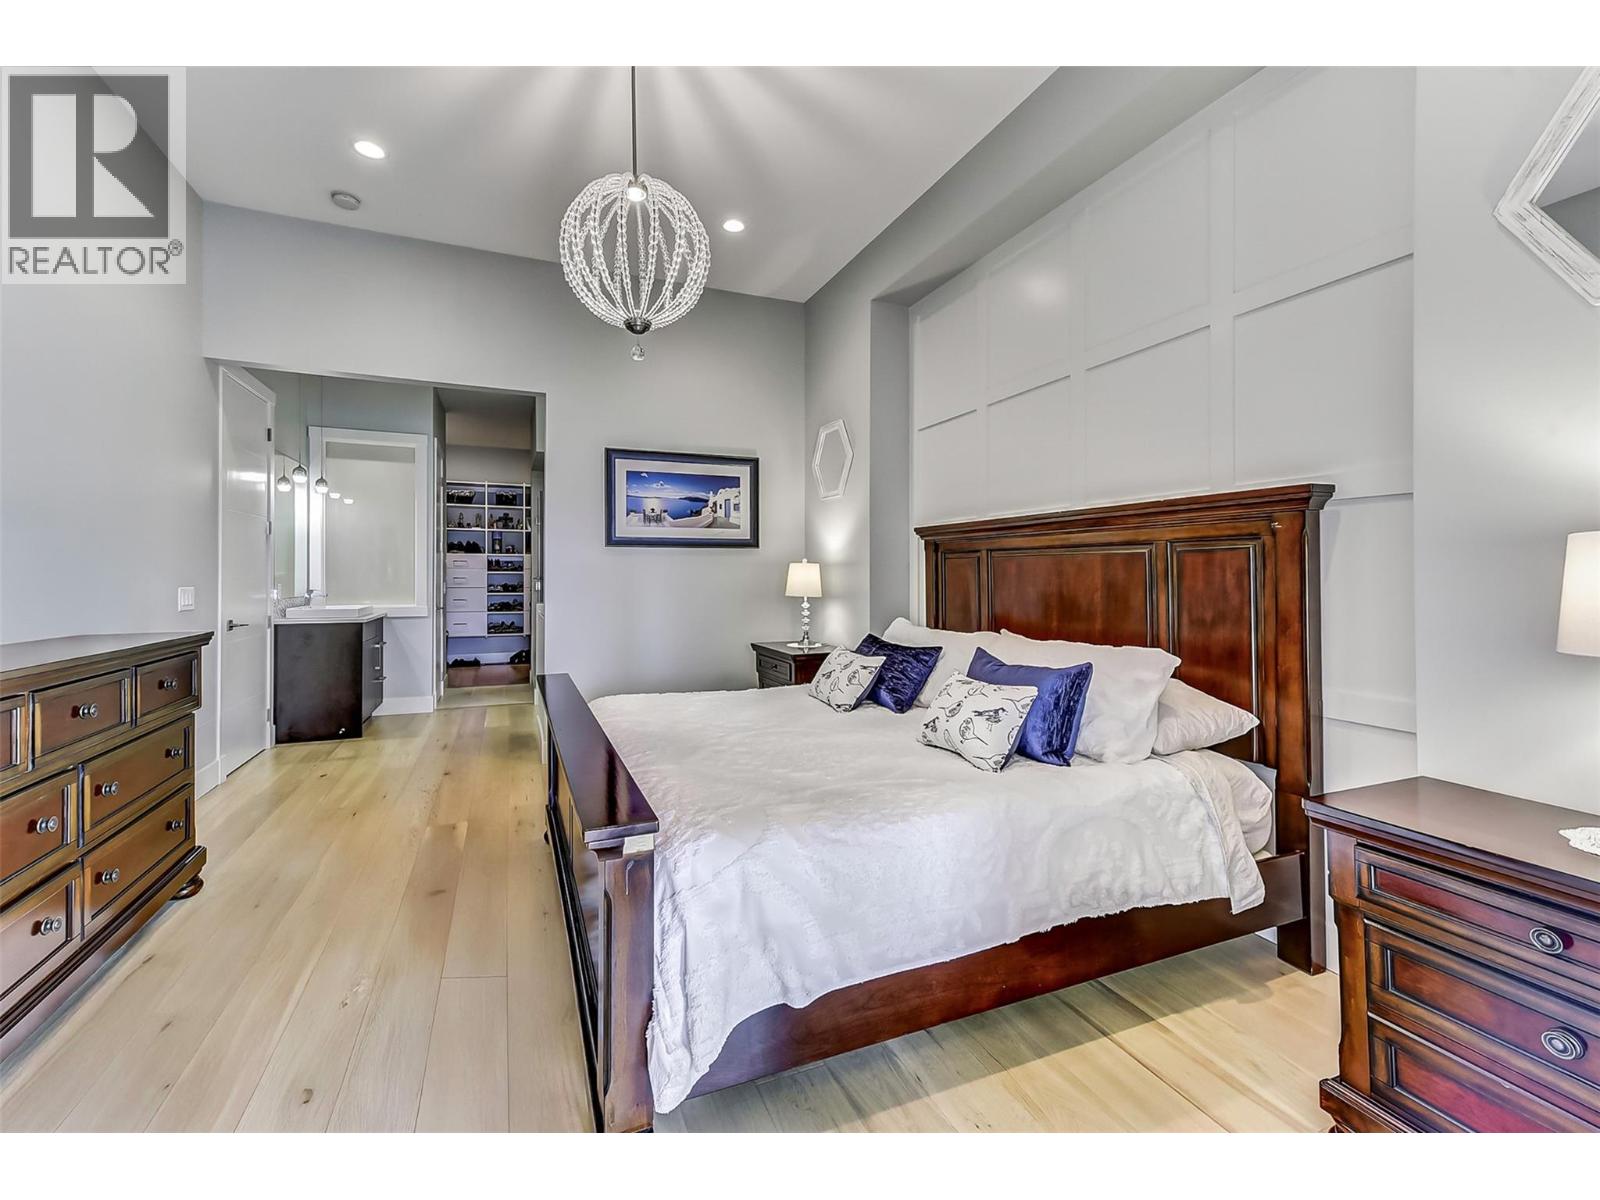
$1,495,000
Maintenance, Other, See Remarks
$80 Monthly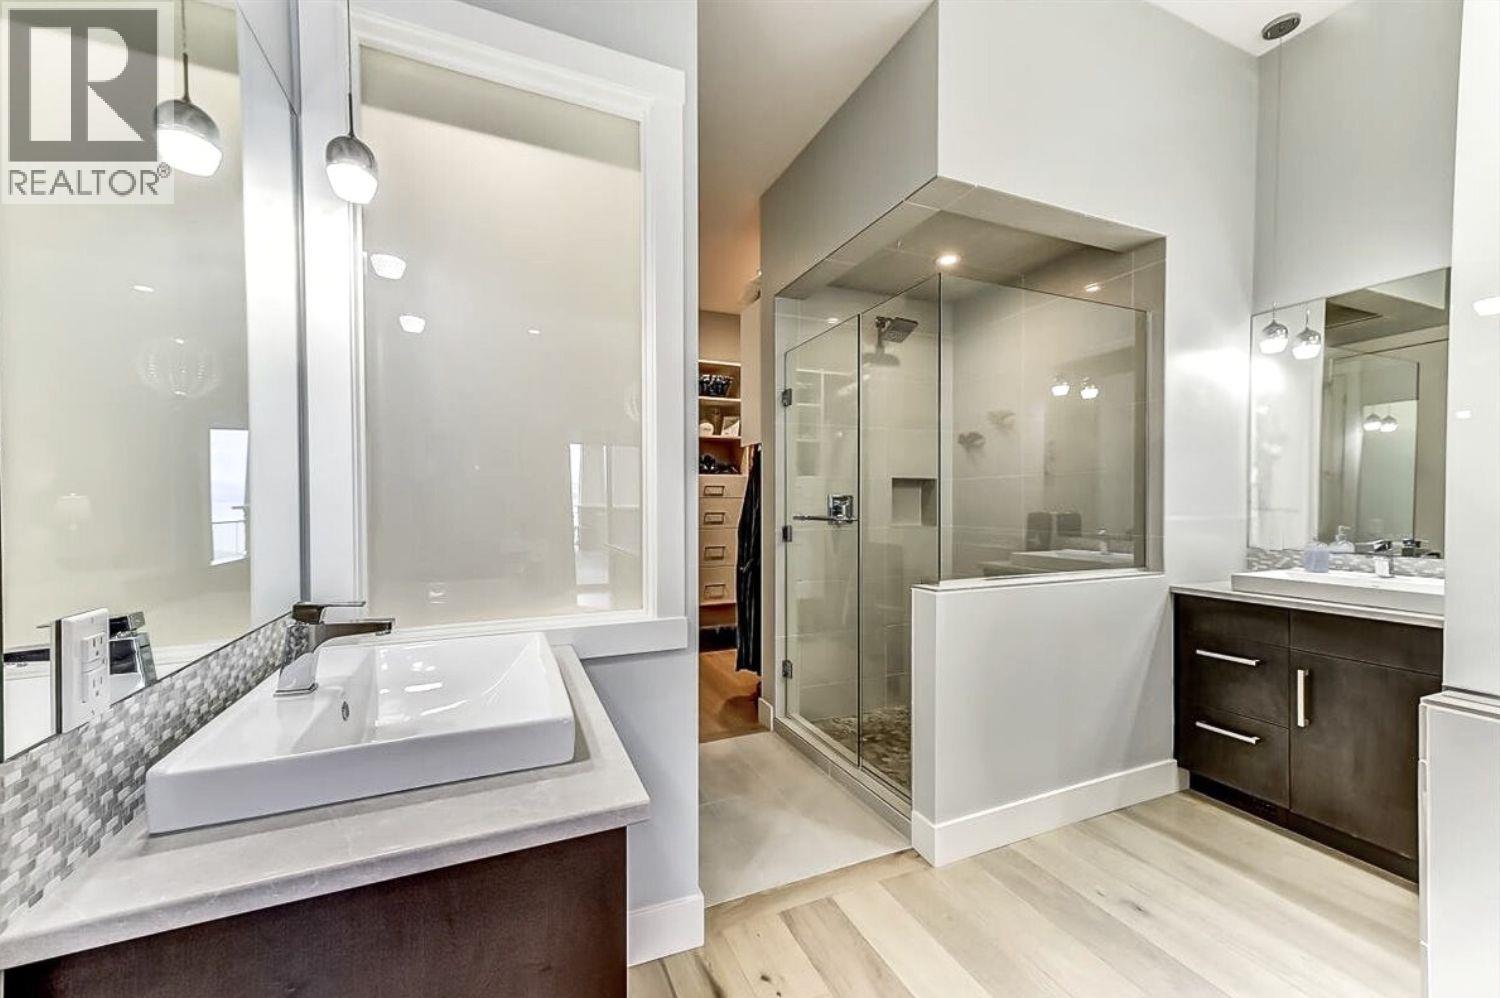
$1,495,000
Maintenance, Other, See Remarks
$80 Monthly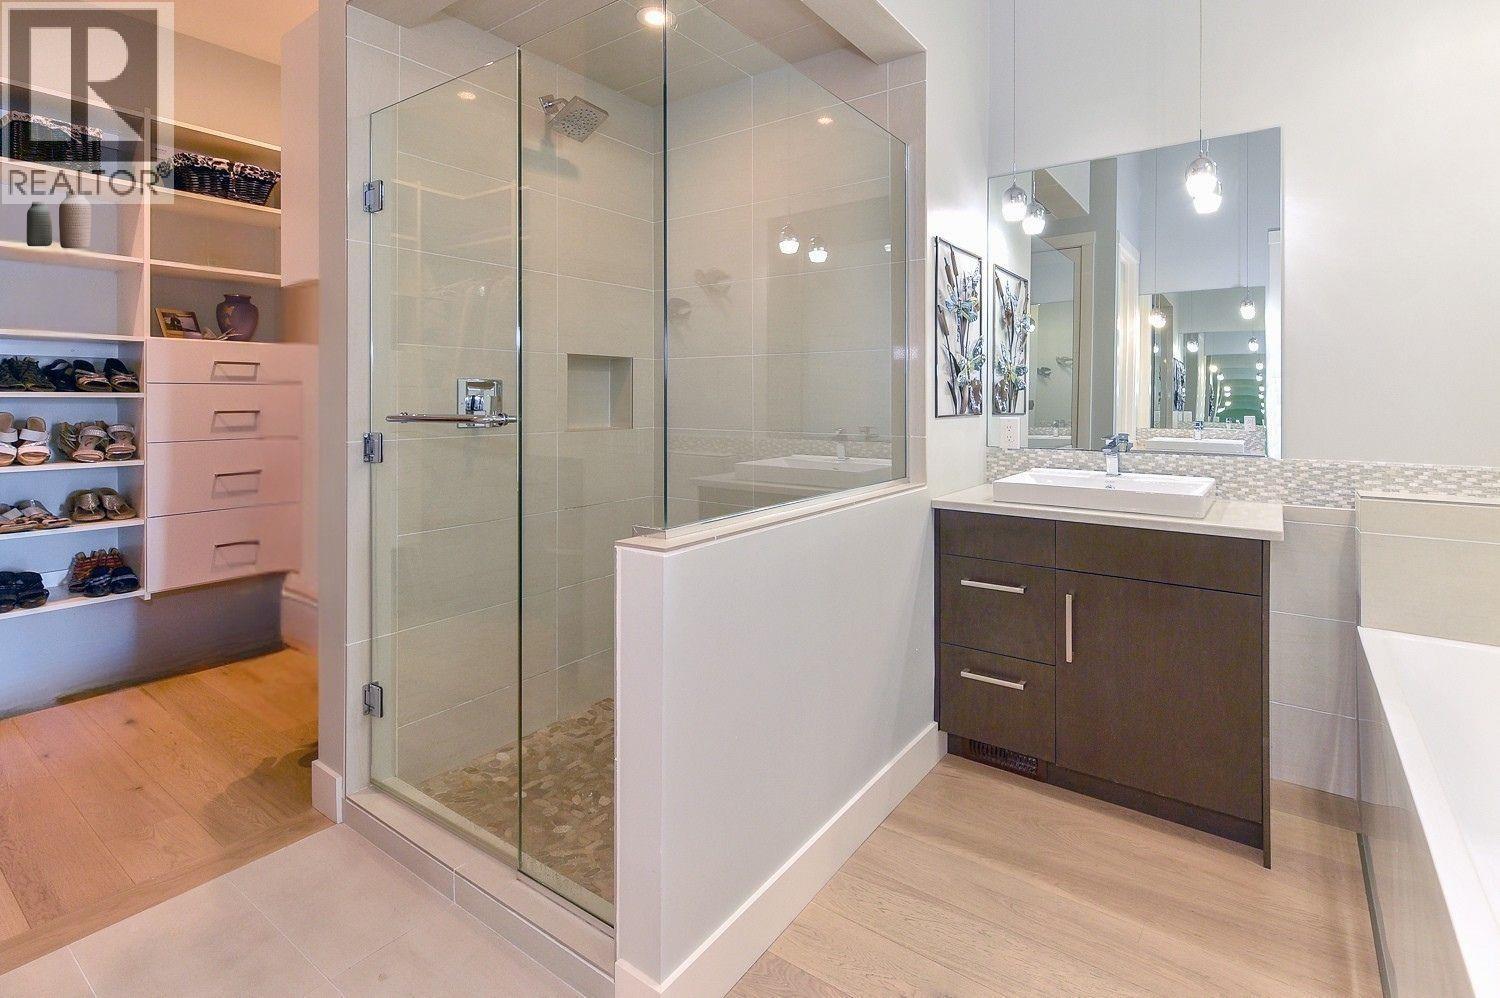
$1,495,000
Maintenance, Other, See Remarks
$80 Monthly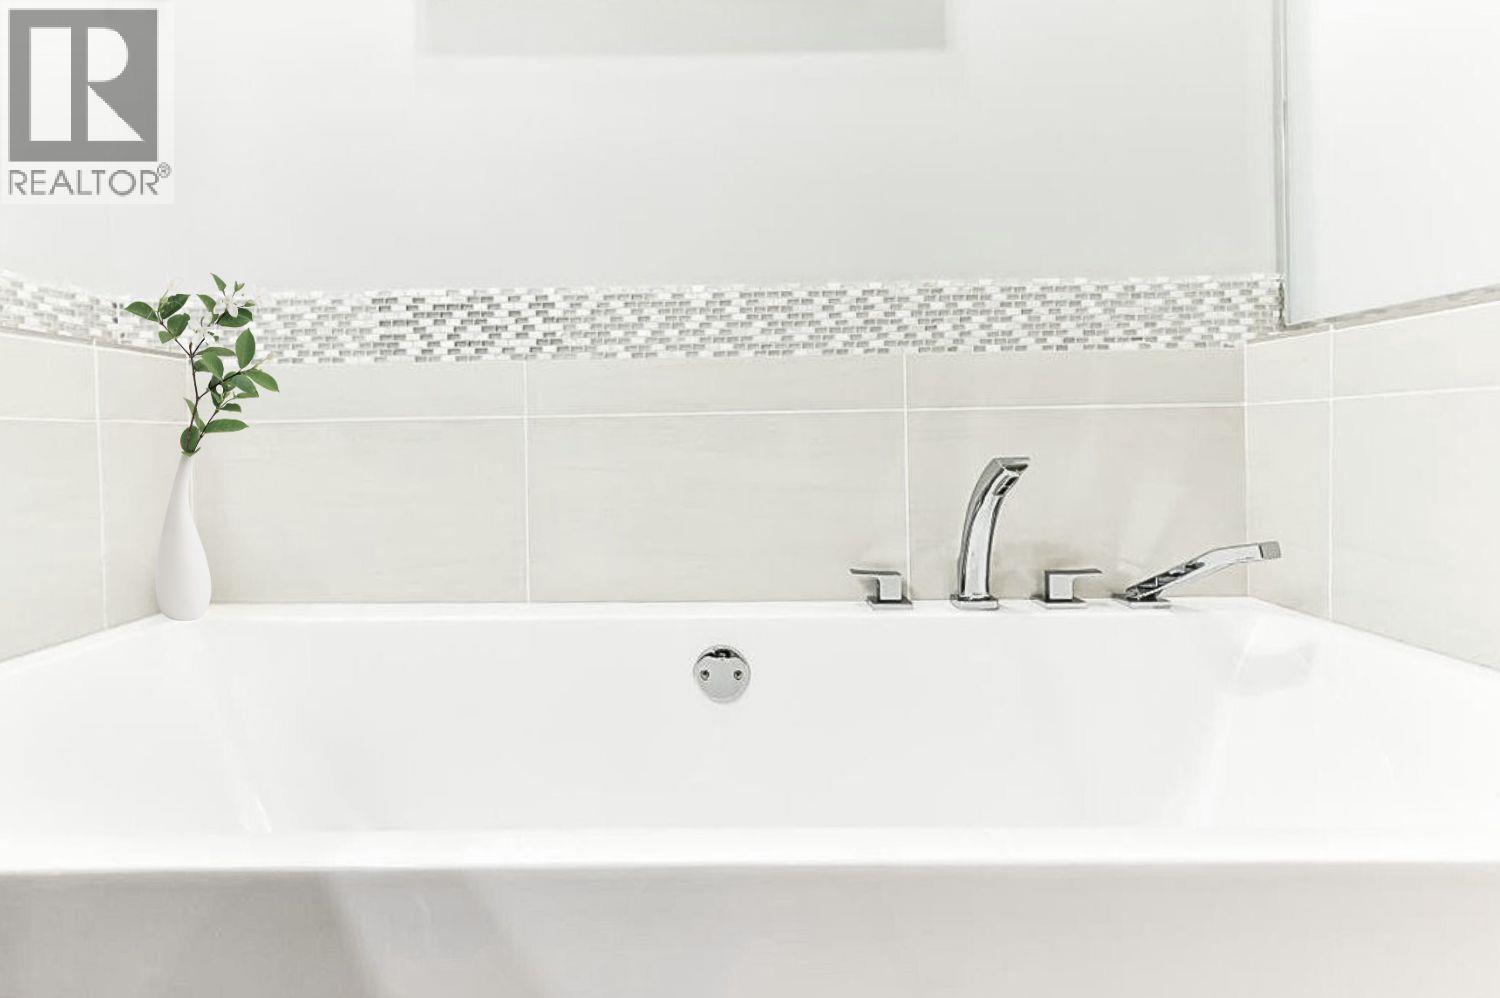
$1,495,000
Maintenance, Other, See Remarks
$80 Monthly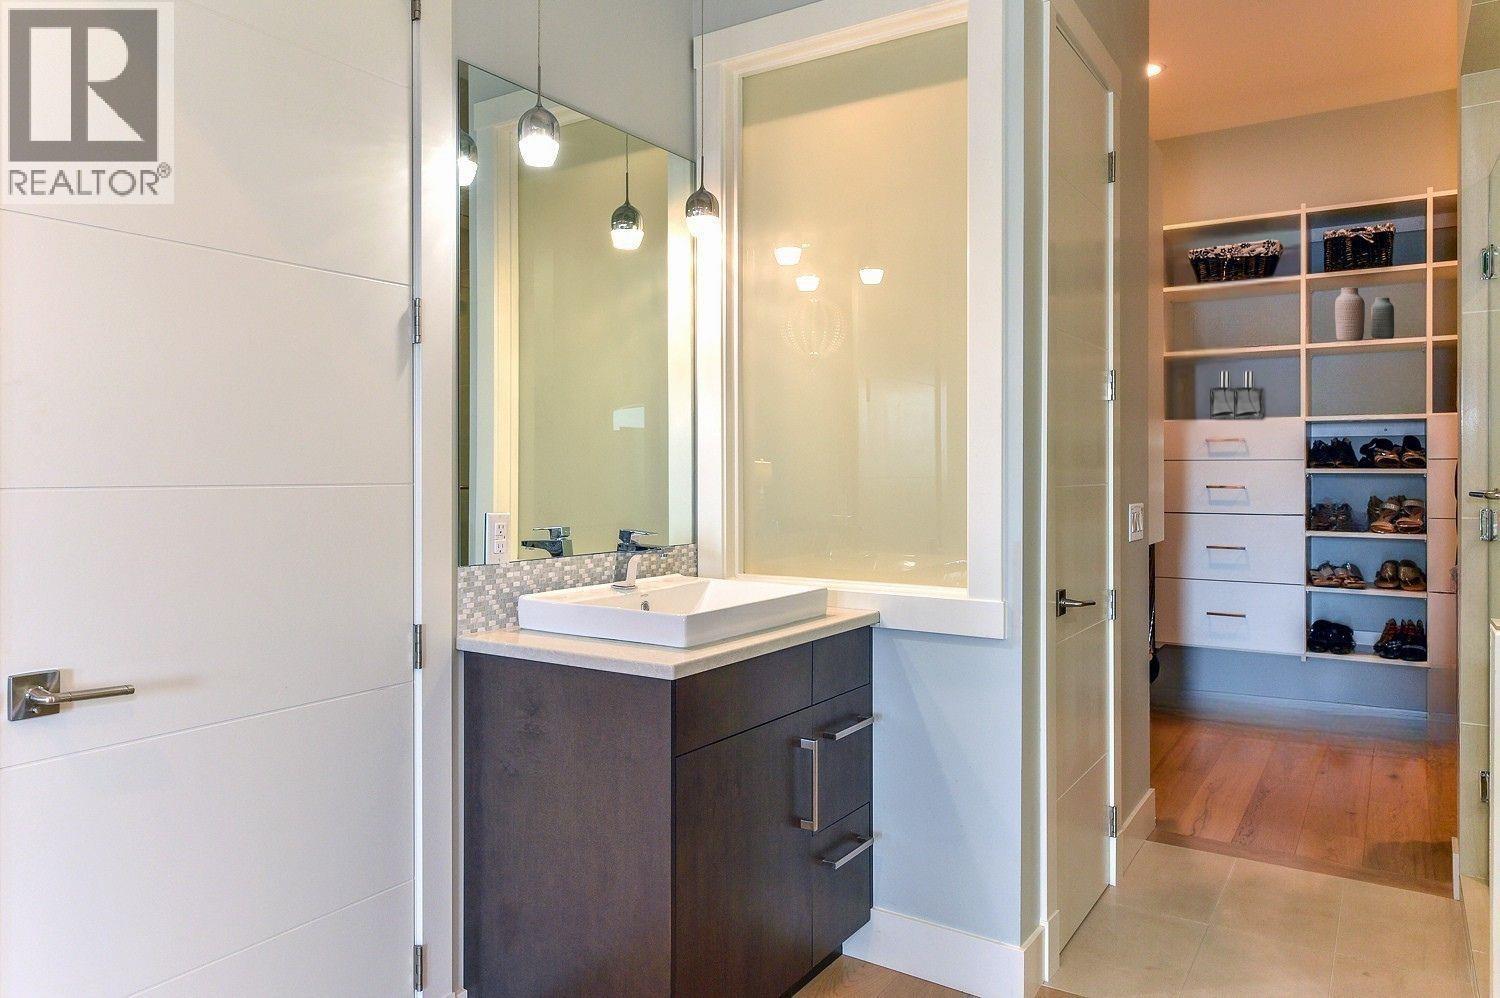
$1,495,000
Maintenance, Other, See Remarks
$80 Monthly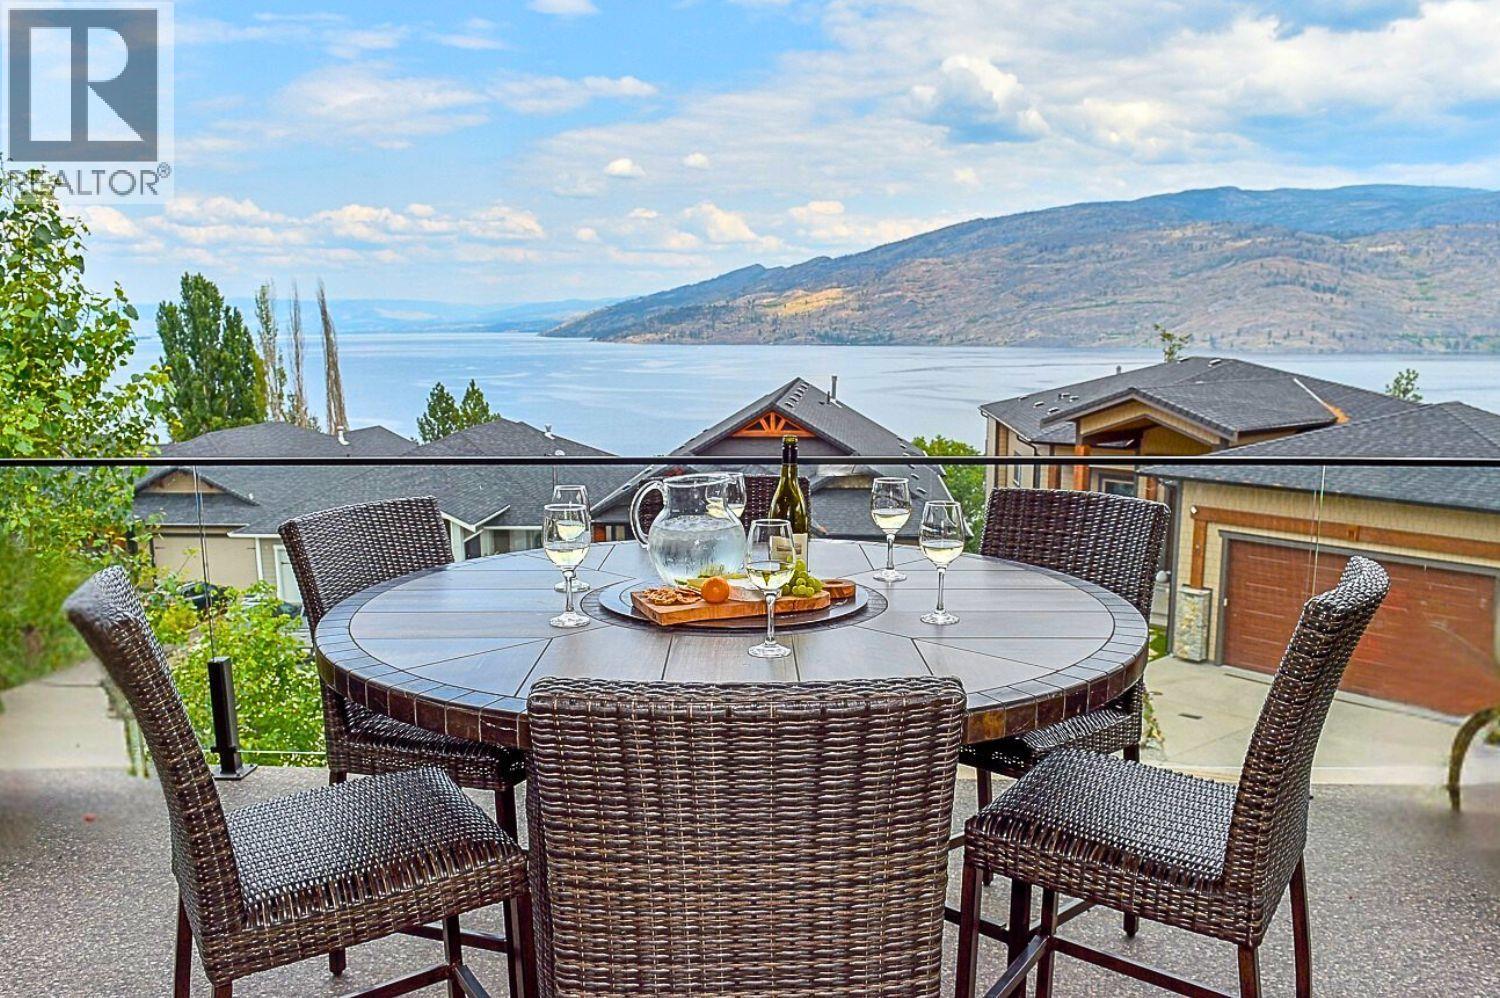
$1,495,000
Maintenance, Other, See Remarks
$80 Monthly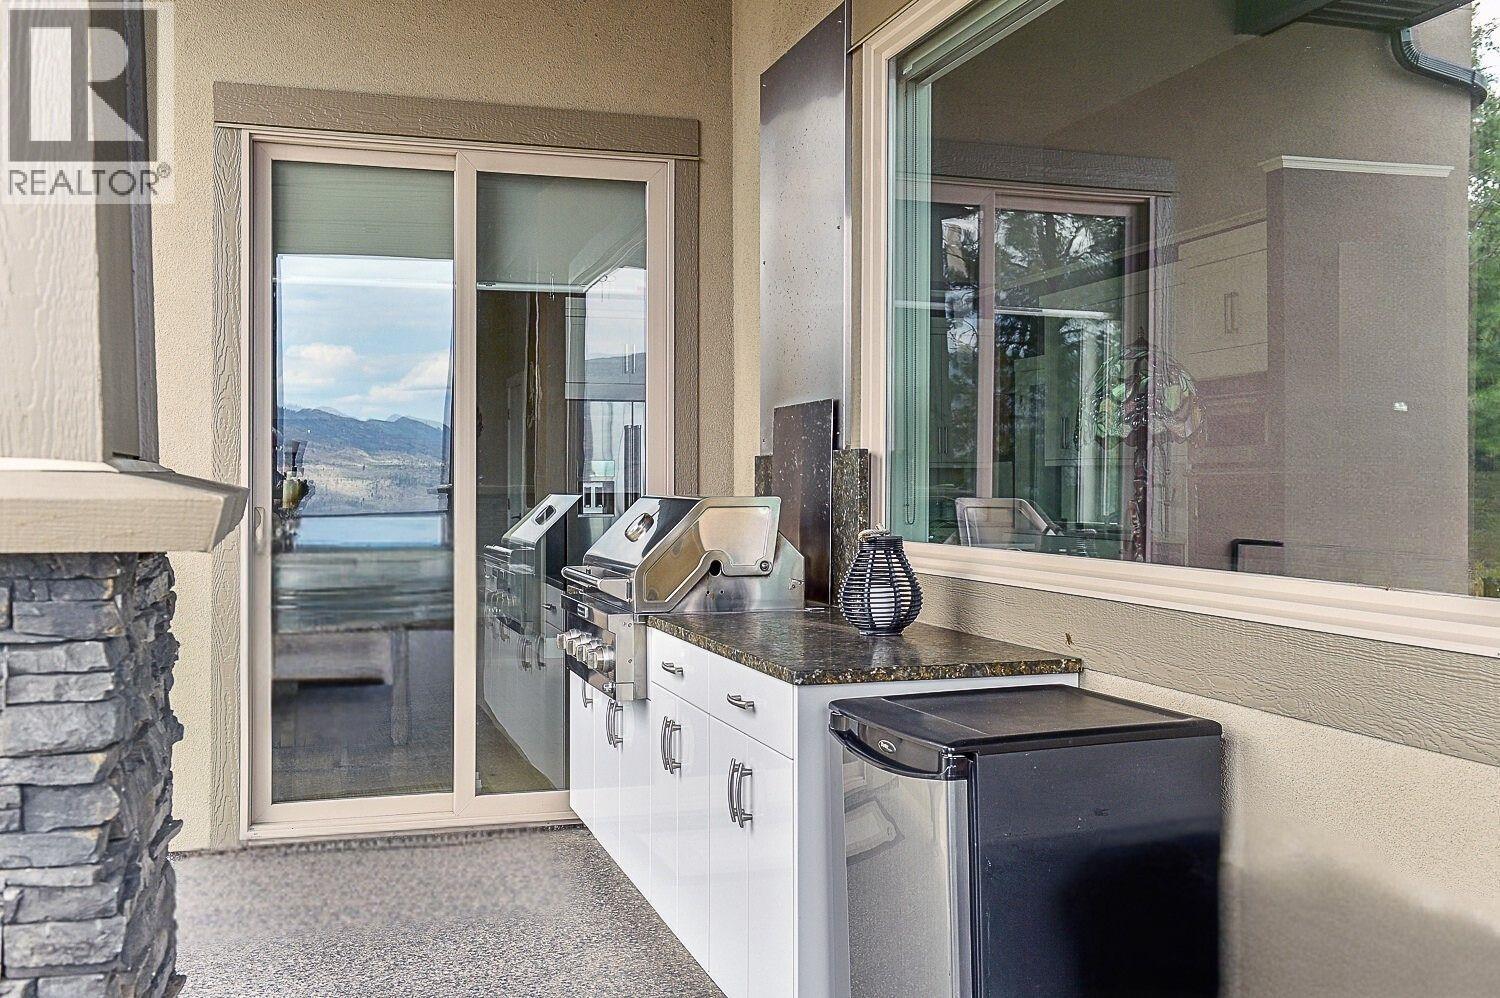
$1,495,000
Maintenance, Other, See Remarks
$80 Monthly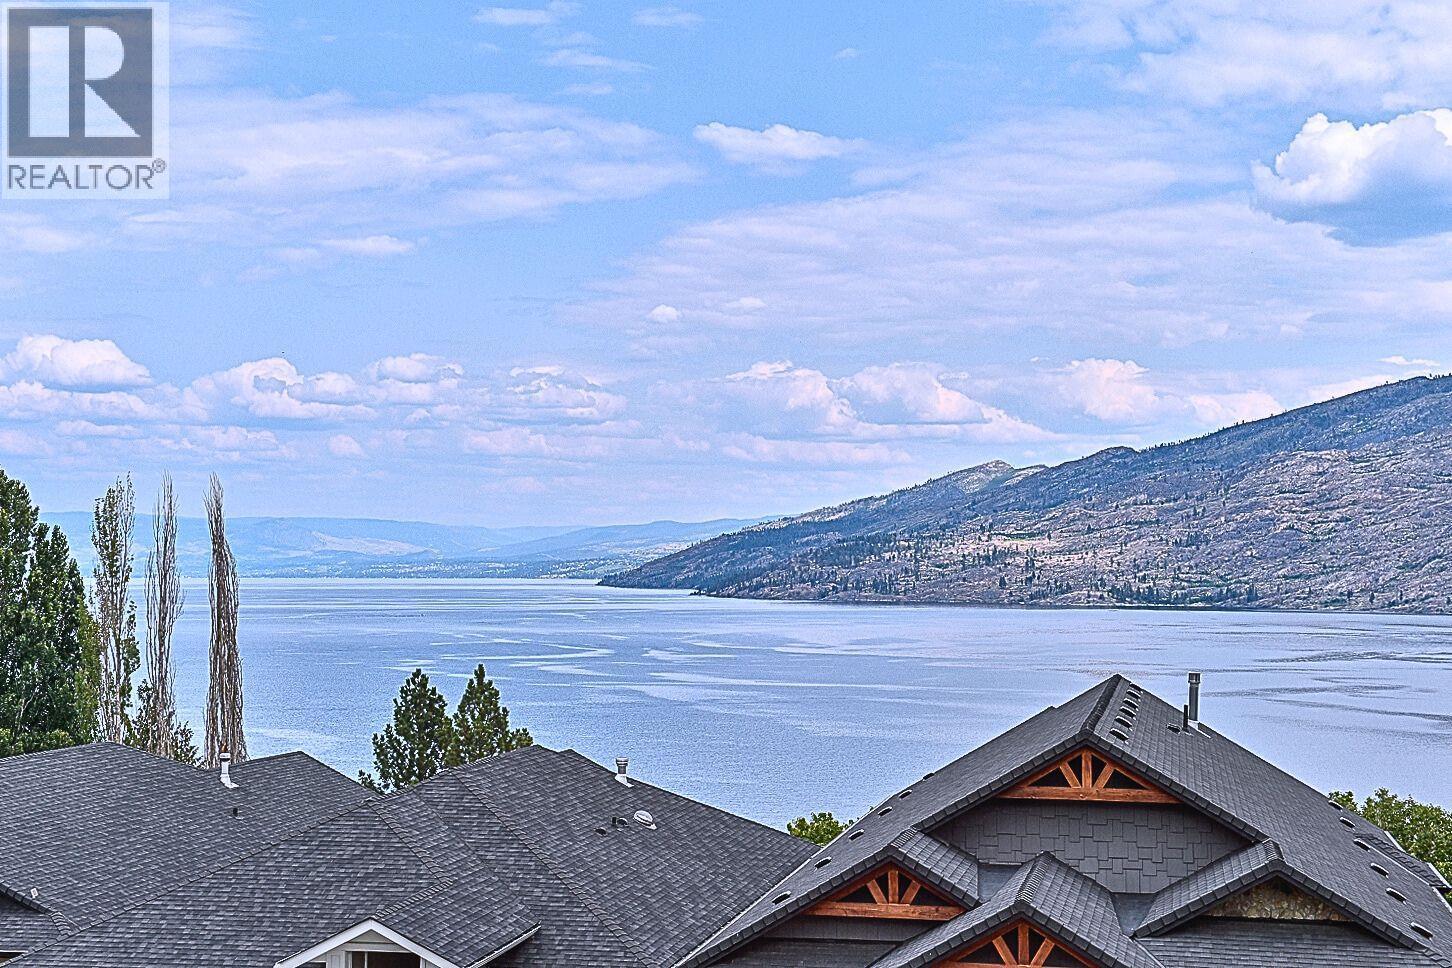
$1,495,000
Maintenance, Other, See Remarks
$80 Monthly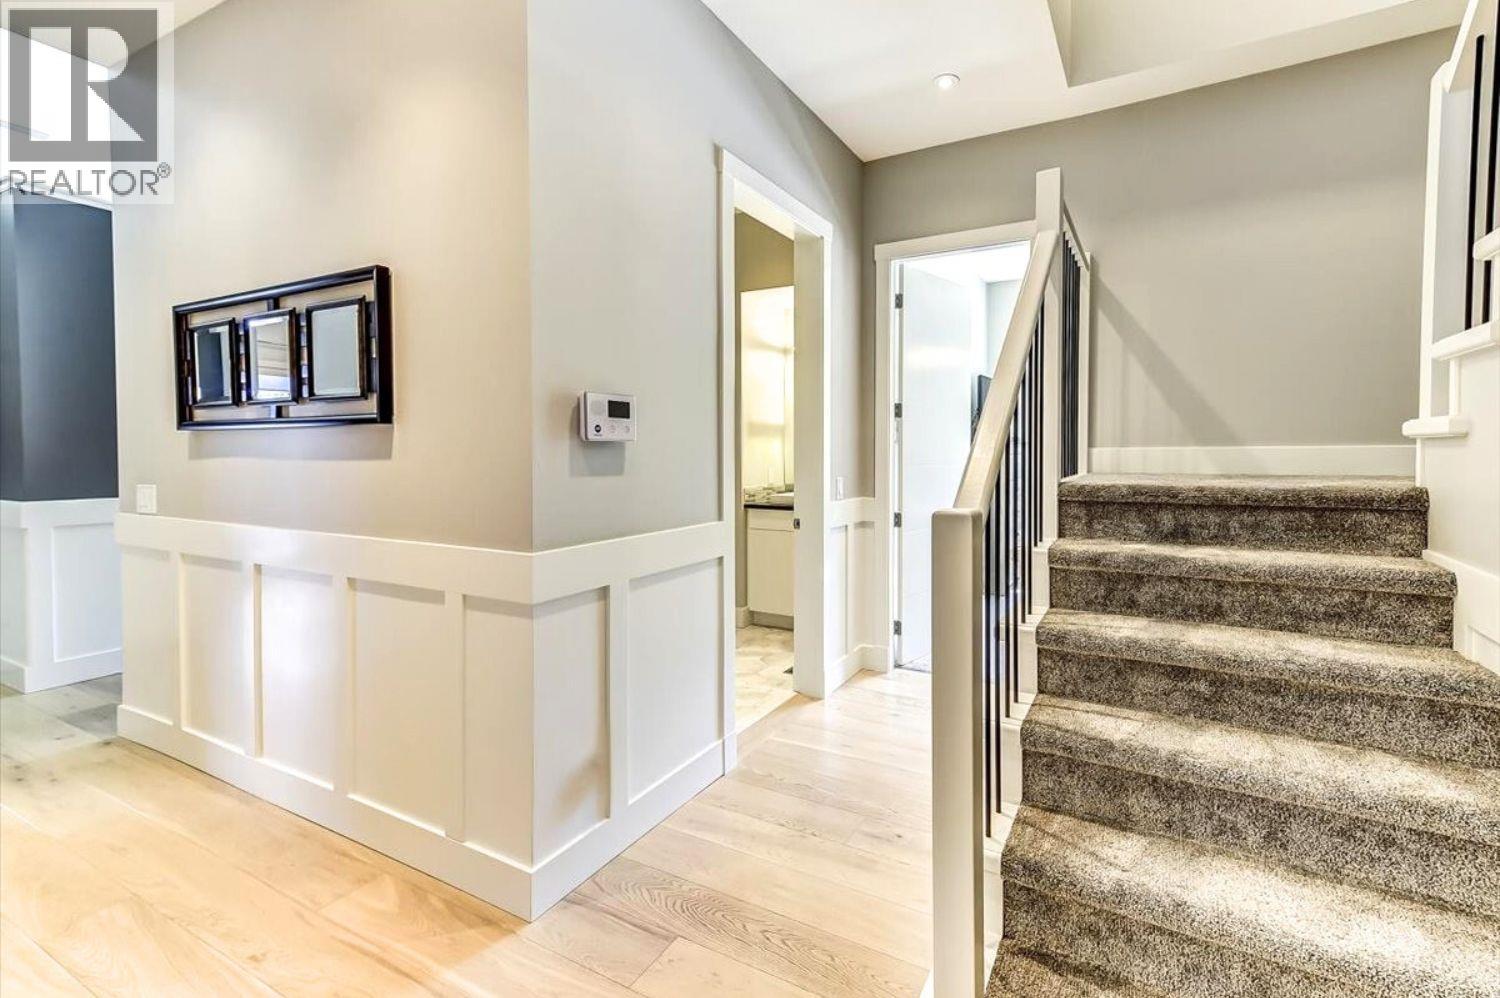
$1,495,000
Maintenance, Other, See Remarks
$80 Monthly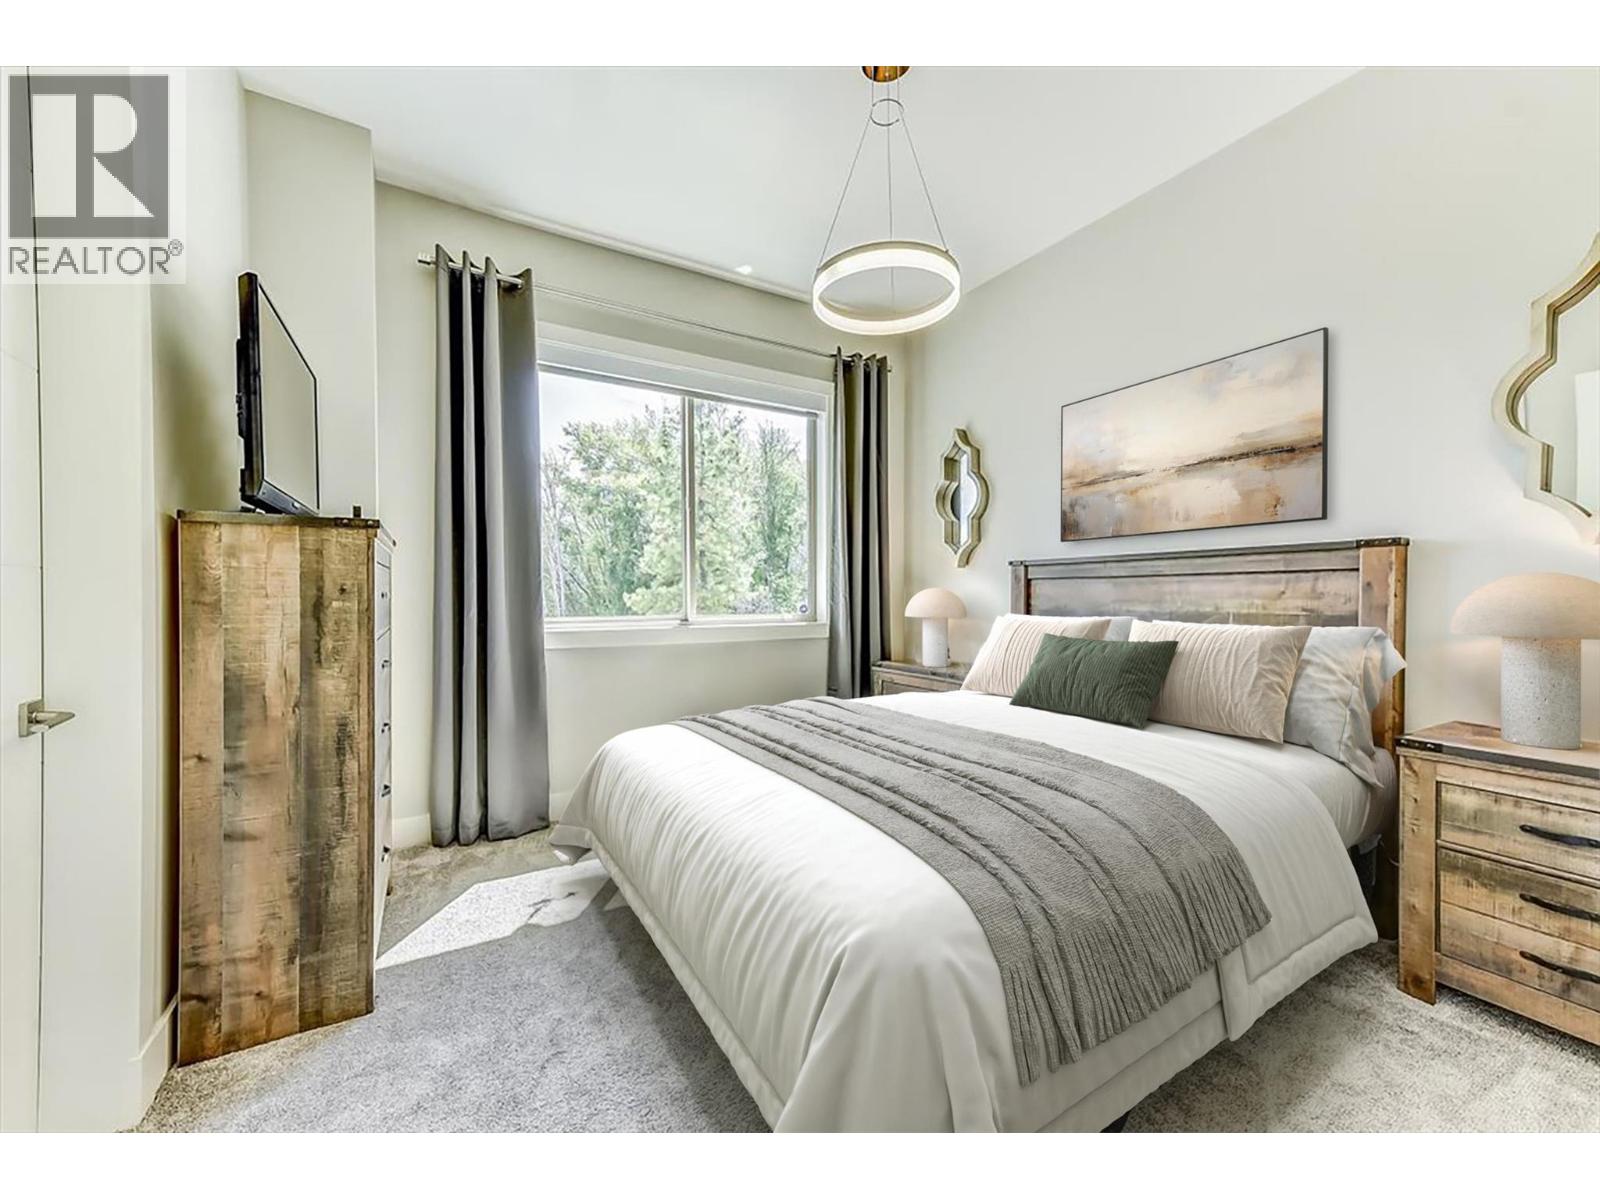
$1,495,000
Maintenance, Other, See Remarks
$80 Monthly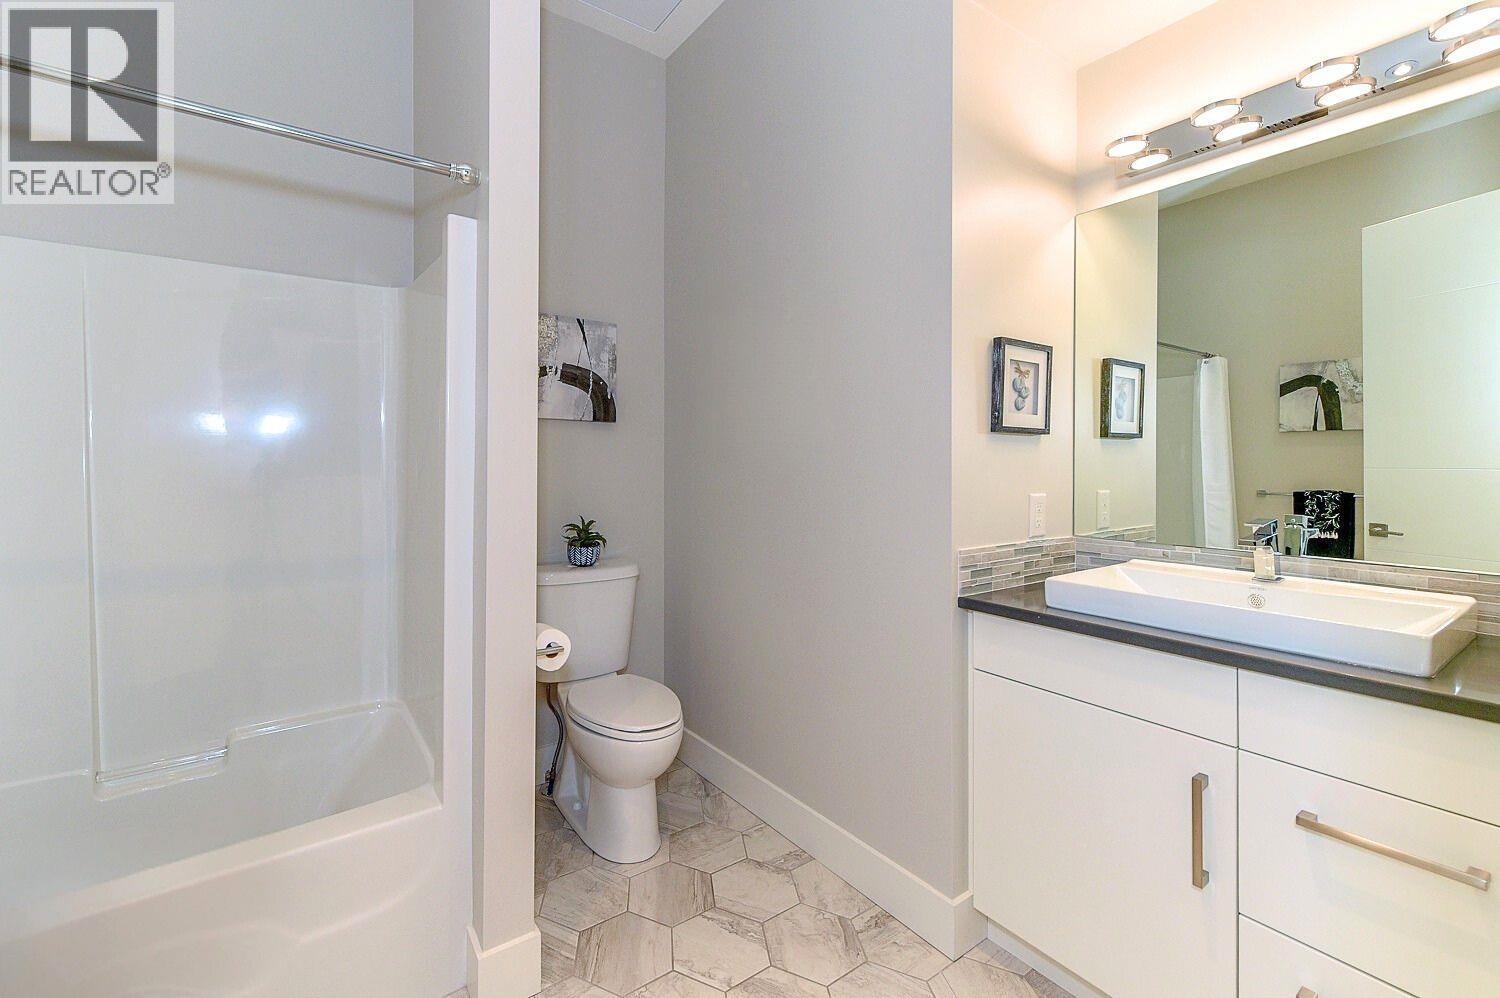
$1,495,000
Maintenance, Other, See Remarks
$80 Monthly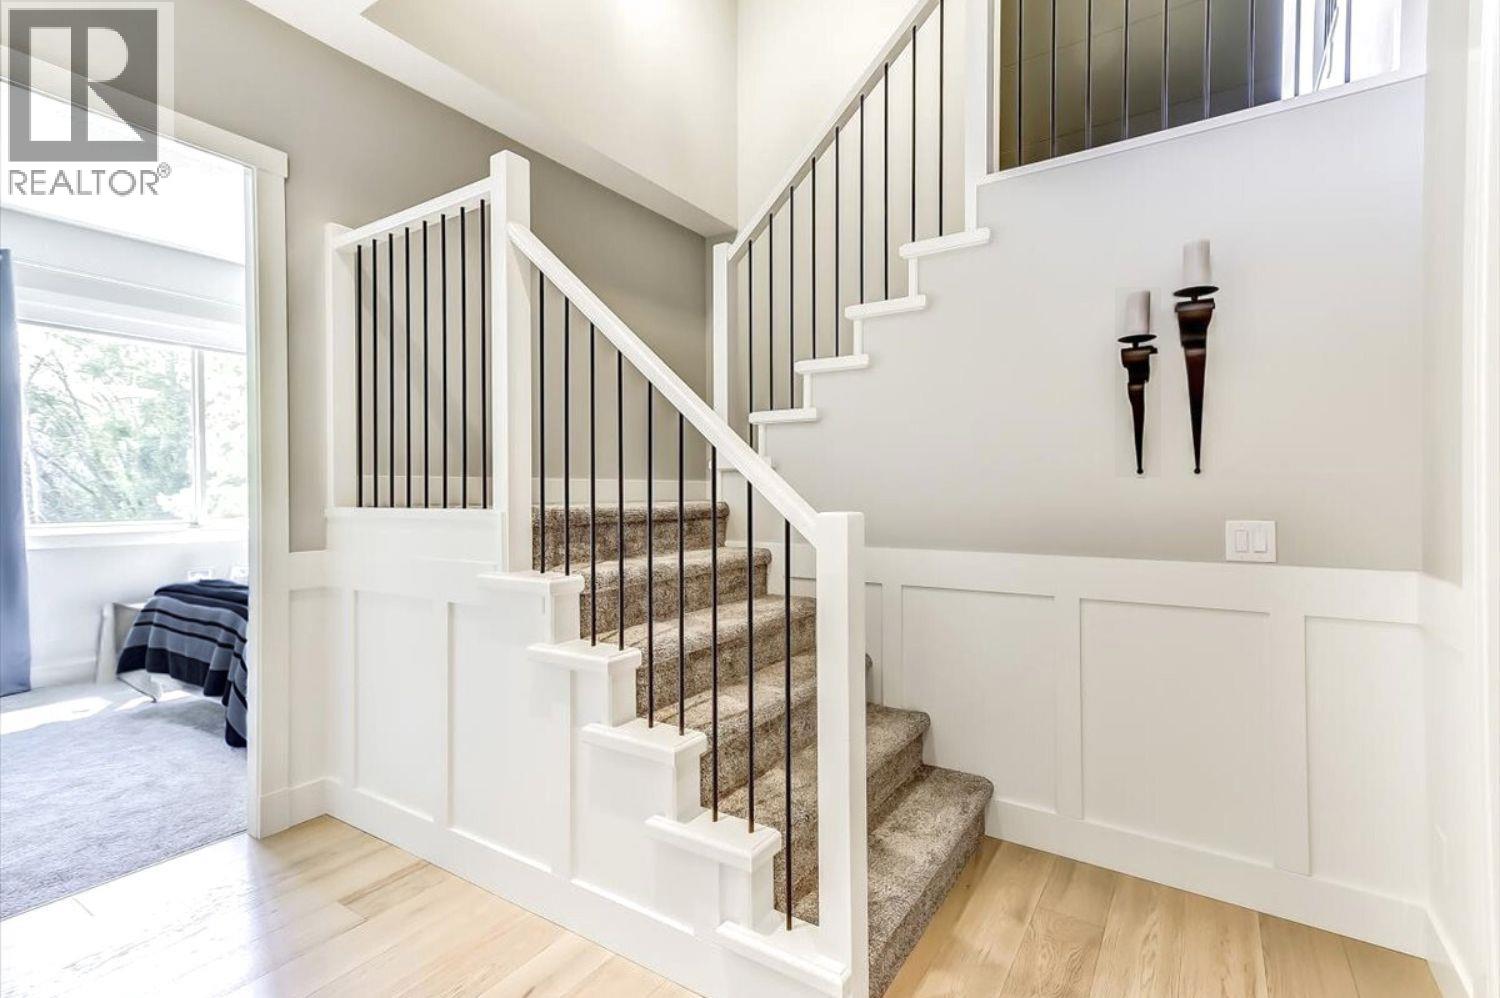
$1,495,000
Maintenance, Other, See Remarks
$80 Monthly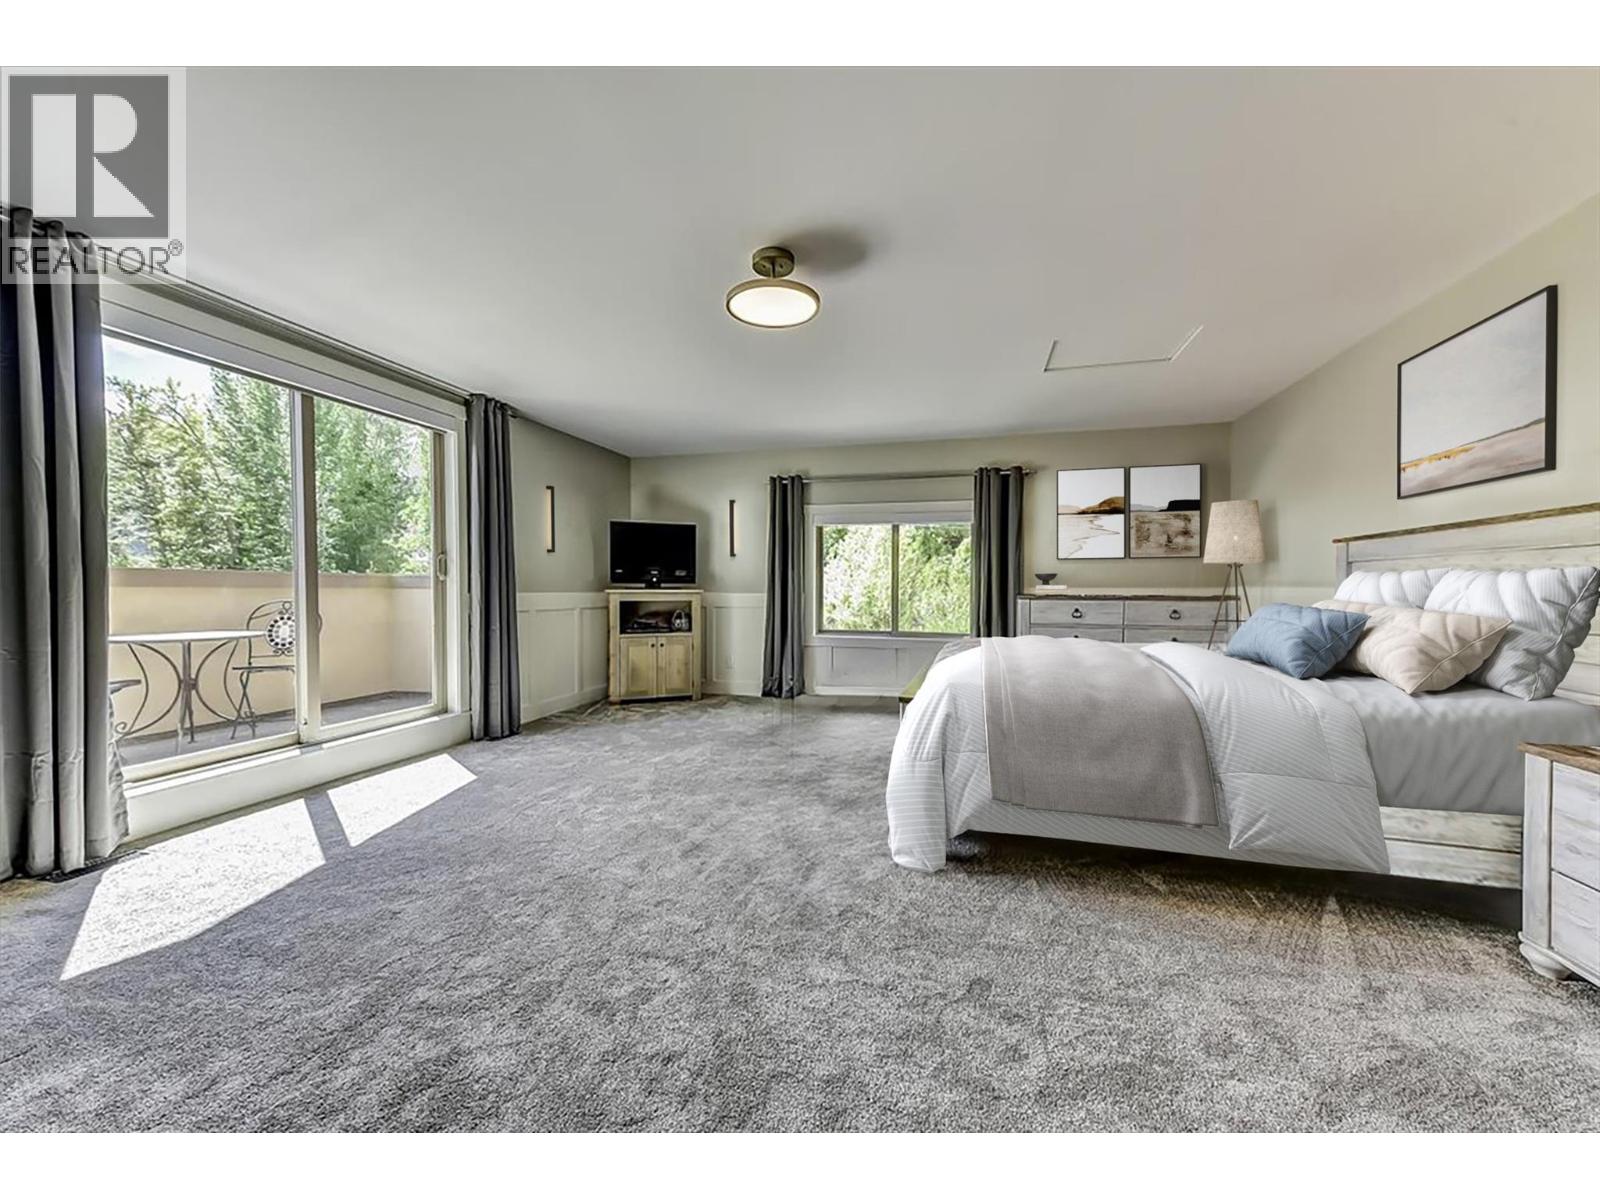
$1,495,000
Maintenance, Other, See Remarks
$80 Monthly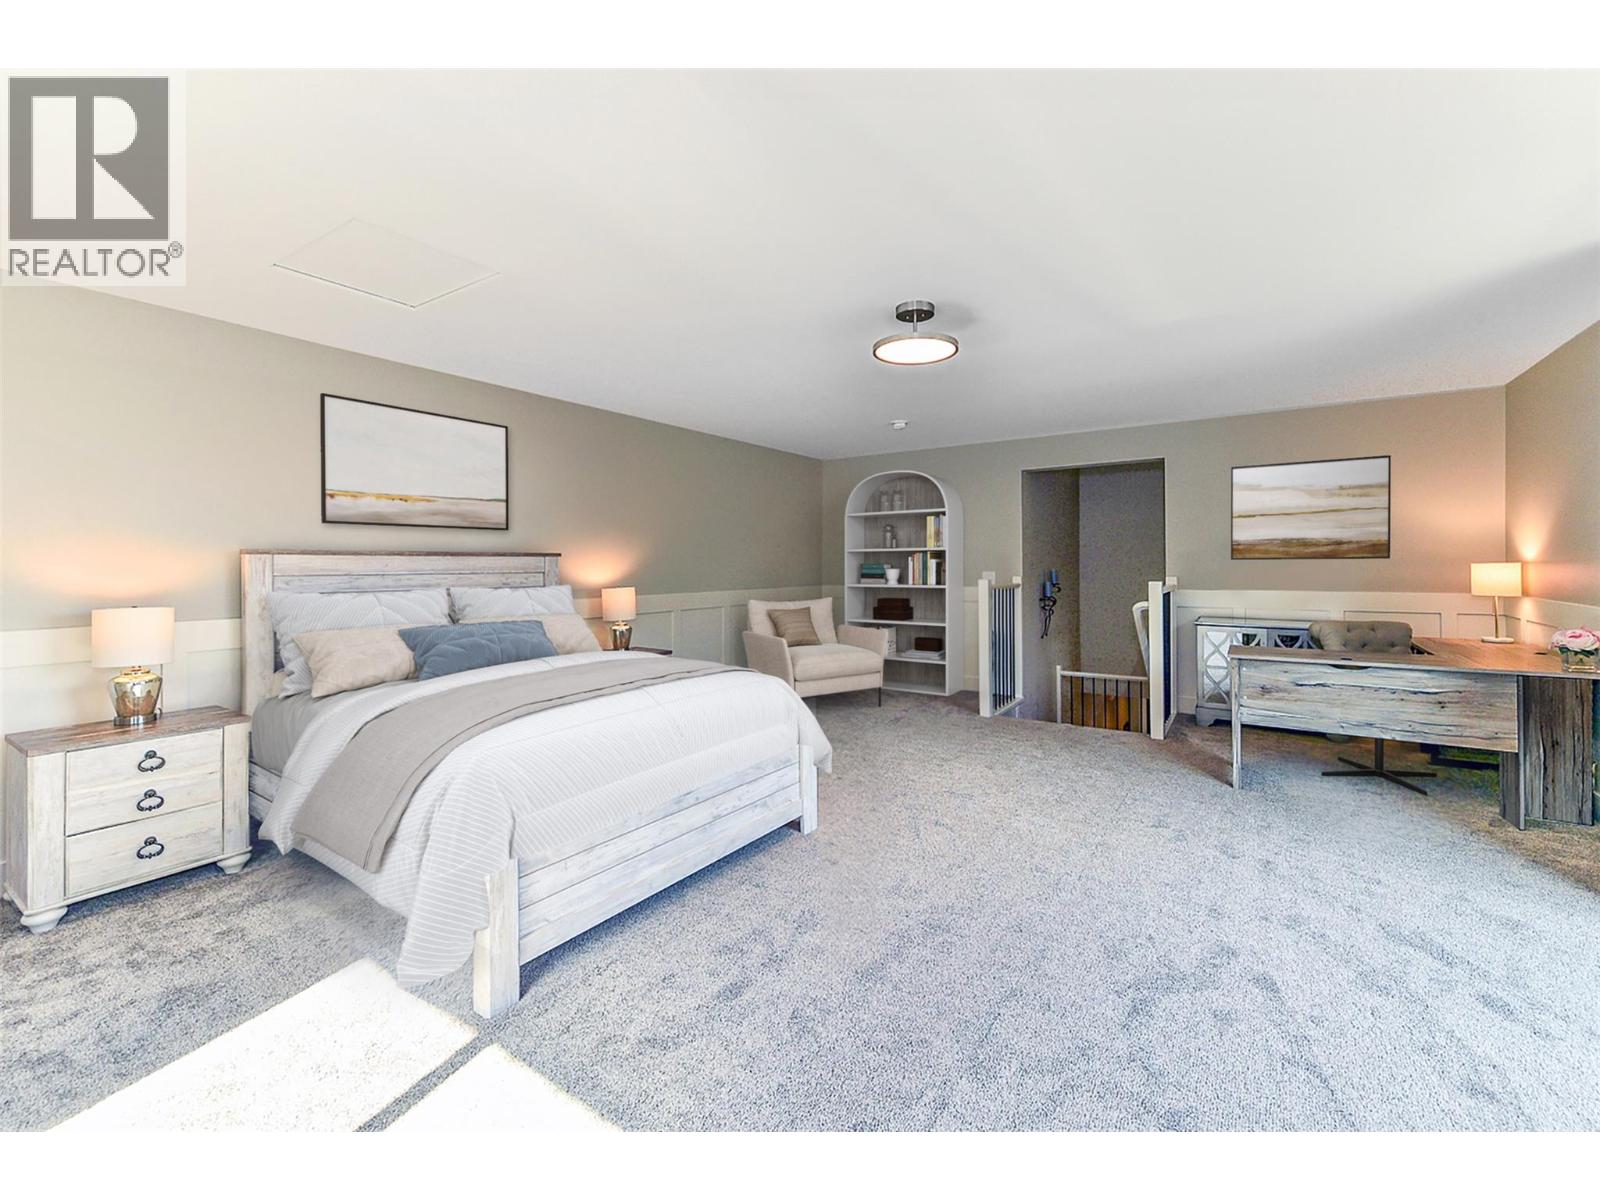
$1,495,000
Maintenance, Other, See Remarks
$80 Monthly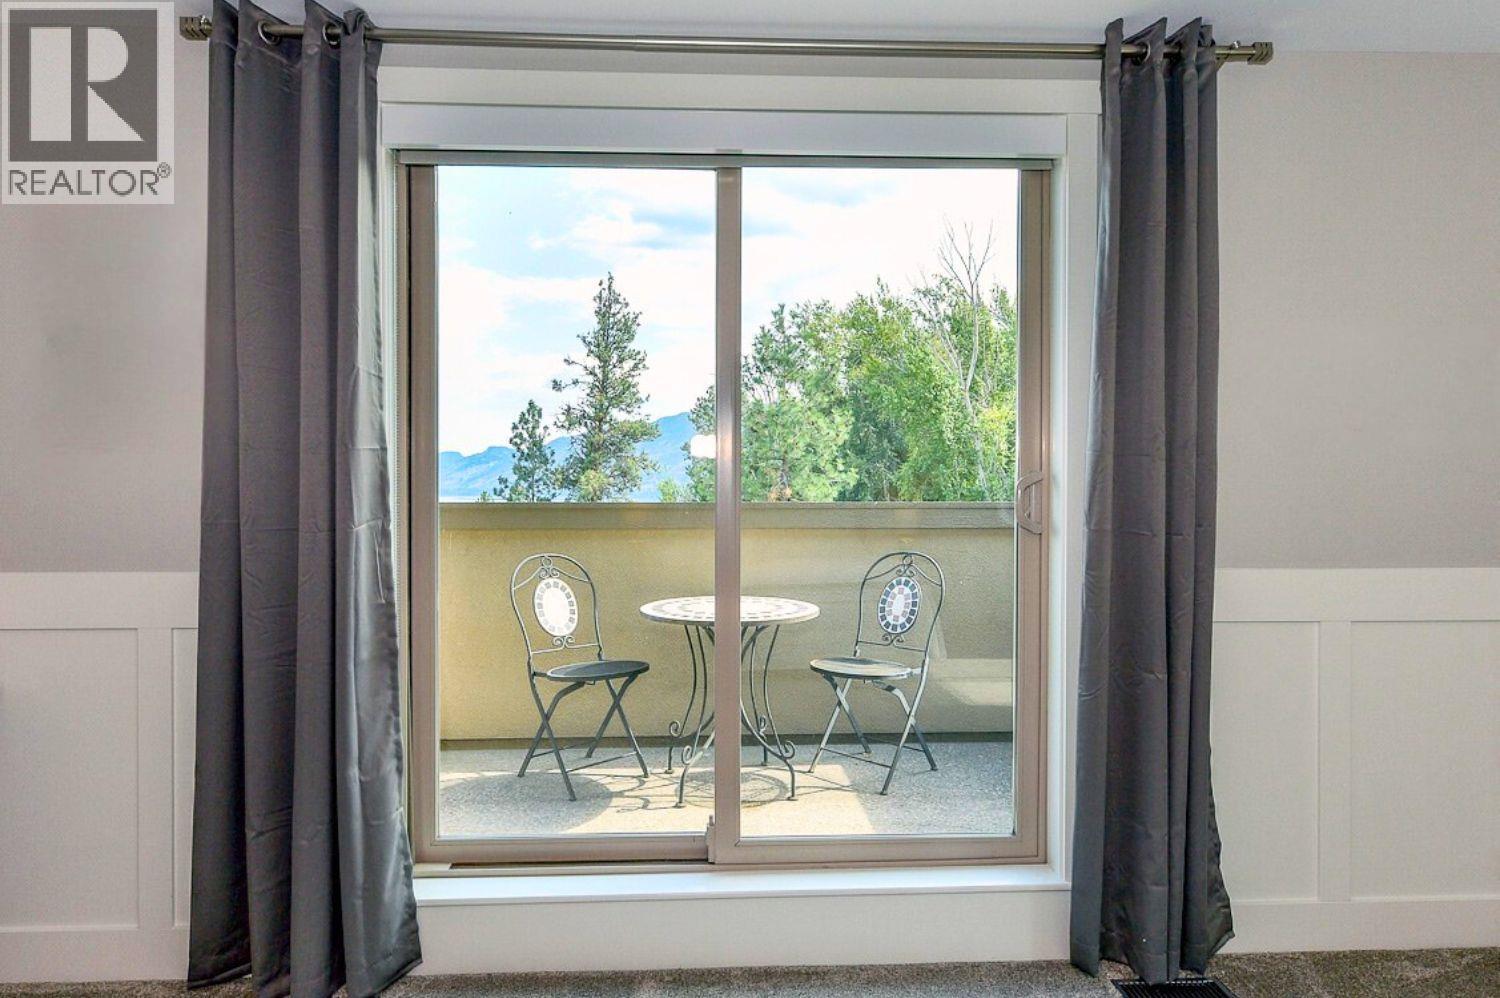
$1,495,000
Maintenance, Other, See Remarks
$80 Monthly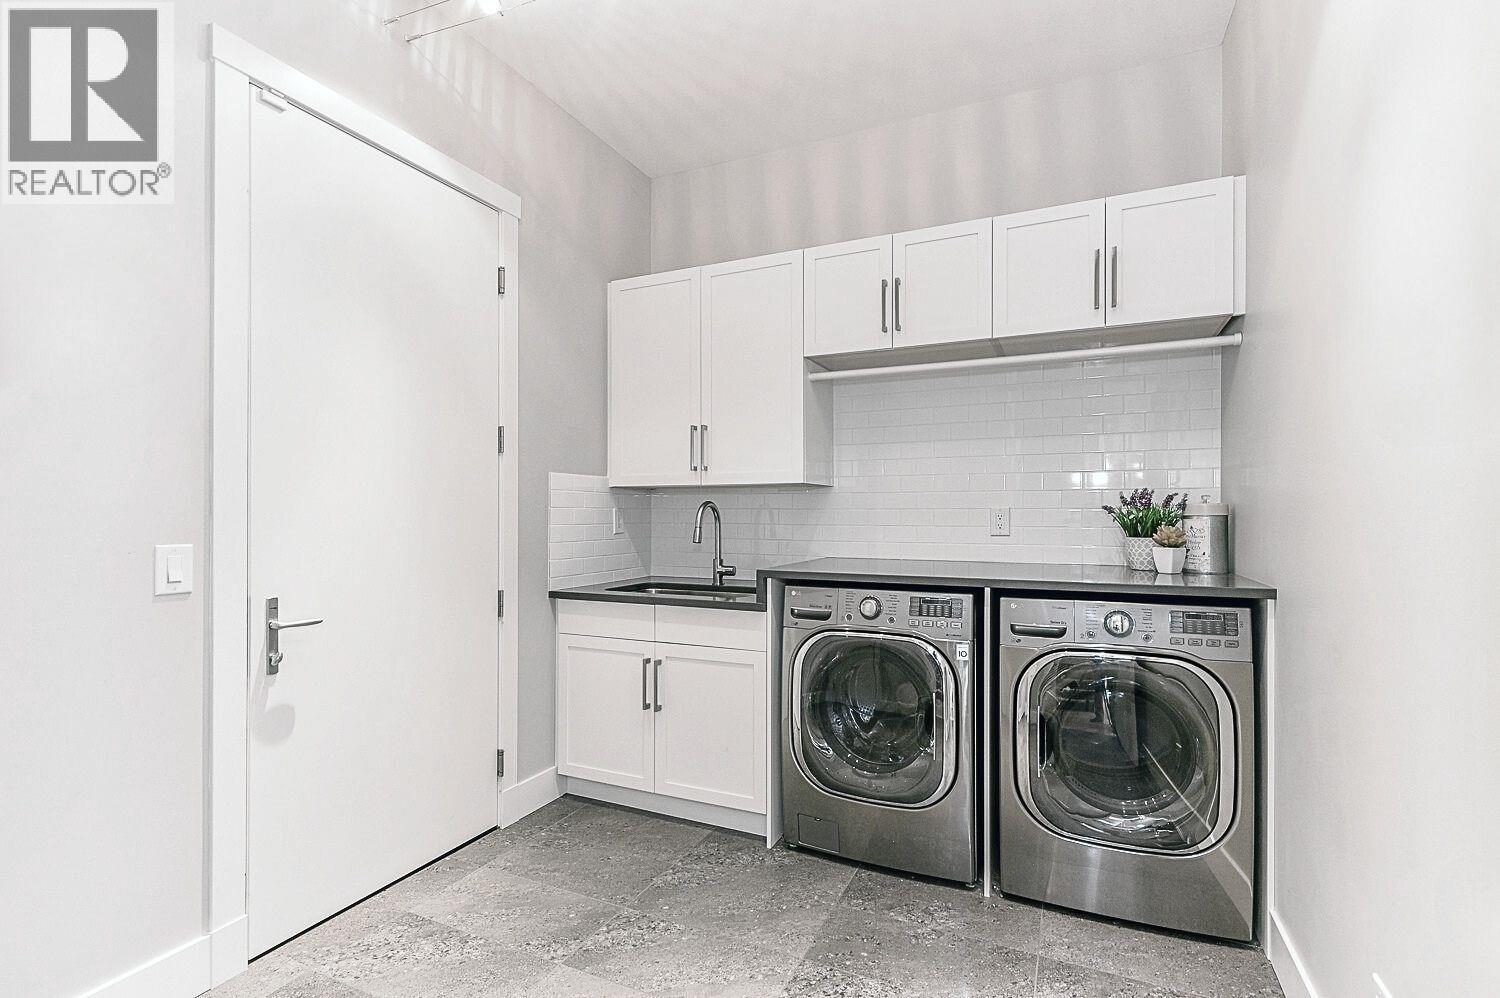
$1,495,000
Maintenance, Other, See Remarks
$80 Monthly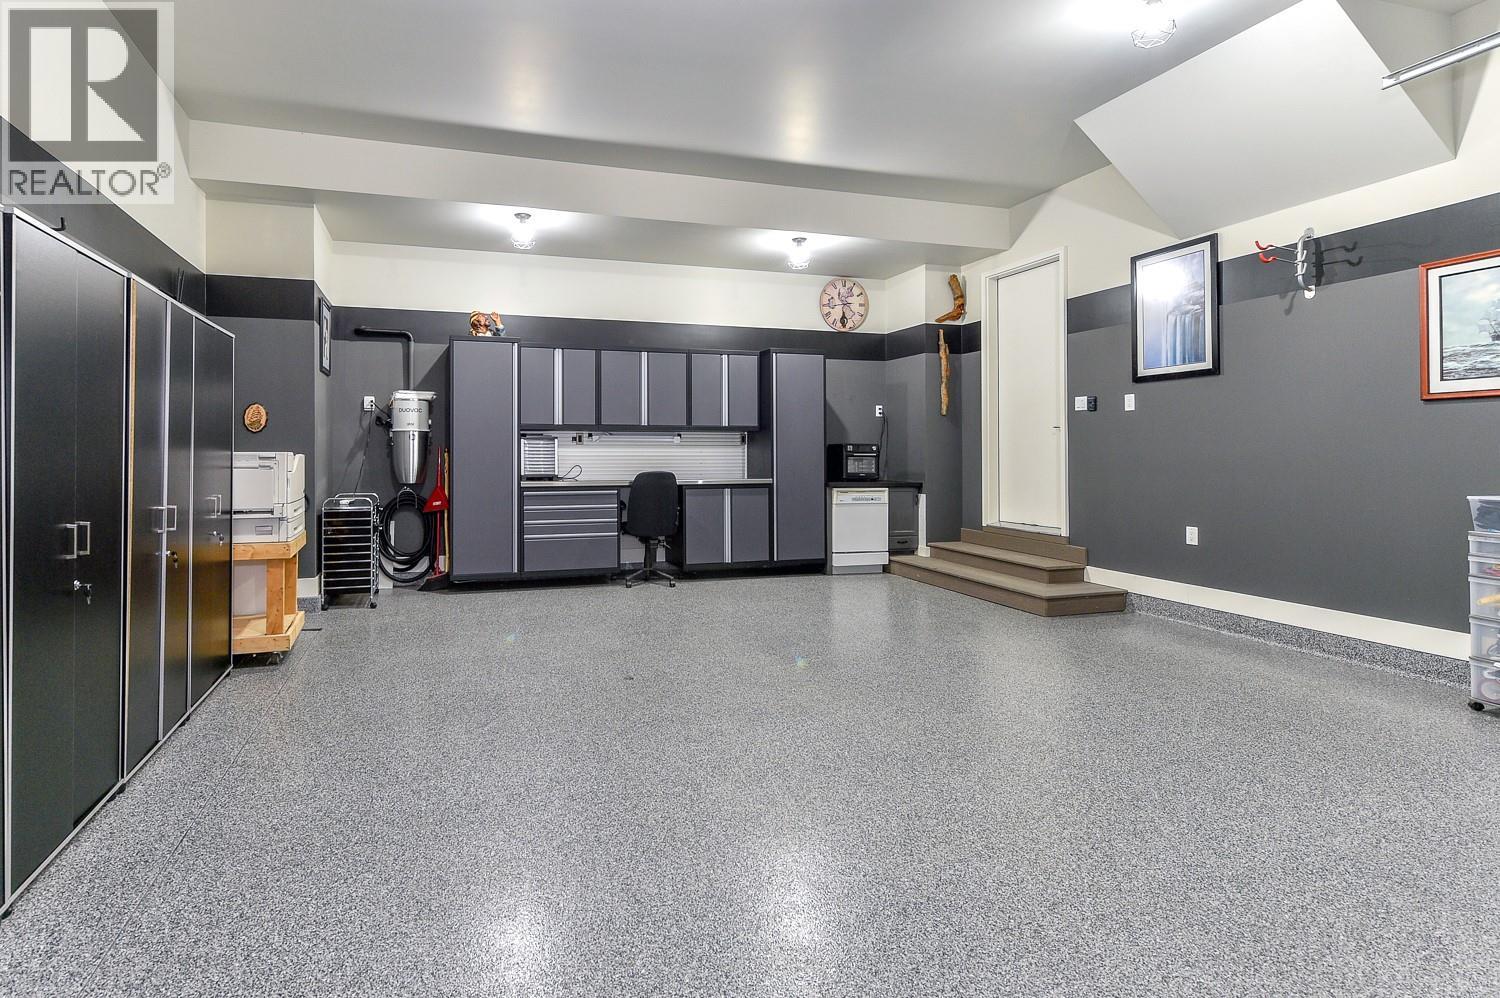
$1,495,000
Maintenance, Other, See Remarks
$80 Monthly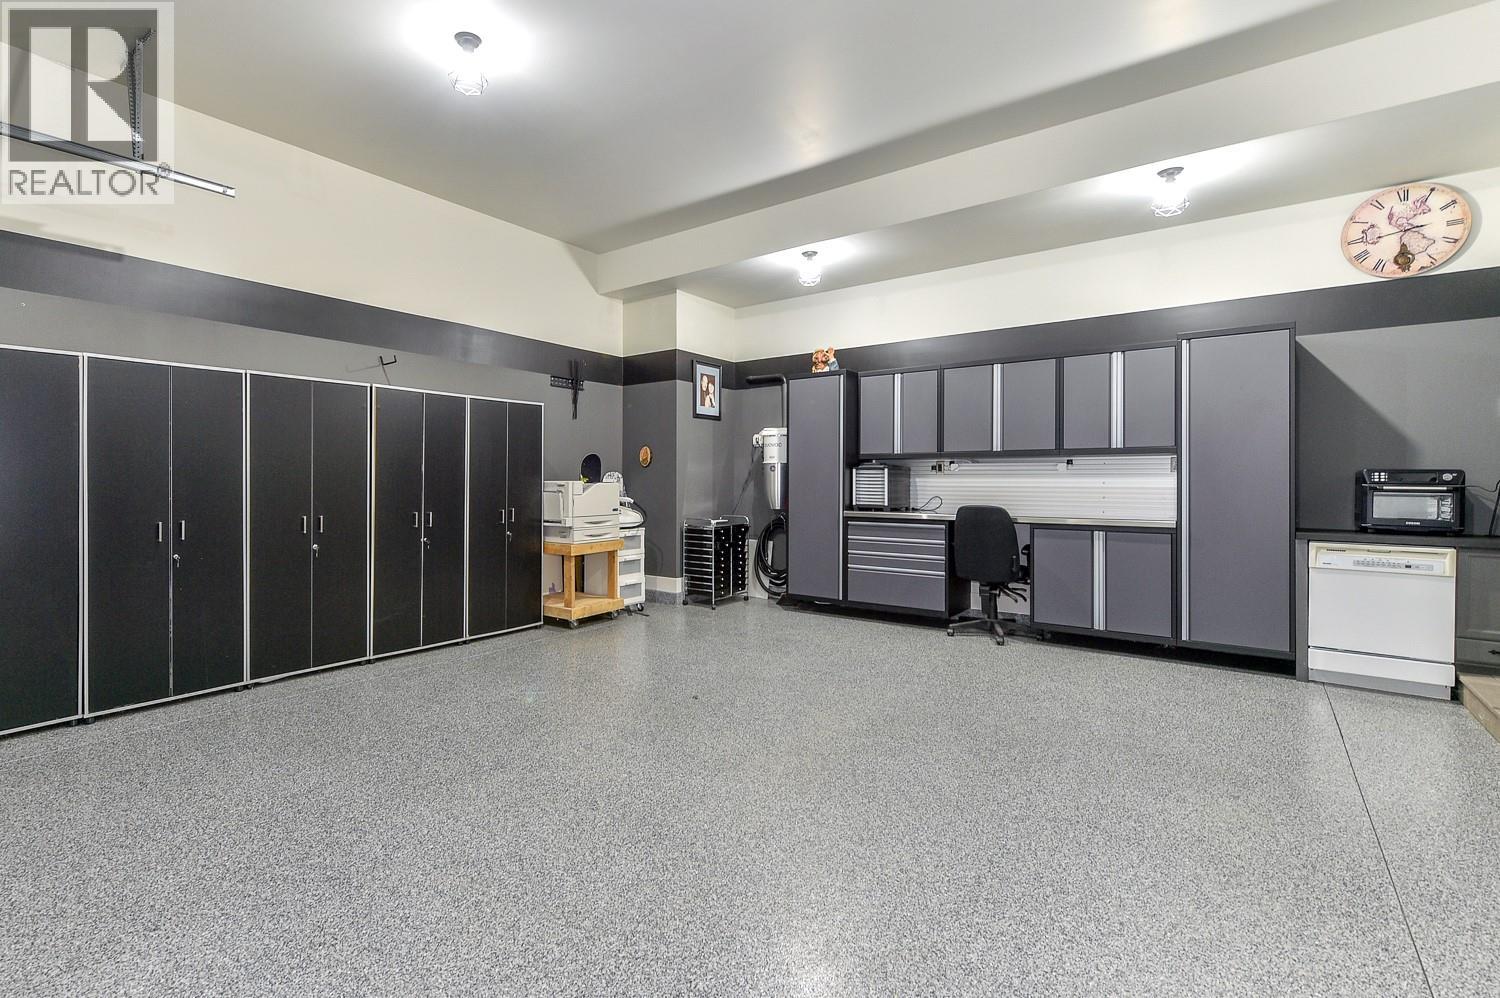
$1,495,000
Maintenance, Other, See Remarks
$80 Monthly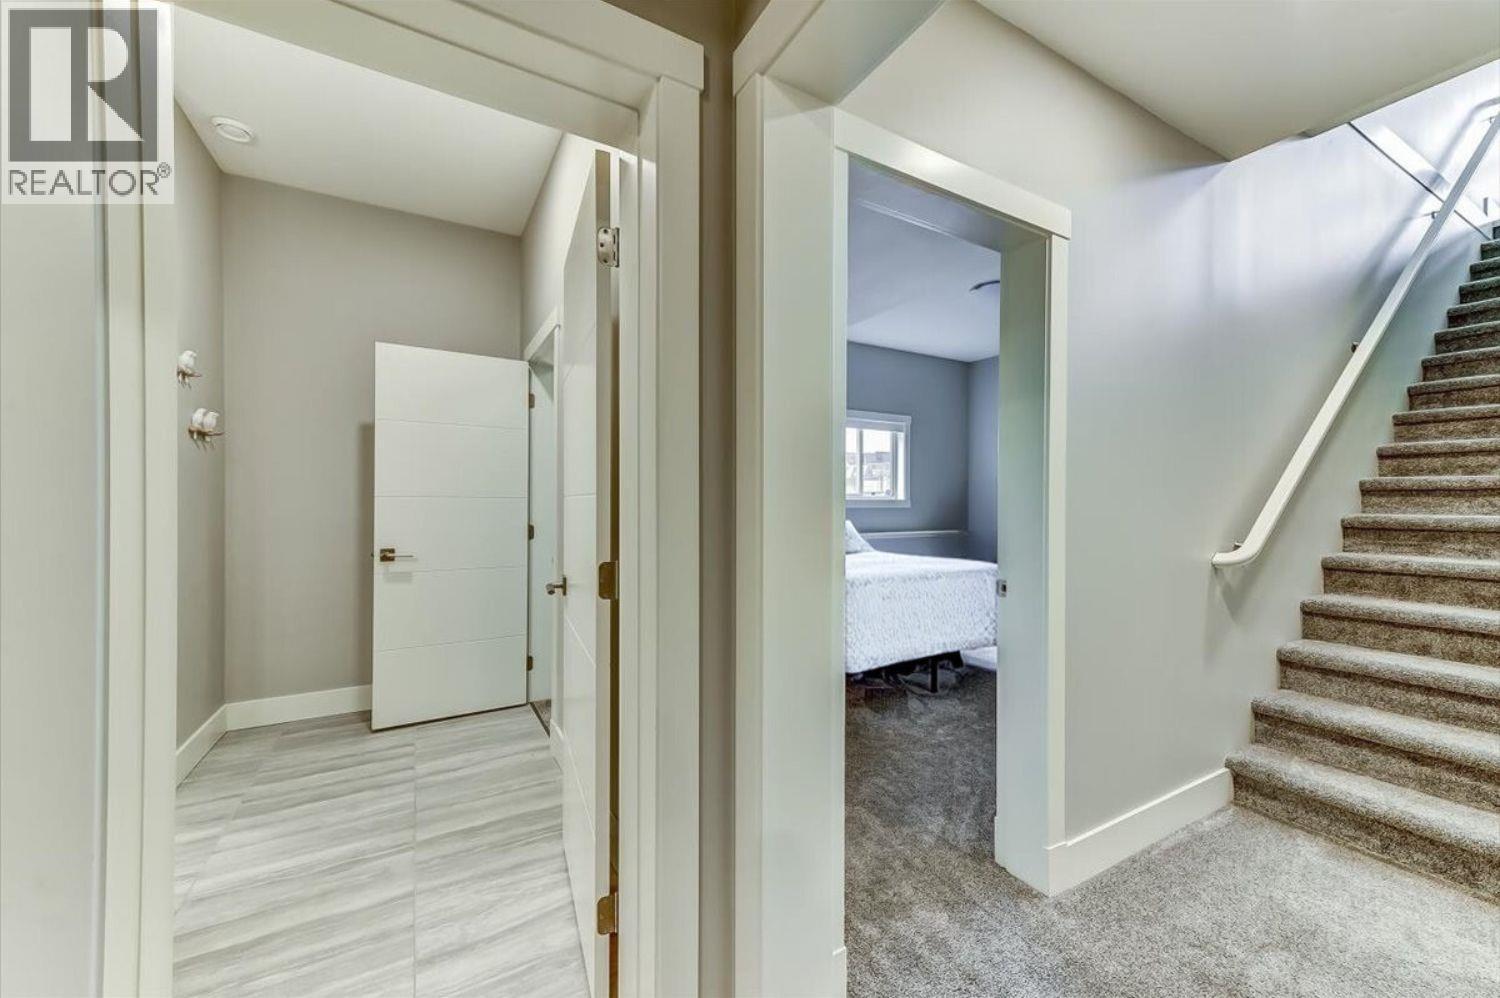
$1,495,000
Maintenance, Other, See Remarks
$80 Monthly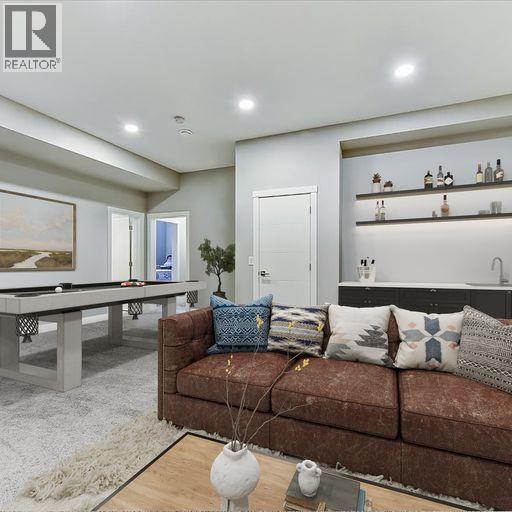
$1,495,000
Maintenance, Other, See Remarks
$80 Monthly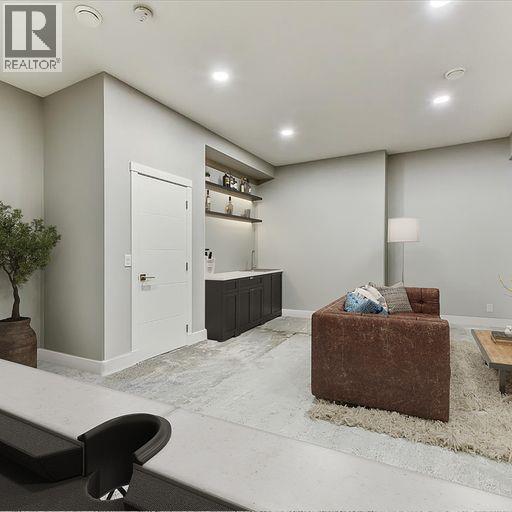
$1,495,000
Maintenance, Other, See Remarks
$80 Monthly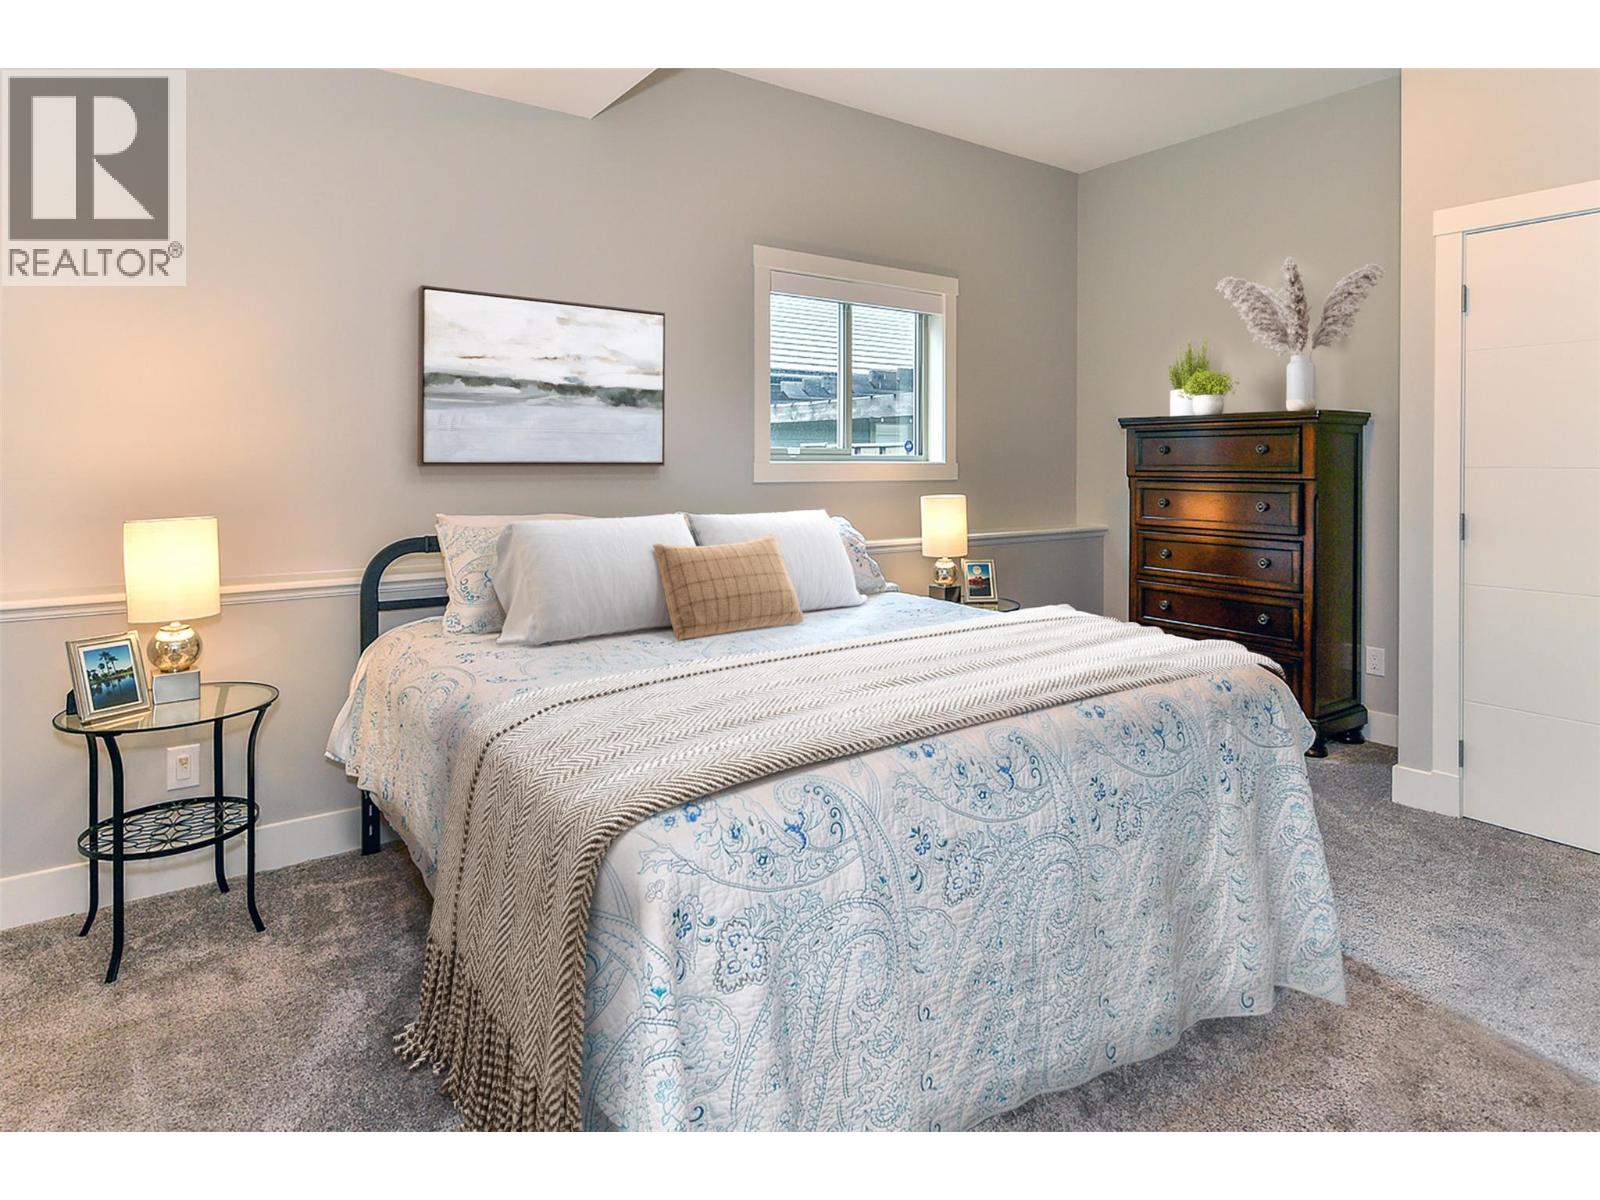
$1,495,000
Maintenance, Other, See Remarks
$80 Monthly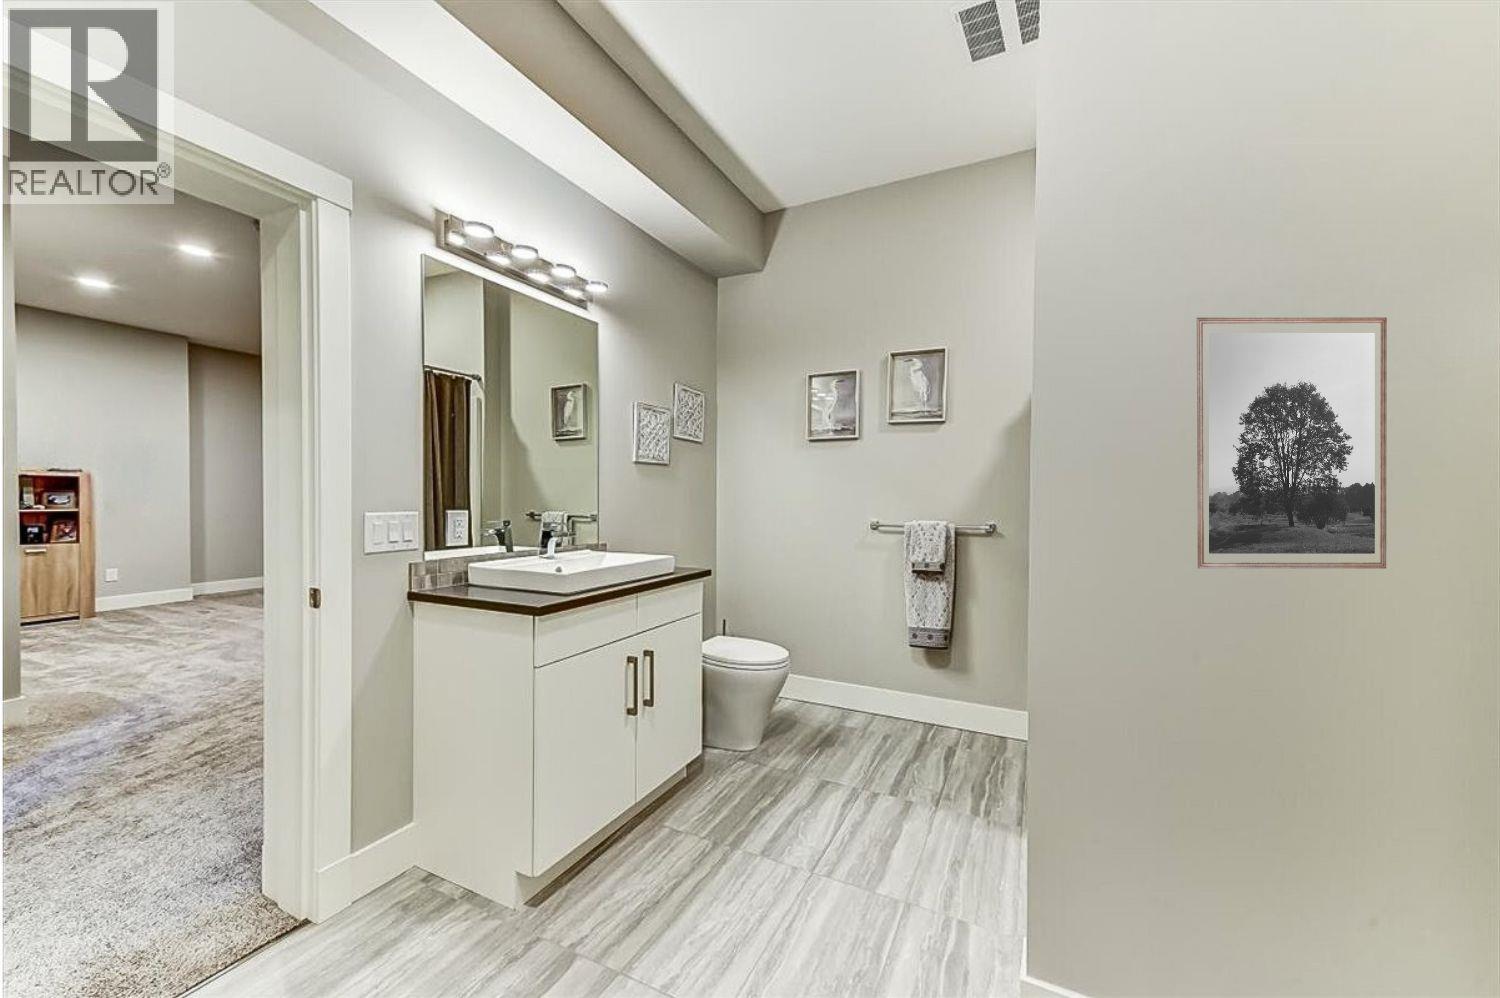
$1,495,000
Maintenance, Other, See Remarks
$80 Monthly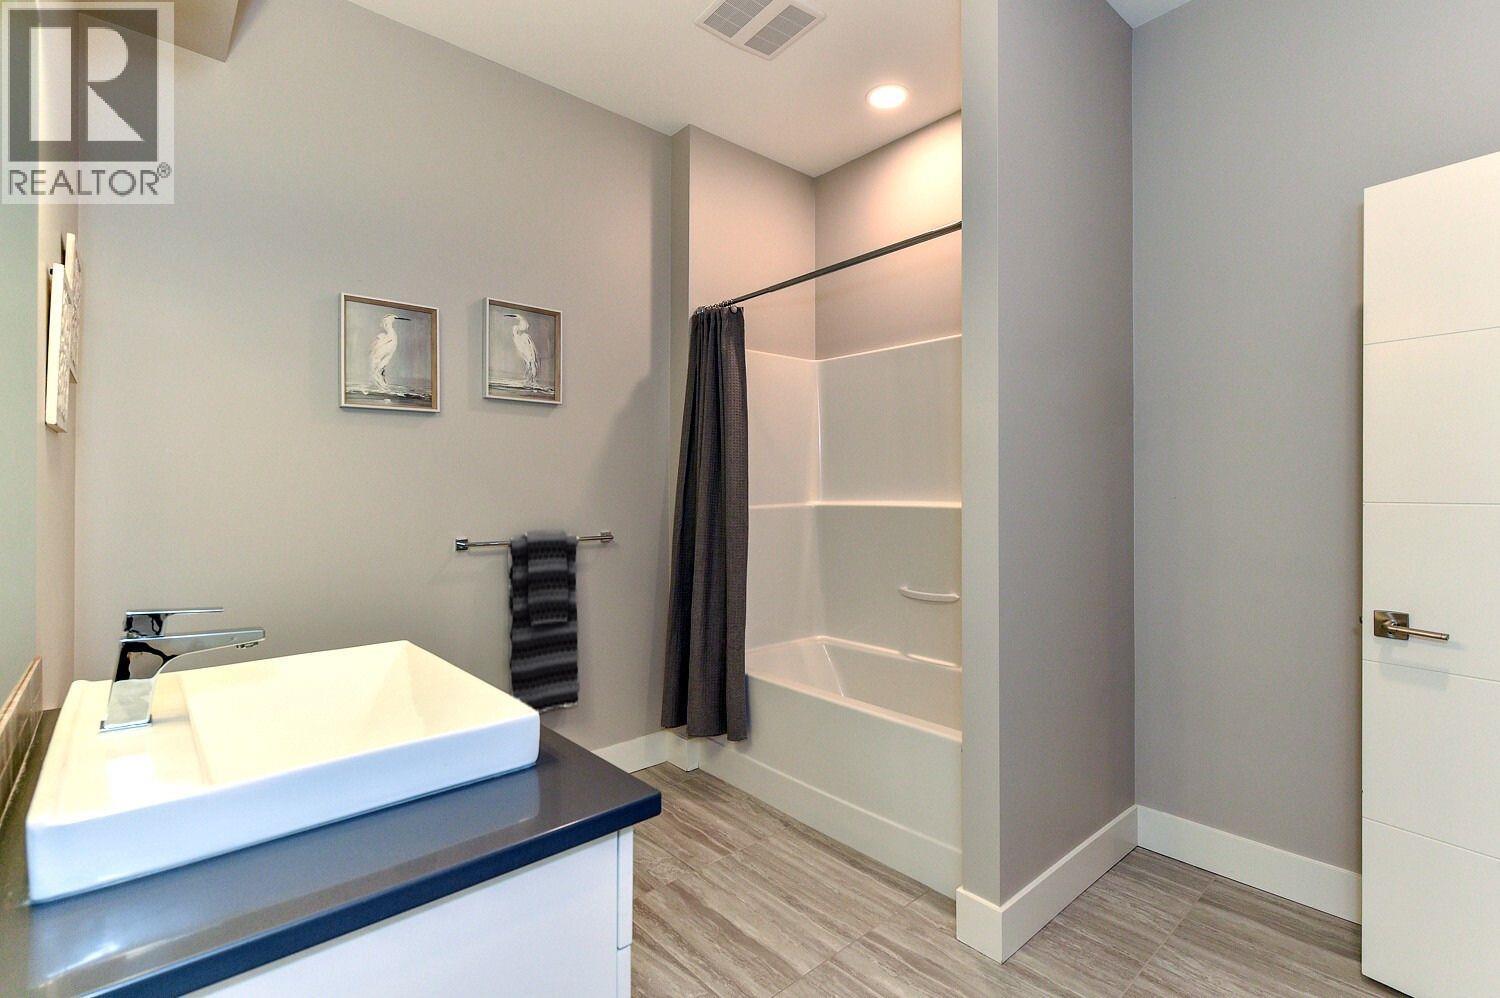
$1,495,000
Maintenance, Other, See Remarks
$80 Monthly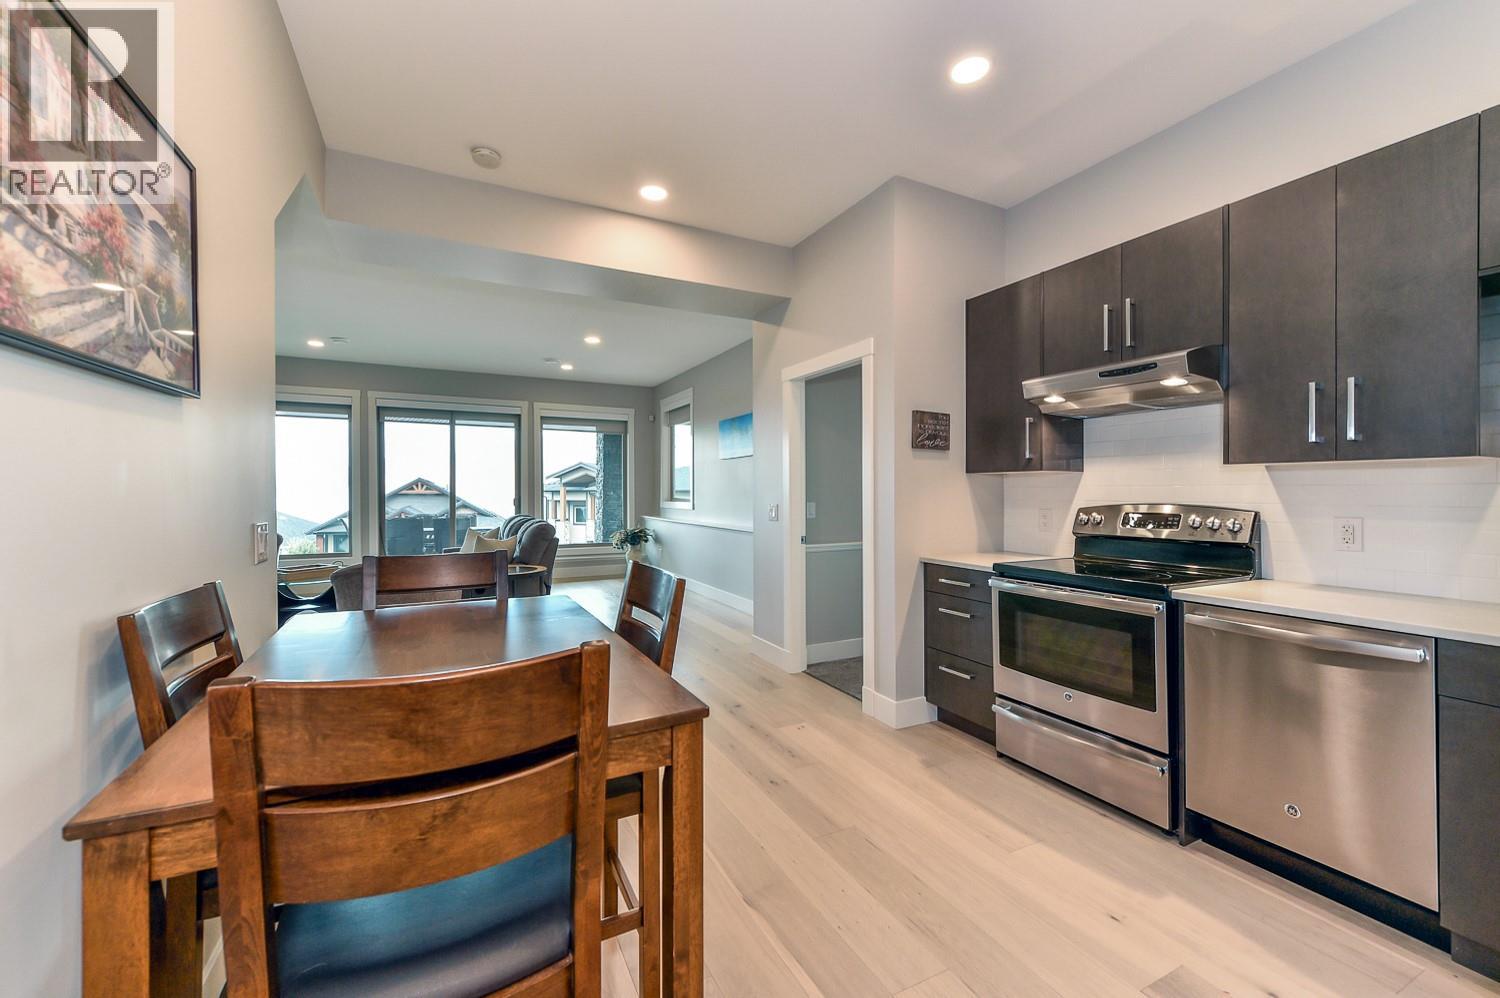
$1,495,000
Maintenance, Other, See Remarks
$80 Monthly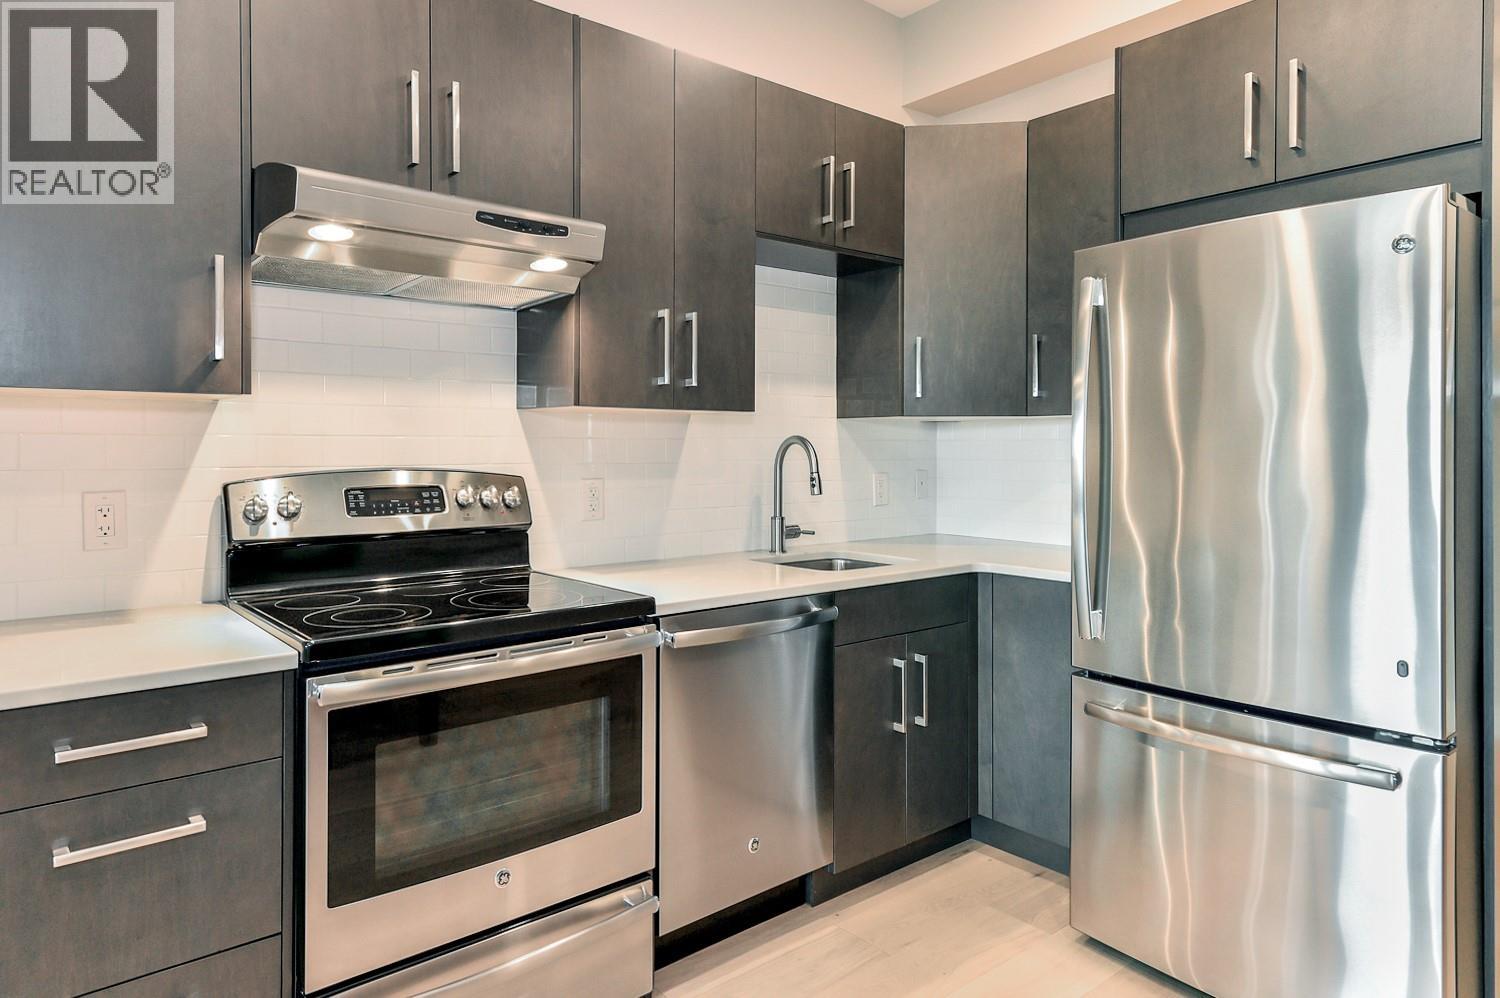
$1,495,000
Maintenance, Other, See Remarks
$80 Monthly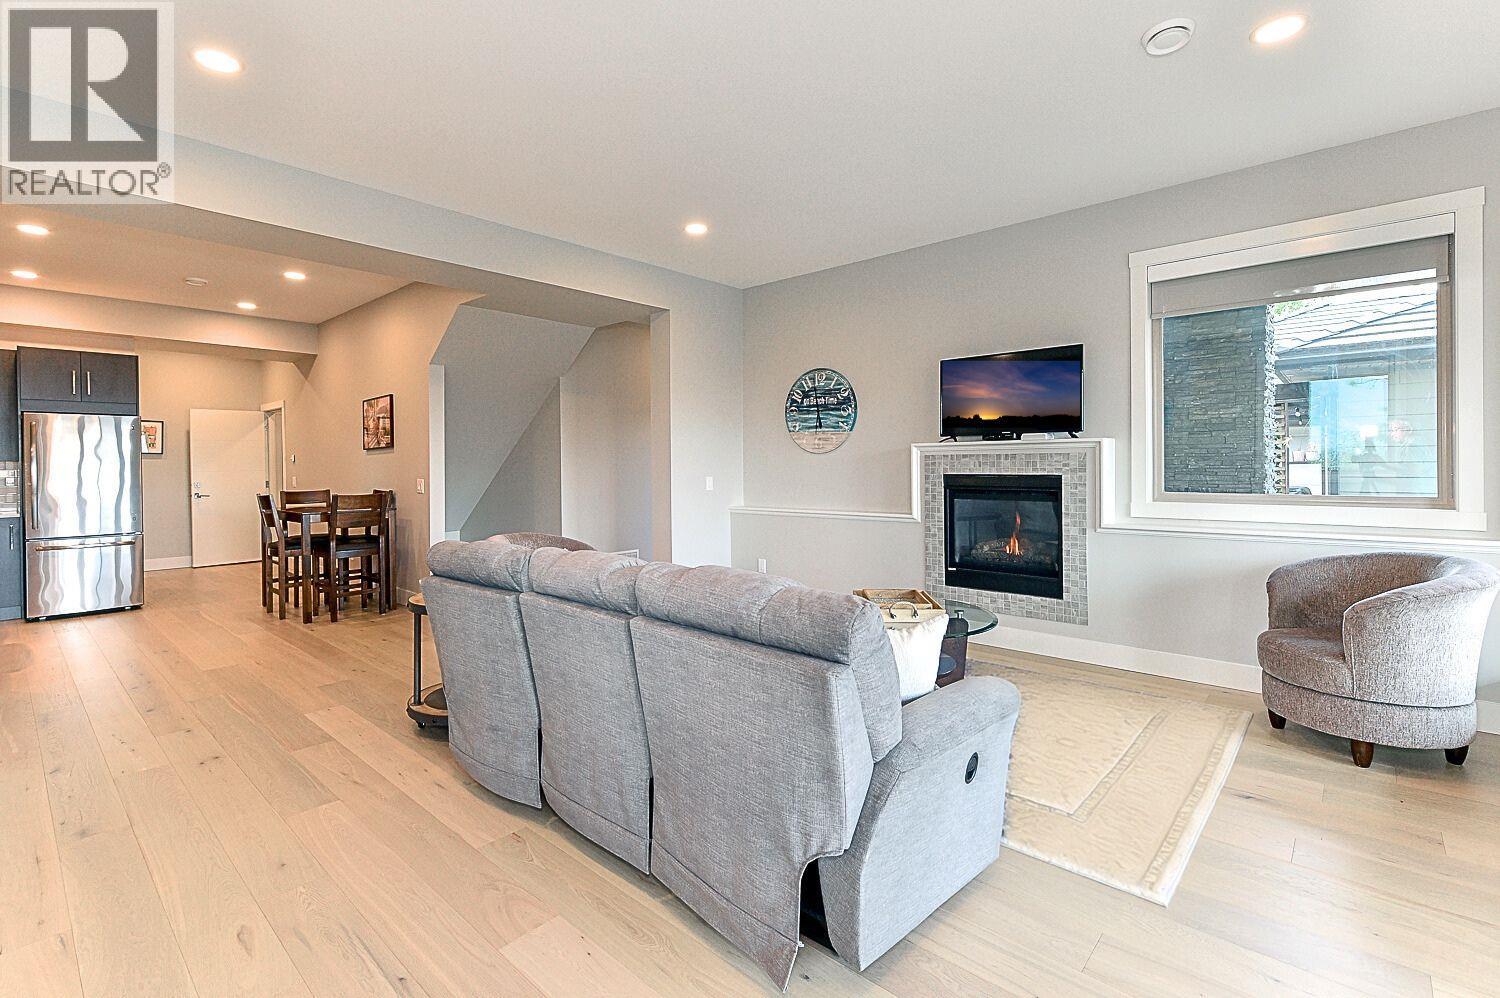
$1,495,000
Maintenance, Other, See Remarks
$80 Monthly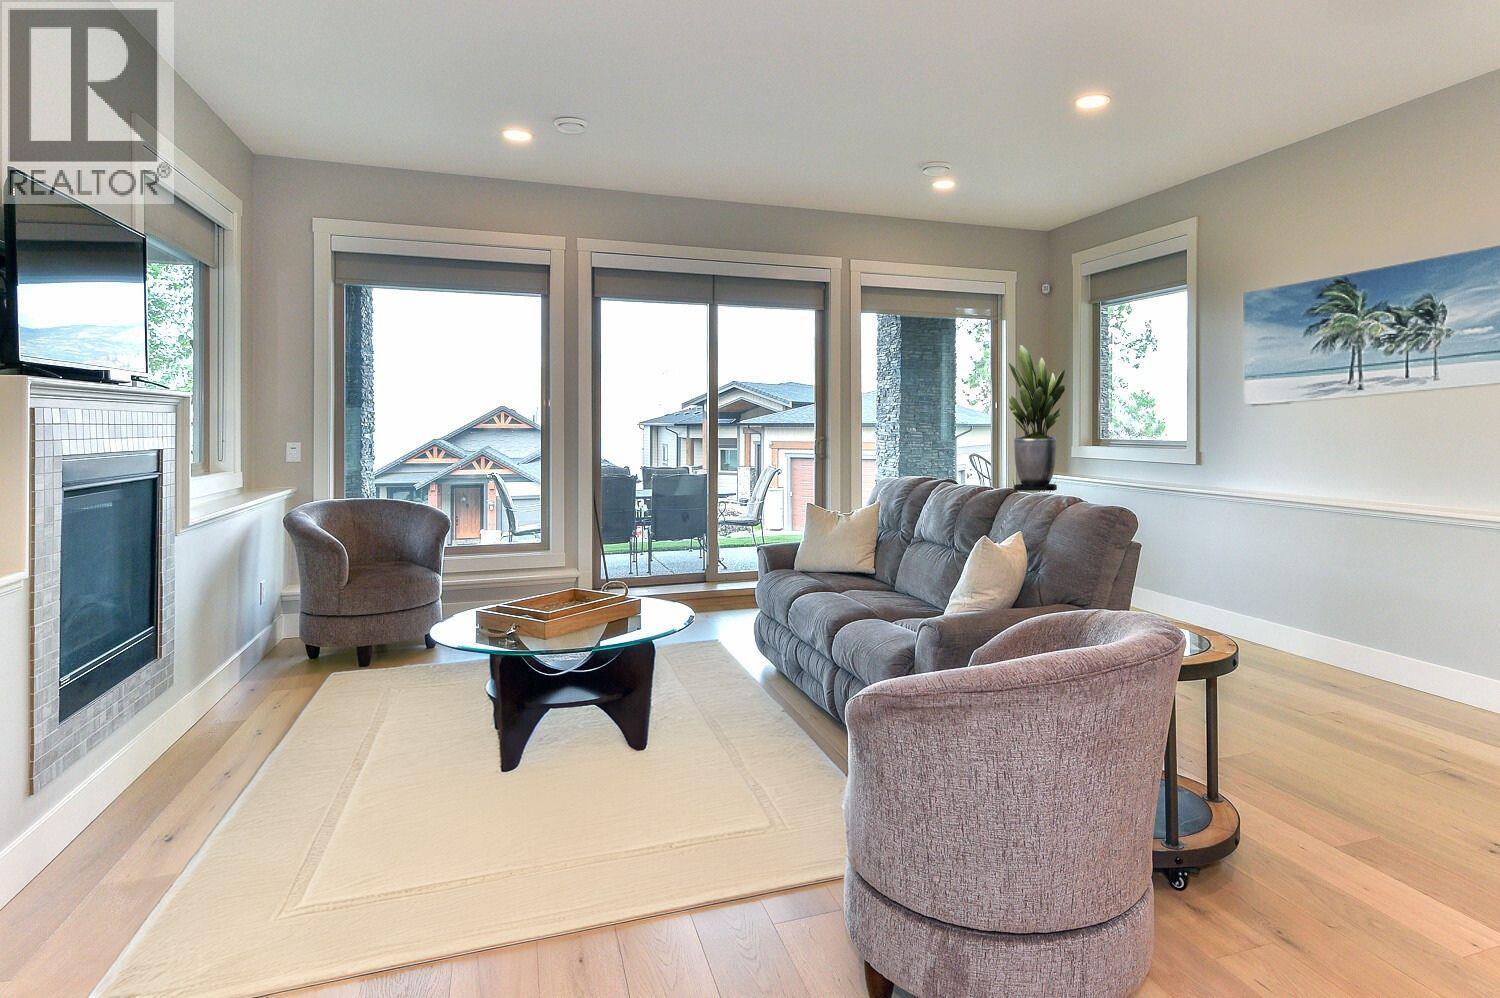
$1,495,000
Maintenance, Other, See Remarks
$80 Monthly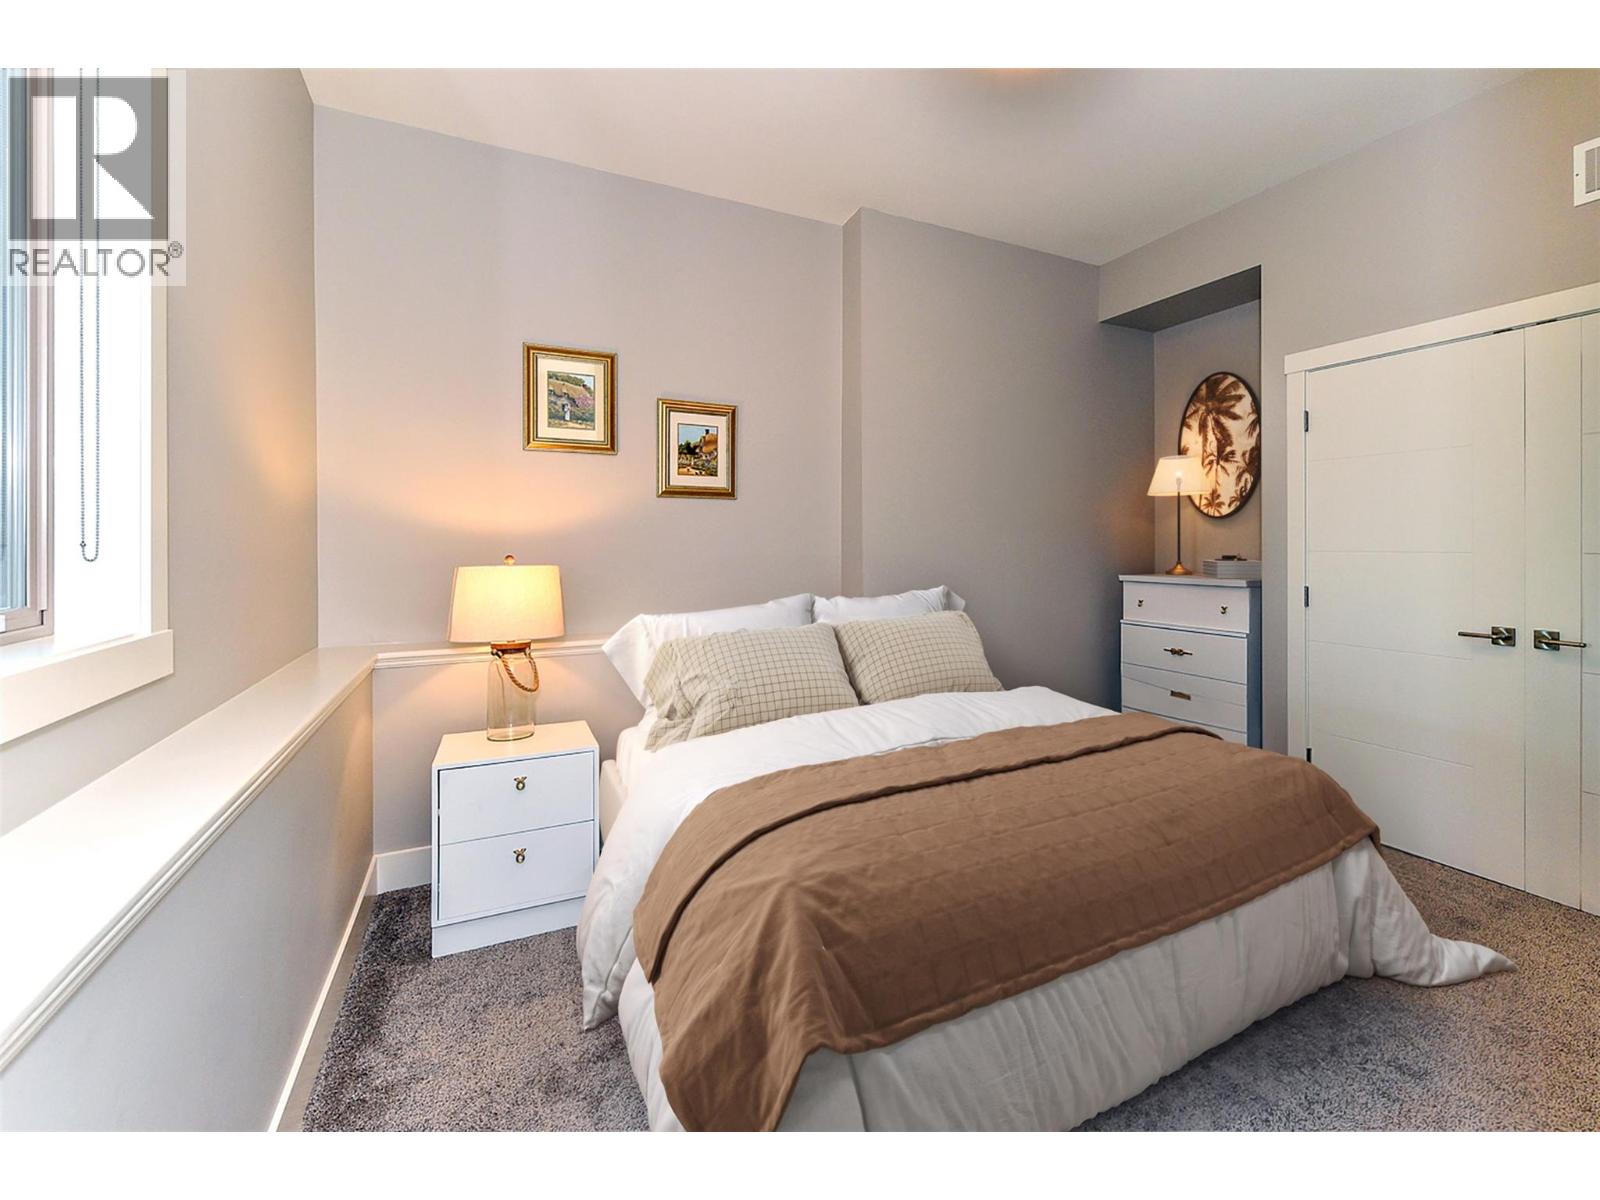
$1,495,000
Maintenance, Other, See Remarks
$80 Monthly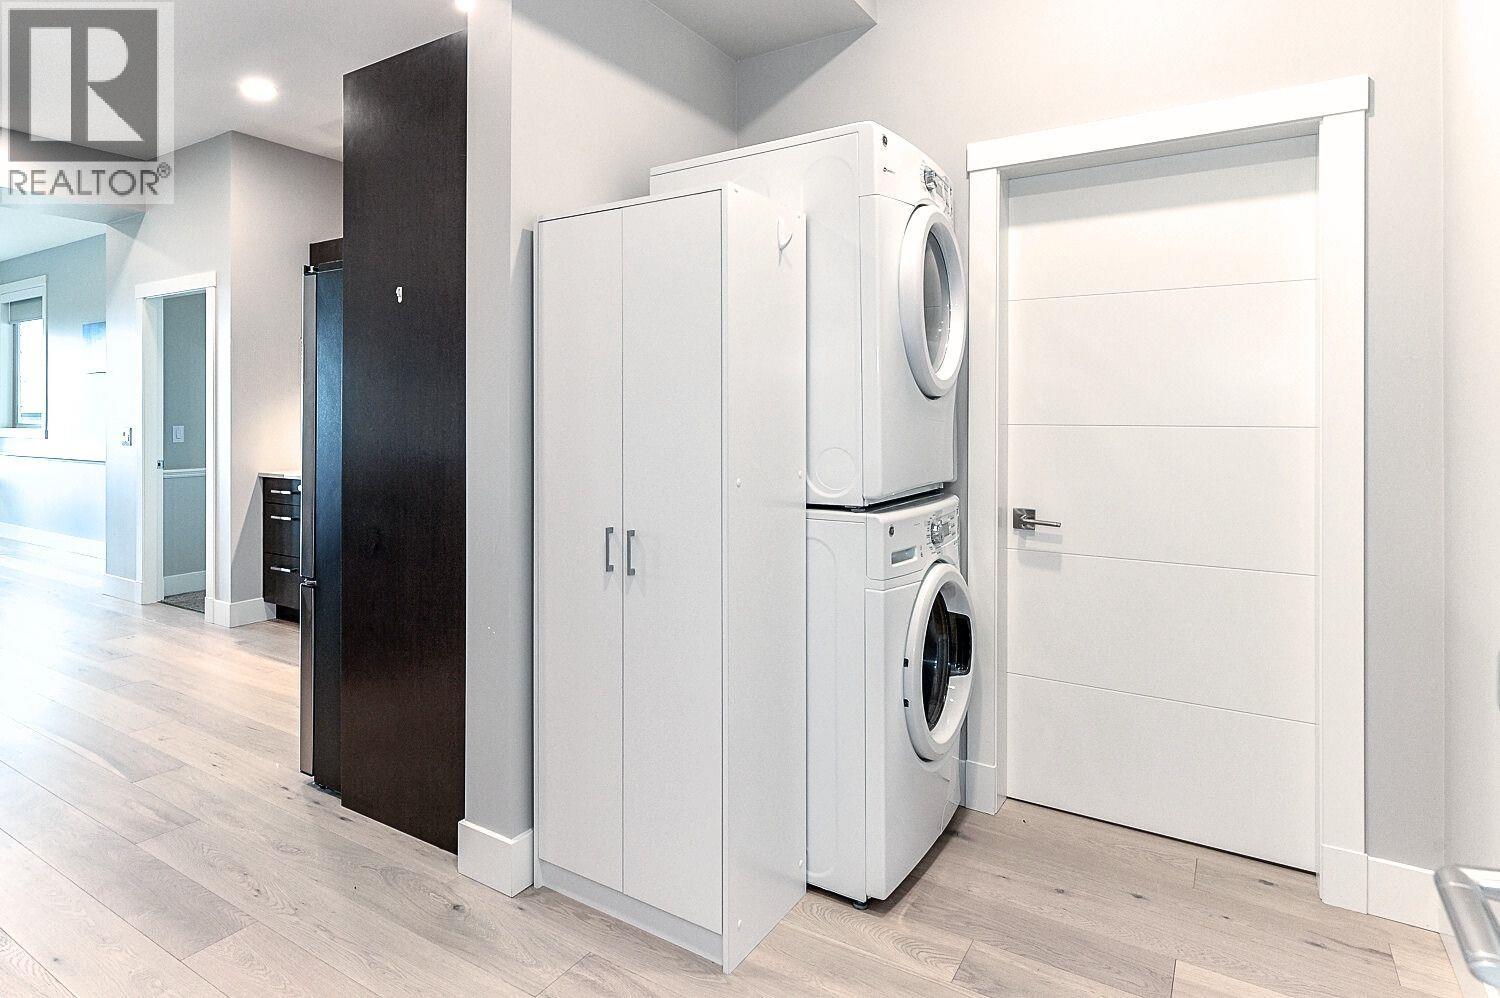
$1,495,000
Maintenance, Other, See Remarks
$80 Monthly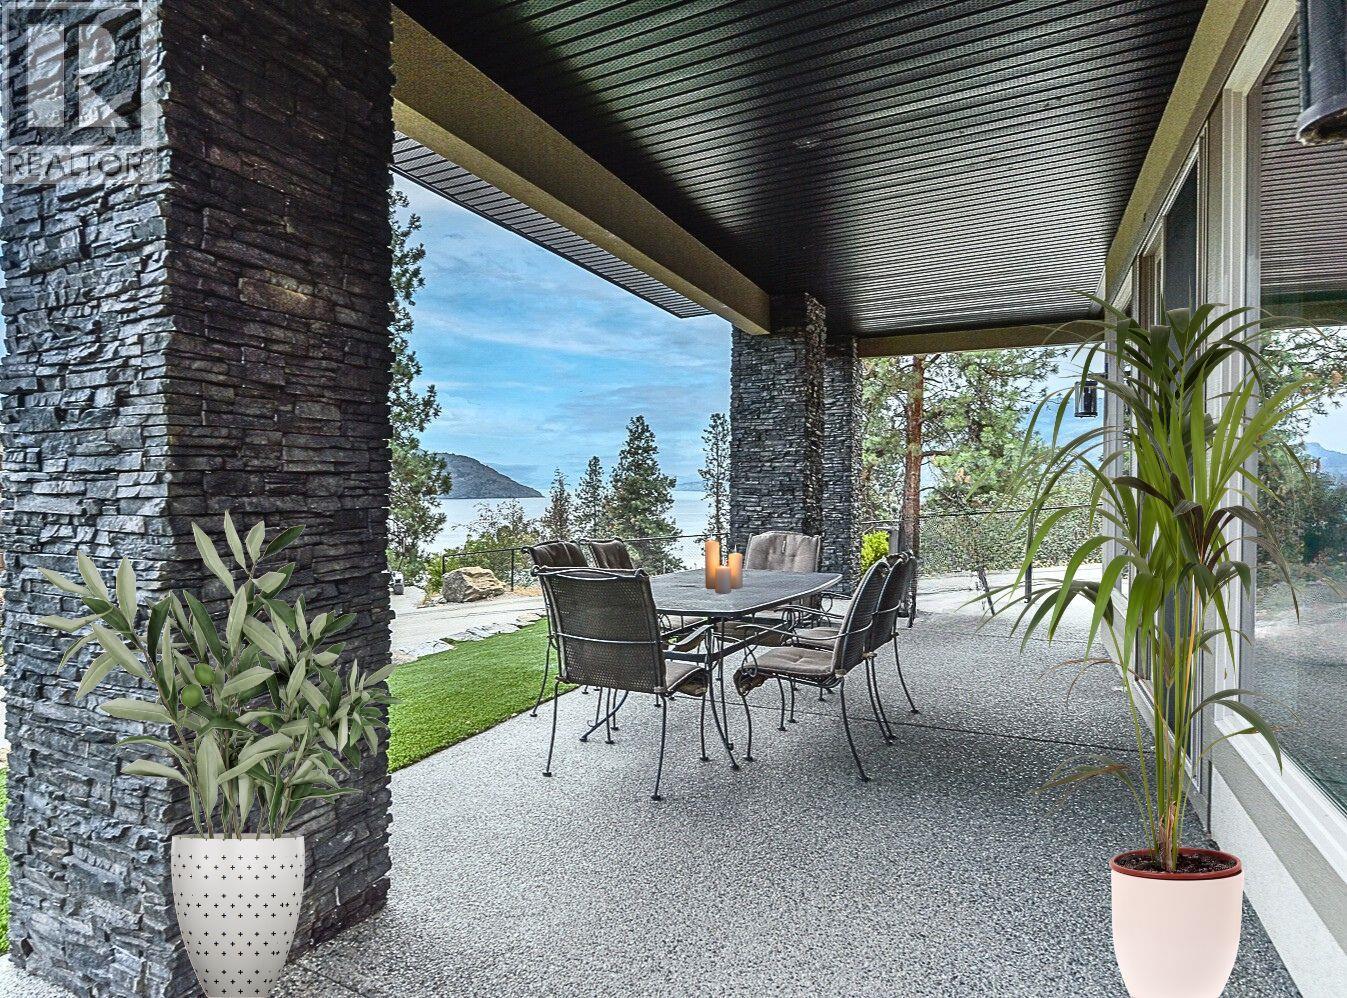
$1,495,000
Maintenance, Other, See Remarks
$80 Monthly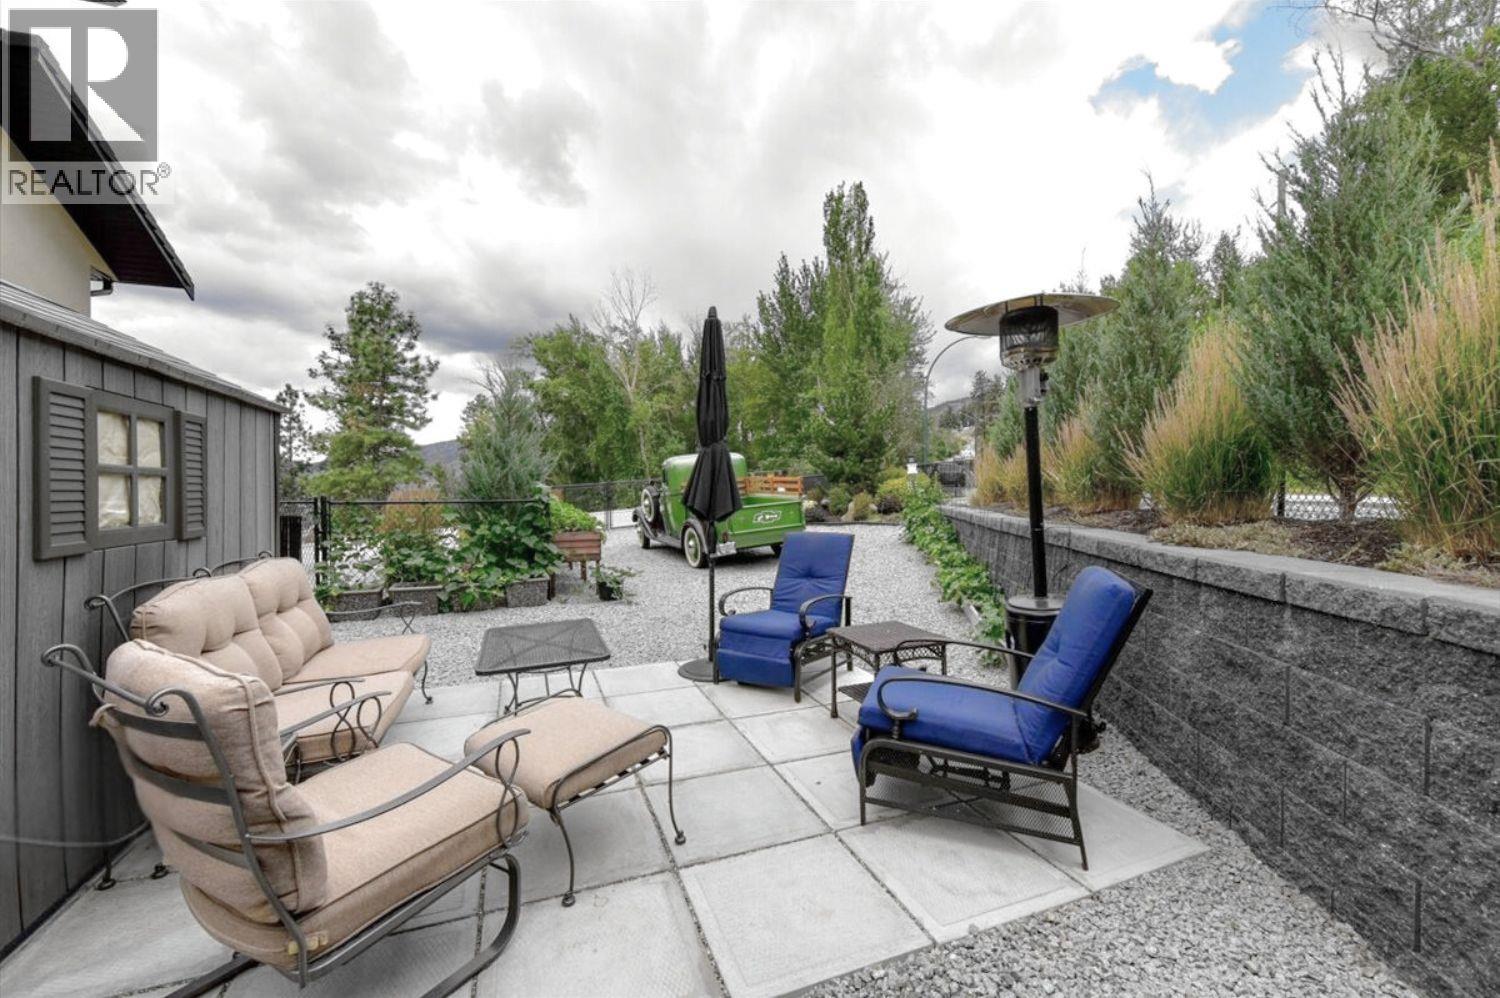
$1,495,000
Maintenance, Other, See Remarks
$80 Monthly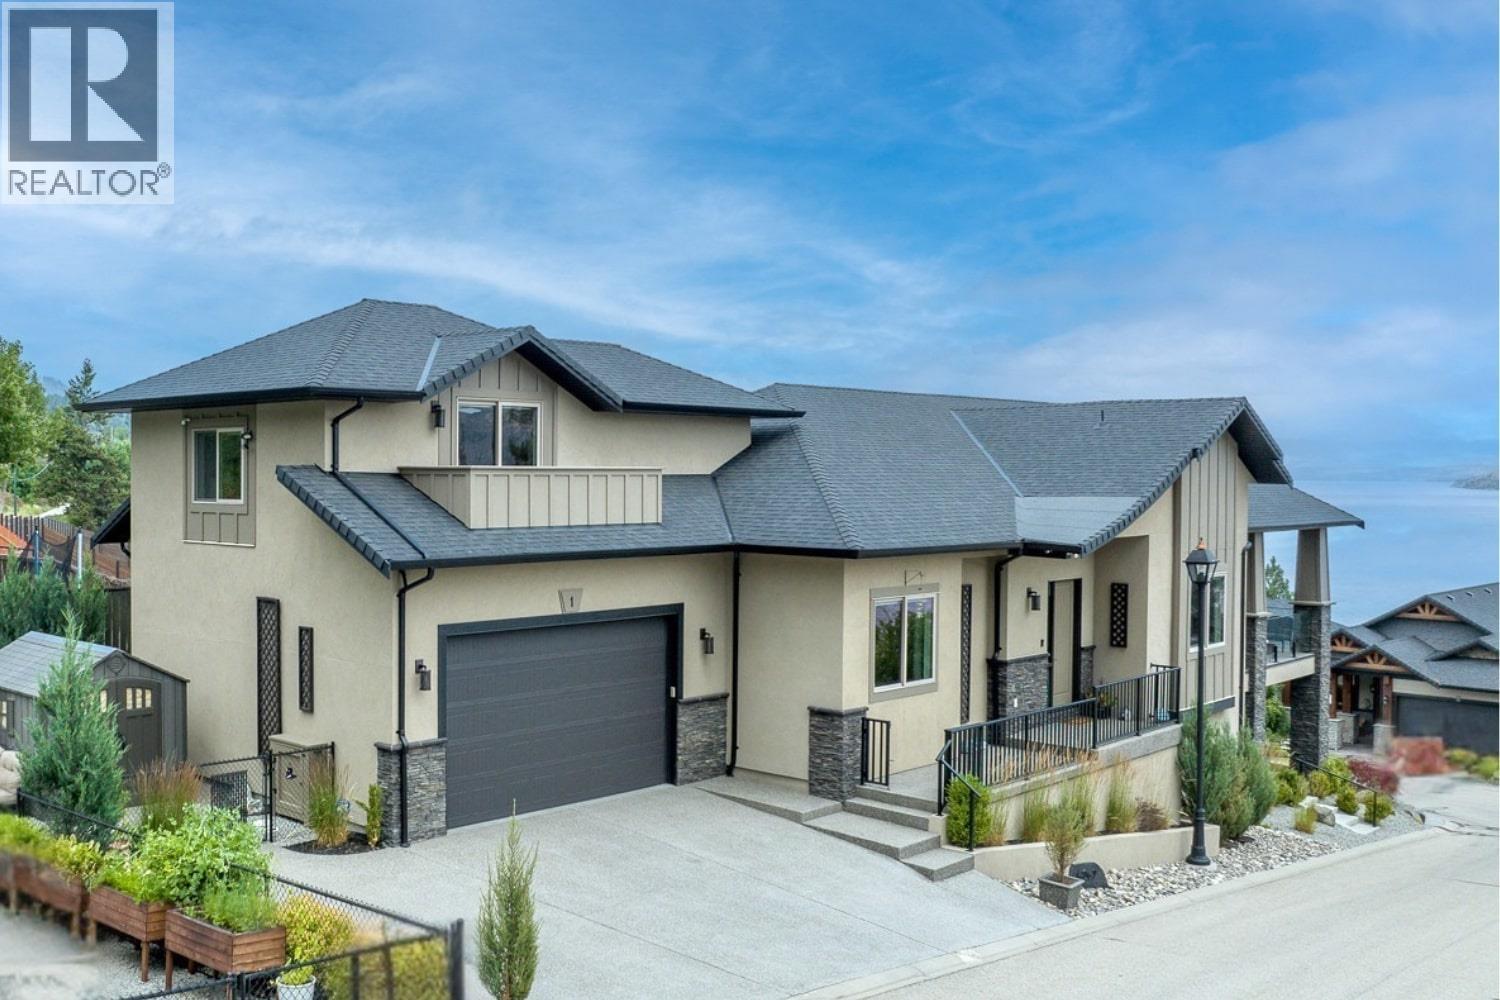
$1,495,000
Maintenance, Other, See Remarks
$80 Monthly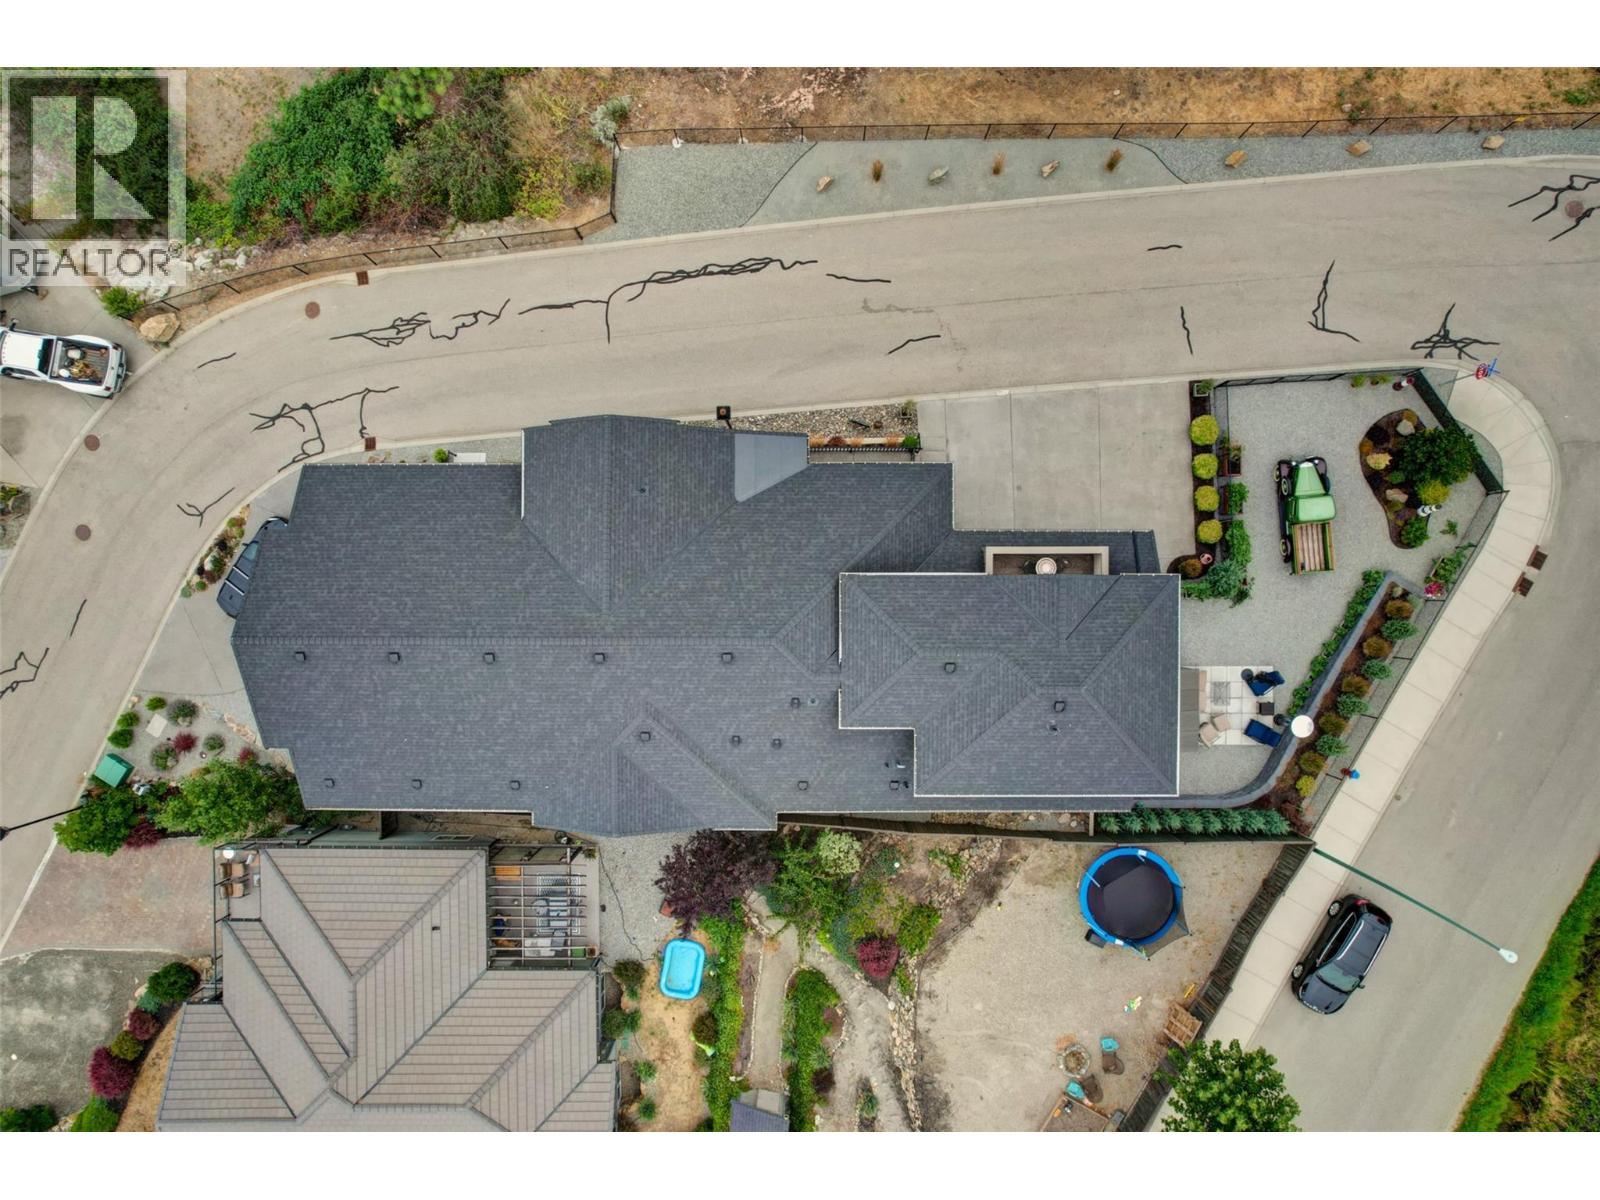
$1,495,000
Maintenance, Other, See Remarks
$80 Monthly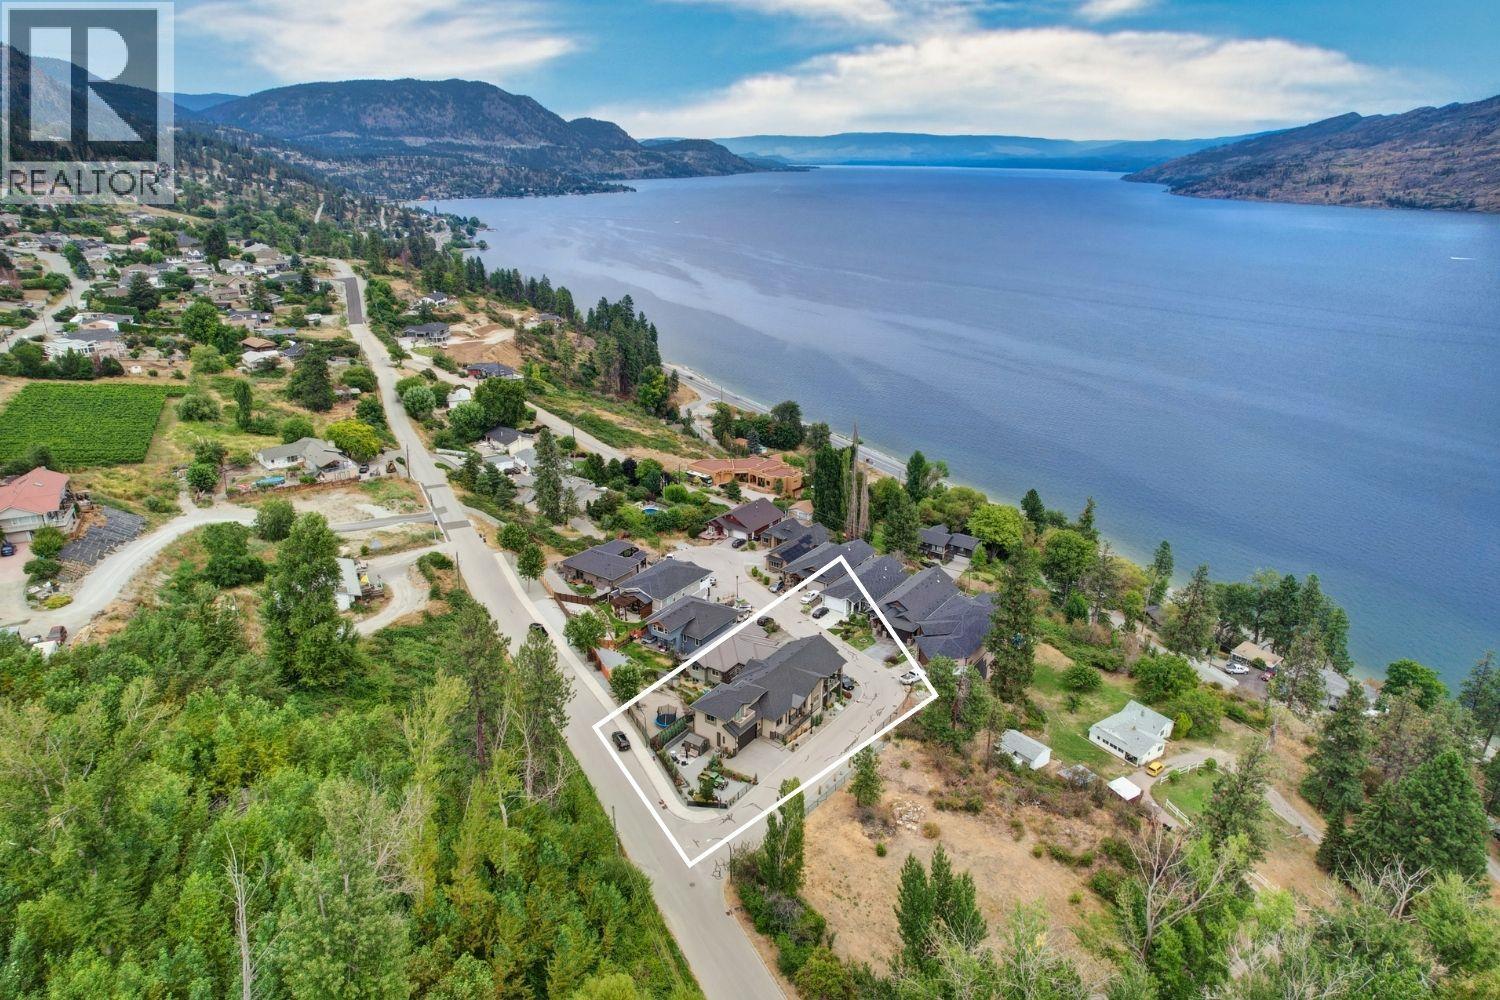
$1,495,000
Maintenance, Other, See Remarks
$80 Monthly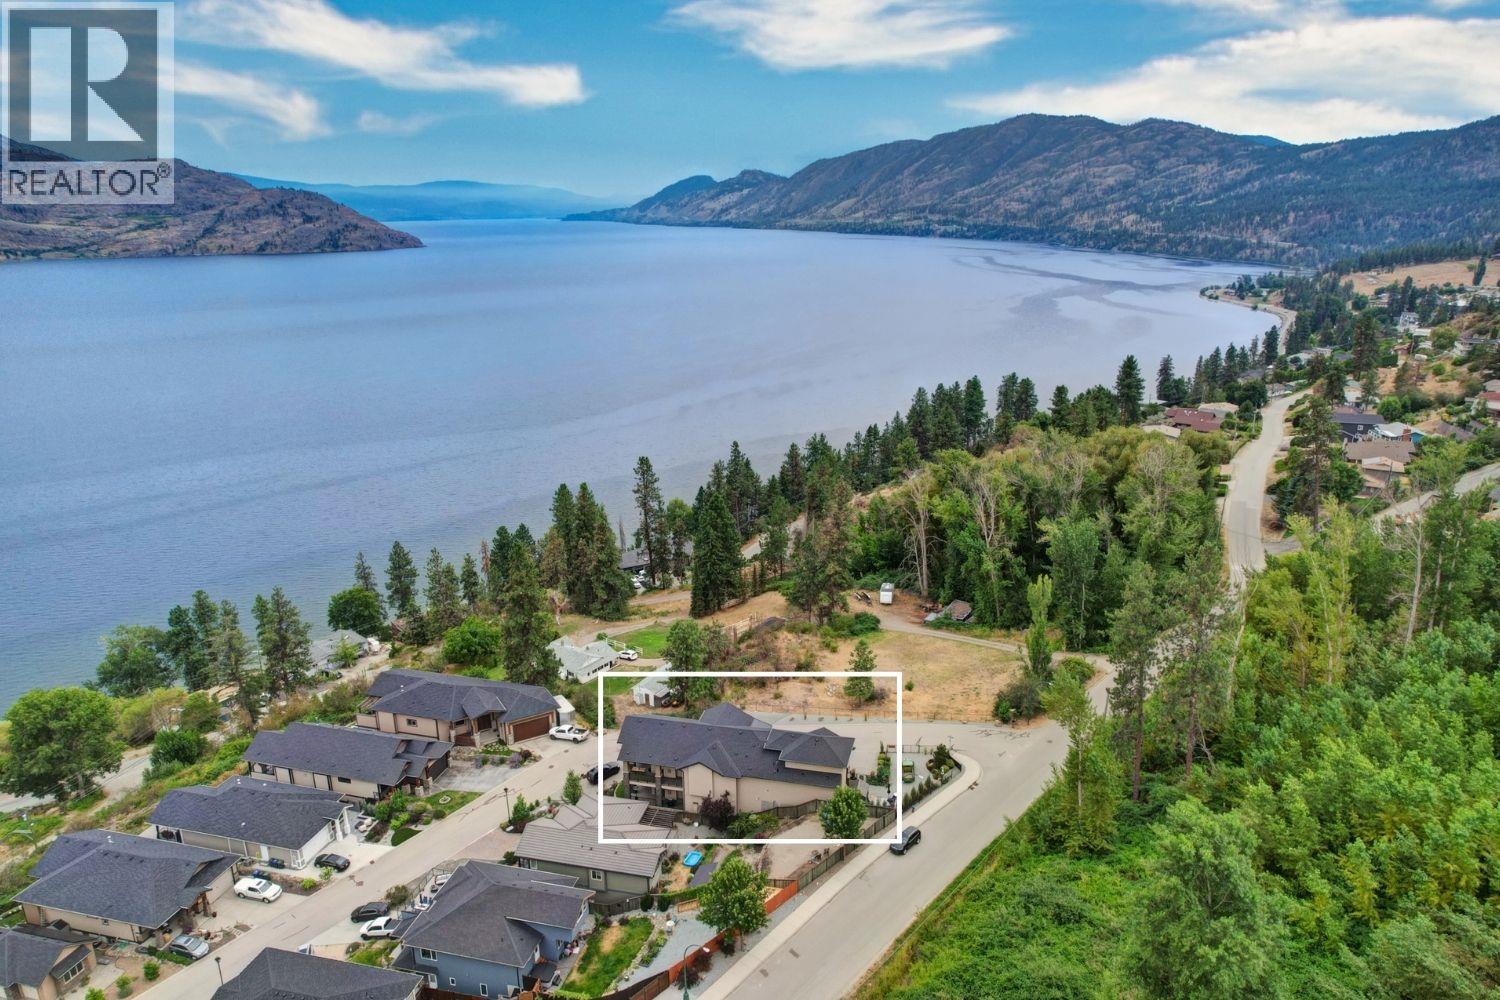
$1,495,000
Maintenance, Other, See Remarks
$80 Monthly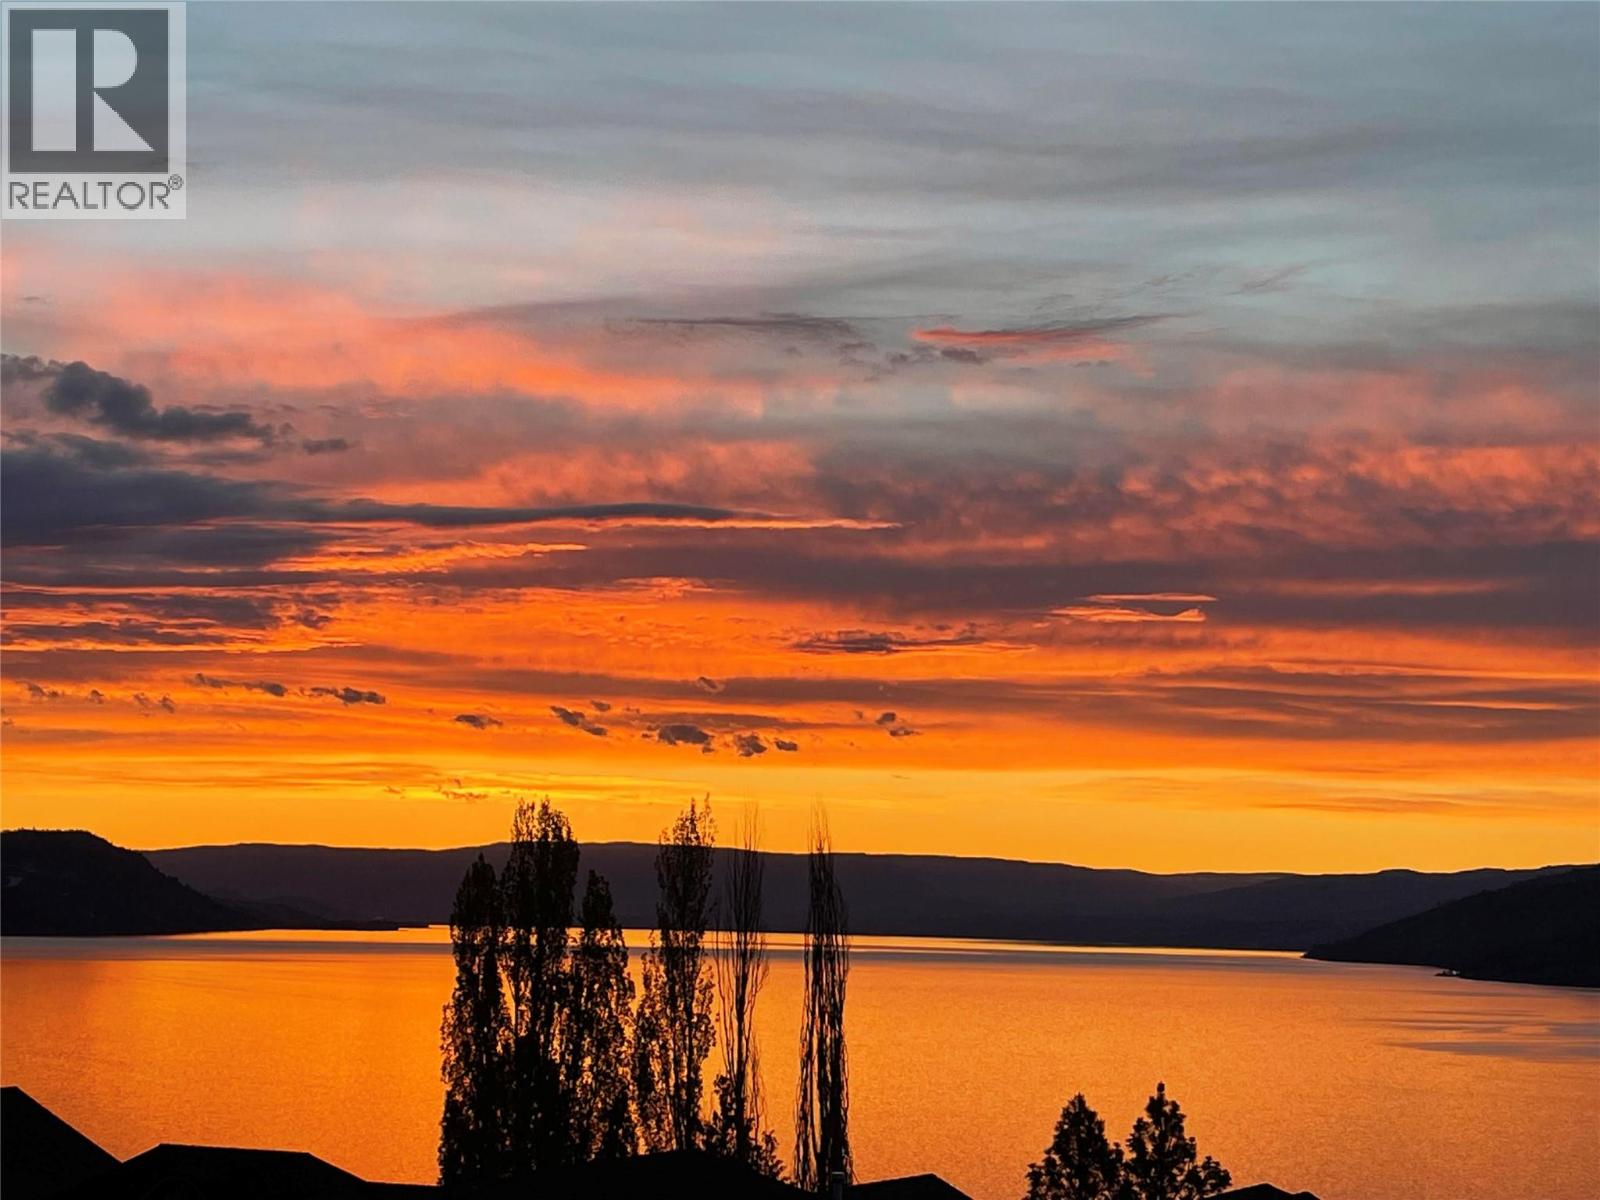
$1,495,000
Maintenance, Other, See Remarks
$80 Monthly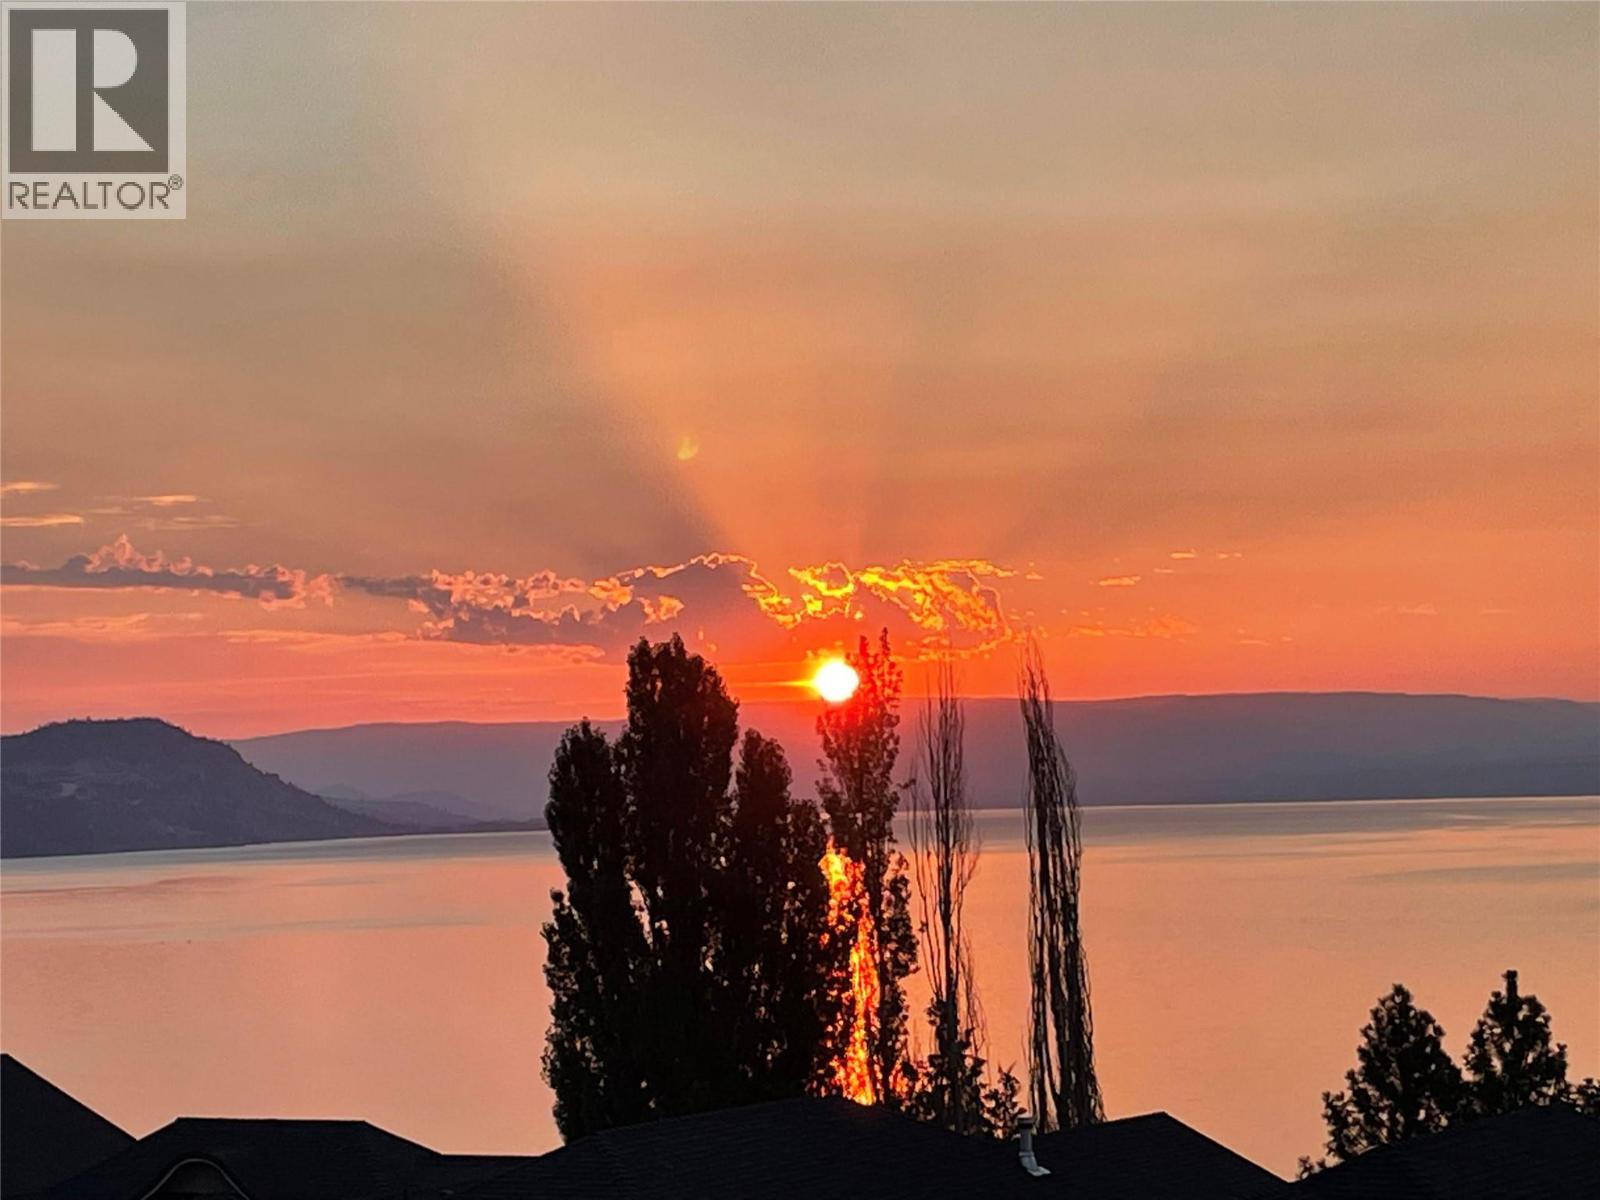
$1,495,000
Maintenance, Other, See Remarks
$80 Monthly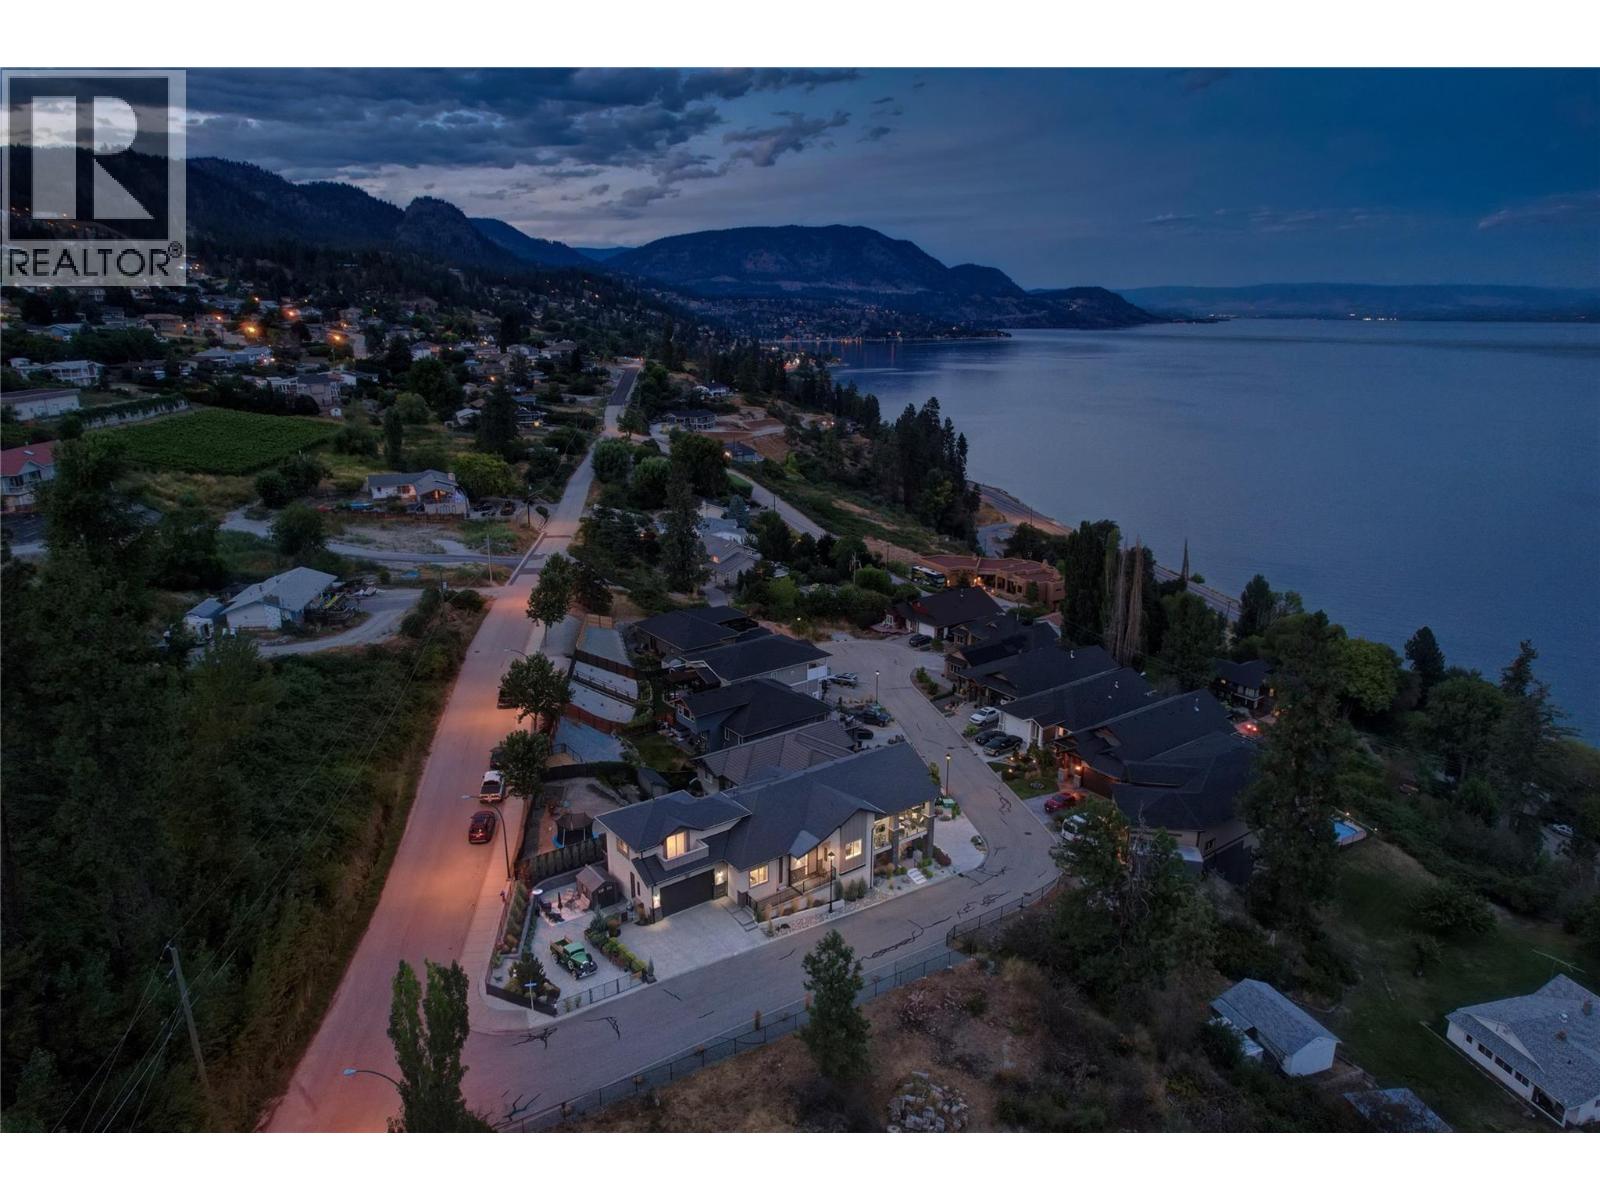
$1,495,000
Maintenance, Other, See Remarks
$80 Monthly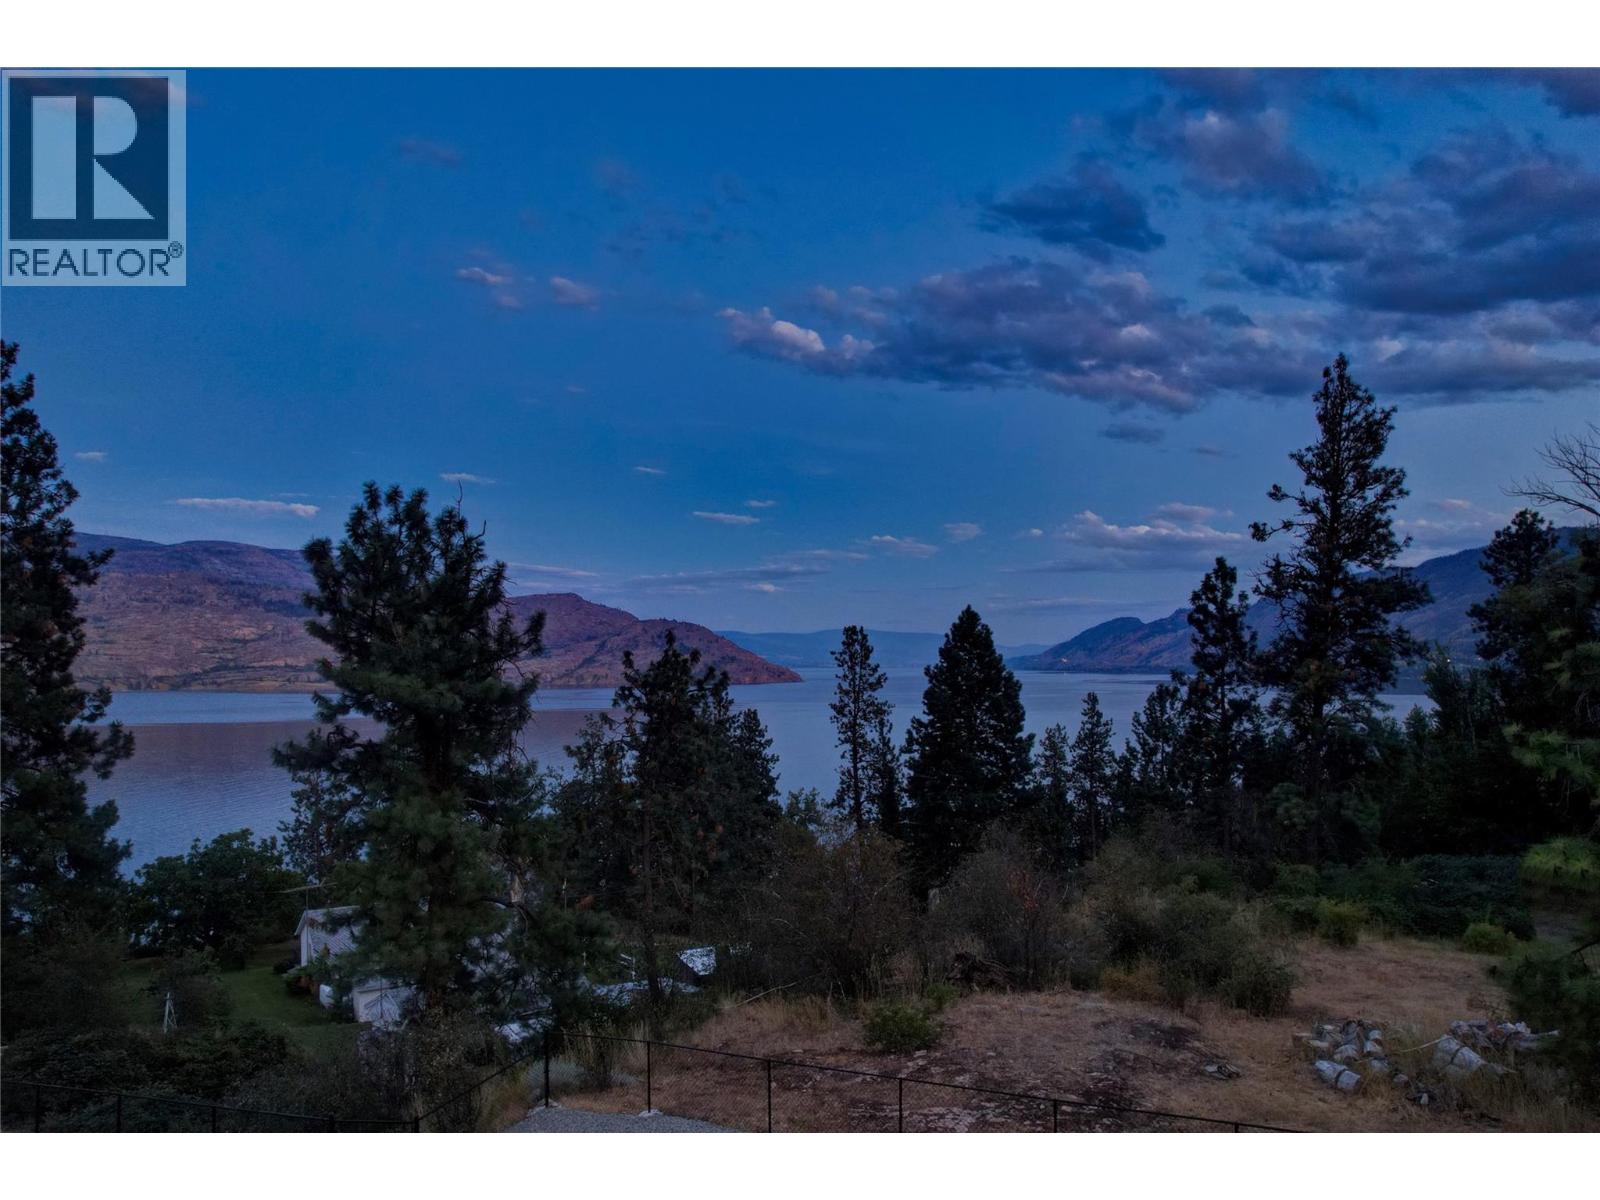
$1,495,000
Maintenance, Other, See Remarks
$80 Monthly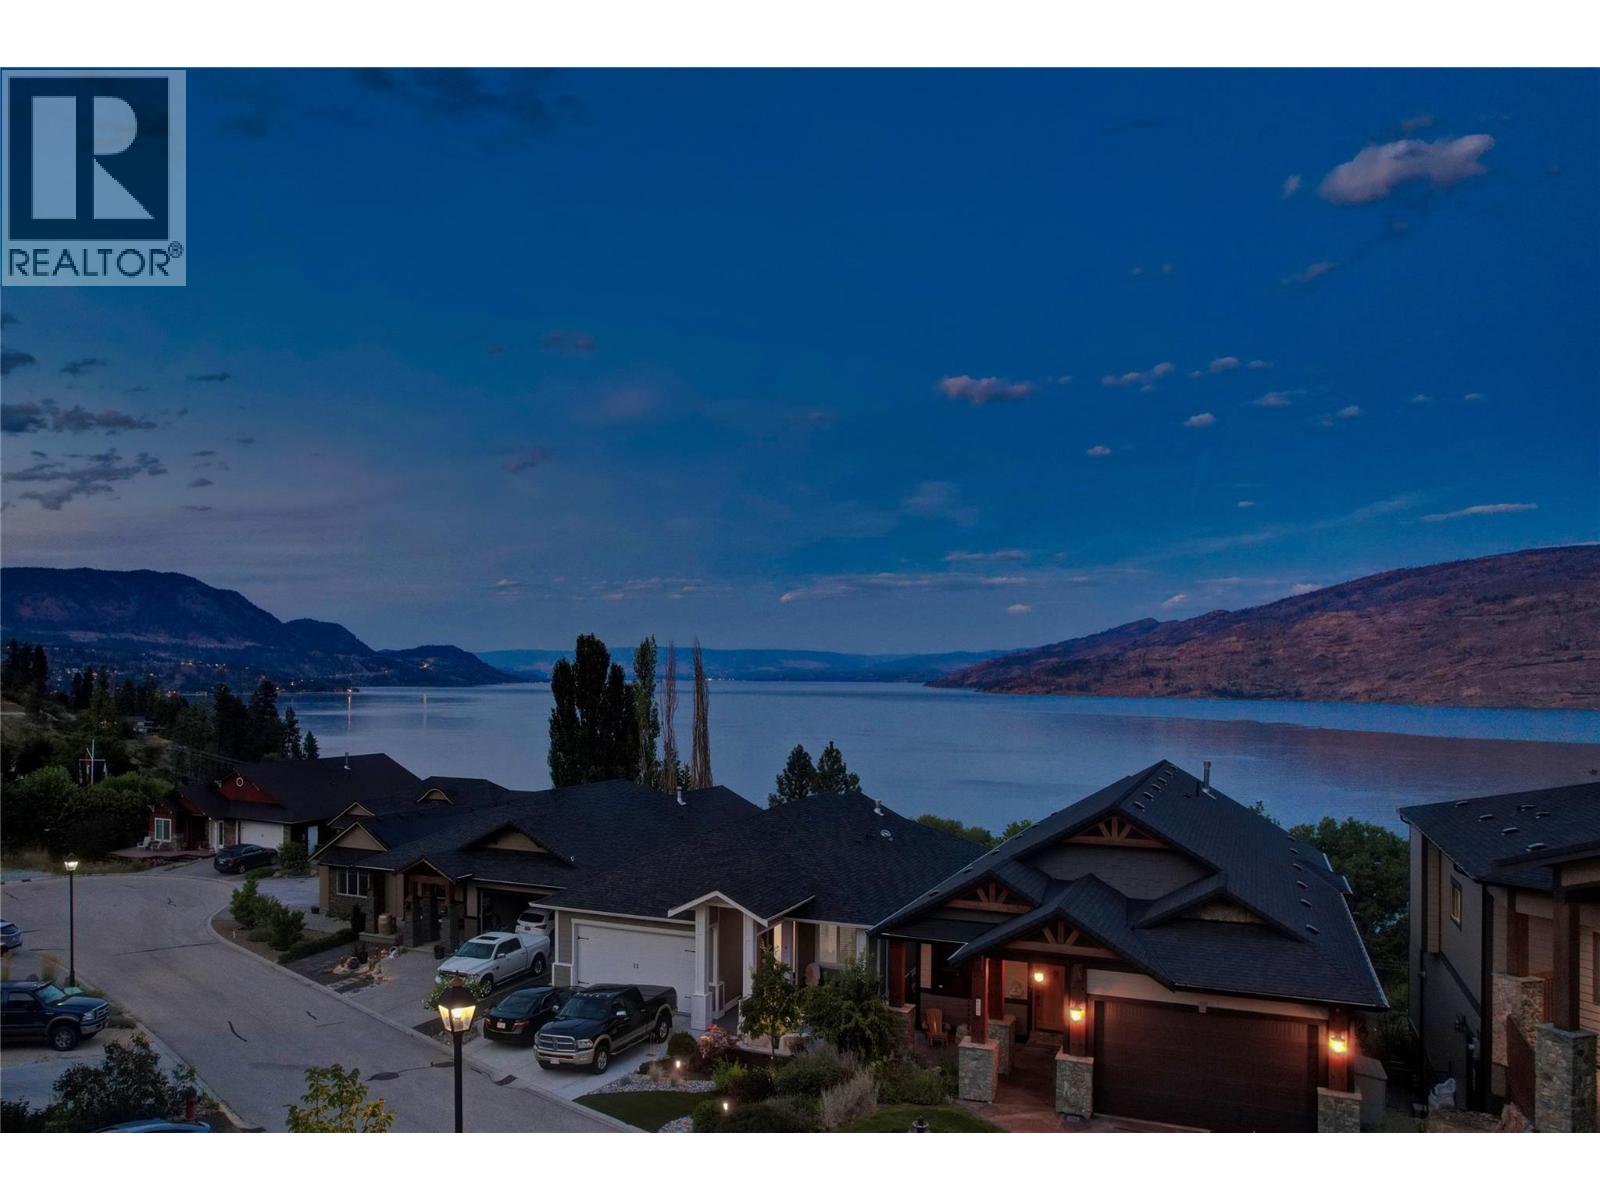
$1,495,000
Maintenance, Other, See Remarks
$80 Monthly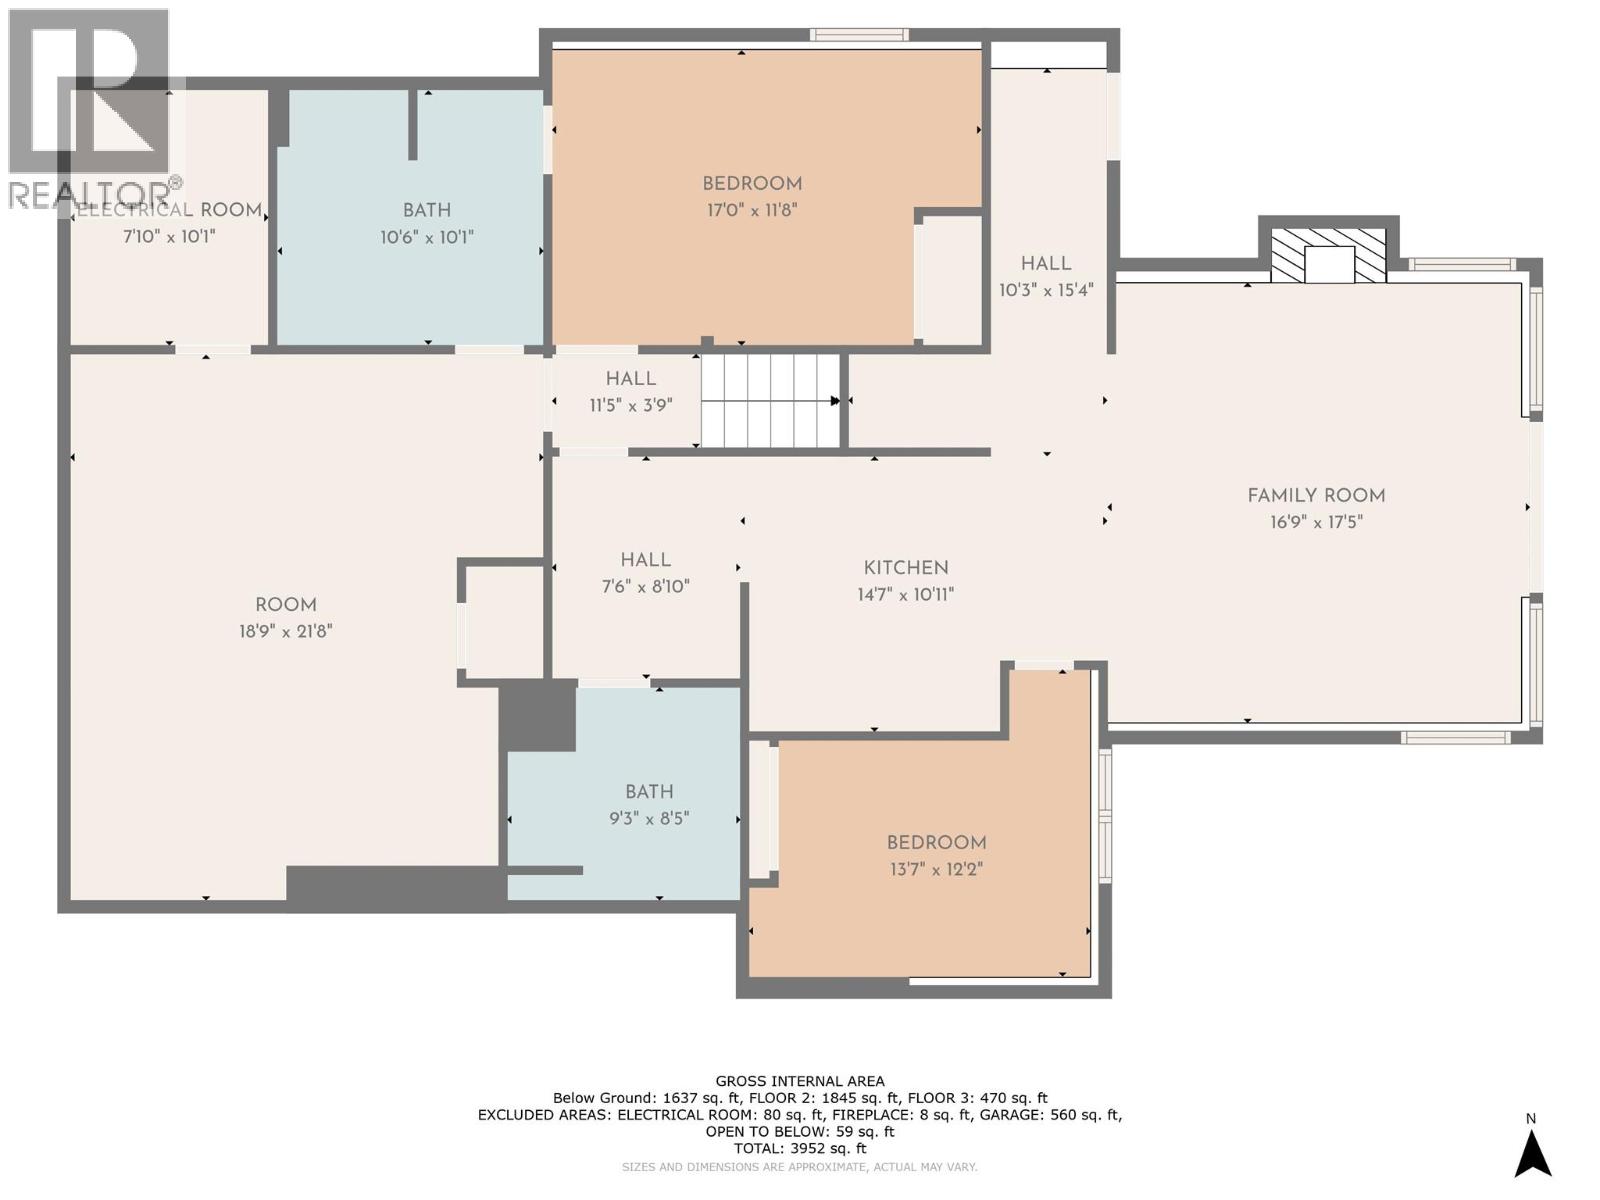
$1,495,000
Maintenance, Other, See Remarks
$80 Monthly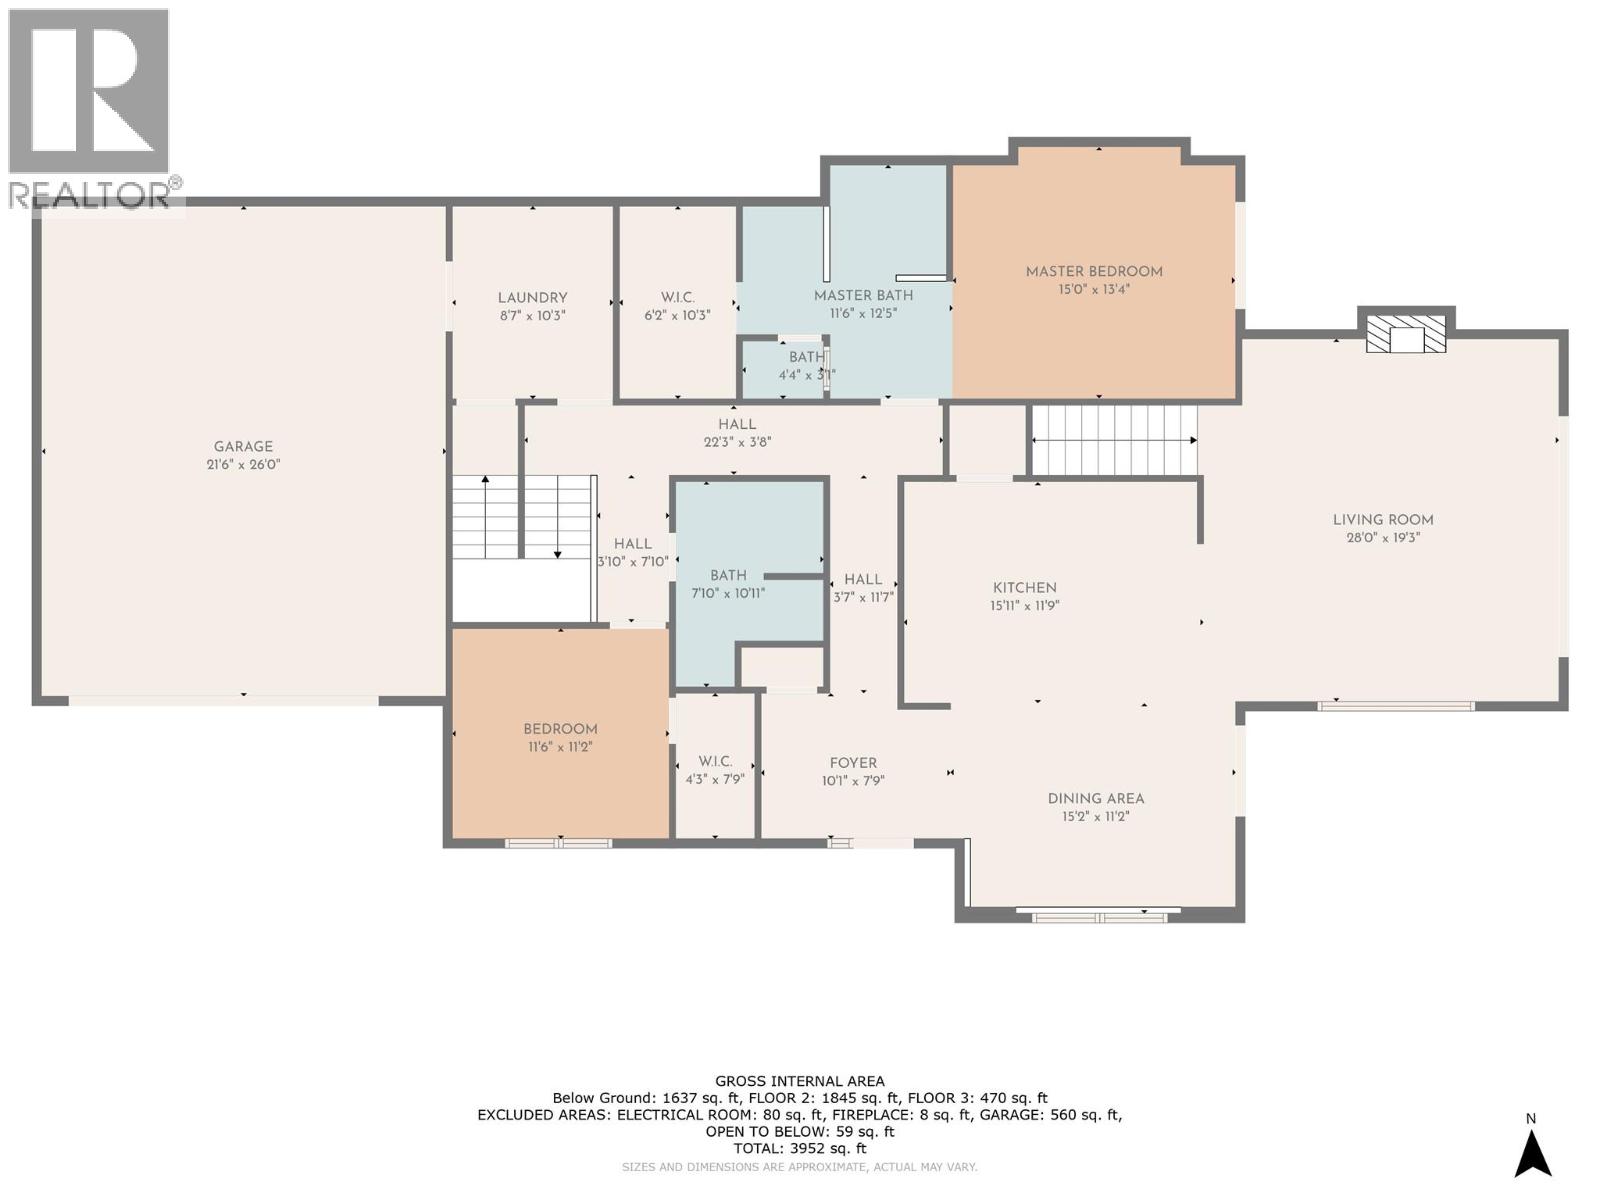
$1,495,000
Maintenance, Other, See Remarks
$80 Monthly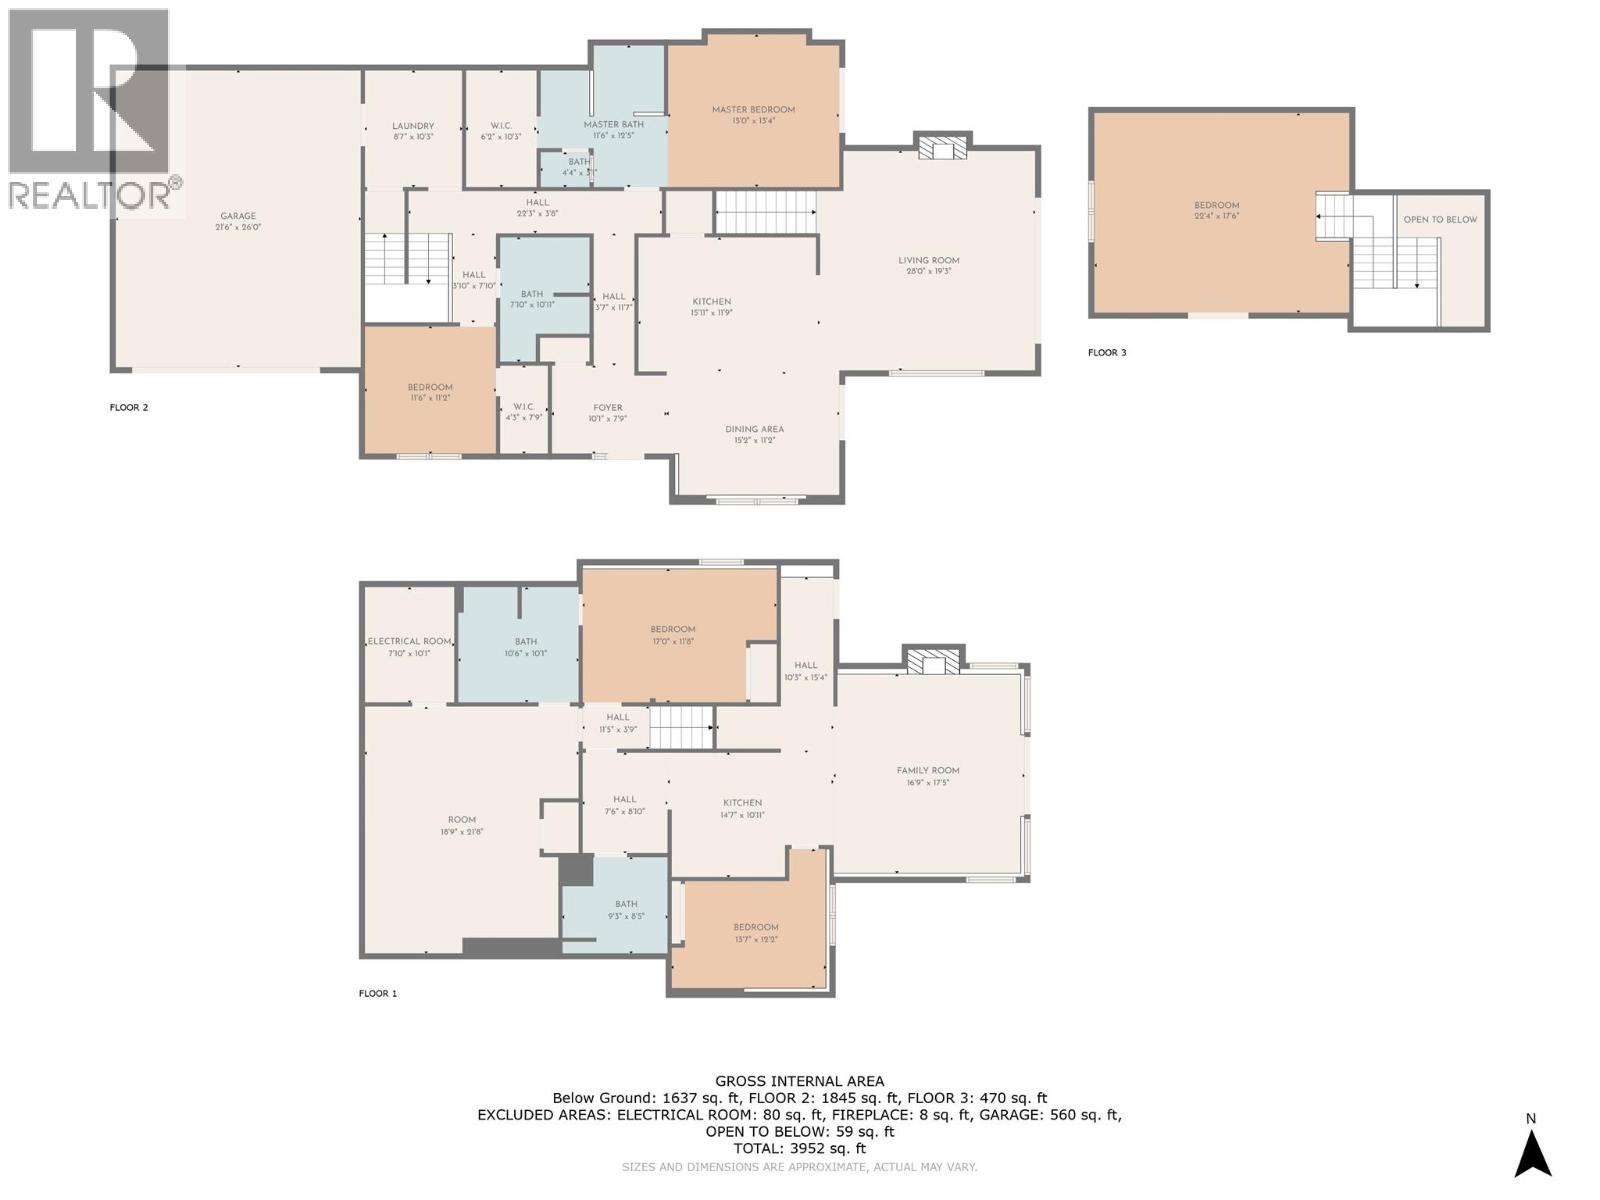
$1,495,000
Maintenance, Other, See Remarks
$80 Monthly
Like this listing?
Contact us for more information


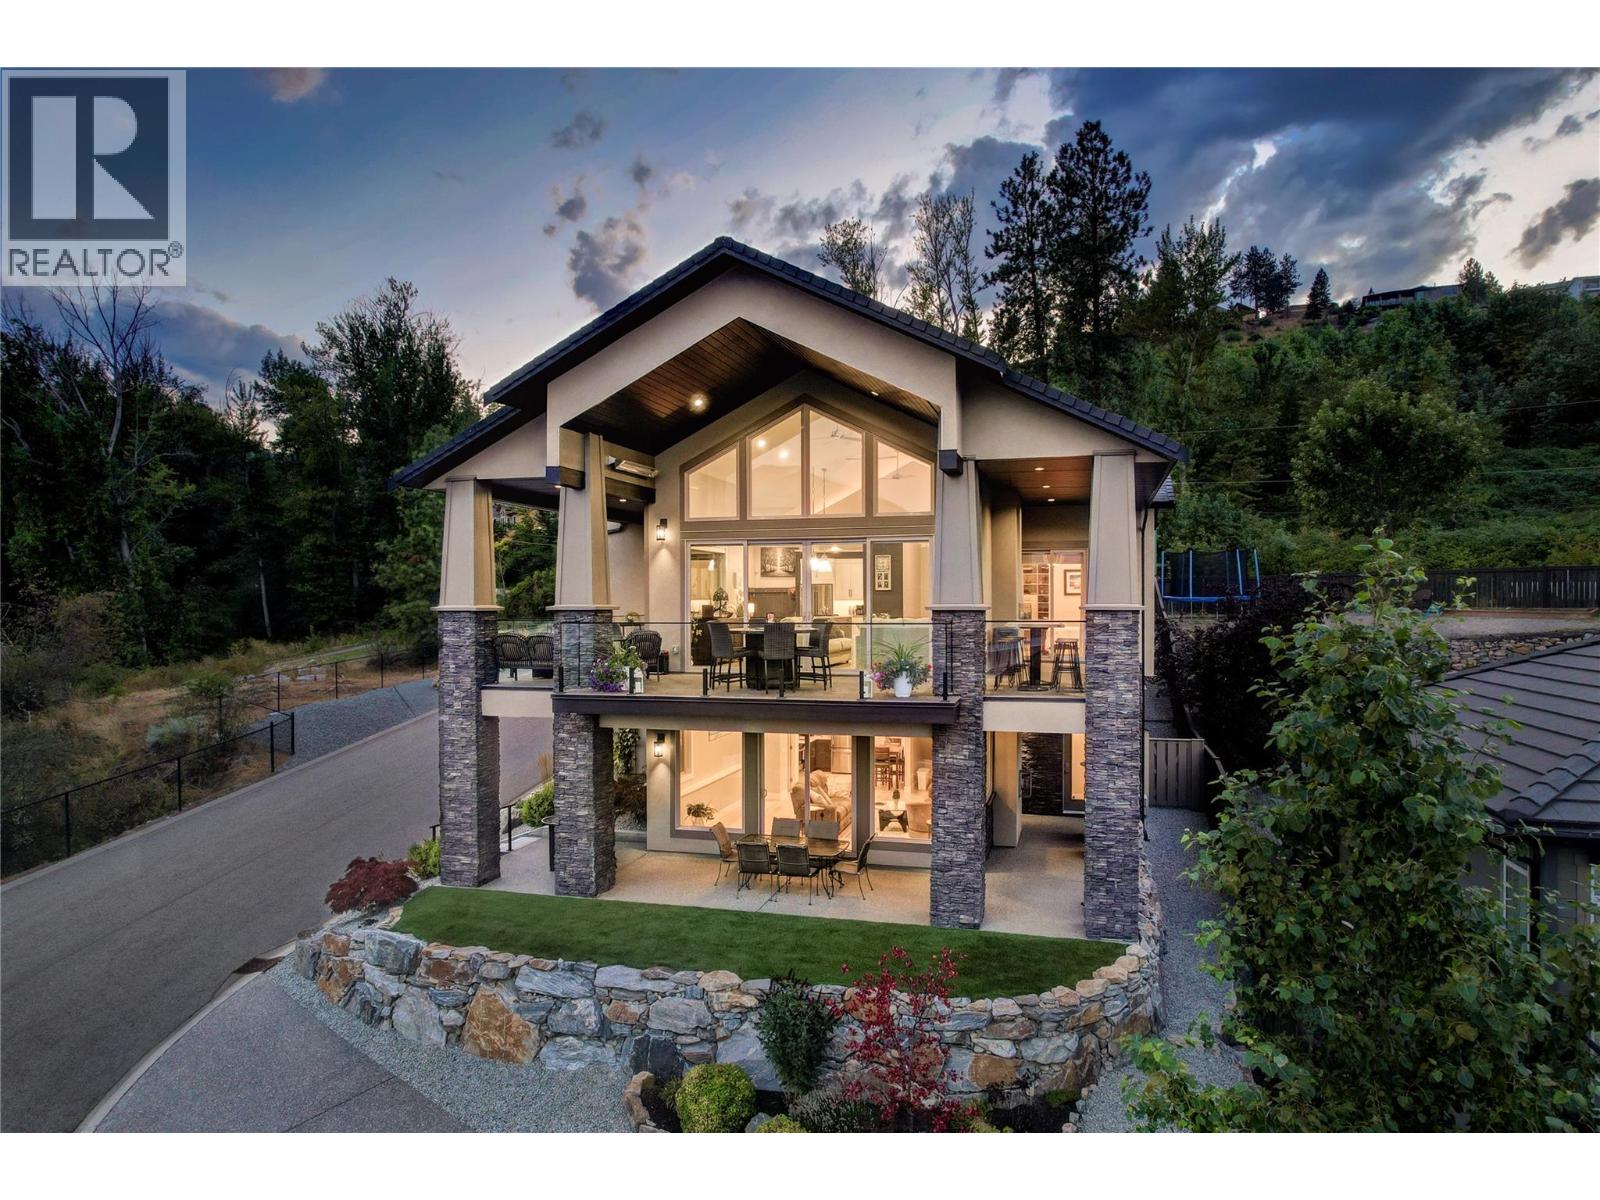
Perched above the lake with breathtaking 180 degree views, this home is the perfect blend of modern comfort, timeless style, and effortless main-floor living. Enjoy sweeping views from the main living space, with floor-to-ceiling windows and soaring vaulted ceilings that frame the lake like artwork. The open-concept main floor offers true no-step living, with the primary bedroom, full bath, guest room/den, laundry, and garage all on the same level, ideal for everyday ease and long-term living. The chef-inspired kitchen features a gas range, oversized island, pantry, and generous cabinetry perfect for entertaining. Step outside through French doors to an incredible covered outdoor living area with overhead heaters, multiple seating zones, and an outdoor kitchen so you can enjoy Okanagan evenings in every season. The primary suite includes private outdoor access and a spa-like 5-piece ensuite. Upstairs, a versatile loft space is ideal for a gym, games room, office, or creative studio. Downstairs offers a large rec room, additional bedroom, full bathroom, plus a legal 1-bedroom suite with separate entrance, laundry, kitchen, and parking - perfect for rental income, guests, extended family, etc. Finished with an epoxy-floored garage, built-ins, and ample parking for extra vehicles, RV, or boat. Beautifully landscaped and impeccably maintained. Move-in ready and designed to impress. A rare combination of views, versatility, and lifestyle - this is the one you’ve been waiting for! (id:67517)
-
Property Details
MLS® Number 10395965 Property Type Single Family Neigbourhood Peachland Community Name Sundstrom Court AmenitiesNearBy Golf Nearby, Park, Shopping CommunityFeatures Pets Allowed, Rentals Allowed Features Private Setting, Central Island, Balcony ParkingSpaceTotal 7 ViewType City View, Lake View, Mountain View, Valley View, View (panoramic) -
Building
BathroomTotal 4 BedroomsTotal 4 Appliances Refrigerator, Dishwasher, Dryer, Range - Gas, Microwave, Washer ArchitecturalStyle Ranch BasementType Full ConstructedDate 2016 ConstructionStyleAttachment Detached CoolingType Central Air Conditioning FireplaceFuel Gas FireplacePresent Yes FireplaceTotal 2 FireplaceType Unknown FlooringType Carpeted, Hardwood, Tile HeatingFuel Other HeatingType Forced Air RoofMaterial Asphalt Shingle RoofStyle Unknown StoriesTotal 3 SizeInterior 4,389 Sqft Type House UtilityWater Municipal Water Additional Parking Attached Garage 2 -
Land
AccessType Easy Access Acreage No FenceType Fence LandAmenities Golf Nearby, Park, Shopping LandscapeFeatures Landscaped Sewer Municipal Sewage System SizeFrontage 139 Ft SizeIrregular 0.21 SizeTotal 0.21 Ac|under 1 Acre SizeTotalText 0.21 Ac|under 1 Acre -
Rooms
Level Type Length Width Dimensions Second Level Loft 22'0'' x 18'0'' Basement Living Room 20'0'' x 19'0'' Basement Kitchen 10'0'' x 10'0'' Basement Bedroom 18'0'' x 12'0'' Basement 4pc Bathroom 6'0'' x 9'0'' Basement Recreation Room 20'0'' x 23'0'' Basement 4pc Bathroom 11'0'' x 10'0'' Basement Bedroom 11'0'' x 14'0'' Main Level Bedroom 11'0'' x 11'0'' Main Level 4pc Bathroom 8'0'' x 10'0'' Main Level 5pc Ensuite Bath 11'0'' x 12'0'' Main Level Primary Bedroom 15'0'' x 13'0'' Main Level Living Room 19'0'' x 19'0'' Main Level Dining Room 15'0'' x 11'0'' Main Level Kitchen 16'0'' x 12'0'' -
Utilities
Your Favourites
No Favourites Found







The trademarks REALTOR®, REALTORS®, and the REALTOR® logo are controlled by The Canadian Real Estate Association (CREA) and identify real estate professionals who are members of CREA. The trademarks MLS®, Multiple Listing Service® and the associated logos are owned by The Canadian Real Estate Association (CREA) and identify the quality of services provided by real estate professionals who are members of CREA. The trademark DDF® is owned by The Canadian Real Estate Association (CREA) and identifies CREA's Data Distribution Facility (DDF®)
September 28 2026 04:48:50
Association of Interior REALTORS®
