$210,000
$210,000
$210,000
$210,000
$210,000
$210,000
$210,000
$210,000
$210,000
$210,000
$210,000
$210,000
$210,000
$210,000
$210,000
$210,000
$210,000
$210,000
$210,000
$210,000
$210,000
$210,000
$210,000
$210,000
$210,000
$210,000
$210,000
$210,000
$210,000
$210,000
$210,000
$210,000
$210,000
$210,000
$210,000
$210,000
$210,000
Like this listing?
Contact us for more information


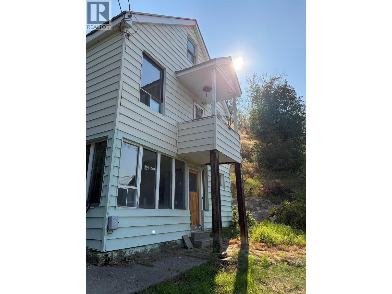
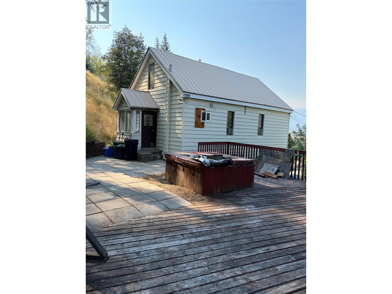
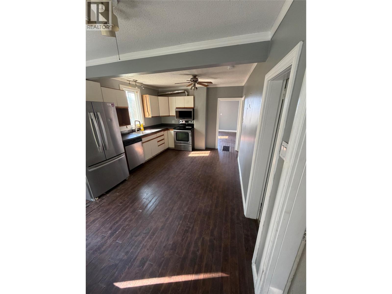
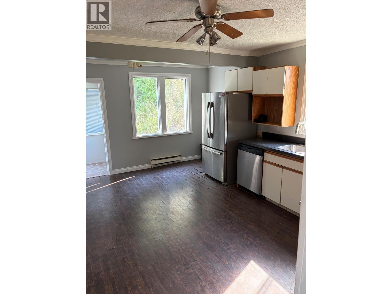
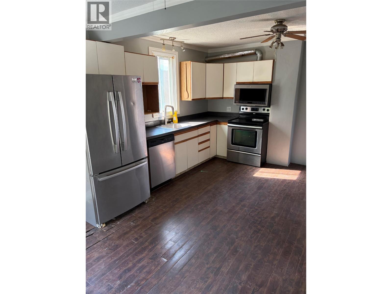
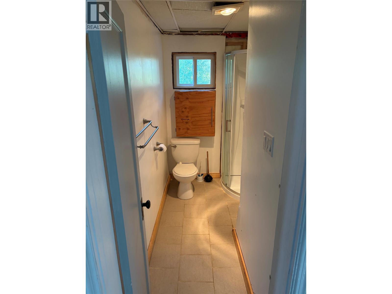
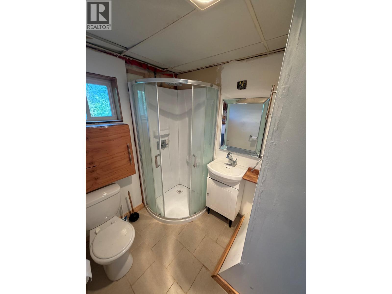
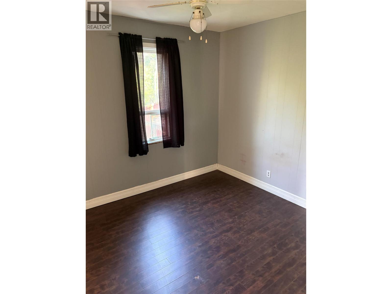
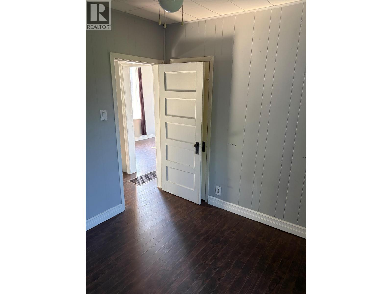
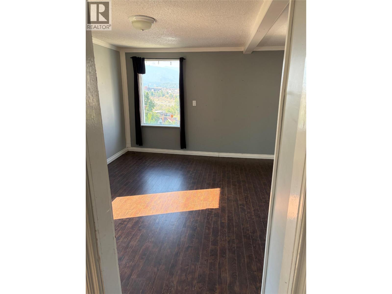
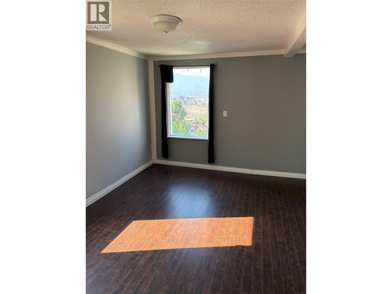
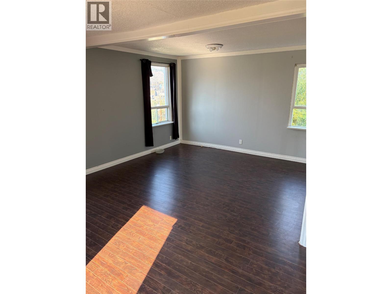
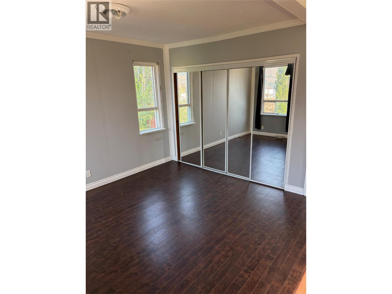
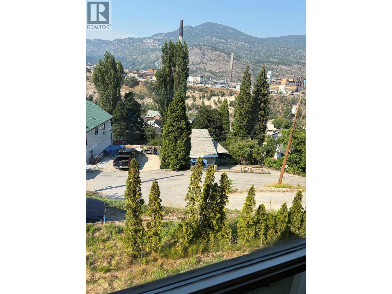
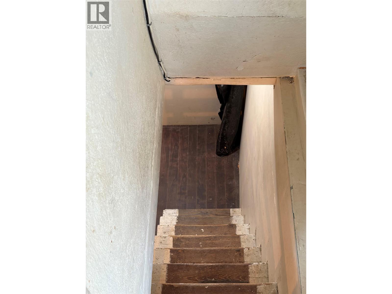
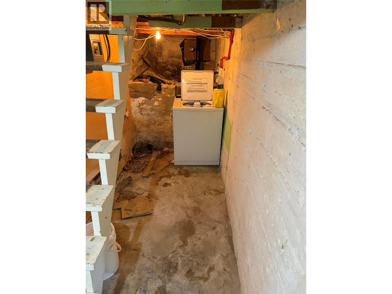
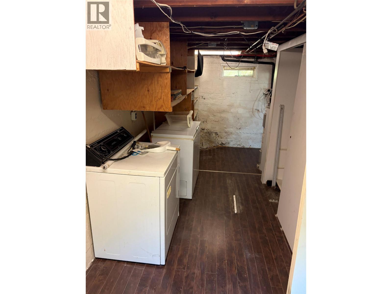
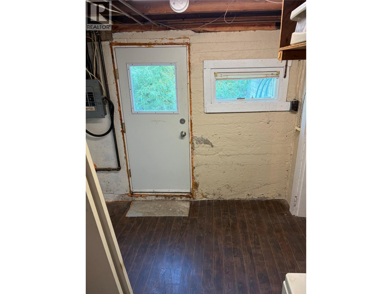
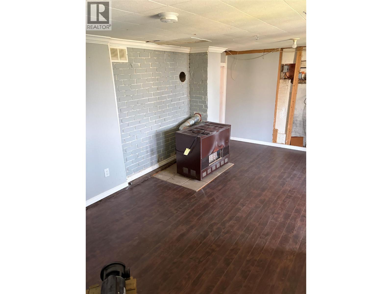
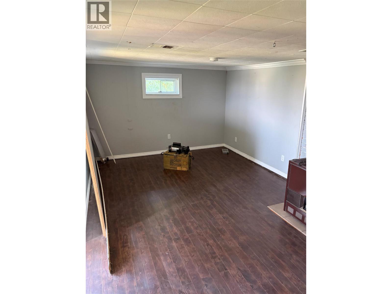
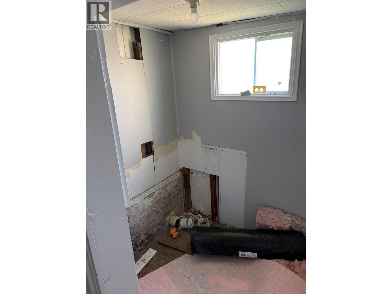
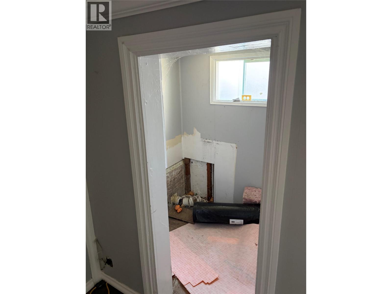
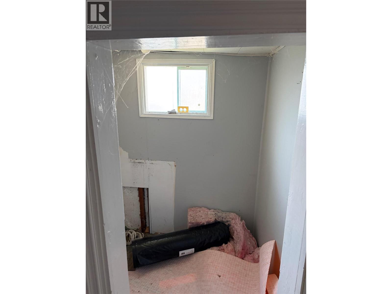
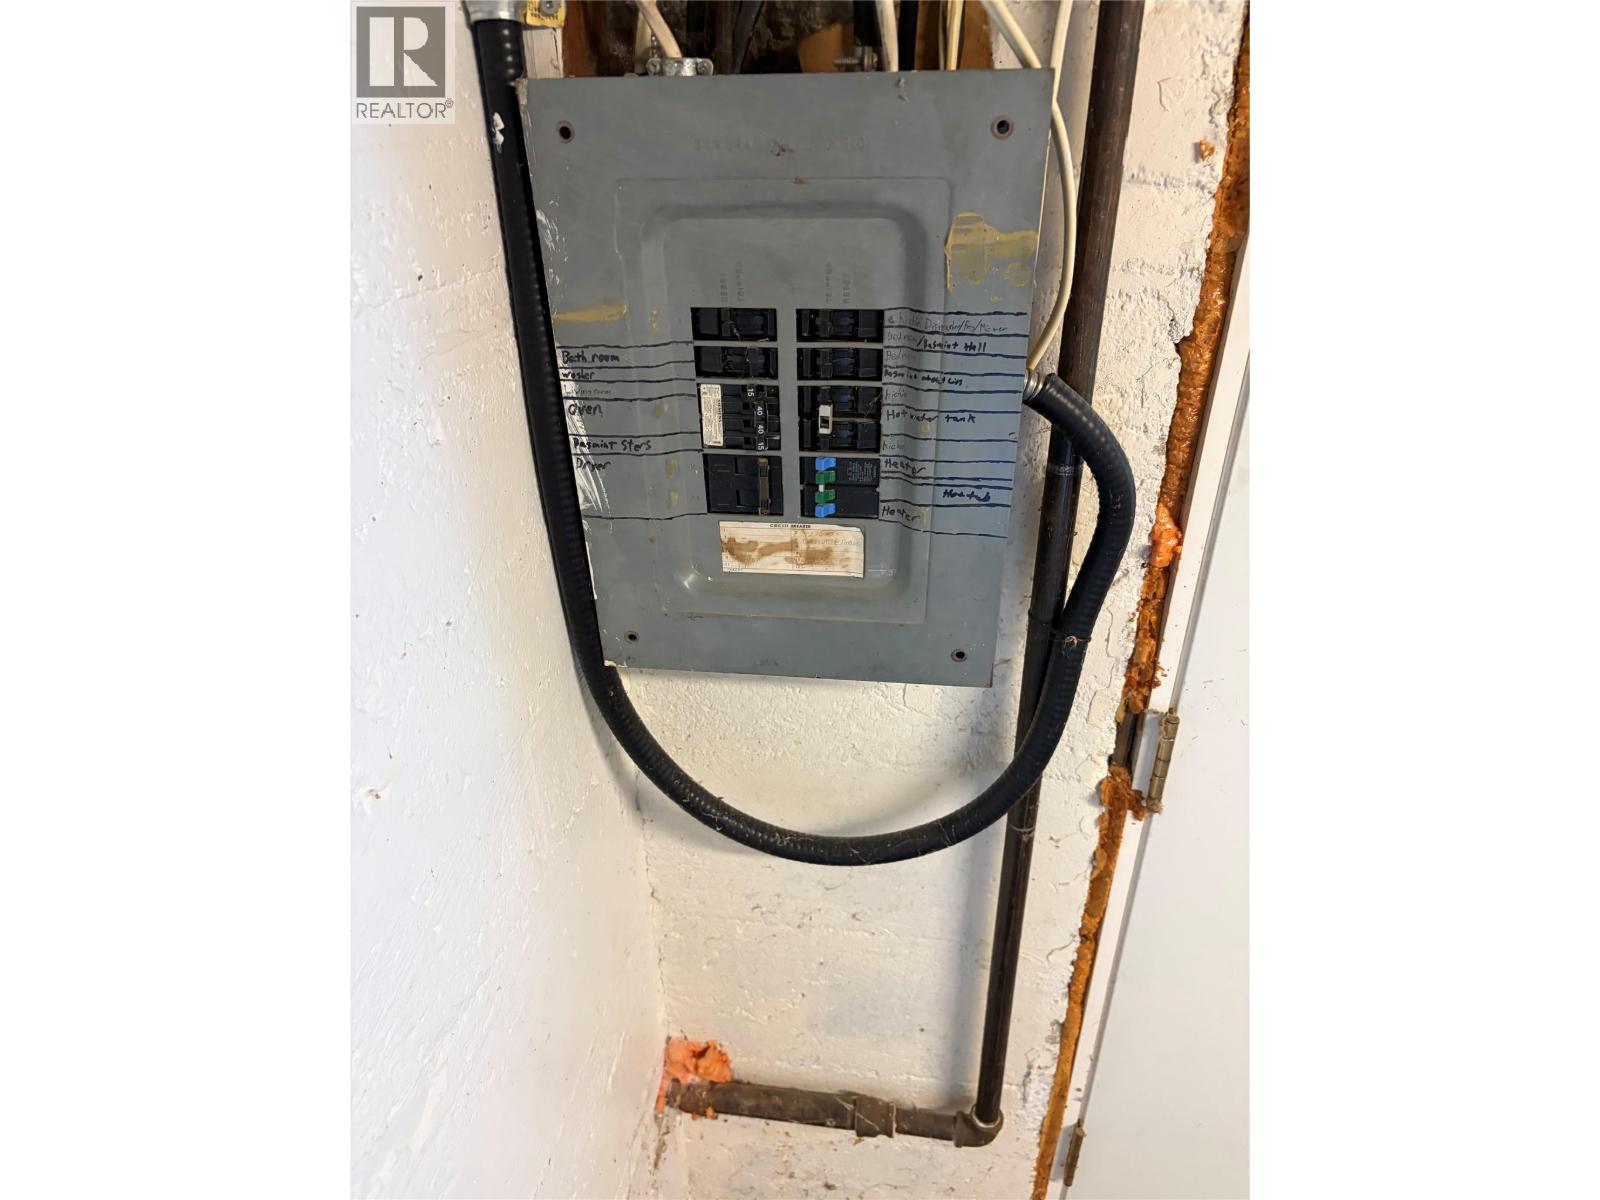
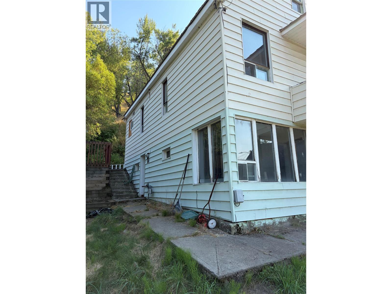
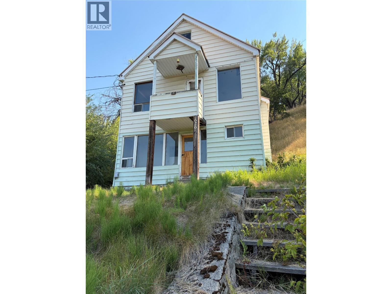
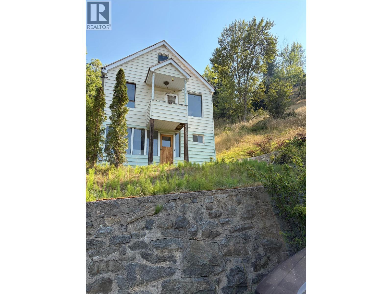
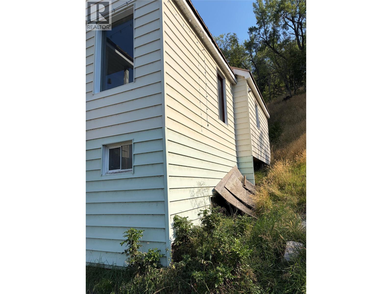
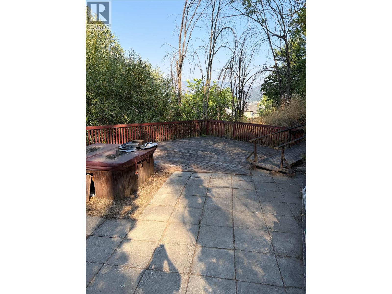
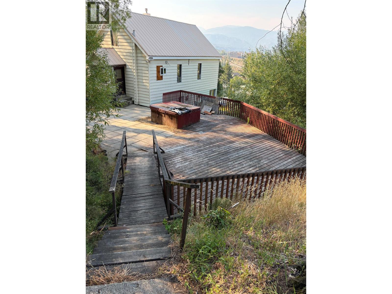
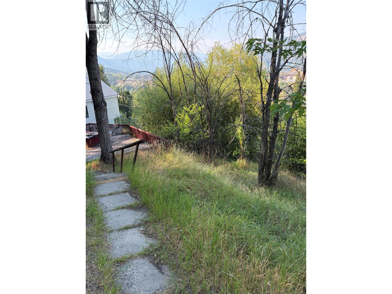
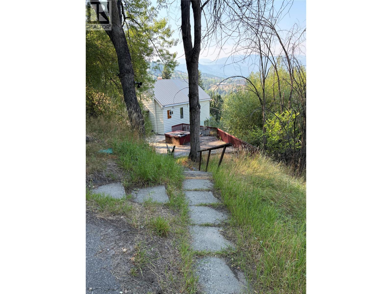
Calling all investors, renovators, and DIYers! This is the opportunity you’ve been waiting for. Situated in West Trail, this 1-bedroom, 1-bathroom home is bursting with potential for those ready to roll up their sleeves and unlock its value. The home offers a functional layout with a full walk out basement, providing plenty of room for storage, a workshop, or the potential to create additional living space. The spacious patio is the perfect place to relax or entertain after bringing this property back to life. Whether you’re looking for your next renovation project, an investment property, or an affordable entry into the market this property offers incredible upside and the chance to build instant equity through improvements. This Property is being sold as is, where is. Bring your imagination, your tools, and your vision. This diamond in the rough is ready for its next chapter. Opportunities like this don’t come along often. Book your showing today and see the potential for yourself! (id:67517)
-
Property Details
MLS® Number 10395887 Property Type Single Family Neigbourhood Trail -
Building
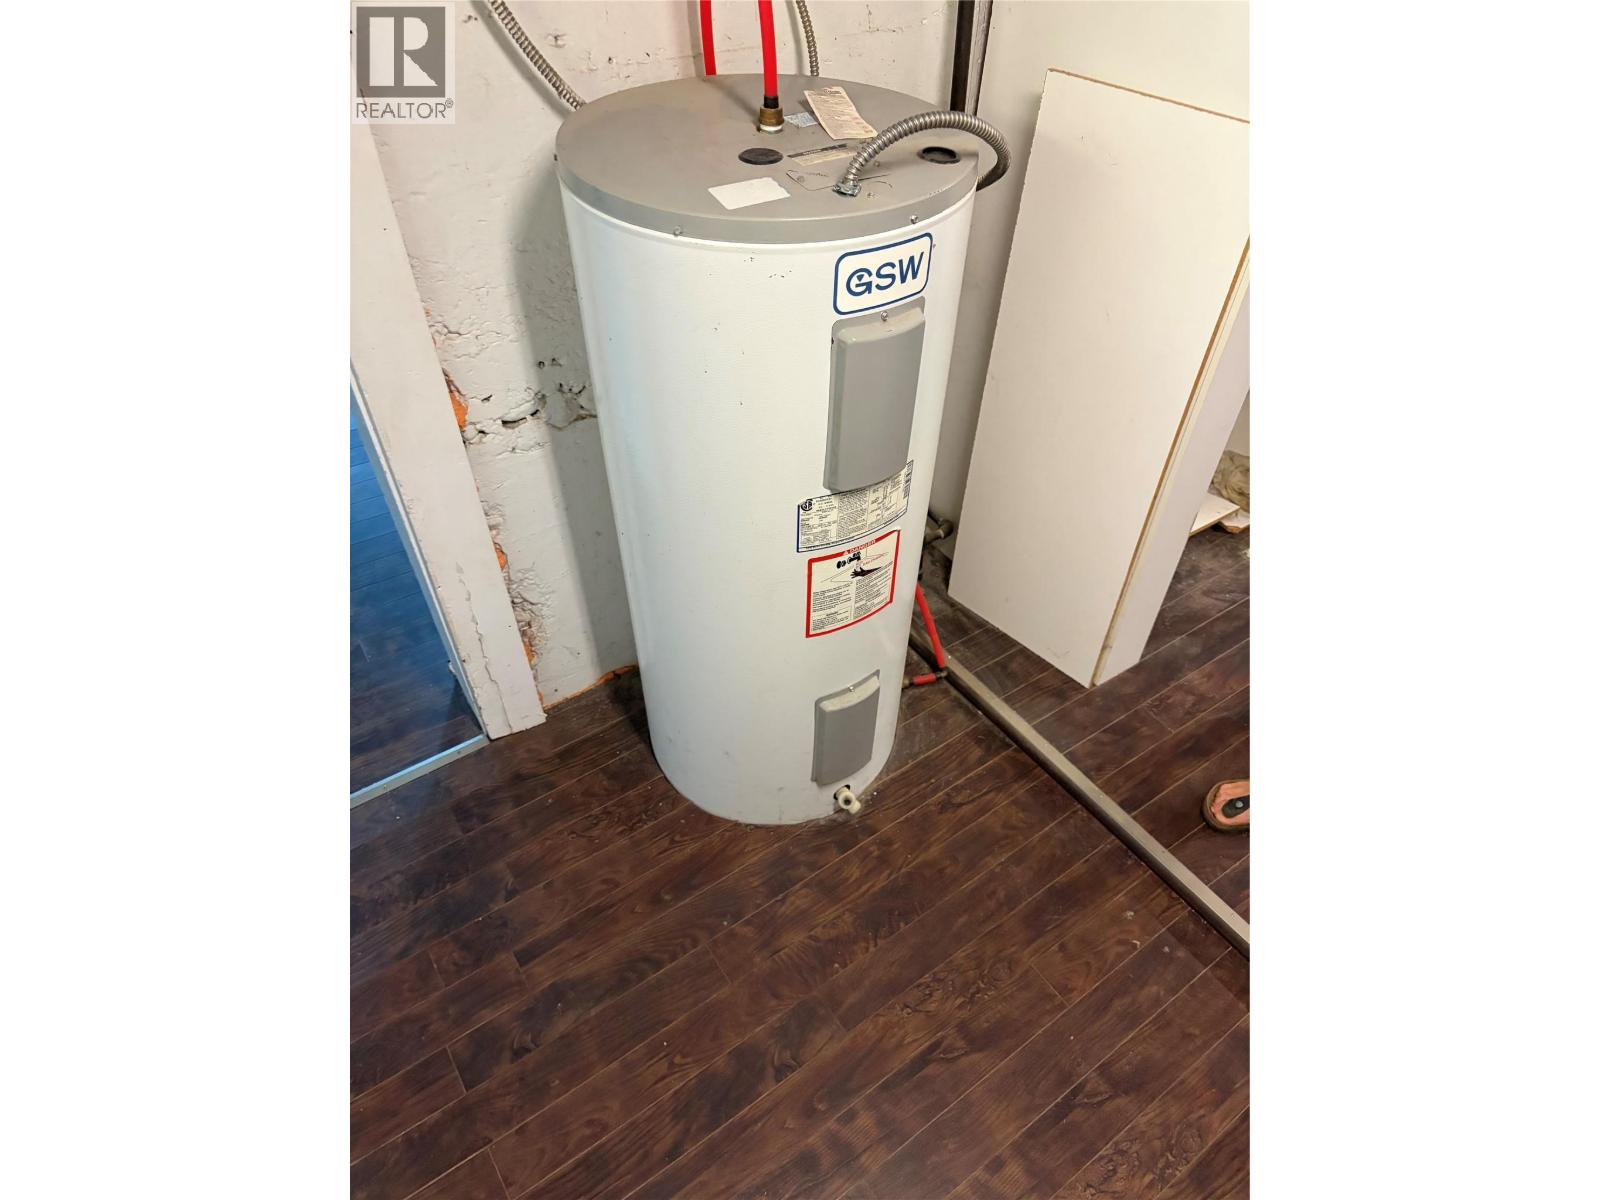
BathroomTotal 1 BedroomsTotal 1 Appliances Refrigerator, Dishwasher, Dryer, Range - Electric, Washer ArchitecturalStyle Other BasementType Full ConstructedDate 1924 ConstructionStyleAttachment Detached ExteriorFinish Aluminum, Concrete, Vinyl Siding FlooringType Mixed Flooring HeatingType Forced Air RoofMaterial Metal RoofStyle Unknown StoriesTotal 2 SizeInterior 1,309 Sqft Type House UtilityWater Municipal Water Street -
Land
Acreage No Sewer Municipal Sewage System SizeIrregular 0.06 SizeTotal 0.06 Ac|under 1 Acre SizeTotalText 0.06 Ac|under 1 Acre -
Rooms
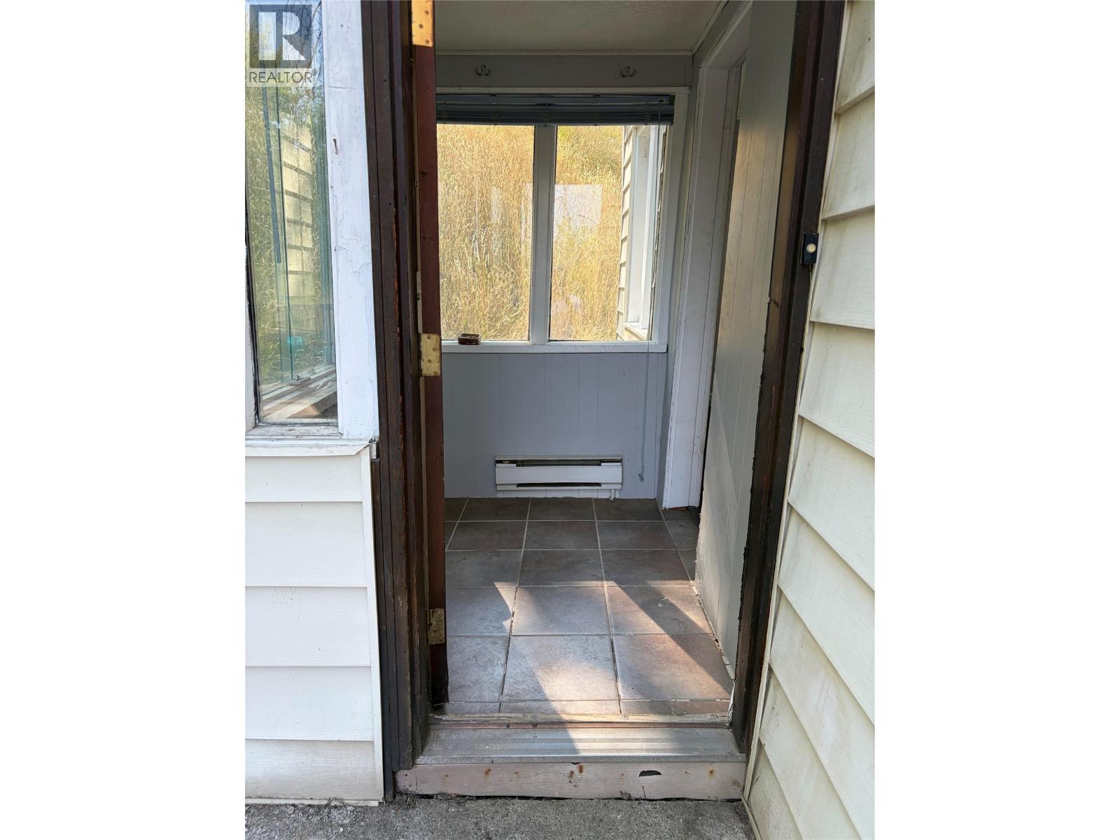
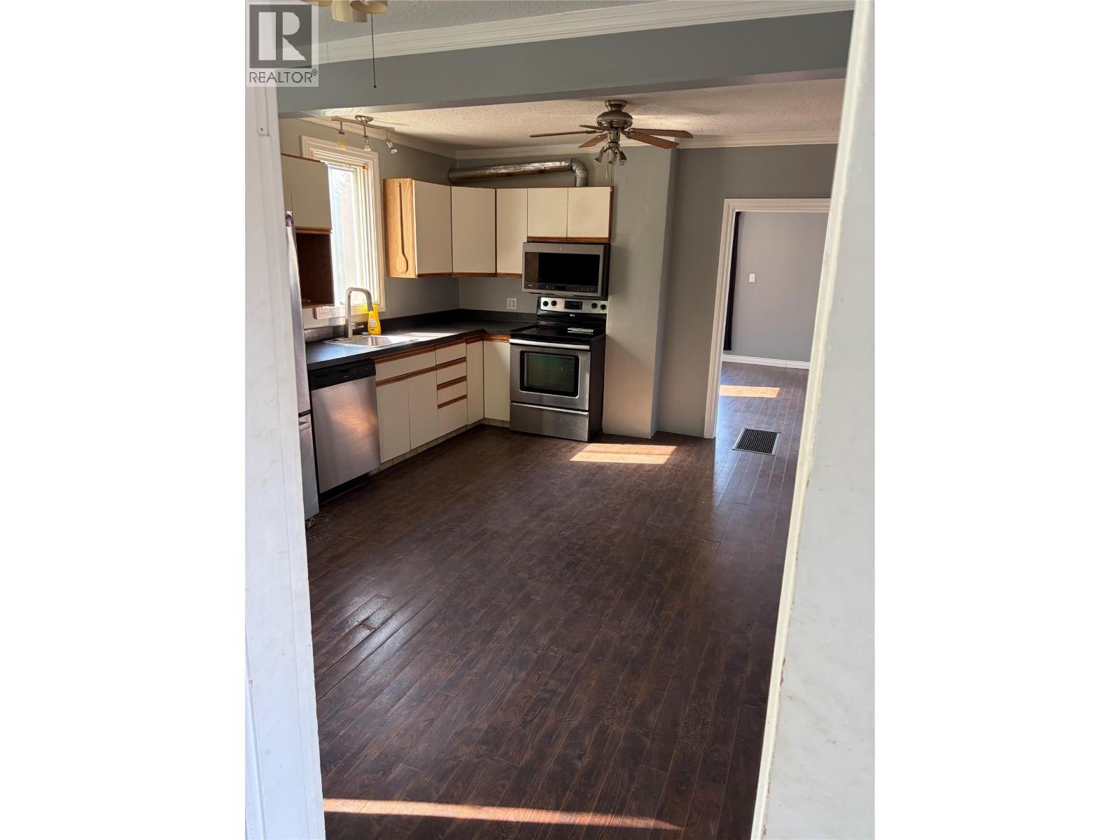
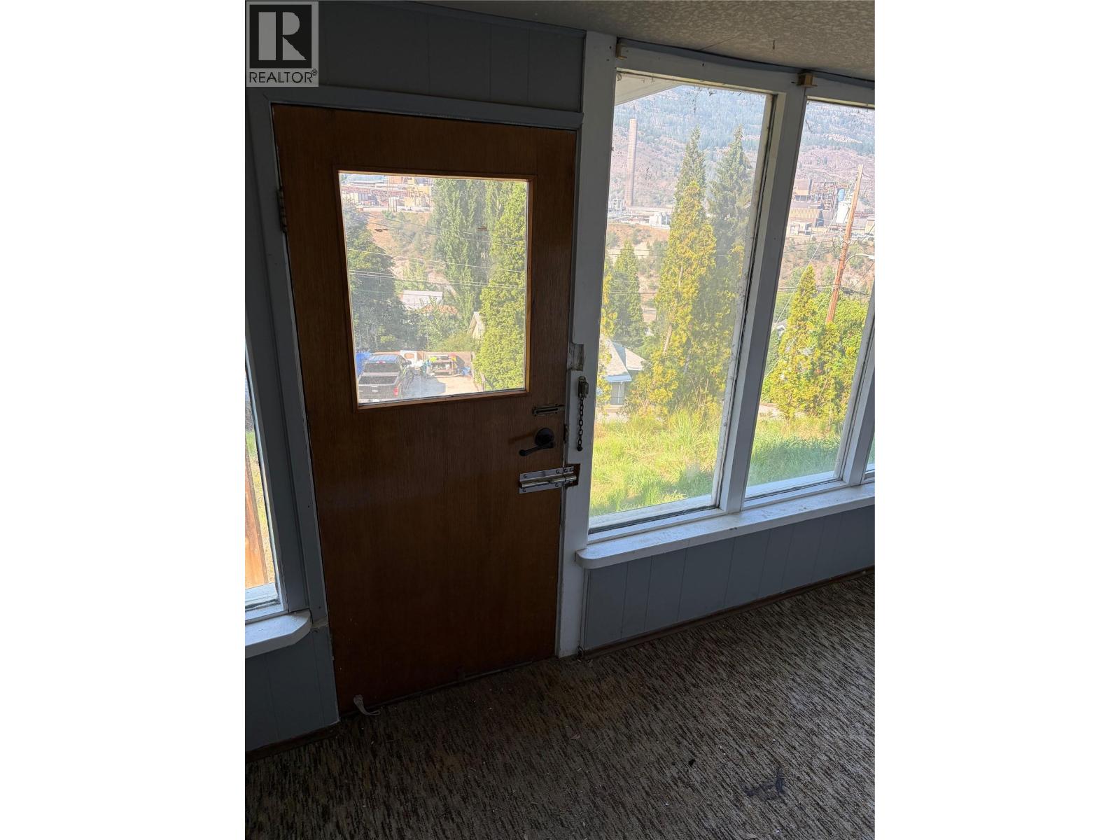
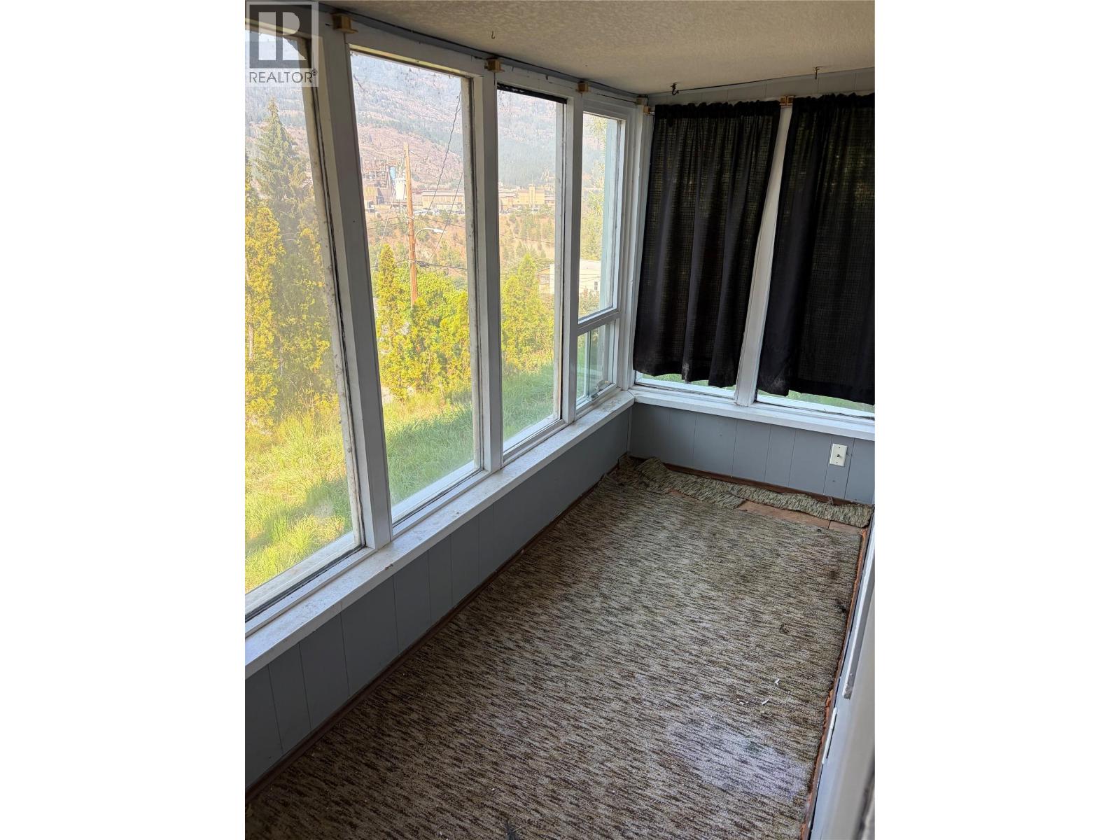
Level Type Length Width Dimensions Basement Utility Room 5'8'' x 4'7'' Basement Sunroom 12'10'' x 4'7'' Basement Storage 5'0'' x 13'6'' Basement Laundry Room 18'10'' x 8'1'' Basement Recreation Room 18'10'' x 10'8'' Main Level Full Bathroom Measurements not available Main Level Living Room 14'11'' x 19'2'' Main Level Kitchen 11'5'' x 15'9'' Main Level Primary Bedroom 9'9'' x 9'3'' -
Utilities
Your Favourites
No Favourites Found







The trademarks REALTOR®, REALTORS®, and the REALTOR® logo are controlled by The Canadian Real Estate Association (CREA) and identify real estate professionals who are members of CREA. The trademarks MLS®, Multiple Listing Service® and the associated logos are owned by The Canadian Real Estate Association (CREA) and identify the quality of services provided by real estate professionals who are members of CREA. The trademark DDF® is owned by The Canadian Real Estate Association (CREA) and identifies CREA's Data Distribution Facility (DDF®)
September 21 2026 04:29:25
Association of Interior REALTORS®
