$279,000
Maintenance,
$395.08 Monthly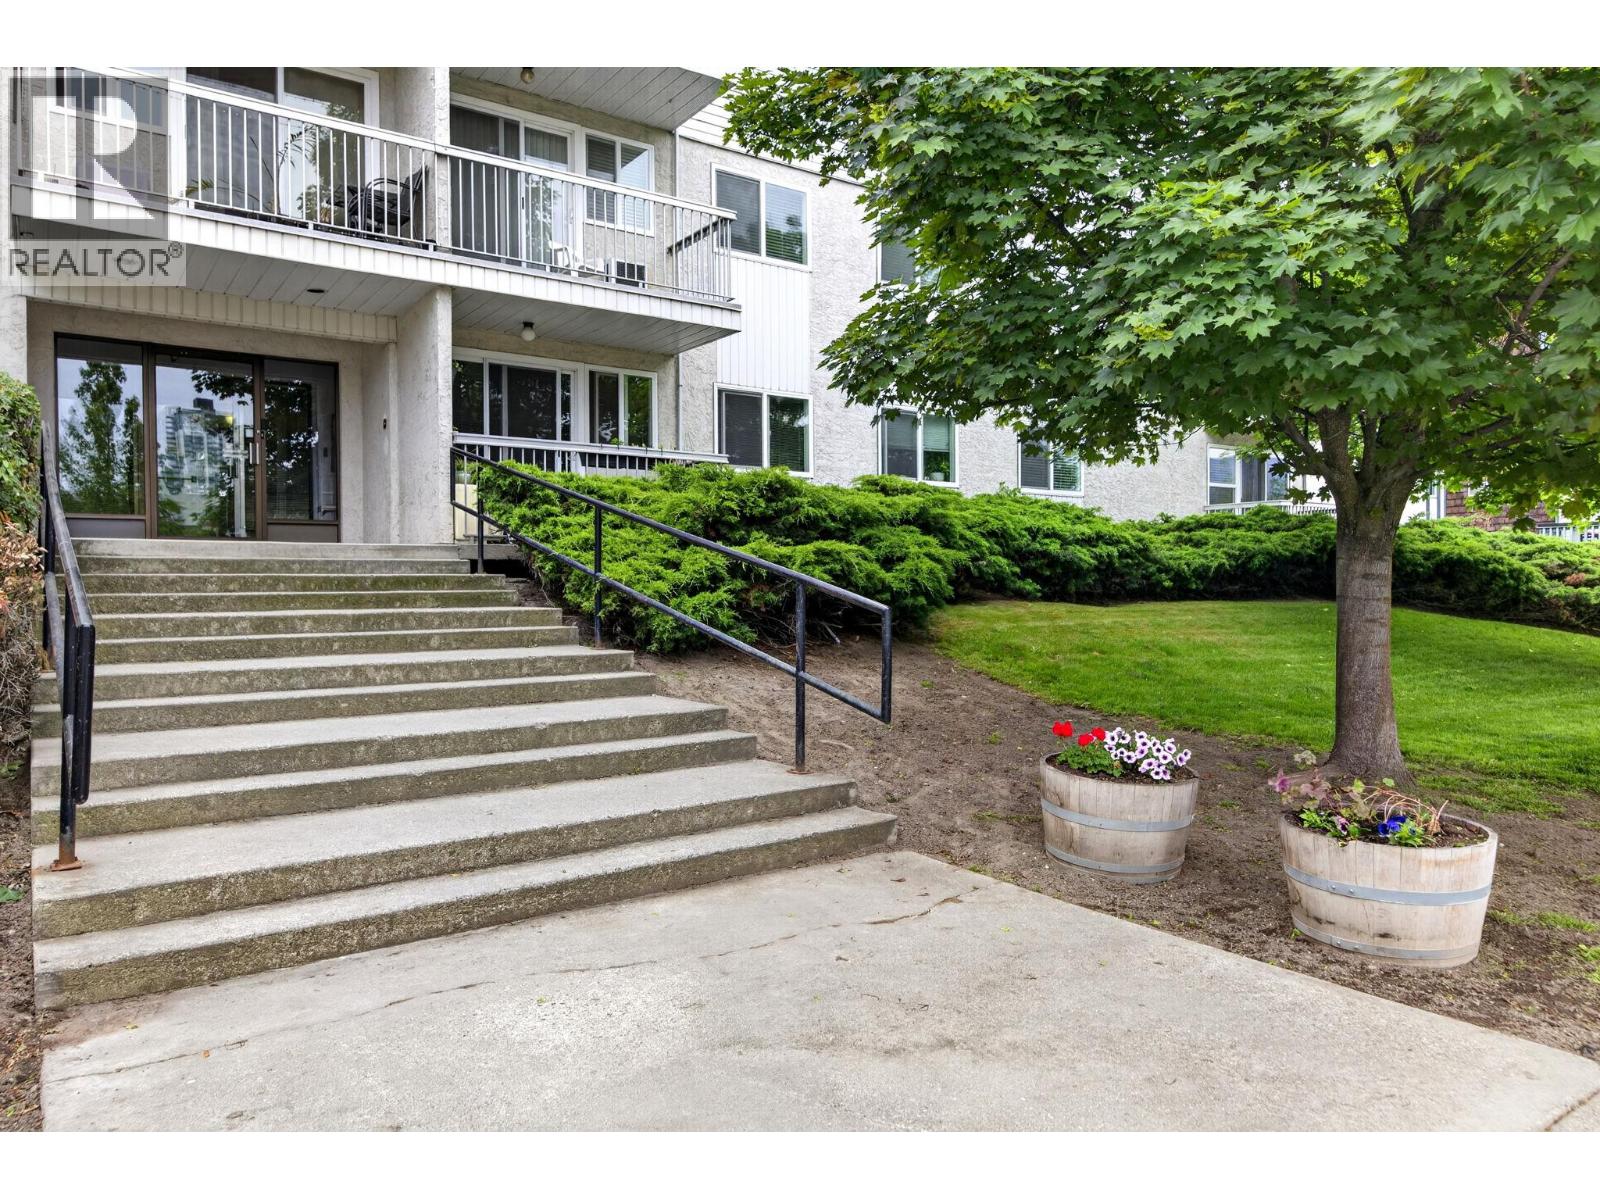
$279,000
Maintenance,
$395.08 Monthly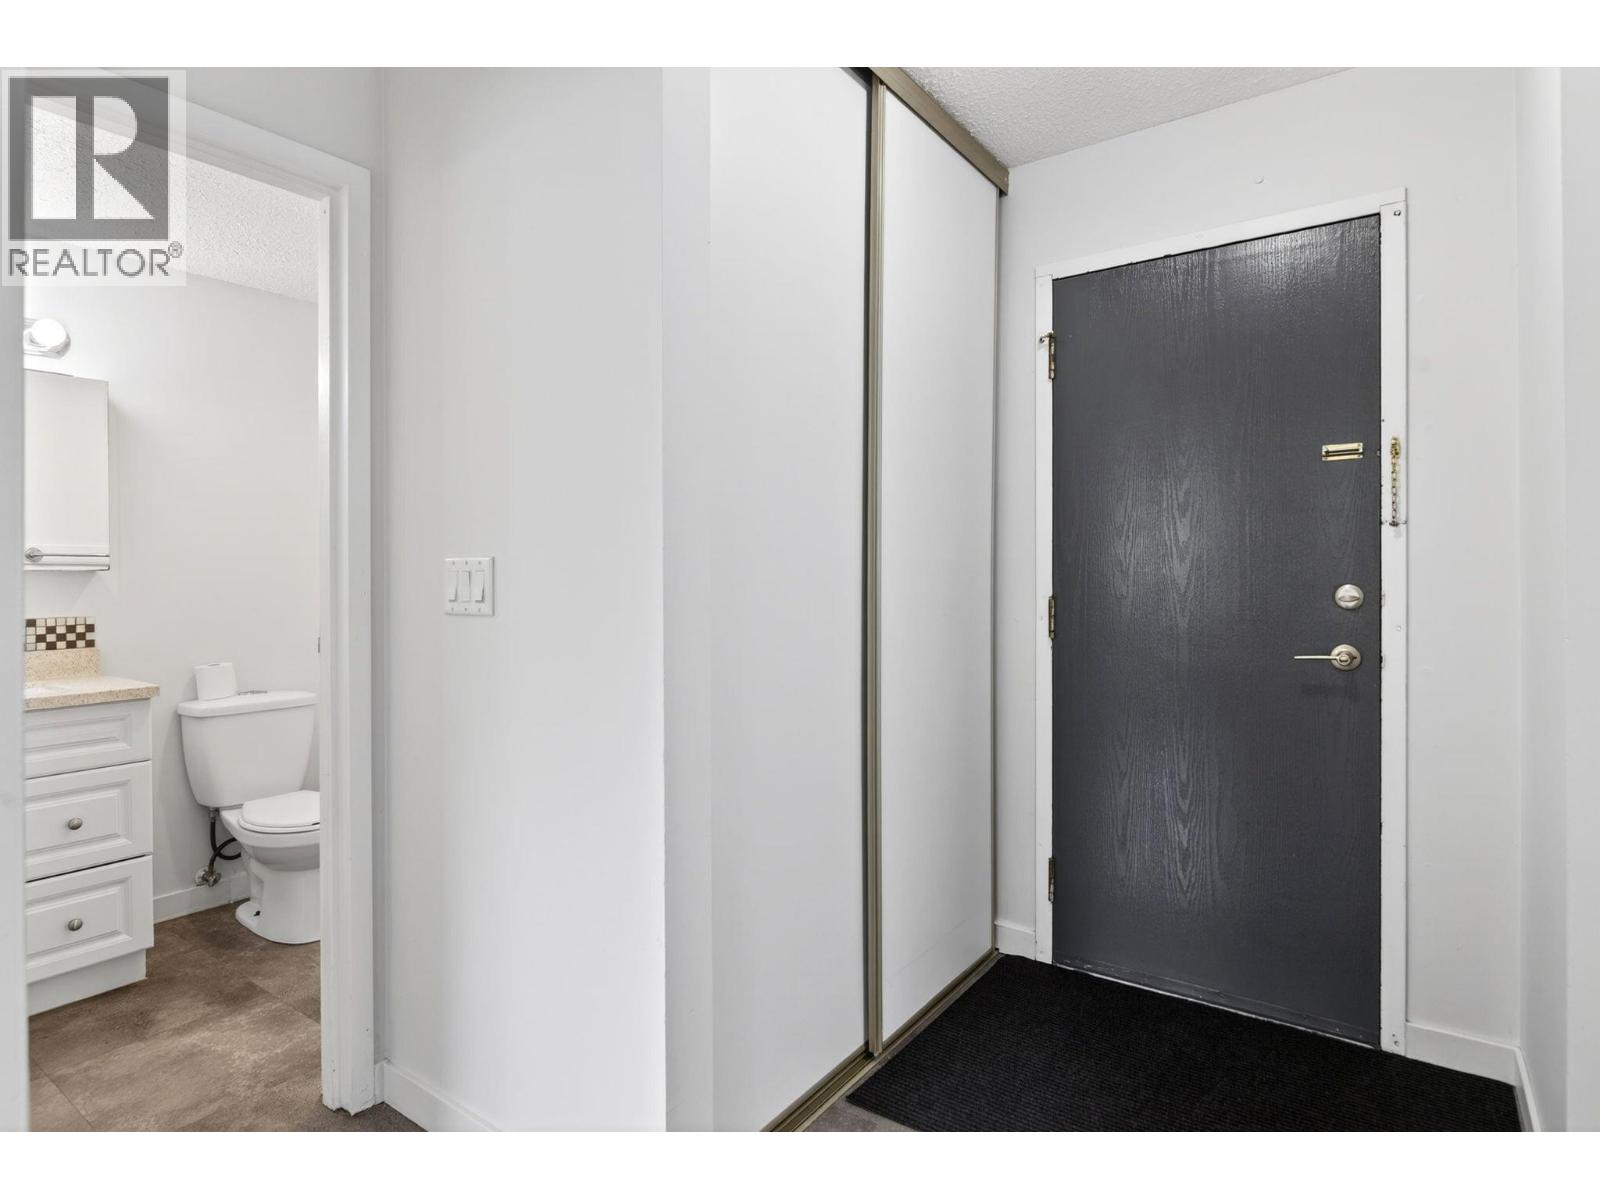
$279,000
Maintenance,
$395.08 Monthly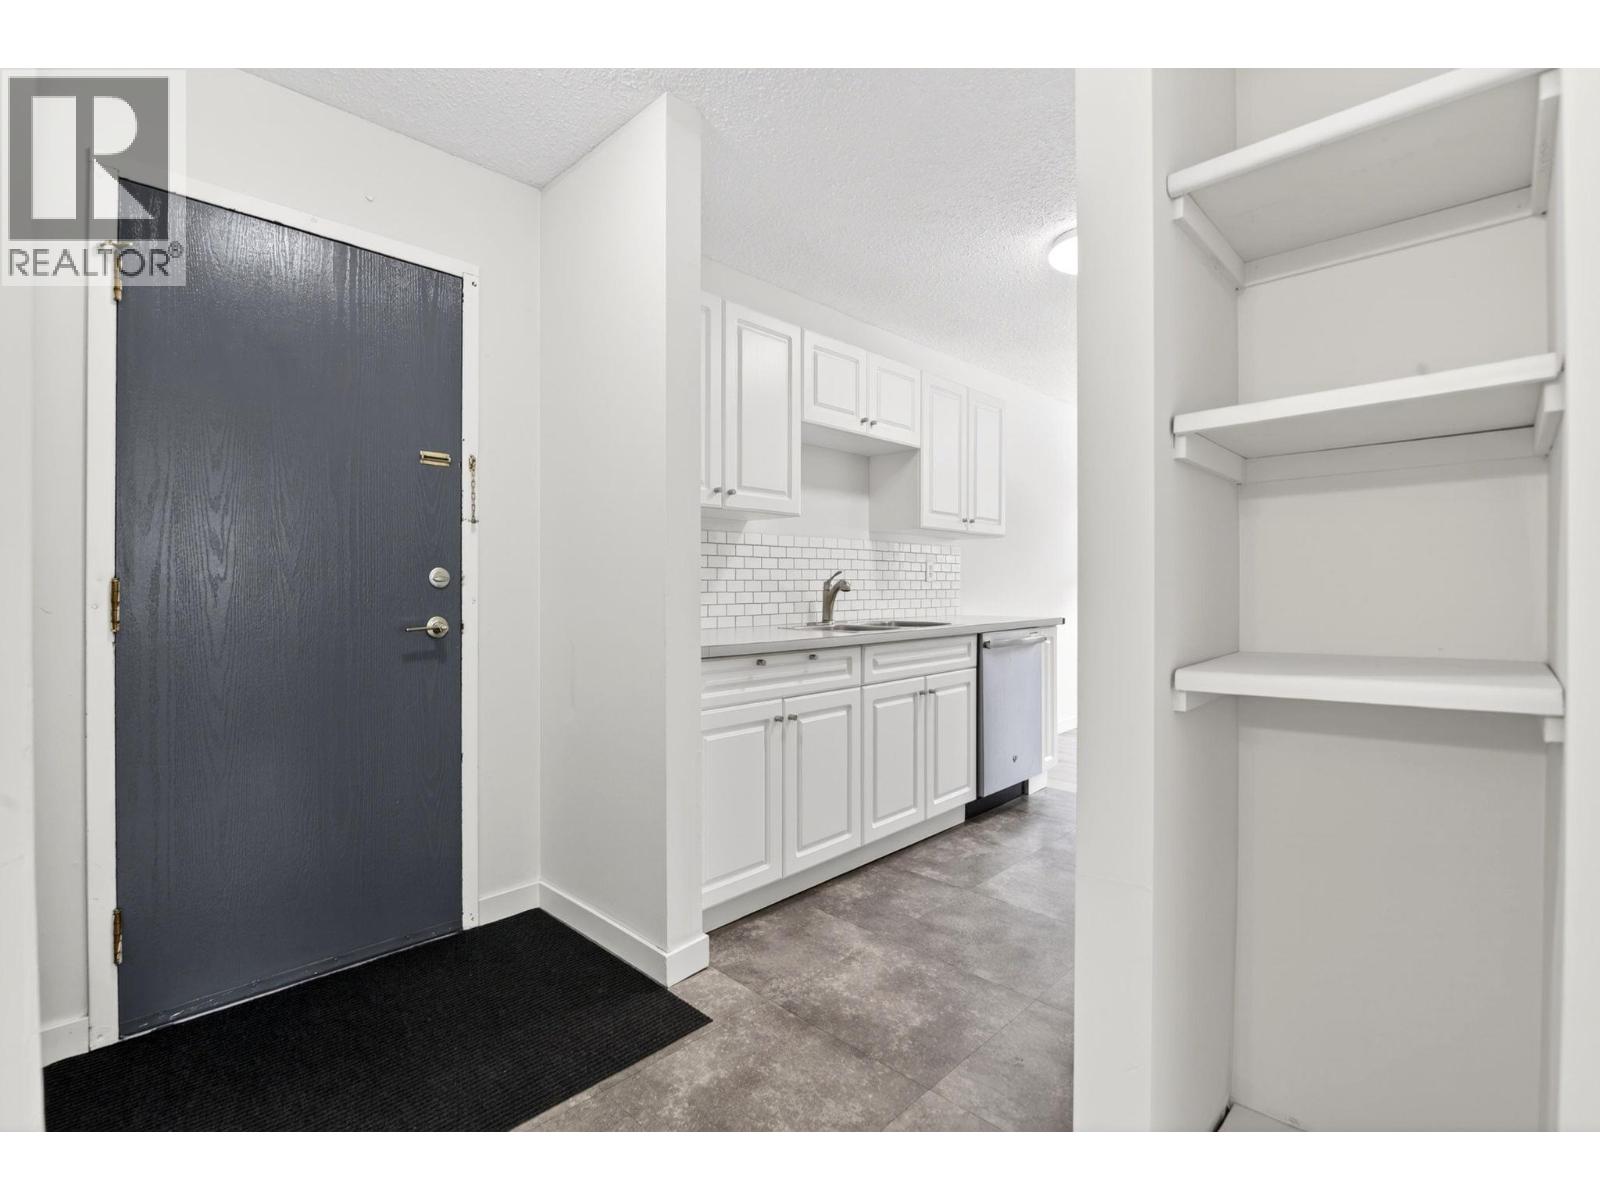
$279,000
Maintenance,
$395.08 Monthly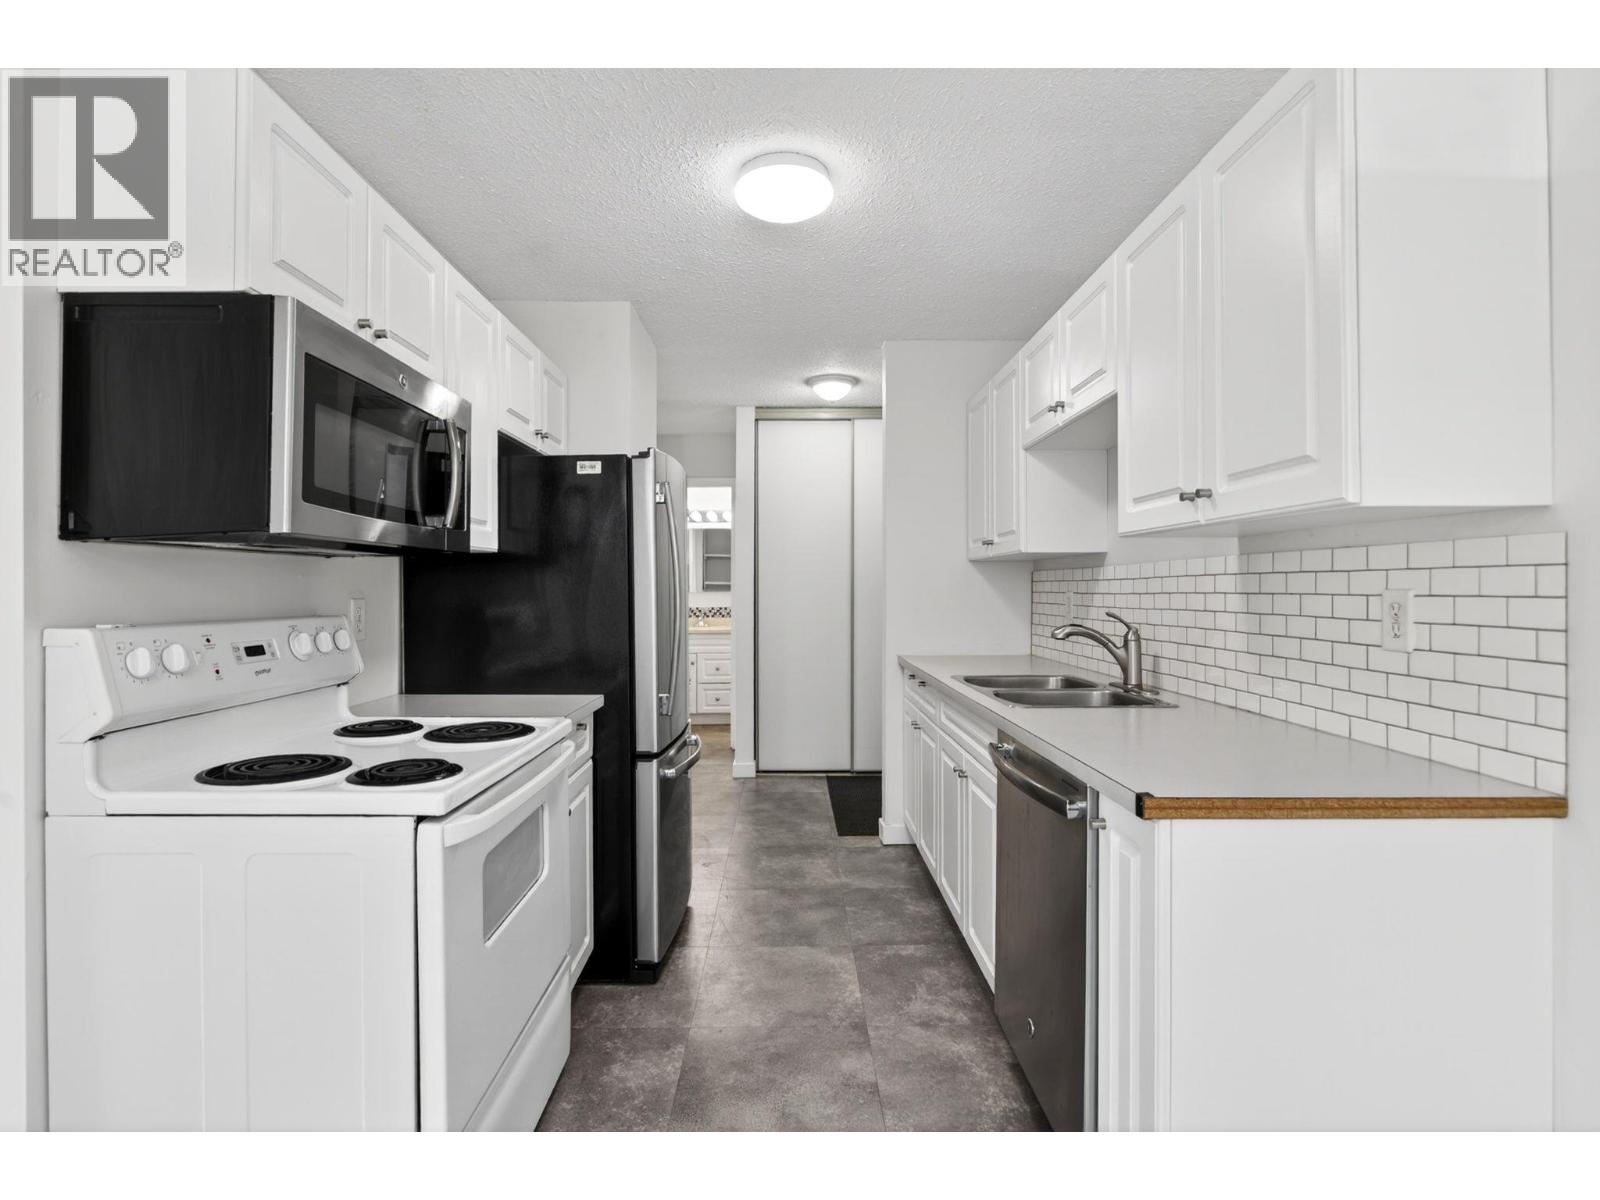
$279,000
Maintenance,
$395.08 Monthly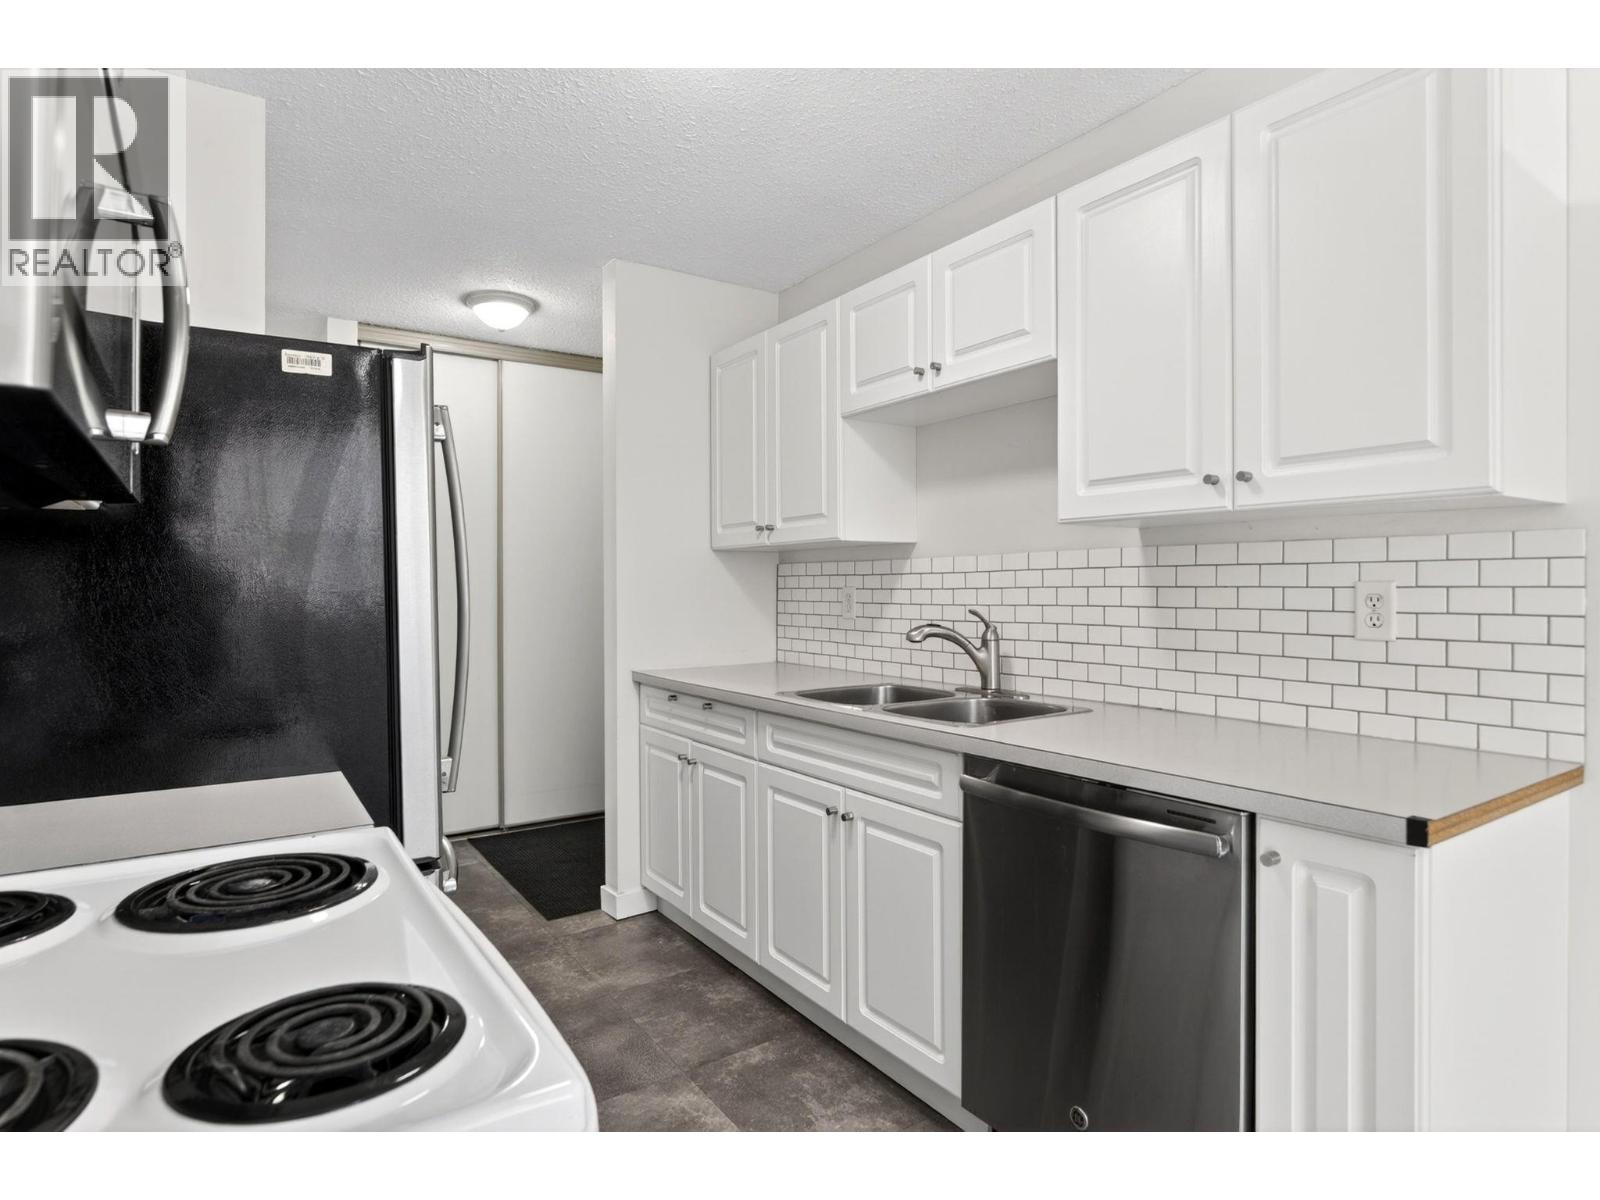
$279,000
Maintenance,
$395.08 Monthly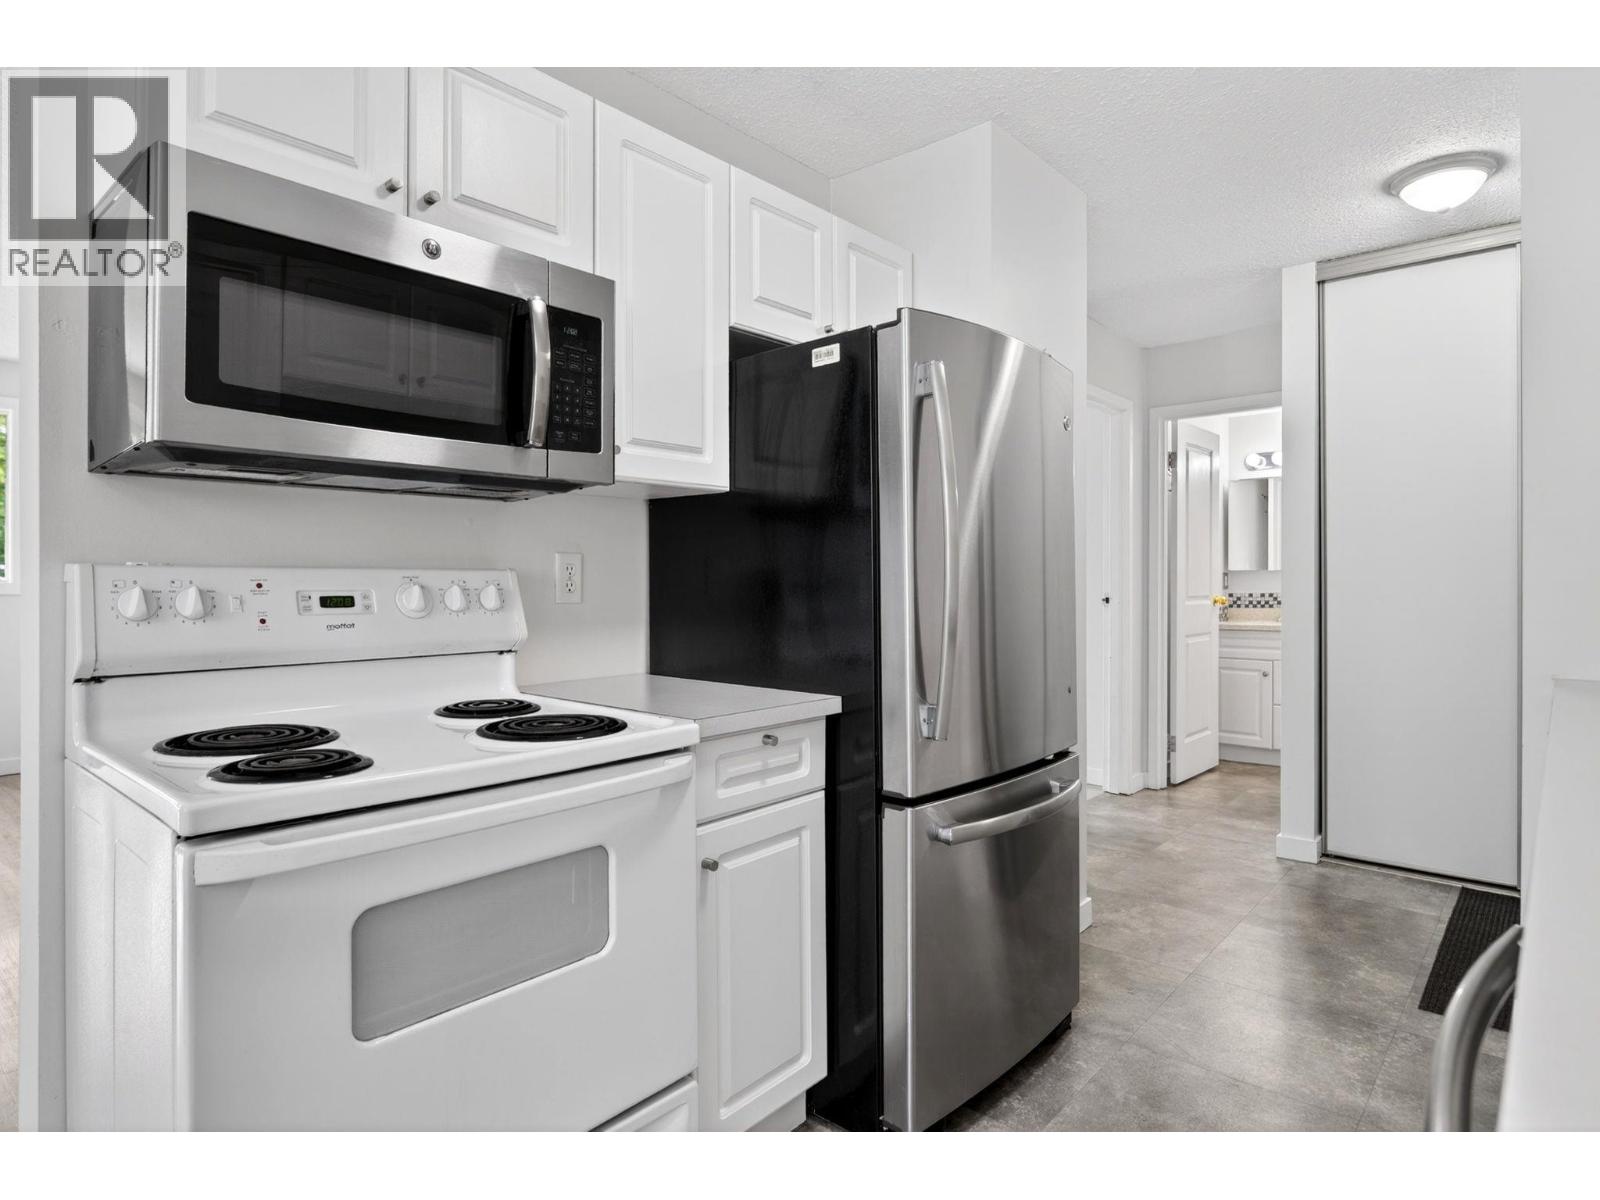
$279,000
Maintenance,
$395.08 Monthly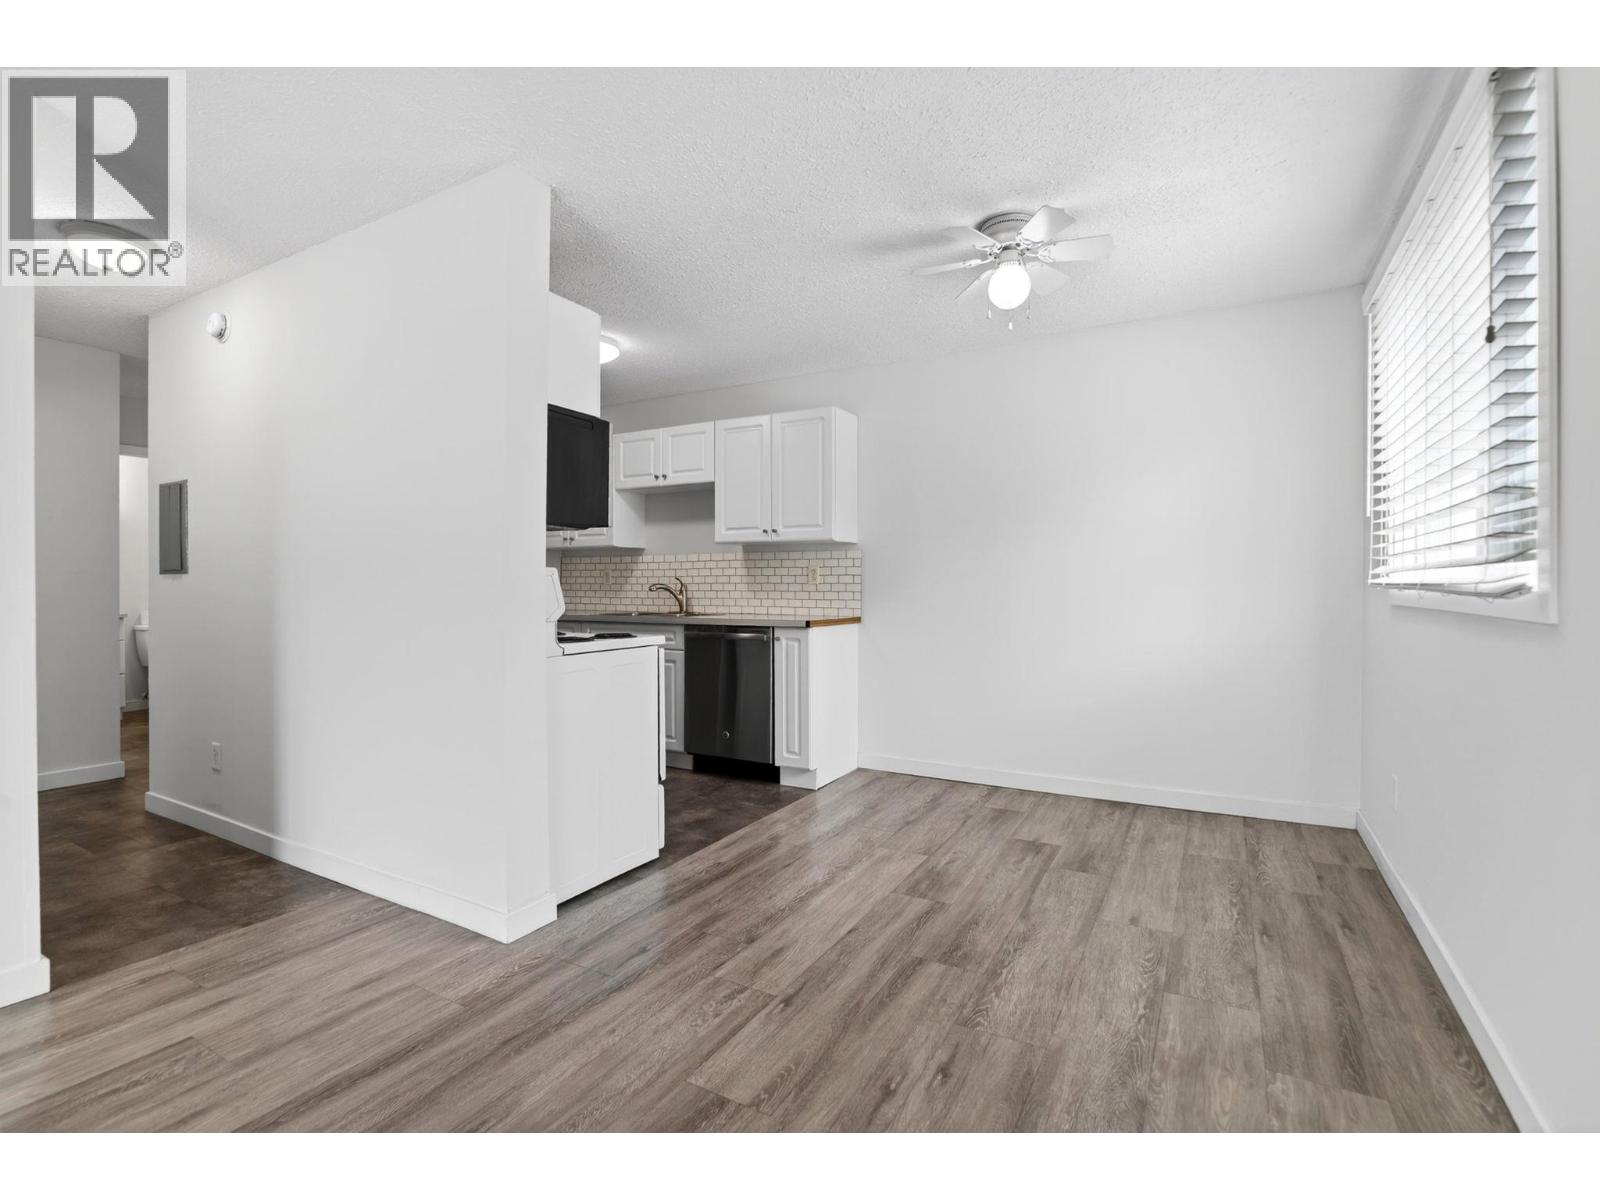
$279,000
Maintenance,
$395.08 Monthly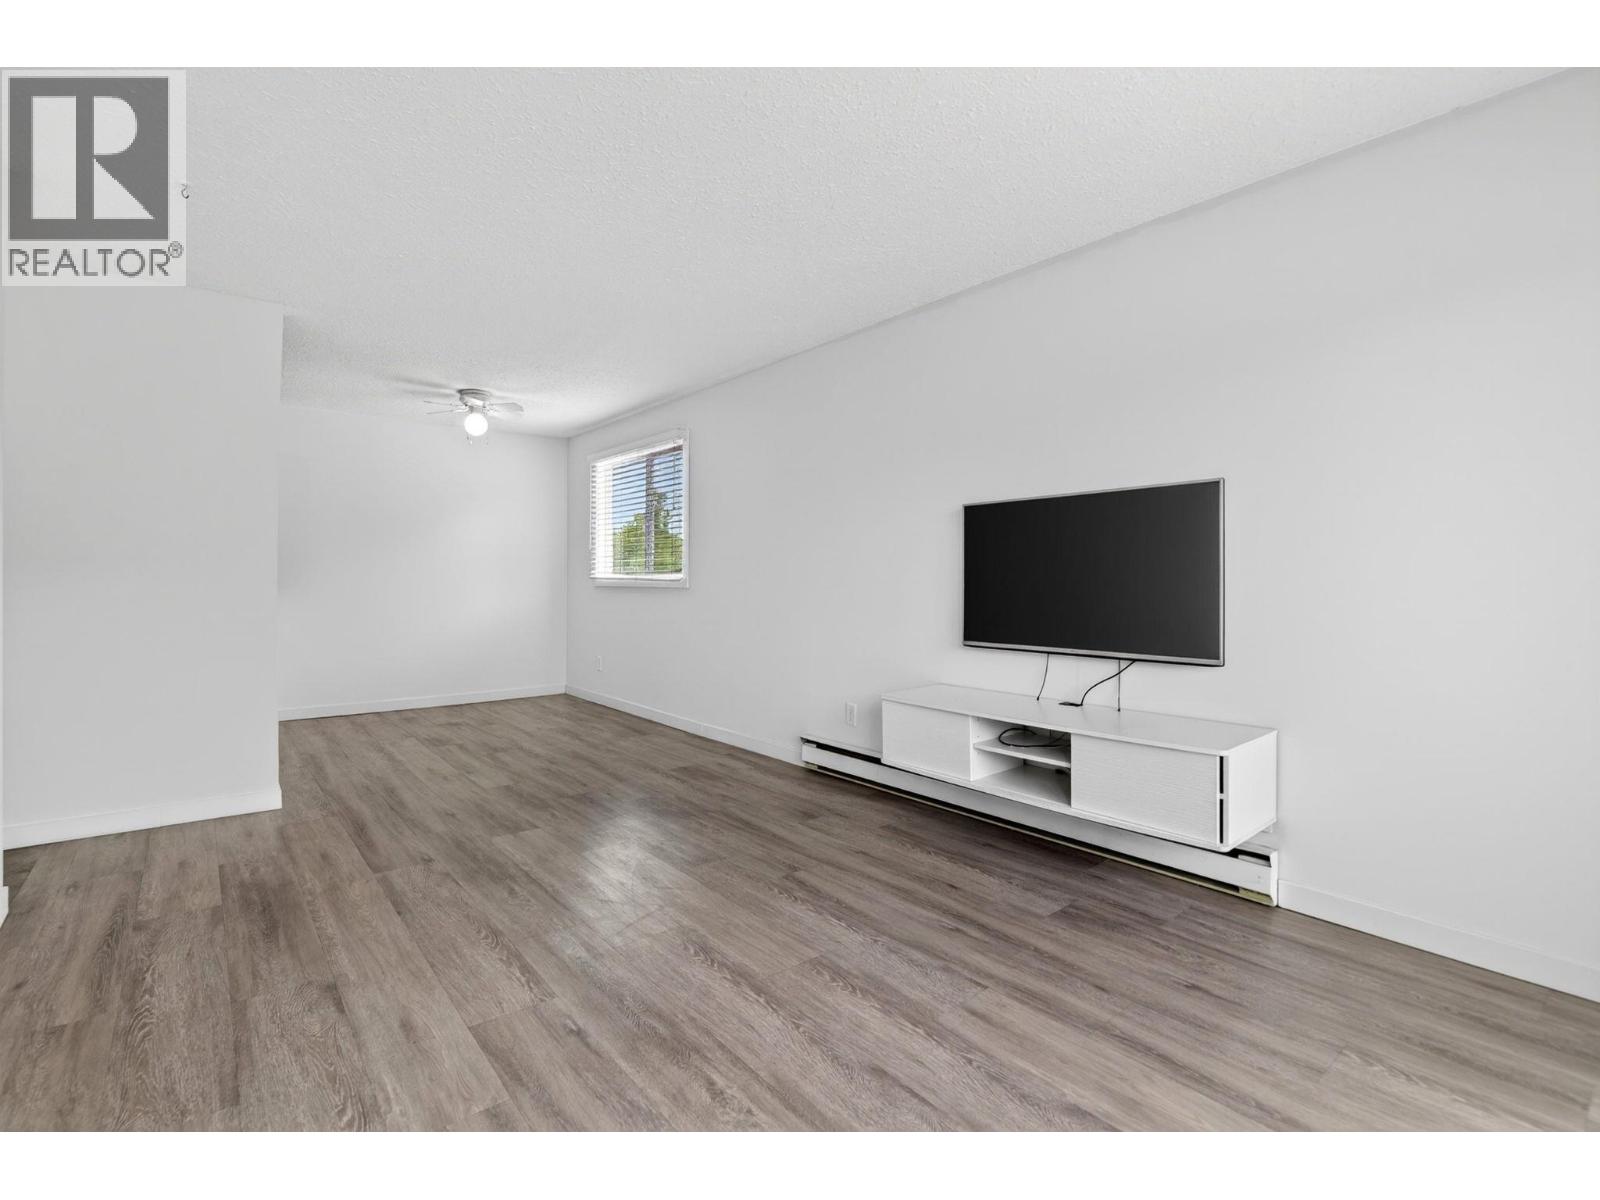
$279,000
Maintenance,
$395.08 Monthly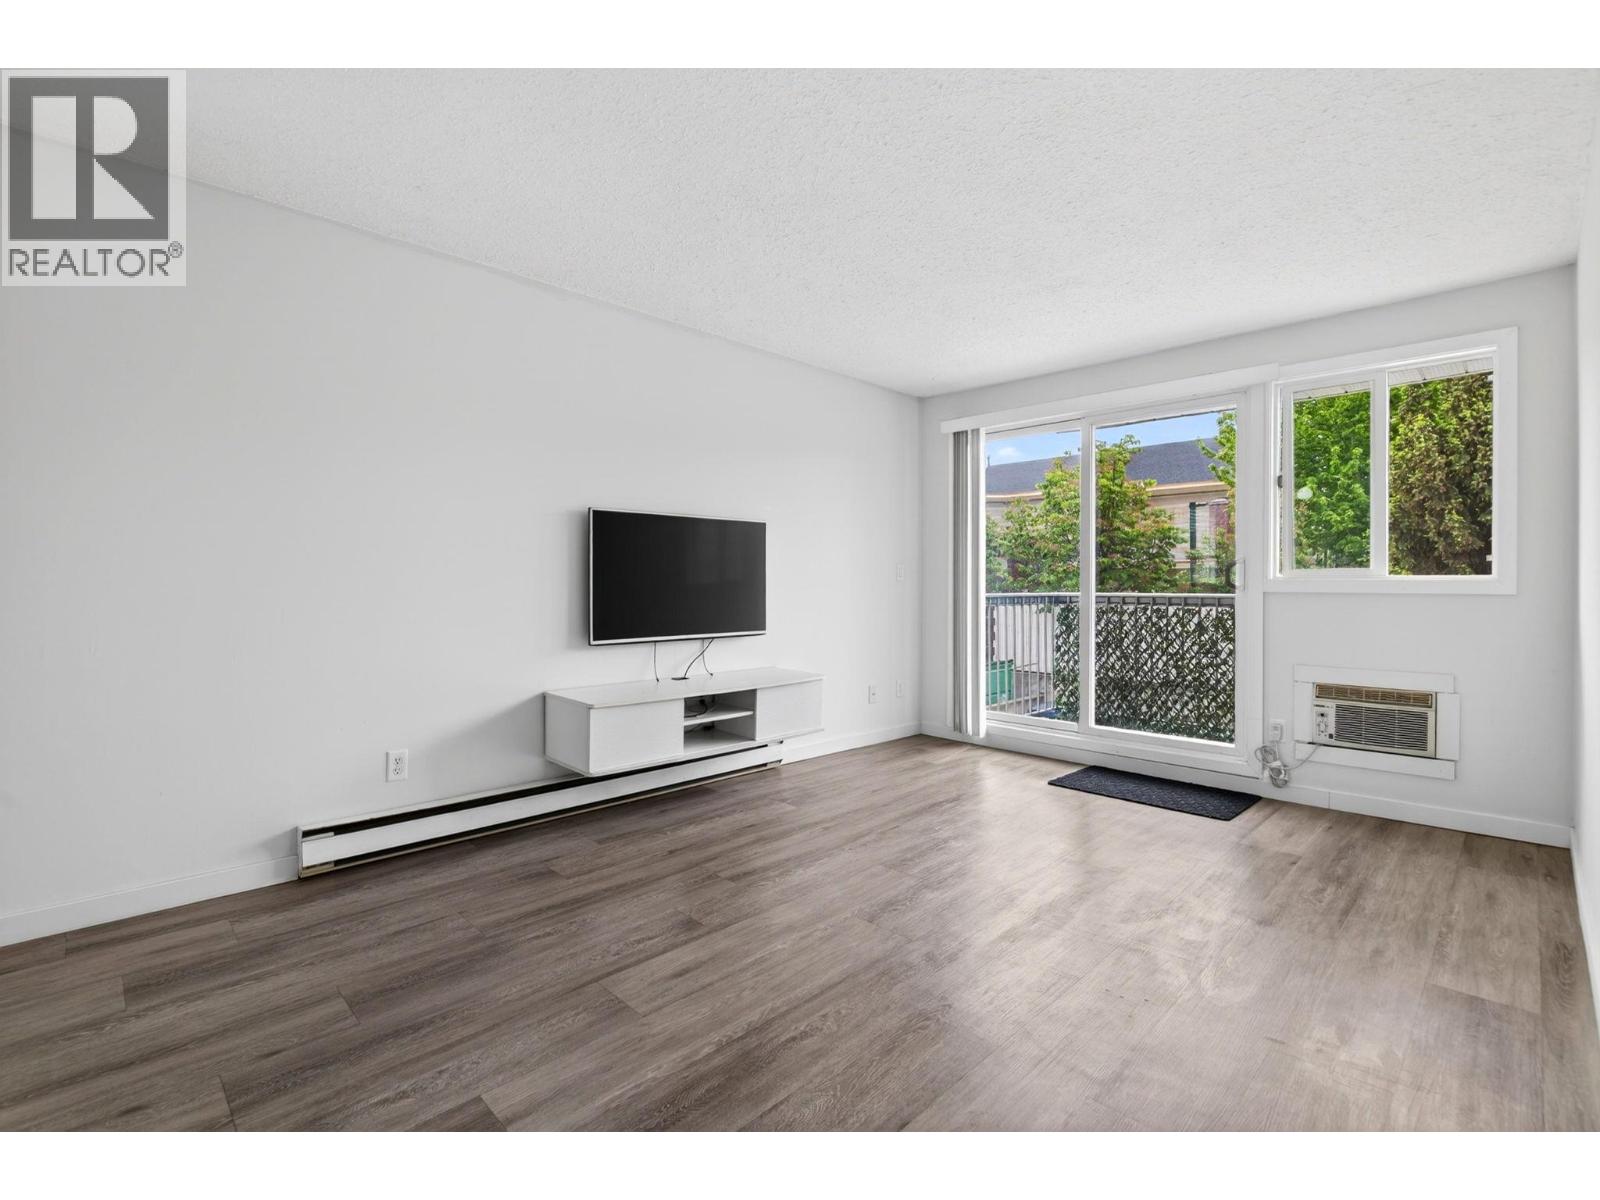
$279,000
Maintenance,
$395.08 Monthly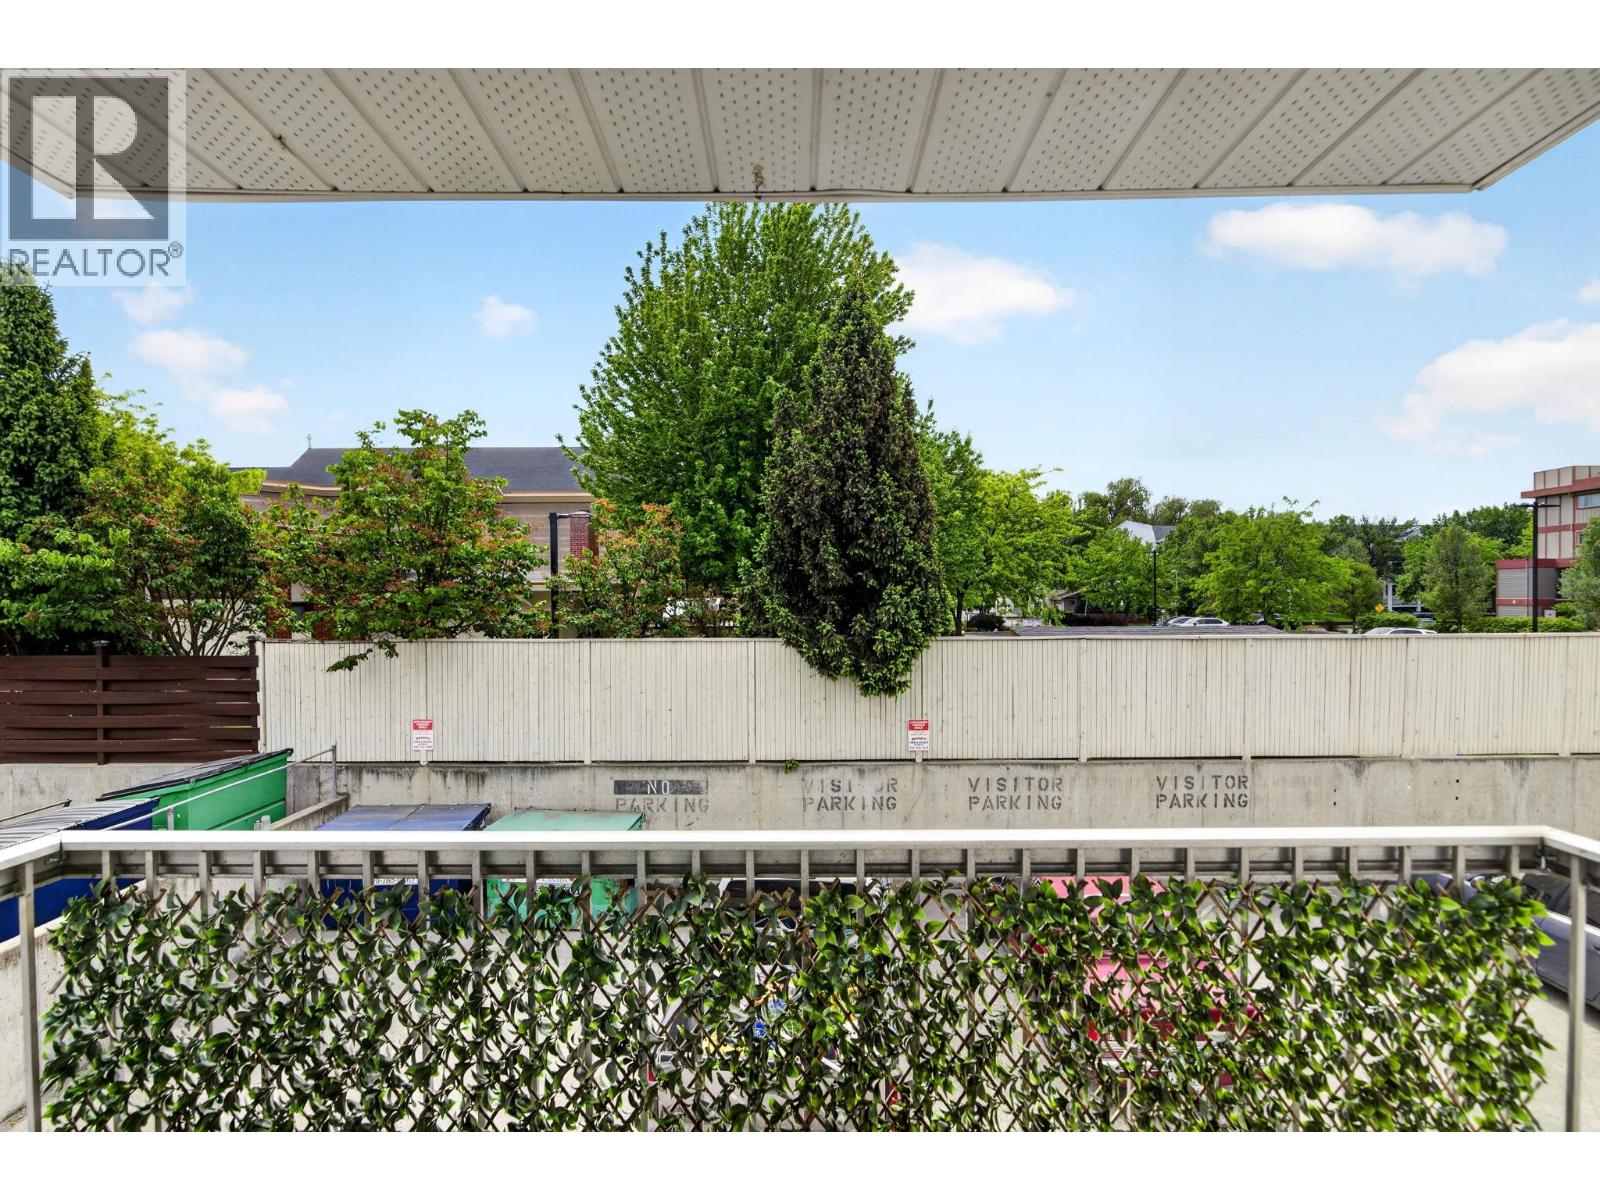
$279,000
Maintenance,
$395.08 Monthly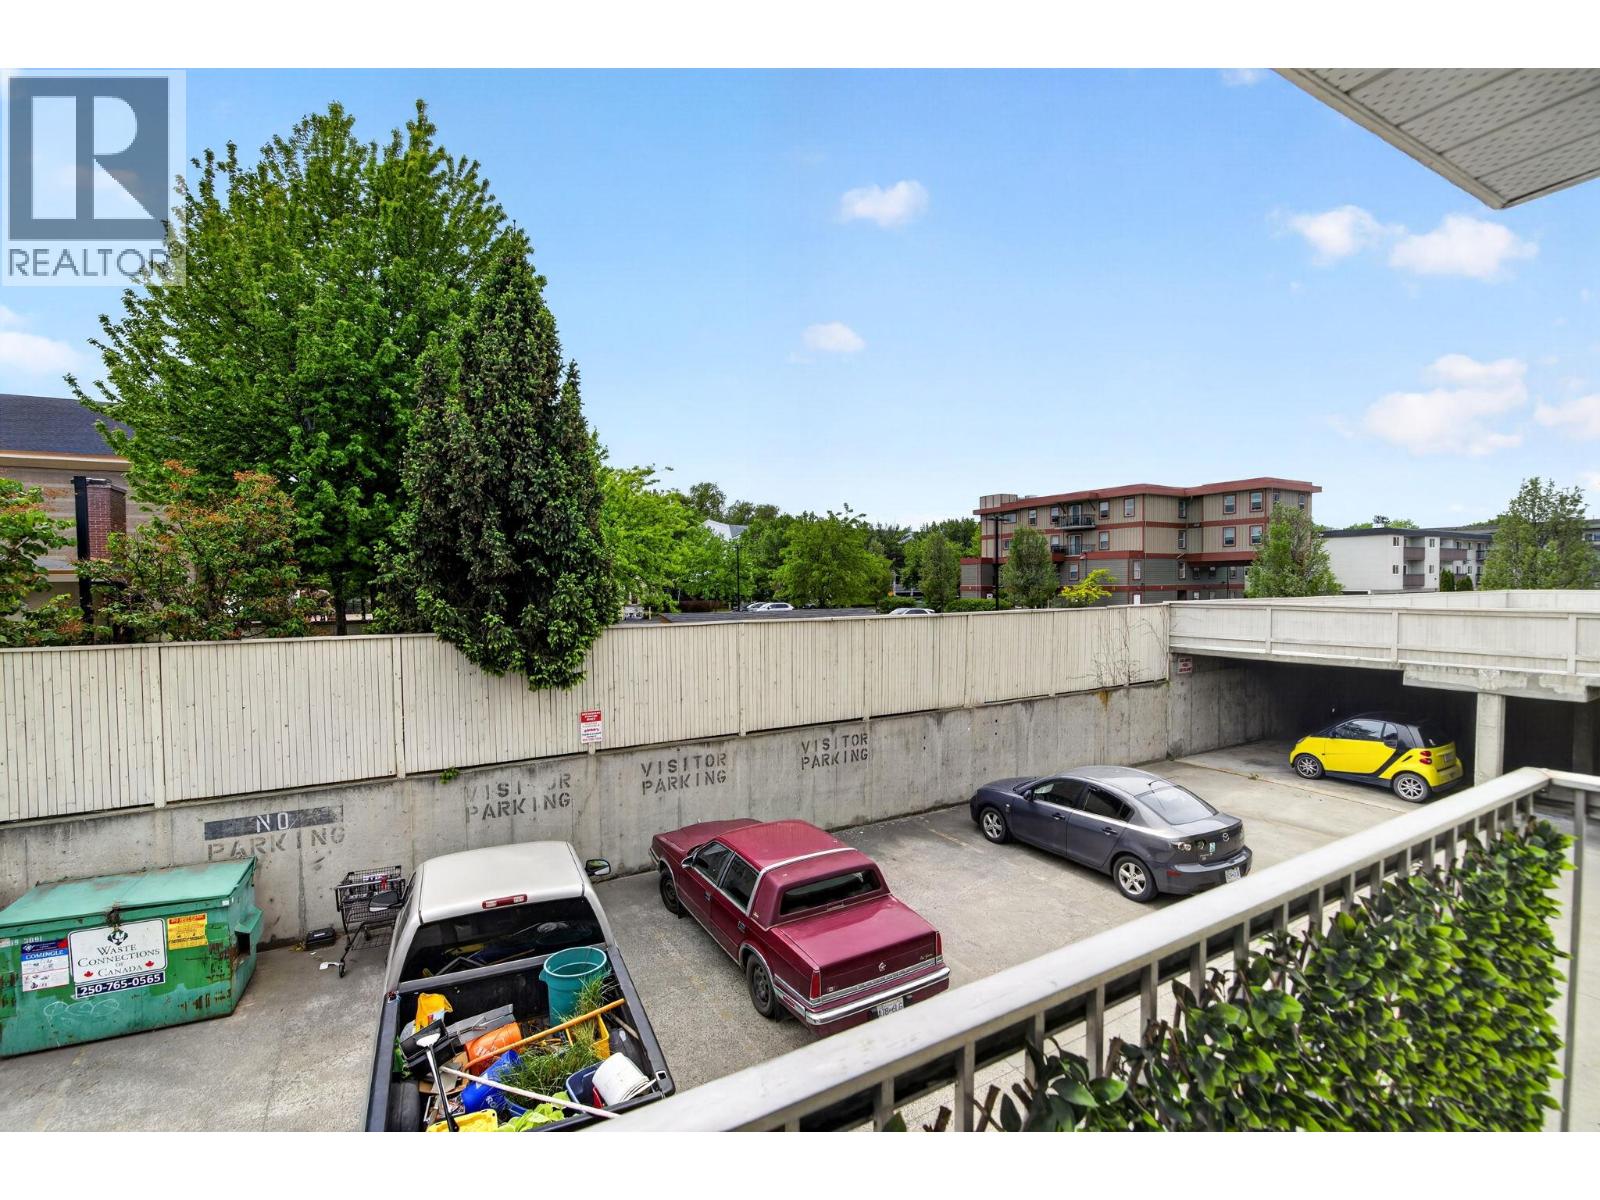
$279,000
Maintenance,
$395.08 Monthly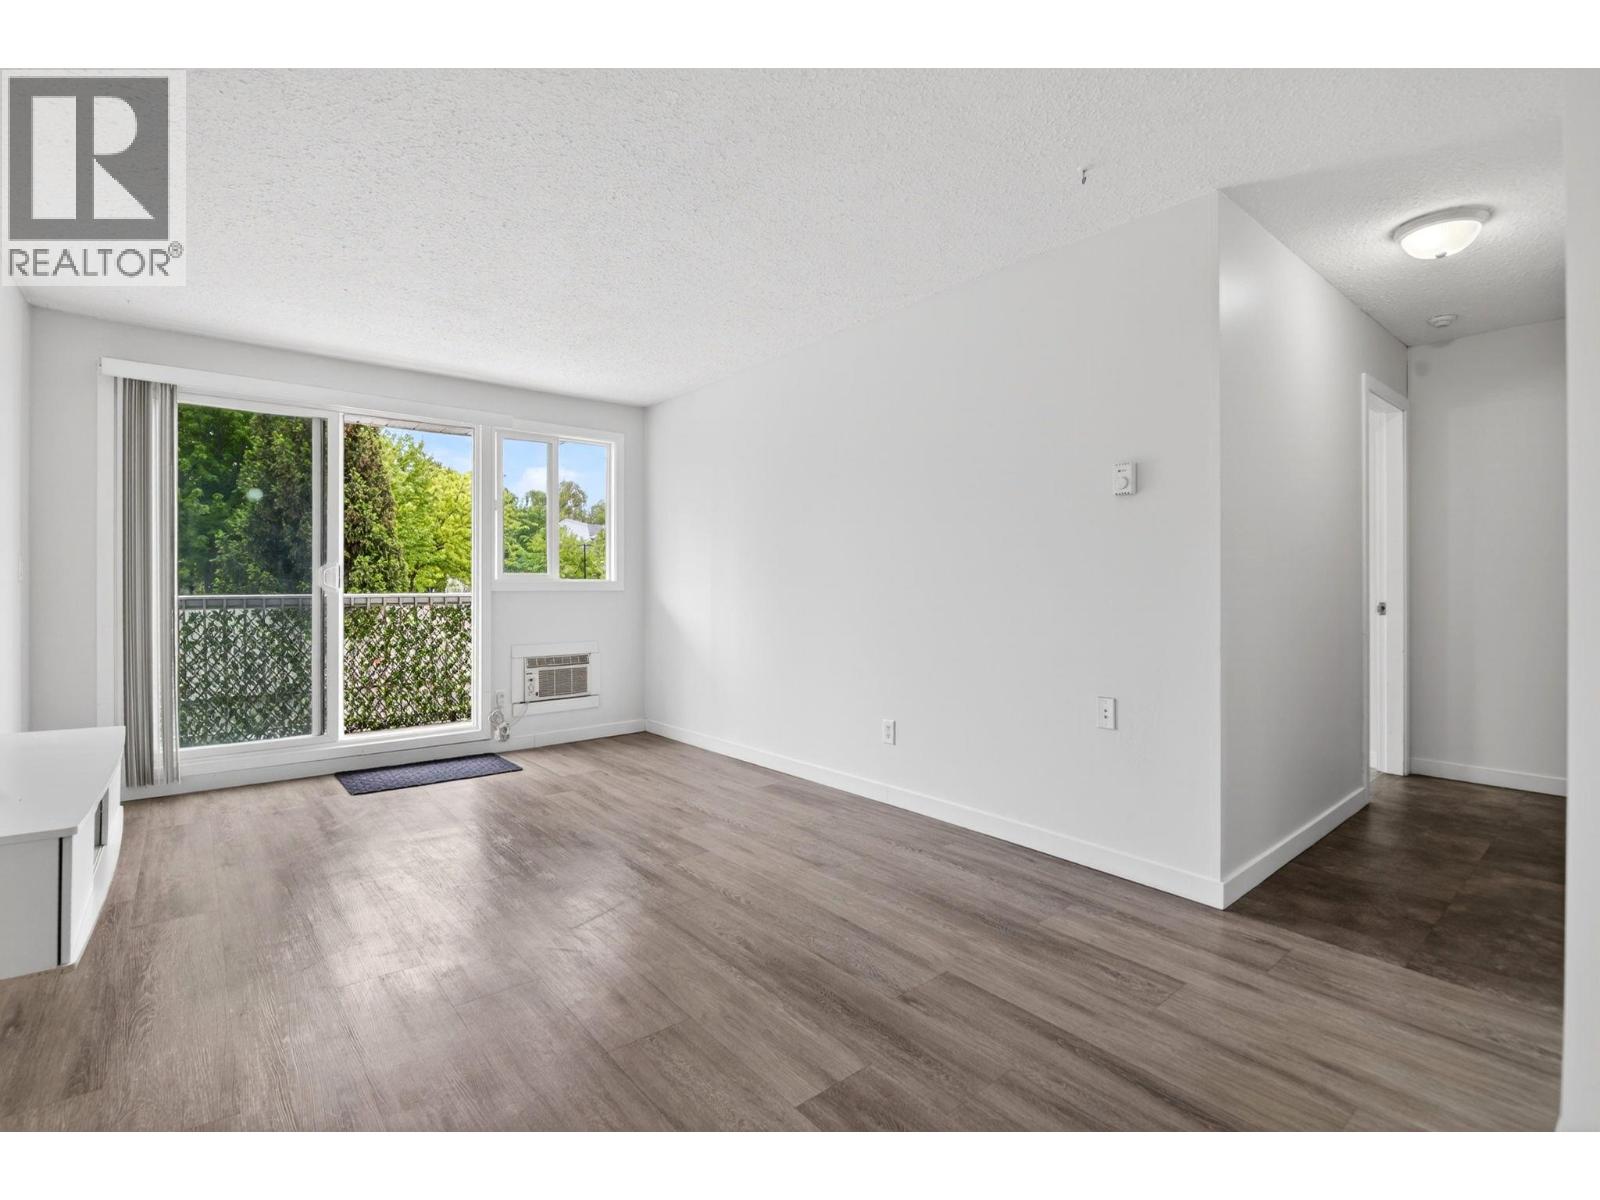
$279,000
Maintenance,
$395.08 Monthly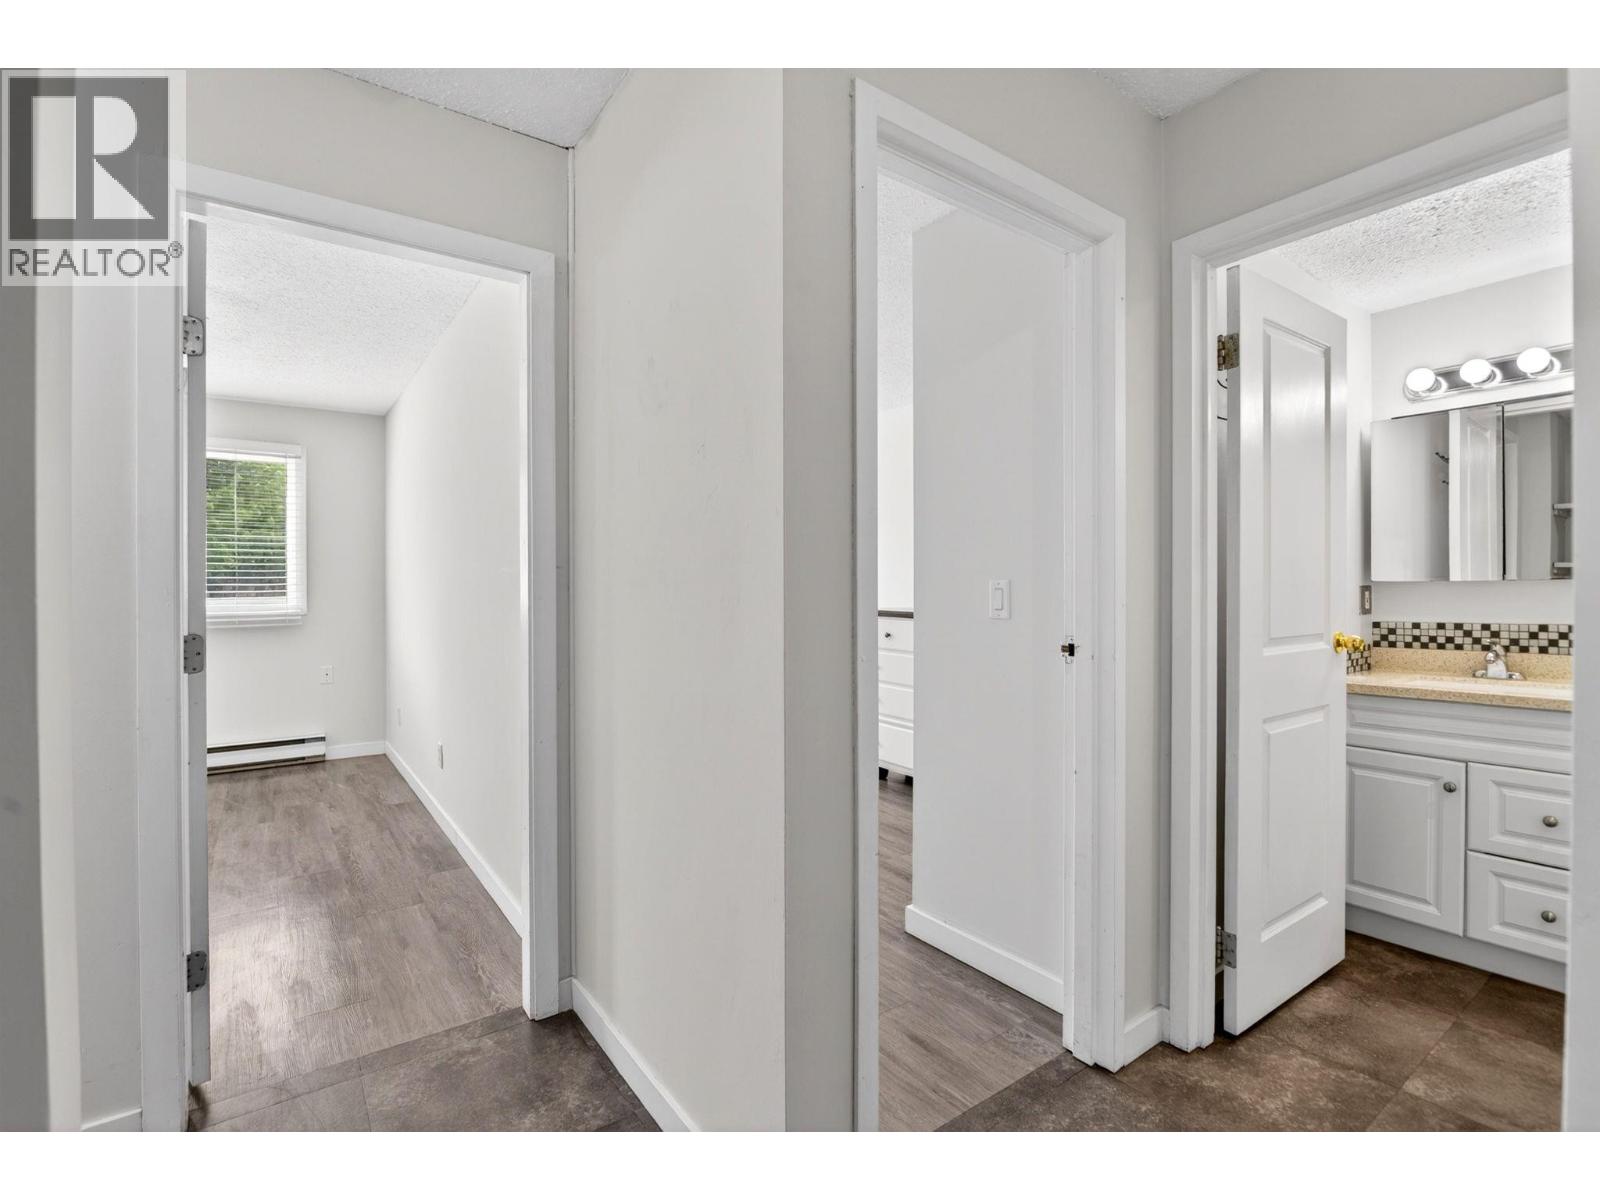
$279,000
Maintenance,
$395.08 Monthly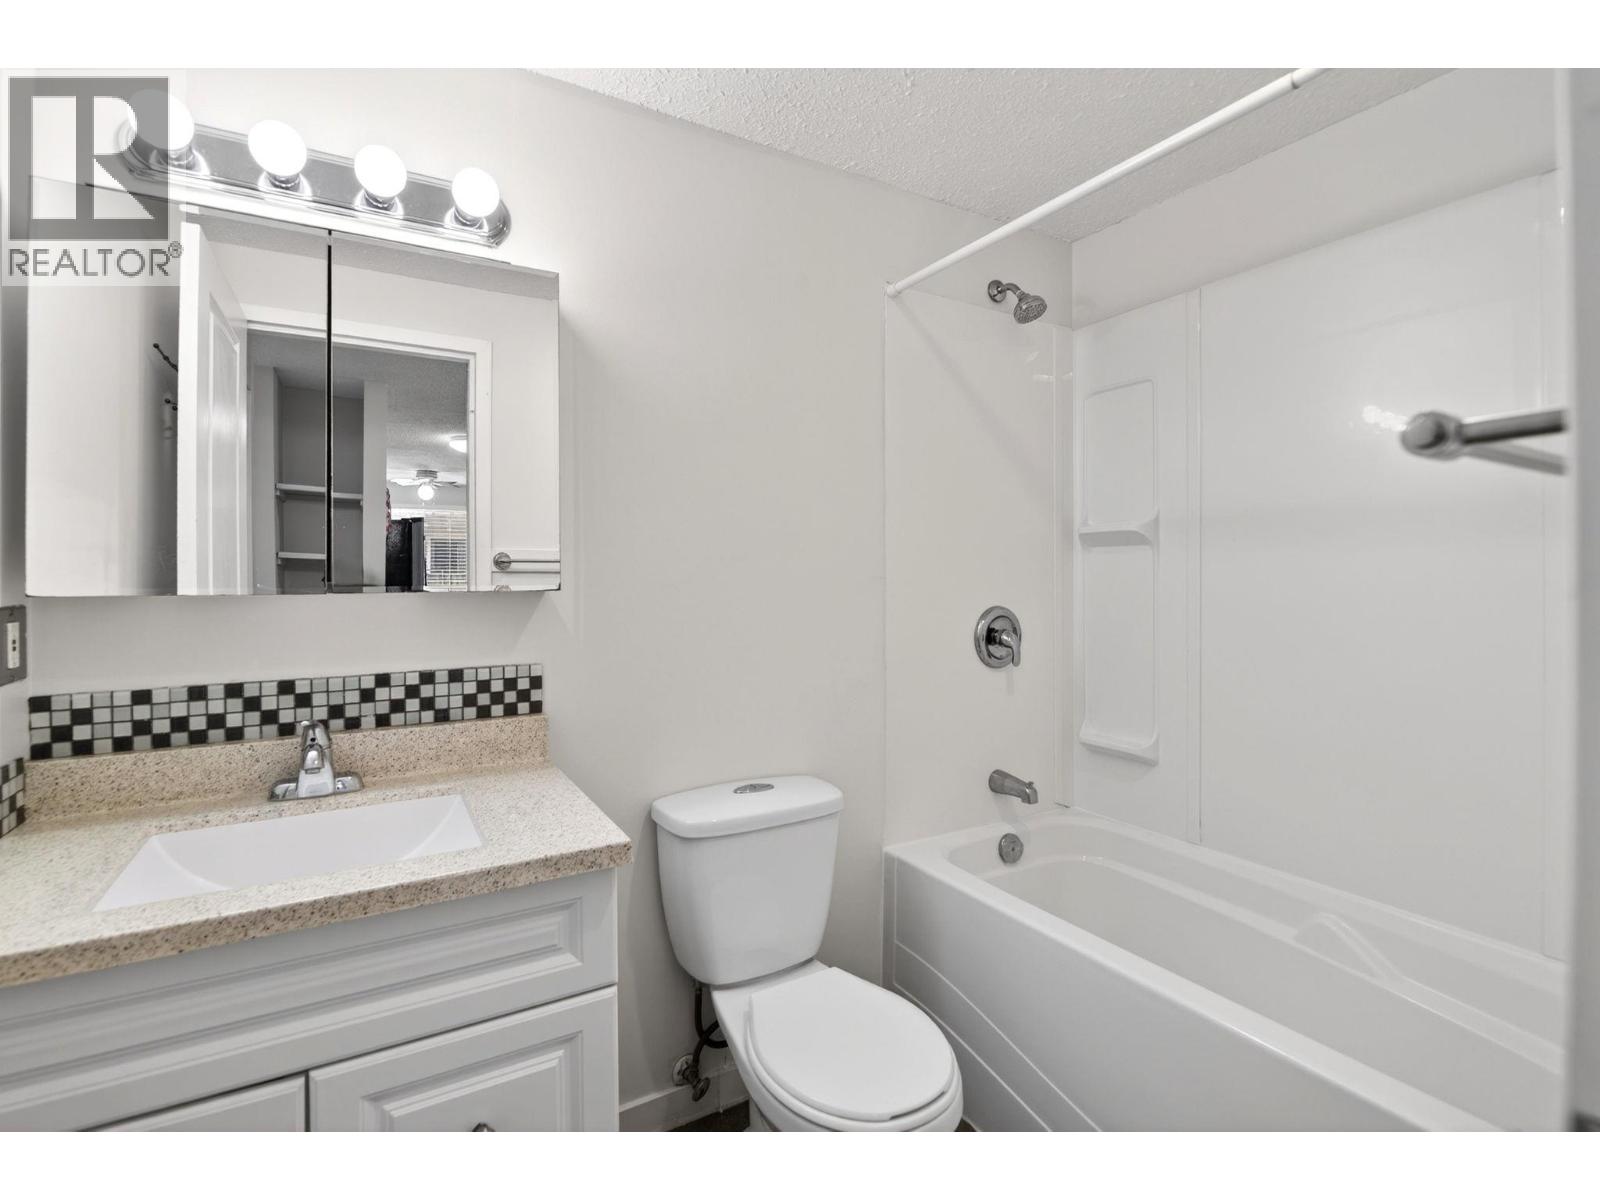
$279,000
Maintenance,
$395.08 Monthly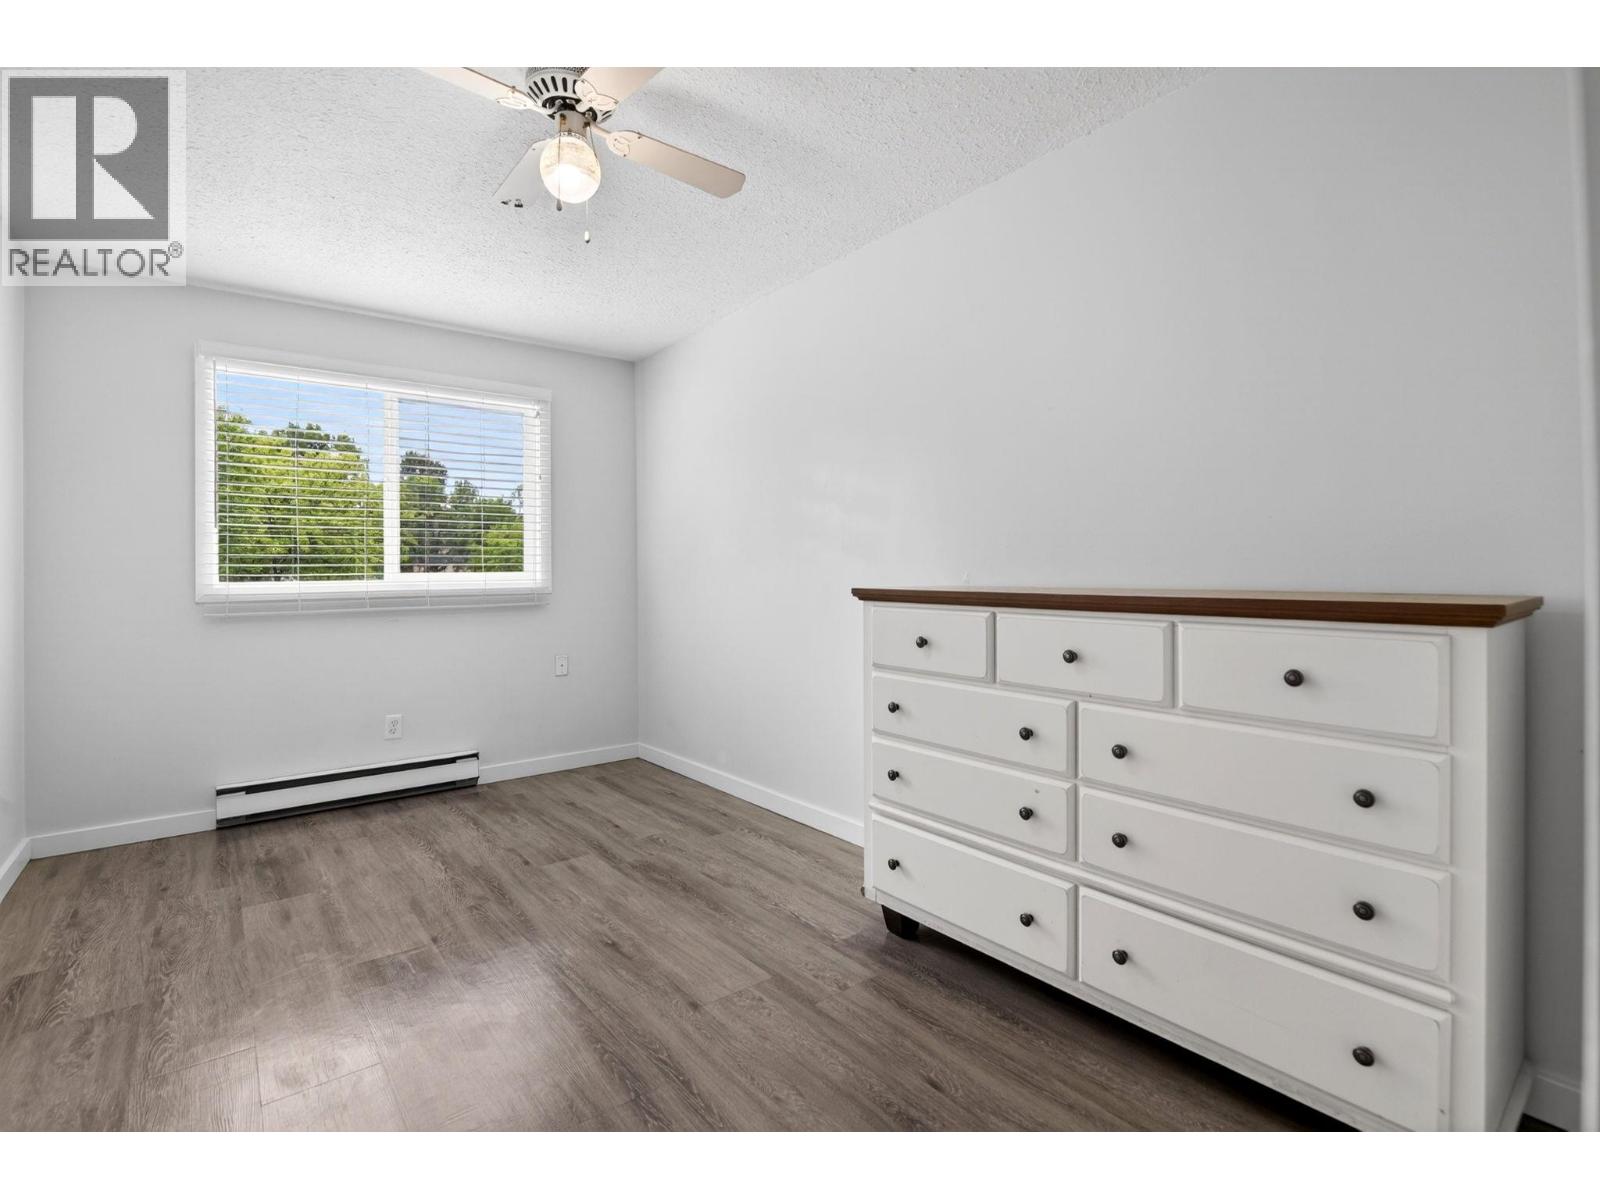
$279,000
Maintenance,
$395.08 Monthly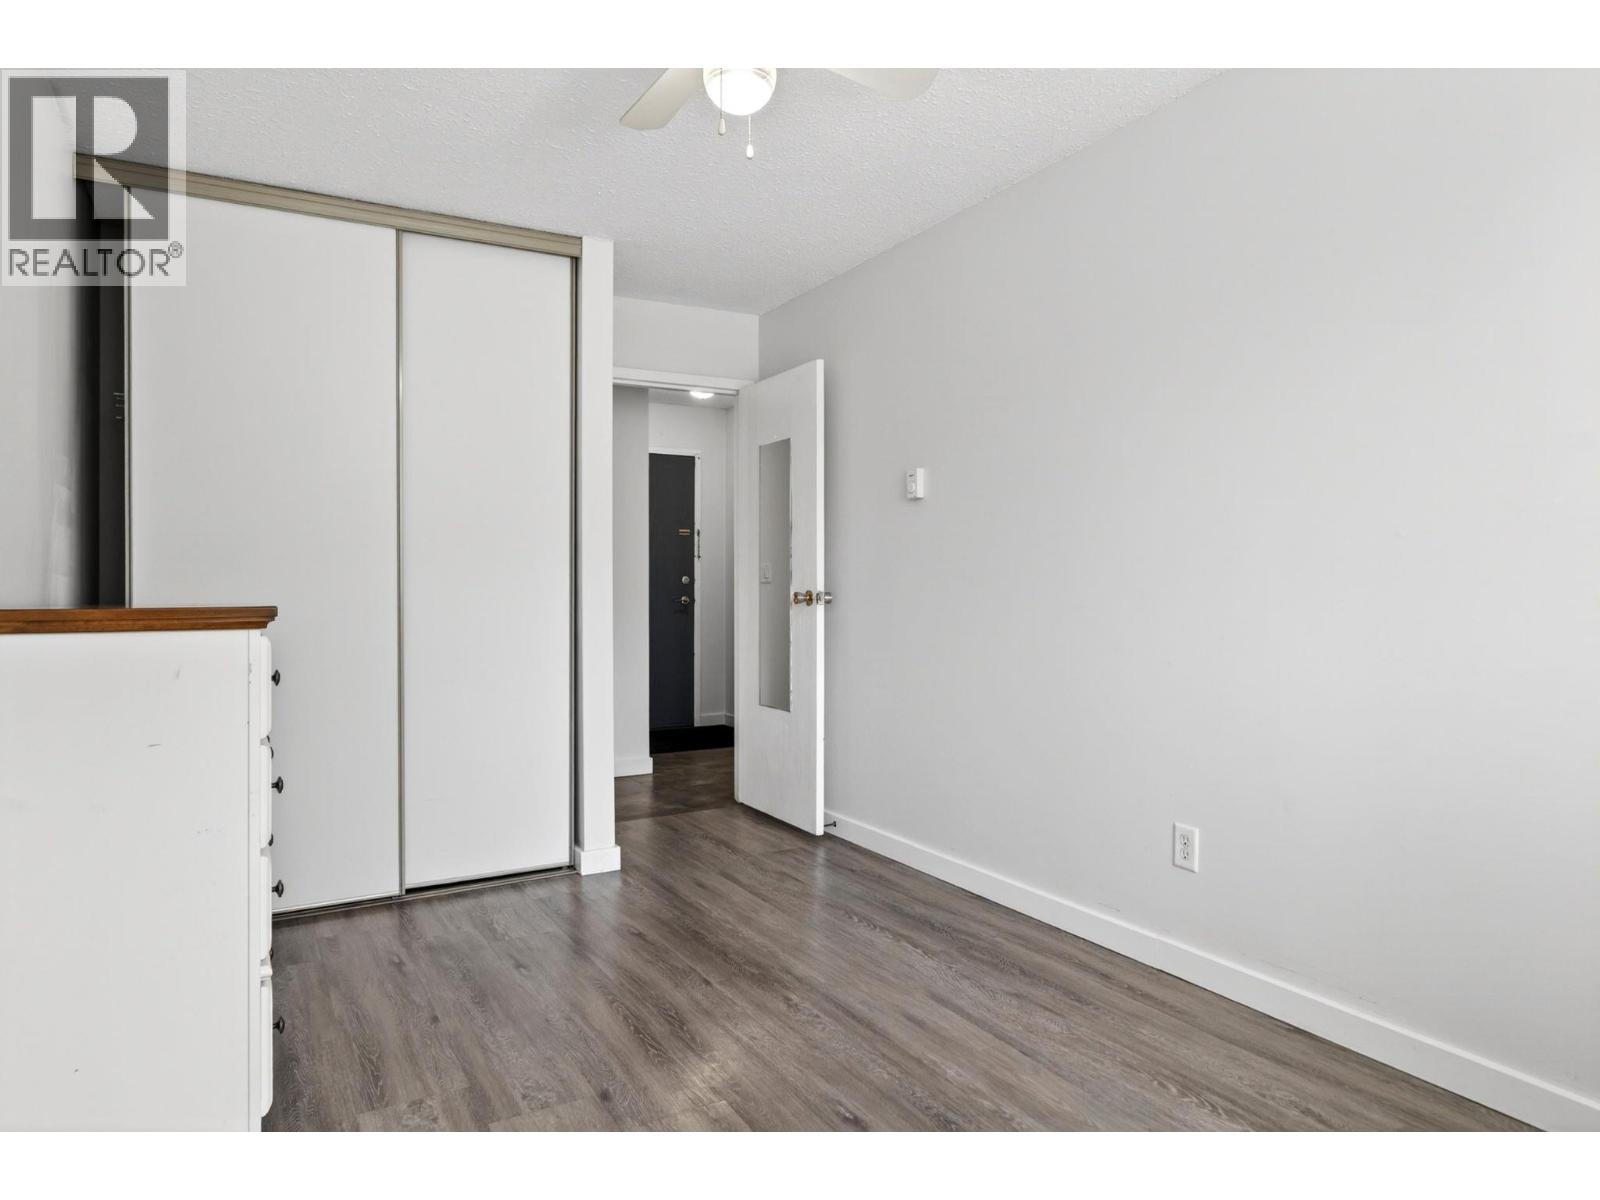
$279,000
Maintenance,
$395.08 Monthly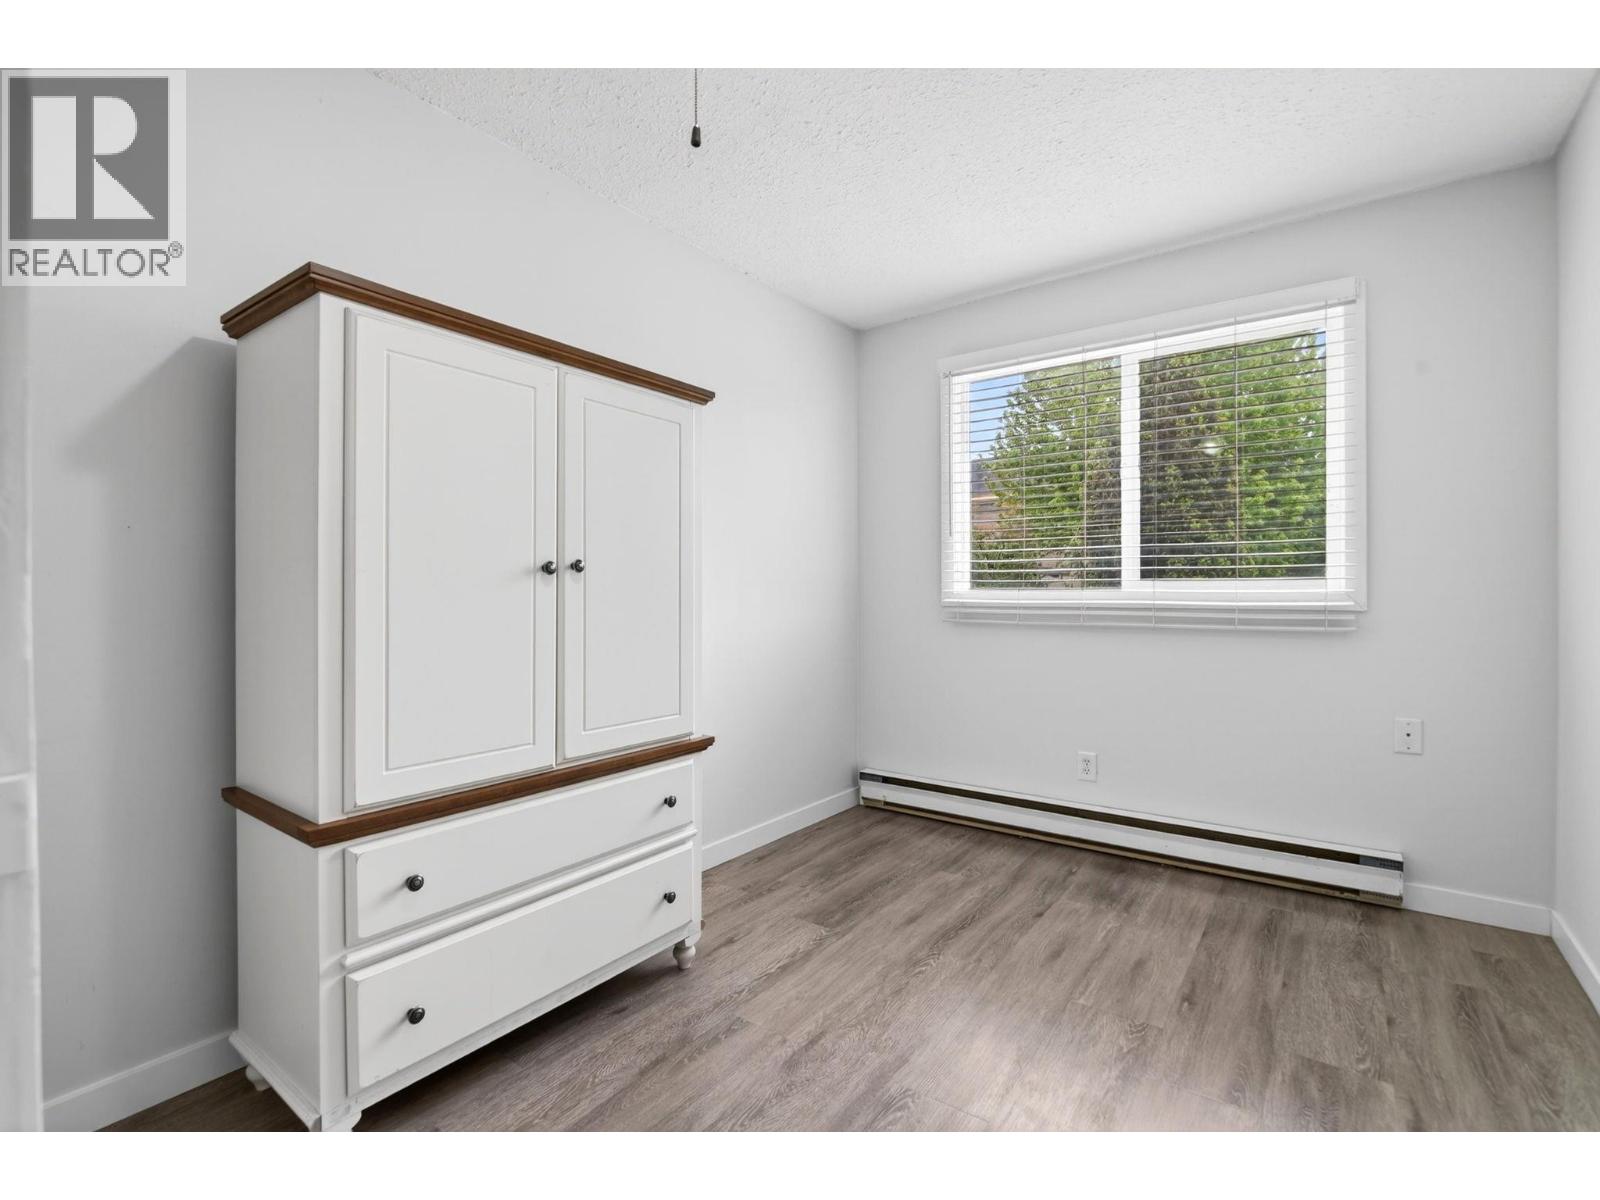
$279,000
Maintenance,
$395.08 Monthly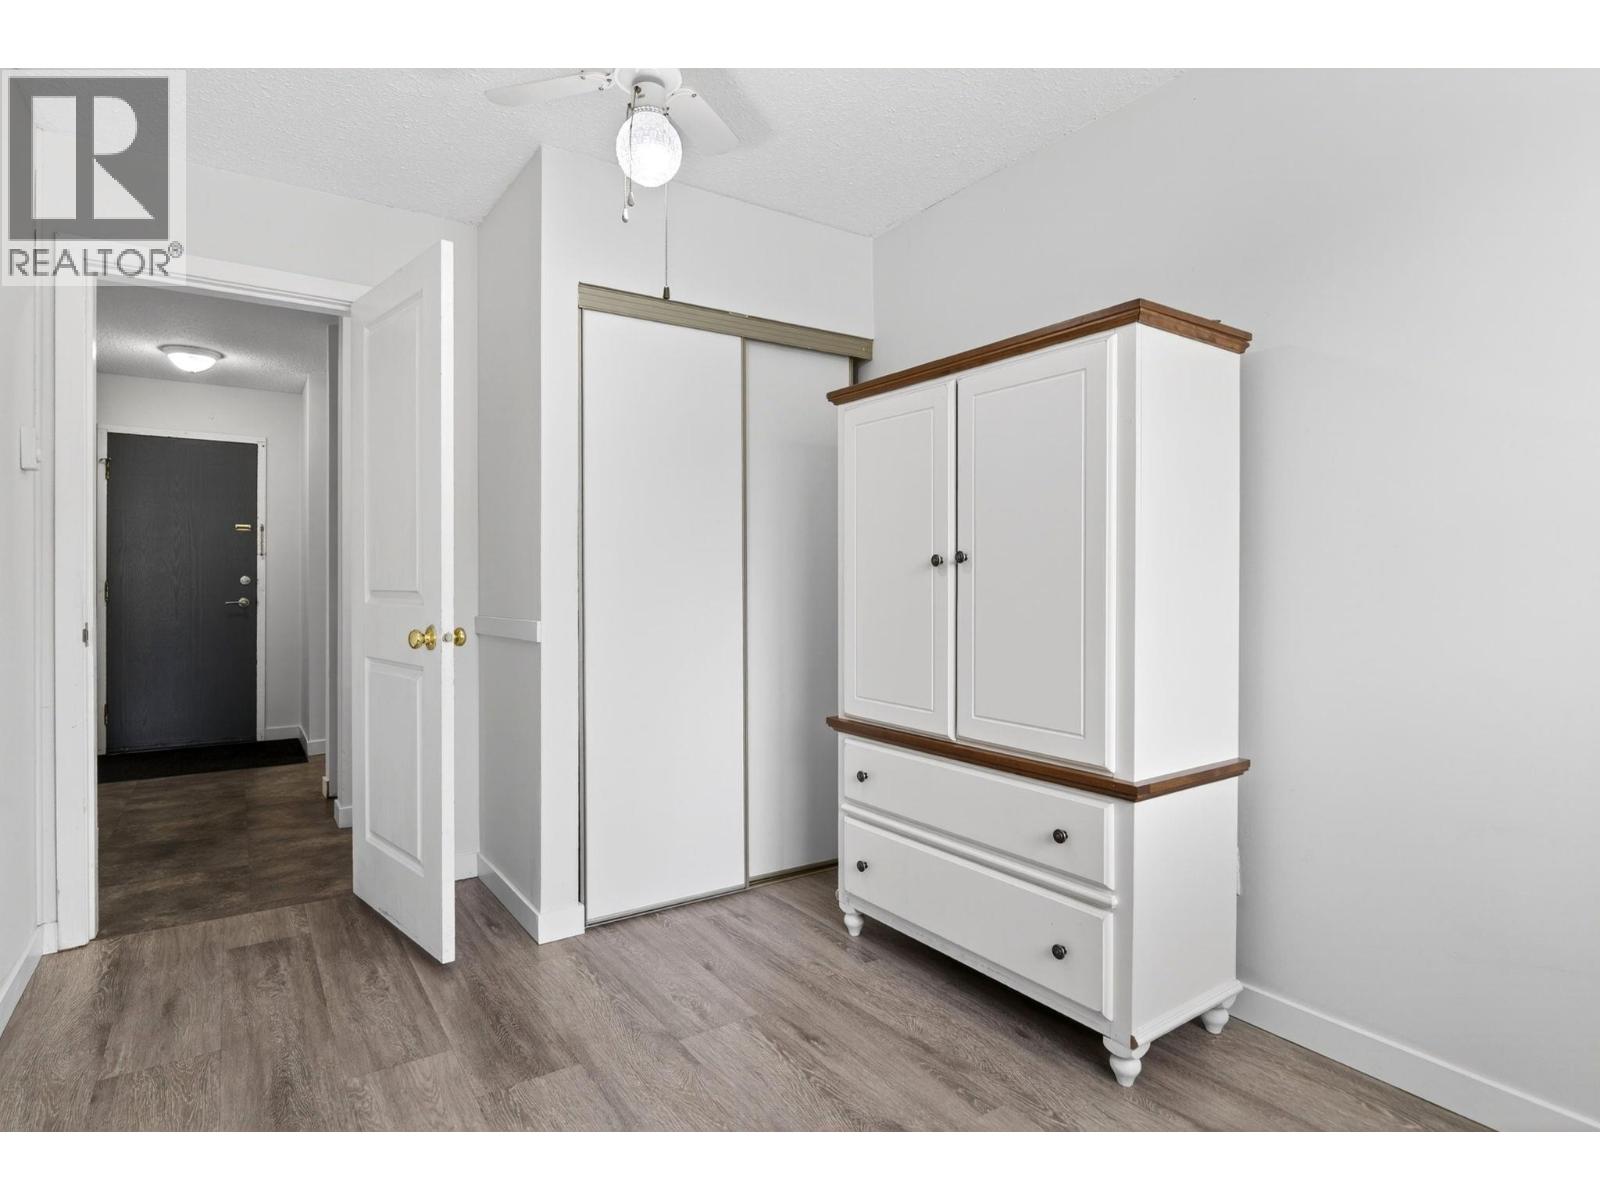
$279,000
Maintenance,
$395.08 Monthly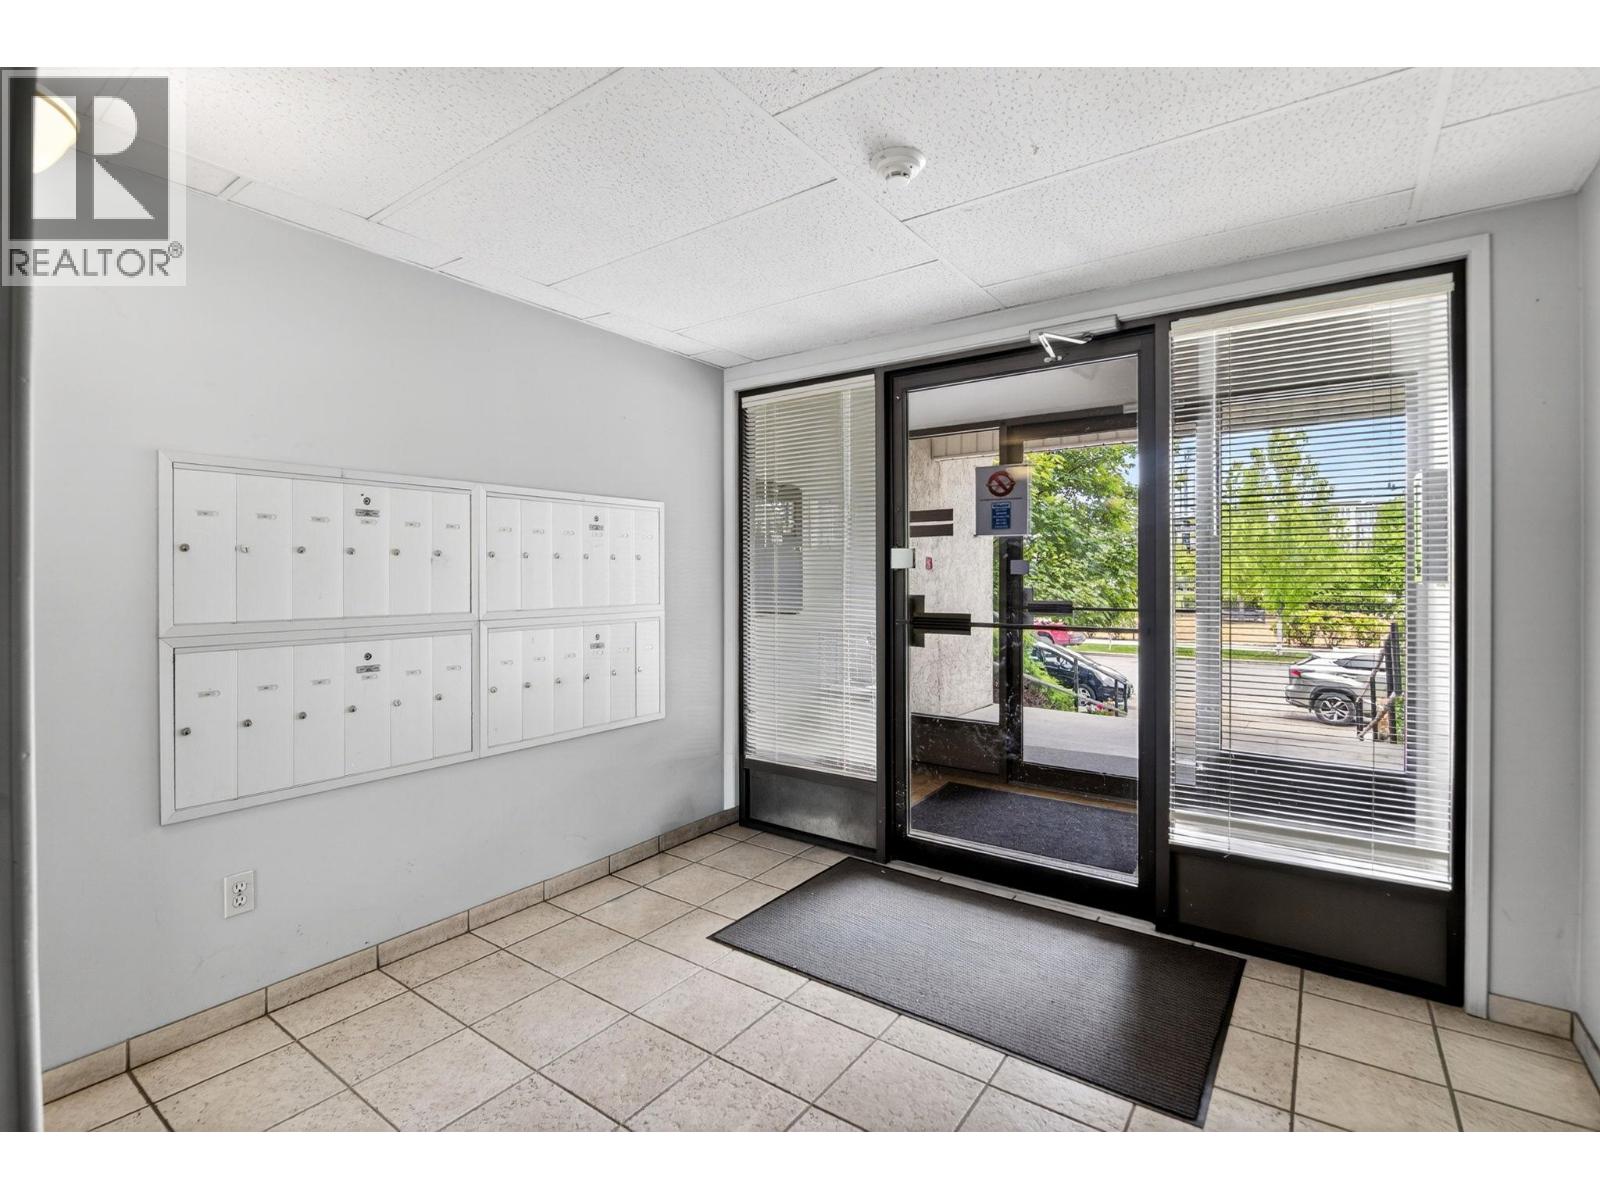
$279,000
Maintenance,
$395.08 Monthly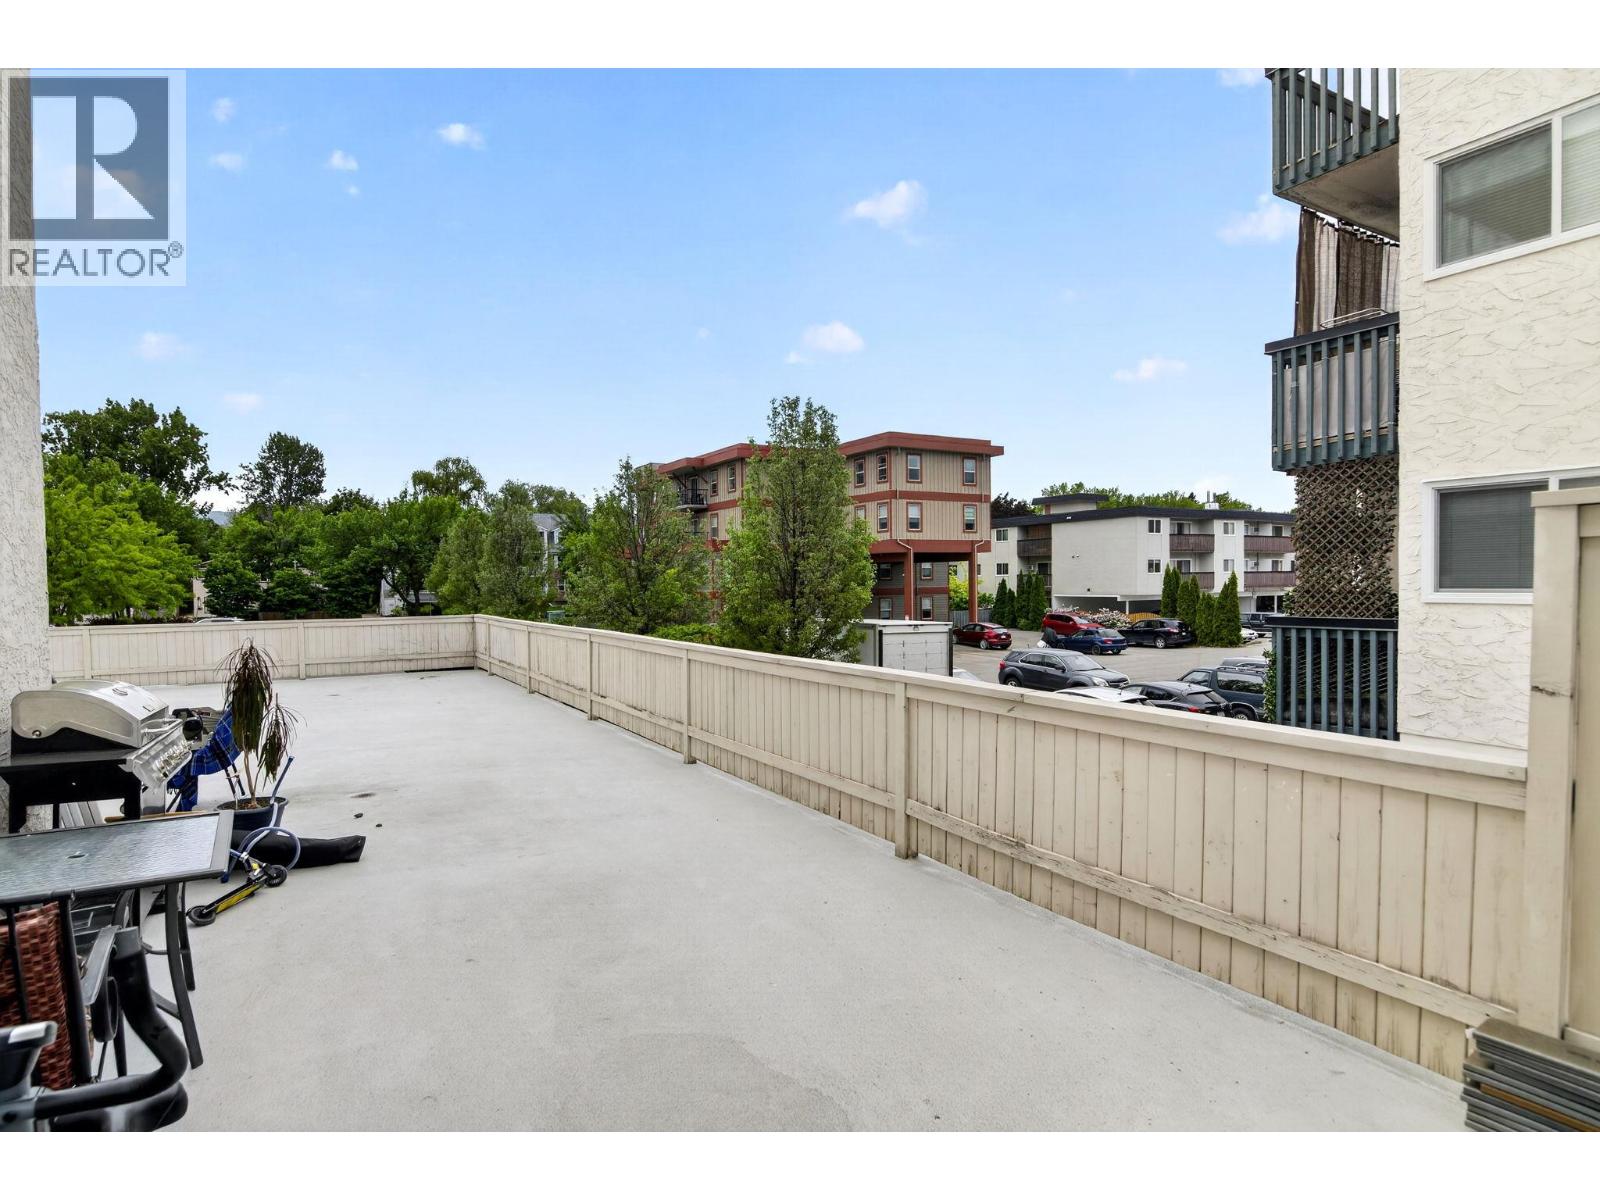
$279,000
Maintenance,
$395.08 Monthly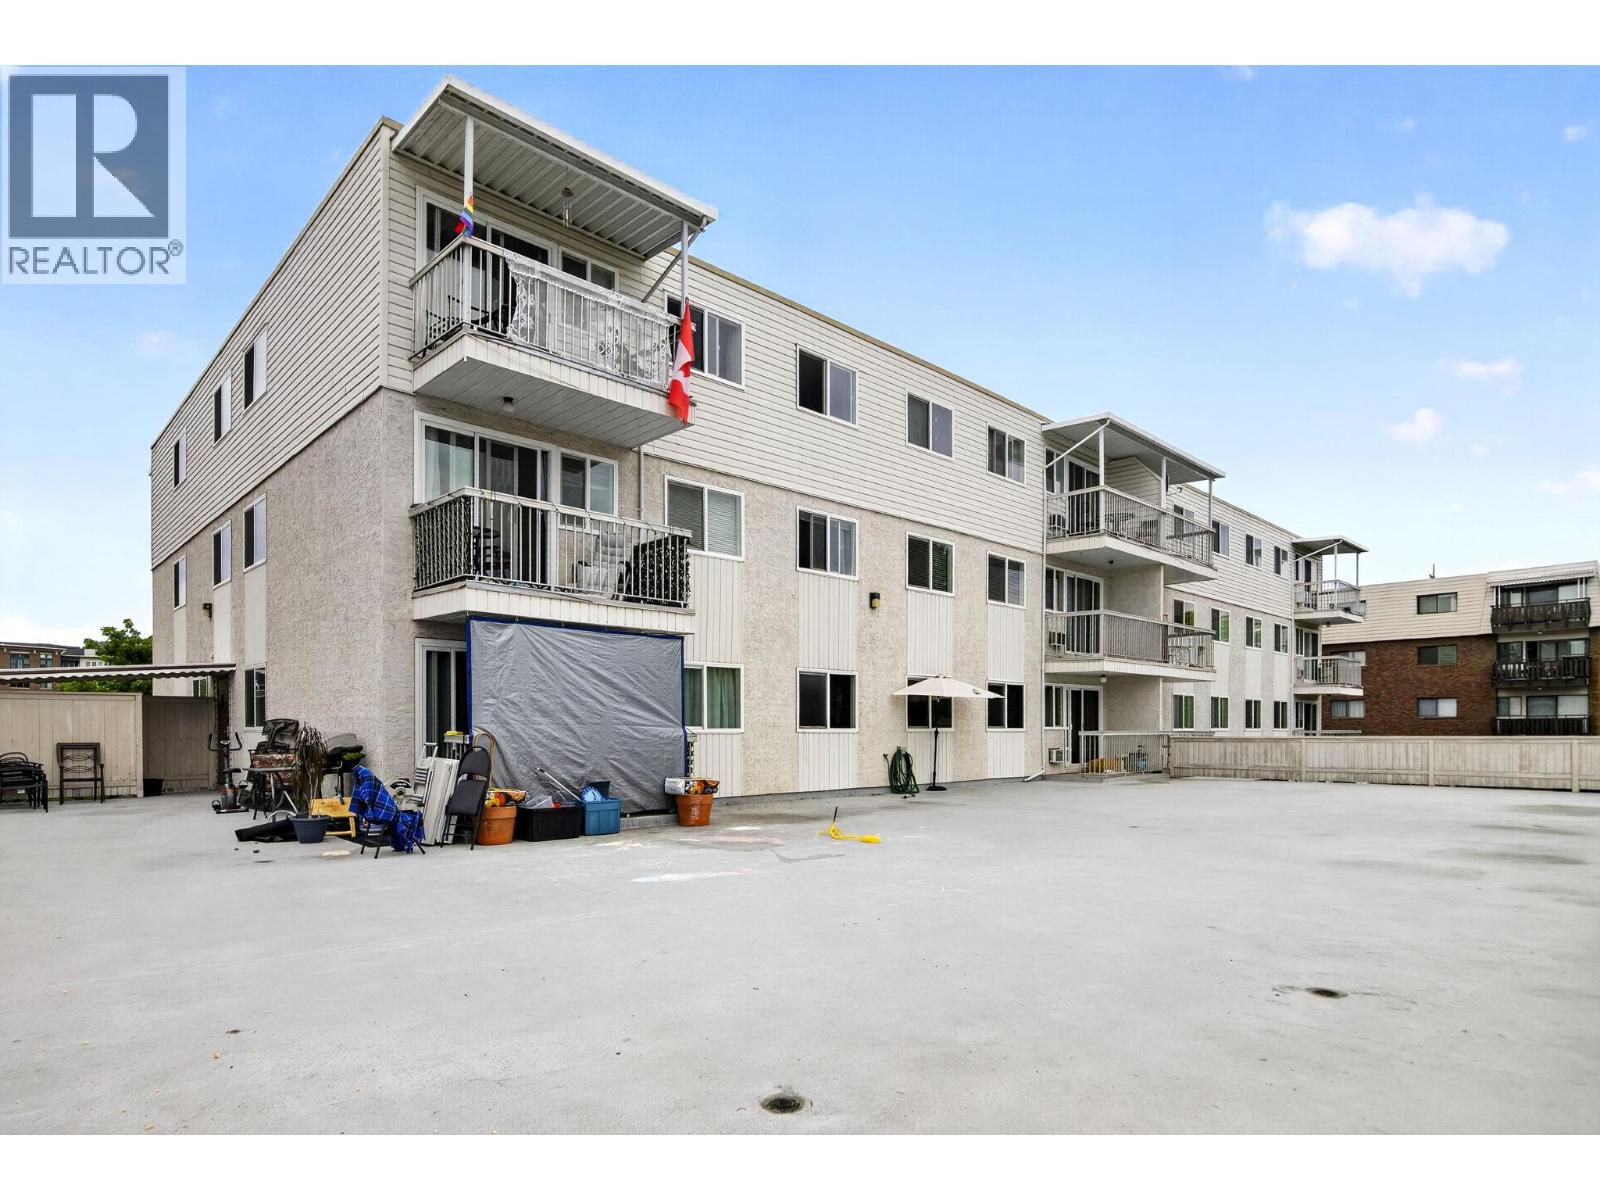
$279,000
Maintenance,
$395.08 Monthly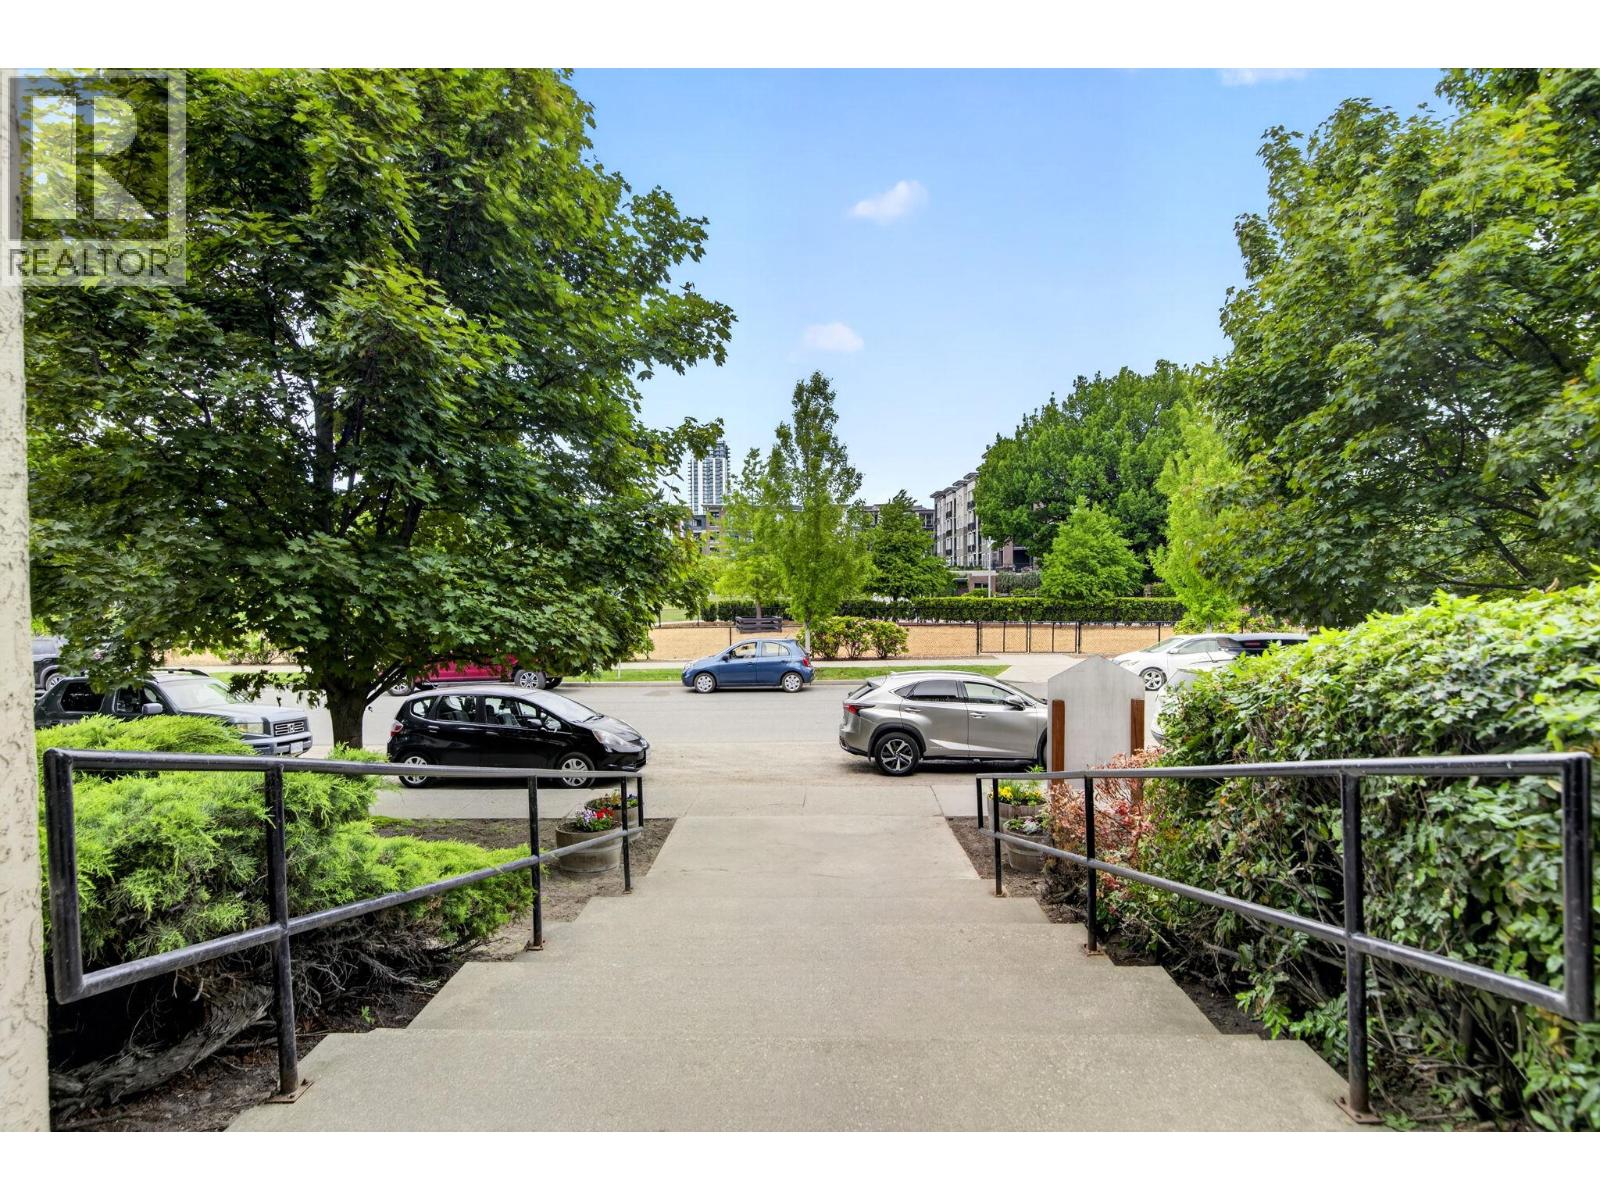
$279,000
Maintenance,
$395.08 Monthly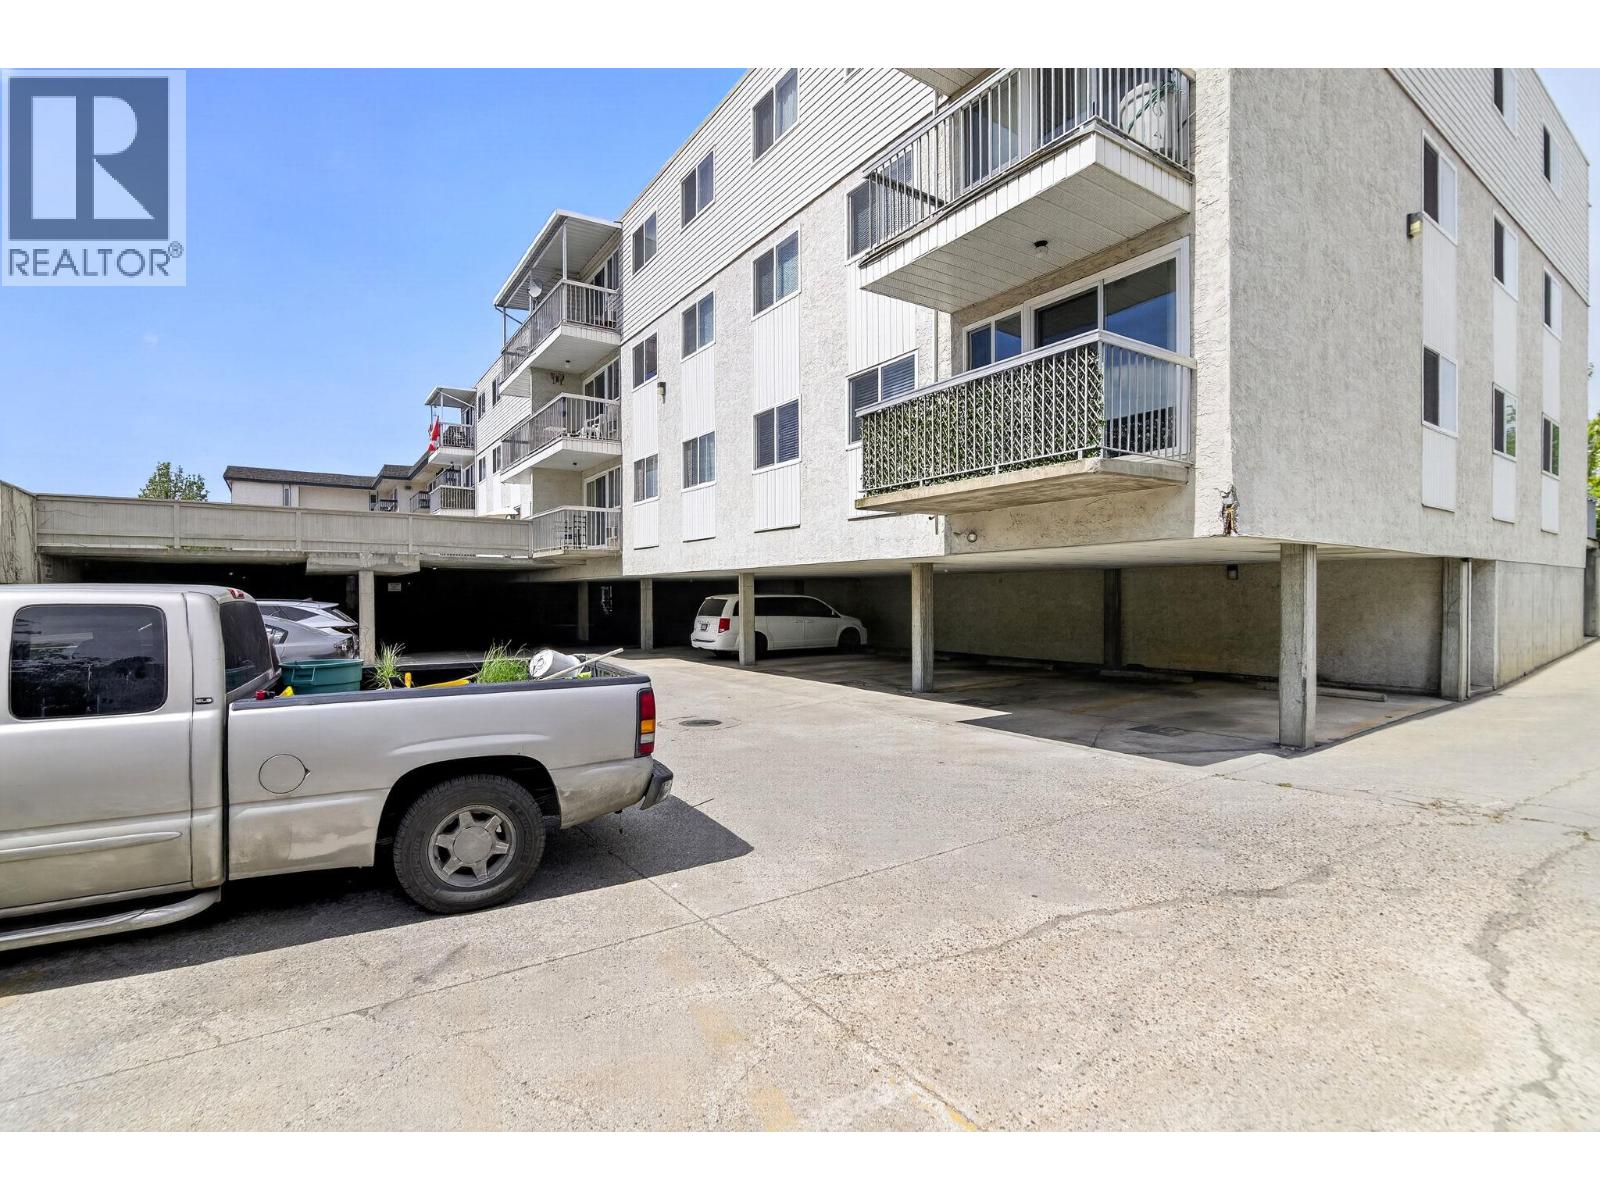
$279,000
Maintenance,
$395.08 Monthly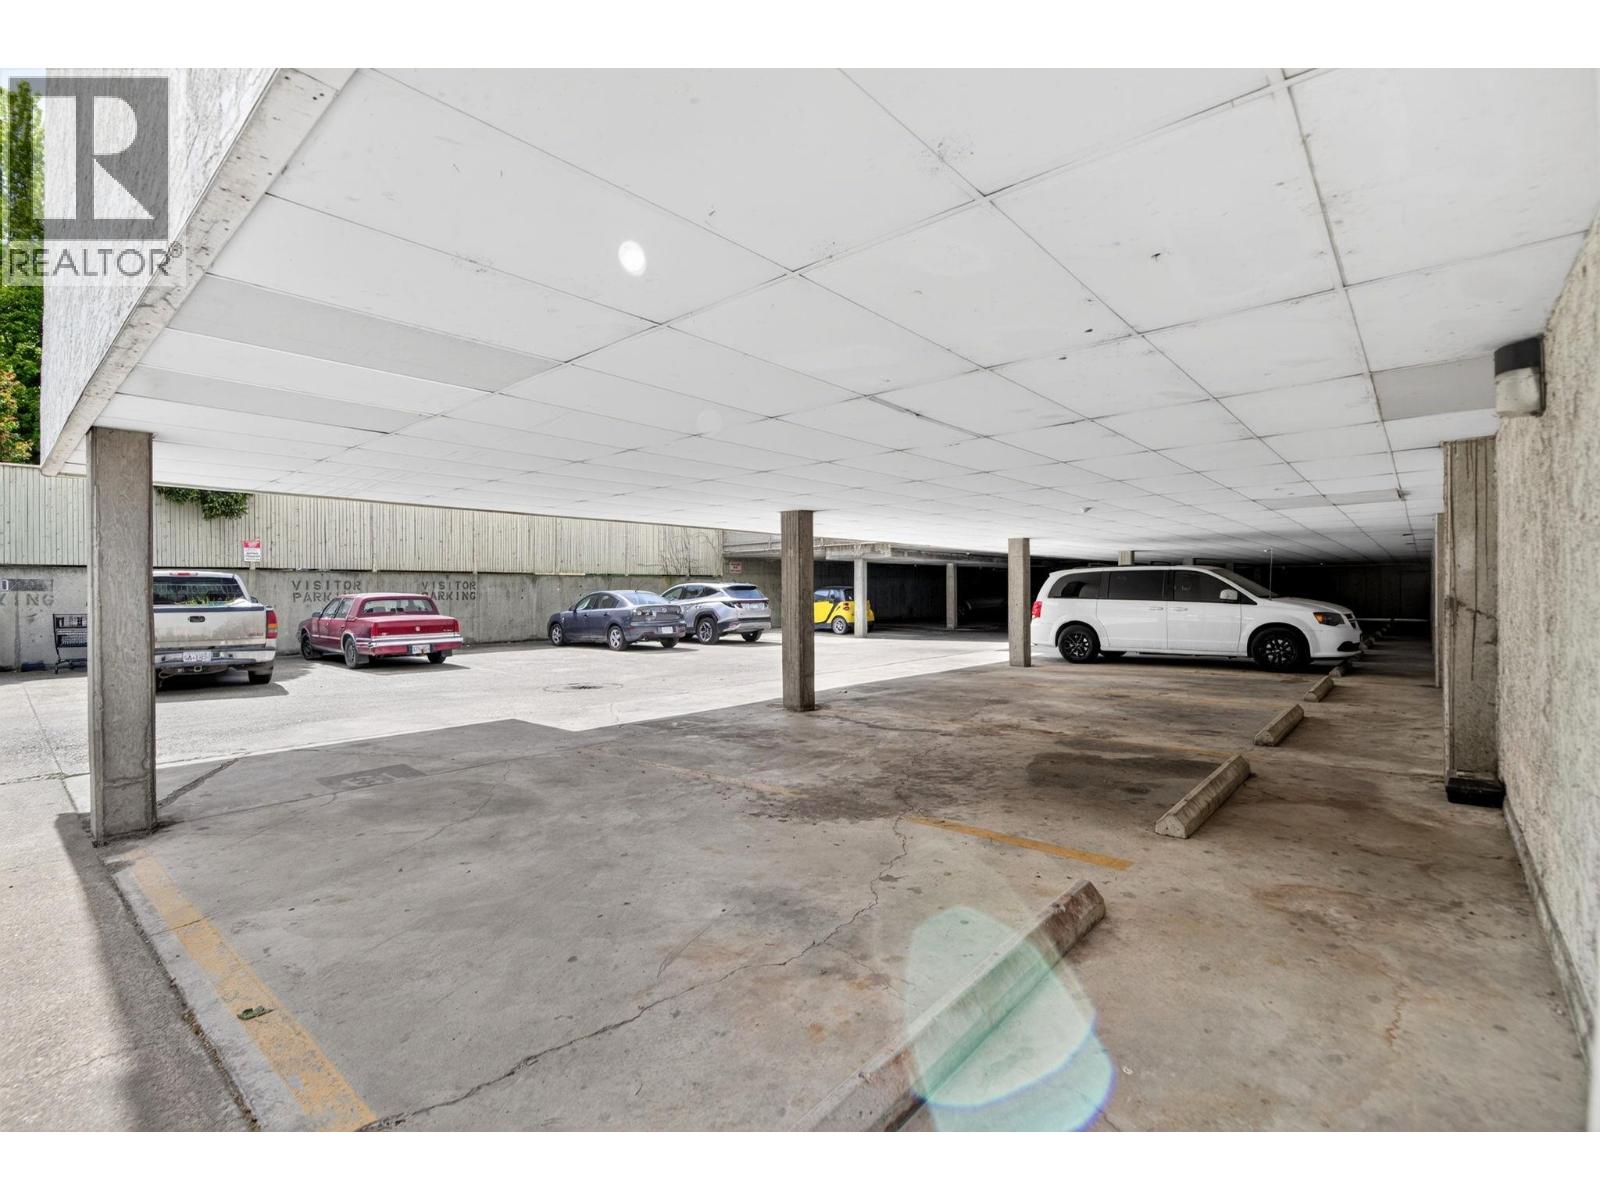
$279,000
Maintenance,
$395.08 Monthly
Like this listing?
Contact us for more information


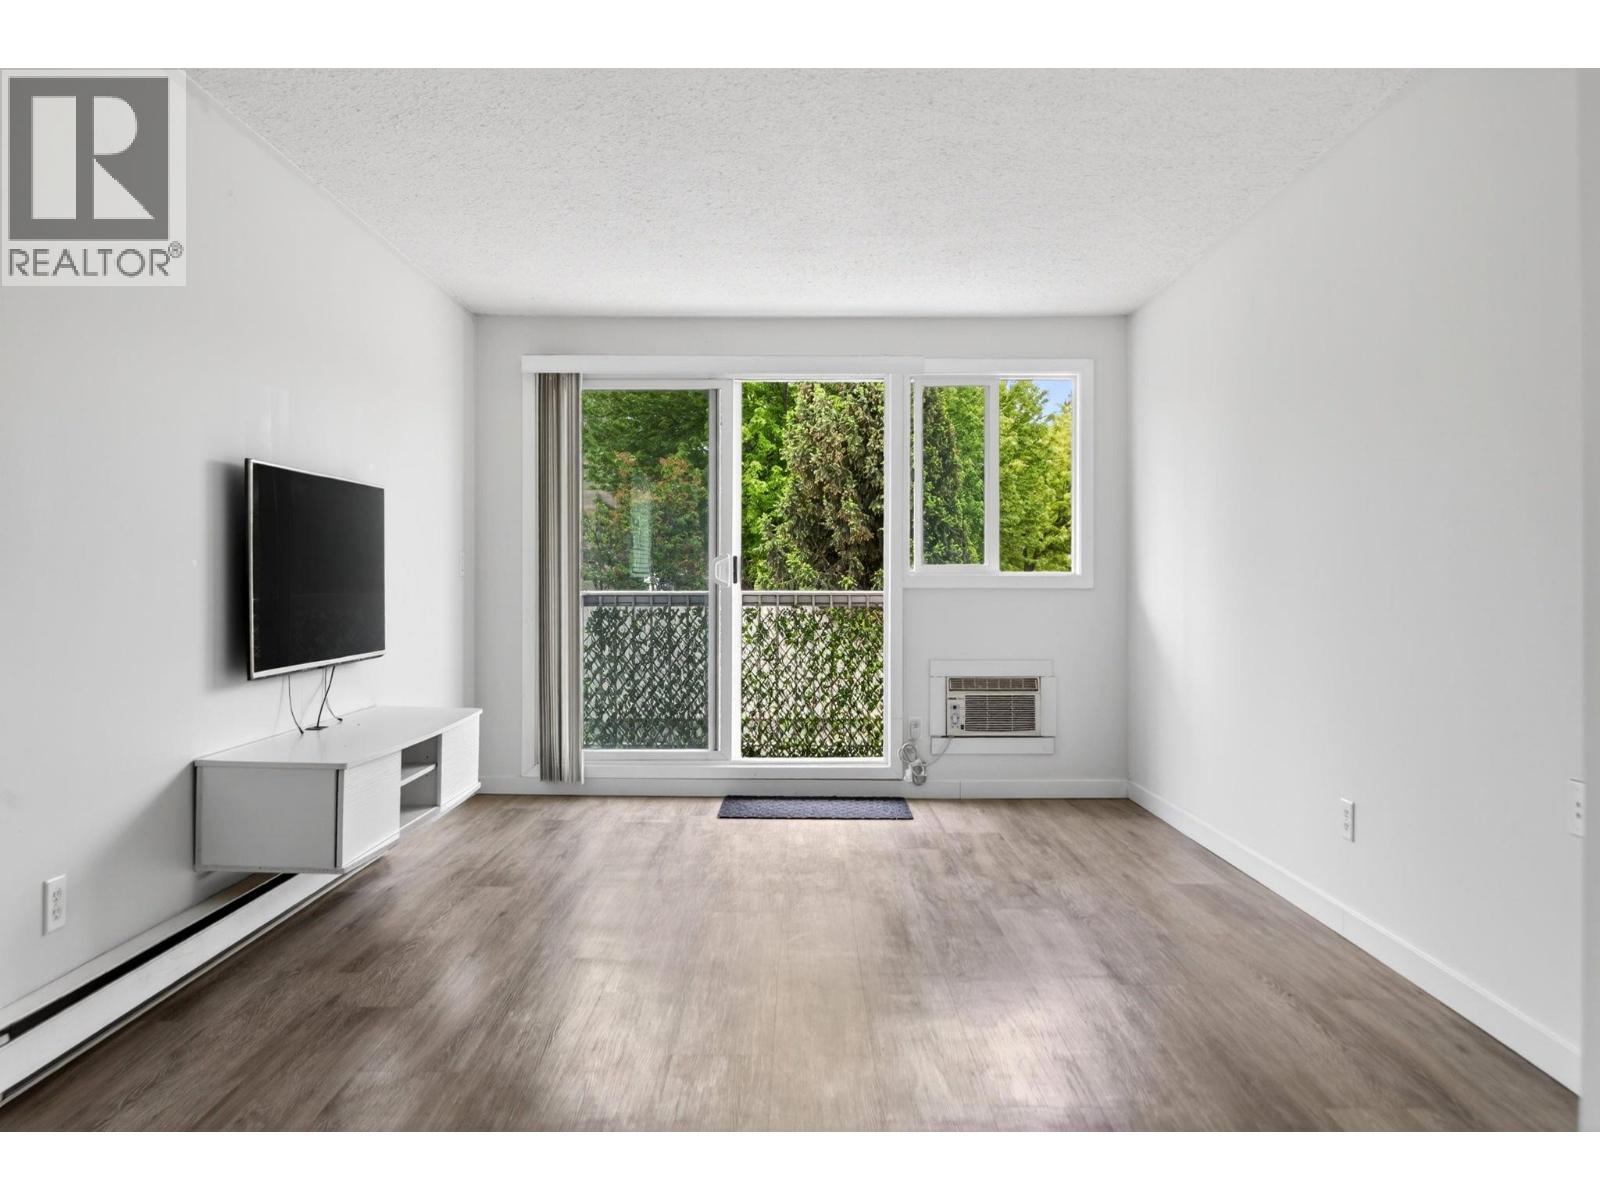
A rare opportunity to own a spacious 2-bedroom, non–age restricted condo near downtown Kelowna at an attractive price point. This well-kept corner unit offers extra space, added natural light, and a comfortable layout that feels practical from the moment you walk in. Tastefully renovated and move-in ready, the home features freshly painted walls, updated flooring, updated finishes, and new appliances, giving the next owner confidence and convenience without the need for immediate work. The location is a major highlight, positioned directly across from Rowcliffe Park with green space, a dog park, community gardens, playground, and open field just outside your door. From here, you are also within easy reach of downtown Kelowna, Bernard Avenue, the lake, South Pandosy, and the Landmark District. The building has seen important exterior updates, including newer windows and roof, adding further peace of mind. Pet-friendly, with no age restrictions, and complete with covered parking and storage, this property stands out in a price range where options are often limited to studios, one-bedroom units, or age-restricted buildings. A great fit for first-time buyers, downsizers seeking walkability, or investors looking for a rentable location close to the downtown core. (id:67517)
-
Property Details
MLS® Number 10388941 Property Type Single Family Neigbourhood Kelowna South Community Name Rowcliffe Court AmenitiesNearBy Public Transit, Park, Recreation, Schools, Shopping Features One Balcony ParkingSpaceTotal 1 StorageType Storage, Locker ViewType City View, Mountain View WaterFrontType Other -
Building
BathroomTotal 1 BedroomsTotal 2 Amenities Laundry Facility Appliances Refrigerator, Range - Electric ArchitecturalStyle Other ConstructedDate 1979 CoolingType Wall Unit ExteriorFinish Stucco FlooringType Ceramic Tile, Laminate HeatingFuel Electric HeatingType Baseboard Heaters StoriesTotal 1 SizeInterior 745 Sqft Type Apartment UtilityWater Municipal Water Stall -
Land
AccessType Easy Access Acreage No LandAmenities Public Transit, Park, Recreation, Schools, Shopping LandscapeFeatures Landscaped Sewer Municipal Sewage System SizeTotalText Under 1 Acre -
Rooms
Level Type Length Width Dimensions Main Level Storage 5'1'' x 4'8'' Main Level 4pc Bathroom Measurements not available Main Level Bedroom 12'8'' x 8'6'' Main Level Primary Bedroom 12'8'' x 9'1'' Main Level Dining Room 10'2'' x 7'2'' Main Level Living Room 10'6'' x 10'2'' Main Level Kitchen 10'4'' x 8'0'' -
Utilities
Your Favourites
No Favourites Found







The trademarks REALTOR®, REALTORS®, and the REALTOR® logo are controlled by The Canadian Real Estate Association (CREA) and identify real estate professionals who are members of CREA. The trademarks MLS®, Multiple Listing Service® and the associated logos are owned by The Canadian Real Estate Association (CREA) and identify the quality of services provided by real estate professionals who are members of CREA. The trademark DDF® is owned by The Canadian Real Estate Association (CREA) and identifies CREA's Data Distribution Facility (DDF®)
June 20 2026 08:21:37
Association of Interior REALTORS®
