$2,200,000
$2,200,000
$2,200,000
$2,200,000
$2,200,000
$2,200,000
$2,200,000
$2,200,000
$2,200,000
$2,200,000
$2,200,000
$2,200,000
$2,200,000
$2,200,000
$2,200,000
$2,200,000
$2,200,000
$2,200,000
$2,200,000
$2,200,000
$2,200,000
$2,200,000
$2,200,000

$2,200,000
$2,200,000
$2,200,000
$2,200,000
$2,200,000
$2,200,000
$2,200,000

$2,200,000
$2,200,000
$2,200,000
$2,200,000
$2,200,000
$2,200,000
$2,200,000

$2,200,000
$2,200,000
$2,200,000
$2,200,000
$2,200,000
$2,200,000
$2,200,000
$2,200,000
$2,200,000
$2,200,000

$2,200,000
$2,200,000
$2,200,000
$2,200,000
$2,200,000
$2,200,000
$2,200,000

$2,200,000
$2,200,000
$2,200,000
$2,200,000
$2,200,000
$2,200,000
$2,200,000
$2,200,000
$2,200,000
$2,200,000
$2,200,000
$2,200,000
$2,200,000
$2,200,000
$2,200,000
$2,200,000
$2,200,000
$2,200,000
$2,200,000
$2,200,000

$2,200,000
$2,200,000
$2,200,000
$2,200,000
$2,200,000
$2,200,000
$2,200,000
$2,200,000
$2,200,000
$2,200,000

$2,200,000
$2,200,000
$2,200,000
$2,200,000
$2,200,000
$2,200,000
$2,200,000
$2,200,000
$2,200,000
$2,200,000
$2,200,000

$2,200,000
Like this listing?
Contact us for more information


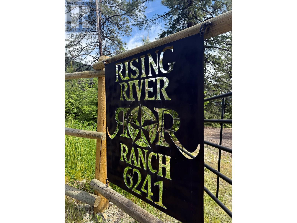
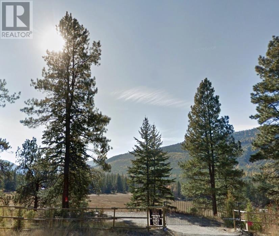
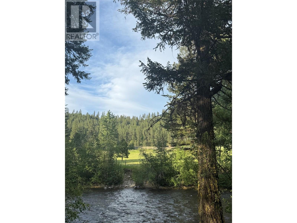
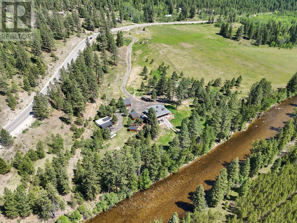
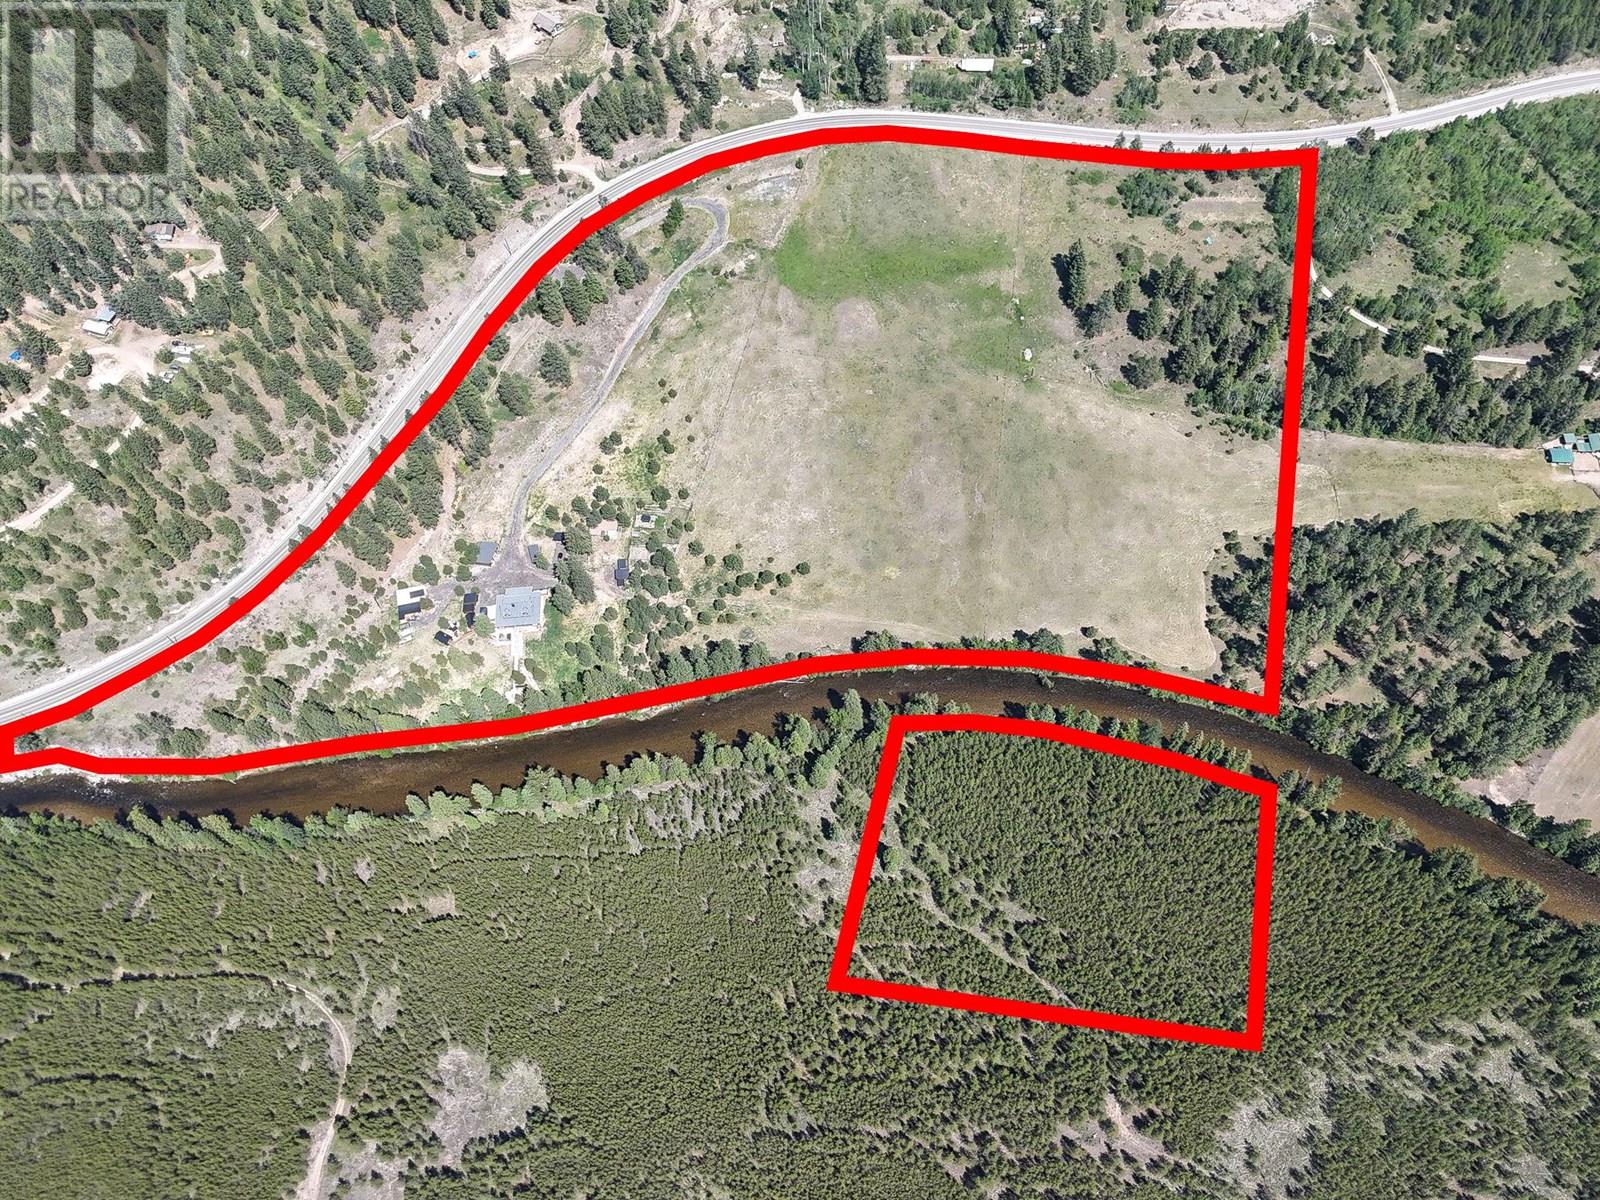
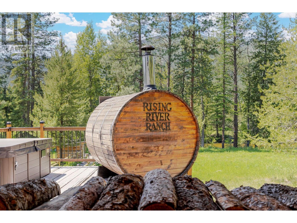
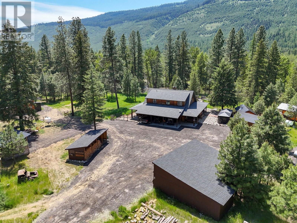
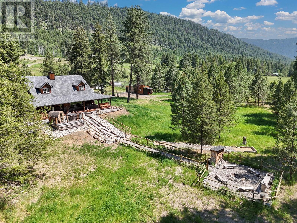

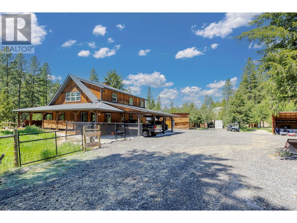

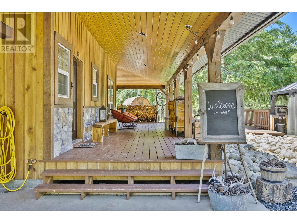
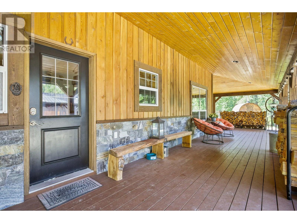
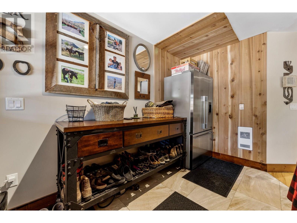
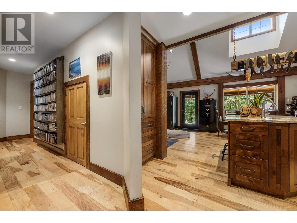
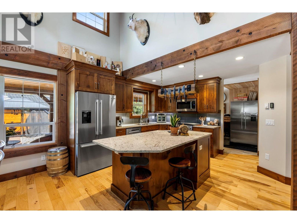
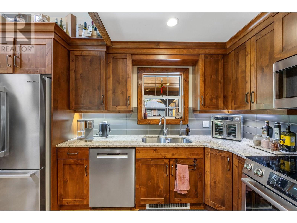
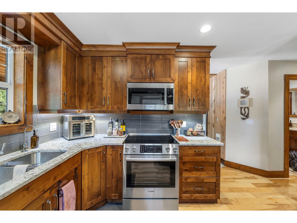

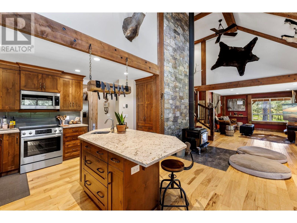

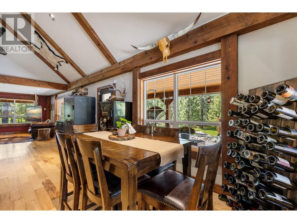
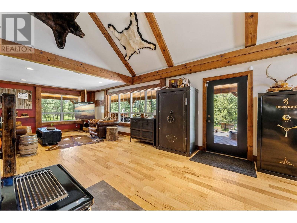
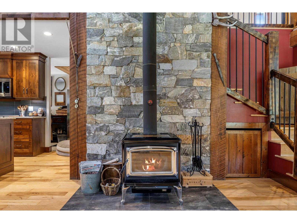
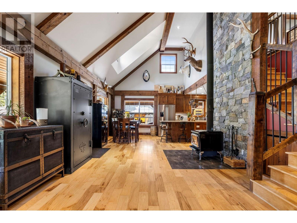
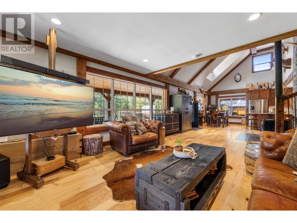

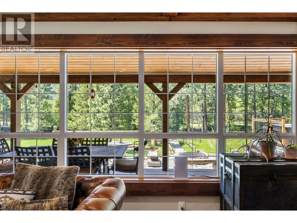
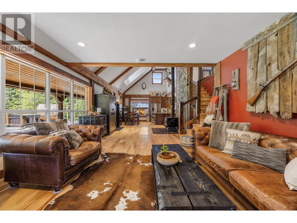
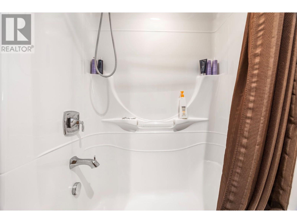
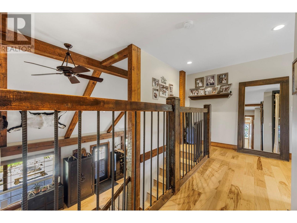
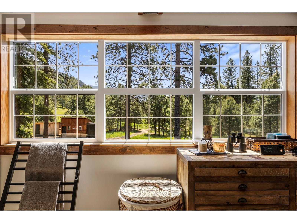
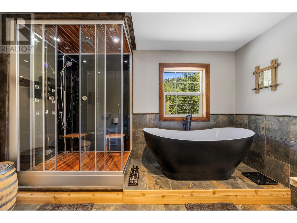
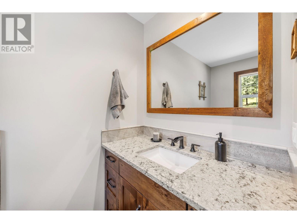
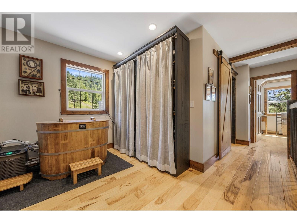
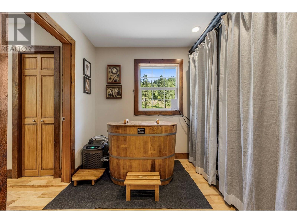
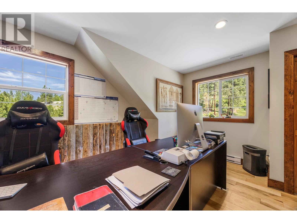
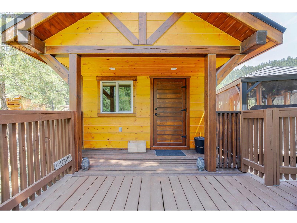
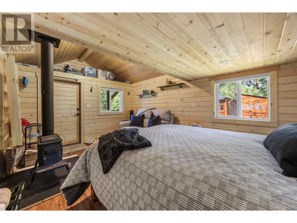
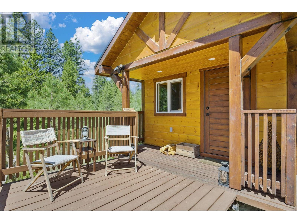
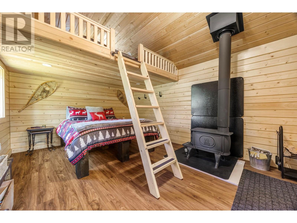
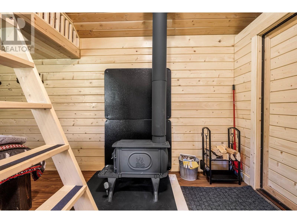
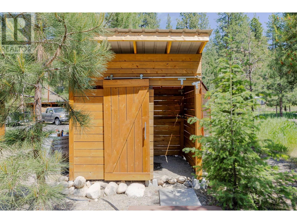
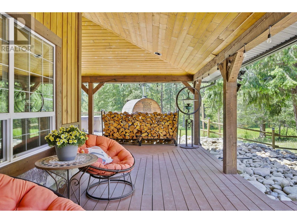
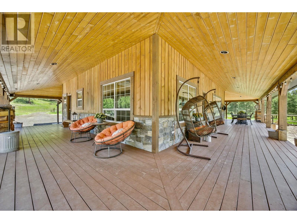
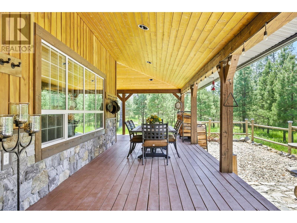
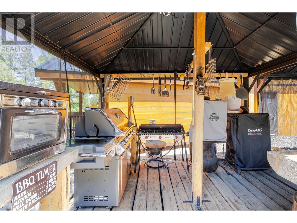
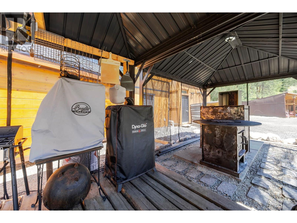
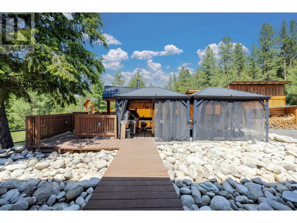
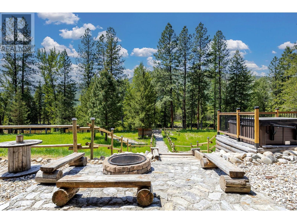
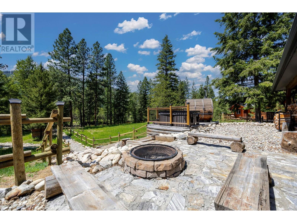
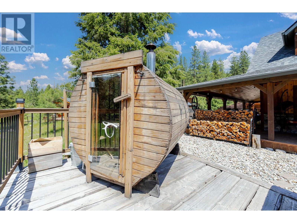
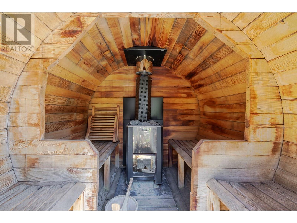
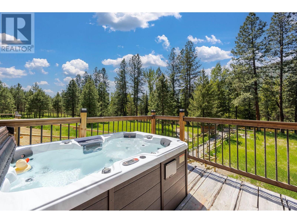
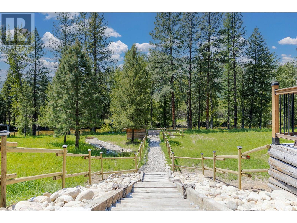
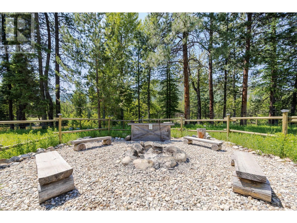
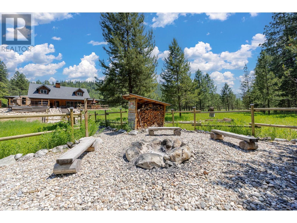
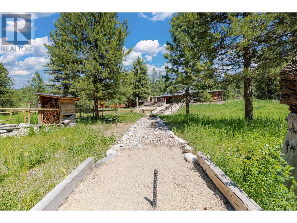
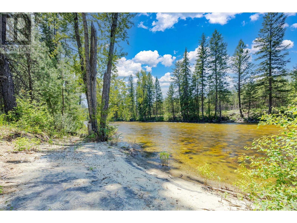
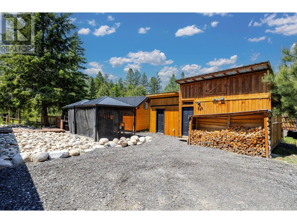
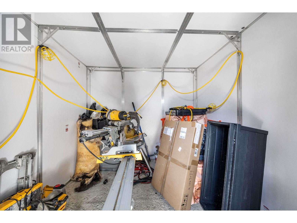
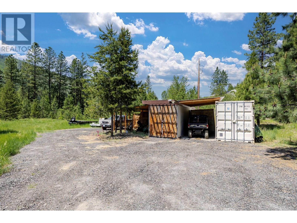
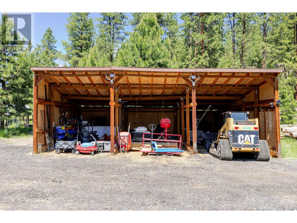
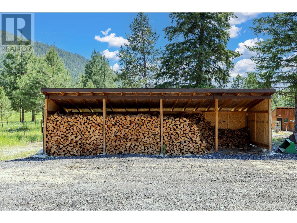
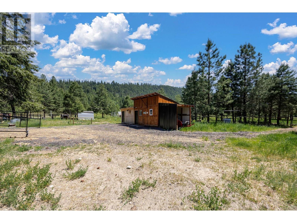

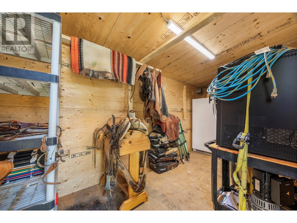
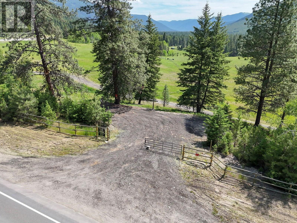
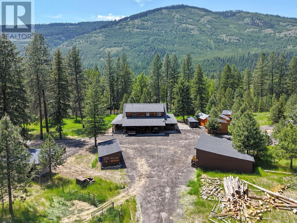
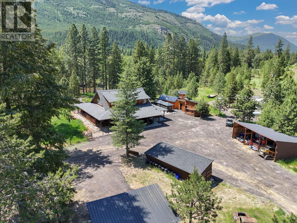
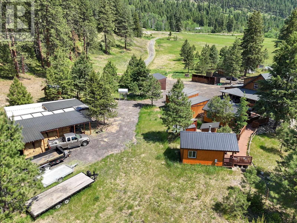
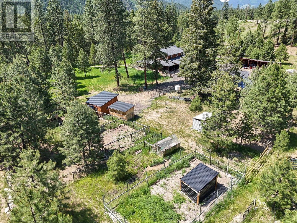

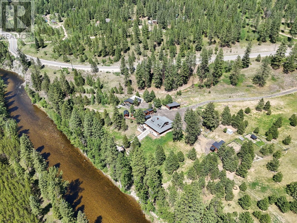
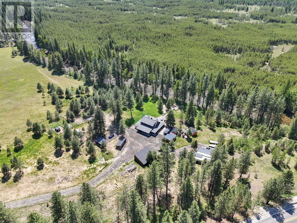
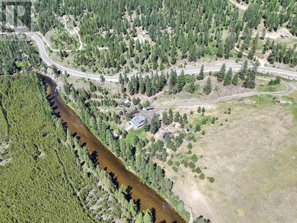
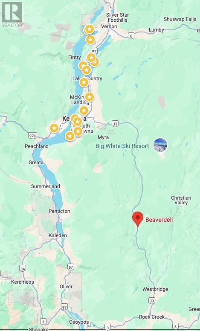
Rising River Ranch – a Private Wilderness Estate, in BC’s Okanagan. Discover an extraordinary opportunity to own this 43-acre riverside retreat along the serene Kettle River – where pristine wilderness meets refined rustic charm. Just five minutes from everyday amenities and only 45 min. from an international airport. This rare property offers unmatched seclusion without sacrificing convenience. The thoughtfully appointed 3-bed, 2-bath main residence is a sanctuary in itself, featuring premium Bosch appliances, a high-tech steam shower, and a cozy wood-burning stove for year-round comfort. Designed to elevate your lifestyle, every detail blends warmth with wellness. Step outside to an outdoor enthusiast’s paradise: Two new guest cabins with wood-stoves, propane-heated outdoor shower, outhouse, recently upgraded electrical sauna, hot tub, and multiple outbuildings. A fully equipped chef’s kitchen featuring the “Oven Brothers” wood-fired Fuocco table, pizza oven, and rotisserie. Panoramic views from the wrap-around porch reveals 43 acres of natural splendor with irrigation rights – 20 fenced acres, ideal for cow or horses, and an additional 10 acres of private wilderness across the river, surrounded by crown, inviting you to hunt, hike or explore on ATV. Wildlife thrives here, frequent sightings of deer, moose, wild turkey and elk. With no zoning restrictions, this retreat offers lifestyle flexibility and business potential. Private and truly rare. Seller Motivated. (id:45055)
-
Property Details
MLS® Number 10350815 Property Type Single Family Neigbourhood Beaverdell/Carmi AmenitiesNearBy Recreation, Shopping, Ski Area CommunityFeatures Rural Setting, Rentals Allowed Features Private Setting, Irregular Lot Size, Central Island StorageType Storage Shed, Feed Storage ViewType River View, Mountain View, Valley View WaterFrontType Waterfront On River -
Building
BathroomTotal 2 BedroomsTotal 3 Appliances Refrigerator, Dishwasher, Dryer, Range - Electric, Microwave, Washer BasementType Crawl Space ConstructedDate 2015 ConstructionStyleAttachment Detached CoolingType See Remarks ExteriorFinish Other FireProtection Security System, Smoke Detector Only FireplacePresent Yes FireplaceTotal 3 FireplaceType Free Standing Metal FlooringType Hardwood HeatingFuel Electric HeatingType Forced Air, See Remarks RoofMaterial Asphalt Shingle RoofStyle Unknown StoriesTotal 2 SizeInterior 2,036 Sqft Type House UtilityWater Well Carport -
Land
AccessType Easy Access, Highway Access Acreage Yes FenceType Fence LandAmenities Recreation, Shopping, Ski Area Sewer Septic Tank SizeIrregular 43 SizeTotal 43 Ac|10 - 50 Acres SizeTotalText 43 Ac|10 - 50 Acres -
Rooms
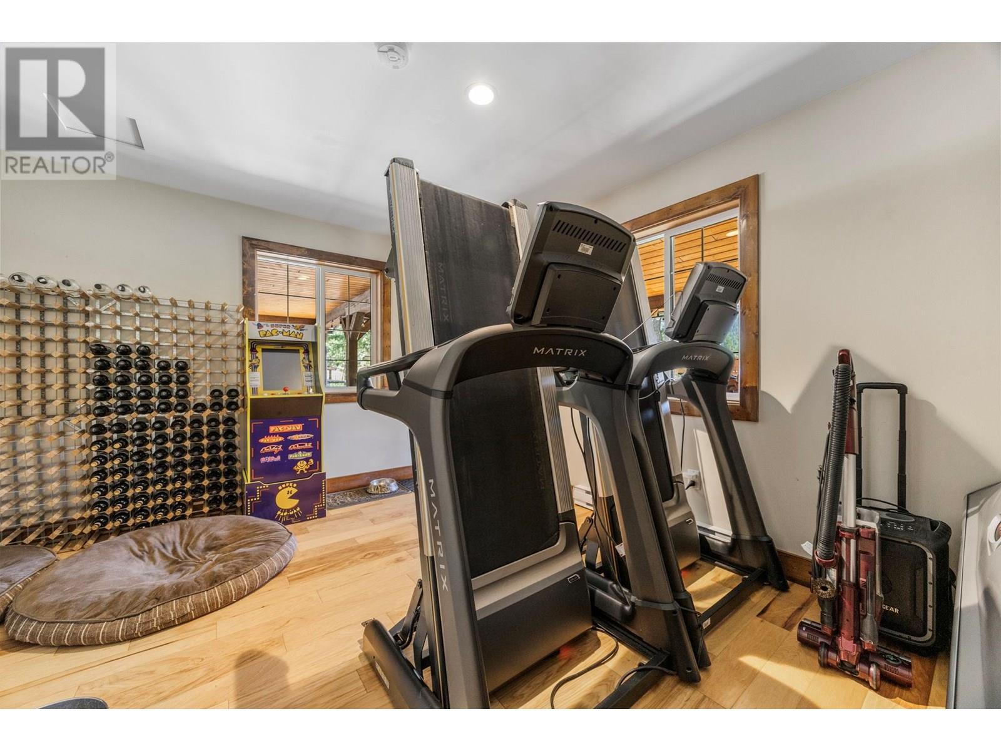
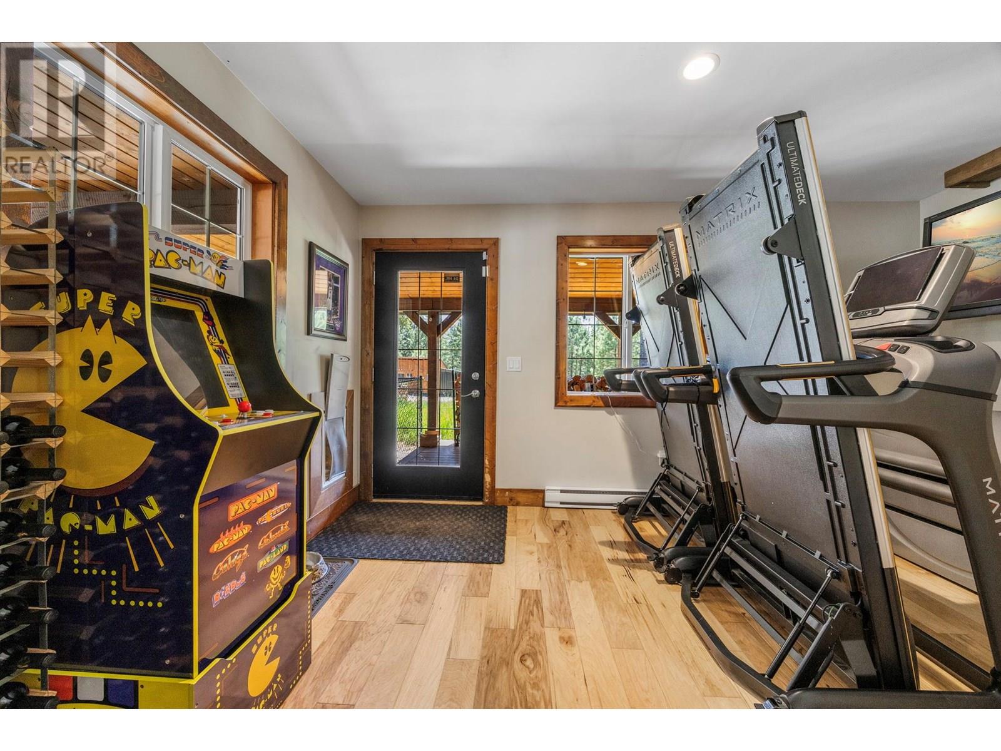
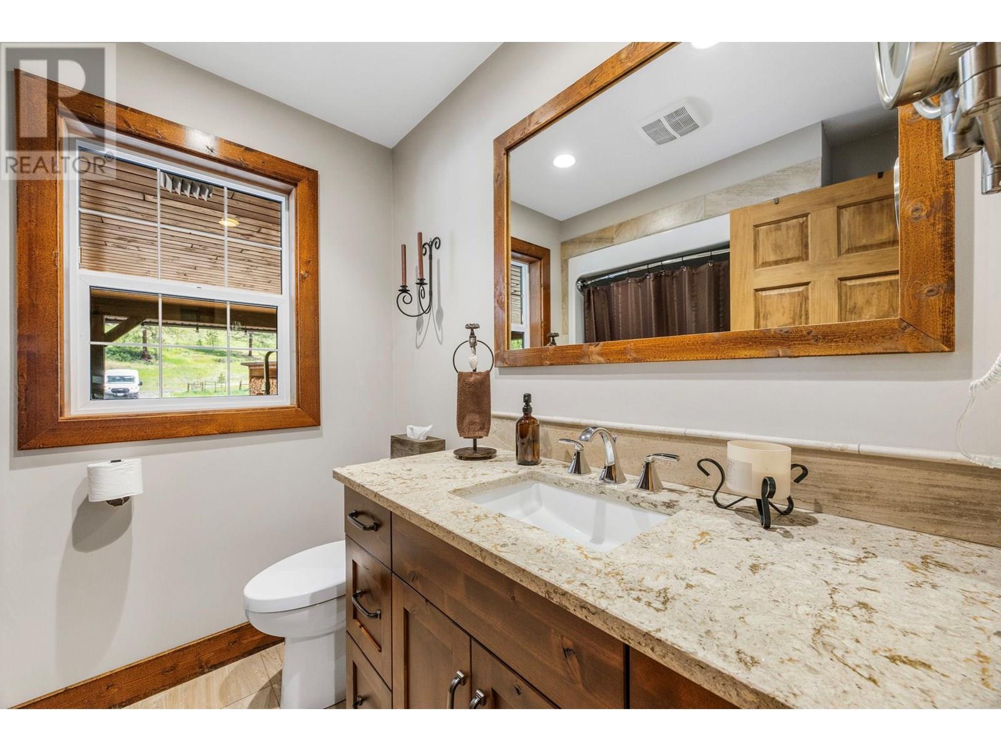
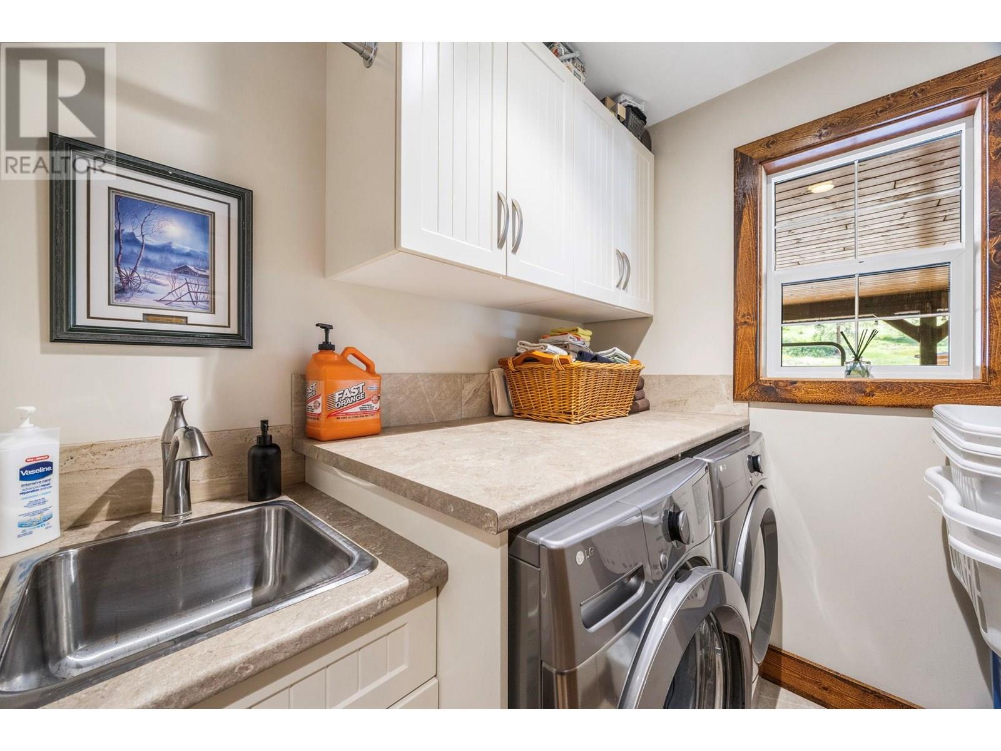
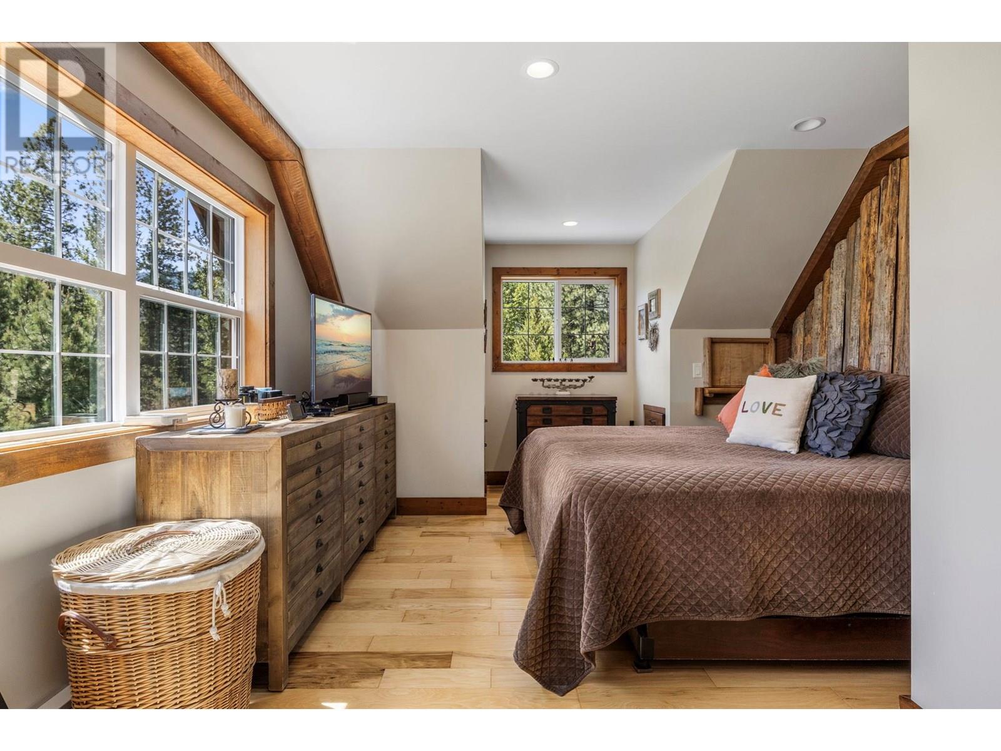

Level Type Length Width Dimensions Second Level Other 7'0'' x 3'6'' Second Level Bedroom 11'6'' x 14'3'' Second Level 4pc Bathroom Measurements not available Second Level Primary Bedroom 19'7'' x 12'3'' Second Level Loft 14'5'' x 8'9'' Main Level Bedroom - Bachelor 12' x 15' Main Level 4pc Bathroom Measurements not available Main Level Living Room 14'2'' x 26'0'' Main Level Bedroom 13'5'' x 14'5'' Main Level Laundry Room 6'8'' x 5'7'' Main Level Foyer 11'0'' x 7'2'' Main Level Dining Room 13'7'' x 9'0'' Main Level Kitchen 13'7'' x 12'6'' Secondary Dwelling Unit Other 12' x 15' -
Utilities
Your Favourites
No Favourites Found







The trademarks REALTOR®, REALTORS®, and the REALTOR® logo are controlled by The Canadian Real Estate Association (CREA) and identify real estate professionals who are members of CREA. The trademarks MLS®, Multiple Listing Service® and the associated logos are owned by The Canadian Real Estate Association (CREA) and identify the quality of services provided by real estate professionals who are members of CREA. The trademark DDF® is owned by The Canadian Real Estate Association (CREA) and identifies CREA's Data Distribution Facility (DDF®)
January 08 2026 12:20:04
Association of Interior REALTORS®
