$1,295,000
$1,295,000
$1,295,000
$1,295,000
$1,295,000
$1,295,000
$1,295,000
$1,295,000
$1,295,000
$1,295,000
$1,295,000
$1,295,000
$1,295,000
$1,295,000
$1,295,000
$1,295,000
$1,295,000
$1,295,000
$1,295,000
$1,295,000
$1,295,000
$1,295,000
$1,295,000
$1,295,000
$1,295,000
$1,295,000
$1,295,000
$1,295,000
$1,295,000
$1,295,000
$1,295,000
$1,295,000
$1,295,000
$1,295,000
$1,295,000
$1,295,000
$1,295,000
$1,295,000
$1,295,000
$1,295,000
$1,295,000
$1,295,000
$1,295,000
$1,295,000
$1,295,000
$1,295,000
$1,295,000
Like this listing?
Contact us for more information


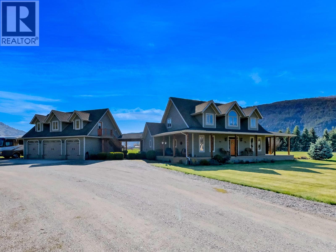
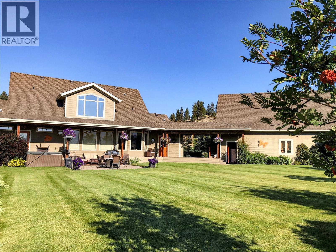
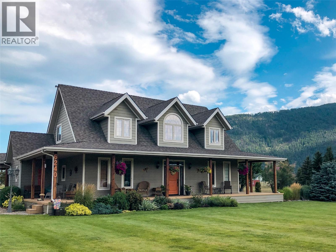
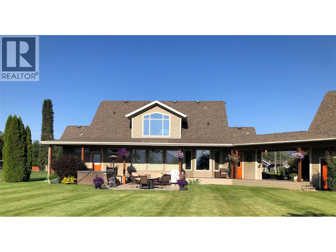
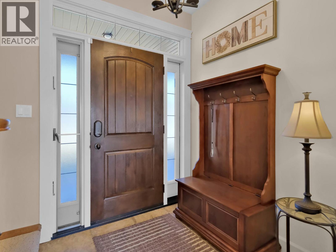
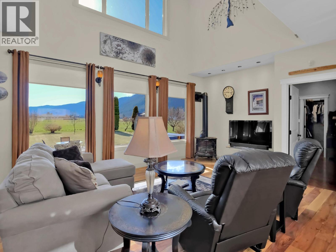
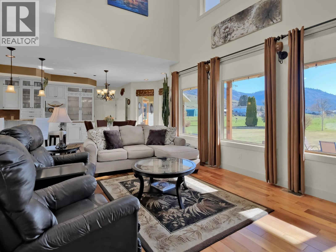
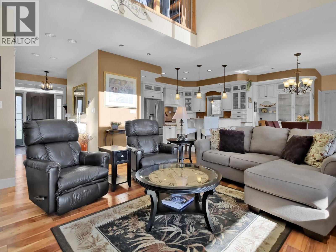
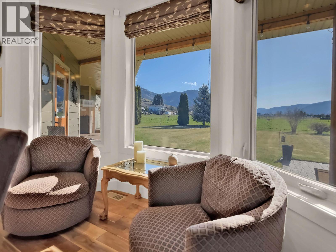
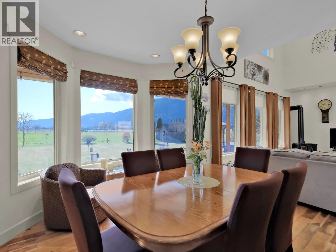
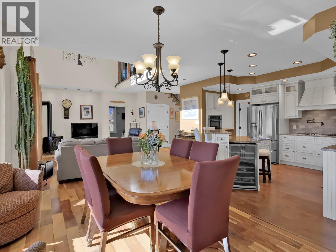
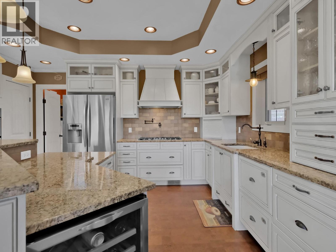
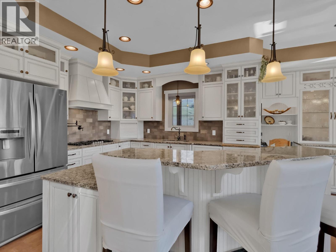
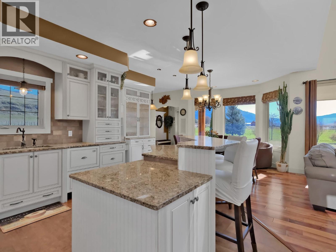
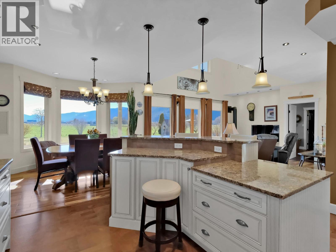
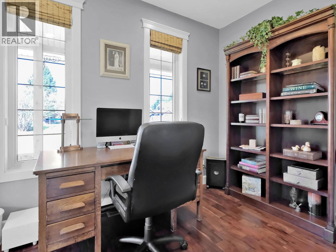
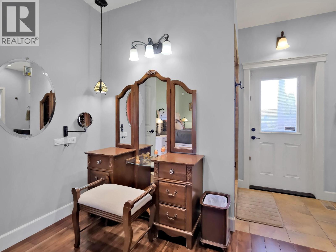
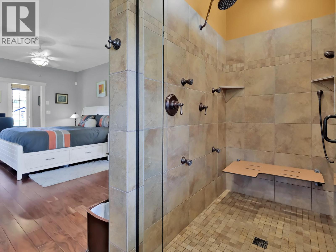
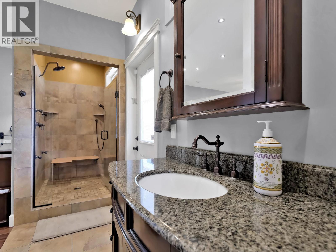
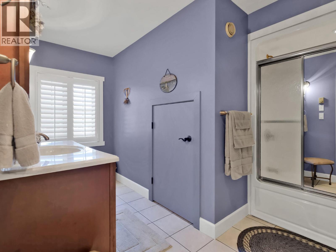
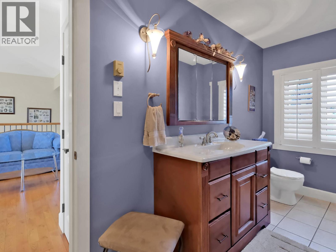
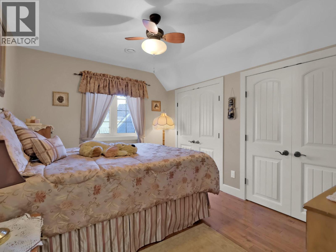
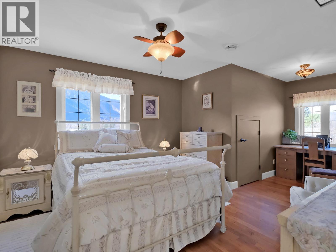
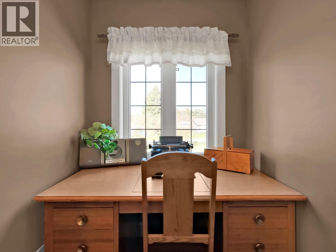
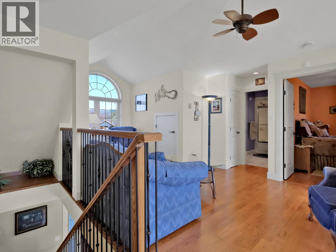
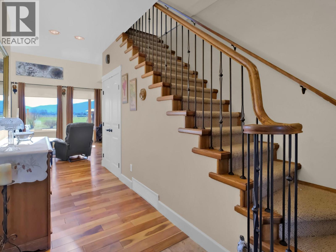
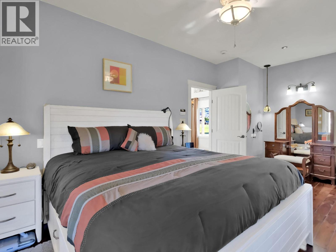
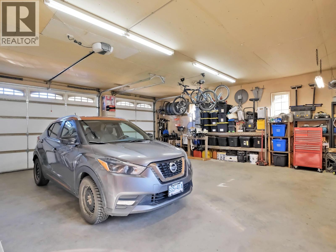
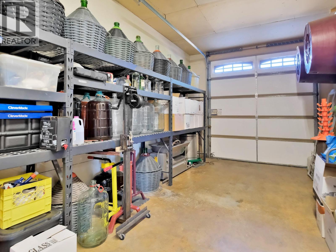
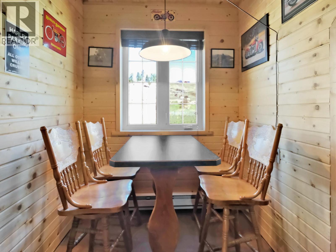
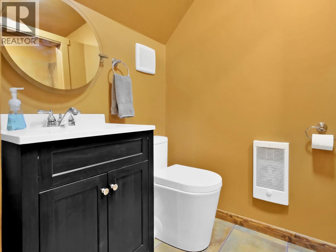
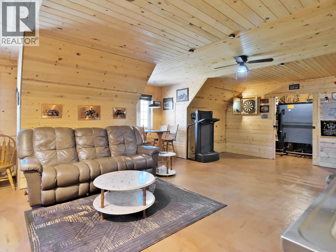
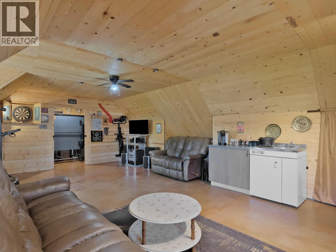
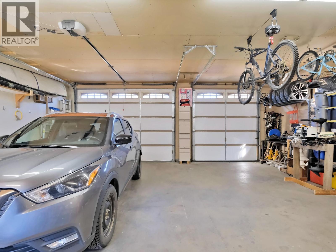
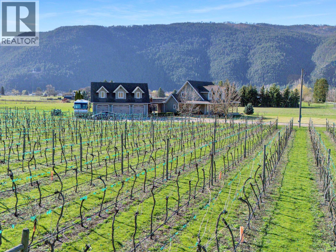
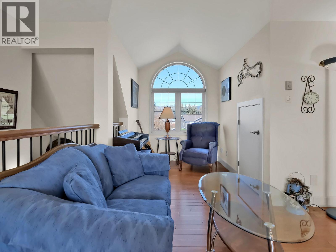
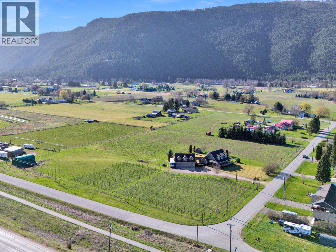
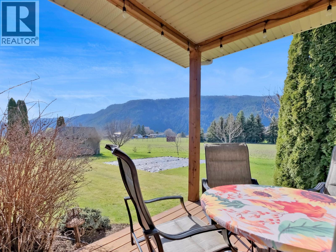
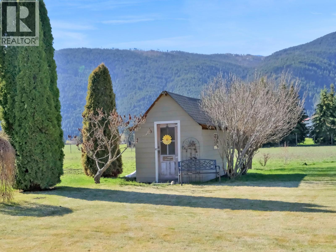
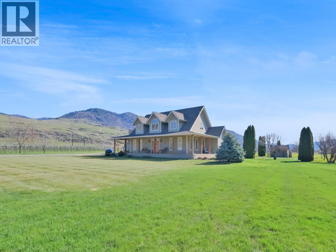
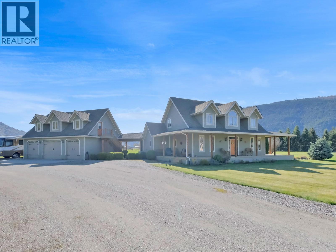
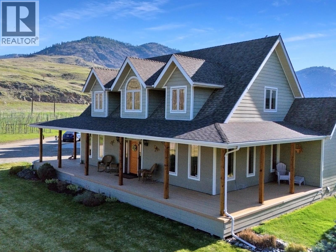
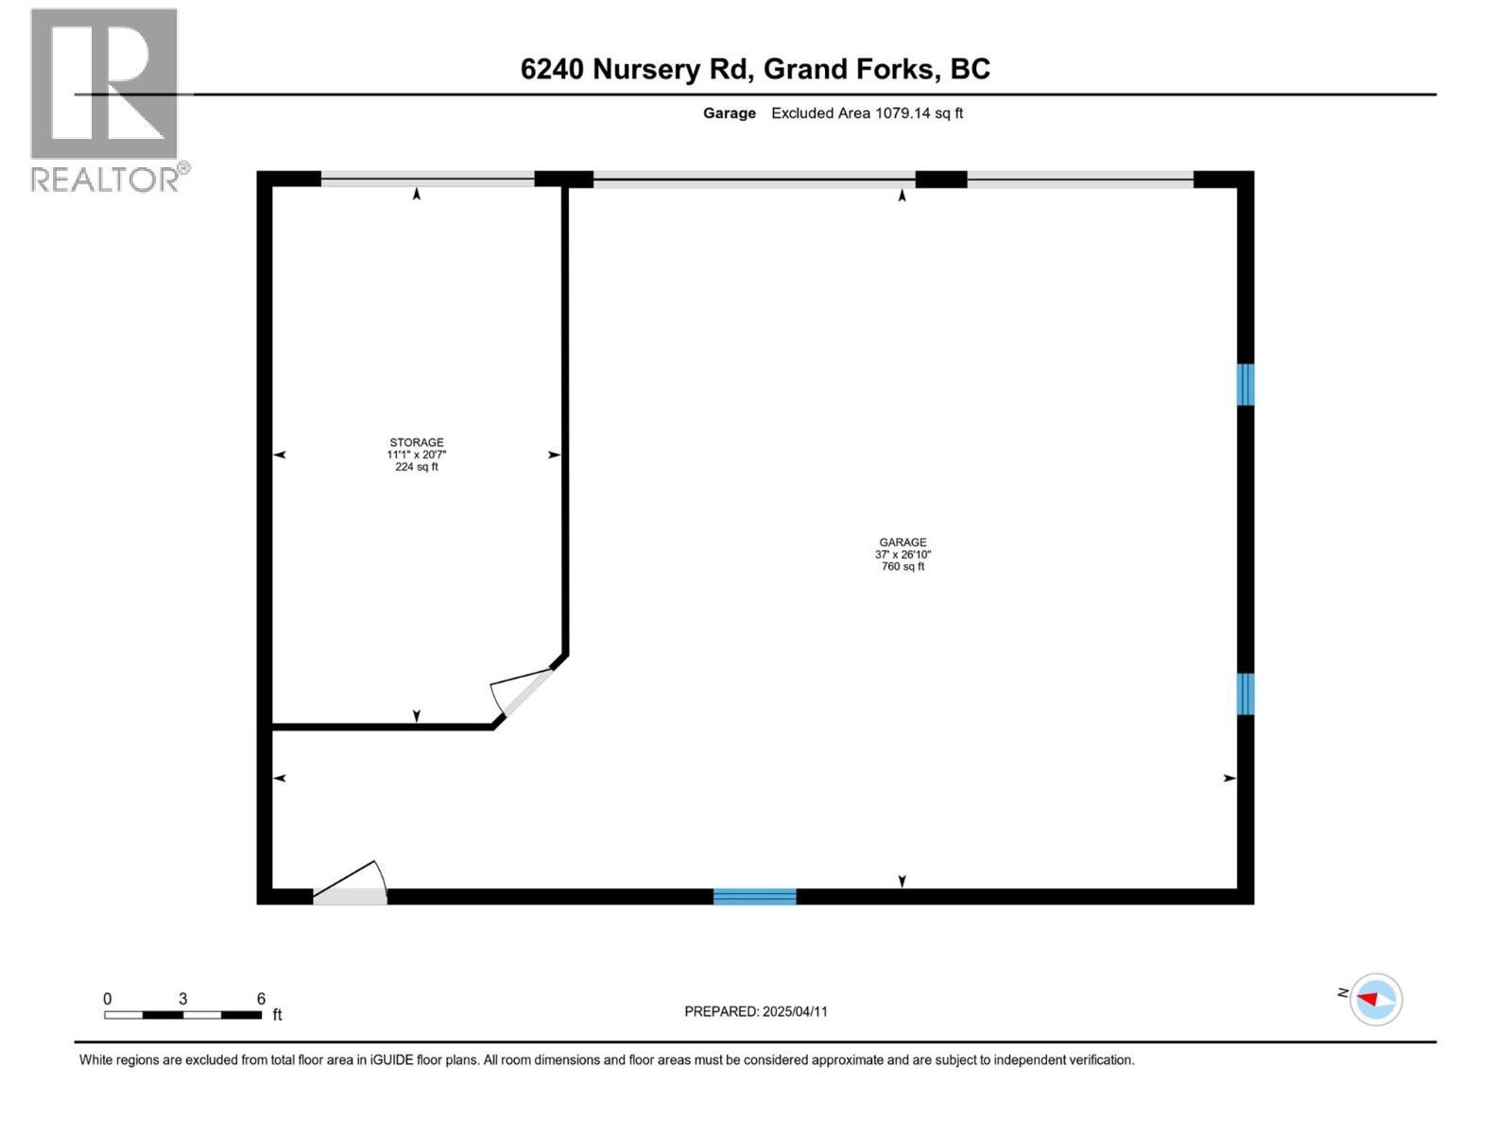
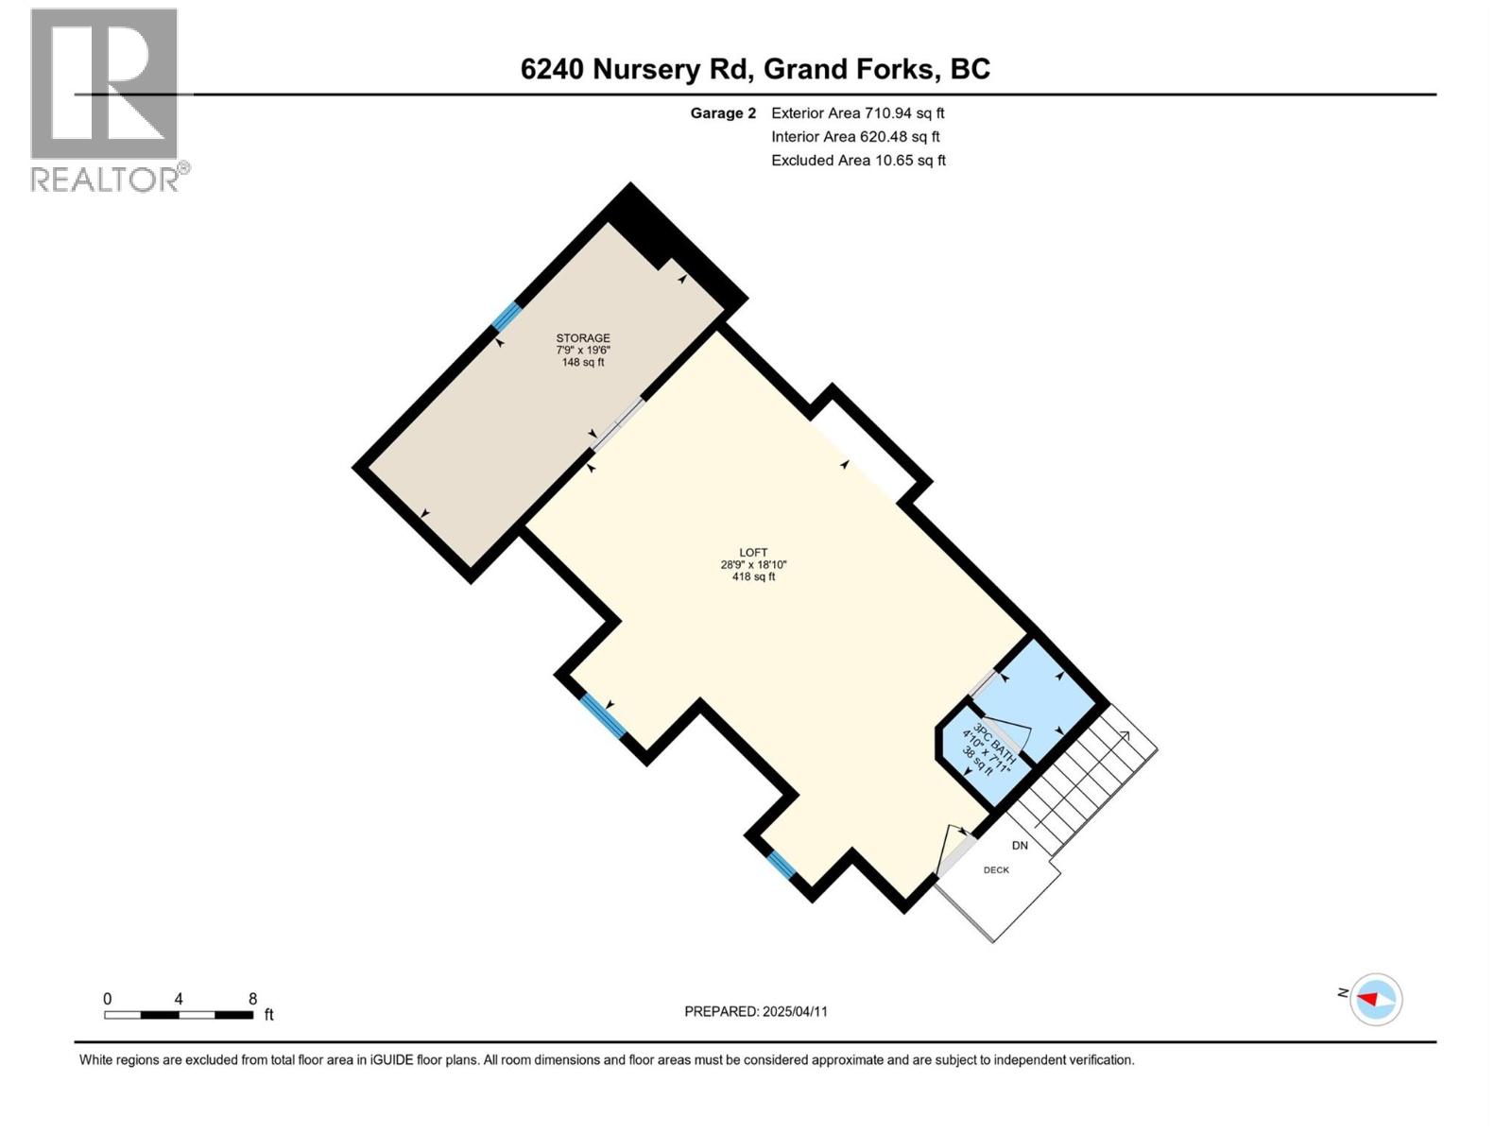
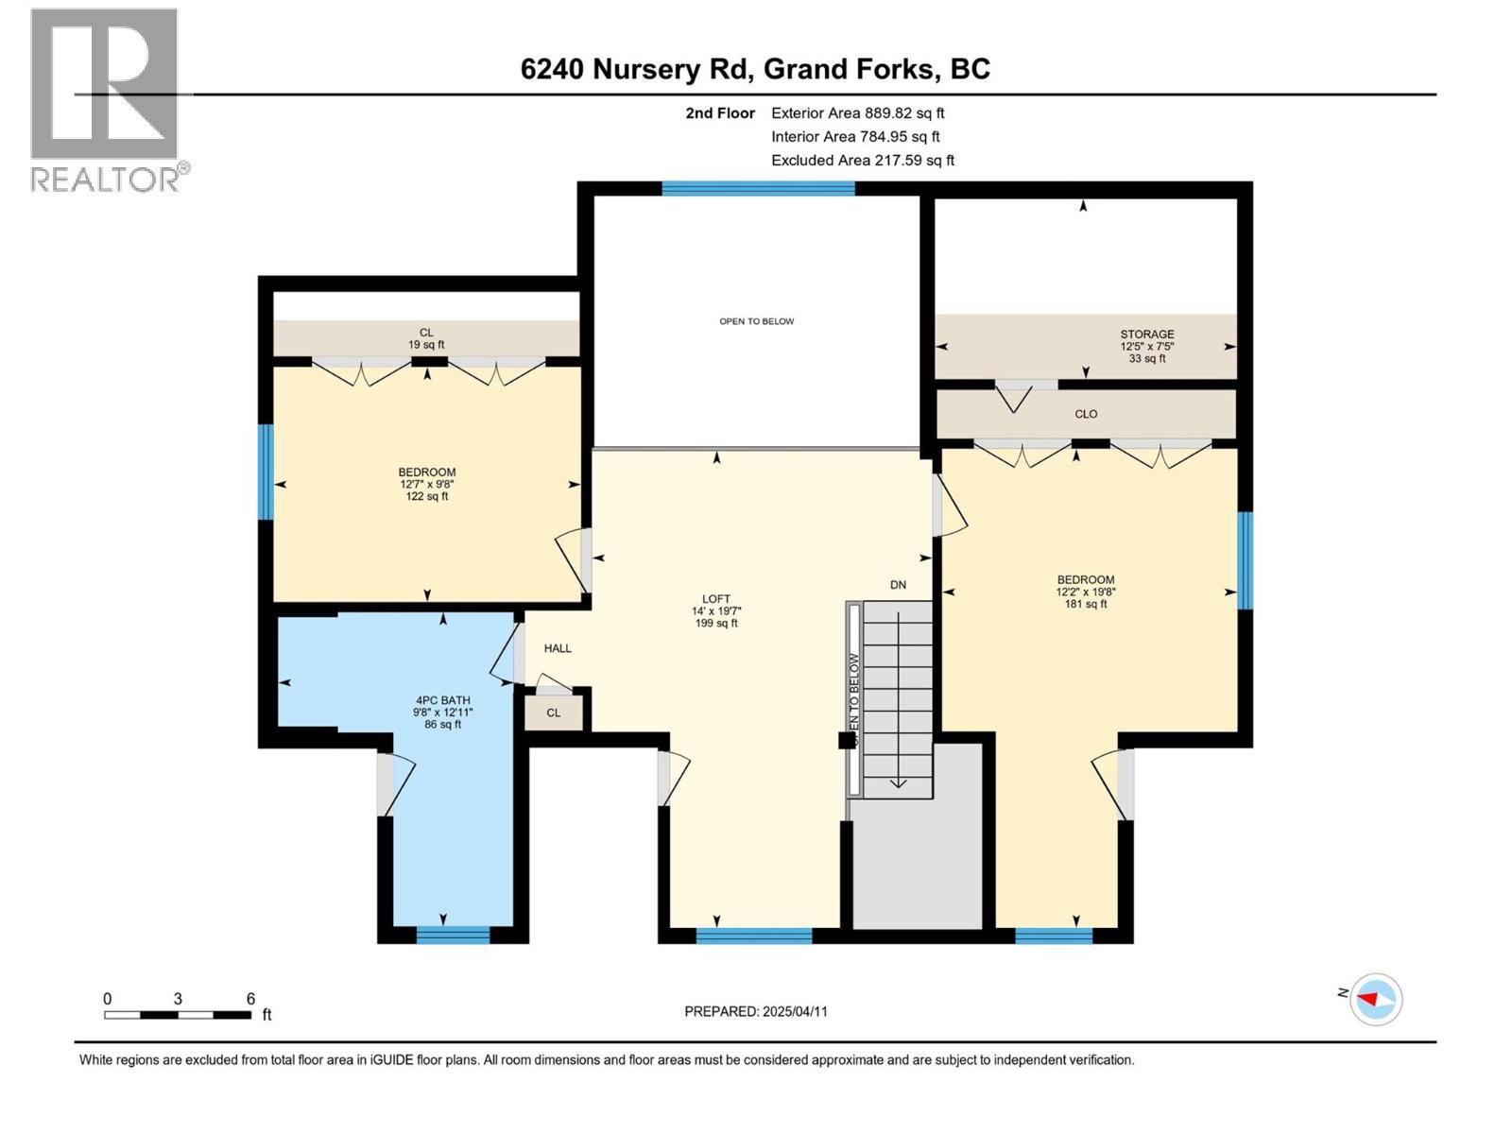
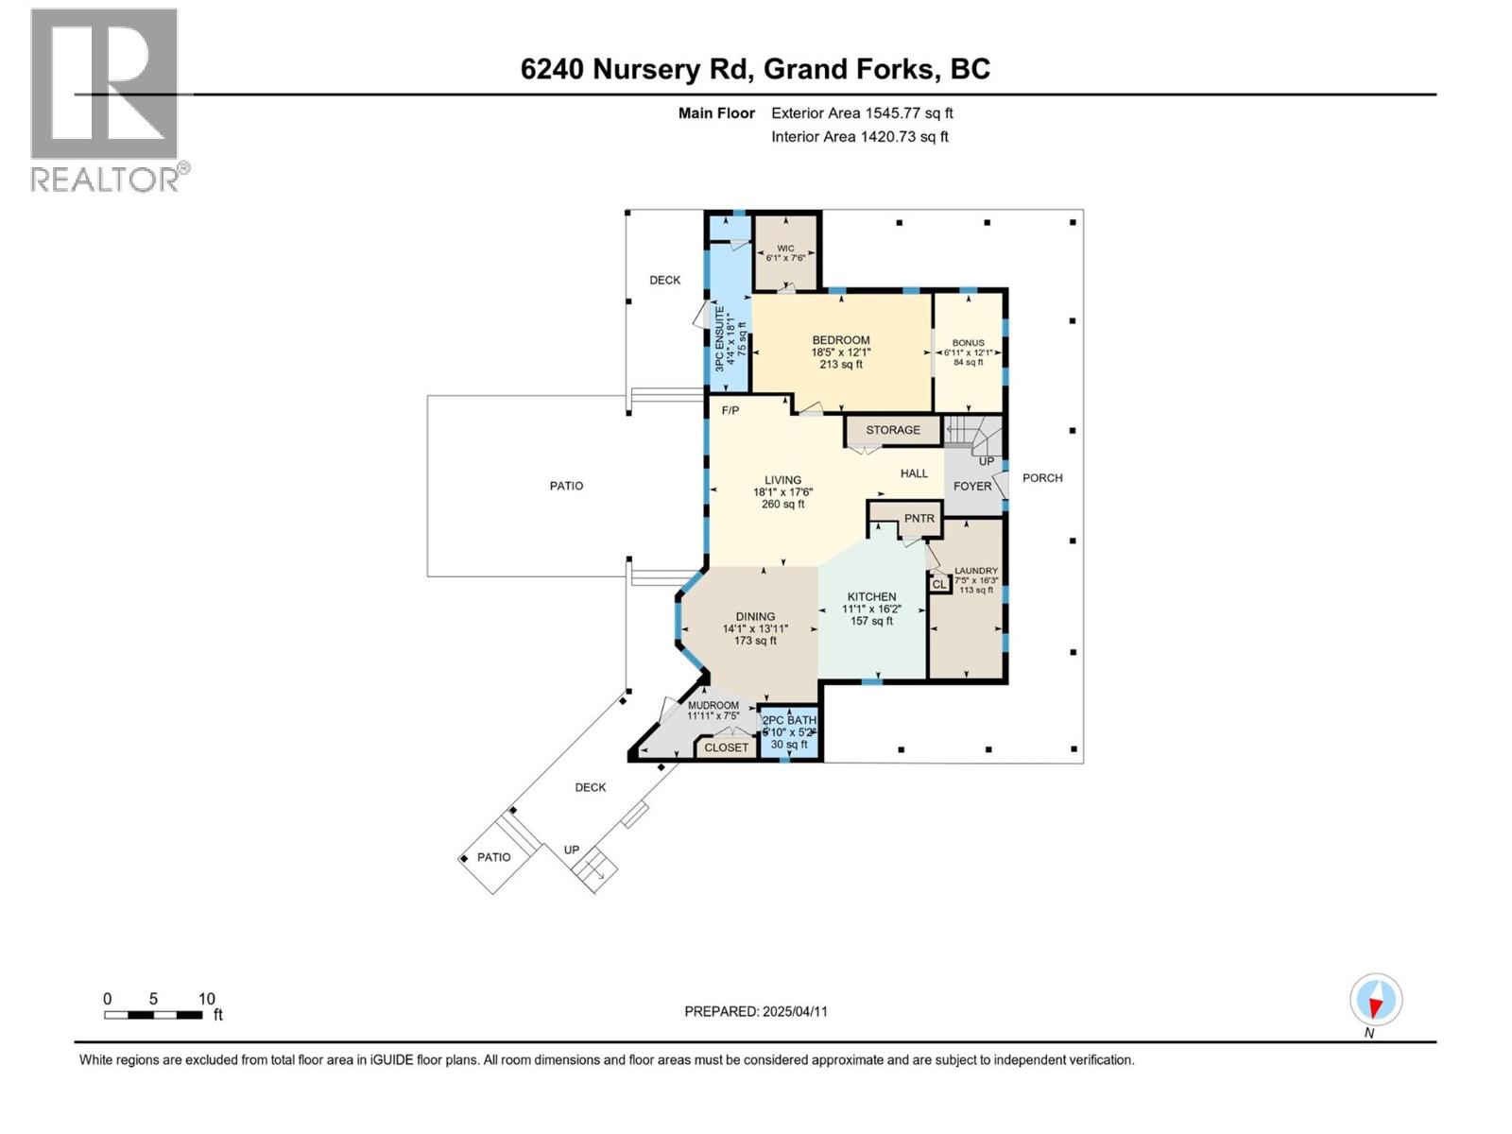
Where modern comfort meets country charm on 5.7 beautifully manicured acres in the heart of Grand Forks. This is more than a home, it’s a lifestyle. The property has farm status, providing the benefit of lower property taxes, with plenty of space for rural living. Bordering the property is direct access to the Kettle River Heritage Trail, offering walking and biking from your doorstep. Located just 15 minutes to Christina Lake and just over an hour to Red Mountain Resort, you’ll enjoy year round recreation surrounded by nature. A portion of the acreage is used for hay production, along with approximately 2 acres of grape vines, offering flexibility to continue the vineyard, expand the hay fields, or create additional yard space. The home features a thoughtful floor plan, with a gorgeous kitchen featuring stainless steel appliances and granite countertops that flows into the dining and living areas. The spacious primary suite includes a walk in closet, full ensuite, home office, and direct access to the patio and hot tub. Upstairs offers a cozy loft, two bedrooms, and a full bathroom, ideal for family or guests. Outside, enjoy a wraparound front porch and expansive back patio, perfect for entertaining or relaxing. The detached oversized 3 car garage includes a loft “man cave” and full bathroom, ideal for a gym, studio, guest suite, or ultimate hangout. Enjoy the space, privacy, and freedom to live the lifestyle you’ve been looking for, all in one exceptional property. (id:67517)
-
Property Details
MLS® Number 10382193 Property Type Single Family Neigbourhood Grand Forks Rural CommunityFeatures Family Oriented, Rural Setting Features Level Lot, Private Setting, Central Island ViewType Mountain View -
Building
BathroomTotal 3 BedroomsTotal 3 Appliances Refrigerator, Cooktop - Gas, Oven, Washer & Dryer, Wine Fridge ArchitecturalStyle Multi-level BasementType Crawl Space ConstructedDate 2006 ConstructionStyleAttachment Detached ConstructionStyleSplitLevel Other CoolingType Central Air Conditioning ExteriorFinish Other FireplaceFuel Gas FireplacePresent Yes FireplaceTotal 1 FireplaceType Unknown FlooringType Carpeted, Concrete, Hardwood, Tile HalfBathTotal 1 HeatingType Forced Air, See Remarks RoofMaterial Vinyl Shingles RoofStyle Unknown StoriesTotal 2 SizeInterior 2,436 Sqft Type House UtilityWater Well Additional Parking Detached Garage -
Land
AccessType Easy Access Acreage Yes LandscapeFeatures Level, Underground Sprinkler SizeIrregular 5.7 SizeTotal 5.7 Ac|5 - 10 Acres SizeTotalText 5.7 Ac|5 - 10 Acres -
Rooms
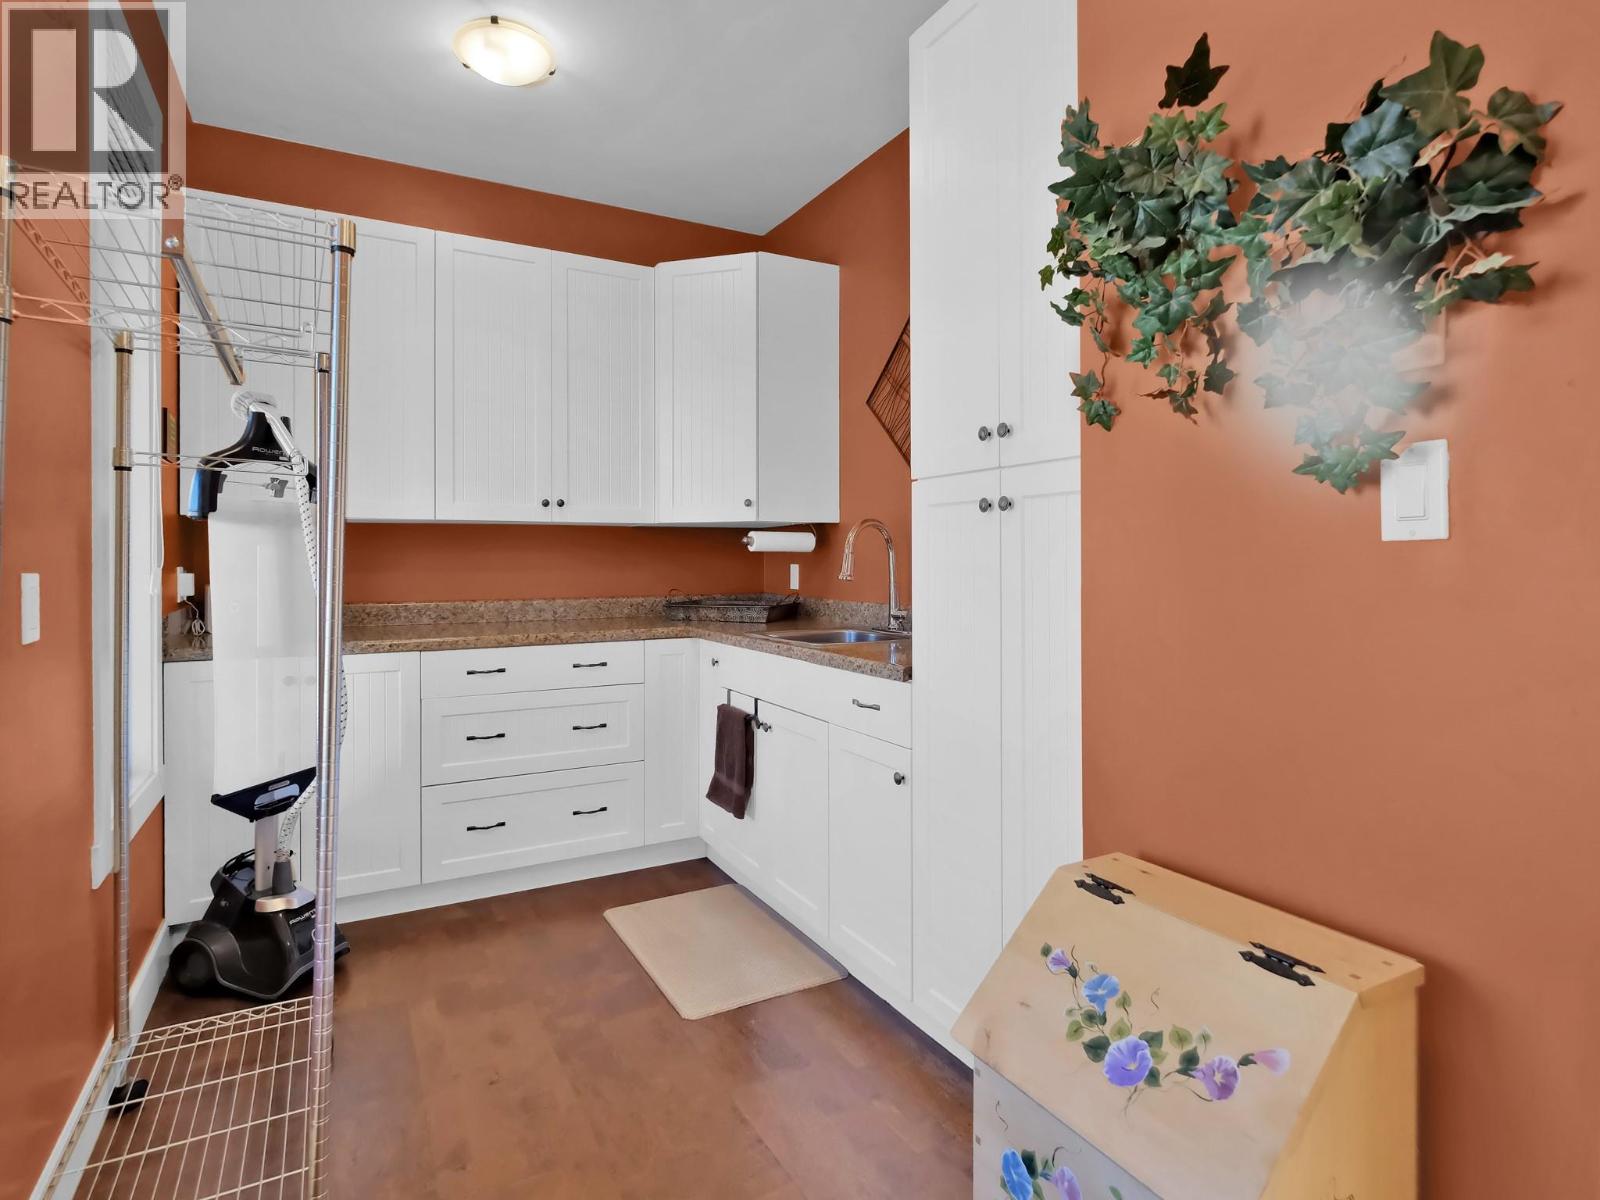
Level Type Length Width Dimensions Second Level Other 19'6'' x 7'9'' Second Level Loft 18'10'' x 28'9'' Second Level Storage 7'5'' x 12'5'' Second Level Loft 19'7'' x 14'0'' Second Level Bedroom 19'8'' x 12'2'' Second Level Bedroom 9'8'' x 12'7'' Second Level 4pc Bathroom 12'11'' x 9'8'' Main Level Other 6'1'' x 7'6'' Main Level Mud Room 11'11'' x 7'5'' Main Level Living Room 18'11'' x 17'6'' Main Level Laundry Room 7'5'' x 16'3'' Main Level Kitchen 11'1'' x 16'2'' Main Level Dining Room 14'1'' x 13'11'' Main Level Other 6'11'' x 12'1'' Main Level Primary Bedroom 18'5'' x 12'1'' Main Level 3pc Ensuite Bath 4'4'' x 18'1'' Main Level 2pc Bathroom 5'10'' x 5'2'' Secondary Dwelling Unit Full Bathroom 7'11'' x 4'10'' -
Utilities
Your Favourites
No Favourites Found







The trademarks REALTOR®, REALTORS®, and the REALTOR® logo are controlled by The Canadian Real Estate Association (CREA) and identify real estate professionals who are members of CREA. The trademarks MLS®, Multiple Listing Service® and the associated logos are owned by The Canadian Real Estate Association (CREA) and identify the quality of services provided by real estate professionals who are members of CREA. The trademark DDF® is owned by The Canadian Real Estate Association (CREA) and identifies CREA's Data Distribution Facility (DDF®)
October 03 2026 04:49:28
Association of Interior REALTORS®
