$1,500,000
$1,500,000
$1,500,000
$1,500,000
$1,500,000
$1,500,000
$1,500,000
$1,500,000
$1,500,000
$1,500,000
$1,500,000
$1,500,000
$1,500,000
$1,500,000
$1,500,000
$1,500,000
$1,500,000
$1,500,000
$1,500,000
$1,500,000
$1,500,000
$1,500,000
$1,500,000
$1,500,000
$1,500,000
$1,500,000
$1,500,000
$1,500,000
$1,500,000
$1,500,000
$1,500,000
$1,500,000
$1,500,000
$1,500,000
$1,500,000
$1,500,000
$1,500,000
$1,500,000
$1,500,000
$1,500,000
$1,500,000
$1,500,000
$1,500,000
$1,500,000
$1,500,000
$1,500,000
$1,500,000
$1,500,000
$1,500,000
$1,500,000
$1,500,000
$1,500,000
$1,500,000
$1,500,000
$1,500,000
$1,500,000
$1,500,000
$1,500,000
$1,500,000
$1,500,000
$1,500,000
$1,500,000
$1,500,000
$1,500,000
$1,500,000
$1,500,000
$1,500,000
$1,500,000
$1,500,000
$1,500,000
$1,500,000
$1,500,000
$1,500,000
$1,500,000
$1,500,000
$1,500,000
$1,500,000
Like this listing?
Contact us for more information


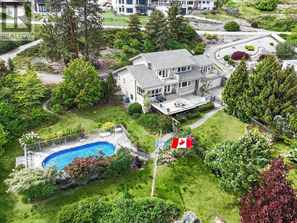
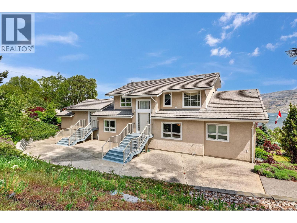
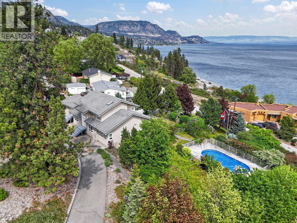
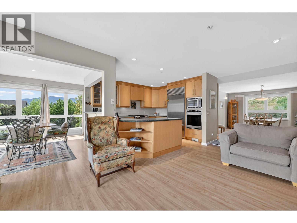
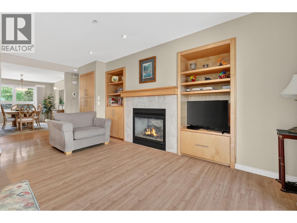
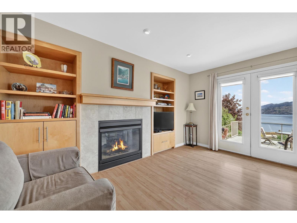
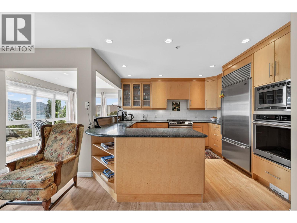
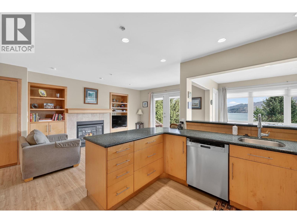
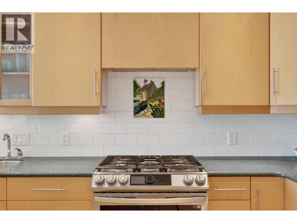
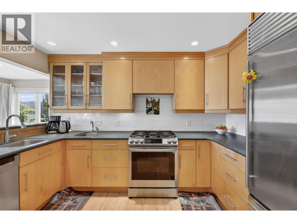
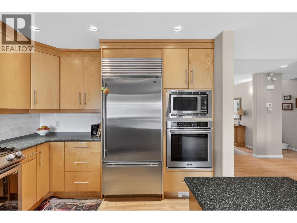
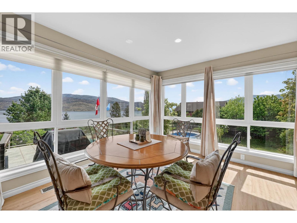
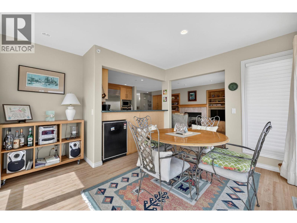
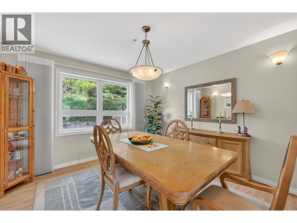
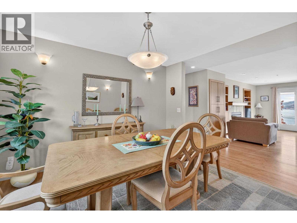
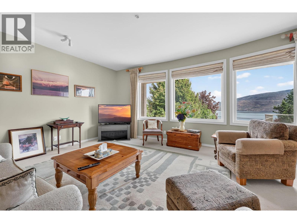
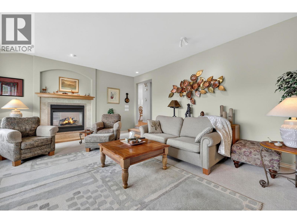
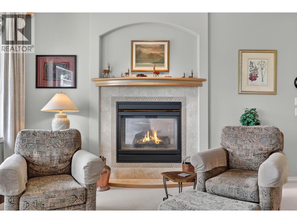
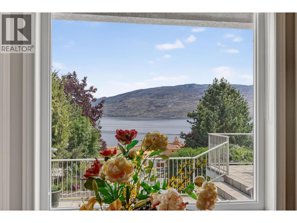
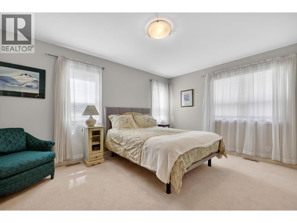
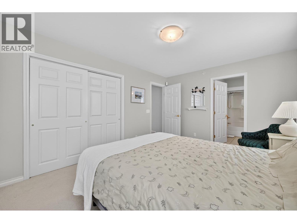
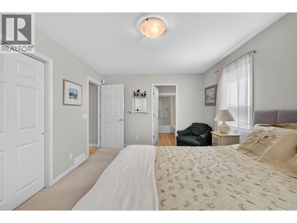
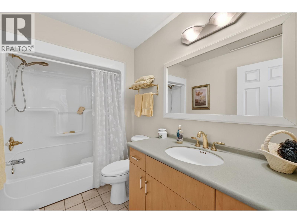
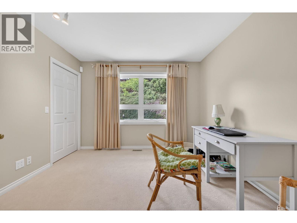
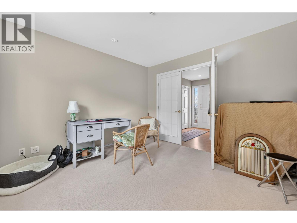
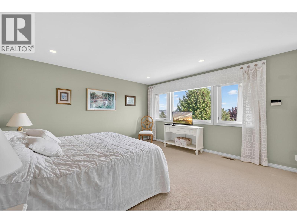
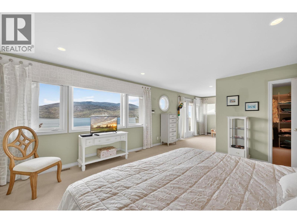
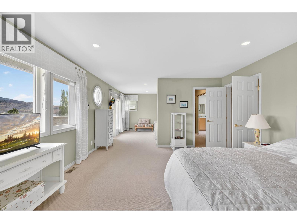
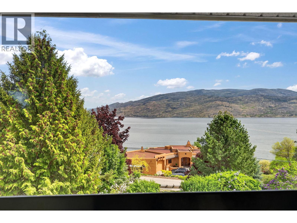
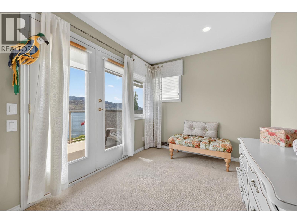
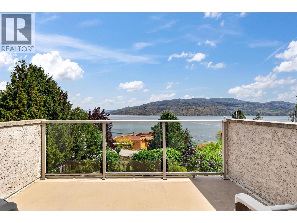
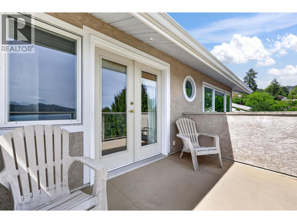
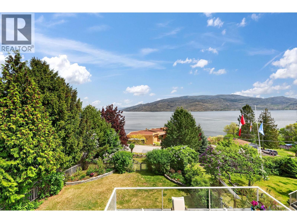
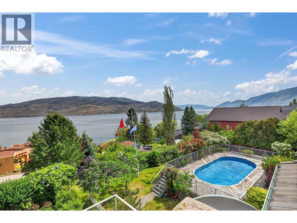
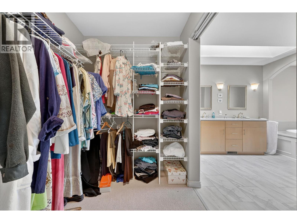
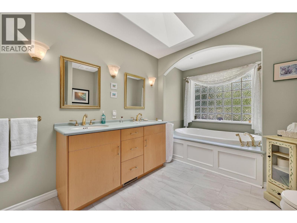
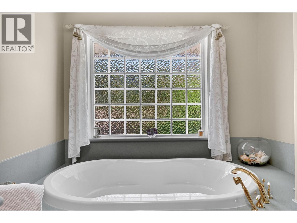
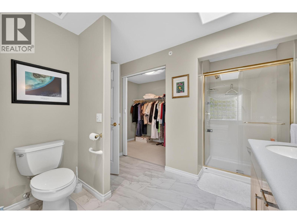
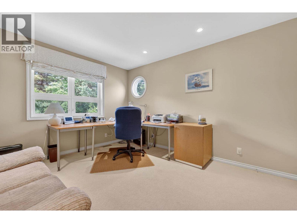
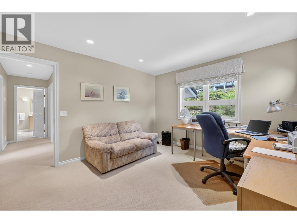
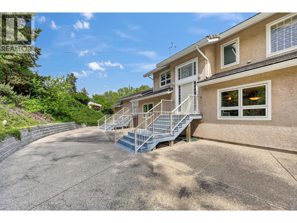
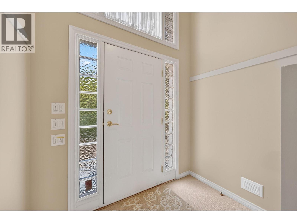
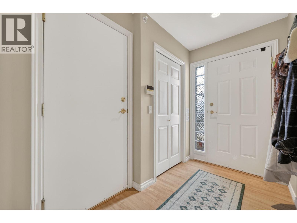
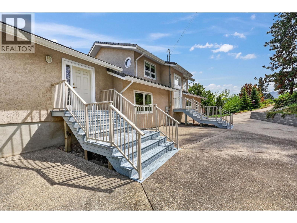
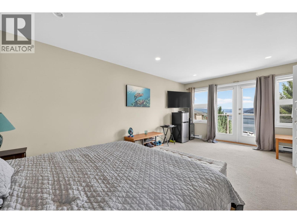
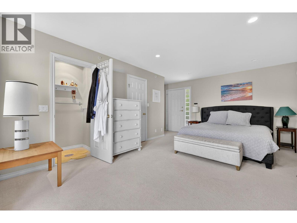
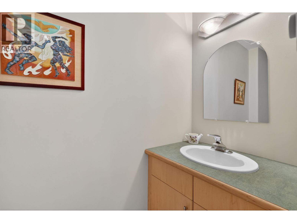
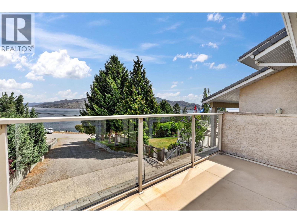
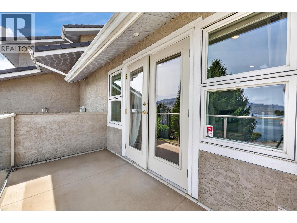
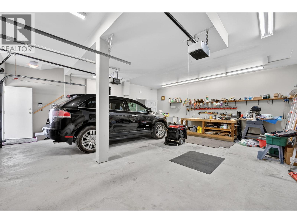
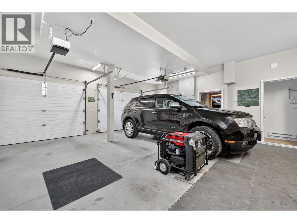
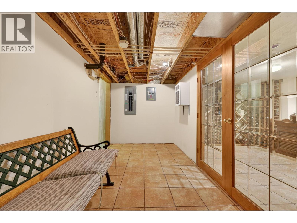
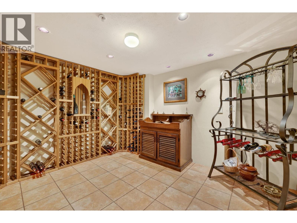
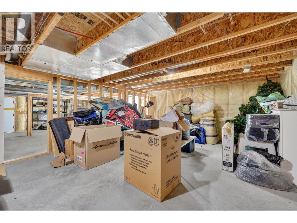
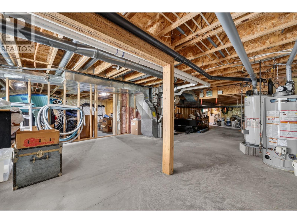
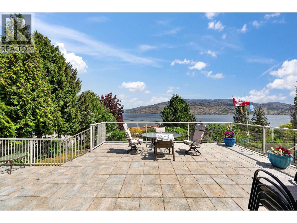
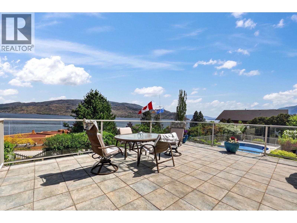
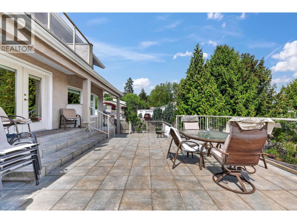
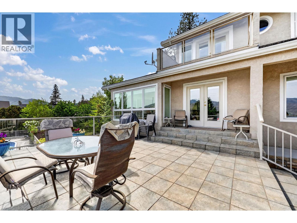
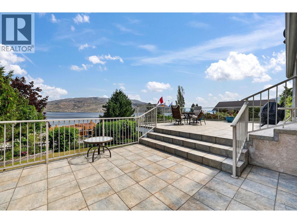
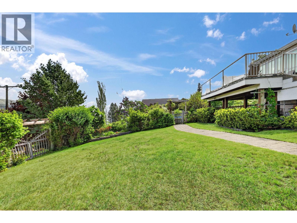
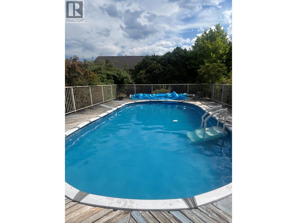
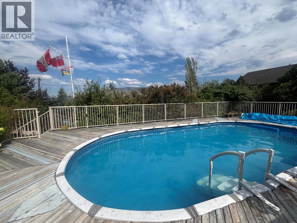
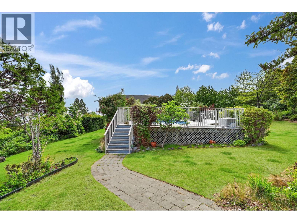
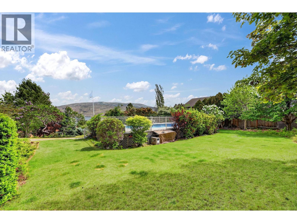
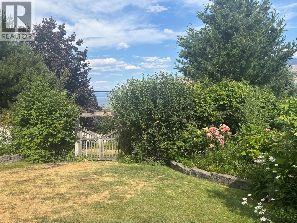
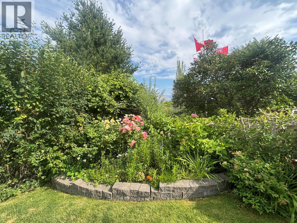
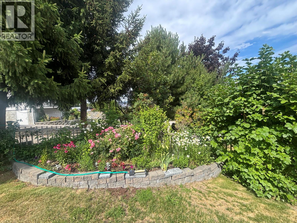
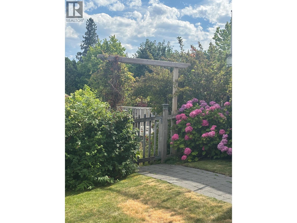
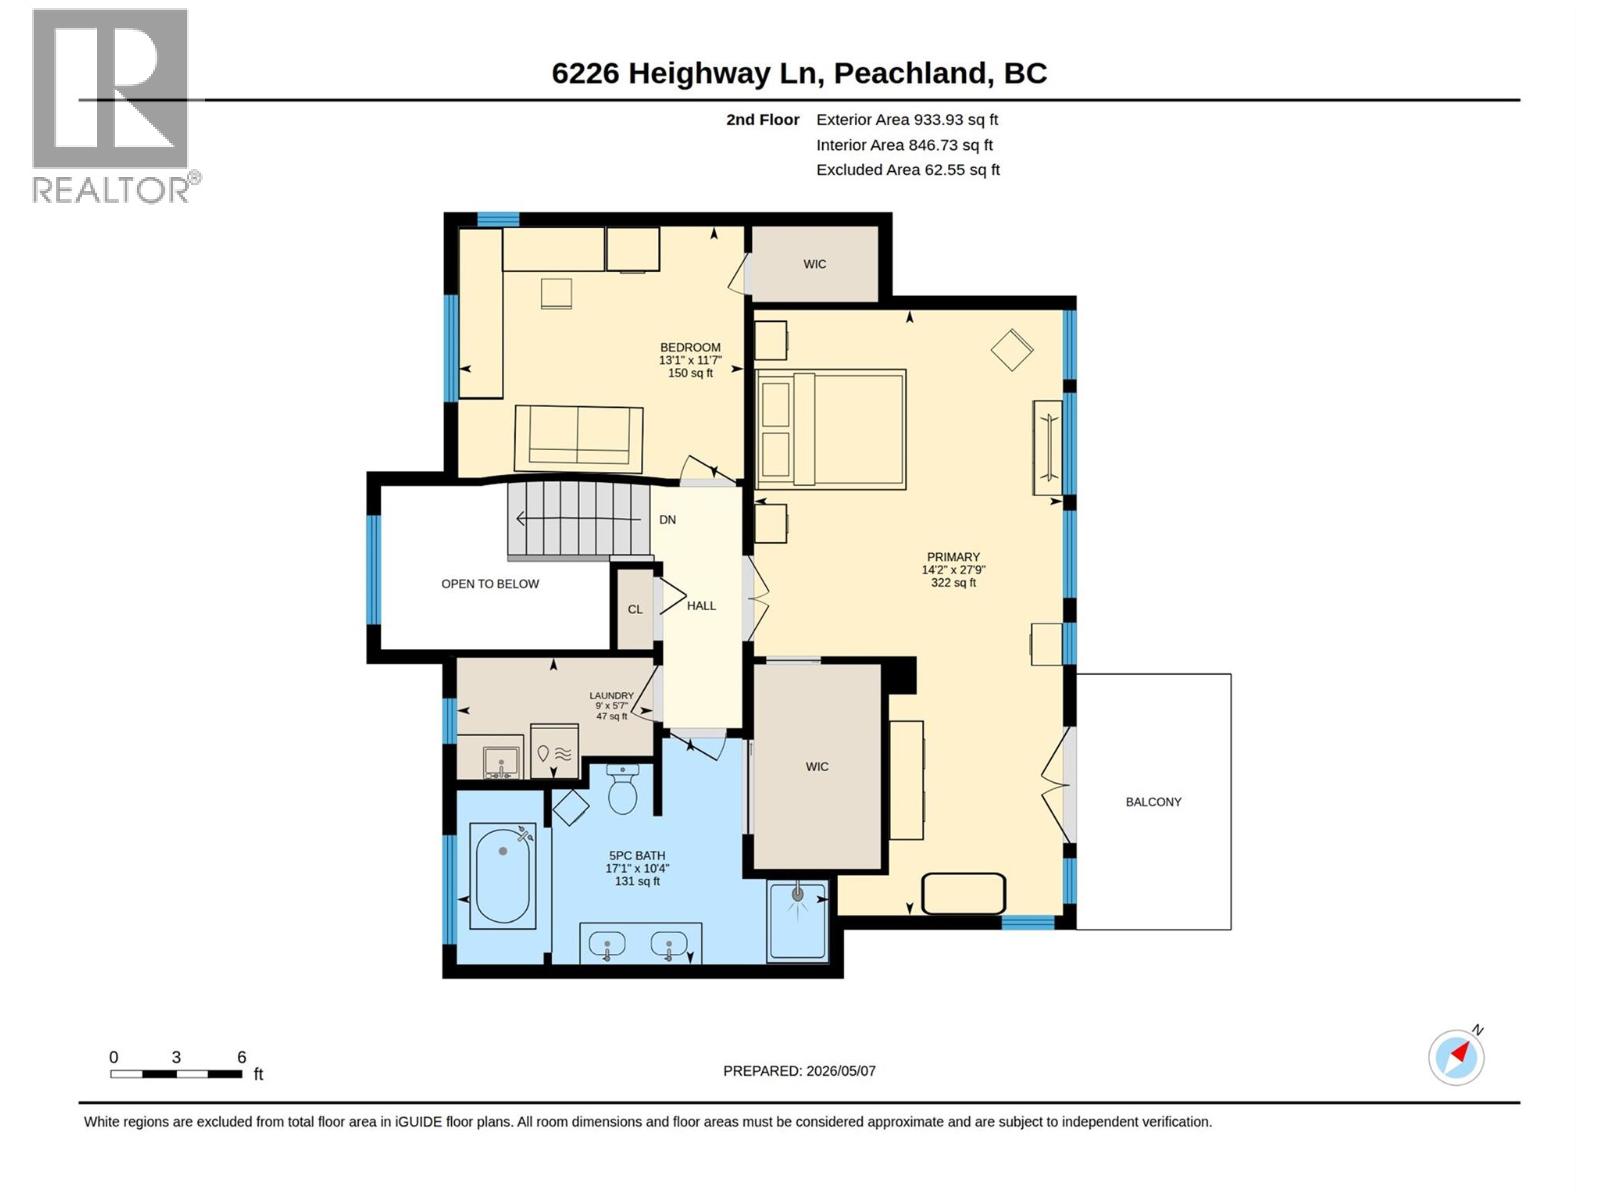
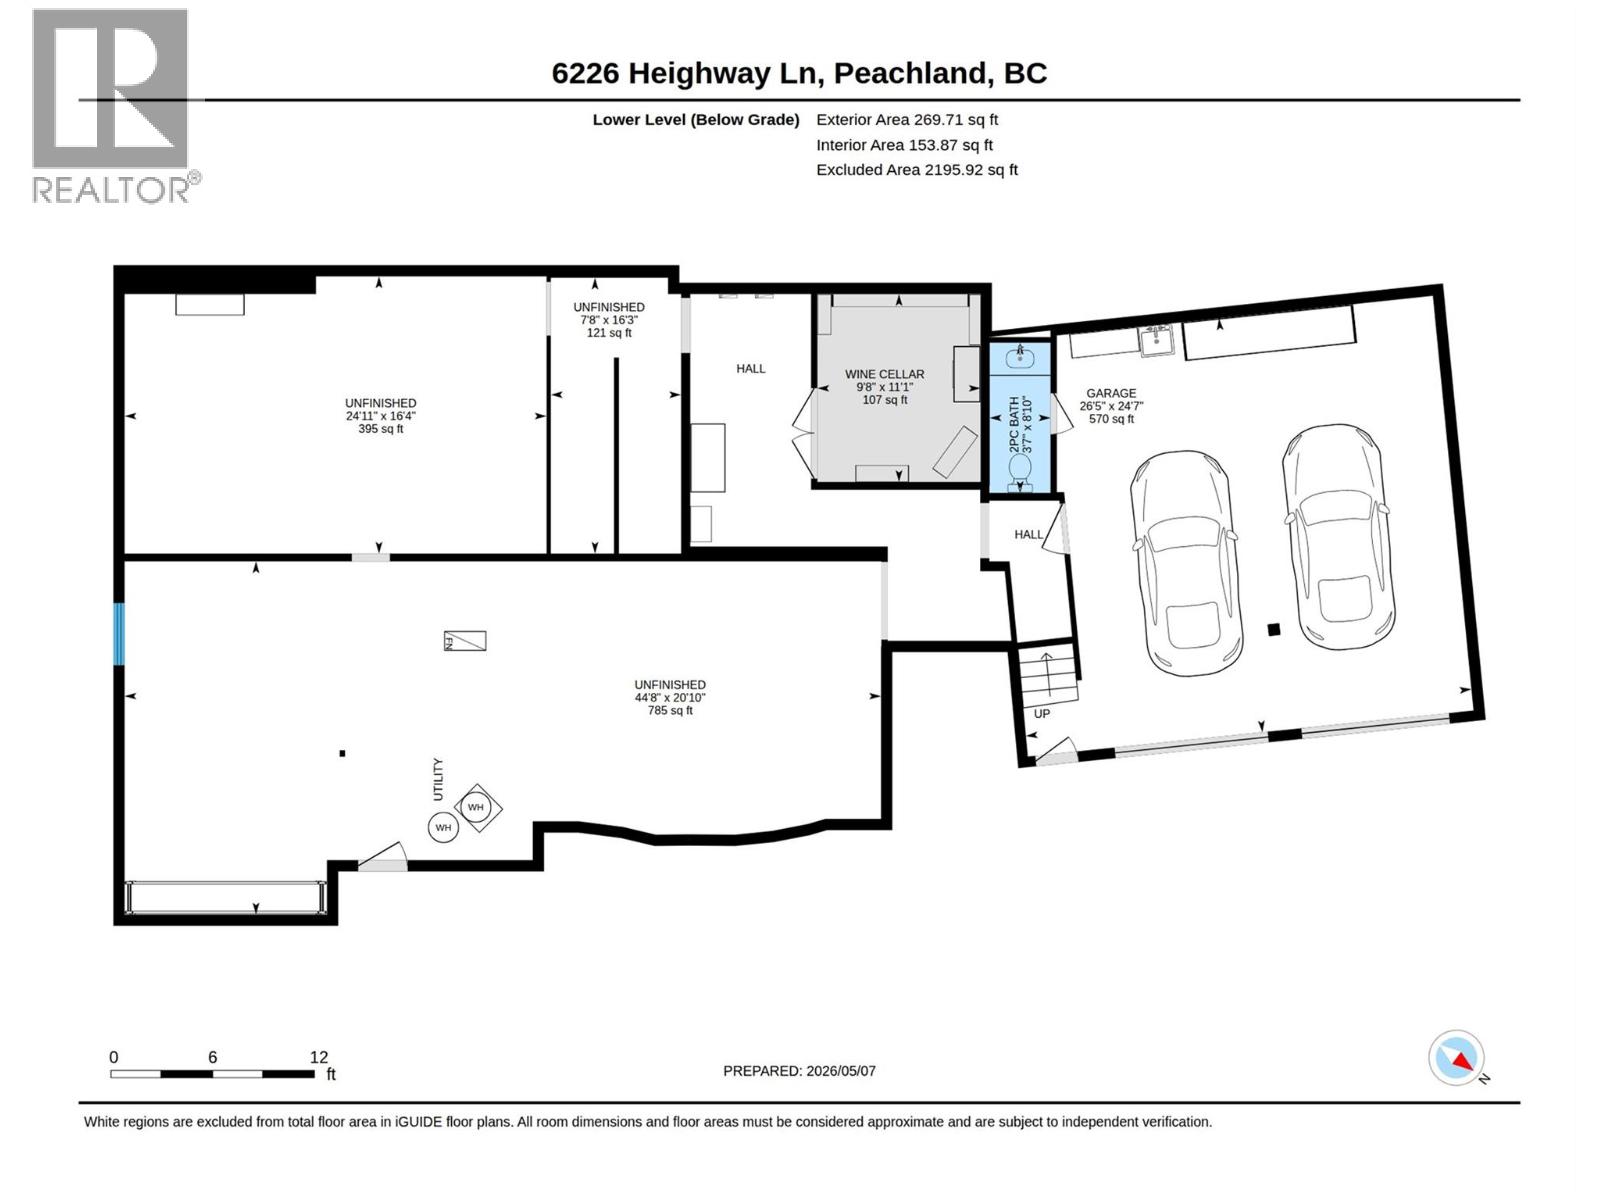
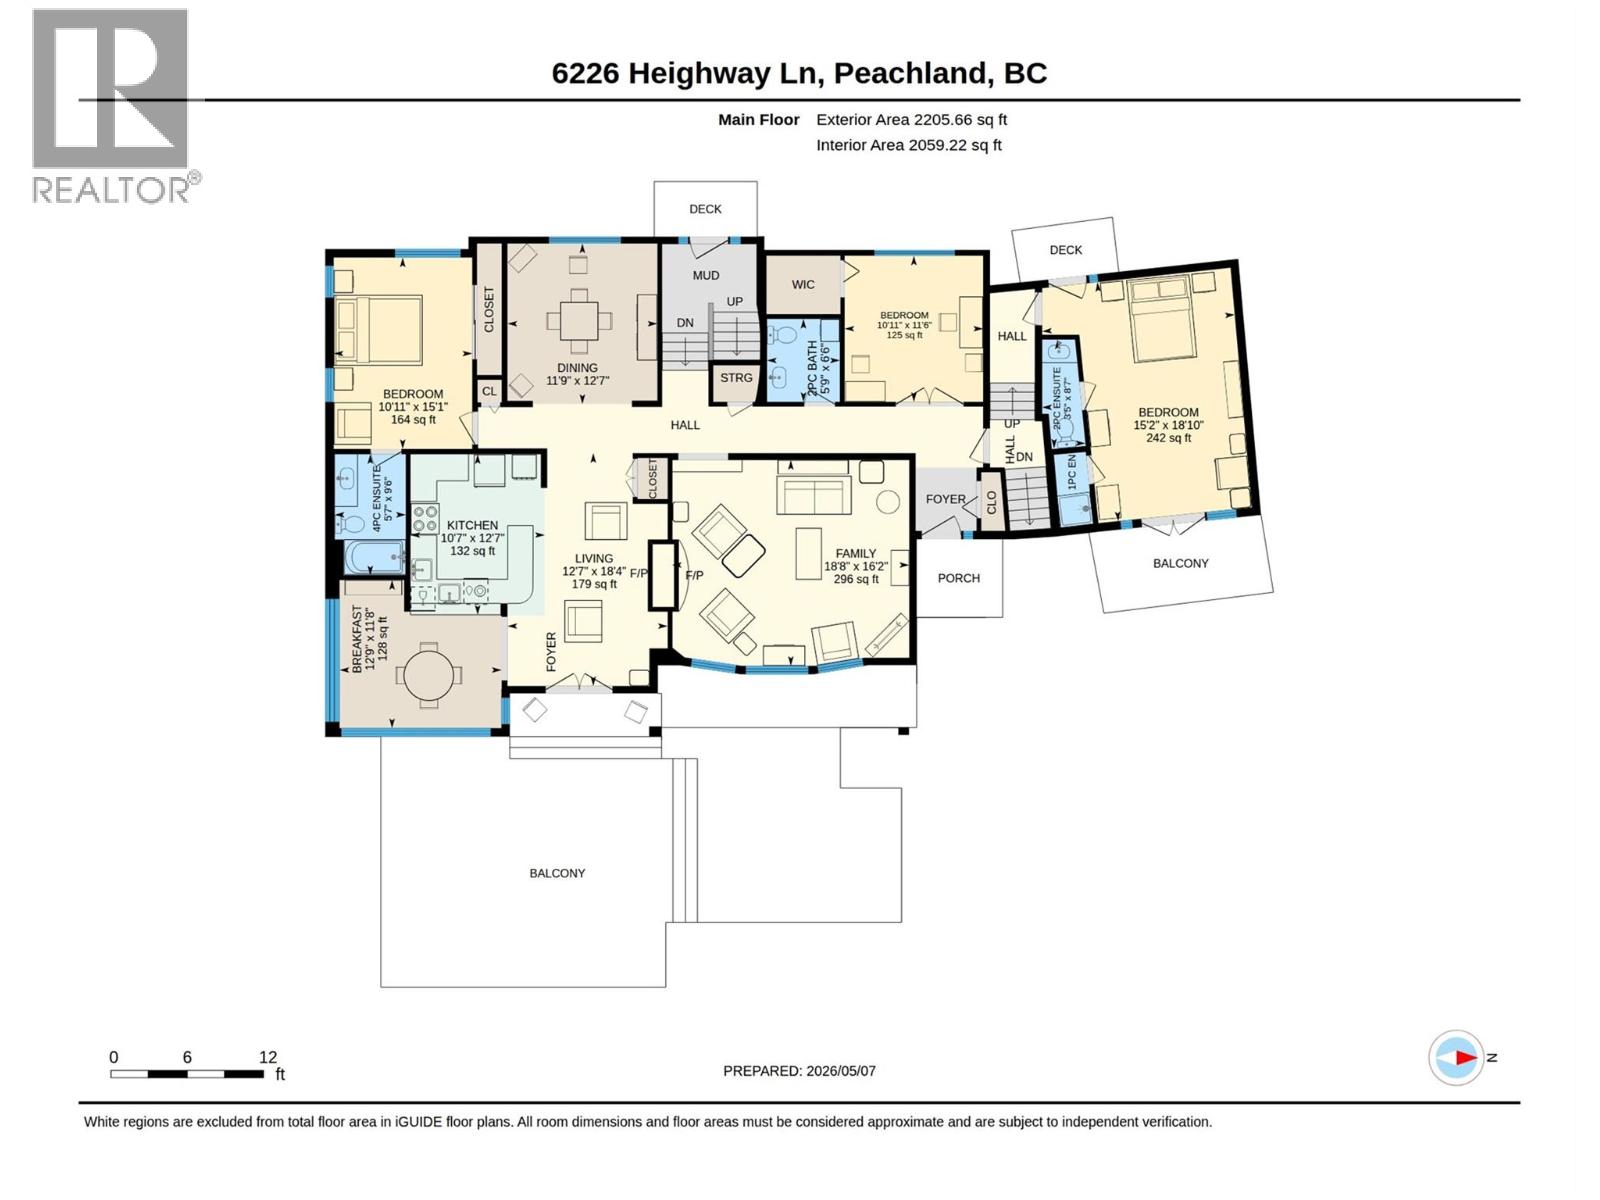
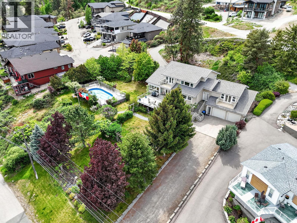
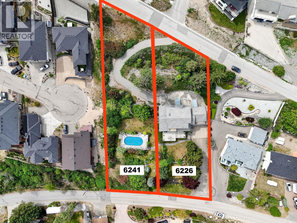
Set on 1 acre, this exceptional rare opportunity in Peachland offers stunning lake views, an above ground pool, and incredible future potential. With approximately 3,150 sq ft of finished living space, this 4-bedroom, 5-bathroom home features spacious entertaining areas, a luxurious primary retreat, oversized lakeview patios, and a custom wine cellar. The beautifully landscaped yard creates ultimate privacy, while the double garage and massive unfinished lower level provide endless storage and hobby space. Minutes to beaches, wineries, and Peachland’s waterfront lifestyle (id:67517)
-
Property Details
MLS® Number 10386568 Property Type Single Family Neigbourhood Peachland ParkingSpaceTotal 2 PoolType Above Ground Pool -
Building
BathroomTotal 5 BedroomsTotal 5 ConstructedDate 1999 ConstructionStyleAttachment Detached CoolingType Central Air Conditioning FireplaceFuel Gas FireplacePresent Yes FireplaceTotal 1 FireplaceType Unknown HalfBathTotal 3 HeatingType Forced Air, See Remarks RoofMaterial Slate RoofStyle Unknown StoriesTotal 3 SizeInterior 3,293 Sqft Type House UtilityWater Municipal Water Attached Garage 2 -
Land
Acreage No Sewer Municipal Sewage System SizeIrregular 0.52 SizeTotal 0.52 Ac|under 1 Acre SizeTotalText 0.52 Ac|under 1 Acre -
Rooms
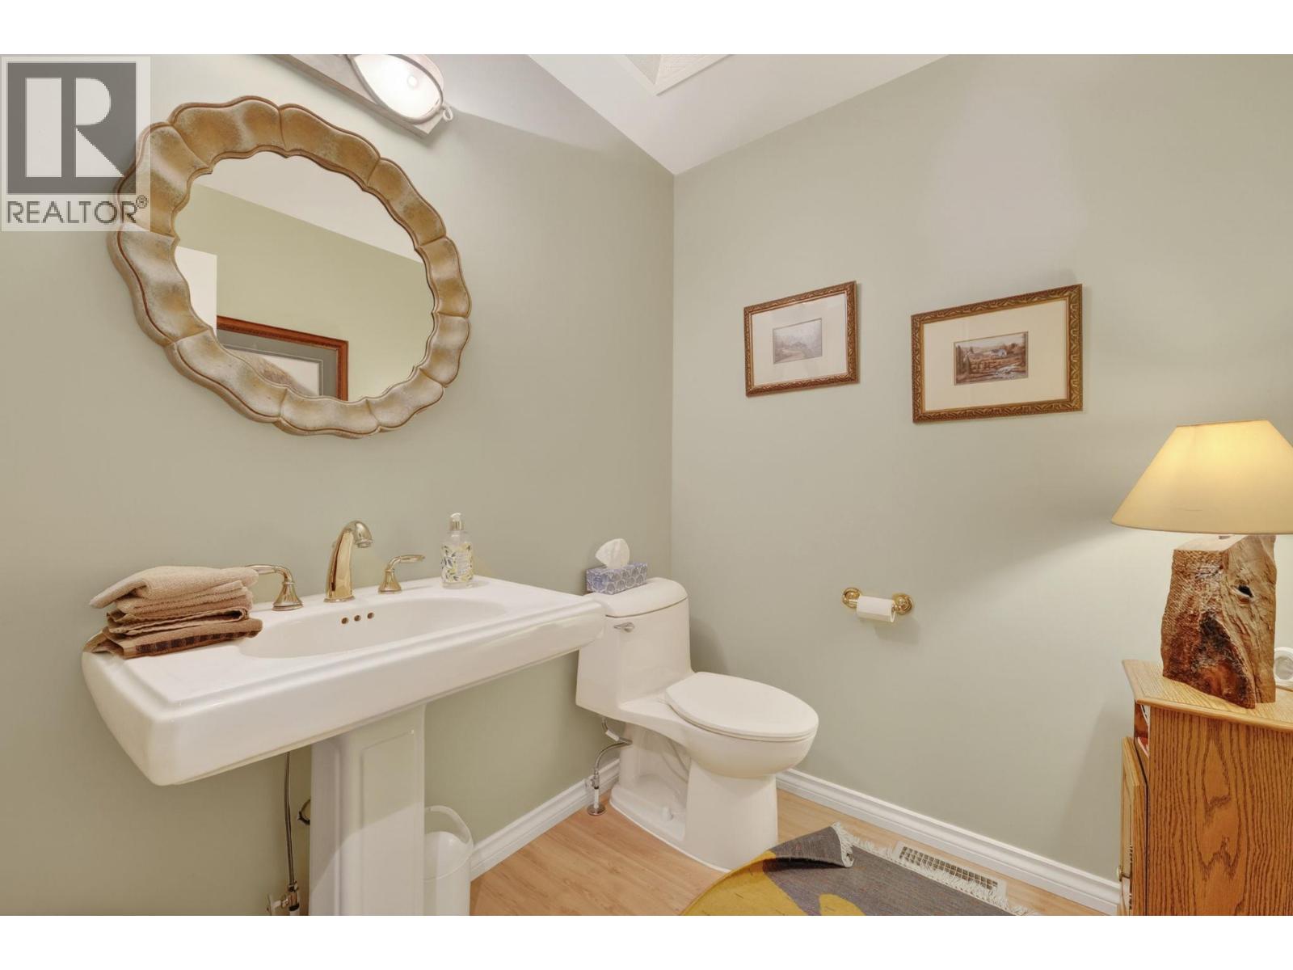
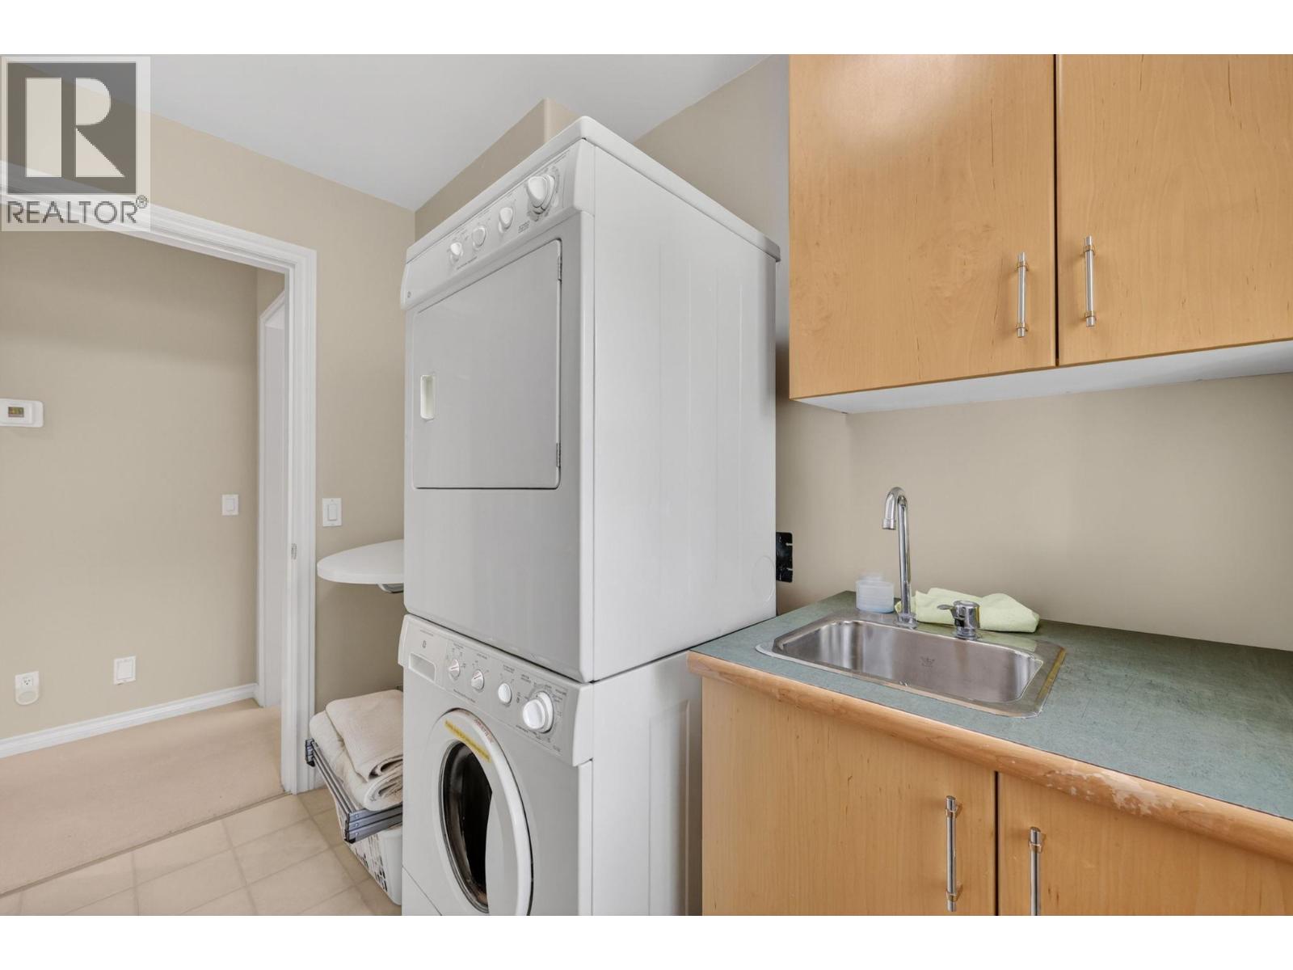
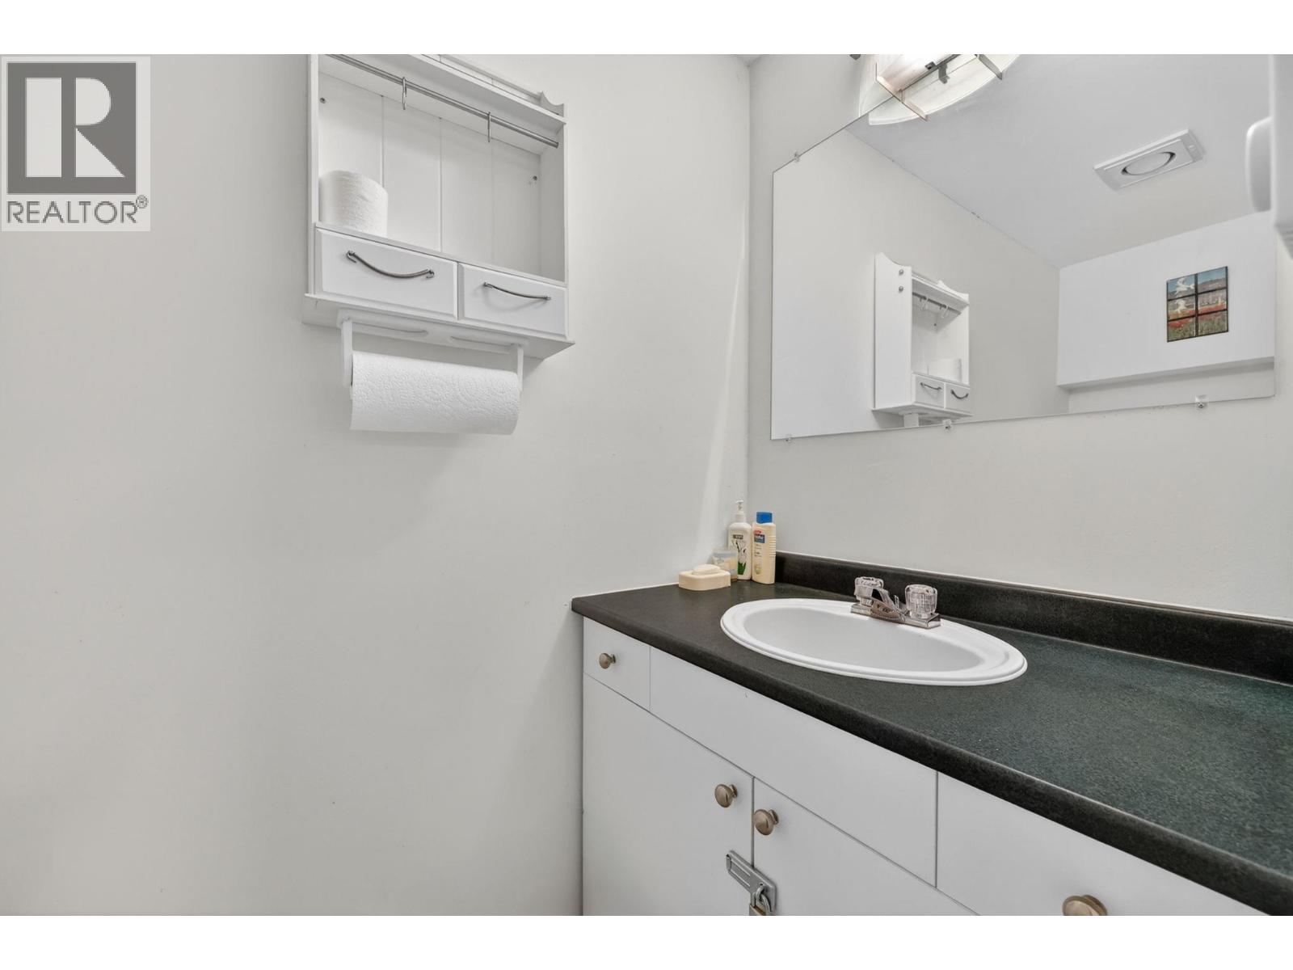
Level Type Length Width Dimensions Second Level 3pc Bathroom 9'3'' x 5'9'' Second Level 2pc Bathroom 6'6'' x 5'9'' Second Level 4pc Bathroom 9'6'' x 5'7'' Second Level Bedroom 18'10'' x 15'2'' Second Level Bedroom 11'6'' x 10'11'' Second Level Bedroom 15'1'' x 10'11'' Second Level Living Room 18'4'' x 12'7'' Second Level Family Room 18'8'' x 16'2'' Second Level Dining Room 12'7'' x 11'9'' Second Level Other 12'9'' x 11'8'' Second Level Kitchen 12'7'' x 10'7'' Third Level Laundry Room 9' x 5'7'' Third Level Bedroom 13'1'' x 11'7'' Third Level 5pc Ensuite Bath 17'1'' x 10'4'' Third Level Primary Bedroom 27'9'' x 14'2'' Main Level 2pc Bathroom 8'10'' x 3'7'' Main Level Other 24'7'' x 26'5'' Main Level Wine Cellar 11'1'' x 9'8'' -
Utilities
Your Favourites
No Favourites Found







The trademarks REALTOR®, REALTORS®, and the REALTOR® logo are controlled by The Canadian Real Estate Association (CREA) and identify real estate professionals who are members of CREA. The trademarks MLS®, Multiple Listing Service® and the associated logos are owned by The Canadian Real Estate Association (CREA) and identify the quality of services provided by real estate professionals who are members of CREA. The trademark DDF® is owned by The Canadian Real Estate Association (CREA) and identifies CREA's Data Distribution Facility (DDF®)
September 27 2026 10:19:27
Association of Interior REALTORS®
