6220 Simpson Road

Summerland, British Columbia V0H 1Z2

  • 6220 Simpson Road, Summerland, British Columbia  V0H 1Z2 - Photo 1 - 10364624

    $1,925,000

  • 6220 Simpson Road, Summerland, British Columbia  V0H 1Z2 - Photo 2 - 10364624

    $1,925,000

  • 6220 Simpson Road, Summerland, British Columbia  V0H 1Z2 - Photo 3 - 10364624

    $1,925,000

  • 6220 Simpson Road, Summerland, British Columbia  V0H 1Z2 - Photo 4 - 10364624

    $1,925,000

  • 6220 Simpson Road, Summerland, British Columbia  V0H 1Z2 - Photo 5 - 10364624

    $1,925,000

  • 6220 Simpson Road, Summerland, British Columbia  V0H 1Z2 - Photo 6 - 10364624

    $1,925,000

  • 6220 Simpson Road, Summerland, British Columbia  V0H 1Z2 - Photo 7 - 10364624

    $1,925,000

  • 6220 Simpson Road, Summerland, British Columbia  V0H 1Z2 - Photo 8 - 10364624

    $1,925,000

  • 6220 Simpson Road, Summerland, British Columbia  V0H 1Z2 - Photo 9 - 10364624

    $1,925,000

  • 6220 Simpson Road, Summerland, British Columbia  V0H 1Z2 - Photo 10 - 10364624

    $1,925,000

  • 6220 Simpson Road, Summerland, British Columbia  V0H 1Z2 - Photo 11 - 10364624

    $1,925,000

  • 6220 Simpson Road, Summerland, British Columbia  V0H 1Z2 - Photo 12 - 10364624

    $1,925,000

  • 6220 Simpson Road, Summerland, British Columbia  V0H 1Z2 - Photo 13 - 10364624

    $1,925,000

  • 6220 Simpson Road, Summerland, British Columbia  V0H 1Z2 - Photo 14 - 10364624

    $1,925,000

  • 6220 Simpson Road, Summerland, British Columbia  V0H 1Z2 - Photo 15 - 10364624

    $1,925,000

  • 6220 Simpson Road, Summerland, British Columbia  V0H 1Z2 - Photo 16 - 10364624

    $1,925,000

  • 6220 Simpson Road, Summerland, British Columbia  V0H 1Z2 - Photo 17 - 10364624

    $1,925,000

  • 6220 Simpson Road, Summerland, British Columbia  V0H 1Z2 - Photo 18 - 10364624

    $1,925,000

  • 6220 Simpson Road, Summerland, British Columbia  V0H 1Z2 - Photo 19 - 10364624

    $1,925,000

  • 6220 Simpson Road, Summerland, British Columbia  V0H 1Z2 - Photo 20 - 10364624

    $1,925,000

  • 6220 Simpson Road, Summerland, British Columbia  V0H 1Z2 - Photo 21 - 10364624

    $1,925,000

  • 6220 Simpson Road, Summerland, British Columbia  V0H 1Z2 - Photo 22 - 10364624

    $1,925,000

  • 6220 Simpson Road, Summerland, British Columbia  V0H 1Z2 - Photo 23 - 10364624

    $1,925,000

  • 6220 Simpson Road, Summerland, British Columbia  V0H 1Z2 - Photo 24 - 10364624

    $1,925,000

  • 6220 Simpson Road, Summerland, British Columbia  V0H 1Z2 - Photo 25 - 10364624

    $1,925,000

  • 6220 Simpson Road, Summerland, British Columbia  V0H 1Z2 - Photo 26 - 10364624

    $1,925,000

  • 6220 Simpson Road, Summerland, British Columbia  V0H 1Z2 - Photo 27 - 10364624

    $1,925,000

  • 6220 Simpson Road, Summerland, British Columbia  V0H 1Z2 - Photo 28 - 10364624

    $1,925,000

  • 6220 Simpson Road, Summerland, British Columbia  V0H 1Z2 - Photo 29 - 10364624

    $1,925,000

  • 6220 Simpson Road, Summerland, British Columbia  V0H 1Z2 - Photo 30 - 10364624

    $1,925,000

  • 6220 Simpson Road, Summerland, British Columbia  V0H 1Z2 - Photo 31 - 10364624

    $1,925,000

  • 6220 Simpson Road, Summerland, British Columbia  V0H 1Z2 - Photo 32 - 10364624

    $1,925,000

  • 6220 Simpson Road, Summerland, British Columbia  V0H 1Z2 - Photo 33 - 10364624

    $1,925,000

  • 6220 Simpson Road, Summerland, British Columbia  V0H 1Z2 - Photo 34 - 10364624

    $1,925,000

  • 6220 Simpson Road, Summerland, British Columbia  V0H 1Z2 - Photo 35 - 10364624

    $1,925,000

  • 6220 Simpson Road, Summerland, British Columbia  V0H 1Z2 - Photo 36 - 10364624

    $1,925,000

  • 6220 Simpson Road, Summerland, British Columbia  V0H 1Z2 - Photo 37 - 10364624

    $1,925,000

  • 6220 Simpson Road, Summerland, British Columbia  V0H 1Z2 - Photo 38 - 10364624

    $1,925,000

  • 6220 Simpson Road, Summerland, British Columbia  V0H 1Z2 - Photo 39 - 10364624

    $1,925,000

  • 6220 Simpson Road, Summerland, British Columbia  V0H 1Z2 - Photo 40 - 10364624

    $1,925,000

  • 6220 Simpson Road, Summerland, British Columbia  V0H 1Z2 - Photo 41 - 10364624

    $1,925,000

  • 6220 Simpson Road, Summerland, British Columbia  V0H 1Z2 - Photo 42 - 10364624

    $1,925,000

  • 6220 Simpson Road, Summerland, British Columbia  V0H 1Z2 - Photo 43 - 10364624

    $1,925,000

  • 6220 Simpson Road, Summerland, British Columbia  V0H 1Z2 - Photo 44 - 10364624

    $1,925,000

  • 6220 Simpson Road, Summerland, British Columbia  V0H 1Z2 - Photo 45 - 10364624

    $1,925,000

  • 6220 Simpson Road, Summerland, British Columbia  V0H 1Z2 - Photo 46 - 10364624

    $1,925,000

  • 6220 Simpson Road, Summerland, British Columbia  V0H 1Z2 - Photo 47 - 10364624

    $1,925,000

  • 6220 Simpson Road, Summerland, British Columbia  V0H 1Z2 - Photo 48 - 10364624

    $1,925,000

  • 6220 Simpson Road, Summerland, British Columbia  V0H 1Z2 - Photo 49 - 10364624

    $1,925,000

  • 6220 Simpson Road, Summerland, British Columbia  V0H 1Z2 - Photo 50 - 10364624

    $1,925,000

  • 6220 Simpson Road, Summerland, British Columbia  V0H 1Z2 - Photo 51 - 10364624

    $1,925,000

  • 6220 Simpson Road, Summerland, British Columbia  V0H 1Z2 - Photo 52 - 10364624

    $1,925,000

  • 6220 Simpson Road, Summerland, British Columbia  V0H 1Z2 - Photo 53 - 10364624

    $1,925,000

  • 6220 Simpson Road, Summerland, British Columbia  V0H 1Z2 - Photo 54 - 10364624

    $1,925,000

  • 6220 Simpson Road, Summerland, British Columbia  V0H 1Z2 - Photo 55 - 10364624

    $1,925,000

  • 6220 Simpson Road, Summerland, British Columbia  V0H 1Z2 - Photo 56 - 10364624

    $1,925,000

  • 6220 Simpson Road, Summerland, British Columbia  V0H 1Z2 - Photo 57 - 10364624

    $1,925,000

  • 6220 Simpson Road, Summerland, British Columbia  V0H 1Z2 - Photo 58 - 10364624

    $1,925,000

  • 6220 Simpson Road, Summerland, British Columbia  V0H 1Z2 - Photo 59 - 10364624

    $1,925,000

  • 6220 Simpson Road, Summerland, British Columbia  V0H 1Z2 - Photo 60 - 10364624

    $1,925,000

  • 6220 Simpson Road, Summerland, British Columbia  V0H 1Z2 - Photo 61 - 10364624

    $1,925,000

  • 6220 Simpson Road, Summerland, British Columbia  V0H 1Z2 - Photo 62 - 10364624

    $1,925,000

  • 6220 Simpson Road, Summerland, British Columbia  V0H 1Z2 - Photo 63 - 10364624

    $1,925,000

  • 6220 Simpson Road, Summerland, British Columbia  V0H 1Z2 - Photo 64 - 10364624

    $1,925,000

  • 6220 Simpson Road, Summerland, British Columbia  V0H 1Z2 - Photo 65 - 10364624

    $1,925,000

  • 6220 Simpson Road, Summerland, British Columbia  V0H 1Z2 - Photo 66 - 10364624

    $1,925,000

  • 6220 Simpson Road, Summerland, British Columbia  V0H 1Z2 - Photo 67 - 10364624

    $1,925,000

  • 6220 Simpson Road, Summerland, British Columbia  V0H 1Z2 - Photo 68 - 10364624

    $1,925,000

  • 6220 Simpson Road, Summerland, British Columbia  V0H 1Z2 - Photo 69 - 10364624

    $1,925,000

  • 6220 Simpson Road, Summerland, British Columbia  V0H 1Z2 - Photo 70 - 10364624

    $1,925,000

  • 6220 Simpson Road, Summerland, British Columbia  V0H 1Z2 - Photo 71 - 10364624

    $1,925,000

  • 6220 Simpson Road, Summerland, British Columbia  V0H 1Z2 - Photo 72 - 10364624

    $1,925,000

  • 6220 Simpson Road, Summerland, British Columbia  V0H 1Z2 - Photo 73 - 10364624

    $1,925,000

Like this listing?

Contact us for more information


Name


3,097 sqft

5
Beds

4
Baths
Contemporary Central Air Conditioning Forced Air Acreage Underground Sprinkler

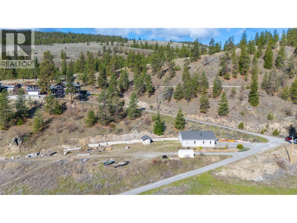
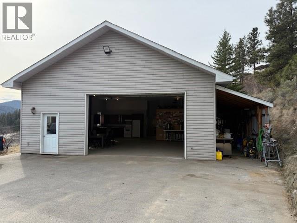
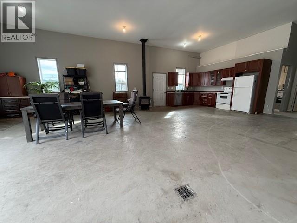
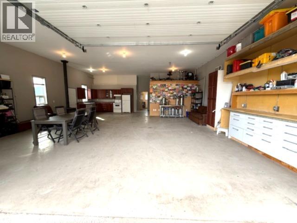
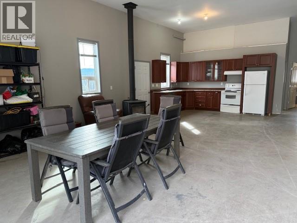
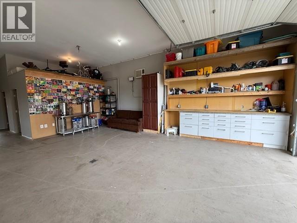
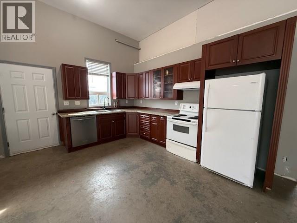
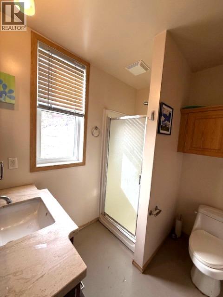
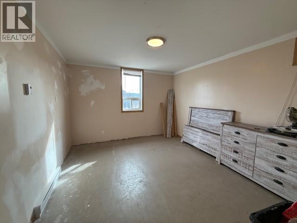
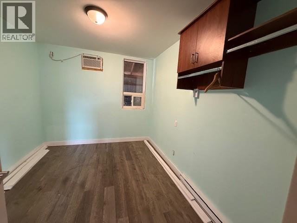
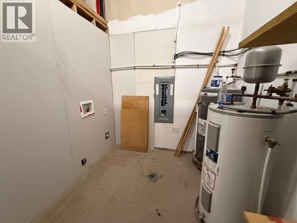
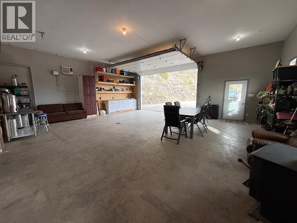
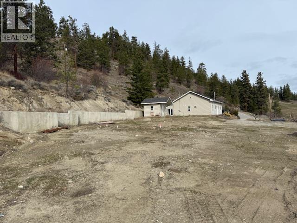
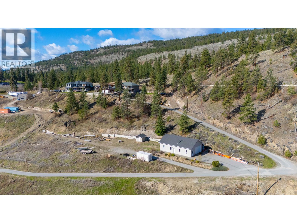
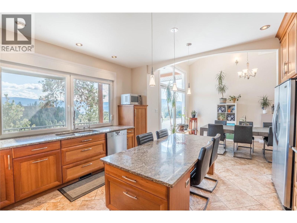
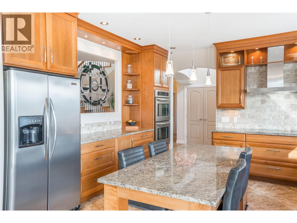
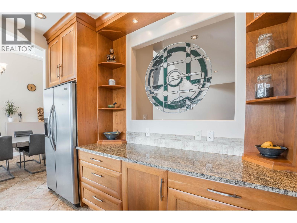
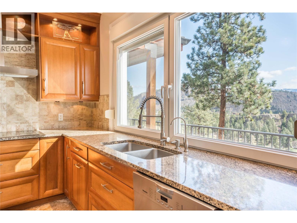
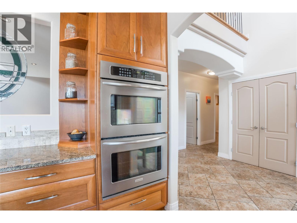
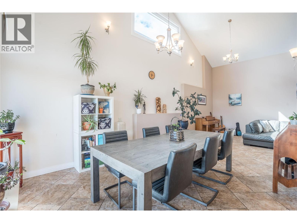
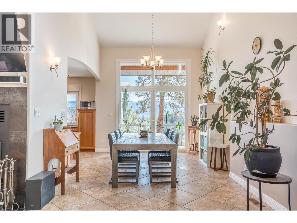
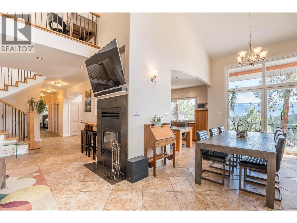
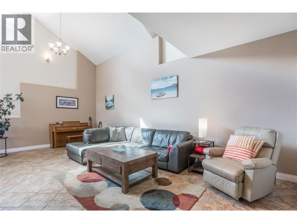
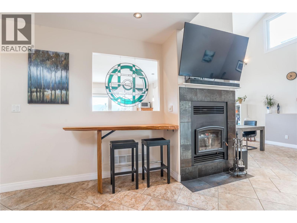
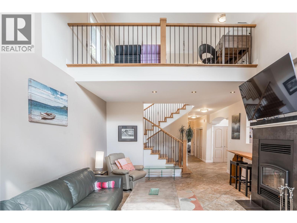
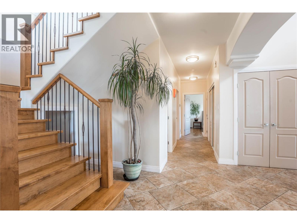
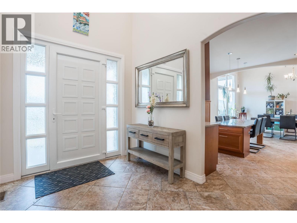
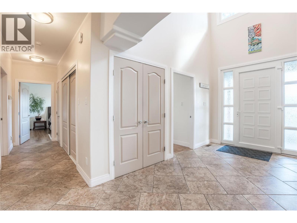
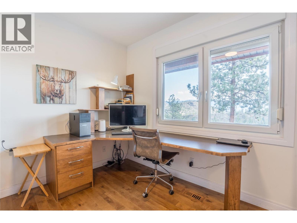
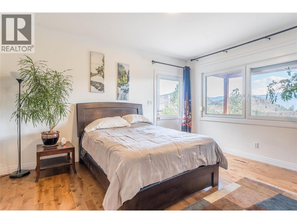
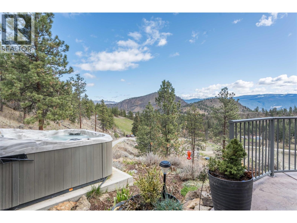
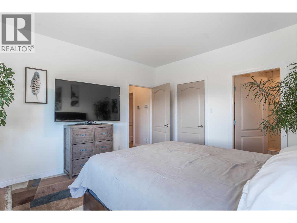
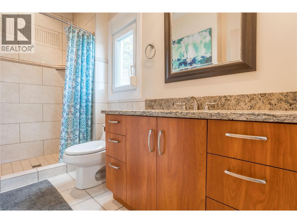
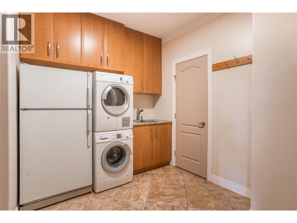
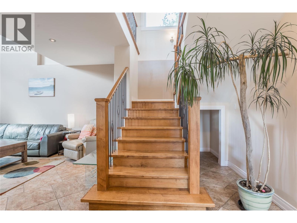
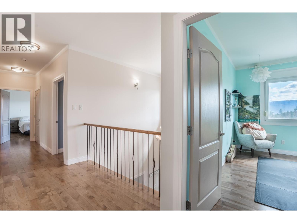
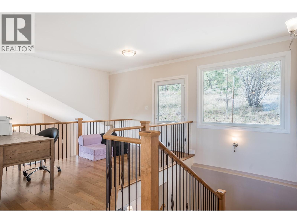
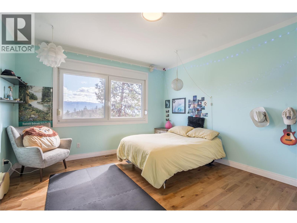
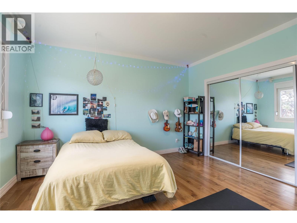
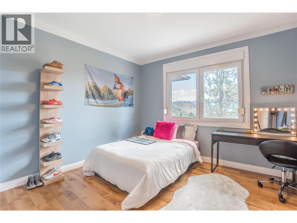
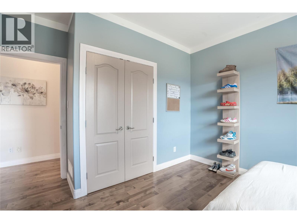
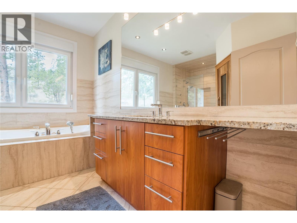
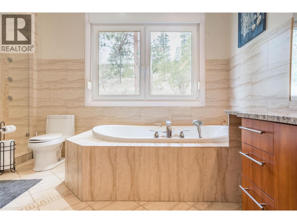
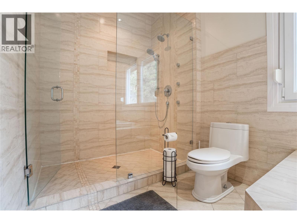
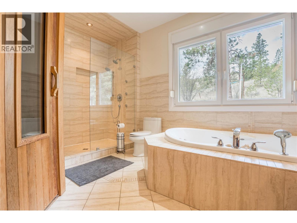
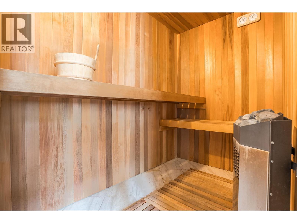
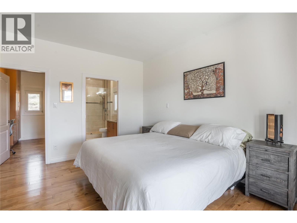
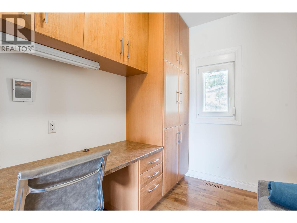
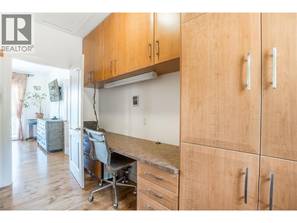
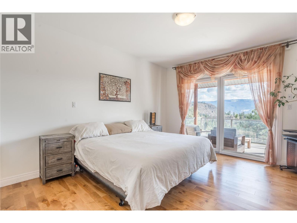
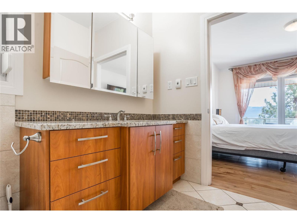
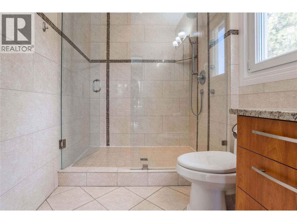
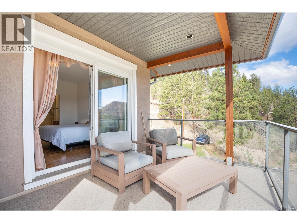
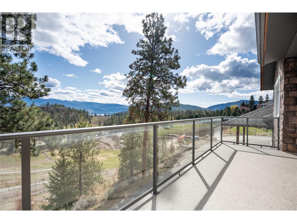
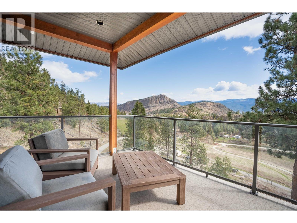
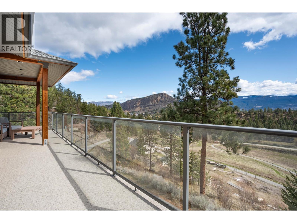
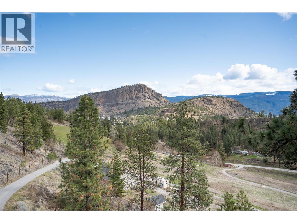
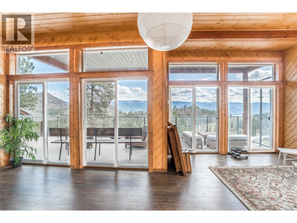
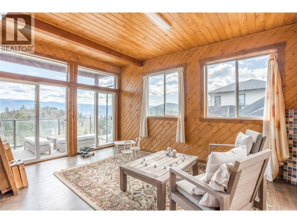
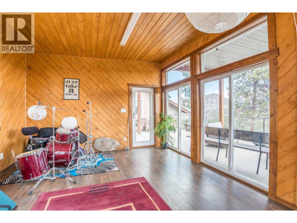
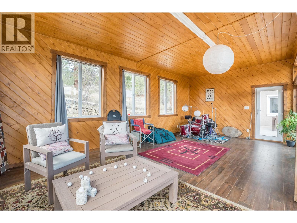
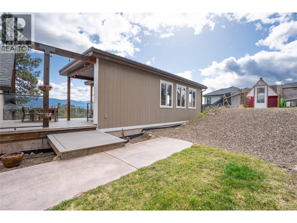
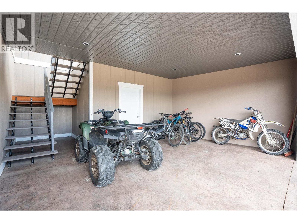
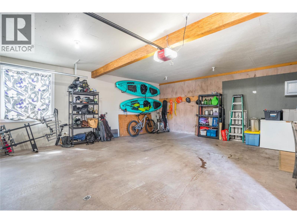
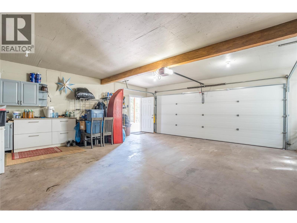
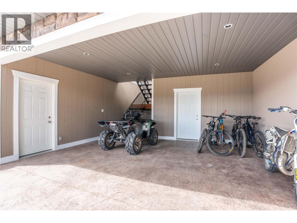
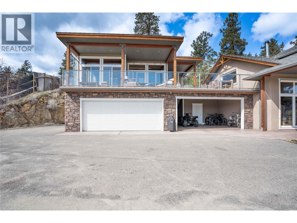
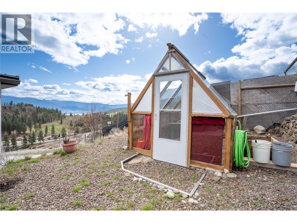
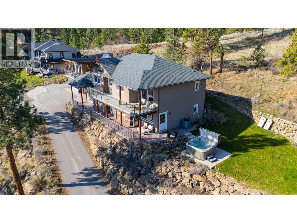
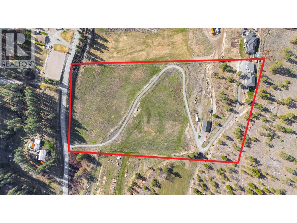
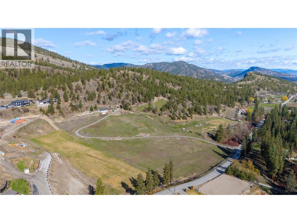
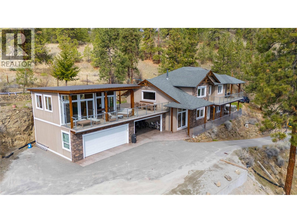
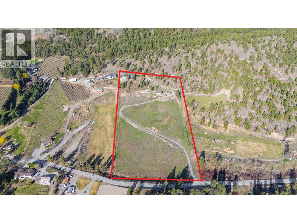
Discover the possibilities of this versatile property with both Agricultural A1 and FG, Forestry Grazing zoning. This easterly sloping site could be farmed again whether it be for fruit trees, grapes, or livestock. Previously the property has been hayed. A variety of other uses include greenhouses, breweries, or distilleries. The lower acre of the parcel nearest road could be substantially filled with ALR approval & provide possible campsite options for agritourism. The detached 1536 square foot detached workshop is on it's own meter, perfect for your home based business. Custom kitchen inside along with a 3 piece bathroom, laundry hook ups, and 2 dens. Electric heat, plus a wood stove, and never used in floor heating option too. Loads of parking behind the shop for all you business and recreational needs. Full RV hook ups attached too. Inside the custom home above you will be impressed with the high ceilings, hardwood floors, and a gourmet kitchen that flows seamlessly into the open-concept dining / living area with a cozy wood stove. The main level includes laundry, two bedrooms, and a primary suite with a walk-in closet, ensuite, as well as private hot tub access. Upstairs, enjoy two more bedrooms, a spa-inspired main bath with sauna, and a second primary suite boasting incredible views, an office nook, ensuite, and private deck. Step outside to the bonus flex room—perfect for a studio, gym, or games space. Book your appointment to view today! (id:67517)

  • Property Details
    MLS® Number 10364624
    Property Type Agriculture
    Neigbourhood Summerland Rural
    FarmType Unknown
    Features Balcony
    ParkingSpaceTotal 15
    ViewType Lake View, Mountain View, Valley View
  • Building
    BathroomTotal 4
    BedroomsTotal 5
    Appliances Refrigerator, Dryer, Cooktop - Electric, See Remarks
    ArchitecturalStyle Contemporary
    ConstructedDate 2010
    CoolingType Central Air Conditioning
    ExteriorFinish Stone, Stucco, Other
    FlooringType Ceramic Tile, Hardwood
    HalfBathTotal 1
    HeatingType Forced Air
    RoofMaterial Asphalt Shingle
    RoofStyle Unknown
    StoriesTotal 1
    SizeInterior 3,097 Sqft
    Type Other
    UtilityWater Municipal Water
    Additional Parking
    Attached Garage 5
    Detached Garage 5
    RV
  • Land
    Acreage Yes
    LandscapeFeatures Underground Sprinkler
    Sewer Septic Tank
    SizeIrregular 11.53
    SizeTotal 11.53 Ac|10 - 50 Acres
    SizeTotalText 11.53 Ac|10 - 50 Acres
  • Rooms
    Level Type Dimensions
    Second Level Sunroom 23'7'' x 17'1''
    Second Level Office 11'7'' x 7'
    Second Level 3pc Ensuite Bath Measurements not available
    Second Level 4pc Bathroom Measurements not available
    Second Level Bedroom 13'9'' x 13'1''
    Second Level Bedroom 13'9'' x 12'1''
    Second Level Bedroom 13'1'' x 12'8''
    Main Level 3pc Ensuite Bath Measurements not available
    Main Level 2pc Bathroom Measurements not available
    Main Level Bedroom 12'4'' x 12'
    Main Level Utility Room 6'2'' x 4'8''
    Main Level Pantry 8'3'' x 3'8''
    Main Level Primary Bedroom 15' x 12'9''
    Main Level Laundry Room 12'2'' x 10'1''
    Main Level Living Room 22'10'' x 14'11''
    Main Level Dining Room 12'6'' x 11'7''
    Main Level Foyer 12'1'' x 8'4''
    Main Level Kitchen 14'1'' x 13'1''
  • Utilities