$3,799,000
Maintenance, Waste Removal
$394 Monthly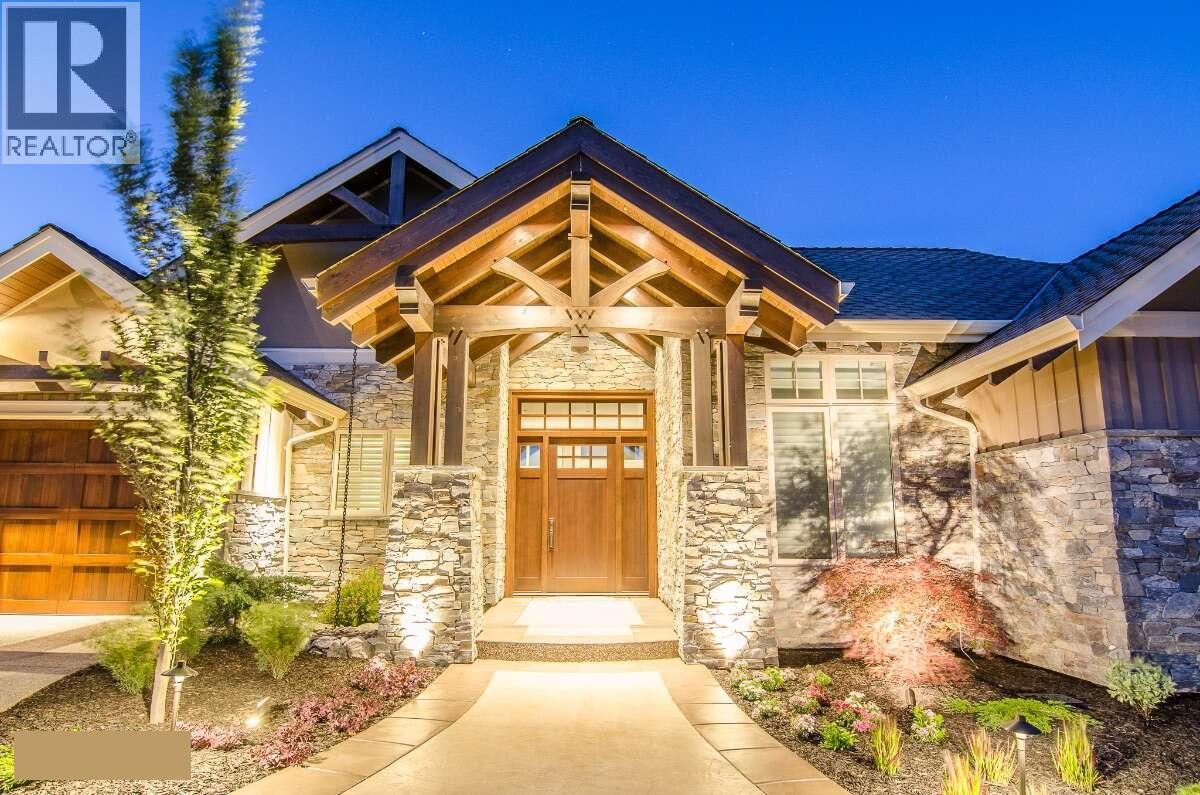
$3,799,000
Maintenance, Waste Removal
$394 Monthly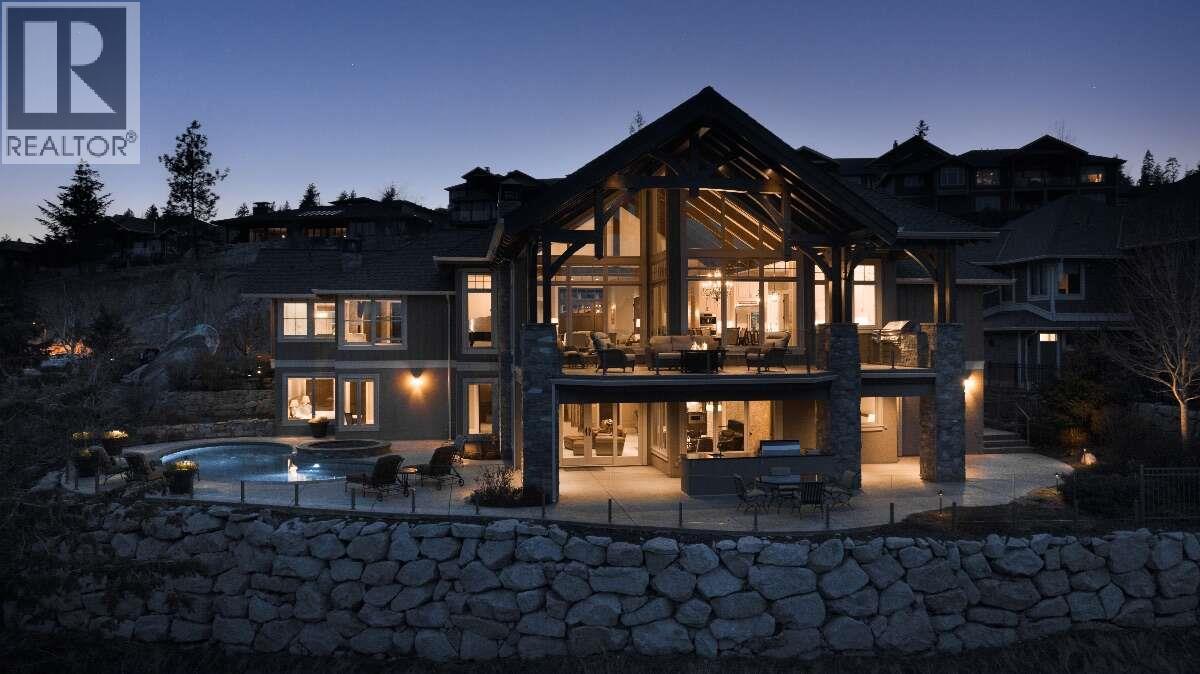
$3,799,000
Maintenance, Waste Removal
$394 Monthly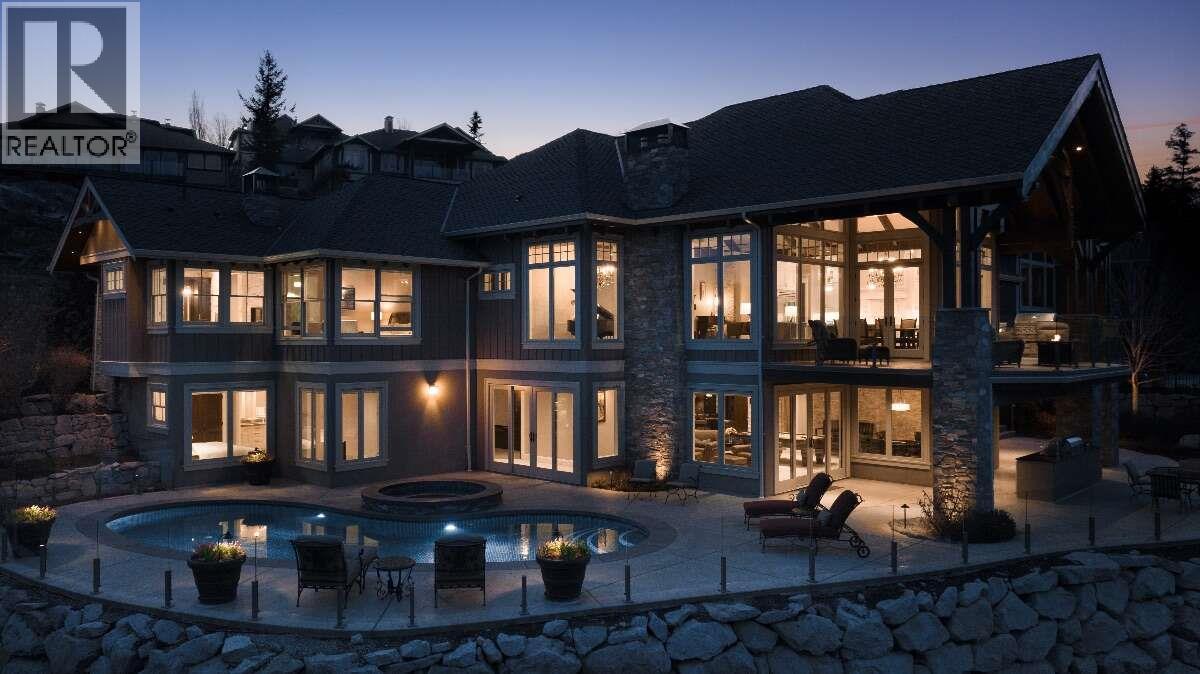
$3,799,000
Maintenance, Waste Removal
$394 Monthly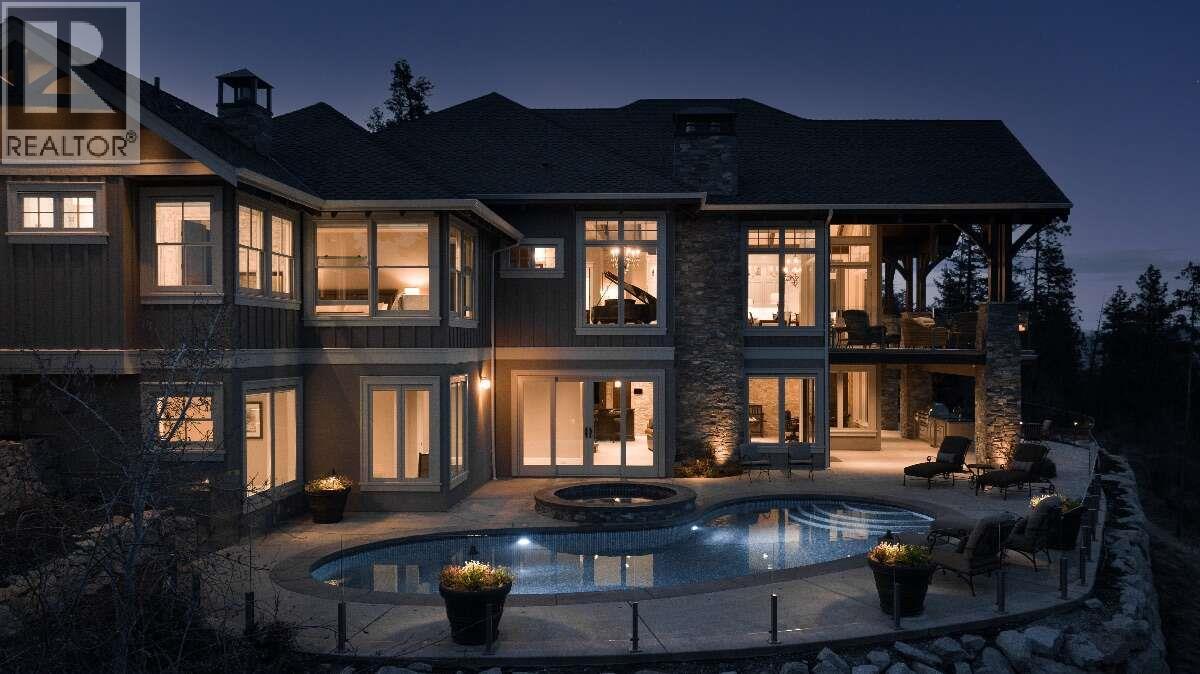
$3,799,000
Maintenance, Waste Removal
$394 Monthly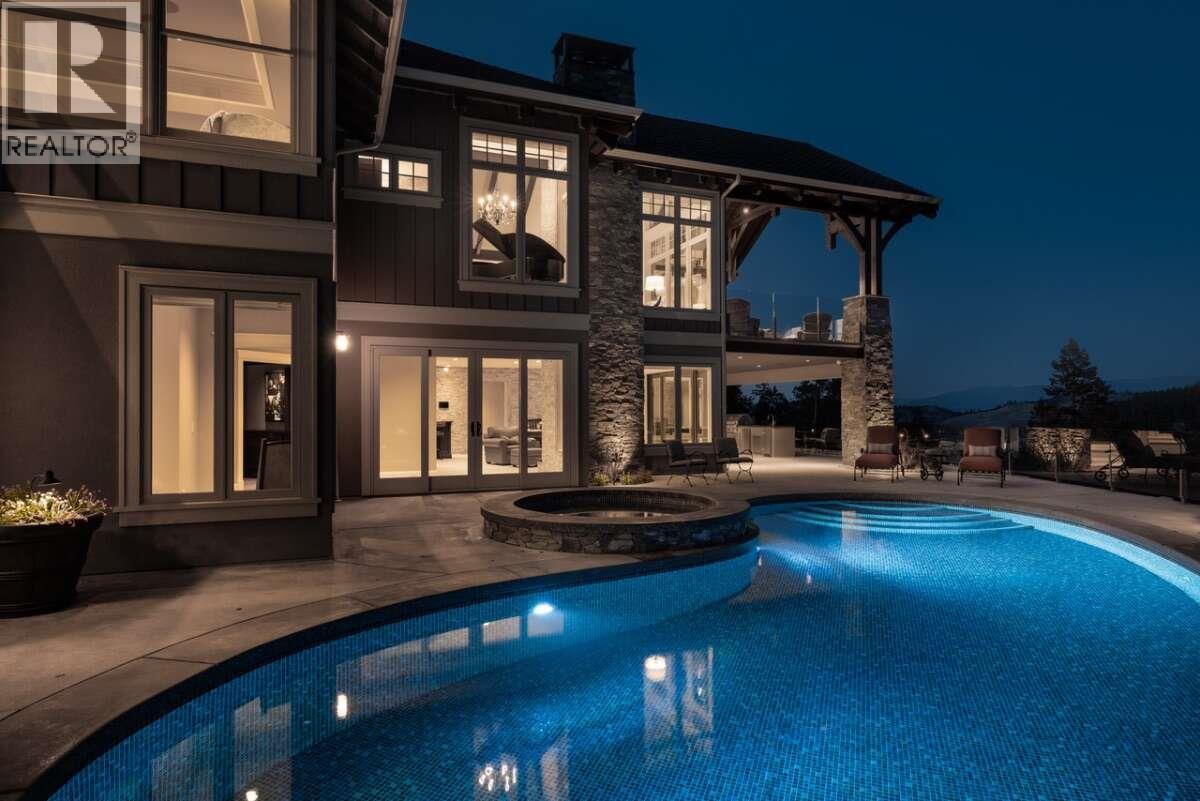
$3,799,000
Maintenance, Waste Removal
$394 Monthly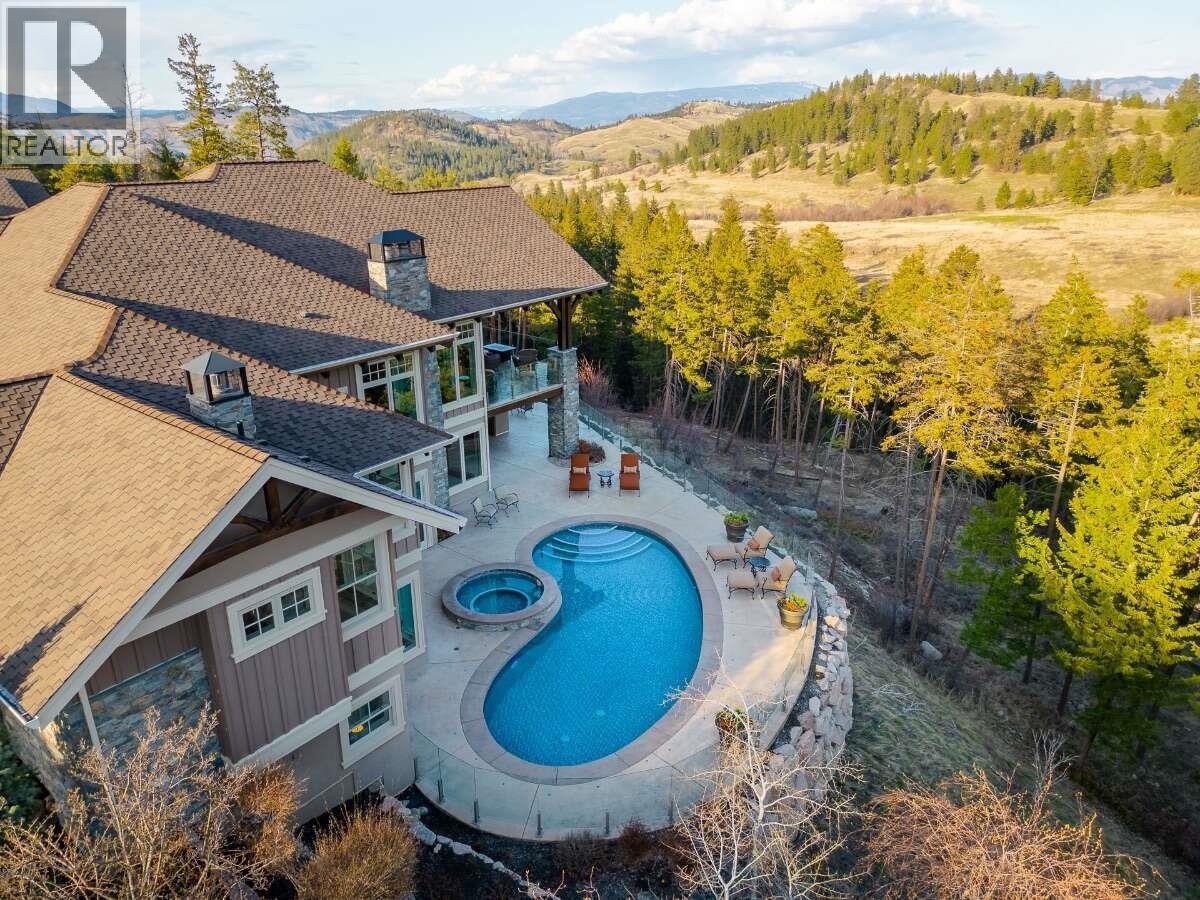
$3,799,000
Maintenance, Waste Removal
$394 Monthly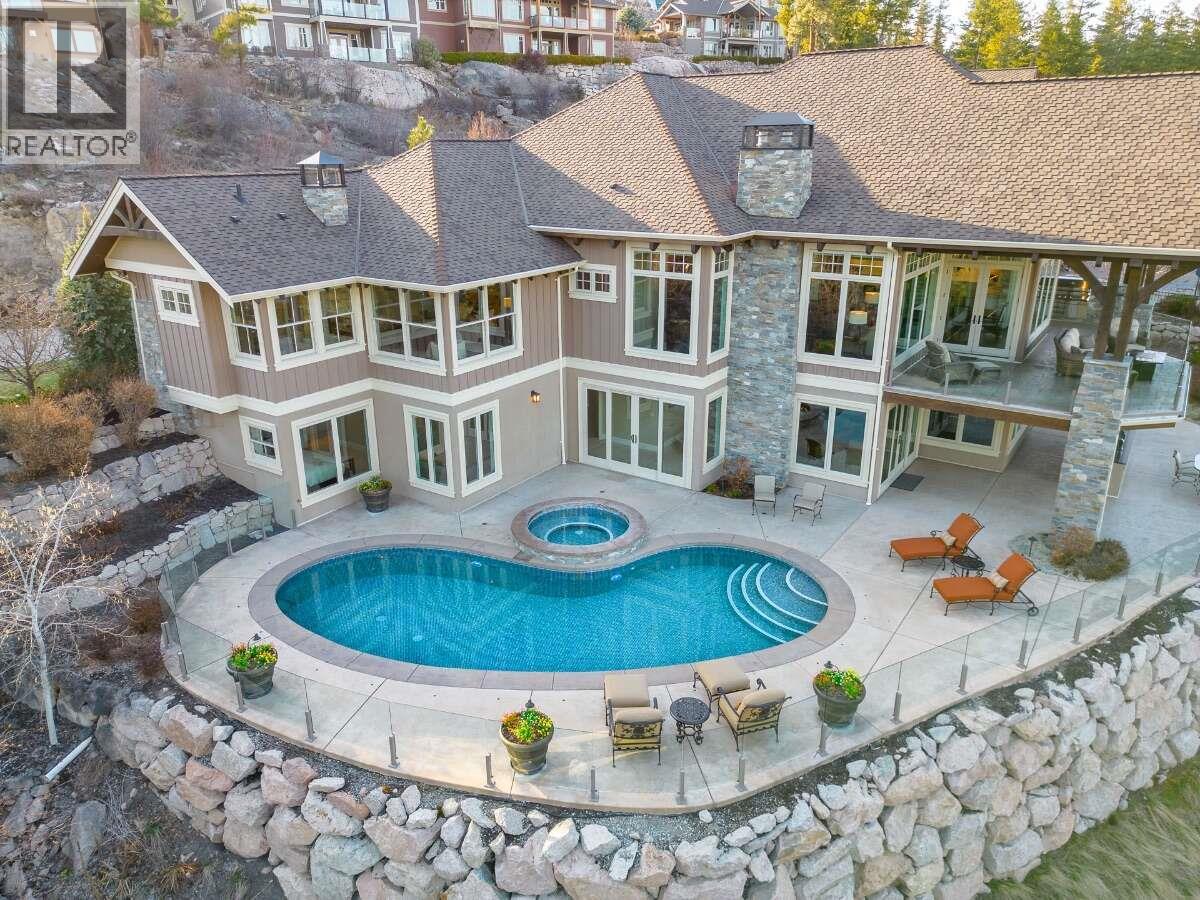
$3,799,000
Maintenance, Waste Removal
$394 Monthly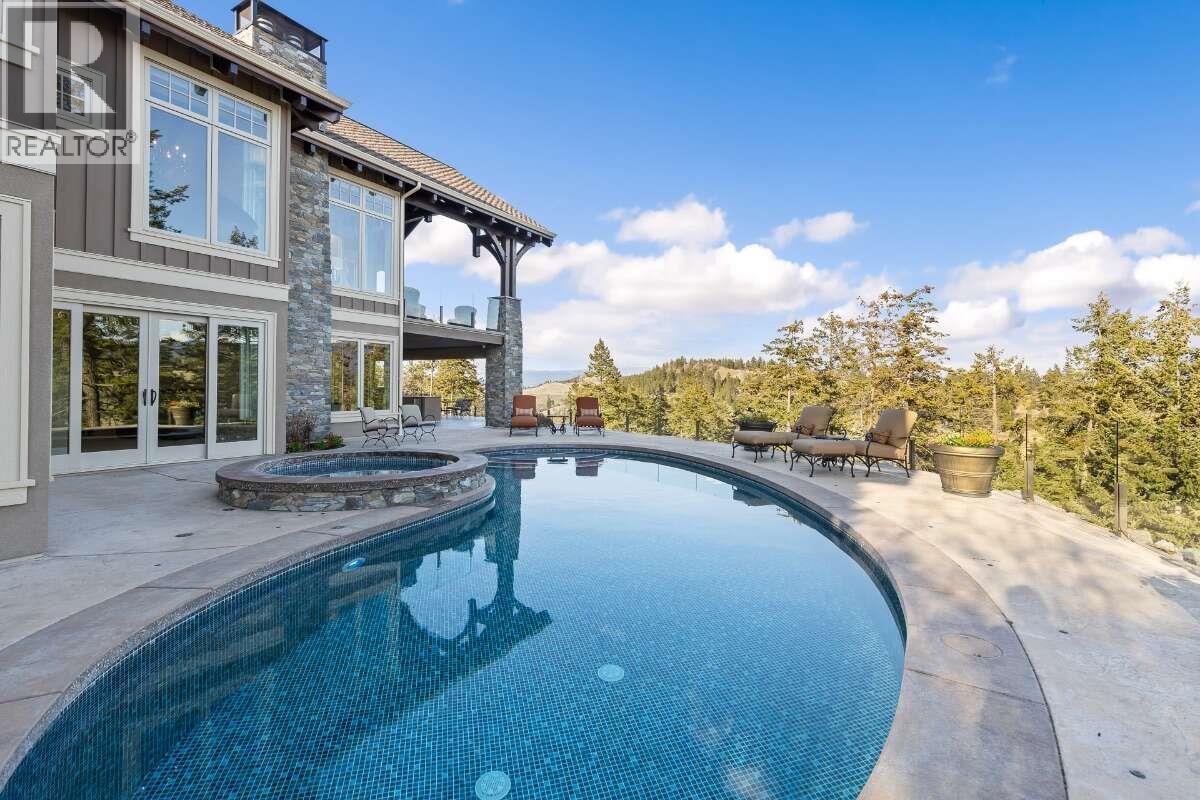
$3,799,000
Maintenance, Waste Removal
$394 Monthly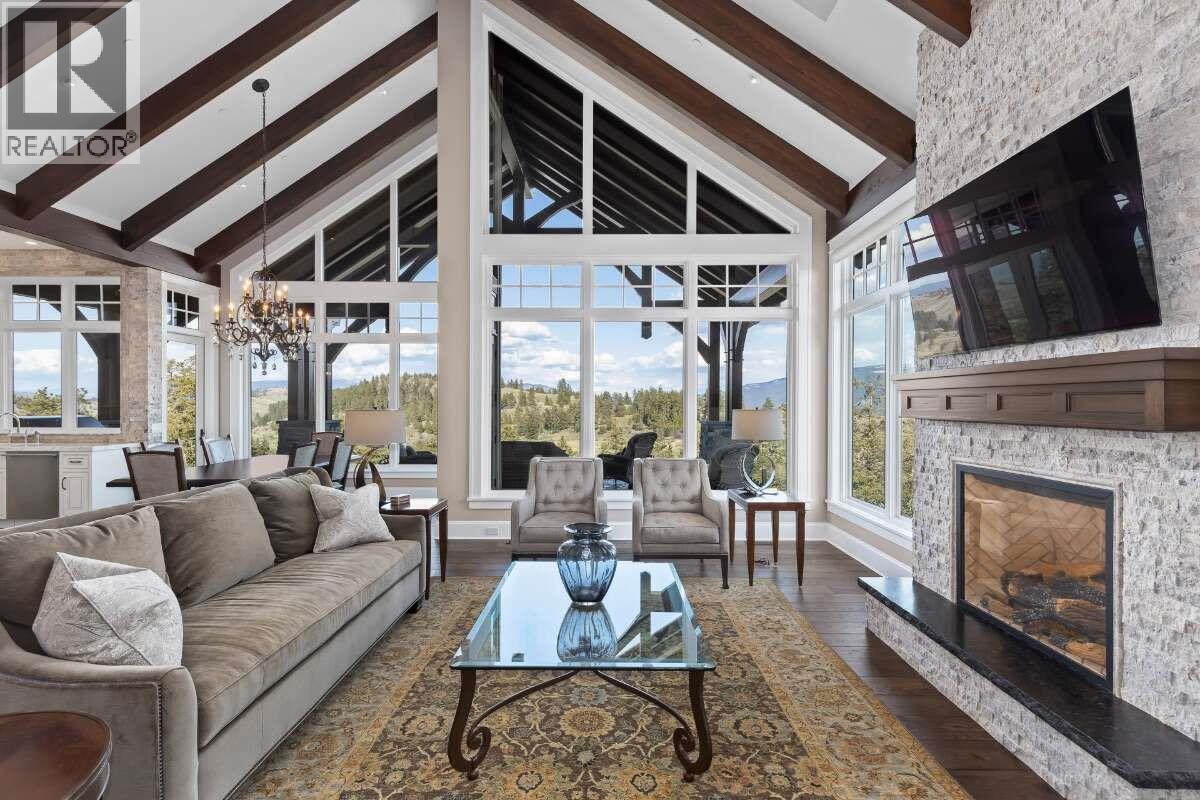
$3,799,000
Maintenance, Waste Removal
$394 Monthly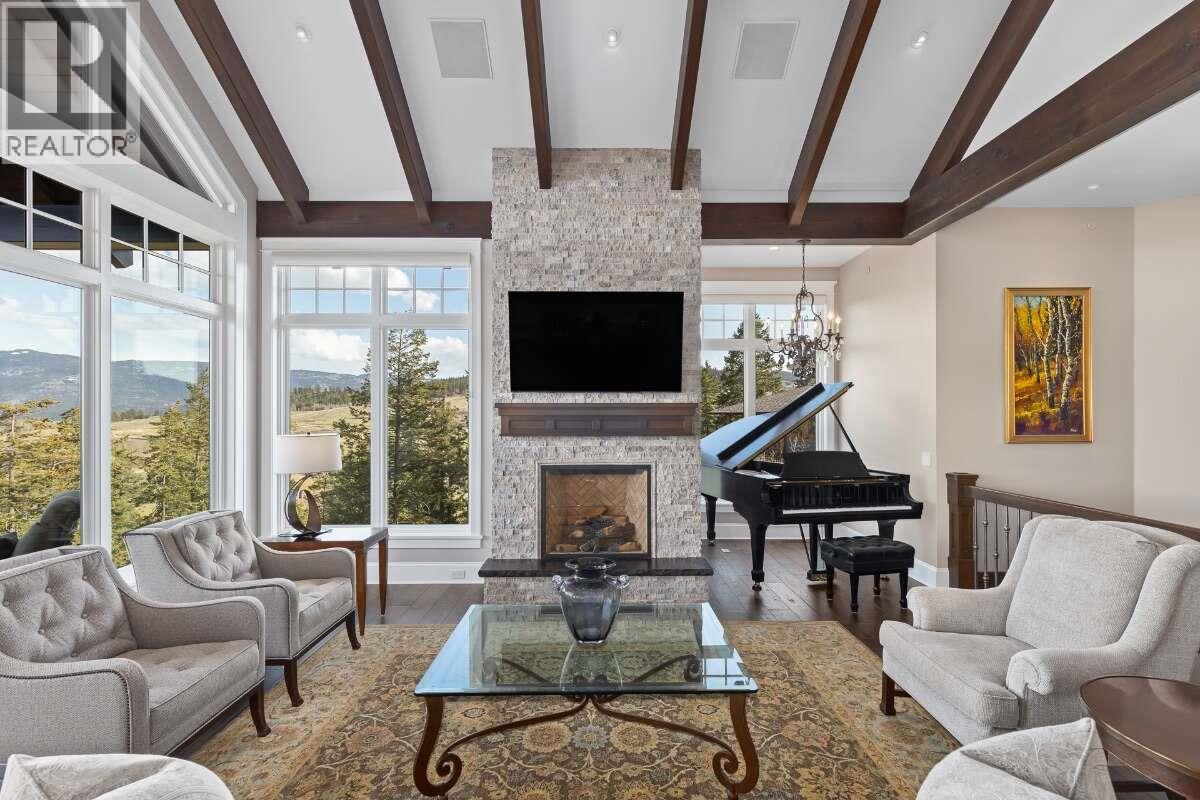
$3,799,000
Maintenance, Waste Removal
$394 Monthly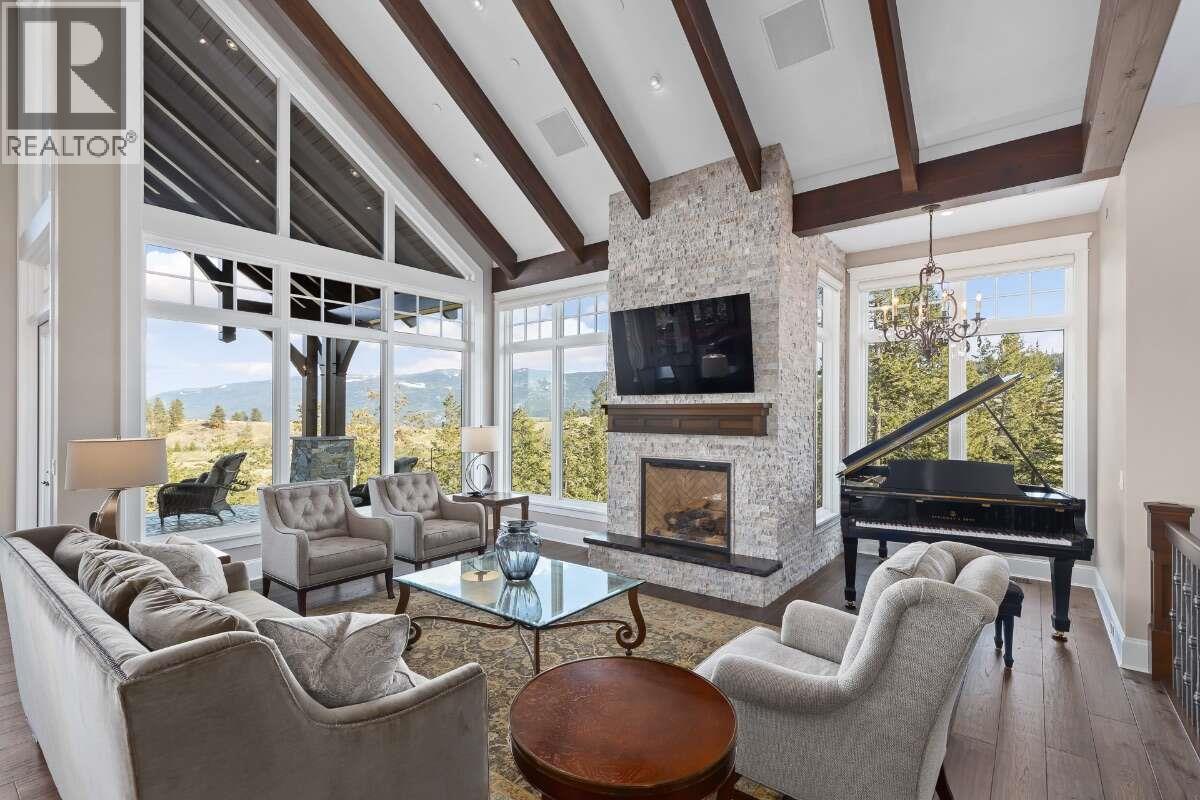
$3,799,000
Maintenance, Waste Removal
$394 Monthly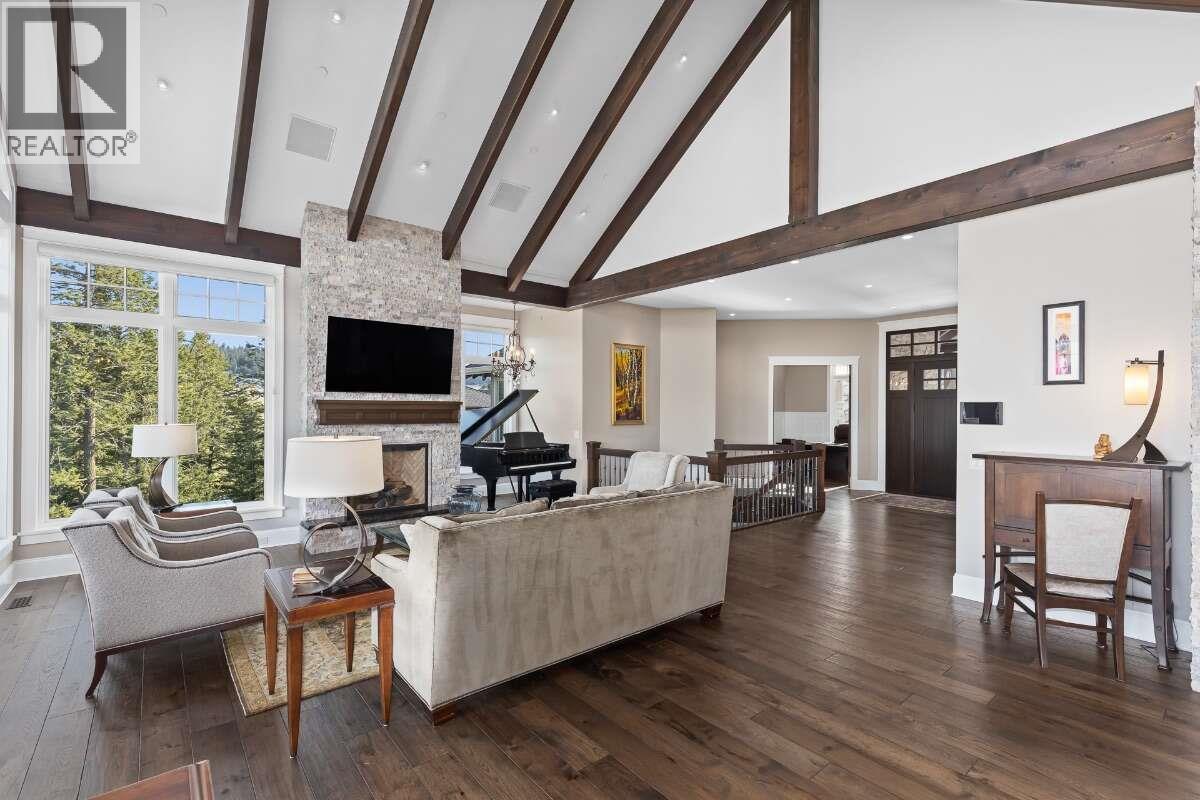
$3,799,000
Maintenance, Waste Removal
$394 Monthly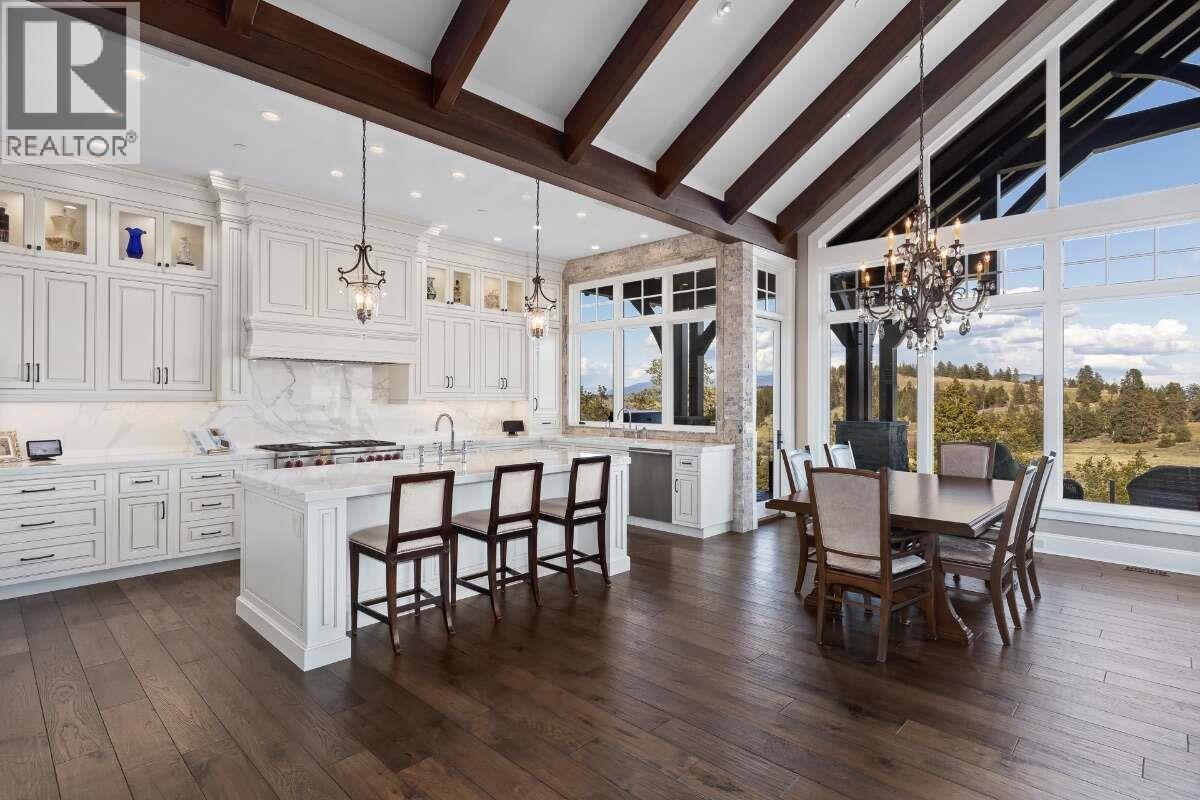
$3,799,000
Maintenance, Waste Removal
$394 Monthly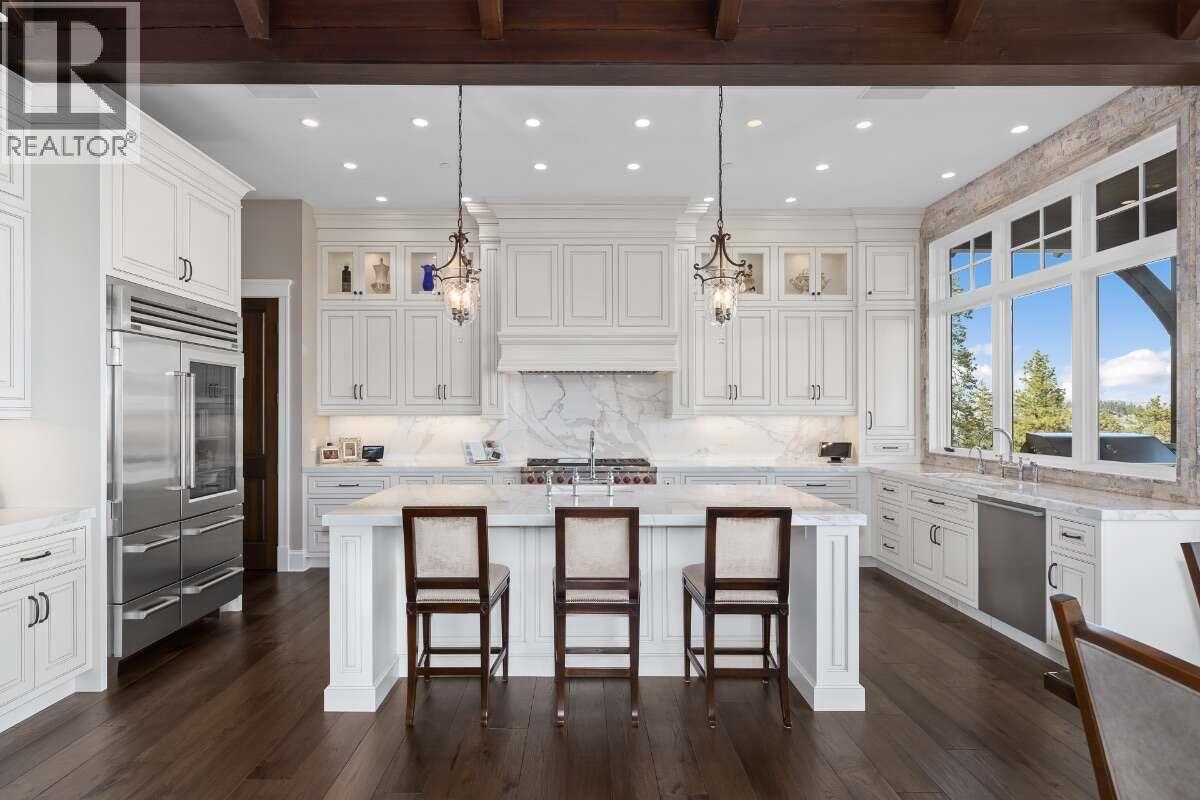
$3,799,000
Maintenance, Waste Removal
$394 Monthly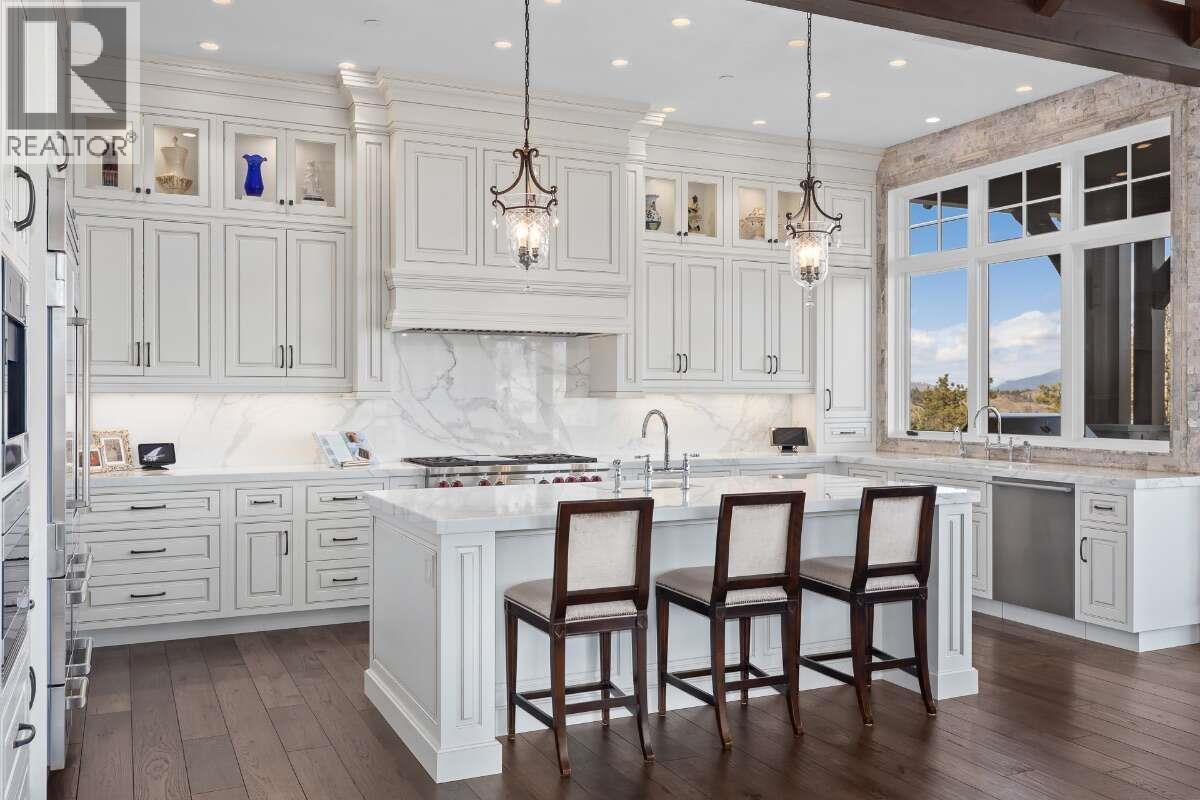
$3,799,000
Maintenance, Waste Removal
$394 Monthly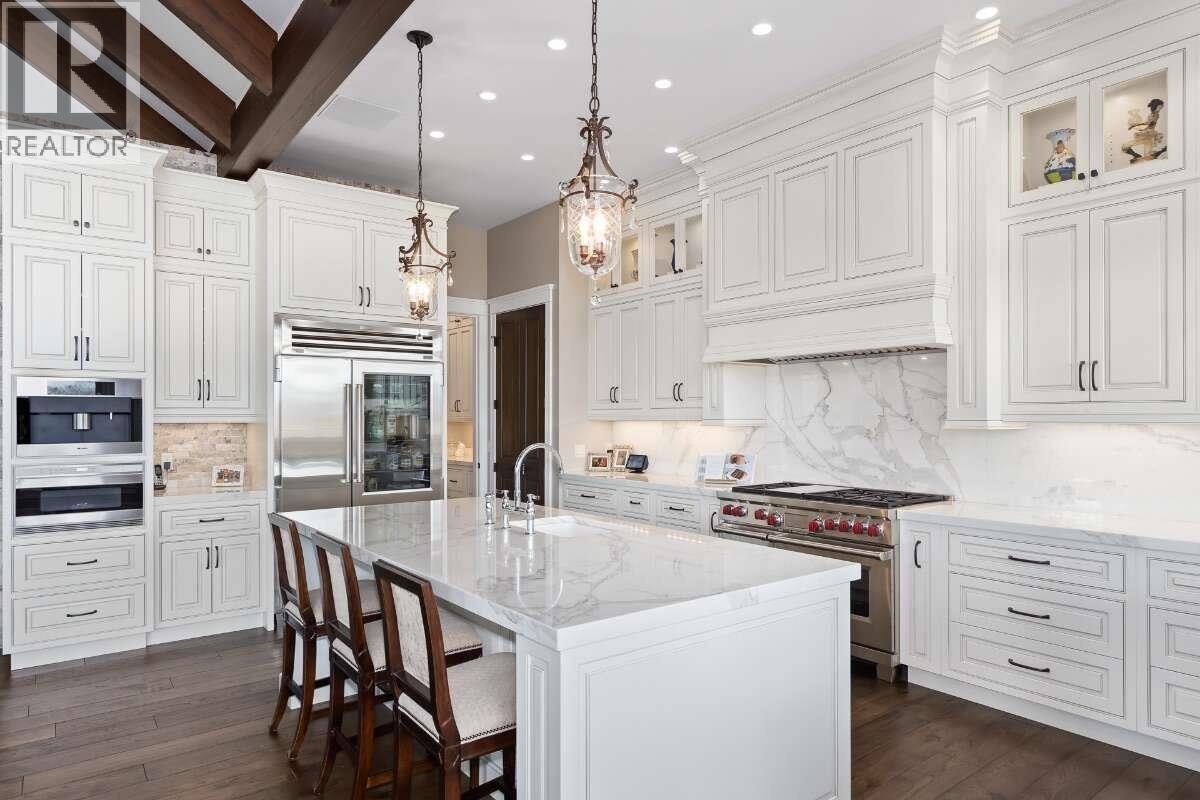
$3,799,000
Maintenance, Waste Removal
$394 Monthly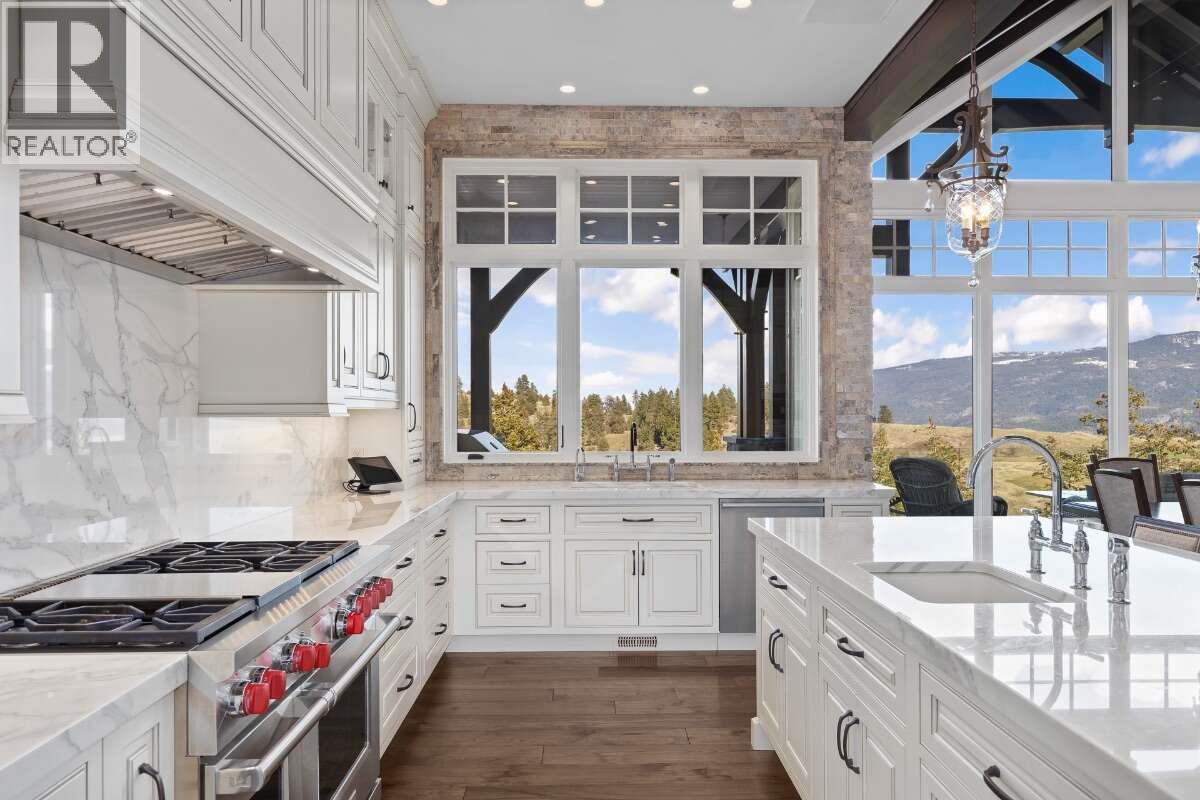
$3,799,000
Maintenance, Waste Removal
$394 Monthly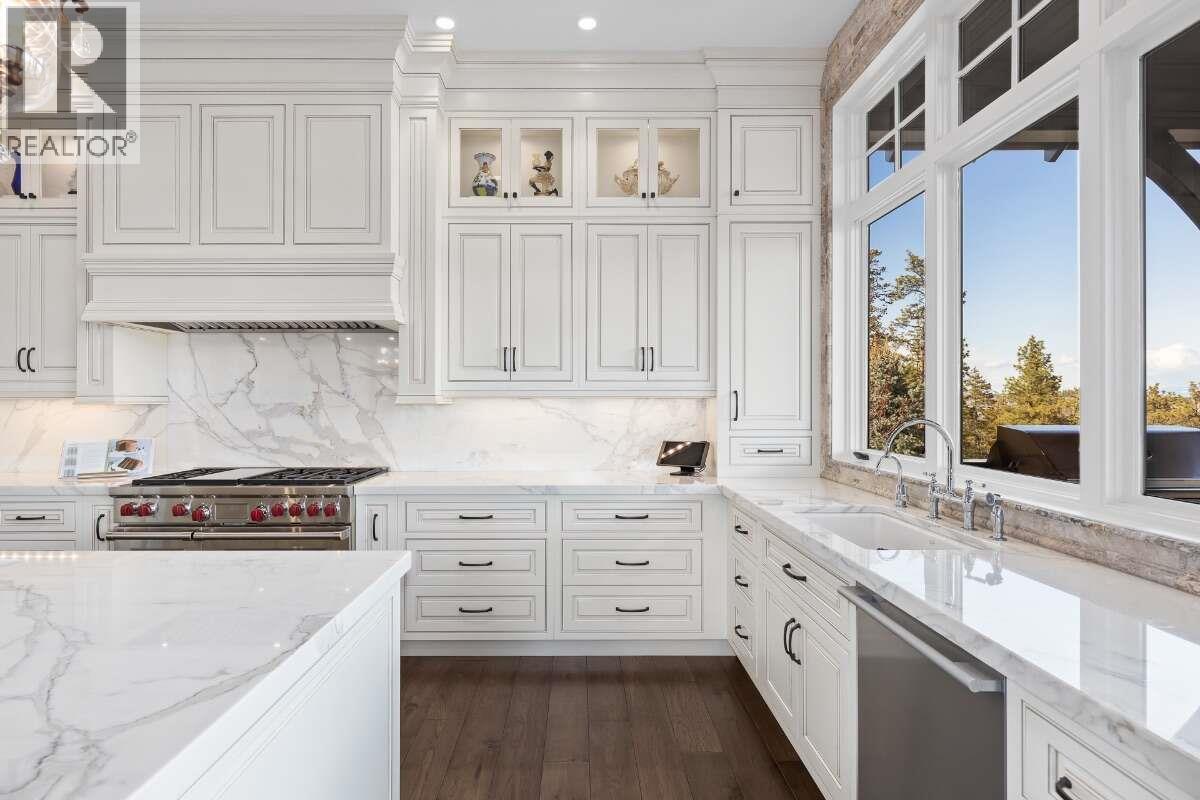
$3,799,000
Maintenance, Waste Removal
$394 Monthly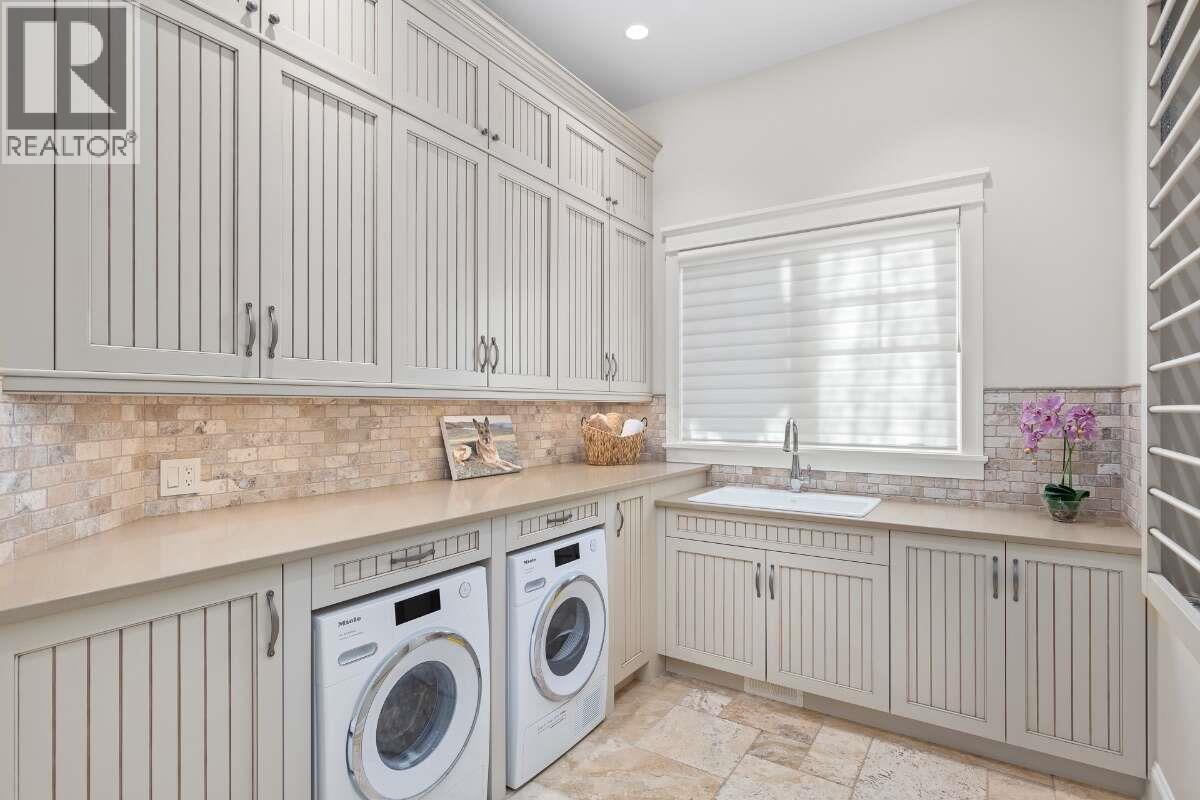
$3,799,000
Maintenance, Waste Removal
$394 Monthly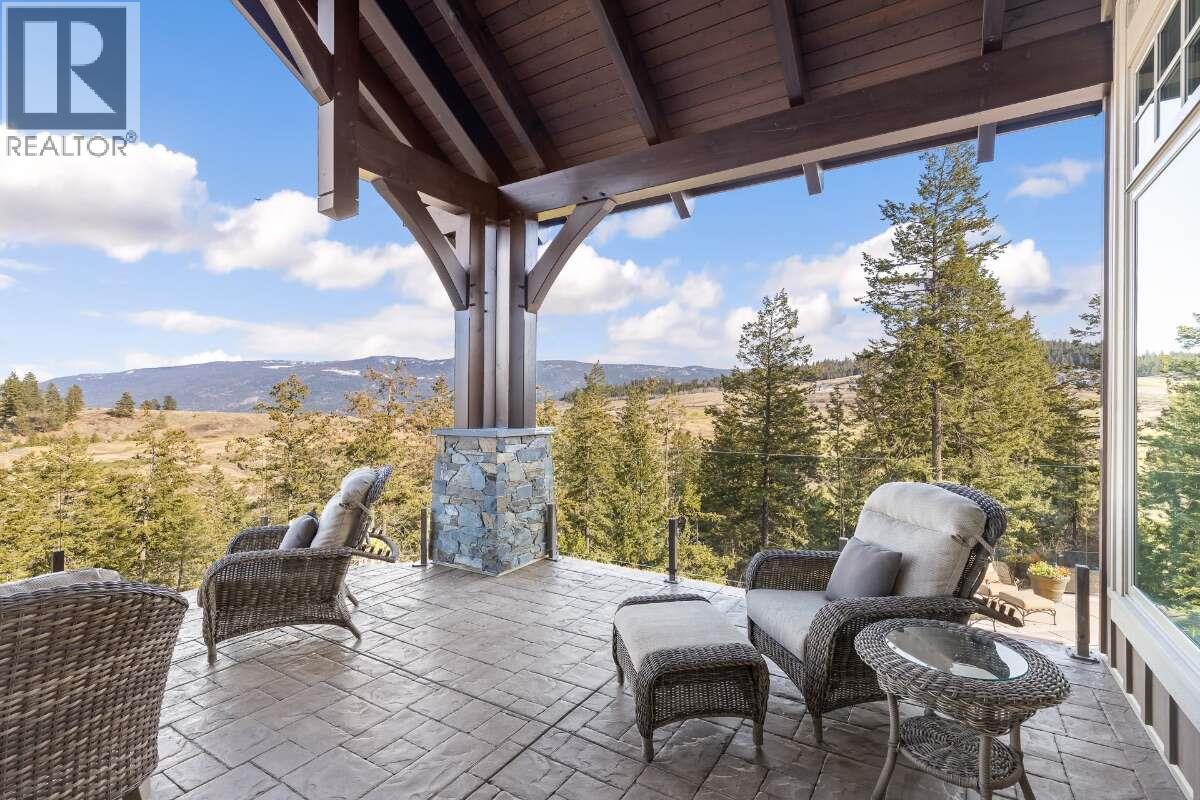
$3,799,000
Maintenance, Waste Removal
$394 Monthly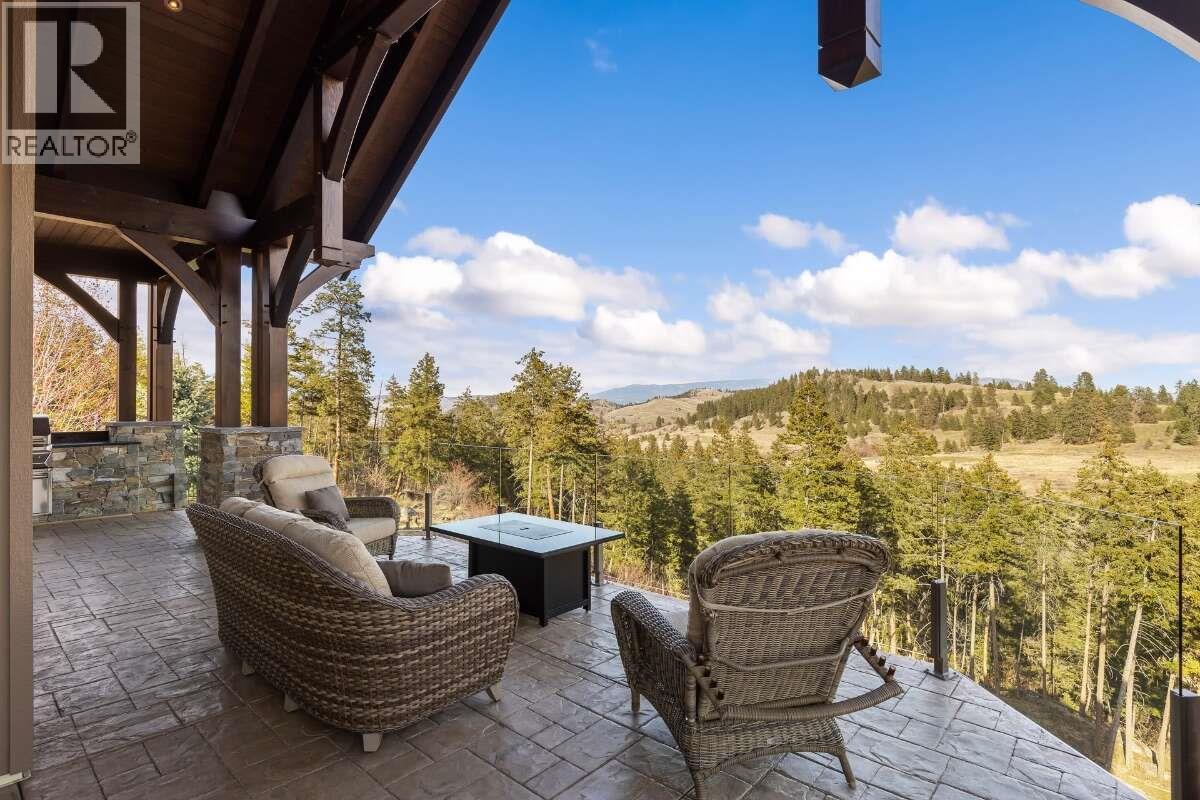
$3,799,000
Maintenance, Waste Removal
$394 Monthly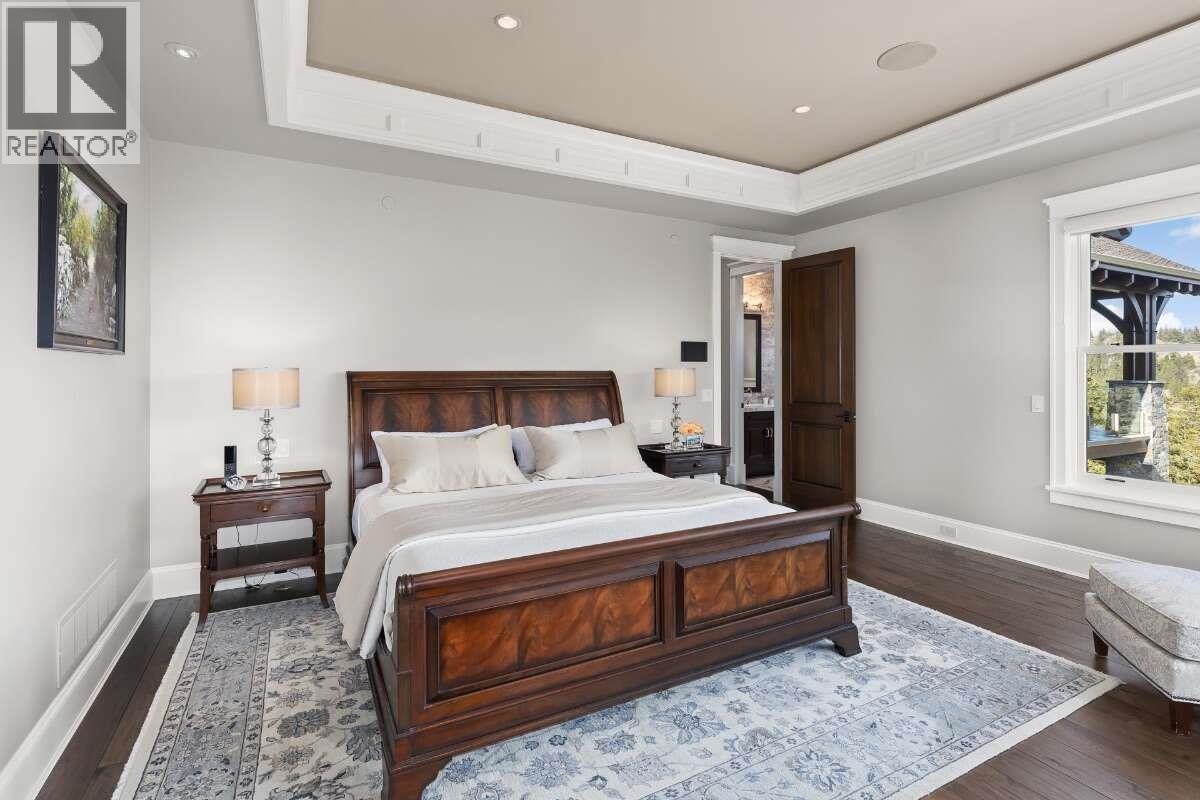
$3,799,000
Maintenance, Waste Removal
$394 Monthly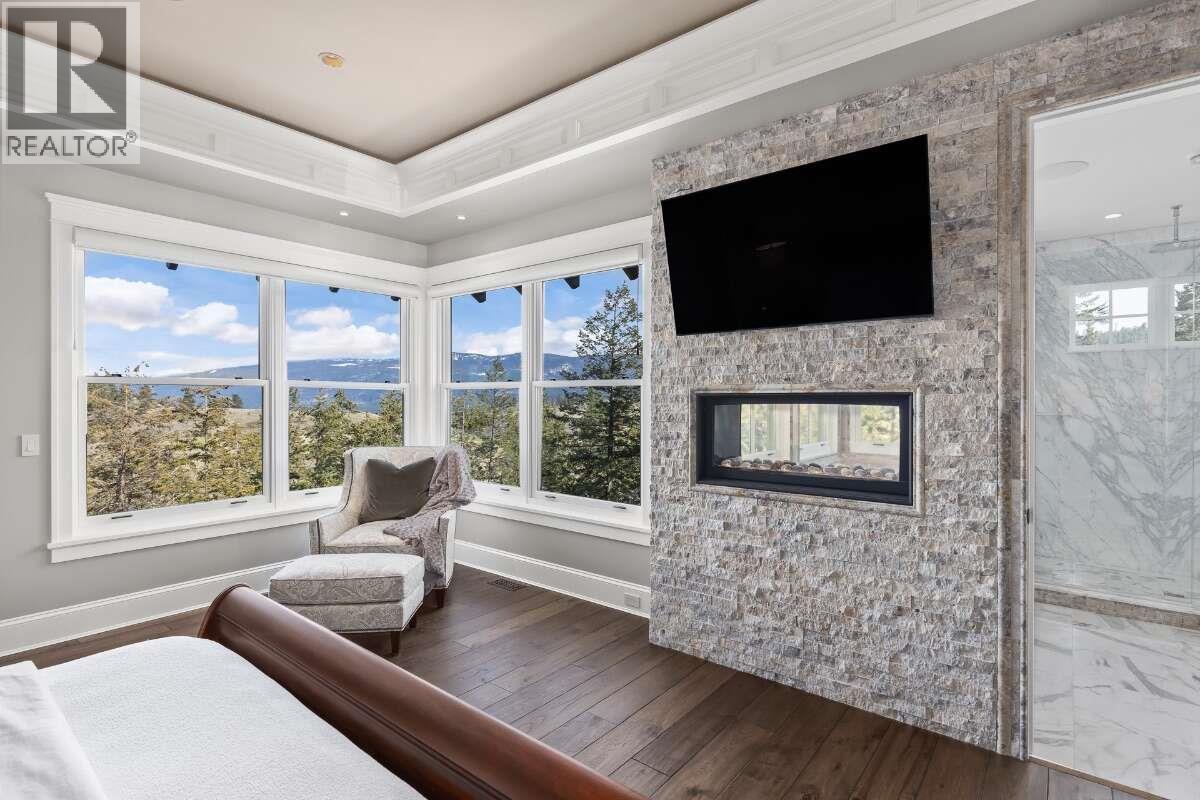
$3,799,000
Maintenance, Waste Removal
$394 Monthly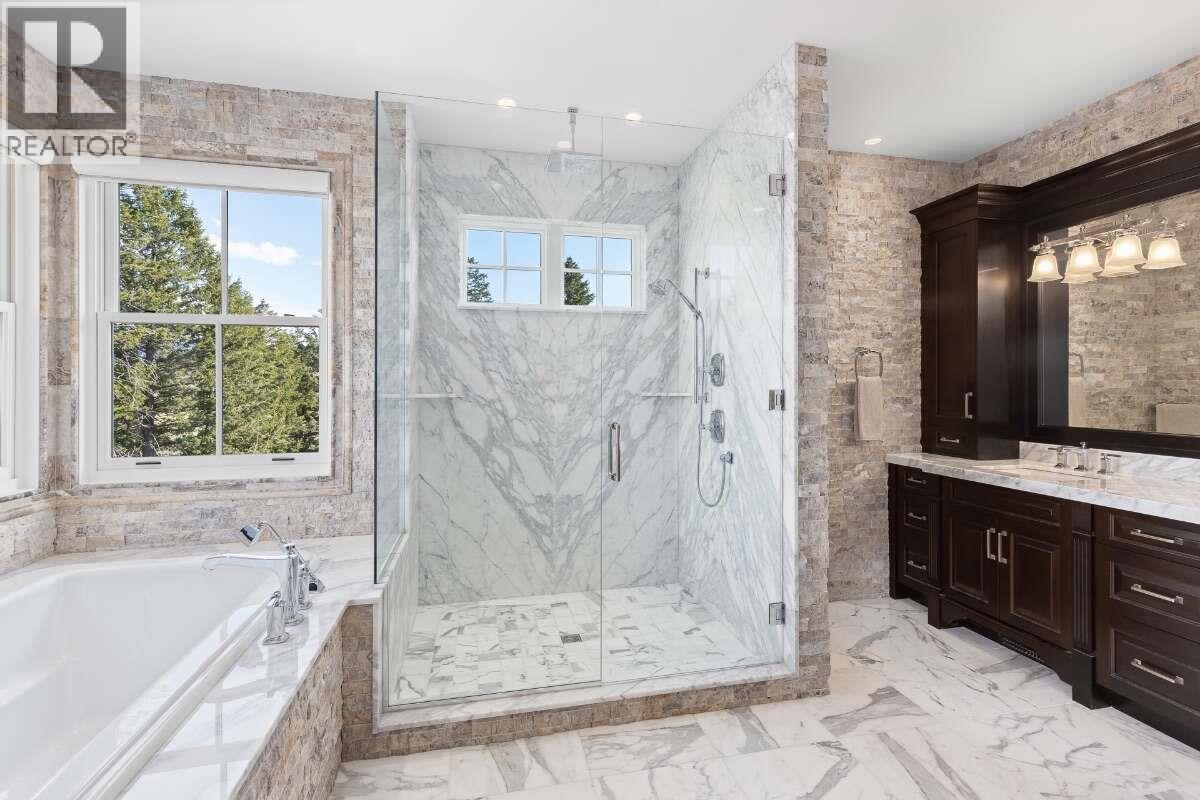
$3,799,000
Maintenance, Waste Removal
$394 Monthly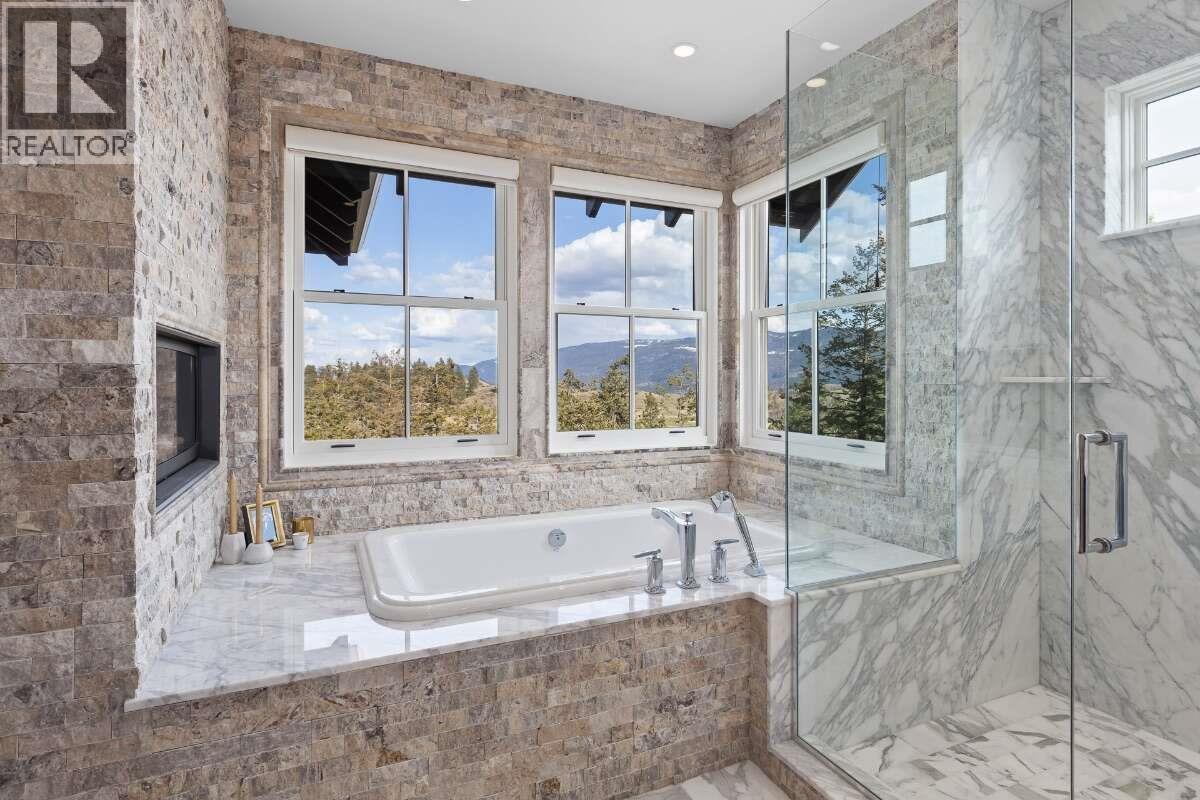
$3,799,000
Maintenance, Waste Removal
$394 Monthly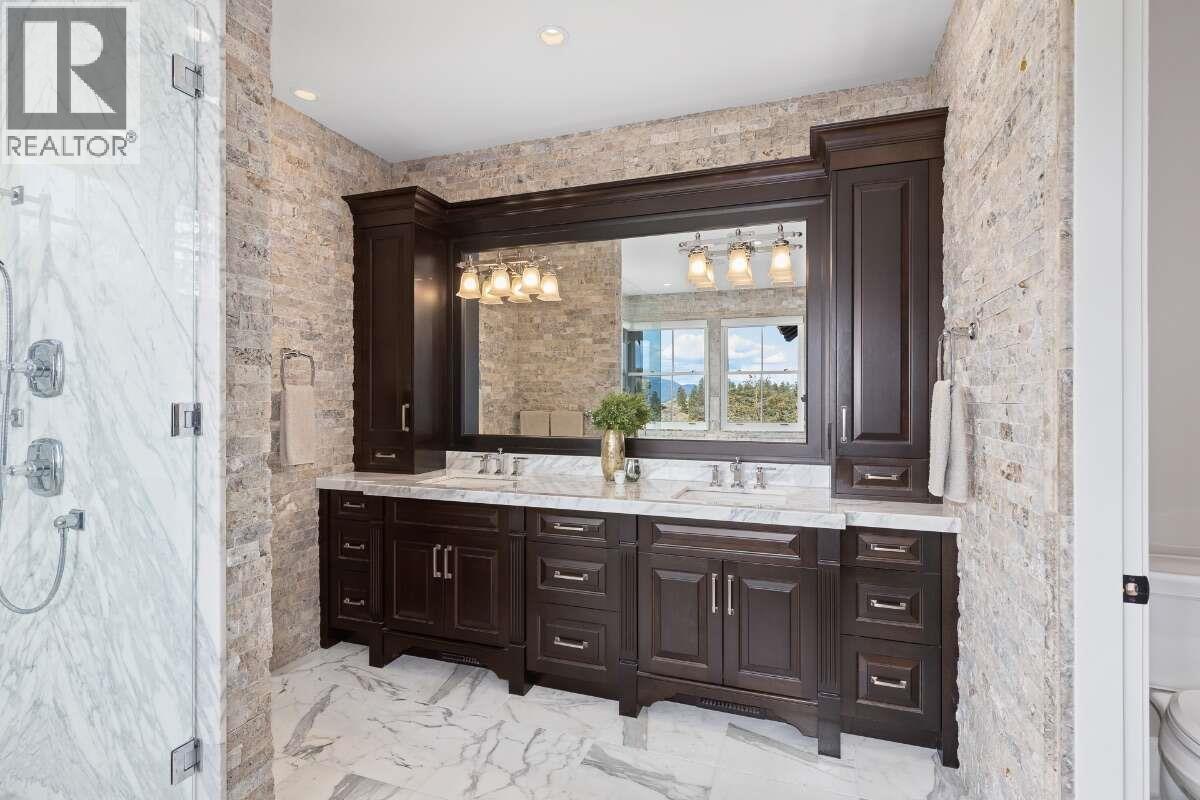
$3,799,000
Maintenance, Waste Removal
$394 Monthly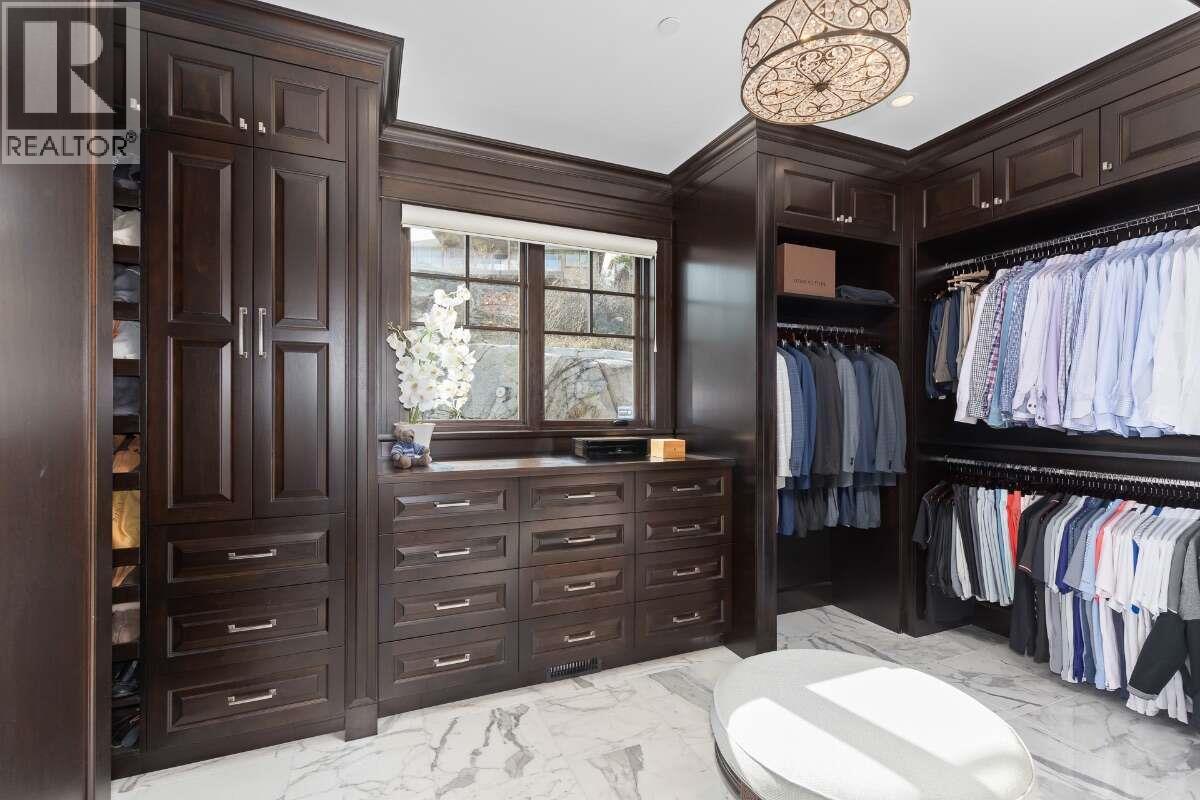
$3,799,000
Maintenance, Waste Removal
$394 Monthly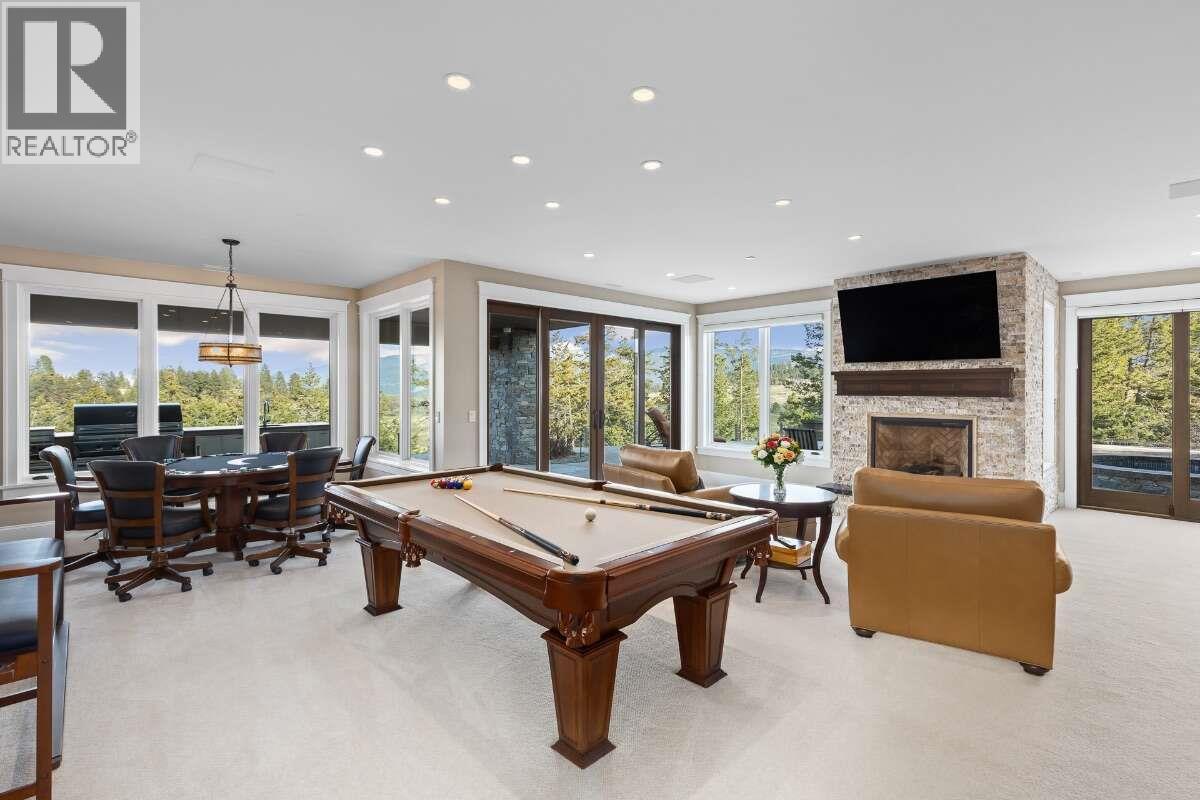
$3,799,000
Maintenance, Waste Removal
$394 Monthly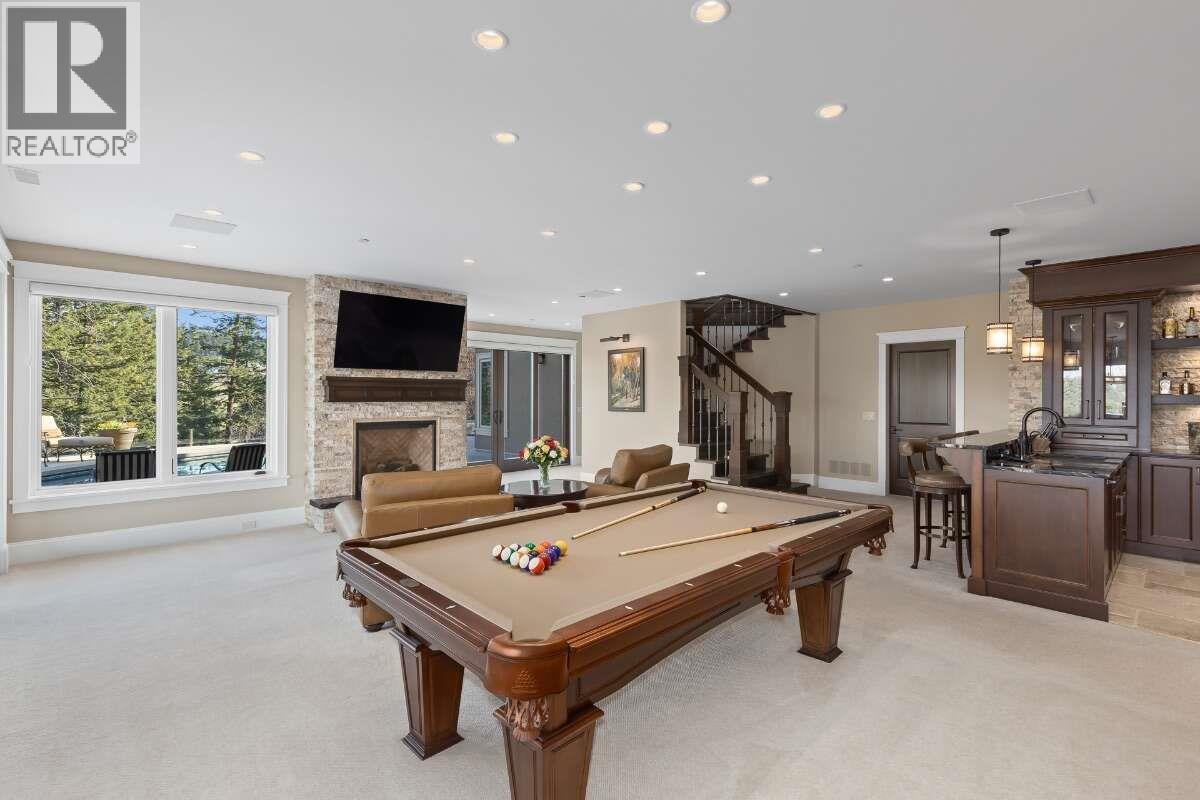
$3,799,000
Maintenance, Waste Removal
$394 Monthly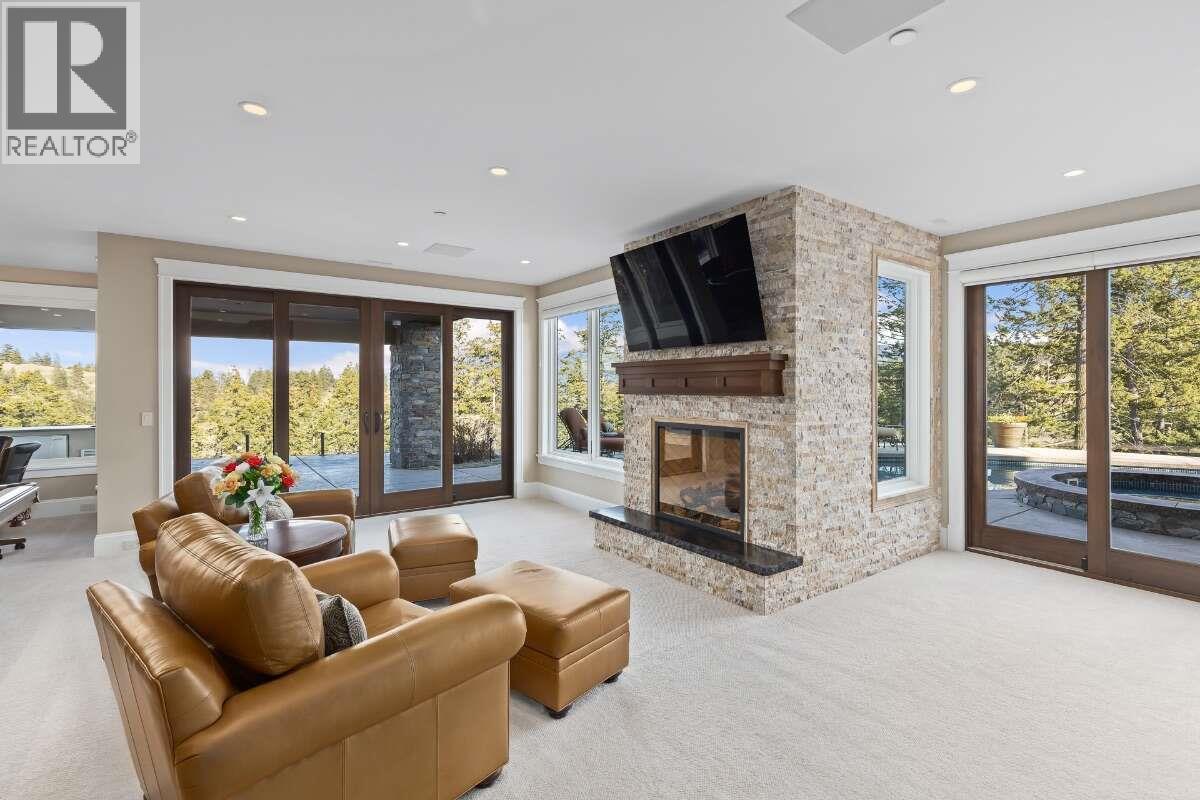
$3,799,000
Maintenance, Waste Removal
$394 Monthly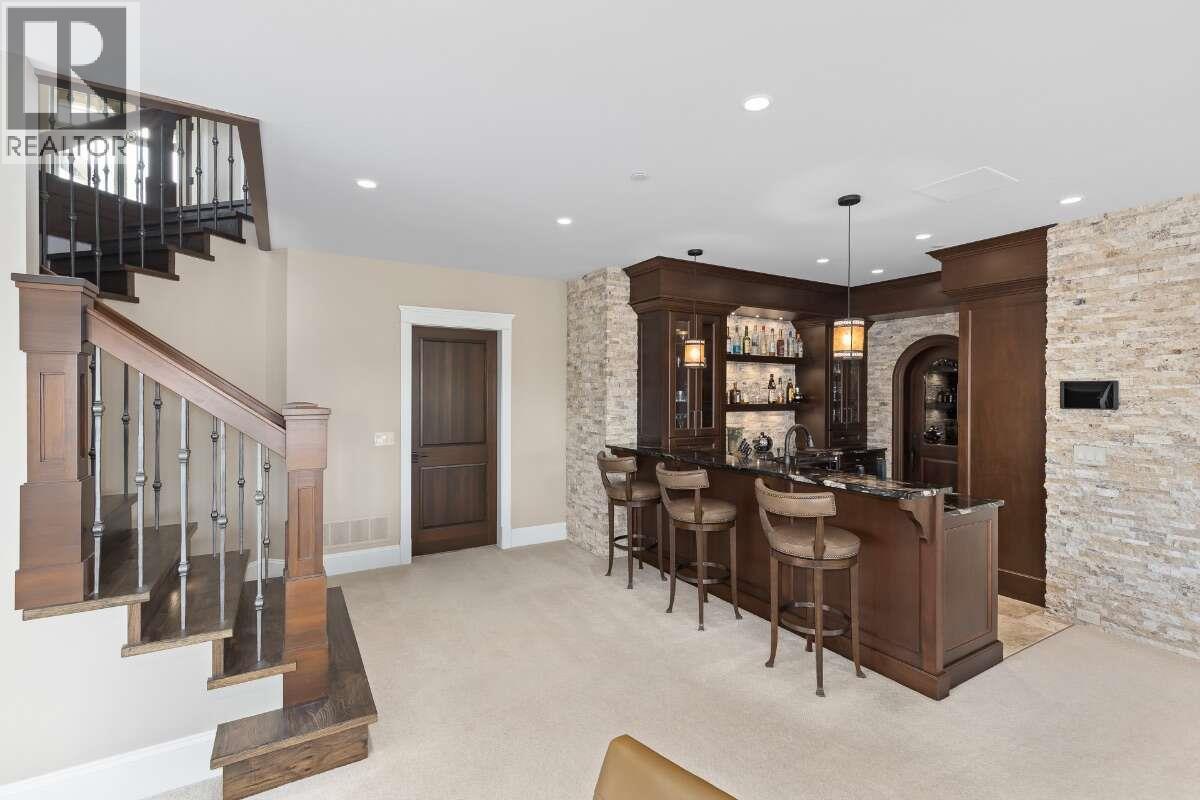
$3,799,000
Maintenance, Waste Removal
$394 Monthly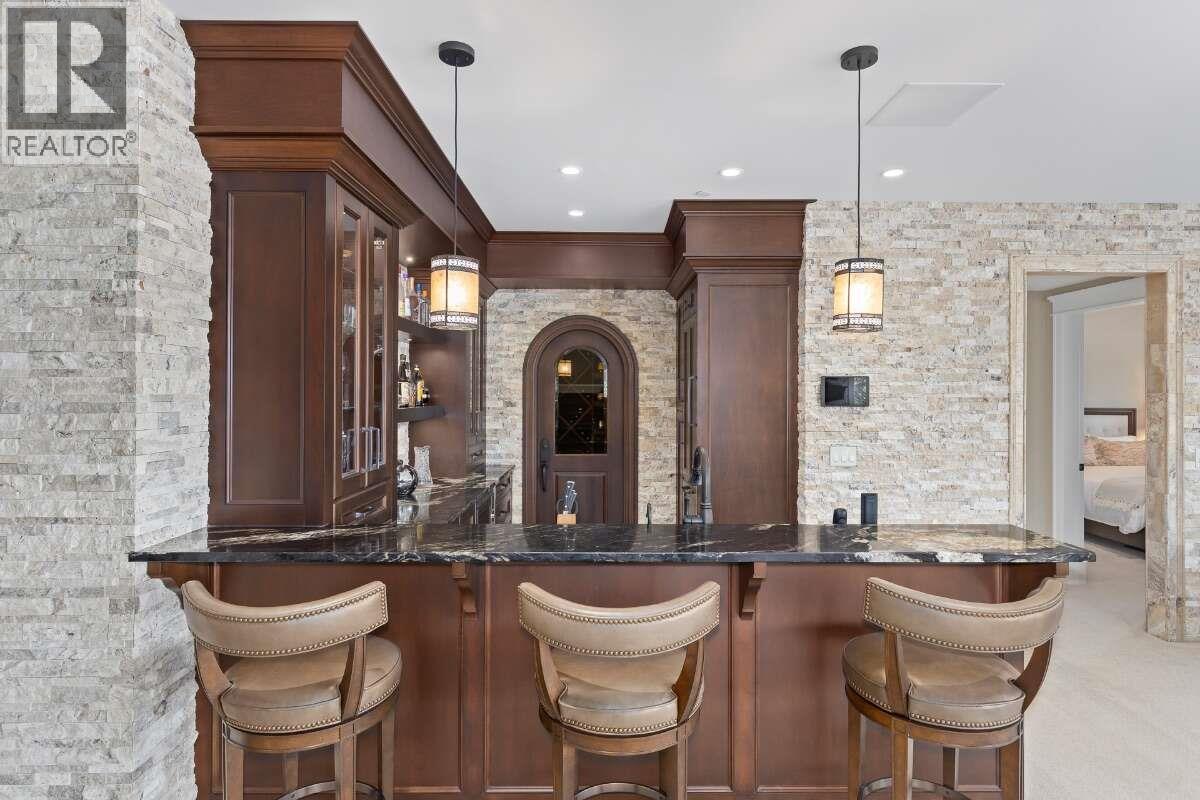
$3,799,000
Maintenance, Waste Removal
$394 Monthly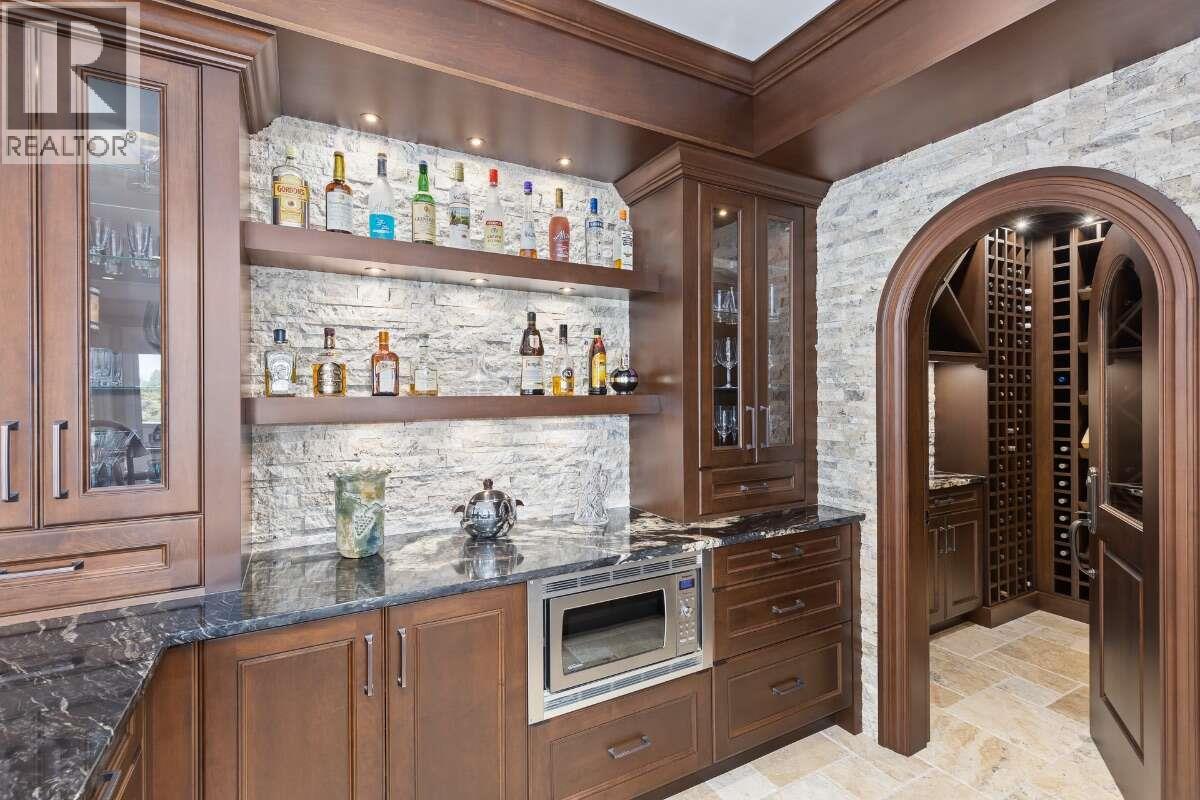
$3,799,000
Maintenance, Waste Removal
$394 Monthly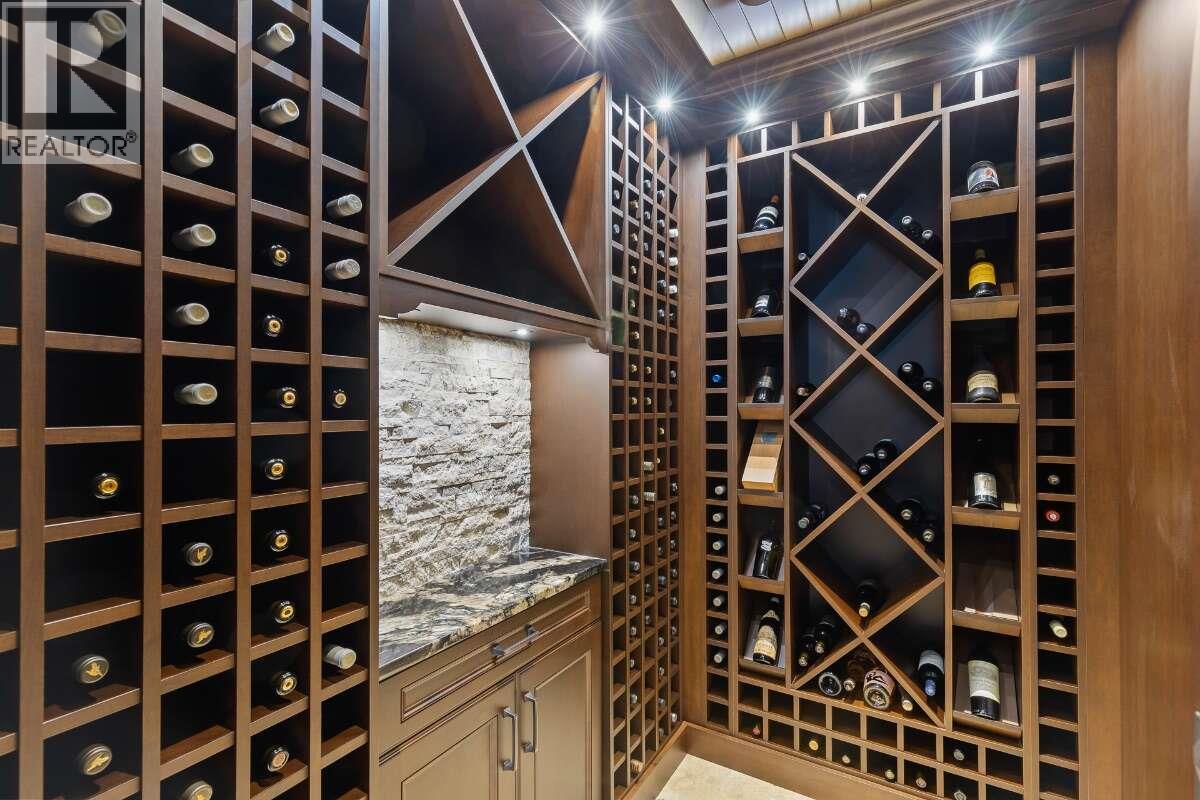
$3,799,000
Maintenance, Waste Removal
$394 Monthly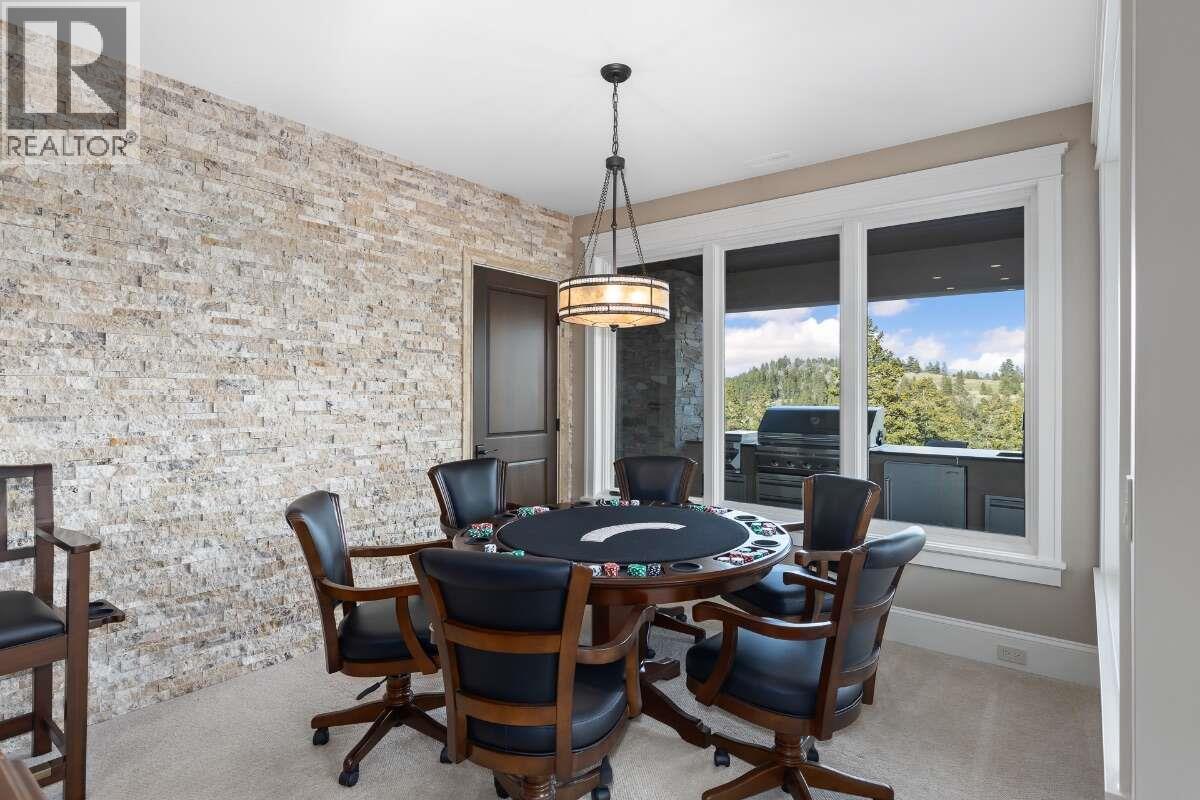
$3,799,000
Maintenance, Waste Removal
$394 Monthly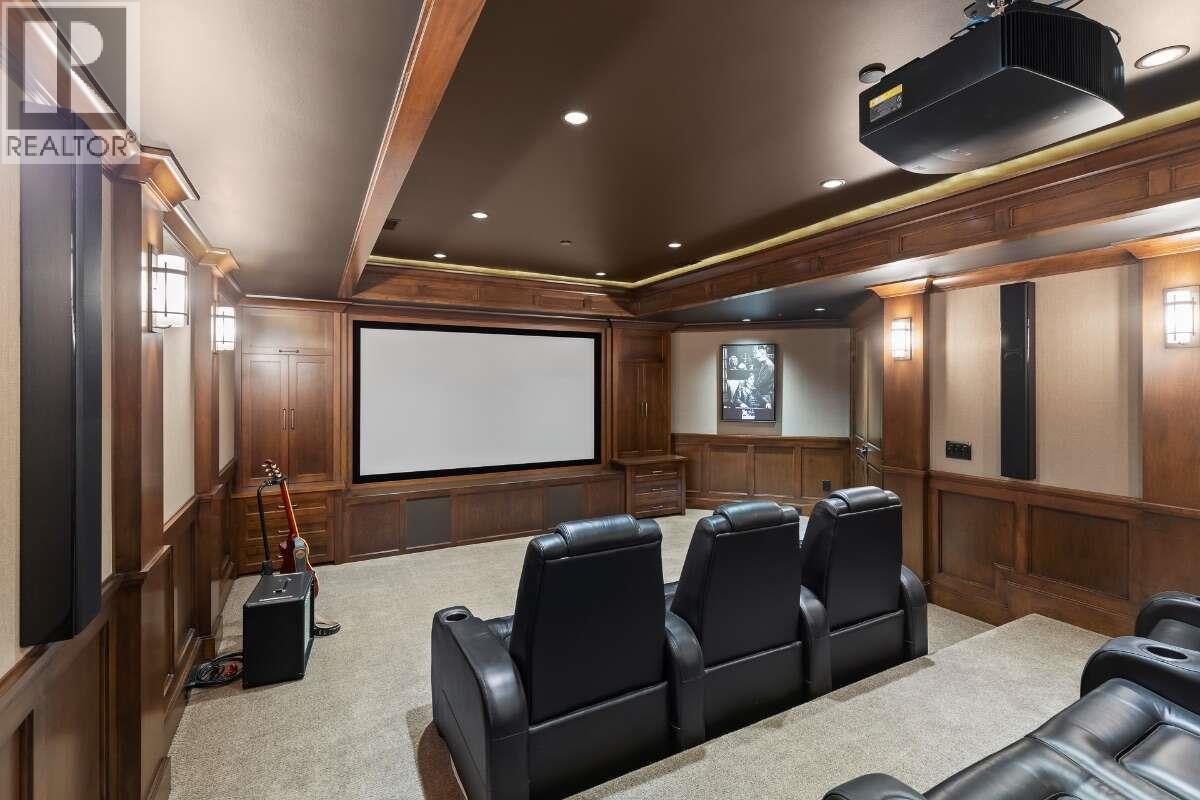
$3,799,000
Maintenance, Waste Removal
$394 Monthly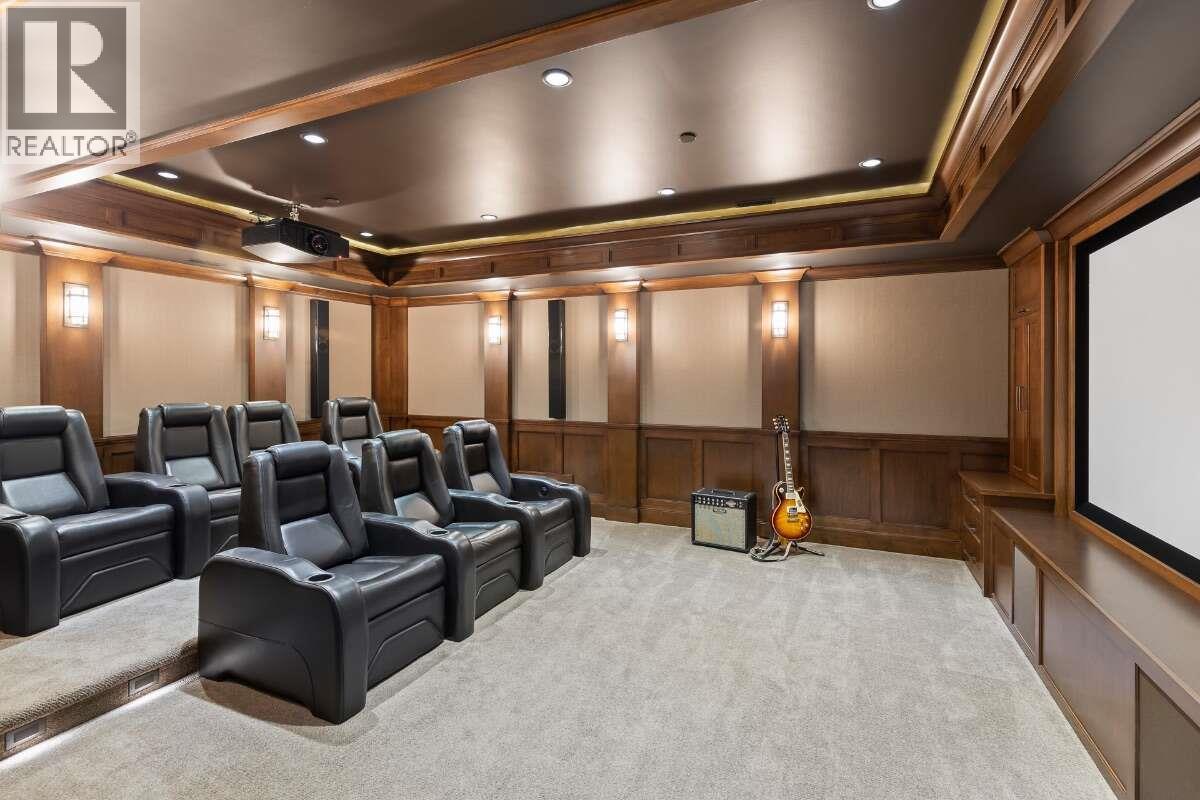
$3,799,000
Maintenance, Waste Removal
$394 Monthly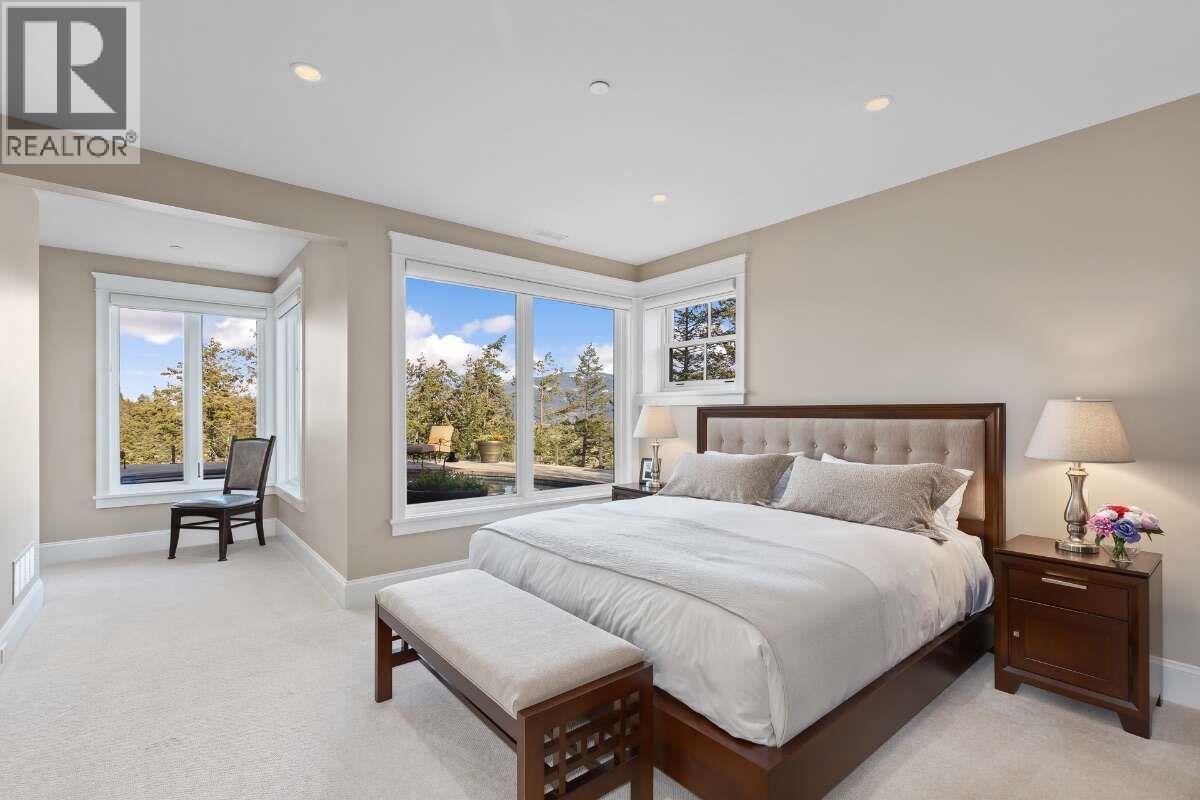
$3,799,000
Maintenance, Waste Removal
$394 Monthly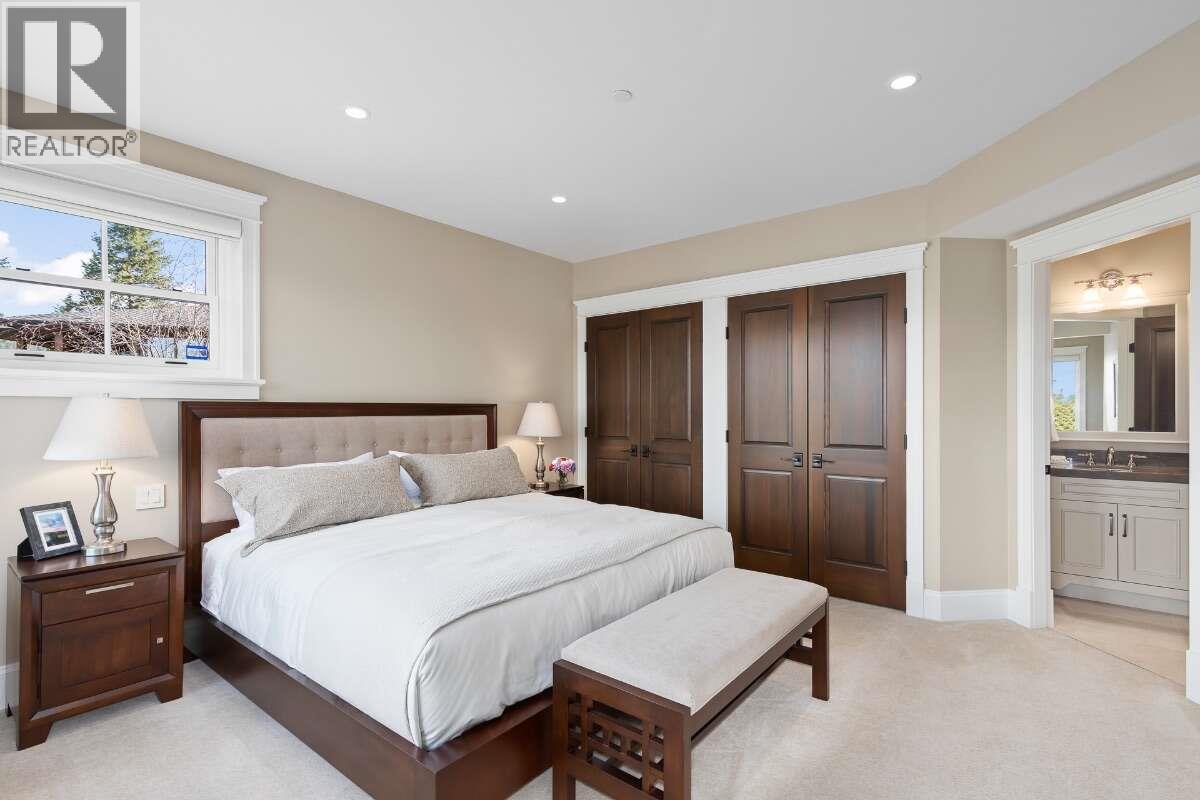
$3,799,000
Maintenance, Waste Removal
$394 Monthly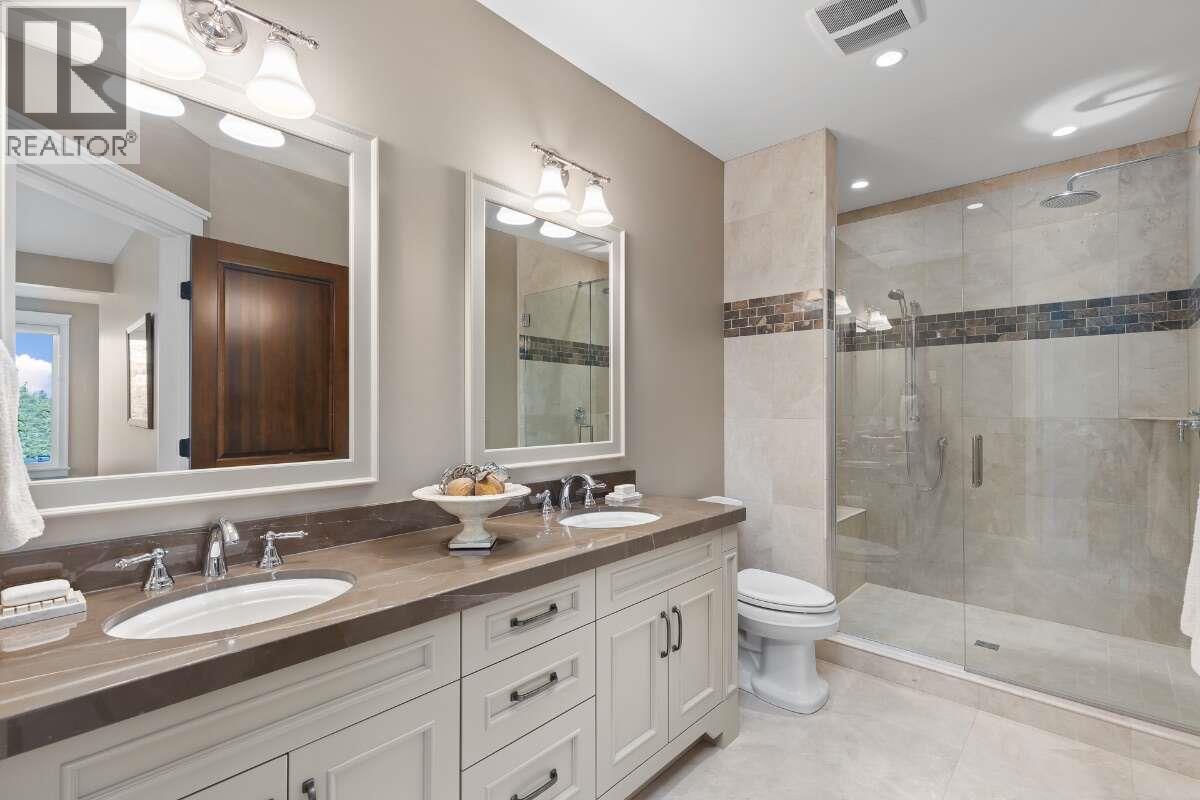
$3,799,000
Maintenance, Waste Removal
$394 Monthly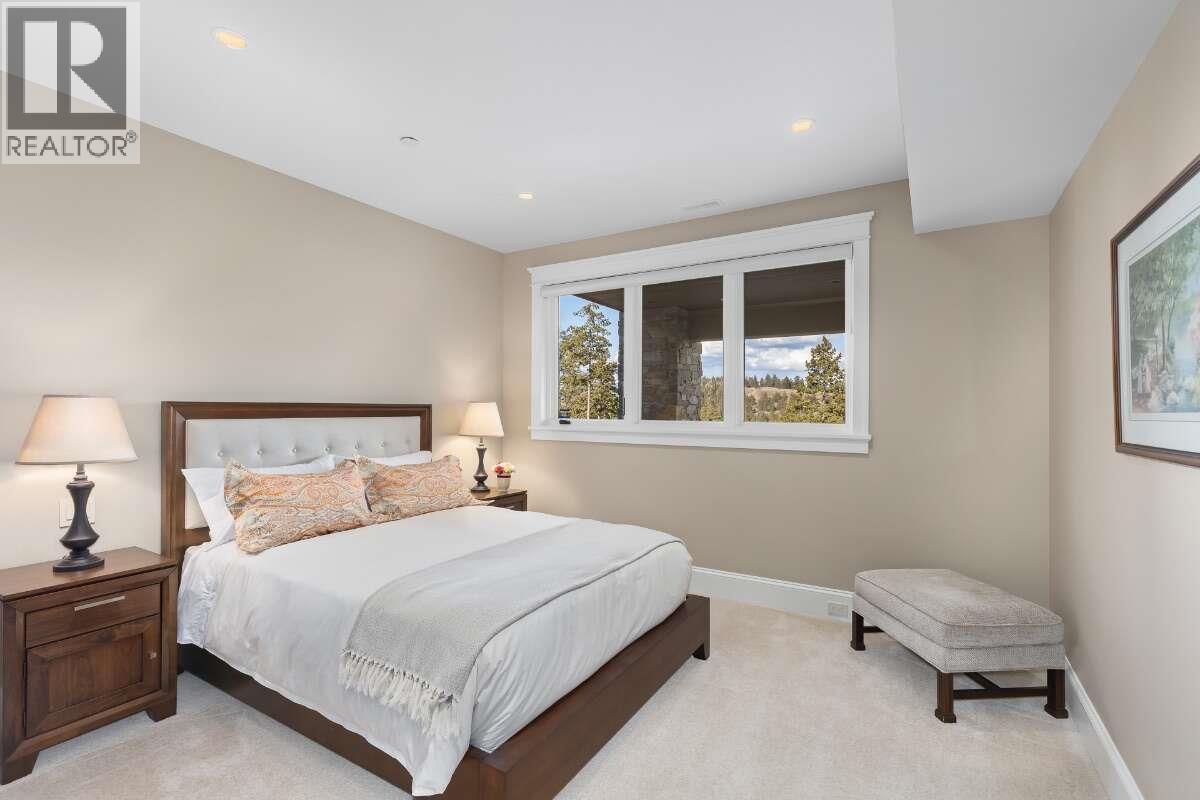
$3,799,000
Maintenance, Waste Removal
$394 Monthly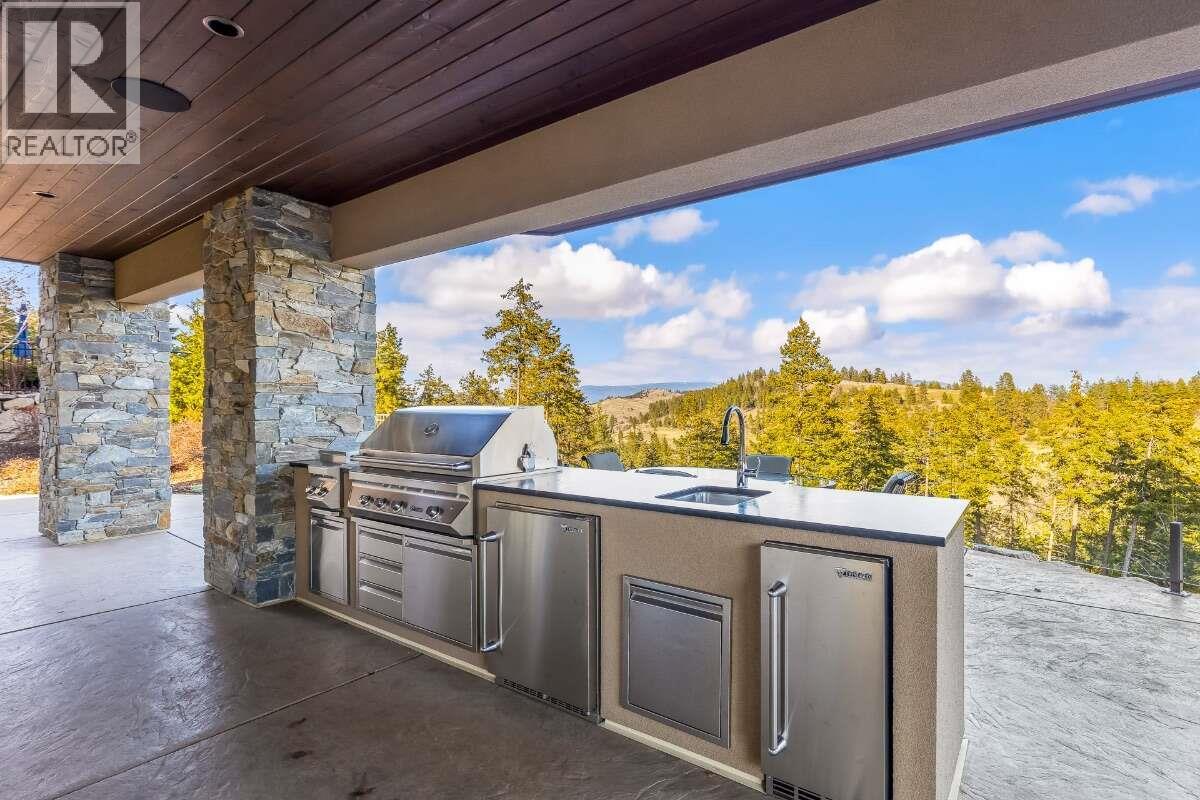
$3,799,000
Maintenance, Waste Removal
$394 Monthly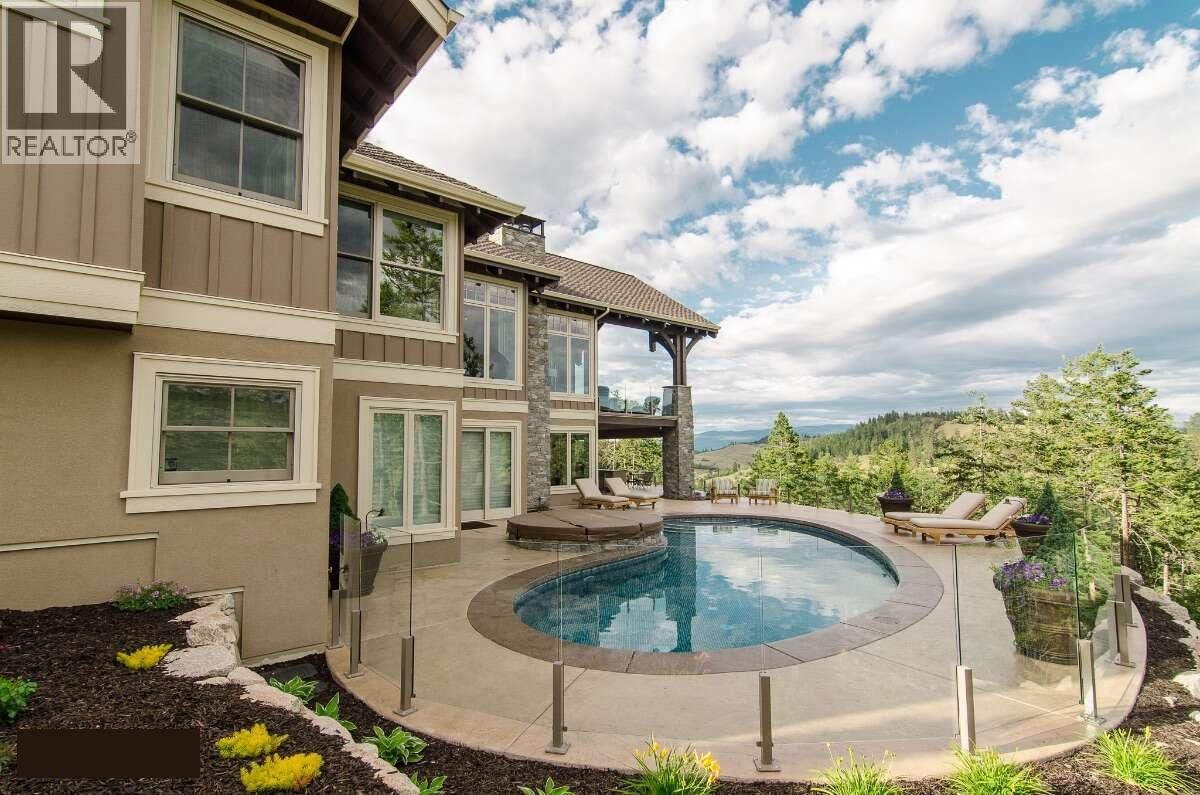
$3,799,000
Maintenance, Waste Removal
$394 Monthly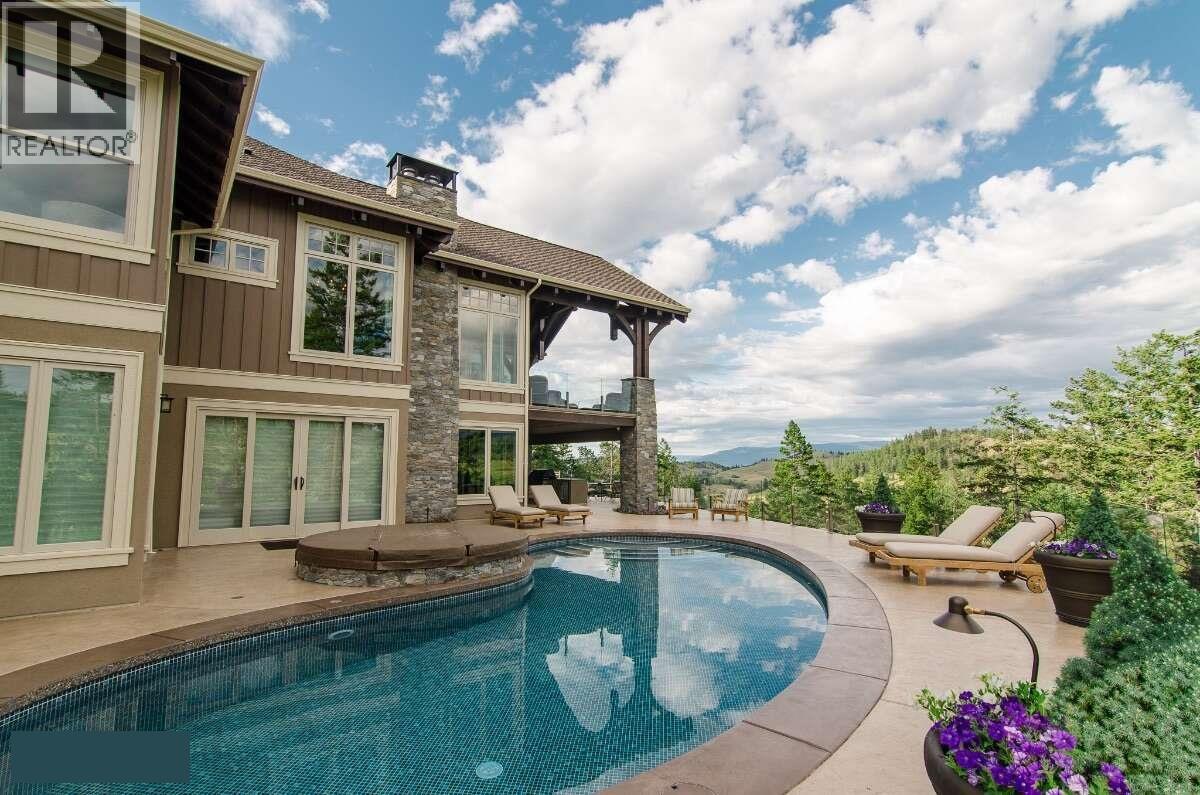
$3,799,000
Maintenance, Waste Removal
$394 Monthly
Like this listing?
Contact us for more information


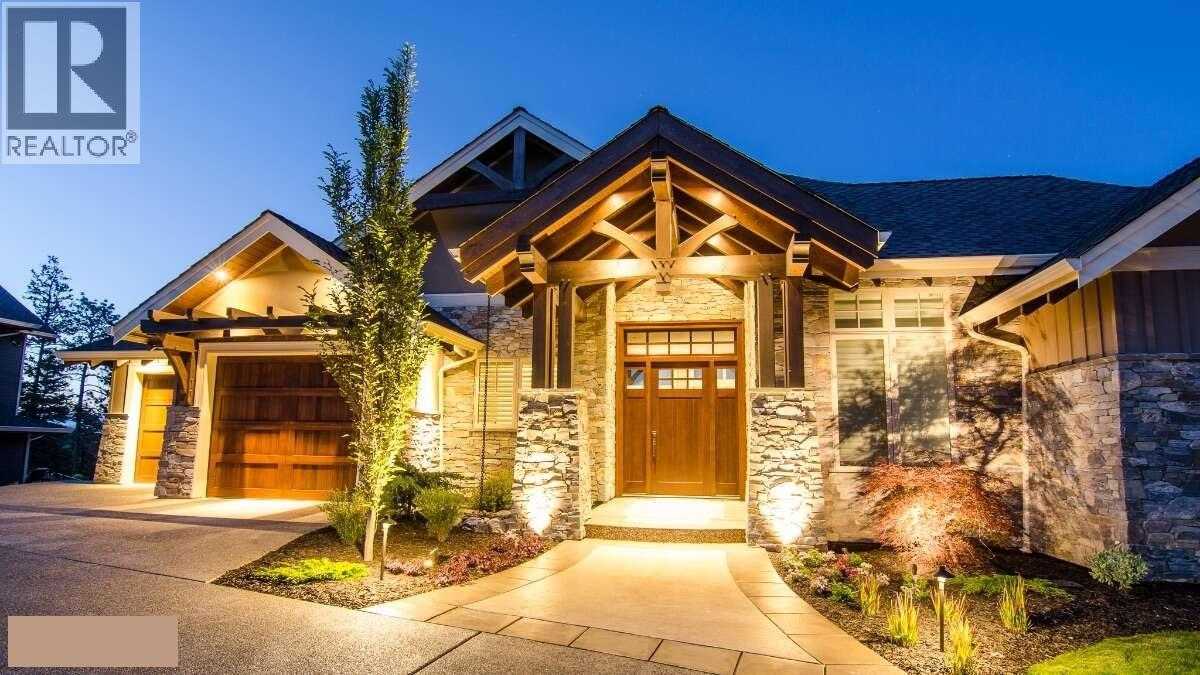
*** For more information, please click Brochure button. *** This exquisite custom built home is situated on a large estate lot at the end of a quiet cul-de-sac within Predator Ridge Golf Resort. Featuring undisturbed expansive mountain and golf course views and breathtaking sunrises, this home is defined by meticulous details throughout including: calacatta marble, split-face travertine accent walls, large fir timbers, hickory hardwood floors and expansive floor to ceiling windows. A magnificent chef-inspired kitchen with Miele/Wolf/Sub-Zero appliances leads to a large vaulted ceiling sun-filled great room, accompanied by a niche grand piano room. The serene master bedroom features a see-through fireplace, ensuite with marble slab shower and stone walls along with a custom walnut walk-in closet. The large outdoor upper deck features beautiful undisturbed vistas and generous sitting areas along with an outdoor kitchen. The lower walk-out level is perfect for entertaining, complete with a large recreation/games room, wet bar, wine cellar and ultra high-end home theatre room. The outdoor terrace features a complete outdoor kitchen and expansive custom porcelain-tiled pool and hot tub. Complete with a heated 3 car garage and beautiful exterior water feature adds tranquility to the experience. Enjoy everything Predator Ridge has to offer, including 2 championship golf courses, full fitness facilities, restaurant, biking/hiking trails and tennis/pickleball courts. (id:67517)
-
Property Details
MLS® Number 10396319 Property Type Single Family Neigbourhood Predator Ridge Community Name Falcon Point CommunityFeatures Pets Allowed Features Cul-de-sac, Private Setting, Balcony ParkingSpaceTotal 3 PoolType Pool RoadType Cul De Sac ViewType Mountain View -
Building
BathroomTotal 4 BedroomsTotal 3 Amenities Other Appliances Dishwasher, Dryer, Range - Gas, Humidifier, Microwave, Washer, Water Purifier, Water Softener, Wine Fridge ArchitecturalStyle Ranch BasementType Full ConstructedDate 2014 ConstructionStyleAttachment Detached CoolingType Central Air Conditioning, Geothermal ExteriorFinish Stone, Stucco, Wood, Other FireProtection Sprinkler System-fire, Controlled Entry, Security Guard, Security System, Smoke Detector Only FireplacePresent Yes FireplaceTotal 3 FireplaceType Insert FlooringType Carpeted, Hardwood, Tile HalfBathTotal 1 HeatingFuel Other HeatingType Forced Air, Geothermal, See Remarks RoofMaterial Asphalt Shingle RoofStyle Unknown StoriesTotal 2 SizeInterior 4,971 Sqft Type House UtilityWater Municipal Water Additional Parking Attached Garage 3 Heated Garage -
Land
Acreage No FenceType Fence LandscapeFeatures Underground Sprinkler Sewer Municipal Sewage System SizeIrregular 0.6 SizeTotal 0.6 Ac|under 1 Acre SizeTotalText 0.6 Ac|under 1 Acre -
Rooms
Level Type Length Width Dimensions Lower Level Utility Room 9'1'' x 8'8'' Lower Level 3pc Bathroom 7'6'' x 8'2'' Lower Level Bedroom 14'2'' x 13'3'' Lower Level Wine Cellar 8'0'' x 6'0'' Lower Level Media 21'0'' x 15'0'' Lower Level Storage 11'10'' x 25'2'' Lower Level 4pc Bathroom 13'0'' x 6'6'' Lower Level Bedroom 12'0'' x 12'0'' Lower Level Recreation Room 24'4'' x 20'2'' Main Level 5pc Ensuite Bath 15'0'' x 16'0'' Main Level Primary Bedroom 14'8'' x 17'4'' Main Level 2pc Bathroom 6'0'' x 6'0'' Main Level Den 11'10'' x 14'6'' Main Level Mud Room 12'10'' x 6'8'' Main Level Laundry Room 8'11'' x 10'4'' Main Level Dining Room 13'0'' x 13'6'' Main Level Kitchen 14'8'' x 21'0'' Main Level Living Room 22'4'' x 20'6'' -
Utilities
Cable At Lot Line Electricity Available Natural Gas At Lot Line Telephone At Lot Line Sewer Available Water Available
Your Favourites
No Favourites Found







The trademarks REALTOR®, REALTORS®, and the REALTOR® logo are controlled by The Canadian Real Estate Association (CREA) and identify real estate professionals who are members of CREA. The trademarks MLS®, Multiple Listing Service® and the associated logos are owned by The Canadian Real Estate Association (CREA) and identify the quality of services provided by real estate professionals who are members of CREA. The trademark DDF® is owned by The Canadian Real Estate Association (CREA) and identifies CREA's Data Distribution Facility (DDF®)
August 16 2026 04:41:19
Association of Interior REALTORS®
