622 5th Avenue

Fernie, British Columbia V0B 1M0

  • 622 5th Avenue, Fernie, British Columbia  V0B 1M0 - Photo 1 - 2478749

    $2,800,000

  • 622 5th Avenue, Fernie, British Columbia  V0B 1M0 - Photo 2 - 2478749

    $2,800,000

  • 622 5th Avenue, Fernie, British Columbia  V0B 1M0 - Photo 3 - 2478749

    $2,800,000

  • 622 5th Avenue, Fernie, British Columbia  V0B 1M0 - Photo 4 - 2478749

    $2,800,000

  • 622 5th Avenue, Fernie, British Columbia  V0B 1M0 - Photo 5 - 2478749

    $2,800,000

  • 622 5th Avenue, Fernie, British Columbia  V0B 1M0 - Photo 6 - 2478749

    $2,800,000

  • 622 5th Avenue, Fernie, British Columbia  V0B 1M0 - Photo 7 - 2478749

    $2,800,000

  • 622 5th Avenue, Fernie, British Columbia  V0B 1M0 - Photo 8 - 2478749

    $2,800,000

  • 622 5th Avenue, Fernie, British Columbia  V0B 1M0 - Photo 9 - 2478749

    $2,800,000

  • 622 5th Avenue, Fernie, British Columbia  V0B 1M0 - Photo 10 - 2478749

    $2,800,000

  • 622 5th Avenue, Fernie, British Columbia  V0B 1M0 - Photo 11 - 2478749

    $2,800,000

  • 622 5th Avenue, Fernie, British Columbia  V0B 1M0 - Photo 12 - 2478749

    $2,800,000

  • 622 5th Avenue, Fernie, British Columbia  V0B 1M0 - Photo 13 - 2478749

    $2,800,000

  • 622 5th Avenue, Fernie, British Columbia  V0B 1M0 - Photo 14 - 2478749

    $2,800,000

  • 622 5th Avenue, Fernie, British Columbia  V0B 1M0 - Photo 15 - 2478749

    $2,800,000

  • 622 5th Avenue, Fernie, British Columbia  V0B 1M0 - Photo 16 - 2478749

    $2,800,000

  • 622 5th Avenue, Fernie, British Columbia  V0B 1M0 - Photo 17 - 2478749

    $2,800,000

  • 622 5th Avenue, Fernie, British Columbia  V0B 1M0 - Photo 18 - 2478749

    $2,800,000

  • 622 5th Avenue, Fernie, British Columbia  V0B 1M0 - Photo 19 - 2478749

    $2,800,000

  • 622 5th Avenue, Fernie, British Columbia  V0B 1M0 - Photo 20 - 2478749

    $2,800,000

  • 622 5th Avenue, Fernie, British Columbia  V0B 1M0 - Photo 21 - 2478749

    $2,800,000

  • 622 5th Avenue, Fernie, British Columbia  V0B 1M0 - Photo 22 - 2478749

    $2,800,000

  • 622 5th Avenue, Fernie, British Columbia  V0B 1M0 - Photo 23 - 2478749

    $2,800,000

  • 622 5th Avenue, Fernie, British Columbia  V0B 1M0 - Photo 24 - 2478749

    $2,800,000

  • 622 5th Avenue, Fernie, British Columbia  V0B 1M0 - Photo 25 - 2478749

    $2,800,000

  • 622 5th Avenue, Fernie, British Columbia  V0B 1M0 - Photo 26 - 2478749

    $2,800,000

  • 622 5th Avenue, Fernie, British Columbia  V0B 1M0 - Photo 27 - 2478749

    $2,800,000

  • 622 5th Avenue, Fernie, British Columbia  V0B 1M0 - Photo 28 - 2478749

    $2,800,000

  • 622 5th Avenue, Fernie, British Columbia  V0B 1M0 - Photo 29 - 2478749

    $2,800,000

  • 622 5th Avenue, Fernie, British Columbia  V0B 1M0 - Photo 30 - 2478749

    $2,800,000

  • 622 5th Avenue, Fernie, British Columbia  V0B 1M0 - Photo 31 - 2478749

    $2,800,000

  • 622 5th Avenue, Fernie, British Columbia  V0B 1M0 - Photo 32 - 2478749

    $2,800,000

  • 622 5th Avenue, Fernie, British Columbia  V0B 1M0 - Photo 33 - 2478749

    $2,800,000

  • 622 5th Avenue, Fernie, British Columbia  V0B 1M0 - Photo 34 - 2478749

    $2,800,000

  • 622 5th Avenue, Fernie, British Columbia  V0B 1M0 - Photo 35 - 2478749

    $2,800,000

  • 622 5th Avenue, Fernie, British Columbia  V0B 1M0 - Photo 36 - 2478749

    $2,800,000

  • 622 5th Avenue, Fernie, British Columbia  V0B 1M0 - Photo 37 - 2478749

    $2,800,000

  • 622 5th Avenue, Fernie, British Columbia  V0B 1M0 - Photo 38 - 2478749

    $2,800,000

  • 622 5th Avenue, Fernie, British Columbia  V0B 1M0 - Photo 39 - 2478749

    $2,800,000

  • 622 5th Avenue, Fernie, British Columbia  V0B 1M0 - Photo 40 - 2478749

    $2,800,000

  • 622 5th Avenue, Fernie, British Columbia  V0B 1M0 - Photo 41 - 2478749

    $2,800,000

  • 622 5th Avenue, Fernie, British Columbia  V0B 1M0 - Photo 42 - 2478749

    $2,800,000

  • 622 5th Avenue, Fernie, British Columbia  V0B 1M0 - Photo 43 - 2478749

    $2,800,000

  • 622 5th Avenue, Fernie, British Columbia  V0B 1M0 - Photo 44 - 2478749

    $2,800,000

  • 622 5th Avenue, Fernie, British Columbia  V0B 1M0 - Photo 45 - 2478749

    $2,800,000

  • 622 5th Avenue, Fernie, British Columbia  V0B 1M0 - Photo 46 - 2478749

    $2,800,000

  • 622 5th Avenue, Fernie, British Columbia  V0B 1M0 - Photo 47 - 2478749

    $2,800,000

  • 622 5th Avenue, Fernie, British Columbia  V0B 1M0 - Photo 48 - 2478749

    $2,800,000

  • 622 5th Avenue, Fernie, British Columbia  V0B 1M0 - Photo 49 - 2478749

    $2,800,000

  • 622 5th Avenue, Fernie, British Columbia  V0B 1M0 - Photo 50 - 2478749

    $2,800,000

  • 622 5th Avenue, Fernie, British Columbia  V0B 1M0 - Photo 51 - 2478749

    $2,800,000

  • 622 5th Avenue, Fernie, British Columbia  V0B 1M0 - Photo 52 - 2478749

    $2,800,000

  • 622 5th Avenue, Fernie, British Columbia  V0B 1M0 - Photo 53 - 2478749

    $2,800,000

  • 622 5th Avenue, Fernie, British Columbia  V0B 1M0 - Photo 54 - 2478749

    $2,800,000

  • 622 5th Avenue, Fernie, British Columbia  V0B 1M0 - Photo 55 - 2478749

    $2,800,000

  • 622 5th Avenue, Fernie, British Columbia  V0B 1M0 - Photo 56 - 2478749

    $2,800,000

  • 622 5th Avenue, Fernie, British Columbia  V0B 1M0 - Photo 57 - 2478749

    $2,800,000

  • 622 5th Avenue, Fernie, British Columbia  V0B 1M0 - Photo 58 - 2478749

    $2,800,000

  • 622 5th Avenue, Fernie, British Columbia  V0B 1M0 - Photo 59 - 2478749

    $2,800,000

  • 622 5th Avenue, Fernie, British Columbia  V0B 1M0 - Photo 60 - 2478749

    $2,800,000

  • 622 5th Avenue, Fernie, British Columbia  V0B 1M0 - Photo 61 - 2478749

    $2,800,000

  • 622 5th Avenue, Fernie, British Columbia  V0B 1M0 - Photo 62 - 2478749

    $2,800,000

  • 622 5th Avenue, Fernie, British Columbia  V0B 1M0 - Photo 63 - 2478749

    $2,800,000

  • 622 5th Avenue, Fernie, British Columbia  V0B 1M0 - Photo 64 - 2478749

    $2,800,000

  • 622 5th Avenue, Fernie, British Columbia  V0B 1M0 - Photo 65 - 2478749

    $2,800,000

  • 622 5th Avenue, Fernie, British Columbia  V0B 1M0 - Photo 66 - 2478749

    $2,800,000

  • 622 5th Avenue, Fernie, British Columbia  V0B 1M0 - Photo 67 - 2478749

    $2,800,000

  • 622 5th Avenue, Fernie, British Columbia  V0B 1M0 - Photo 68 - 2478749

    $2,800,000

  • 622 5th Avenue, Fernie, British Columbia  V0B 1M0 - Photo 69 - 2478749

    $2,800,000

  • 622 5th Avenue, Fernie, British Columbia  V0B 1M0 - Photo 70 - 2478749

    $2,800,000

  • 622 5th Avenue, Fernie, British Columbia  V0B 1M0 - Photo 71 - 2478749

    $2,800,000

  • 622 5th Avenue, Fernie, British Columbia  V0B 1M0 - Photo 72 - 2478749

    $2,800,000

  • 622 5th Avenue, Fernie, British Columbia  V0B 1M0 - Photo 73 - 2478749

    $2,800,000

  • 622 5th Avenue, Fernie, British Columbia  V0B 1M0 - Photo 74 - 2478749

    $2,800,000

  • 622 5th Avenue, Fernie, British Columbia  V0B 1M0 - Photo 75 - 2478749

    $2,800,000

  • 622 5th Avenue, Fernie, British Columbia  V0B 1M0 - Photo 76 - 2478749

    $2,800,000

  • 622 5th Avenue, Fernie, British Columbia  V0B 1M0 - Photo 77 - 2478749

    $2,800,000

  • 622 5th Avenue, Fernie, British Columbia  V0B 1M0 - Photo 78 - 2478749

    $2,800,000

  • 622 5th Avenue, Fernie, British Columbia  V0B 1M0 - Photo 79 - 2478749

    $2,800,000

  • 622 5th Avenue, Fernie, British Columbia  V0B 1M0 - Photo 80 - 2478749

    $2,800,000

  • 622 5th Avenue, Fernie, British Columbia  V0B 1M0 - Photo 81 - 2478749

    $2,800,000

  • 622 5th Avenue, Fernie, British Columbia  V0B 1M0 - Photo 82 - 2478749

    $2,800,000

  • 622 5th Avenue, Fernie, British Columbia  V0B 1M0 - Photo 83 - 2478749

    $2,800,000

  • 622 5th Avenue, Fernie, British Columbia  V0B 1M0 - Photo 84 - 2478749

    $2,800,000

  • 622 5th Avenue, Fernie, British Columbia  V0B 1M0 - Photo 85 - 2478749

    $2,800,000

  • 622 5th Avenue, Fernie, British Columbia  V0B 1M0 - Photo 86 - 2478749

    $2,800,000

  • 622 5th Avenue, Fernie, British Columbia  V0B 1M0 - Photo 87 - 2478749

    $2,800,000

  • 622 5th Avenue, Fernie, British Columbia  V0B 1M0 - Photo 88 - 2478749

    $2,800,000

  • 622 5th Avenue, Fernie, British Columbia  V0B 1M0 - Photo 89 - 2478749

    $2,800,000

  • 622 5th Avenue, Fernie, British Columbia  V0B 1M0 - Photo 90 - 2478749

    $2,800,000

  • 622 5th Avenue, Fernie, British Columbia  V0B 1M0 - Photo 91 - 2478749

    $2,800,000

Like this listing?

Contact us for more information


Name


4,432 sqft

5
Beds

4
Baths
Fireplace Central Air Conditioning In Floor Heating, Forced Air Landscaped

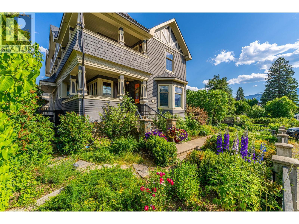
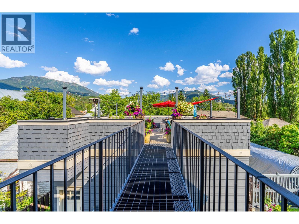
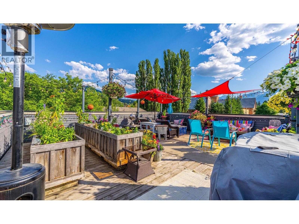
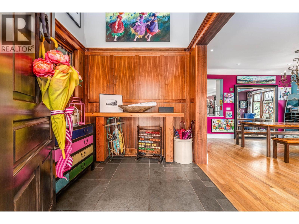
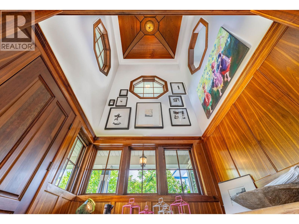
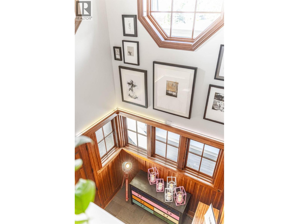
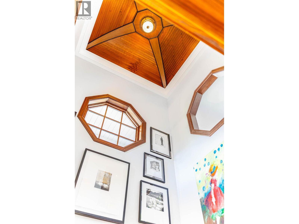
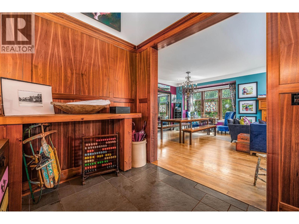
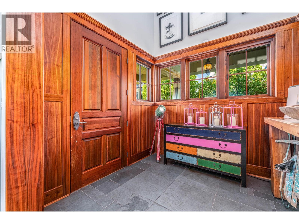
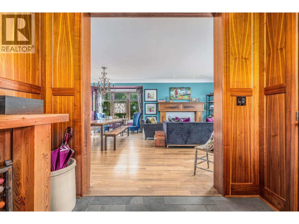
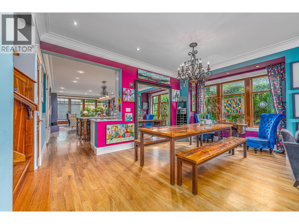
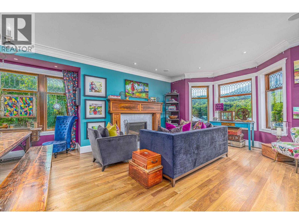
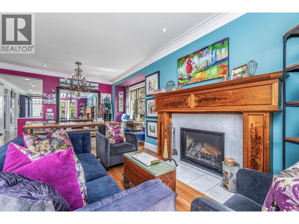
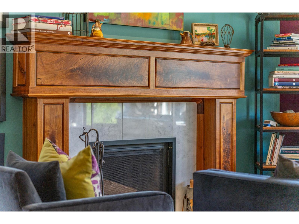
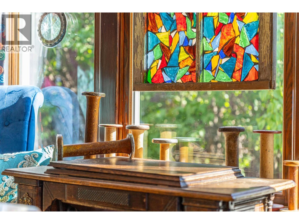
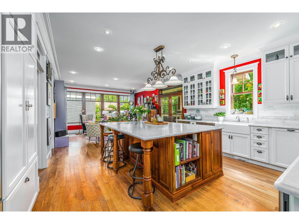
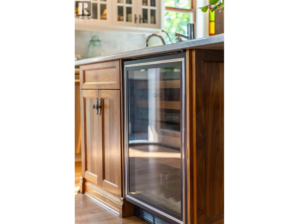
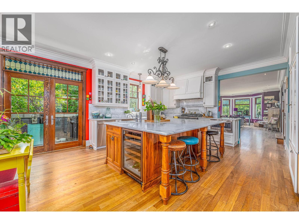
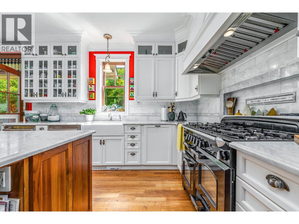
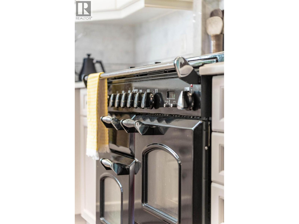
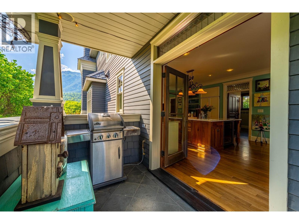
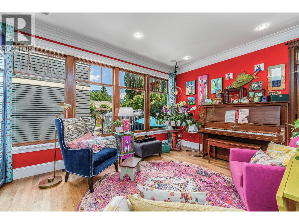
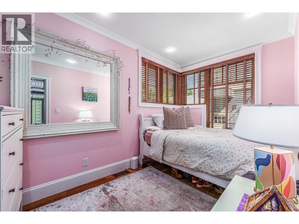
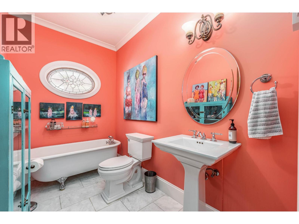
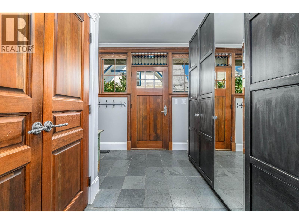
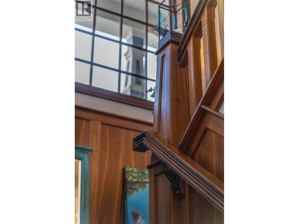
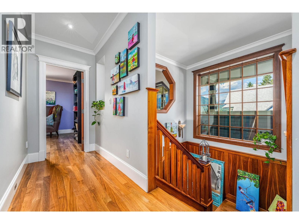
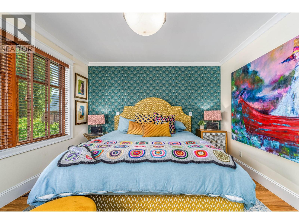
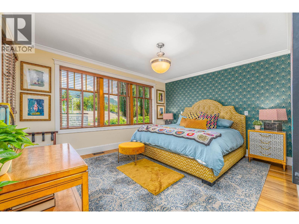
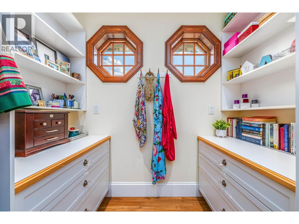
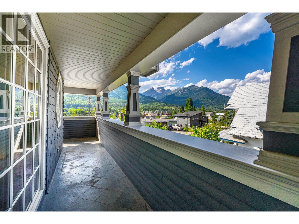
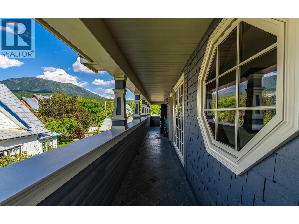
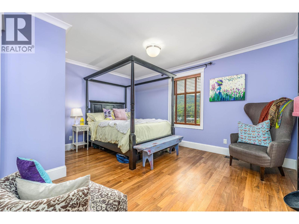
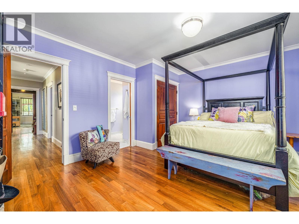
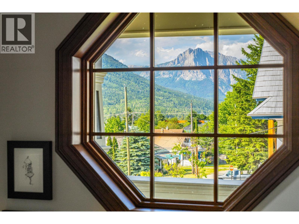
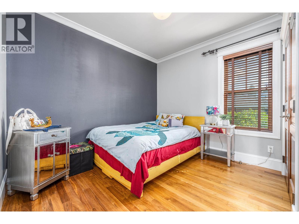
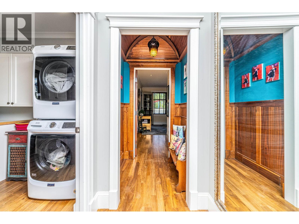
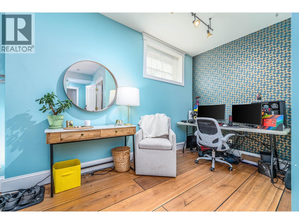
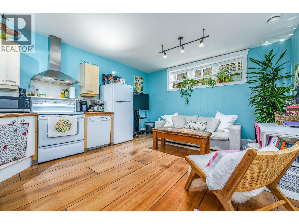
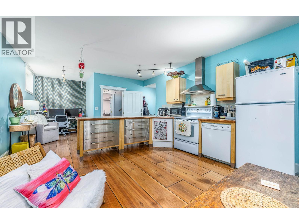
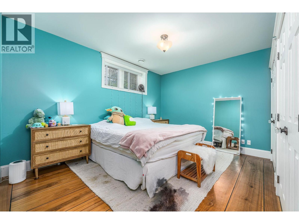
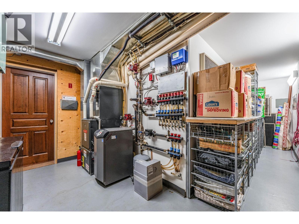
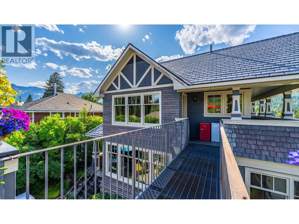
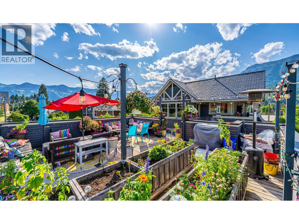
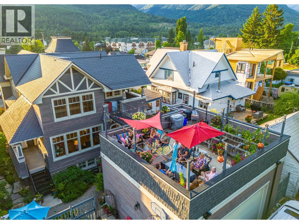
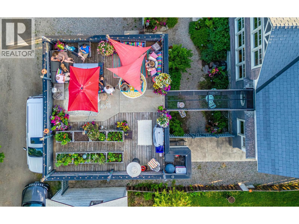
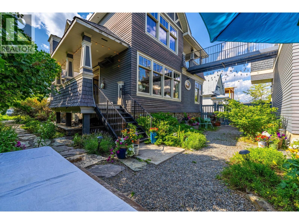
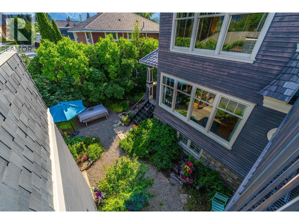
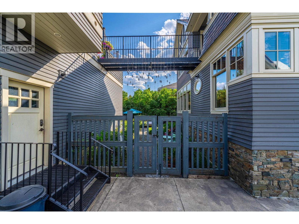
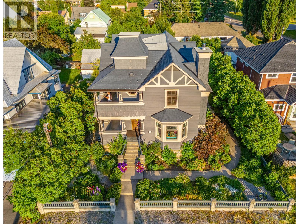
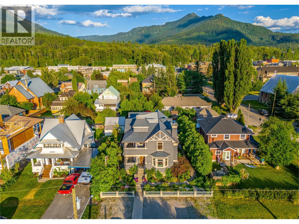
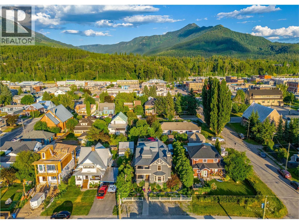
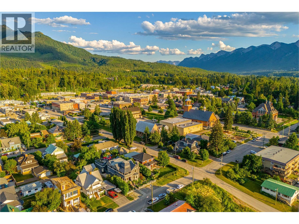
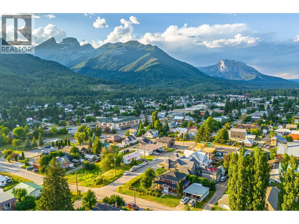
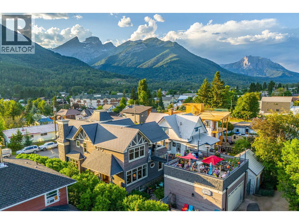
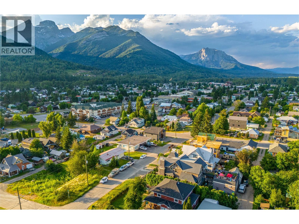
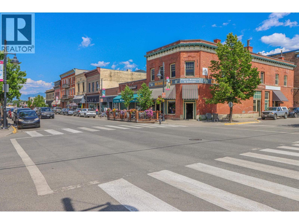
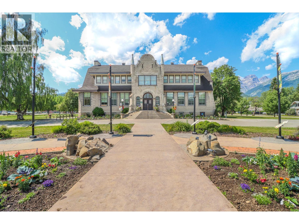
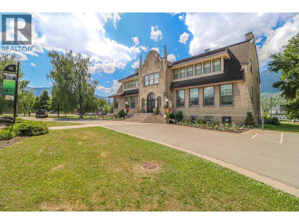
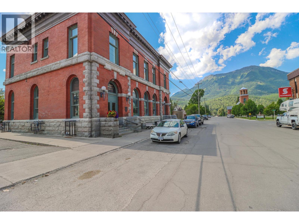
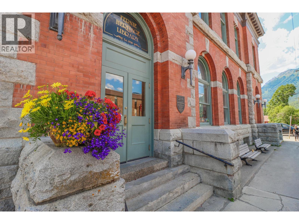
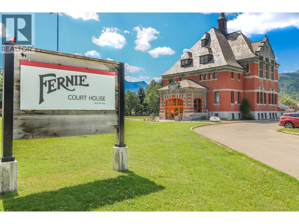
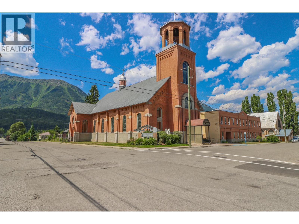
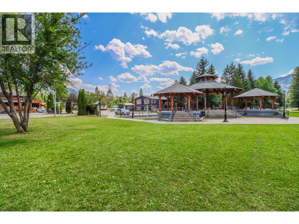
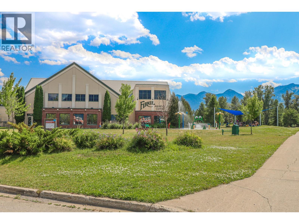
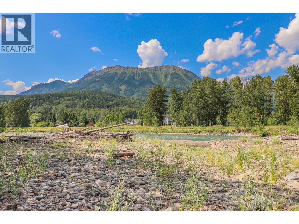
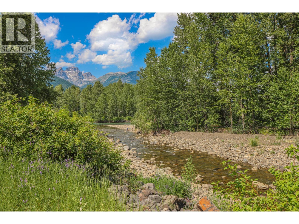
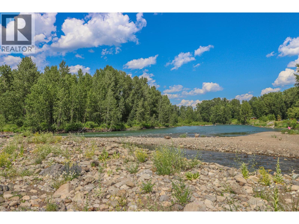
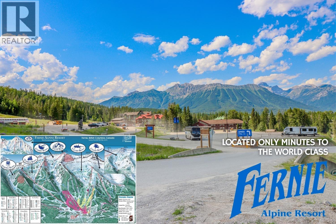
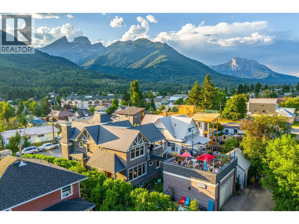
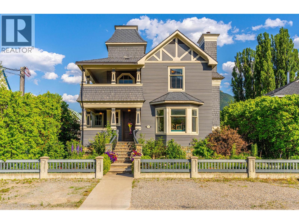
Don't blink! You might miss your chance to own the home you've been dreaming about & waiting for your whole life. Renowned Canadian artist Angela Morgan is selling her beloved home, offering a golden opportunity to own a piece of history, luxury, & creativity combined. If you know Angela?s work, you understand the allure. If not, let us paint a picture for you. This enchanting residence feels right from the moment you step in. Designed for family, friends, entertaining & creating lasting memories, you'll be captivated by the vibrant colors and impeccable craftsmanship throughout. Every inch is a masterpiece, featuring custom walnut woodworking by an artisan who typically works on multi-million-dollar yachts. The chef?s dream kitchen boasts a huge marble island, high-end fixtures, two Bosch dishwashers, an AGA Legacy stove, a KitchenAid fridge, and a wine fridge. Perfect for hosting grand dinners or casual get-togethers. Upstairs, a breezeway leads to a rooftop patio with 360-degree views of the mountains and historic downtown Fernie. The patio is ready for year-round enjoyment, featuring heated concrete walkways and hot tub connections. Despite its complete reconstruction in 2008, the home retains historic charm while boasting modern upgrades. Located steps from Fernie's historic downtown, you can walk to trendy shops, fine dining, parks, the Elk River, the library, city hall, the aquatic center, and more. Plus, you can be on the chairlift at Fernie Alpine Resort in under 10 minutes! Check our listing video to learn more! (id:67517)

  • Property Details
    MLS® Number 2478749
    Property Type Single Family
    Neigbourhood Fernie
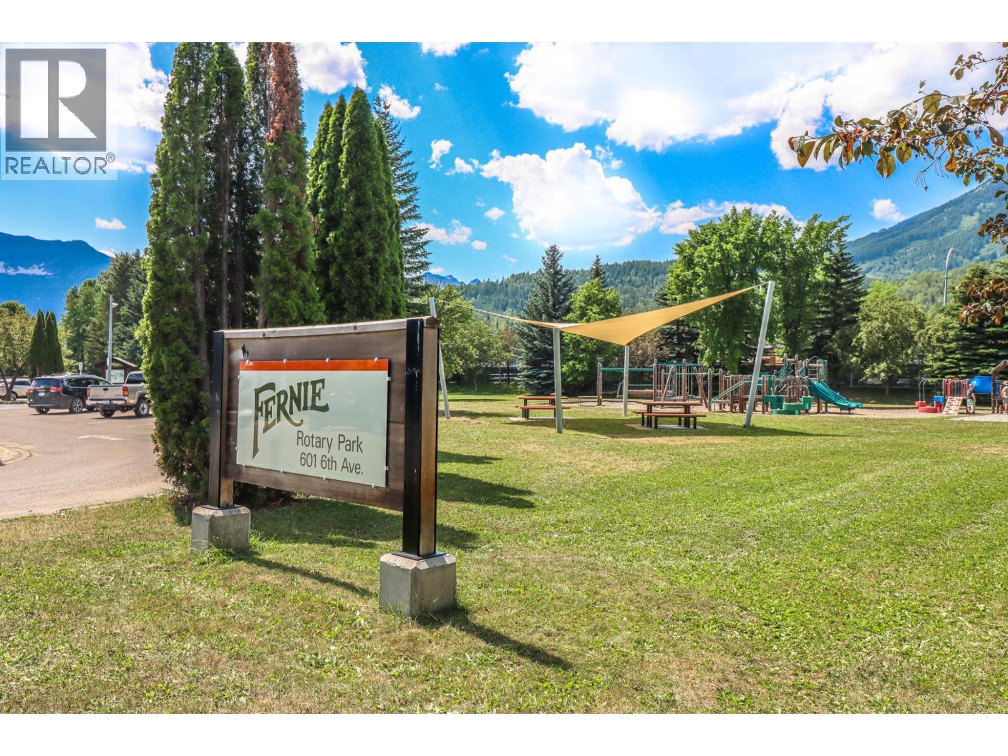
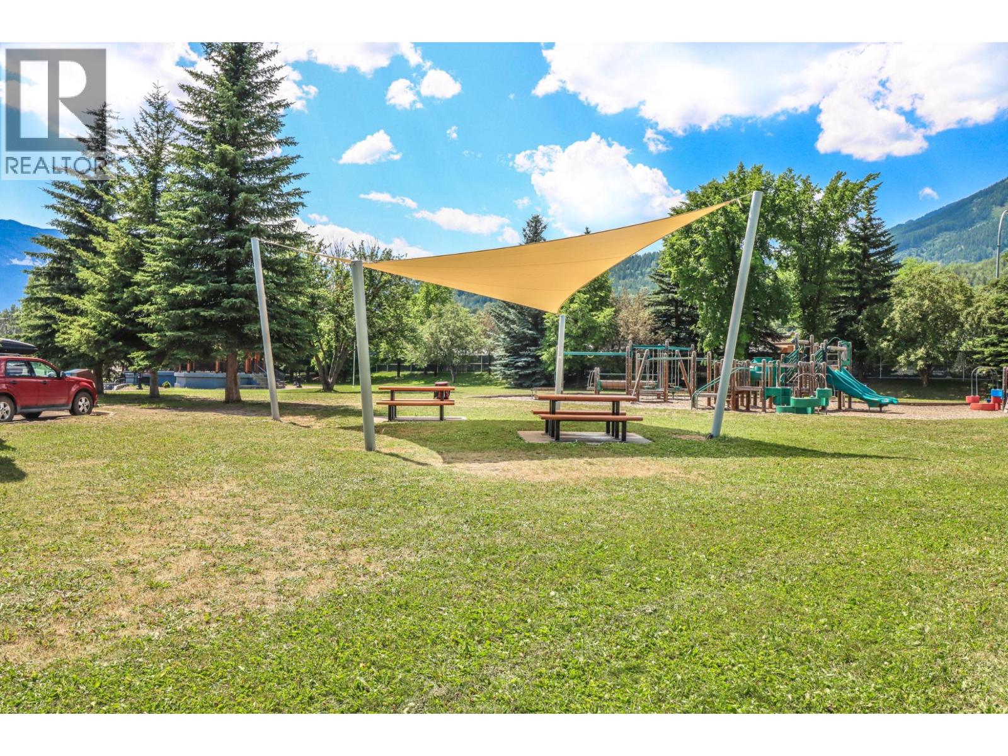
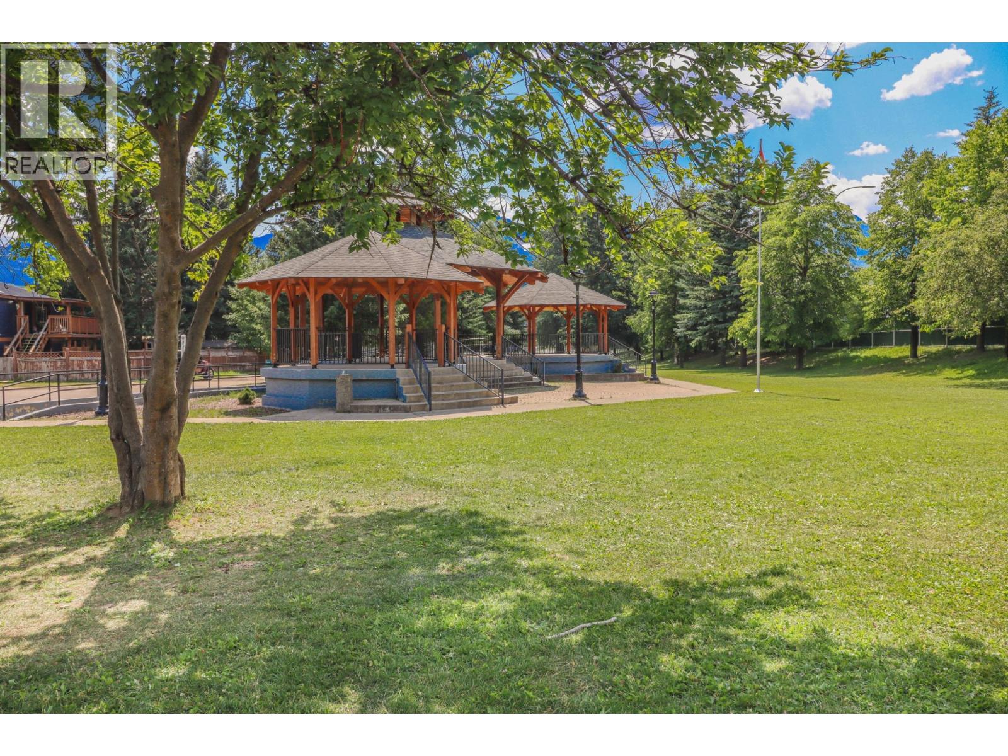
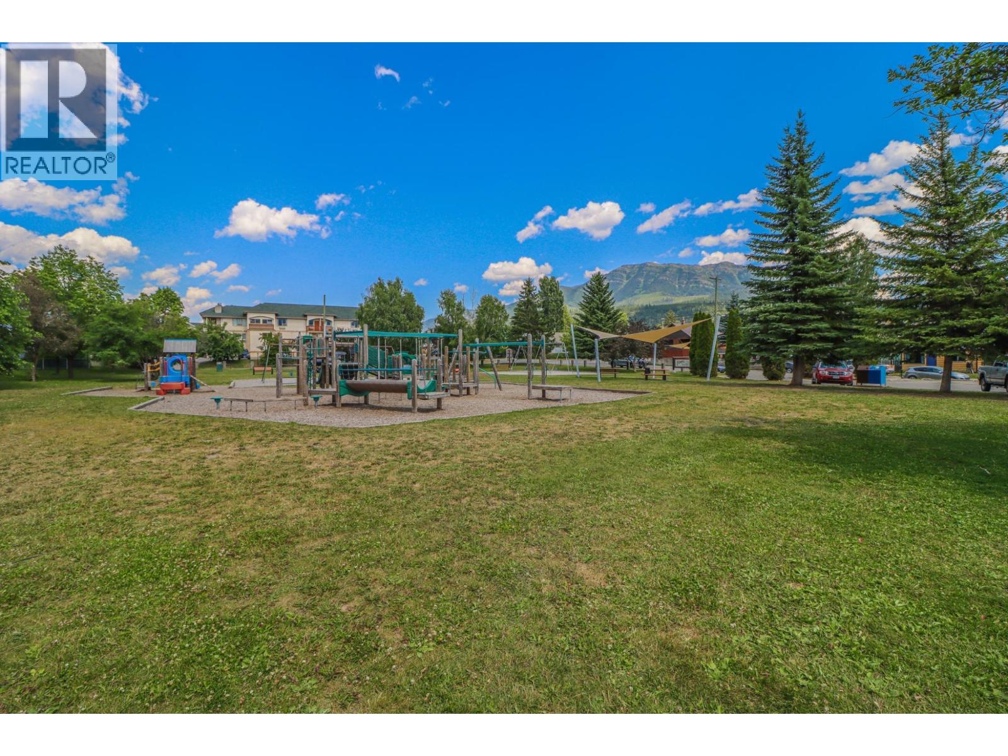
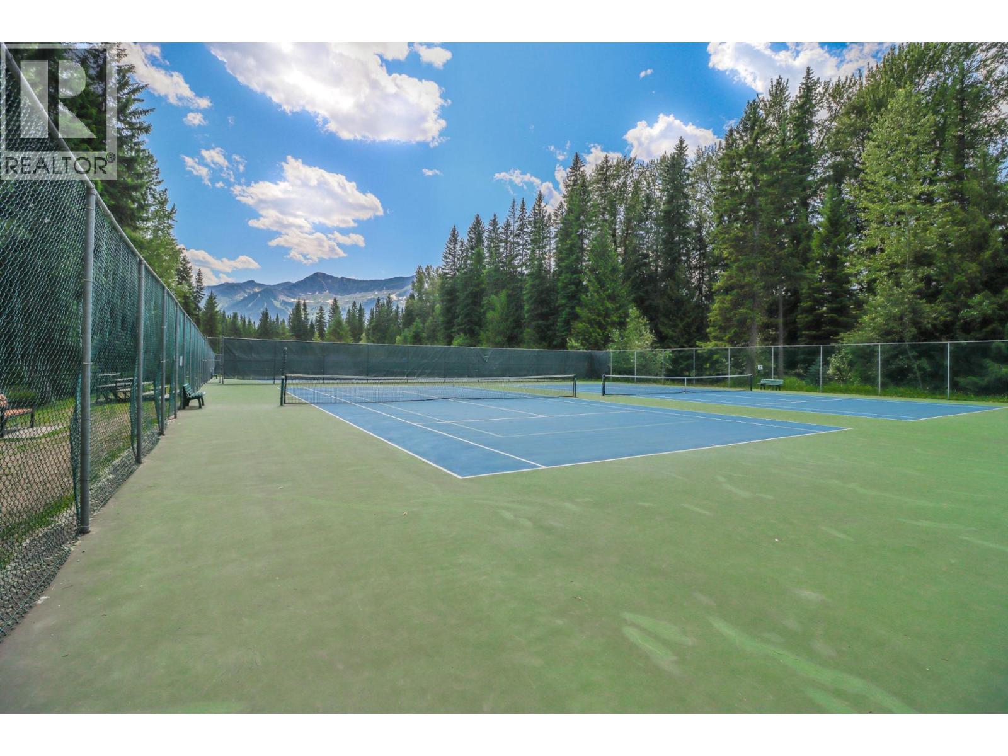
    AmenitiesNearBy Public Transit, Park, Recreation, Schools, Shopping, Ski Area
    CommunityFeatures Family Oriented
    Features Central Island, One Balcony
    ParkingSpaceTotal 4
    ViewType City View, Mountain View
  • Building
    BathroomTotal 4
    BedroomsTotal 5
    Appliances Refrigerator, Dishwasher, Dryer, Range - Gas, Washer
    BasementType Full
    ConstructedDate 2008
    ConstructionStyleAttachment Detached
    CoolingType Central Air Conditioning
    ExteriorFinish Wood Siding
    FireplaceFuel Wood
    FireplacePresent Yes
    FireplaceTotal 1
    FireplaceType Conventional
    FlooringType Hardwood, Other, Slate
    FoundationType Insulated Concrete Forms
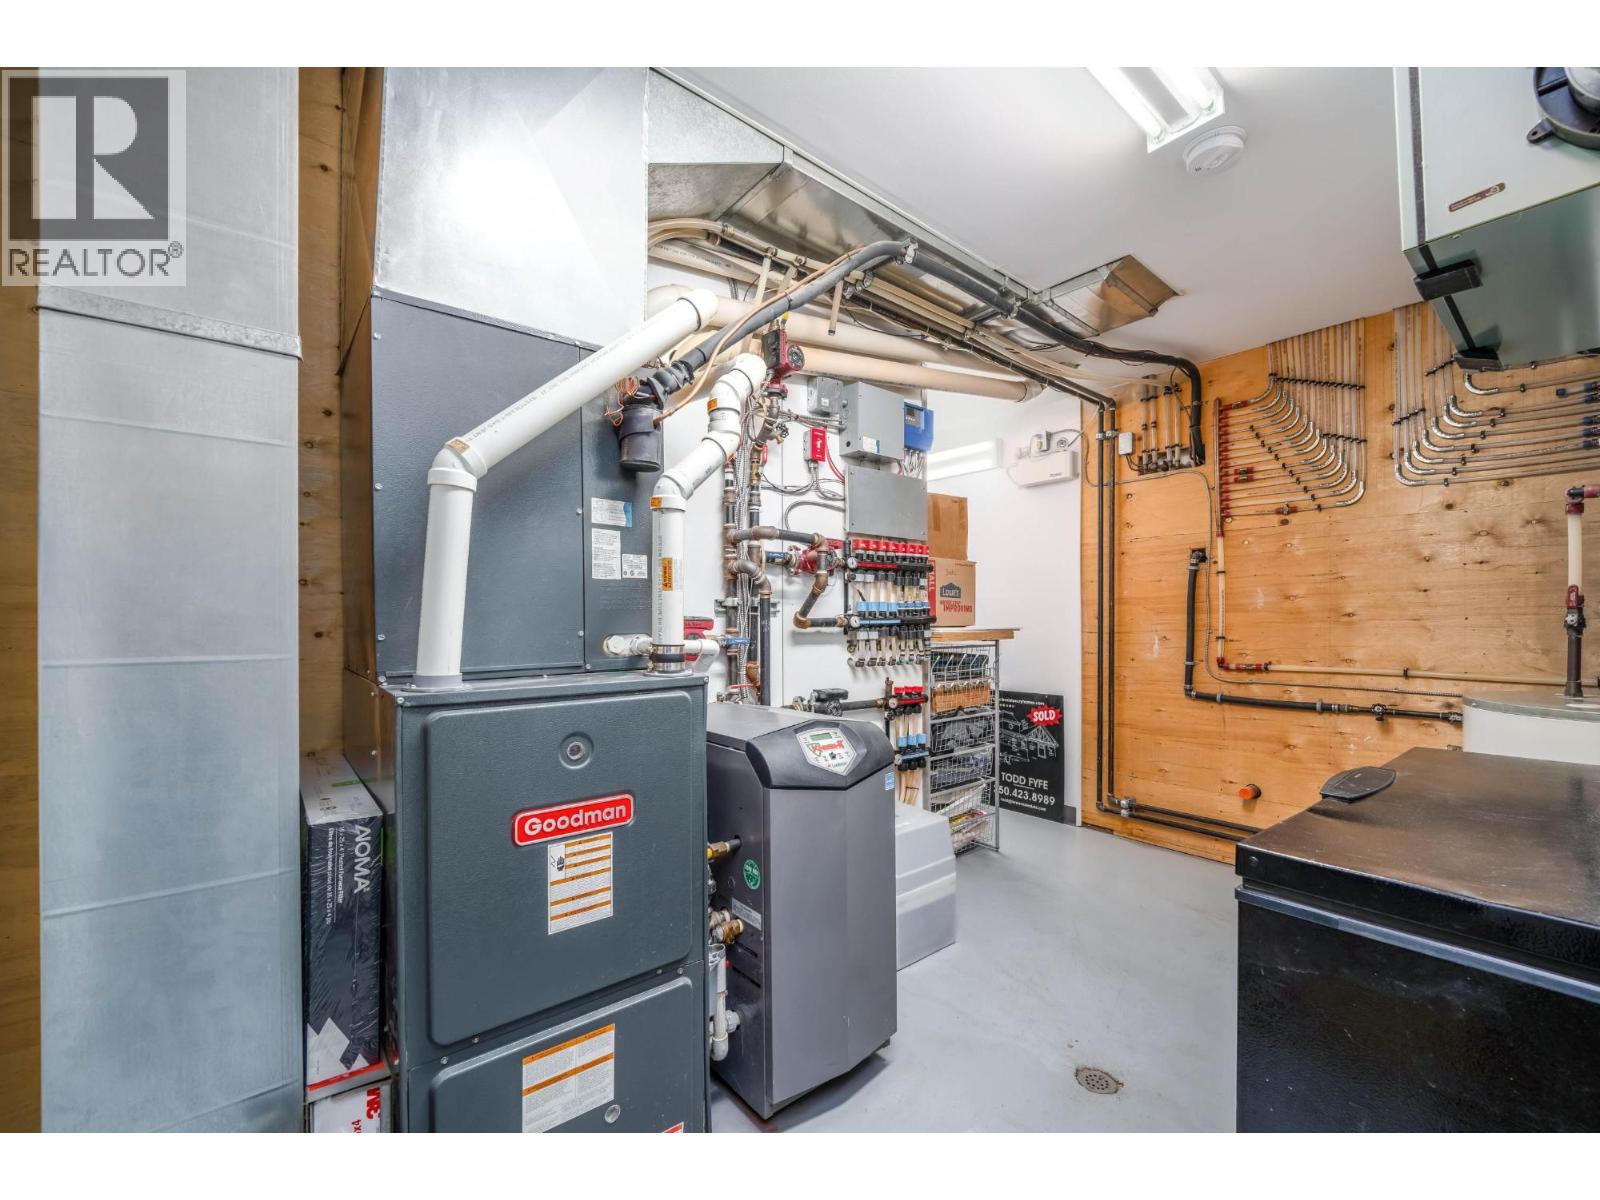
    HeatingType In Floor Heating, Forced Air
    RoofMaterial Unknown
    RoofStyle Unknown
    SizeInterior 4,432 Sqft
    Type House
    UtilityWater Municipal Water
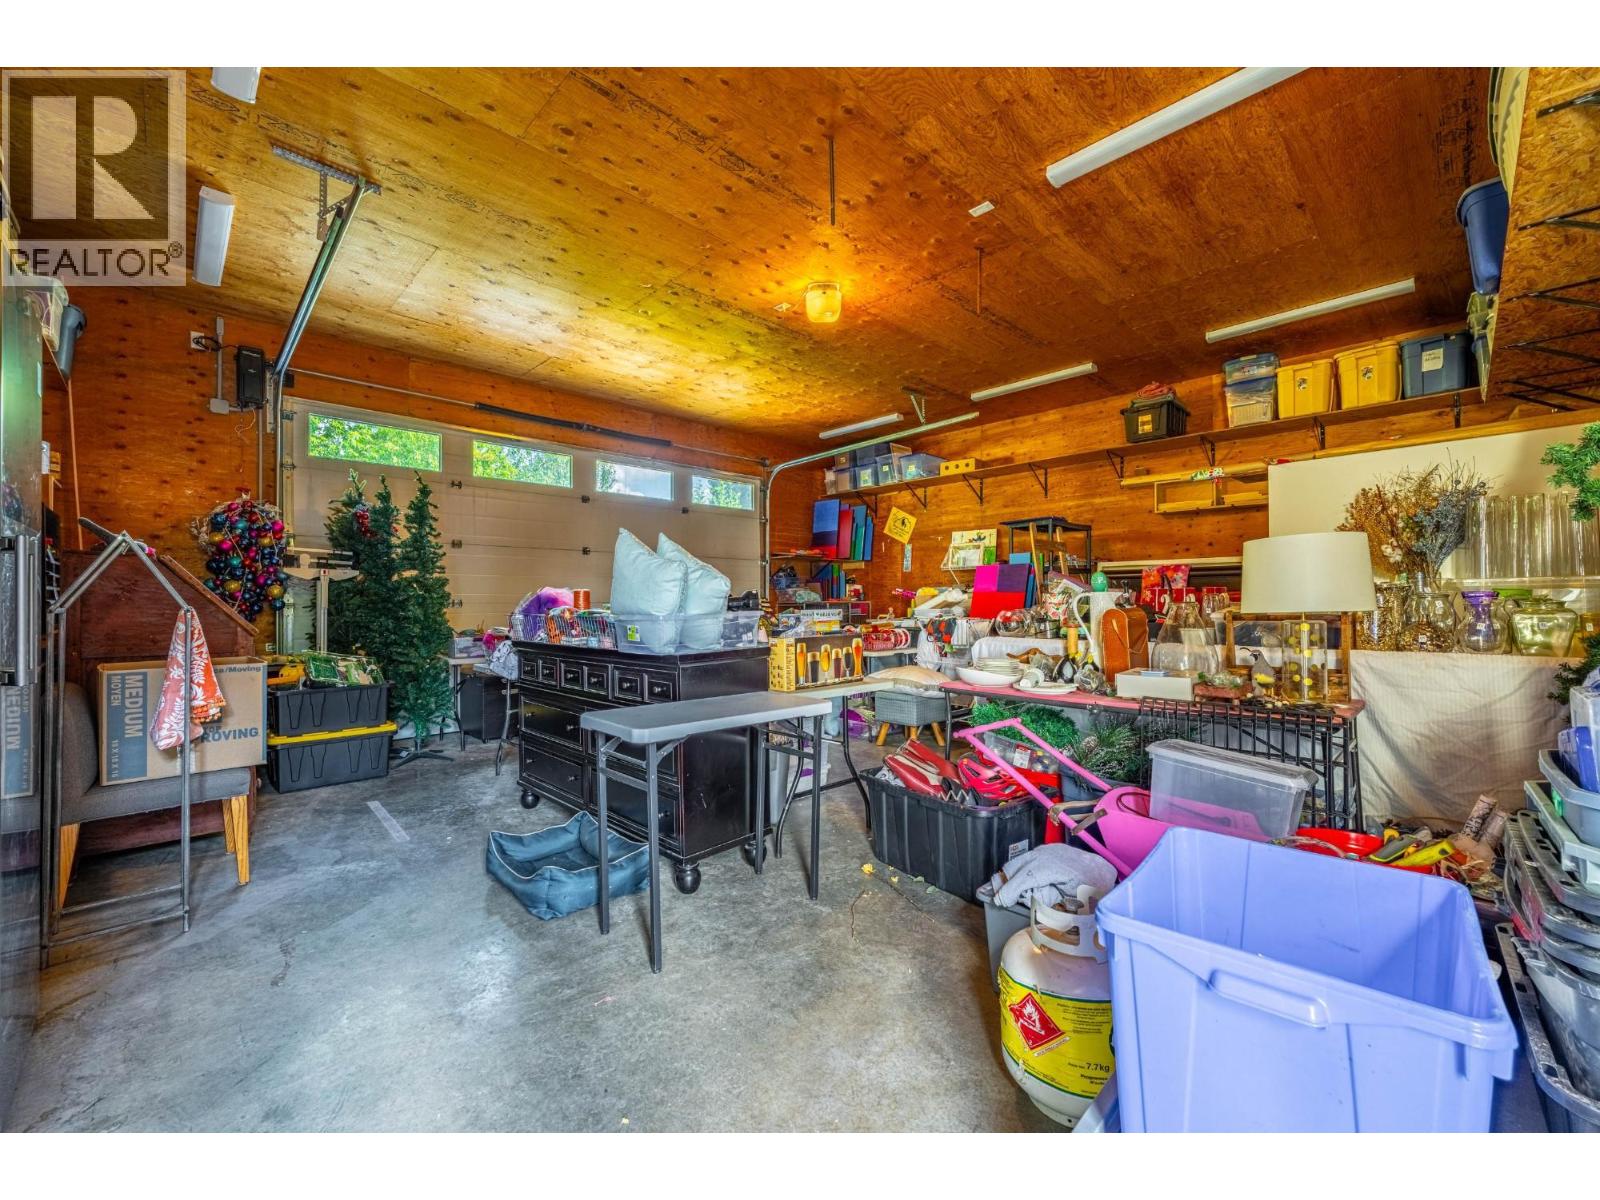
    Attached Garage 2
    Street
    RV
  • Land
    AccessType Easy Access
    Acreage No
    LandAmenities Public Transit, Park, Recreation, Schools, Shopping, Ski Area
    LandscapeFeatures Landscaped
    Sewer Municipal Sewage System
    SizeIrregular 0.17
    SizeTotal 0.17 Ac|under 1 Acre
    SizeTotalText 0.17 Ac|under 1 Acre
  • Rooms
    Level Type Dimensions
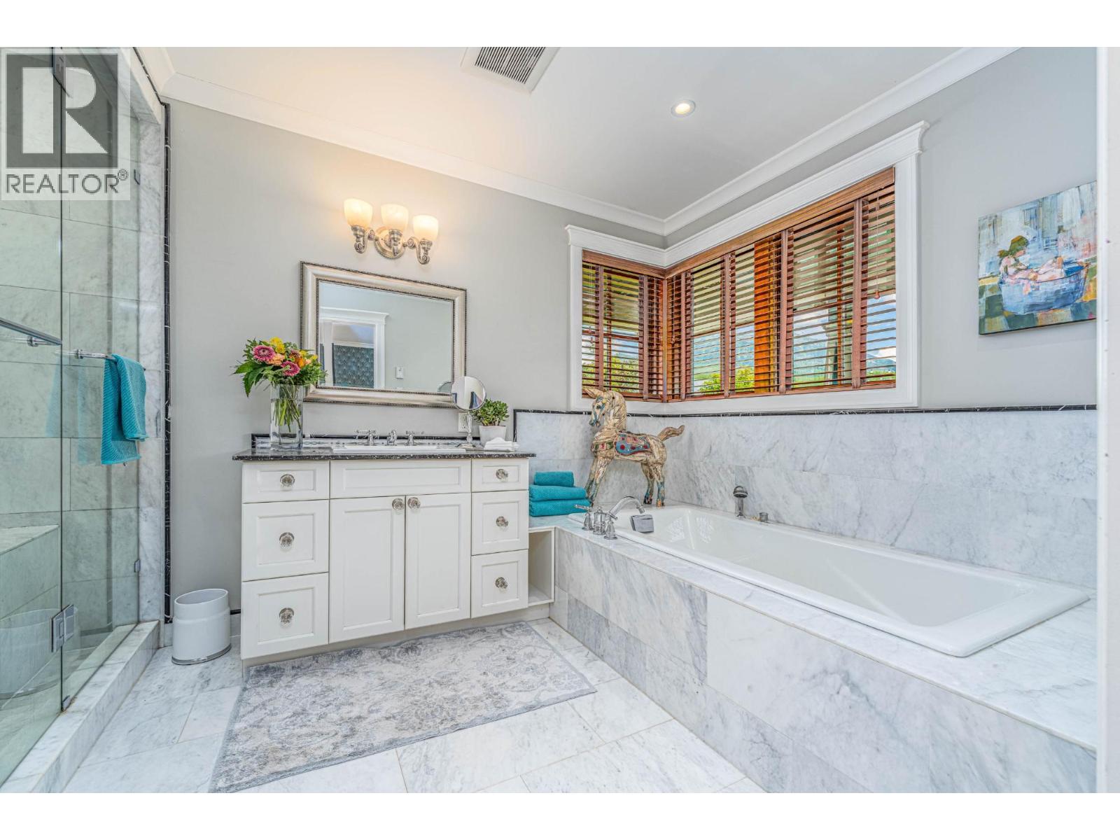
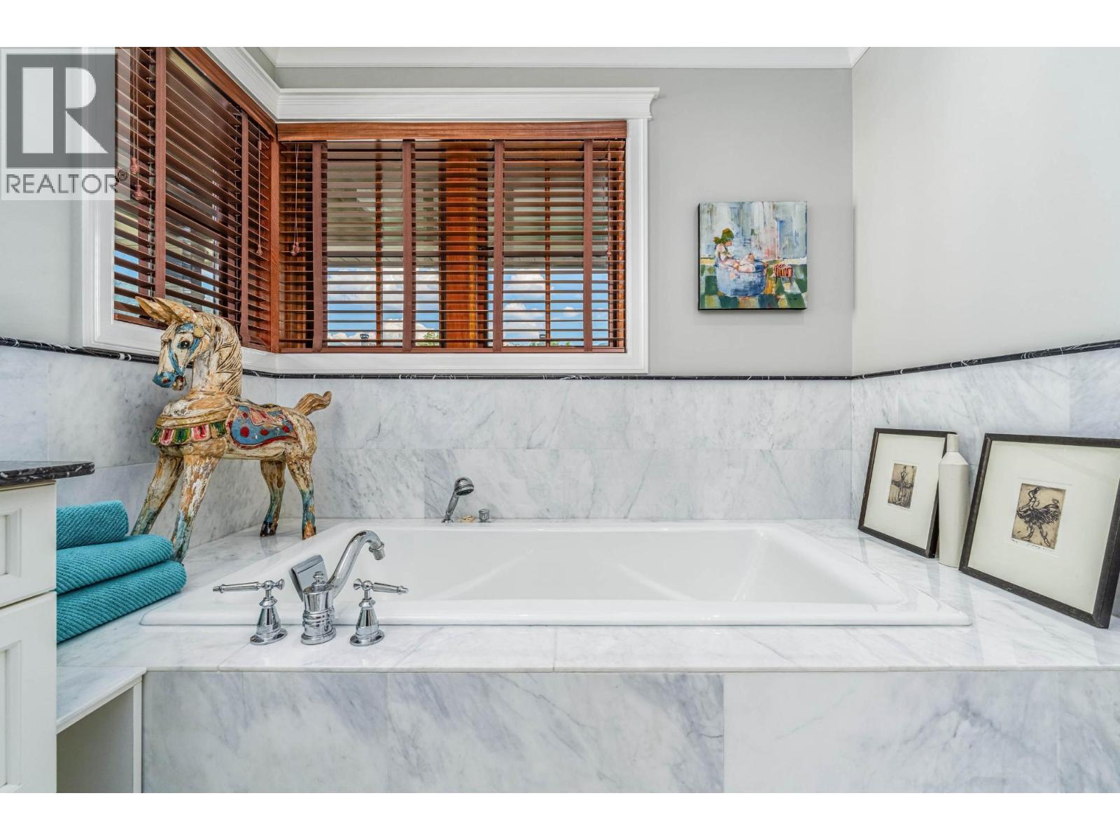
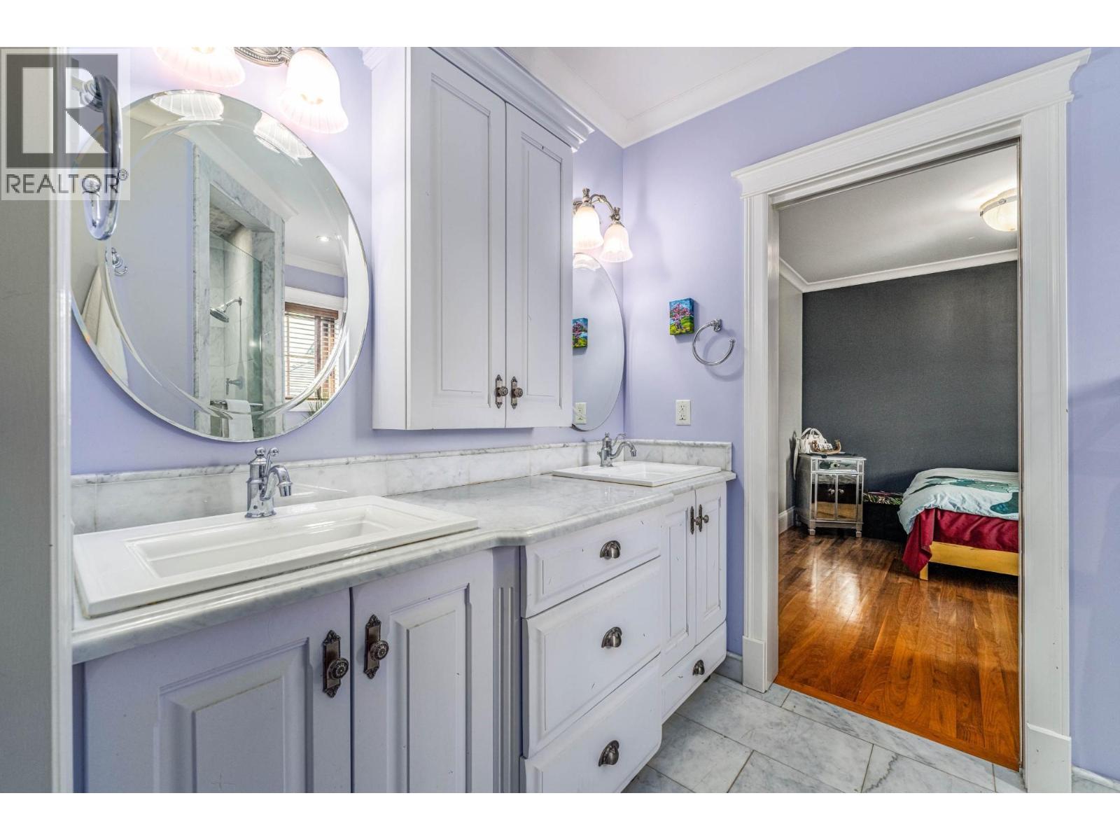
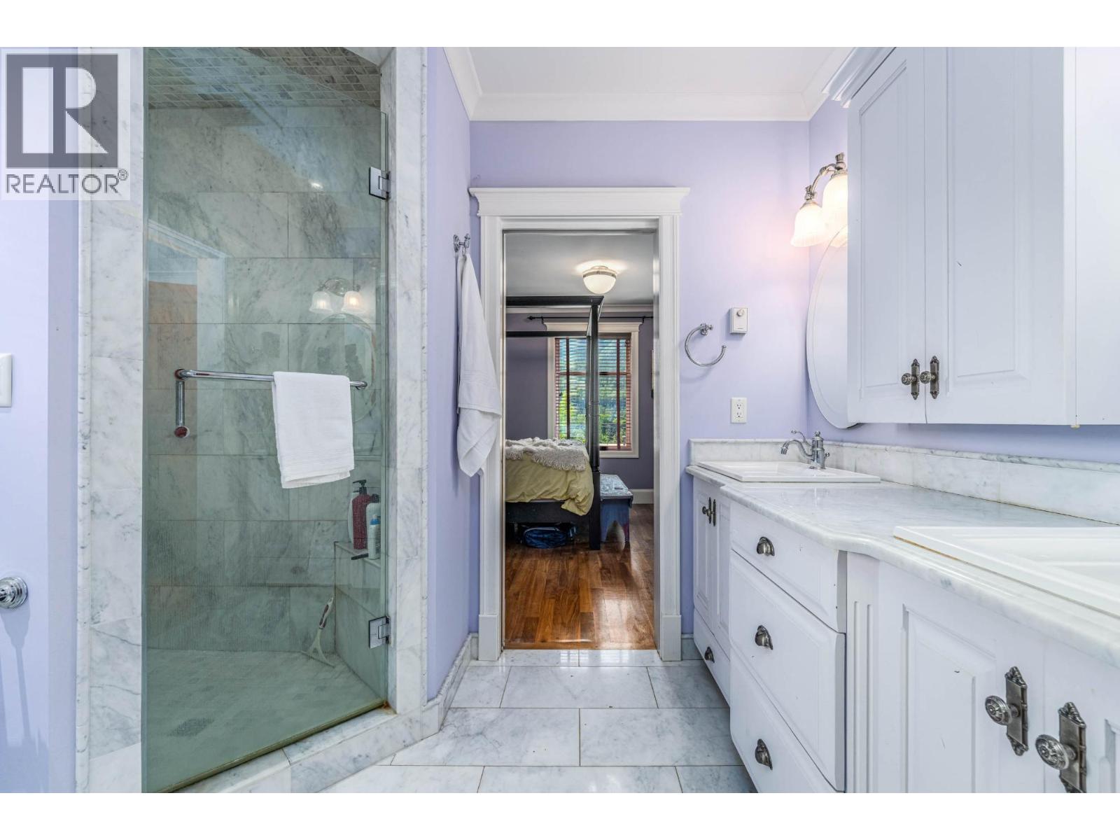
    Second Level 4pc Ensuite Bath Measurements not available
    Second Level Primary Bedroom 15'5'' x 24'8''
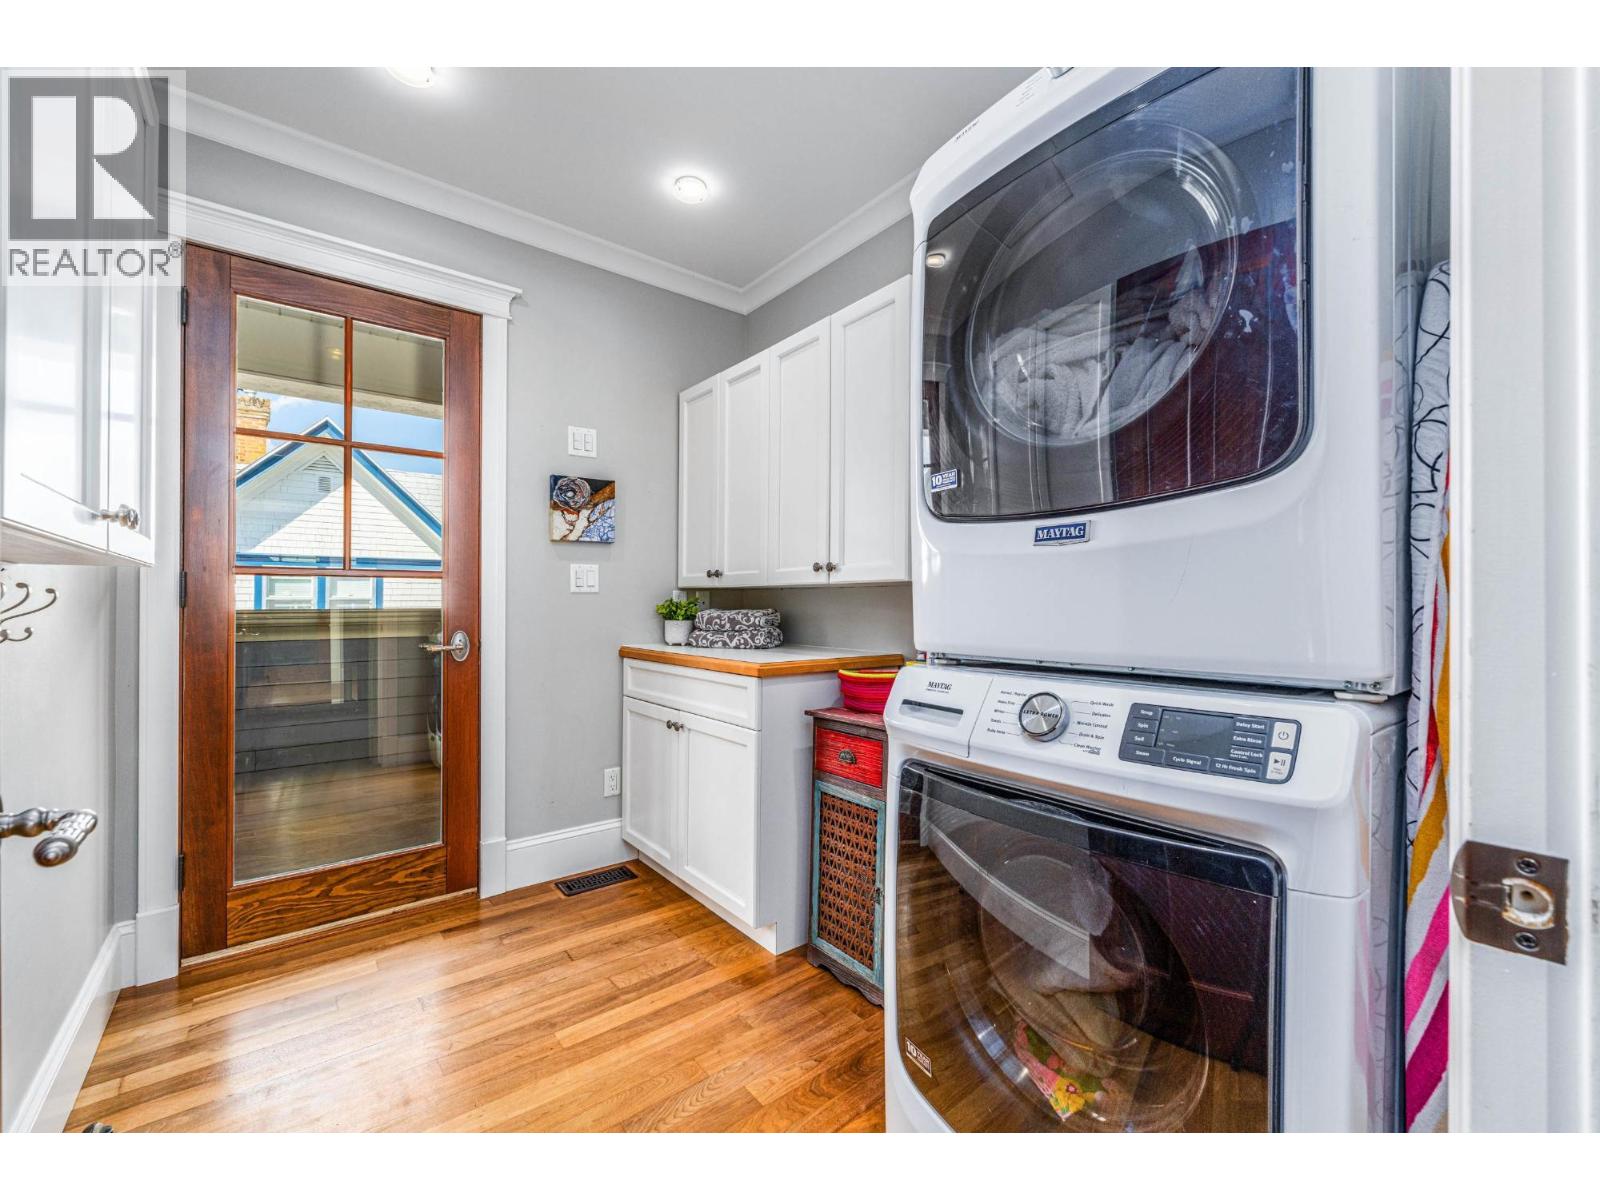
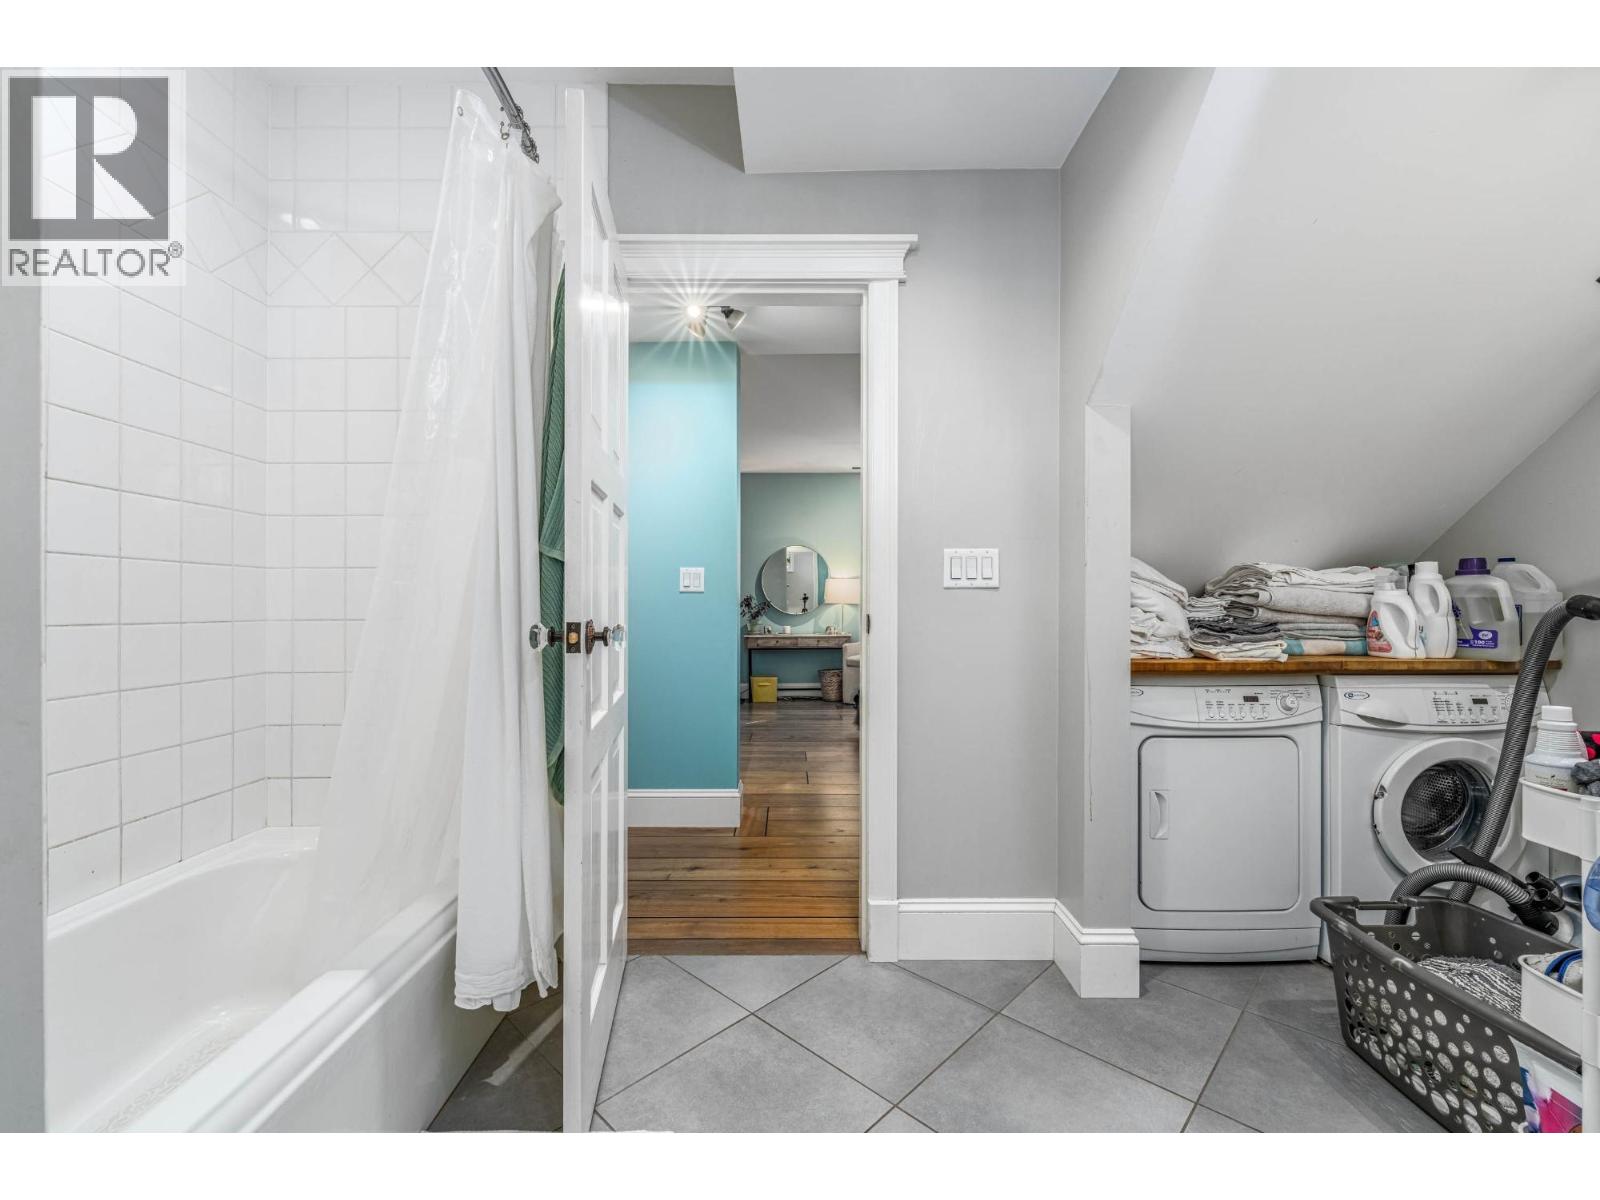
    Second Level Laundry Room 9'0'' x 7'0''
    Second Level Bedroom 10'11'' x 11'8''
    Second Level Bedroom 15'5'' x 11'9''
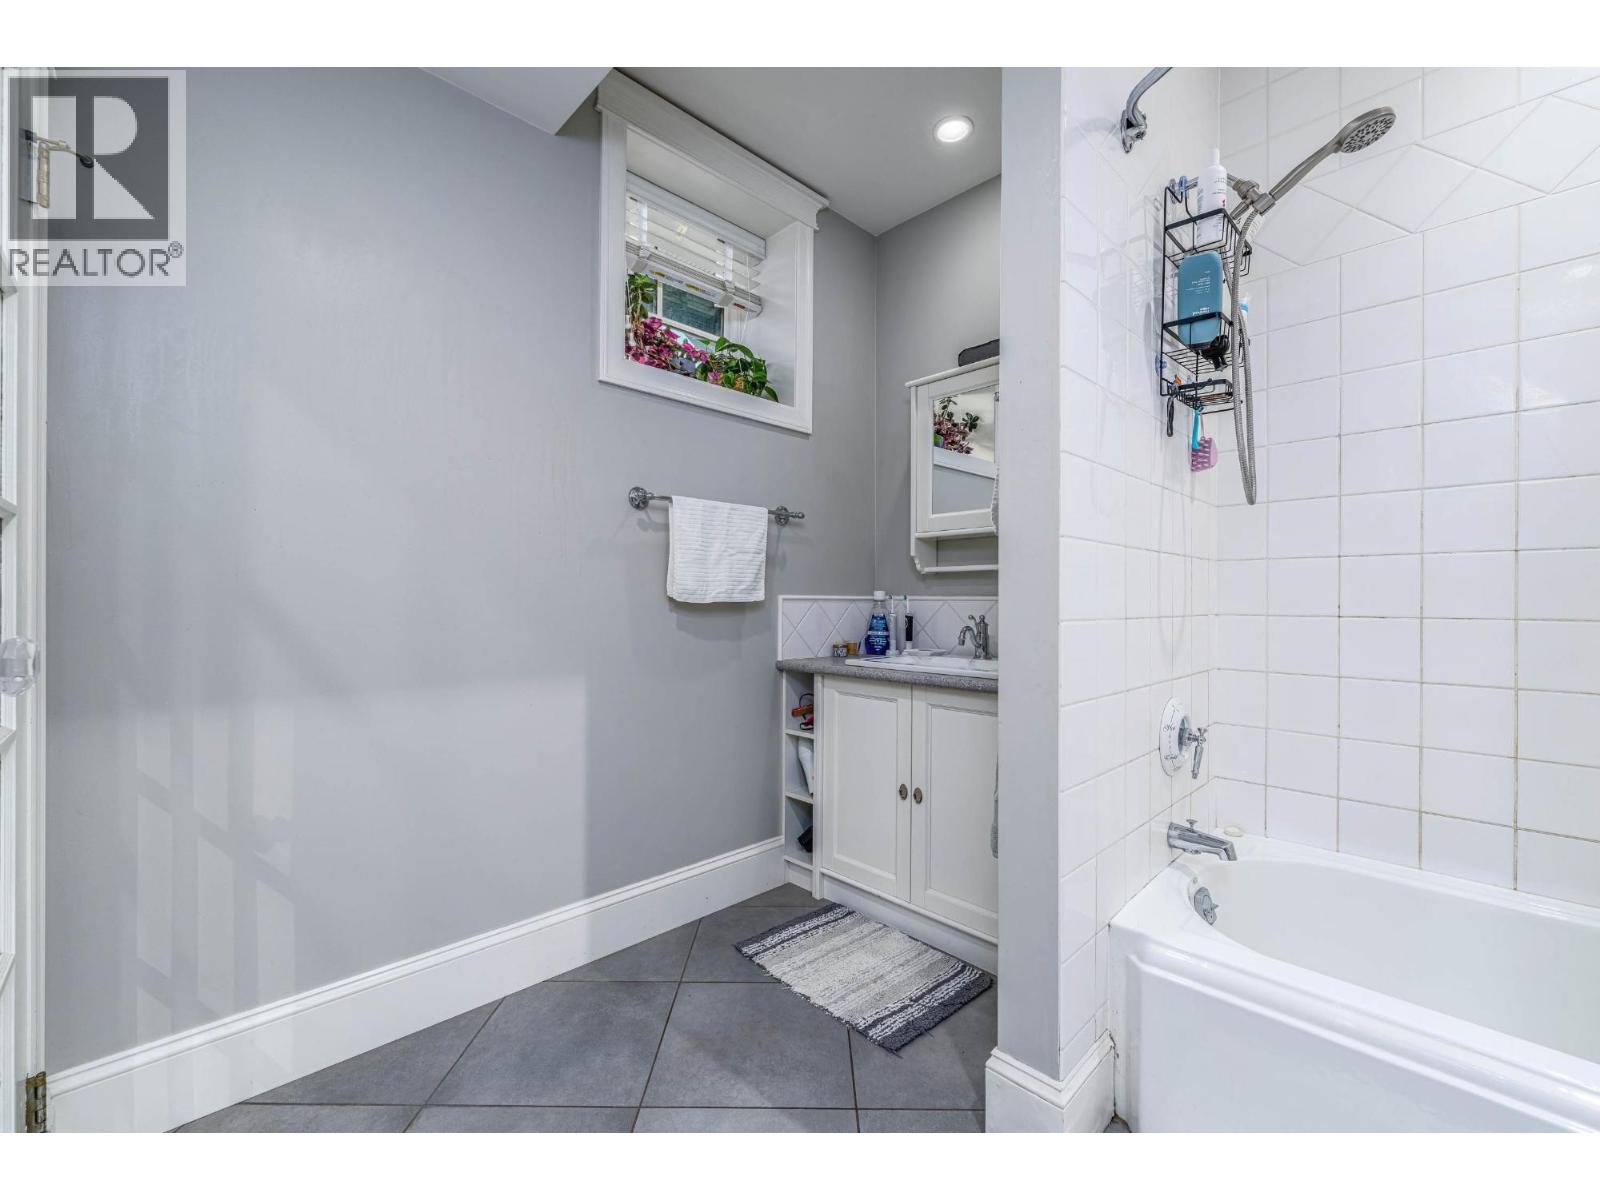
    Second Level 4pc Bathroom Measurements not available
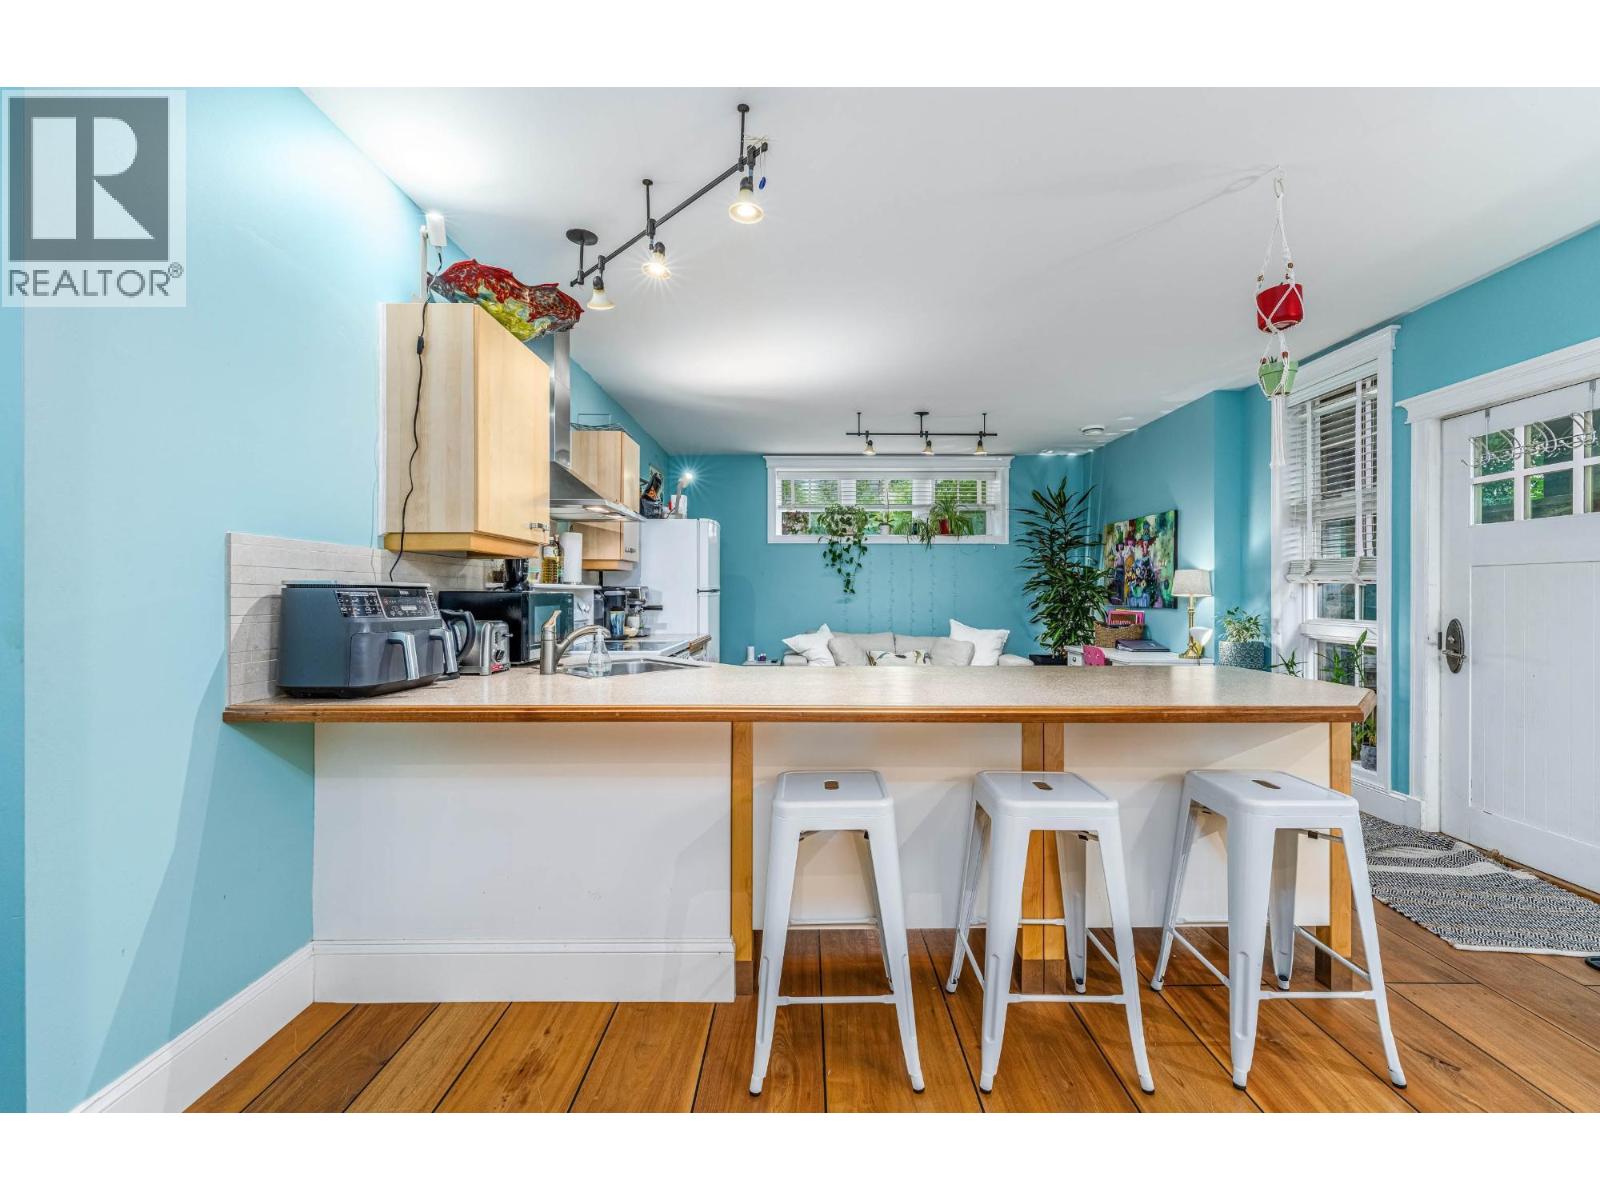
    Basement Kitchen 15'4'' x 23'6''
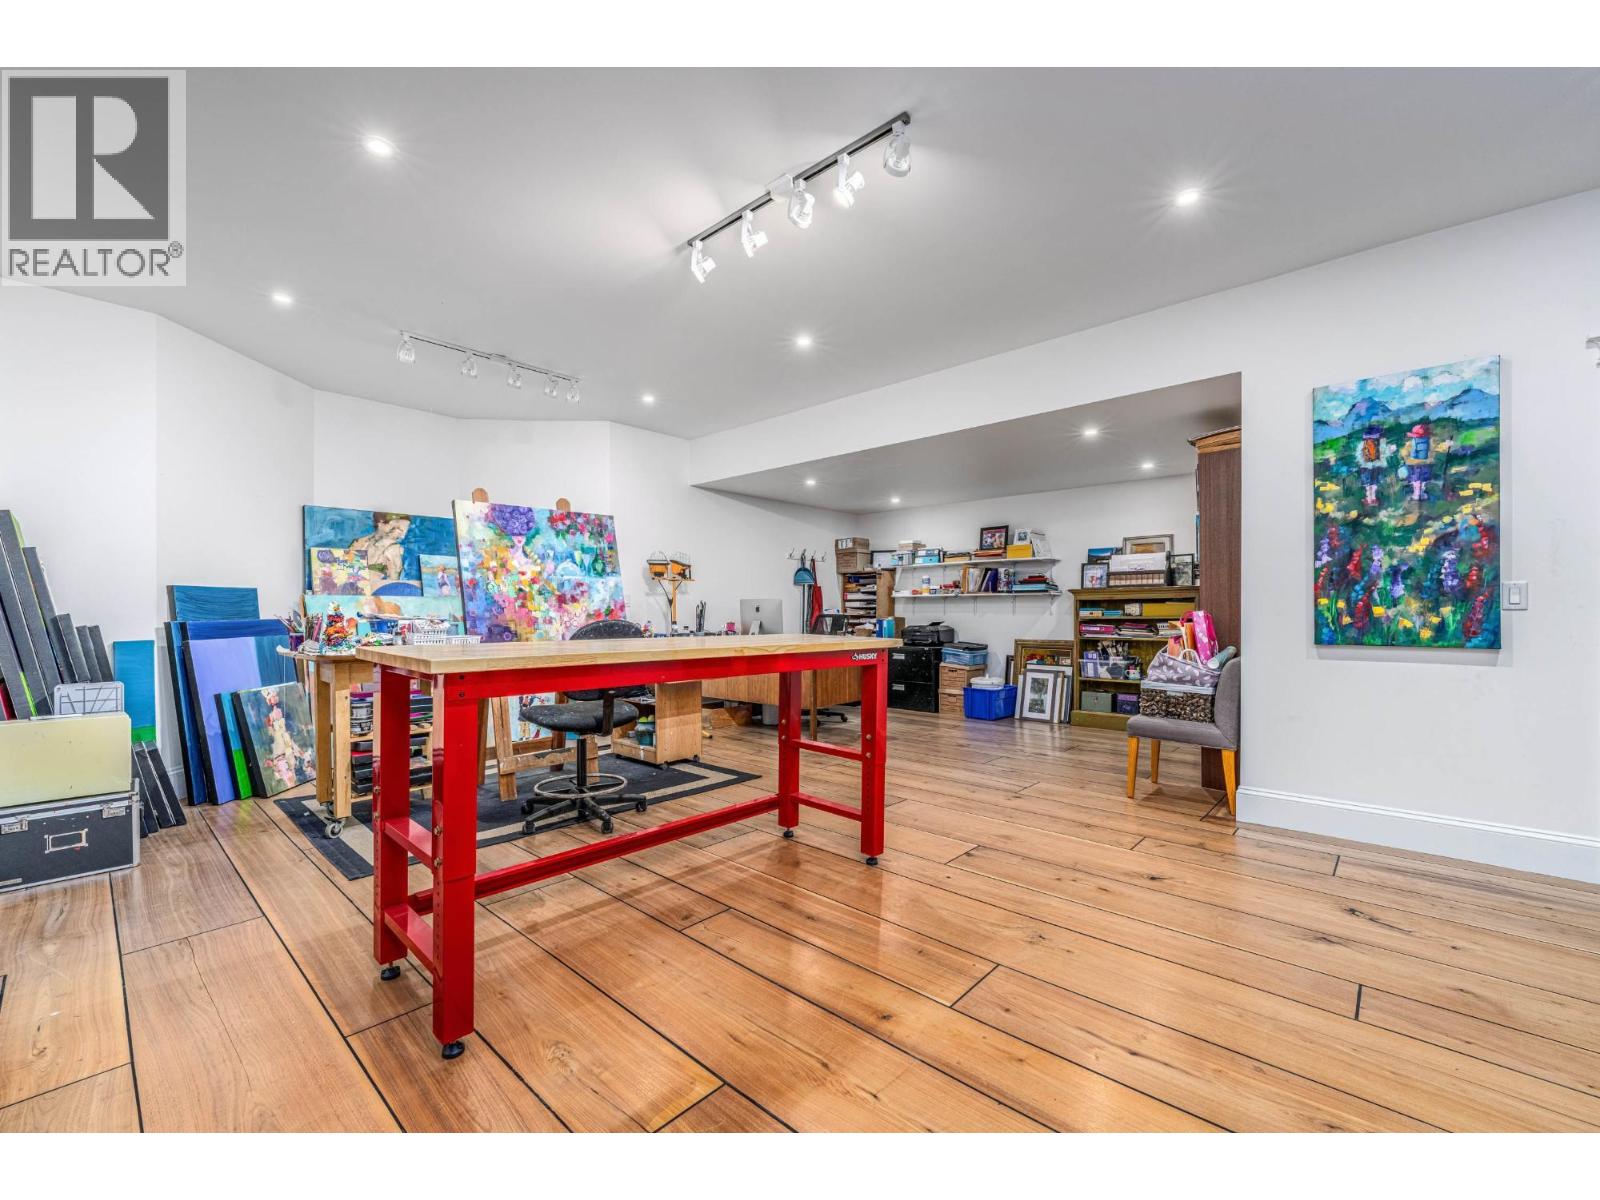
    Basement Recreation Room 24'6'' x 24'1''
    Basement Storage 13'5'' x 24'1''
    Basement Laundry Room 6'5'' x 4'1''
    Basement Den 6'11'' x 5'10''
    Basement Bedroom 13'3'' x 14'4''
    Basement 4pc Bathroom Measurements not available
    Main Level Family Room 15'7'' x 9'6''
    Main Level Kitchen 21'5'' x 18'6''
    Main Level Dining Room 17'4'' x 10'4''
    Main Level Pantry 5'4'' x 8'0''
    Main Level Living Room 14'7'' x 14'7''
    Main Level Bedroom 7'11'' x 12'10''
    Main Level 4pc Bathroom Measurements not available
  • Utilities