$3,500,000
$3,500,000
$3,500,000
$3,500,000
$3,500,000
$3,500,000
$3,500,000
$3,500,000
$3,500,000
$3,500,000
$3,500,000
$3,500,000
$3,500,000
$3,500,000
$3,500,000
$3,500,000
$3,500,000
$3,500,000
$3,500,000
$3,500,000
$3,500,000
$3,500,000
$3,500,000
$3,500,000
$3,500,000
$3,500,000
$3,500,000
$3,500,000
$3,500,000
$3,500,000
$3,500,000
$3,500,000
$3,500,000
$3,500,000
$3,500,000
$3,500,000
$3,500,000
$3,500,000
$3,500,000
$3,500,000
$3,500,000
$3,500,000
$3,500,000
$3,500,000
$3,500,000
$3,500,000
$3,500,000
$3,500,000
$3,500,000
$3,500,000
$3,500,000
$3,500,000
$3,500,000
$3,500,000
$3,500,000
$3,500,000
$3,500,000
Like this listing?
Contact us for more information


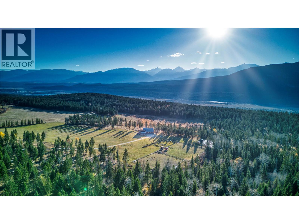
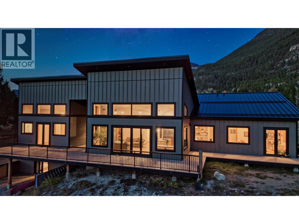
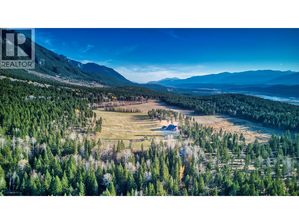
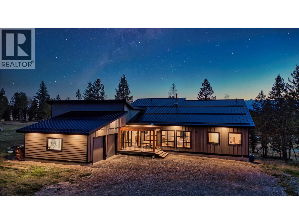
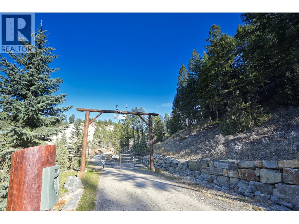
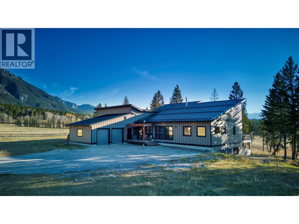
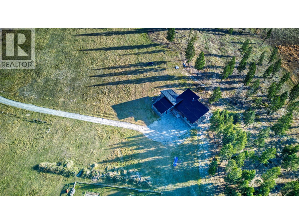
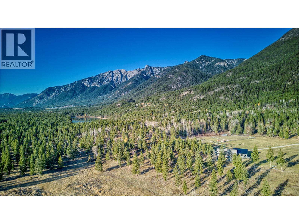
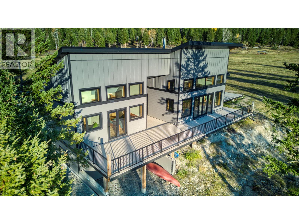
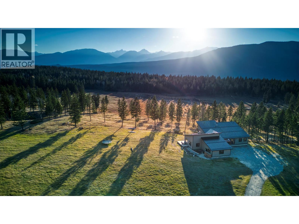
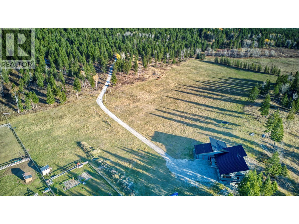
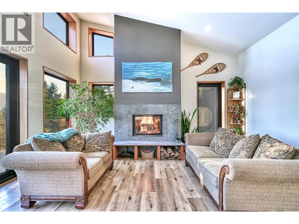
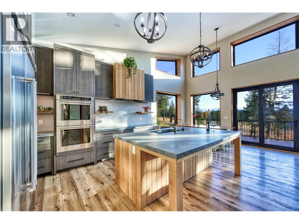
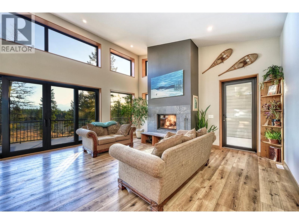
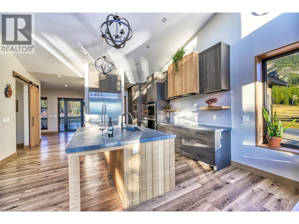
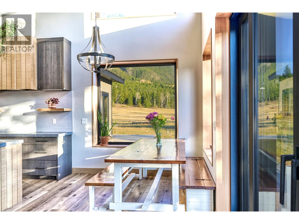
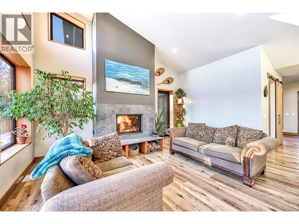
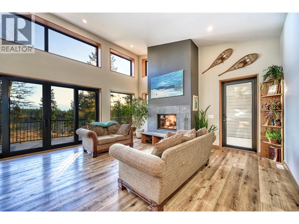
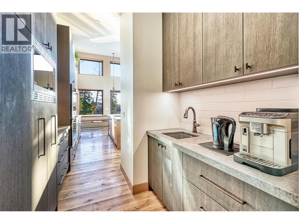
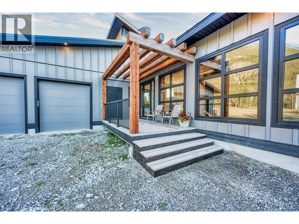
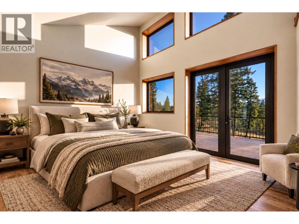
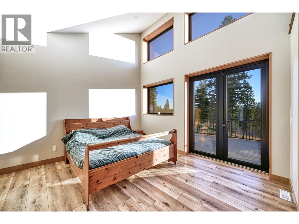
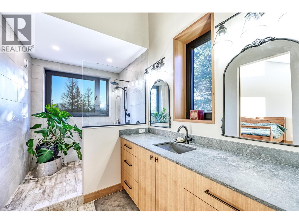
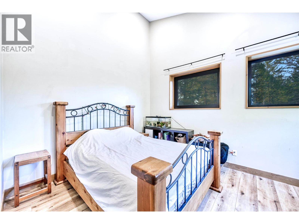
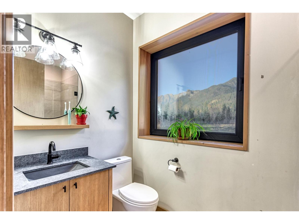
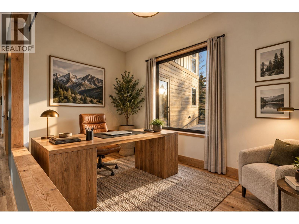
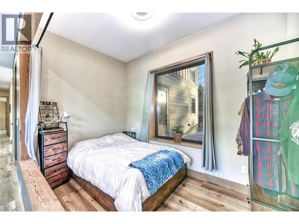
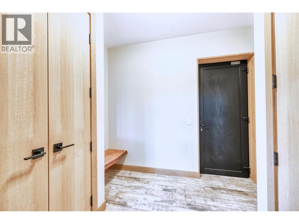
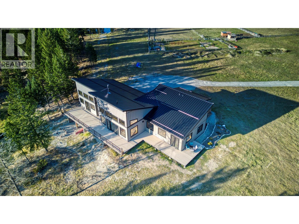
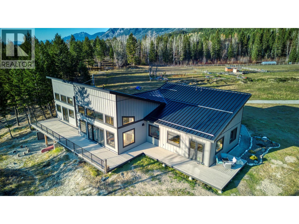
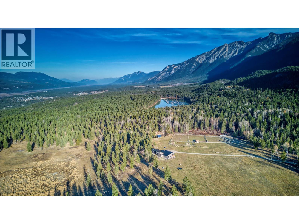
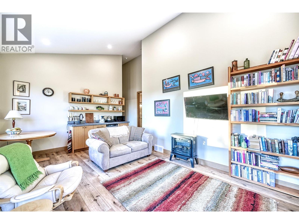
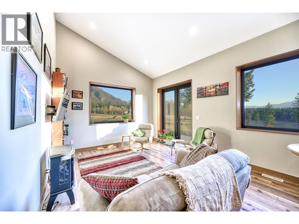
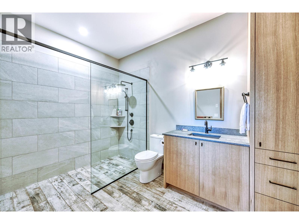
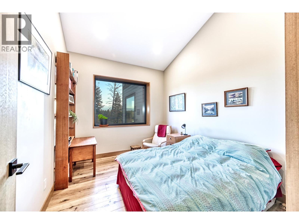
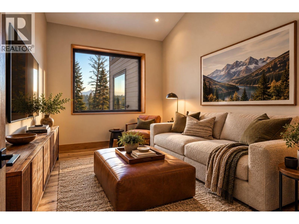
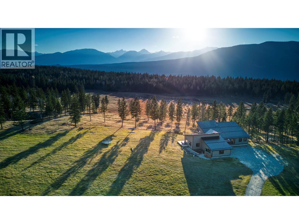
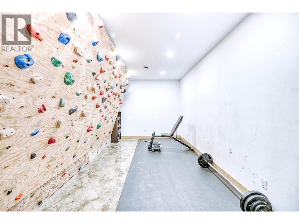
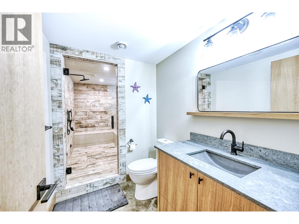
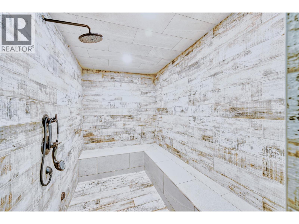
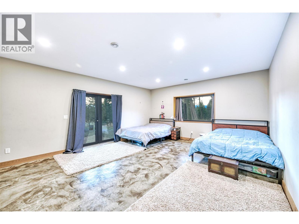
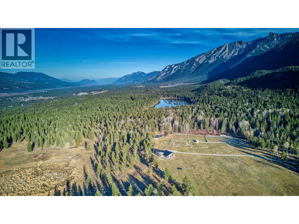
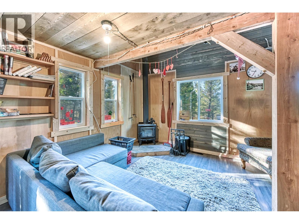
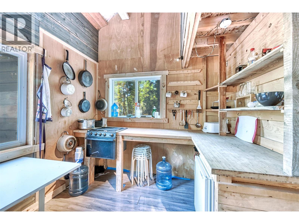
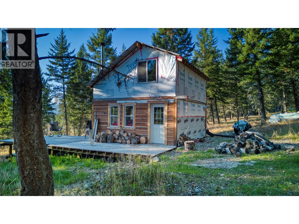
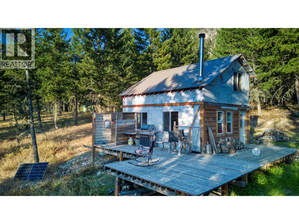
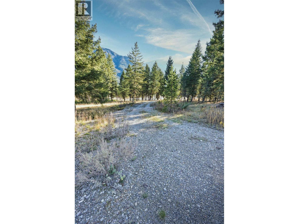
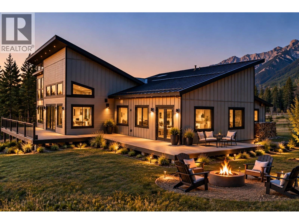
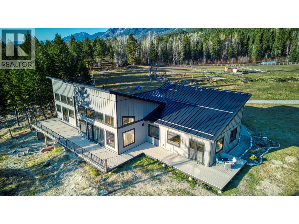
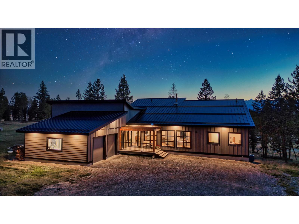
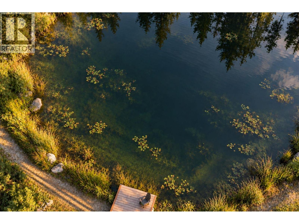
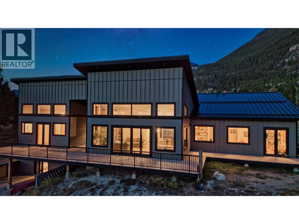
Painted Pony Ranch – 6211 Bugaboo Drive, Radium Hot Springs, BC Welcome to Painted Pony Ranch, an extraordinary 79.985-acre private mountain estate set within an exclusive gated enclave. The development borders the UNESCO World Heritage Kootenay National Park, this sanctuary offers panoramic views of the Purcell and Rocky Mountains—including Mt. Farnham, Mt. Nelson, Mt. Santana, Mt. Law, and Steamboat Mountain—with underground utilities preserving pristine line-of-sight views. Built in 2023, this modern luxury rancher features open-concept living, wide plank laminate floors, rich solid white oak doors, 10-inch window wells, and flush casings. The chef’s kitchen boasts custom soft-close cabinetry, a textured oak hood, induction cooktop, double KitchenAid ovens, composite counters, and a walk-through Butler’s pantry. Step onto the expansive covered/open deck with soffit lighting and hot tub rough-ins. The basement walk-out presents polished concrete floors, a rec room, gym, cool room, and a spa-like steam shower. A dedicated in-law suite offers accessible design with a separate entrance, 36” roll-in shower, primary bedroom, den, and kitchenette. Outside, flat usable land makes this property ideal for an equestrian center or hobby farm, featuring garden zones, sheep pens, and a creek-fed pond with a private dock for swimming and fishing. Includes an oversized garage with 3 person doors, a detached off-grid loft cabin awaiting your finishing touches, heat pump, in-floor heat, WETT wood fireplace, and New Home Warranty. Imagine! (id:67517)
-
Property Details
MLS® Number 10403390 Property Type Single Family Neigbourhood Edgewater North CommunityFeatures Rural Setting Features Level Lot, Private Setting, Central Island, Wheelchair Access ParkingSpaceTotal 40 Structure Dock ViewType Mountain View, Valley View, View (panoramic) -
Building
BathroomTotal 5 BedroomsTotal 3 Appliances Cooktop, Dishwasher, Microwave, See Remarks, Hood Fan ArchitecturalStyle Contemporary, Ranch BasementType Full ConstructedDate 2023 ConstructionStyleAttachment Detached CoolingType Central Air Conditioning, Heat Pump FireProtection Controlled Entry FireplaceFuel Wood FireplacePresent Yes FireplaceTotal 1 FireplaceType Conventional FlooringType Hardwood, Mixed Flooring HalfBathTotal 1 HeatingFuel Electric, Other HeatingType Forced Air, Heat Pump RoofMaterial Metal RoofStyle Unknown StoriesTotal 2 SizeInterior 4,432 Sqft Type House UtilityWater Cistern, Spring, Well Attached Garage 2 Heated Garage Oversize RV 10 -
Land
Acreage Yes FenceType Other, Page Wire LandscapeFeatures Level Sewer Septic Tank SizeIrregular 79.98 SizeTotal 79.98 Ac|50 - 100 Acres SizeTotalText 79.98 Ac|50 - 100 Acres SurfaceWater Creeks, Ponds -
Rooms
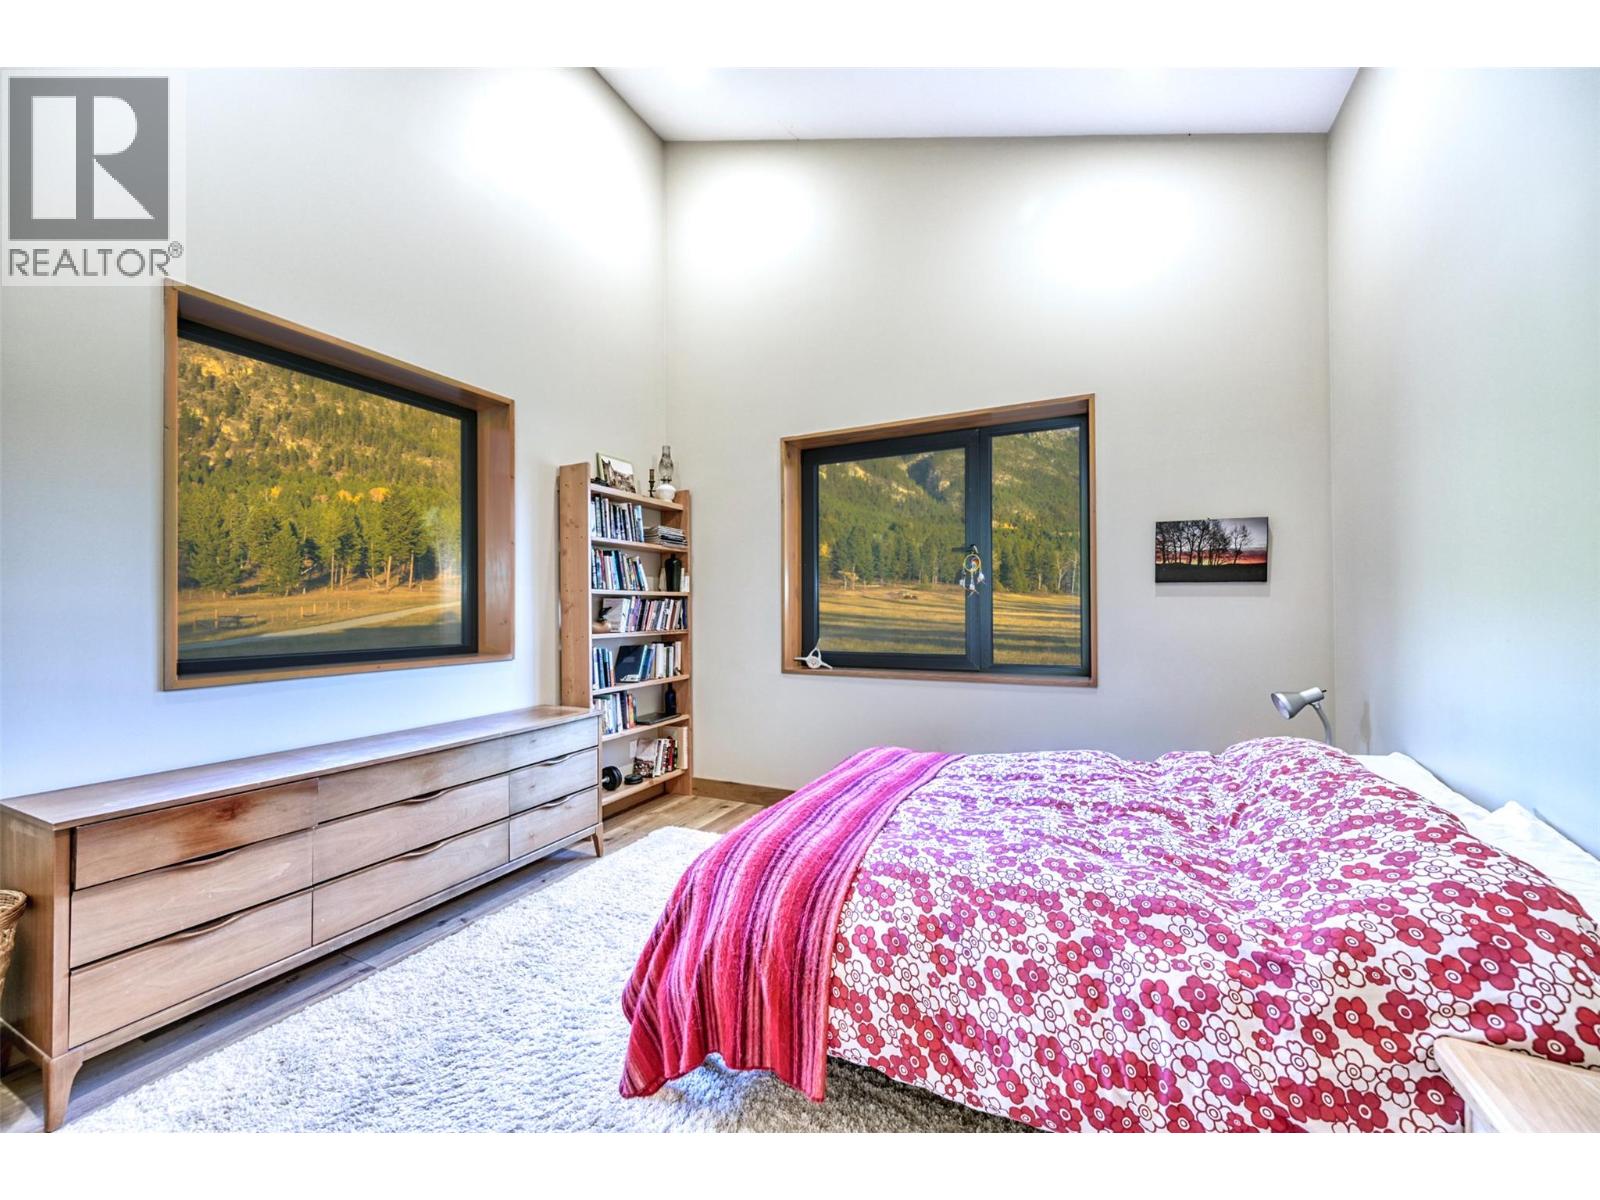
Level Type Length Width Dimensions Second Level 3pc Bathroom 5'6'' x 15'8'' Second Level Gym 9'9'' x 15'8'' Second Level Family Room 16'3'' x 19'9'' Main Level Office 16'1'' x 6'5'' Main Level Mud Room 7'11'' x 9'11'' Main Level Laundry Room 9'2'' x 5'7'' Main Level Foyer 7'10'' x 7'10'' Main Level Dining Room 8'11'' x 10'1'' Main Level 2pc Bathroom 6'9'' x 4'1'' Main Level 3pc Ensuite Bath 4'11'' x 10'11'' Main Level Bedroom 15'4'' x 15'9'' Main Level 3pc Ensuite Bath 16'1'' x 6'5'' Main Level Primary Bedroom 16'1'' x 13'5'' Main Level Living Room 20'2'' x 16'8'' Main Level Kitchen 19'3'' x 10'1'' Additional Accommodation Primary Bedroom 12'3'' x 12'10'' Additional Accommodation Full Bathroom 7'11'' x 11'3'' Additional Accommodation Other 12'1'' x 9'11'' Additional Accommodation Kitchen 12' x 18'8'' Secondary Dwelling Unit Bedroom 9'7'' x 10'9'' Secondary Dwelling Unit Bedroom 9'6'' x 8'10'' Secondary Dwelling Unit Living Room 15'11'' x 14'8'' Secondary Dwelling Unit Kitchen 8'7'' x 5'4'' Secondary Dwelling Unit Full Bathroom 7' x 4'11'' -
Utilities
Your Favourites
No Favourites Found







The trademarks REALTOR®, REALTORS®, and the REALTOR® logo are controlled by The Canadian Real Estate Association (CREA) and identify real estate professionals who are members of CREA. The trademarks MLS®, Multiple Listing Service® and the associated logos are owned by The Canadian Real Estate Association (CREA) and identify the quality of services provided by real estate professionals who are members of CREA. The trademark DDF® is owned by The Canadian Real Estate Association (CREA) and identifies CREA's Data Distribution Facility (DDF®)
November 06 2026 03:01:21
Association of Interior REALTORS®
