$245,000
Maintenance, Pad Rental
$500 Monthly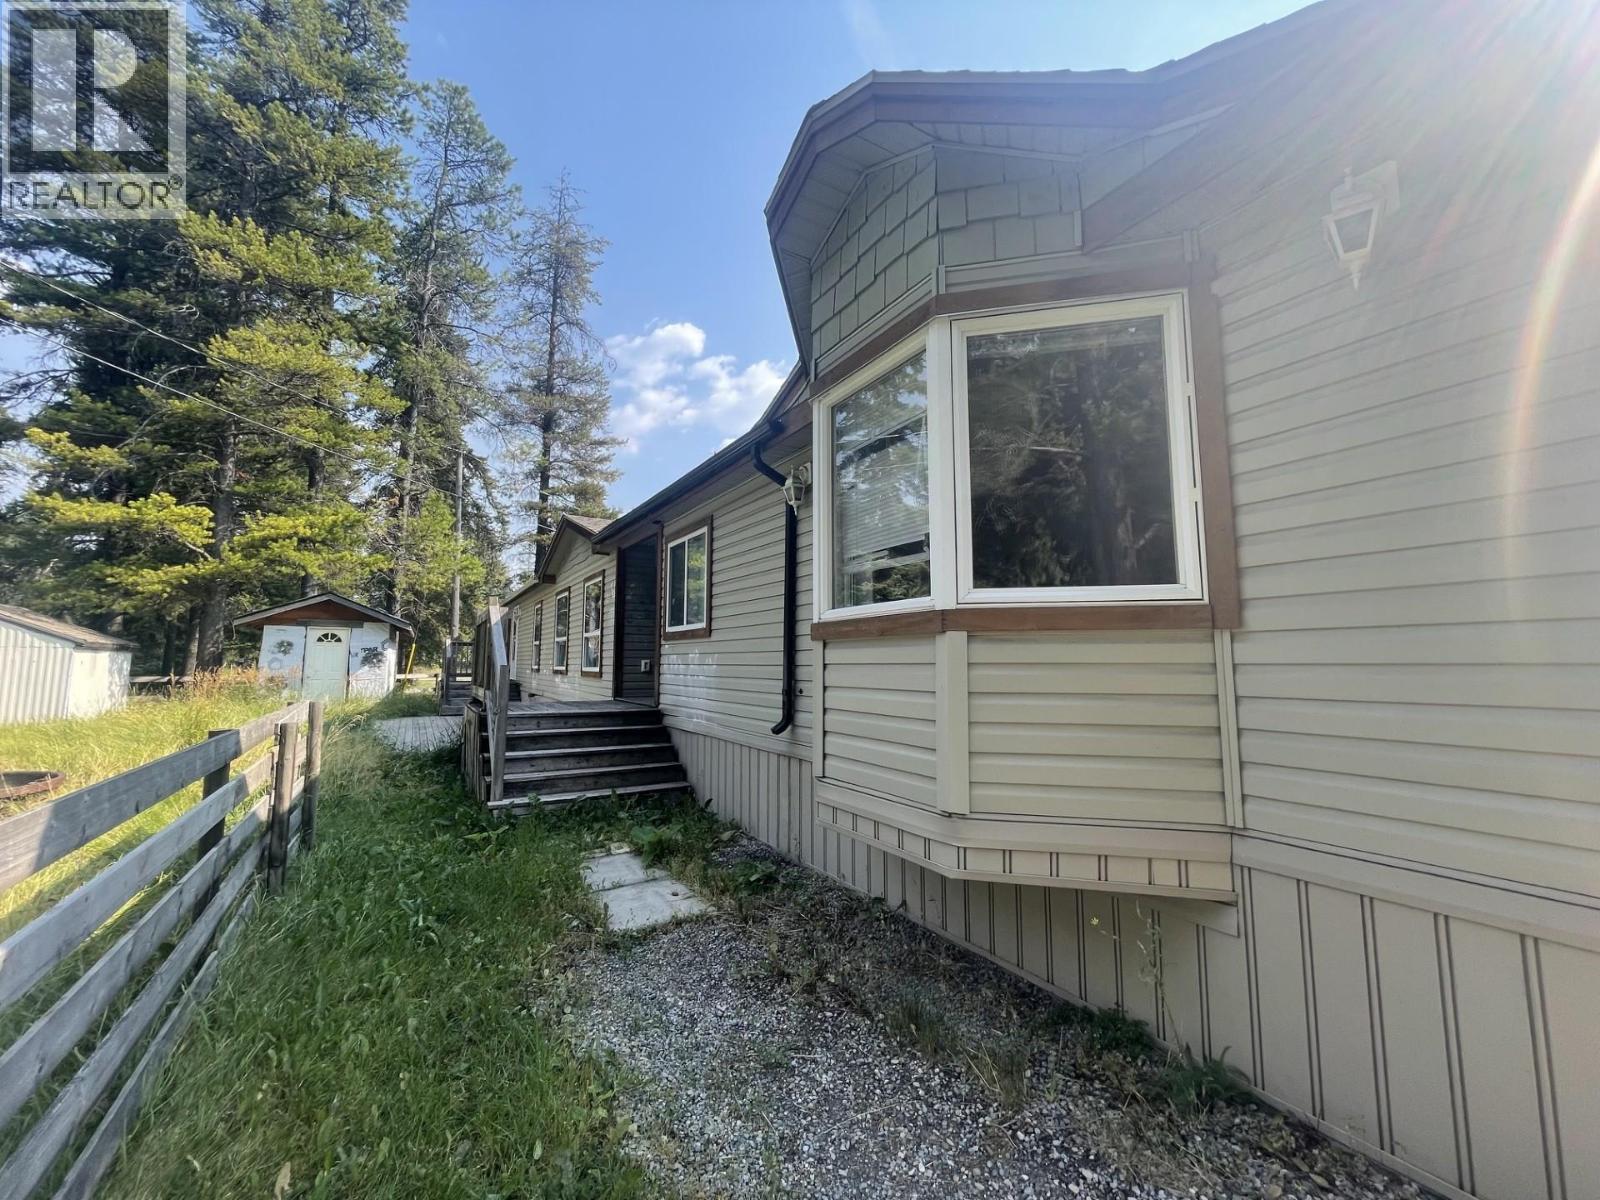
$245,000
Maintenance, Pad Rental
$500 Monthly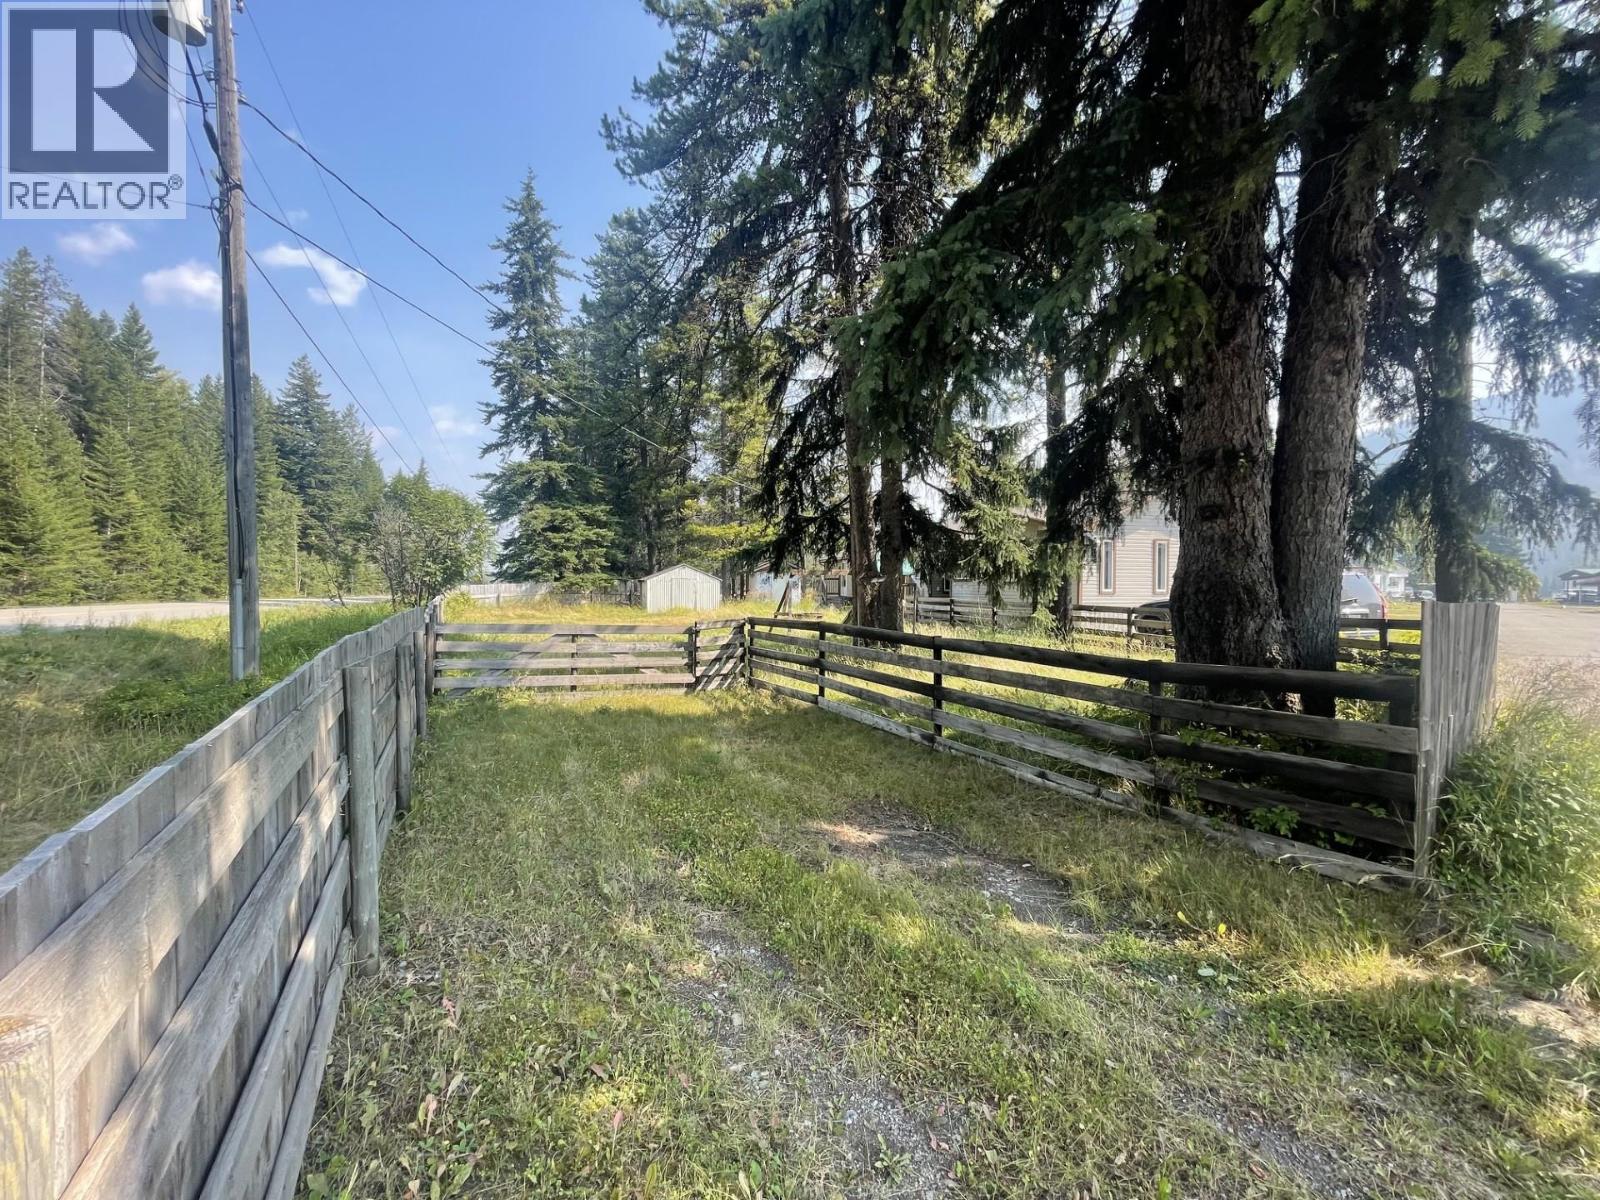
$245,000
Maintenance, Pad Rental
$500 Monthly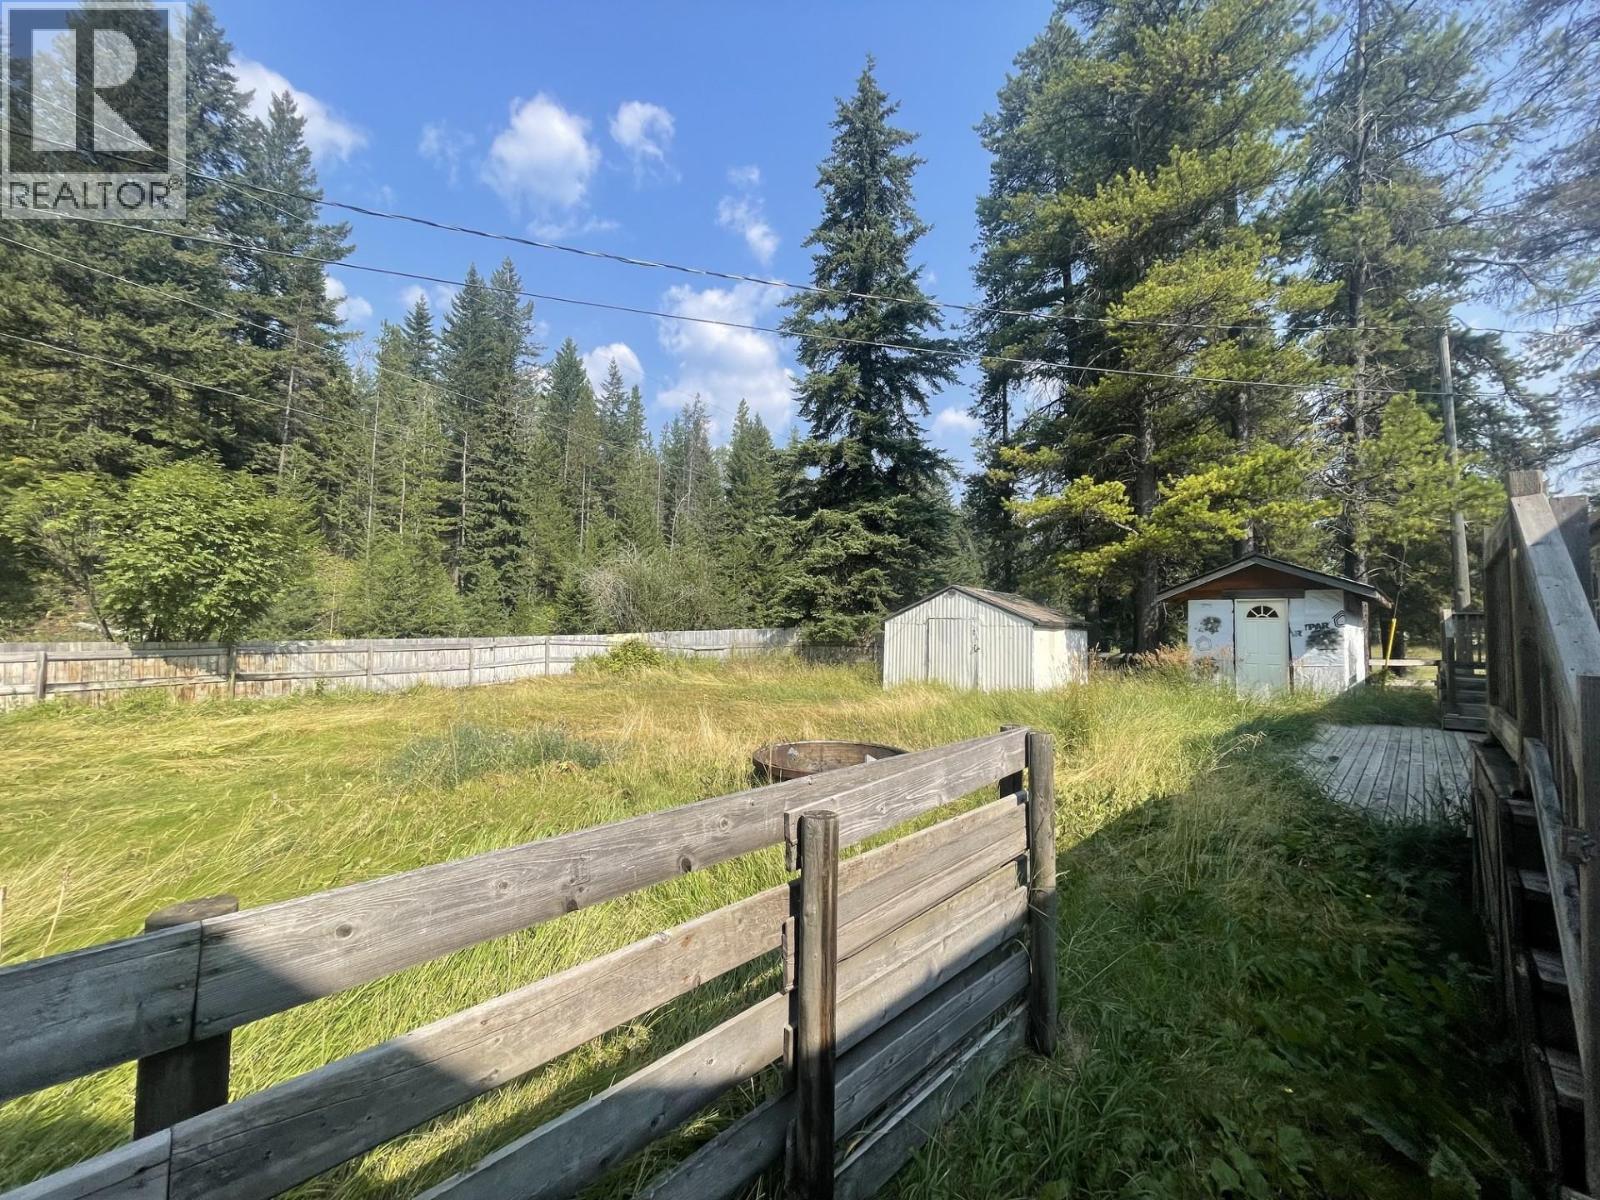
$245,000
Maintenance, Pad Rental
$500 Monthly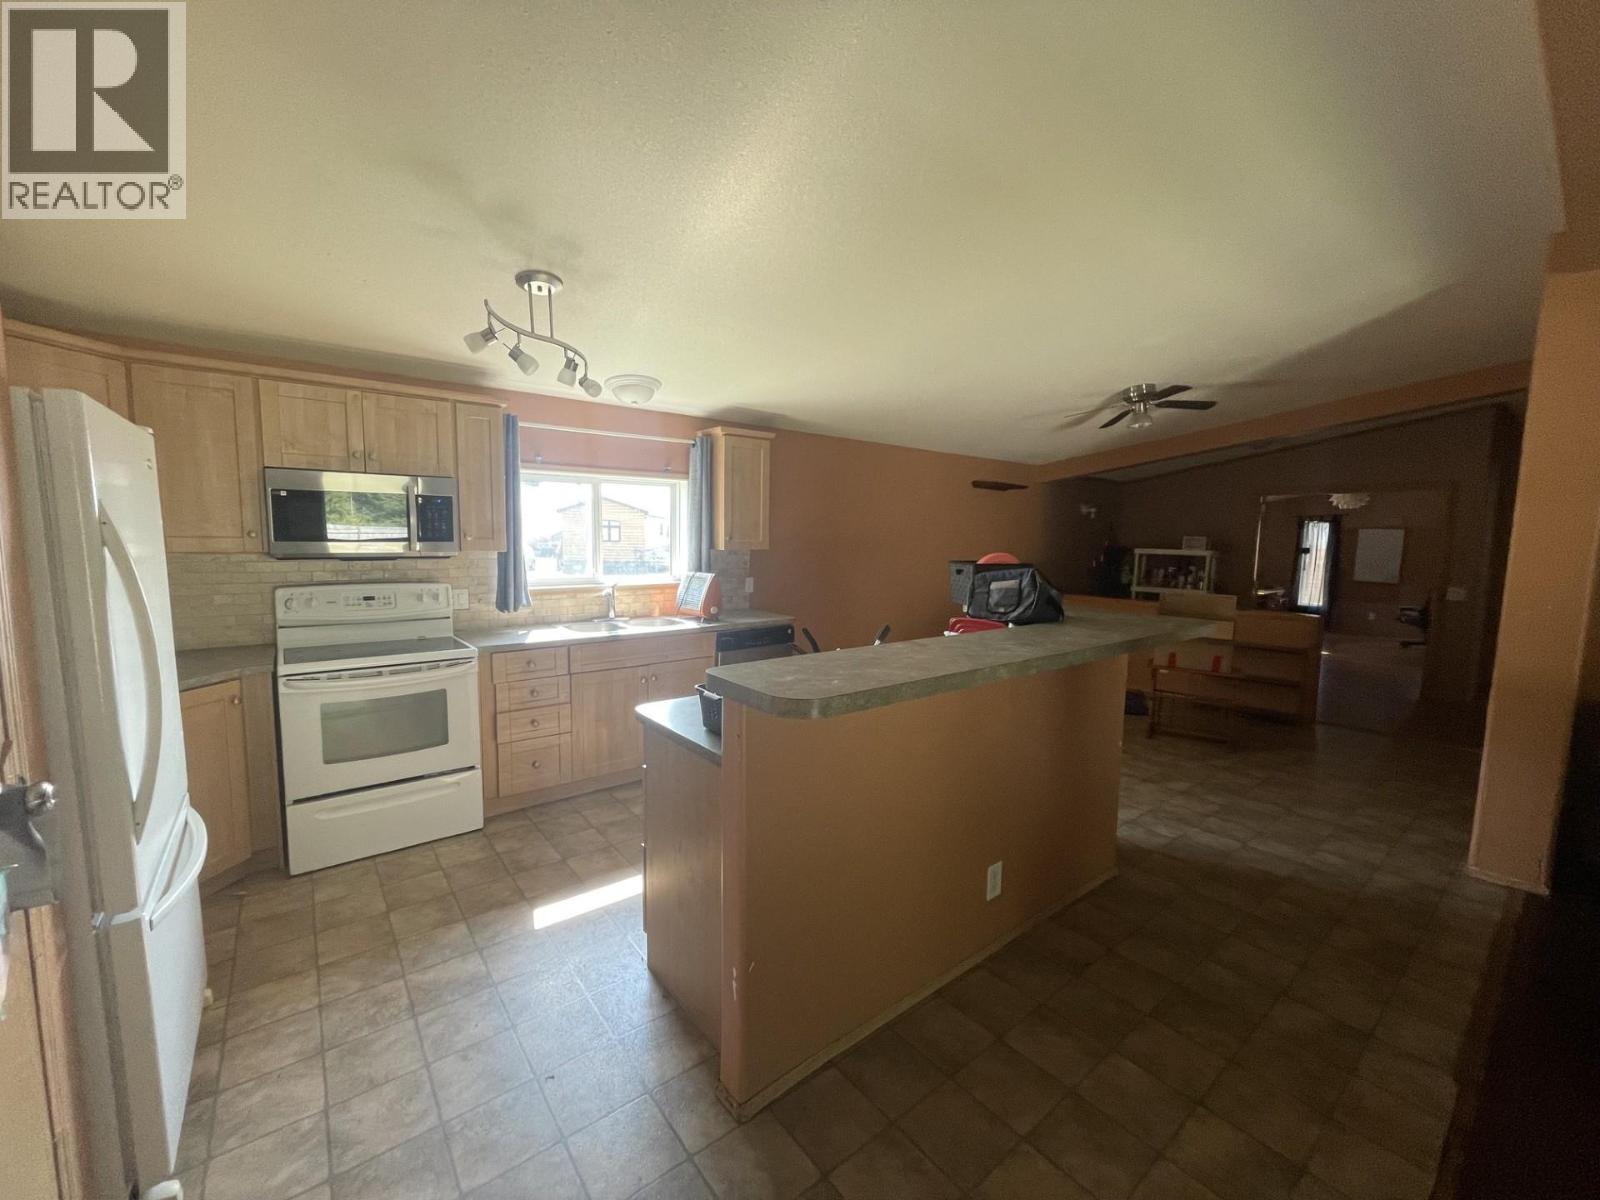
$245,000
Maintenance, Pad Rental
$500 Monthly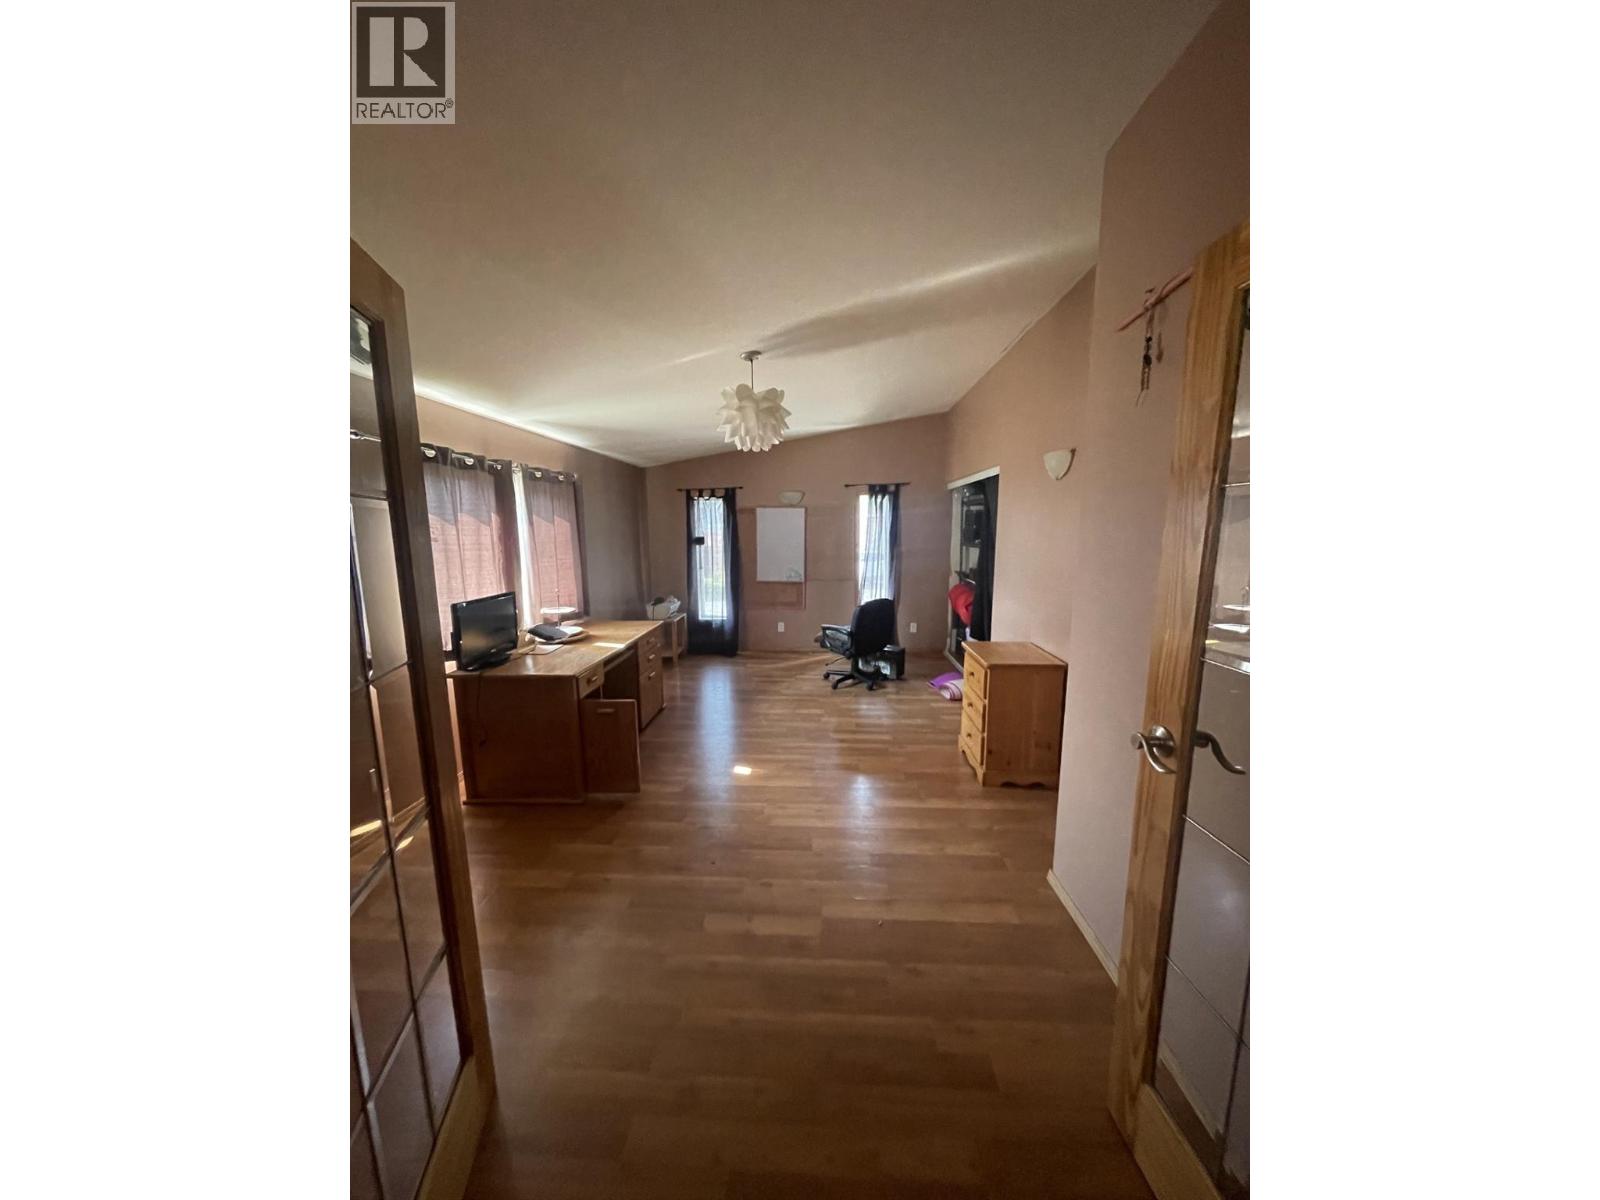
$245,000
Maintenance, Pad Rental
$500 Monthly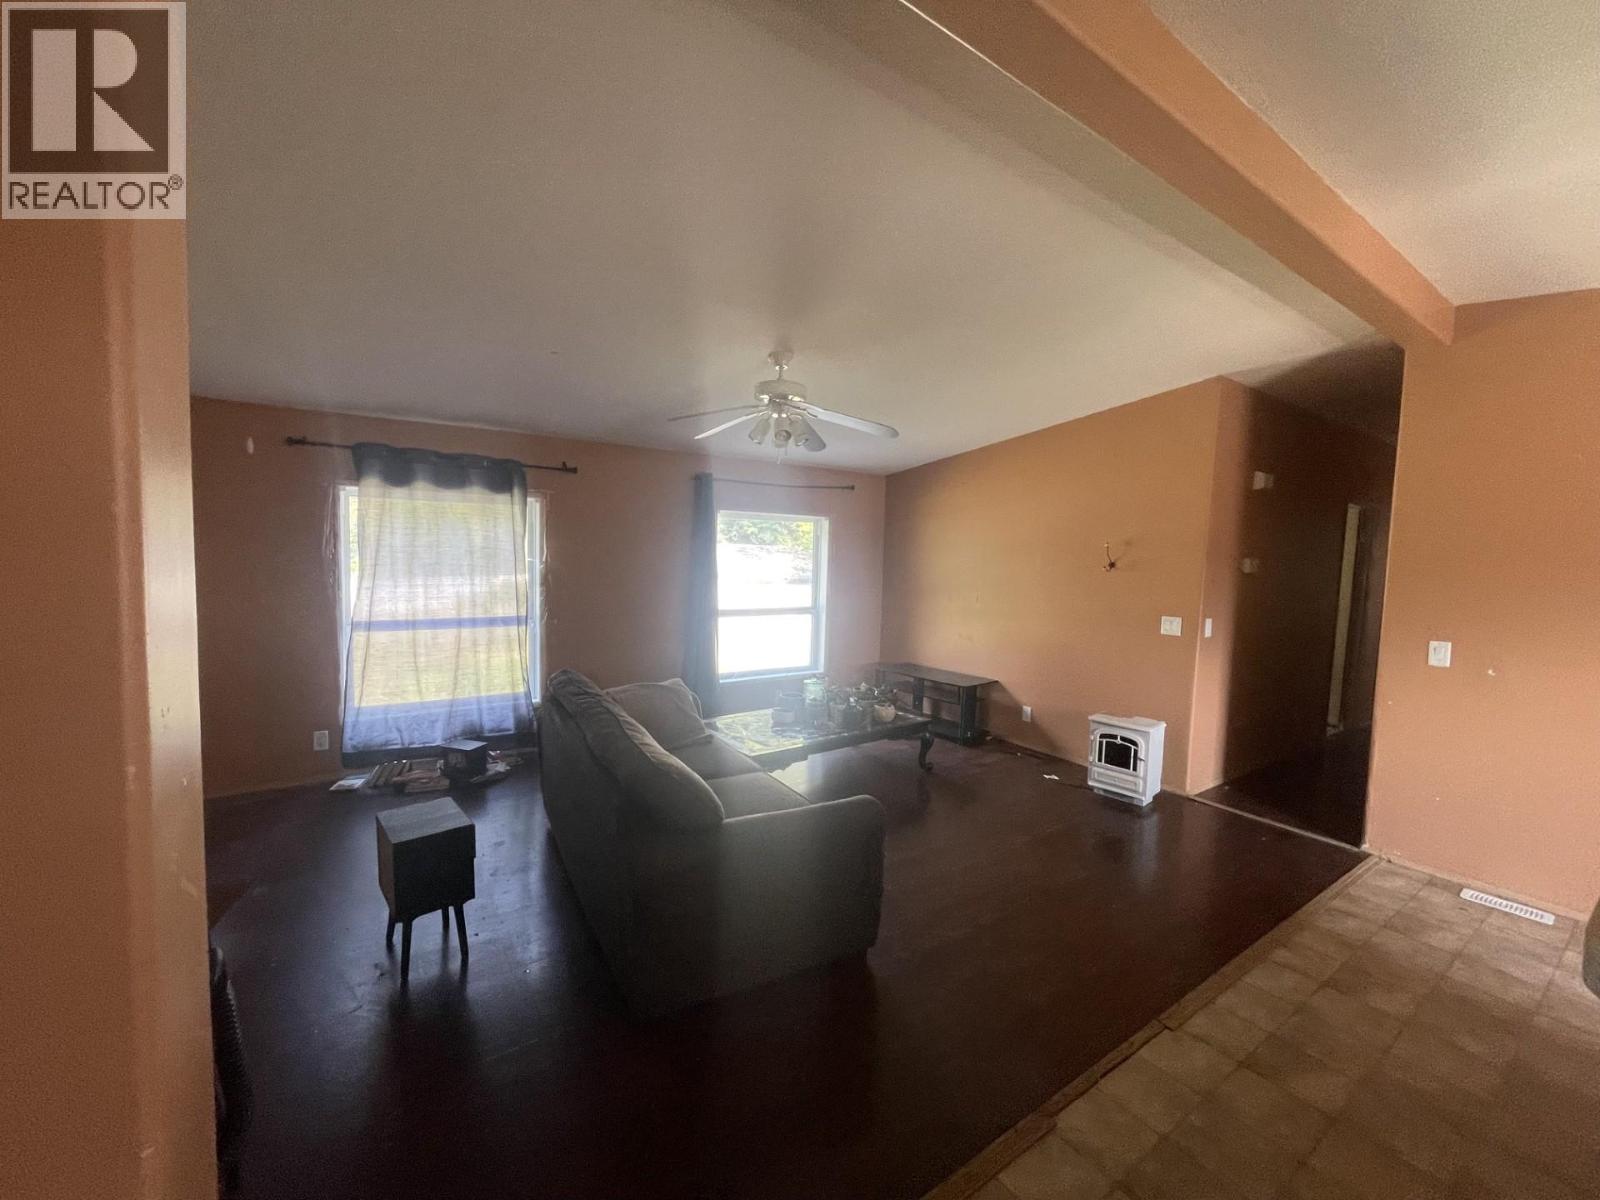
$245,000
Maintenance, Pad Rental
$500 Monthly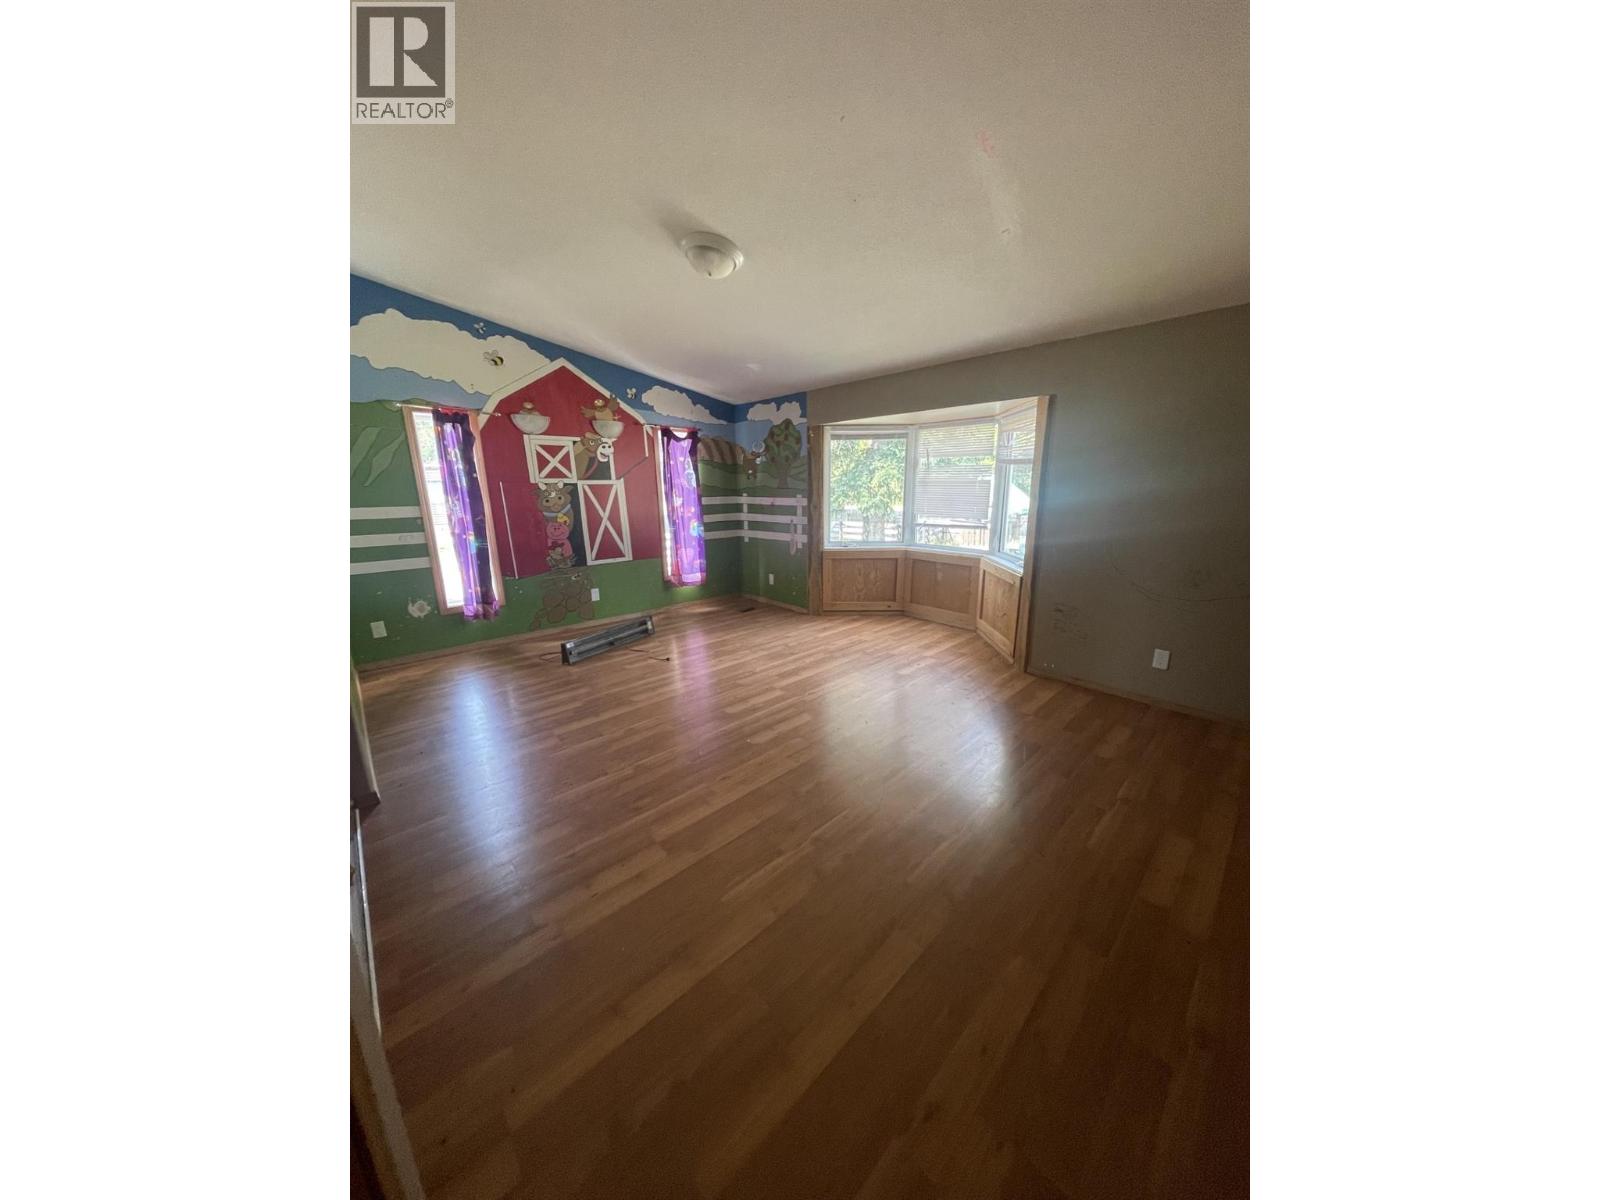
$245,000
Maintenance, Pad Rental
$500 Monthly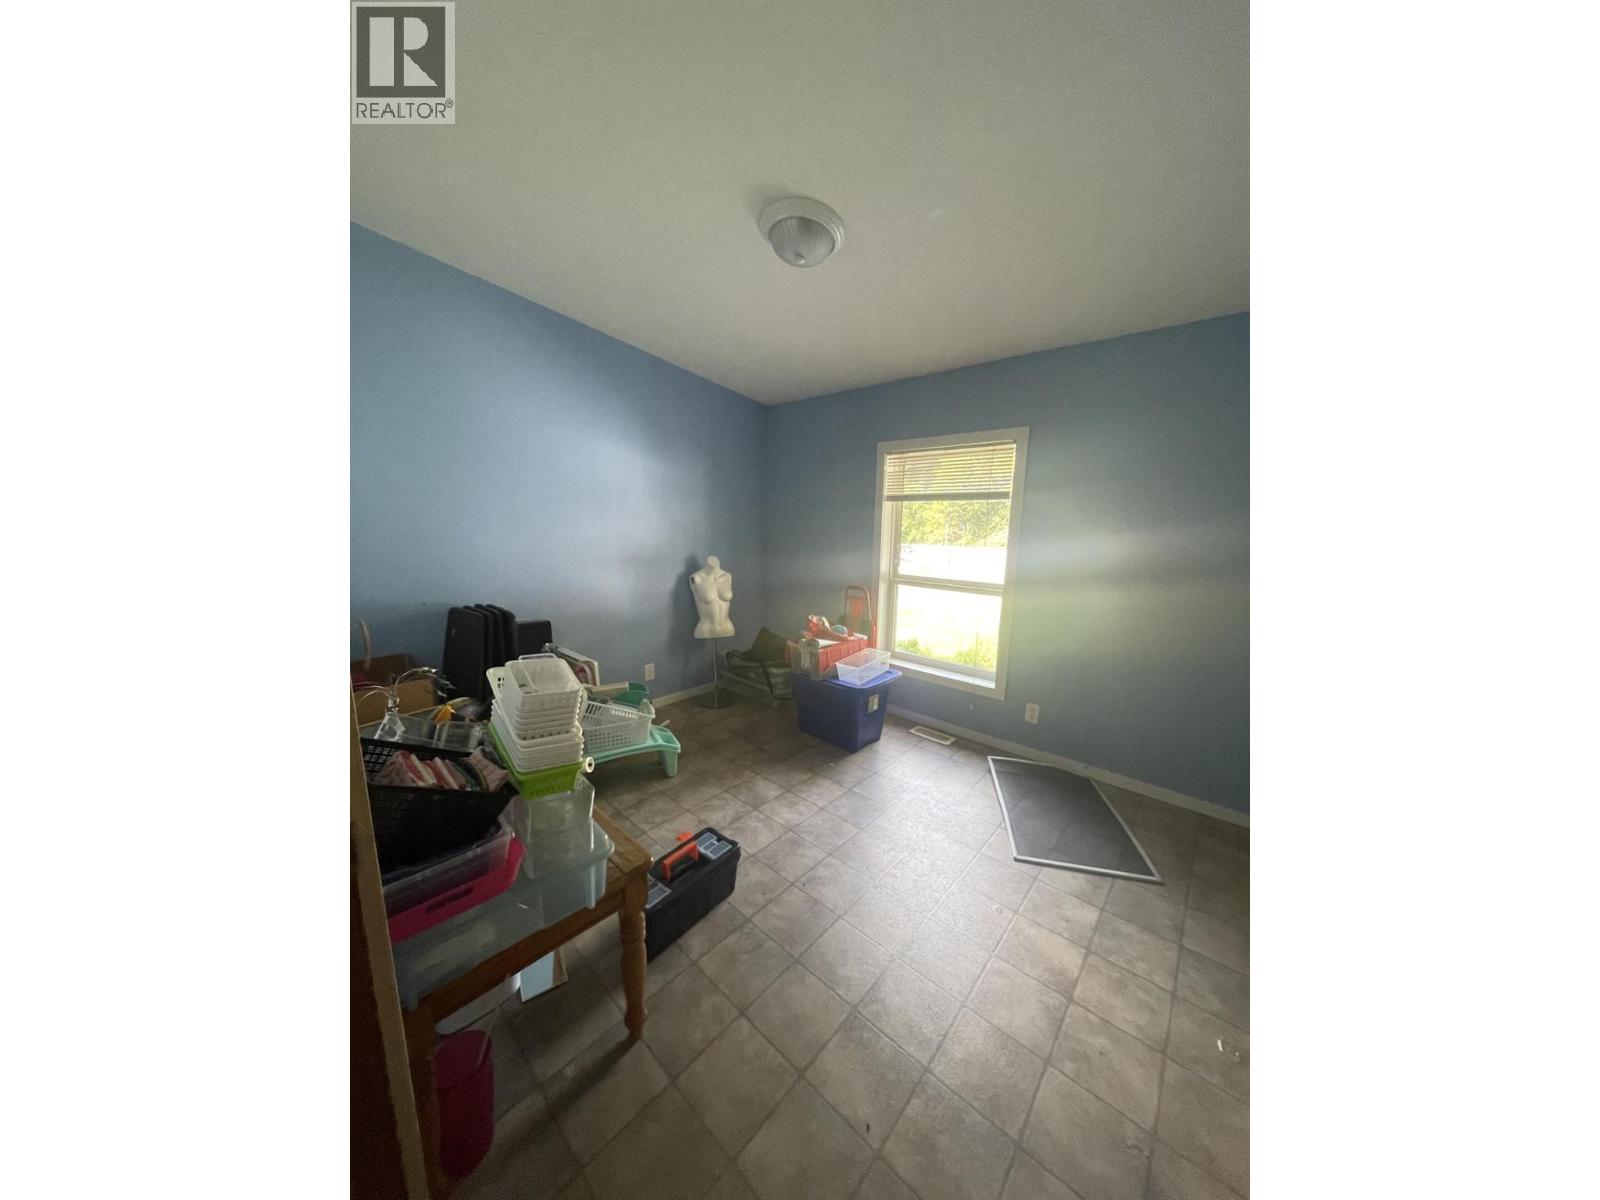
$245,000
Maintenance, Pad Rental
$500 Monthly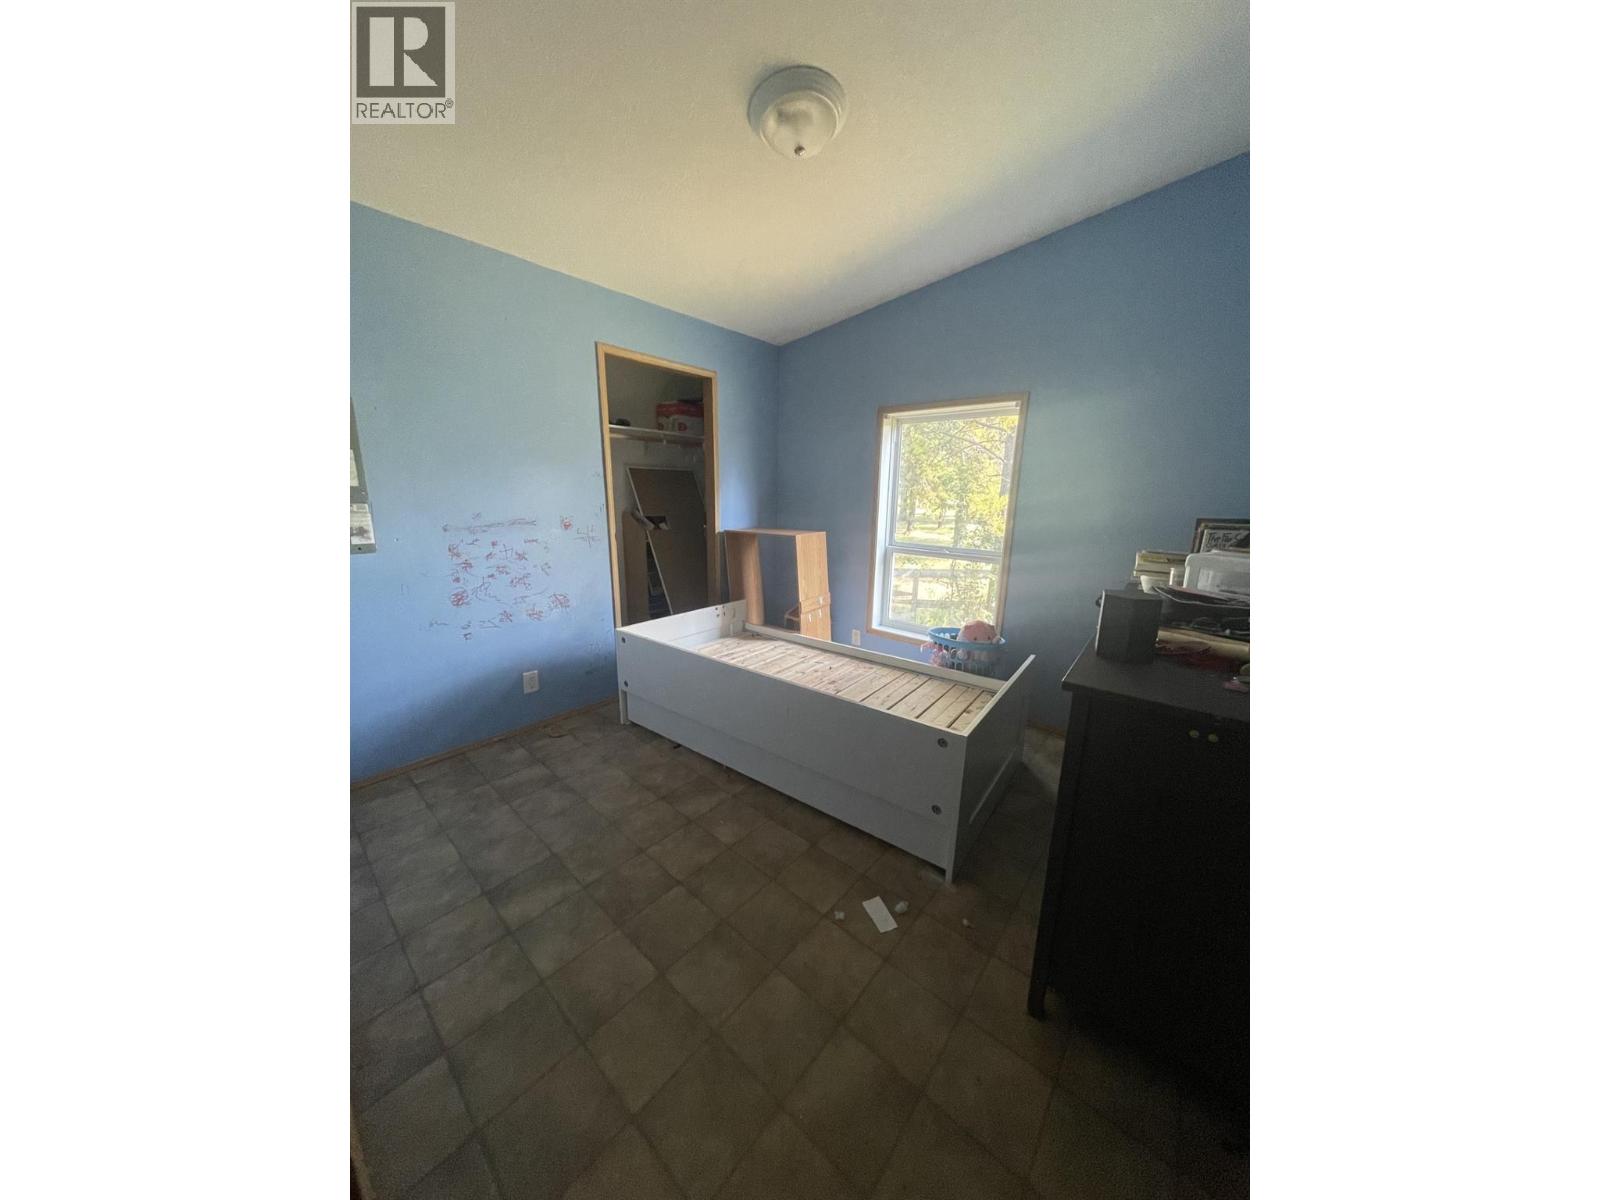
$245,000
Maintenance, Pad Rental
$500 Monthly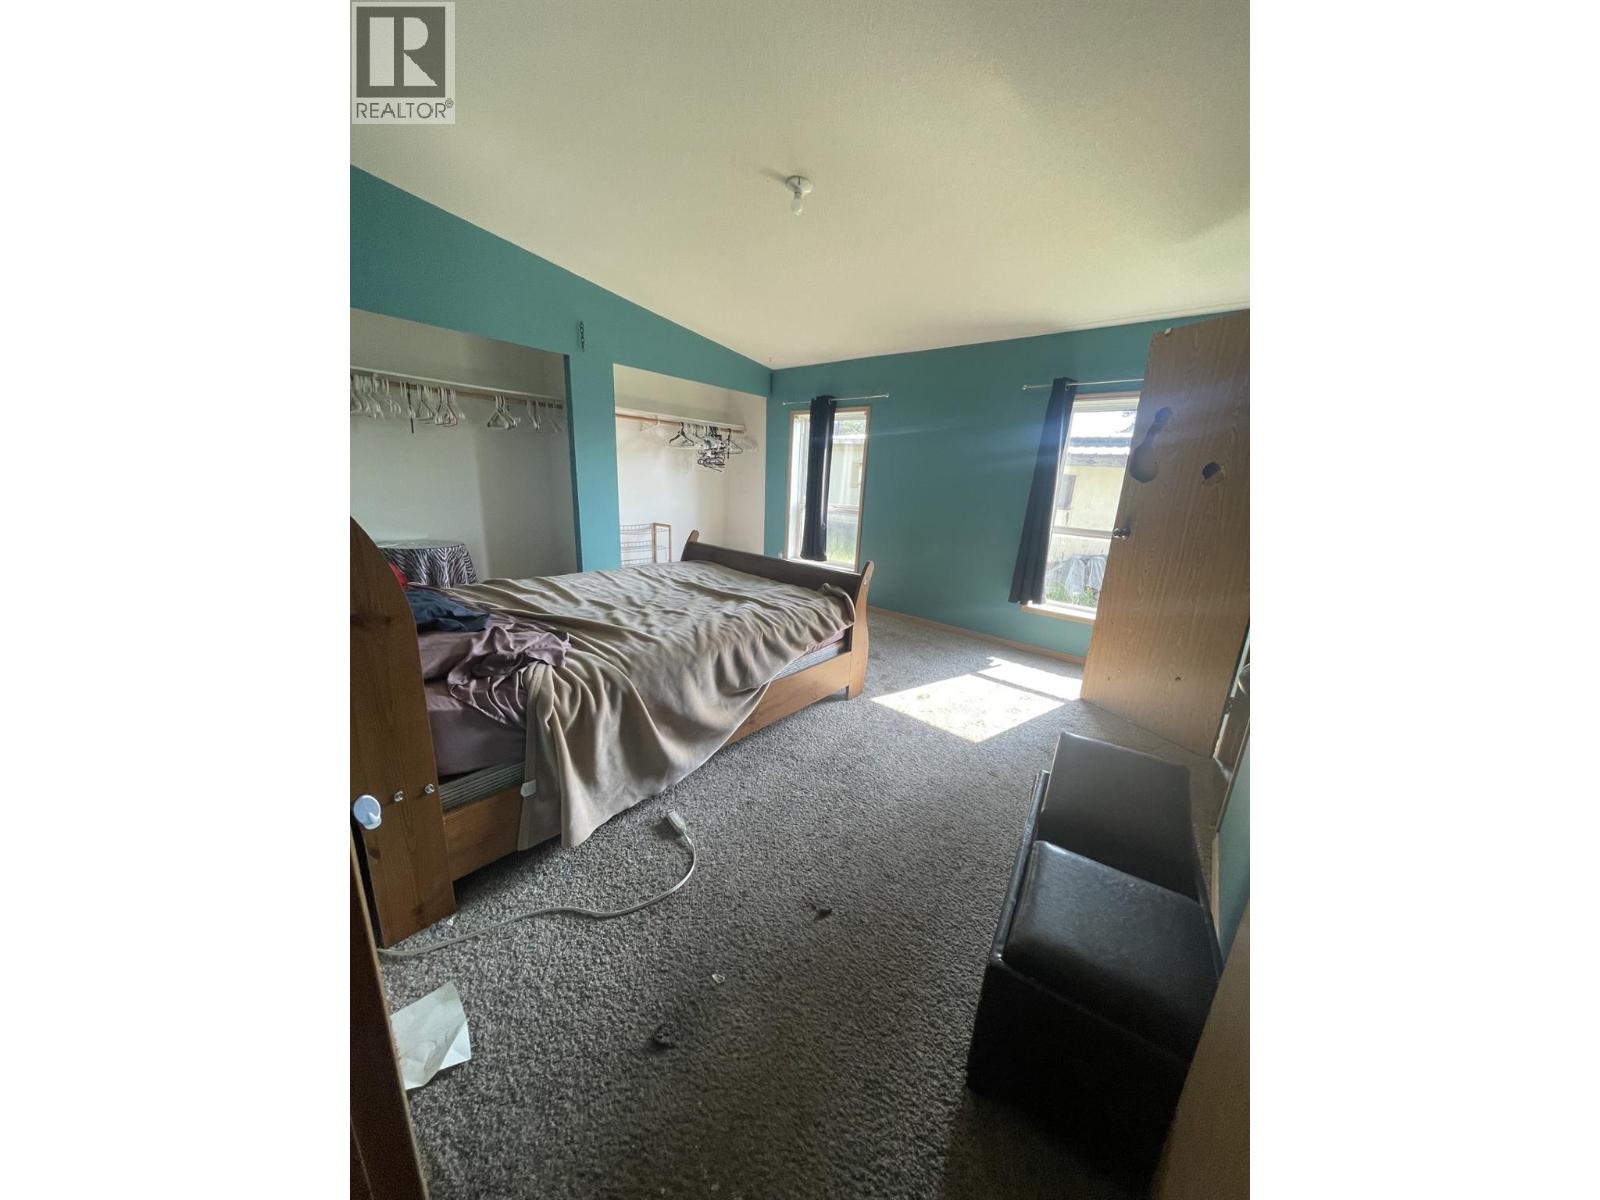
$245,000
Maintenance, Pad Rental
$500 Monthly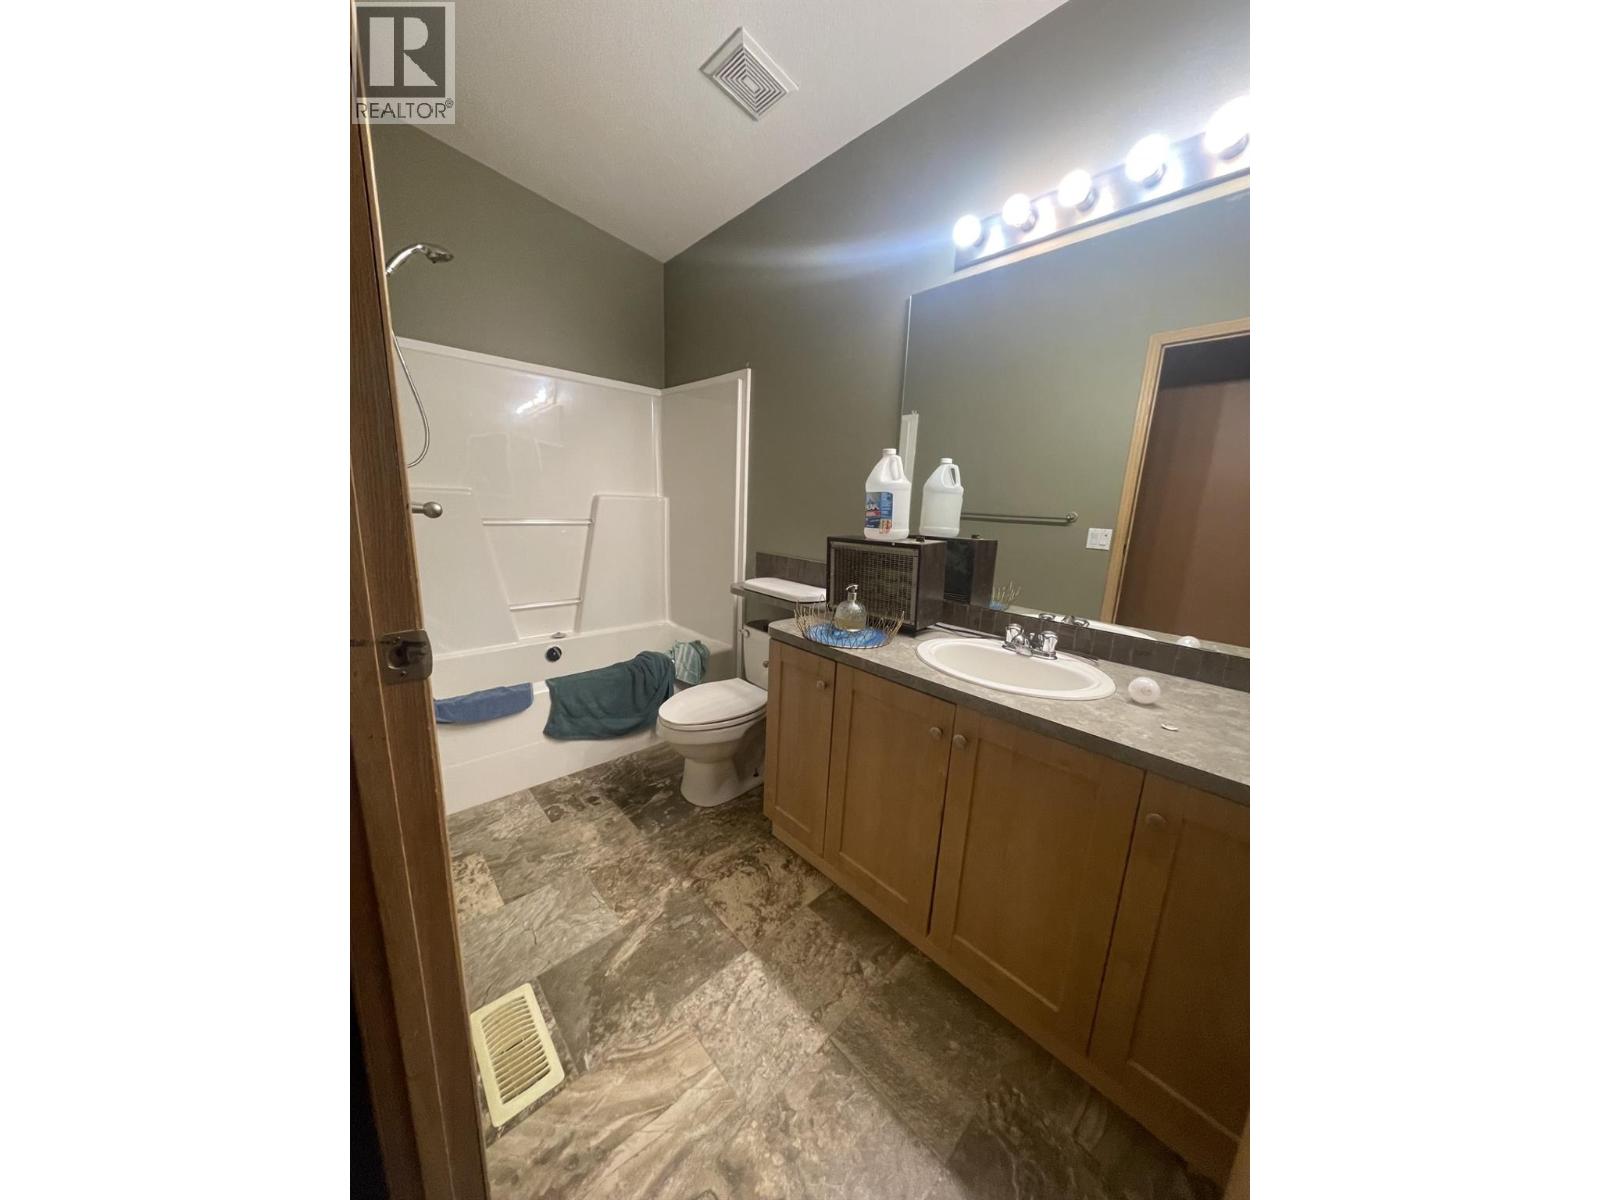
$245,000
Maintenance, Pad Rental
$500 Monthly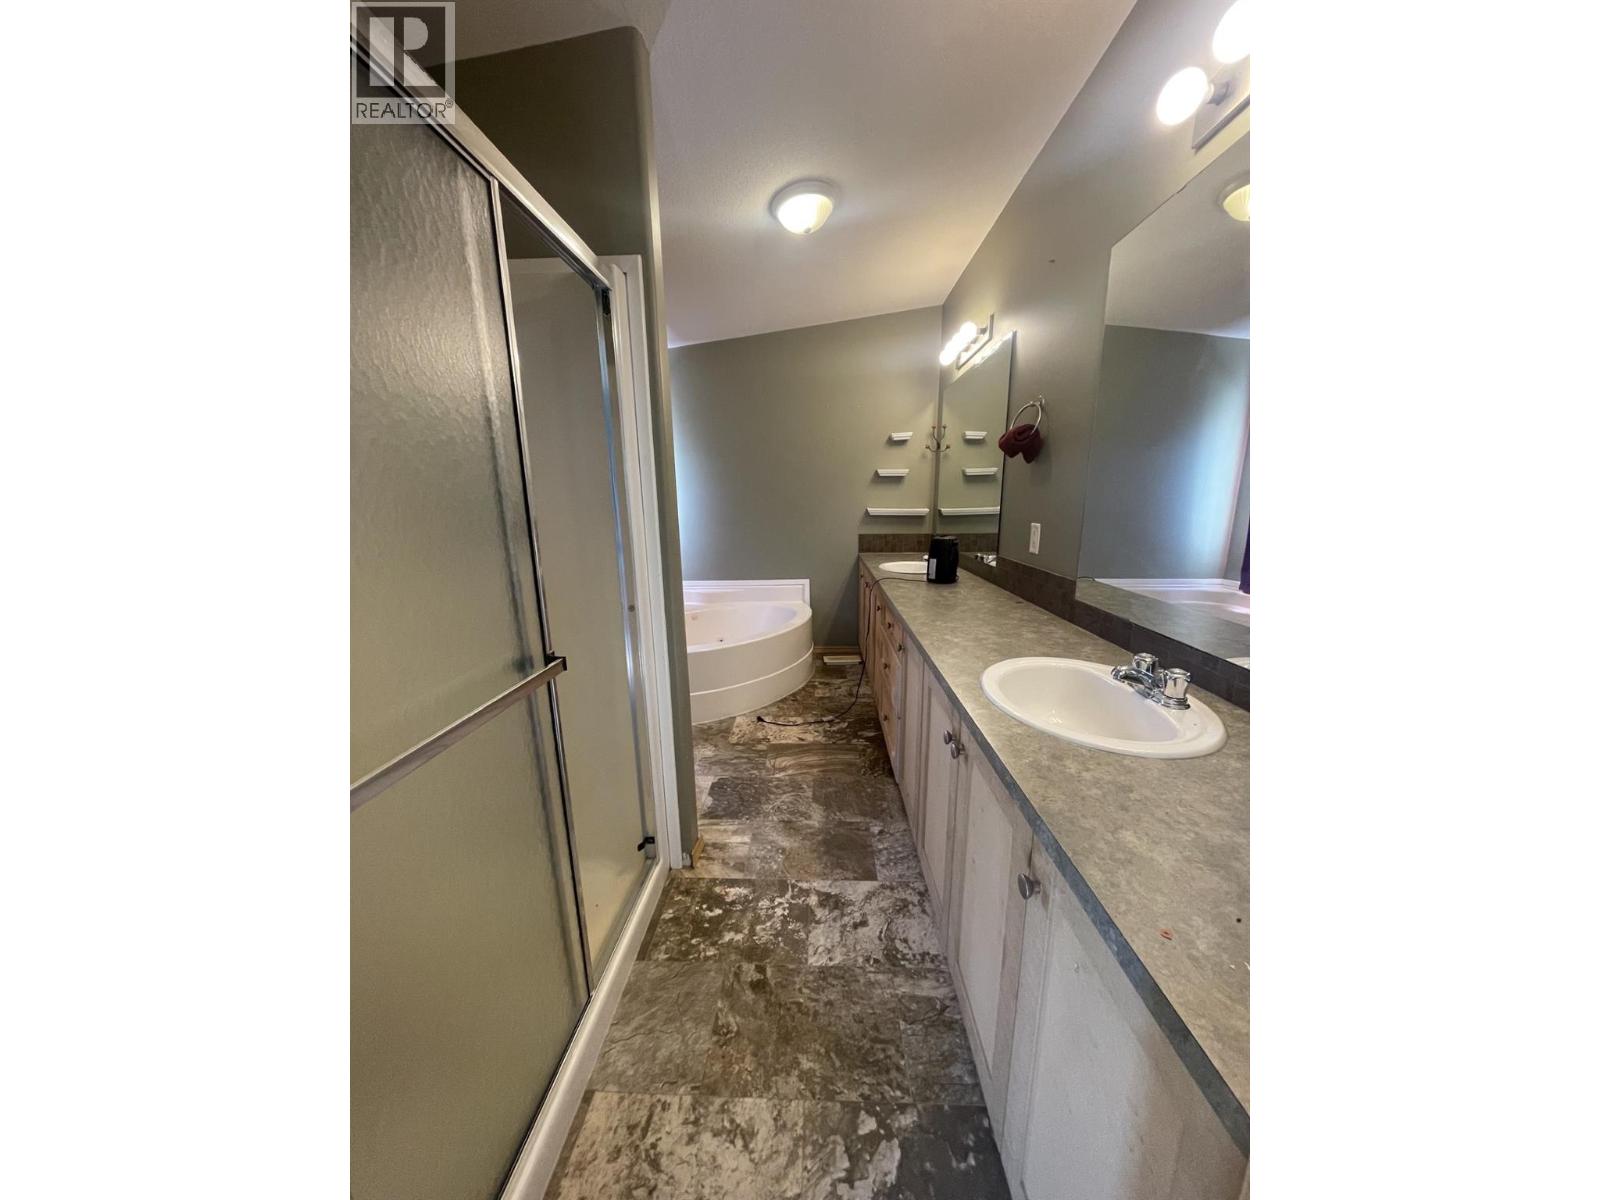
$245,000
Maintenance, Pad Rental
$500 Monthly
$245,000
Maintenance, Pad Rental
$500 Monthly
Like this listing?
Contact us for more information


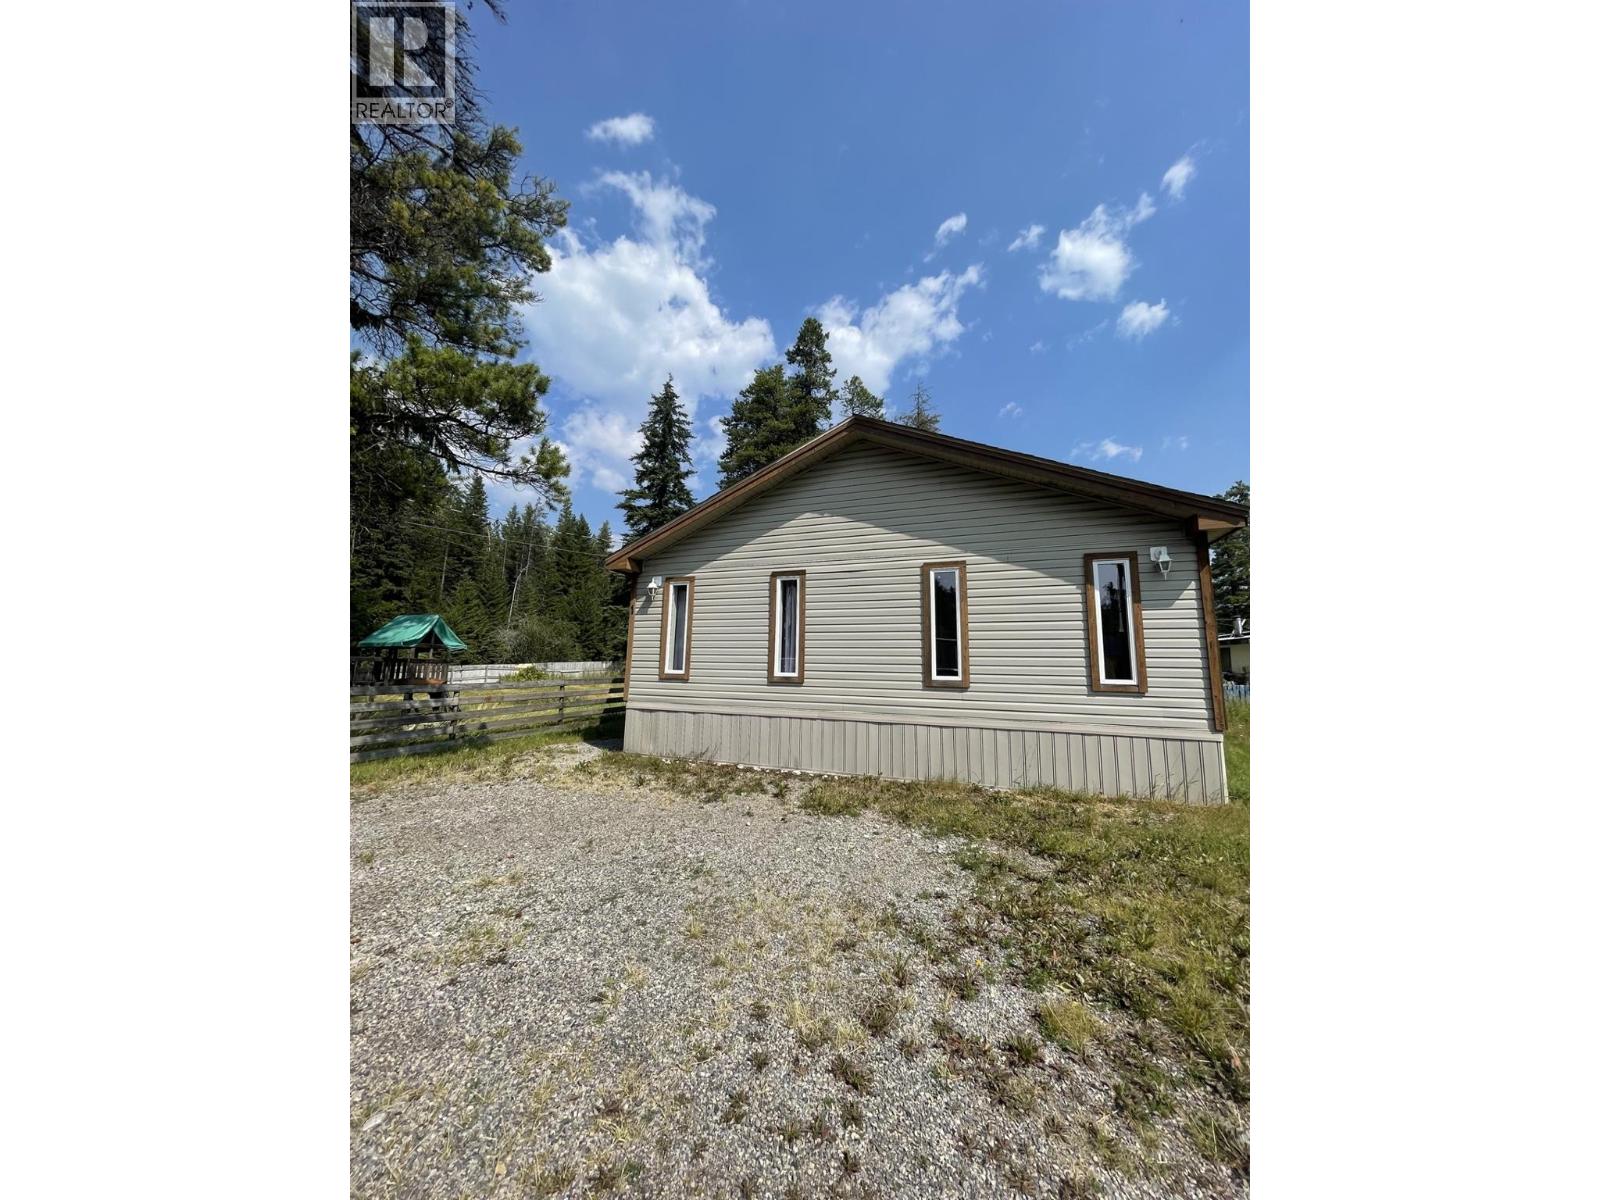
Welcome to this versatile modular home offering flexible living space for the whole family! Featuring a full drywall package and a generous layout, this home can be configured as a 4-bedroom + a second family room or converted to a full 5-bedroom — the choice is yours. Set on a large pad in the charming Little Acres Modular Home Park, you'll enjoy the best of rural living with plenty of parking and yard space to relax, entertain, and let the kids roam. The park setting offers a peaceful, community-oriented atmosphere that's hard to find. With a little TLC and your personal touch, this property has tremendous potential to become exactly the home you've been looking for. Whether you're a growing family or an investor, the space and value here are undeniable. (id:67517)
-
Property Details
MLS® Number 10398209 Property Type Single Family Neigbourhood Sparwood -
Building
BathroomTotal 2 BedroomsTotal 4 ConstructedDate 2006 HeatingType See Remarks RoofMaterial Asphalt Shingle RoofStyle Unknown StoriesTotal 1 SizeInterior 2,162 Sqft Type Manufactured Home UtilityWater Shared Well Additional Parking -
Land
Acreage No Sewer Septic Tank SizeTotalText Under 1 Acre -
Rooms
Level Type Length Width Dimensions Main Level Full Ensuite Bathroom Measurements not available Main Level Full Bathroom Measurements not available Main Level Laundry Room 9'7'' x 6'1'' Main Level Primary Bedroom 12'8'' x 13'2'' Main Level Bedroom 10'1'' x 9'8'' Main Level Bedroom 9'6'' x 10'8'' Main Level Kitchen 12'6'' x 8'10'' Main Level Living Room 12'9'' x 18' Main Level Dining Room 12'6'' x 12'9'' Main Level Family Room 11'9'' x 18'1'' Main Level Bedroom 11'9'' x 16'7'' -
Utilities
Your Favourites
No Favourites Found







The trademarks REALTOR®, REALTORS®, and the REALTOR® logo are controlled by The Canadian Real Estate Association (CREA) and identify real estate professionals who are members of CREA. The trademarks MLS®, Multiple Listing Service® and the associated logos are owned by The Canadian Real Estate Association (CREA) and identify the quality of services provided by real estate professionals who are members of CREA. The trademark DDF® is owned by The Canadian Real Estate Association (CREA) and identifies CREA's Data Distribution Facility (DDF®)
September 17 2026 07:58:53
Association of Interior REALTORS®
