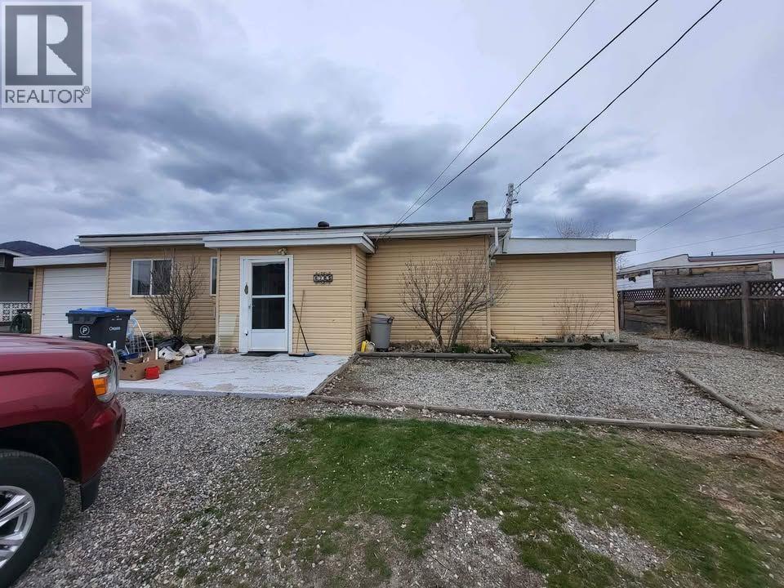
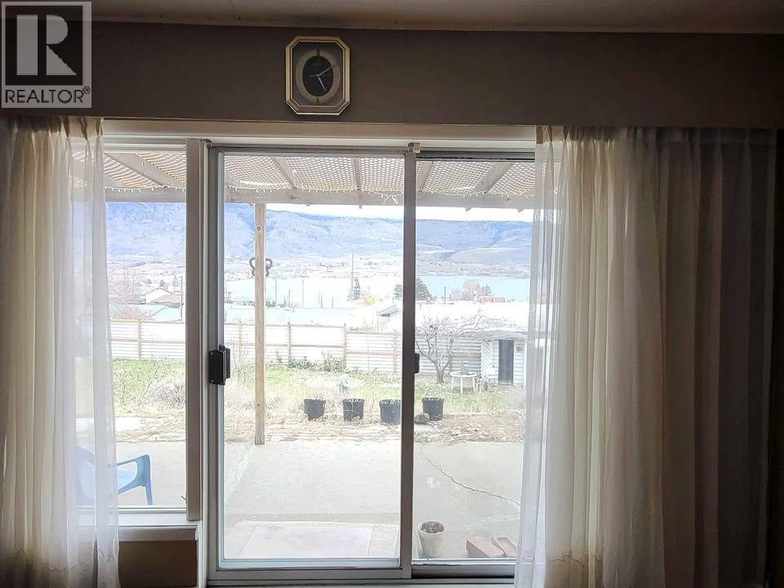
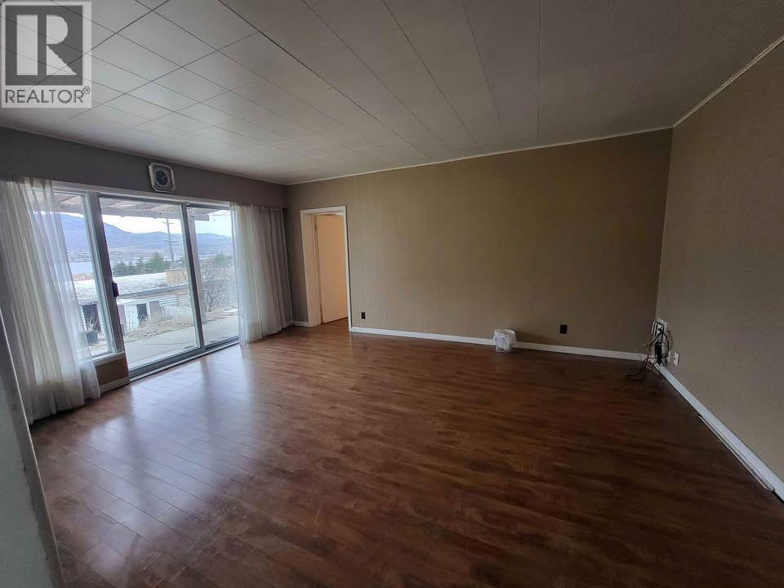
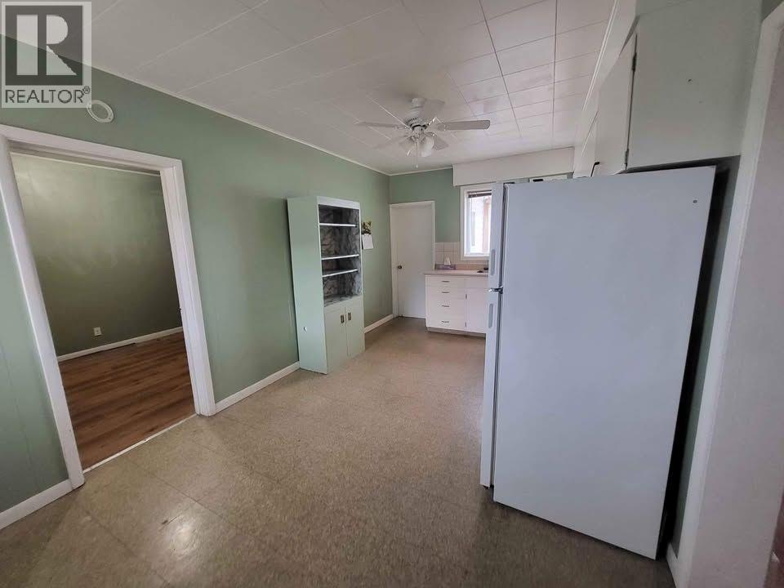
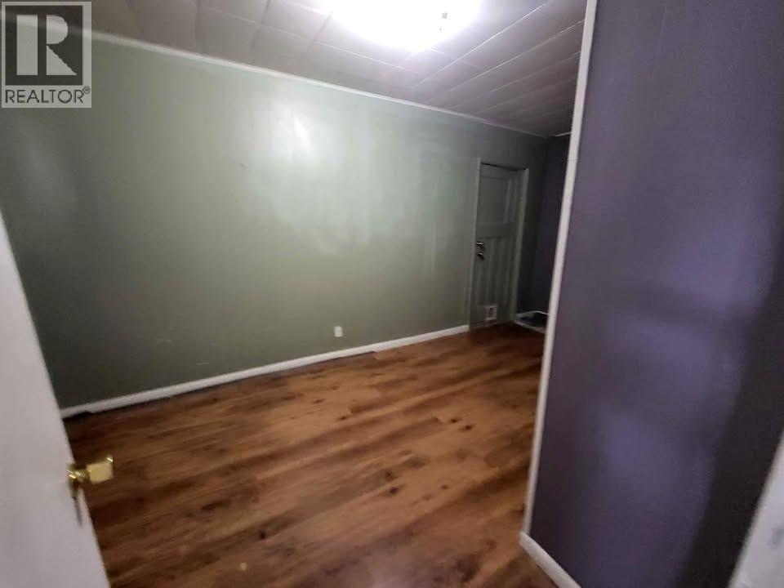
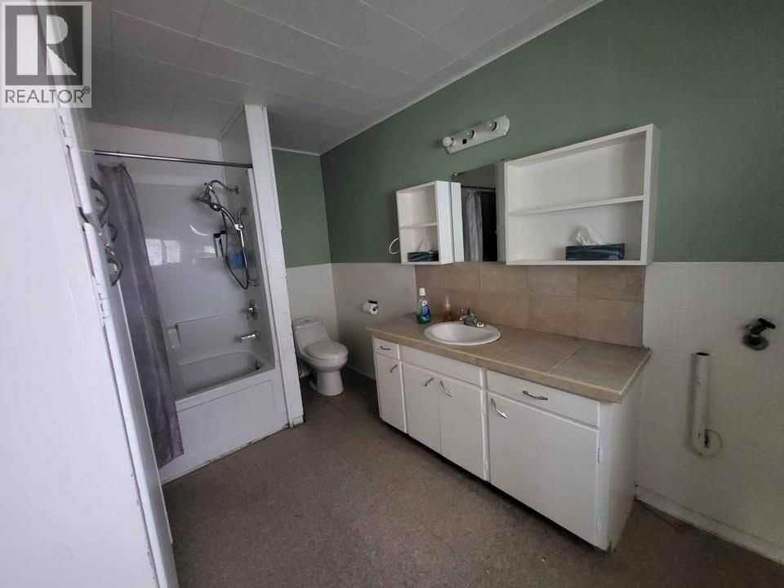
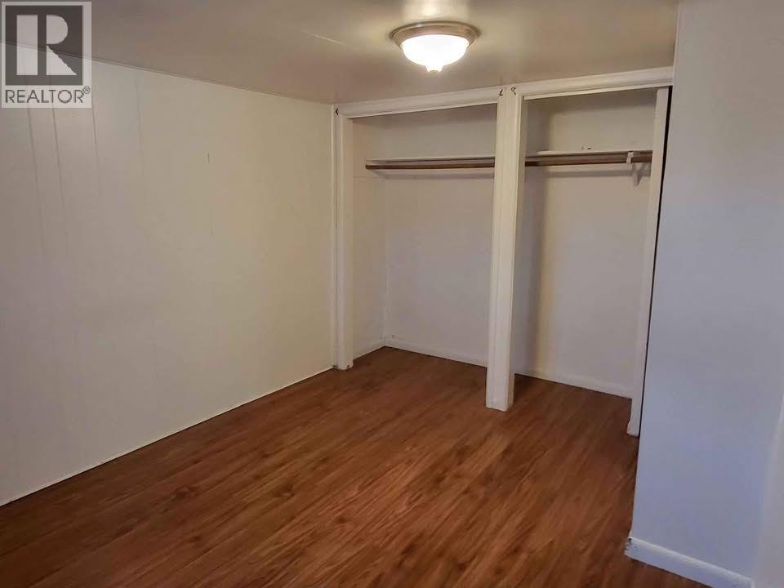
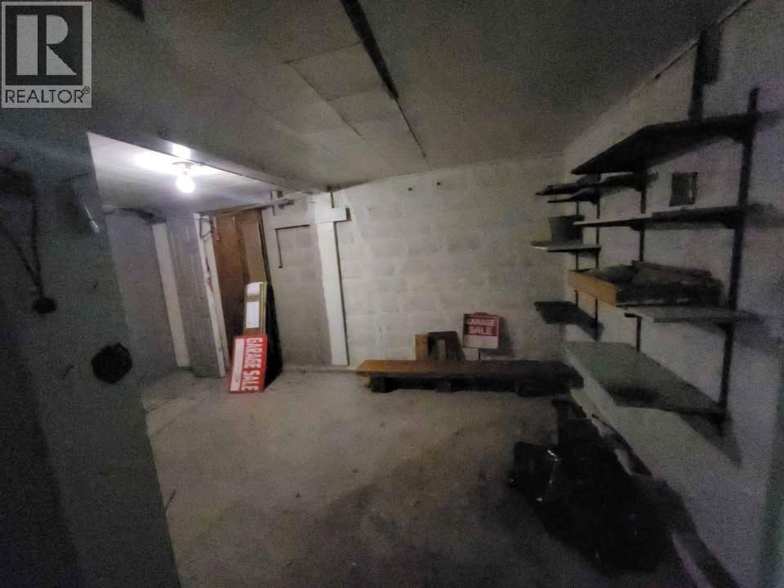


Click brochure link for more details** INVESTMENT OR RESIDENCE. Set on a 0.21 acre lot, this is a great opportunity in Osoyoos, just minutes to downtown, the beaches, shopping, schools, and restaurants. This cozy rancher offers two bedrooms, a comfortable living space with laminate flooring, and a concrete back patio with a gorgeous view of Osoyoos Lake. Outside, the large- sloped lot, with gardening shed can be landscaped to your interest. The roof is only three years old, giving you peace of mind. This home is currently tenanted, note that the tenant is leaving October 31st, so vacant possession can be arranged at this time. Updates over the years include the flooring, and a new mini split heating / cooling unit, making it move-in ready but still tons of room for your ideas to make it your own and build equity. Property next door is also for sale, by same owner, so a multi lot purchase can also be done, if you are interested in exploring a build of a multi unit residence. (id:67517)
-
Property Details
MLS® Number 10397048 Property Type Single Family Neigbourhood Osoyoos Features Sloping, See Remarks ParkingSpaceTotal 2 ViewType Lake View -
Building
BathroomTotal 1 BedroomsTotal 2 ArchitecturalStyle Bungalow ConstructedDate 1946 ConstructionStyleAttachment Detached CoolingType Heat Pump ExteriorFinish Vinyl Siding FlooringType Ceramic Tile, Laminate, Linoleum HeatingFuel Electric HeatingType Baseboard Heaters, Heat Pump RoofMaterial Asphalt Shingle RoofStyle Unknown StoriesTotal 1 SizeInterior 911 Sqft Type House UtilityWater Municipal Water -
Land
Acreage No LandscapeFeatures Sloping Sewer Municipal Sewage System SizeIrregular 0.21 SizeTotal 0.21 Ac|under 1 Acre SizeTotalText 0.21 Ac|under 1 Acre -
Rooms
Level Type Length Width Dimensions Main Level Kitchen 11' x 17' Main Level Living Room 13' x 17' Main Level 4pc Bathroom Measurements not available Main Level Bedroom 9' x 7' Main Level Primary Bedroom 10' x 15' -
Utilities
Your Favourites
No Favourites Found







The trademarks REALTOR®, REALTORS®, and the REALTOR® logo are controlled by The Canadian Real Estate Association (CREA) and identify real estate professionals who are members of CREA. The trademarks MLS®, Multiple Listing Service® and the associated logos are owned by The Canadian Real Estate Association (CREA) and identify the quality of services provided by real estate professionals who are members of CREA. The trademark DDF® is owned by The Canadian Real Estate Association (CREA) and identifies CREA's Data Distribution Facility (DDF®)
October 01 2026 06:18:43
Association of Interior REALTORS®
