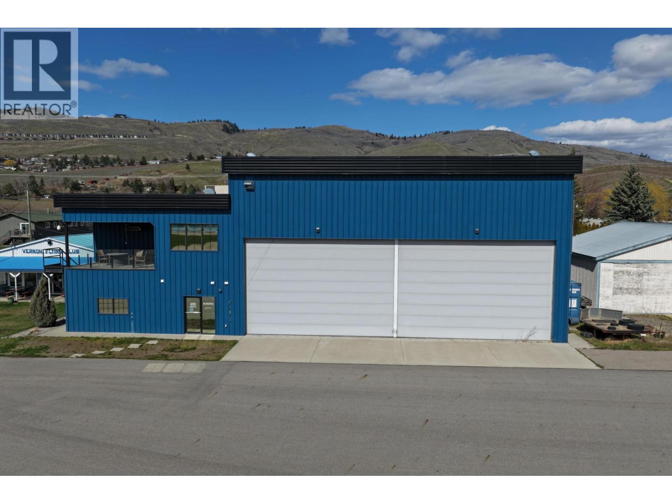
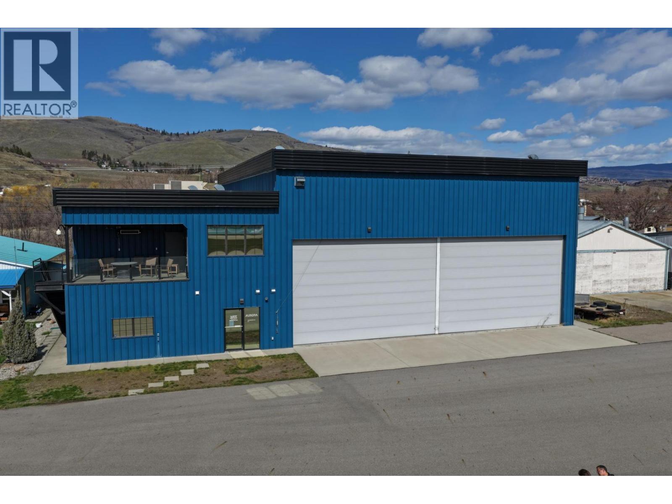
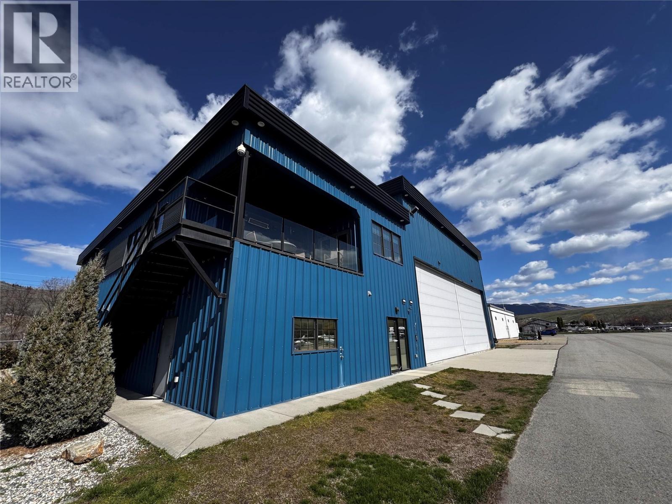
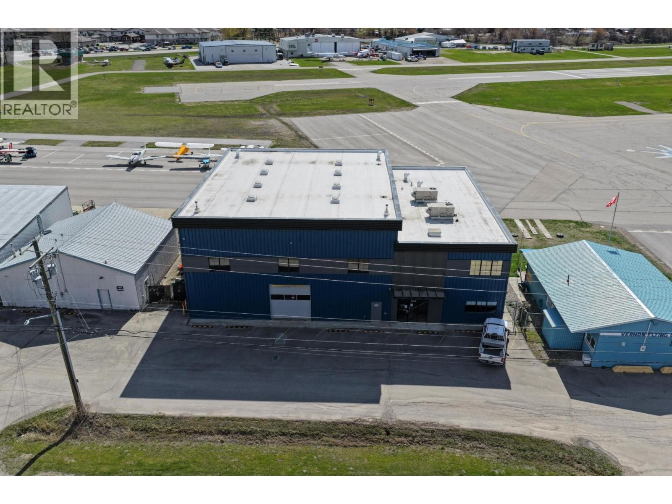
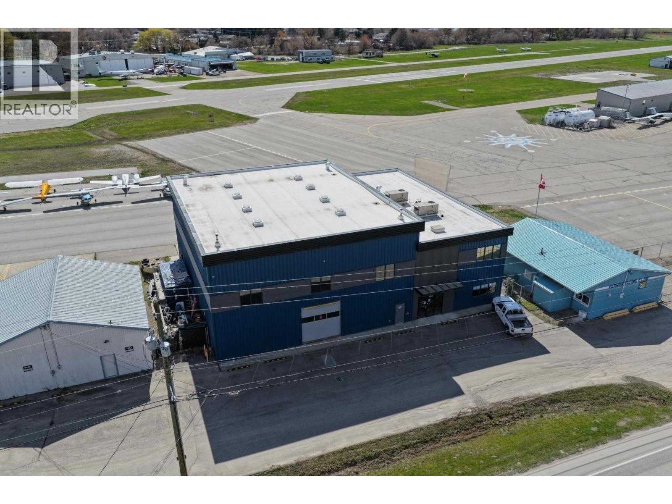
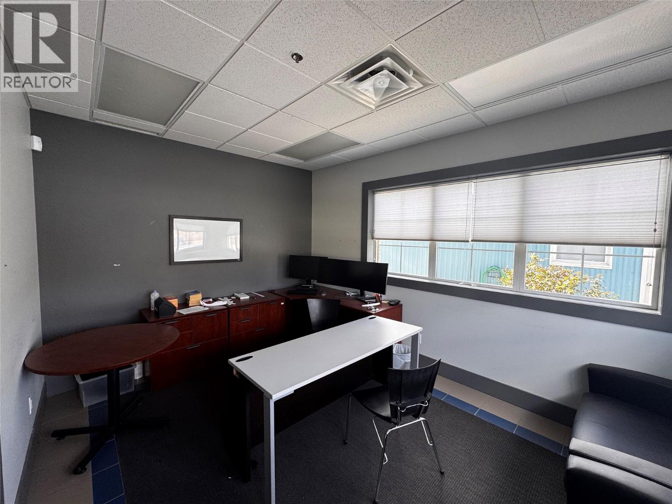
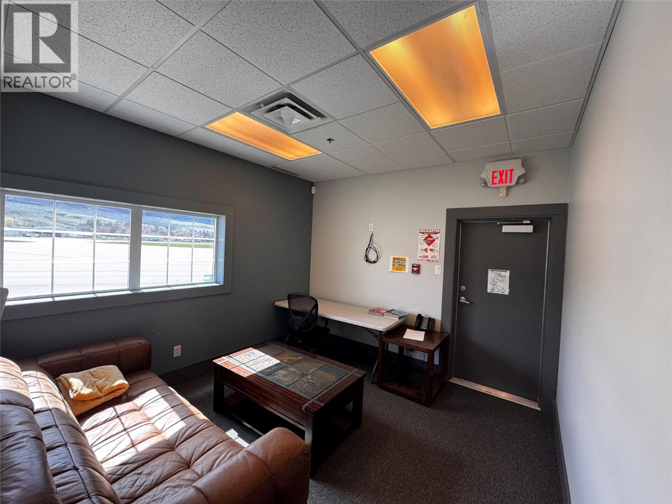
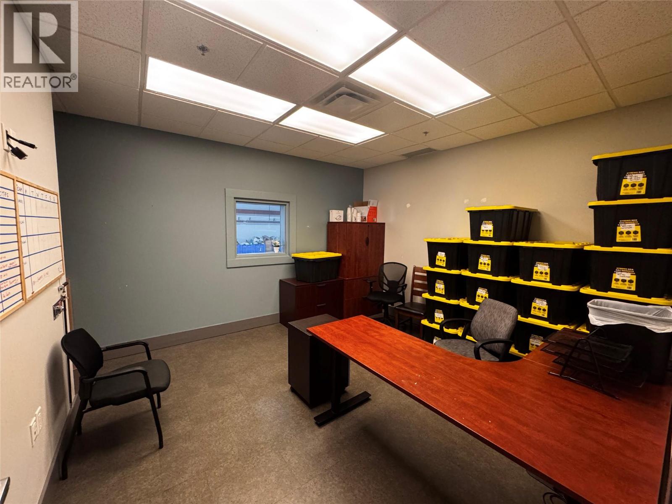
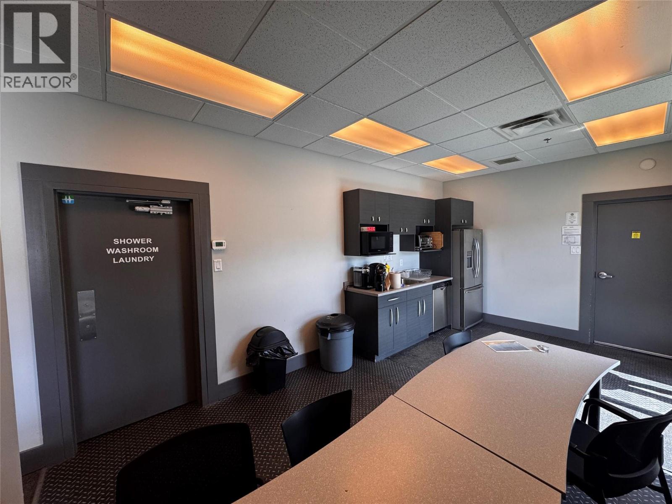
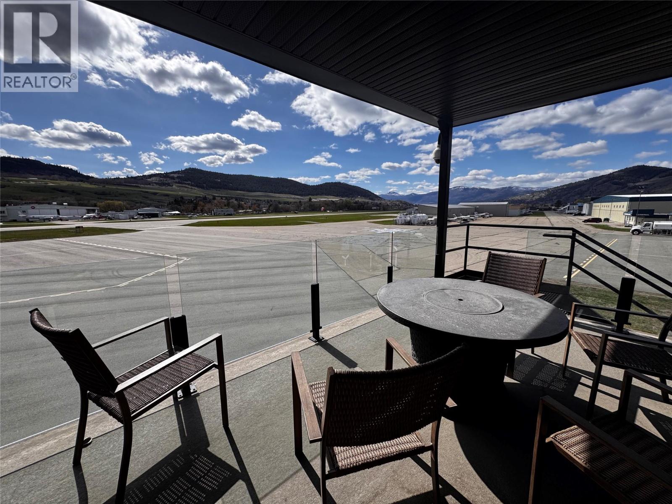
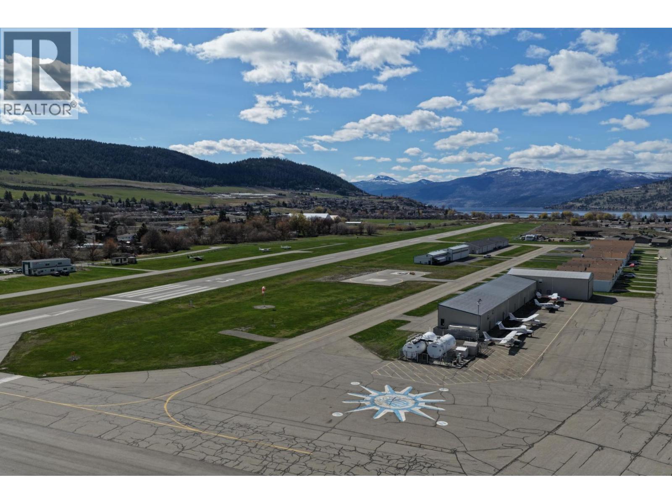


Position your aviation or industrial business for success with this exceptional lease opportunity at 6200 Tronson Road, located at the Vernon Regional Airport. Built in 2013, this modern facility offers 8,966 sq. ft. over two levels, combining functional hangar space with professional offices. Airport Industrial zoning applications only. Constructed with a durable metal frame, wood infill, and metal cladding, the building features an impressive height of 31’2”. The 4,355 sq. ft. hangar/shop area includes 27’6” ceilings, two oversized aircraft doors (18’ high by 29’ wide), and a 12’ x 12’ shipping and receiving door—ideal for aviation or industrial use. The main floor offers 2,300 sq. ft. of office space, with an additional 2,300 sq. ft. upstairs. The upper level is bright and spacious with abundant natural light, and all offices are wired for internet. Additional features include storage areas, staff lunchroom, lockers, shower, and paint room. Elevator access and wheelchair accessibility enhance functionality. Lease and tenant must be approved by City Council. Conveniently located just minutes from town with ample on-site parking, this property is ideal for businesses seeking a high-quality facility in a prime location. (id:67517)
-
Property Details
MLS® Number 10385576 Property Type Other Neigbourhood Okanagan Landing -
Building
SizeInterior 8,966 Sqft Type Residential Commercial Mix -
Land
Acreage No CurrentUse Mixed Use SizeTotalText Under 1 Acre -
Rooms
-
Utilities
Your Favourites
No Favourites Found







The trademarks REALTOR®, REALTORS®, and the REALTOR® logo are controlled by The Canadian Real Estate Association (CREA) and identify real estate professionals who are members of CREA. The trademarks MLS®, Multiple Listing Service® and the associated logos are owned by The Canadian Real Estate Association (CREA) and identify the quality of services provided by real estate professionals who are members of CREA. The trademark DDF® is owned by The Canadian Real Estate Association (CREA) and identifies CREA's Data Distribution Facility (DDF®)
September 15 2026 07:01:30
Association of Interior REALTORS®
