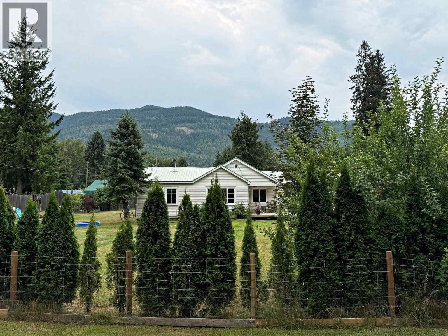
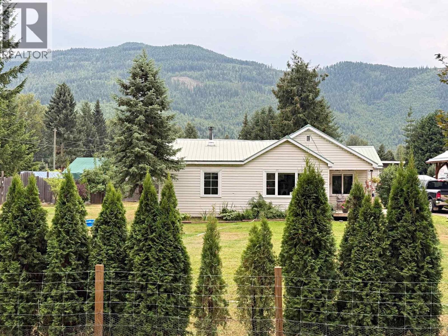
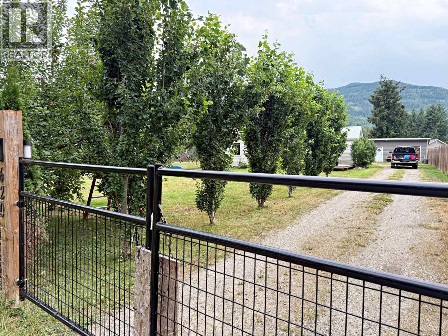
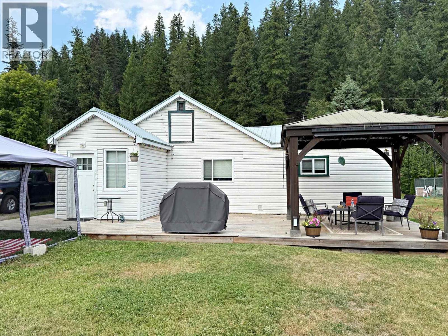
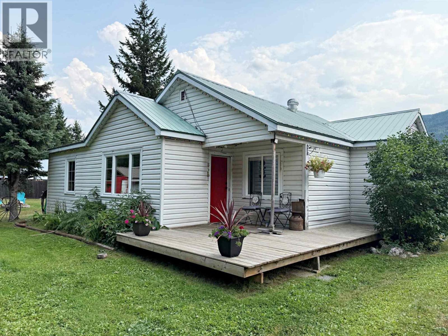
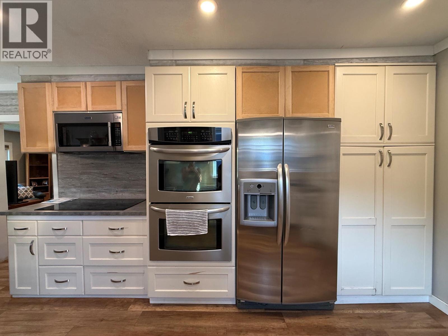
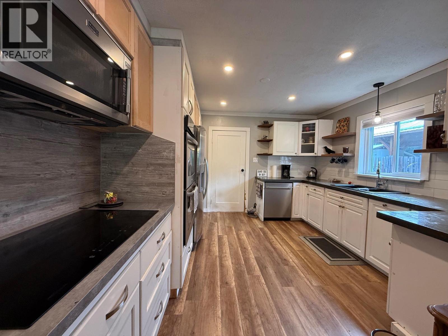
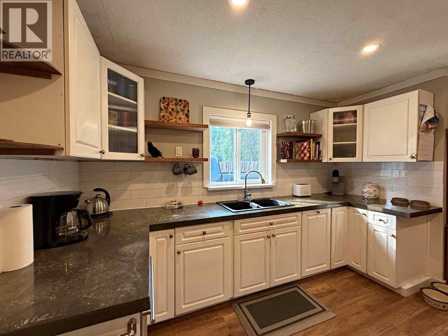
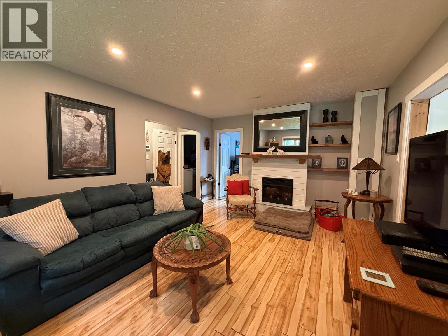
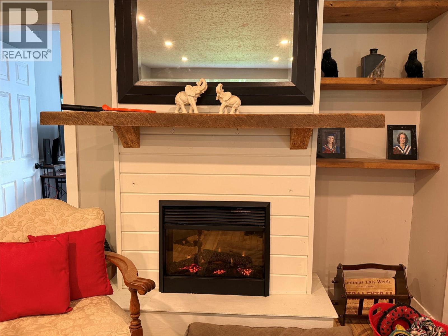
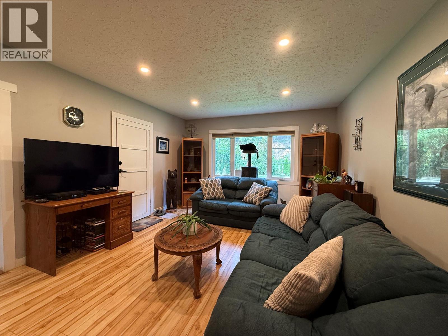
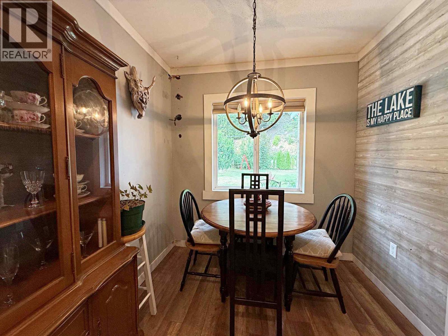
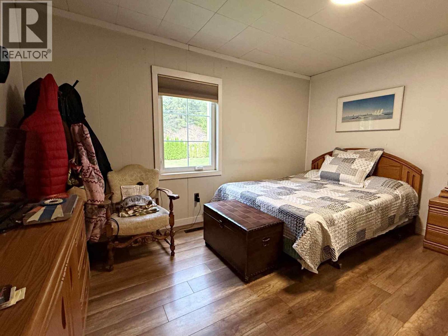
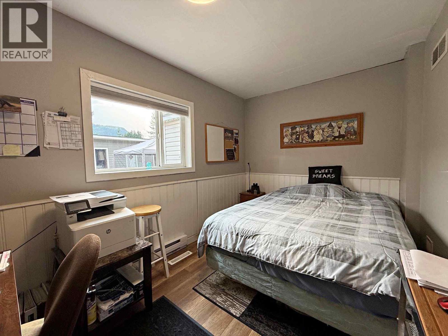
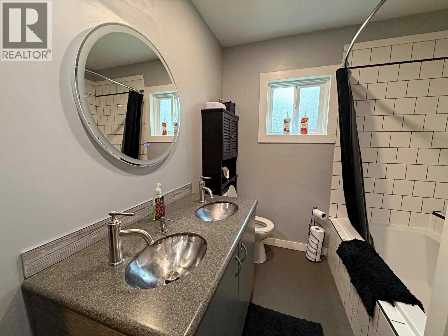
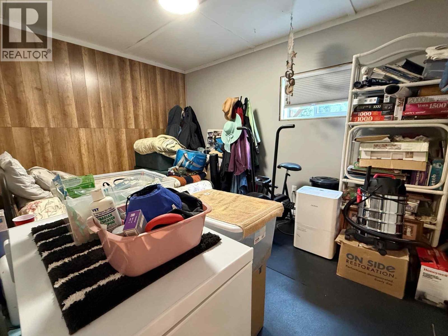
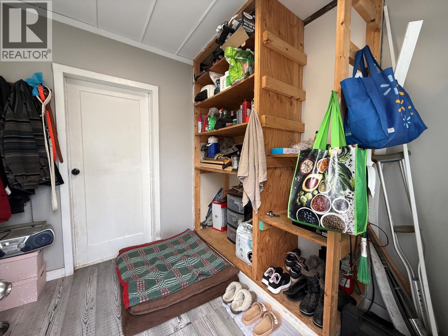
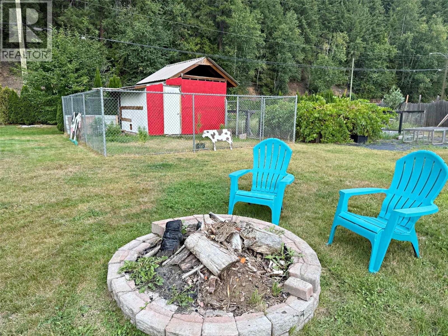
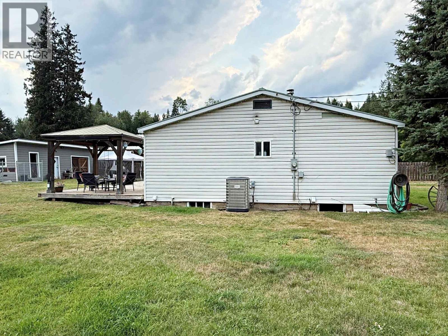
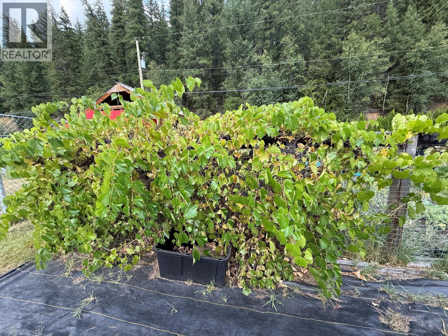
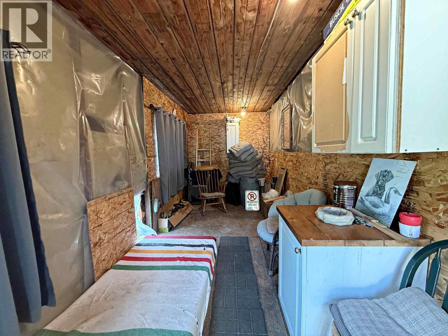
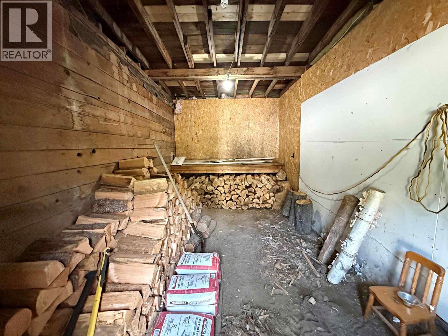
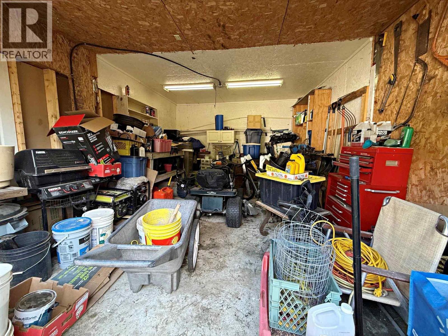
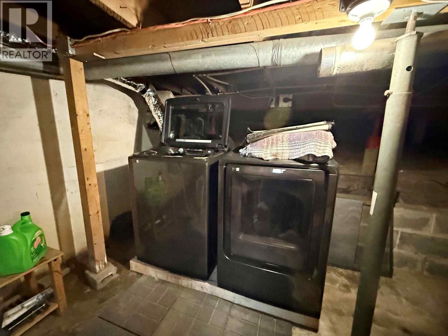
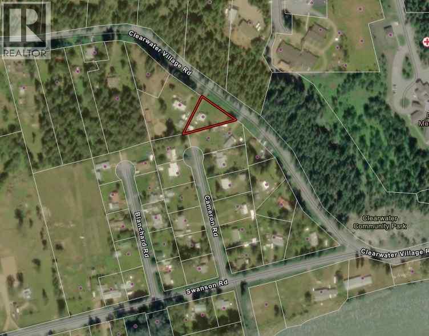


Ready for you! Three bedroom, 5 piece bath, extensively renovated home. Upgrades include 200 amp service, heat pump (see PDS), and with forced air electric furnace (2009). Updated kitchen with roll out pantry cupboard, built-in microwave, double wall ovens in a stainless steel finish. Laminate flooring, detached garage, workshop & wood storage with new roof. Great curb appeal. Privacy hedge at road front. Close to elementary, high school, hospital and many other amenities. Great for starter home for 1st time buyers and the rancher style provides a great floor plan for seniors. Freestanding wood stove, and washer & dryer, presently located in the 1/2 basement. Washer & dryer could be easily located to the main floor. At this price, no disappointments. Fenced flat yard with nicely designed home layout on town water. Fenced chicken run & house. Fenced Garden with mega producing grapes. (id:67517)
-
Property Details
MLS® Number 10397472 Property Type Single Family Neigbourhood Clearwater AmenitiesNearBy Park, Recreation Features Level Lot ParkingSpaceTotal 1 -
Building
BathroomTotal 1 BedroomsTotal 3 Appliances Refrigerator, Cooktop, Dishwasher, Microwave, Washer & Dryer, Oven - Built-in ArchitecturalStyle Ranch BasementType Partial ConstructedDate 1949 ConstructionStyleAttachment Detached ExteriorFinish Vinyl Siding FireplacePresent Yes FireplaceTotal 1 FireplaceType Free Standing Metal FlooringType Mixed Flooring HeatingFuel Electric, Wood HeatingType Forced Air, Heat Pump, Stove, See Remarks RoofMaterial Metal RoofStyle Unknown StoriesTotal 2 SizeInterior 1,140 Sqft Type House UtilityWater Municipal Water See Remarks Additional Parking RV -
Land
AccessType Easy Access Acreage No FenceType Fence LandAmenities Park, Recreation LandscapeFeatures Landscaped, Level SizeIrregular 0.47 SizeTotal 0.47 Ac|under 1 Acre SizeTotalText 0.47 Ac|under 1 Acre -
Rooms
Level Type Length Width Dimensions Lower Level Other 19'0'' x 13'0'' Lower Level Storage 19'0'' x 7'5'' Lower Level Workshop 19'0'' x 9'6'' Main Level Foyer 8'0'' x 7'0'' Main Level Bedroom 10'0'' x 8'0'' Main Level Bedroom 10'0'' x 8'0'' Main Level Primary Bedroom 13'0'' x 9'0'' Main Level Living Room 20'0'' x 15'0'' Main Level Dining Room 8'0'' x 7'0'' Main Level Kitchen 13'0'' x 11'0'' Main Level 5pc Bathroom Measurements not available -
Utilities
Your Favourites
No Favourites Found







The trademarks REALTOR®, REALTORS®, and the REALTOR® logo are controlled by The Canadian Real Estate Association (CREA) and identify real estate professionals who are members of CREA. The trademarks MLS®, Multiple Listing Service® and the associated logos are owned by The Canadian Real Estate Association (CREA) and identify the quality of services provided by real estate professionals who are members of CREA. The trademark DDF® is owned by The Canadian Real Estate Association (CREA) and identifies CREA's Data Distribution Facility (DDF®)
September 21 2026 06:38:46
Association of Interior REALTORS®
