$355,000
Maintenance,
$283 Monthly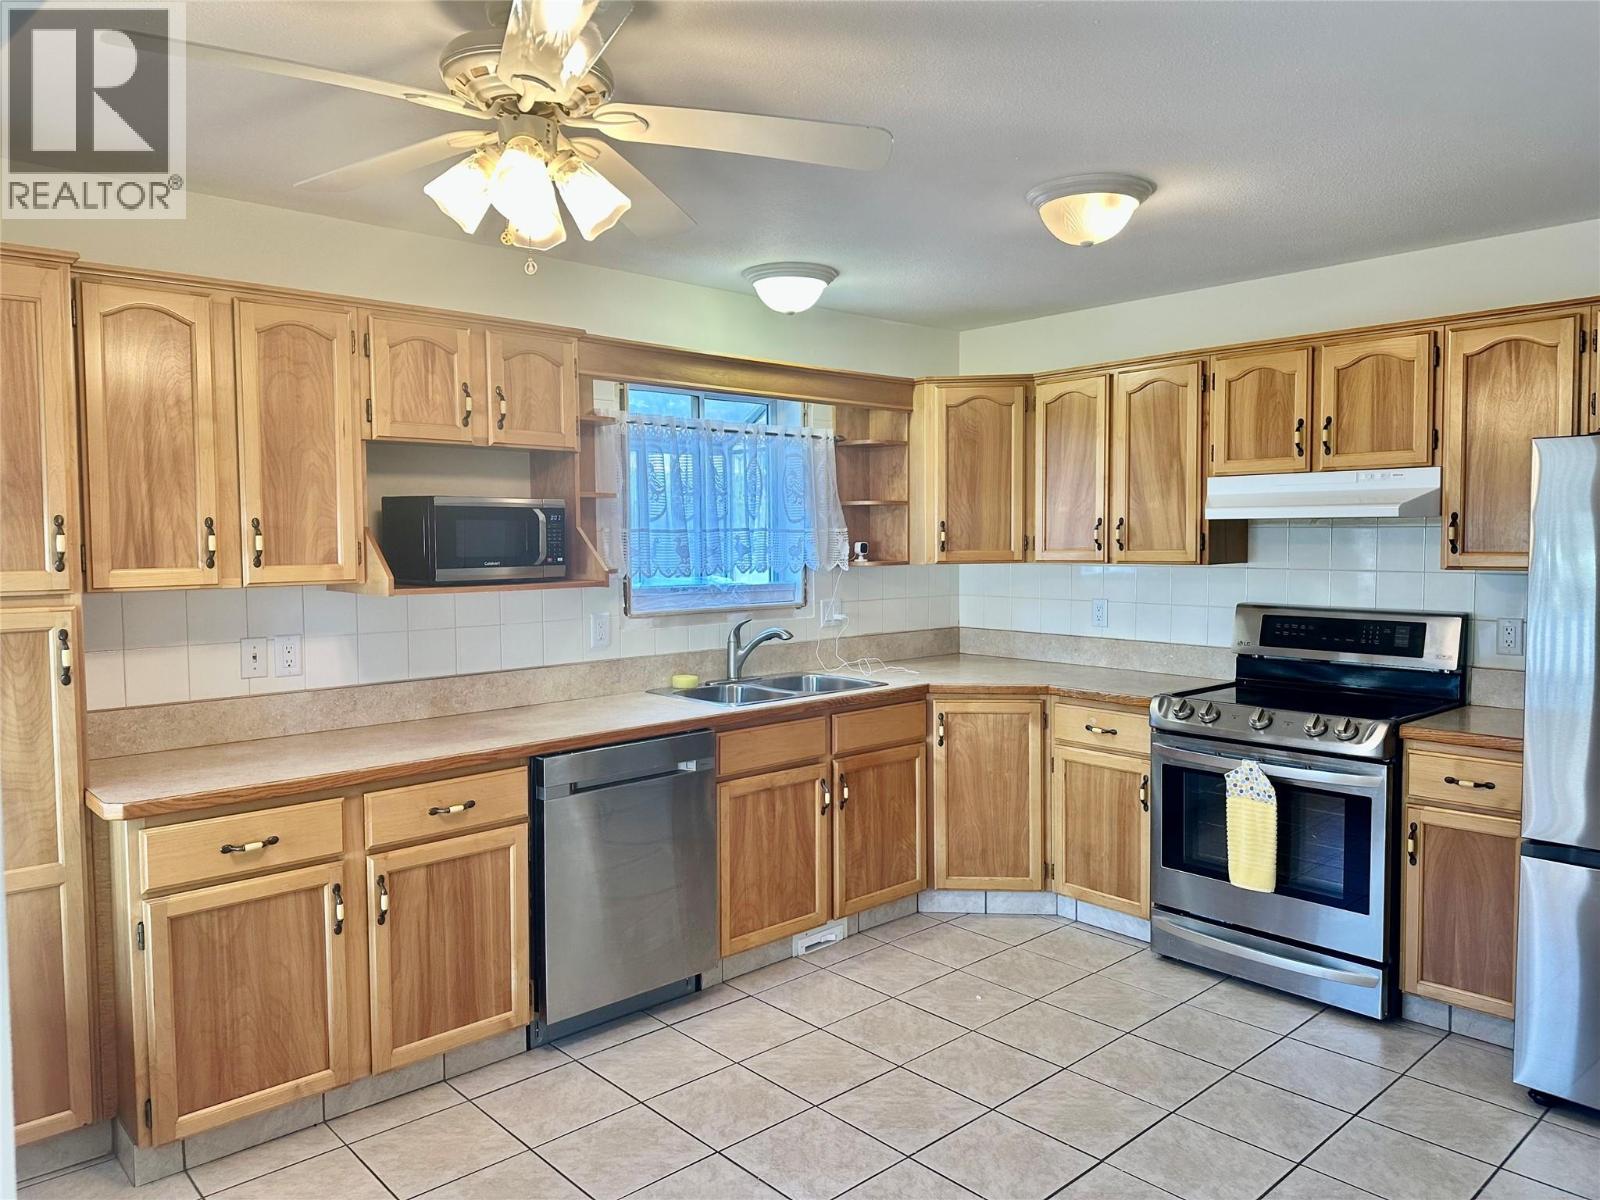
$355,000
Maintenance,
$283 Monthly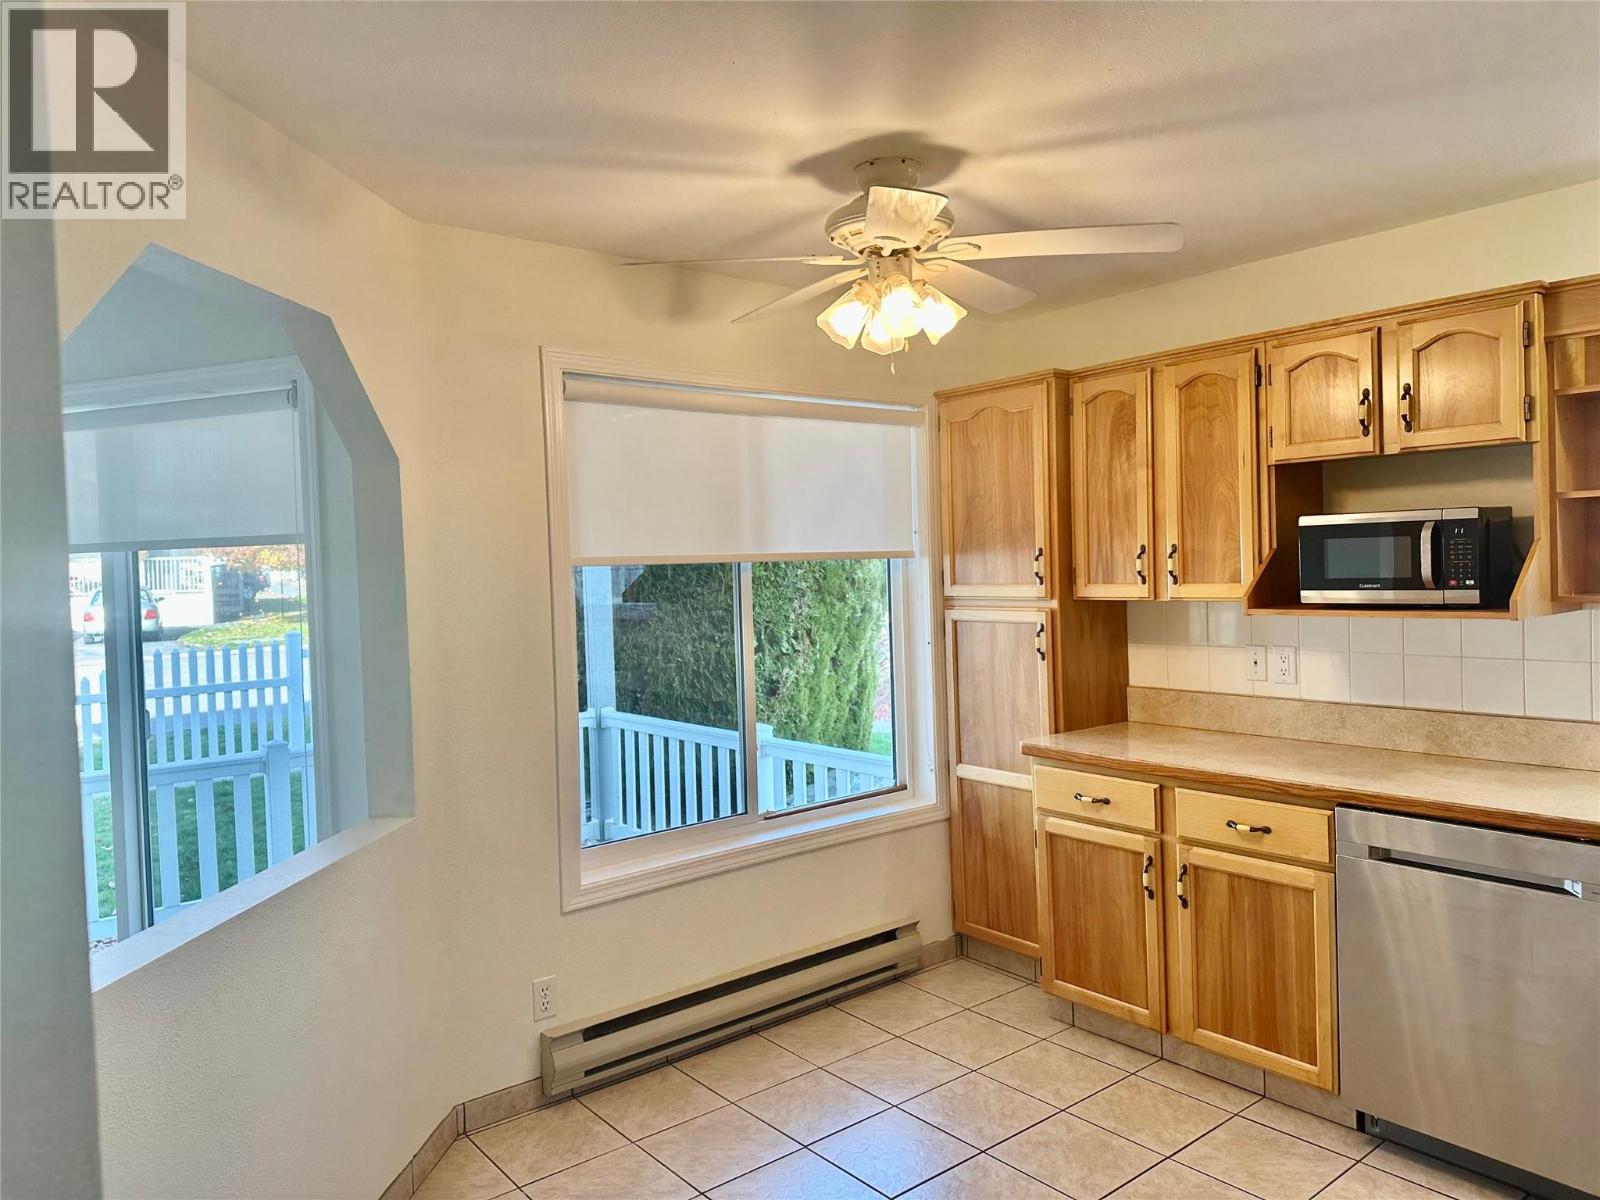
$355,000
Maintenance,
$283 Monthly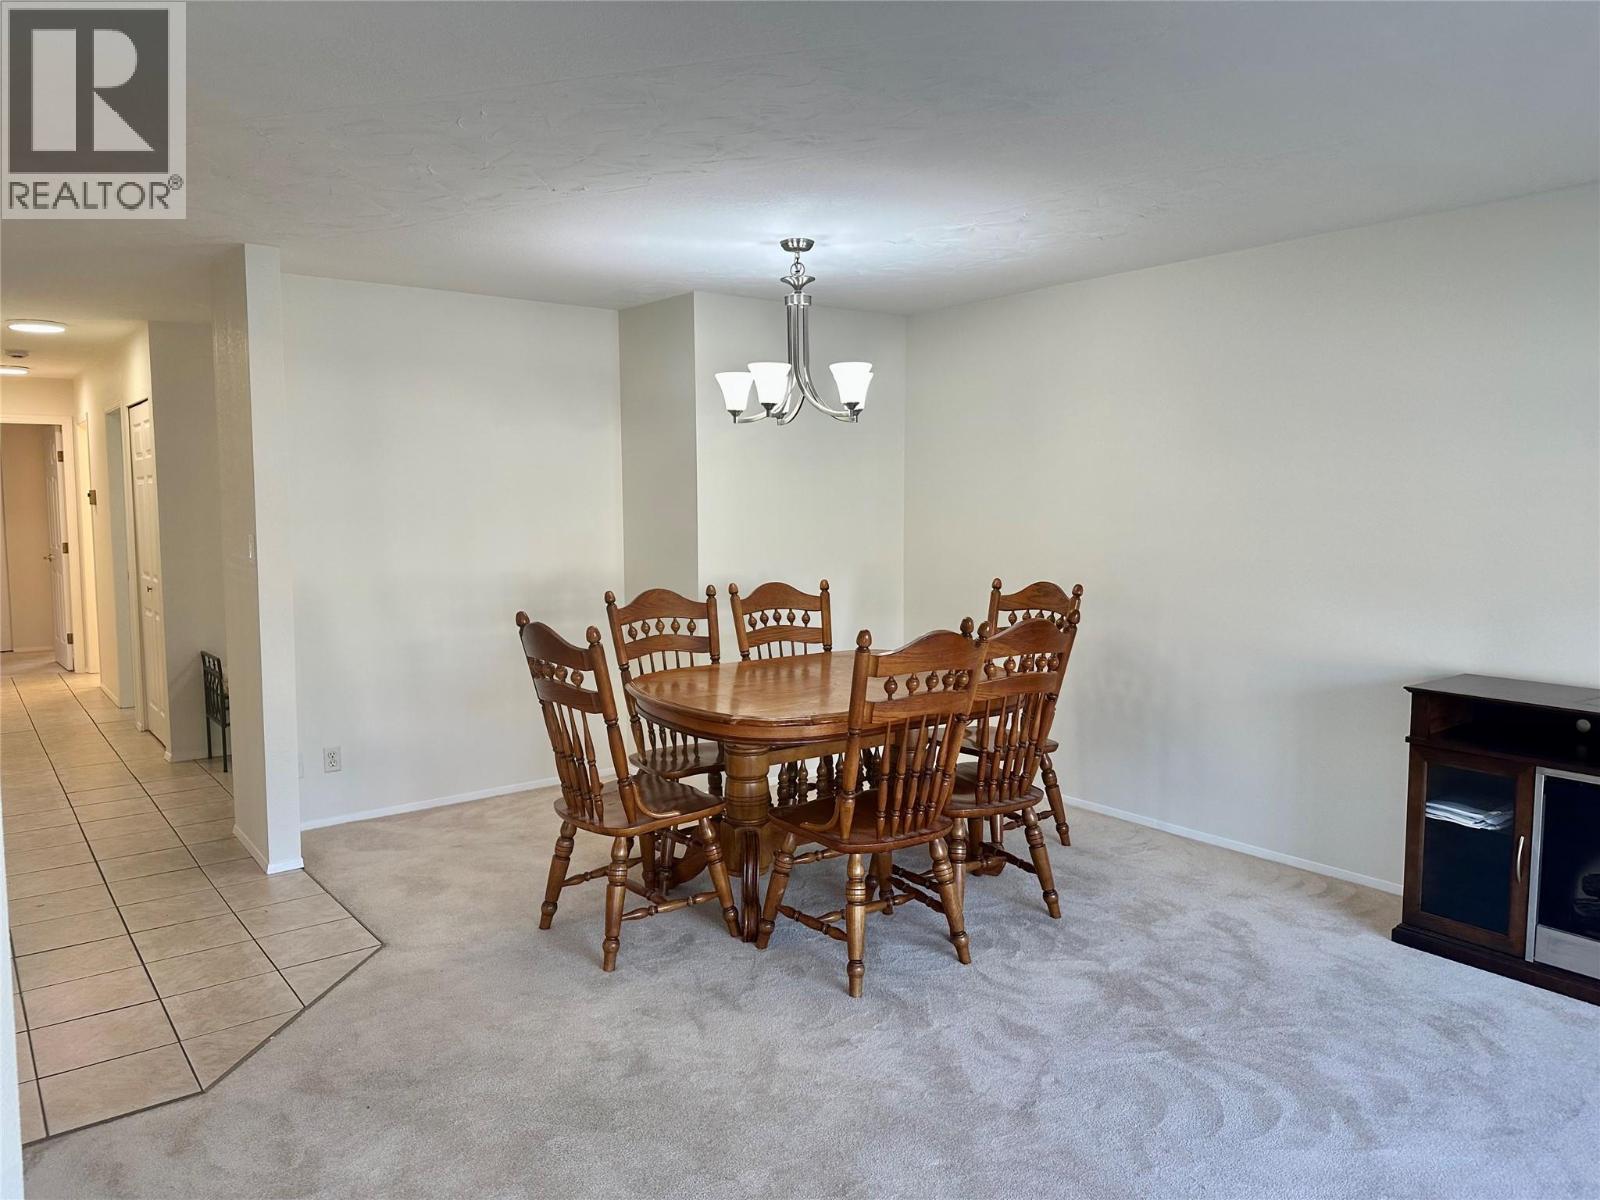
$355,000
Maintenance,
$283 Monthly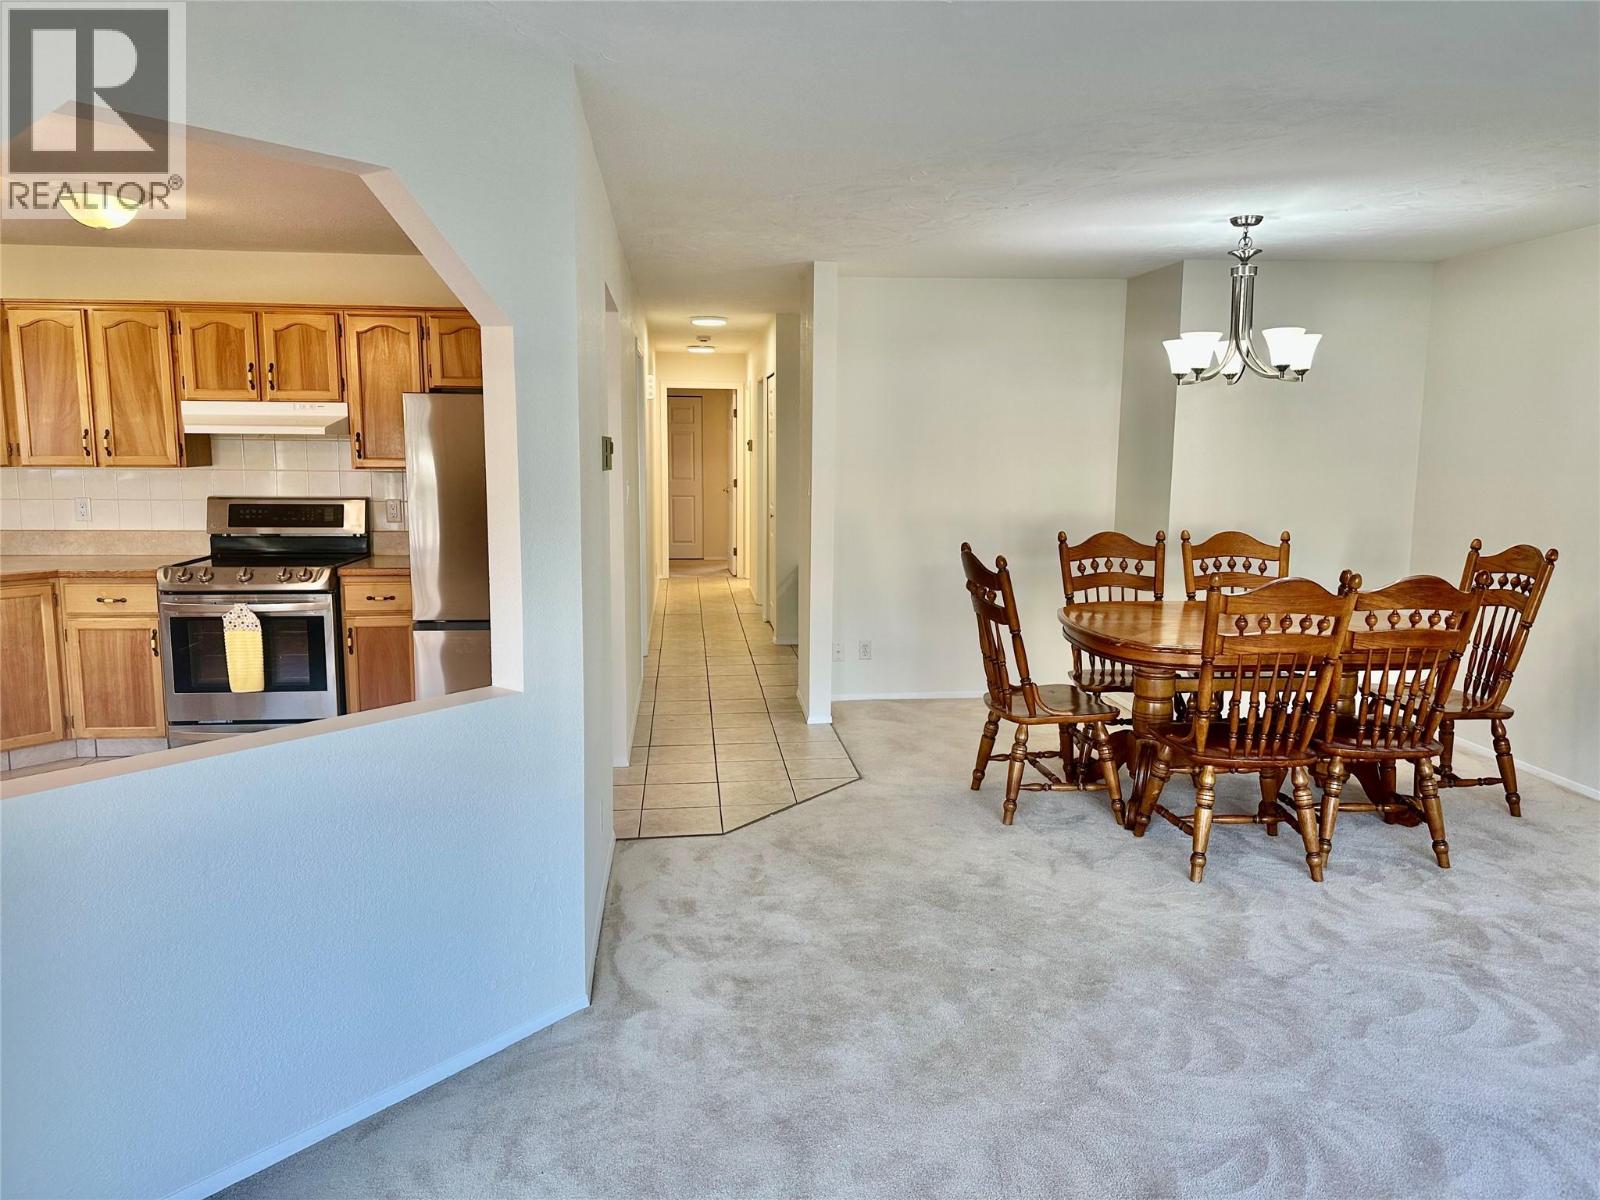
$355,000
Maintenance,
$283 Monthly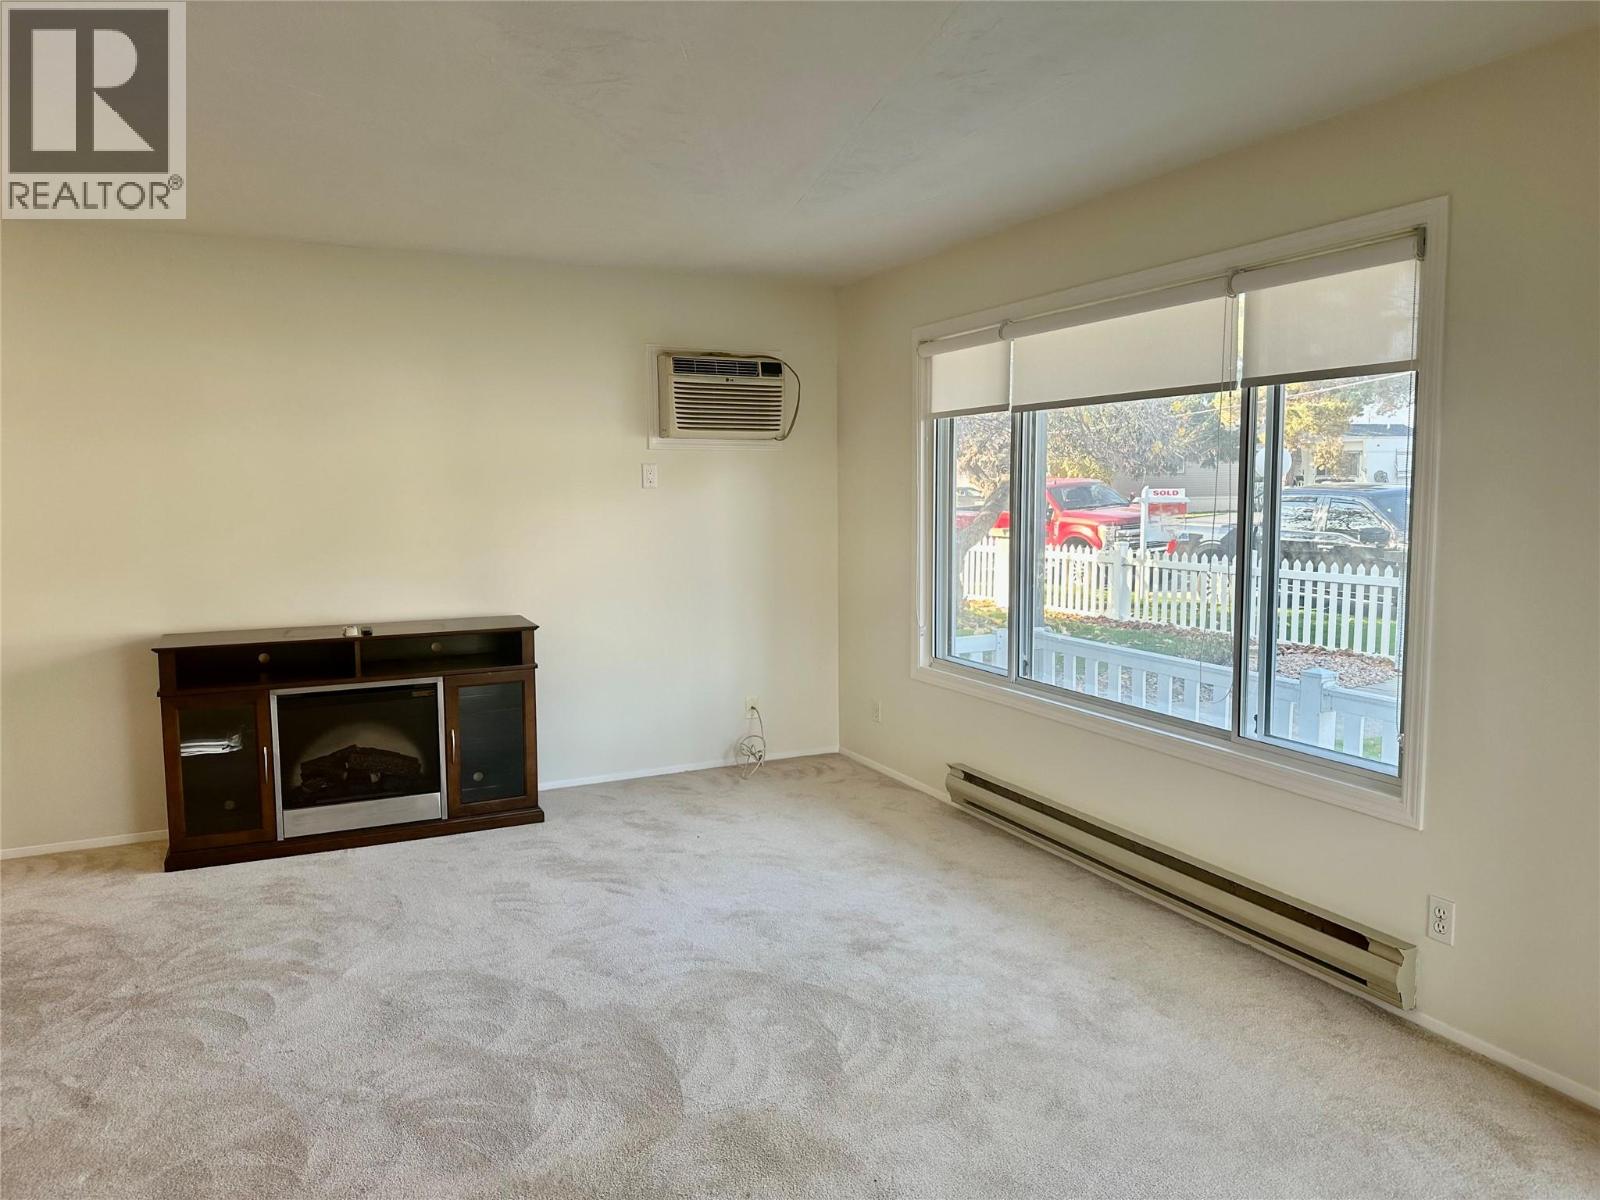
$355,000
Maintenance,
$283 Monthly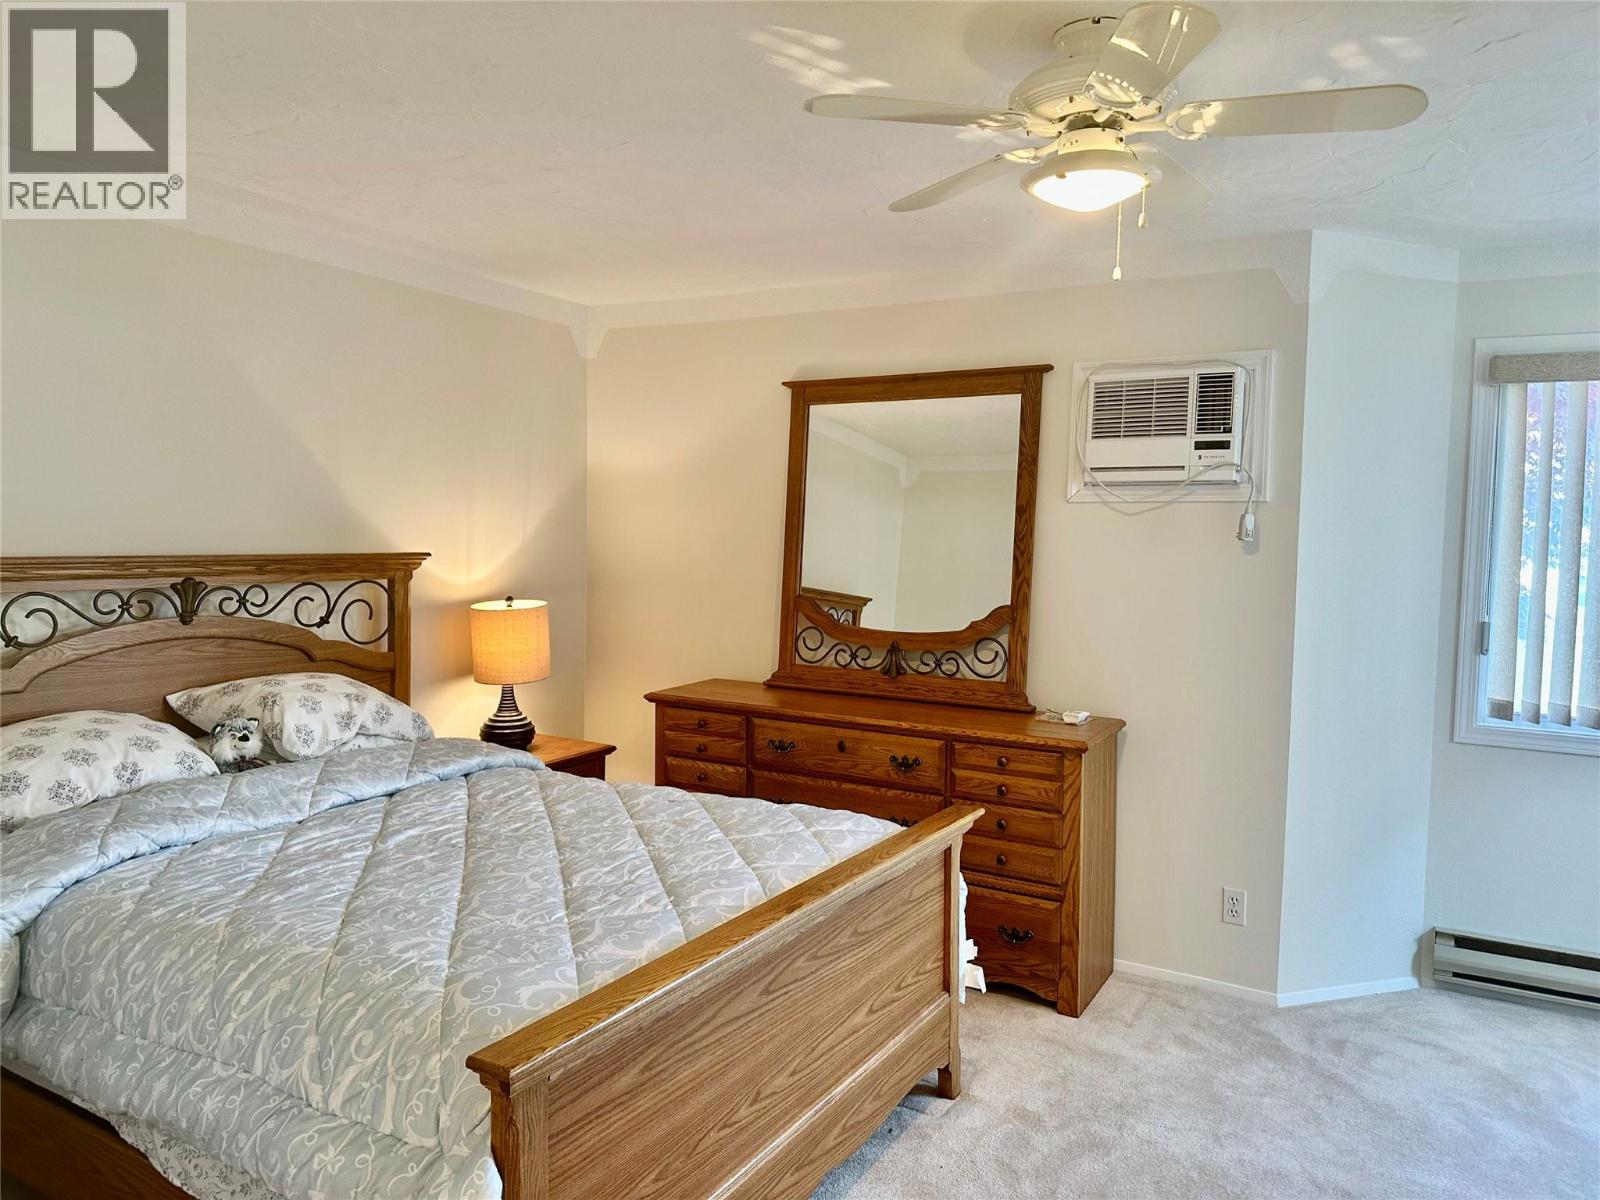
$355,000
Maintenance,
$283 Monthly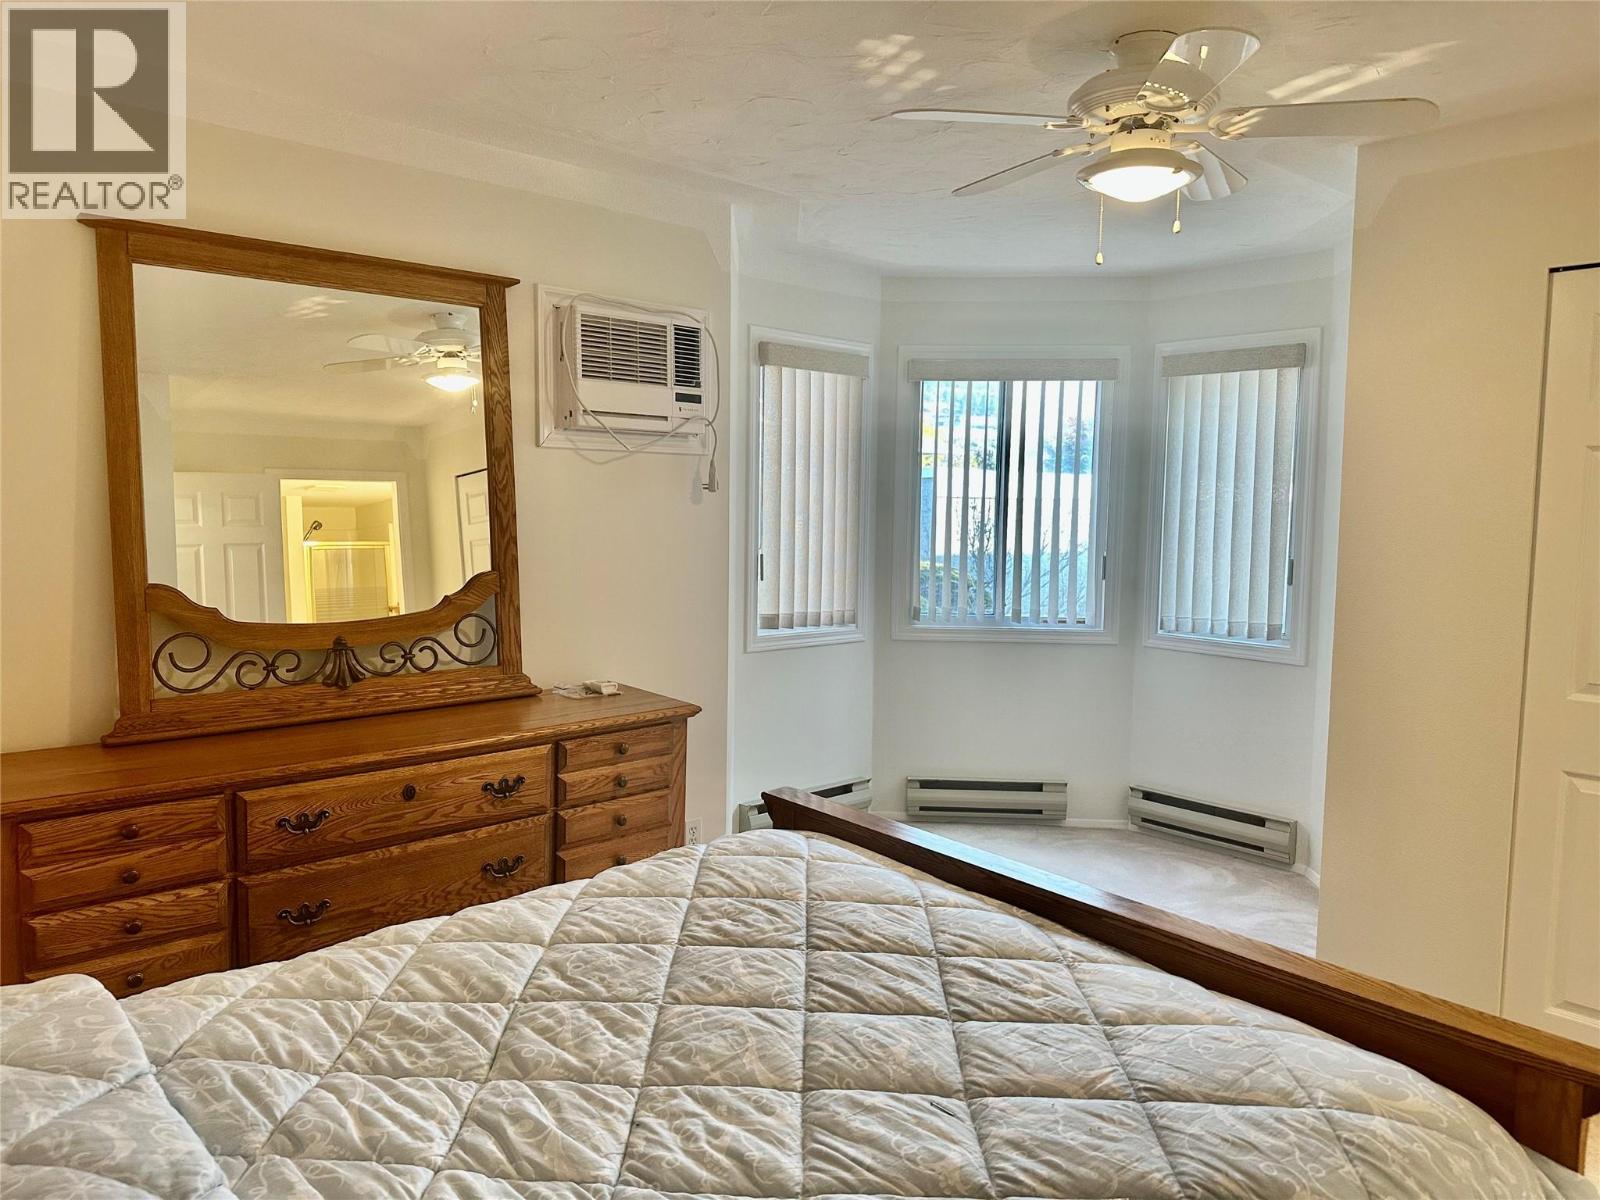
$355,000
Maintenance,
$283 Monthly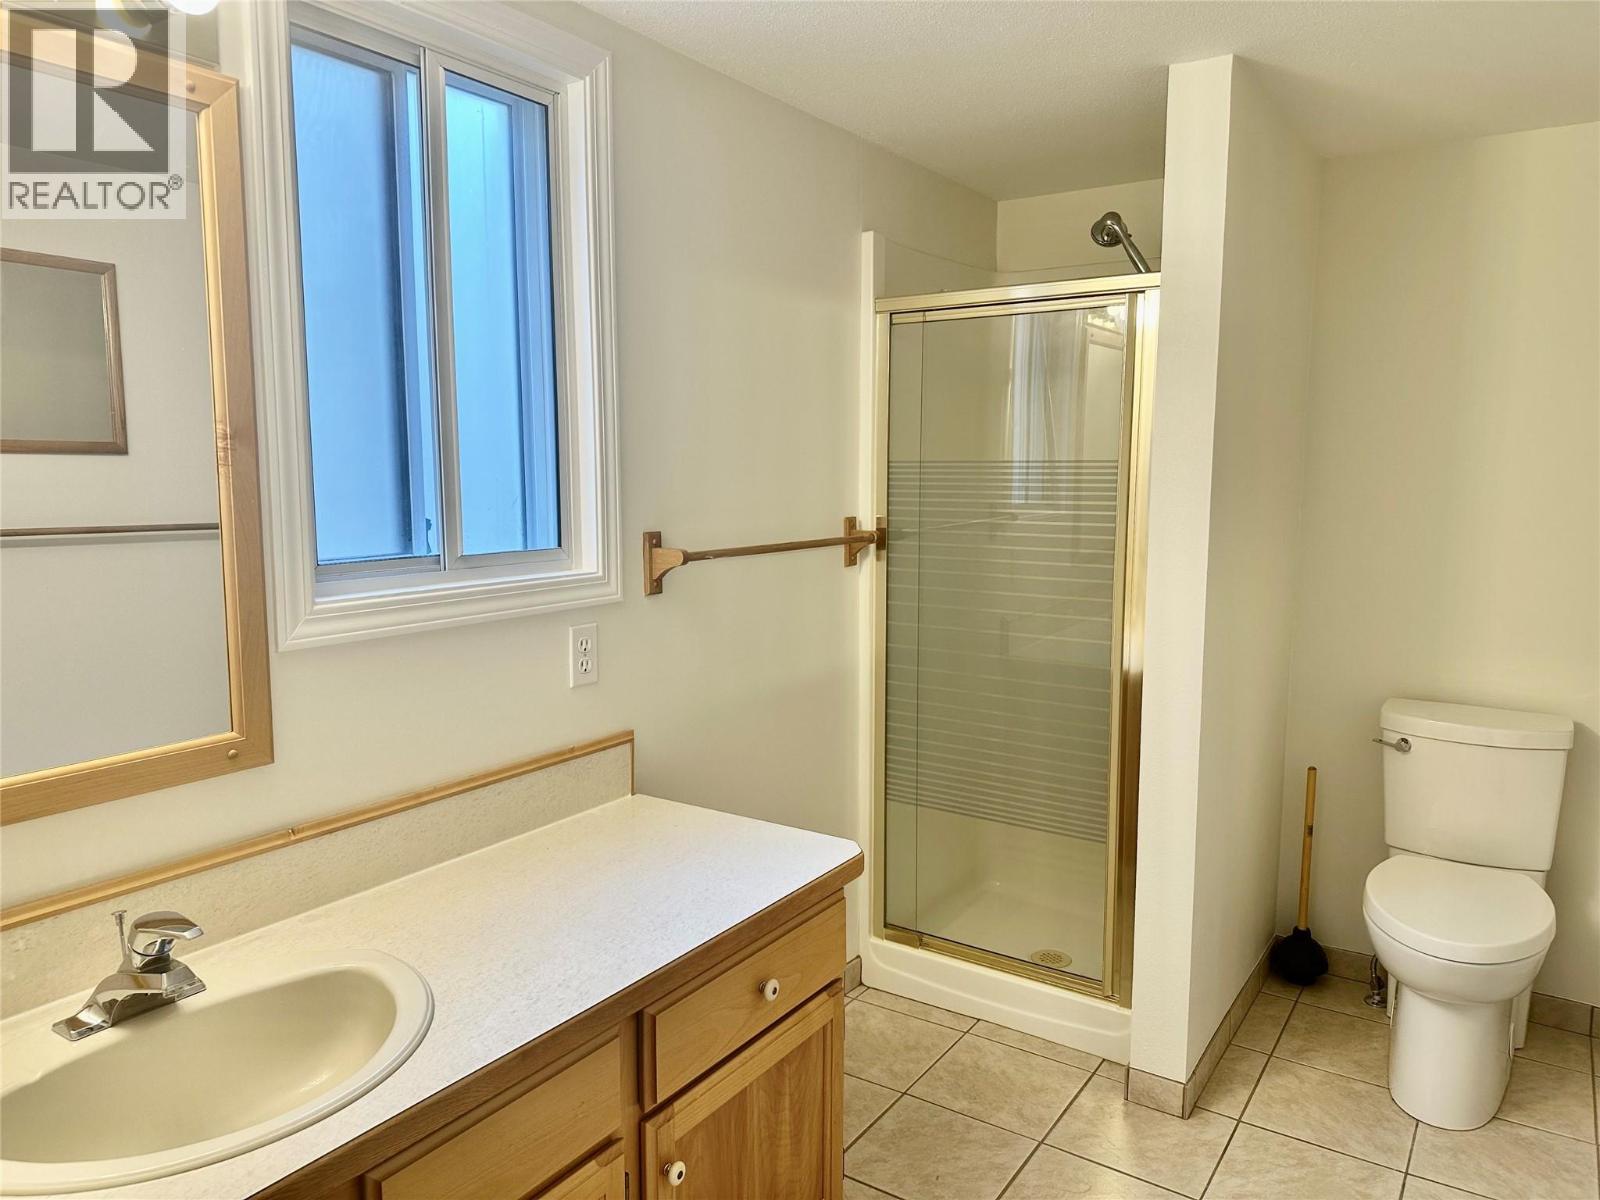
$355,000
Maintenance,
$283 Monthly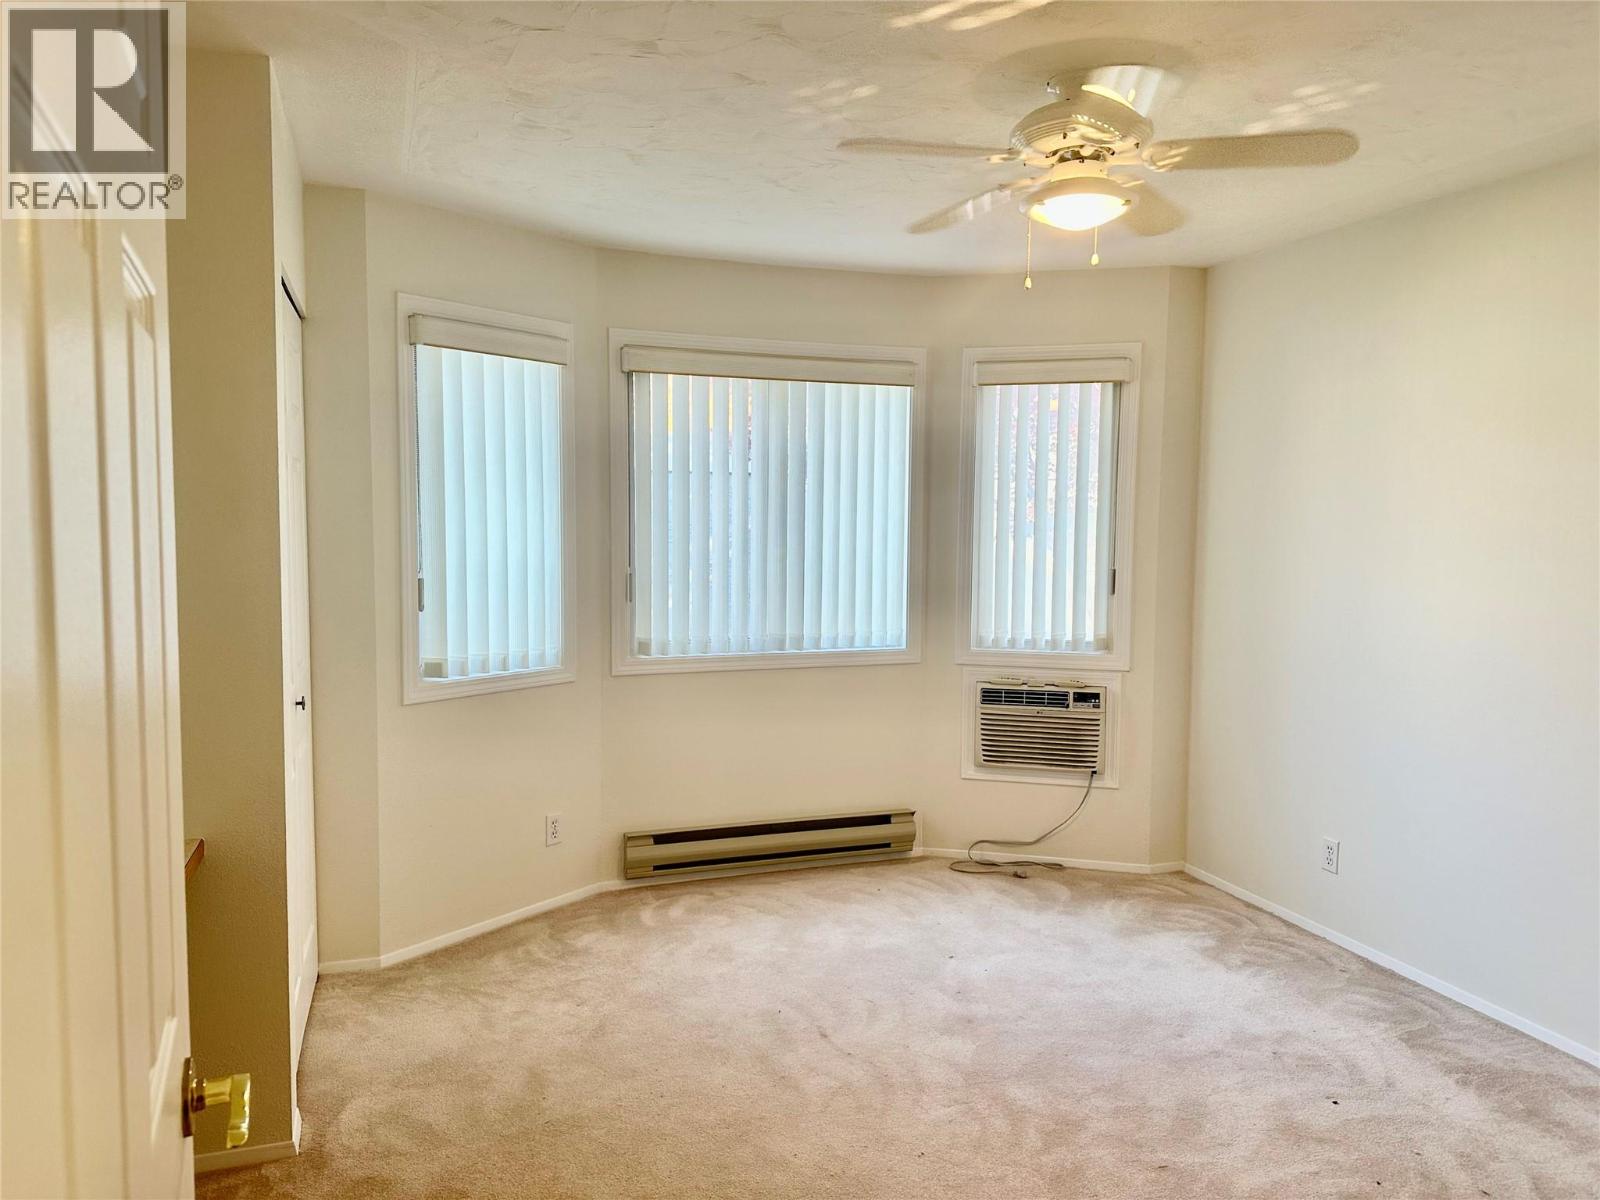
$355,000
Maintenance,
$283 Monthly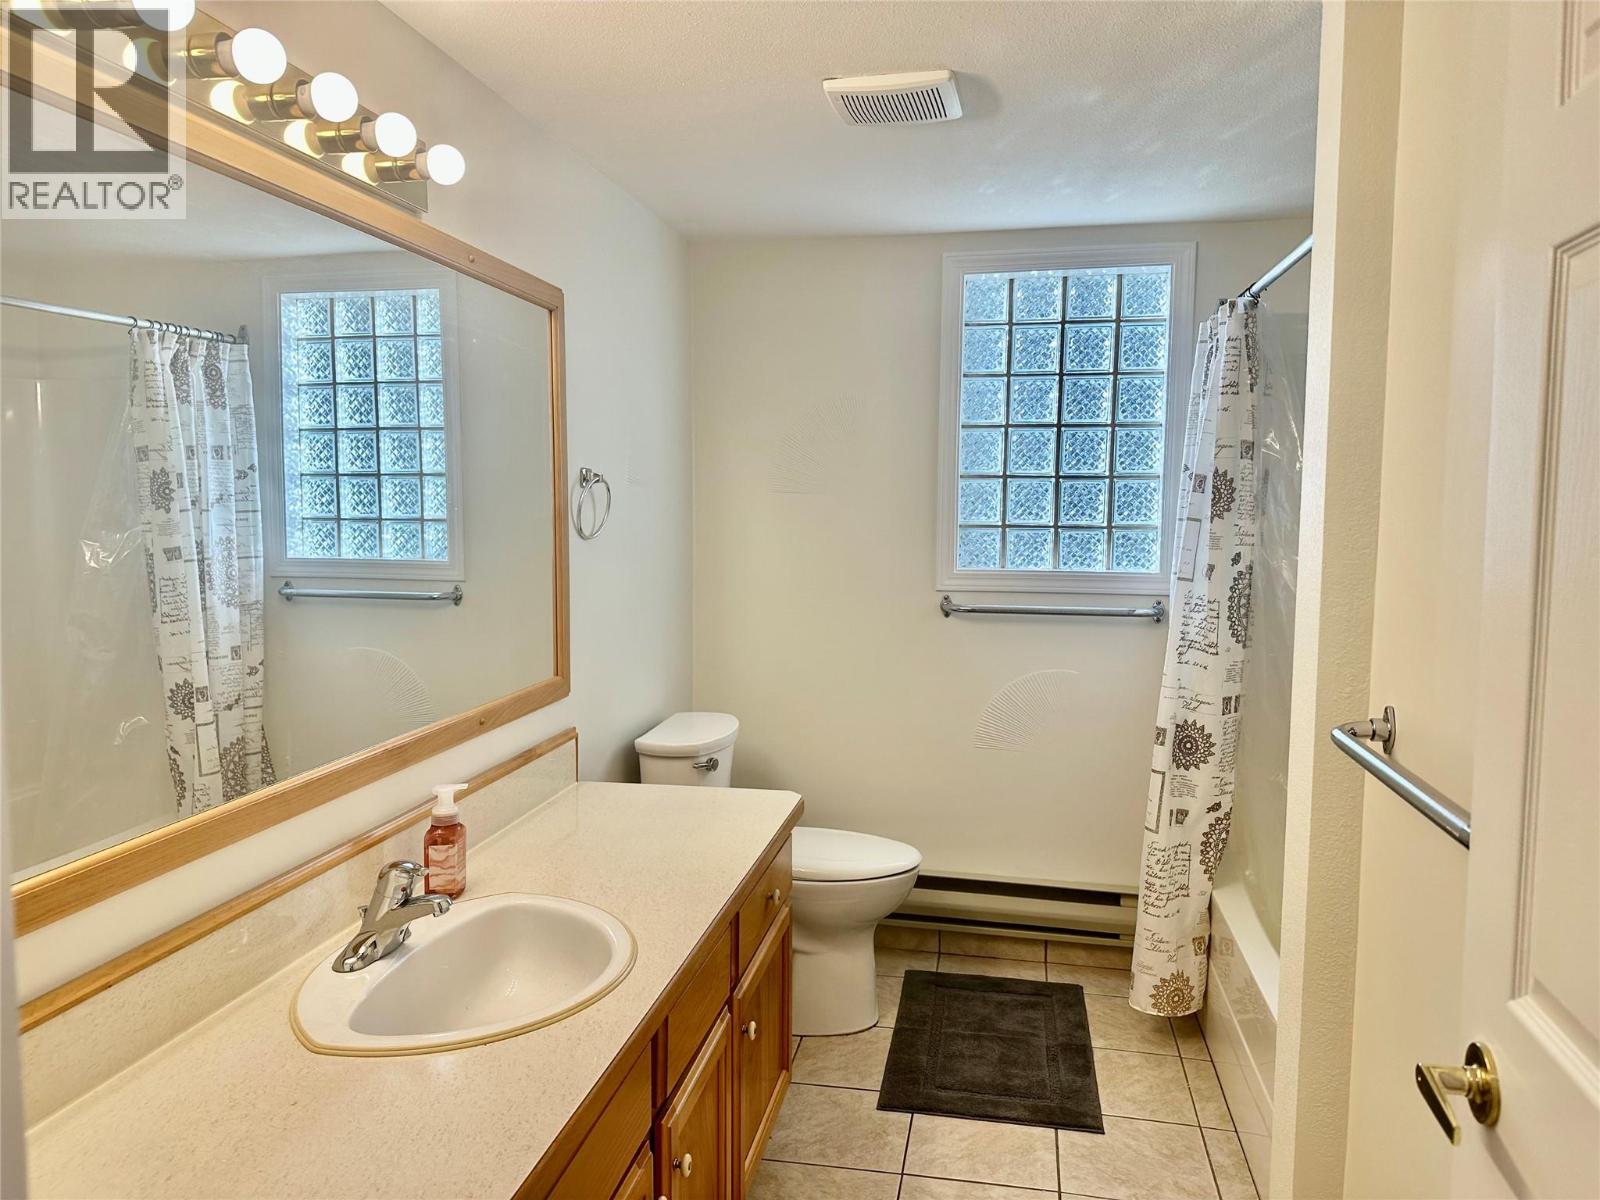
$355,000
Maintenance,
$283 Monthly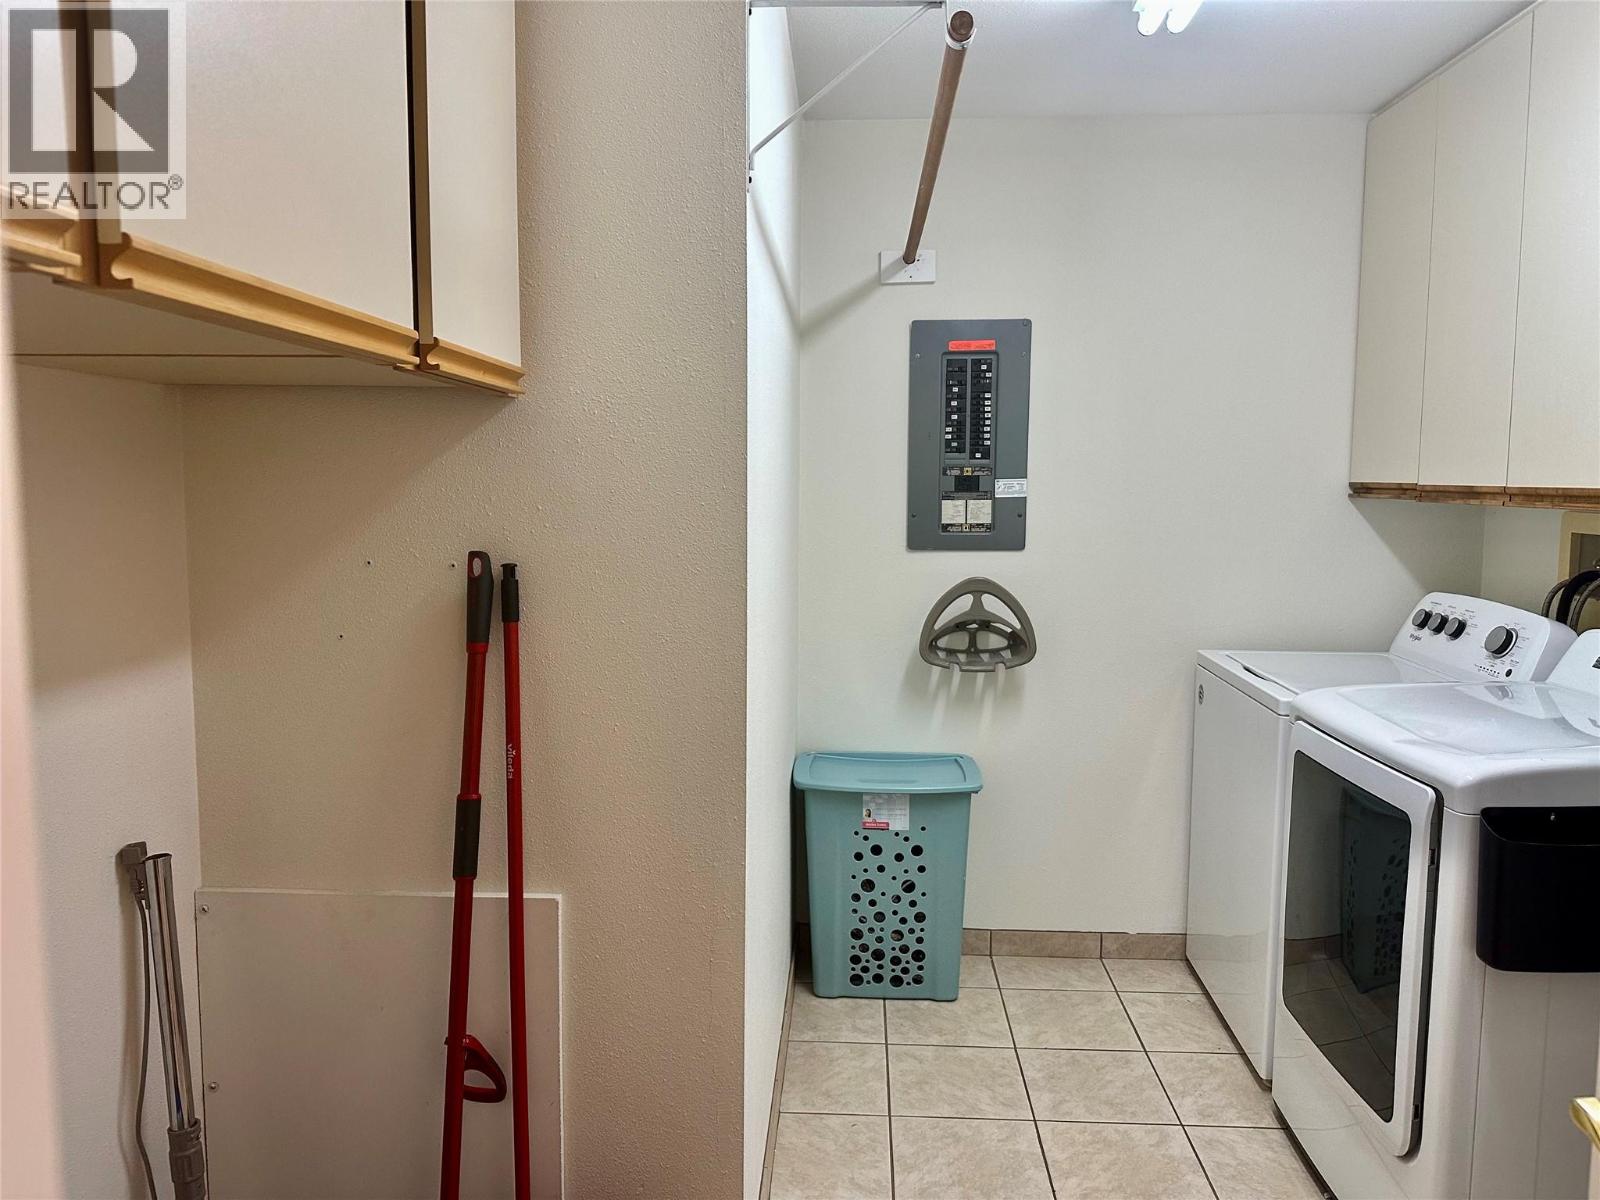
$355,000
Maintenance,
$283 Monthly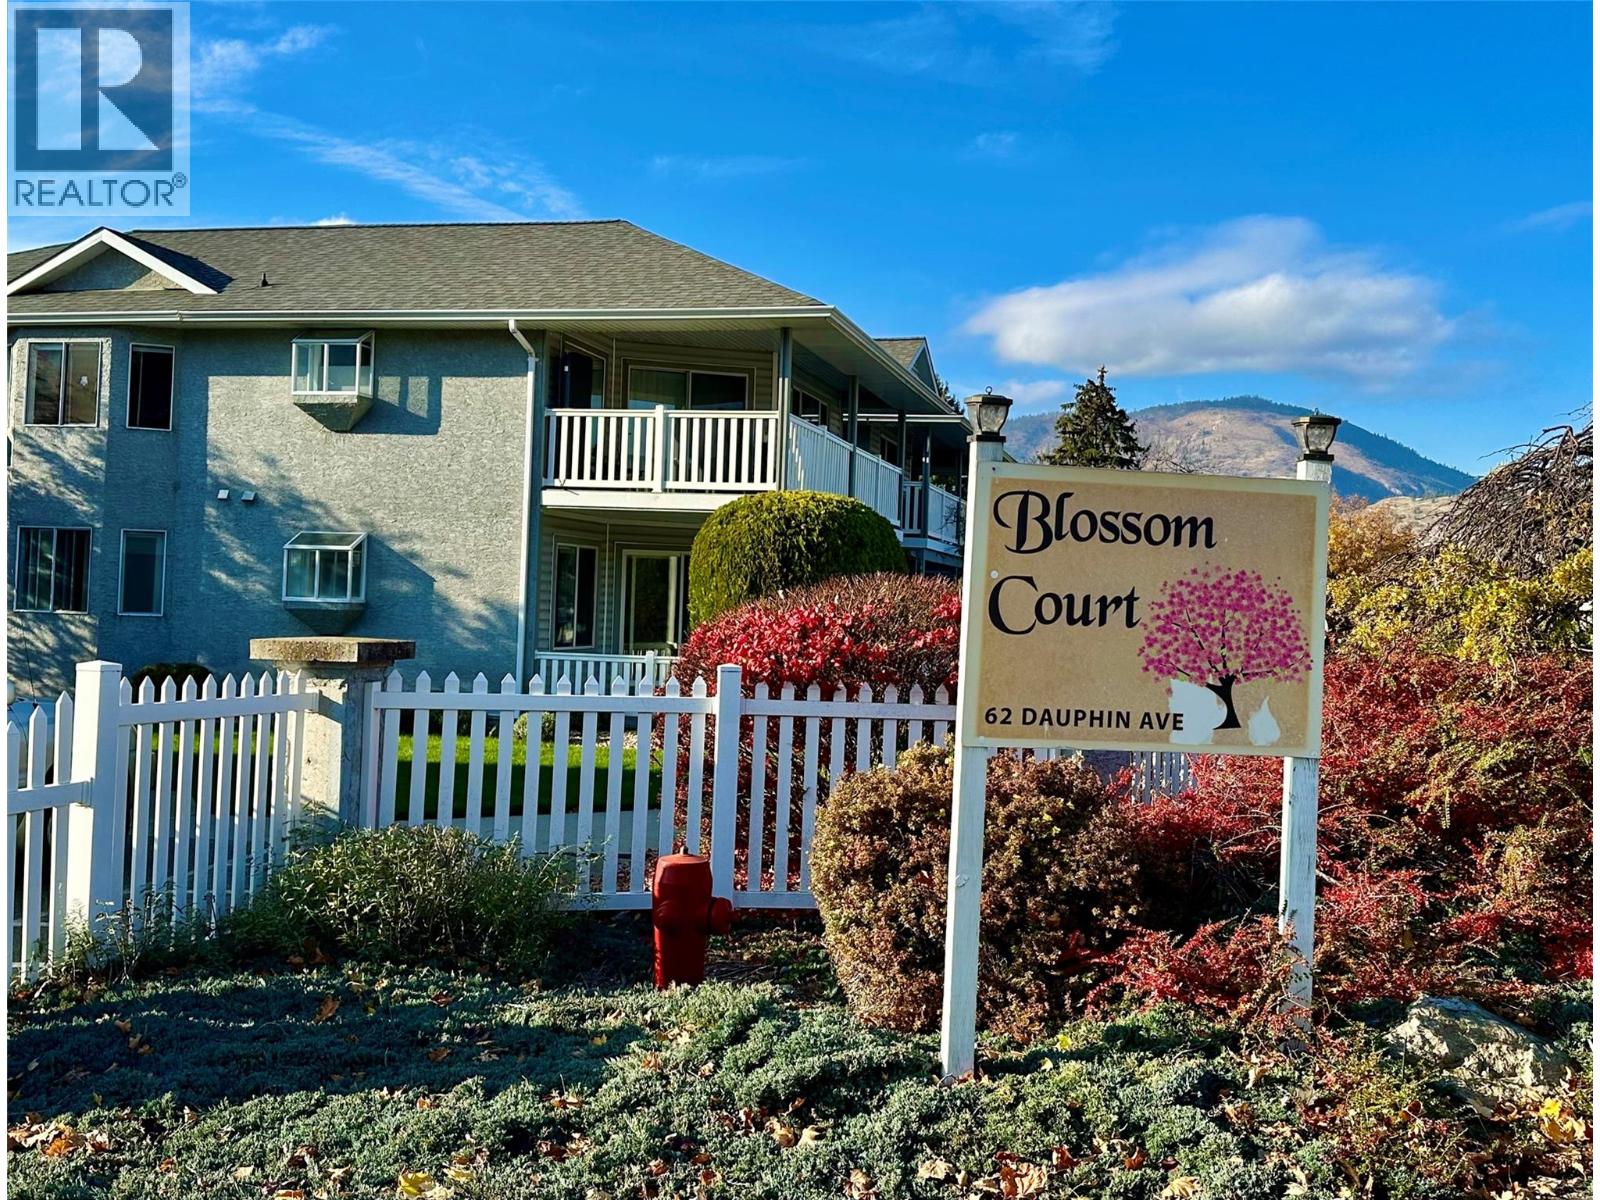
$355,000
Maintenance,
$283 Monthly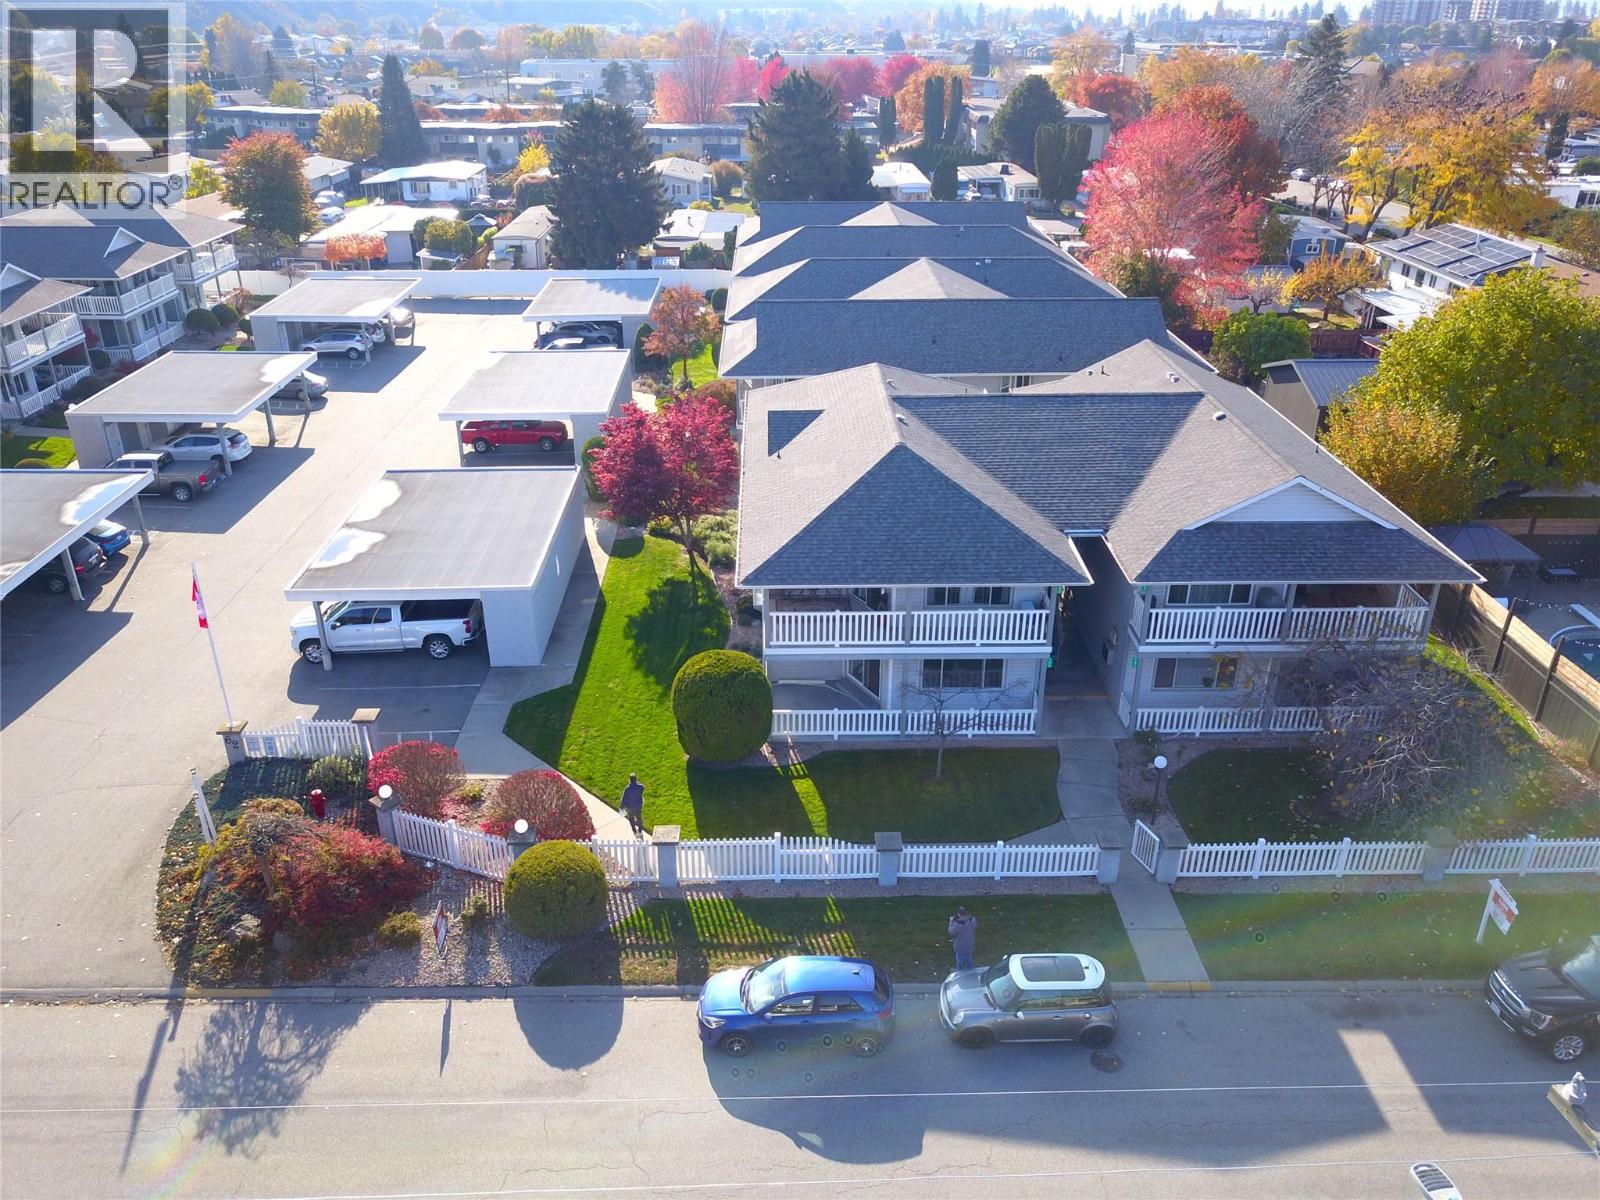
$355,000
Maintenance,
$283 Monthly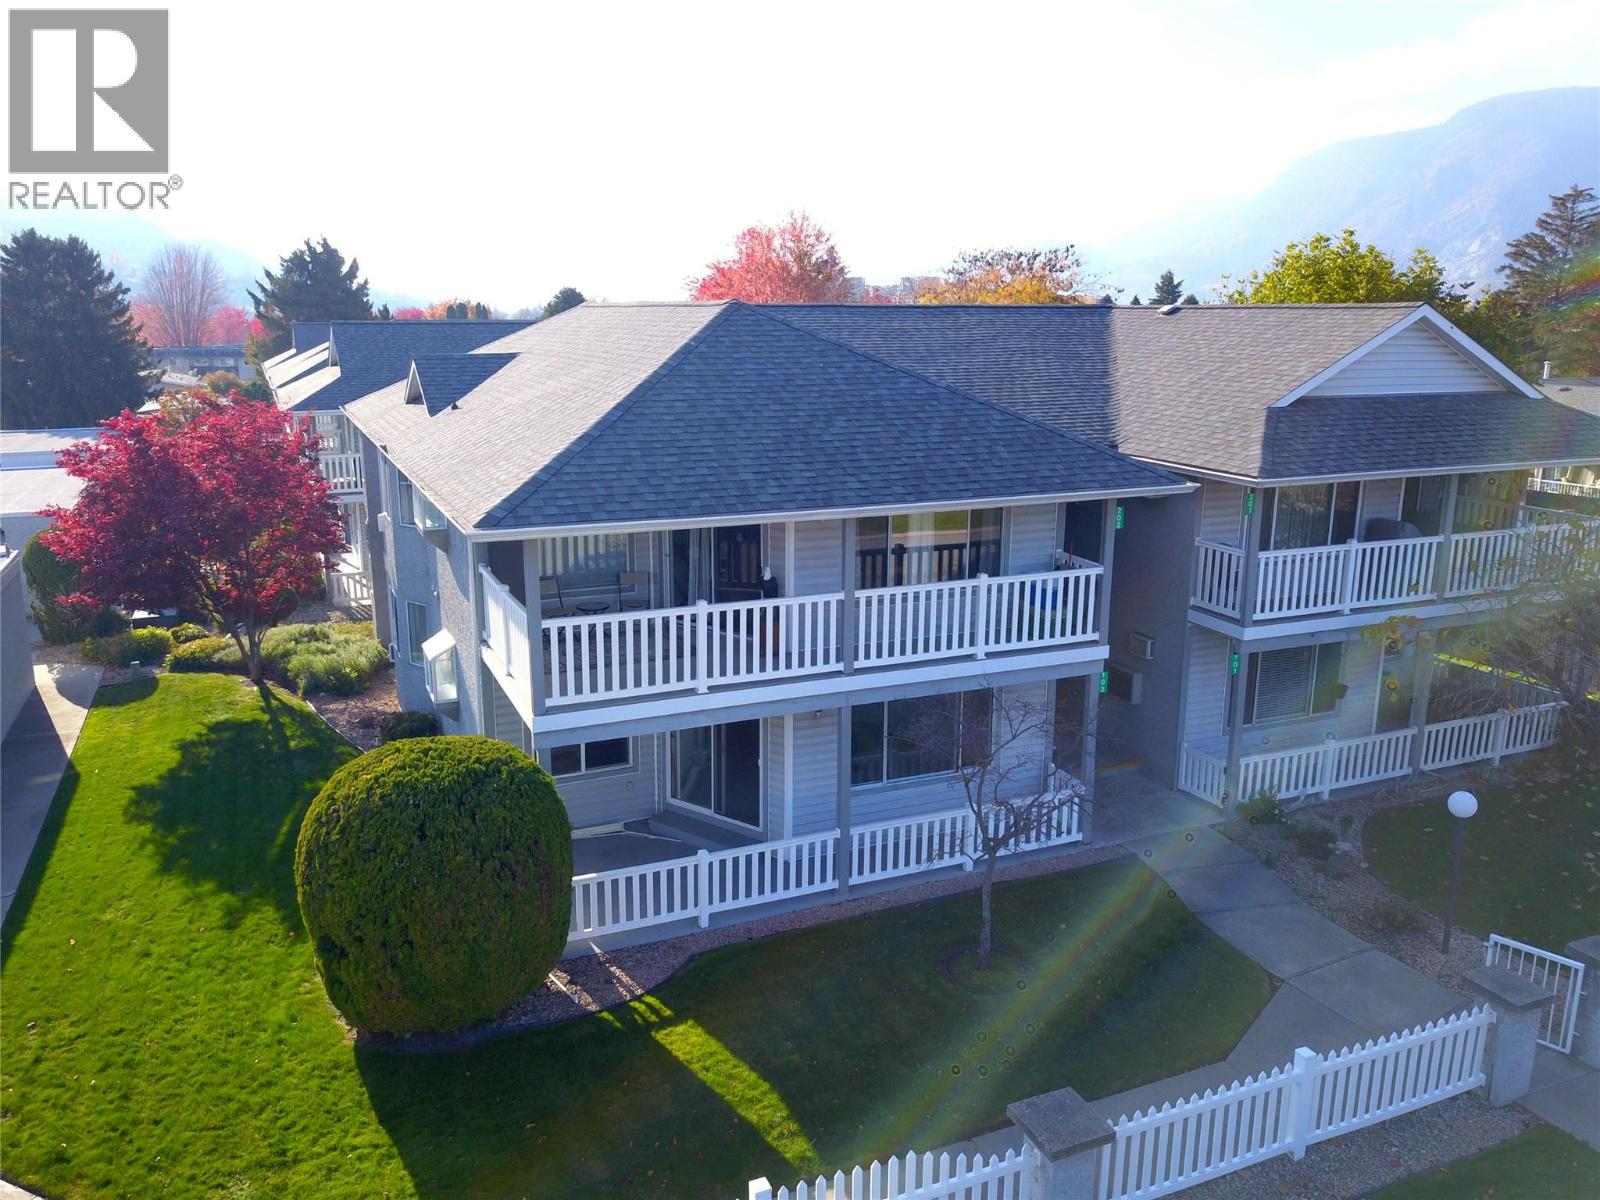
$355,000
Maintenance,
$283 Monthly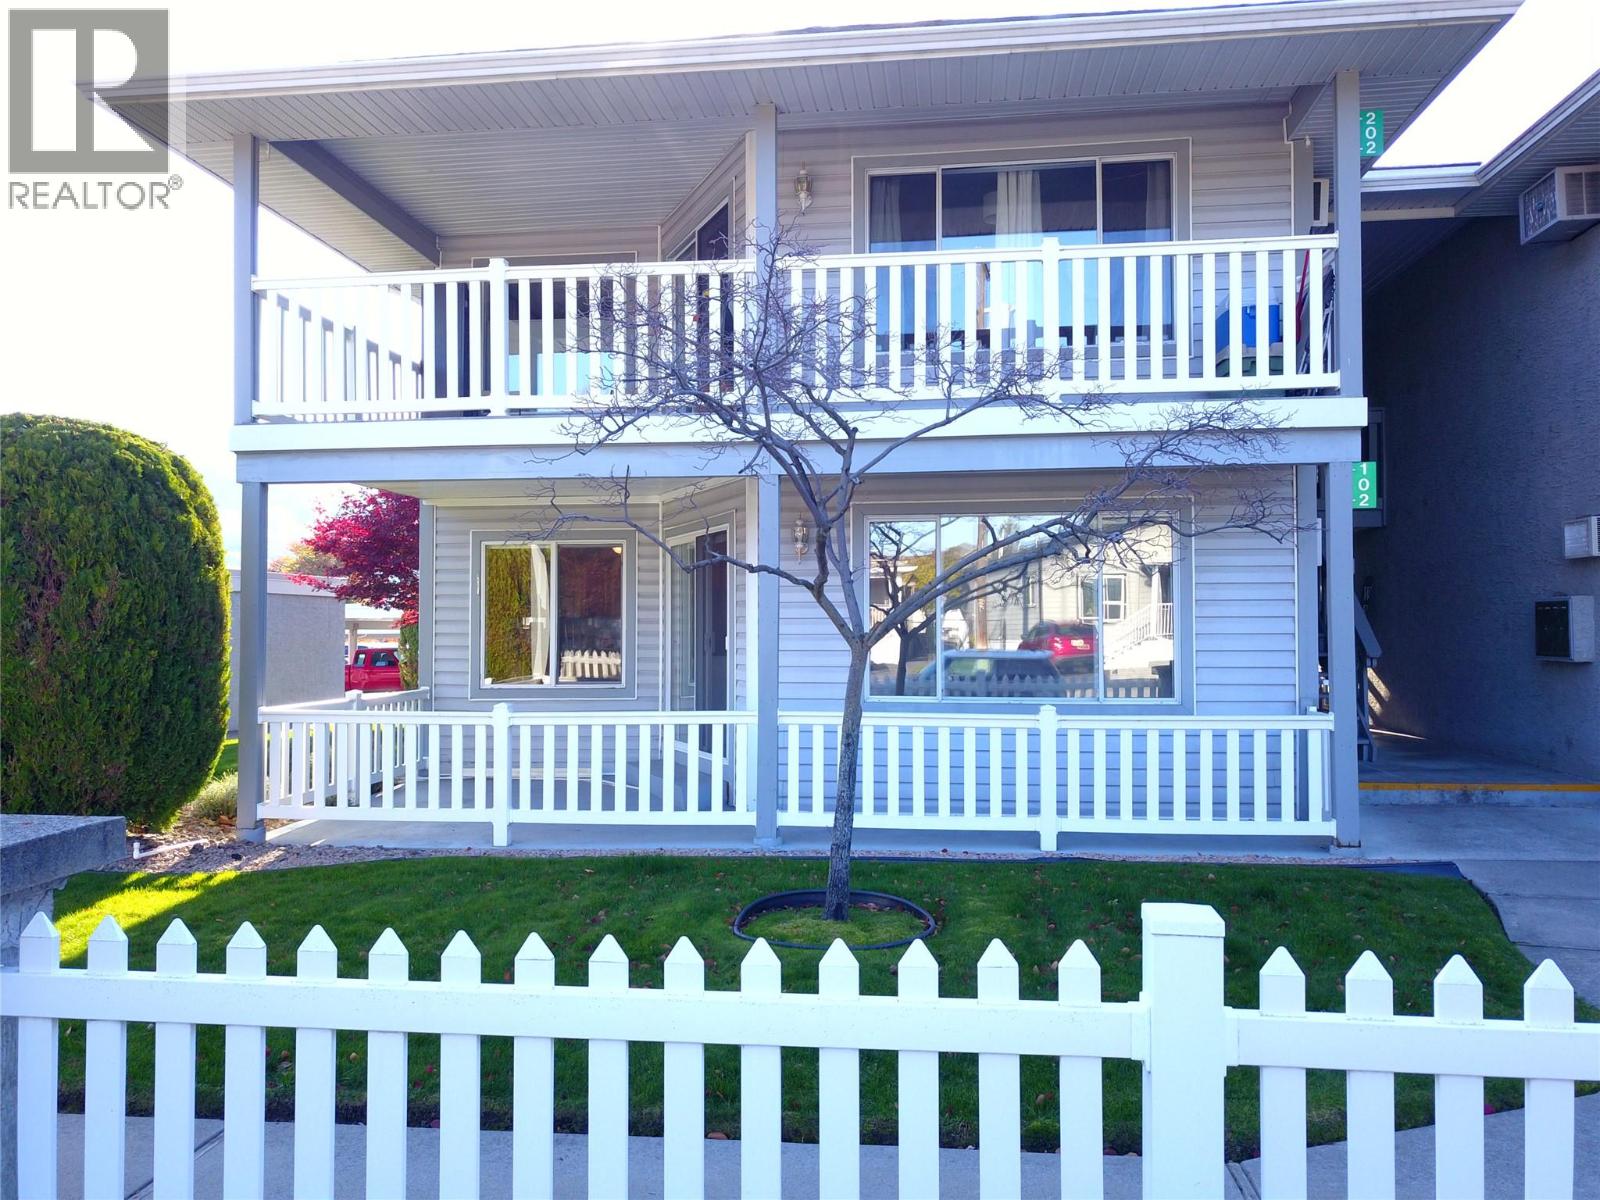
$355,000
Maintenance,
$283 Monthly
Like this listing?
Contact us for more information


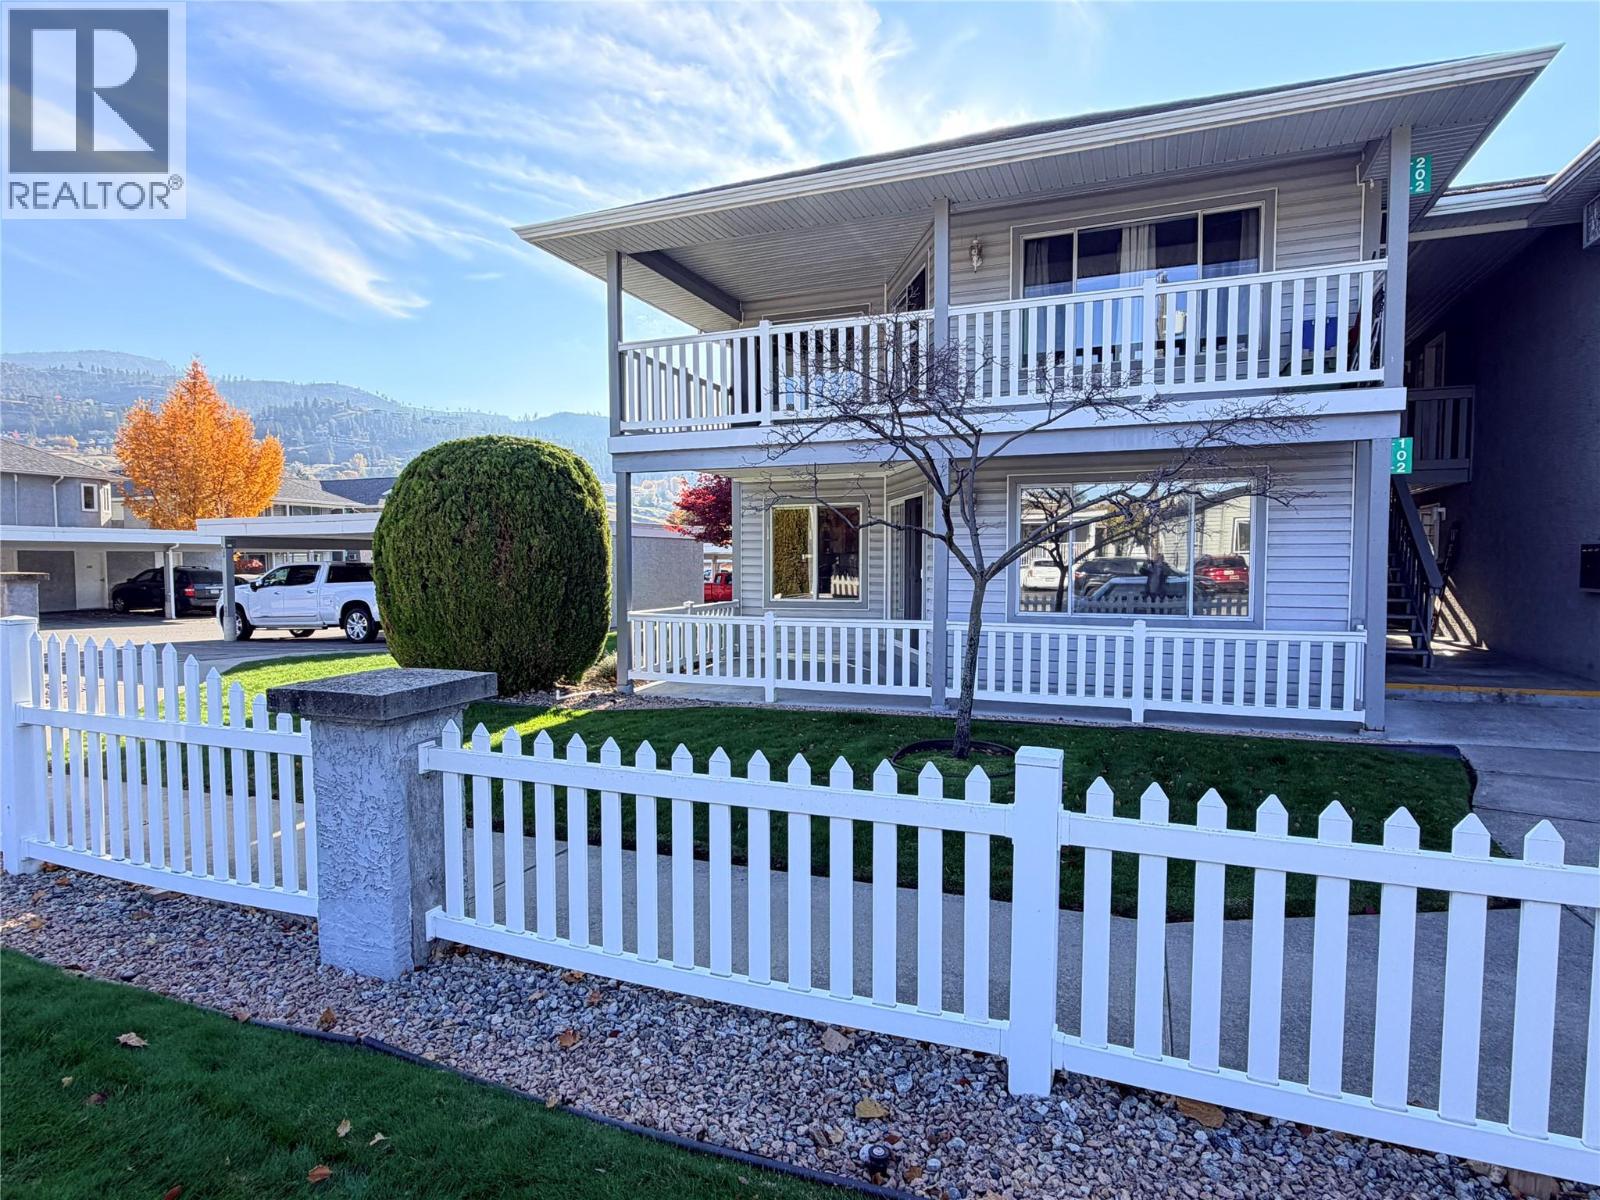
Easy, ground-level living in a perfect Penticton location! This 2 bed, 2 bath townhome in Blossom Court offers a spacious 1,255 sq ft floor plan where every room has plenty of breathing room. No stairs to climb, just step right in. Move-in ready with new paint, new lighting and new blinds throughout, and no Poly-B. Relax on your private covered patio, and enjoy the convenience of a covered carport right at hand, with an attached 8'6"" x 4'4"" storage room for all the extras. Tucked away on a quiet side street at the south end of Penticton, you’re within walking distance of shopping, parks, the beach and the Seniors’ Drop-In Centre. At least one occupant must be 55 or older. No pets. Quick possession available. Call today to book your showing! (id:67517)
-
Property Details
MLS® Number 10404992 Property Type Single Family Neigbourhood Main South Community Name Blossom Court CommunityFeatures Pets Not Allowed, Seniors Oriented Features Balcony ParkingSpaceTotal 1 StorageType Storage, Locker -
Building
BathroomTotal 2 BedroomsTotal 2 Appliances Refrigerator, Dishwasher, Range - Electric, Microwave, Washer & Dryer ConstructedDate 1990 ConstructionStyleAttachment Attached CoolingType Wall Unit ExteriorFinish Vinyl Siding HeatingFuel Electric HeatingType Baseboard Heaters RoofMaterial Asphalt Shingle RoofStyle Unknown StoriesTotal 1 SizeInterior 1,255 Sqft Type Row / Townhouse UtilityWater Municipal Water Covered -
Land
Acreage No Sewer Municipal Sewage System SizeTotalText Under 1 Acre -
Rooms
Level Type Length Width Dimensions Main Level Laundry Room 10' x 6' Main Level Bedroom 12' x 12' Main Level 3pc Ensuite Bath Measurements not available Main Level 4pc Bathroom Measurements not available Main Level Primary Bedroom 11' x 13' Main Level Living Room 13' x 19' Main Level Kitchen 12' x 13' -
Utilities
Your Favourites
No Favourites Found







The trademarks REALTOR®, REALTORS®, and the REALTOR® logo are controlled by The Canadian Real Estate Association (CREA) and identify real estate professionals who are members of CREA. The trademarks MLS®, Multiple Listing Service® and the associated logos are owned by The Canadian Real Estate Association (CREA) and identify the quality of services provided by real estate professionals who are members of CREA. The trademark DDF® is owned by The Canadian Real Estate Association (CREA) and identifies CREA's Data Distribution Facility (DDF®)
November 06 2026 05:53:56
Association of Interior REALTORS®
