$899,900
$899,900
$899,900
$899,900
$899,900
$899,900
$899,900
$899,900
$899,900
$899,900
$899,900
$899,900
$899,900
$899,900
$899,900
$899,900
$899,900
$899,900
$899,900
$899,900
$899,900
$899,900
$899,900
$899,900
$899,900
$899,900
$899,900
$899,900
$899,900
$899,900
$899,900
$899,900
$899,900
$899,900
$899,900
$899,900
$899,900
$899,900
$899,900
$899,900
Like this listing?
Contact us for more information


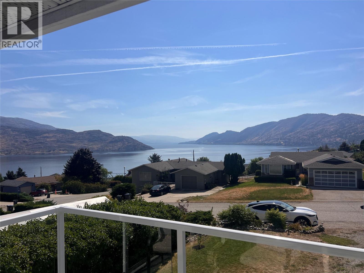
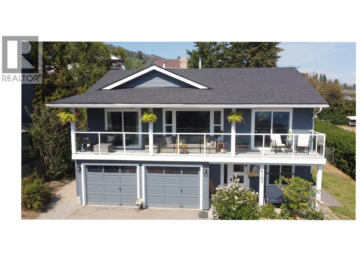
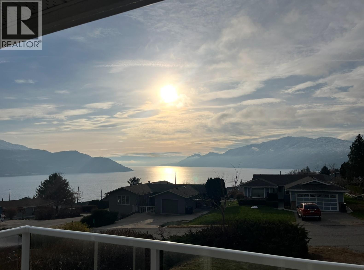
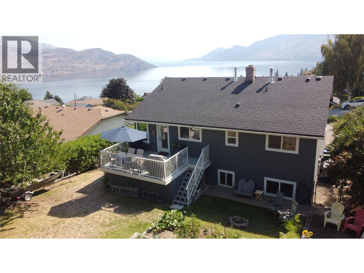
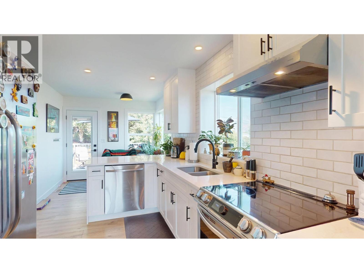
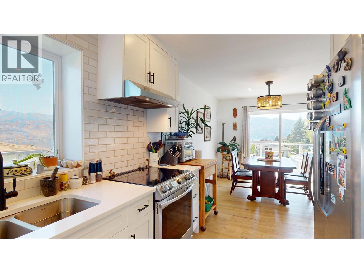
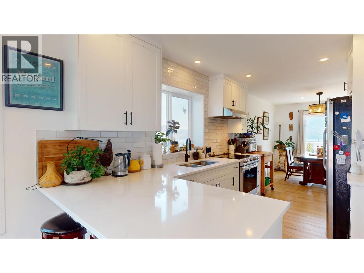
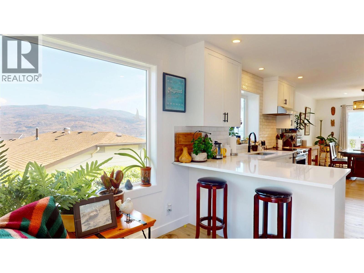
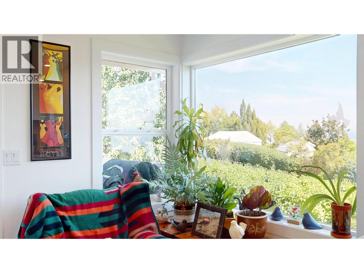
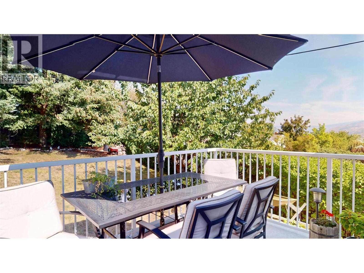
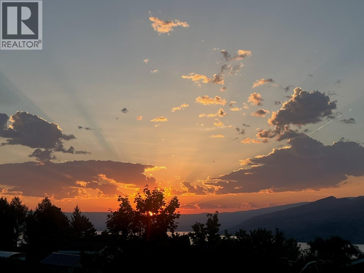
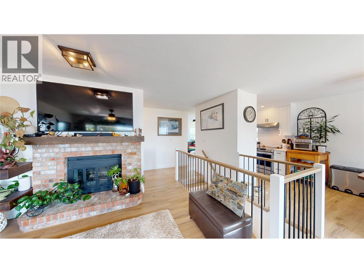
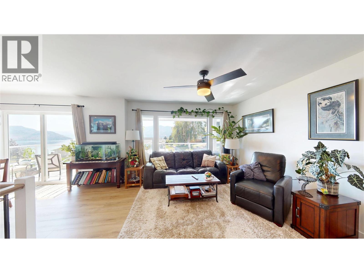
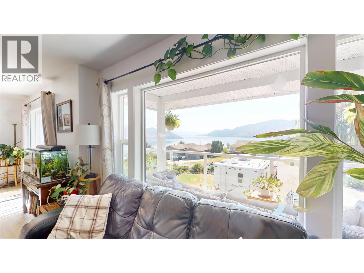
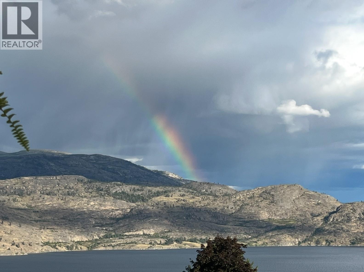
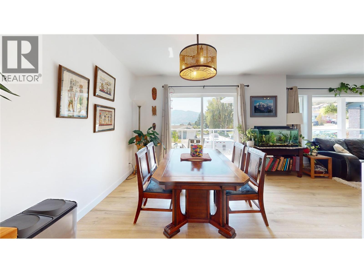
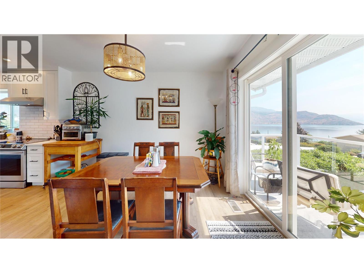
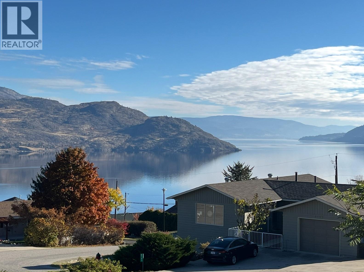
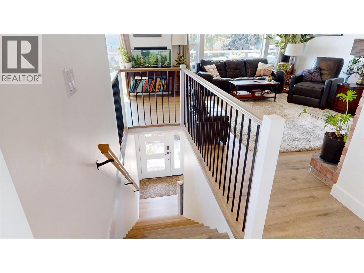
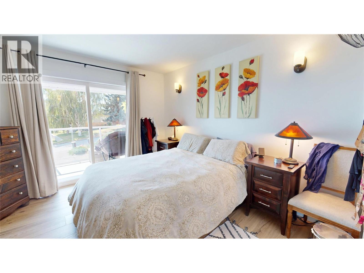
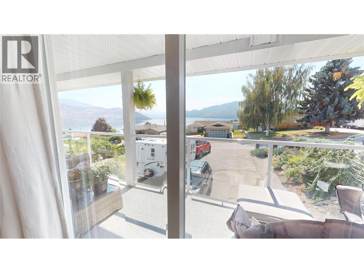
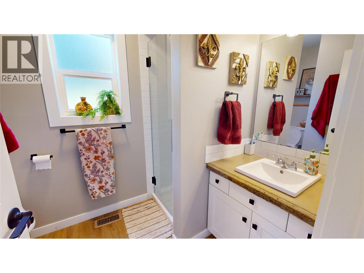
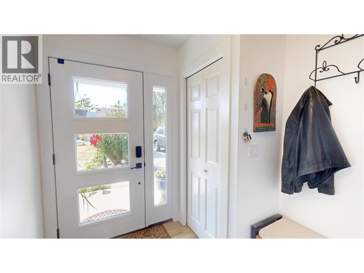
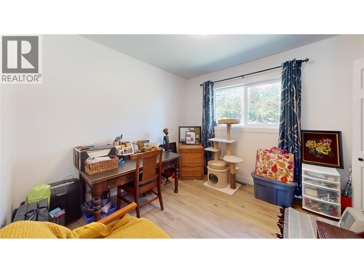
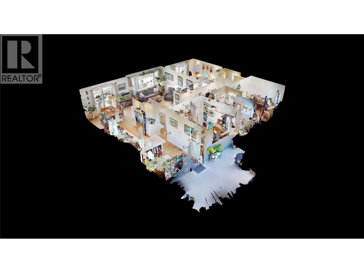
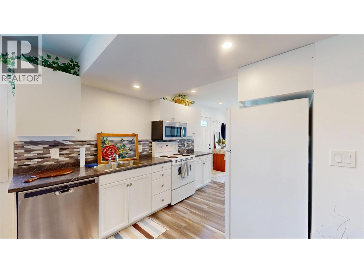
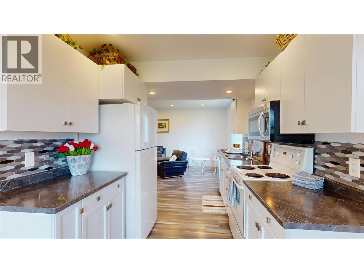
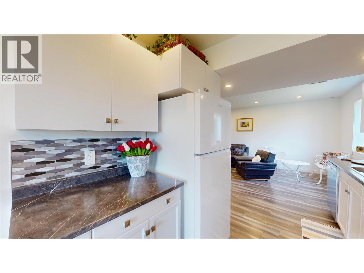
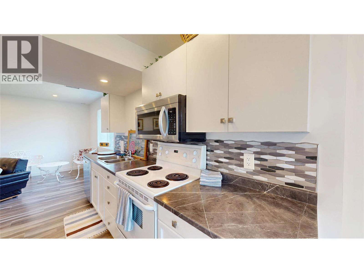
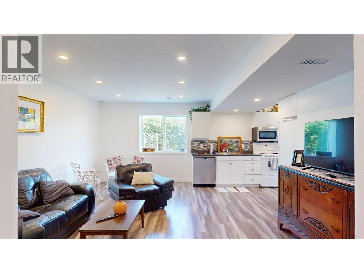
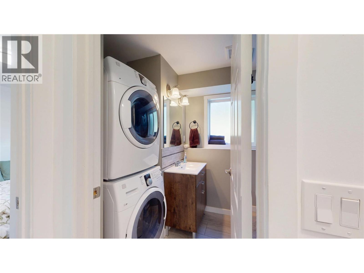
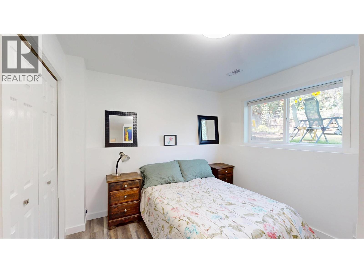
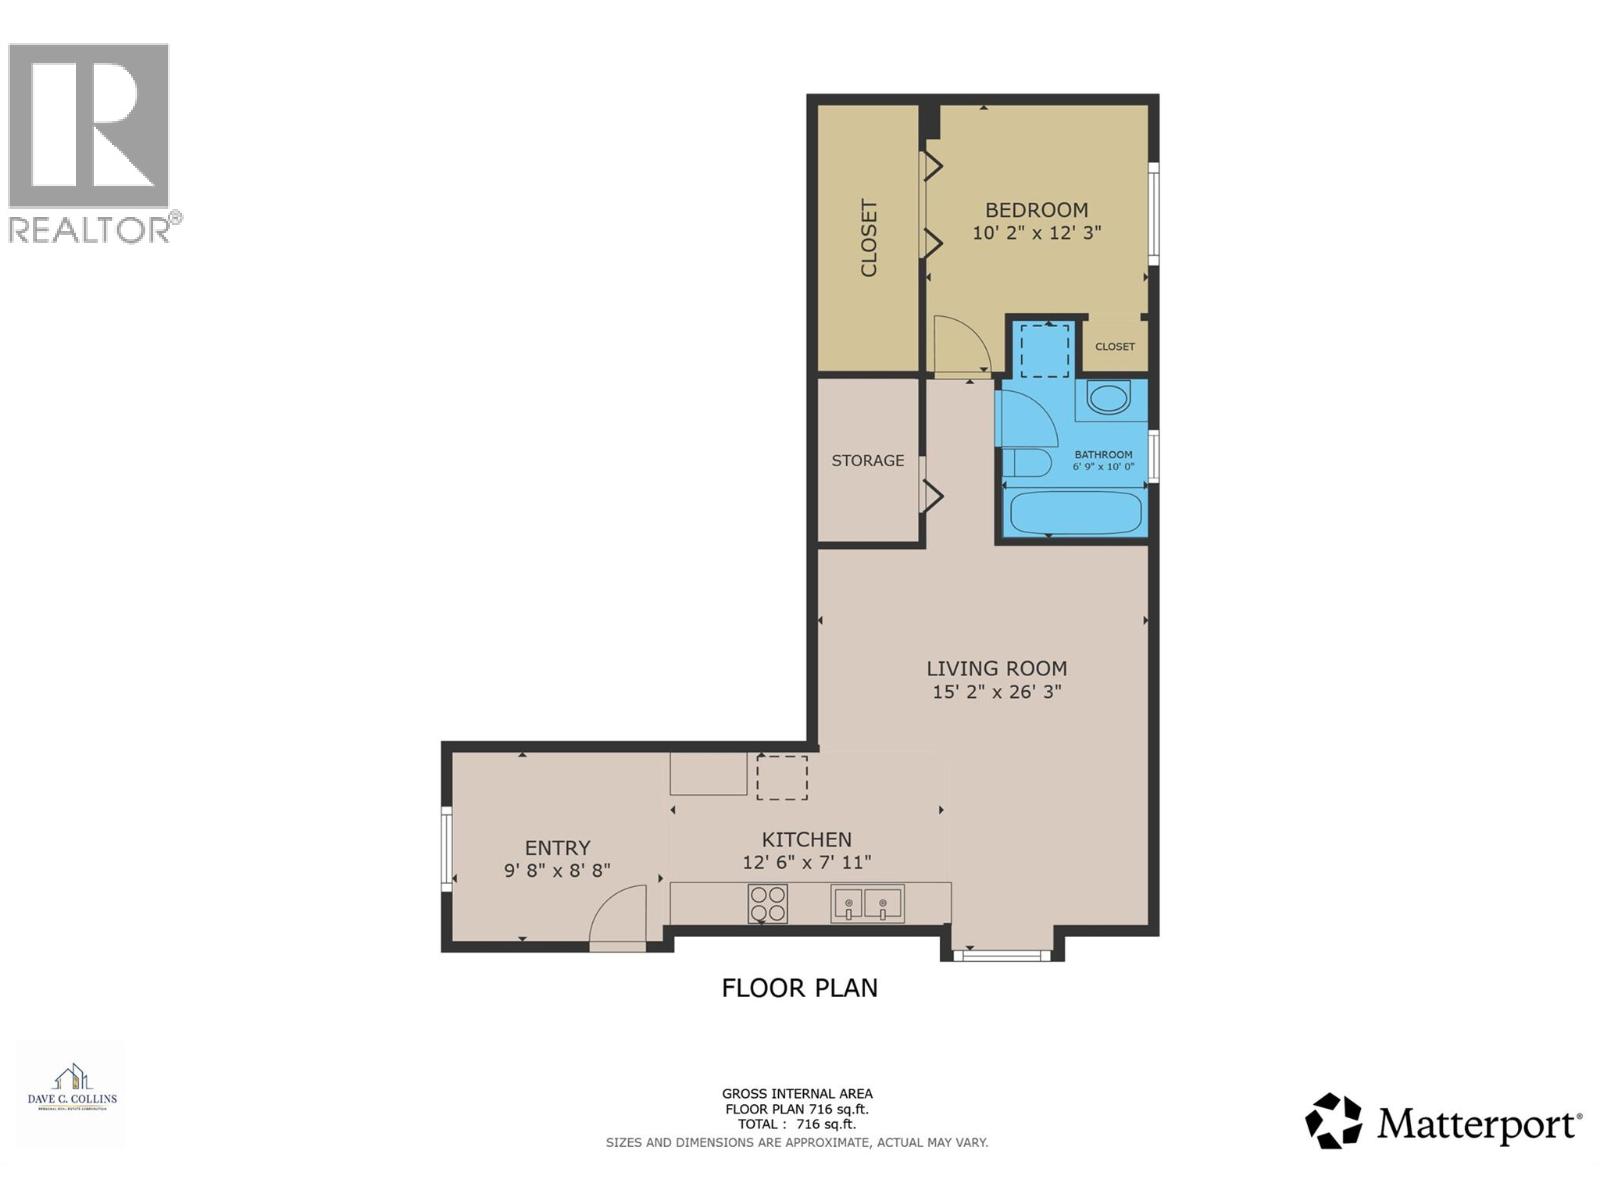
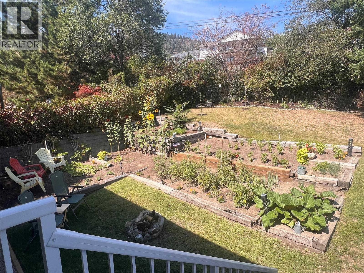
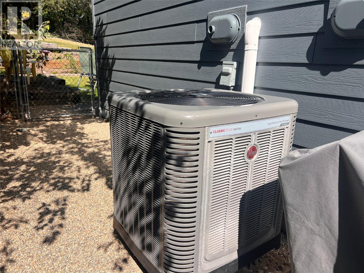
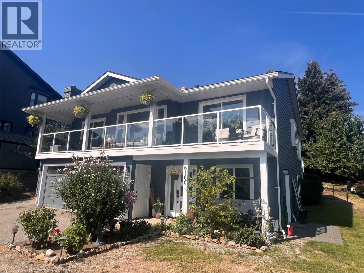
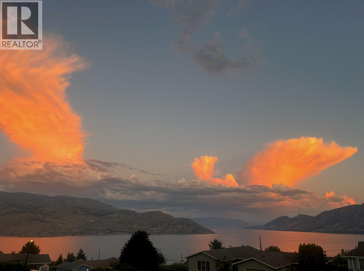
Updated modern home with legal suite, a very short drive up Princeton road. Short term rental income possible with business license or rent long term if desired. Enjoy the lake views from this 3 bed/3 bath nicely updated home on a 1/4 acre R1 lot, with a covered deck on the front of the house to enjoy views facing south, and a private deck off the kitchen for barbecues and entertaining. Backyard offers a fenced yard for Fido and room for your garden. Driveway offers enough room for your boat or RV. Many updates to enjoy including flooring, windows, kitchen, and legal suite. Hot water on demand plus high efficiency furnace with newer heat pump (cold and warm). 6160 Davies offers a bright sunny vibe with views to match. The photos show the different moods of the lake, sunrise, full moon over the lake and panoramic vistas. A great address to call home. Two different 3-D tours - one for main house and another for legal suite downstairs. Call for your showing before this beauty finds a new owner. (id:67517)
-
Property Details
MLS® Number 10399503 Property Type Single Family Neigbourhood Peachland CommunityFeatures Pets Allowed With Restrictions, Rentals Allowed Features Balcony ParkingSpaceTotal 6 ViewType Lake View, Mountain View -
Building
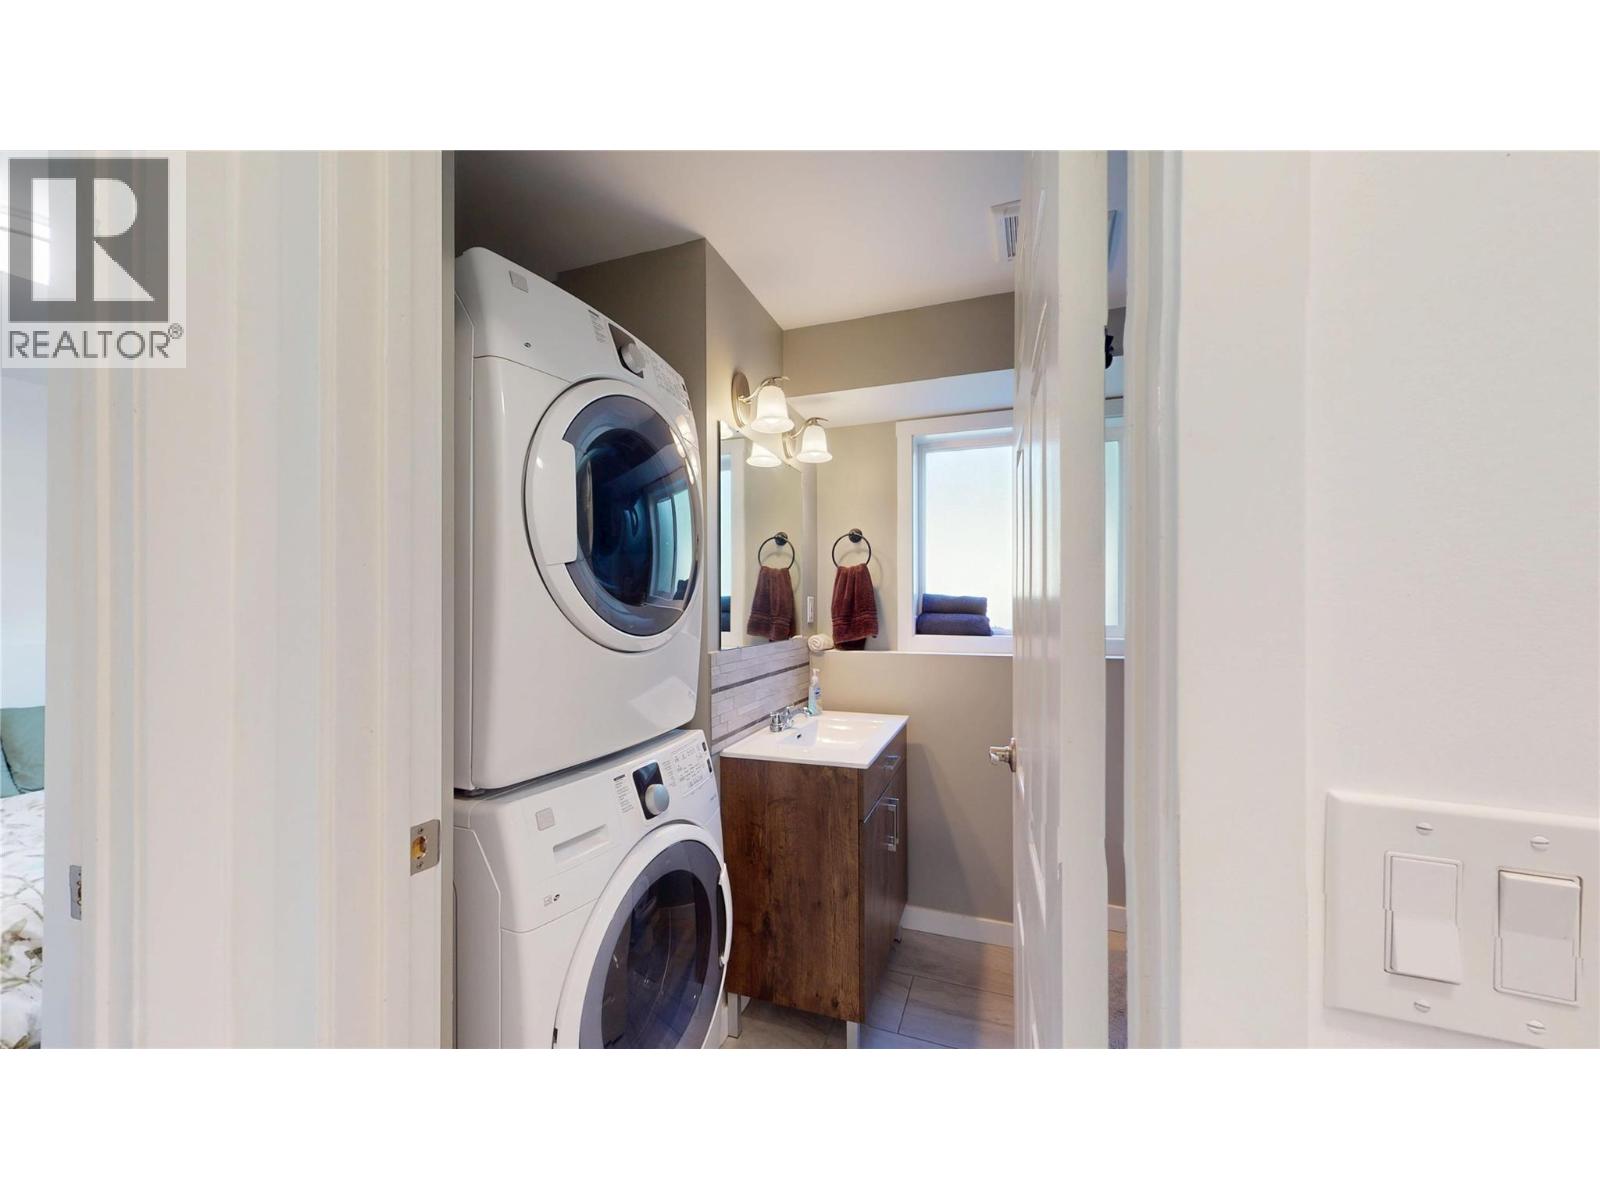
BathroomTotal 3 BedroomsTotal 3 Appliances Refrigerator, Dishwasher, Range - Electric, Hot Water Instant, Microwave, Hood Fan, Washer/dryer Stack-up ConstructedDate 1988 ConstructionStyleAttachment Detached CoolingType Central Air Conditioning ExteriorFinish Wood FireProtection Controlled Entry, Smoke Detector Only FireplaceFuel Gas FireplacePresent Yes FireplaceTotal 1 FireplaceType Unknown FlooringType Vinyl HeatingType Forced Air RoofMaterial Asphalt Shingle RoofStyle Unknown StoriesTotal 2 SizeInterior 2,063 Sqft Type House UtilityWater Municipal Water Additional Parking Attached Garage 2 RV 1 -
Land
Acreage No FenceType Chain Link Sewer Municipal Sewage System SizeIrregular 0.25 SizeTotal 0.25 Ac|under 1 Acre SizeTotalText 0.25 Ac|under 1 Acre -
Rooms
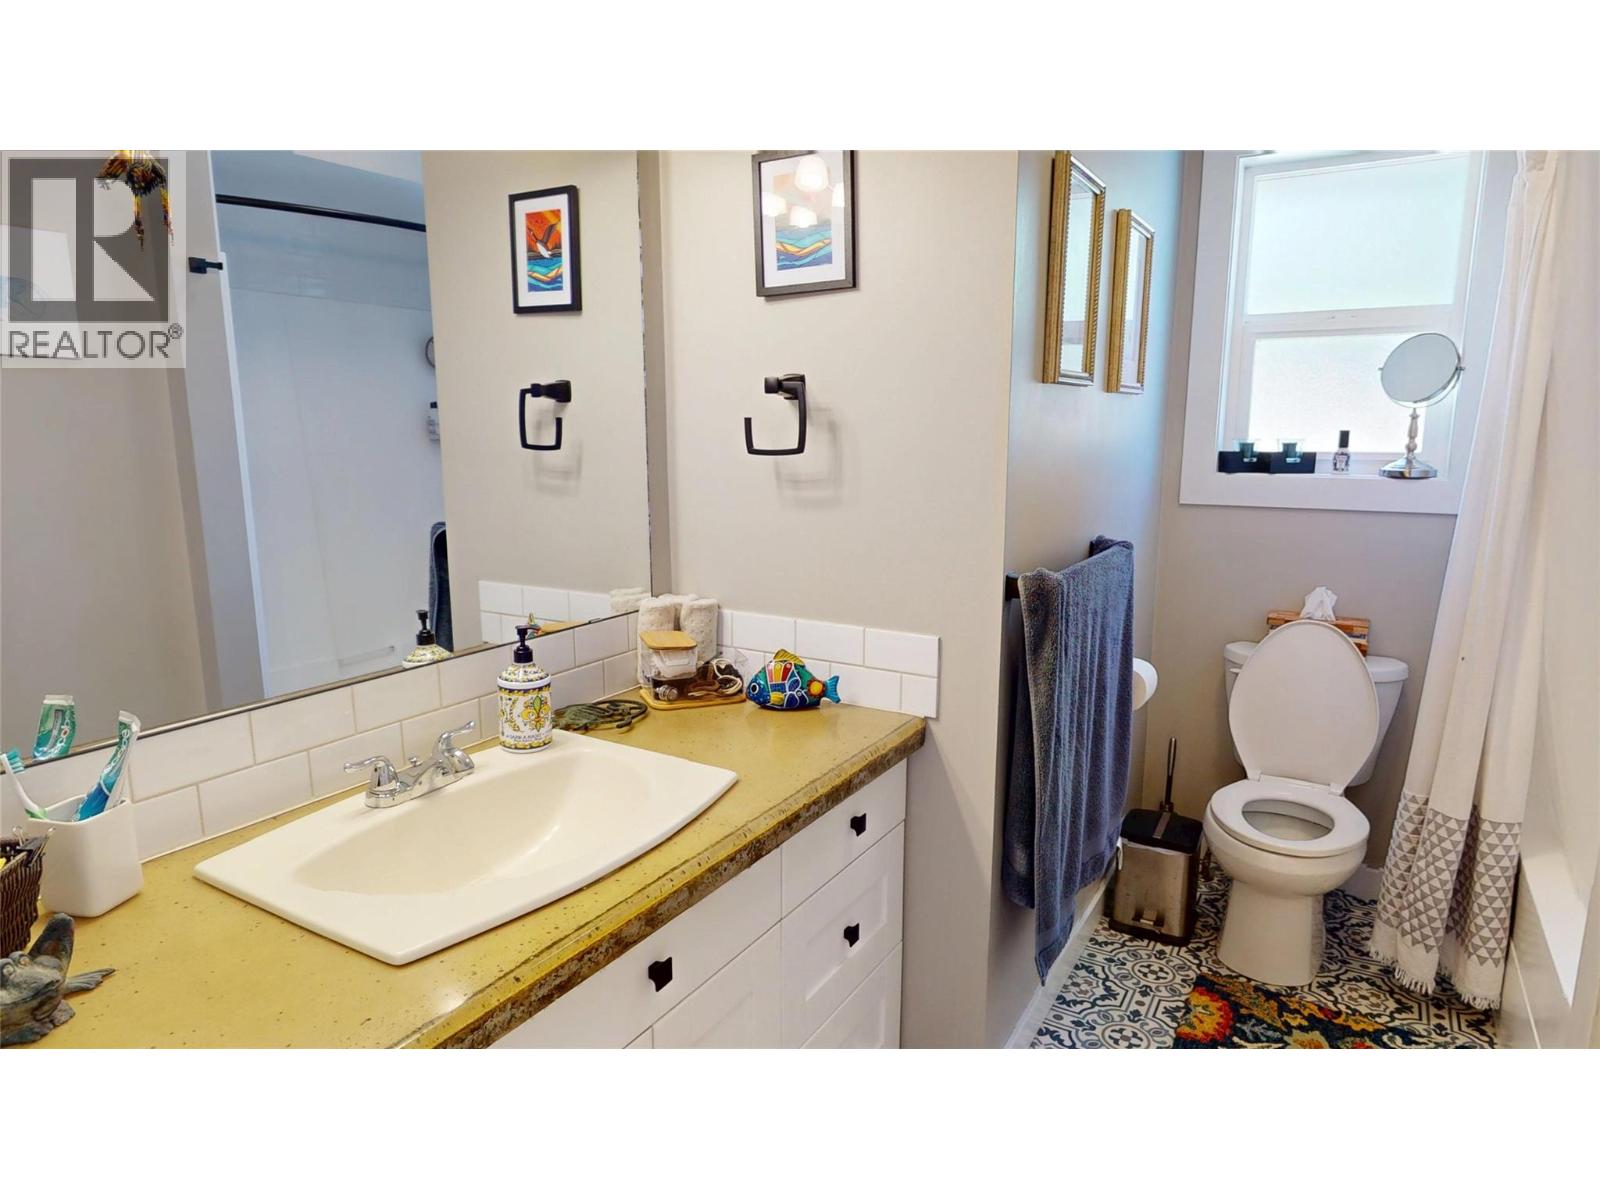
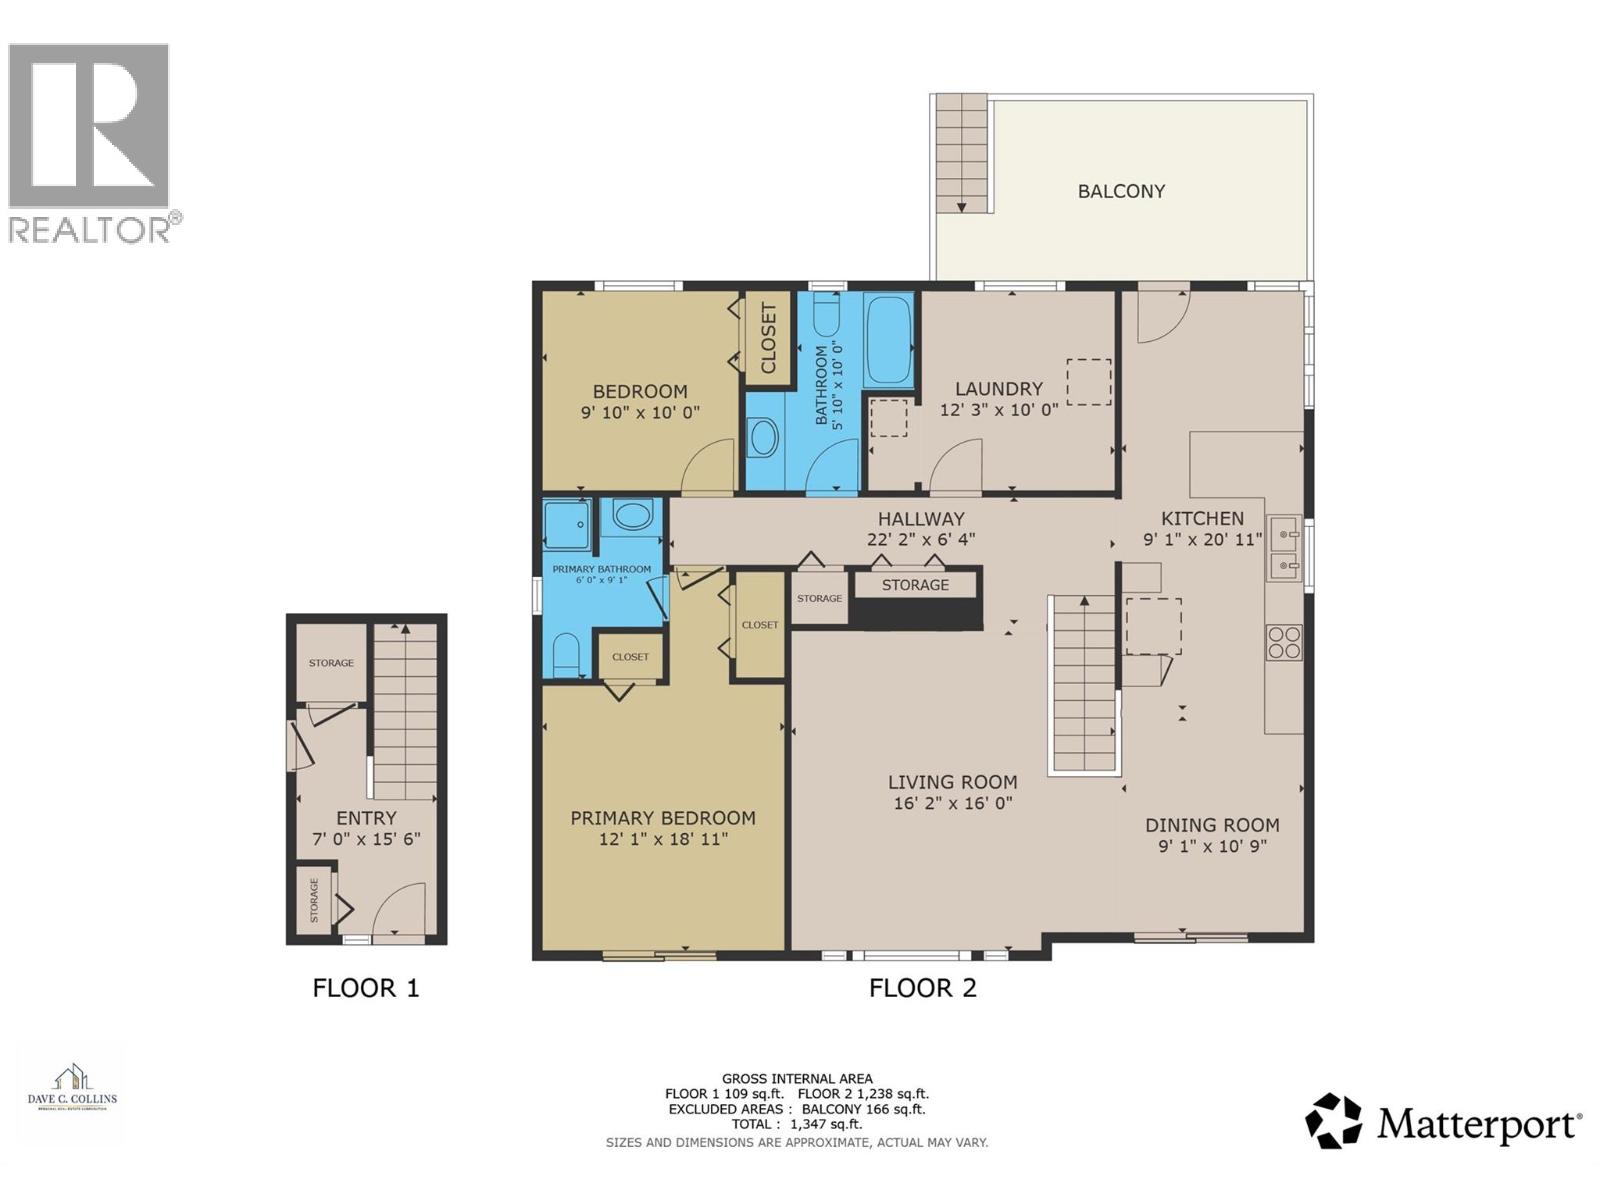
Level Type Length Width Dimensions Main Level 3pc Bathroom 10'0'' x 5'10'' Main Level Laundry Room 12'3'' x 10' Main Level Bedroom 10'9'' x 10' Main Level Kitchen 20'11'' x 9'1'' Main Level Dining Room 10'9'' x 9'1'' Main Level 3pc Ensuite Bath 9'1'' x 6' Main Level Primary Bedroom 12'11'' x 18'11'' Main Level Living Room 16'2'' x 16'9'' Additional Accommodation Other 9'8'' x 8'8'' Additional Accommodation Full Bathroom 10' x 6'9'' Additional Accommodation Bedroom 12'3'' x 10'2'' Additional Accommodation Living Room 26'3'' x 15'2'' Additional Accommodation Kitchen 12'6'' x 7'11'' -
Utilities
Cable Available Electricity Available Natural Gas Available Telephone Available Sewer Available Water Available
Your Favourites
No Favourites Found







The trademarks REALTOR®, REALTORS®, and the REALTOR® logo are controlled by The Canadian Real Estate Association (CREA) and identify real estate professionals who are members of CREA. The trademarks MLS®, Multiple Listing Service® and the associated logos are owned by The Canadian Real Estate Association (CREA) and identify the quality of services provided by real estate professionals who are members of CREA. The trademark DDF® is owned by The Canadian Real Estate Association (CREA) and identifies CREA's Data Distribution Facility (DDF®)
October 07 2026 10:18:42
Association of Interior REALTORS®
