$225,000
Maintenance, Pad Rental
$385 Monthly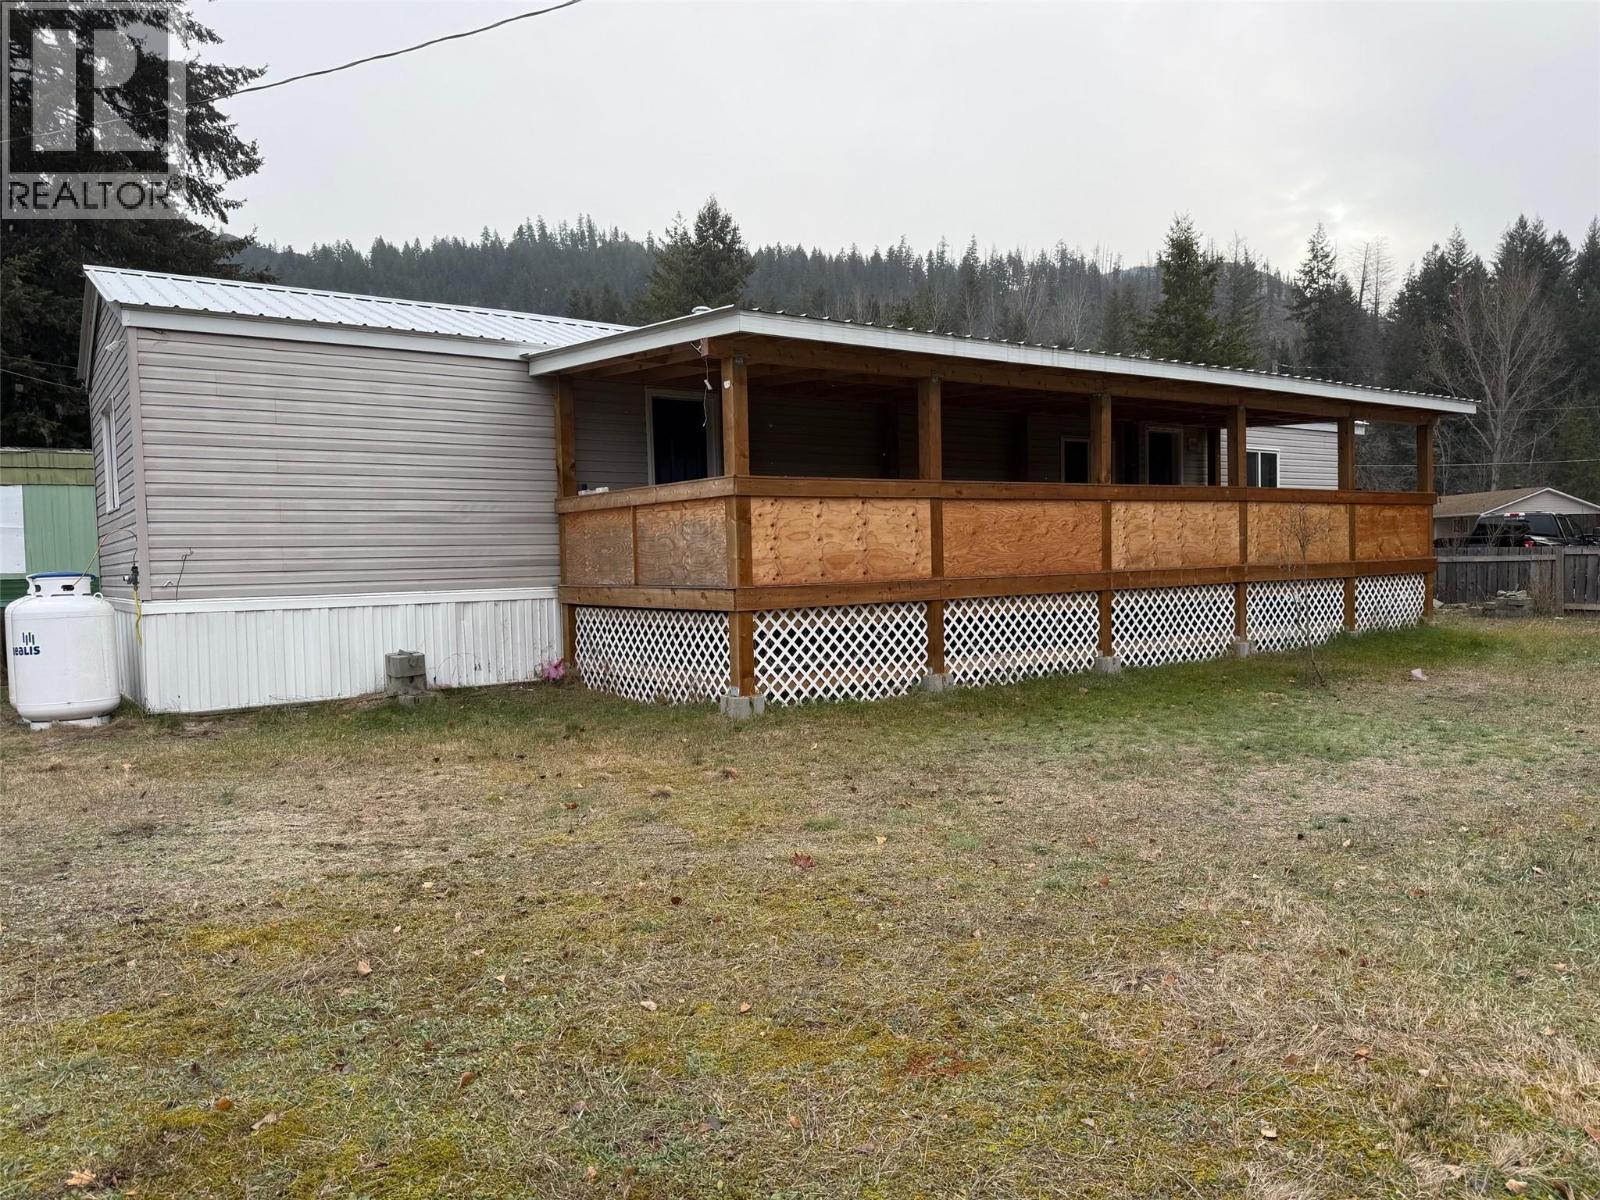
$225,000
Maintenance, Pad Rental
$385 Monthly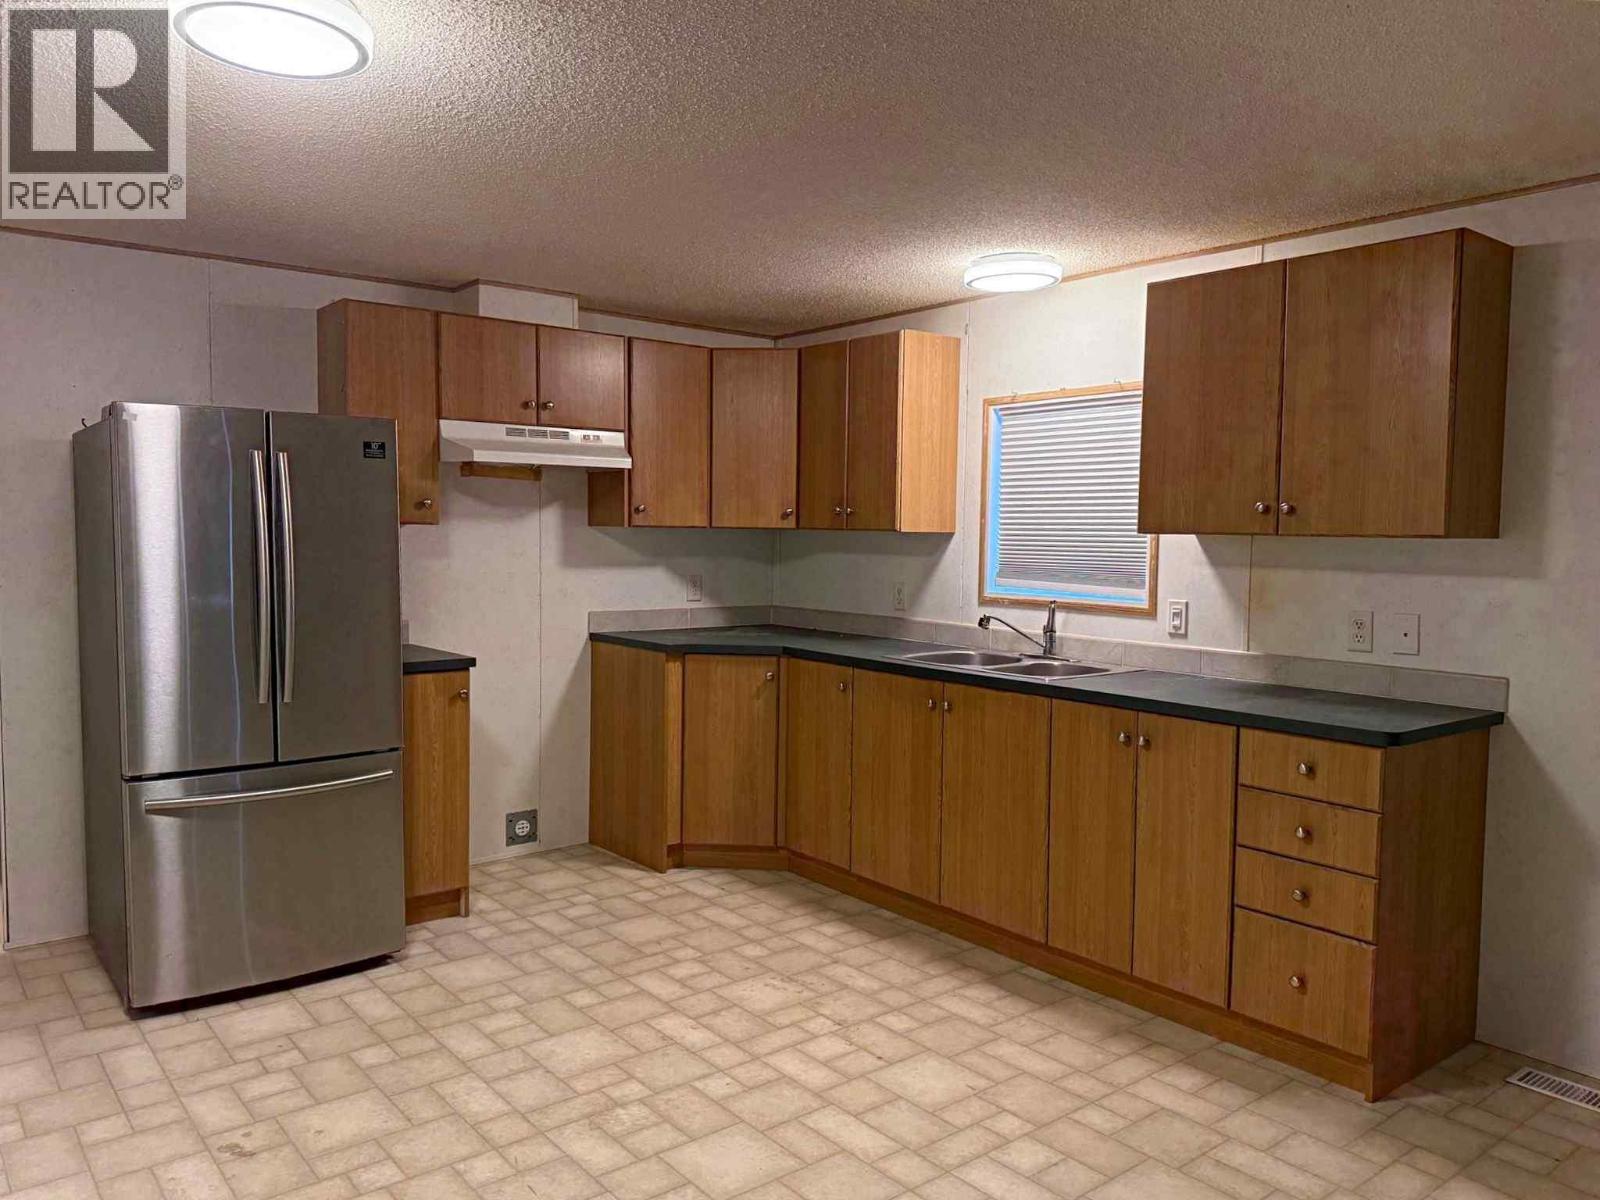
$225,000
Maintenance, Pad Rental
$385 Monthly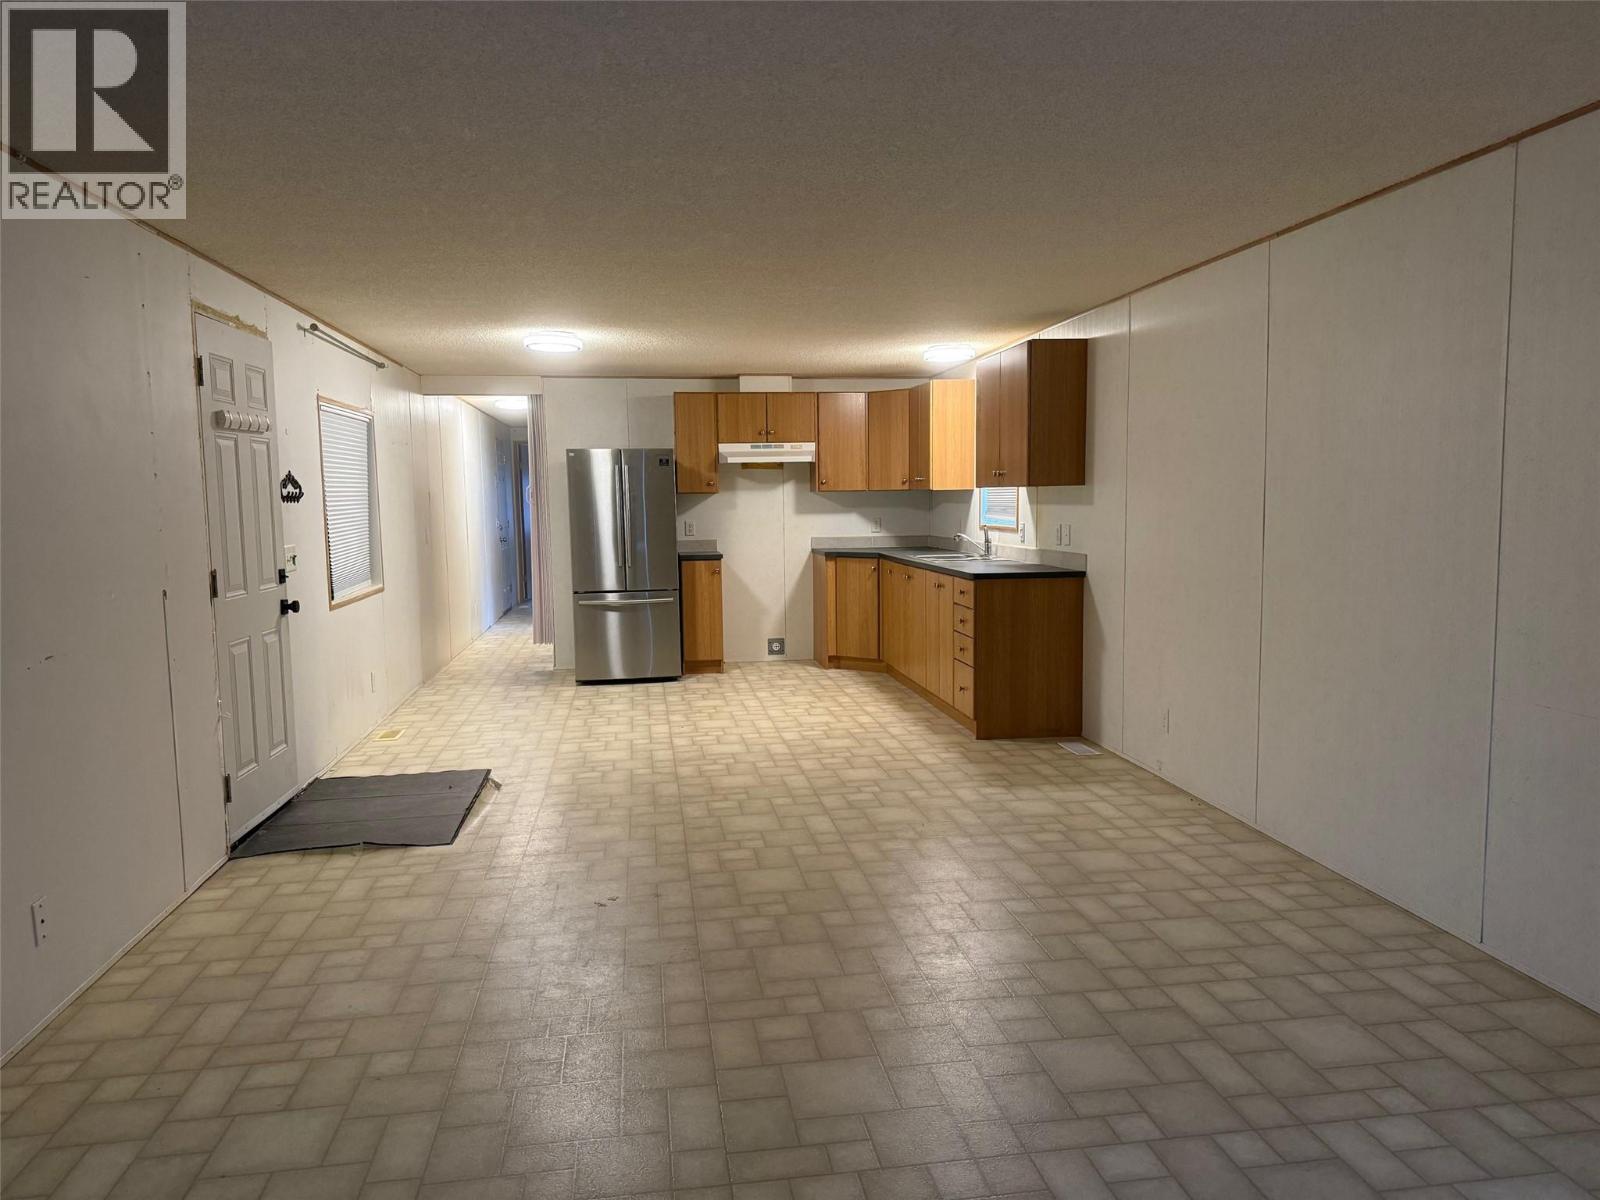
$225,000
Maintenance, Pad Rental
$385 Monthly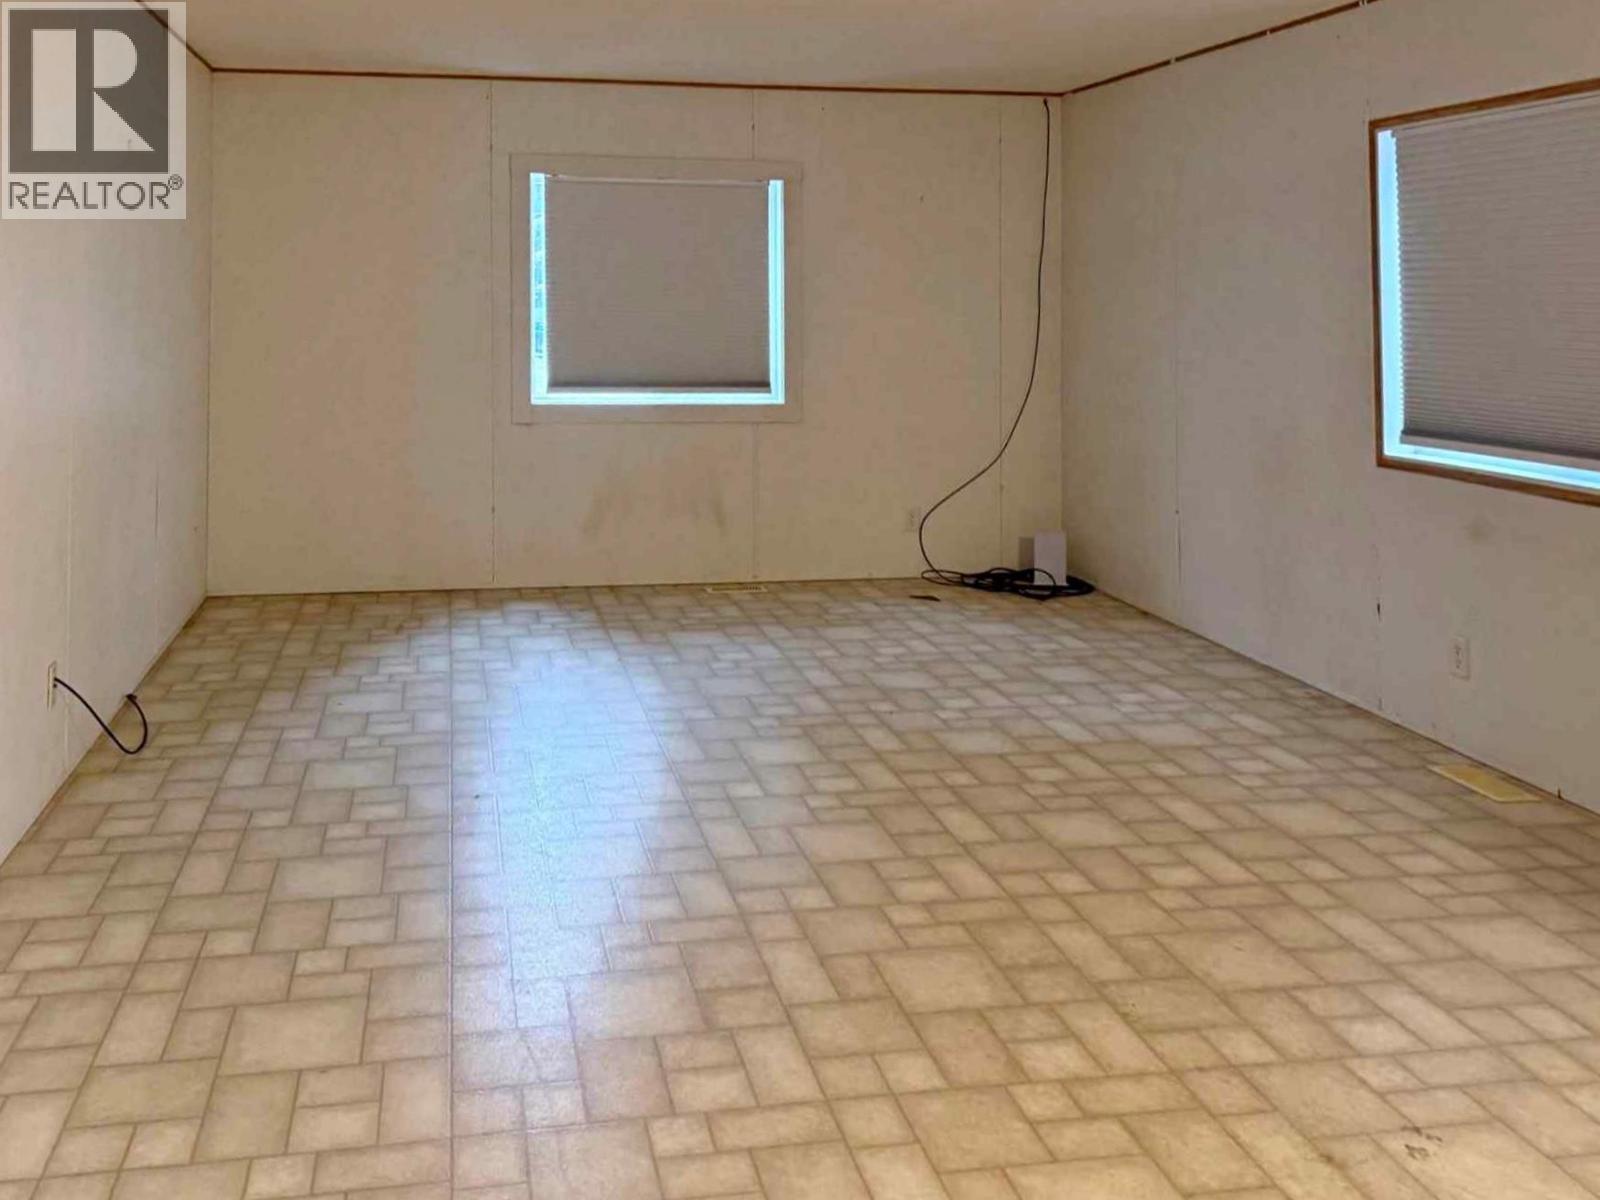
$225,000
Maintenance, Pad Rental
$385 Monthly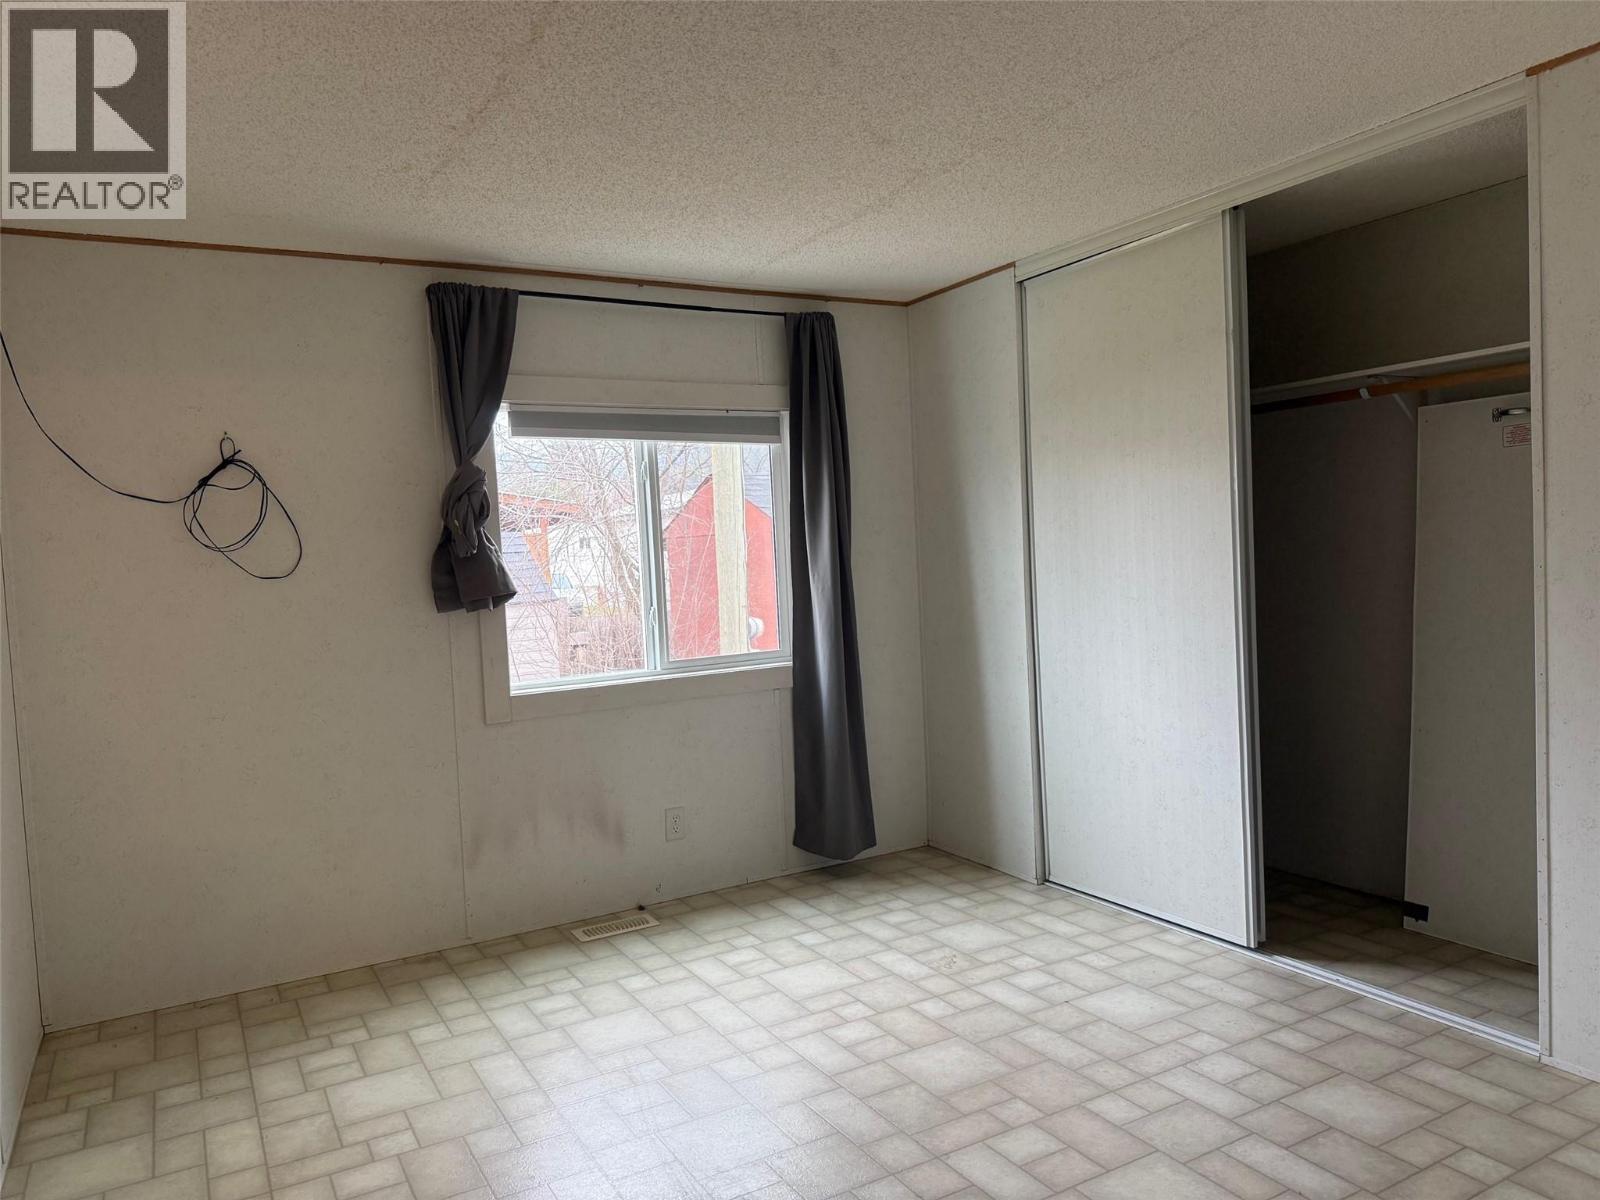
$225,000
Maintenance, Pad Rental
$385 Monthly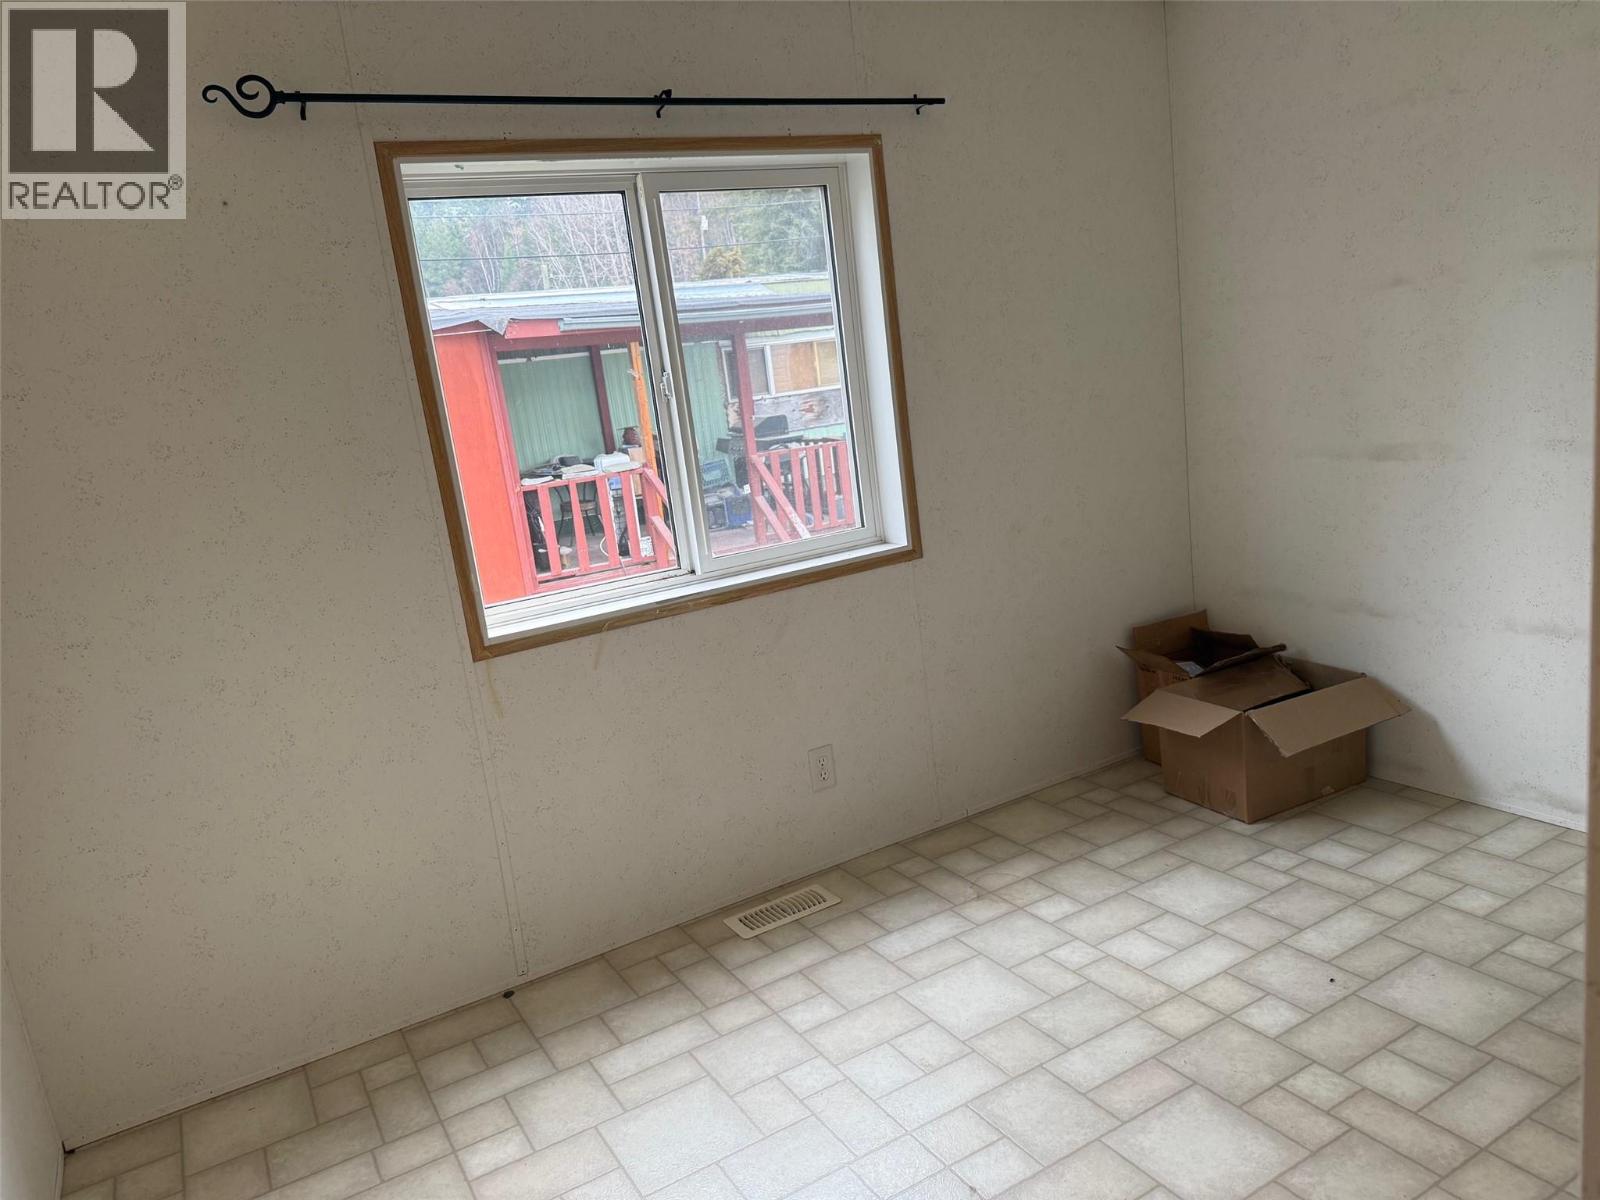
$225,000
Maintenance, Pad Rental
$385 Monthly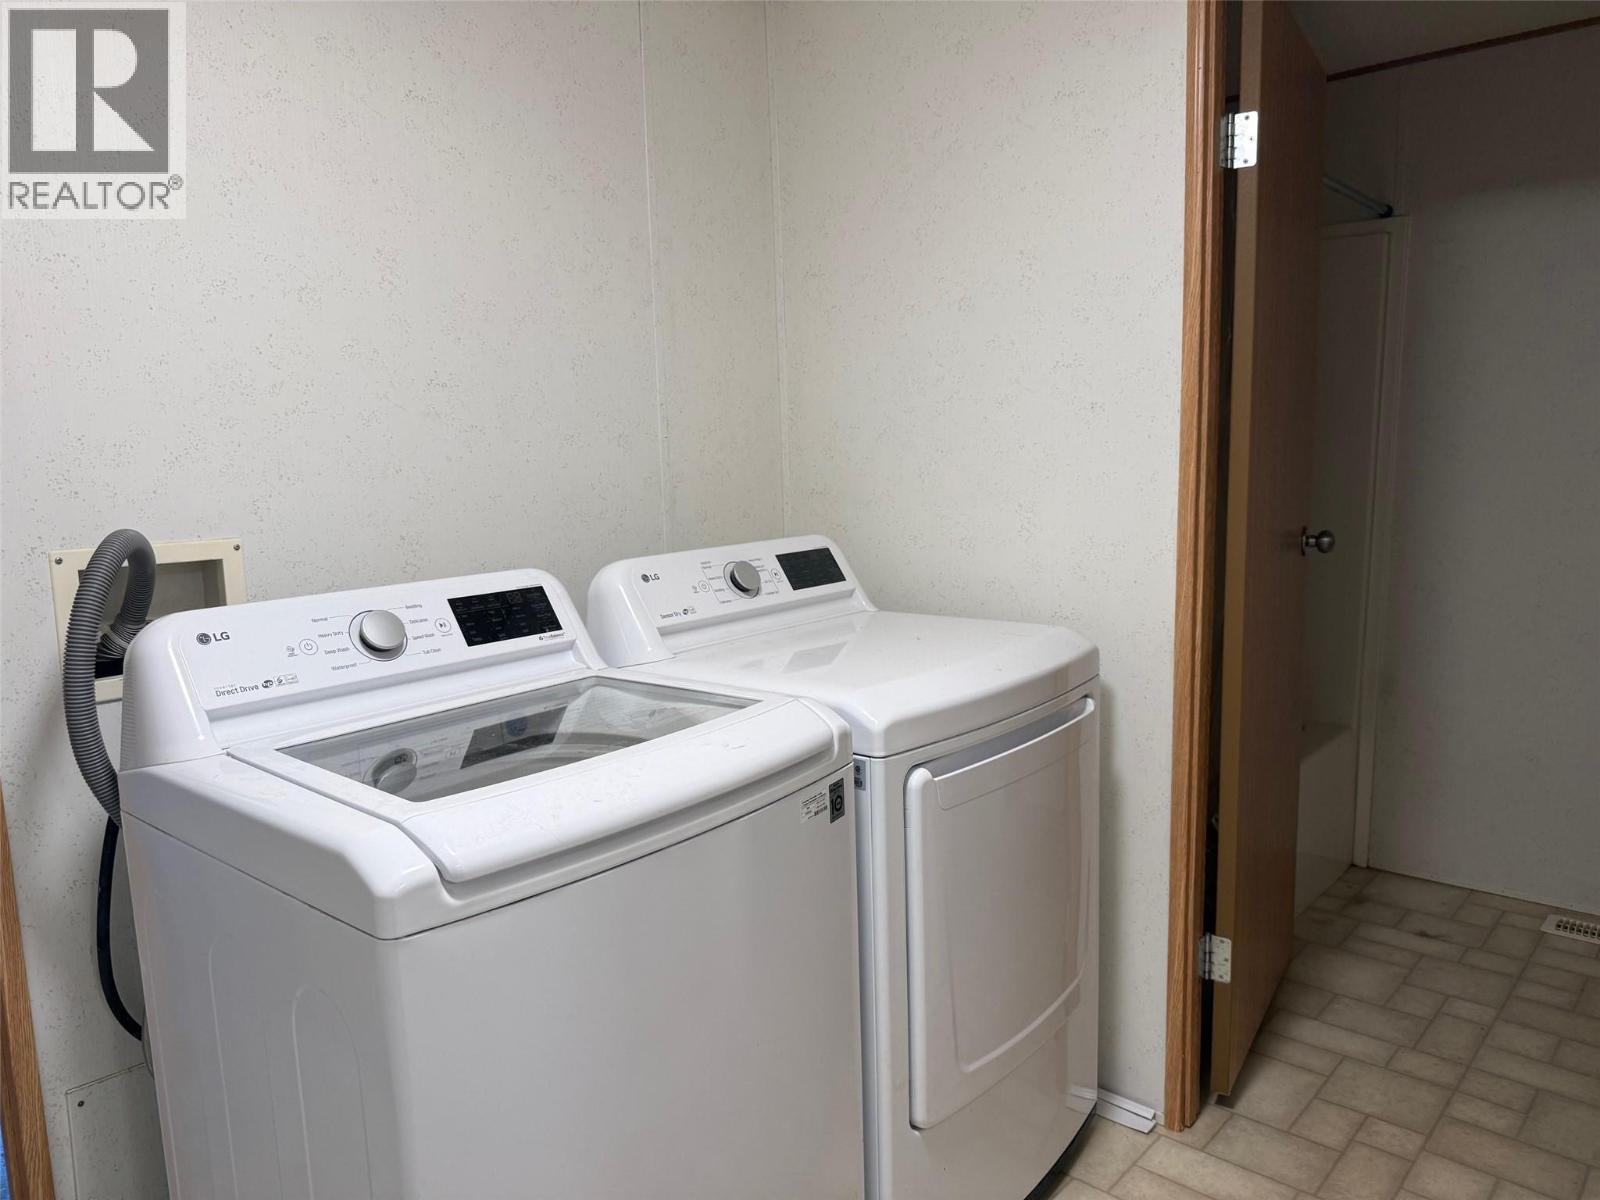
$225,000
Maintenance, Pad Rental
$385 Monthly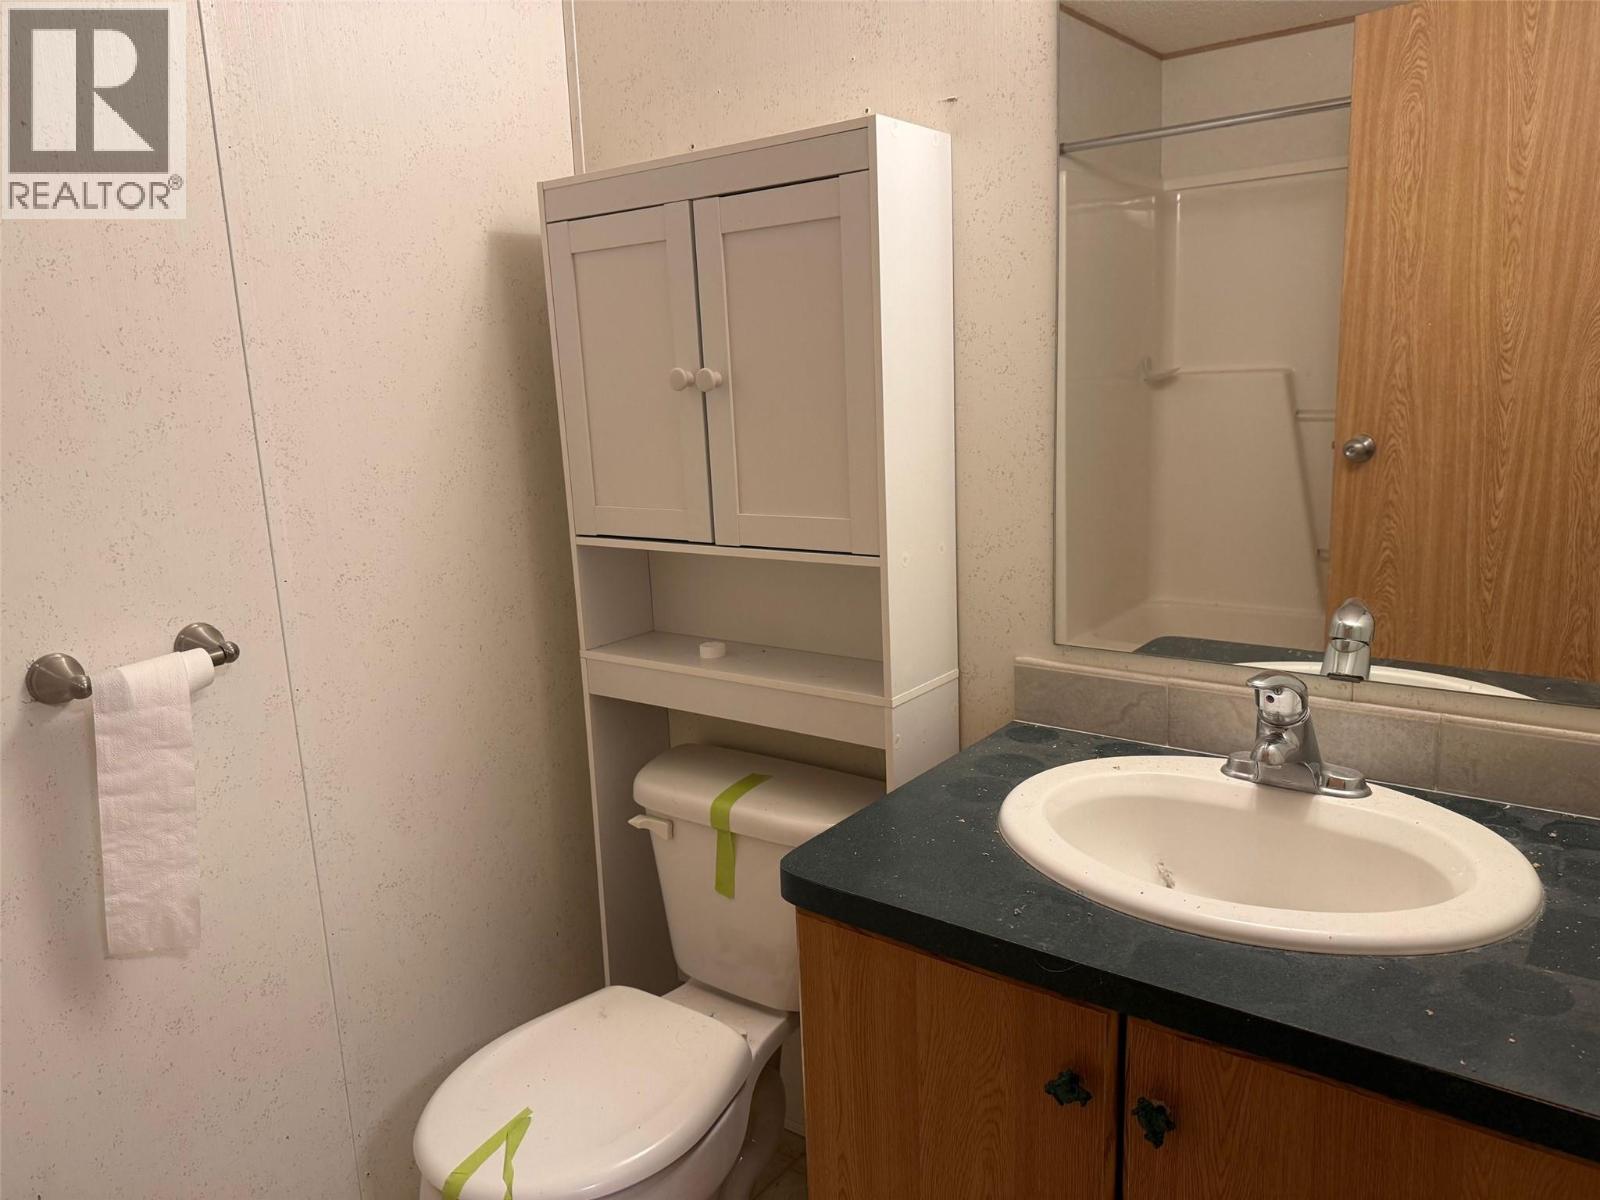
$225,000
Maintenance, Pad Rental
$385 Monthly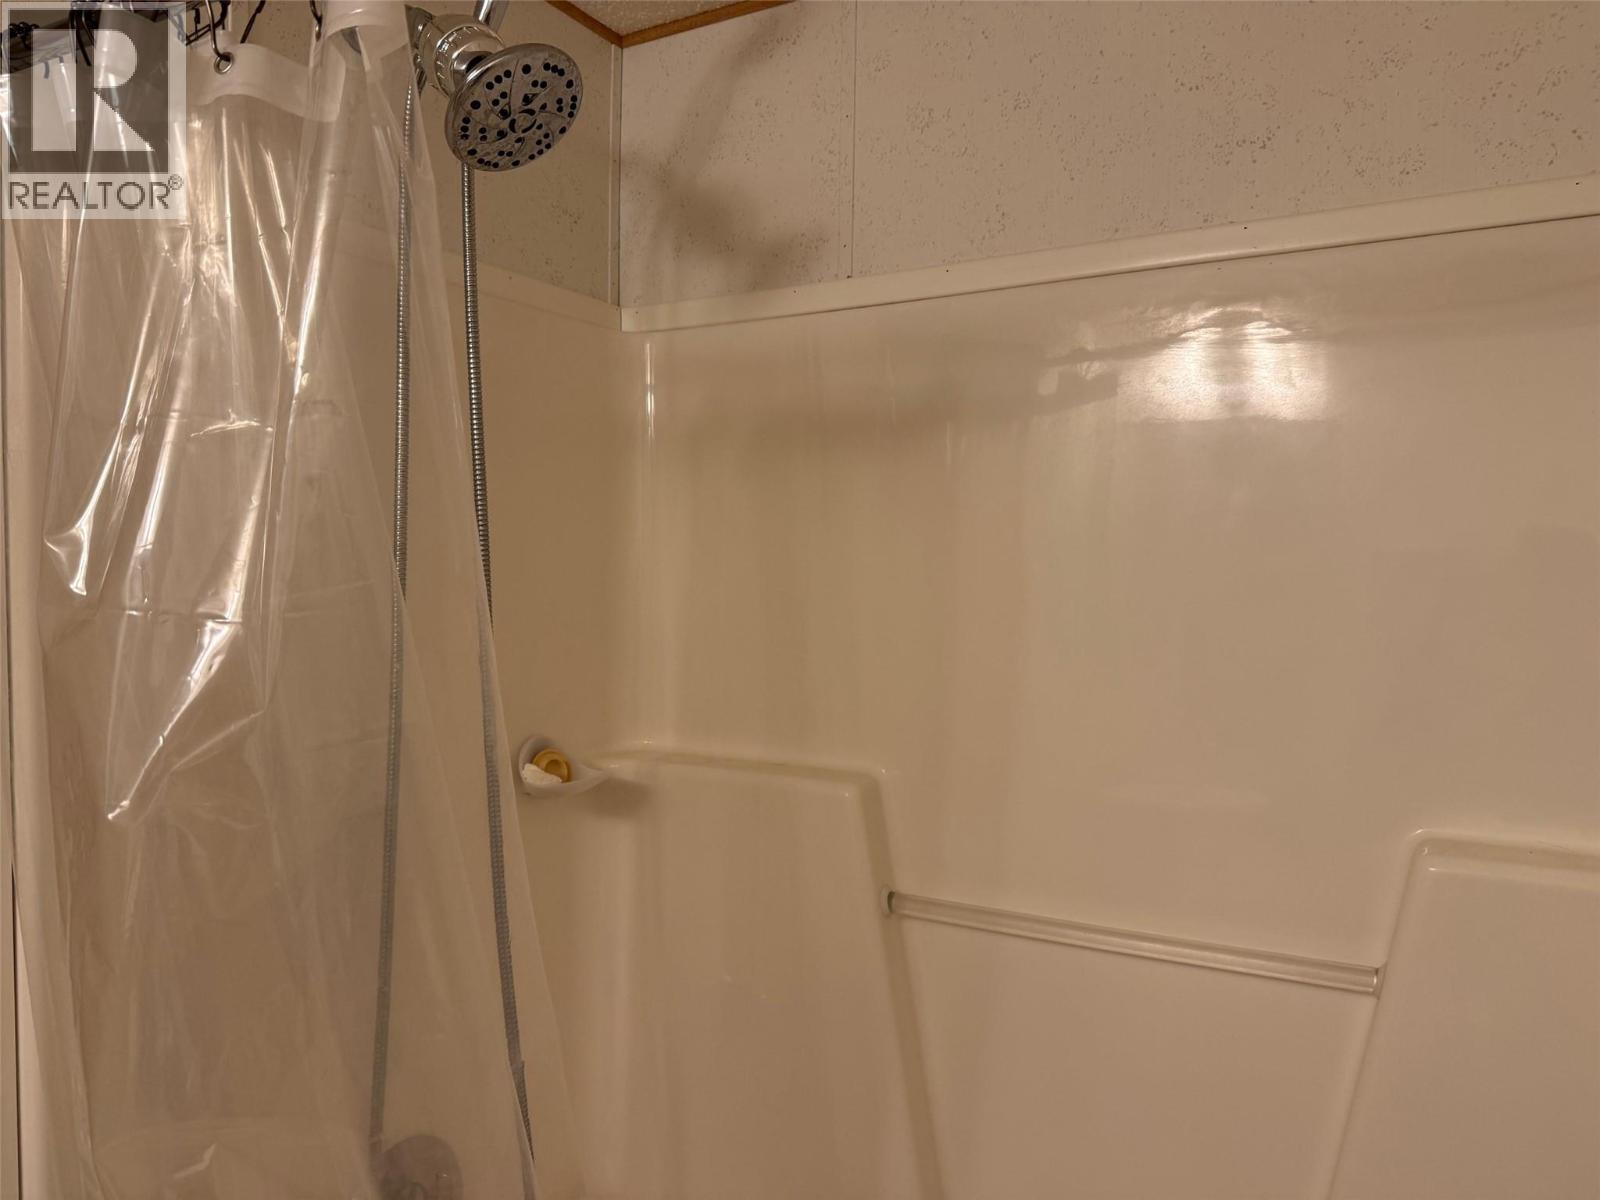
$225,000
Maintenance, Pad Rental
$385 Monthly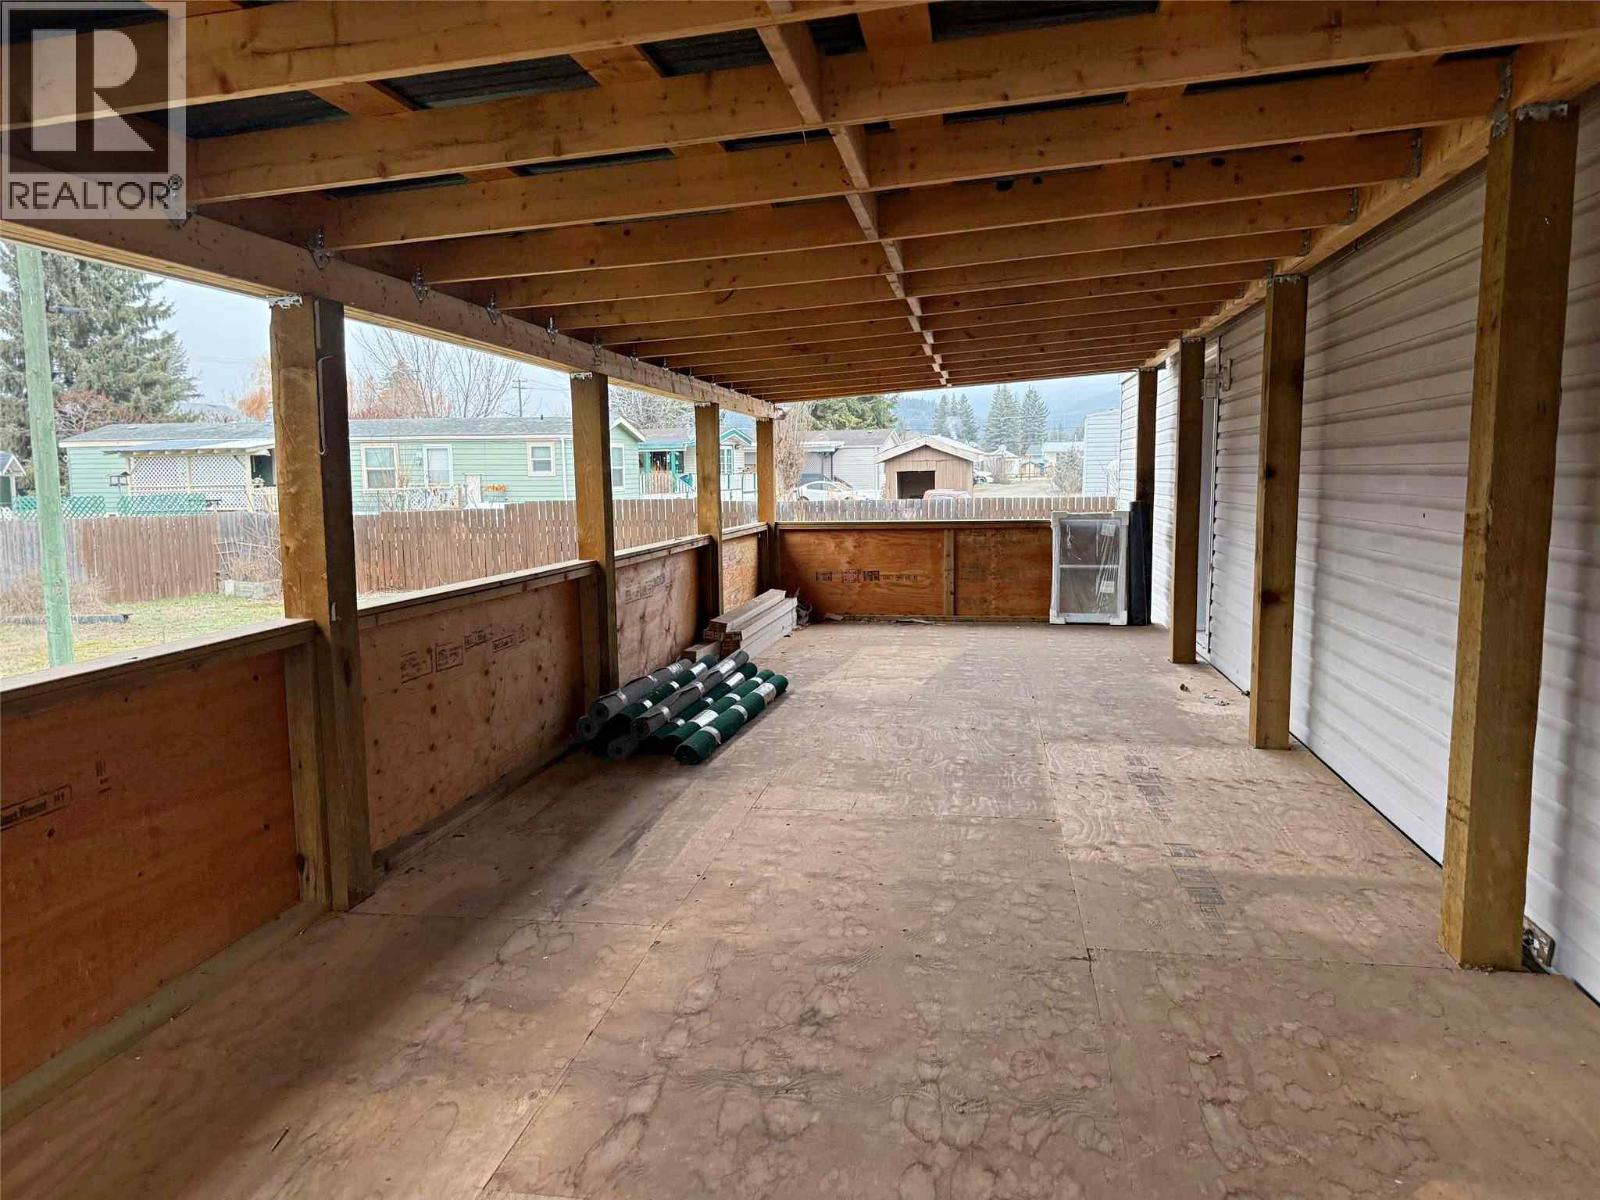
$225,000
Maintenance, Pad Rental
$385 Monthly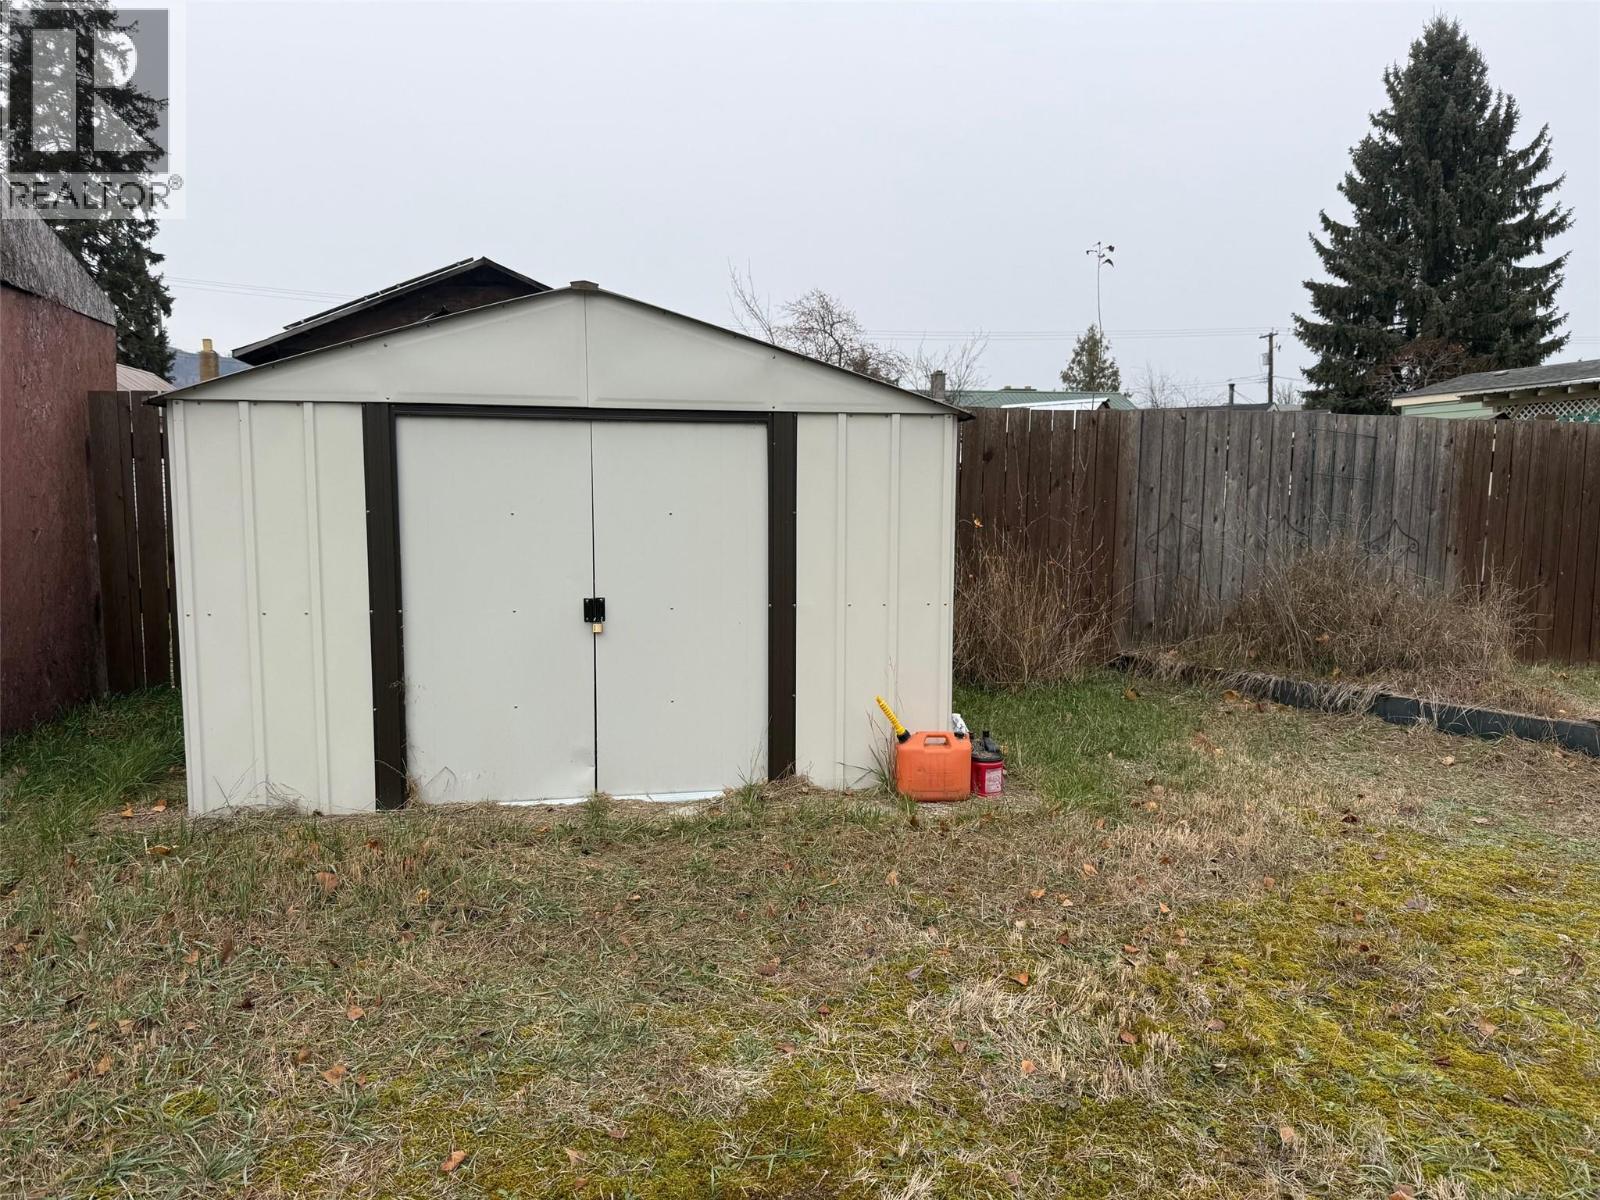
$225,000
Maintenance, Pad Rental
$385 Monthly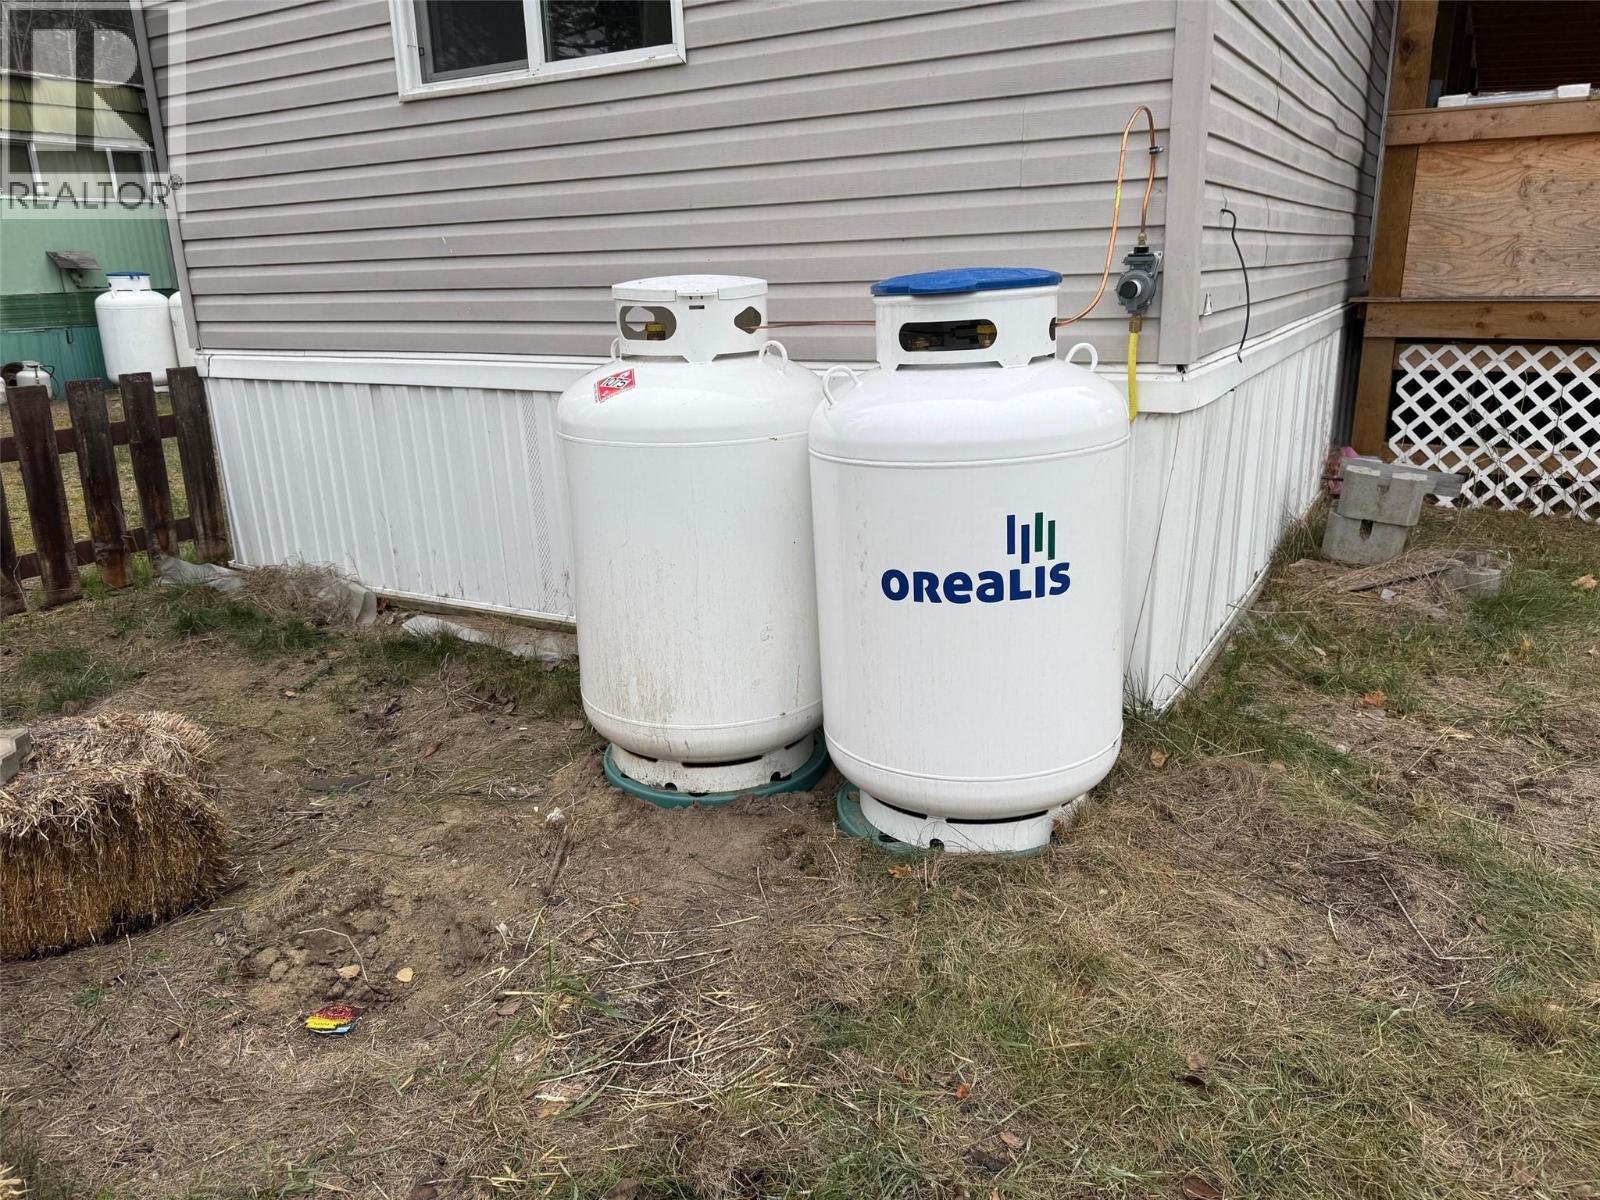
$225,000
Maintenance, Pad Rental
$385 Monthly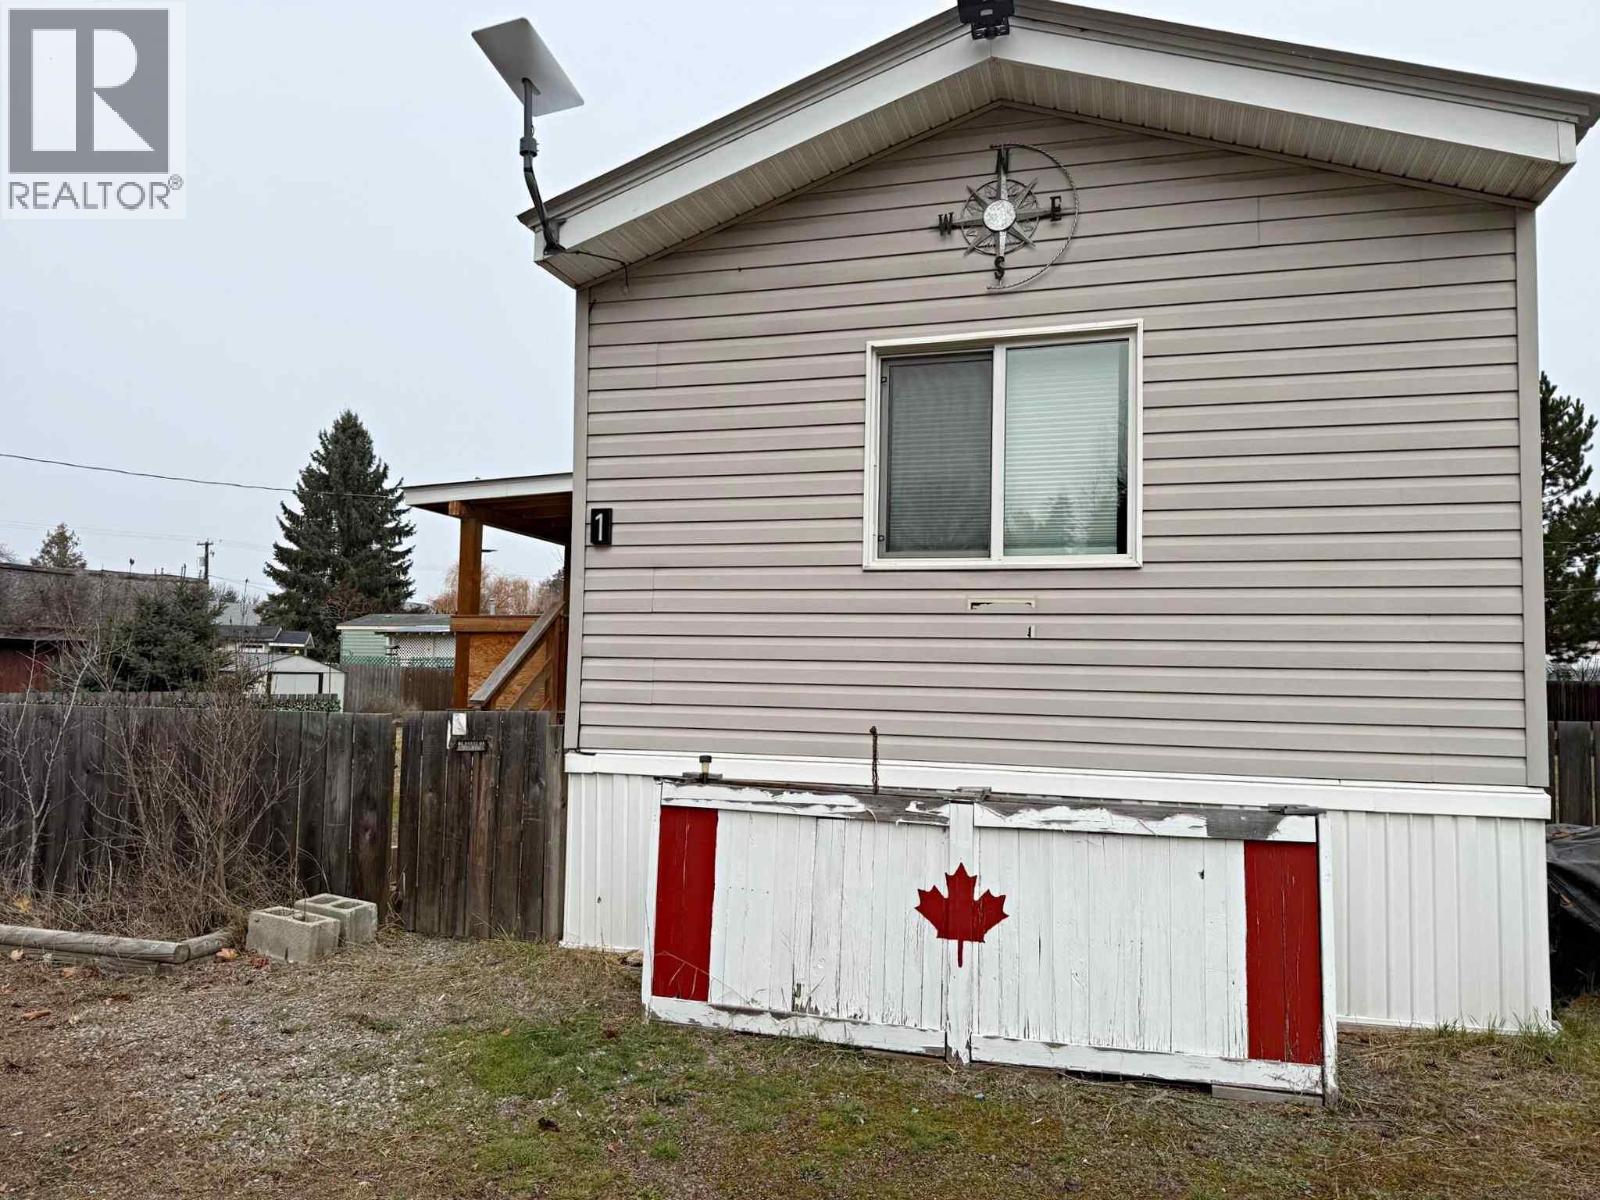
$225,000
Maintenance, Pad Rental
$385 Monthly
$225,000
Maintenance, Pad Rental
$385 Monthly
Like this listing?
Contact us for more information


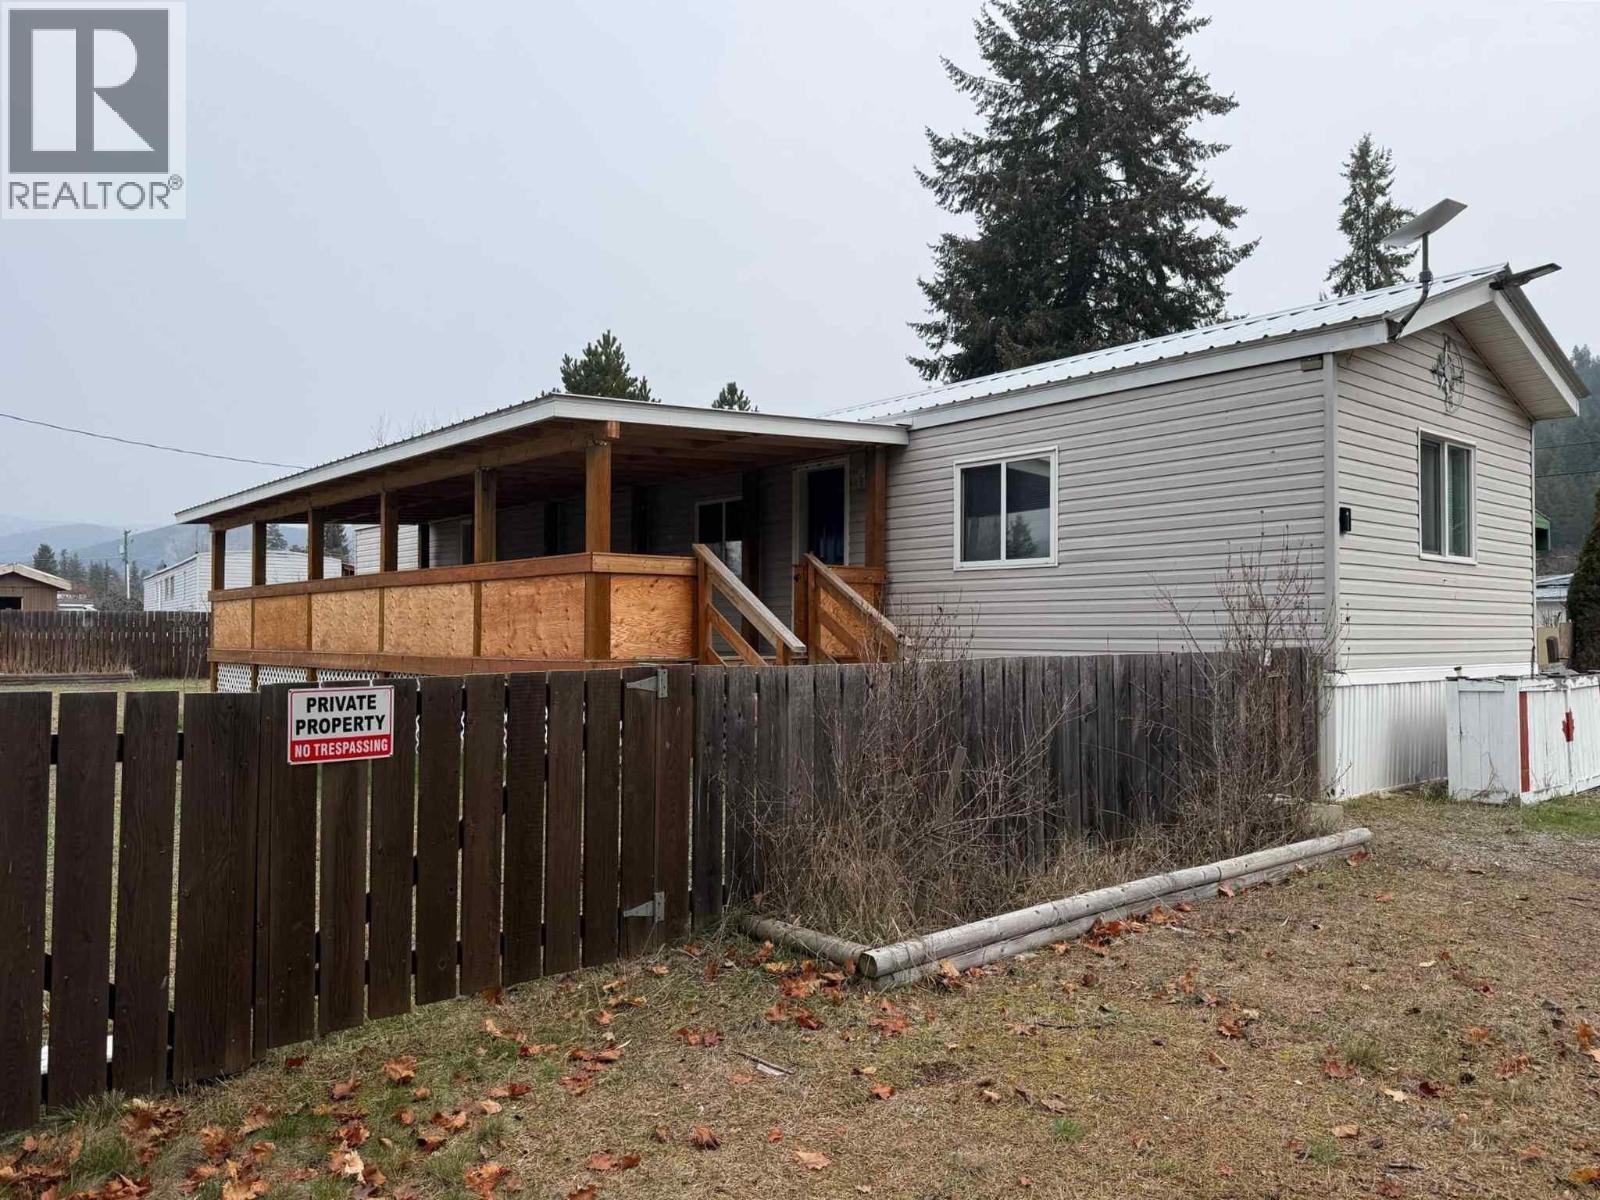
Estate Sale. Downtown walking distance to all things. Two bedrooms & 4 pce bath in great quiet location of Armour Mountain MHP. Big Plus is the covered deck 36'10"" x 11'5"". Large open plan of living, dining and kitchen down the hall to master, 2nd bedroom, laundry and 4 pce bath. Brand New Propane forced air furnace with full propane tanks. Fully fenced exceptionally large pad area with space for parking 3 to 4 vehicles. Double gate to yard to park other things like ATV, boat etc. Quick close can be obtained. Couple of vinyl type storage sheds. (id:67517)
-
Property Details
MLS® Number 10406294 Property Type Single Family Neigbourhood Barriere ParkingSpaceTotal 3 -
Building
BathroomTotal 1 BedroomsTotal 2 Appliances Refrigerator, Hood Fan, Washer & Dryer ConstructedDate 2003 ExteriorFinish Vinyl Siding FlooringType Vinyl FoundationType Block HeatingType Forced Air, See Remarks RoofMaterial Metal RoofStyle Unknown StoriesTotal 1 SizeInterior 924 Sqft Type Manufactured Home UtilityWater Municipal Water -
Land
Acreage No FenceType Fence SizeTotalText Under 1 Acre -
Rooms
Level Type Length Width Dimensions Main Level Laundry Room 7'7'' x 5'11'' Main Level Bedroom 10'6'' x 7'6'' Main Level Primary Bedroom 12'9'' x 10'2'' Main Level Dining Room 12'8'' x 7'8'' Main Level Living Room 13'5'' x 12'8'' Main Level Kitchen 12'8'' x 10'5'' Main Level 4pc Bathroom 8'4'' x 5' -
Utilities
Cable Available Telephone Available
Your Favourites
No Favourites Found







The trademarks REALTOR®, REALTORS®, and the REALTOR® logo are controlled by The Canadian Real Estate Association (CREA) and identify real estate professionals who are members of CREA. The trademarks MLS®, Multiple Listing Service® and the associated logos are owned by The Canadian Real Estate Association (CREA) and identify the quality of services provided by real estate professionals who are members of CREA. The trademark DDF® is owned by The Canadian Real Estate Association (CREA) and identifies CREA's Data Distribution Facility (DDF®)
November 21 2026 12:31:09
Association of Interior REALTORS®
