6157 Gillam Crescent

Peachland, British Columbia V0H 1X4

  • 6157 Gillam Crescent, Peachland, British Columbia  V0H 1X4 - Photo 1 - 10383316

    $1,299,000

  • 6157 Gillam Crescent, Peachland, British Columbia  V0H 1X4 - Photo 2 - 10383316

    $1,299,000

  • 6157 Gillam Crescent, Peachland, British Columbia  V0H 1X4 - Photo 3 - 10383316

    $1,299,000

  • 6157 Gillam Crescent, Peachland, British Columbia  V0H 1X4 - Photo 4 - 10383316

    $1,299,000

  • 6157 Gillam Crescent, Peachland, British Columbia  V0H 1X4 - Photo 5 - 10383316

    $1,299,000

  • 6157 Gillam Crescent, Peachland, British Columbia  V0H 1X4 - Photo 6 - 10383316

    $1,299,000

  • 6157 Gillam Crescent, Peachland, British Columbia  V0H 1X4 - Photo 7 - 10383316

    $1,299,000

  • 6157 Gillam Crescent, Peachland, British Columbia  V0H 1X4 - Photo 8 - 10383316

    $1,299,000

  • 6157 Gillam Crescent, Peachland, British Columbia  V0H 1X4 - Photo 9 - 10383316

    $1,299,000

  • 6157 Gillam Crescent, Peachland, British Columbia  V0H 1X4 - Photo 10 - 10383316

    $1,299,000

  • 6157 Gillam Crescent, Peachland, British Columbia  V0H 1X4 - Photo 11 - 10383316

    $1,299,000

  • 6157 Gillam Crescent, Peachland, British Columbia  V0H 1X4 - Photo 12 - 10383316

    $1,299,000

  • 6157 Gillam Crescent, Peachland, British Columbia  V0H 1X4 - Photo 13 - 10383316

    $1,299,000

  • 6157 Gillam Crescent, Peachland, British Columbia  V0H 1X4 - Photo 14 - 10383316

    $1,299,000

  • 6157 Gillam Crescent, Peachland, British Columbia  V0H 1X4 - Photo 15 - 10383316

    $1,299,000

  • 6157 Gillam Crescent, Peachland, British Columbia  V0H 1X4 - Photo 16 - 10383316

    $1,299,000

  • 6157 Gillam Crescent, Peachland, British Columbia  V0H 1X4 - Photo 17 - 10383316

    $1,299,000

  • 6157 Gillam Crescent, Peachland, British Columbia  V0H 1X4 - Photo 18 - 10383316

    $1,299,000

  • 6157 Gillam Crescent, Peachland, British Columbia  V0H 1X4 - Photo 19 - 10383316

    $1,299,000

  • 6157 Gillam Crescent, Peachland, British Columbia  V0H 1X4 - Photo 20 - 10383316

    $1,299,000

  • 6157 Gillam Crescent, Peachland, British Columbia  V0H 1X4 - Photo 21 - 10383316

    $1,299,000

  • 6157 Gillam Crescent, Peachland, British Columbia  V0H 1X4 - Photo 22 - 10383316

    $1,299,000

  • 6157 Gillam Crescent, Peachland, British Columbia  V0H 1X4 - Photo 23 - 10383316

    $1,299,000

  • 6157 Gillam Crescent, Peachland, British Columbia  V0H 1X4 - Photo 24 - 10383316

    $1,299,000

  • 6157 Gillam Crescent, Peachland, British Columbia  V0H 1X4 - Photo 25 - 10383316

    $1,299,000

  • 6157 Gillam Crescent, Peachland, British Columbia  V0H 1X4 - Photo 26 - 10383316

    $1,299,000

  • 6157 Gillam Crescent, Peachland, British Columbia  V0H 1X4 - Photo 27 - 10383316

    $1,299,000

  • 6157 Gillam Crescent, Peachland, British Columbia  V0H 1X4 - Photo 28 - 10383316

    $1,299,000

  • 6157 Gillam Crescent, Peachland, British Columbia  V0H 1X4 - Photo 29 - 10383316

    $1,299,000

  • 6157 Gillam Crescent, Peachland, British Columbia  V0H 1X4 - Photo 30 - 10383316

    $1,299,000

  • 6157 Gillam Crescent, Peachland, British Columbia  V0H 1X4 - Photo 31 - 10383316

    $1,299,000

  • 6157 Gillam Crescent, Peachland, British Columbia  V0H 1X4 - Photo 32 - 10383316

    $1,299,000

  • 6157 Gillam Crescent, Peachland, British Columbia  V0H 1X4 - Photo 33 - 10383316

    $1,299,000

  • 6157 Gillam Crescent, Peachland, British Columbia  V0H 1X4 - Photo 34 - 10383316

    $1,299,000

  • 6157 Gillam Crescent, Peachland, British Columbia  V0H 1X4 - Photo 35 - 10383316

    $1,299,000

  • 6157 Gillam Crescent, Peachland, British Columbia  V0H 1X4 - Photo 36 - 10383316

    $1,299,000

  • 6157 Gillam Crescent, Peachland, British Columbia  V0H 1X4 - Photo 37 - 10383316

    $1,299,000

  • 6157 Gillam Crescent, Peachland, British Columbia  V0H 1X4 - Photo 38 - 10383316

    $1,299,000

  • 6157 Gillam Crescent, Peachland, British Columbia  V0H 1X4 - Photo 39 - 10383316

    $1,299,000

  • 6157 Gillam Crescent, Peachland, British Columbia  V0H 1X4 - Photo 40 - 10383316

    $1,299,000

  • 6157 Gillam Crescent, Peachland, British Columbia  V0H 1X4 - Photo 41 - 10383316

    $1,299,000

  • 6157 Gillam Crescent, Peachland, British Columbia  V0H 1X4 - Photo 42 - 10383316

    $1,299,000

  • 6157 Gillam Crescent, Peachland, British Columbia  V0H 1X4 - Photo 43 - 10383316

    $1,299,000

  • 6157 Gillam Crescent, Peachland, British Columbia  V0H 1X4 - Photo 44 - 10383316

    $1,299,000

  • 6157 Gillam Crescent, Peachland, British Columbia  V0H 1X4 - Photo 45 - 10383316

    $1,299,000

  • 6157 Gillam Crescent, Peachland, British Columbia  V0H 1X4 - Photo 46 - 10383316

    $1,299,000

  • 6157 Gillam Crescent, Peachland, British Columbia  V0H 1X4 - Photo 47 - 10383316

    $1,299,000

  • 6157 Gillam Crescent, Peachland, British Columbia  V0H 1X4 - Photo 48 - 10383316

    $1,299,000

  • 6157 Gillam Crescent, Peachland, British Columbia  V0H 1X4 - Photo 49 - 10383316

    $1,299,000

  • 6157 Gillam Crescent, Peachland, British Columbia  V0H 1X4 - Photo 50 - 10383316

    $1,299,000

  • 6157 Gillam Crescent, Peachland, British Columbia  V0H 1X4 - Photo 51 - 10383316

    $1,299,000

  • 6157 Gillam Crescent, Peachland, British Columbia  V0H 1X4 - Photo 52 - 10383316

    $1,299,000

  • 6157 Gillam Crescent, Peachland, British Columbia  V0H 1X4 - Photo 53 - 10383316

    $1,299,000

  • 6157 Gillam Crescent, Peachland, British Columbia  V0H 1X4 - Photo 54 - 10383316

    $1,299,000

  • 6157 Gillam Crescent, Peachland, British Columbia  V0H 1X4 - Photo 55 - 10383316

    $1,299,000

  • 6157 Gillam Crescent, Peachland, British Columbia  V0H 1X4 - Photo 56 - 10383316

    $1,299,000

  • 6157 Gillam Crescent, Peachland, British Columbia  V0H 1X4 - Photo 57 - 10383316

    $1,299,000

  • 6157 Gillam Crescent, Peachland, British Columbia  V0H 1X4 - Photo 58 - 10383316

    $1,299,000

  • 6157 Gillam Crescent, Peachland, British Columbia  V0H 1X4 - Photo 59 - 10383316

    $1,299,000

  • 6157 Gillam Crescent, Peachland, British Columbia  V0H 1X4 - Photo 60 - 10383316

    $1,299,000

  • 6157 Gillam Crescent, Peachland, British Columbia  V0H 1X4 - Photo 61 - 10383316

    $1,299,000

  • 6157 Gillam Crescent, Peachland, British Columbia  V0H 1X4 - Photo 62 - 10383316

    $1,299,000

  • 6157 Gillam Crescent, Peachland, British Columbia  V0H 1X4 - Photo 63 - 10383316

    $1,299,000

  • 6157 Gillam Crescent, Peachland, British Columbia  V0H 1X4 - Photo 64 - 10383316

    $1,299,000

  • 6157 Gillam Crescent, Peachland, British Columbia  V0H 1X4 - Photo 65 - 10383316

    $1,299,000

  • 6157 Gillam Crescent, Peachland, British Columbia  V0H 1X4 - Photo 66 - 10383316

    $1,299,000

  • 6157 Gillam Crescent, Peachland, British Columbia  V0H 1X4 - Photo 67 - 10383316

    $1,299,000

  • 6157 Gillam Crescent, Peachland, British Columbia  V0H 1X4 - Photo 68 - 10383316

    $1,299,000

  • 6157 Gillam Crescent, Peachland, British Columbia  V0H 1X4 - Photo 69 - 10383316

    $1,299,000

  • 6157 Gillam Crescent, Peachland, British Columbia  V0H 1X4 - Photo 70 - 10383316

    $1,299,000

  • 6157 Gillam Crescent, Peachland, British Columbia  V0H 1X4 - Photo 71 - 10383316

    $1,299,000

  • 6157 Gillam Crescent, Peachland, British Columbia  V0H 1X4 - Photo 72 - 10383316

    $1,299,000

  • 6157 Gillam Crescent, Peachland, British Columbia  V0H 1X4 - Photo 73 - 10383316

    $1,299,000

  • 6157 Gillam Crescent, Peachland, British Columbia  V0H 1X4 - Photo 74 - 10383316

    $1,299,000

  • 6157 Gillam Crescent, Peachland, British Columbia  V0H 1X4 - Photo 75 - 10383316

    $1,299,000

  • 6157 Gillam Crescent, Peachland, British Columbia  V0H 1X4 - Photo 76 - 10383316

    $1,299,000

  • 6157 Gillam Crescent, Peachland, British Columbia  V0H 1X4 - Photo 77 - 10383316

    $1,299,000

  • 6157 Gillam Crescent, Peachland, British Columbia  V0H 1X4 - Photo 78 - 10383316

    $1,299,000

  • 6157 Gillam Crescent, Peachland, British Columbia  V0H 1X4 - Photo 79 - 10383316

    $1,299,000

  • 6157 Gillam Crescent, Peachland, British Columbia  V0H 1X4 - Photo 80 - 10383316

    $1,299,000

  • 6157 Gillam Crescent, Peachland, British Columbia  V0H 1X4 - Photo 81 - 10383316

    $1,299,000

  • 6157 Gillam Crescent, Peachland, British Columbia  V0H 1X4 - Photo 82 - 10383316

    $1,299,000

  • 6157 Gillam Crescent, Peachland, British Columbia  V0H 1X4 - Photo 83 - 10383316

    $1,299,000

  • 6157 Gillam Crescent, Peachland, British Columbia  V0H 1X4 - Photo 84 - 10383316

    $1,299,000

  • 6157 Gillam Crescent, Peachland, British Columbia  V0H 1X4 - Photo 85 - 10383316

    $1,299,000

  • 6157 Gillam Crescent, Peachland, British Columbia  V0H 1X4 - Photo 86 - 10383316

    $1,299,000

  • 6157 Gillam Crescent, Peachland, British Columbia  V0H 1X4 - Photo 87 - 10383316

    $1,299,000

  • 6157 Gillam Crescent, Peachland, British Columbia  V0H 1X4 - Photo 88 - 10383316

    $1,299,000

  • 6157 Gillam Crescent, Peachland, British Columbia  V0H 1X4 - Photo 89 - 10383316

    $1,299,000

  • 6157 Gillam Crescent, Peachland, British Columbia  V0H 1X4 - Photo 90 - 10383316

    $1,299,000

  • 6157 Gillam Crescent, Peachland, British Columbia  V0H 1X4 - Photo 91 - 10383316

    $1,299,000

  • 6157 Gillam Crescent, Peachland, British Columbia  V0H 1X4 - Photo 92 - 10383316

    $1,299,000

  • 6157 Gillam Crescent, Peachland, British Columbia  V0H 1X4 - Photo 93 - 10383316

    $1,299,000

  • 6157 Gillam Crescent, Peachland, British Columbia  V0H 1X4 - Photo 94 - 10383316

    $1,299,000

  • 6157 Gillam Crescent, Peachland, British Columbia  V0H 1X4 - Photo 95 - 10383316

    $1,299,000

  • 6157 Gillam Crescent, Peachland, British Columbia  V0H 1X4 - Photo 96 - 10383316

    $1,299,000

Like this listing?

Contact us for more information


Name


3,353 sqft

5
Beds

3
Baths
Ranch Fireplace Inground Pool, Outdoor Pool Central Air Conditioning, Heat Pump Baseboard Heaters, Forced Air, Heat Pump, See Remarks Landscaped, Level, Underground Sprinkler

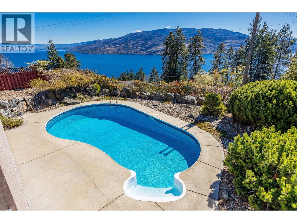
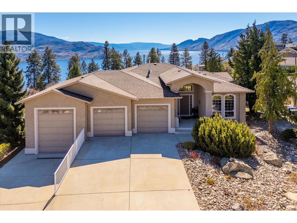
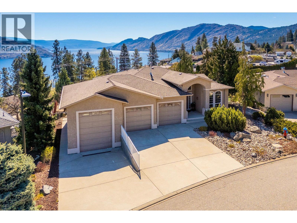
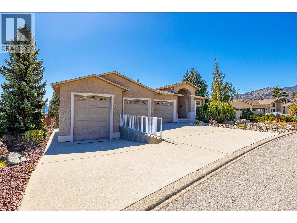
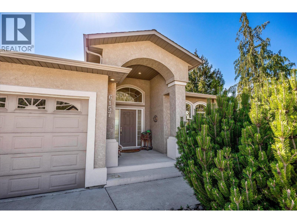
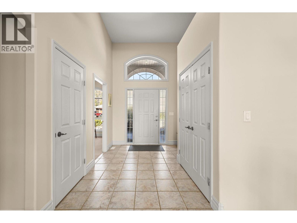
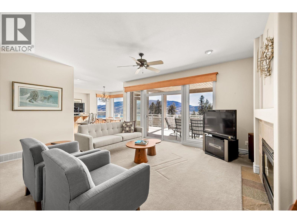
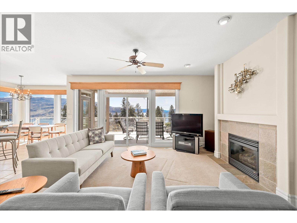
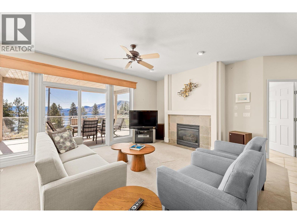
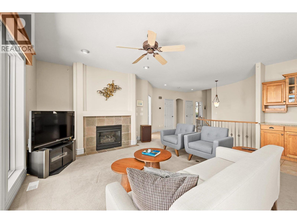
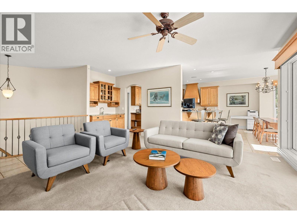
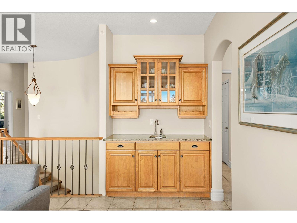
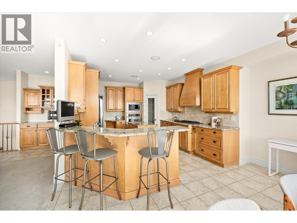
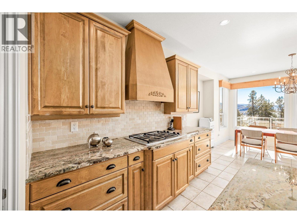
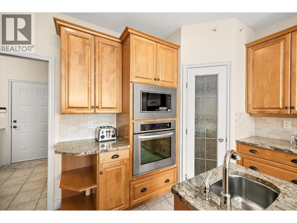
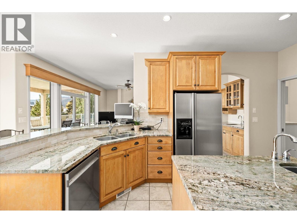
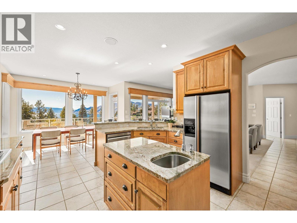
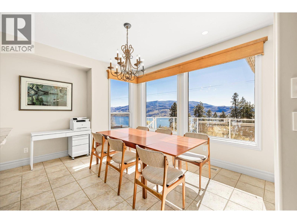
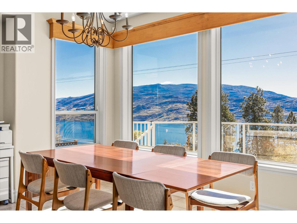
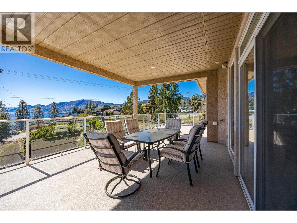
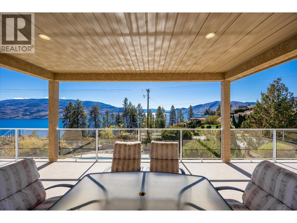
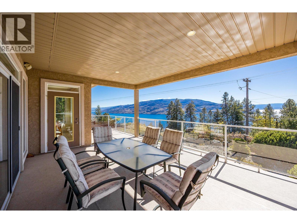
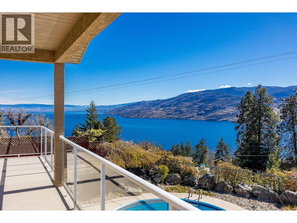
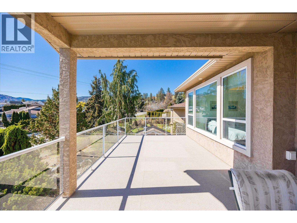
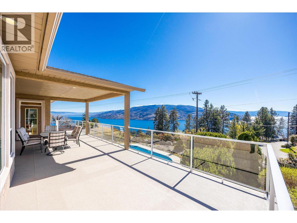
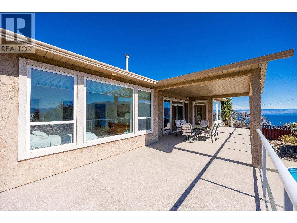
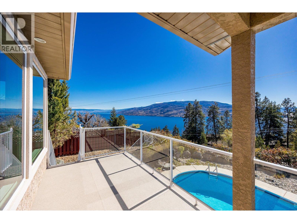
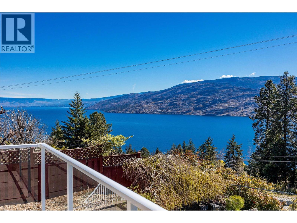
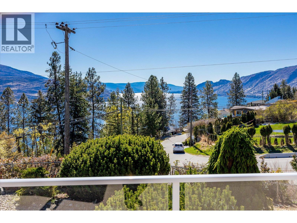
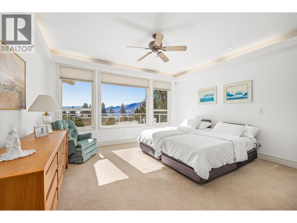
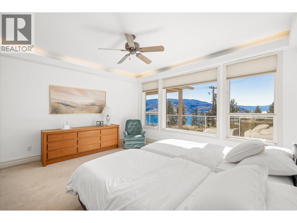
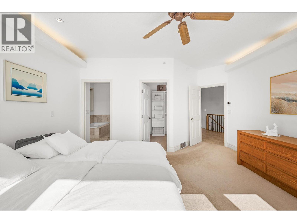
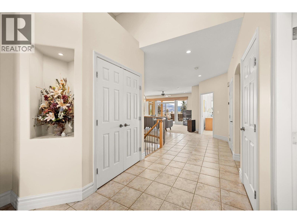
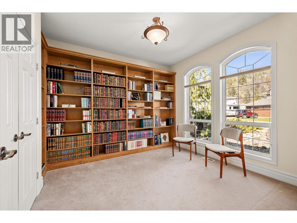
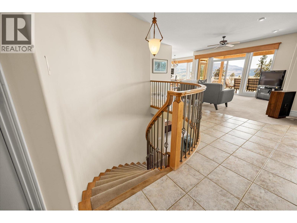
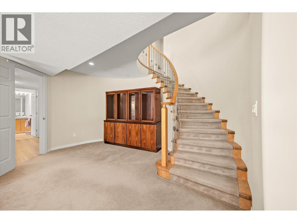
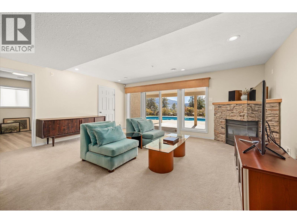
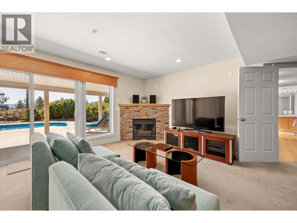
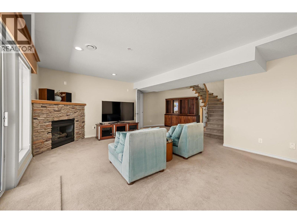
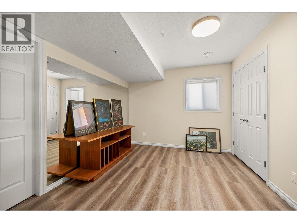
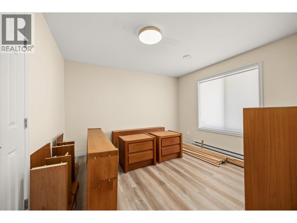
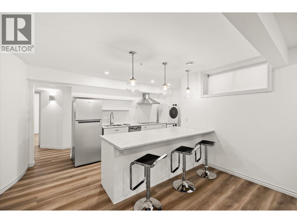
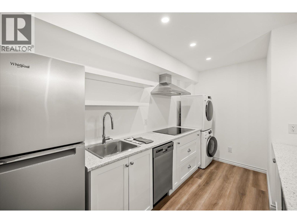
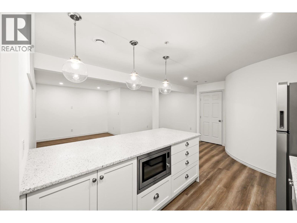
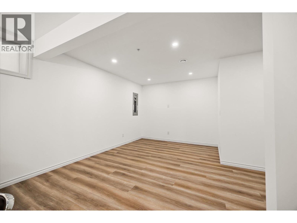
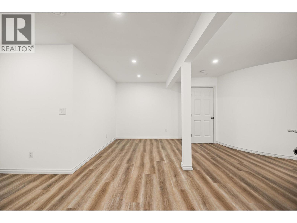
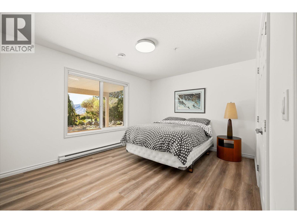
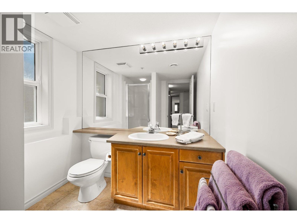
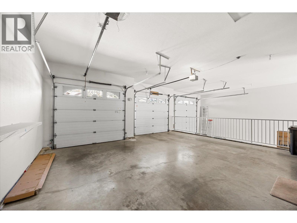
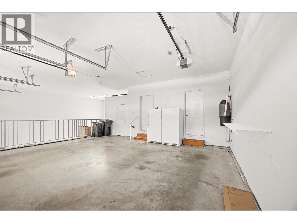
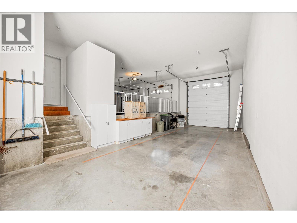
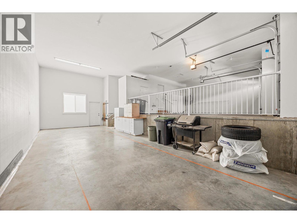
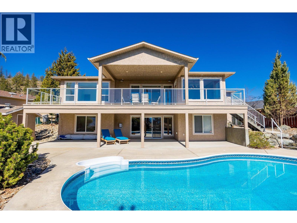
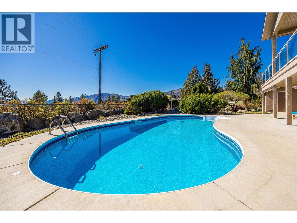
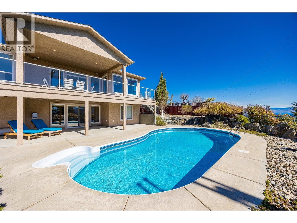
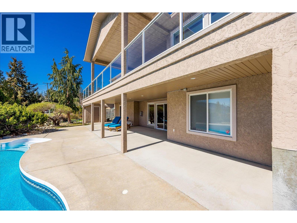
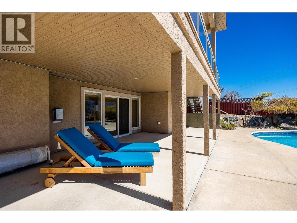
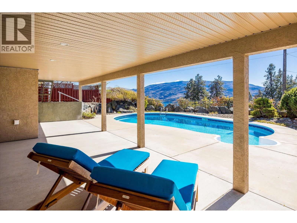
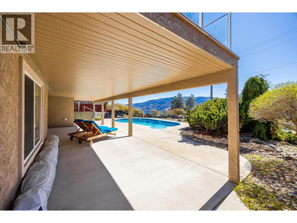
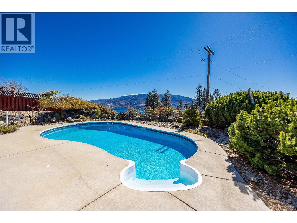
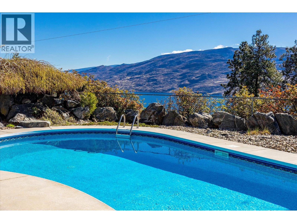
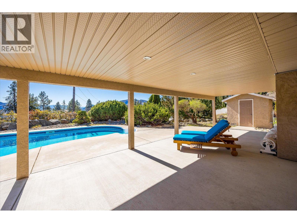
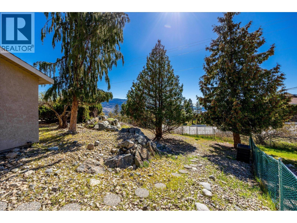
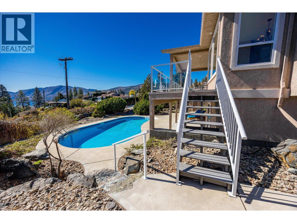
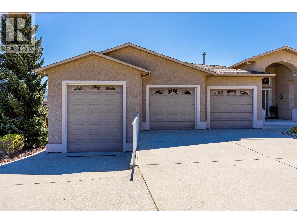
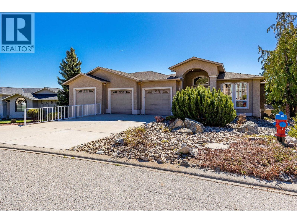
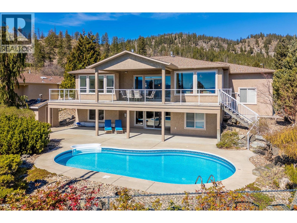
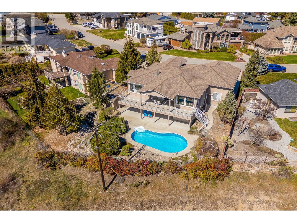
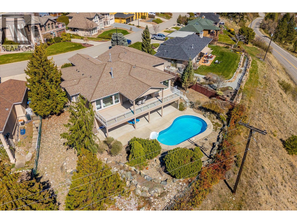
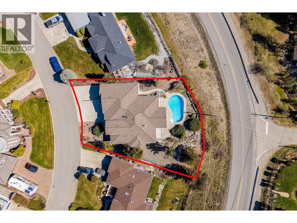
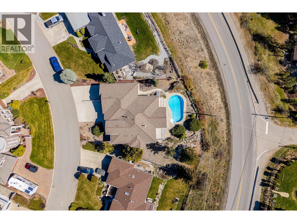
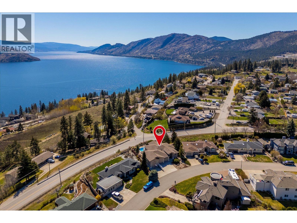
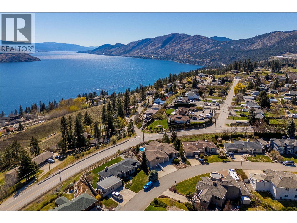
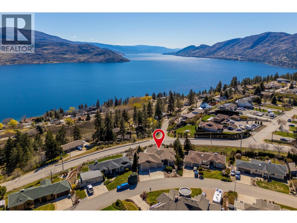
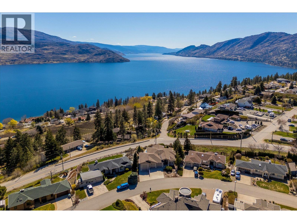
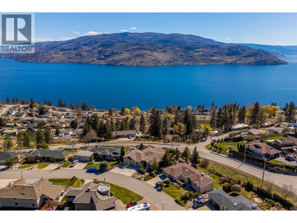
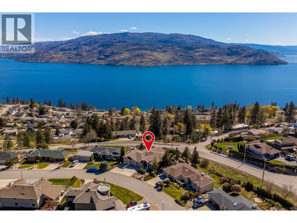
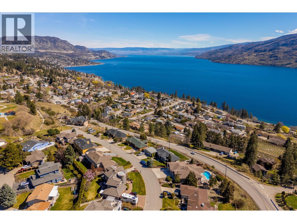
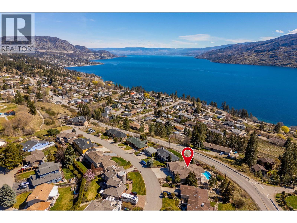
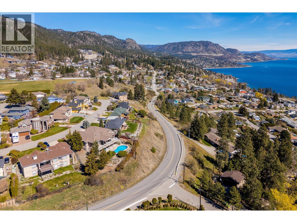
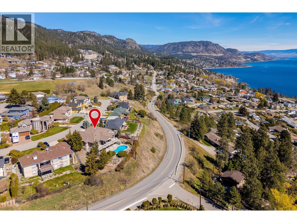
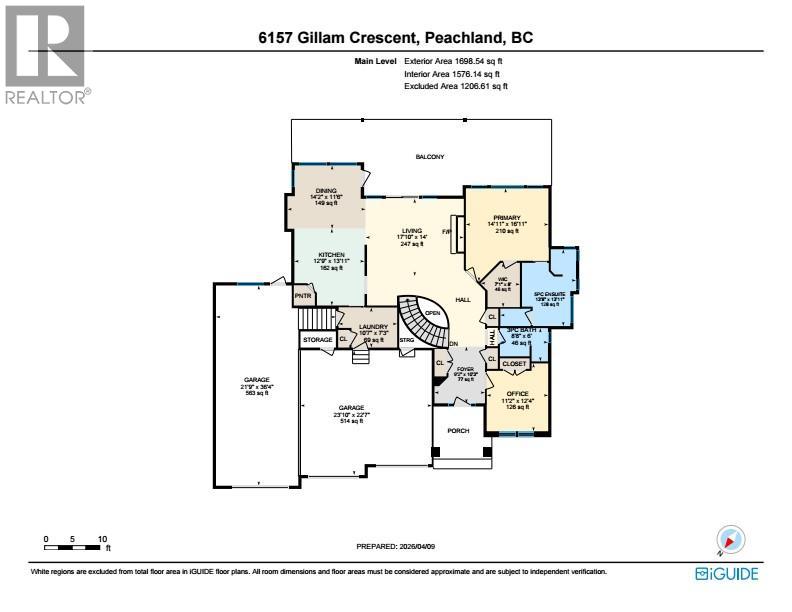
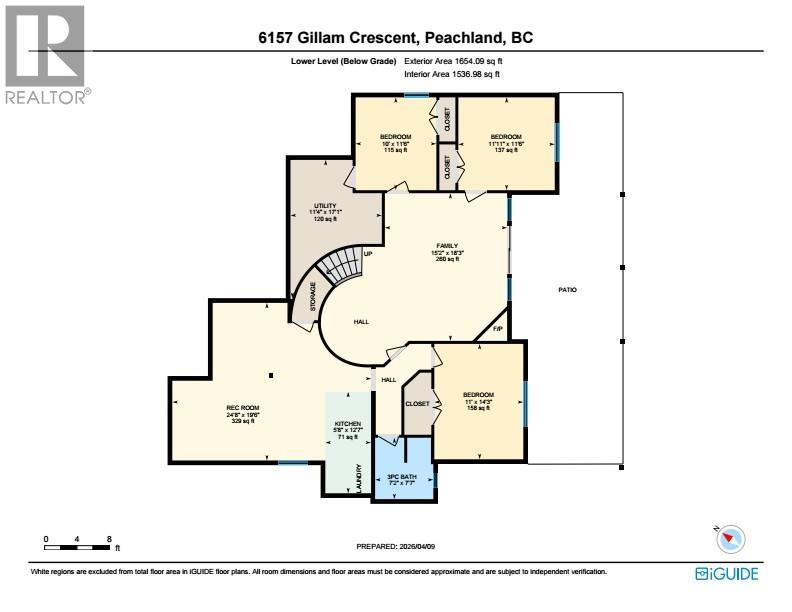
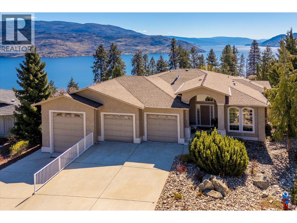
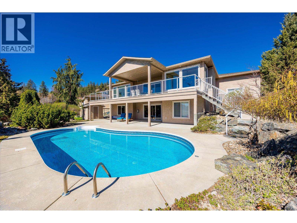
Experience easy living on Peachland’s “Street of Dreams”! This 3353 sq ft immaculately kept walk-out rancher is set on a pie-shaped .26 acre lot overlooking panoramic lake, mtn and valley views with 5BDs/3BAs including 1BD/1BA optional suite. UPDATES in 2025/26 include NEW Furnace, Heat Pump, Dishwasher, Microwave, Deck repair replacement, Tree removal, Entry windows, and upper floor primary/ bathrooms painted. The lower floor was renovated in 2024 with bedroom entries altered, new closets, flooring, and lighting added, as well as a brand new, never used, In-law suite: NEW drywall, insulation, flooring, paint, kitchen cabinets, laminate ctr/tops, SS appliances, Washer/Dryer, fixtures, lighting and electrical FEATURES that lift living here to a luxury experience are the Kidney shaped, heated pool w/ outdoor shower, professional landscaping by Dogwood Nurseries, expansive partially covered AND uncovered deck, fully fenced, low maintenance backyard, oversized kitchen with Maple Cabinets, including custom built Fanhood and sweeping curved staircase, and Triple Car Garage including RV Parking. (id:67517)

  • Property Details
    MLS® Number 10383316
    Property Type Single Family
    Neigbourhood Peachland
    AmenitiesNearBy Shopping
    CommunityFeatures Pets Allowed, Rentals Allowed
    Features Cul-de-sac, Level Lot, Treed, One Balcony
    ParkingSpaceTotal 9
    PoolType Inground Pool, Outdoor Pool
    RoadType Cul De Sac
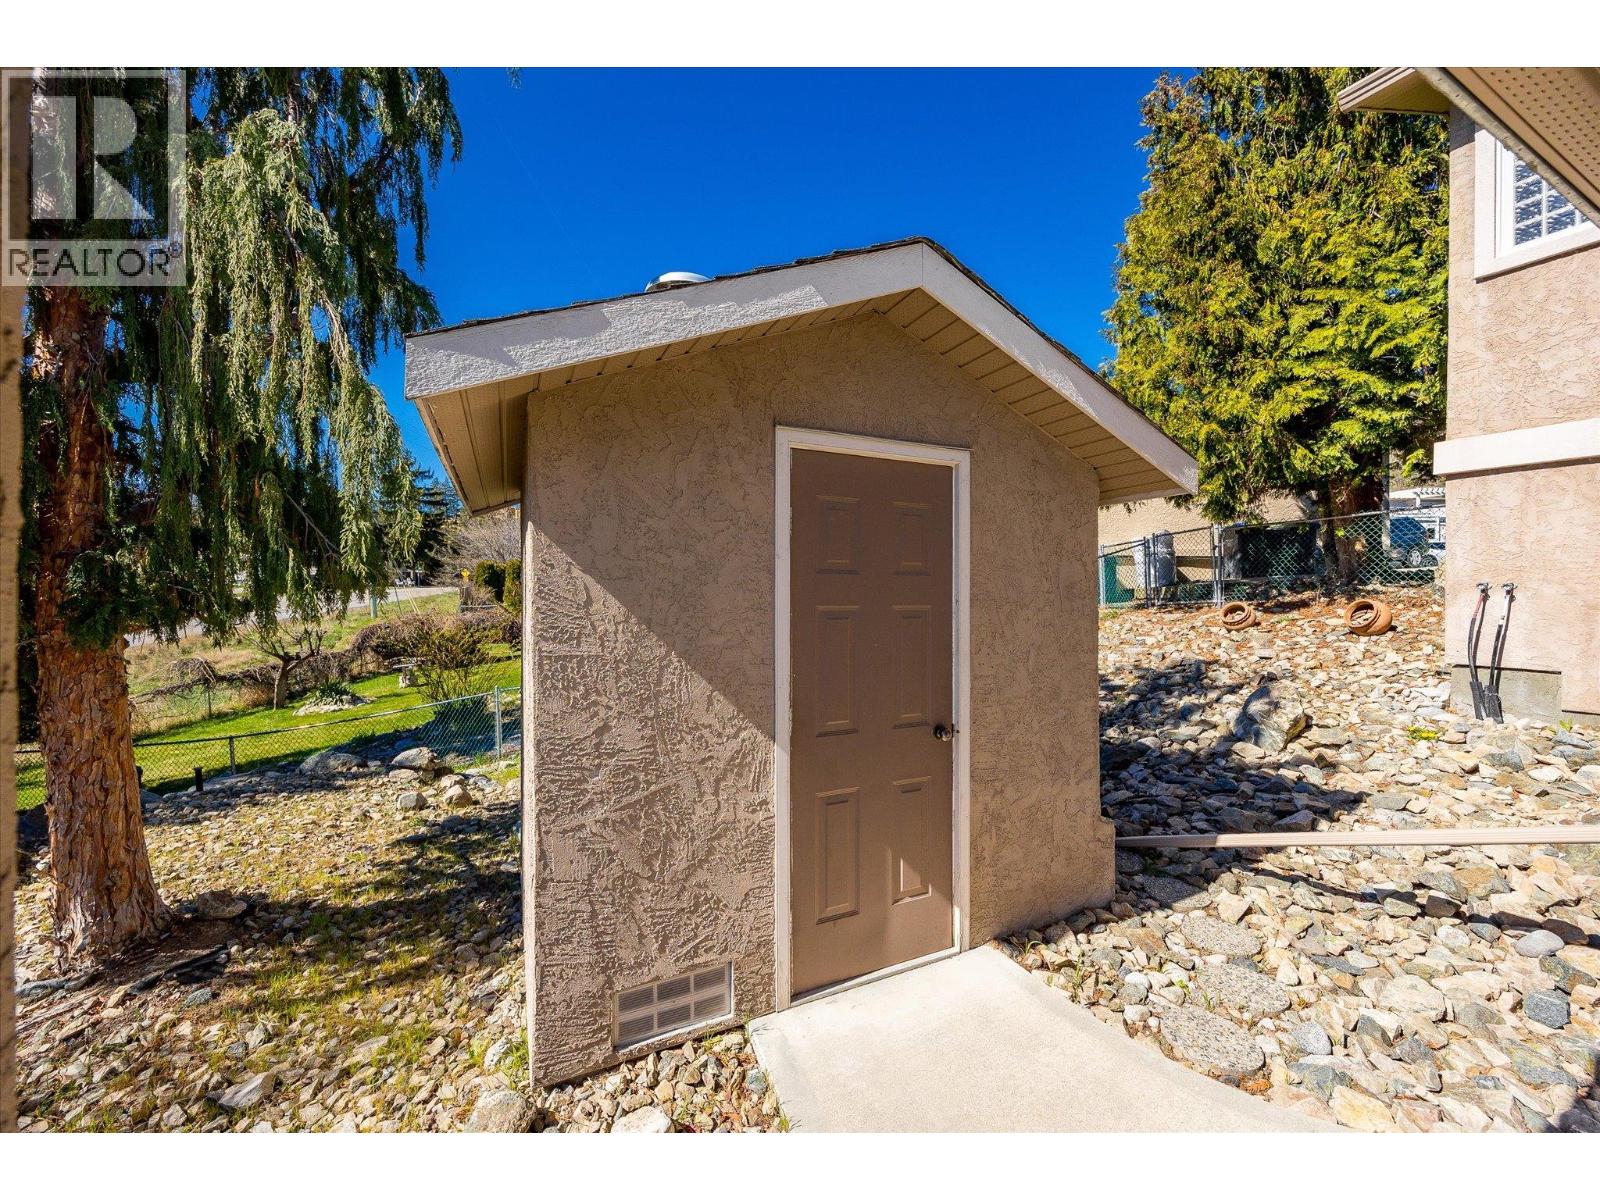
    StorageType Storage Shed
    ViewType City View, Lake View, Mountain View
  • Building
    BathroomTotal 3
    BedroomsTotal 5
    Appliances Refrigerator, Dishwasher, Dryer, Range - Gas, Microwave, Washer, Oven - Built-in
    ArchitecturalStyle Ranch
    ConstructedDate 1999
    ConstructionStyleAttachment Detached
    CoolingType Central Air Conditioning, Heat Pump
    ExteriorFinish Stucco
    FireProtection Sprinkler System-fire, Smoke Detector Only
    FireplaceFuel Gas
    FireplacePresent Yes
    FireplaceTotal 2
    FireplaceType Unknown
    FlooringType Carpeted, Ceramic Tile, Vinyl
    HeatingType Baseboard Heaters, Forced Air, Heat Pump, See Remarks
    RoofMaterial Asphalt Shingle
    RoofStyle Unknown
    StoriesTotal 1
    SizeInterior 3,353 Sqft
    Type House
    UtilityWater Municipal Water
    Attached Garage 3
  • Land
    AccessType Easy Access, Highway Access
    Acreage No
    FenceType Fence
    LandAmenities Shopping
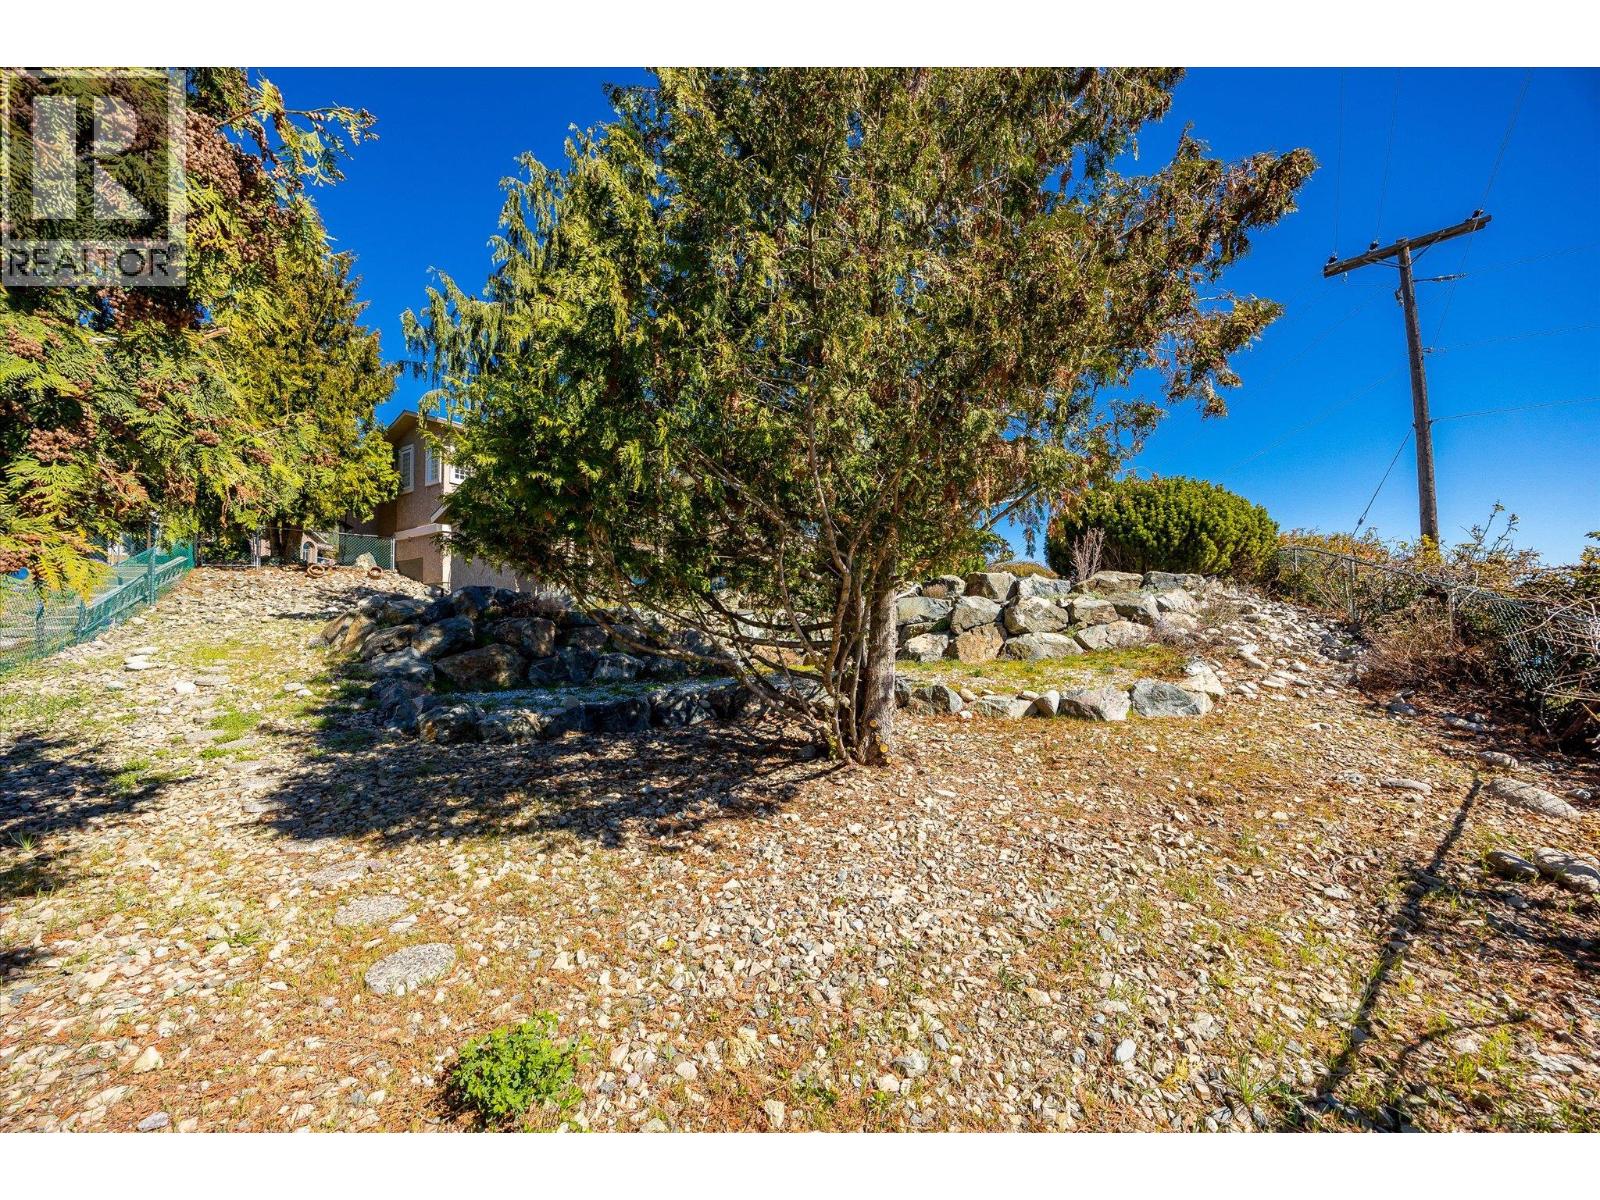
    LandscapeFeatures Landscaped, Level, Underground Sprinkler
    Sewer Municipal Sewage System
    SizeIrregular 0.26
    SizeTotal 0.26 Ac|under 1 Acre
    SizeTotalText 0.26 Ac|under 1 Acre
  • Rooms
    Level Type Dimensions
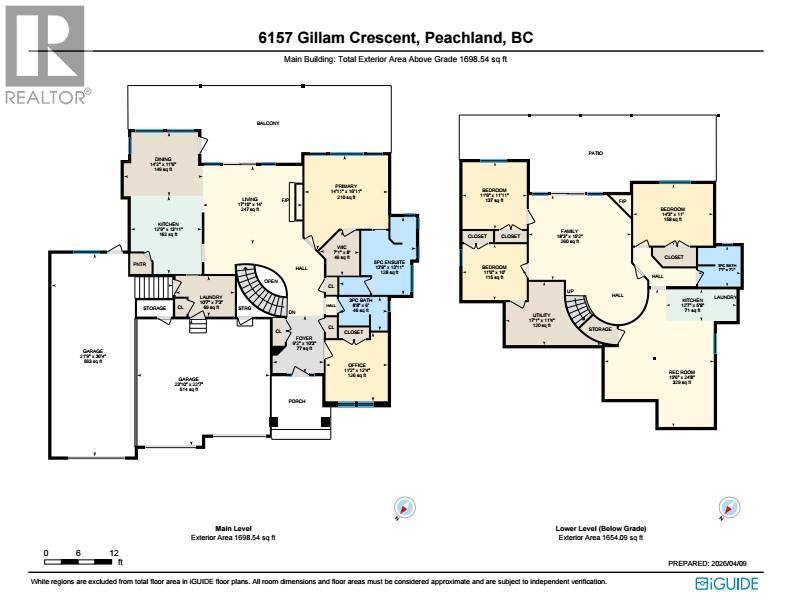
    Lower Level Utility Room 17'1'' x 11'4''
    Lower Level Family Room 18'3'' x 15'2''
    Lower Level Bedroom 11'6'' x 11'11''
    Lower Level Bedroom 11'6'' x 10'
    Lower Level 3pc Bathroom 7'7'' x 7'2''
    Main Level Other 21'9'' x 36'4''
    Main Level Other 23'10'' x 22'7''
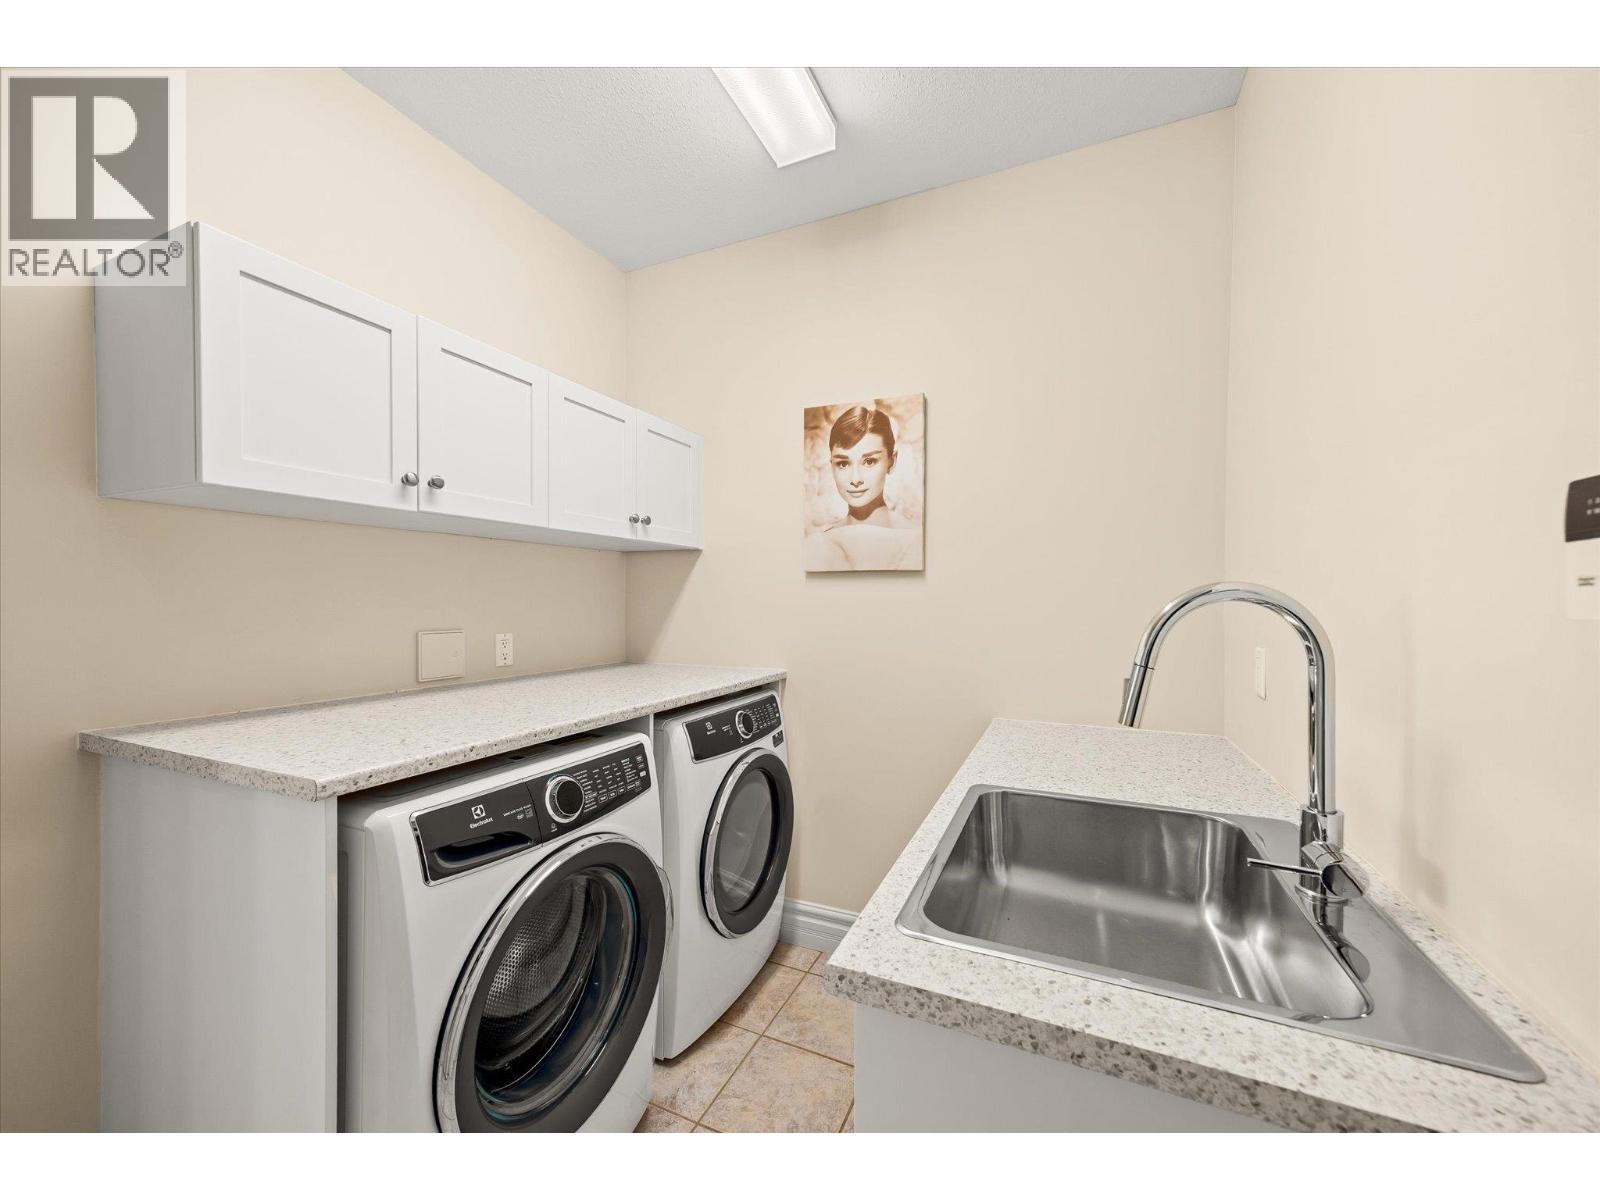
    Main Level Laundry Room 10'7'' x 7'3''
    Main Level Bedroom 11'2'' x 12'4''
    Main Level Other 7'1'' x 8'
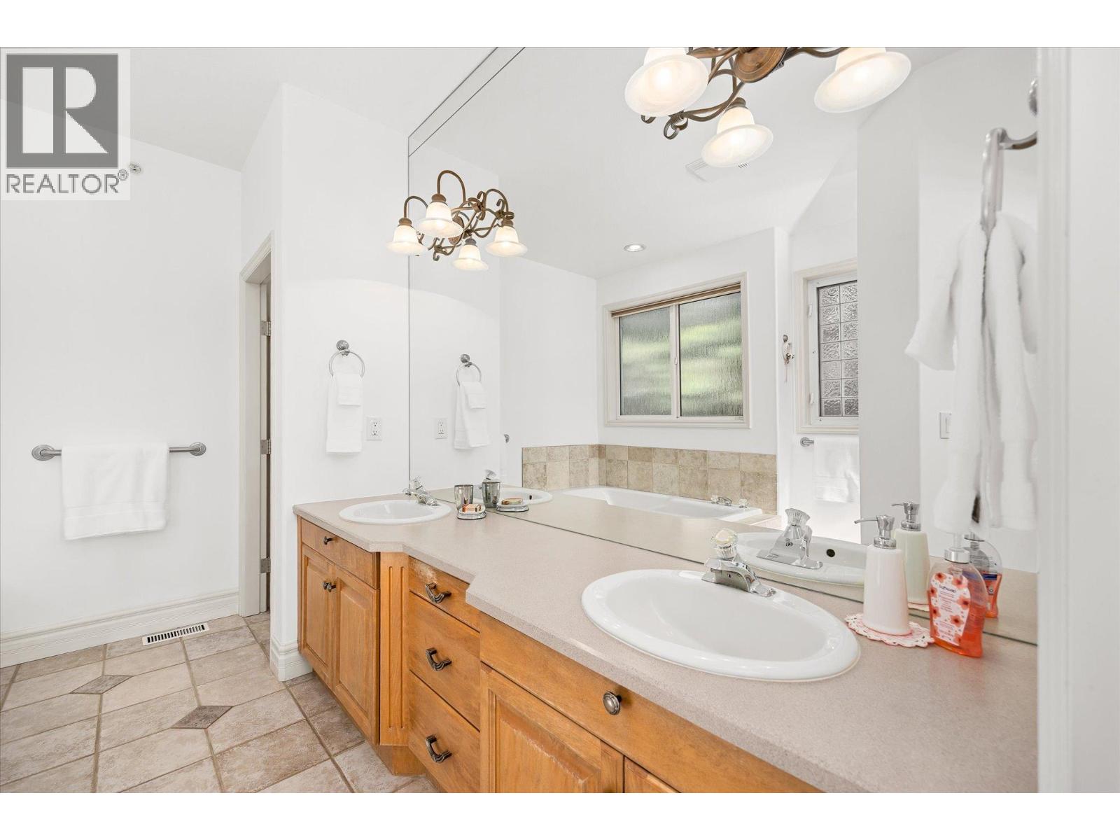
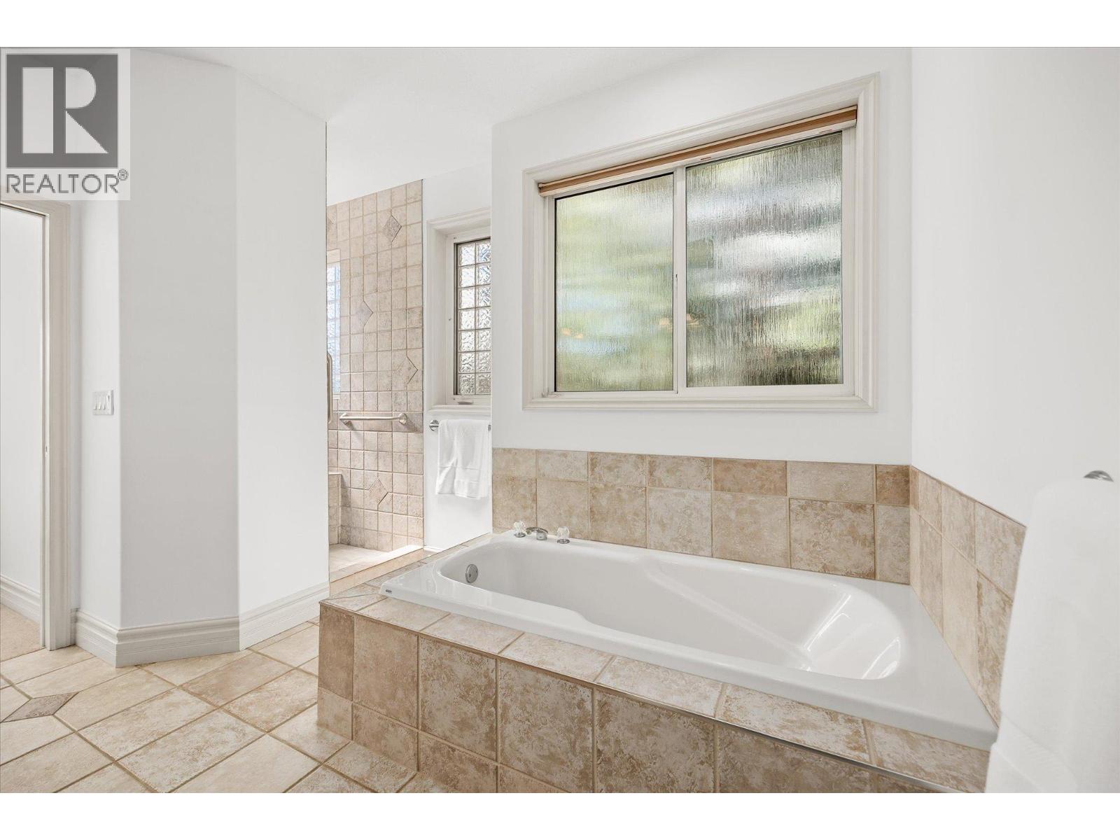
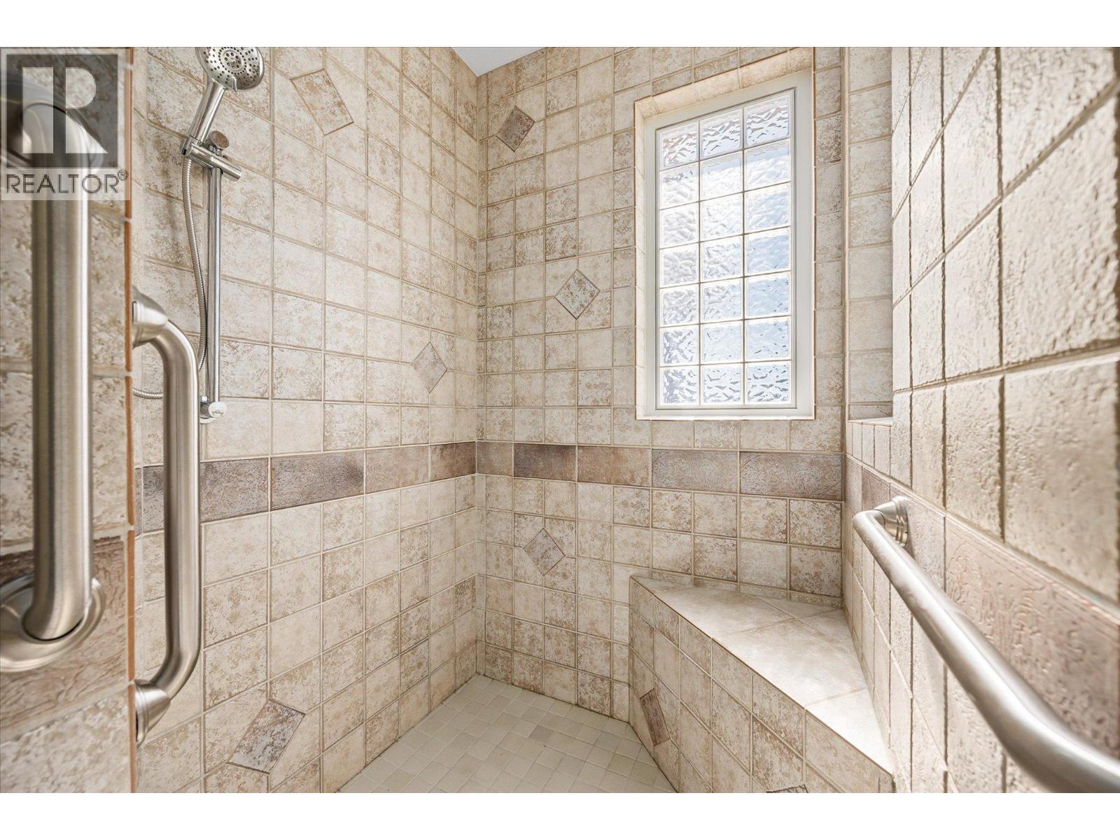
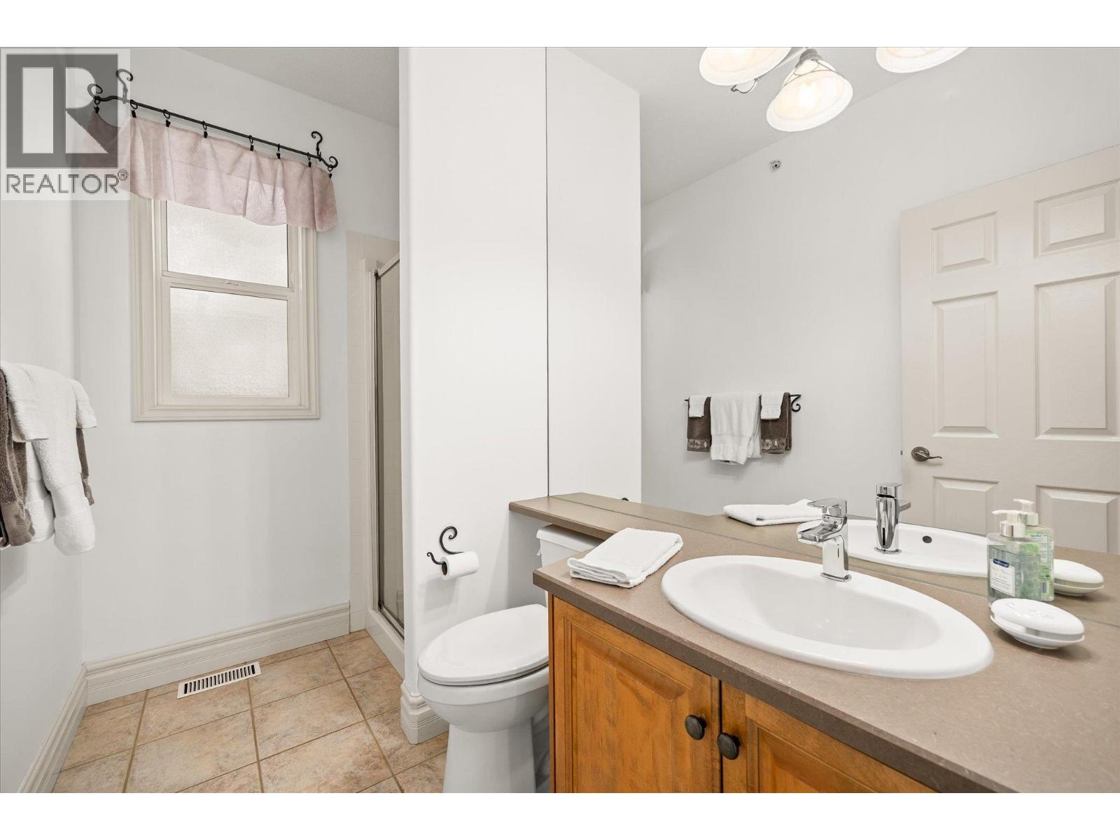
    Main Level 5pc Ensuite Bath 13'8'' x 13'11''
    Main Level Primary Bedroom 14'11'' x 16'11''
    Main Level 3pc Bathroom 8'8'' x 6'
    Main Level Kitchen 12'9'' x 13'11''
    Main Level Dining Room 14'2'' x 11'6''
    Main Level Living Room 17'10'' x 14'
    Main Level Foyer 9'2'' x 10'3''
    Additional Accommodation Other 19'6'' x 24'8''
    Additional Accommodation Kitchen 12'7'' x 5'8''
    Additional Accommodation Bedroom 14'3'' x 11'
  • Utilities