$1,175,000
$1,175,000
$1,175,000
$1,175,000
$1,175,000
$1,175,000
$1,175,000
$1,175,000
$1,175,000
$1,175,000
$1,175,000
$1,175,000
$1,175,000
$1,175,000
$1,175,000
$1,175,000
$1,175,000
$1,175,000
$1,175,000
$1,175,000
$1,175,000
$1,175,000
$1,175,000
$1,175,000
$1,175,000
$1,175,000
$1,175,000
$1,175,000
$1,175,000
$1,175,000
$1,175,000
$1,175,000
$1,175,000
$1,175,000
$1,175,000
$1,175,000
$1,175,000
$1,175,000
$1,175,000
Like this listing?
Contact us for more information


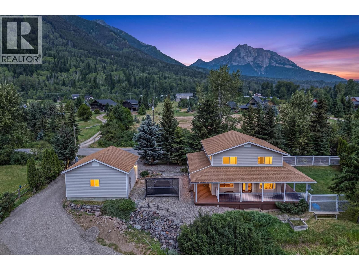
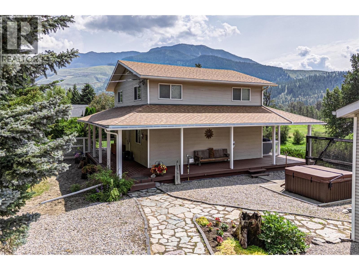
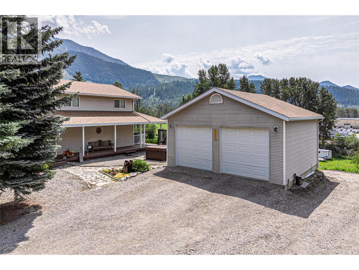
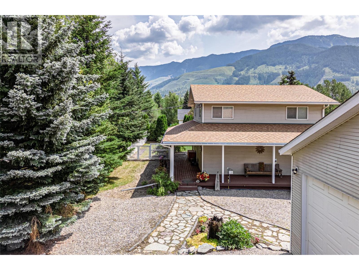
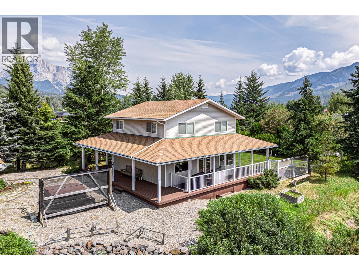
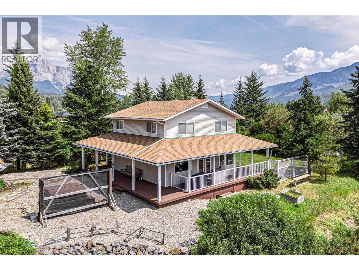
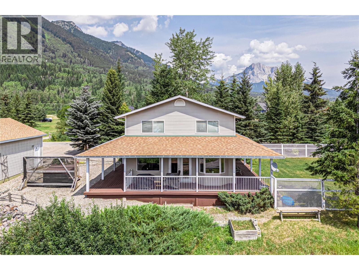
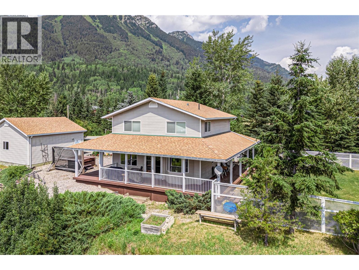
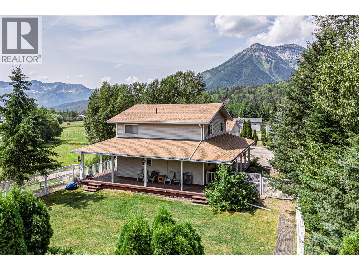
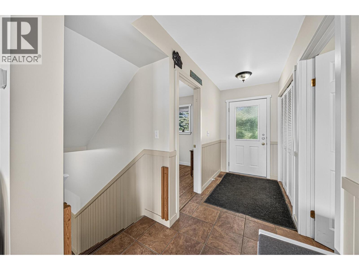
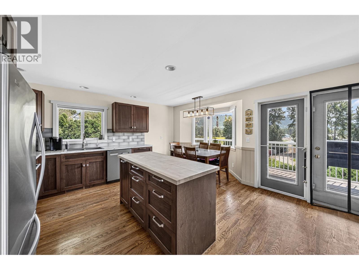
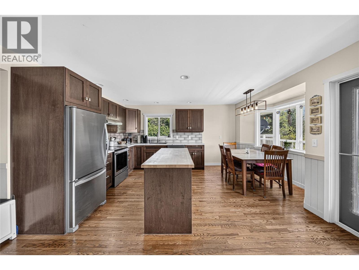
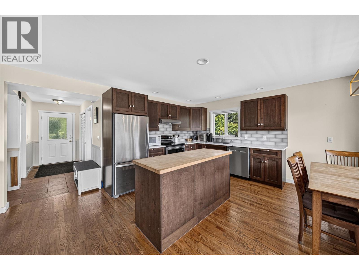
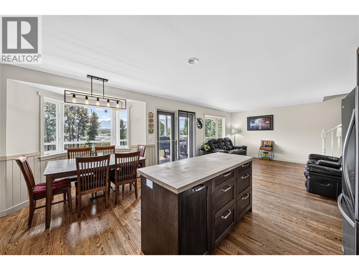
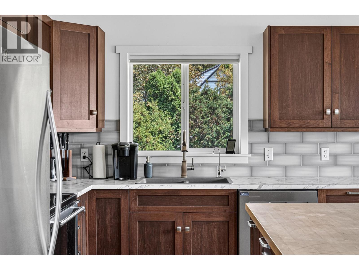
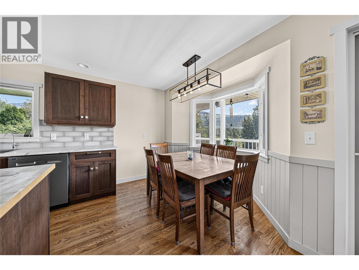
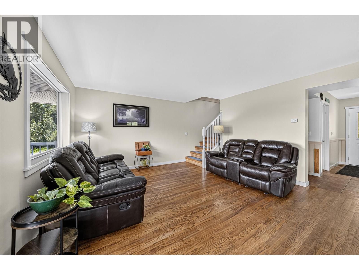
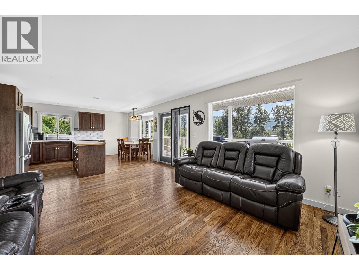
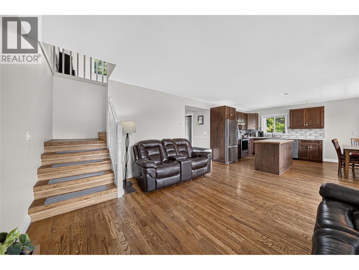
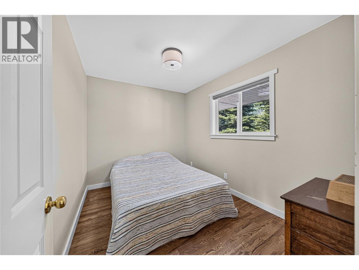
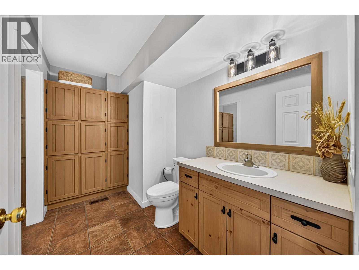
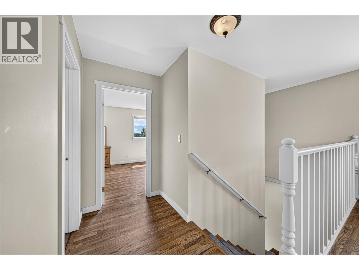
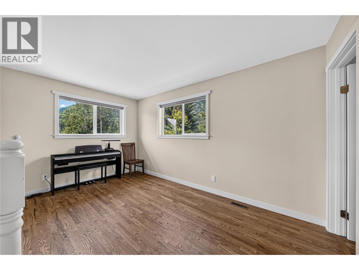
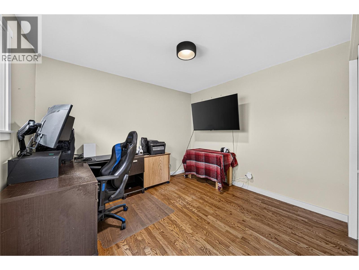
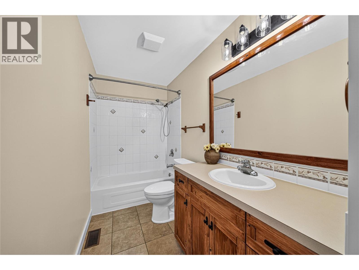
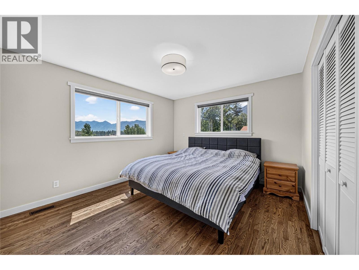
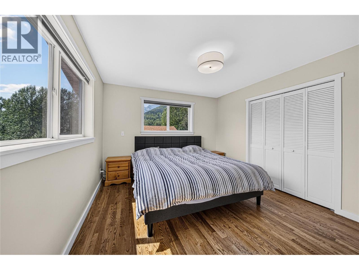
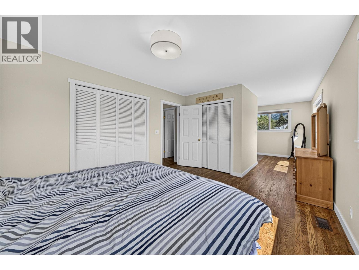
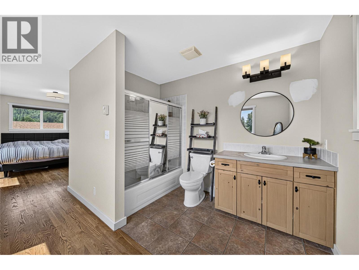
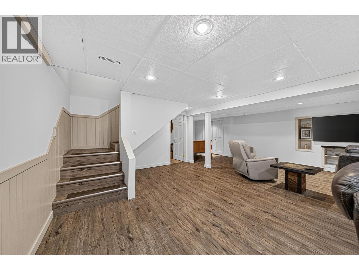
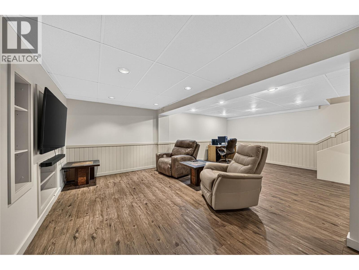
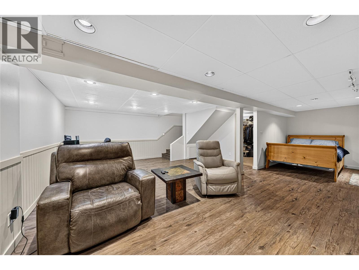
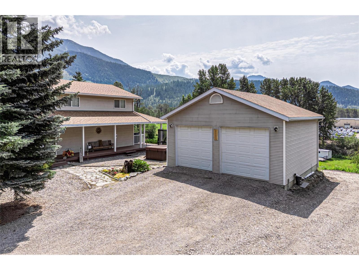
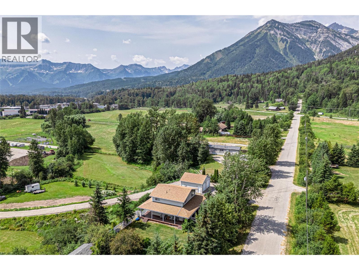
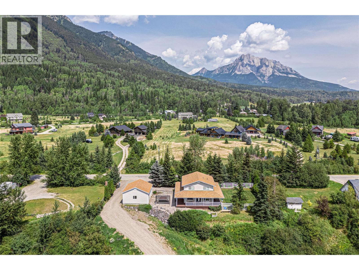
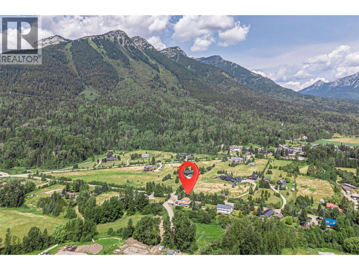
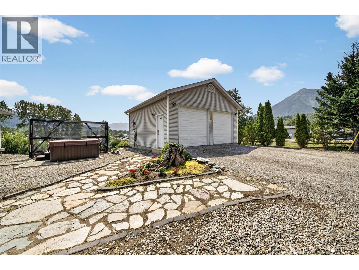
Welcome to your own slice of country living! Set on a beautifully treed 0.50 acre property just outside Fernie, this charming home offers peaceful rural living just minutes from downtown. Enjoy sweeping views down the Elk Valley toward Fernie Alpine Resort and the surrounding mountains. Beautifully maintained and thoughtfully updated, this warm and inviting 3 bedroom, 2.5 bathroom home features country inspired wainscoting and a spacious layout designed for everyday living. The updated kitchen is complete with new cabinetry, a large island, backsplash, stainless steel appliances, and plenty of space to gather. A bonus room upstairs and large open basement provide plenty of space for entertaining, hobbies, or relaxing. Step outside onto the expansive wraparound deck, the perfect place to enjoy your morning coffee, host family and friends, or simply soak in the incredible mountain scenery. Unwind in the hot tub overlooking the valley toward Fernie and the ski hill, or enjoy the privacy of the fully fenced yard. The 24' x 24' detached double garage provides excellent space for vehicles, mountain gear, storage, or a workshop. If you've been dreaming of peaceful rural living while still being just minutes from town, this is a rarity you won't want to miss. Properties like this do not come available often in this area. Reach out today to book your private showing. (id:67517)
-
Property Details
MLS® Number 10395638 Property Type Single Family Neigbourhood Fernie AmenitiesNearBy Golf Nearby, Recreation, Ski Area CommunityFeatures Rural Setting Features Private Setting, Central Island ParkingSpaceTotal 4 ViewType Mountain View -
Building
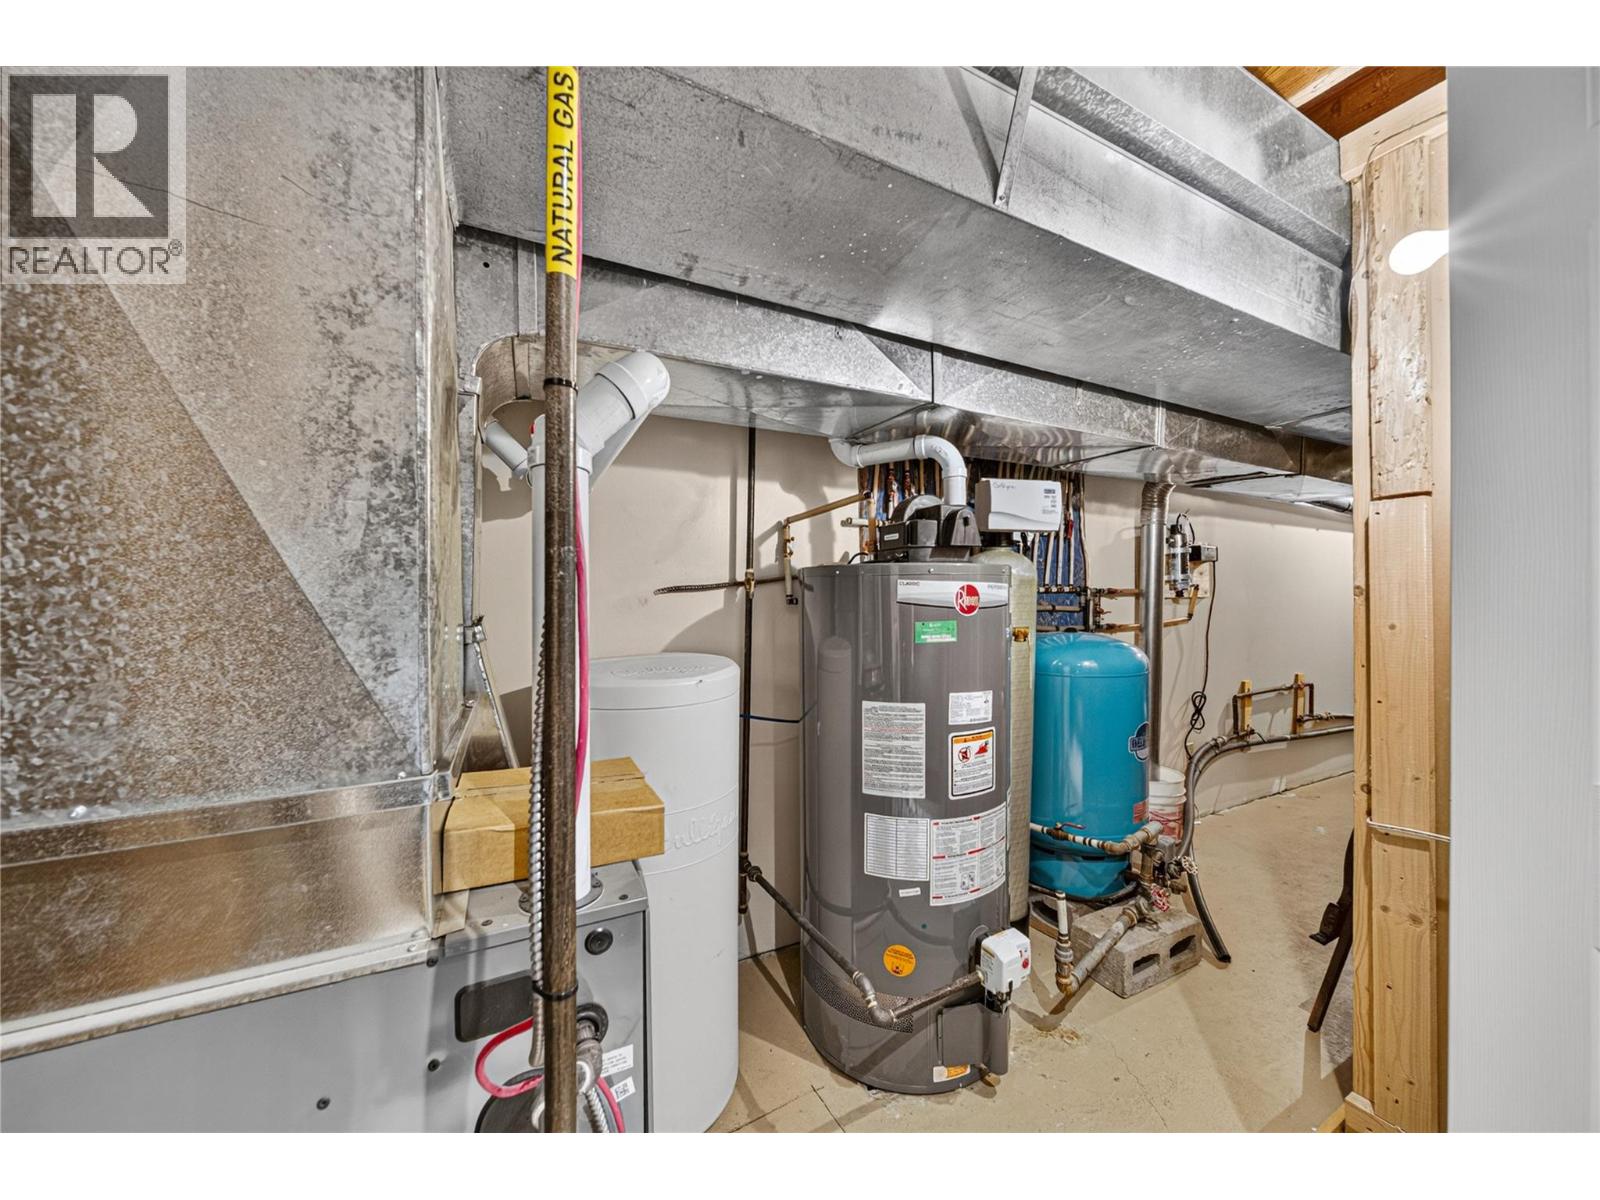
BathroomTotal 3 BedroomsTotal 3 Appliances Refrigerator, Dishwasher, Dryer, Microwave, Oven, Washer, Water Softener ConstructedDate 1983 ConstructionStyleAttachment Detached FoundationType Preserved Wood HalfBathTotal 1 HeatingType Forced Air RoofMaterial Asphalt Shingle RoofStyle Unknown StoriesTotal 2 SizeInterior 2,087 Sqft Type House UtilityWater Well Detached Garage 2 -
Land
AccessType Easy Access Acreage No LandAmenities Golf Nearby, Recreation, Ski Area LandscapeFeatures Landscaped Sewer Septic Tank SizeIrregular 0.5 SizeTotal 0.5 Ac|under 1 Acre SizeTotalText 0.5 Ac|under 1 Acre -
Rooms
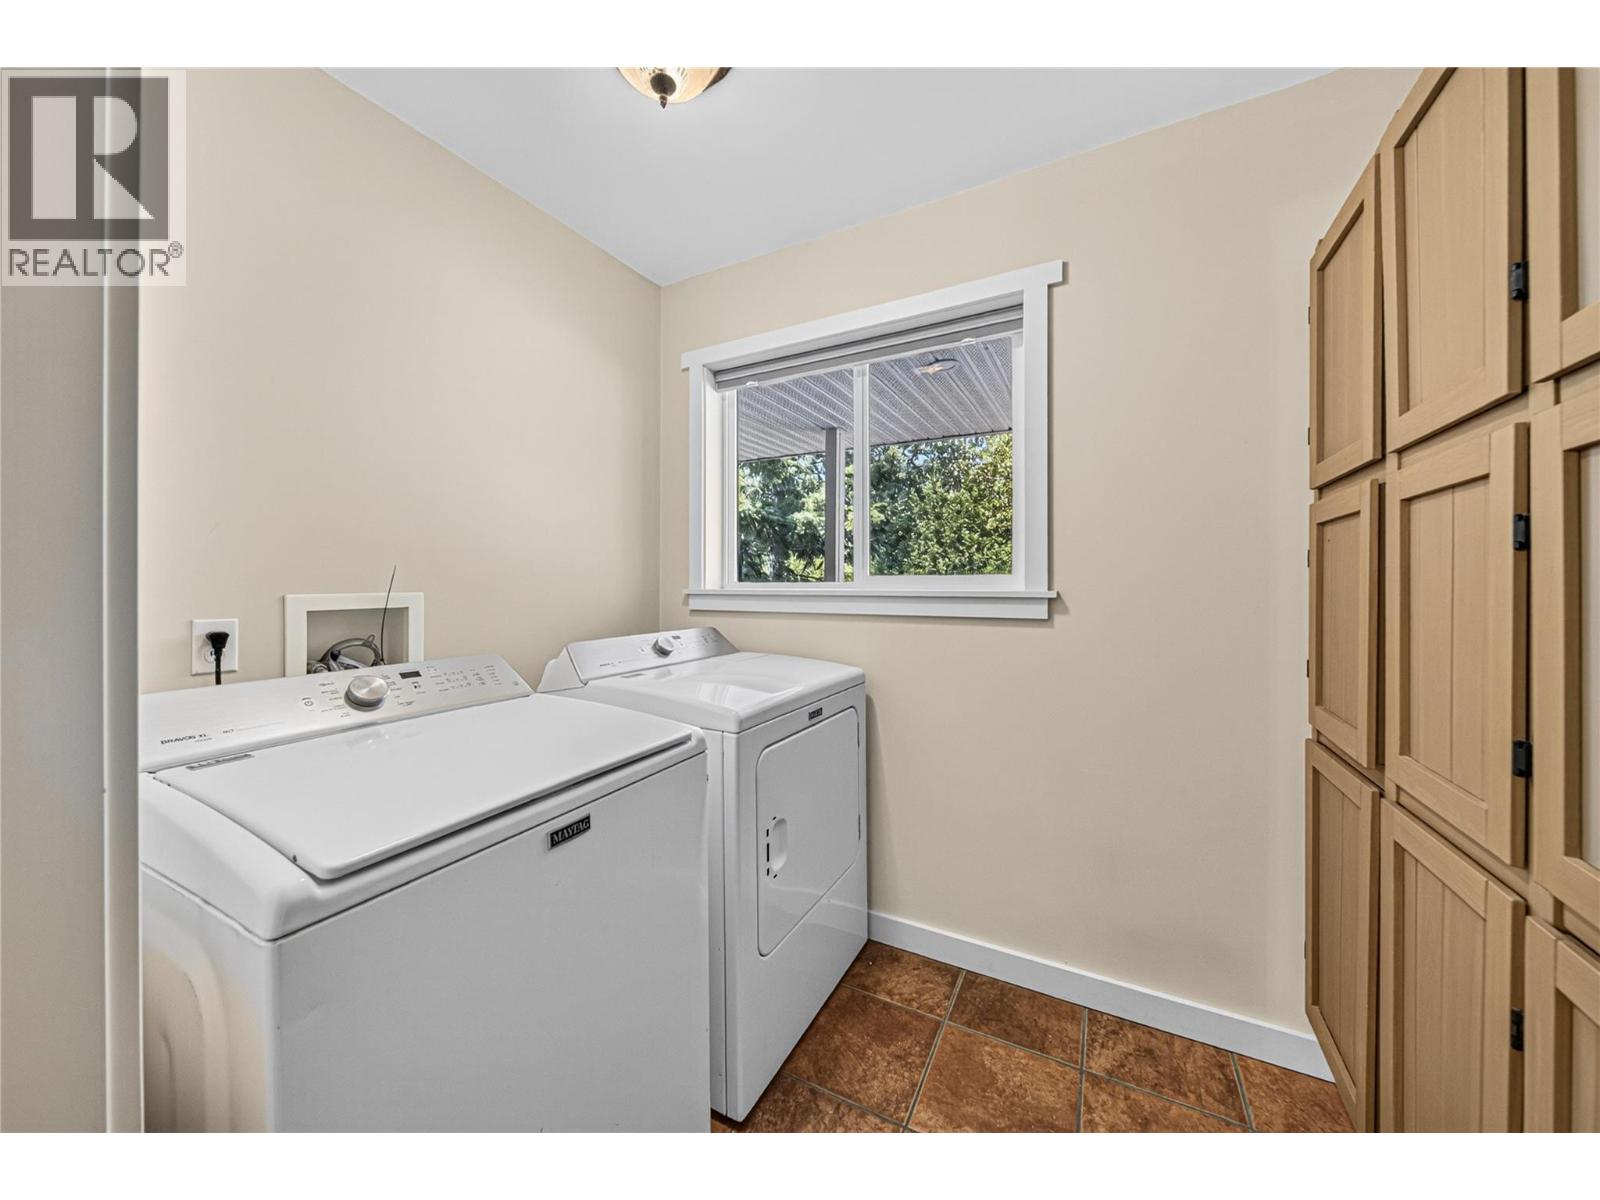
Level Type Length Width Dimensions Second Level Other 14'3'' x 15'3'' Second Level Primary Bedroom 19'10'' x 11'3'' Second Level Bedroom 12'4'' x 10'9'' Second Level Full Bathroom 12'4'' x 4'10'' Second Level Full Bathroom 9'10'' x 10'5'' Basement Storage 12'11'' x 8'3'' Basement Media 22'6'' x 18'3'' Basement Recreation Room 8'4'' x 9'6'' Basement Utility Room 4'11'' x 26'10'' Main Level Foyer 4'7'' x 12' Main Level Bedroom 10'10'' x 8'3'' Main Level Laundry Room 8'7'' x 5'6'' Main Level Partial Bathroom 10'9'' x 6'2'' Main Level Dining Room 10'9'' x 8'1'' Main Level Living Room 16'1'' x 14'6'' Main Level Kitchen 10'9'' x 8'3'' -
Utilities
Your Favourites
No Favourites Found







The trademarks REALTOR®, REALTORS®, and the REALTOR® logo are controlled by The Canadian Real Estate Association (CREA) and identify real estate professionals who are members of CREA. The trademarks MLS®, Multiple Listing Service® and the associated logos are owned by The Canadian Real Estate Association (CREA) and identify the quality of services provided by real estate professionals who are members of CREA. The trademark DDF® is owned by The Canadian Real Estate Association (CREA) and identifies CREA's Data Distribution Facility (DDF®)
September 14 2026 11:01:38
Association of Interior REALTORS®
