$725,000
$725,000
$725,000
$725,000
$725,000
$725,000
$725,000
$725,000
$725,000
$725,000
$725,000
$725,000
$725,000
$725,000
$725,000
$725,000
$725,000
$725,000
$725,000
$725,000
$725,000
$725,000
$725,000
$725,000
$725,000
$725,000
$725,000
$725,000
$725,000
$725,000
$725,000
$725,000
$725,000
$725,000
$725,000
$725,000
$725,000
$725,000
$725,000
$725,000
$725,000
$725,000
$725,000
$725,000
$725,000
$725,000
$725,000
$725,000
$725,000
$725,000
$725,000
$725,000
Like this listing?
Contact us for more information


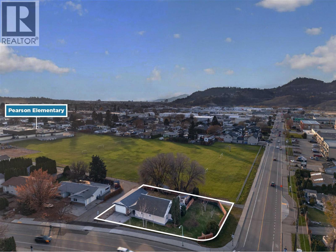
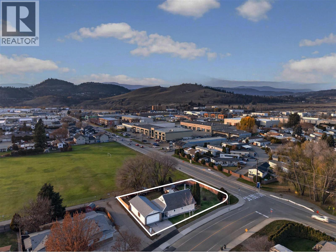
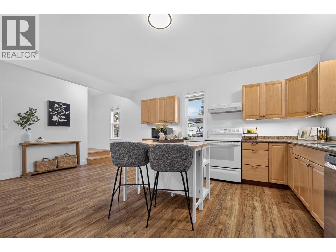
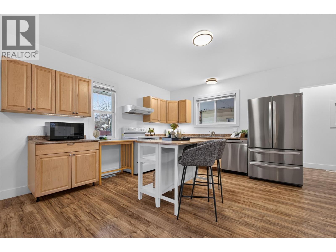
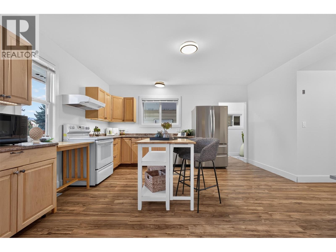
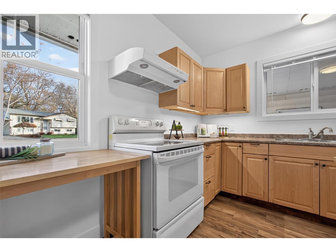
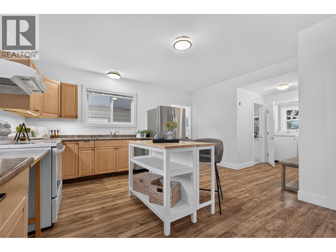
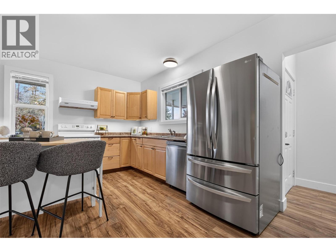
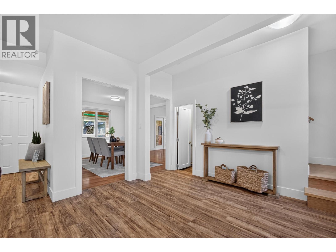
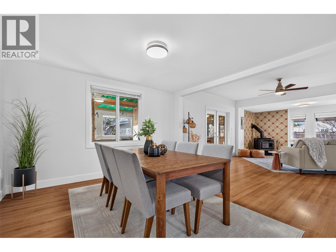
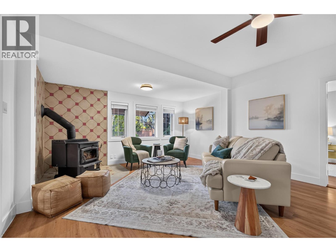
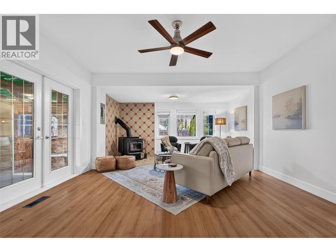
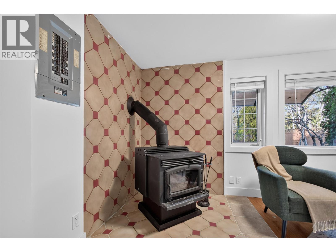
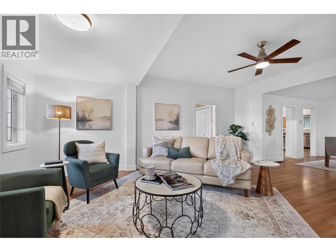
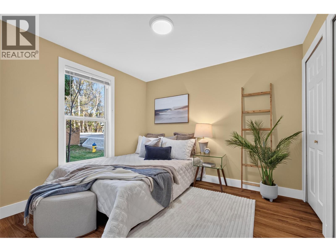
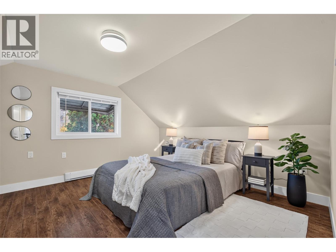
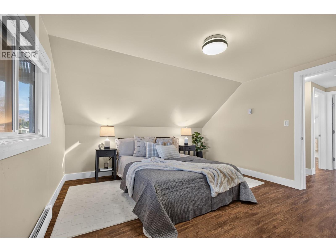
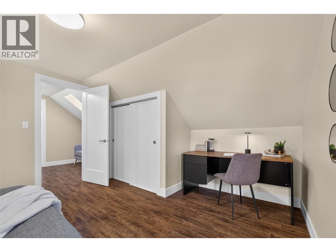
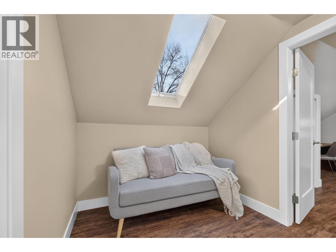
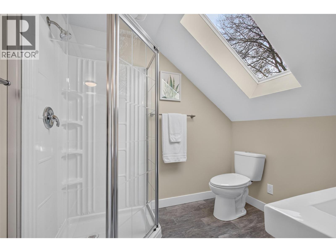
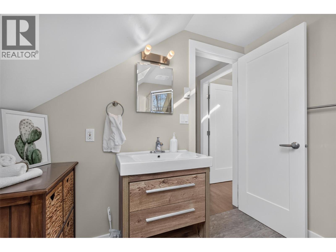
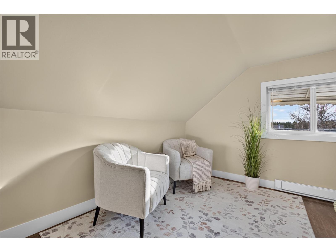
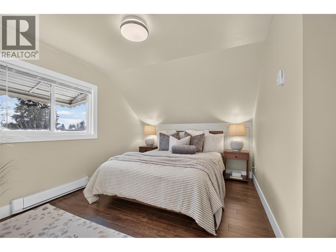
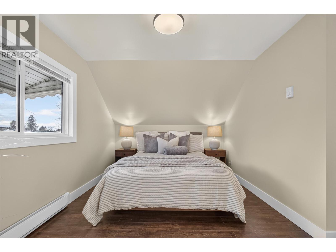
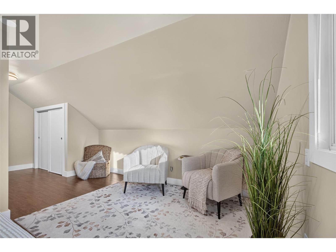
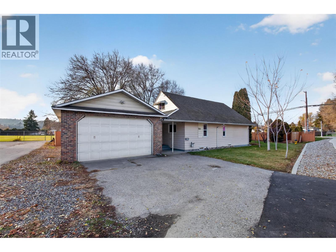
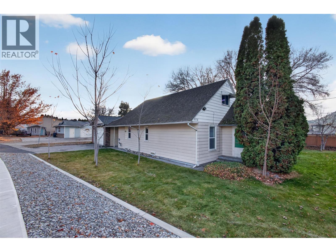
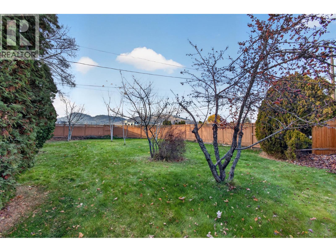
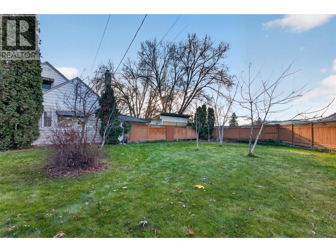
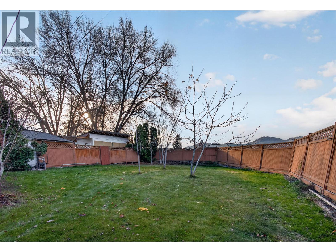
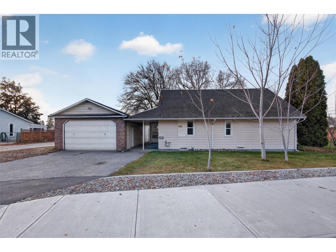
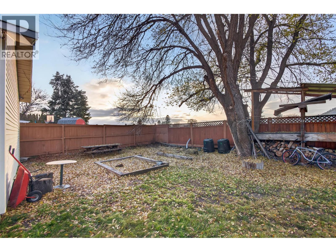
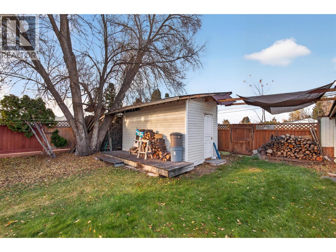
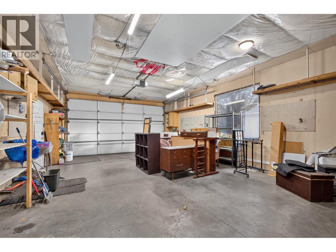
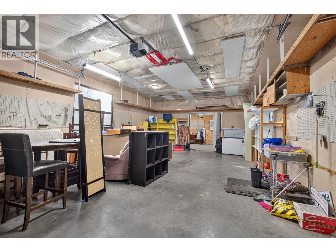
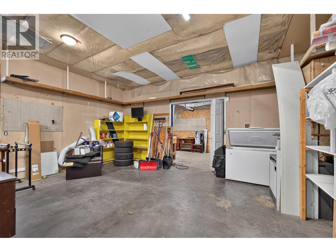
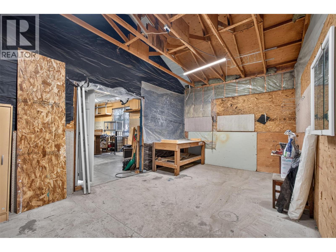
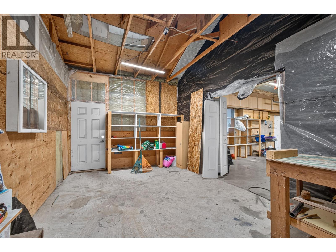
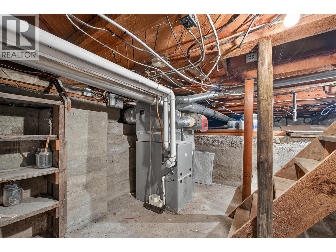
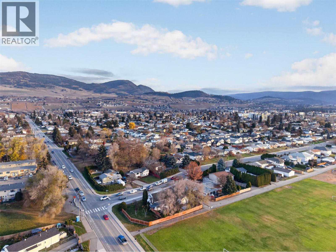
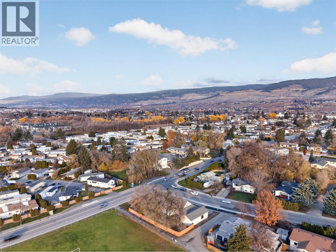
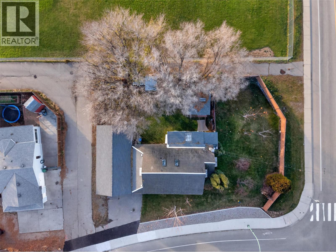
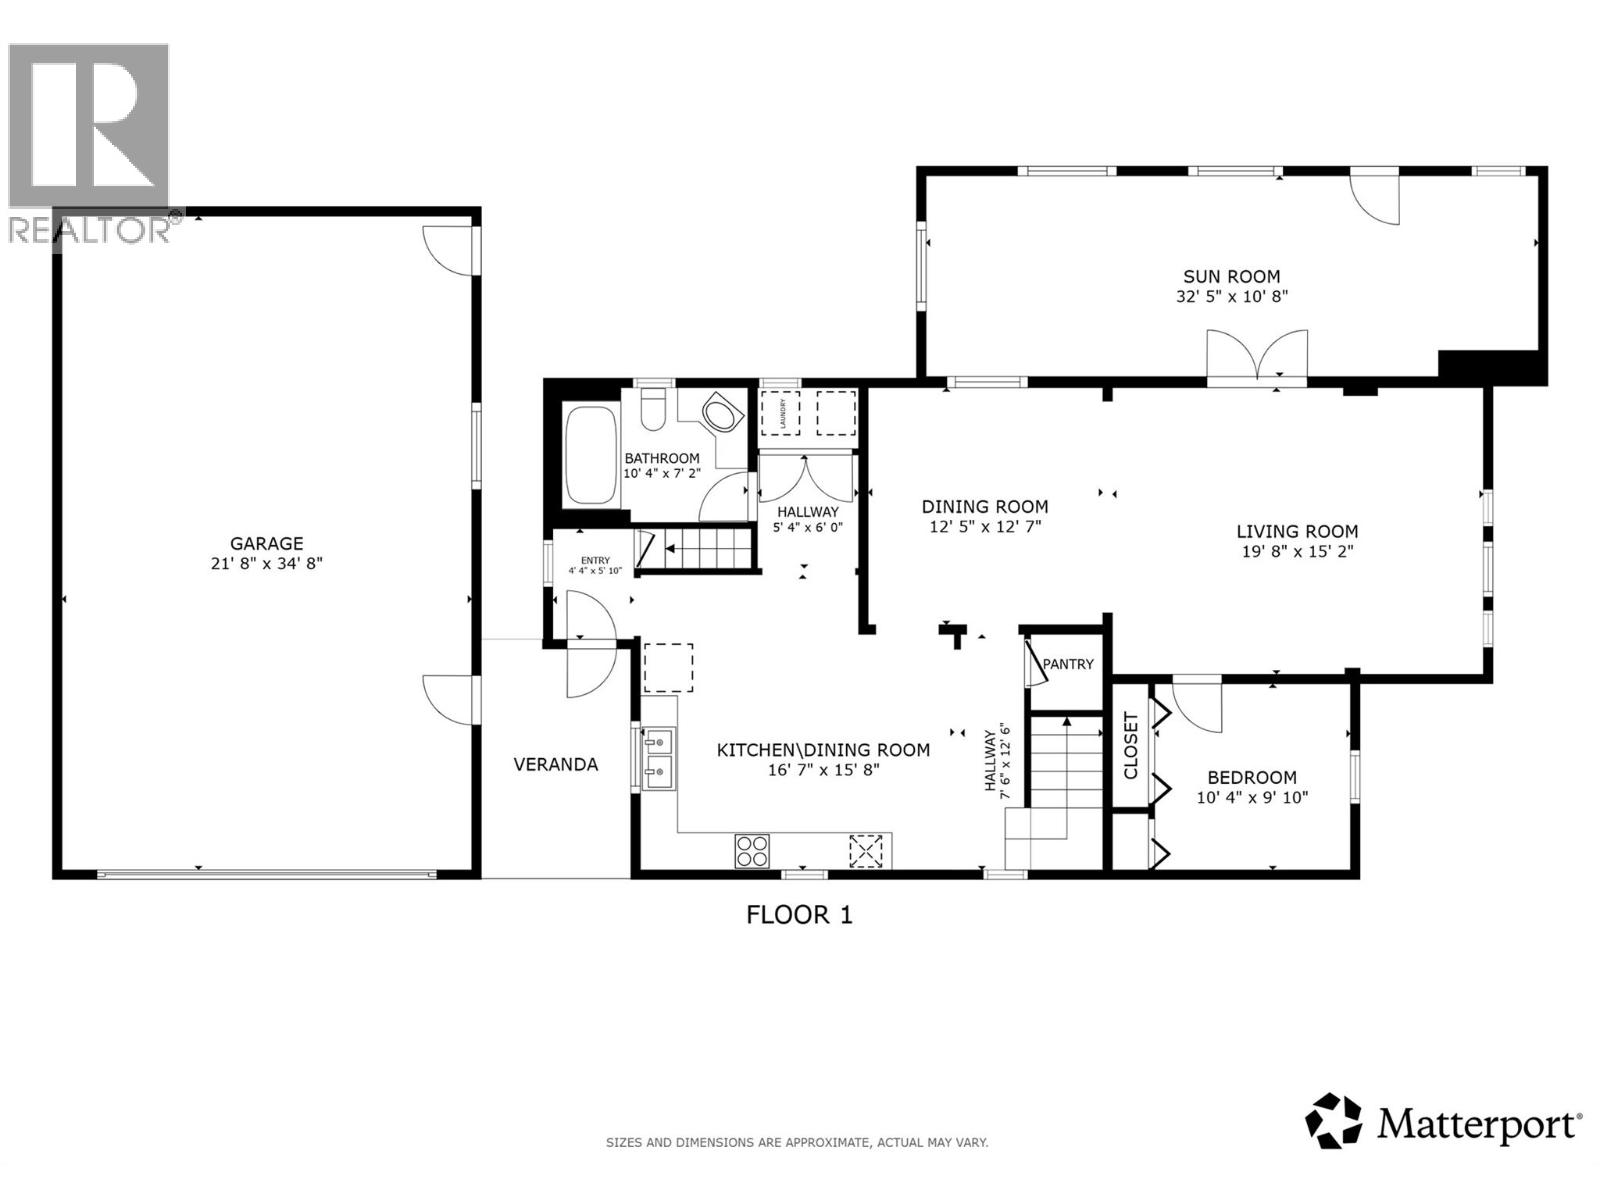
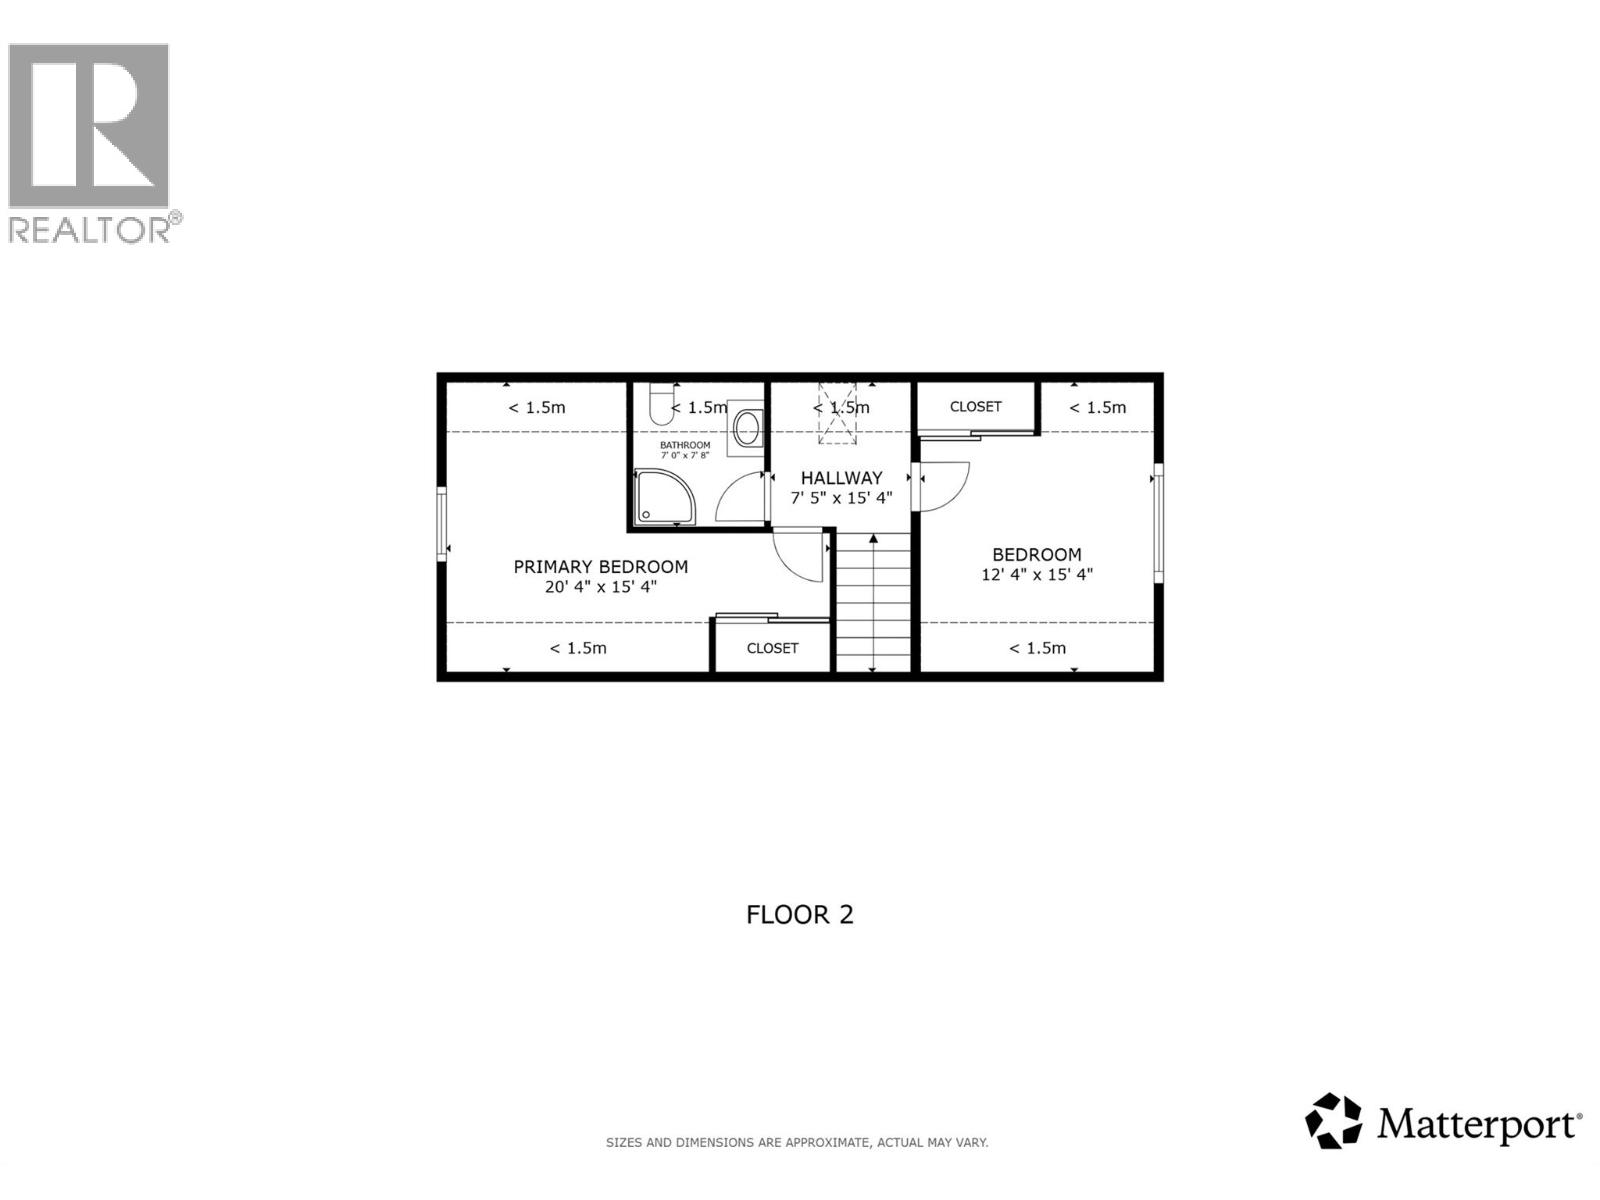
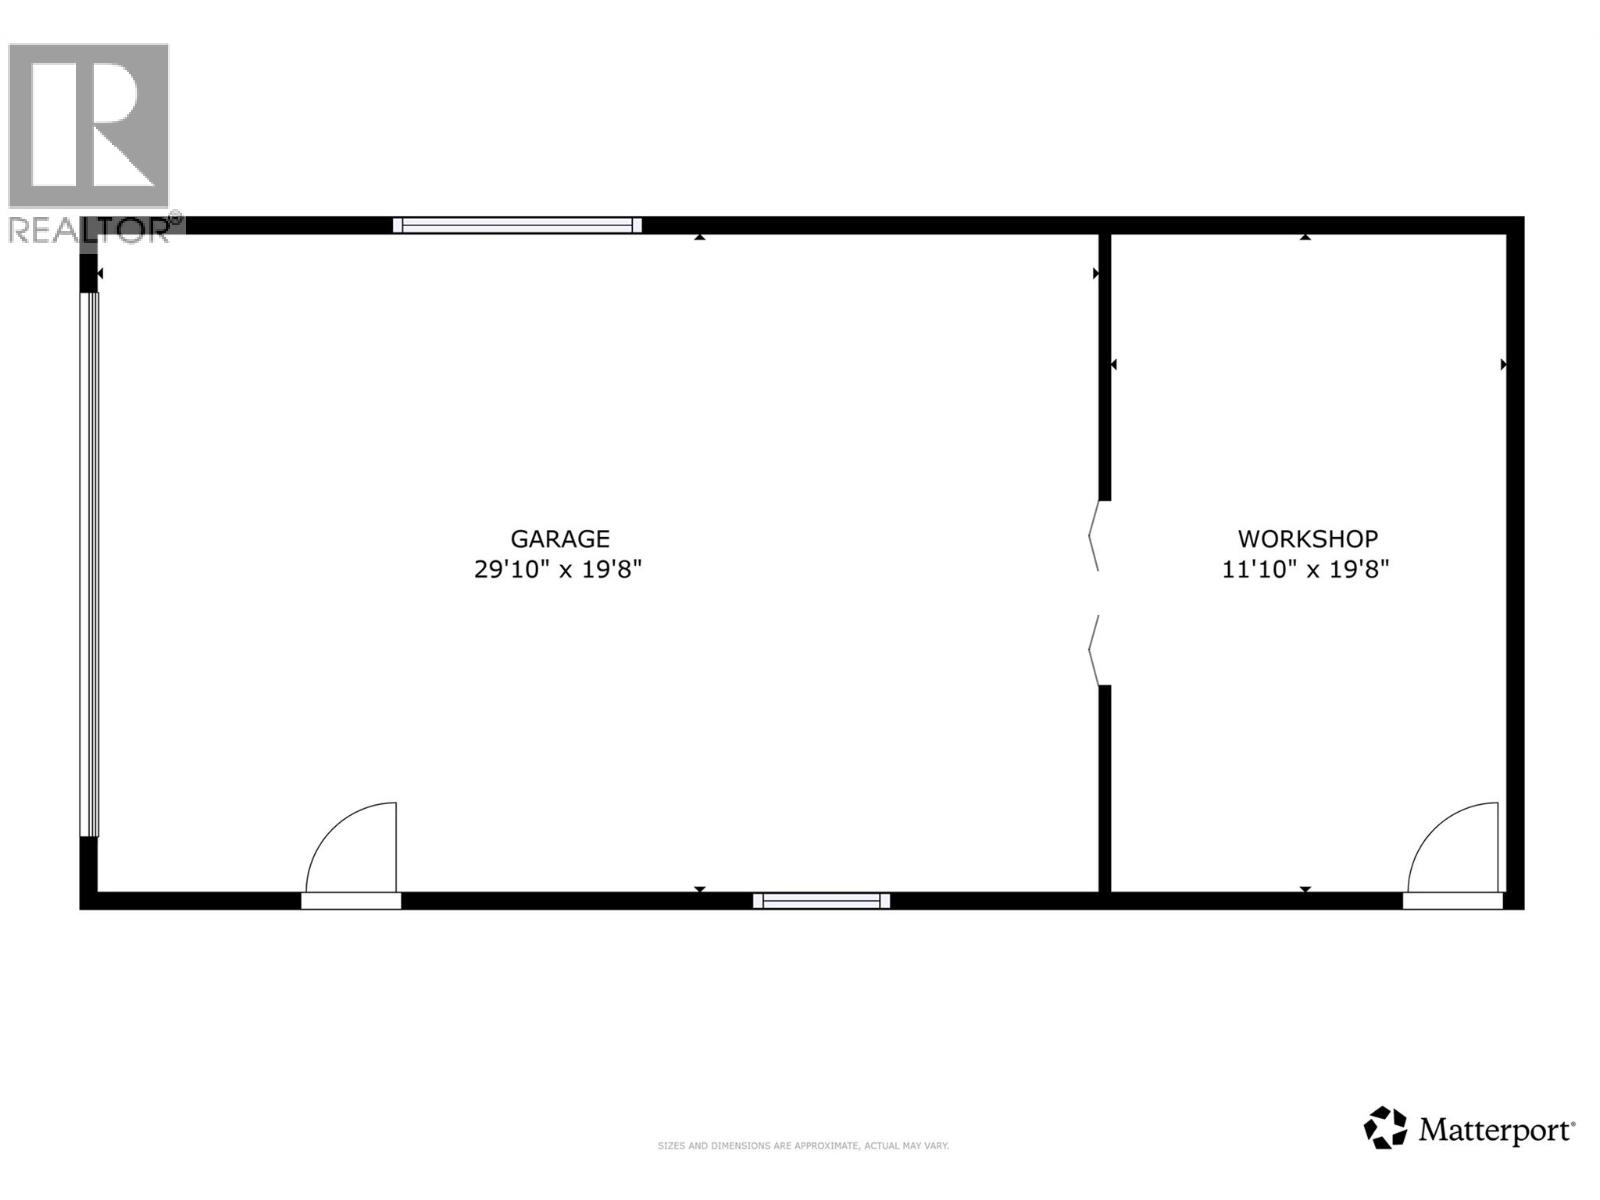
Cute, updated, and packed with potential! This 3-bedroom, 2-bathroom home sits on a spacious 0.26-acre corner lot with MF1 zoning, offering an exciting opportunity for first-time buyers, investors, and developers alike. With nearly 1700 sq. ft. of living space, a freshly painted interior, and thoughtful updates throughout, this home is move-in ready while offering plenty of long-term upside. The huge detached shop (42'x20' w/ 220V) features an oversized door, making it ideal for storing toys, working on vehicles, or tackling your next big project. The fully fenced yard provides room to play, relax, or entertain, while laneway access adds extra convenience and flexibility. Backing directly onto Pearson Elementary's field and playground, you'll enjoy wide-open green space right outside your backyard. Shopping, schools, the airport, and everyday amenities are all nearby. Whether you're looking for your first home, a smart holding property, or future development potential, this corner lot delivers options worth exploring. Come see the possibilities for yourself! (id:67517)
-
Property Details
MLS® Number 10405963 Property Type Single Family Neigbourhood Rutland North ParkingSpaceTotal 6 -
Building
BathroomTotal 2 BedroomsTotal 3 BasementType Crawl Space, Cellar ConstructedDate 1930 ConstructionStyleAttachment Detached CoolingType Window Air Conditioner ExteriorFinish Aluminum, Brick HeatingFuel Electric HeatingType Forced Air, See Remarks RoofMaterial Asphalt Shingle RoofStyle Unknown StoriesTotal 2 SizeInterior 1,683 Sqft Type House UtilityWater Irrigation District See Remarks Additional Parking Detached Garage 4 -
Land
Acreage No Sewer Municipal Sewage System SizeIrregular 0.26 SizeTotal 0.26 Ac|under 1 Acre SizeTotalText 0.26 Ac|under 1 Acre -
Rooms
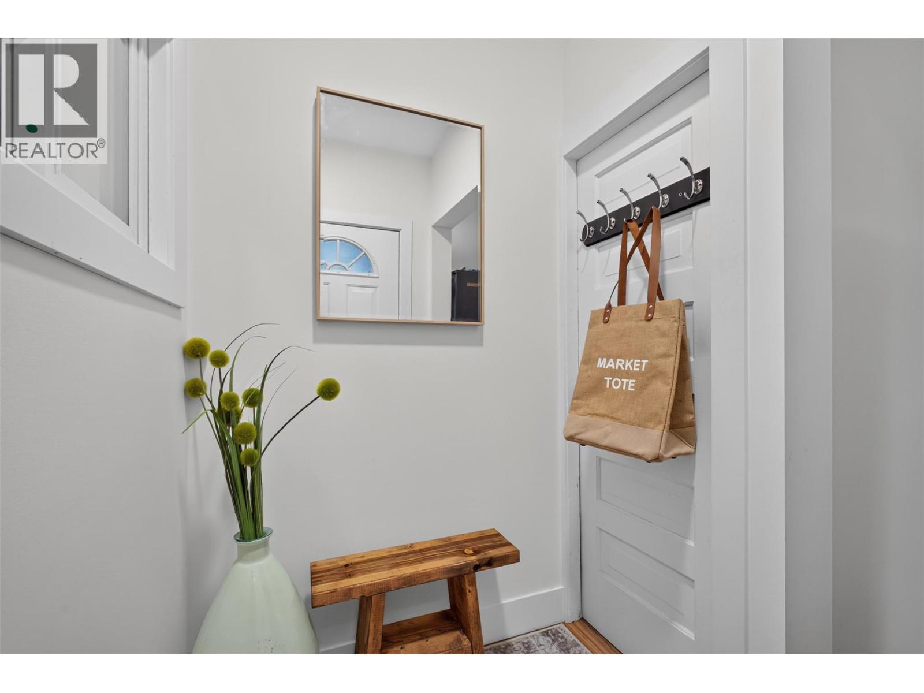
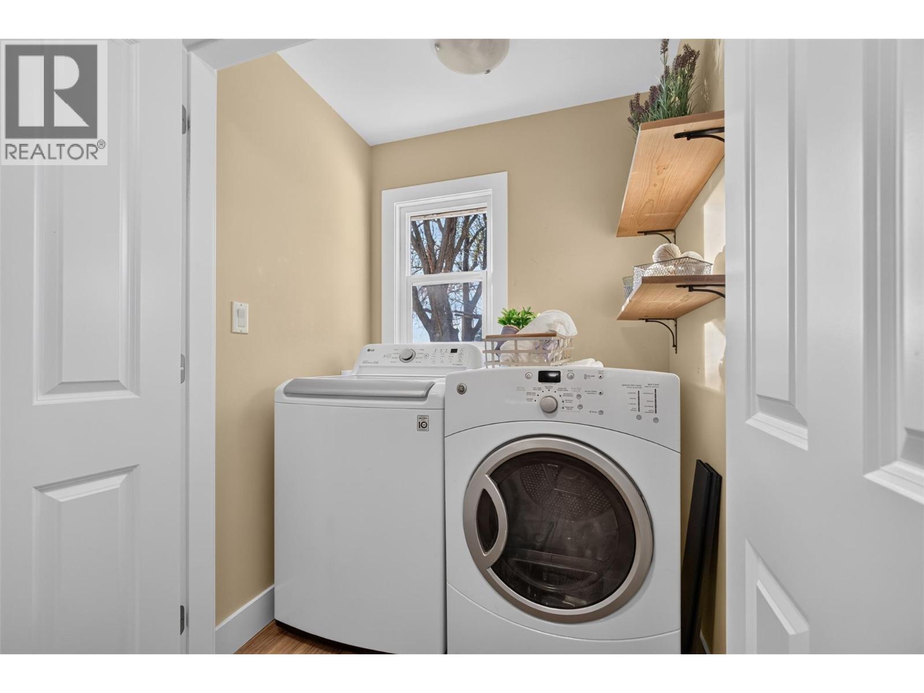
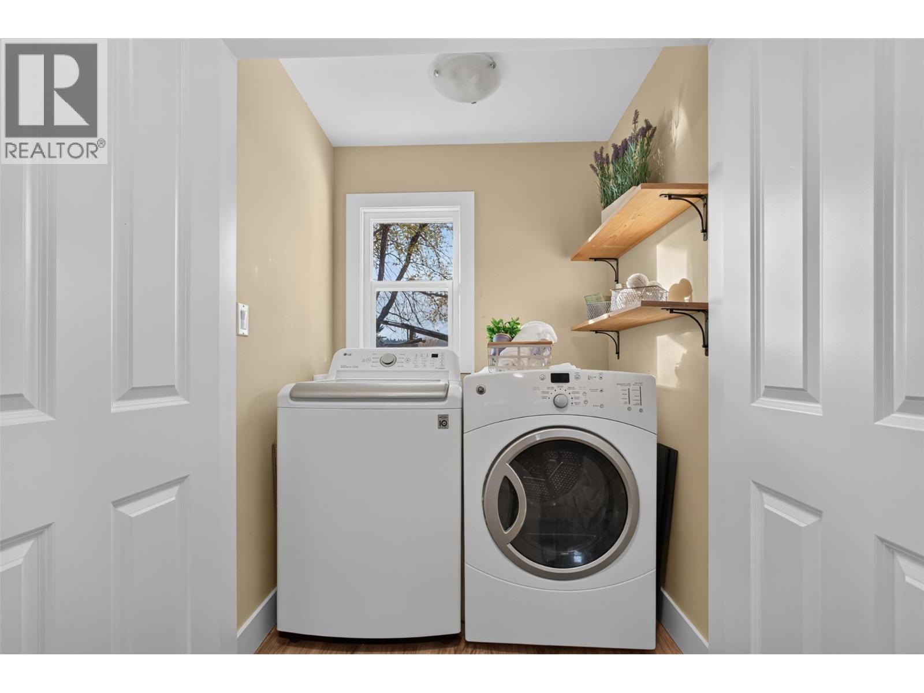
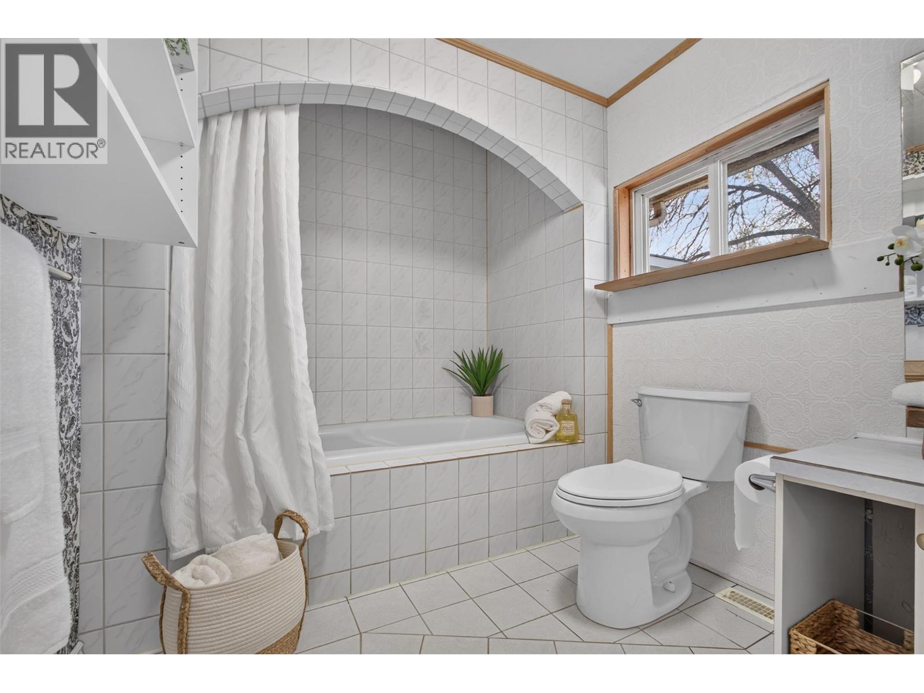
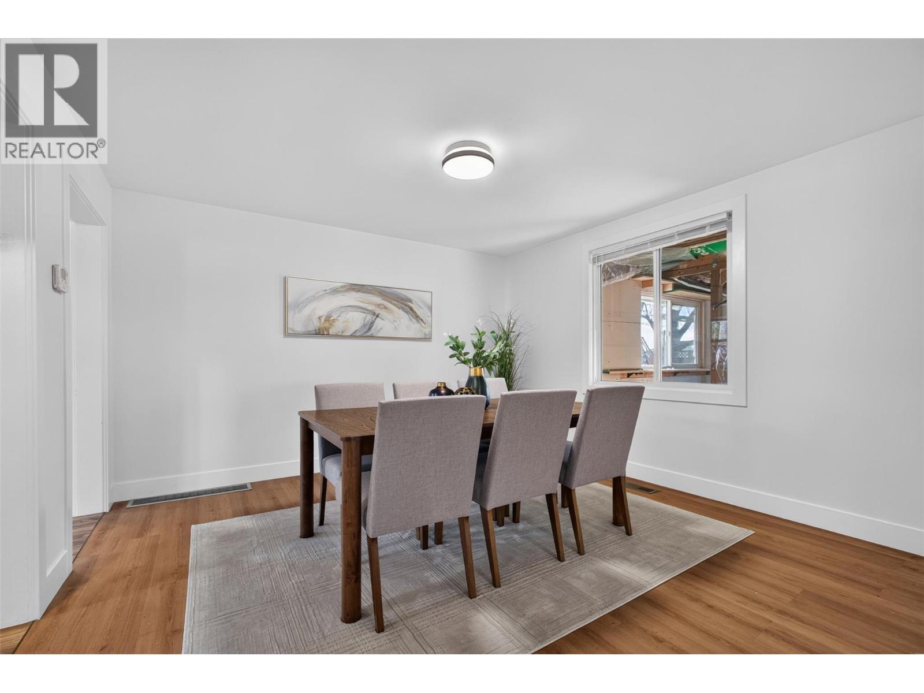
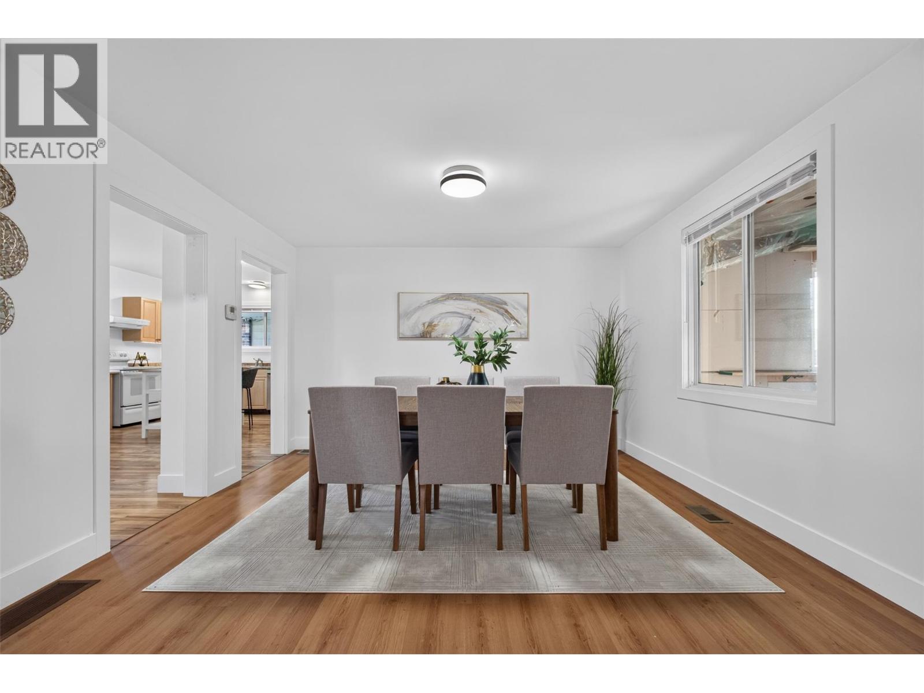
Level Type Length Width Dimensions Second Level Bedroom 12'4'' x 15'4'' Second Level Other 7'5'' x 15'4'' Second Level 3pc Bathroom 7'0'' x 7'8'' Second Level Primary Bedroom 20'4'' x 15'4'' Main Level Sunroom 32'5'' x 10'8'' Main Level Bedroom 10'4'' x 9'10'' Main Level Living Room 19'8'' x 15'2'' Main Level Dining Room 12'5'' x 12'7'' Main Level Other 7'6'' x 12'6'' Main Level Other 5'4'' x 6'0'' Main Level 3pc Bathroom 10'4'' x 7'2'' Main Level Kitchen 16'7'' x 15'8'' Main Level Foyer 4'4'' x 5'10'' -
Utilities
Your Favourites
No Favourites Found







The trademarks REALTOR®, REALTORS®, and the REALTOR® logo are controlled by The Canadian Real Estate Association (CREA) and identify real estate professionals who are members of CREA. The trademarks MLS®, Multiple Listing Service® and the associated logos are owned by The Canadian Real Estate Association (CREA) and identify the quality of services provided by real estate professionals who are members of CREA. The trademark DDF® is owned by The Canadian Real Estate Association (CREA) and identifies CREA's Data Distribution Facility (DDF®)
November 20 2026 06:41:25
Association of Interior REALTORS®
