$1,950,000
$1,950,000
$1,950,000
$1,950,000
$1,950,000
$1,950,000
$1,950,000
$1,950,000
$1,950,000
$1,950,000
$1,950,000
$1,950,000
$1,950,000
$1,950,000
$1,950,000
$1,950,000
$1,950,000
$1,950,000
$1,950,000
$1,950,000
$1,950,000
$1,950,000
$1,950,000
$1,950,000
$1,950,000
$1,950,000
$1,950,000
$1,950,000
$1,950,000
$1,950,000
$1,950,000
$1,950,000
$1,950,000
$1,950,000
$1,950,000
$1,950,000
$1,950,000
$1,950,000
$1,950,000
$1,950,000
$1,950,000
$1,950,000
$1,950,000
$1,950,000
$1,950,000
$1,950,000
$1,950,000
$1,950,000
$1,950,000
$1,950,000
$1,950,000
$1,950,000
$1,950,000
$1,950,000
$1,950,000
$1,950,000
$1,950,000
$1,950,000
$1,950,000
$1,950,000
$1,950,000
Like this listing?
Contact us for more information


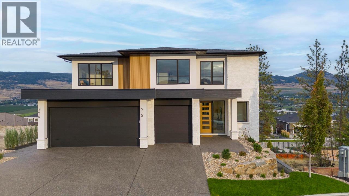
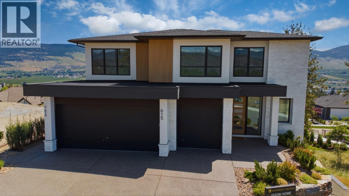
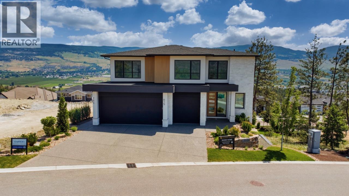
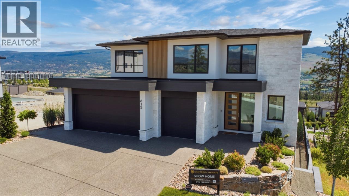
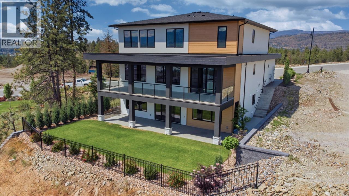
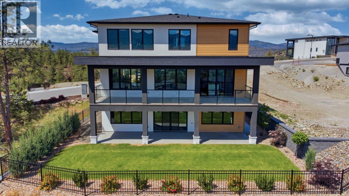
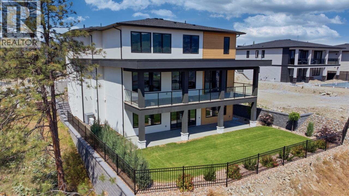
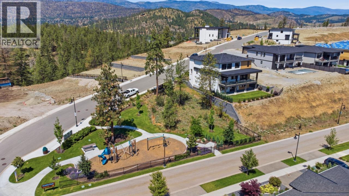
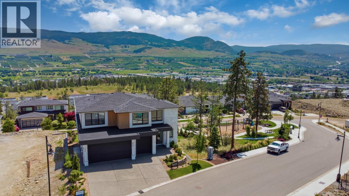
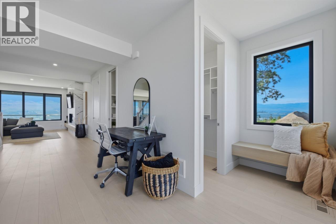
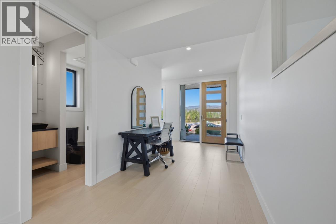
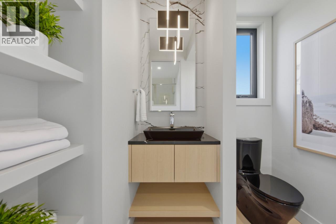
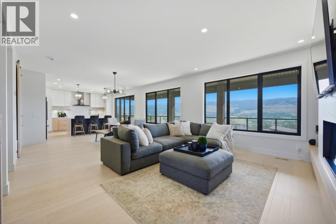
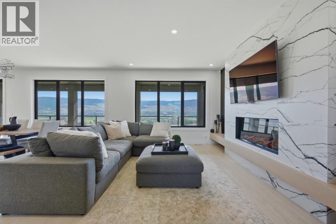
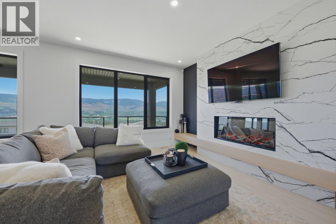
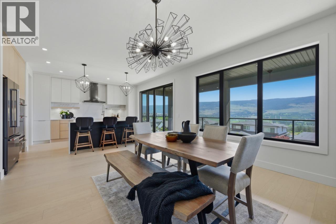
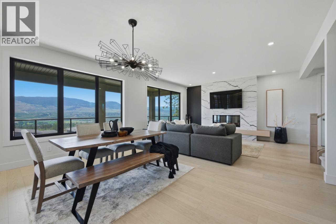
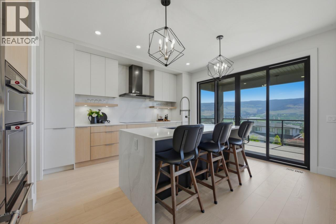
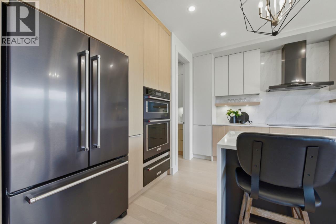
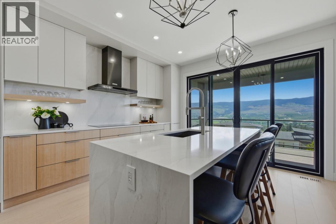
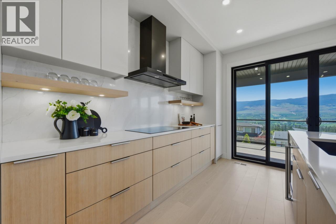
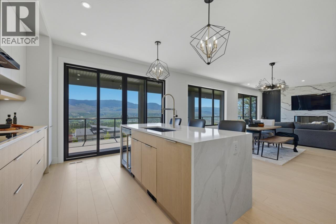
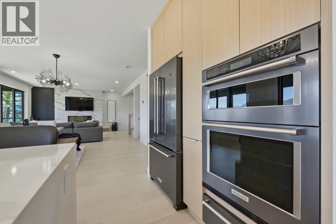
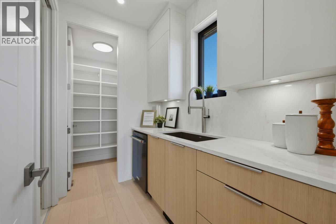
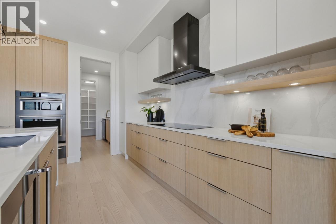
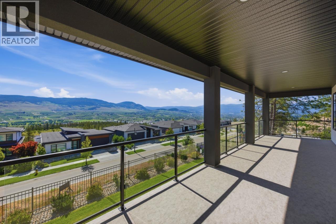
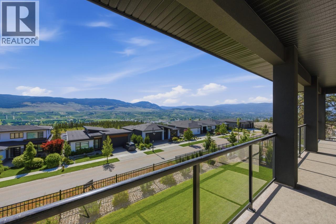
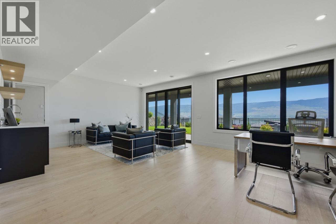
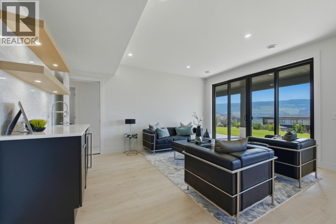
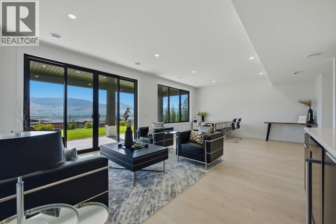
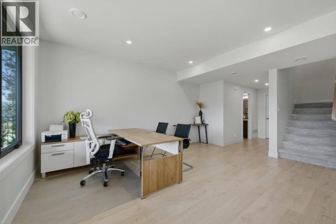
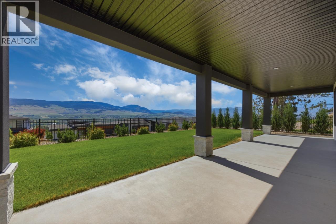
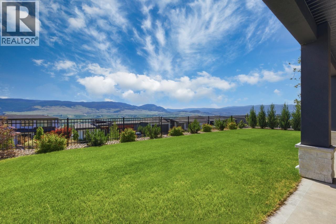
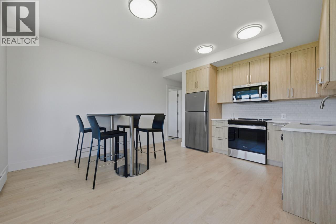
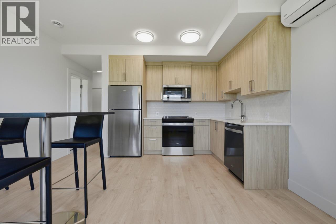
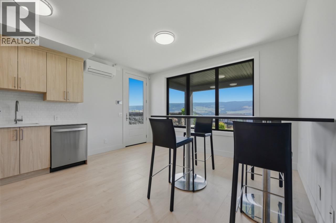
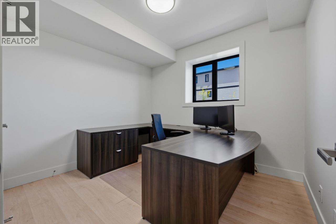
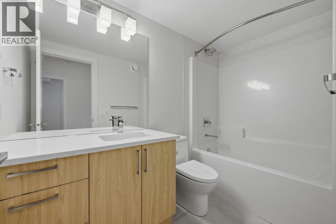
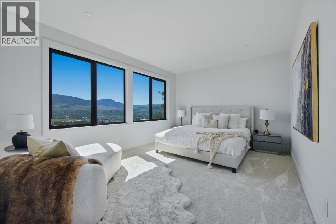
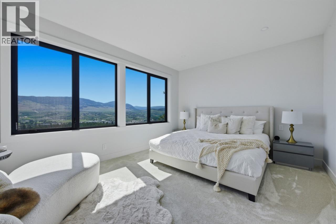
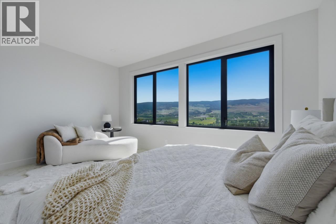
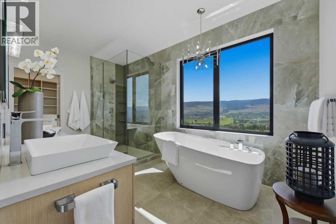
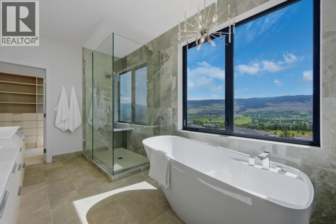
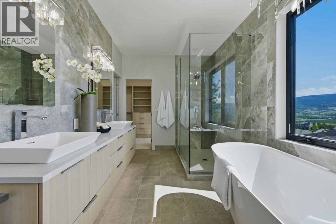
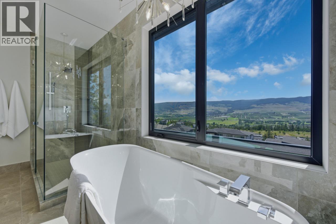
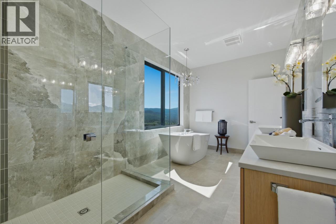
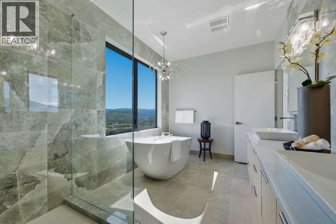
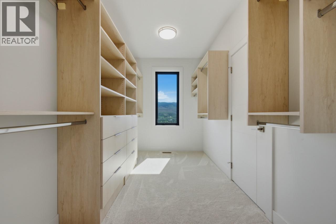
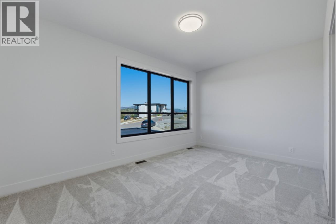
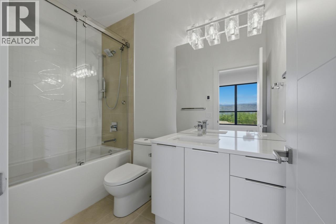
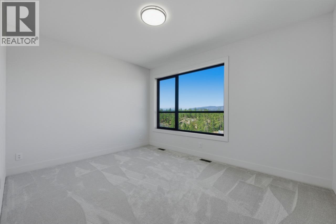
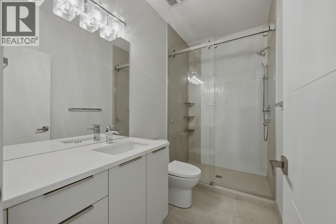
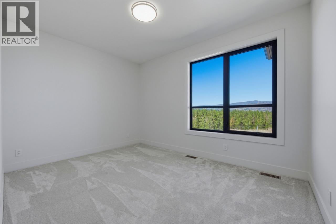
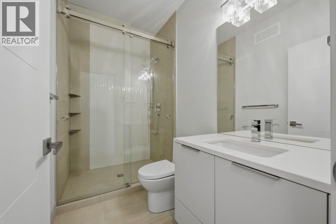
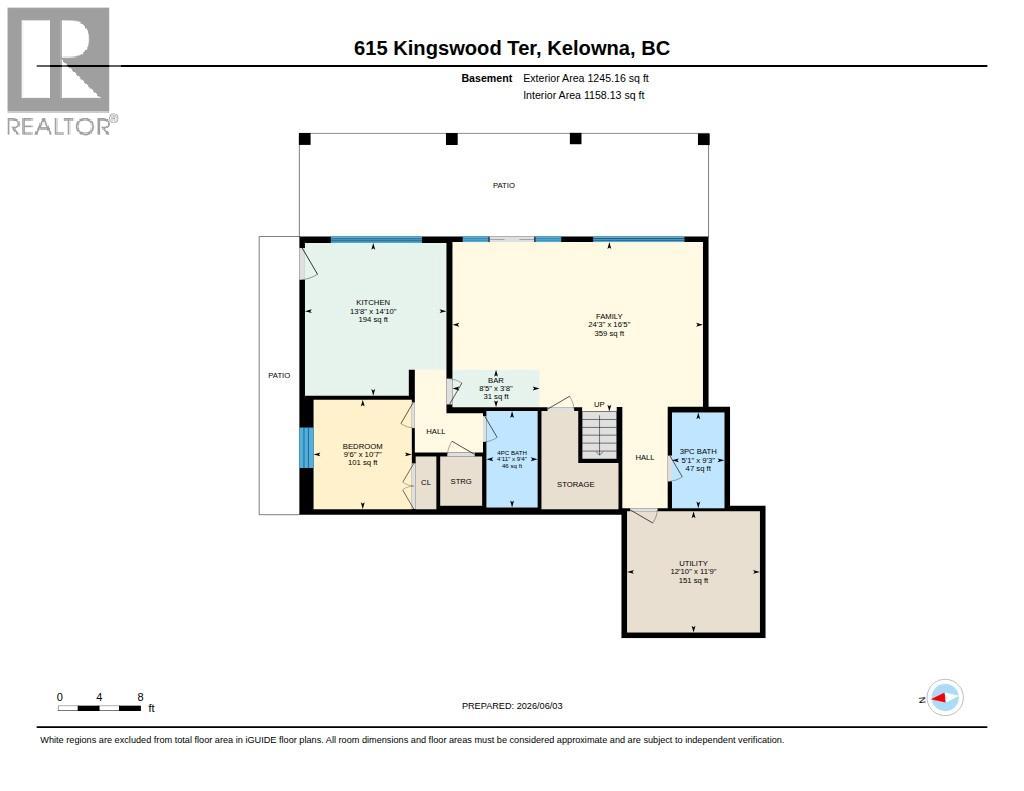
Luxury Kelowna home, 5 bed, 6.5 bath, 1-bedroom legal suite, over 4,240 sqft, triple-car garage, near UBCO, 2-storey walkout, stunning views. Experience refined Okanagan living in this exceptional custom show home by Ovation Homes, located in the prestigious Estates at University Heights. Designed to capture sweeping valley and city views, this contemporary 2-storey walkout blends timeless elegance with modern functionality. The open-concept main level features 9’ ceilings, expansive windows, and seamless indoor-outdoor living. The designer kitchen offers quartz countertops, premium appliances, custom cabinetry, and an oversized island ideal for entertaining. The dining and great room open to a spacious covered deck, perfect for enjoying the panoramic views. summers. Upstairs, the luxurious primary retreat features a spa-inspired ensuite and walk-in closet, while secondary bedrooms each include their own ensuite bath. The fully finished walkout lower level includes a large family room, full bath, bar area, and beautifully appointed self-contained 1-bedroom legal suite. Minutes to UBCO, YLW, golf, wineries and shopping. Price includes GST. (id:67517)
-
Property Details
MLS® Number 10390275 Property Type Single Family Neigbourhood University District AmenitiesNearBy Golf Nearby, Public Transit, Airport, Park, Recreation, Schools, Shopping CommunityFeatures Family Oriented Features Central Island, Balcony ParkingSpaceTotal 6 ViewType Mountain View, Valley View, View (panoramic) -
Building
BathroomTotal 7 BedroomsTotal 5 Appliances Range, Refrigerator, Dishwasher, Humidifier, Hot Water Instant, Microwave, See Remarks, Hood Fan, Wine Fridge, Oven - Built-in ArchitecturalStyle Contemporary BasementType Full ConstructedDate 2024 ConstructionStyleAttachment Detached CoolingType Central Air Conditioning ExteriorFinish Stone, Stucco, Other FireplaceFuel Gas FireplacePresent Yes FireplaceTotal 1 FireplaceType Unknown FlooringType Carpeted, Ceramic Tile, Hardwood, Laminate HalfBathTotal 1 HeatingType Forced Air RoofMaterial Asphalt Shingle RoofStyle Unknown StoriesTotal 3 SizeInterior 4,240 Sqft Type House UtilityWater Municipal Water Attached Garage 3 Oversize -
Land
AccessType Easy Access Acreage No FenceType Fence LandAmenities Golf Nearby, Public Transit, Airport, Park, Recreation, Schools, Shopping LandscapeFeatures Landscaped Sewer Municipal Sewage System SizeIrregular 0.2 SizeTotal 0.2 Ac|under 1 Acre SizeTotalText 0.2 Ac|under 1 Acre -
Rooms
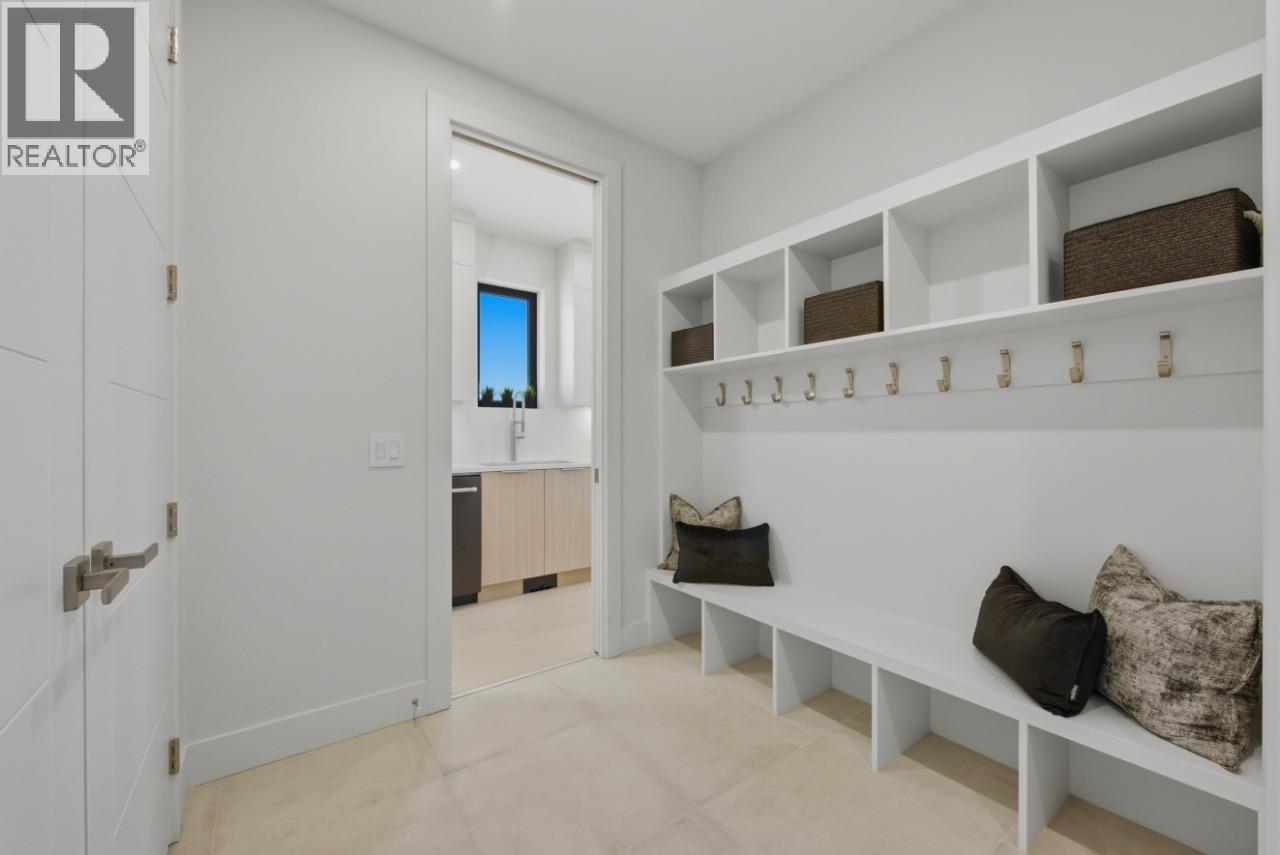
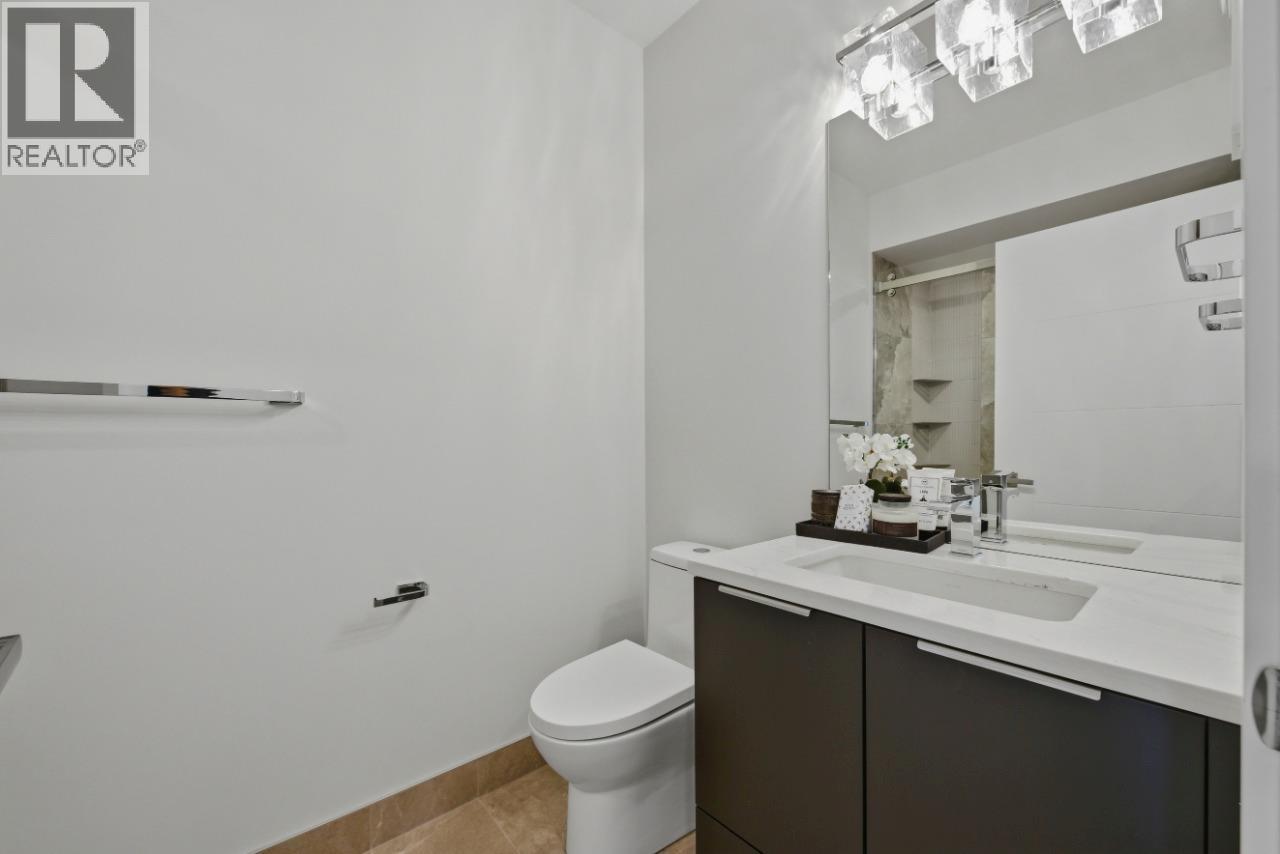
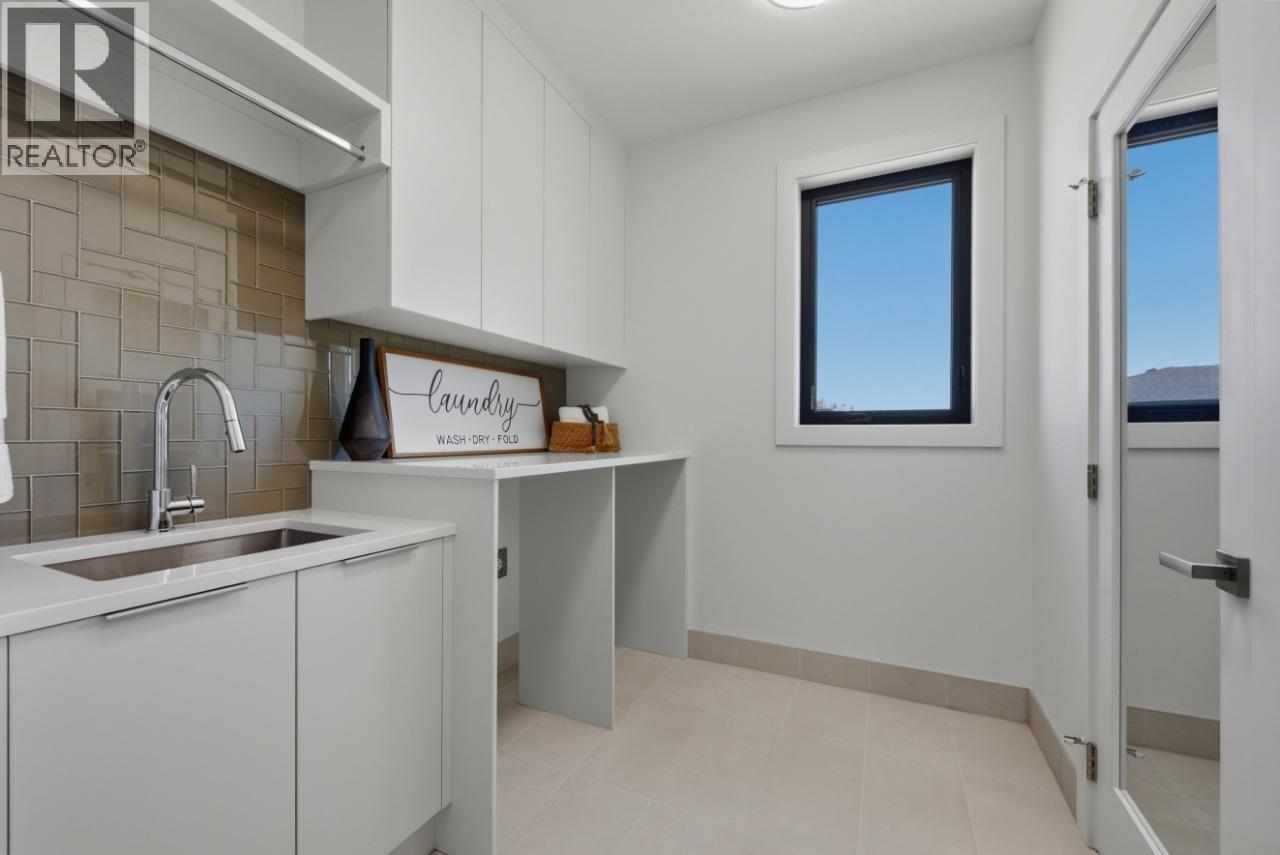
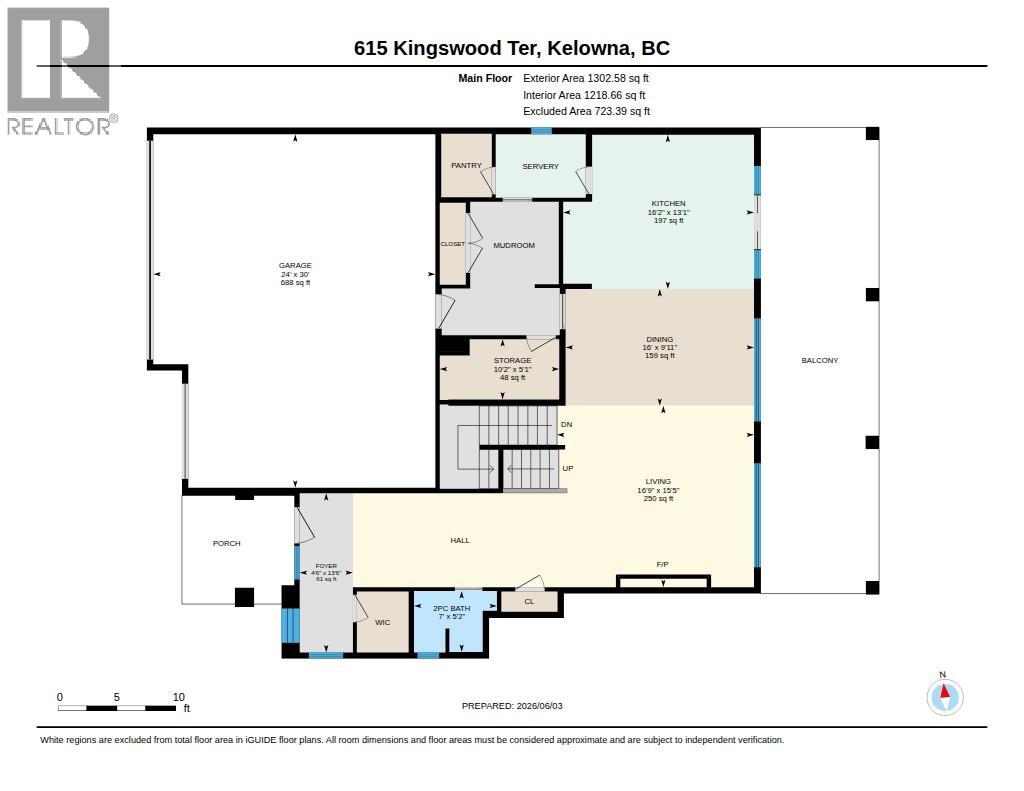
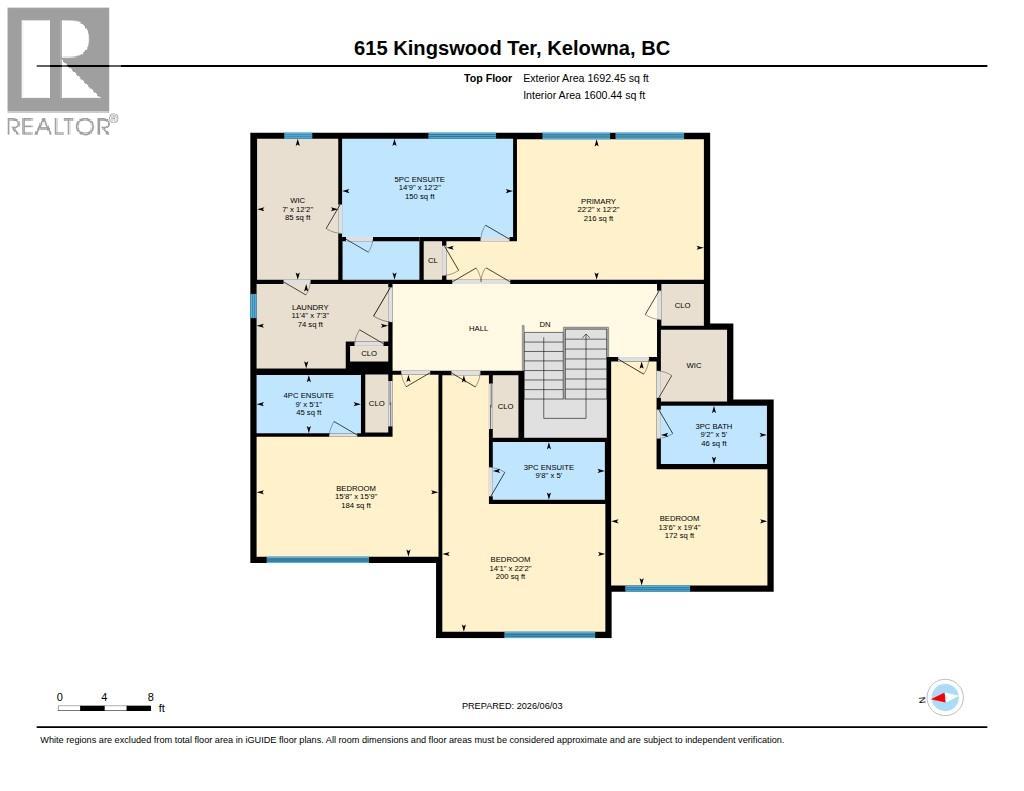
Level Type Length Width Dimensions Second Level Other 7'1'' x 12'3'' Second Level Primary Bedroom 22'2'' x 12'2'' Second Level Laundry Room 11'5'' x 7'5'' Second Level Bedroom 14'1'' x 22'2'' Second Level Bedroom 13'7'' x 19'5'' Second Level Bedroom 15'9'' x 15'9'' Second Level 5pc Ensuite Bath 14'9'' x 12'3'' Second Level 4pc Ensuite Bath 9'1'' x 5'1'' Second Level 3pc Ensuite Bath 9'10'' x 5'1'' Second Level 3pc Ensuite Bath 9'3'' x 5'2'' Lower Level Utility Room 13'1'' x 14'10'' Lower Level Recreation Room 24'3'' x 16'5'' Lower Level Den 13'9'' x 12'3'' Lower Level Bedroom 9'6'' x 10'7'' Lower Level 4pc Bathroom 5' x 9'3'' Lower Level 3pc Bathroom 5'2'' x 9'3'' Main Level Storage 5'1'' x 10'2'' Main Level Mud Room 11'4'' x 10'1'' Main Level Living Room 15'5'' x 16'9'' Main Level Kitchen 13'1'' x 16'2'' Main Level Other 30'1'' x 24' Main Level Foyer 13'6'' x 4'6'' Main Level Dining Room 9'11'' x 16' Main Level 2pc Bathroom 5'2'' x 7' -
Utilities
Your Favourites
No Favourites Found







The trademarks REALTOR®, REALTORS®, and the REALTOR® logo are controlled by The Canadian Real Estate Association (CREA) and identify real estate professionals who are members of CREA. The trademarks MLS®, Multiple Listing Service® and the associated logos are owned by The Canadian Real Estate Association (CREA) and identify the quality of services provided by real estate professionals who are members of CREA. The trademark DDF® is owned by The Canadian Real Estate Association (CREA) and identifies CREA's Data Distribution Facility (DDF®)
August 31 2026 05:51:30
Association of Interior REALTORS®
