$1,199,900
$1,199,900
$1,199,900
$1,199,900
$1,199,900
$1,199,900
$1,199,900
$1,199,900
$1,199,900
$1,199,900
$1,199,900
$1,199,900
$1,199,900
$1,199,900
$1,199,900
$1,199,900
$1,199,900
$1,199,900
$1,199,900
$1,199,900
$1,199,900
$1,199,900
$1,199,900
$1,199,900
$1,199,900
$1,199,900
$1,199,900
$1,199,900
$1,199,900
$1,199,900
$1,199,900
$1,199,900
$1,199,900
$1,199,900
$1,199,900
$1,199,900
$1,199,900
$1,199,900
$1,199,900
$1,199,900
$1,199,900
$1,199,900
$1,199,900
$1,199,900
$1,199,900
Like this listing?
Contact us for more information


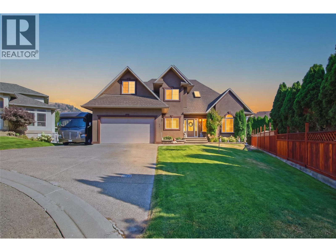
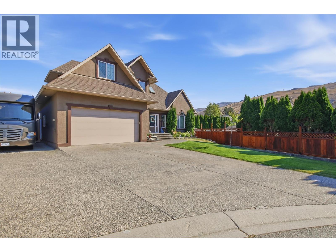
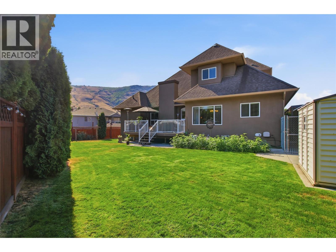
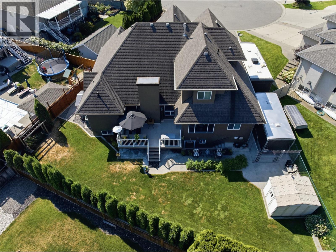
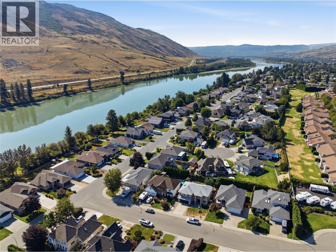
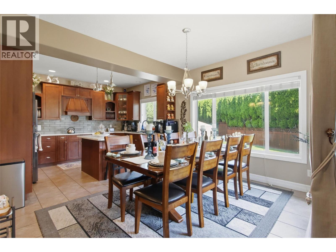
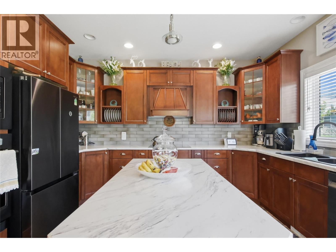
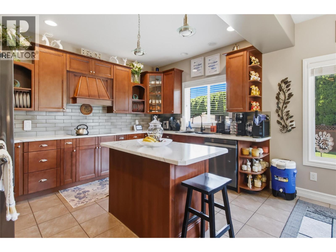
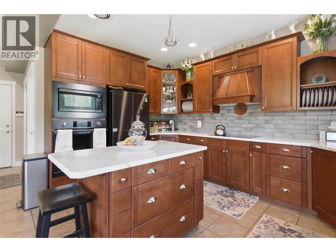
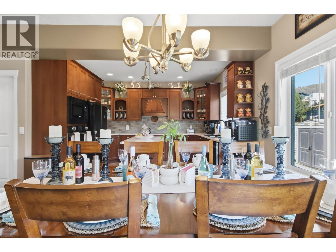
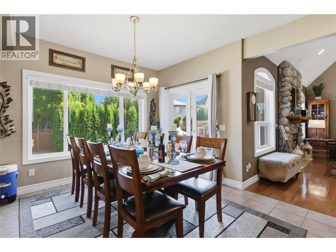
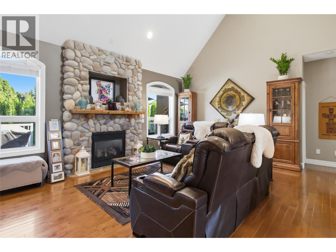
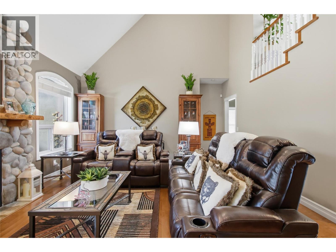
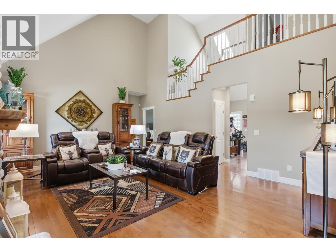
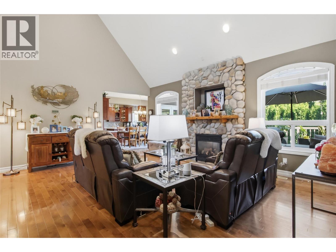
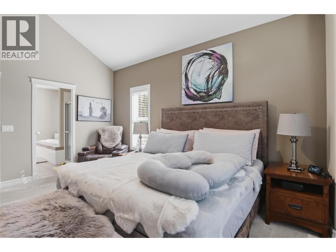
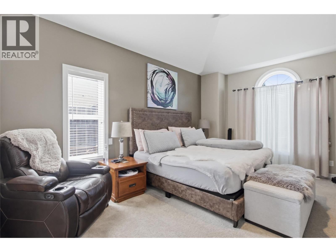
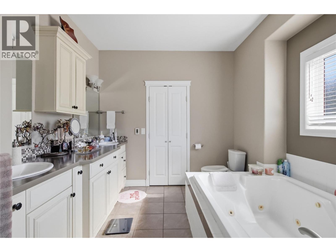
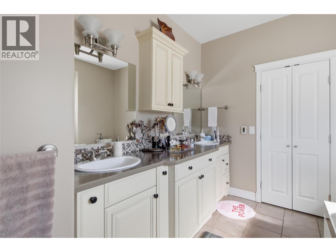
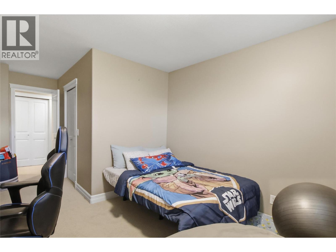
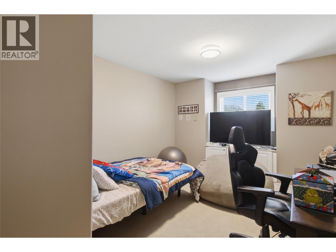
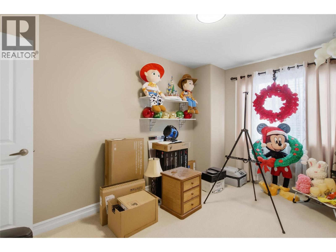
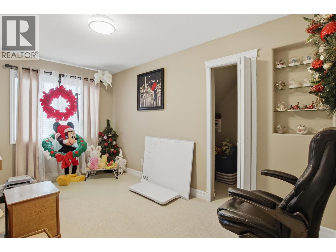
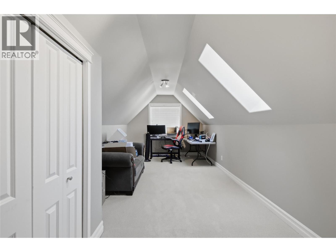
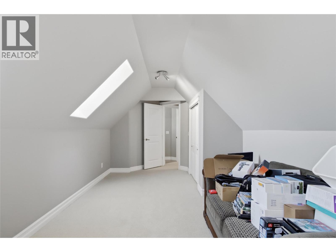
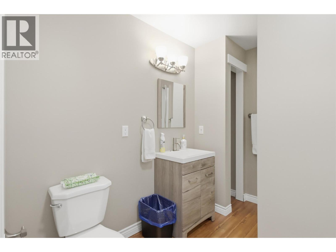
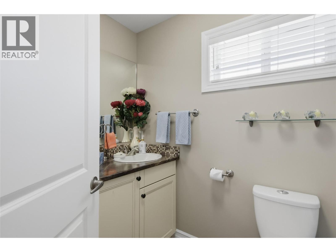
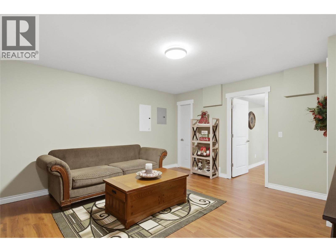
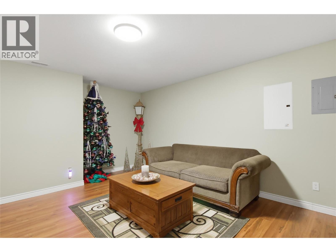
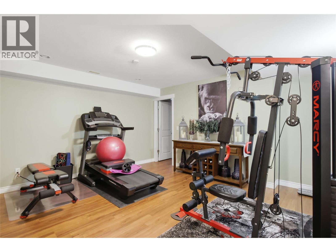
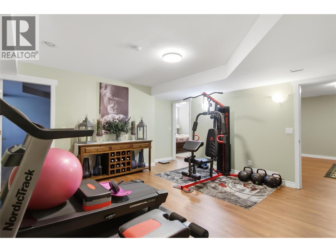
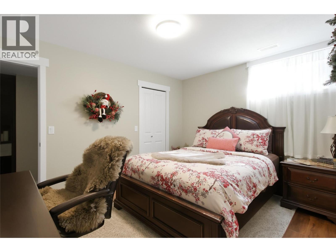
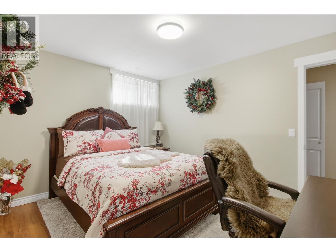
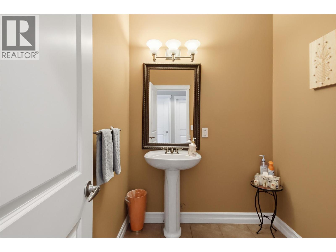
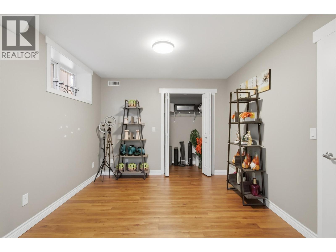
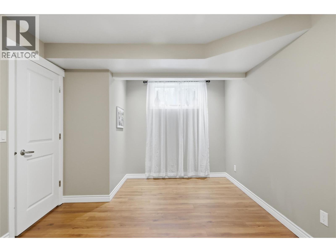
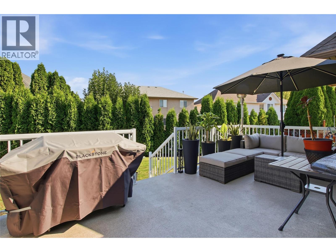
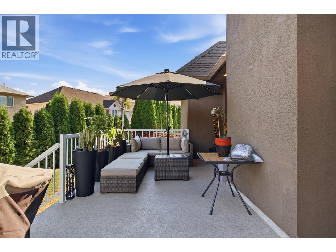
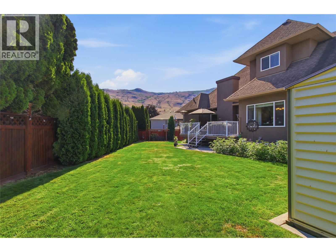
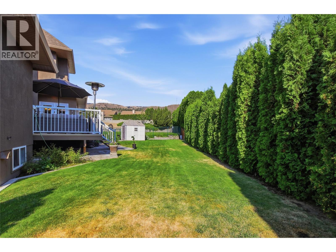
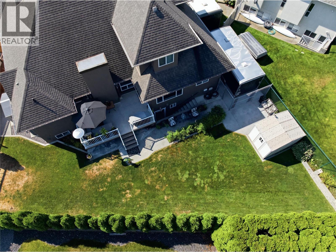
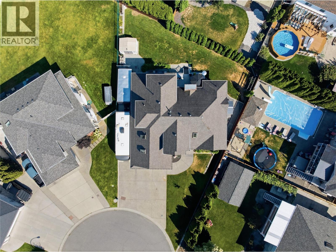
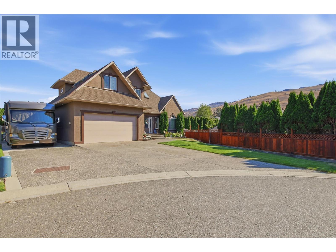
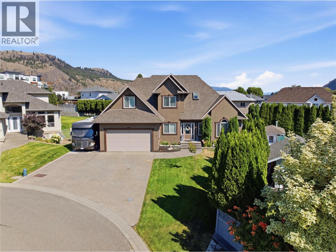
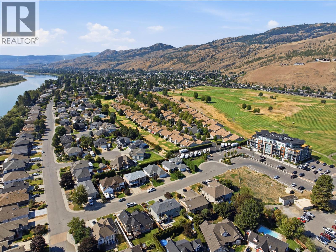
Welcome to this gorgeous, spacious custom family home, ideally situated on a quiet cul-de-sac in a great neighbourhood within walking distance to amenities and the golf course, and close to the river and river access. Set on an impressive 8,000+ sq. ft. lot, this approximately 3,850 sq. ft. three-level home offers 6 bedrooms and 4 bathrooms with plenty of room for families, retirees, or multi-generational living. The bright main floor features a vaulted ceiling, open concept design, heated floors, and a spacious primary bedroom complete with a large ensuite. Step outside to a private, fully fenced backyard offering plenty of space to relax, entertain, or enjoy with kids and pets. Downstairs features a family room, recreation room, separate entrance, and excellent potential for a one- or two-bedroom suite. Additional highlights include 200-amp electrical service, a double garage, and abundant extra parking for RVs, trailers, boats, and additional vehicles. A fantastic opportunity to enjoy space, privacy, flexibility, and an excellent location. Updates include Central A/C, flooring, appliances, exterior gemstone lighting. (id:67517)
Open House
This property has open houses!
12:00 pm
Ends at:1:30 pm
-
Property Details
MLS® Number 10397957 Property Type Single Family Neigbourhood Westsyde AmenitiesNearBy Golf Nearby, Public Transit, Park, Recreation, Schools, Shopping CommunityFeatures Family Oriented Features Cul-de-sac, Level Lot ParkingSpaceTotal 2 RoadType Cul De Sac ViewType River View, Mountain View, Valley View -
Building
BathroomTotal 4 BedroomsTotal 6 Appliances Range, Refrigerator, Dishwasher, Dryer, Washer ArchitecturalStyle Multi-level BasementType Full ConstructedDate 2004 ConstructionStyleAttachment Detached ConstructionStyleSplitLevel Other CoolingType Central Air Conditioning ExteriorFinish Stucco FireplaceFuel Gas FireplacePresent Yes FireplaceTotal 1 FireplaceType Unknown FlooringType Mixed Flooring HalfBathTotal 1 HeatingType Forced Air, See Remarks RoofMaterial Asphalt Shingle RoofStyle Unknown StoriesTotal 3 SizeInterior 3,846 Sqft Type House UtilityWater Municipal Water Additional Parking Attached Garage 2 RV -
Land
Acreage No LandAmenities Golf Nearby, Public Transit, Park, Recreation, Schools, Shopping LandscapeFeatures Landscaped, Level Sewer Municipal Sewage System SizeIrregular 0.19 SizeTotal 0.19 Ac|under 1 Acre SizeTotalText 0.19 Ac|under 1 Acre -
Rooms
Level Type Length Width Dimensions Second Level 4pc Bathroom Measurements not available Second Level Bedroom 21' x 10'6'' Second Level Bedroom 14' x 9' Second Level Bedroom 17' x 13' Lower Level 4pc Bathroom Measurements not available Lower Level Utility Room 6'6'' x 7' Lower Level Storage 10'6'' x 5' Lower Level Family Room 13' x 15' Lower Level Bedroom 10' x 11' Lower Level Bedroom 10'3'' x 15'3'' Lower Level Recreation Room 14' x 15' Main Level 5pc Ensuite Bath Measurements not available Main Level 2pc Bathroom Measurements not available Main Level Living Room 21' x 16' Main Level Kitchen 13'8'' x 14' Main Level Primary Bedroom 17' x 14' Main Level Den 12' x 7' Main Level Dining Room 15' x 8' Main Level Laundry Room 9'3'' x 7'2'' -
Utilities
Your Favourites
No Favourites Found







The trademarks REALTOR®, REALTORS®, and the REALTOR® logo are controlled by The Canadian Real Estate Association (CREA) and identify real estate professionals who are members of CREA. The trademarks MLS®, Multiple Listing Service® and the associated logos are owned by The Canadian Real Estate Association (CREA) and identify the quality of services provided by real estate professionals who are members of CREA. The trademark DDF® is owned by The Canadian Real Estate Association (CREA) and identifies CREA's Data Distribution Facility (DDF®)
November 06 2026 04:59:38
Association of Interior REALTORS®
