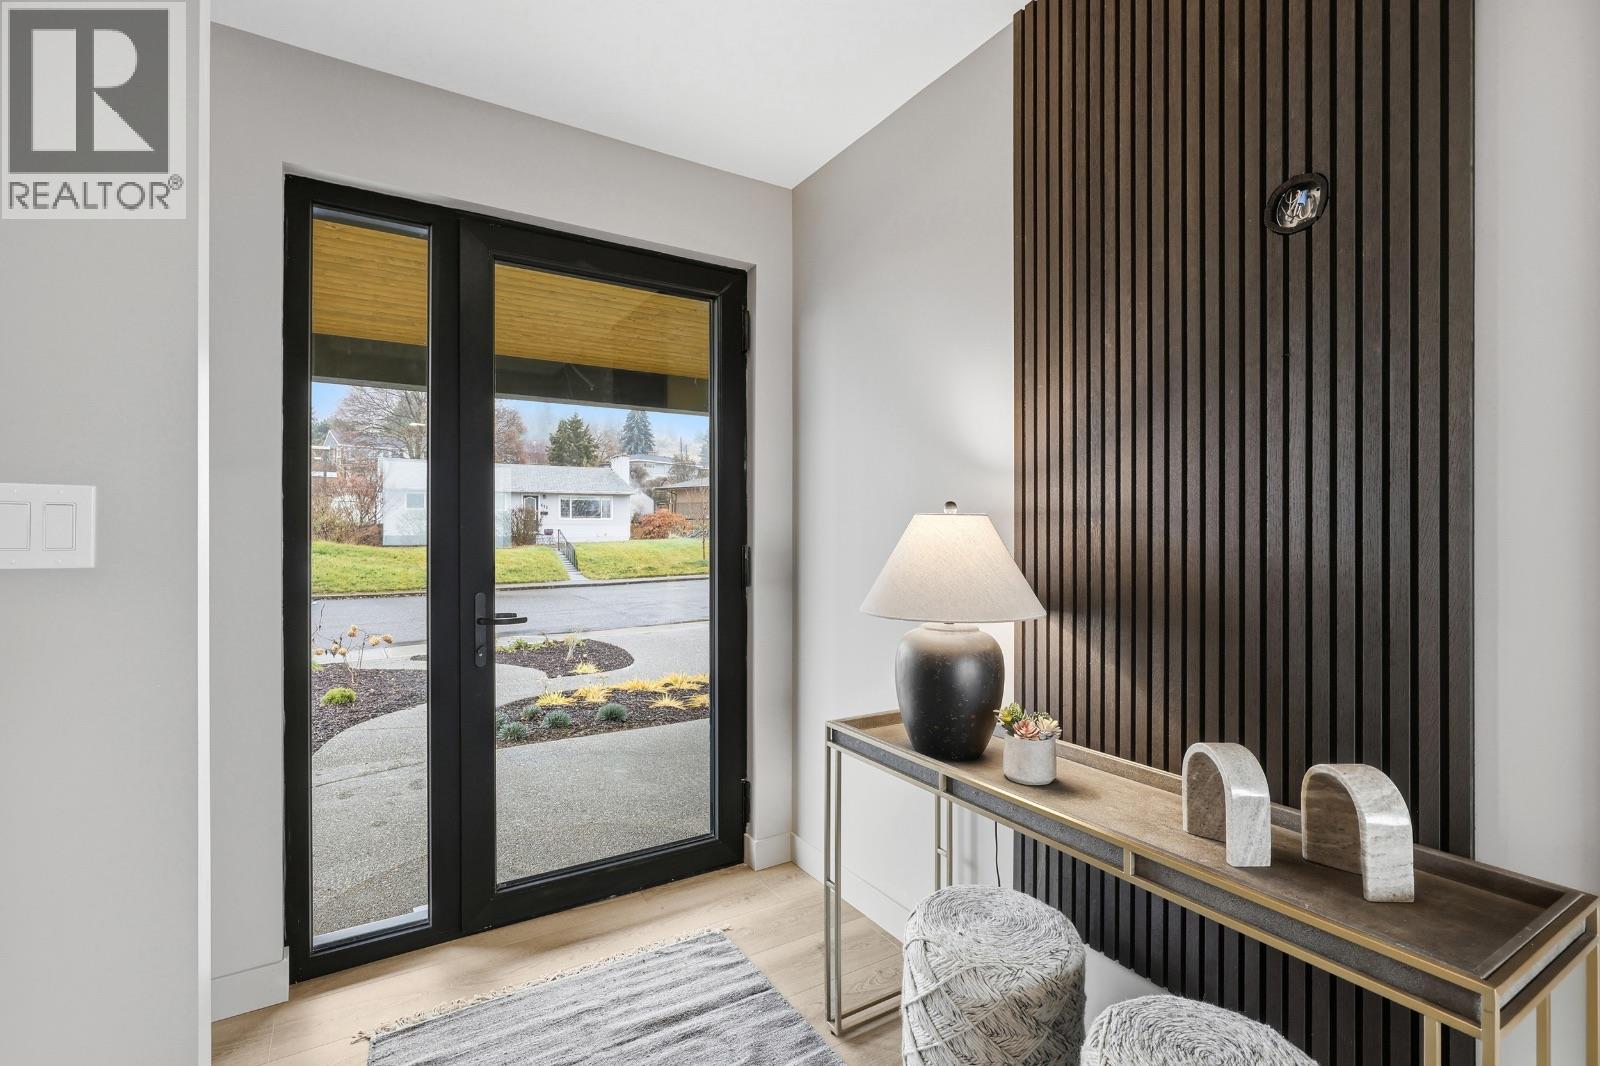
614 Cowan Street

Kamloops, British Columbia V2C 3G4

  • 614 Cowan Street, Kamloops, British Columbia  V2C 3G4 - Photo 1 - 10370263

    $1,699,900

  • 614 Cowan Street, Kamloops, British Columbia  V2C 3G4 - Photo 2 - 10370263

    $1,699,900

  • 614 Cowan Street, Kamloops, British Columbia  V2C 3G4 - Photo 3 - 10370263

    $1,699,900

  • 614 Cowan Street, Kamloops, British Columbia  V2C 3G4 - Photo 4 - 10370263

    $1,699,900

  • 614 Cowan Street, Kamloops, British Columbia  V2C 3G4 - Photo 5 - 10370263

    $1,699,900

  • 614 Cowan Street, Kamloops, British Columbia  V2C 3G4 - Photo 6 - 10370263

    $1,699,900

  • 614 Cowan Street, Kamloops, British Columbia  V2C 3G4 - Photo 7 - 10370263

    $1,699,900

  • 614 Cowan Street, Kamloops, British Columbia  V2C 3G4 - Photo 8 - 10370263

    $1,699,900

  • 614 Cowan Street, Kamloops, British Columbia  V2C 3G4 - Photo 9 - 10370263

    $1,699,900

  • 614 Cowan Street, Kamloops, British Columbia  V2C 3G4 - Photo 10 - 10370263

    $1,699,900

  • 614 Cowan Street, Kamloops, British Columbia  V2C 3G4 - Photo 11 - 10370263

    $1,699,900

  • 614 Cowan Street, Kamloops, British Columbia  V2C 3G4 - Photo 12 - 10370263

    $1,699,900

  • 614 Cowan Street, Kamloops, British Columbia  V2C 3G4 - Photo 13 - 10370263

    $1,699,900

  • 614 Cowan Street, Kamloops, British Columbia  V2C 3G4 - Photo 14 - 10370263

    $1,699,900

  • 614 Cowan Street, Kamloops, British Columbia  V2C 3G4 - Photo 15 - 10370263

    $1,699,900

  • 614 Cowan Street, Kamloops, British Columbia  V2C 3G4 - Photo 16 - 10370263

    $1,699,900

  • 614 Cowan Street, Kamloops, British Columbia  V2C 3G4 - Photo 17 - 10370263

    $1,699,900

  • 614 Cowan Street, Kamloops, British Columbia  V2C 3G4 - Photo 18 - 10370263

    $1,699,900

  • 614 Cowan Street, Kamloops, British Columbia  V2C 3G4 - Photo 19 - 10370263

    $1,699,900

  • 614 Cowan Street, Kamloops, British Columbia  V2C 3G4 - Photo 20 - 10370263

    $1,699,900

  • 614 Cowan Street, Kamloops, British Columbia  V2C 3G4 - Photo 21 - 10370263

    $1,699,900

  • 614 Cowan Street, Kamloops, British Columbia  V2C 3G4 - Photo 22 - 10370263

    $1,699,900

  • 614 Cowan Street, Kamloops, British Columbia  V2C 3G4 - Photo 23 - 10370263

    $1,699,900

  • 614 Cowan Street, Kamloops, British Columbia  V2C 3G4 - Photo 24 - 10370263

    $1,699,900

  • 614 Cowan Street, Kamloops, British Columbia  V2C 3G4 - Photo 25 - 10370263

    $1,699,900

  • 614 Cowan Street, Kamloops, British Columbia  V2C 3G4 - Photo 26 - 10370263

    $1,699,900

  • 614 Cowan Street, Kamloops, British Columbia  V2C 3G4 - Photo 27 - 10370263

    $1,699,900

  • 614 Cowan Street, Kamloops, British Columbia  V2C 3G4 - Photo 28 - 10370263

    $1,699,900

  • 614 Cowan Street, Kamloops, British Columbia  V2C 3G4 - Photo 29 - 10370263

    $1,699,900

  • 614 Cowan Street, Kamloops, British Columbia  V2C 3G4 - Photo 30 - 10370263

    $1,699,900

  • 614 Cowan Street, Kamloops, British Columbia  V2C 3G4 - Photo 31 - 10370263

    $1,699,900

  • 614 Cowan Street, Kamloops, British Columbia  V2C 3G4 - Photo 32 - 10370263

    $1,699,900

  • 614 Cowan Street, Kamloops, British Columbia  V2C 3G4 - Photo 33 - 10370263

    $1,699,900

  • 614 Cowan Street, Kamloops, British Columbia  V2C 3G4 - Photo 34 - 10370263

    $1,699,900

  • 614 Cowan Street, Kamloops, British Columbia  V2C 3G4 - Photo 35 - 10370263

    $1,699,900

  • 614 Cowan Street, Kamloops, British Columbia  V2C 3G4 - Photo 36 - 10370263

    $1,699,900

  • 614 Cowan Street, Kamloops, British Columbia  V2C 3G4 - Photo 37 - 10370263

    $1,699,900

  • 614 Cowan Street, Kamloops, British Columbia  V2C 3G4 - Photo 38 - 10370263

    $1,699,900

  • 614 Cowan Street, Kamloops, British Columbia  V2C 3G4 - Photo 39 - 10370263

    $1,699,900

  • 614 Cowan Street, Kamloops, British Columbia  V2C 3G4 - Photo 40 - 10370263

    $1,699,900

  • 614 Cowan Street, Kamloops, British Columbia  V2C 3G4 - Photo 41 - 10370263

    $1,699,900

  • 614 Cowan Street, Kamloops, British Columbia  V2C 3G4 - Photo 42 - 10370263

    $1,699,900

  • 614 Cowan Street, Kamloops, British Columbia  V2C 3G4 - Photo 43 - 10370263

    $1,699,900

  • 614 Cowan Street, Kamloops, British Columbia  V2C 3G4 - Photo 44 - 10370263

    $1,699,900

  • 614 Cowan Street, Kamloops, British Columbia  V2C 3G4 - Photo 45 - 10370263

    $1,699,900

  • 614 Cowan Street, Kamloops, British Columbia  V2C 3G4 - Photo 46 - 10370263

    $1,699,900

  • 614 Cowan Street, Kamloops, British Columbia  V2C 3G4 - Photo 47 - 10370263

    $1,699,900

  • 614 Cowan Street, Kamloops, British Columbia  V2C 3G4 - Photo 48 - 10370263

    $1,699,900

  • 614 Cowan Street, Kamloops, British Columbia  V2C 3G4 - Photo 49 - 10370263

    $1,699,900

  • 614 Cowan Street, Kamloops, British Columbia  V2C 3G4 - Photo 50 - 10370263

    $1,699,900

  • 614 Cowan Street, Kamloops, British Columbia  V2C 3G4 - Photo 51 - 10370263

    $1,699,900

  • 614 Cowan Street, Kamloops, British Columbia  V2C 3G4 - Photo 52 - 10370263

    $1,699,900

  • 614 Cowan Street, Kamloops, British Columbia  V2C 3G4 - Photo 53 - 10370263

    $1,699,900

  • 614 Cowan Street, Kamloops, British Columbia  V2C 3G4 - Photo 54 - 10370263

    $1,699,900

  • 614 Cowan Street, Kamloops, British Columbia  V2C 3G4 - Photo 55 - 10370263

    $1,699,900

  • 614 Cowan Street, Kamloops, British Columbia  V2C 3G4 - Photo 56 - 10370263

    $1,699,900

  • 614 Cowan Street, Kamloops, British Columbia  V2C 3G4 - Photo 57 - 10370263

    $1,699,900

  • 614 Cowan Street, Kamloops, British Columbia  V2C 3G4 - Photo 58 - 10370263

    $1,699,900

  • 614 Cowan Street, Kamloops, British Columbia  V2C 3G4 - Photo 59 - 10370263

    $1,699,900

  • 614 Cowan Street, Kamloops, British Columbia  V2C 3G4 - Photo 60 - 10370263

    $1,699,900

  • 614 Cowan Street, Kamloops, British Columbia  V2C 3G4 - Photo 61 - 10370263

    $1,699,900

Like this listing?

Contact us for more information


Name


3,583 sqft

6
Beds

5
Baths
Central Air Conditioning In Floor Heating, Heat Pump, Other

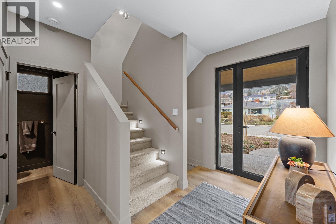
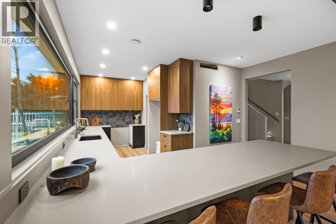
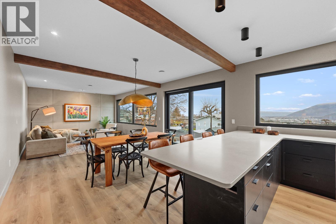
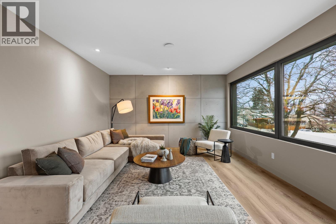
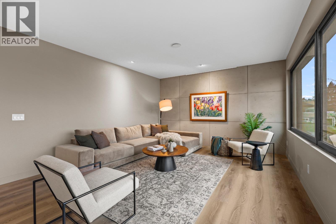
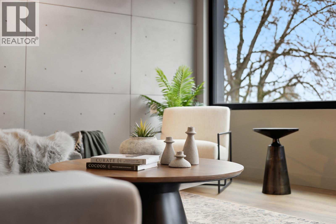
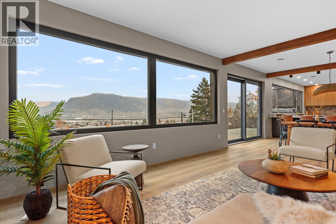
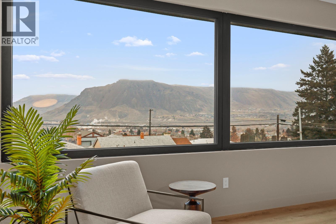
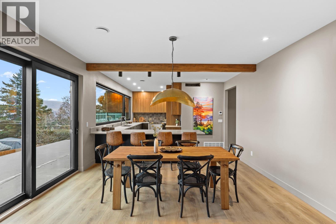
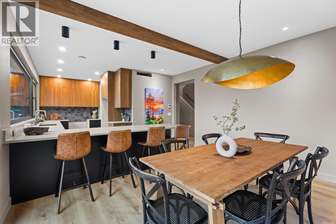
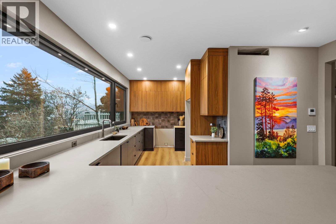
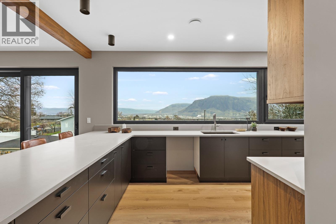
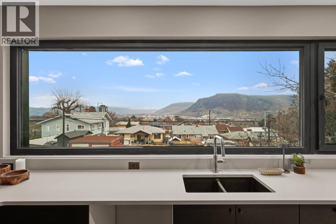
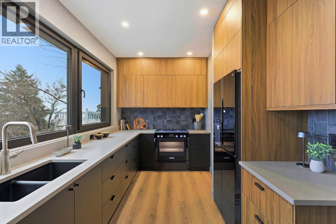
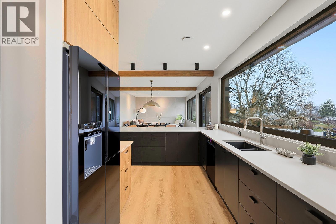
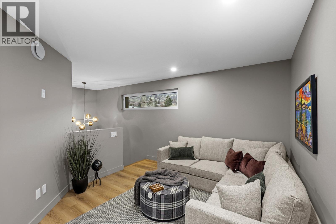
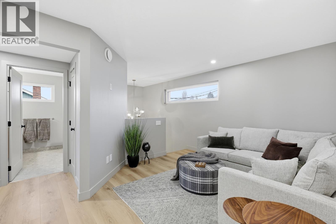
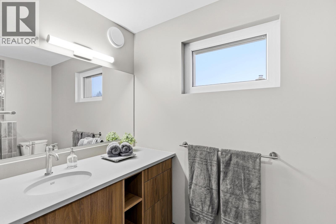
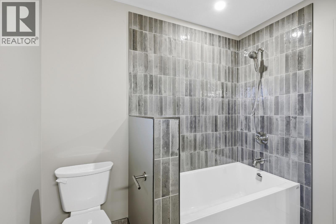
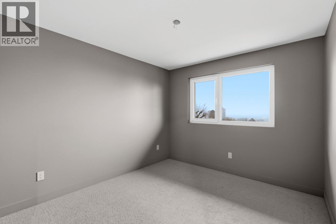
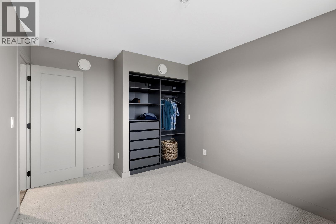
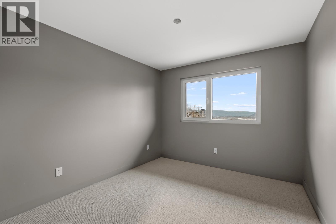
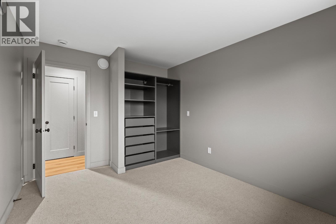
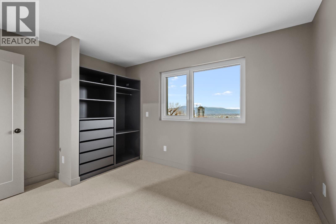
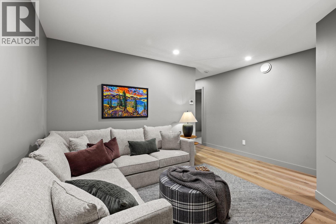
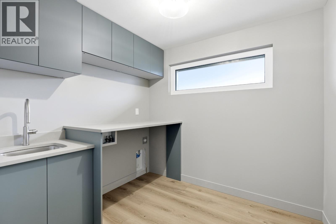
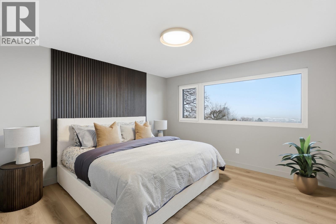
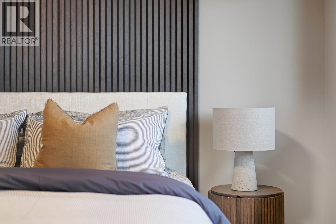
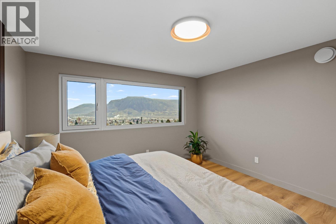
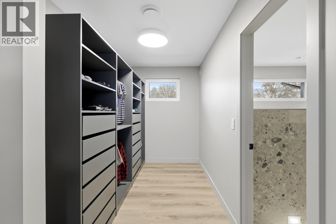
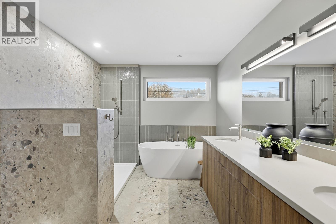
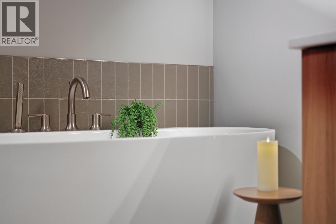
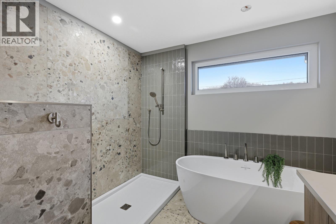
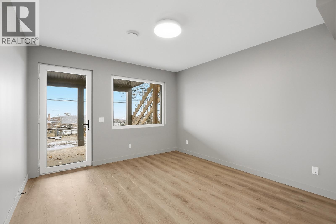
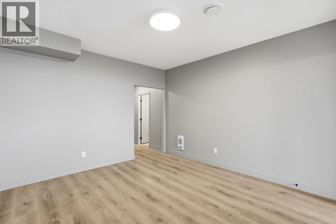
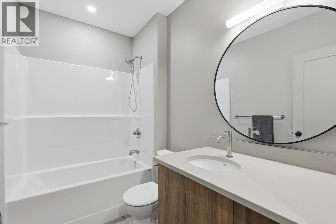
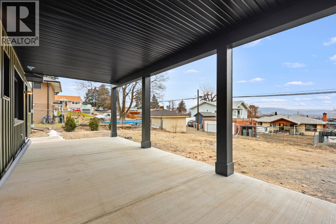
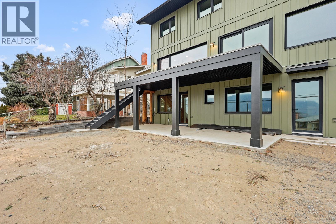
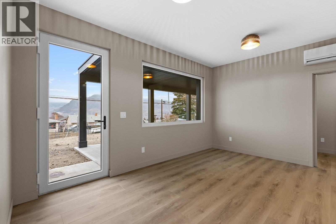
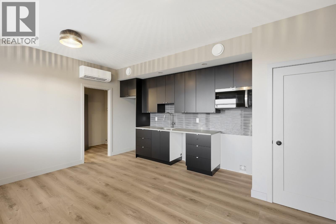
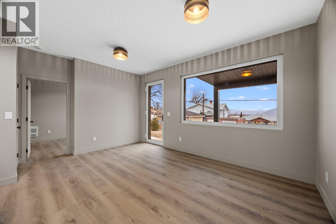
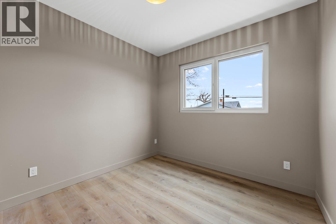
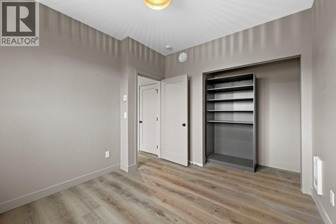
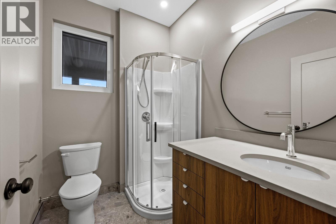
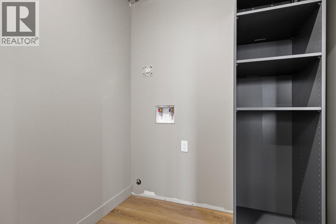
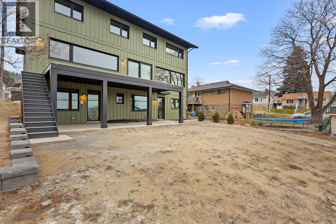
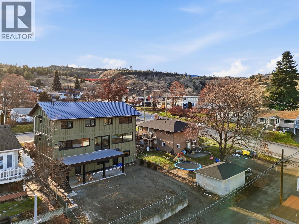
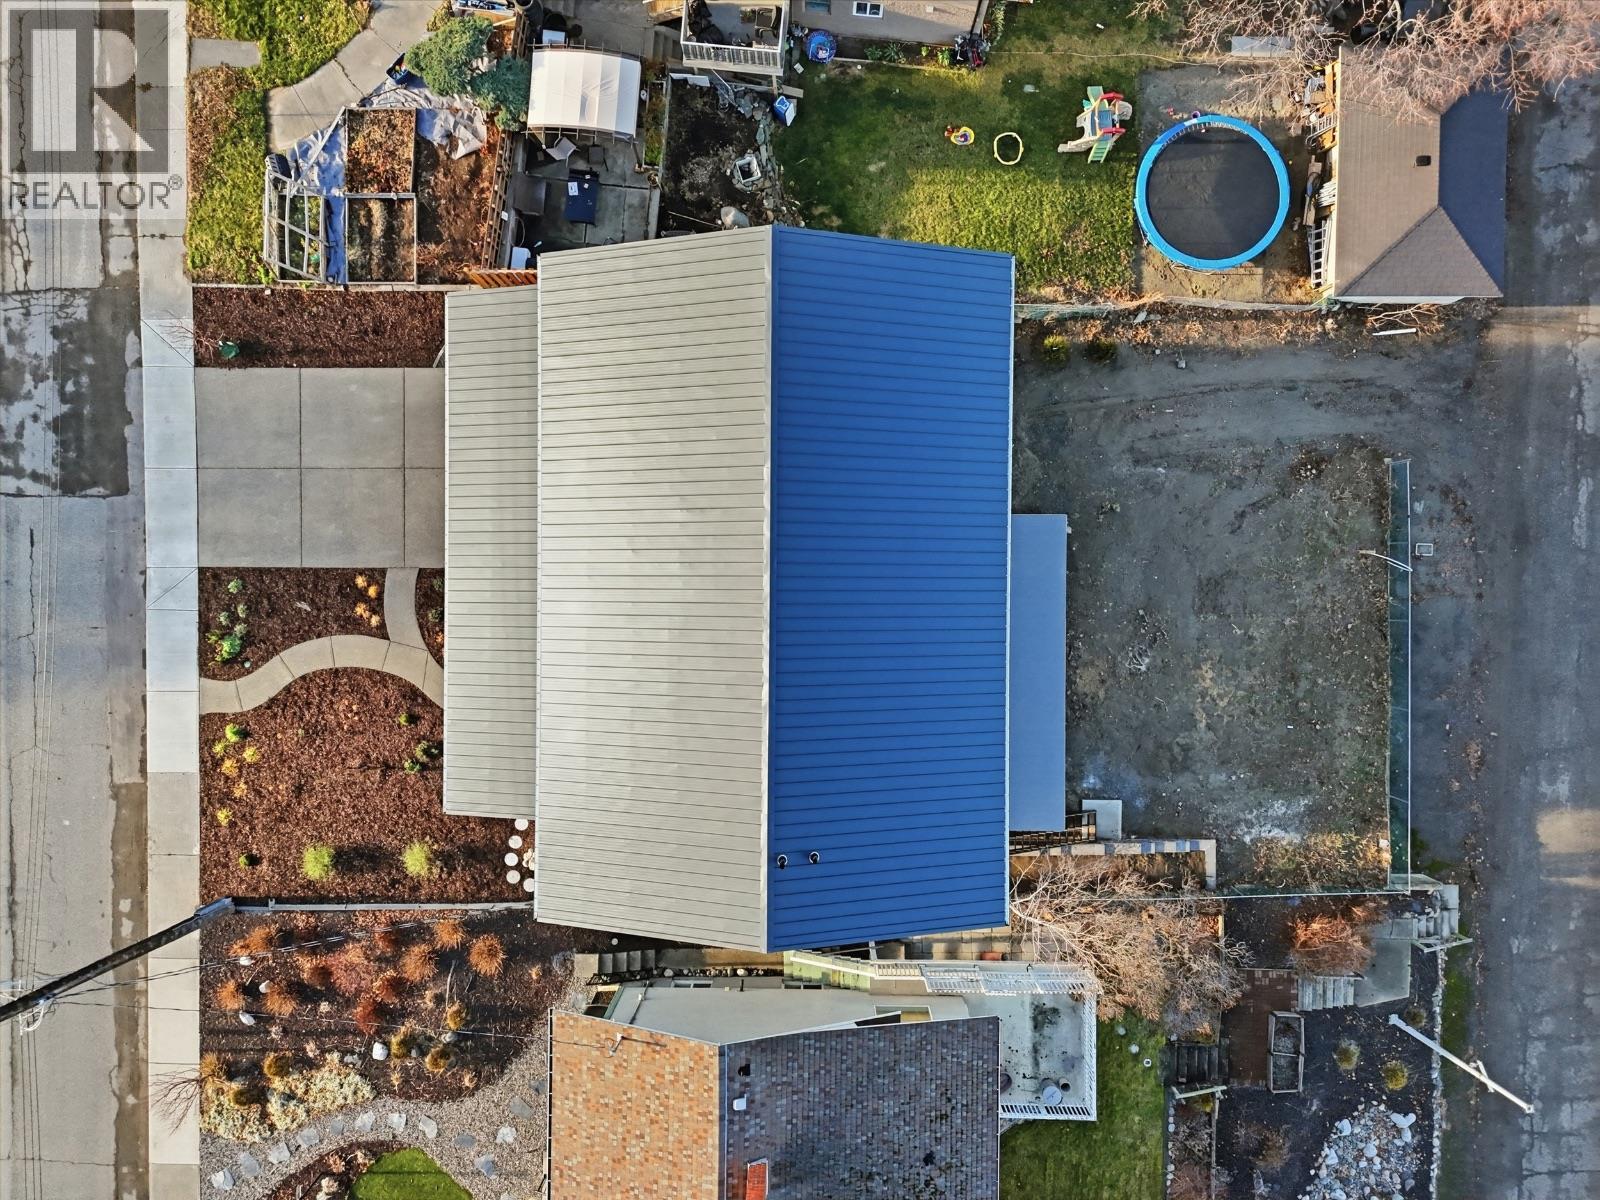
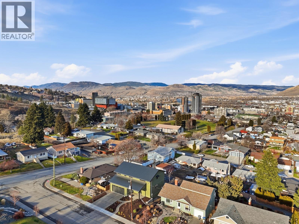
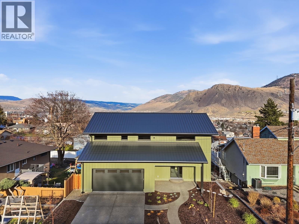
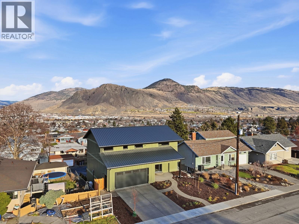
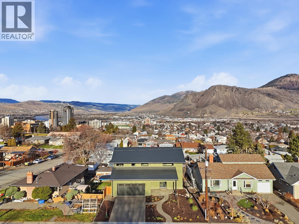
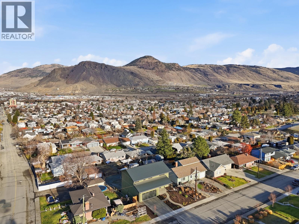
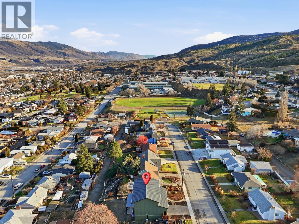
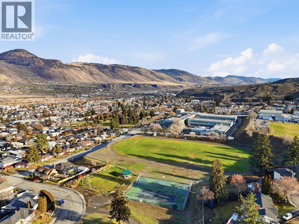
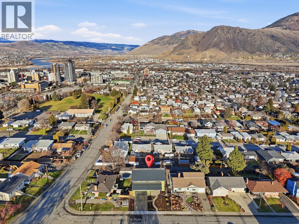
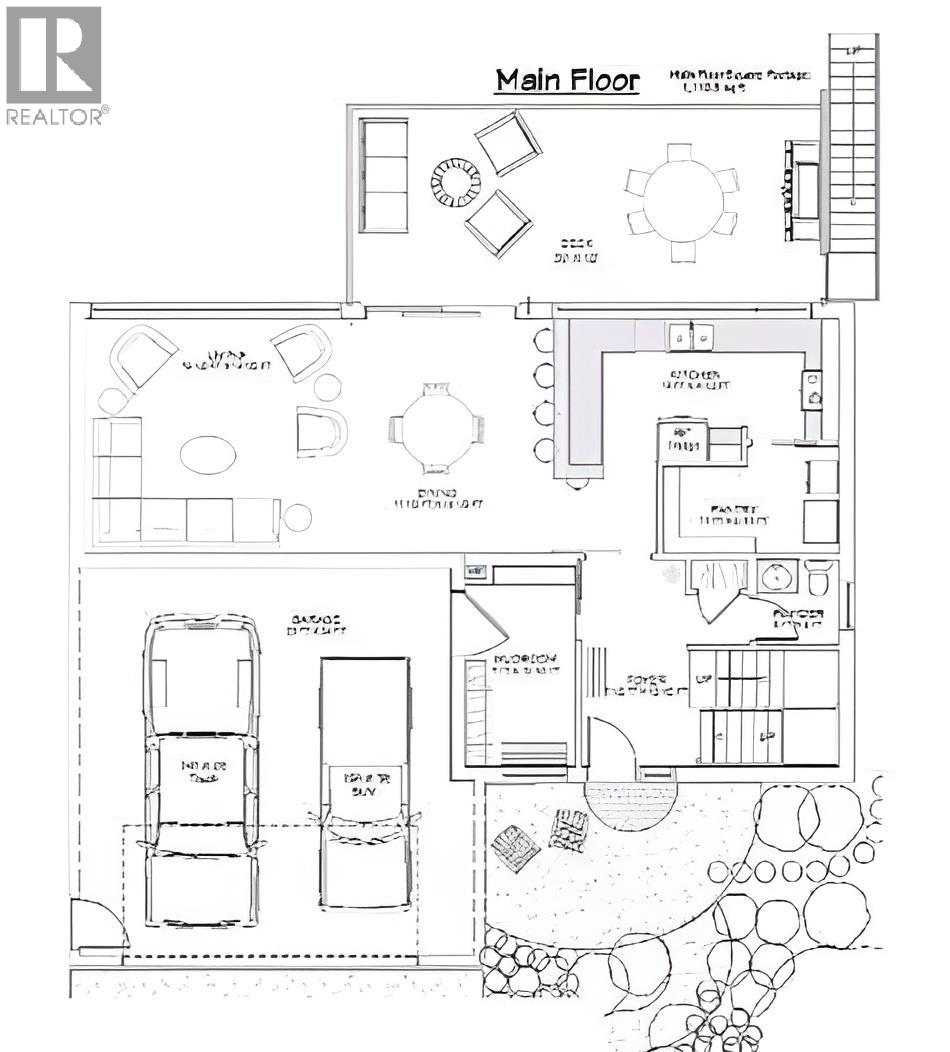
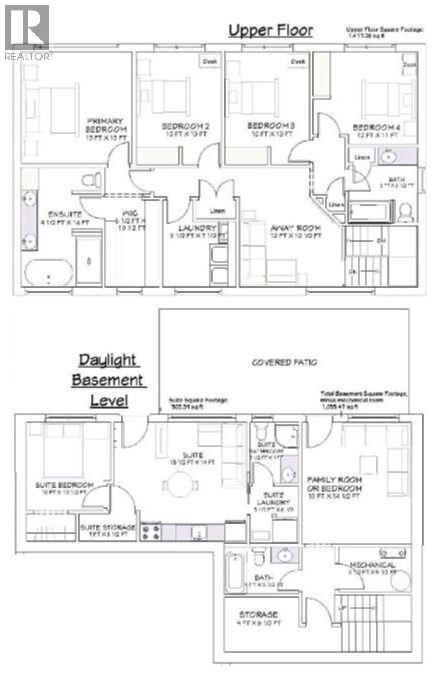
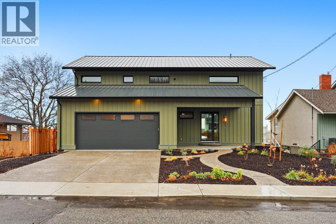
Location and peace of mind are key benefits in this quiet, central, and low energy home. Built to Passive House international building standards, with rough-ins for solar panels and EV charger, this new build is net zero ready. High performance building techniques for insulation, ventilation, moisture management and sound protection all contribute to your four-season comfort. Huge Canadian-made Innotech triple pane windows and doors bring in natural light while the non-combustible siding and Canadian-made Westform metal roof provide a durable and low-maintenance exterior and enhance your security during wildfire season. Built with all the benefits of a modern suburban home, but located in the walkable Sagebrush neighbourhood downtown, this home has RV/boat storage, an attached double garage and a walkout basement with private space for guests or nanny. Enjoy four bedrooms, laundry and a bonus room all upstairs, with a large mudroom and pantry on the main. The property includes a legal, lane-accessed basement suite and has utilities in place for a detached laneway garage/shop/carriage house. The elegant interior finishings of this home were carefully curated by interior designer Sally Poppleton from Something Good Interiors. This culmination of cutting-edge building science, high quality products (Canadian wherever possible), thoughtful layout, and stylish design will be a major win for the lucky new homeowner. (id:67517)

  • Property Details
    MLS® Number 10370263
    Property Type Single Family
    Neigbourhood South Kamloops
    AmenitiesNearBy Park, Recreation, Schools
    ParkingSpaceTotal 4
  • Building
    BathroomTotal 5
    BedroomsTotal 6
    BasementType Full
    ConstructedDate 2025
    ConstructionStyleAttachment Detached
    CoolingType Central Air Conditioning
    ExteriorFinish Other
    FlooringType Carpeted, Ceramic Tile, Laminate
    FoundationType Insulated Concrete Forms
    HalfBathTotal 1
    HeatingType In Floor Heating, Heat Pump, Other
    RoofMaterial Metal
    RoofStyle Unknown
    StoriesTotal 3
    SizeInterior 3,583 Sqft
    Type House
    UtilityWater Municipal Water
    Attached Garage 2
  • Land
    Acreage No
    FenceType Fence
    LandAmenities Park, Recreation, Schools
    Sewer Municipal Sewage System
    SizeIrregular 0.17
    SizeTotal 0.17 Ac|under 1 Acre
    SizeTotalText 0.17 Ac|under 1 Acre
  • Rooms
    Level Type Dimensions
    Second Level Laundry Room 8'6'' x 7'6''
    Second Level 4pc Bathroom 8' x 6'6''
    Second Level Bedroom 12' x 11'
    Second Level Primary Bedroom 13' x 13'
    Second Level 5pc Ensuite Bath 9'6'' x 14'
    Second Level Bedroom 10' x 13'
    Second Level Bedroom 10' x 13'
    Basement Laundry Room 5'6'' x 6'6''
    Basement 4pc Bathroom 9' x 5'6''
    Basement Bedroom 13' x 14'6''
    Main Level Kitchen 19' x 9'6''
    Main Level Pantry 11' x 6'6''
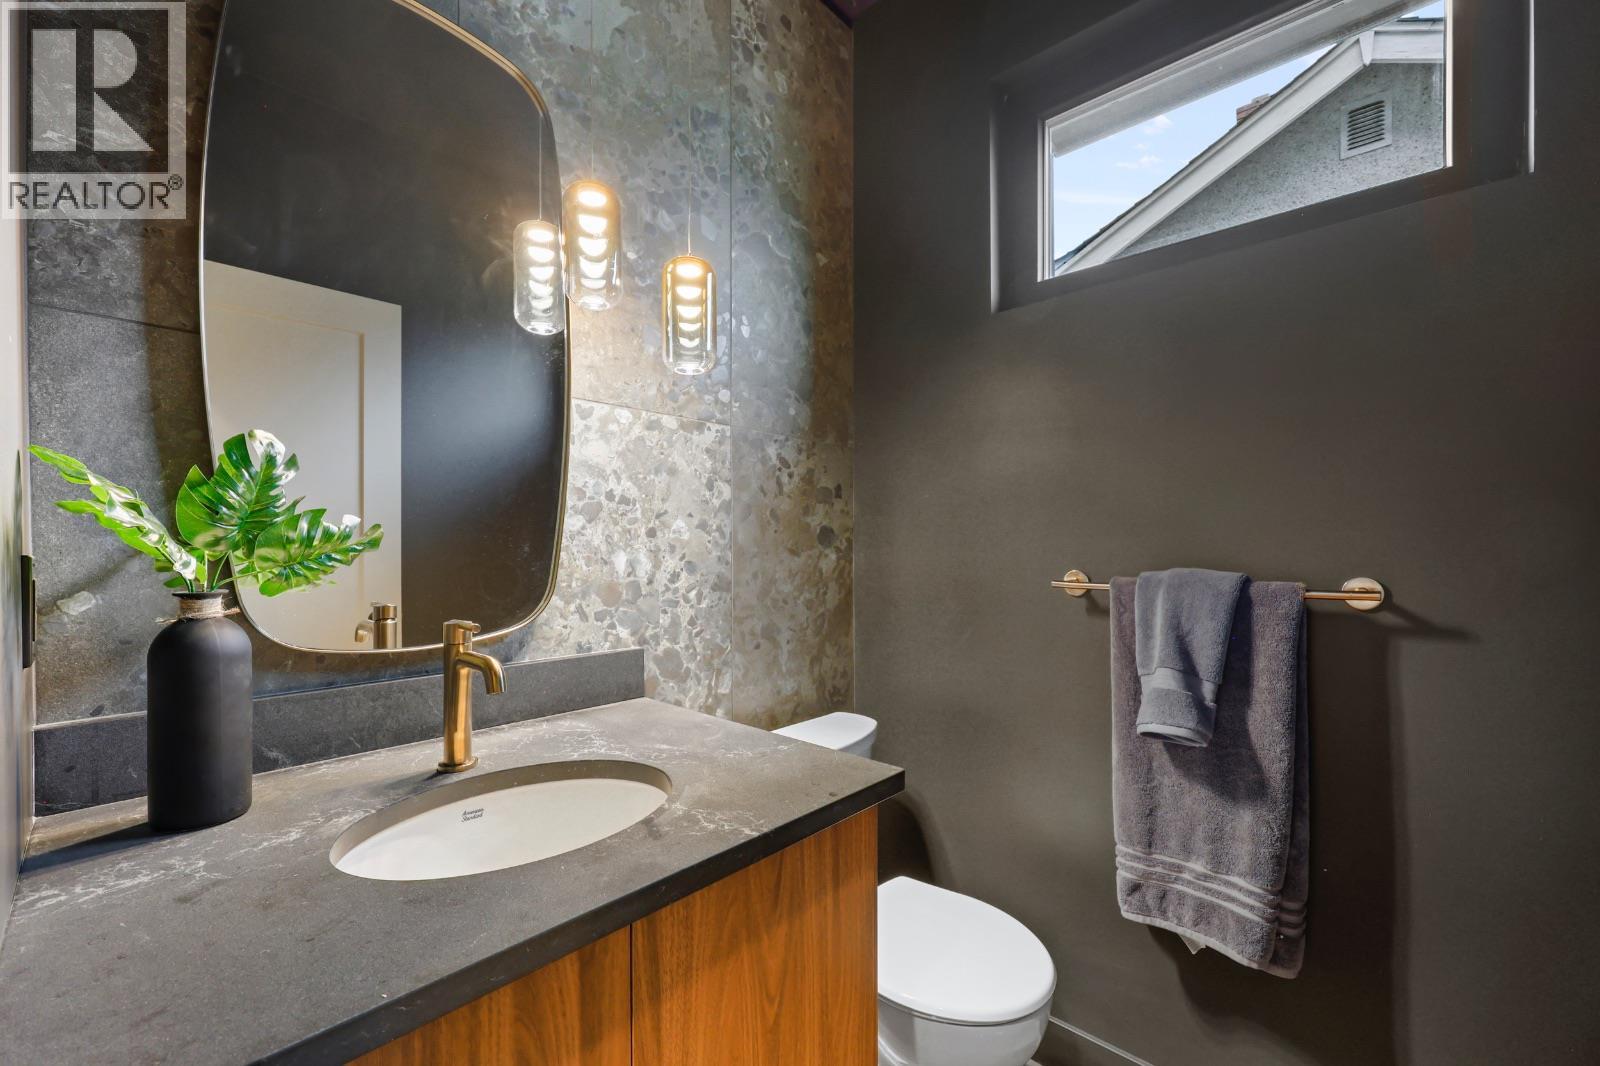
    Main Level 2pc Bathroom 5' x 5'
    Main Level Foyer 7'6'' x 12'6''
    Main Level Mud Room 7' x 12'6''
    Main Level Dining Room 11'6'' x 14'6''
    Main Level Living Room 16'6'' x 14'6''
    Additional Accommodation Full Bathroom 5'6'' x 7'
    Additional Accommodation Living Room 15'6'' x 14'
    Additional Accommodation Primary Bedroom 10' x 10'6''
  • Utilities