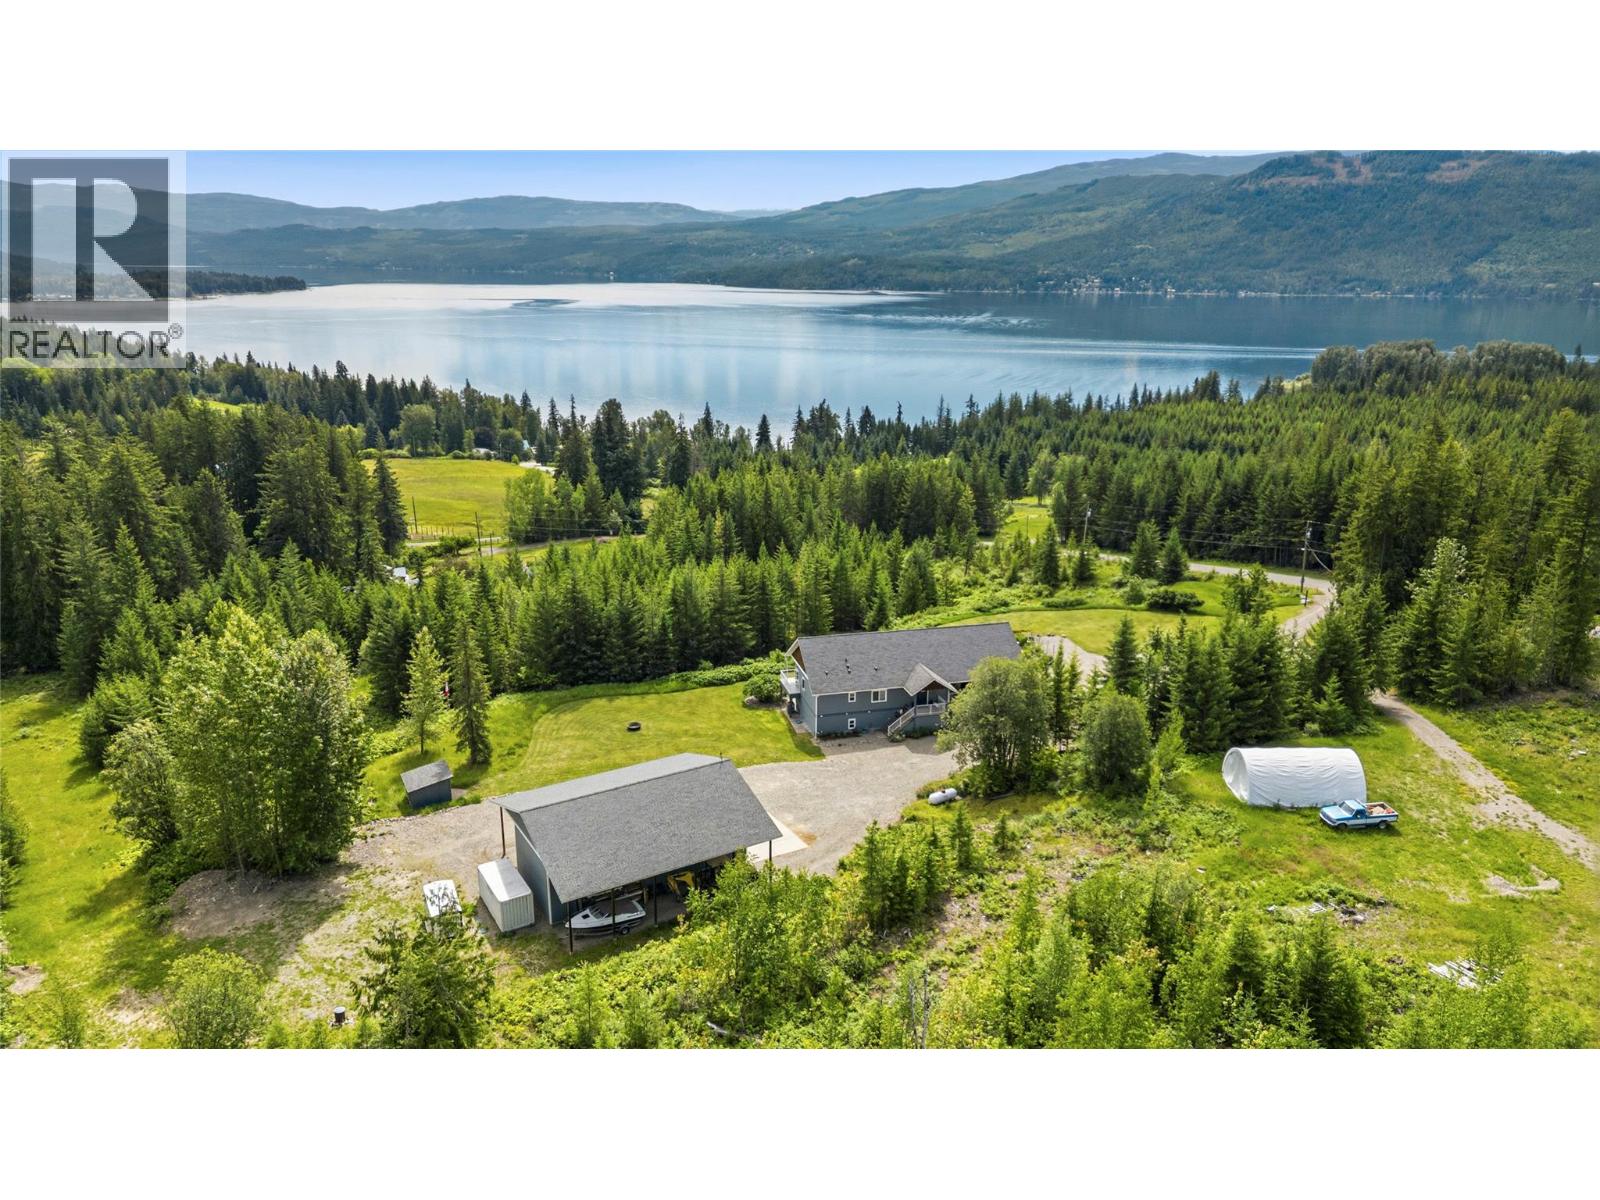
6137 Line 17 Road

Magna Bay, British Columbia V0E 1M7

  • 6137 Line 17 Road, Magna Bay, British Columbia  V0E 1M7 - Photo 1 - 10376766

    $1,599,000

  • 6137 Line 17 Road, Magna Bay, British Columbia  V0E 1M7 - Photo 2 - 10376766

    $1,599,000

  • 6137 Line 17 Road, Magna Bay, British Columbia  V0E 1M7 - Photo 3 - 10376766

    $1,599,000

  • 6137 Line 17 Road, Magna Bay, British Columbia  V0E 1M7 - Photo 4 - 10376766

    $1,599,000

  • 6137 Line 17 Road, Magna Bay, British Columbia  V0E 1M7 - Photo 5 - 10376766

    $1,599,000

  • 6137 Line 17 Road, Magna Bay, British Columbia  V0E 1M7 - Photo 6 - 10376766

    $1,599,000

  • 6137 Line 17 Road, Magna Bay, British Columbia  V0E 1M7 - Photo 7 - 10376766

    $1,599,000

  • 6137 Line 17 Road, Magna Bay, British Columbia  V0E 1M7 - Photo 8 - 10376766

    $1,599,000

  • 6137 Line 17 Road, Magna Bay, British Columbia  V0E 1M7 - Photo 9 - 10376766

    $1,599,000

  • 6137 Line 17 Road, Magna Bay, British Columbia  V0E 1M7 - Photo 10 - 10376766

    $1,599,000

  • 6137 Line 17 Road, Magna Bay, British Columbia  V0E 1M7 - Photo 11 - 10376766

    $1,599,000

  • 6137 Line 17 Road, Magna Bay, British Columbia  V0E 1M7 - Photo 12 - 10376766

    $1,599,000

  • 6137 Line 17 Road, Magna Bay, British Columbia  V0E 1M7 - Photo 13 - 10376766

    $1,599,000

  • 6137 Line 17 Road, Magna Bay, British Columbia  V0E 1M7 - Photo 14 - 10376766

    $1,599,000

  • 6137 Line 17 Road, Magna Bay, British Columbia  V0E 1M7 - Photo 15 - 10376766

    $1,599,000

  • 6137 Line 17 Road, Magna Bay, British Columbia  V0E 1M7 - Photo 16 - 10376766

    $1,599,000

  • 6137 Line 17 Road, Magna Bay, British Columbia  V0E 1M7 - Photo 17 - 10376766

    $1,599,000

  • 6137 Line 17 Road, Magna Bay, British Columbia  V0E 1M7 - Photo 18 - 10376766

    $1,599,000

  • 6137 Line 17 Road, Magna Bay, British Columbia  V0E 1M7 - Photo 19 - 10376766

    $1,599,000

  • 6137 Line 17 Road, Magna Bay, British Columbia  V0E 1M7 - Photo 20 - 10376766

    $1,599,000

  • 6137 Line 17 Road, Magna Bay, British Columbia  V0E 1M7 - Photo 21 - 10376766

    $1,599,000

  • 6137 Line 17 Road, Magna Bay, British Columbia  V0E 1M7 - Photo 22 - 10376766

    $1,599,000

  • 6137 Line 17 Road, Magna Bay, British Columbia  V0E 1M7 - Photo 23 - 10376766

    $1,599,000

  • 6137 Line 17 Road, Magna Bay, British Columbia  V0E 1M7 - Photo 24 - 10376766

    $1,599,000

  • 6137 Line 17 Road, Magna Bay, British Columbia  V0E 1M7 - Photo 25 - 10376766

    $1,599,000

  • 6137 Line 17 Road, Magna Bay, British Columbia  V0E 1M7 - Photo 26 - 10376766

    $1,599,000

  • 6137 Line 17 Road, Magna Bay, British Columbia  V0E 1M7 - Photo 27 - 10376766

    $1,599,000

  • 6137 Line 17 Road, Magna Bay, British Columbia  V0E 1M7 - Photo 28 - 10376766

    $1,599,000

  • 6137 Line 17 Road, Magna Bay, British Columbia  V0E 1M7 - Photo 29 - 10376766

    $1,599,000

  • 6137 Line 17 Road, Magna Bay, British Columbia  V0E 1M7 - Photo 30 - 10376766

    $1,599,000

  • 6137 Line 17 Road, Magna Bay, British Columbia  V0E 1M7 - Photo 31 - 10376766

    $1,599,000

  • 6137 Line 17 Road, Magna Bay, British Columbia  V0E 1M7 - Photo 32 - 10376766

    $1,599,000

  • 6137 Line 17 Road, Magna Bay, British Columbia  V0E 1M7 - Photo 33 - 10376766

    $1,599,000

  • 6137 Line 17 Road, Magna Bay, British Columbia  V0E 1M7 - Photo 34 - 10376766

    $1,599,000

  • 6137 Line 17 Road, Magna Bay, British Columbia  V0E 1M7 - Photo 35 - 10376766

    $1,599,000

  • 6137 Line 17 Road, Magna Bay, British Columbia  V0E 1M7 - Photo 36 - 10376766

    $1,599,000

  • 6137 Line 17 Road, Magna Bay, British Columbia  V0E 1M7 - Photo 37 - 10376766

    $1,599,000

  • 6137 Line 17 Road, Magna Bay, British Columbia  V0E 1M7 - Photo 38 - 10376766

    $1,599,000

  • 6137 Line 17 Road, Magna Bay, British Columbia  V0E 1M7 - Photo 39 - 10376766

    $1,599,000

  • 6137 Line 17 Road, Magna Bay, British Columbia  V0E 1M7 - Photo 40 - 10376766

    $1,599,000

  • 6137 Line 17 Road, Magna Bay, British Columbia  V0E 1M7 - Photo 41 - 10376766

    $1,599,000

  • 6137 Line 17 Road, Magna Bay, British Columbia  V0E 1M7 - Photo 42 - 10376766

    $1,599,000

  • 6137 Line 17 Road, Magna Bay, British Columbia  V0E 1M7 - Photo 43 - 10376766

    $1,599,000

  • 6137 Line 17 Road, Magna Bay, British Columbia  V0E 1M7 - Photo 44 - 10376766

    $1,599,000

  • 6137 Line 17 Road, Magna Bay, British Columbia  V0E 1M7 - Photo 45 - 10376766

    $1,599,000

  • 6137 Line 17 Road, Magna Bay, British Columbia  V0E 1M7 - Photo 46 - 10376766

    $1,599,000

  • 6137 Line 17 Road, Magna Bay, British Columbia  V0E 1M7 - Photo 47 - 10376766

    $1,599,000

  • 6137 Line 17 Road, Magna Bay, British Columbia  V0E 1M7 - Photo 48 - 10376766

    $1,599,000

  • 6137 Line 17 Road, Magna Bay, British Columbia  V0E 1M7 - Photo 49 - 10376766

    $1,599,000

  • 6137 Line 17 Road, Magna Bay, British Columbia  V0E 1M7 - Photo 50 - 10376766

    $1,599,000

  • 6137 Line 17 Road, Magna Bay, British Columbia  V0E 1M7 - Photo 51 - 10376766

    $1,599,000

  • 6137 Line 17 Road, Magna Bay, British Columbia  V0E 1M7 - Photo 52 - 10376766

    $1,599,000

  • 6137 Line 17 Road, Magna Bay, British Columbia  V0E 1M7 - Photo 53 - 10376766

    $1,599,000

  • 6137 Line 17 Road, Magna Bay, British Columbia  V0E 1M7 - Photo 54 - 10376766

    $1,599,000

  • 6137 Line 17 Road, Magna Bay, British Columbia  V0E 1M7 - Photo 55 - 10376766

    $1,599,000

  • 6137 Line 17 Road, Magna Bay, British Columbia  V0E 1M7 - Photo 56 - 10376766

    $1,599,000

  • 6137 Line 17 Road, Magna Bay, British Columbia  V0E 1M7 - Photo 57 - 10376766

    $1,599,000

  • 6137 Line 17 Road, Magna Bay, British Columbia  V0E 1M7 - Photo 58 - 10376766

    $1,599,000

  • 6137 Line 17 Road, Magna Bay, British Columbia  V0E 1M7 - Photo 59 - 10376766

    $1,599,000

  • 6137 Line 17 Road, Magna Bay, British Columbia  V0E 1M7 - Photo 60 - 10376766

    $1,599,000

  • 6137 Line 17 Road, Magna Bay, British Columbia  V0E 1M7 - Photo 61 - 10376766

    $1,599,000

  • 6137 Line 17 Road, Magna Bay, British Columbia  V0E 1M7 - Photo 62 - 10376766

    $1,599,000

  • 6137 Line 17 Road, Magna Bay, British Columbia  V0E 1M7 - Photo 63 - 10376766

    $1,599,000

  • 6137 Line 17 Road, Magna Bay, British Columbia  V0E 1M7 - Photo 64 - 10376766

    $1,599,000

  • 6137 Line 17 Road, Magna Bay, British Columbia  V0E 1M7 - Photo 65 - 10376766

    $1,599,000

  • 6137 Line 17 Road, Magna Bay, British Columbia  V0E 1M7 - Photo 66 - 10376766

    $1,599,000

  • 6137 Line 17 Road, Magna Bay, British Columbia  V0E 1M7 - Photo 67 - 10376766

    $1,599,000

  • 6137 Line 17 Road, Magna Bay, British Columbia  V0E 1M7 - Photo 68 - 10376766

    $1,599,000

  • 6137 Line 17 Road, Magna Bay, British Columbia  V0E 1M7 - Photo 69 - 10376766

    $1,599,000

  • 6137 Line 17 Road, Magna Bay, British Columbia  V0E 1M7 - Photo 70 - 10376766

    $1,599,000

  • 6137 Line 17 Road, Magna Bay, British Columbia  V0E 1M7 - Photo 71 - 10376766

    $1,599,000

  • 6137 Line 17 Road, Magna Bay, British Columbia  V0E 1M7 - Photo 72 - 10376766

    $1,599,000

  • 6137 Line 17 Road, Magna Bay, British Columbia  V0E 1M7 - Photo 73 - 10376766

    $1,599,000

  • 6137 Line 17 Road, Magna Bay, British Columbia  V0E 1M7 - Photo 74 - 10376766

    $1,599,000

Like this listing?

Contact us for more information


Name


2,633 sqft

3
Beds

3
Baths
Ranch Fireplace Heat Pump Forced Air, Heat Pump, See Remarks Acreage Rolling

Leave the noise of the city behind and step into a life defined by serenity and open space. The thoughtfully designed open-concept home is filled with natural light from expansive windows, offering uninterrupted views with no neighbours in sight. Showcasing a custom kitchen and home design, this meticulously maintained property is impressive both inside and out. Texas limestone beautifully frames the homes Hardie Board exterior, creating a truly maintenance-free finish. Built to R2000 insulation standards, including spray foam in the basement, the home also features an above-ground walk-out basement, 200-amp service, water filtration system, and generator-ready setup for year-round comfort and peace of mind. Enjoy outdoor living on the oversized covered deck complete with propane and water. The impressive 28' x 52' shop features 14' overhangs on each side, a 14' high door, and a 16' ceiling. The upper portion of the property has been recently cleared for fire protection and offers excellent potential for a secondary residence. With 40-year shingles, RV hookups, and designed to accommodate an outdoor boiler, the property blends thoughtful planning with rural convenience. Located within walking distance to the community park, boat launch, and your own licensed buoy, this is peaceful lake-area living at its best. (id:67517)

  • Property Details
    MLS® Number 10376766
    Property Type Single Family
    Neigbourhood North Shuswap
    CommunityFeatures Family Oriented, Rural Setting, Pets Allowed
    Features Private Setting, Balcony
    ParkingSpaceTotal 4
    ViewType Lake View, Mountain View
  • Building
    BathroomTotal 3
    BedroomsTotal 3
    Appliances Range, Refrigerator, Dishwasher, Washer & Dryer, Water Purifier
    ArchitecturalStyle Ranch
    ConstructedDate 2015
    ConstructionStyleAttachment Detached
    CoolingType Heat Pump
    ExteriorFinish Stone, Other
    FireplaceFuel Propane
    FireplacePresent Yes
    FireplaceTotal 2
    FireplaceType Unknown
    HalfBathTotal 1
    HeatingFuel Electric
    HeatingType Forced Air, Heat Pump, See Remarks
    RoofMaterial Asphalt Shingle
    RoofStyle Unknown
    StoriesTotal 2
    SizeInterior 2,633 Sqft
    Type House
    UtilityWater Dug Well
    See Remarks
    Additional Parking
    Carport
    Detached Garage 4
    Oversize
    RV 6
  • Land
    AccessType Easy Access
    Acreage Yes
    LandscapeFeatures Rolling
    Sewer Septic Tank
    SizeIrregular 20
    SizeTotal 20 Ac|10 - 50 Acres
    SizeTotalText 20 Ac|10 - 50 Acres
  • Rooms
    Level Type Dimensions
    Basement Mud Room 11'2'' x 6'5''
    Basement Laundry Room 10'0'' x 7'1''
    Basement Storage 10'0'' x 8'1''
    Basement Full Bathroom 10'0'' x 9'0''
    Basement Utility Room 13'5'' x 6'1''
    Basement Bedroom 13'6'' x 15'7''
    Basement Family Room 27'3'' x 35'8''
    Main Level Partial Bathroom 4'6'' x 6'2''
    Main Level Bedroom 10'7'' x 9'9''
    Main Level Full Ensuite Bathroom 7'1'' x 14'0''
    Main Level Primary Bedroom 13'3'' x 14'0''
    Main Level Kitchen 13'3'' x 14'1''
    Main Level Living Room 27'11'' x 19'5''
    Main Level Dining Room 14'3'' x 16'7''
  • Utilities




